
1150 Highway 7 SW, Appleton, MN 56208
$335,000
Property Type:
Residential
Bedrooms:
5
Baths:
3
Square Footage:
3,083
Lot Size (sq. ft.):
493,970
Status:
Active
Current Price:
$335,000
List Date:
3/26/2025
Last Modified:
7/13/2026
Listing Details MLS# 6692044
General Property Information
- Common Wall
- No
- Lot Measurement
- Acres
- Manufactured Home?
- No
- Multiple PIDs?
- No
- New Development
- No
- Number of Fireplaces
- Yes
- Waterfront YN
- No
- Year Built
- 1948
- Yearly/Seasonal
- Yearly
- Zoning
- Residential-Single Family
- Bath Full
- Yes
- Bath Half
- 2
- Main Floor Total SqFt
- 1812
- Above Grd Total SqFt
- 2283
- Below Grd Total SqFt
- 800
- Total SqFt
- 3083
- Total Finished Sqft
- 2283.00
- FireplaceYN
- Yes
- Style
- (SF) Single Family
- Foundation Size
- 2283
- Garage Stalls
- 2
- Lot Dimensions
- 11.4
- Acres
- 11.34
- Assessment Pending
- No
- Bath Three Quarters
- 0
- Bath Quarter
- 0
- Association Fee
- 0
Property Features
Accessible:
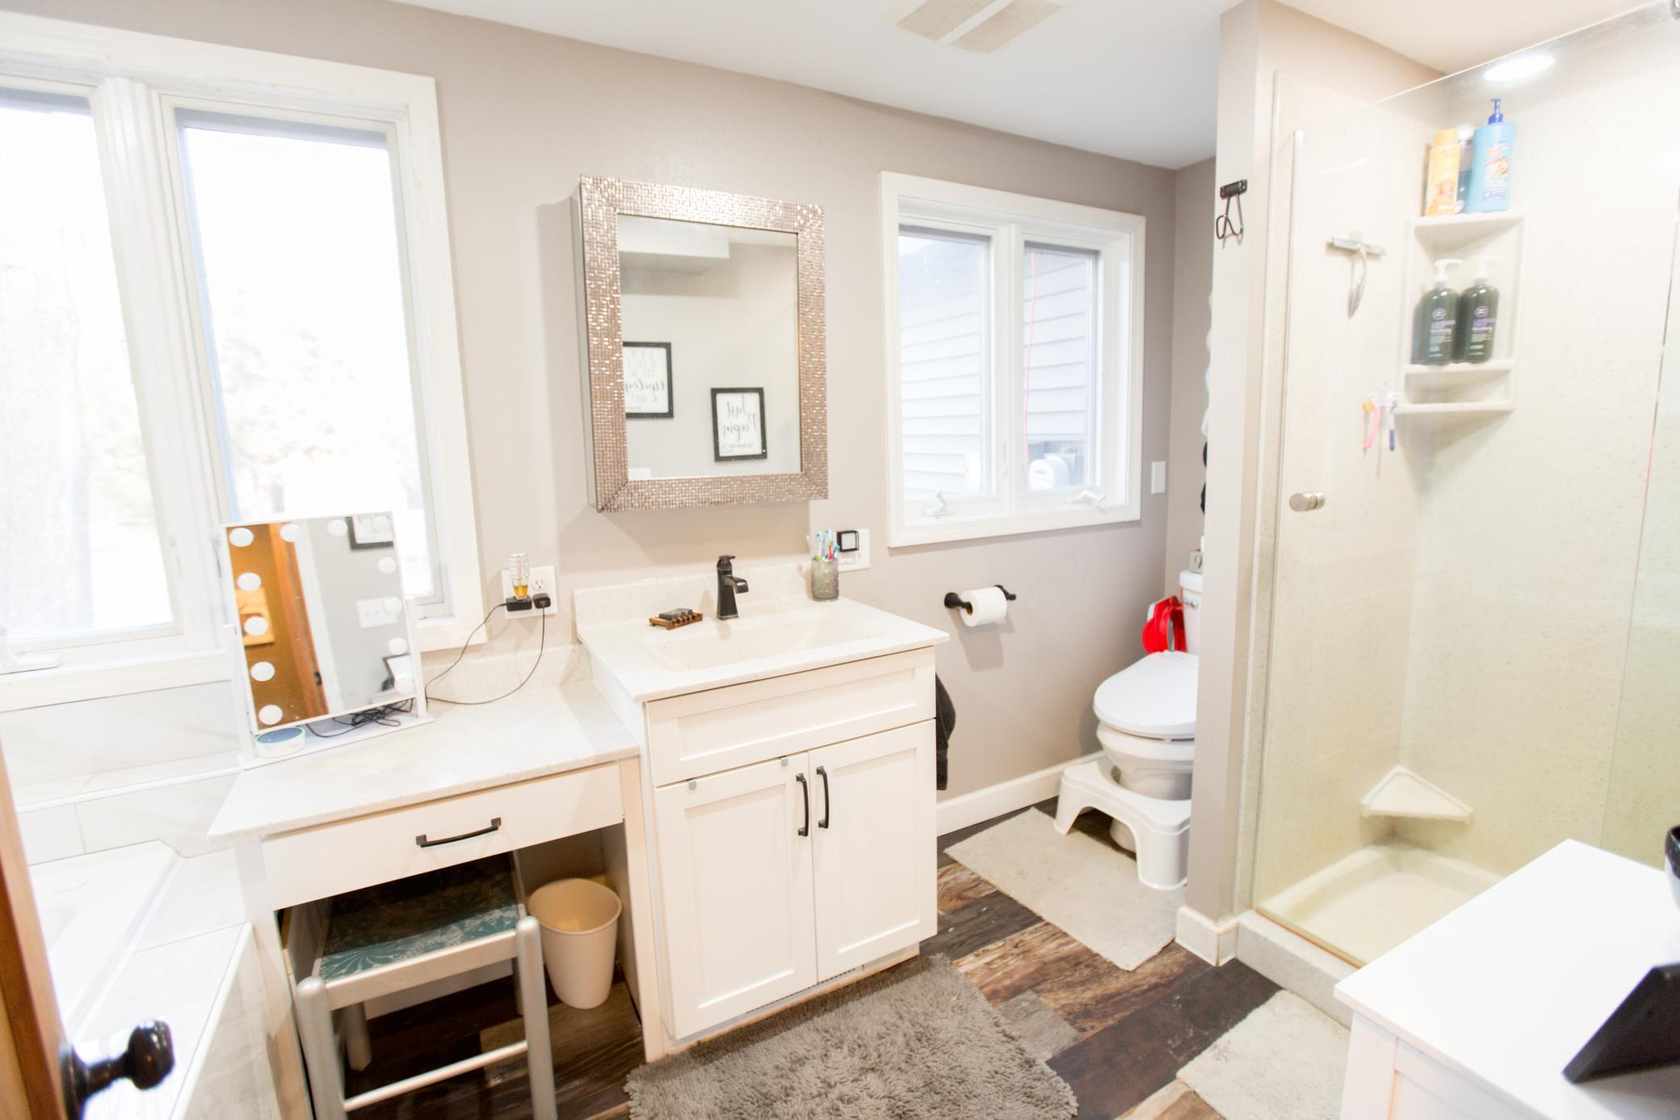
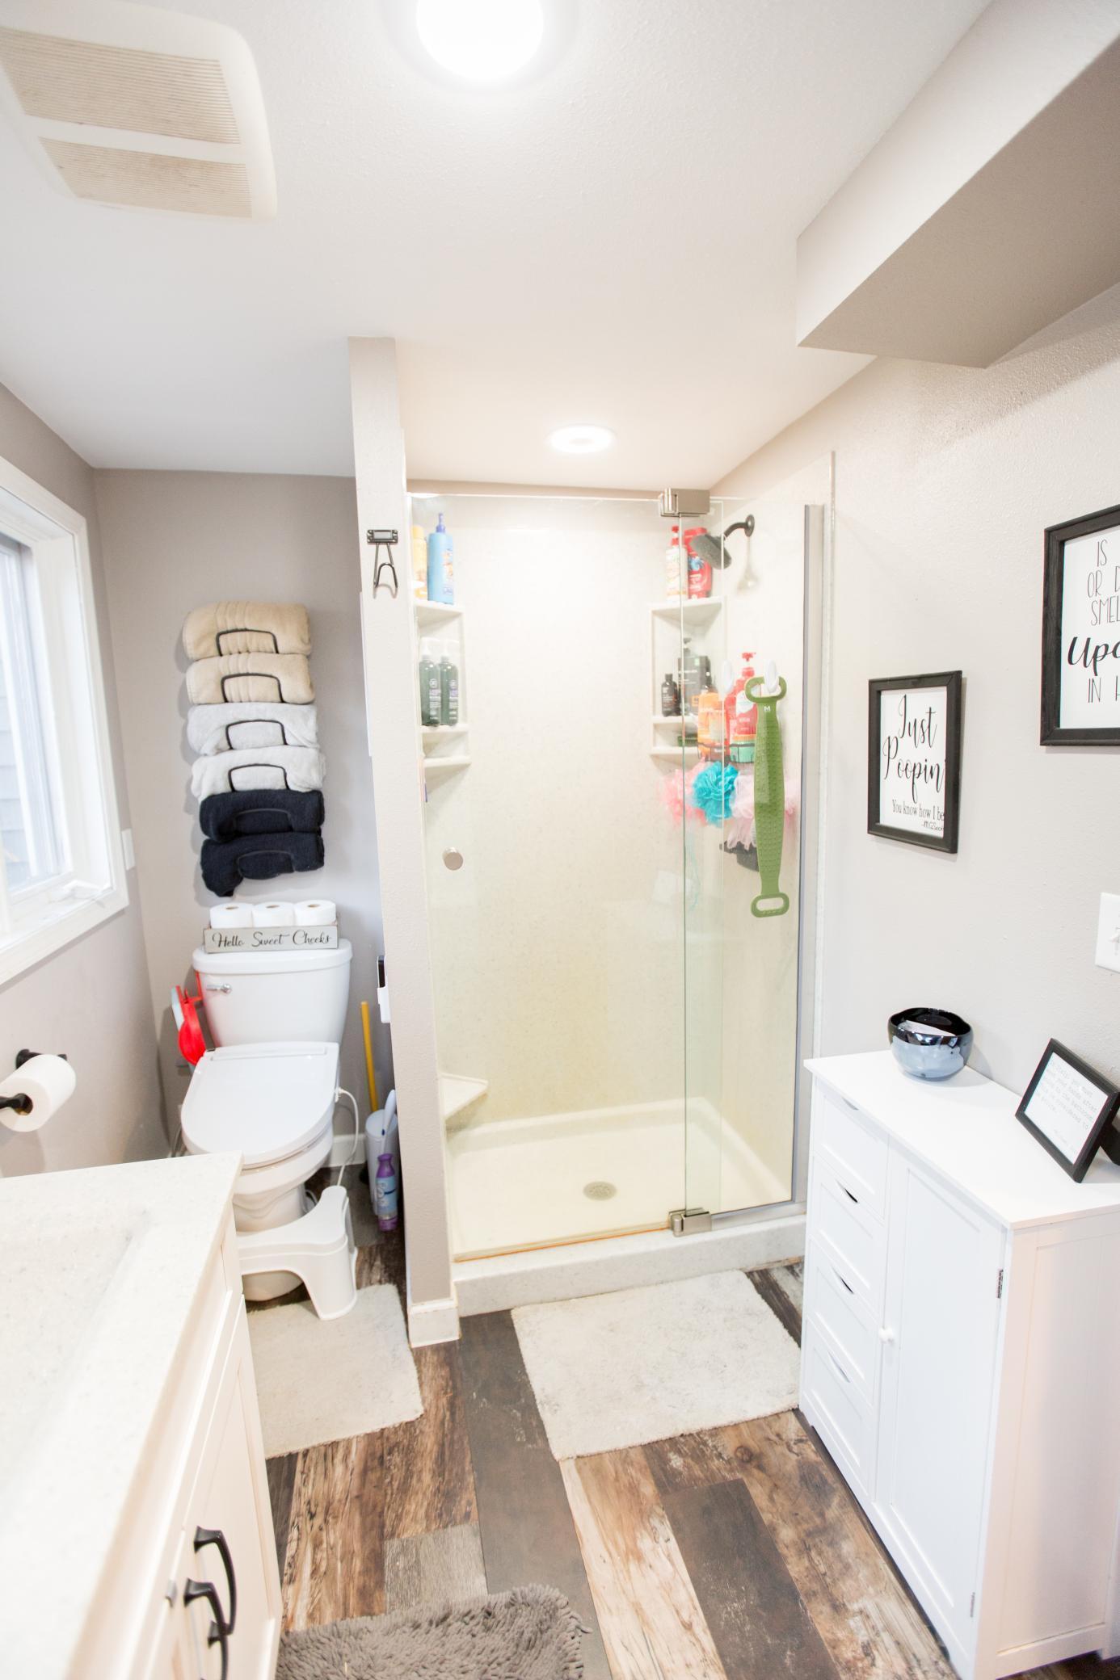
Roll-In Shower
Air Conditioning:
Central Air
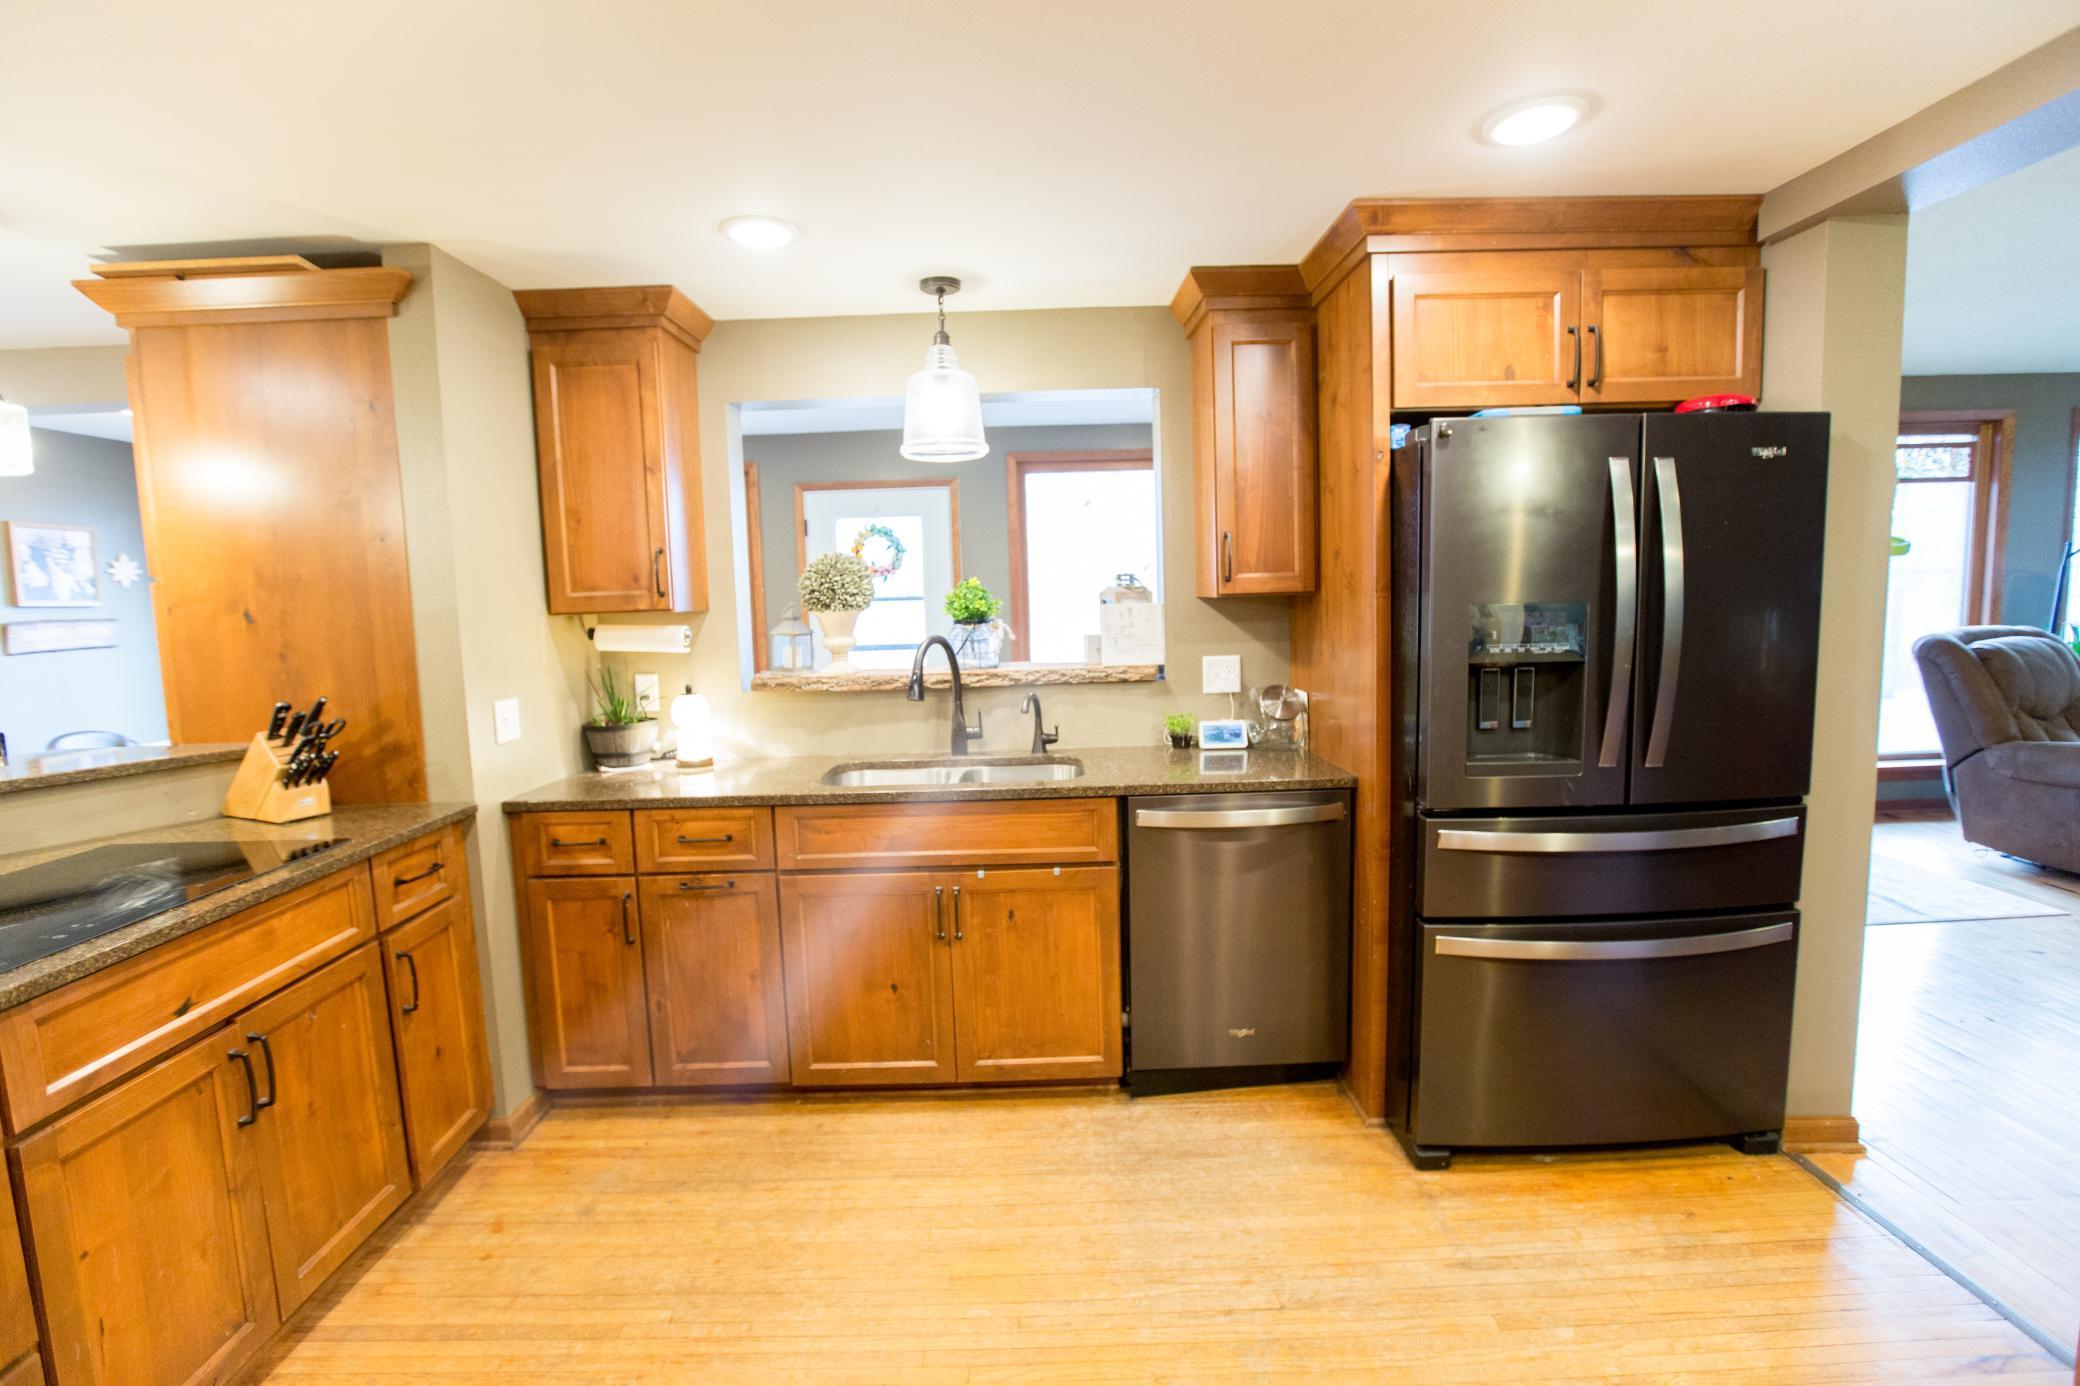
Appliances:
Range; Refrigerator
Assumable Loan:
Not Assumable
Basement:
Full
Bath Description:
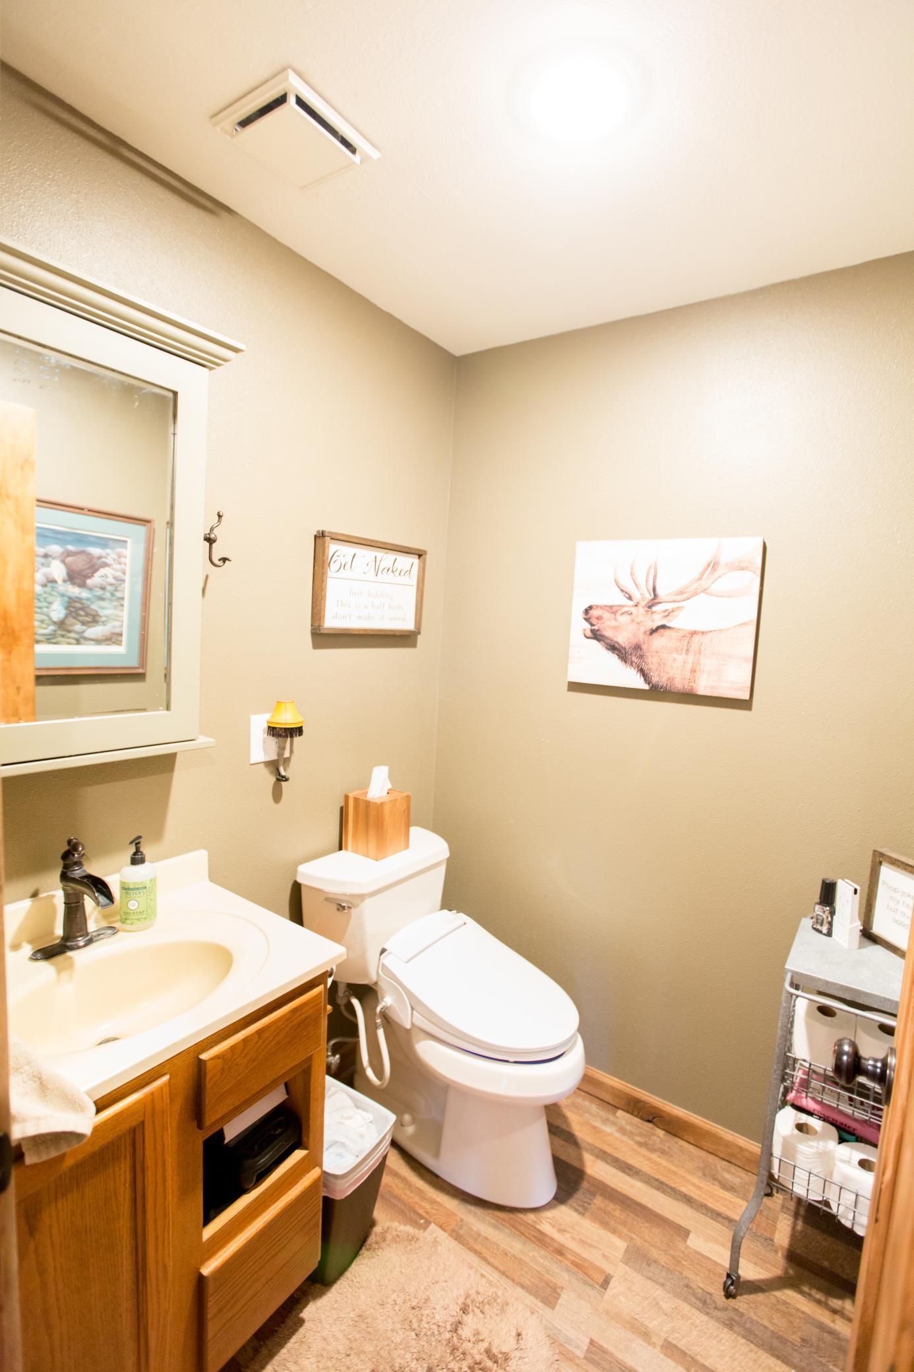
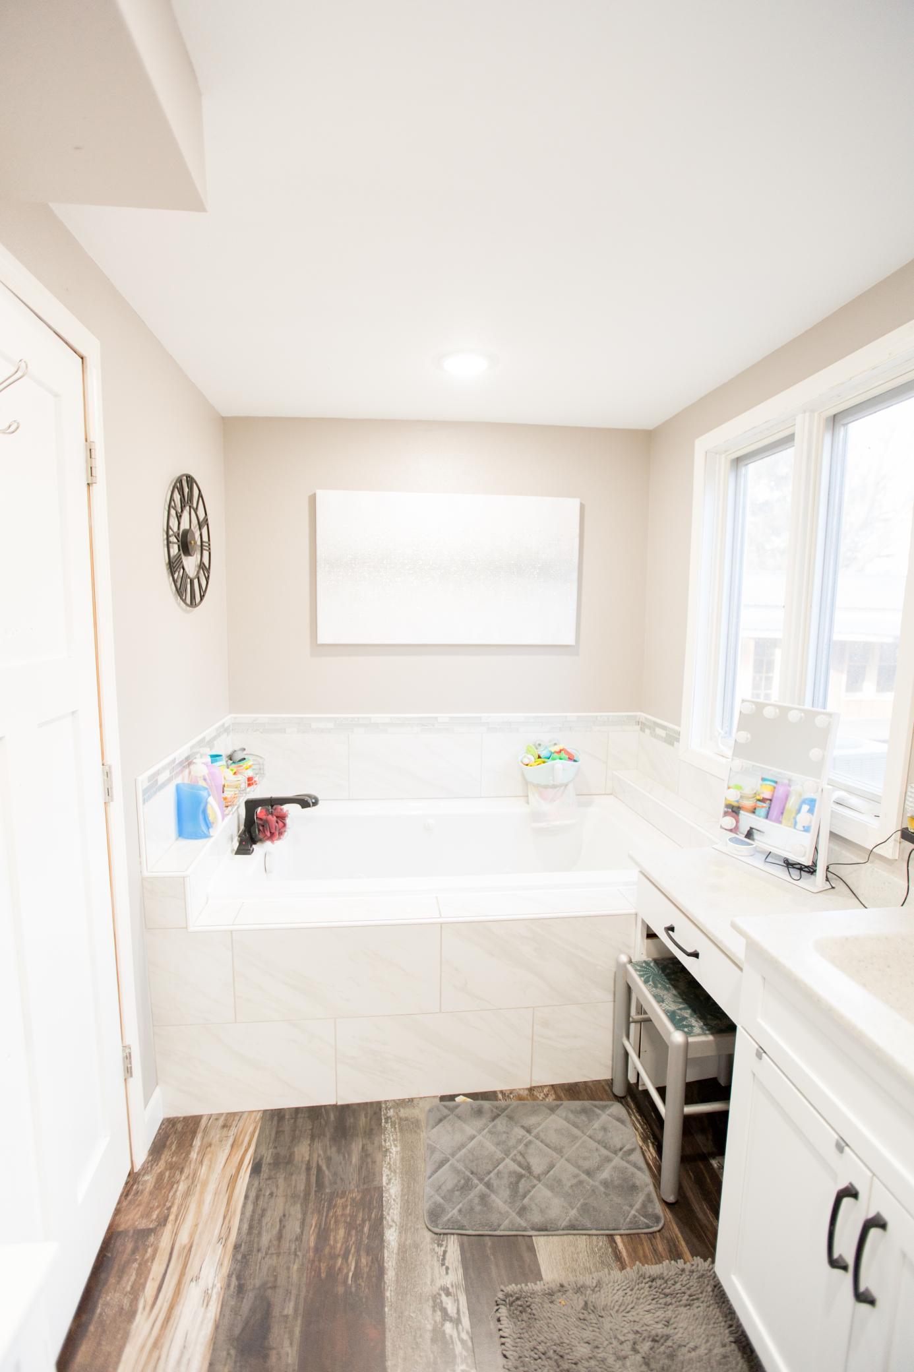
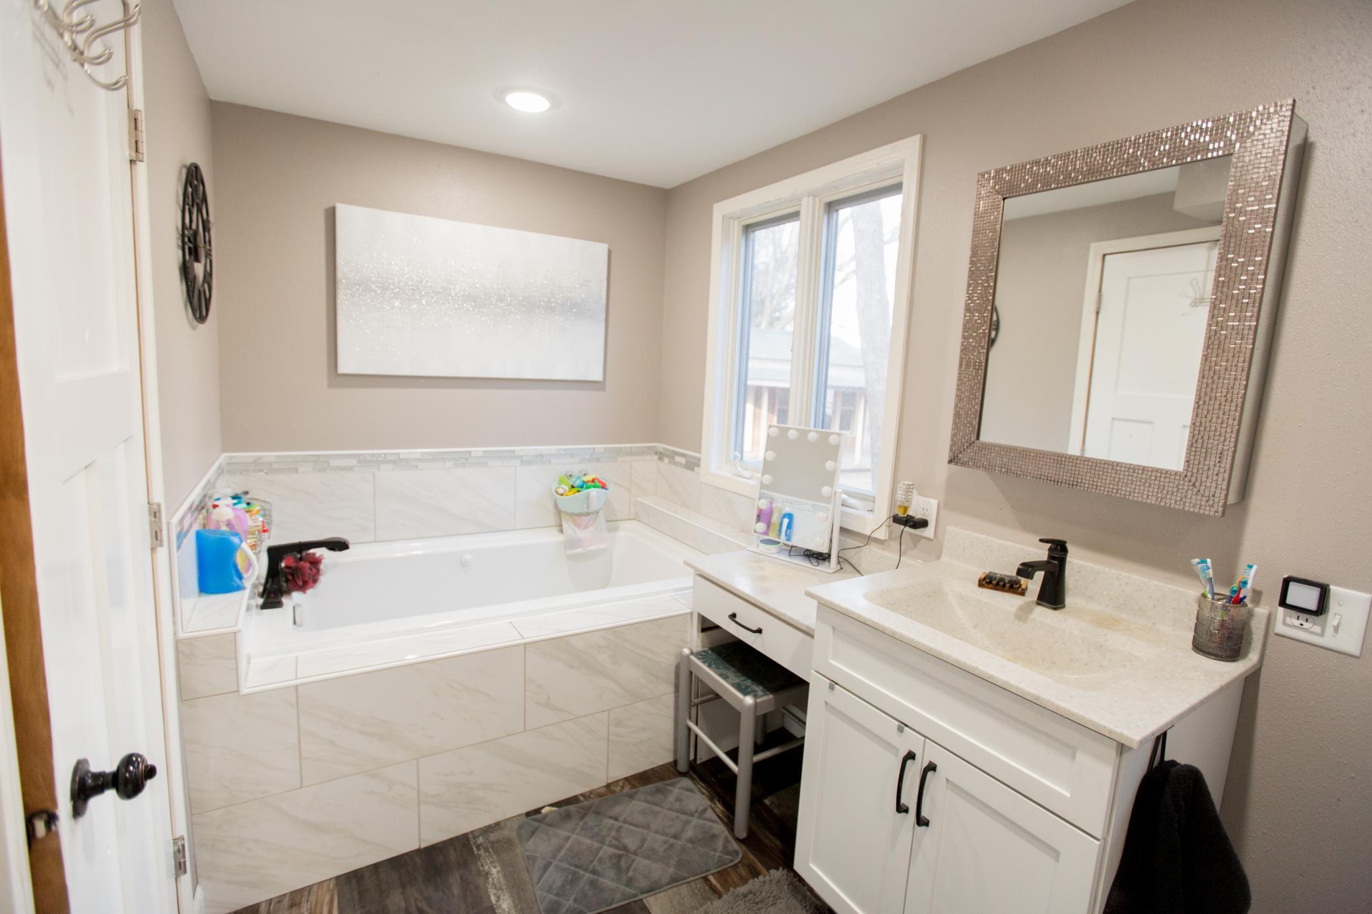
Main Floor 1/2 Bath; Main Floor Full Bath; Jetted Tub
Construction Materials:
Block
Construction Status:
Previously Owned
Dining Room Description:
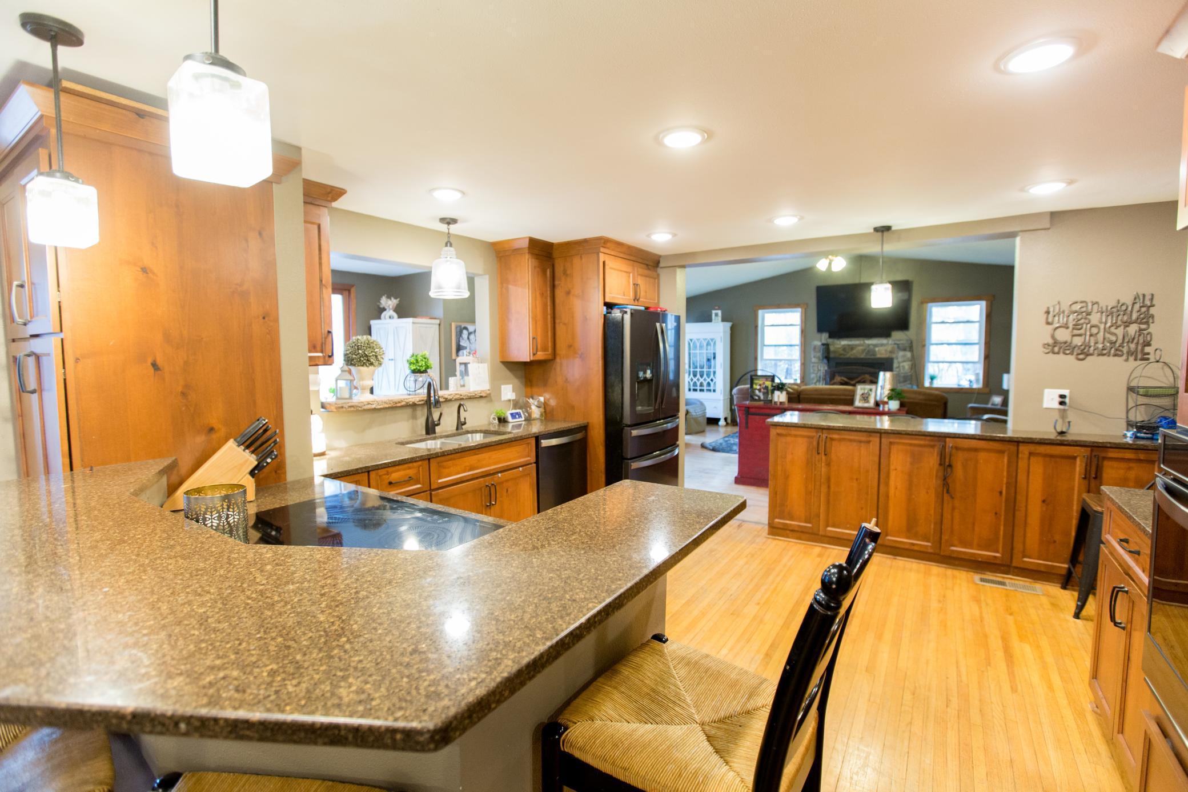
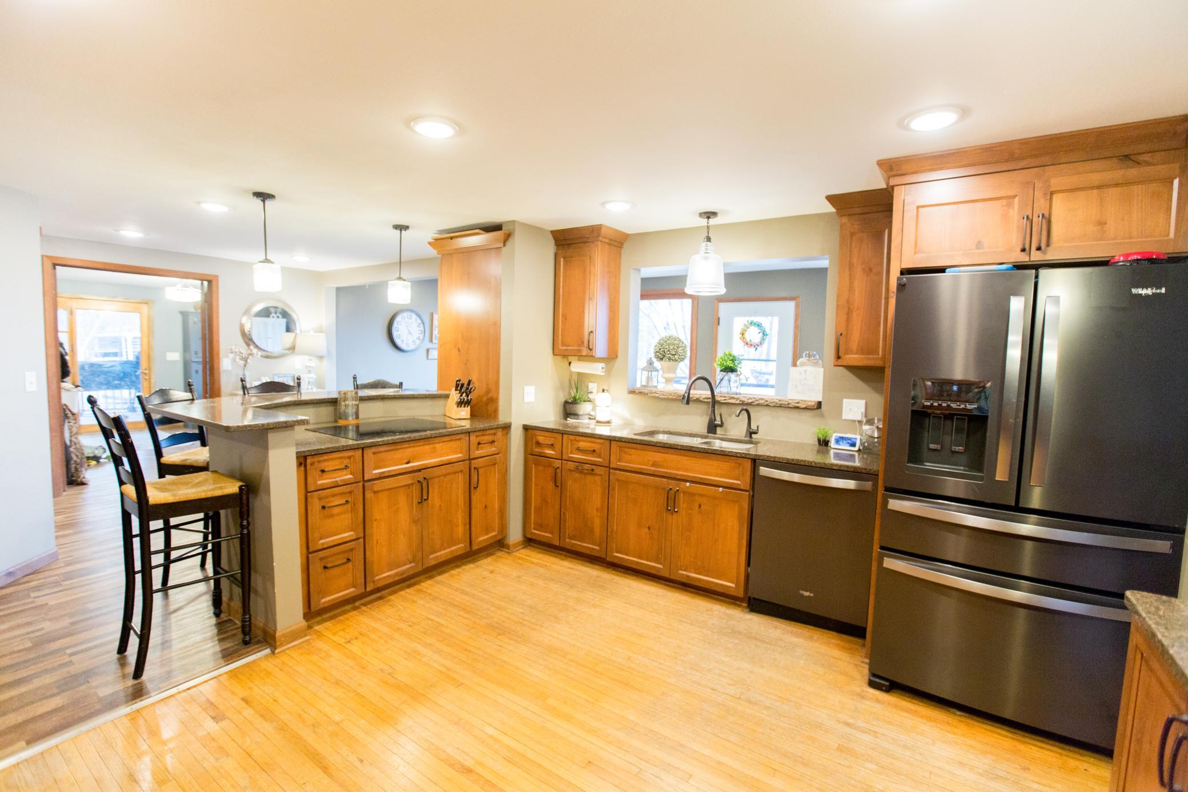
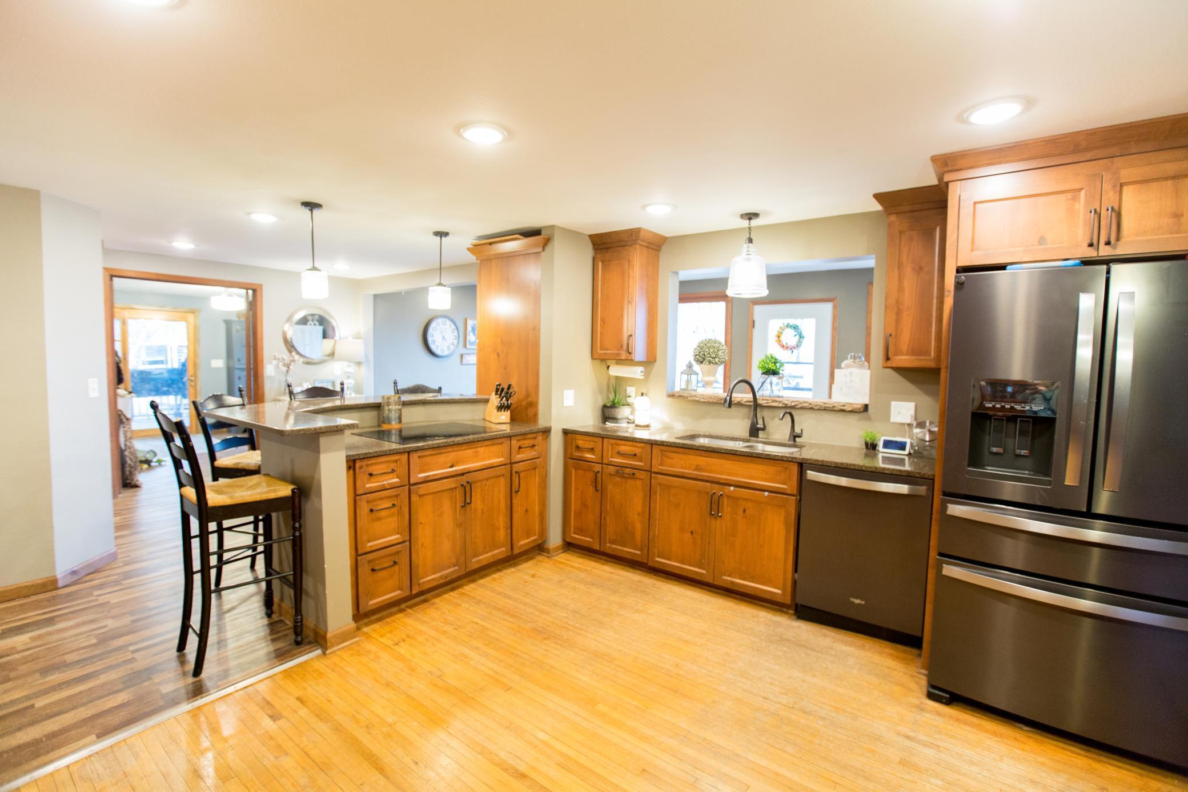
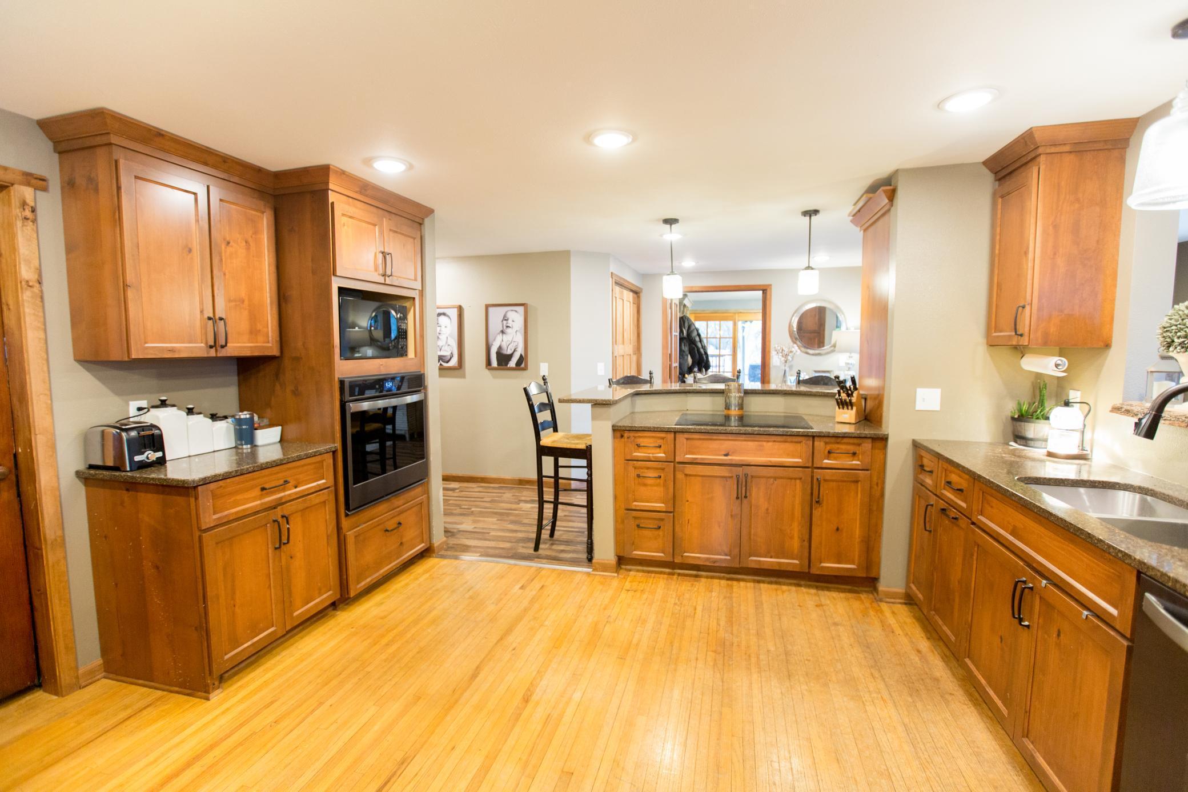
Breakfast Bar; Eat In Kitchen; Informal Dining Room
Electric:
200+ Amp Service; Circuit Breakers
Existing Financing:
Conventional
Exterior:
Vinyl
Family Room Characteristics:
Great Room; Main Level
Fireplace Characteristics:
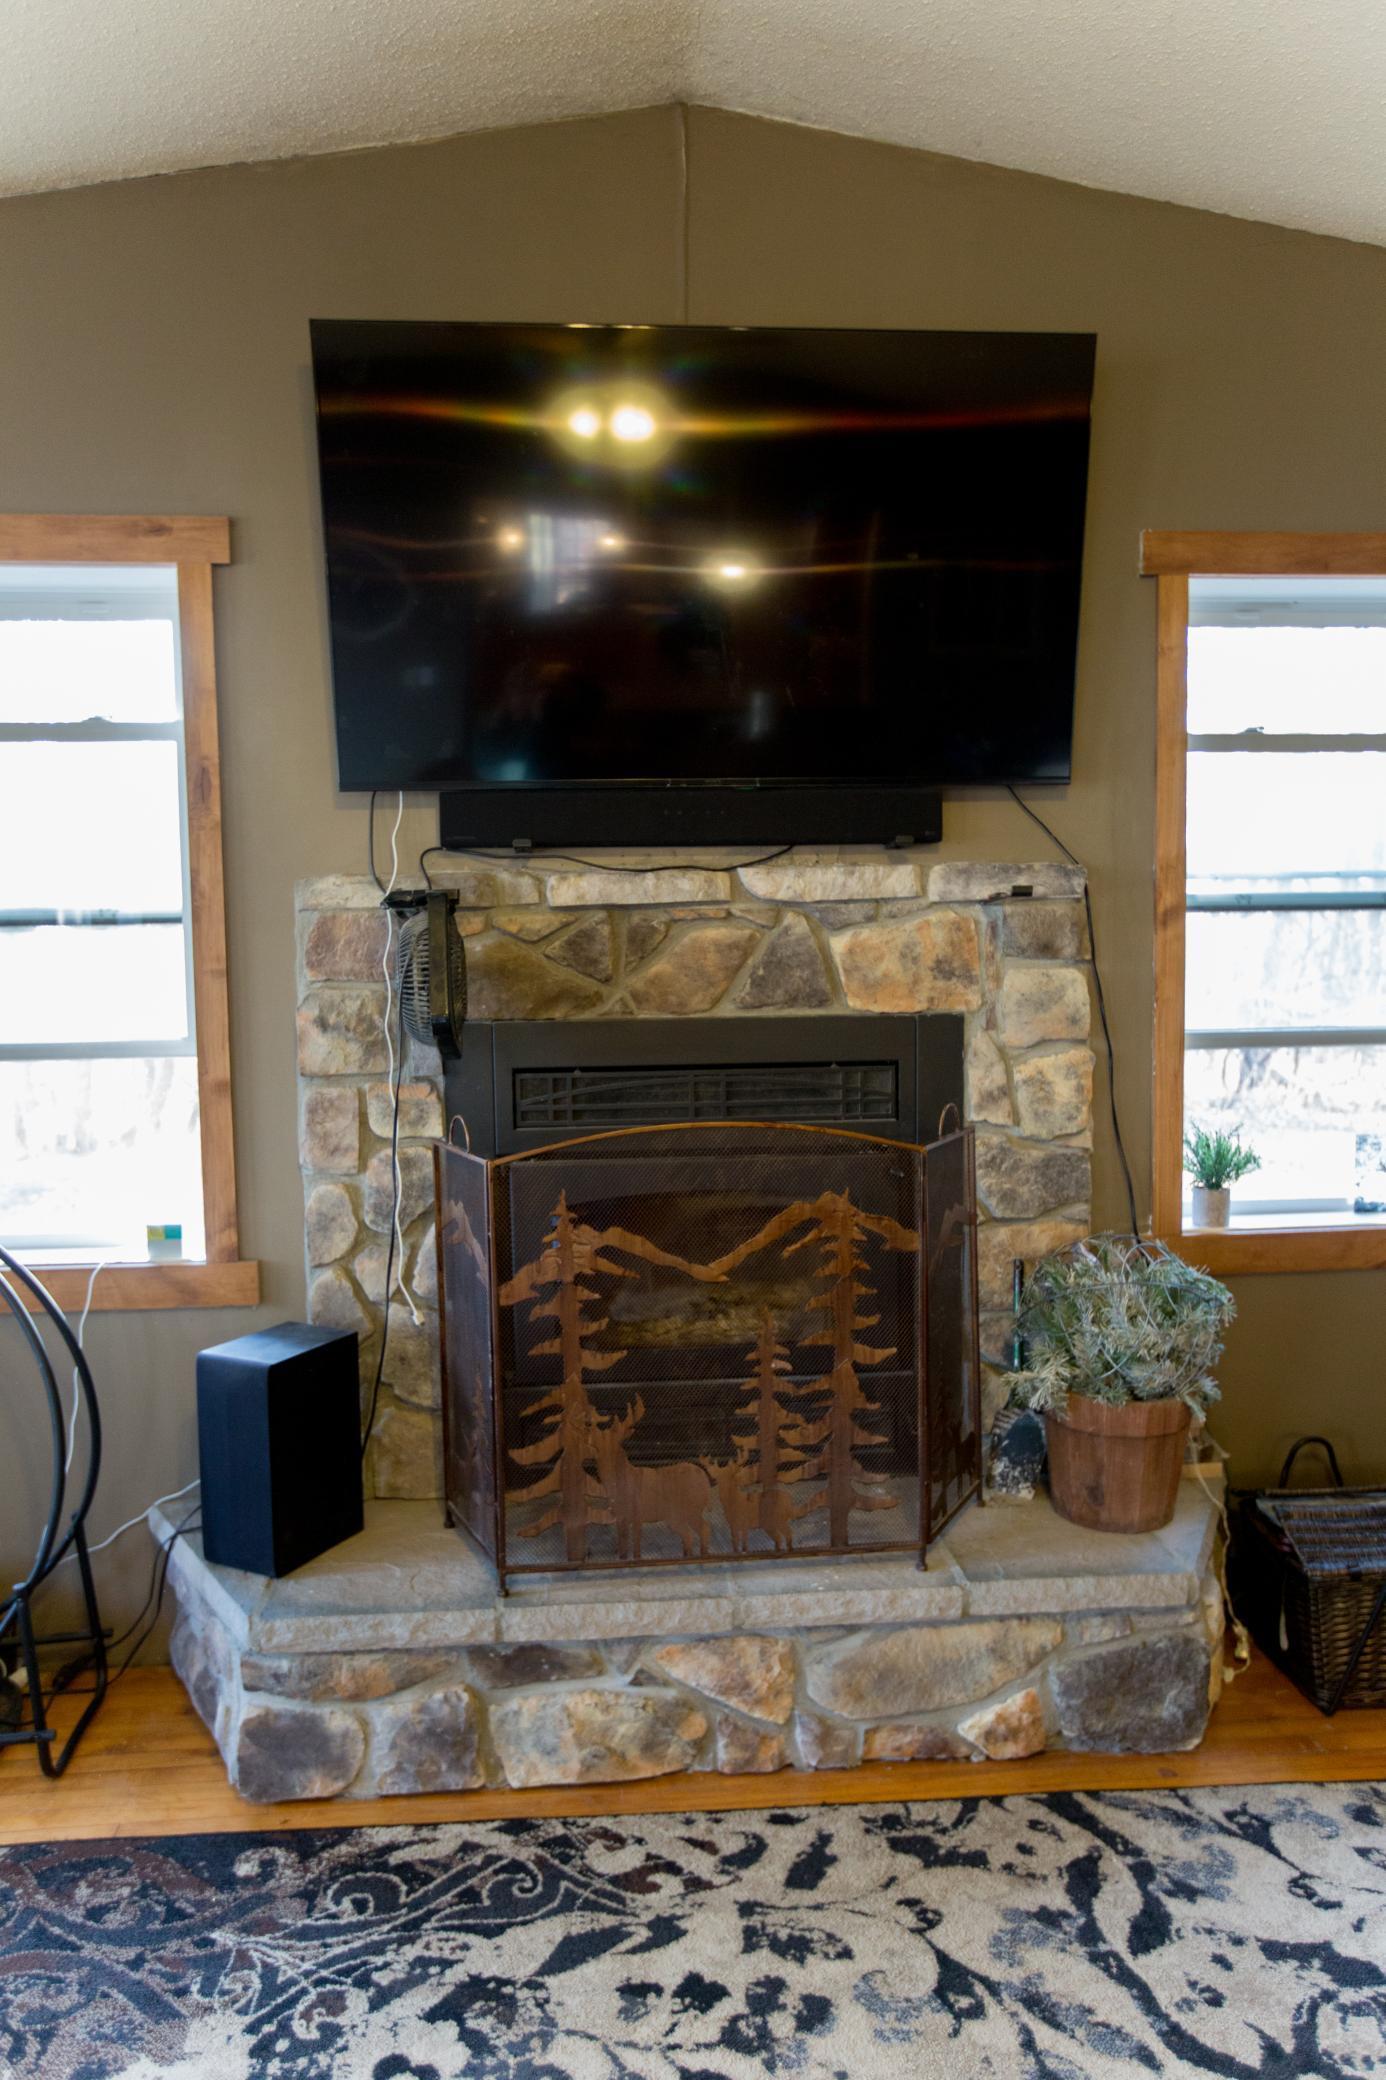
Wood Burning
Foundation:
Concrete Block
Fuel:
Propane
Heating:
Forced Air; Heat Pump
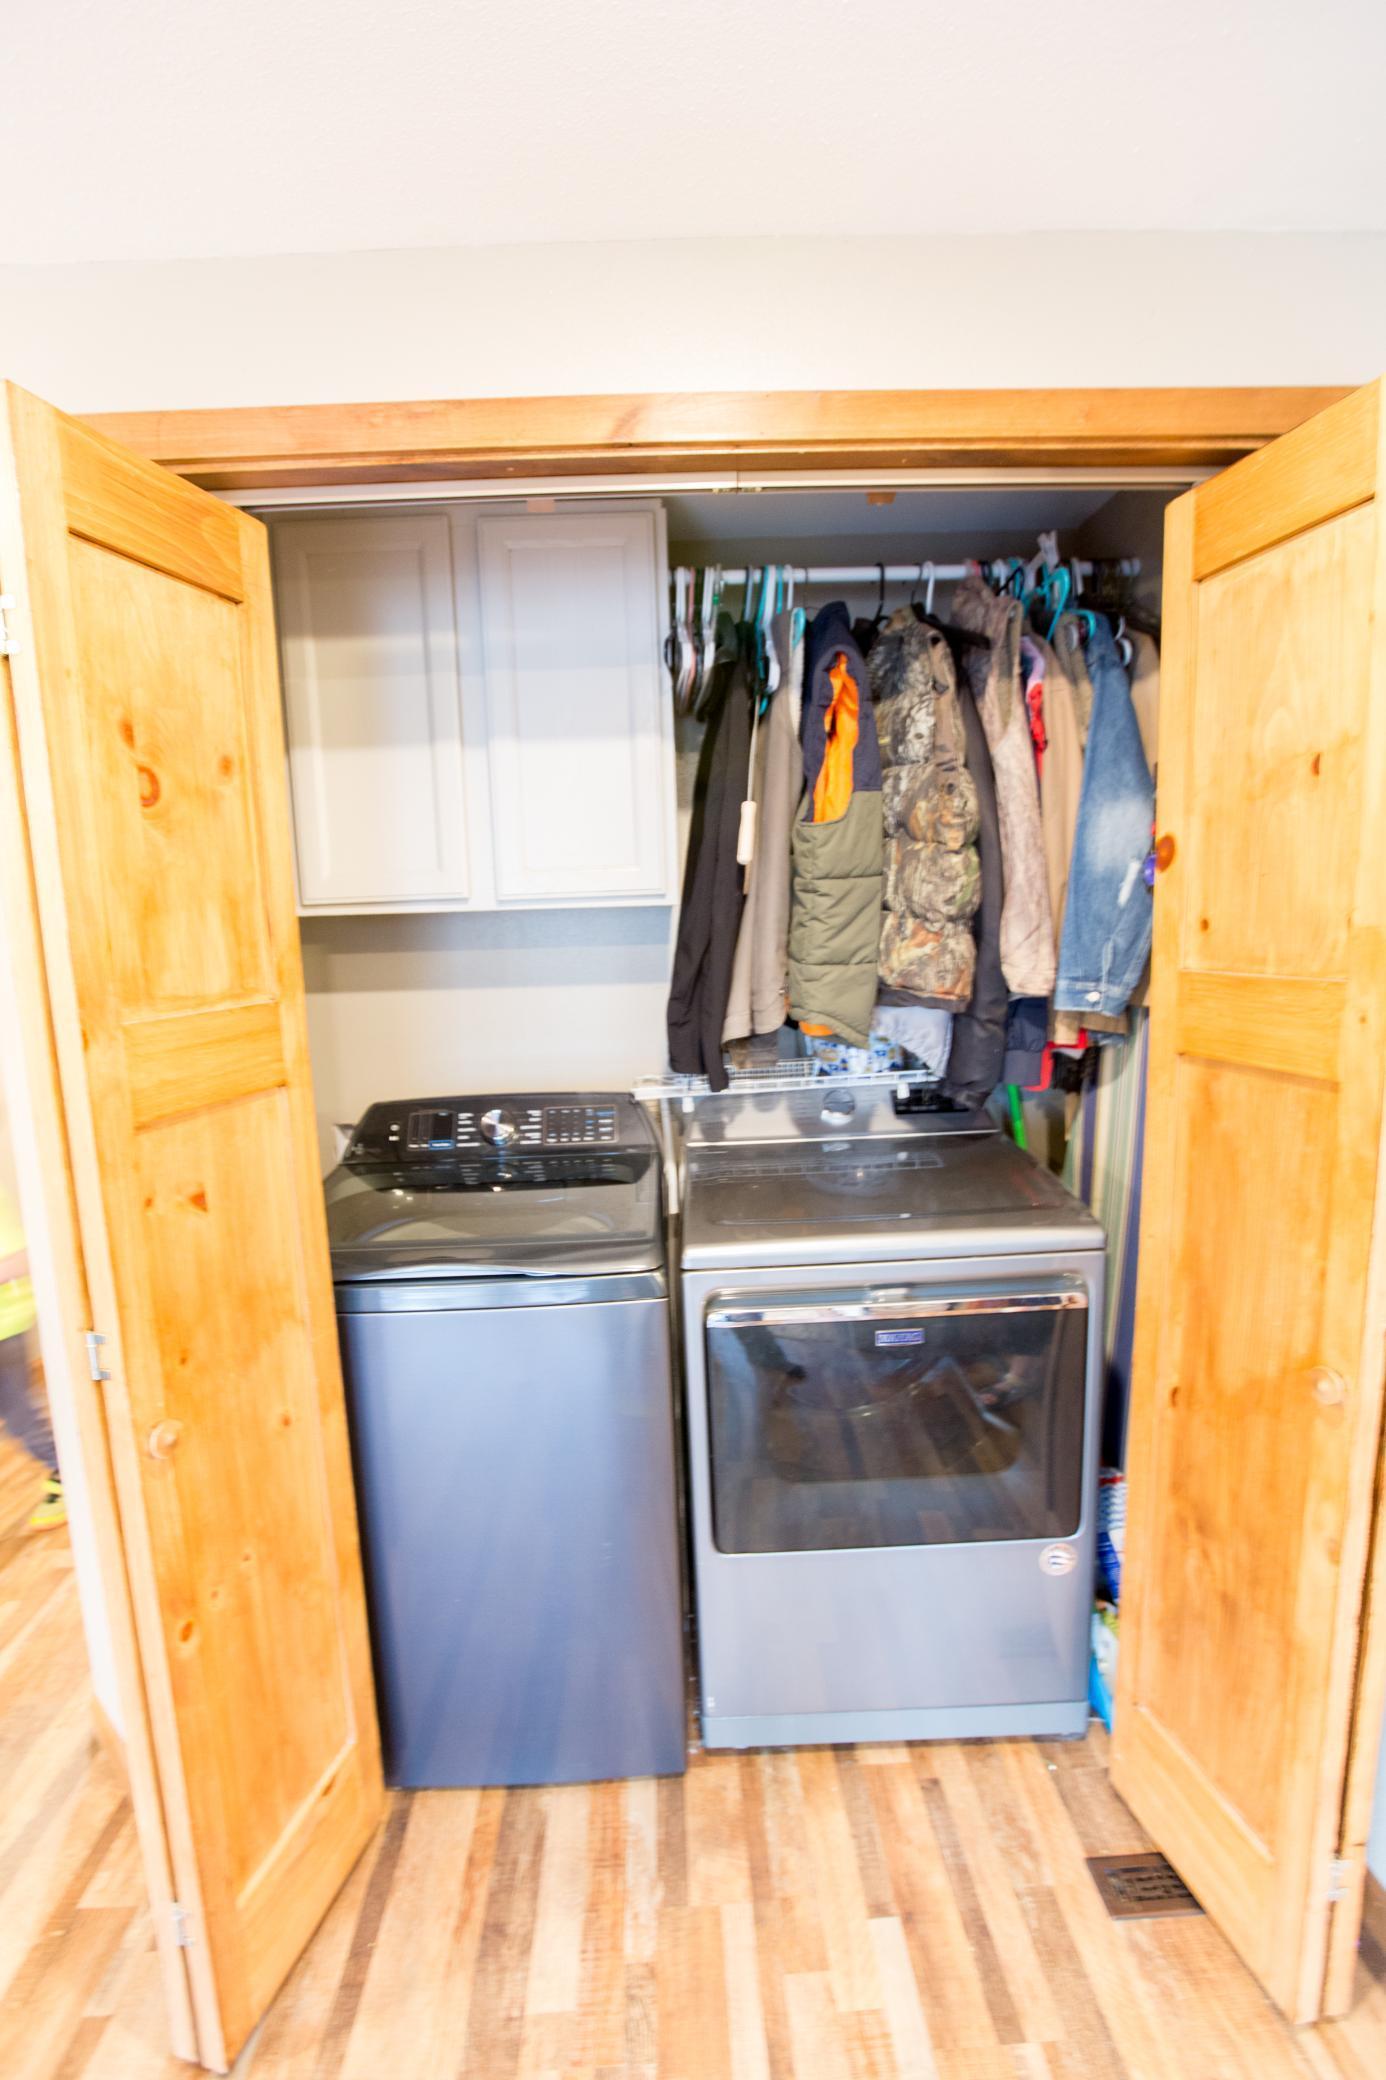
Laundry:
Laundry Closet; Main Level
Lock Box Type:
Combo
Lot Description:
Additional Land Available; Irregular Lot; Tree Coverage - Medium
Outbuildings:
Additional Garage
Pool Description:
None
Property Subtype:
Rural Residential
Road Frontage:
Highway; Private Road
Road Responsibility:
Private Maintained Road
Roof:
Asphalt Shingles
Sellers Terms:
Cash; Conventional; FHA; VA
Sewer:
Mound Septic
Special Search:
Main Floor Laundry
Stories:
One and One Half
Water:
Well
Contract Information
- Contingency
- None
- Original List Price
- 379900
- ListPrice
- 335000
- Owner is an Agent?
- No
- Auction?
- No
Location Tax and Other Information
- House Number
- 1150
- Street Name
- Highway 7
- Street Direction Suffix
- SW
- Postal City
- Appleton
- County
- Swift
- State
- MN
- Zip Code
- 56208
Assessments
- Assessment Balance
- 50
- Tax With Assessments
- 1356
Building Information
- Finished SqFt Above Ground
- 2283
More Information
Lease Details
- Land Leased
- Not Applicable
Miscellaneous Information
- DP Resource
- Yes
- Homestead
- Yes
Ownership
- Fractional Ownership
- No
Parking Characteristics
- Garage Dimensions
- 24x26
- Garage Square Feet
- 624
Public Survey Info
- Range#
- 42
- Section#
- 31
- Township#
- 120
Office/Member Info
- Association
- WCAR
Location, Tax and Other Information
- AssocFeeYN
- No
- Legal Description
- PART SW1/4 OF NE1/4 SEC31 AS DESCRIBED COMMENCE AT E QTR CORNER SEC31 THEN N 89DEG 46MIN 12SEC W ASSUME BEAR ALONG S LINE OF NE1/4 OF SEC 1683.98FT TO POINT OF BEGIN OF TRACT THEN N 89DEG 46MIN 12SEC W ALONG S LINE 729FT TO POINT ON NELY R-O-W TRUNK HWY 7 & 59 THEN N 43DEG 20MIN 39SEC W ALONG R-O-W 322.26FT TO POINT ON W LINE NE1/4 THEN N 00DEG 04MIN 24SEC E ALONG W LINE 648FT THEN S 65DEG 13MIN 30SEC E 258 FT THEN S 57DEG 05MIN 00SEC E 104.50FT THEN S 28DEG 12MIN 00SEC E 112FT THEN S 06DEG 05MI N 30SEC E 226.50FT THEN N 89DEG 45MIN 49SEC E 534FT THEN S 02DEG 21MIN 34SEC E 399FT TO POINT OF BEGIN SAID TRACT CONTAINS 11.40 ACRES MORE OR LESS & SUJECT TO EASEMENTS OF RECORD
- Listing City
- Appleton
- Map Page
- 999
- Municipality
- Appleton
- School District
- Lac Qui Parle Valley
- School District Phone
- 320-752-4205
- Zip Plus 4
- 1701
- Property ID Number
- 070146100
- Tax Year
- 2024
- Tax Amount
- 1356
- In Foreclosure?
- No
- Potential Short Sale?
- No
- Lender Owned?
- No
Directions & Remarks
- Public Remarks

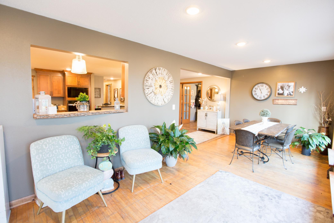

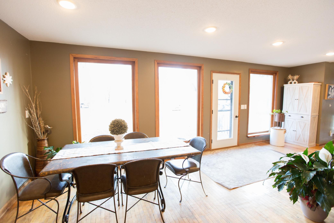
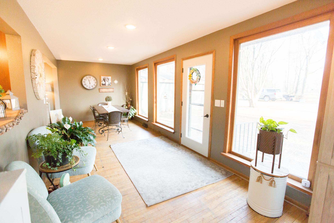
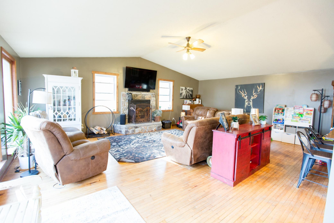
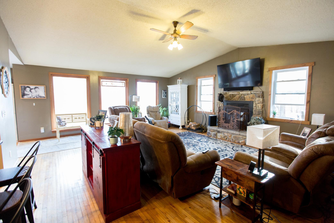
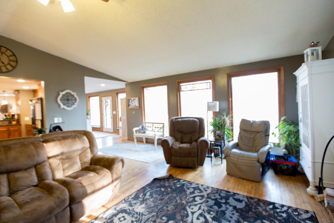
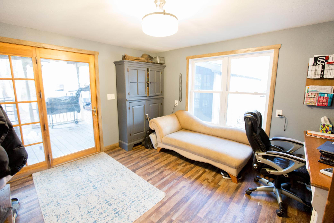
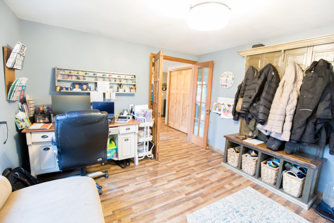
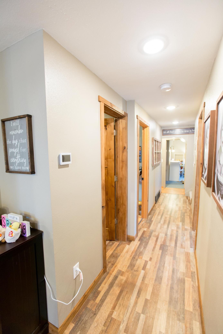
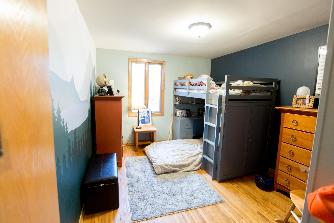
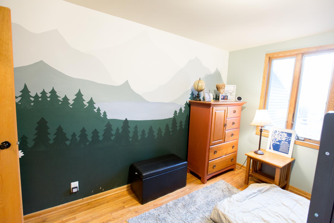
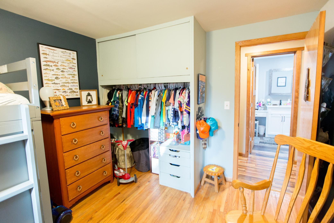
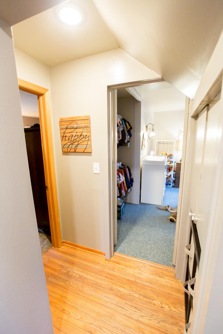
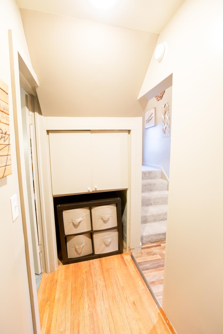
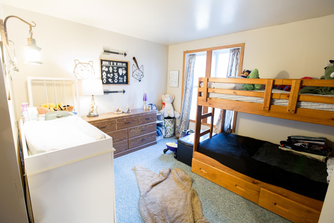
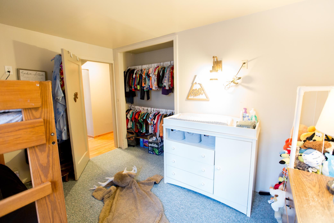
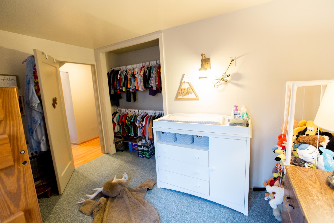
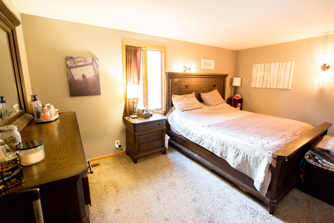
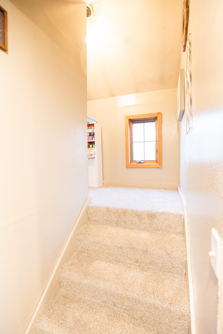
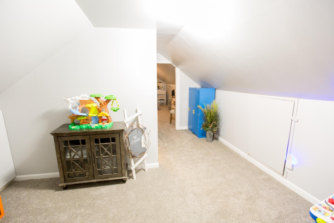
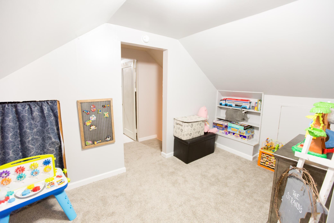
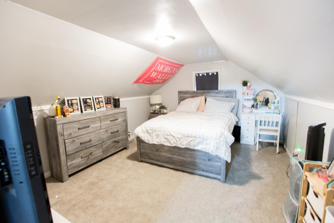
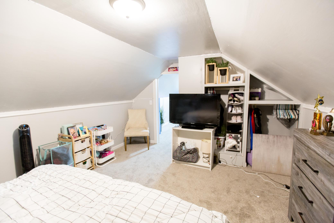
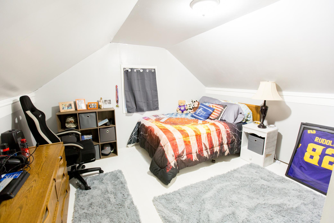
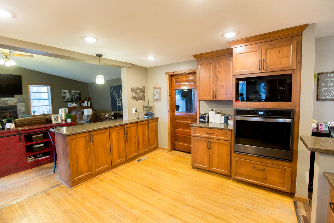
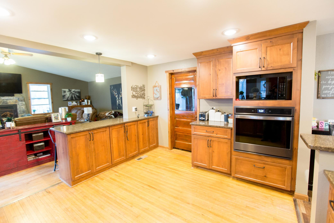
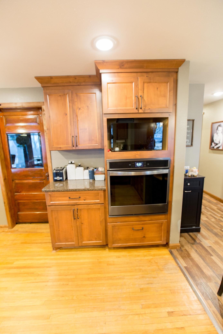
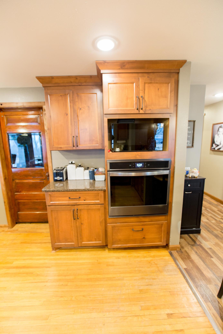
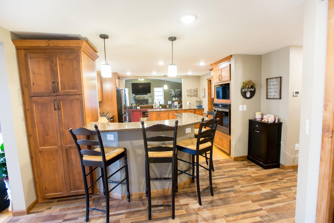
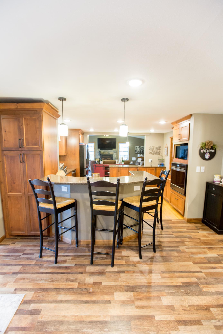
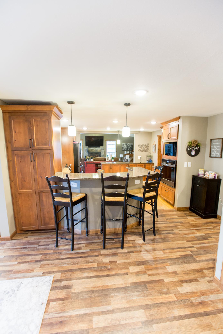
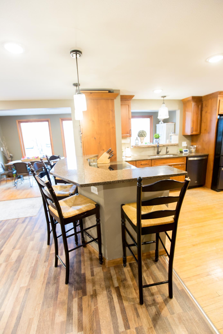
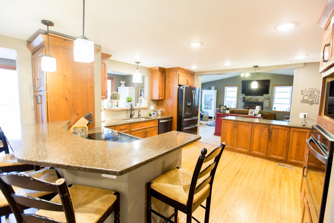
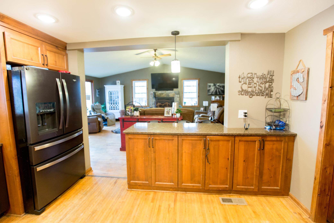
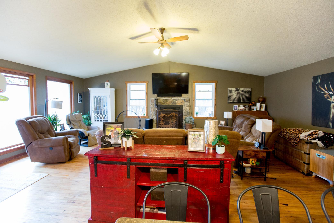
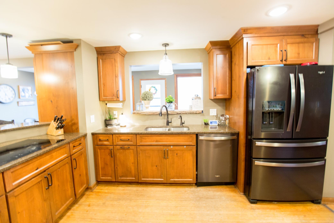
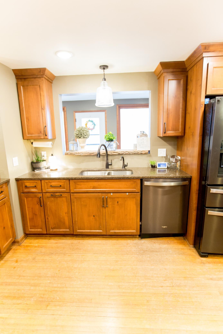
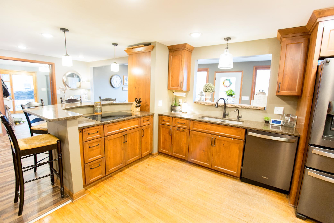
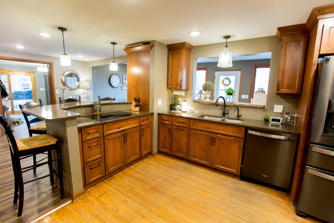
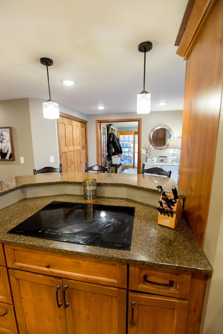
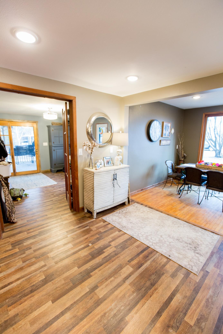
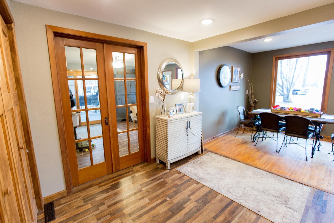
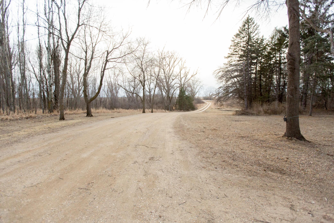
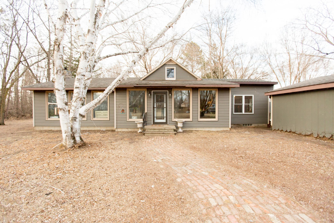
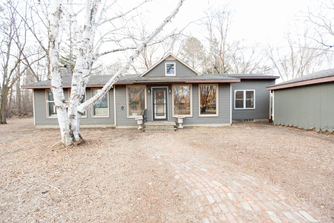
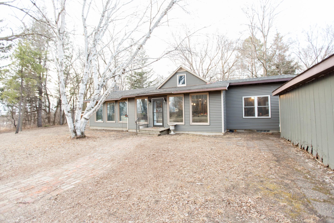
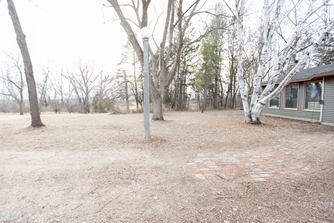
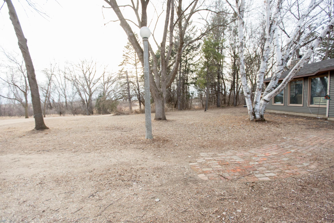
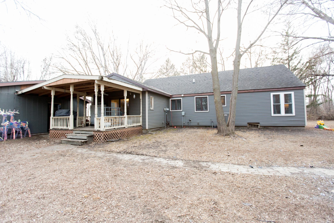
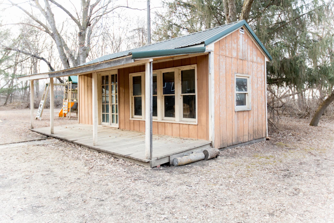
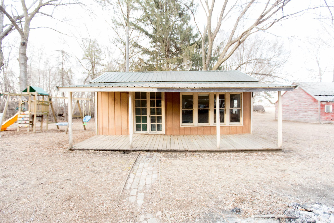
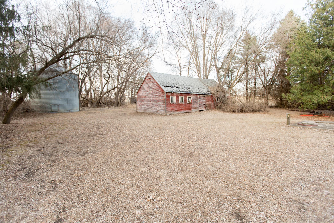
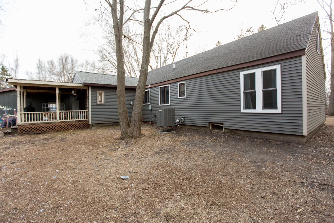
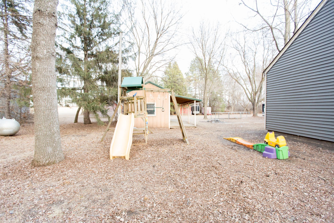
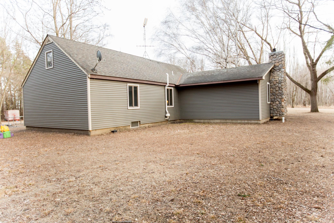
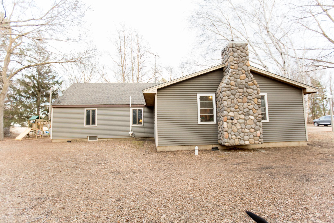
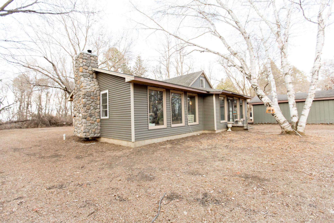
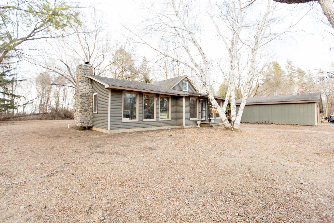
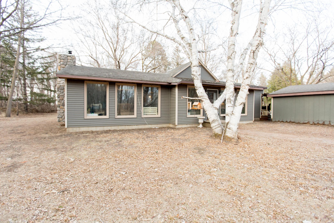
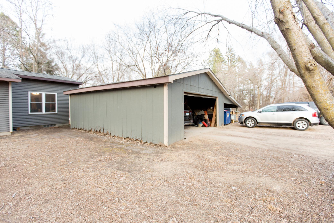
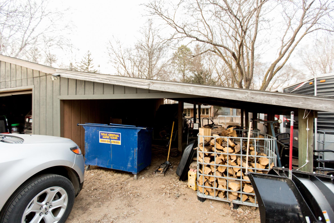
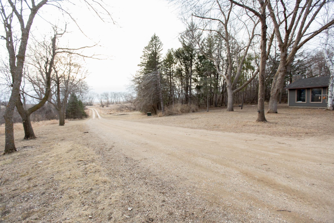
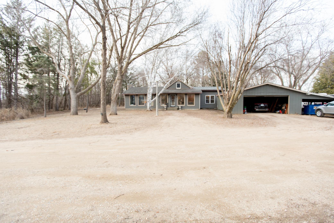
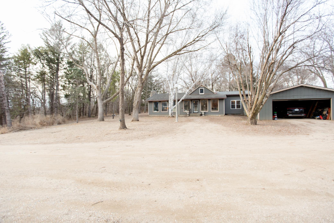
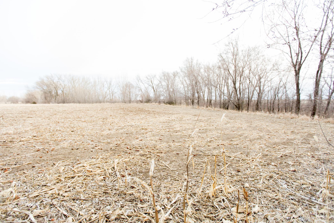
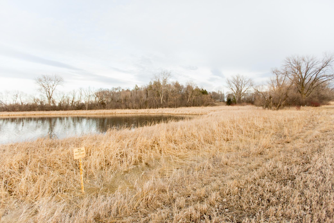
- Enjoy quiet country living in this 5 bedroom, 3 bath home on 11.4 acres outside of Appleton MN. This home offers an open floor plan with many great updates including updated furnace and central air unit, new flooring throughout, new mound septic system has been installed in 2020, and a newly remodeled kitchen with granite counter tops with middle bar style island to name a few of the great updates. The floor to ceiling windows let in abundant light into the living room and entry. Featuring original hardwood floors throughout. Vaulted ceilings and a wood burning fireplace in the living room. Right off the kitchen there is a sunroom great for a back entry or office area with patio doors leading to a covered deck area great for entertaining! Three bedrooms and 1.5 baths on the main level with two bedrooms and a half bath upstairs finish off this custom-built home. There is a double detached garage with a lean-to that is connected to the house by a covered porch. With a couple outbuildings great for storage. Sellers would be open to selling an extra 4.77 acres at an additional price. This is a must-see property! Set up your private showing today!
- Directions
- 1150 Hwy 7 SW
Accessible
- Roll-In Shower
- Yes
Air Conditioning
- Central Air
- Yes
Appliances
- Range
- Yes
- Refrigerator
- Yes
Assumable Loan
- Not Assumable
- Yes
Basement
- Full
- Yes
Bath Description
- Main Floor 1/2 Bath
- Yes
- Main Floor Full Bath
- Yes
- Jetted Tub
- Yes
Construction Materials
- Block
- Yes
Construction Status
- Previously Owned
- Yes
Dining Room Description
- Breakfast Bar
- Yes
- Eat In Kitchen
- Yes
- Informal Dining Room
- Yes
Electric
- 200+ Amp Service
- Yes
- Circuit Breakers
- Yes
Existing Financing
- Conventional
- Yes
Exterior
- Vinyl
- Yes
Family Room Characteristics
- Great Room
- Yes
- Main Level
- Yes
Fireplace Characteristics
- Wood Burning
- Yes
Foundation
- Concrete Block
- Yes
Fuel
- Propane
- Yes
Heating
- Forced Air
- Yes
- Heat Pump
- Yes
Insurance Fee
- Insurance Fee
- 0
Laundry
- Laundry Closet
- Yes
- Main Level
- Yes
Lock Box Type
- Combo
- Yes
Lot Description
- Additional Land Available
- Yes
- Irregular Lot
- Yes
- Tree Coverage - Medium
- Yes
Outbuildings
- Additional Garage
- Yes
Patio, Porch and Deck Features
- Covered
- Yes
- Deck
- Yes
Pool Description
- None
- Yes
Property Subtype
- Rural Residential
- Yes
Road Frontage
- Highway
- Yes
- Private Road
- Yes
Road Responsibility
- Private Maintained Road
- Yes
Roof
- Asphalt Shingles
- Yes
Sellers Terms
- Cash
- Yes
- Conventional
- Yes
- FHA
- Yes
- VA
- Yes
Sewer
- Mound Septic
- Yes
Special Search
- Main Floor Laundry
- Yes
Stories
- One and One Half
- Yes
Water
- Well
- Yes
Room Information
| Room Name | Dimensions | Level |
|---|---|---|
| Sitting Room | 12x13 | Upper |
| Fifth (5th) Bedroom | 12x12 | Upper |
| Fourth (4th) Bedroom | 16x12 | Upper |
| Pantry (Walk-In) | 5x8 | Main |
| Third (3rd) Bedroom | 11x15.5 | Main |
| Bathroom | 6x6 | Upper |
| Bathroom | 6x5 | Main |
| Bathroom | 6x13 | Main |
| Kitchen | 13x24 | Main |
| Second (2nd) Bedroom | 12x12 | Main |
| First (1st) Bedroom | 13x10 | Main |
| Living Room | 25x19 | Main |
| Foyer | 9x23 | Main |
Documents
 disclosure form 1150.pdf ›
Listing Office:
Peterson Team Realty
Last Updated: July - 13 - 2026
The data relating to real estate for sale on this web site comes in part from the Broker
Reciprocity SM Program of the Regional Multiple Listing Service of Minnesota, Inc. The information provided is deemed reliable but not guaranteed. Properties subject to prior sale, change or withdrawal.
©2024 Regional Multiple Listing Service of Minnesota, Inc All rights reserved.