
11571 Pearson Lane, Luck, WI 54853
New Listing
$429,000



Property Type:
Residential
Bedrooms:
4
Baths:
2
Square Footage:
1,864
Lot Size (sq. ft.):
20,909
Status:
Active
Current Price:
$429,000
List Date:
7/21/2026
Last Modified:
7/21/2026
Listing Details MLS# 7113534
General Property Information
- Common Wall
- No
- Lot Measurement
- Acres
- Manufactured Home?
- No
- Multiple PIDs?
- No
- New Development
- No
- Number of Fireplaces
- Yes
- Road Btwn WF & Home?
- No
- Waterfront Frontage
- 75
- Waterfront YN
- Yes
- Year Built
- 1960
- Yearly/Seasonal
- Yearly
- Zoning
- Shoreline, Residential-Single Family
- Bath Full
- Yes
- Bath Three Quarters
- Yes
- Main Floor Total SqFt
- 932
- Above Grd Total SqFt
- 932
- Below Grd Total SqFt
- 932
- Total SqFt
- 1864
- Total Finished Sqft
- 1780.00
- FireplaceYN
- Yes
- Lake/Waterfront Name
- Round Lake (Trade Lake Twp.)
- Style
- (SF) Single Family
- Foundation Size
- 932
- Garage Stalls
- 2
- Lot Dimensions
- 75 x 280
- Acres
- 0.48
- Assessment Pending
- No
- Bath Half
- 0
- Bath Quarter
- 0
- Association Fee
- 0
Property Features
Accessible:
None
Air Conditioning:
Central Air
Amenities Unit:
Deck; Dock; Kitchen Window; Washer/Dryer Hookup
Appliances:
Dishwasher; Dryer; Microwave; Range; Refrigerator; Washer
Basement:
Concrete Block; Full
Bath Description:
Main Floor Full Bath; 3/4 Basement
Construction Status:
Previously Owned
Dining Room Description:
Eat In Kitchen; Informal Dining Room
Elevation Highpoint to Waterfront Slope:
Gradual
Exterior:
Wood
Family Room Characteristics:
Lower Level
Fencing:
None
Fireplace Characteristics:
Family Room; Gas Burning
Foundation:
Concrete Block
Fuel:
Propane
Heating:
Forced Air
Internet Options:
Fiber Optic
Lake Details:
Sand
Laundry:
Lower Level
Lot Description:
Tree Coverage - Medium
Road Frontage:
Private Road
Road Responsibility:
Private Maintained Road
Roof:
Age 8 Years or Less; Asphalt Shingles; Pitched
Sewer:
Tank with Drainage Field
Special Search:
Main Floor Bedroom
Stories:
One
Water:
Drilled; Well
Waterfront Type:
Lake Front; Lake View
Waterfront View:
Lake; South; East
Contract Information
- Exclusions
- Seller's personal, bsmt. TV, table downstairs, a few paintings & dorm size refrig.
- Contingency
- None
- Original List Price
- 429000
- ListPrice
- 429000
- Owner is an Agent?
- No
- Auction?
- No
Location Tax and Other Information
- House Number
- 11571
- Street Name
- Pearson
- Street Suffix
- Lane
- Postal City
- Luck
- County
- Burnett
- State
- WI
- Zip Code
- 54853
Assessments
- Tax With Assessments
- 3740.34
- Assessment Balance
- 0
- Assessment Installment
- 0
Basement
- Foundation Dimensions
- 26x34
- Concrete Block
- Yes
- Full
- Yes
More Information
Building Information
- Finished SqFt Above Ground
- 932
- Finished SqFt Below Ground
- 848
Elevation Highpoint to Waterfront Feet
- Elevation Highpoint Waterfront Feet
- 15-26
Lake Details
- Lake Acres
- 208
- Lake Depth
- 27
- Sand
- Yes
Lease Details
- Land Leased
- Not Applicable
Miscellaneous Information
- Homestead
- No
Ownership
- Fractional Ownership
- No
Parking Characteristics
- Garage Dimensions
- 28x22
- Garage Square Feet
- 616
Office/Member Info
- Association
- WWRA
Location, Tax and Other Information
- AssocFeeYN
- No
- Legal Description
- 27 37N 18W OTHER GOVERNMENT LOT
- Listing City
- Luck
- Map Page
- 999
- Municipality
- Luck
- School District
- Frederic
- School District Phone
- 715-327-5630
- DNR Lake ID#
- 2640100
- DNR Lake Classification
- Not Applicable
- Country
- US
- Property ID Number
- 070342371827505004015000
- Tax Year
- 2025
- Tax Amount
- 3740.34
- In Foreclosure?
- No
- Potential Short Sale?
- No
- Lender Owned?
- No
Directions & Remarks
- Public Remarks
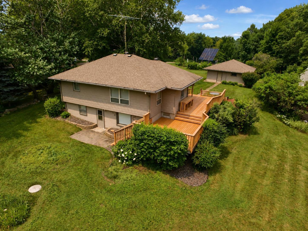
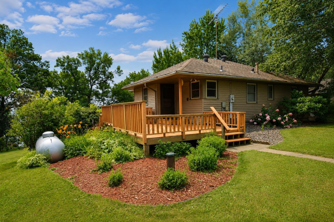
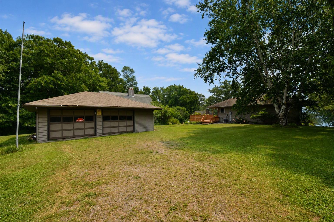
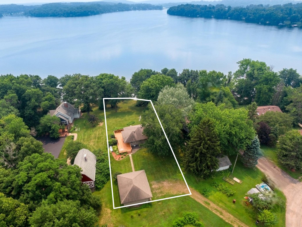
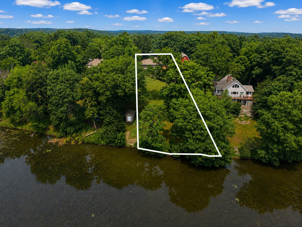
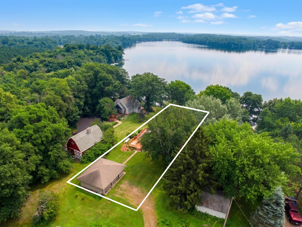
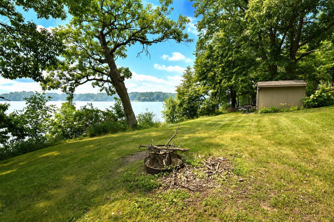
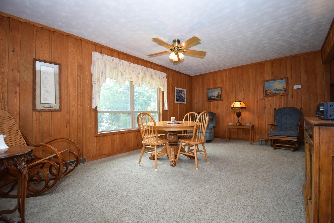
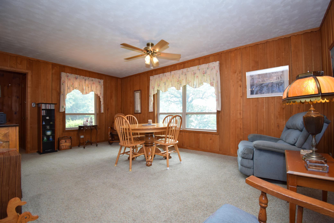
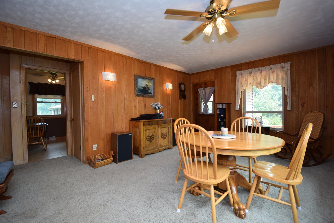
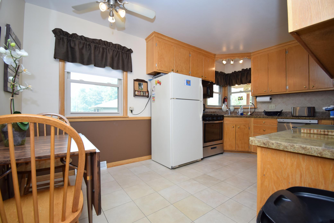
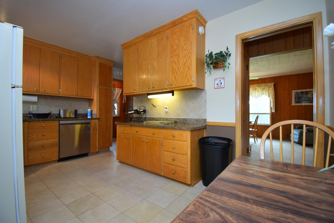
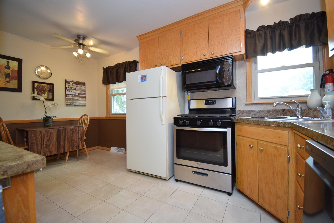
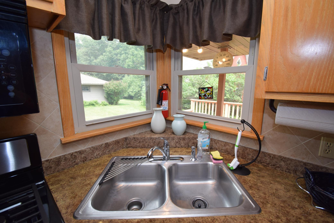
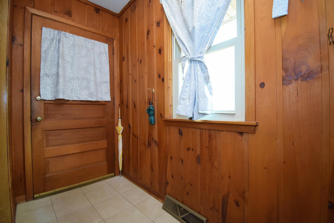
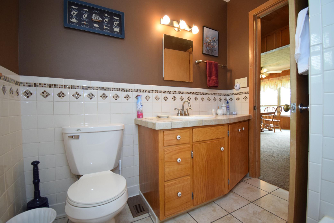
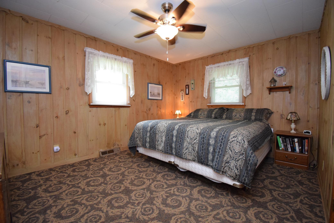
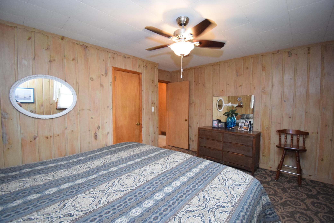
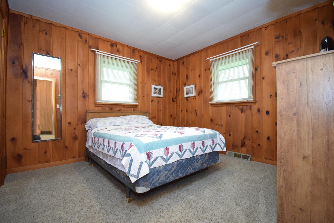
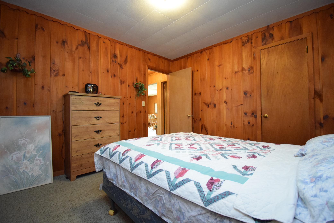
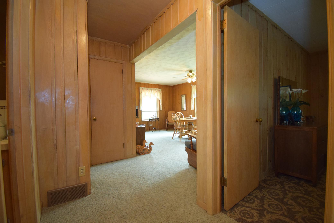
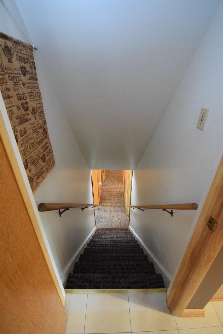
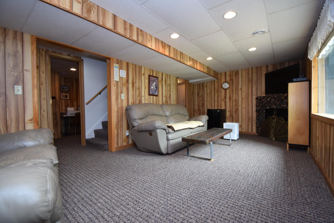
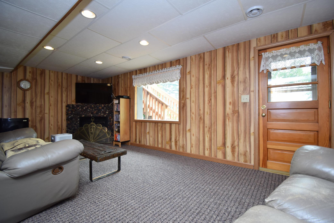
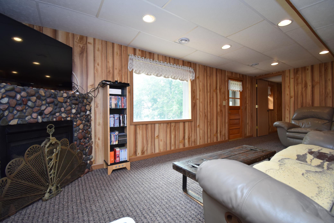
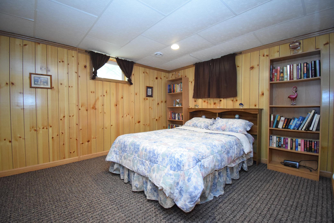
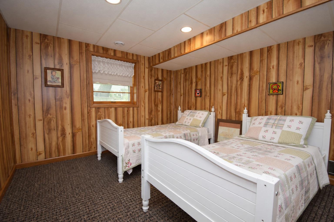
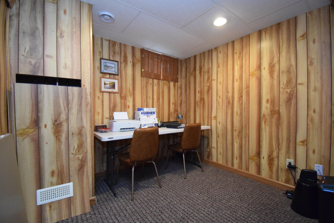
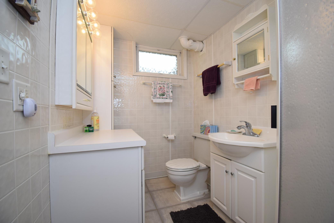
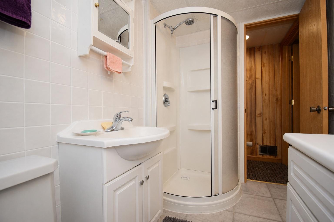
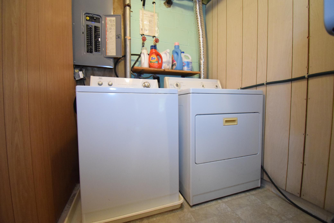
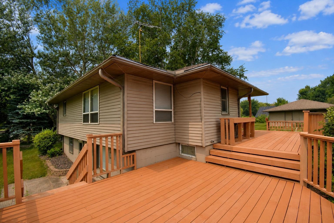
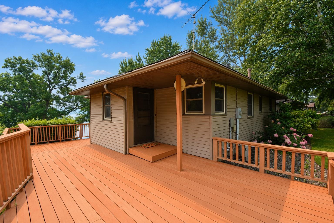
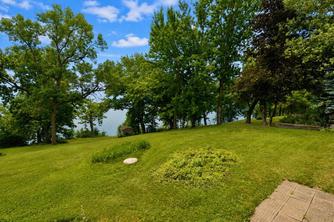
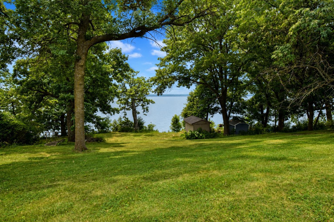
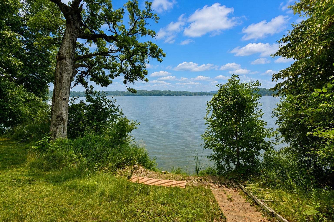
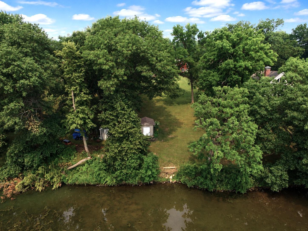
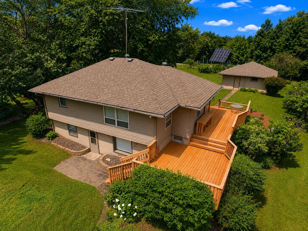
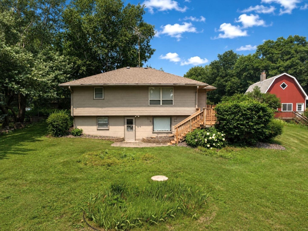
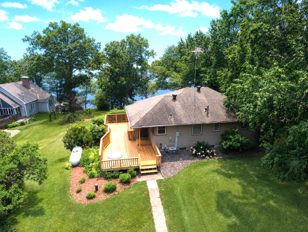
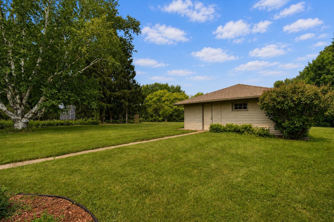
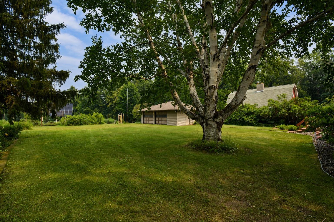
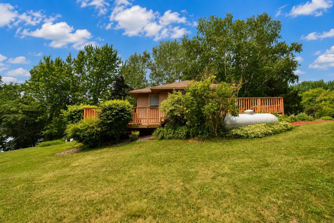
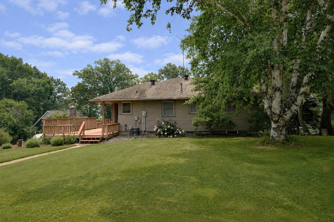
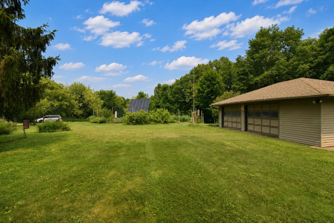
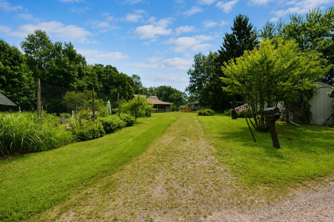
- Ready to start making lake memories the day you close? This exceptionally well-kept 4+ bedroom, 2 bath lake cabin is completely move-in ready and being sold turn-key—just bring your suitcase and start enjoying lake life! Nestled on a private road, this steel-sided retreat offers a newer maintenance-free composite deck, beautiful south-facing views, and a spacious 2+ car detached garage with plenty of room for all your boats, ATVs, and lake toys. Inside, you'll love the timeless Northwoods charm with vintage pine-paneled walls, a spacious living room, and an efficient kitchen featuring a newer dishwasher & stove, abundant cabinetry, prep space, and a comfortable dining area. Two main-floor bedrooms provide convenient living, while the light-filled walkout lower level is perfect for family and guests with a lakeside family room featuring a beautiful fieldstone LP gas fireplace, two additional bedrooms, a separate office or flex room, a ¾ bath, and laundry. Outside is where this property truly shines. Enjoy a large open yard perfect for volleyball, cornhole, and family gatherings, then take the gentle walk to the lake where you'll find a flat lakeside area complete with a firepit, storage shed for all your lake gear, and a beautiful sand-bottom shoreline ideal for swimming. Additional features include a drilled well, conventional septic system, and numerous updates throughout. Located on a scenic 200+ acre full recreational lake just 1½ hours from the Twin Cities, this impeccably maintained property offers the perfect combination of comfort, convenience, and carefree lake living. Opportunities like this don't come along often—move in, relax, and start making memories from day one!
- Directions
- From Siren: Hwy 35 South to Hwy 48, West to Pearson Lane, left, to property on left.
Accessible
- None
- Yes
Air Conditioning
- Central Air
- Yes
Amenities Unit
- Deck
- Yes
- Dock
- Yes
- Kitchen Window
- Yes
- Washer/Dryer Hookup
- Yes
Appliances
- Dishwasher
- Yes
- Dryer
- Yes
- Microwave
- Yes
- Range
- Yes
- Refrigerator
- Yes
- Washer
- Yes
Bath Description
- Main Floor Full Bath
- Yes
- 3/4 Basement
- Yes
Construction Status
- Previously Owned
- Yes
Dining Room Description
- Eat In Kitchen
- Yes
- Informal Dining Room
- Yes
Elevation Highpoint to Waterfront Slope
- Gradual
- Yes
Exterior
- Wood
- Yes
Family Room Characteristics
- Lower Level
- Yes
Fencing
- None
- Yes
Fireplace Characteristics
- Family Room
- Yes
- Gas Burning
- Yes
Foundation
- Concrete Block
- Yes
Fuel
- Propane
- Yes
Heating
- Forced Air
- Yes
Insurance Fee
- Insurance Fee
- 0
Internet Options
- Fiber Optic
- Yes
Laundry
- Lower Level
- Yes
Lot Description
- Tree Coverage - Medium
- Yes
Patio, Porch and Deck Features
- Composite Decking
- Yes
- Deck
- Yes
Road Frontage
- Private Road
- Yes
Road Responsibility
- Private Maintained Road
- Yes
Roof
- Age 8 Years or Less
- Yes
- Asphalt Shingles
- Yes
- Pitched
- Yes
Sewer
- Tank with Drainage Field
- Yes
Special Search
- Main Floor Bedroom
- Yes
Stories
- One
- Yes
Water
- Drilled
- Yes
- Well
- Yes
Waterfront Type
- Lake Front
- Yes
- Lake View
- Yes
Waterfront View
- Lake
- Yes
- South
- Yes
- East
- Yes
Room Information
| Room Name | Dimensions | Level |
|---|---|---|
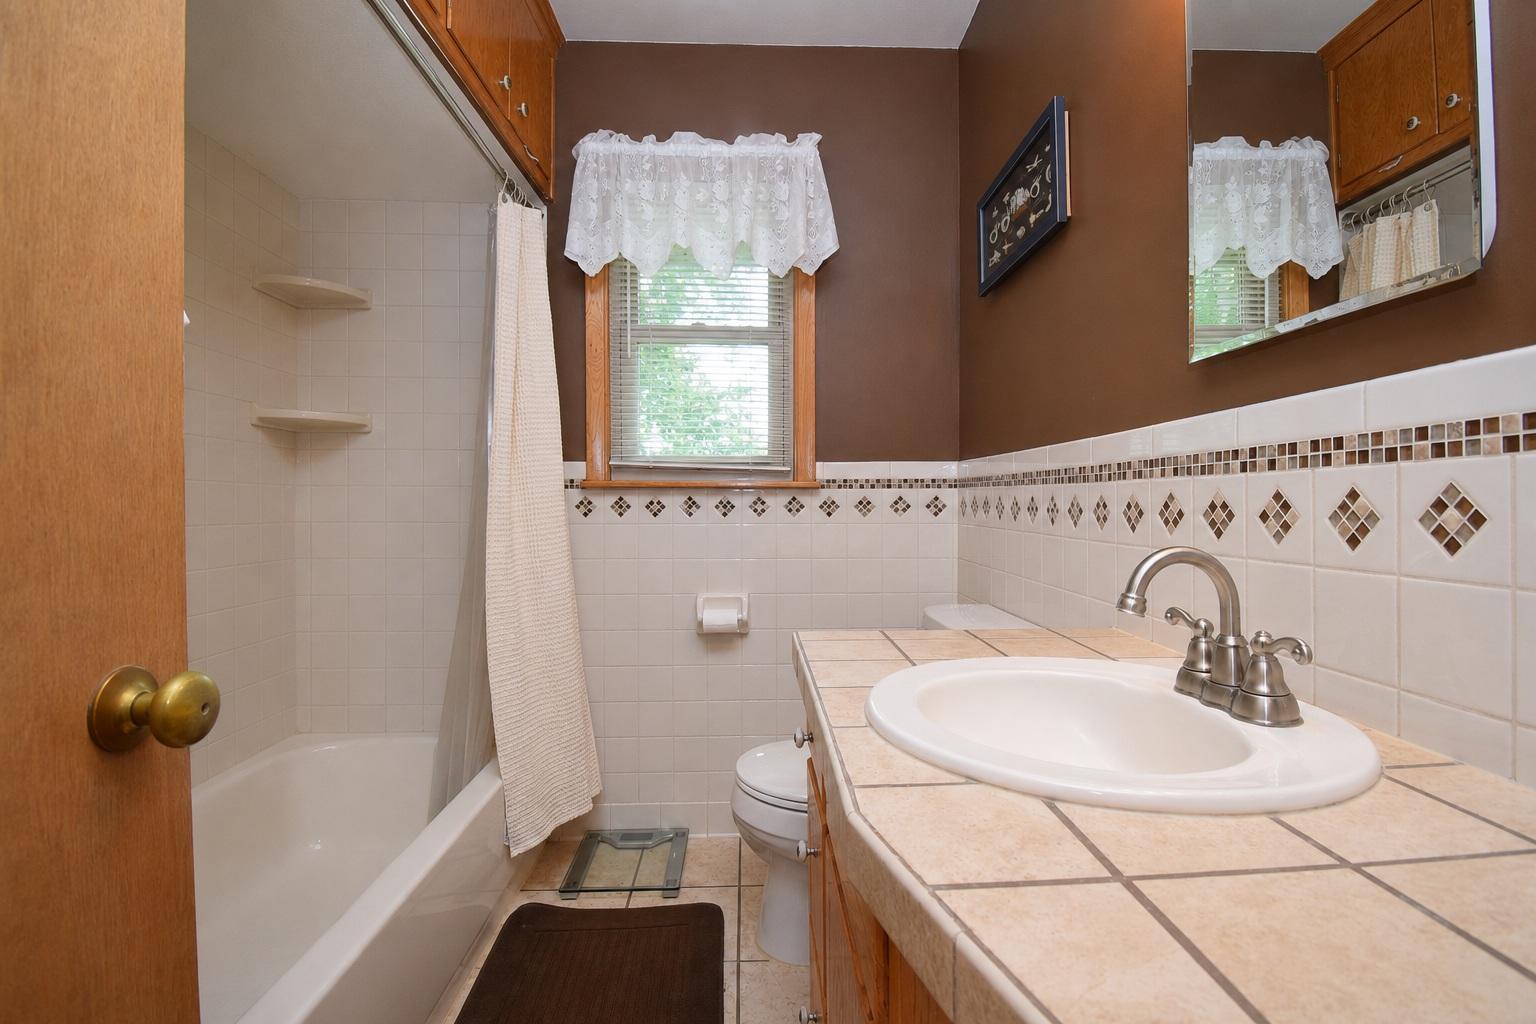
| Bathroom | 7 x 7 | Main |
| Bathroom | 5 x 9 | Lower |
| Family Room | 11 x 22 | Lower |
| First (1st) Bedroom | 12 x 14 | Main |
| Fourth (4th) Bedroom | 11 x 12 | Lower |
| Foyer | 4 x 9 | Main |
| Kitchen | 9 x 16 | Main |
| Laundry | 6 x 12 | Lower |
| Living Room | 16 x 19 | Main |
| Office | 8 x 9 | Lower |
| Second (2nd) Bedroom | 11 x 11 | Main |
| Third (3rd) Bedroom | 11 x 11 | Lower |

Listing Office:
Edina Realty, Inc.
Last Updated: July - 21 - 2026
The data relating to real estate for sale on this web site comes in part from the Broker
Reciprocity SM Program of the Regional Multiple Listing Service of Minnesota, Inc. The information provided is deemed reliable but not guaranteed. Properties subject to prior sale, change or withdrawal.
©2024 Regional Multiple Listing Service of Minnesota, Inc All rights reserved.