
11610 St Andrews Circle, Minneapolis, MN 55449
New Listing
$650,000
Property Type:
Residential
Bedrooms:
4
Baths:
4
Square Footage:
3,642
Lot Size (sq. ft.):
0
Status:
Coming Soon
Current Price:
$650,000
List Date:
7/22/2026
Last Modified:
7/22/2026
Listing Details MLS# 7039935
General Property Information
- Assoc Mgmt Co. Phone #
- 651-362-1570
- Association Fee Frequency
- Monthly
- Association Mgmt Co. Name
- Rowcal
- Common Wall
- No
- Lot Measurement
- Square Feet
- Manufactured Home?
- No
- Multiple PIDs?
- No
- New Development
- No
- Number of Fireplaces
- 2
- Waterfront YN
- No
- Year Built
- 2013
- Yearly/Seasonal
- Yearly
- Zoning
- Residential-Single Family
- Bath Full
- 2
- Bath Three Quarters
- Yes
- Bath Half
- Yes
- Main Floor Total SqFt
- 1052
- Above Grd Total SqFt
- 2590
- Below Grd Total SqFt
- 1052
- Total SqFt
- 3642
- Lot Size SqFt
- 0.19
- Total Finished Sqft
- 3522.00
- FireplaceYN
- Yes
- Style
- (SF) Single Family
- Foundation Size
- 1052
- Power Company
- Connexus Energy
- Association Fee
- 298
- Garage Stalls
- 3
- Lot Dimensions
- 65x135
- Assessment Pending
- No
- Bath Quarter
- 0
Property Features
Accessible:
None
Air Conditioning:
Central Air
Amenities Unit:
Ceiling Fan(s); Deck; Hardwood Floors; In-Ground Sprinkler; Kitchen Center Island; Paneled Doors; Patio; Porch; Tile Floors; Walk-In Closet; Wet Bar
Appliances:
Air-To-Air Exchanger; Disposal; Dryer; Microwave; Range; Refrigerator; Washer
Association Fee Includes:
Lawn Care; Outside Maintenance; Professional Mgmt; Shared Amenities; Snow Removal
Basement:
Drain Tiled; Full; Sump Pump
Bath Description:
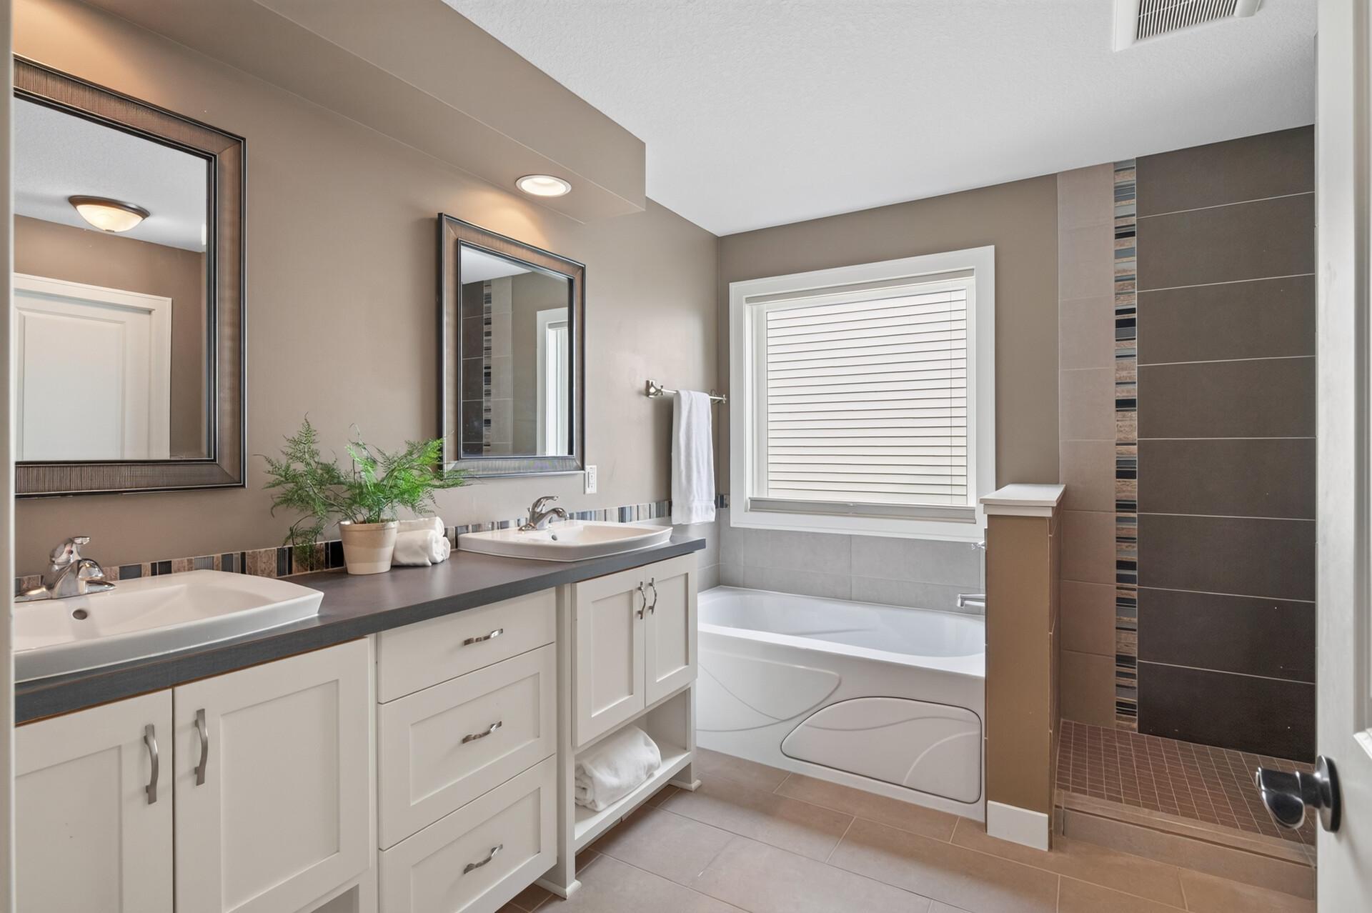
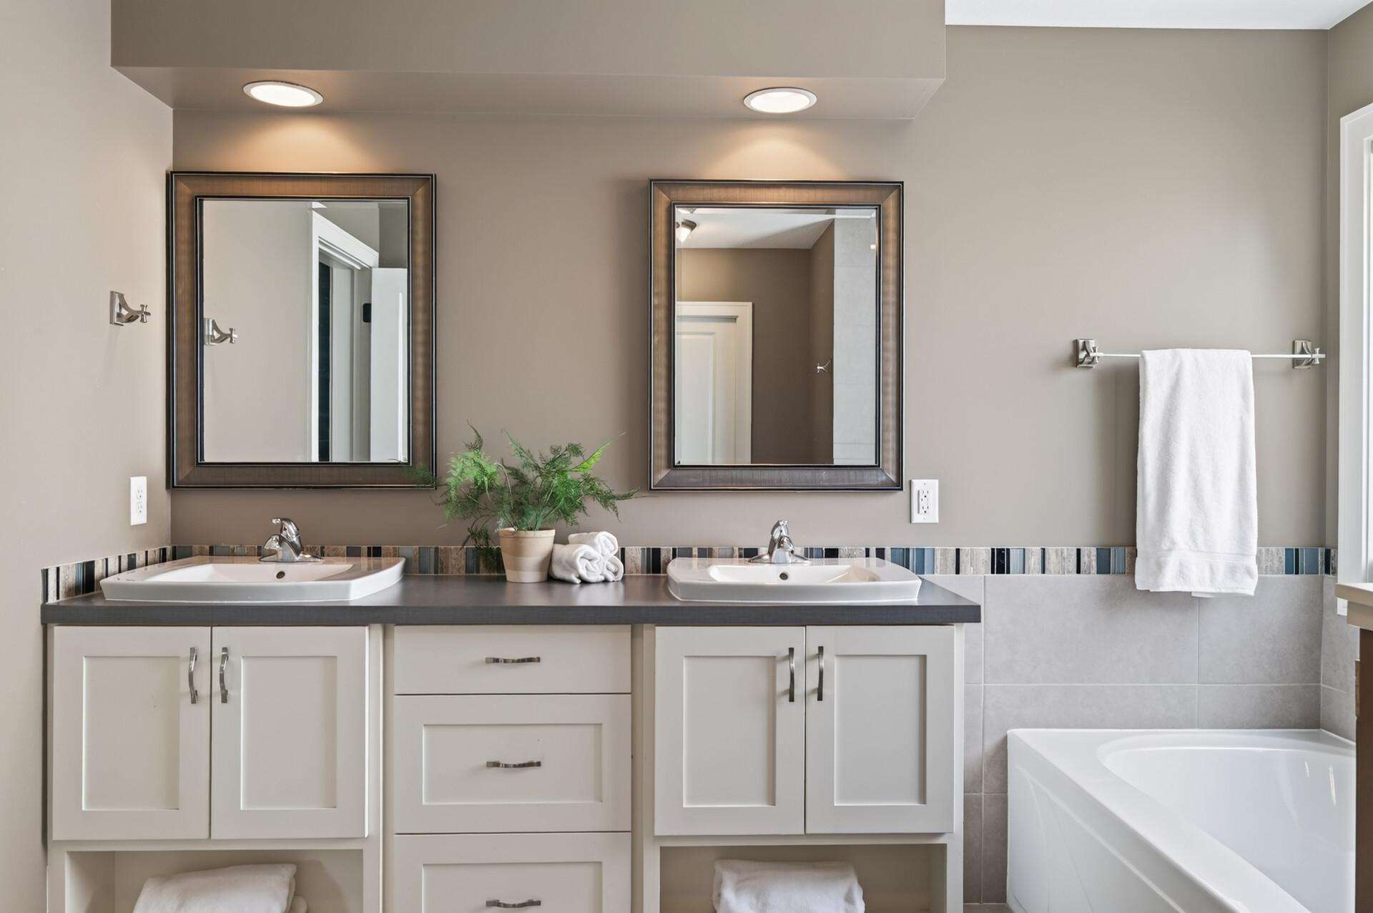
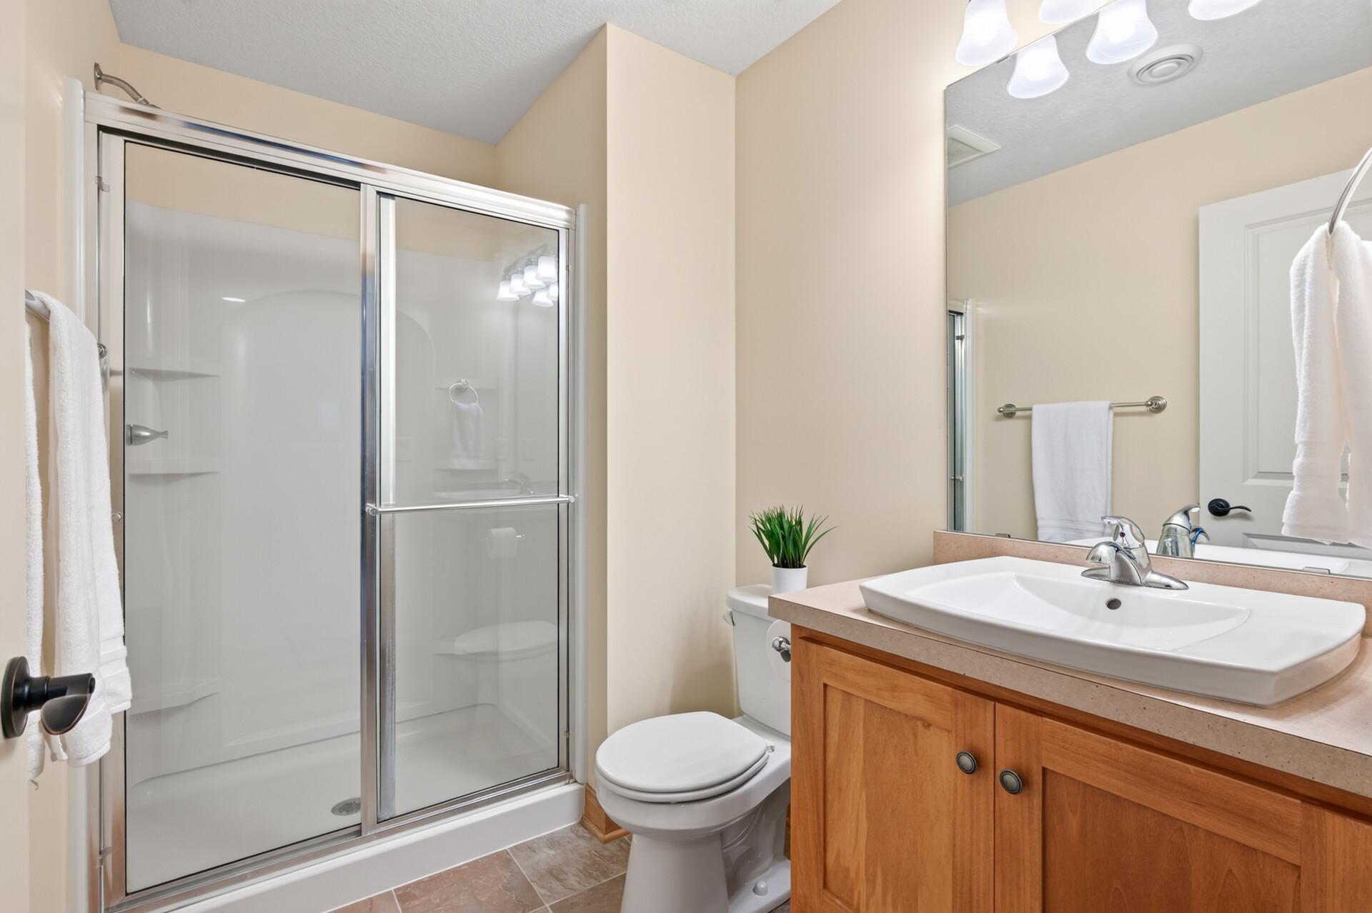
Double Sink; His and Her Closets; Main Floor 1/2 Bath; Upper Level Full Bath; Full Primary; Private Primary; 3/4 Basement; Bathroom Ensuite; Separate Tub & Shower; Walk-In Shower Stall
Construction Status:
Previously Owned
Dining Room Description:
Informal Dining Room; Kitchen/Dining Room; Living/Dining Room
Electric:
200+ Amp Service
Existing Financing:
Conventional
Exterior:
Brick/Stone; Cement Board
Family Room Characteristics:
Lower Level
Fencing:
None
Fireplace Characteristics:
Family Room; Gas Burning; Living Room; Stone
Foundation:
Poured Concrete
Fuel:
Natural Gas
Heating:
Forced Air
Internet Options:
Cable
Laundry:
Laundry Room; Upper Level
Lock Box Type:
Combo
Lot Description:
Tree Coverage - Light
Parking Characteristics:
Garage Door Opener
Pool Description:
Below Ground; Heated; Shared
Road Frontage:
City Street; Curbs; Paved Streets; Sidewalks; Street Lights
Roof:
Age Over 8 Years; Asphalt-Rolled
Sellers Terms:
Cash; Conventional; FHA; VA
Sewer:
City Sewer - In Street
Special Search:
2nd Floor Laundry; 4 BR on One Level; Primary Bdr Suite
Stories:
Two
Water:
City Water - In Street
Contract Information
- Contingency
- None
- Original List Price
- 650000
- ListPrice
- 650000
- Owner is an Agent?
- No
- Auction?
- No
Location Tax and Other Information
- House Number
- 11610
- Street Name
- St Andrews
- Street Suffix
- Circle
- Postal City
- Minneapolis
- County
- Anoka
- State
- MN
- Zip Code
- 55449
- Complex/Dev/Subdivision
- St Andrews Village
Assessments
- Tax With Assessments
- 7737
- Assessment Balance
- 0
- Assessment Installment
- 0
Building Information
- Finished SqFt Above Ground
- 2590
- Finished SqFt Below Ground
- 932
More Information
Lease Details
- Land Leased
- Not Applicable
Lock Box Type
- Lock Box Source
- MAAR
- Combo
- Yes
Miscellaneous Information
- Homestead
- Yes
Ownership
- Fractional Ownership
- No
Parking Characteristics
- Garage Square Feet
- 772
- Garage Door Opener
- Yes
Public Survey Info
- Range#
- 23
- Section#
- 13
- Township#
- 31
Office/Member Info
- Association
- MAAR
Location, Tax and Other Information
- AssocFeeYN
- Yes
- Legal Description
- LOT 20 BLOCK 4 ST ANDREWS VILLAGE
- Listing City
- Blaine
- Map Page
- 65
- Municipality
- Blaine
- School District
- Centennial
- School District Phone
- 763-792-6000
- Zip Plus 4
- 7056
- Property ID Number
- 133123210049
- Tax Year
- 2025
- Tax Amount
- 7737
- In Foreclosure?
- No
- Potential Short Sale?
- No
- Lender Owned?
- No
Directions & Remarks
- Public Remarks
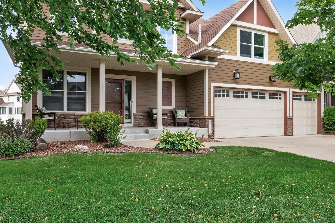
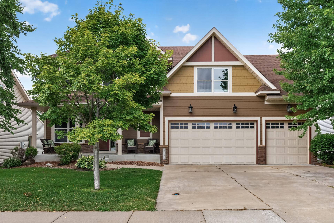
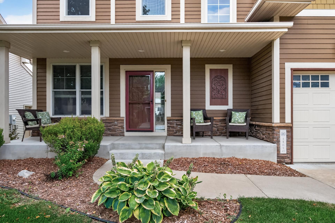
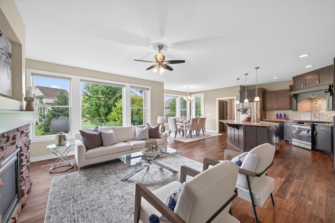
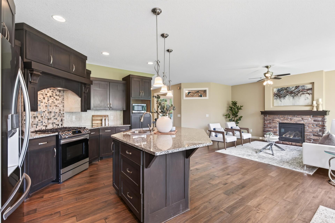
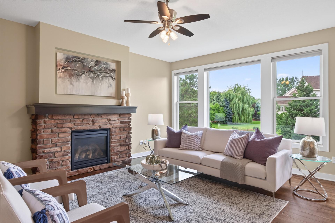
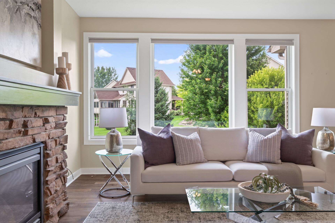
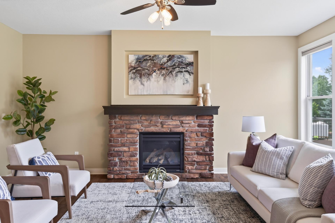
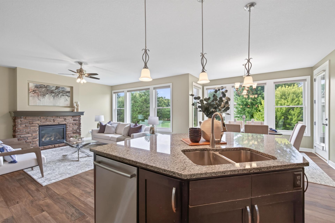
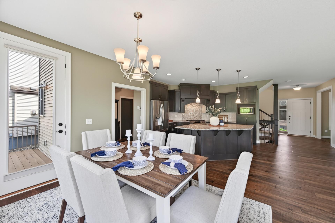
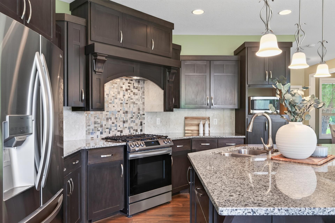
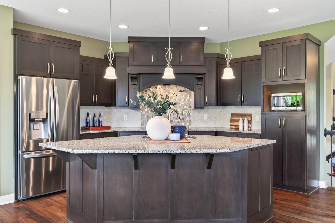
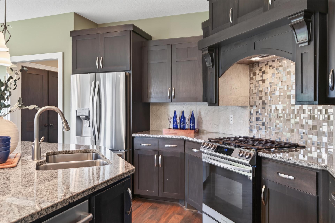
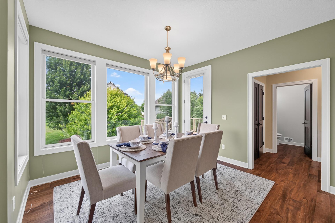
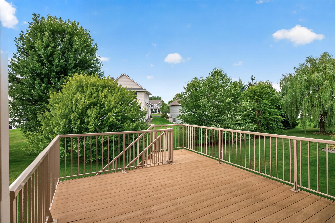
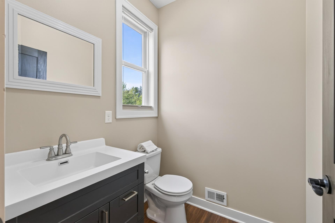
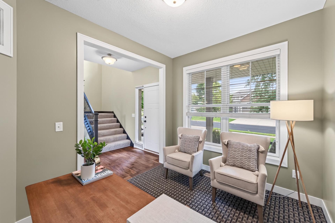
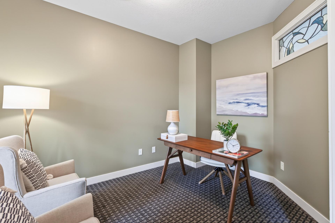
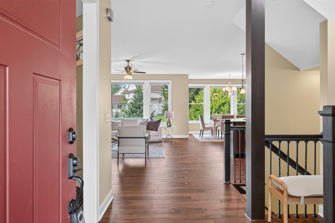
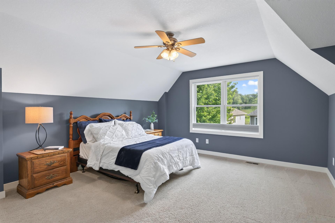
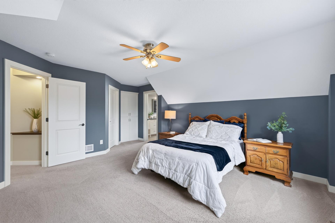
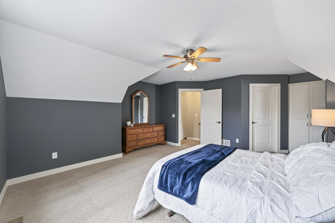
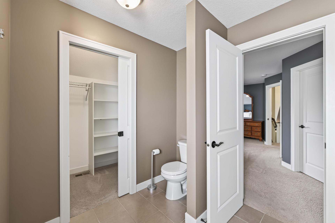
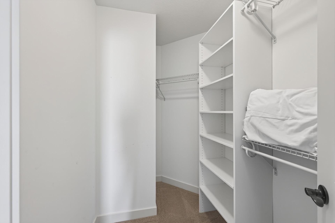
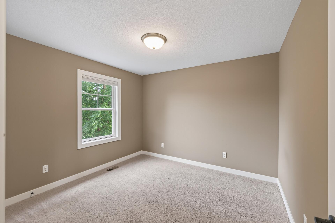
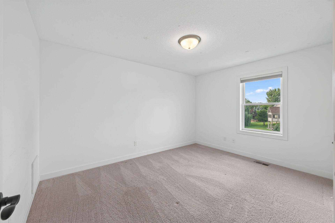
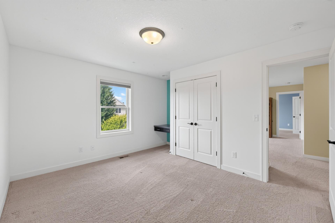
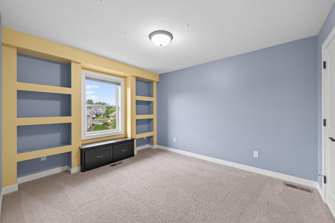
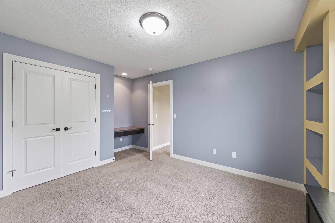
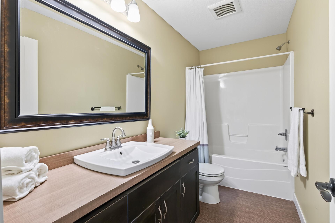
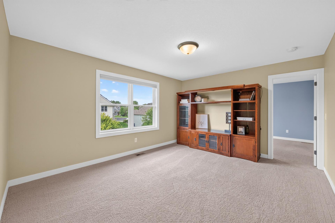
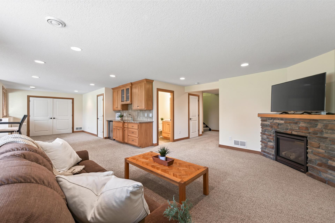
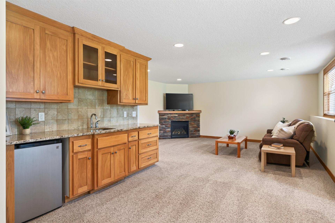
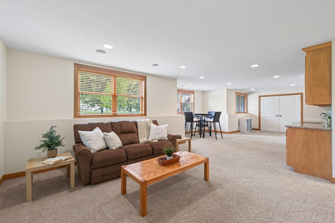
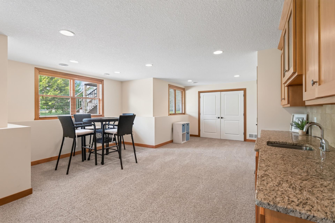
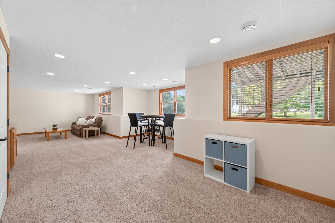
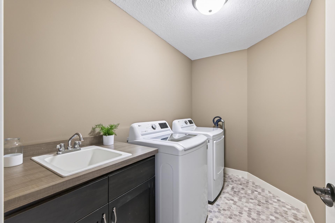
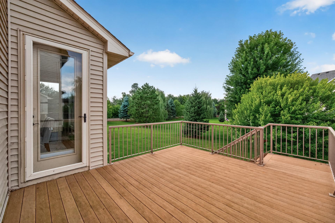
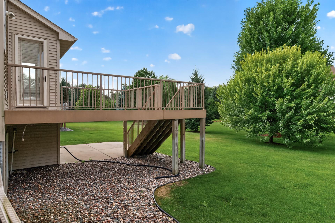
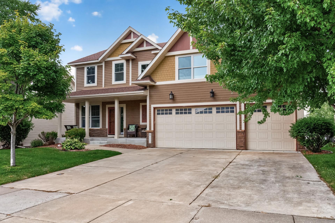
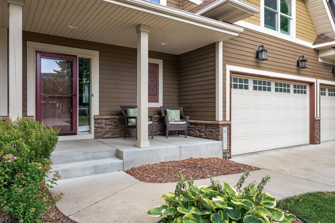
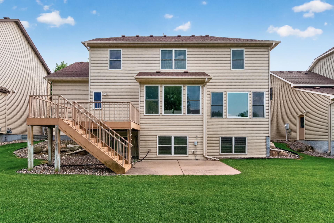
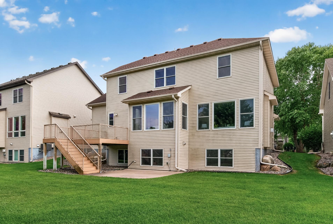
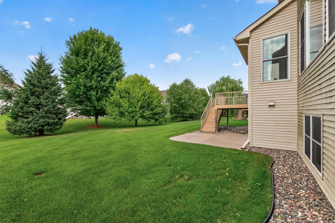
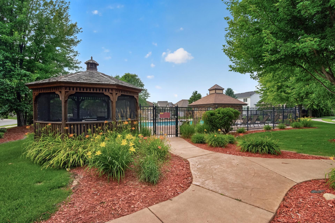
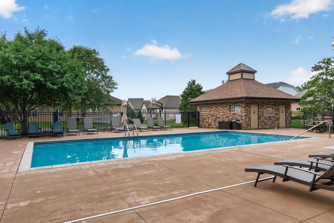
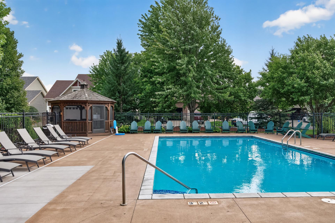
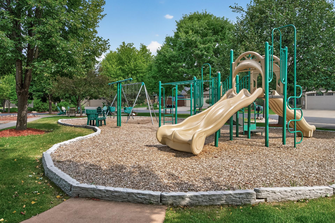
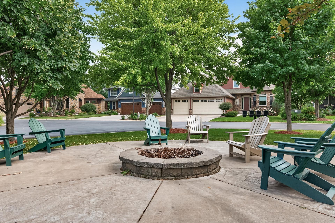
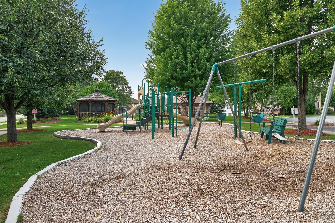
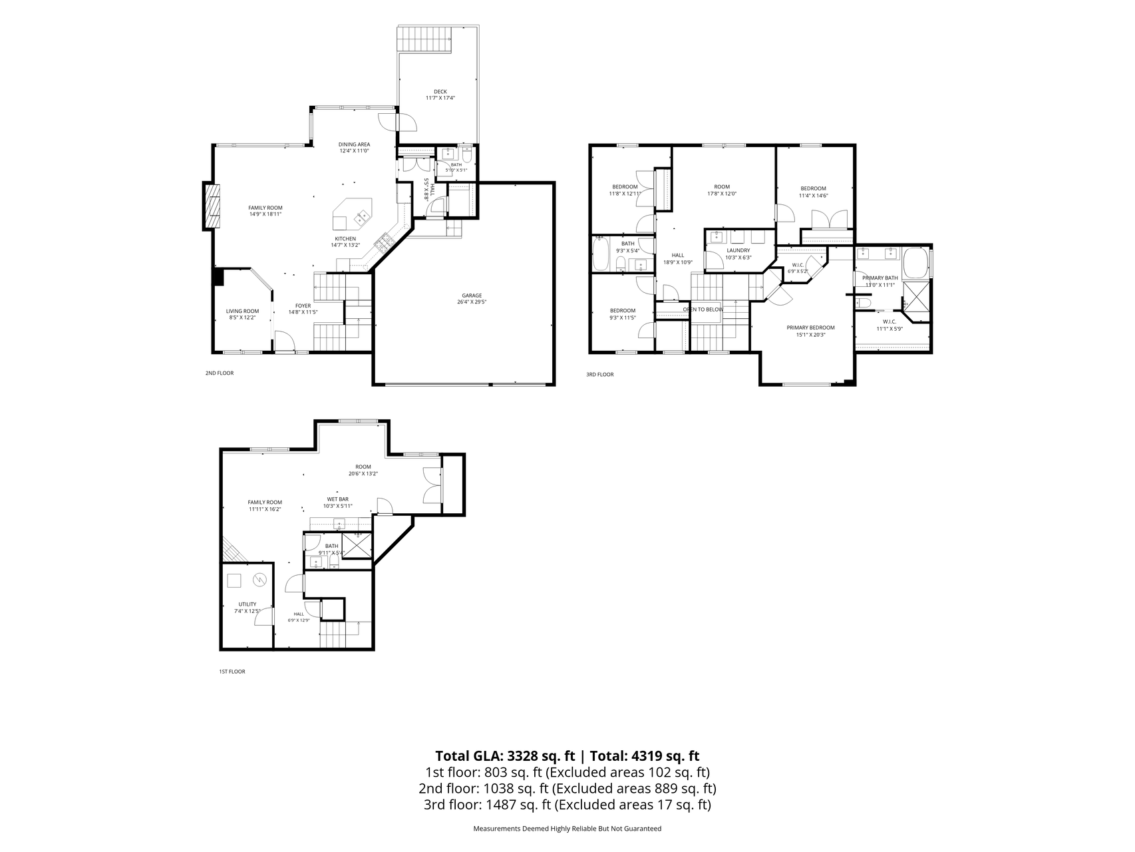
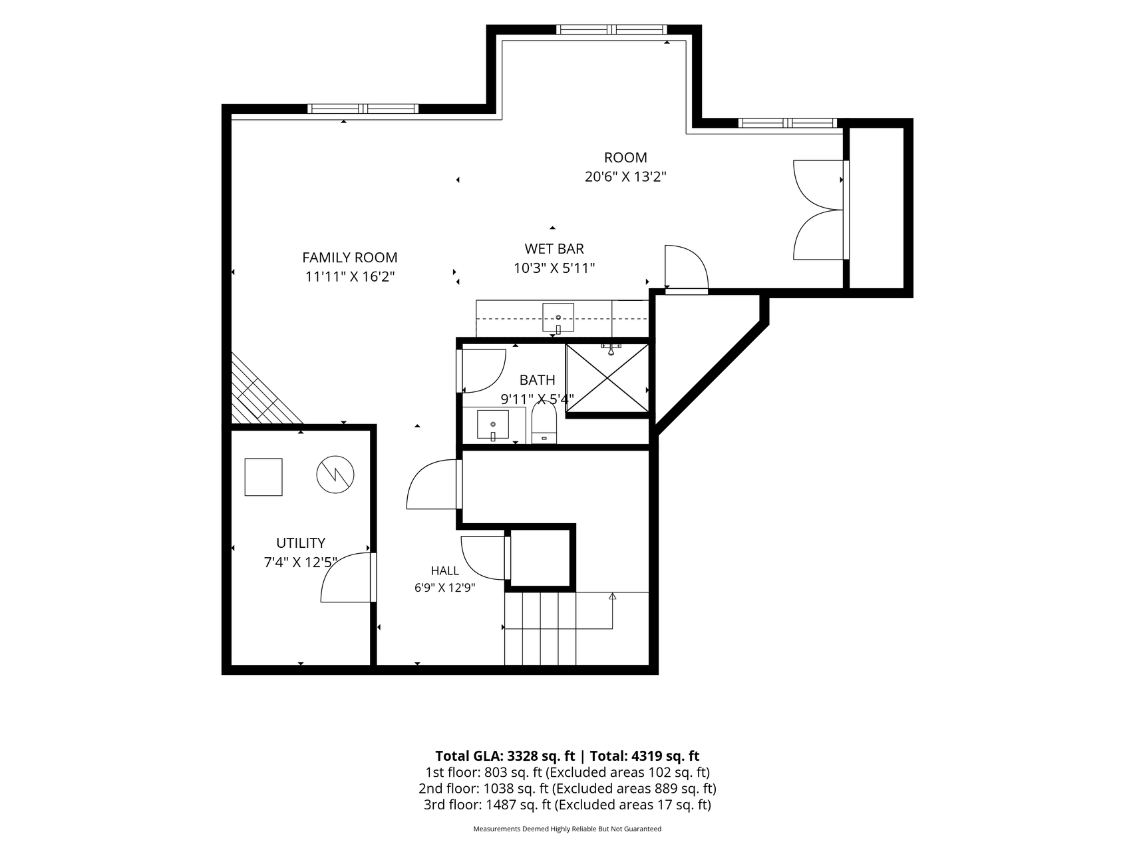
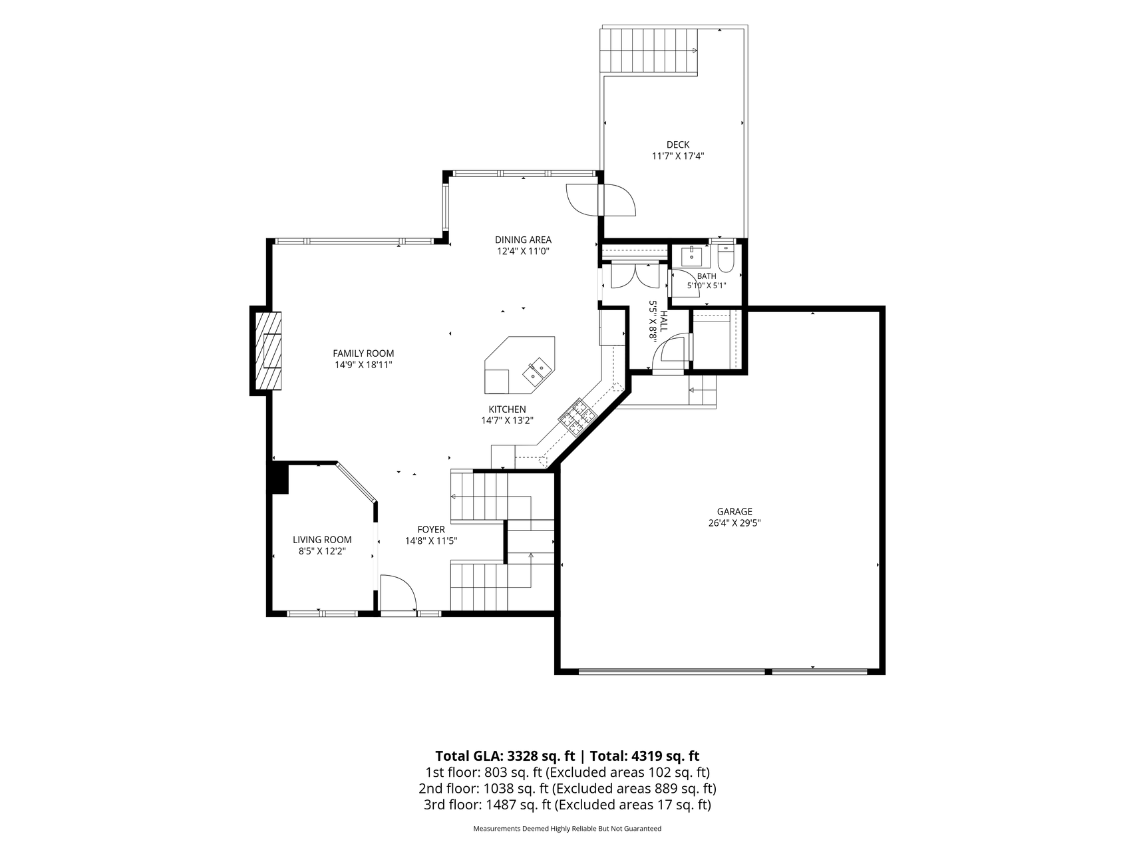
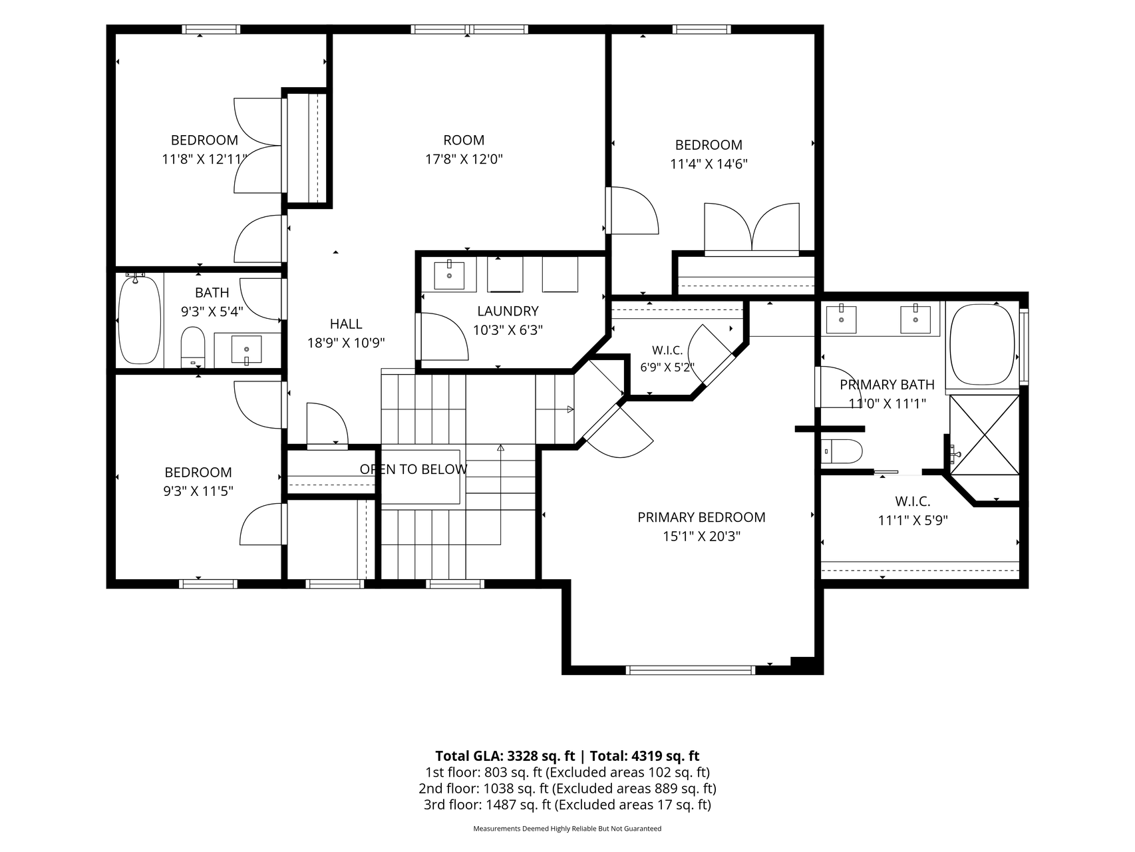
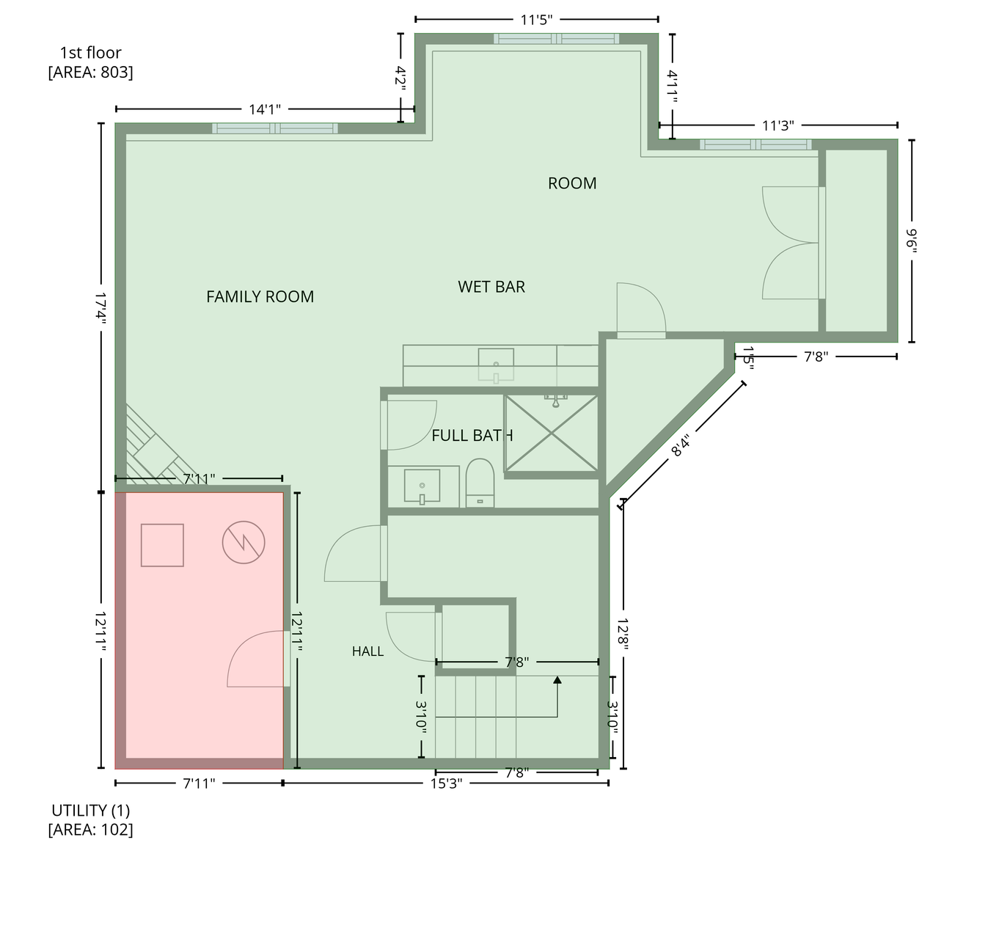
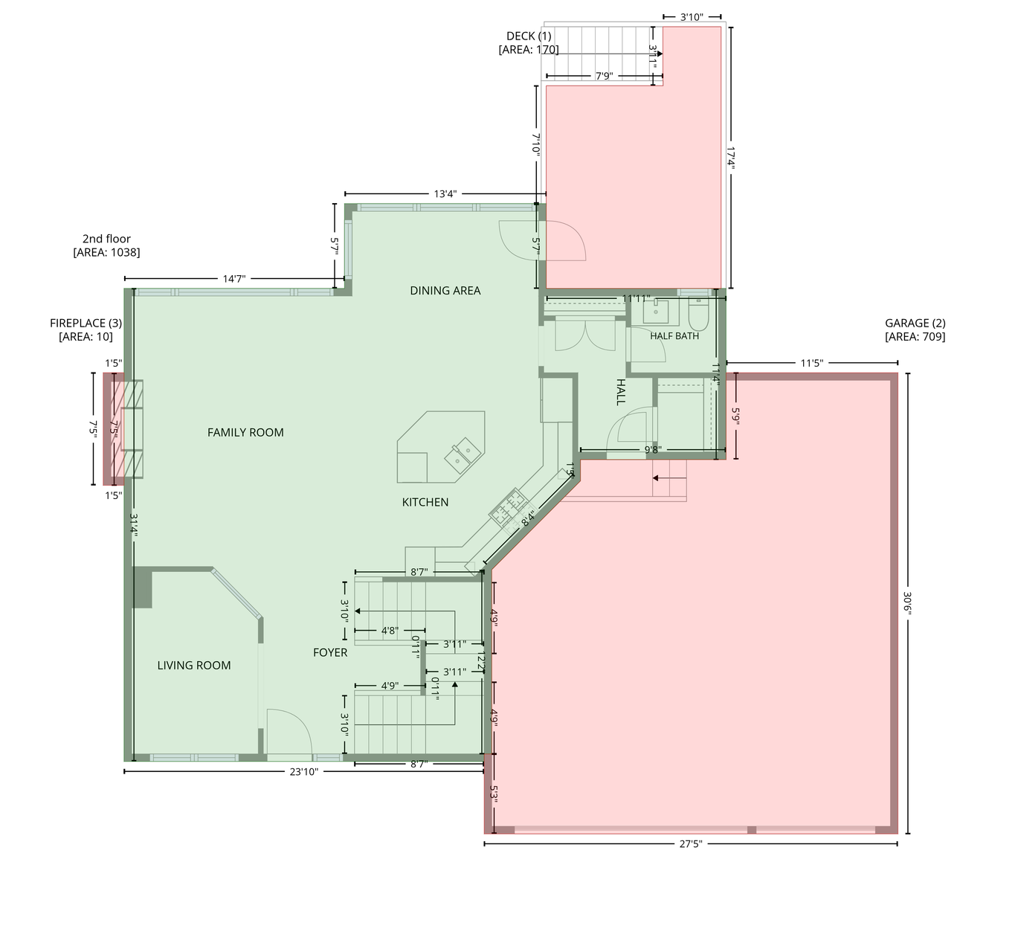
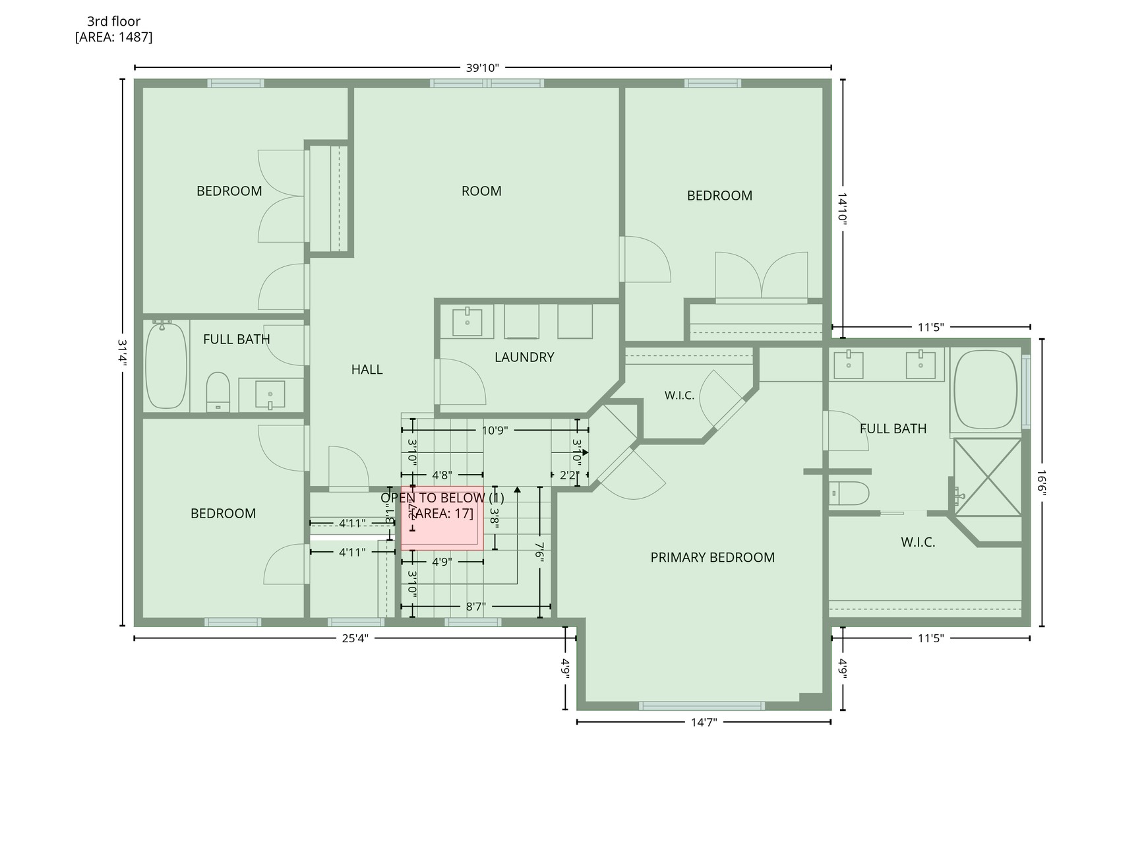
- This stunning two story is located in the popular St. Andrews development with its' beautiful outdoor pool,basketball court, playground, firepit area and walking trail. This is a single family 4 bed, 4 bath home with the benefit of an association for lawn care and snow removal as well. This lovely home is light and bright with beautiful views and a wonderful layout. Convenient main floor office or music room located right off the entry with wonderful covered front porch. The kitchen and living and dining room are open with new flooring and Stainless appliances in 2021.There is an elegant 1/2 bath & mudroom from garage on this level. Enjoy the outdoors on your low maintenance deck w/access to entertain on the large lower patio. The upper level is unique with its' own primary wing with pretty architecture & primary ensuite w/ separate tub & tiled walk in shower,double sinks w/ walk in closet. A second walk in closet is in the bedroom. The upper second wing has the upper level laundry, 3 more bedrooms and a pretty loft area. 2 rooms have build in desks and one has a large walk in closet.The newer finished lower level has a wet bar and gaming area and tons of closets for storage and another fireplace in the family room to enjoy cozy winter nights w/ family and friends. Centennial Schools! TJB built home. Roof and siding 2017! St. Andrews Village provides outstanding amenities, including front yard shrub and bush pruning, mowing, fall aeration, snow removal, irrigation start-up and blow-out, a heated pool with showers and restrooms, basketball court, playground, gazebo, and fire pit. Enjoy being within close proximity to Lochness Park walking paths, Lexington Athletic Complex, Rice Creek Chain of Lakes, shopping, dining, and easy freeway access. Located in the Centennial School District, this home offers the perfect balance of tranquility, convenience, and luxurious maintenance-free living!
- Directions
- 35W to Lexington Av N to woodland Pkwy go right on 117th to Hupp go tight to St Andrews Circle left to home on left.
Accessible
- None
- Yes
Air Conditioning
- Central Air
- Yes
Amenities Unit
- Ceiling Fan(s)
- Yes
- Deck
- Yes
- Hardwood Floors
- Yes
- In-Ground Sprinkler
- Yes
- Kitchen Center Island
- Yes
- Paneled Doors
- Yes
- Patio
- Yes
- Porch
- Yes
- Tile Floors
- Yes
- Walk-In Closet
- Yes
- Wet Bar
- Yes
Appliances
- Air-To-Air Exchanger
- Yes
- Disposal
- Yes
- Dryer
- Yes
- Microwave
- Yes
- Range
- Yes
- Refrigerator
- Yes
- Washer
- Yes
Association Fee Includes
- Lawn Care
- Yes
- Outside Maintenance
- Yes
- Professional Mgmt
- Yes
- Shared Amenities
- Yes
- Snow Removal
- Yes
Basement
- Drain Tiled
- Yes
- Full
- Yes
- Sump Pump
- Yes
Bath Description
- Double Sink
- Yes
- His and Her Closets
- Yes
- Main Floor 1/2 Bath
- Yes
- Upper Level Full Bath
- Yes
- Full Primary
- Yes
- Private Primary
- Yes
- 3/4 Basement
- Yes
- Bathroom Ensuite
- Yes
- Separate Tub & Shower
- Yes
- Walk-In Shower Stall
- Yes
Construction Status
- Previously Owned
- Yes
Dining Room Description
- Informal Dining Room
- Yes
- Kitchen/Dining Room
- Yes
- Living/Dining Room
- Yes
Electric
- 200+ Amp Service
- Yes
Existing Financing
- Conventional
- Yes
Exterior
- Brick/Stone
- Yes
- Cement Board
- Yes
Family Room Characteristics
- Lower Level
- Yes
Fencing
- None
- Yes
Fireplace Characteristics
- Family Room
- Yes
- Gas Burning
- Yes
- Living Room
- Yes
- Stone
- Yes
Foundation
- Poured Concrete
- Yes
Fuel
- Natural Gas
- Yes
Heating
- Forced Air
- Yes
Insurance Fee
- Insurance Fee
- 0
Internet Options
- Cable
- Yes
Laundry
- Laundry Room
- Yes
- Upper Level
- Yes
Lot Description
- Tree Coverage - Light
- Yes
Patio, Porch and Deck Features
- Covered
- Yes
- Deck
- Yes
- Front Porch
- Yes
- Patio
- Yes
Pool Description
- Below Ground
- Yes
- Heated
- Yes
- Shared
- Yes
Restriction/Covenants
- Mandatory Owners Assoc
- Yes
- Pets - Cats Allowed
- Yes
- Pets - Dogs Allowed
- Yes
- Rental Restrictions May Apply
- Yes
Road Frontage
- City Street
- Yes
- Curbs
- Yes
- Paved Streets
- Yes
- Sidewalks
- Yes
- Street Lights
- Yes
Roof
- Age Over 8 Years
- Yes
- Asphalt-Rolled
- Yes
Sellers Terms
- Cash
- Yes
- Conventional
- Yes
- FHA
- Yes
- VA
- Yes
Sewer
- City Sewer - In Street
- Yes
Special Search
- 2nd Floor Laundry
- Yes
- 4 BR on One Level
- Yes
- Primary Bdr Suite
- Yes
Stories
- Two
- Yes
Water
- City Water - In Street
- Yes
Room Information
| Room Name | Dimensions | Level |
|---|---|---|
| Deck | 16x12 | Main |
| Dining Room | 13x12 | Main |
| Family Room | 35x17 | Lower |
| First (1st) Bedroom | 15x15 | Upper |
| Fourth (4th) Bedroom | 13x11 | Upper |
| Kitchen | 14x13 | Main |
| Laundry | 11x6 | Main |
| Living Room | 19x15 | Main |
| Loft | 15x12 | Upper |
| Mud Room | 9x6 | Main |
| Office | 13x10 | Main |
| Patio | 12x14 | Lower |
| Second (2nd) Bedroom | 14x11 | Upper |
| Third (3rd) Bedroom | 12x11 | Upper |

Listing Office:
Realty ONE Group Choice
Last Updated: July - 22 - 2026
The data relating to real estate for sale on this web site comes in part from the Broker
Reciprocity SM Program of the Regional Multiple Listing Service of Minnesota, Inc. The information provided is deemed reliable but not guaranteed. Properties subject to prior sale, change or withdrawal.
©2024 Regional Multiple Listing Service of Minnesota, Inc All rights reserved.