
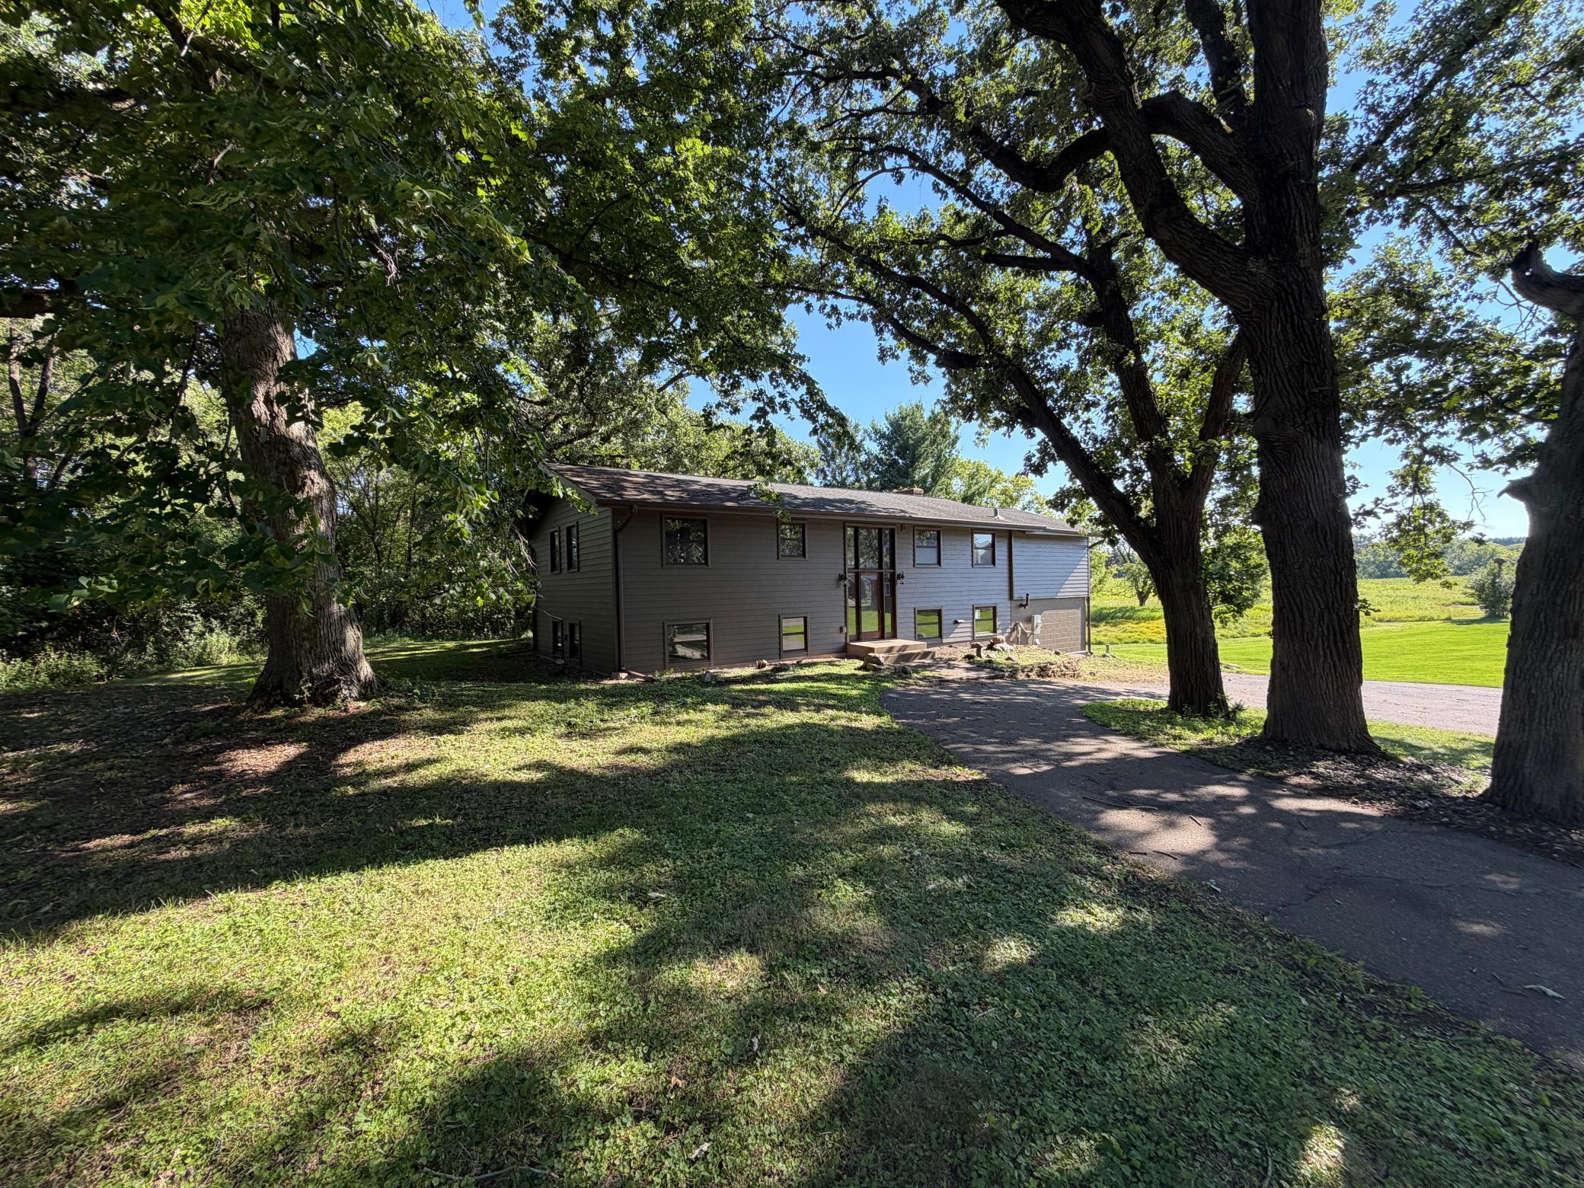
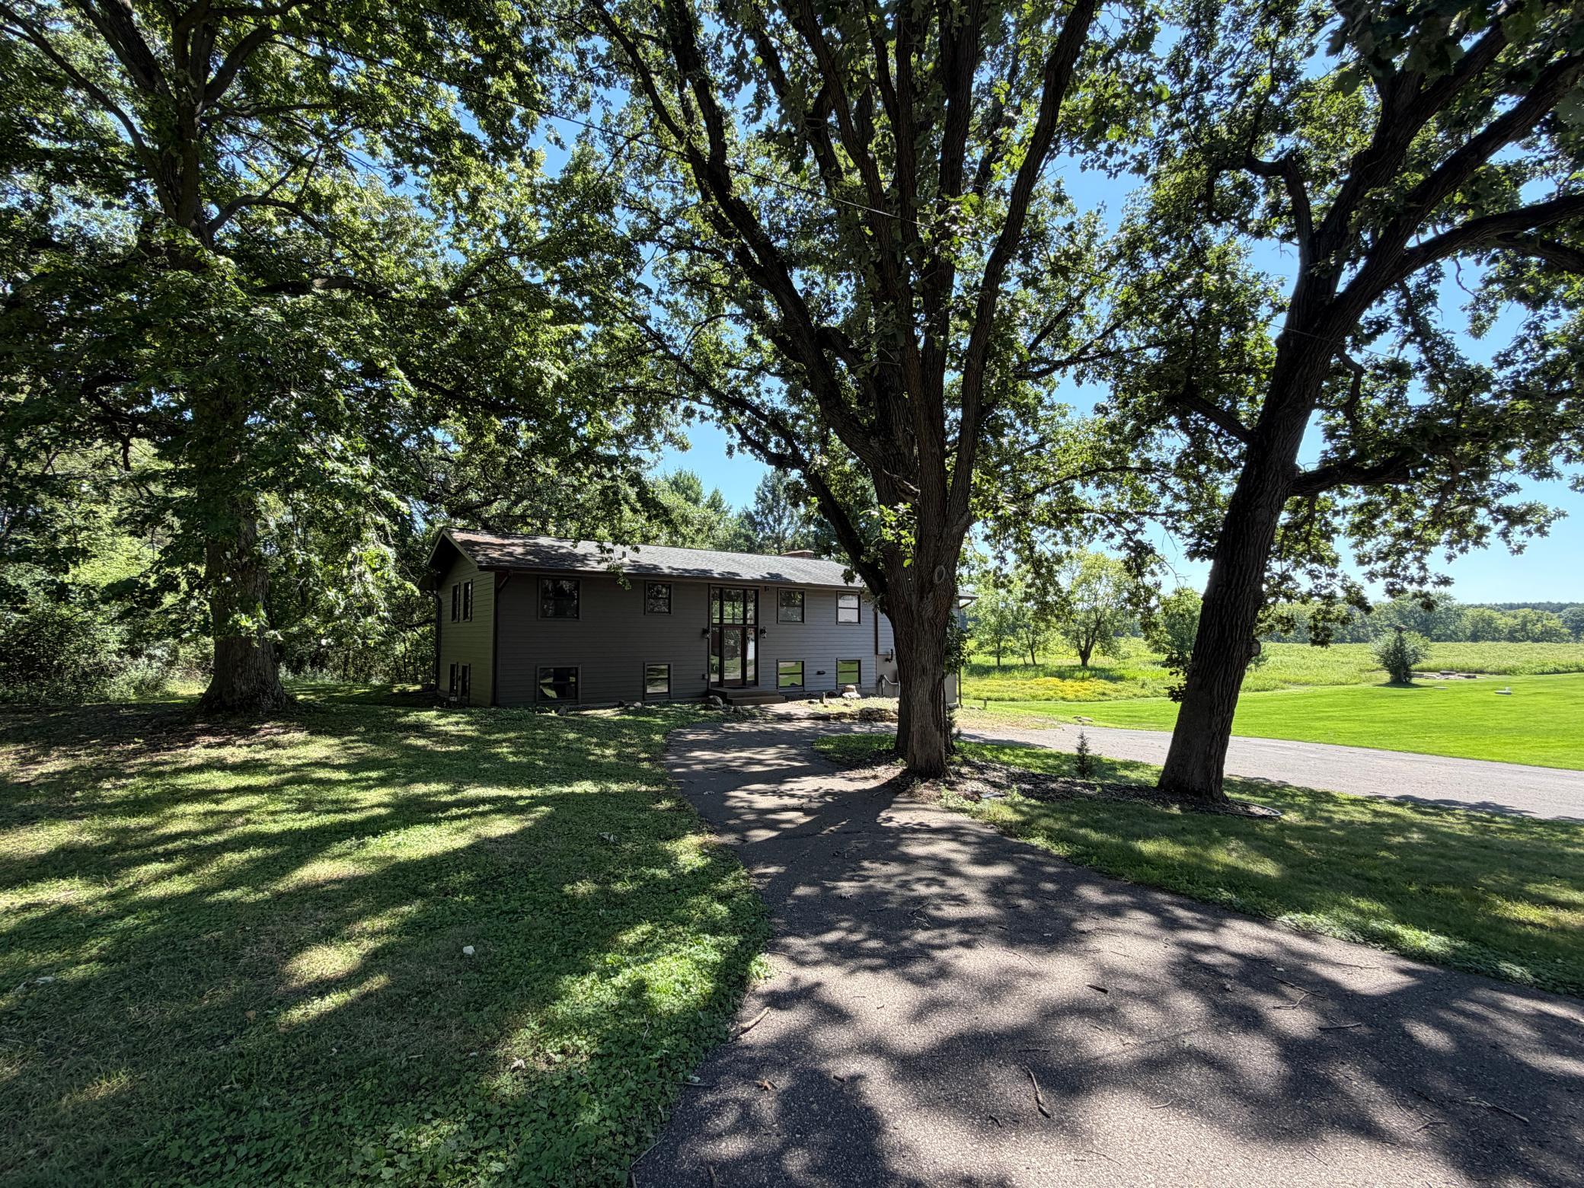
11626 Otchipwe Avenue N, Stillwater, MN 55082
New Listing
$1,350,000
Property Type:
Residential
Bedrooms:
4
Baths:
3
Square Footage:
3,112
Lot Size (sq. ft.):
871,200
Status:
Active
Current Price:
$1,350,000
List Date:
7/21/2026
Last Modified:
7/22/2026
Listing Details MLS# 7098728
General Property Information
- Common Wall
- No
- Lot Measurement
- Acres
- Manufactured Home?
- No
- Multiple PIDs?
- No
- New Development
- No
- Number of Fireplaces
- 2
- Waterfront YN
- No
- Year Built
- 1969
- Yearly/Seasonal
- Yearly
- Zoning
- Agriculture, Residential-Single Family
- Bath Full
- 2
- Bath Three Quarters
- Yes
- Main Floor Total SqFt
- 1576
- Above Grd Total SqFt
- 1576
- Below Grd Total SqFt
- 1536
- Total SqFt
- 3112
- Total Finished Sqft
- 2994.00
- FireplaceYN
- Yes
- Style
- (SF) Single Family
- Foundation Size
- 1536
- Garage Stalls
- 2
- Lot Dimensions
- Irregular
- Acres
- 20
- Assessment Pending
- No
- Bath Half
- 0
- Bath Quarter
- 0
- Association Fee
- 0
Property Features
Accessible:
No Stairs External
Air Conditioning:
Central Air
Amenities Unit:
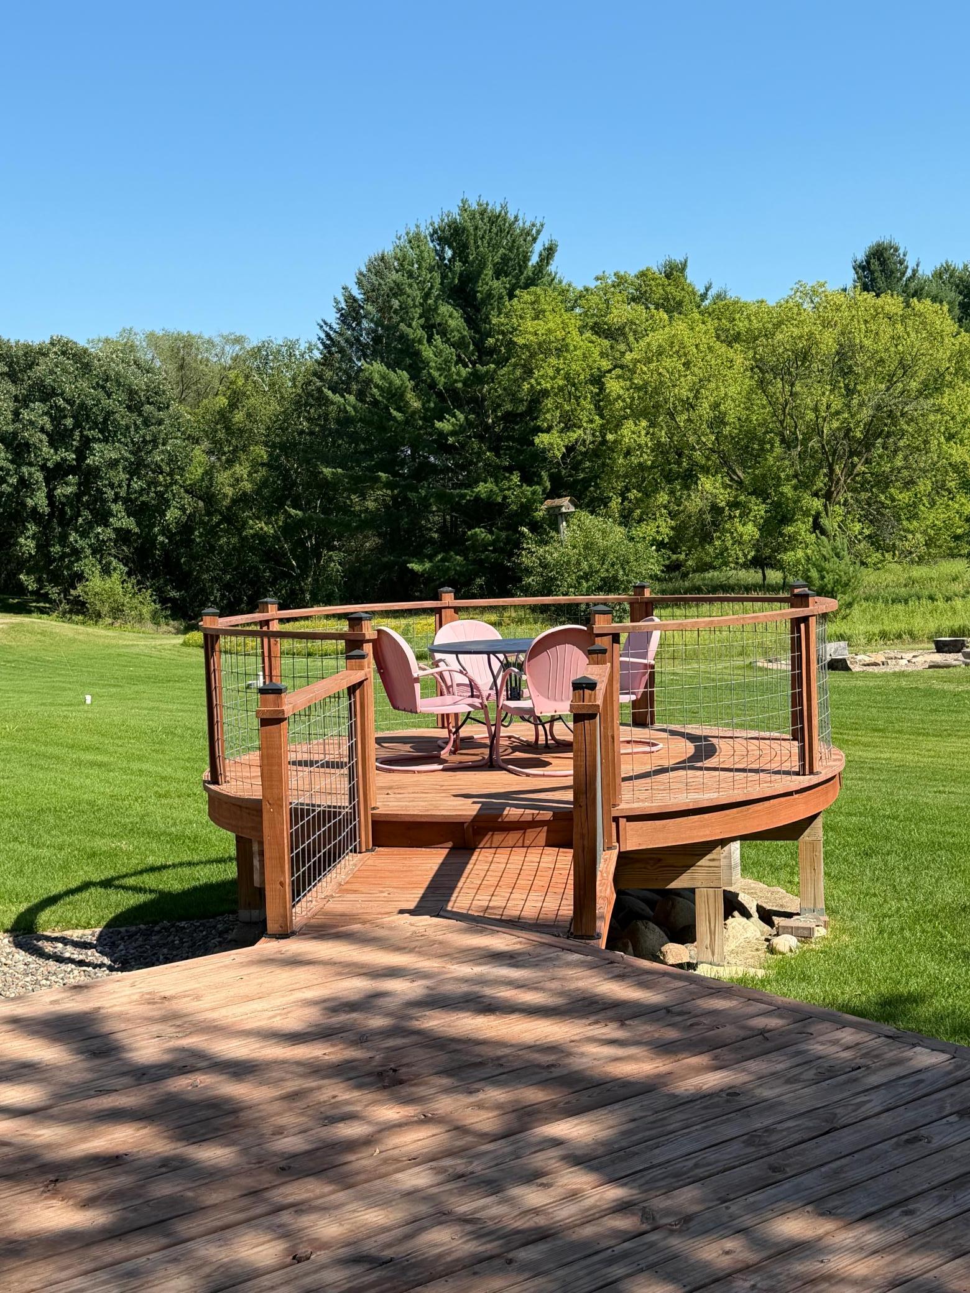
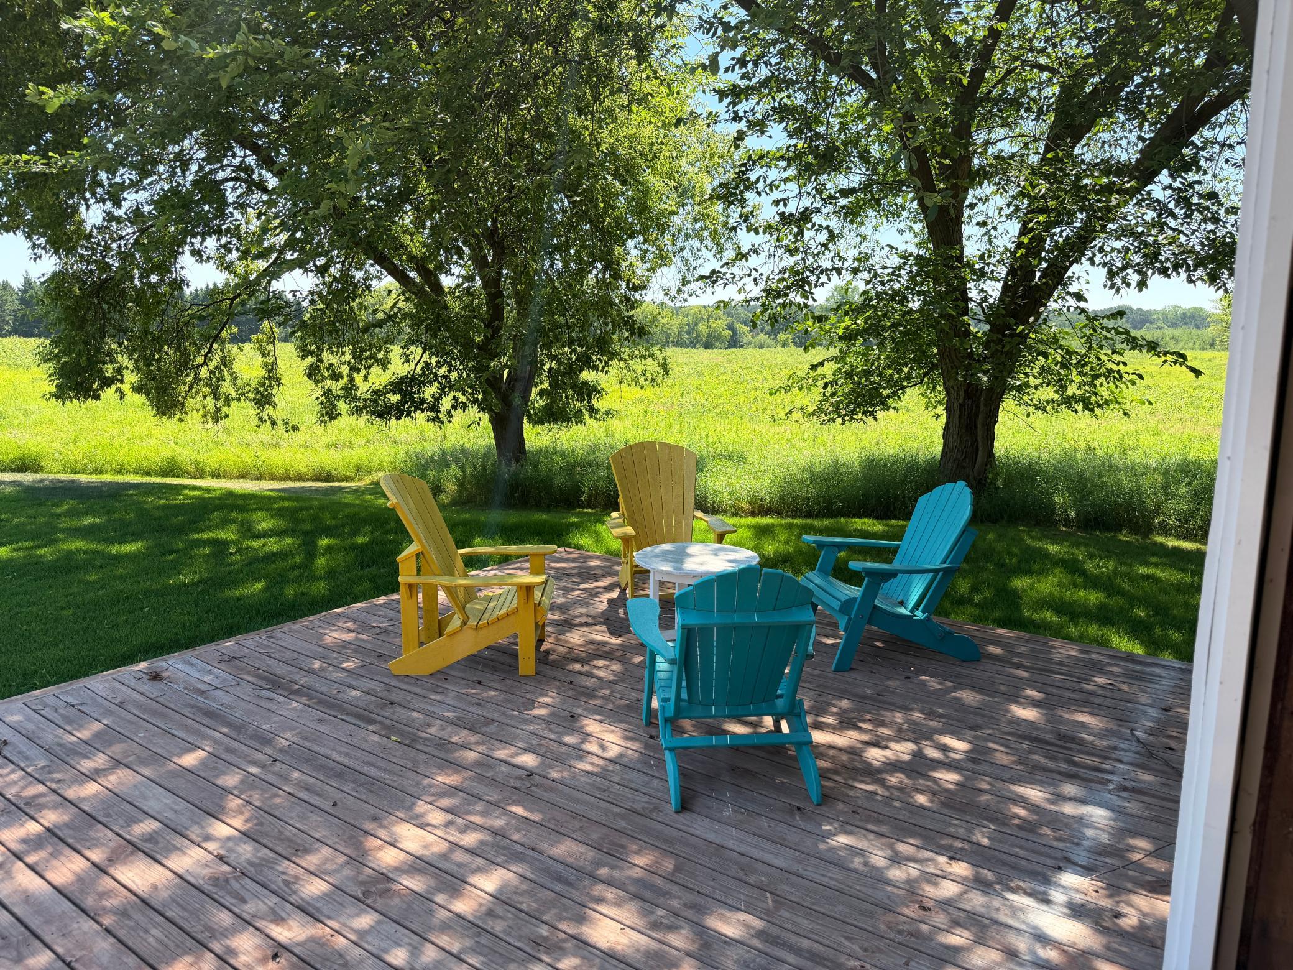
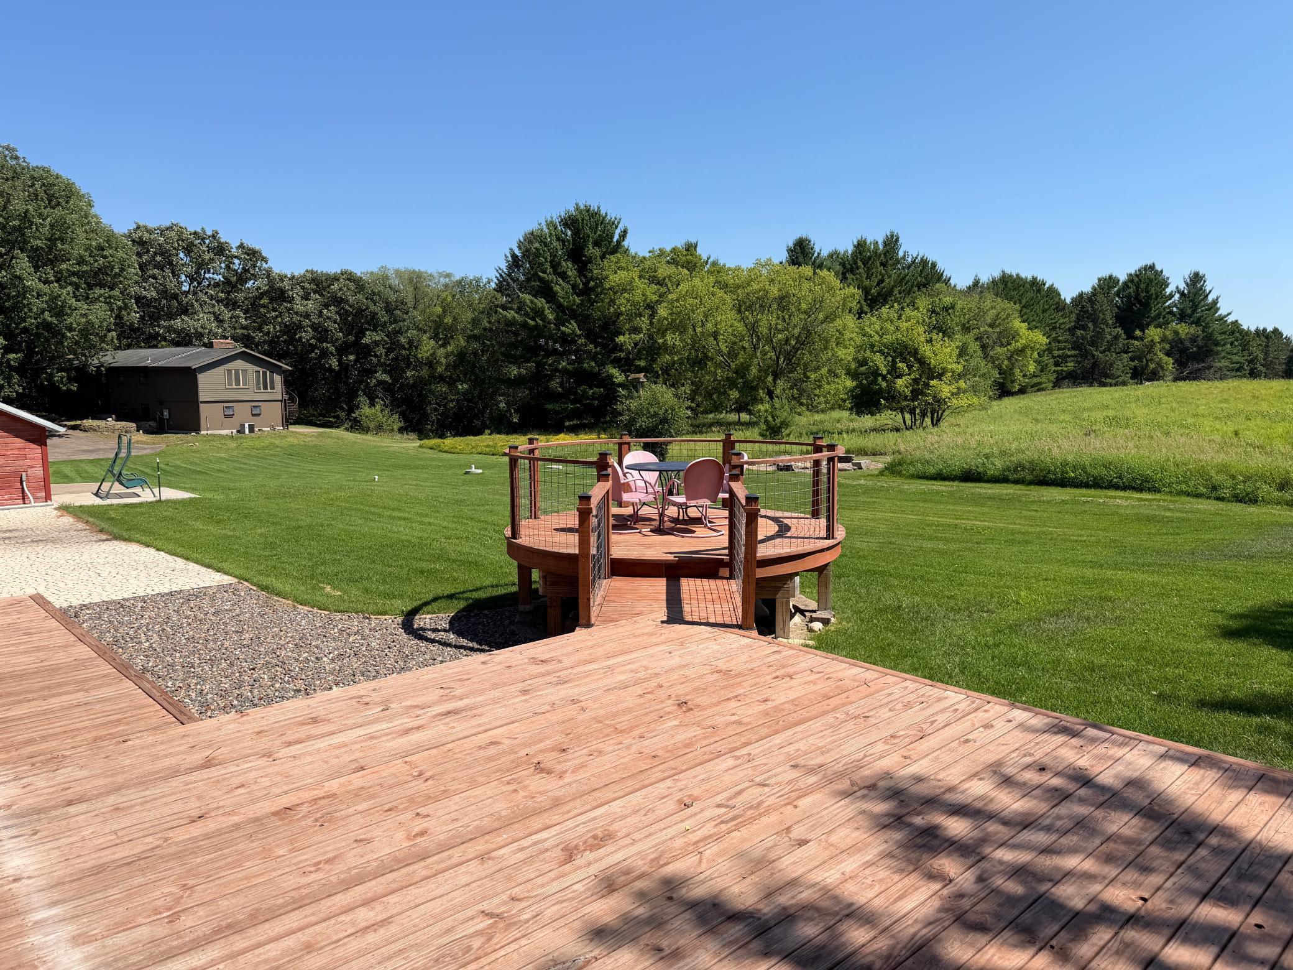
Deck; Hardwood Floors; Natural Woodwork; Sun Room
Appliances:
Dishwasher; Dryer; Range
Basement:
Concrete Block
Bath Description:
Upper Level Full Bath; Full Basement
Construction Status:
Previously Owned
Exterior:
Block
Family Room Characteristics:
Family Room; Lower Level
Fencing:
None
Foundation:
Brick/Mortar
Fuel:
Natural Gas
Heating:
Forced Air
Outbuildings:
Additional Garage; Barn(s); Pole Building
Pool Description:
None
Sellers Terms:
Cash
Sewer:
Tank with Drainage Field
Stories:
Bi-Level
Water:
Well
Contract Information
- Contingency
- None
- Original List Price
- 1350000
- ListPrice
- 1350000
- Owner is an Agent?
- No
- Auction?
- No
Location Tax and Other Information
- House Number
- 11626
- Street Name
- Otchipwe
- Street Suffix
- Avenue
- Street Direction Suffix
- N
- Postal City
- Stillwater
- County
- Washington
- State
- MN
- Zip Code
- 55082
Assessments
- Tax With Assessments
- 10976
- Assessment Balance
- 0
Building Information
- Finished SqFt Above Ground
- 1576
- Finished SqFt Below Ground
- 1418
More Information
Lease Details
- Land Leased
- Not Applicable
Miscellaneous Information
- Homestead
- No
Ownership
- Fractional Ownership
- No
Parking Characteristics
- Garage Square Feet
- 2025
Public Survey Info
- Range#
- 20
- Section#
- 4
- Township#
- 30
Office/Member Info
- Association
- MAAR
Location, Tax and Other Information
- AssocFeeYN
- No
- Legal Description
- SECTION 04 TOWNSHIP 030 RANGE 020 S1/2-NW1/4
- Listing City
- Stillwater
- Map Page
- 82
- Municipality
- Stillwater Twp
- School District
- Stillwater
- School District Phone
- 651-351-8301
- Zip Plus 4
- 9271
- Property ID Number
- 0403020230001
- Tax Year
- 2025
- Tax Amount
- 10973
- In Foreclosure?
- No
- Potential Short Sale?
- No
- Lender Owned?
- No
Directions & Remarks
- Public Remarks
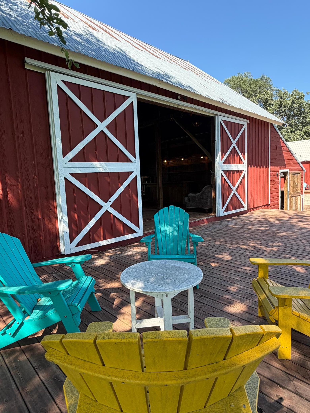
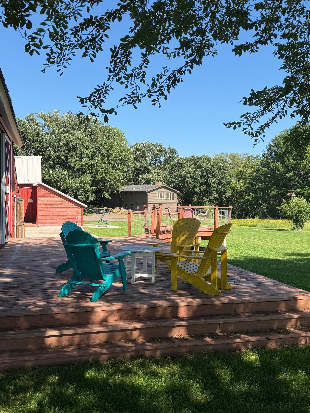
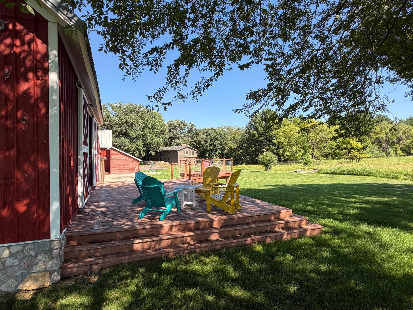
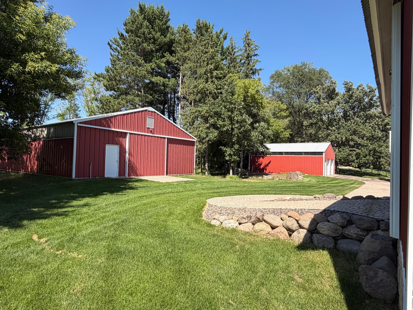
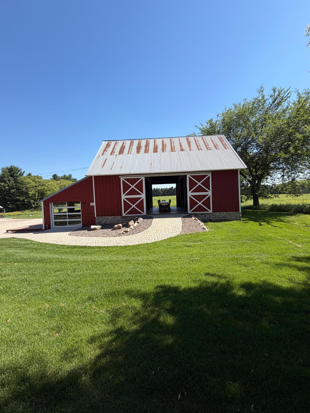
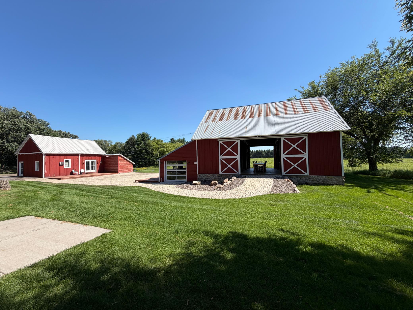
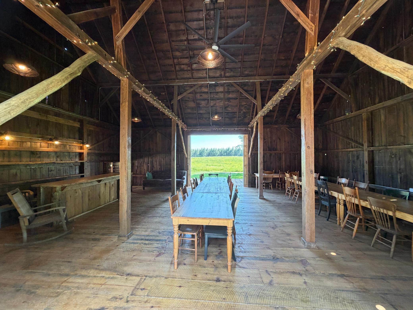
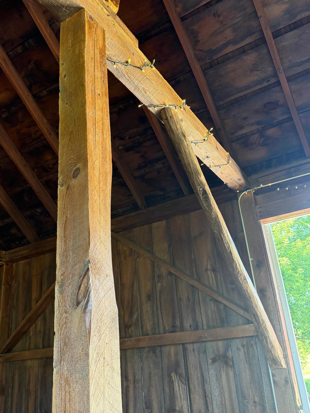
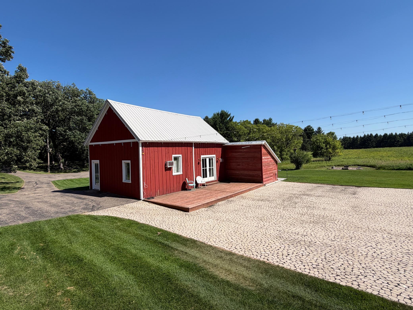
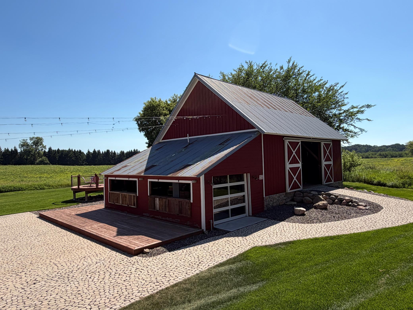
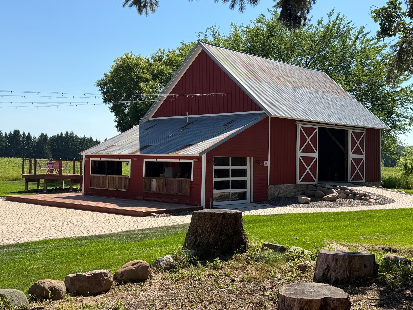
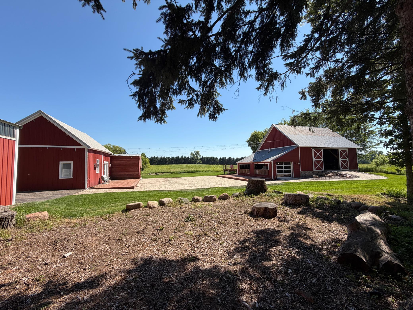
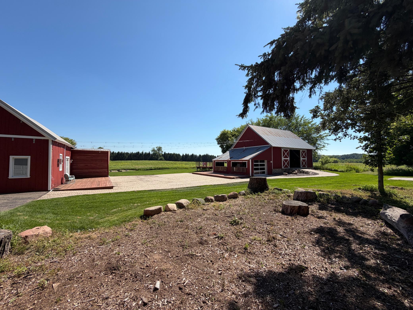
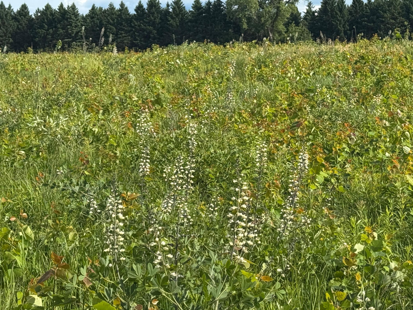
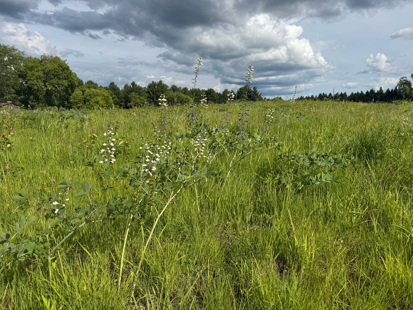
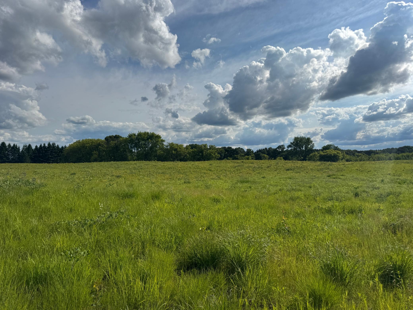
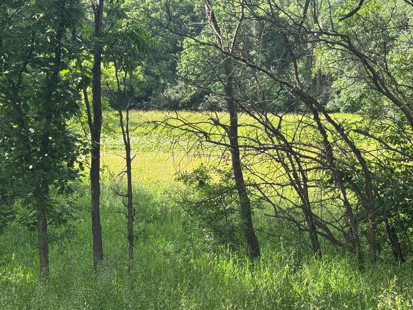
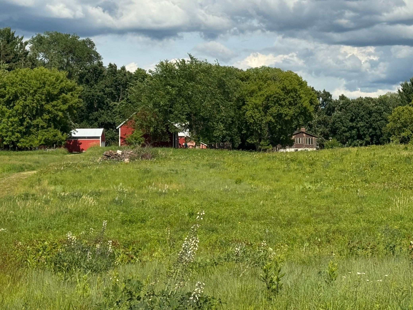
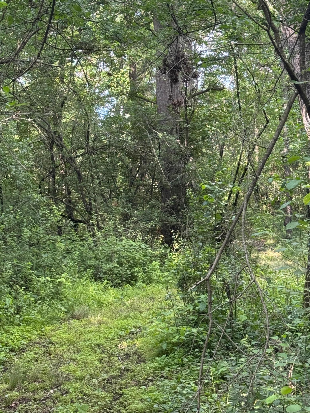
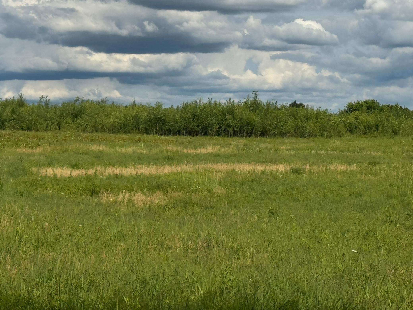
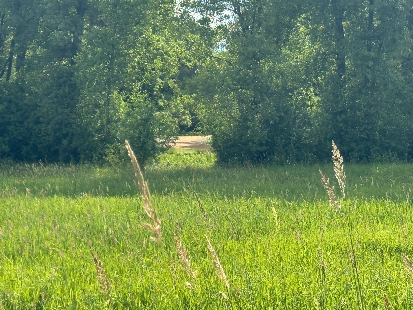
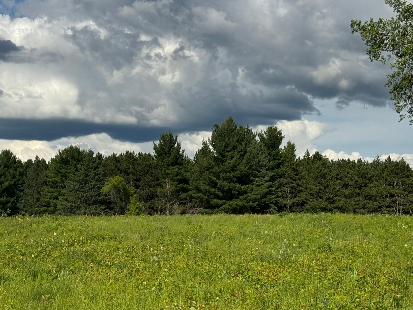
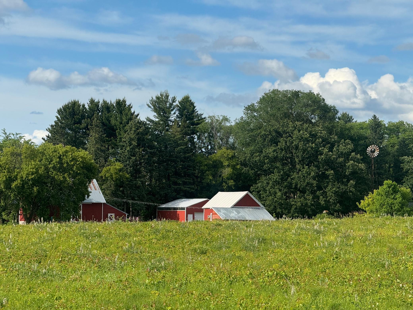
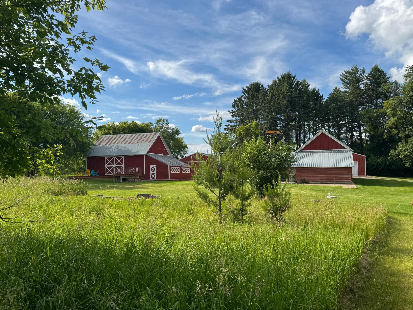
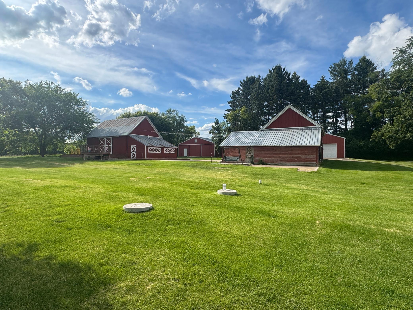
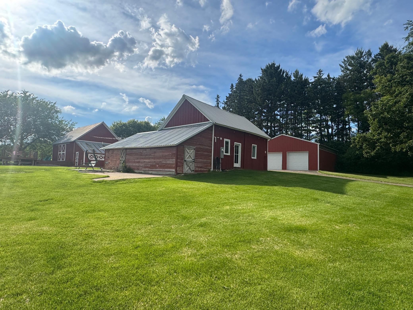
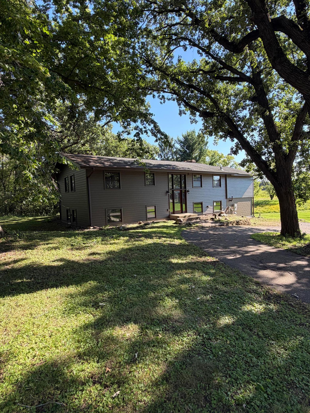
- A Rare Opportunity to Own a Piece of the Countryside. Set on approximately 20 picturesque acres to be divided from a larger estate, this exceptional property offers the perfect blend of rural charm, functionality, and future potential. Whether you're dreaming of a hobby farm, equestrian retreat, country estate, or simply a private escape surrounded by nature, this property provides an outstanding foundation. The centerpiece of the property is a beautifully restored historic barn, thoughtfully renovated while preserving its authentic character. Inside, stunning quarter-sawn oak flooring, custom lighting, and impressive doors create a warm and inviting space that is as beautiful as it is functional. Two additional pole buildings with durable concrete floors provide abundant room for equipment, vehicles, workshops, livestock, or recreational storage. The existing home is in need of substantial renovation, presenting an opportunity for an ambitious restoration or the chance to start fresh and build the custom home you've always envisioned in an extraordinary setting. For those seeking even greater possibilities, the adjoining residence and remaining acreage are also available. Purchase the entire 80-acre estate, offered at $2,750,000, and enjoy exceptional privacy, an expansive country setting, and the potential for future development. Subject to local approvals, the larger parcel may offer opportunities for additional residential lots, making this an attractive option for investors, developers, or those looking to create a legacy property for generations to come. Properties offering this combination of restored agricultural buildings, beautiful acreage, and long-term potential are increasingly difficult to find. Whether your vision is immediate enjoyment, a custom estate, or future investment, this is an opportunity that deserves your attention.
- Directions
- cty road 11 to home
Accessible
- No Stairs External
- Yes
Air Conditioning
- Central Air
- Yes
Amenities Unit
- Deck
- Yes
- Hardwood Floors
- Yes
- Natural Woodwork
- Yes
- Sun Room
- Yes
Appliances
- Dishwasher
- Yes
- Dryer
- Yes
- Range
- Yes
Basement
- Concrete Block
- Yes
Bath Description
- Upper Level Full Bath
- Yes
- Full Basement
- Yes
Construction Status
- Previously Owned
- Yes
Exterior
- Block
- Yes
Family Room Characteristics
- Family Room
- Yes
- Lower Level
- Yes
Fencing
- None
- Yes
Foundation
- Brick/Mortar
- Yes
Fuel
- Natural Gas
- Yes
Heating
- Forced Air
- Yes
Insurance Fee
- Insurance Fee
- 0
Outbuildings
- Additional Garage
- Yes
- Barn(s)
- Yes
- Pole Building
- Yes
Patio, Porch and Deck Features
- Deck
- Yes
Pool Description
- None
- Yes
Sellers Terms
- Cash
- Yes
Sewer
- Tank with Drainage Field
- Yes
Stories
- Bi-Level
- Yes
Water
- Well
- Yes
Room Information
| Room Name | Dimensions | Level |
|---|---|---|
| Fourth (4th) Bedroom | Upper | |
| Dining Room | 12x12 | Lower |
| Family Room | 15x13 | Lower |
| First (1st) Bedroom | 11x10 | Lower |
| Kitchen | 17x10 | Lower |
| Living Room | 23x16 | Main |
| Other | 42x20 | |
| Other | 35x30 | |
| Other | 55x35 | |
| Other | 37x30 | |
| Second (2nd) Bedroom | 15x10 | Lower |
| Third (3rd) Bedroom | 17x12 | Upper |

Listing Office:
Lakes Sotheby's International Realty
Last Updated: July - 22 - 2026
The data relating to real estate for sale on this web site comes in part from the Broker
Reciprocity SM Program of the Regional Multiple Listing Service of Minnesota, Inc. The information provided is deemed reliable but not guaranteed. Properties subject to prior sale, change or withdrawal.
©2024 Regional Multiple Listing Service of Minnesota, Inc All rights reserved.