
11660 Lehigh Avenue S, Hastings, MN 55033
$599,900
















Property Type:
Residential
Bedrooms:
4
Baths:
2
Square Footage:
2,306
Lot Size (sq. ft.):
43,124
Status:
Active
Current Price:
$599,900
List Date:
4/16/2026
Last Modified:
7/11/2026
Listing Details MLS# 7053577
General Property Information
- Common Wall
- No
- Lot Measurement
- Acres
- Manufactured Home?
- No
- Multiple PIDs?
- No
- New Development
- No
- Number of Fireplaces
- Yes
- Waterfront YN
- No
- Year Built
- 1972
- Yearly/Seasonal
- Yearly
- Zoning
- Residential-Single Family
- Bath Full
- 2
- Main Floor Total SqFt
- 1266
- Above Grd Total SqFt
- 1266
- Below Grd Total SqFt
- 1040
- Total SqFt
- 2306
- Total Finished Sqft
- 2306.00
- FireplaceYN
- Yes
- Style
- (SF) Single Family
- Foundation Size
- 1266
- Garage Stalls
- 5
- Lot Dimensions
- 125x75x71x167x173x180
- Acres
- 0.99
- Assessment Pending
- No
- Bath Three Quarters
- 0
- Bath Half
- 0
- Bath Quarter
- 0
- Association Fee
- 0
Property Features
Accessible:
None
Air Conditioning:
Central Air
Amenities Unit:
French Doors; Kitchen Window; Patio; Washer/Dryer Hookup
Appliances:
Dishwasher; Dryer; Microwave; Range; Refrigerator; Washer
Basement:
Egress Windows; Sump Pump
Bath Description:
Upper Level 3/4 Bath; Full Primary
Construction Status:
Previously Owned
Exterior:
Vinyl
Foundation:
Concrete Block
Fuel:
Electric; Natural Gas
Heating:
Forced Air
Laundry:
Lower Level
Lot Description:
Corner Lot; Tree Coverage - Medium
Outbuildings:
Additional Garage
Parking Characteristics:
Finished Garage; Multiple Garages; Garage Door Opener; Heated Garage; Insulated Garage; RV Access/Parking; Storage
Pool Description:
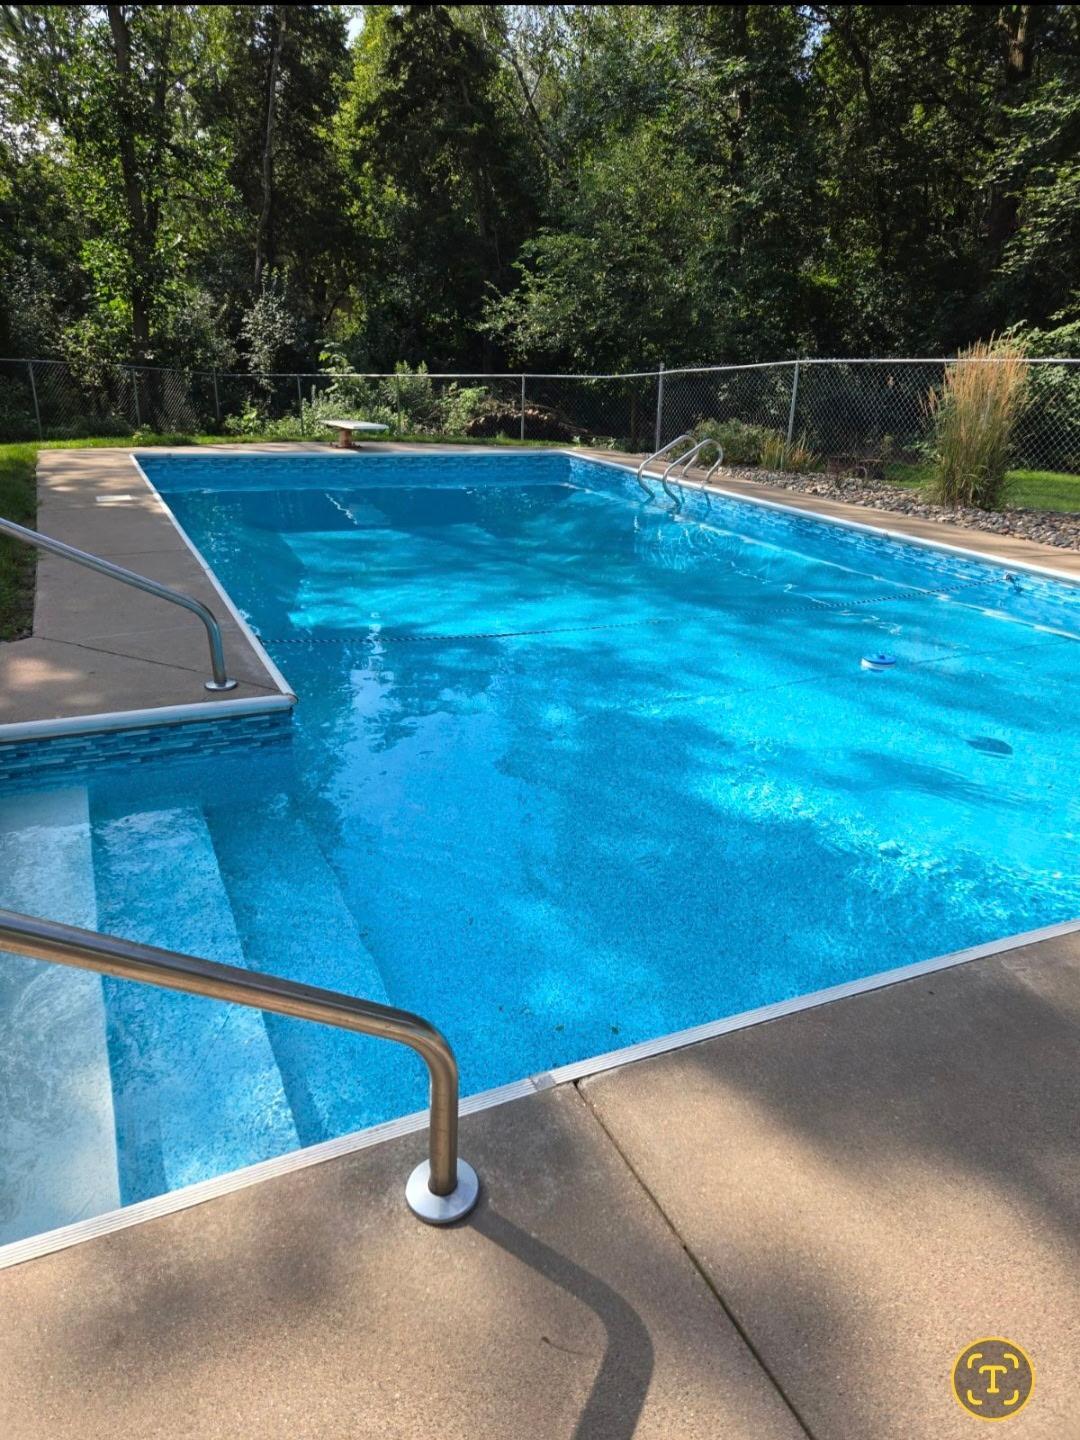
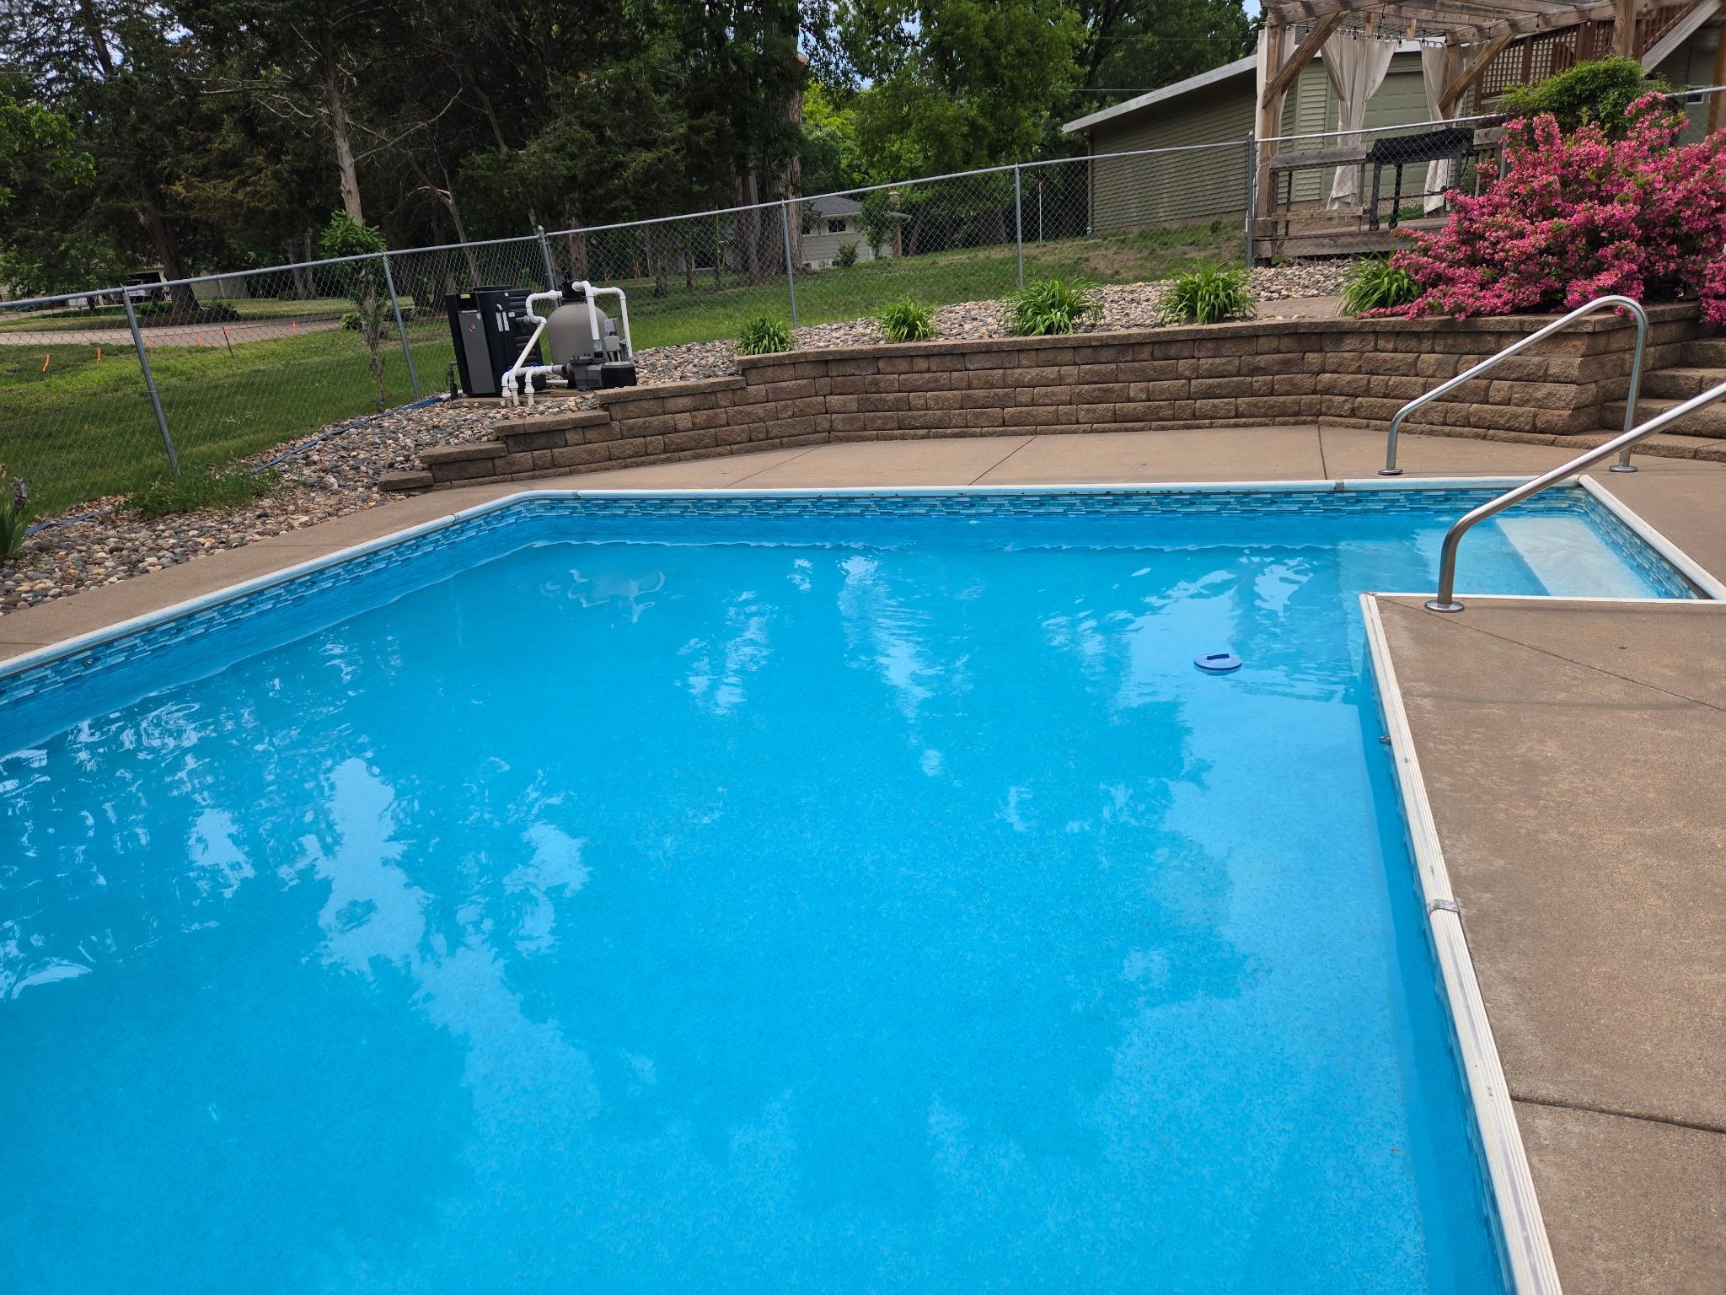
Below Ground; Heated
Road Responsibility:
Public Maintained Road
Sellers Terms:
Cash; Conventional; FHA; VA
Sewer:
Septic System Compliant - Yes
Stories:
Three Level Split
Water:
Private; Well
Contract Information
- Contingency
- None
- Original List Price
- 649900
- ListPrice
- 599900
- Owner is an Agent?
- No
- Auction?
- No
Location Tax and Other Information
- House Number
- 11660
- Street Name
- Lehigh
- Street Suffix
- Avenue
- Street Direction Suffix
- S
- Postal City
- Hastings
- County
- Washington
- State
- MN
- Zip Code
- 55033
- Complex/Dev/Subdivision
- Pine Coulee
Assessments
- Tax With Assessments
- 6696
- Assessment Balance
- 0
Building Information
- Finished SqFt Above Ground
- 1266
- Finished SqFt Below Ground
- 1040
More Information
Lease Details
- Land Leased
- Not Applicable
Lock Box Type
- Lock Box Source
- SEMR
Miscellaneous Information
- DP Resource
- Yes
- Homestead
- Yes
Ownership
- Fractional Ownership
- No
Parking Characteristics
- Garage Square Feet
- 832
- Finished Garage
- Yes
- Multiple Garages
- Yes
- Garage Door Opener
- Yes
- Heated Garage
- Yes
- Insulated Garage
- Yes
- RV Access/Parking
- Yes
- Storage
- Yes
Public Survey Info
- Range#
- 21
- Section#
- 36
- Township#
- 27
Office/Member Info
- Association
- SEMR
Location, Tax and Other Information
- AssocFeeYN
- No
- Legal Description
- ALL OF LOT 1, BLOCK 4, PINE COULEE, WASHINGTON COUNTY, MINNESOTA. EXCEPT THAT PART OF LOT 1 AS DESCRIBED AS FOLLOWS: BEGINNING AT THE SOUTHWEST CORNER OF LOT 1, BLOCK 4, PINE COULEE, WASHINGTON COUNTY, MINNESOTA; THENCE NORTHEAST ON AN ASSUMED BEARIN G OF NORTH 71 DEGREES, 06 MINUTES, 52 SECONDS EAST ALONG THE SOUTHEAST LINE OF SAID LOT 1 A DISTANCE OF 10.00 FEET; THENCE NORTH 05 DEGREES, 42 MINUTES, 29 SECONDS WEST A DISTANCE OF 101.87 FEET; THENCE NORTH 25 DEGREES, 02 MINUTES, 14 SECONDS WEST A DISTANCE OF 74.37 FEET TO THE NORTHWEST CORNER OF SAID LOT 1, THENCE SOUTH 10 DEGREES 35 MINUTES 08 SECONDS EAST ALONG THE WEST LINE OF SAID LOT 1 A DISTANCE OF 174.94 FEET TO THE POINT OF BEGINNING AND THERE TERMINATING SUBDIVISIONNAME PINE
- Listing City
- Hastings
- Map Page
- 152
- Municipality
- Hastings
- School District
- Hastings
- School District Phone
- 651-480-7002
- Zip Plus 4
- 9448
- Property ID Number
- 3602721310035
- Tax Year
- 2025
- Tax Amount
- 3909
- In Foreclosure?
- No
- Potential Short Sale?
- No
- Lender Owned?
- No
Directions & Remarks
- Public Remarks
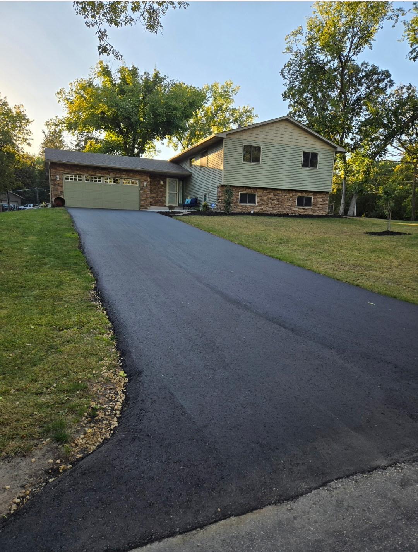
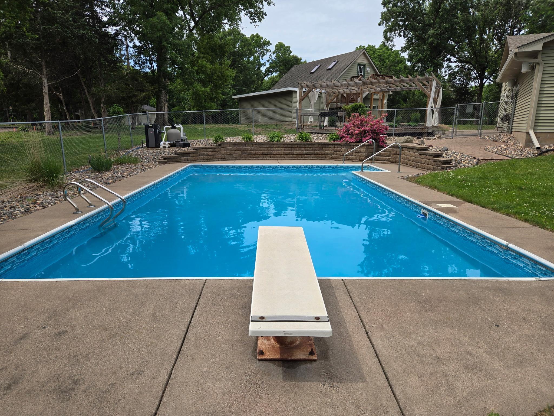
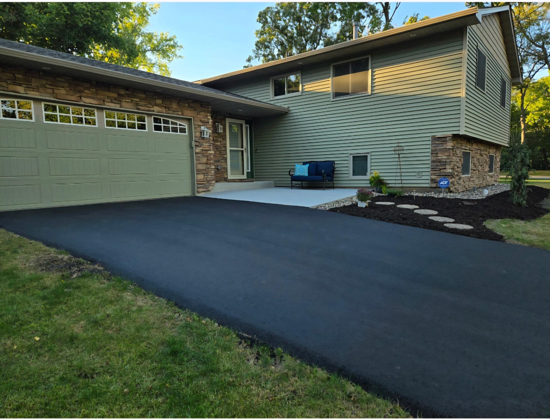
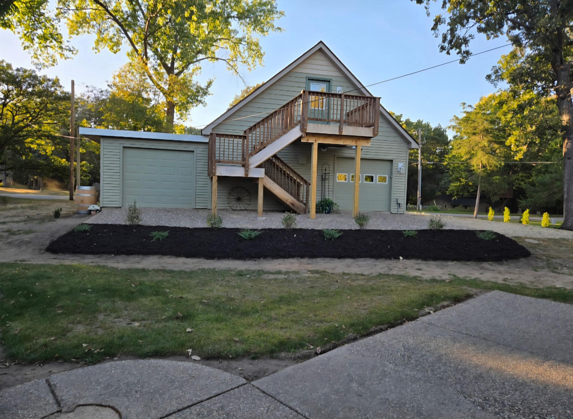



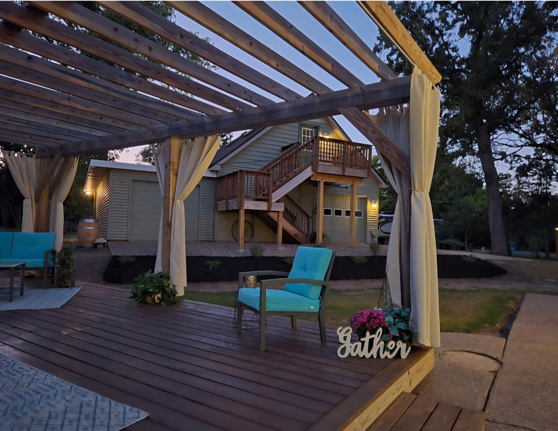
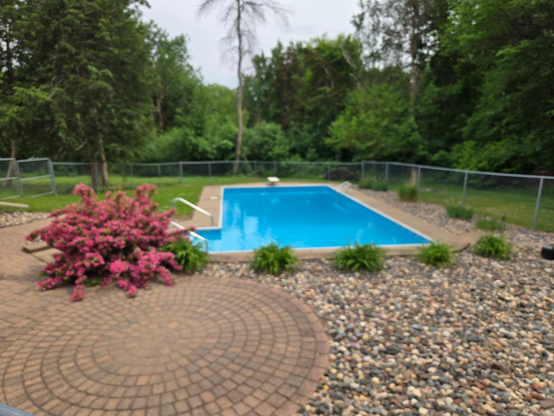
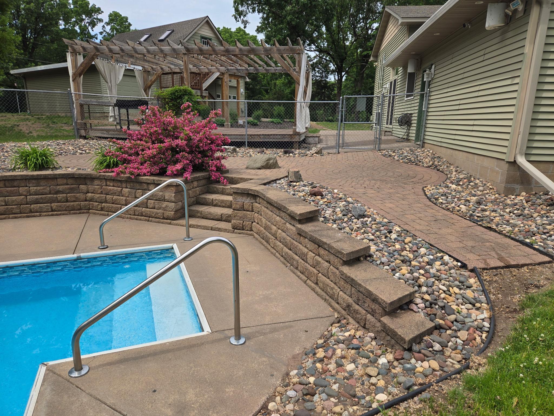
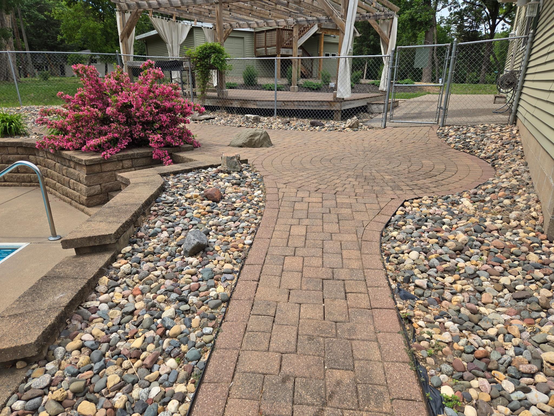
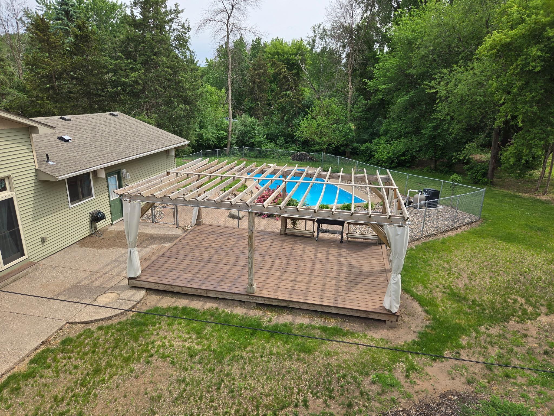
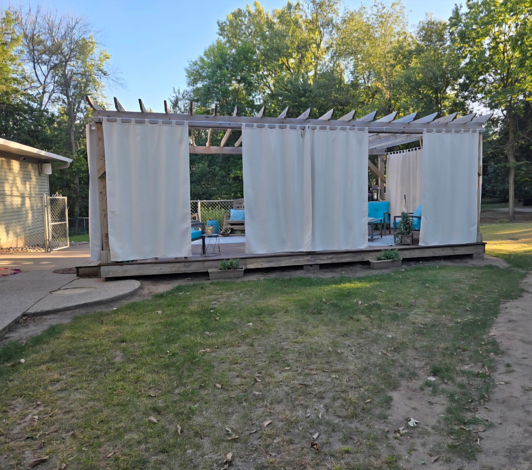
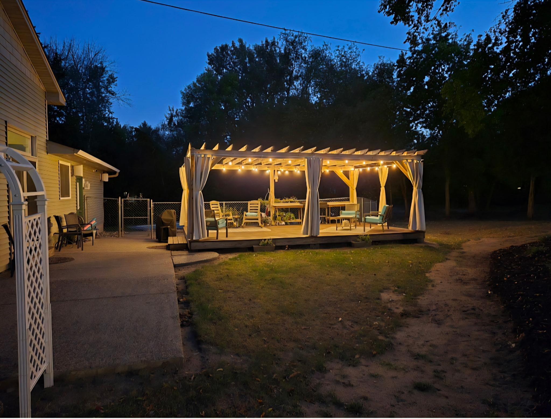
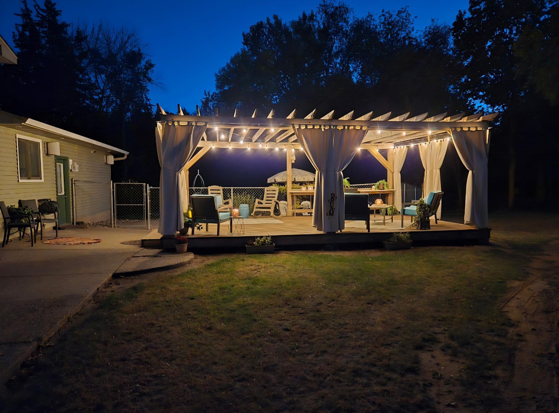
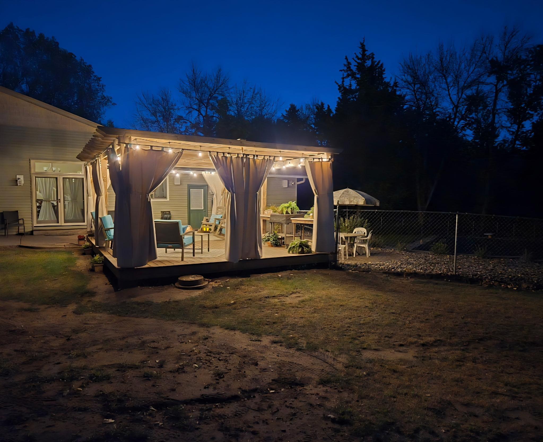
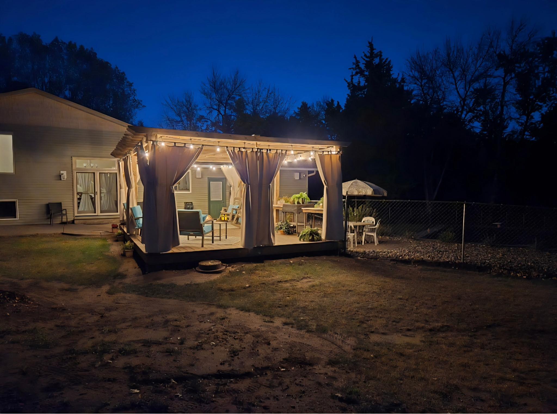


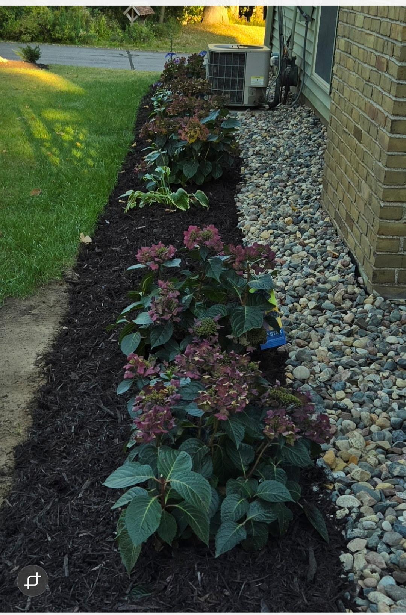
- Summer is here, and this backyard is ready for it! Nestled on nearly an acre in a quiet, peaceful neighborhood and frequently visited by deer, this immaculate home offers the perfect blend of comfort, quality updates, and outdoor entertaining. Step outside and discover your own private retreat featuring a magnificent pool with extensive recent updates, including a new filter (2025), pump (2024), cover (2023), and heater and liner (2022). The adjacent pergola with power creates the ideal gathering space for summer barbecues, pool parties, and relaxing evenings. Outdoor speakers by the pool, pergola, and shop help set the atmosphere for every occasion. Inside, you'll find a home that's truly move-in ready, with thoughtful improvements throughout. The dream kitchen and dining area feature expansive quartz countertops, soft-close cabinetry and drawers, and heated tile flooring for year-round comfort. The upper level offers an inviting living room, three bedrooms, and a beautifully updated full bath with double sinks, a stunning tile shower, and abundant storage. The lower-level primary suite, bath, and family room have been refreshed with new wall coverings, carpet, luxury vinyl plank flooring, and updated fixtures, creating a comfortable private retreat. Throughout the home, new remote-controlled lighting and ceiling fans complement the warm neutral décor. The detached heated 3-car garage provides ample storage and workspace, while the additional parking area easily accommodates guests, boats, ATVs, or an RV with 50-amp service. Above the garage, the versatile loft space offers endless possibilities—home office, business space, guest retreat, hobby room, or the ultimate hangout. The exterior has received the same meticulous attention, including removal of diseased trees, an all-new septic system, drain field and tile, landscaping improvements, new asphalt driveway, refreshed pergola stain, new stairs and landing to the loft, upgraded exterior lighting, garage doors finished with Max Bond paint, and maintenance-free soffits and ABC Seamless gutters. A pre-inspection has been completed, and many items have already been addressed. Sellers have relocated to be closer to family, creating a wonderful opportunity for the next owners to enjoy everything this exceptional property has to offer!
- Directions
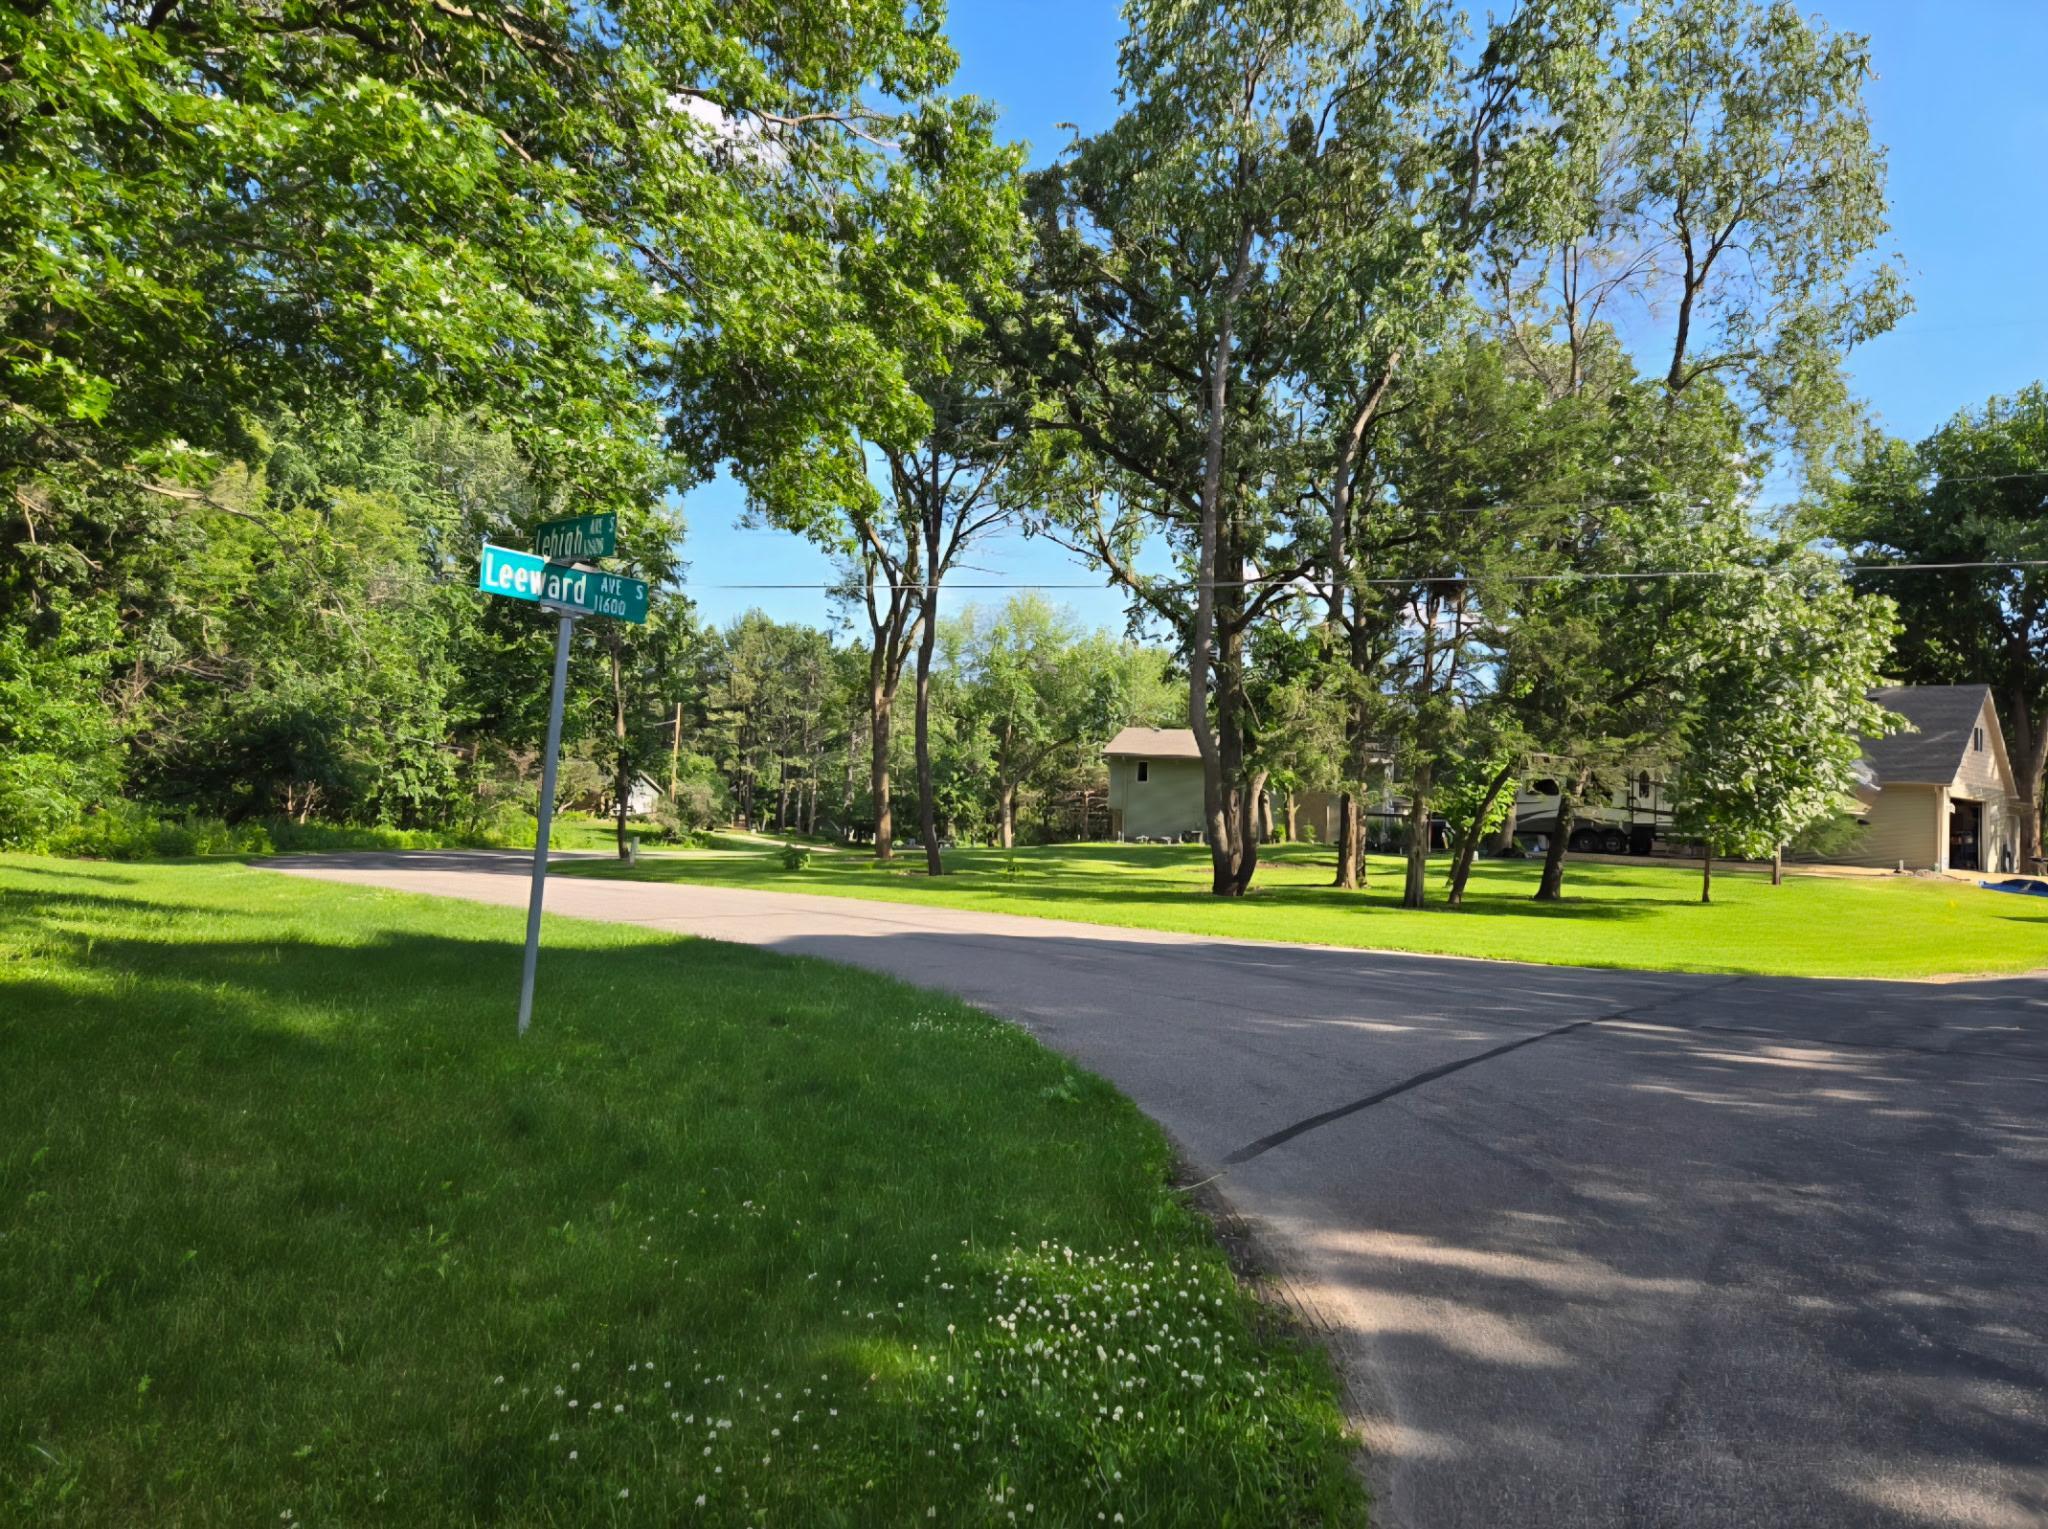
- From HWY 61 go west onto W. Point Douglas Rd. and continue on this road as it turns into Leeward Ave. S. Go left onto Lehigh Ave. S. and Home will be first Driveway on your right.
Accessible
- None
- Yes
Air Conditioning
- Central Air
- Yes
Amenities Unit
- French Doors
- Yes
- Kitchen Window
- Yes
- Patio
- Yes
- Washer/Dryer Hookup
- Yes
Appliances
- Dishwasher
- Yes
- Dryer
- Yes
- Microwave
- Yes
- Range
- Yes
- Refrigerator
- Yes
- Washer
- Yes
Basement
- Egress Windows
- Yes
- Sump Pump
- Yes
Bath Description
- Upper Level 3/4 Bath
- Yes
- Full Primary
- Yes
Construction Status
- Previously Owned
- Yes
Exterior
- Vinyl
- Yes
Foundation
- Concrete Block
- Yes
Fuel
- Electric
- Yes
- Natural Gas
- Yes
Heating
- Forced Air
- Yes
Insurance Fee
- Insurance Fee
- 0
Laundry
- Lower Level
- Yes
Lot Description
- Corner Lot
- Yes
- Tree Coverage - Medium
- Yes
Outbuildings
- Additional Garage
- Yes
Patio, Porch and Deck Features
- Patio
- Yes
Pool Description
- Below Ground
- Yes
- Heated
- Yes
Road Responsibility
- Public Maintained Road
- Yes
Sellers Terms
- Cash
- Yes
- Conventional
- Yes
- FHA
- Yes
- VA
- Yes
Sewer
- Septic System Compliant - Yes
- Yes
Stories
- Three Level Split
- Yes
Water
- Private
- Yes
- Well
- Yes

Listing Office:
Minnesota Realty Company
Last Updated: July - 11 - 2026
The data relating to real estate for sale on this web site comes in part from the Broker
Reciprocity SM Program of the Regional Multiple Listing Service of Minnesota, Inc. The information provided is deemed reliable but not guaranteed. Properties subject to prior sale, change or withdrawal.
©2024 Regional Multiple Listing Service of Minnesota, Inc All rights reserved.