
1167 56th Street, Hudson, WI 54016
$858,500
Property Type:
Residential
Bedrooms:
4
Baths:
5
Square Footage:
4,938
Lot Size (sq. ft.):
131,116
Status:
Closed
Current Price:
$858,500
List Date:
6/26/2025
Last Modified:
7/22/2026
Listing Details MLS# 6728836
General Property Information
- Common Wall
- No
- Lot Measurement
- Acres
- Manufactured Home?
- No
- Multiple PIDs?
- No
- New Development
- No
- Number of Fireplaces
- 2
- Waterfront YN
- No
- Year Built
- 2014
- Yearly/Seasonal
- Yearly
- Zoning
- Residential-Single Family
- Bath Full
- 4
- Bath Half
- Yes
- Main Floor Total SqFt
- 2200
- Above Grd Total SqFt
- 2738
- Below Grd Total SqFt
- 2200
- Total SqFt
- 4938
- Total Finished Sqft
- 4113.00
- FireplaceYN
- Yes
- Style
- (SF) Single Family
- Foundation Size
- 2200
- Garage Stalls
- 5
- Lot Dimensions
- 181x174x269x228x454x296
- Acres
- 3.01
- Assessment Pending
- No
- Bath Three Quarters
- 0
- Bath Quarter
- 0
- Association Fee
- 0
Property Features
Accessible:
Hallways 42"+; Soaking Tub
Agricultural Water:
Well
Air Conditioning:
Central Air; Dual; Zoned
Amenities Unit:
Cable; Ceiling Fan(s); City View; Deck; Exercise Room; Hardwood Floors; Kitchen Center Island; Kitchen Window; Main Floor Primary Bedroom; Natural Woodwork; Paneled Doors; Patio; Porch; Primary Bedroom Walk-In Closet; Security Lights; Security System; Tile Floors; Vaulted Ceiling(s); Walk-In Closet; Wet Bar
Appliances:
Dishwasher; Disposal; Double Oven; Dryer; Energy Star Appliances; Microwave; Range; Refrigerator; Washer; Water Filtration System
Assumable Loan:
Not Assumable
Basement:
Drain Tiled; Full; Sump Pump
Bath Description:
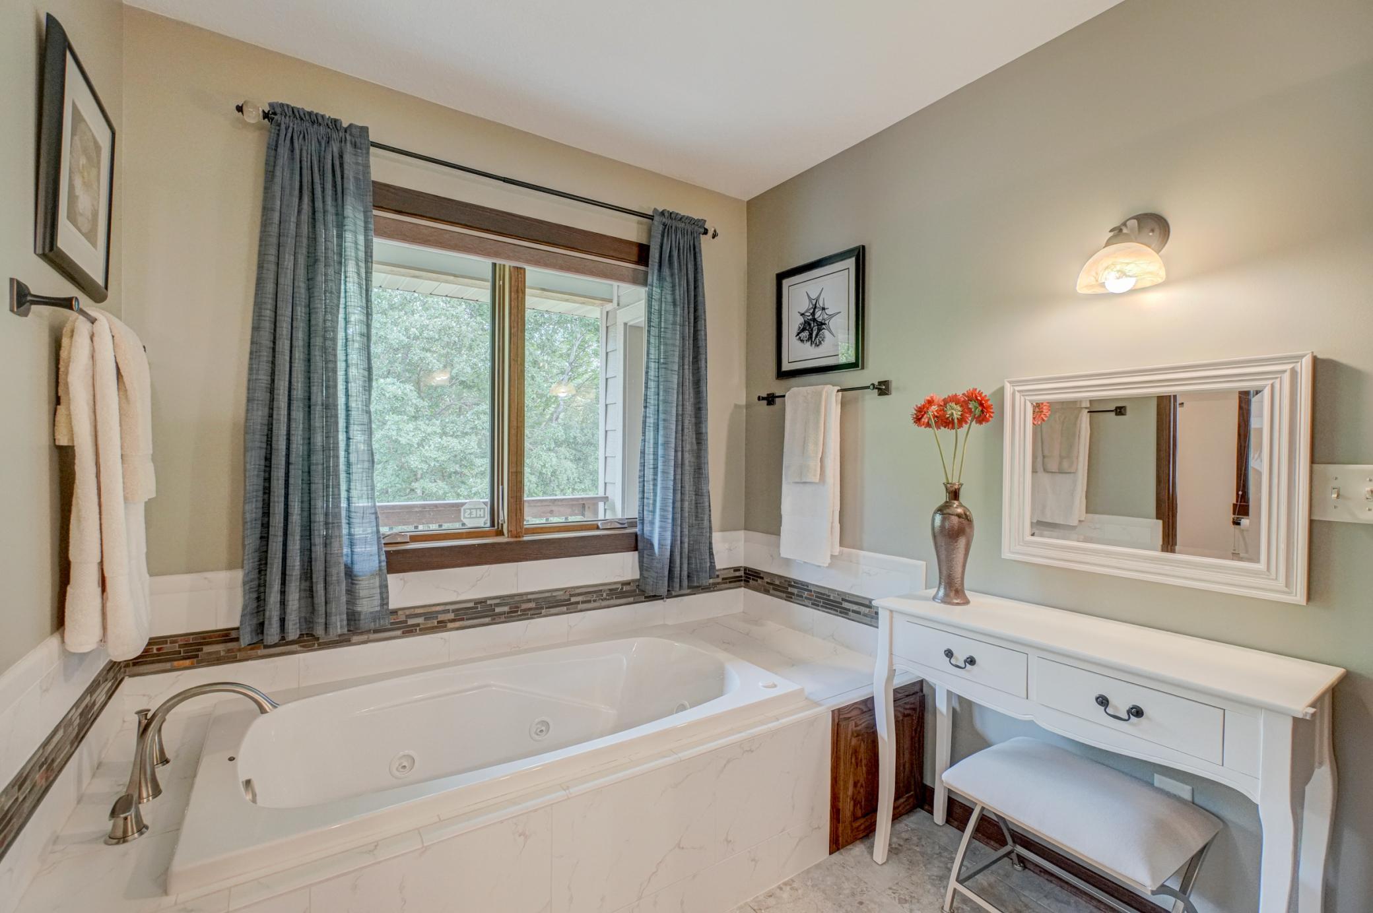
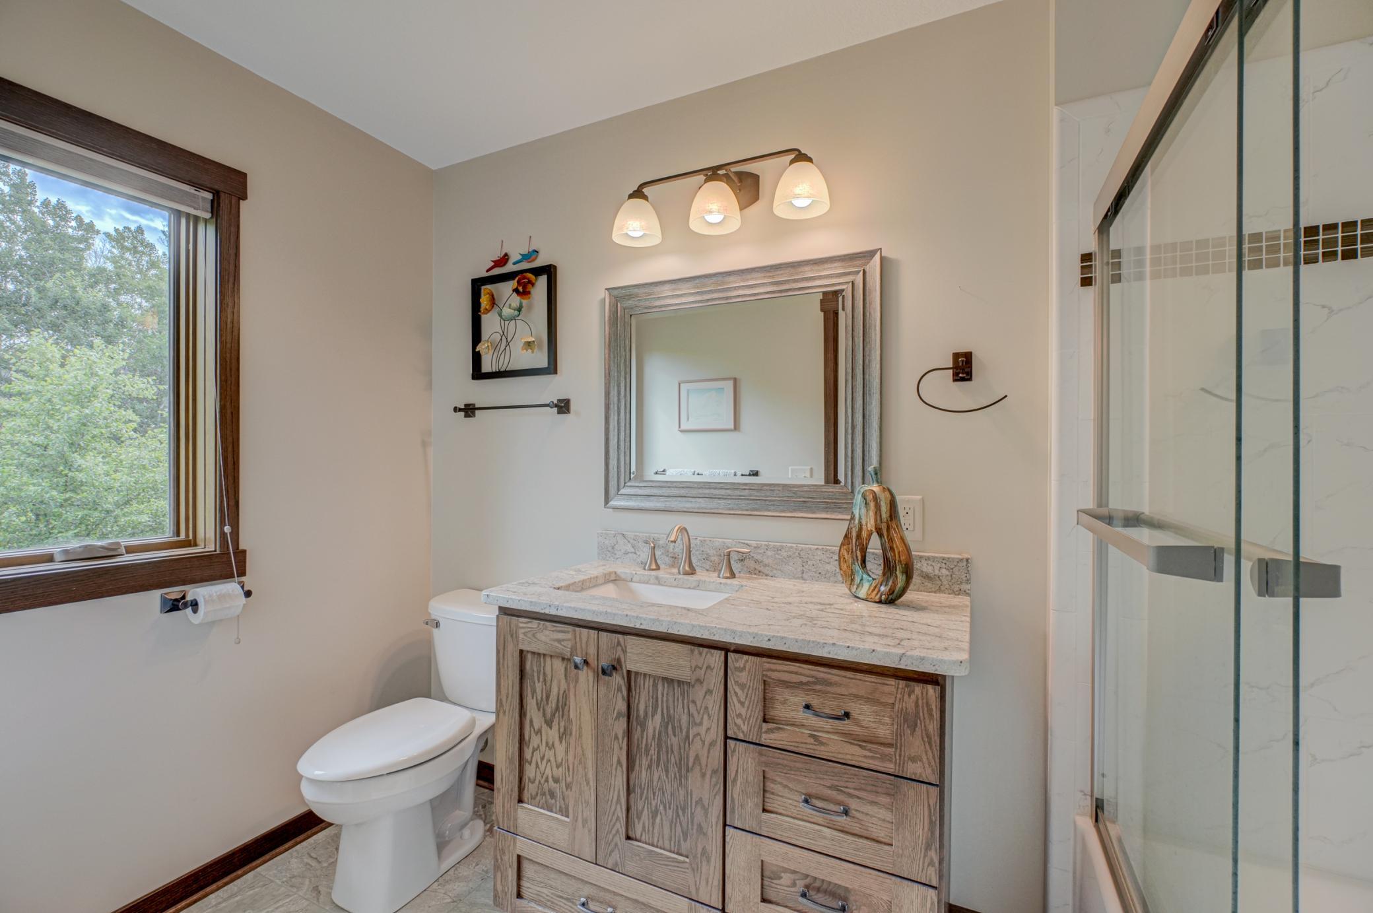
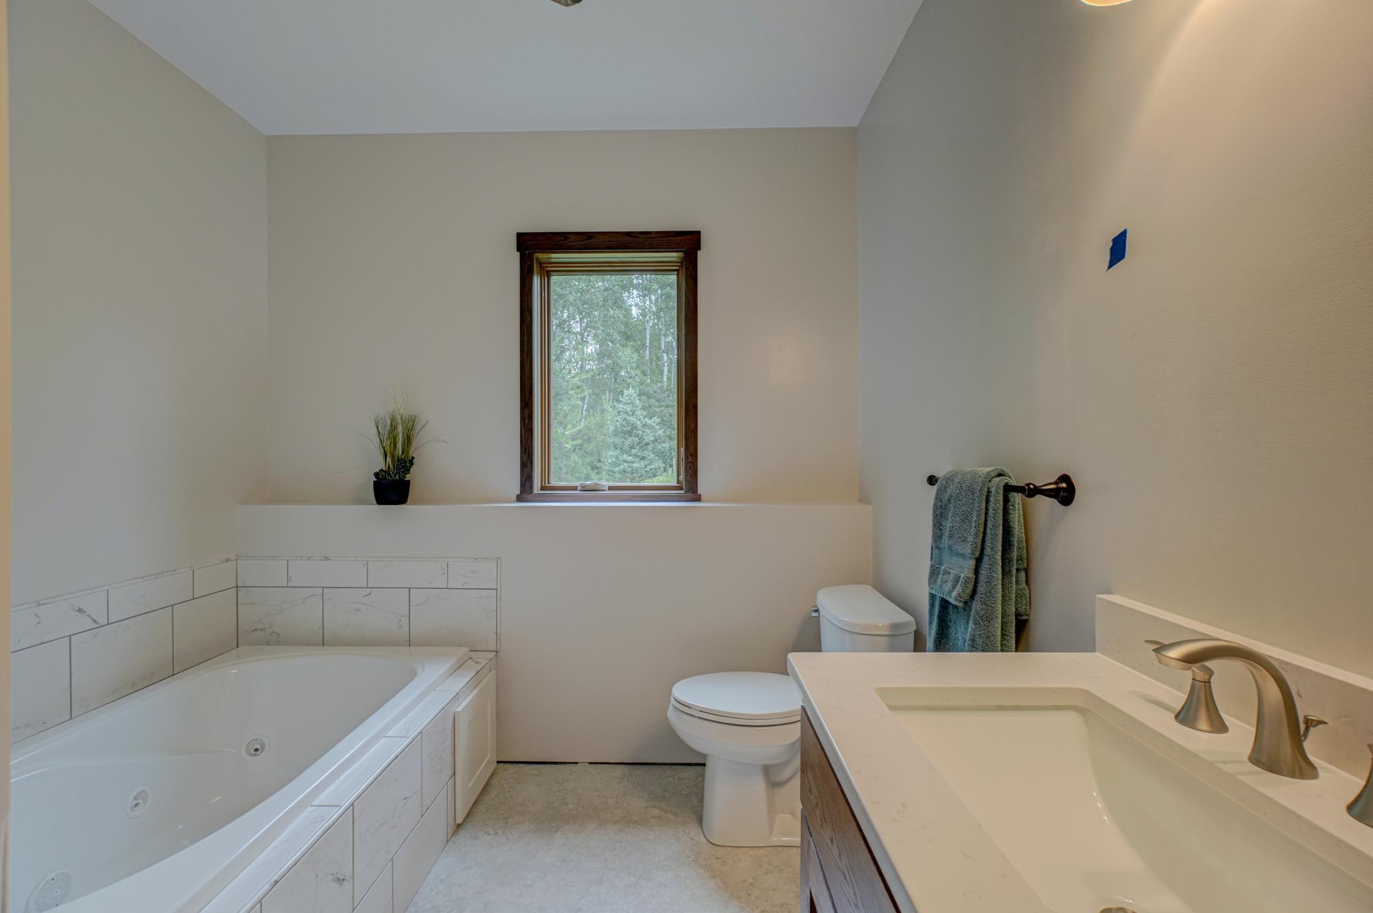
Main Floor 1/2 Bath; Main Floor 3/4 Bath; Main Floor Full Bath; Upper Level 3/4 Bath; Full Basement; Bathroom Ensuite; Jetted Tub; Separate Tub & Shower; Walk-In Shower Stall
Construction Materials:
Concrete; Frame
Construction Status:
Previously Owned
Crop Type:
None
Dining Room Description:
Breakfast Area; Eat In Kitchen; Informal Dining Room; Kitchen/Dining Room; Living/Dining Room
Electric:
200+ Amp Service; Circuit Breakers
Exterior:
Engineered Wood; Shakes
Family Room Characteristics:
2 or More; 2 Story/High/Vaulted Ceilings; Entertainment/Media Center; Family Room; Great Room; Loft; Lower Level; Main Level
Farm Type:
None
Financing Terms:
Conventional
Fireplace Characteristics:
Family Room; Wood Burning
Fuel:
Natural Gas; Wood
Heating:
Forced Air; Humidifier; Wood Stove
Internet Options:
Fiber Optic
Laundry:
Electric Dryer Hookup; Laundry Room; Main Level; Sink
Lock Box Type:
Supra
Lot Description:
Tree Coverage - Heavy; Underground Utilities
Outbuildings:
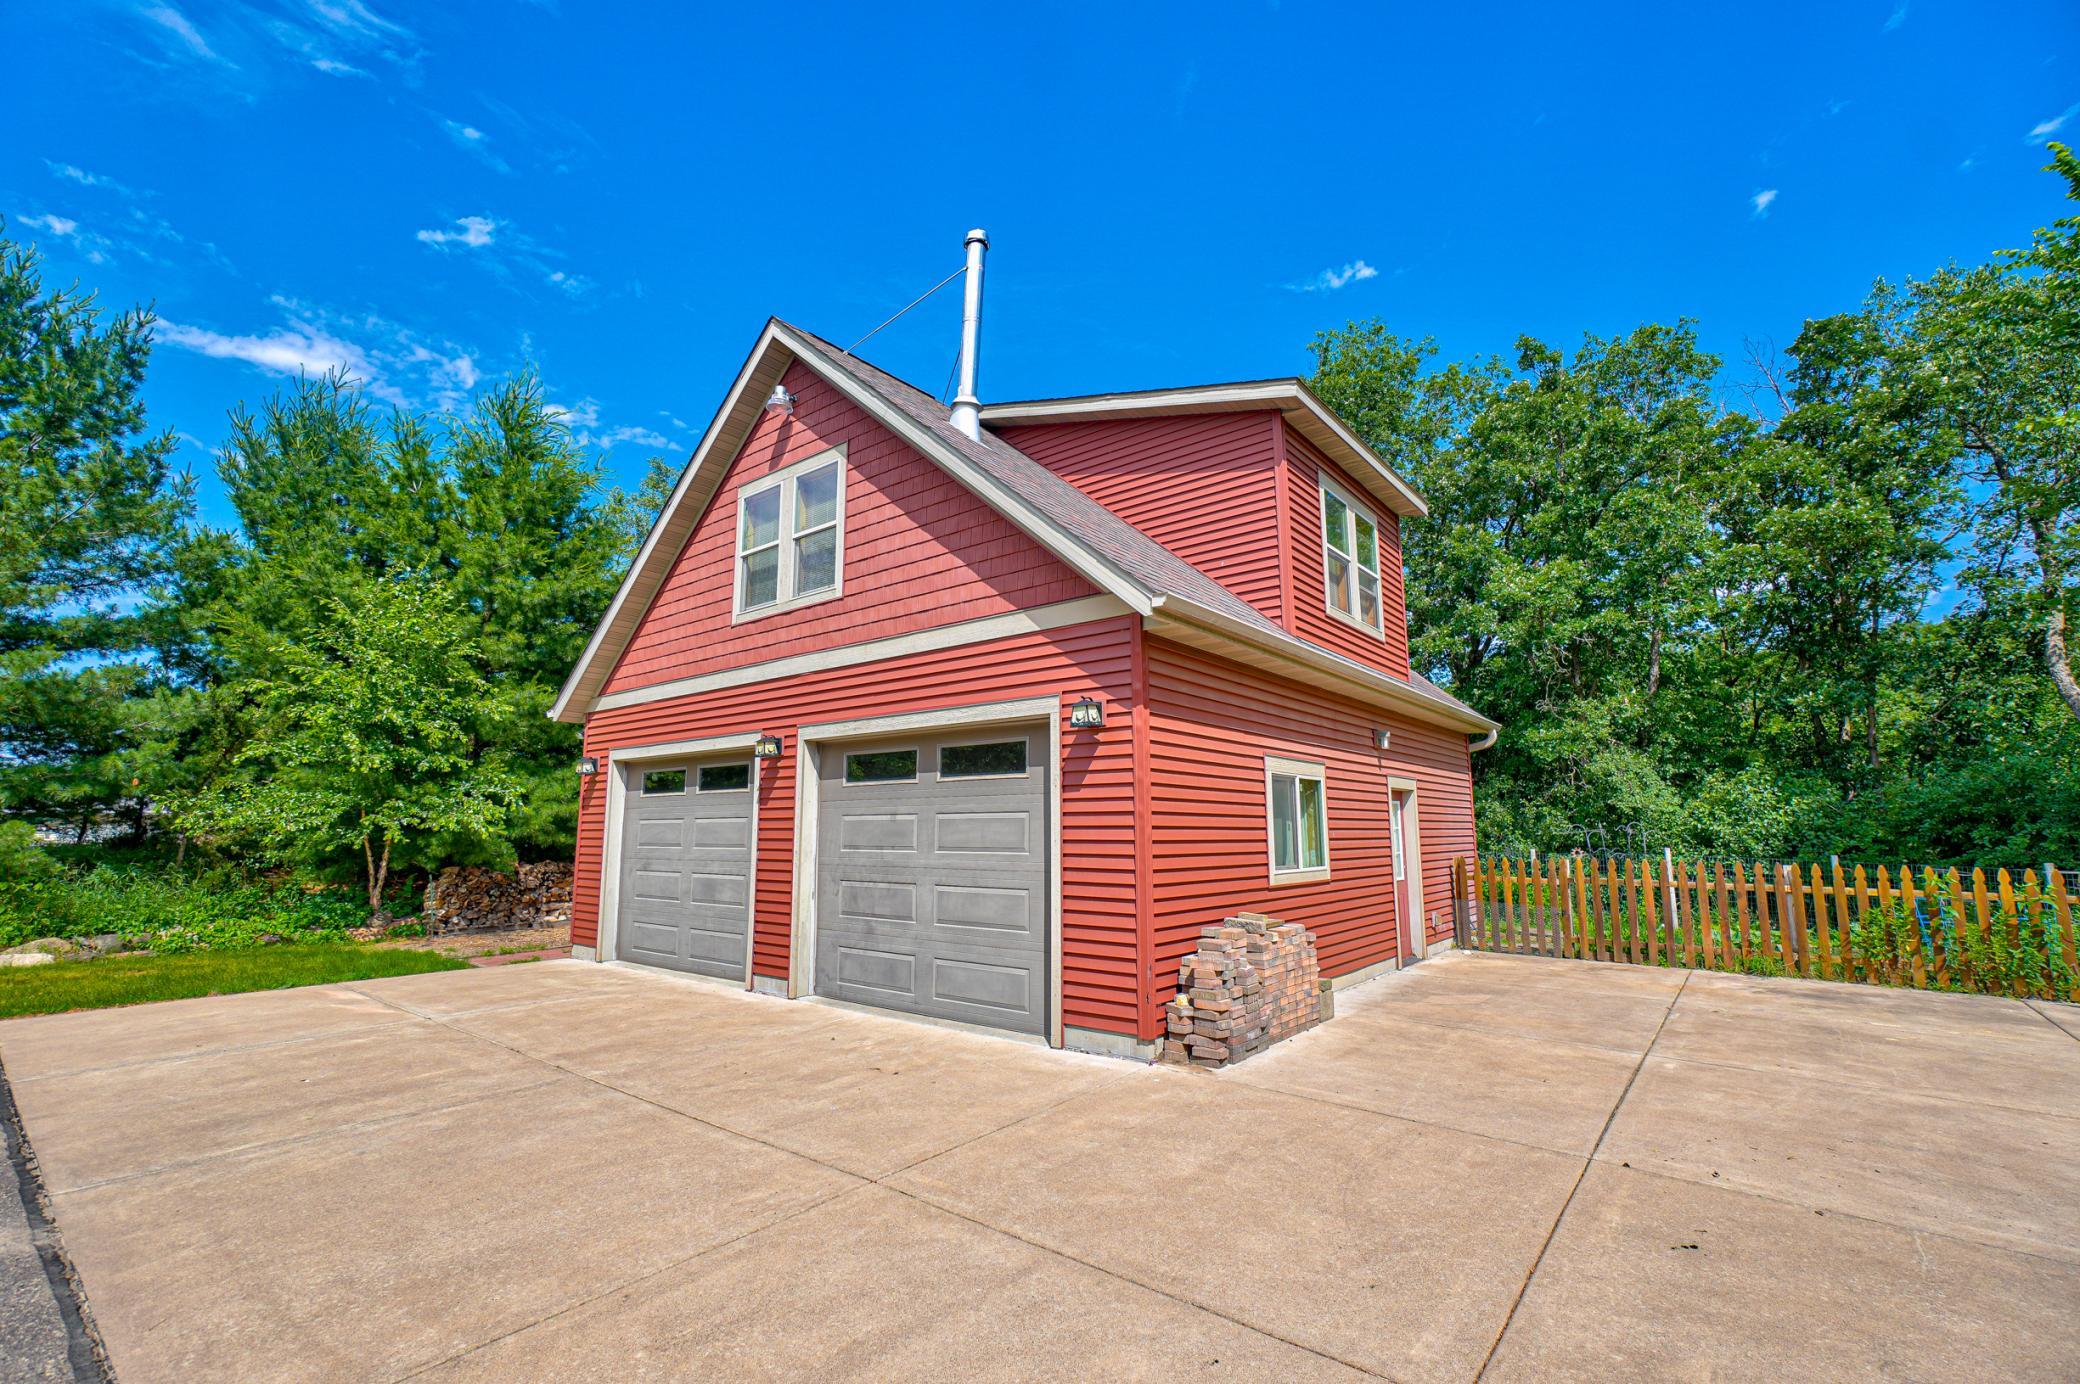
Additional Garage; Guest House; Studio
Parking Characteristics:
Finished Garage; Driveway - Shared; Floor Drain; Garage Door Opener; Heated Garage; Insulated Garage; Paved Lot; RV Access/Parking
Pool Description:
None
Property Subtype:
Acreage; Loft; Ranch-Style Home; Rural Residential
Road Frontage:
County Road; Cul De Sac; No Outlet/Dead End; Paved Streets; Township
Road Responsibility:
Public Maintained Road
Roof:
Age Over 8 Years; Asphalt Shingles
Second Unit:
Existing In-Law w/Bath; Existing In-Law w/Kitchen
Sellers Terms:
Cash; Conventional
Sewer:
Septic System Compliant - Yes; Tank with Drainage Field
Soil Type:
Sand
Special Search:
All Living Facilities on One Level; Main Floor Bedroom; Main Floor Laundry; Main Floor Primary; Primary Bdr Suite
Stories:
One and One Half
Topography:
High Ground; Hilly; Solar Oriented
Water:
Drilled; Private
Contract Information
- Off Market Date
- 2025-07-21
- Contingency
- None
- Closed Date
- 2025-07-21
- Original List Price
- 885000
- Sales Close Price
- 858500
- ListPrice
- 885000
- Owner is an Agent?
- No
- Auction?
- No
Location Tax and Other Information
- House Number
- 1167
- Street Name
- 56th
- Street Suffix
- Street
- Postal City
- Hudson
- County
- St. Croix
- State
- WI
- Zip Code
- 54016
- Complex/Dev/Subdivision
- Park Hollow
Assessments
- Tax With Assessments
- 9063
- Assessment Balance
- 0
Building Information
- Finished SqFt Above Ground
- 2738
- Finished SqFt Below Ground
- 1375
More Information
Lease Details
- Land Leased
- Not Applicable
Miscellaneous Information
- Homestead
- No
Ownership
- Fractional Ownership
- No
Parking Characteristics
- Garage Dimensions
- 32x26
- Garage Square Feet
- 832
- Finished Garage
- Yes
- Driveway - Shared
- Yes
- Floor Drain
- Yes
- Garage Door Opener
- Yes
- Heated Garage
- Yes
- Insulated Garage
- Yes
- Paved Lot
- Yes
- RV Access/Parking
- Yes
Public Survey Info
- Range#
- 19W
- Section#
- 04
- Township#
- 29N
Office/Member Info
- Association
- WWRA
Location, Tax and Other Information
- AssocFeeYN
- No
- Legal Description
- SEC 4 T29N R19W SW NE BEING PARK HOLLOW '04 LOT 09 (3.010AC)
- Listing City
- Hudson
- Map Page
- 98
- Municipality
- Hudson
- School District
- Hudson
- School District Phone
- 715-377-3700
- Zip Plus 4
- 4500
- Property ID Number
- 030213909000
- Tax Year
- 2024
- Tax Amount
- 9063
- In Foreclosure?
- No
- Potential Short Sale?
- No
- Lender Owned?
- No
Directions & Remarks
- Public Remarks
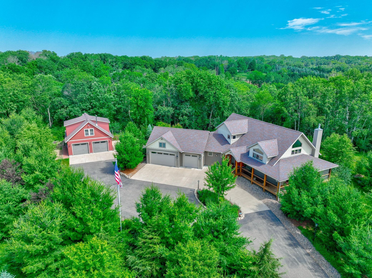
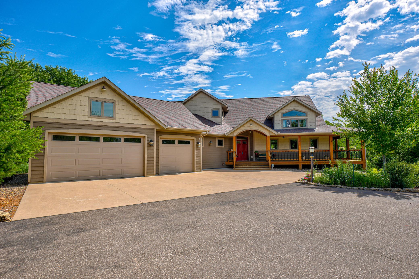
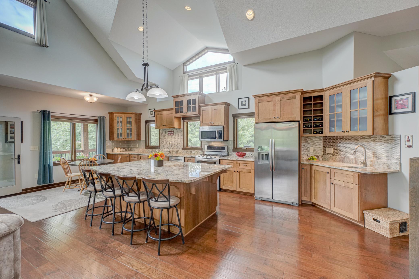
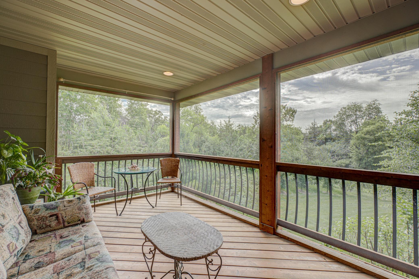
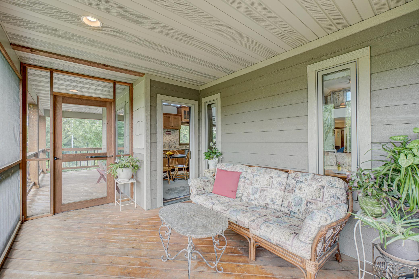
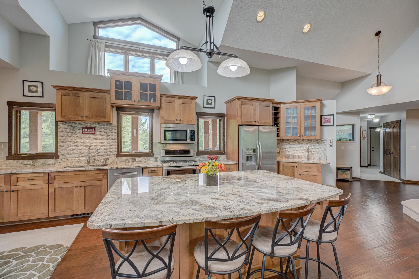
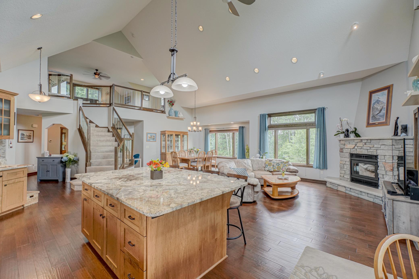
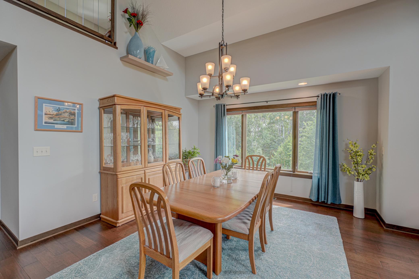
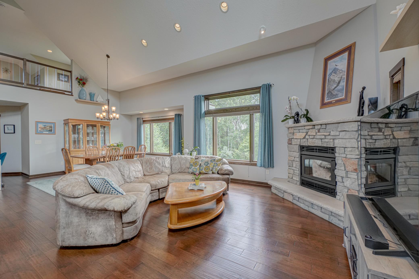
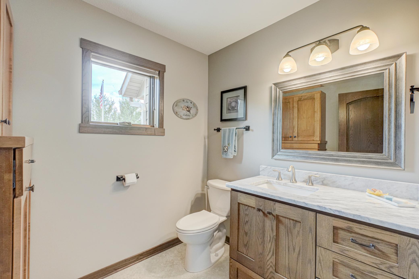
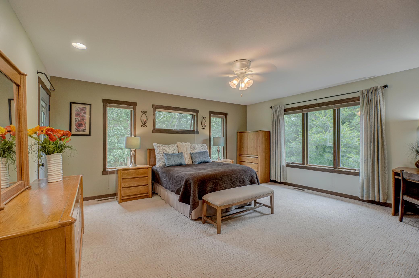
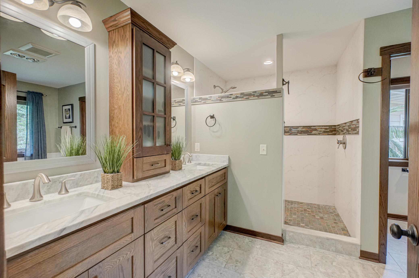
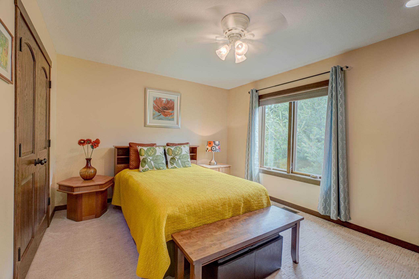
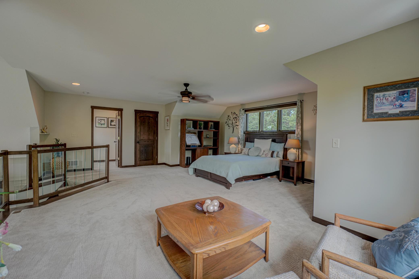
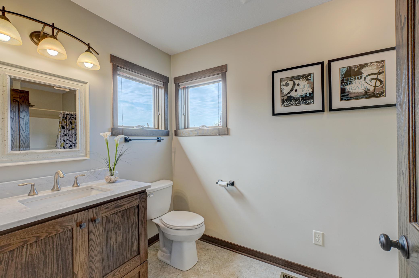
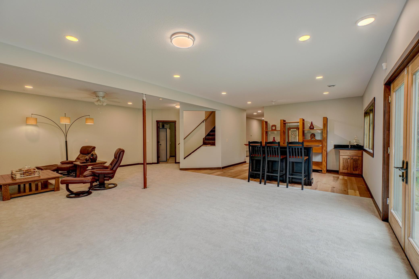
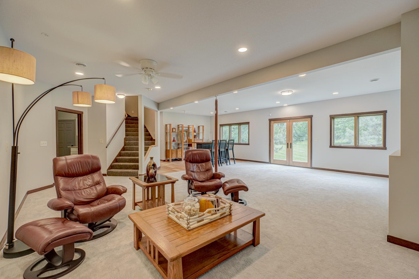
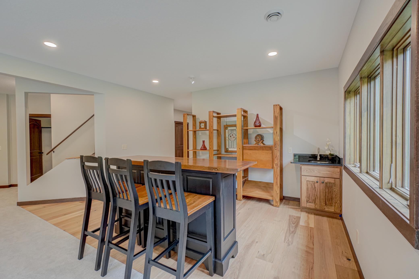
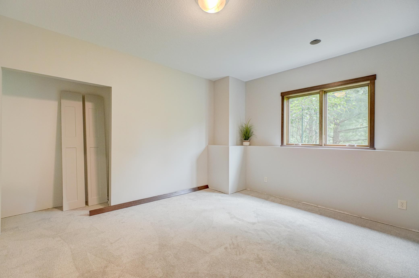
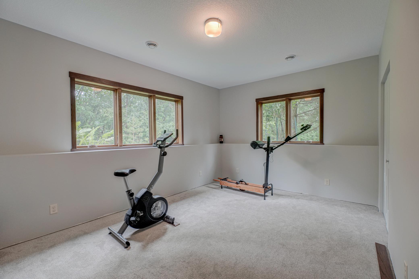
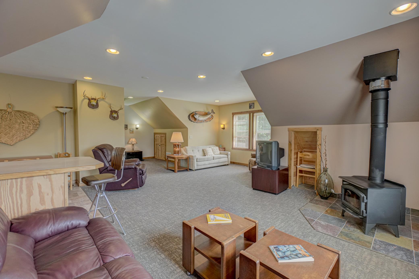
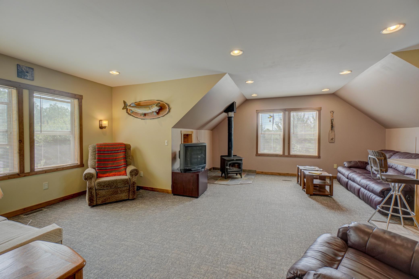
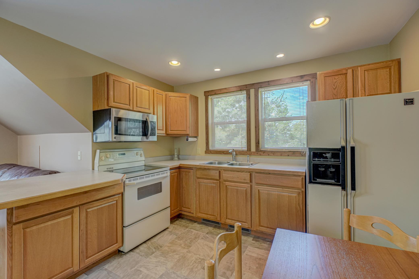
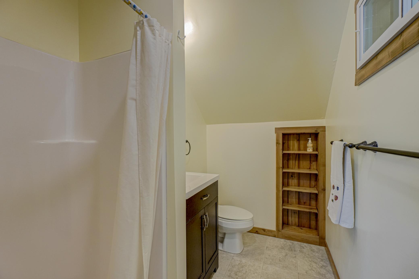
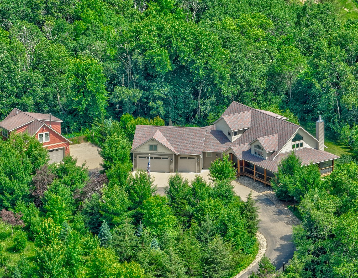
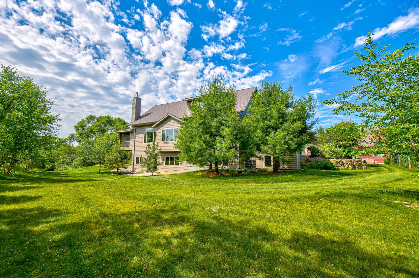
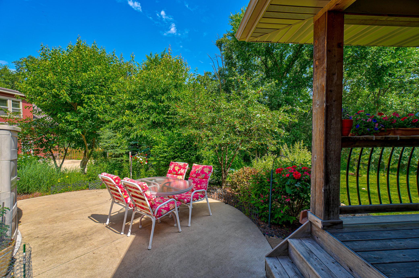
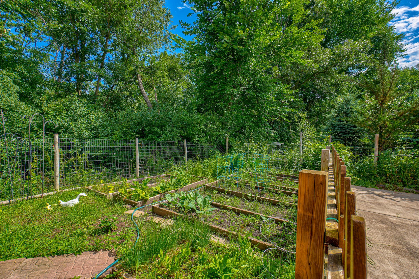
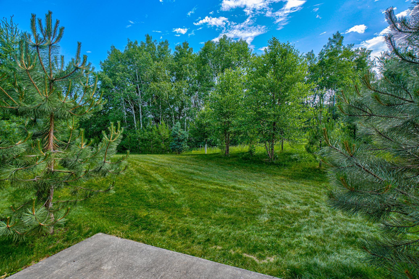
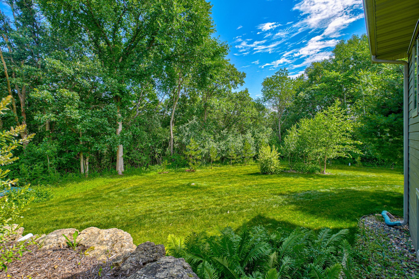
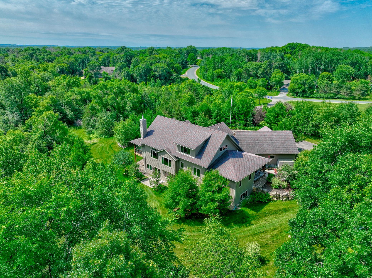
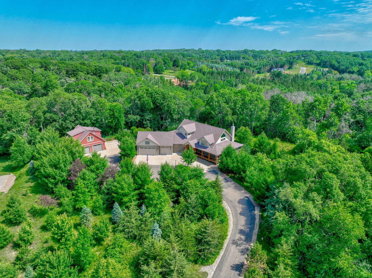
- Tucked away on a private and peaceful 3-acre lot, this custom home offers 4 beds, 5 baths, and a life of space, comfort, and privacy! Step inside to a sunlit open layout with soaring ceilings, hickory wood floors, Marvin Integrity windows with custom blinds, and fresh paint throughout. The cozy wood-burning fireplace anchors the spacious living area, which flows seamlessly into the stunning eat-in kitchen featuring granite counters, a large center island, maple cabinetry with under-cabinet lighting, and a stylish wine cabinet. Direct access to the screened porch and wraparound deck makes indoor/outdoor living effortless. Enjoy main-level living with an impressive owner’s suite featuring a jetted tub, walk-in shower, private balcony, and a spacious walk-in closet with built-ins. A second main-level bedroom includes an ensuite bath, while the upstairs loft offers a versatile space with its own bathroom and generous space for lounging, hobbies, or guests. Retreat to the brand-new finished walkout basement offering a large living area, wet bar, two additional bedrooms, a luxurious full bath, and tons of storage—perfect for everyday living and entertaining. Surrounded by mature trees, cherry bushes, and maintained gardens, the beautifully landscaped lot is a private escape to enjoy the outdoors. An oversized circle drive, 3-car attached garage, and a 2-car heated and cooled detached garage/workshop with an additional living area above—including a kitchenette, bathroom, and wood-burning stove—add to the home’s exceptional amenities. Located just moments from Willow River State Park and a short drive to Hudson & Stillwater, this home provides a rare opportunity to live tucked away in nature without sacrificing convenience. Don’t miss out on this amazing opportunity!
- Directions
- From St Croix St, turn left onto Baier Dr, turn left onto Trout Brook Rd, turn right onto River Rd, turn left onto 56th St, turn right
Accessible
- Hallways 42"+
- Yes
- Soaking Tub
- Yes
Agricultural Water
- Well
- Yes
Air Conditioning
- Central Air
- Yes
- Dual
- Yes
- Zoned
- Yes
Amenities Unit
- Cable
- Yes
- Ceiling Fan(s)
- Yes
- City View
- Yes
- Deck
- Yes
- Exercise Room
- Yes
- Hardwood Floors
- Yes
- Kitchen Center Island
- Yes
- Kitchen Window
- Yes
- Main Floor Primary Bedroom
- Yes
- Natural Woodwork
- Yes
- Paneled Doors
- Yes
- Patio
- Yes
- Porch
- Yes
- Primary Bedroom Walk-In Closet
- Yes
- Security Lights
- Yes
- Security System
- Yes
- Tile Floors
- Yes
- Vaulted Ceiling(s)
- Yes
- Walk-In Closet
- Yes
- Wet Bar
- Yes
Appliances
- Dishwasher
- Yes
- Disposal
- Yes
- Double Oven
- Yes
- Dryer
- Yes
- Energy Star Appliances
- Yes
- Microwave
- Yes
- Range
- Yes
- Refrigerator
- Yes
- Washer
- Yes
- Water Filtration System
- Yes
Assumable Loan
- Not Assumable
- Yes
Basement
- Drain Tiled
- Yes
- Full
- Yes
- Sump Pump
- Yes
Bath Description
- Main Floor 1/2 Bath
- Yes
- Main Floor 3/4 Bath
- Yes
- Main Floor Full Bath
- Yes
- Upper Level 3/4 Bath
- Yes
- Full Basement
- Yes
- Bathroom Ensuite
- Yes
- Jetted Tub
- Yes
- Separate Tub & Shower
- Yes
- Walk-In Shower Stall
- Yes
Construction Materials
- Concrete
- Yes
- Frame
- Yes
Construction Status
- Previously Owned
- Yes
Crop Type
- None
- Yes
Dining Room Description
- Breakfast Area
- Yes
- Eat In Kitchen
- Yes
- Informal Dining Room
- Yes
- Kitchen/Dining Room
- Yes
- Living/Dining Room
- Yes
Electric
- 200+ Amp Service
- Yes
- Circuit Breakers
- Yes
Exterior
- Engineered Wood
- Yes
- Shakes
- Yes
Family Room Characteristics
- 2 or More
- Yes
- 2 Story/High/Vaulted Ceilings
- Yes
- Entertainment/Media Center
- Yes
- Family Room
- Yes
- Great Room
- Yes
- Loft
- Yes
- Lower Level
- Yes
- Main Level
- Yes
Farm Type
- None
- Yes
Financing Terms
- Conventional
- Yes
Fireplace Characteristics
- Family Room
- Yes
- Wood Burning
- Yes
Fuel
- Natural Gas
- Yes
- Wood
- Yes
Heating
- Forced Air
- Yes
- Humidifier
- Yes
- Wood Stove
- Yes
Insurance Fee
- Insurance Fee
- 0
Internet Options
- Fiber Optic
- Yes
Laundry
- Electric Dryer Hookup
- Yes
- Laundry Room
- Yes
- Main Level
- Yes
- Sink
- Yes
Lock Box Type
- Supra
- Yes
Lot Description
- Tree Coverage - Heavy
- Yes
- Underground Utilities
- Yes
Outbuildings
- Additional Garage
- Yes
- Guest House
- Yes
- Studio
- Yes
Patio, Porch and Deck Features
- Deck
- Yes
- Enclosed
- Yes
- Front Porch
- Yes
- Patio
- Yes
- Porch
- Yes
- Rear Porch
- Yes
- Screened
- Yes
- Wrap Around
- Yes
Pool Description
- None
- Yes
Property Subtype
- Acreage
- Yes
- Loft
- Yes
- Ranch-Style Home
- Yes
- Rural Residential
- Yes
Road Frontage
- County Road
- Yes
- Cul De Sac
- Yes
- No Outlet/Dead End
- Yes
- Paved Streets
- Yes
- Township
- Yes
Road Responsibility
- Public Maintained Road
- Yes
Roof
- Age Over 8 Years
- Yes
- Asphalt Shingles
- Yes
Second Unit
- Existing In-Law w/Bath
- Yes
- Existing In-Law w/Kitchen
- Yes
Sellers Terms
- Cash
- Yes
- Conventional
- Yes
Sewer
- Septic System Compliant - Yes
- Yes
- Tank with Drainage Field
- Yes
Soil Type
- Sand
- Yes
Special Search
- All Living Facilities on One Level
- Yes
- Main Floor Bedroom
- Yes
- Main Floor Laundry
- Yes
- Main Floor Primary
- Yes
- Primary Bdr Suite
- Yes
Stories
- One and One Half
- Yes
Topography
- High Ground
- Yes
- Hilly
- Yes
- Solar Oriented
- Yes
Water
- Drilled
- Yes
- Private
- Yes
Room Information
| Room Name | Dimensions | Level |
|---|---|---|
| Other | 28x30 | |
| Loft | 20x17 | Upper |
| Fourth (4th) Bedroom | 16'4x10'4 | Lower |
| Third (3rd) Bedroom | 13'3x11'4 | Lower |
| Second (2nd) Bedroom | 14x11'4 | Main |
| First (1st) Bedroom | 15'8x17 | Main |
| Kitchen | 22'8x13 | Main |
| Family Room | 27'8x28'8 | Lower |
| Dining Room | 12x15 | Main |
| Living Room | 17x15 | Main |

Listing Office:
Edina Realty, Inc.
Last Updated: July - 22 - 2026
The data relating to real estate for sale on this web site comes in part from the Broker
Reciprocity SM Program of the Regional Multiple Listing Service of Minnesota, Inc. The information provided is deemed reliable but not guaranteed. Properties subject to prior sale, change or withdrawal.
©2024 Regional Multiple Listing Service of Minnesota, Inc All rights reserved.