
11672 147th Avenue, Menahga, MN 56464
$599,000




Property Type:
Residential
Bedrooms:
4
Baths:
3
Square Footage:
3,932
Lot Size (sq. ft.):
216,929
Status:
Active
Current Price:
$599,000
List Date:
5/22/2026
Last Modified:
7/15/2026
Listing Details MLS# 7078682
General Property Information
- Common Wall
- No
- Lot Measurement
- Acres
- Manufactured Home?
- No
- Multiple PIDs?
- No
- New Development
- No
- Road Btwn WF & Home?
- No
- Waterfront Frontage
- 200
- Waterfront YN
- Yes
- Year Built
- 2006
- Yearly/Seasonal
- Yearly
- Zoning
- Residential-Single Family
- Bath Full
- 2
- Above Grd Total SqFt
- 1966
- Below Grd Total SqFt
- 1966
- Total SqFt
- 3932
- Total Finished Sqft
- 3932.00
- FireplaceYN
- No
- Lake/Waterfront Name
- Hinds
- Bath Quarter
- Yes
- Style
- (SF) Single Family
- Foundation Size
- 1966
- Garage Stalls
- 2
- Lot Dimensions
- 1035x200x1133x200
- Acres
- 4.98
- Assessment Pending
- Yes
- Number of Fireplaces
- 0
- Bath Three Quarters
- 0
- Bath Half
- 0
- Main Floor Total SqFt
- 0
- Association Fee
- 0
Property Features
Accessible:
None
Air Conditioning:
Central Air
Amenities Unit:
Ceiling Fan(s); Exercise Room; Kitchen Center Island; Kitchen Window; Main Floor Primary Bedroom; Patio; Porch; Primary Bedroom Walk-In Closet; Satellite Dish; Sauna; Sun Room; Tile Floors; Vaulted Ceiling(s); Walk-In Closet; Washer/Dryer Hookup
Appliances:
Central Vacuum; Chandelier; Dishwasher; Dryer; Energy Star Appliances; Freezer; Microwave; Range; Refrigerator; Washer
Bath Description:
His and Her Closets; Sauna; Main Floor 1/2 Bath; Full Primary; Full Basement; Separate Tub & Shower
Construction Materials:
Frame
Construction Status:
Previously Owned
Dining Room Description:
Kitchen/Dining Room
Electric:
200+ Amp Service
Elevation Highpoint to Waterfront Slope:
Level
Exterior:
Vinyl
Family Room Characteristics:
Lower Level
Fencing:
None
Foundation:
Other
Fuel:
Electric
Heating:
Forced Air; Heat Pump; In-Floor Heating
Laundry:
In Basement; Main Level
Lot Description:
Tree Coverage - Medium; Underground Utilities
Outbuildings:
Additional Garage
Property Subtype:
Rural Residential
Road Frontage:
Private Road
Road Responsibility:
Private Maintained Road
Roof:
Age 8 Years or Less; Asphalt Shingles
Sellers Terms:
Cash; Conventional; FHA
Sewer:
Private Sewer
Special Search:
All Living Facilities on One Level; Main Floor Laundry
Stories:
One
Water:
Drilled; Private; Well
Waterfront Type:
Lake Front
Waterfront View:
East
Contract Information
- Contingency
- None
- Original List Price
- 619000
- ListPrice
- 599000
- Owner is an Agent?
- No
- Auction?
- No
Location Tax and Other Information
- House Number
- 11672
- Street Name
- 147th
- Street Suffix
- Avenue
- Postal City
- Menahga
- County
- Hubbard
- State
- MN
- Zip Code
- 56464
Assessments
- Assessment Balance
- 245
- Tax With Assessments
- 3424
Building Information
- Finished SqFt Above Ground
- 1966
- Finished SqFt Below Ground
- 1966
More Information
Elevation Highpoint to Waterfront Feet
- Elevation Highpoint Waterfront Feet
- 0-4
Lake Details
- Lake Acres
- 305
- Lake Depth
- 36
Lease Details
- Land Leased
- Not Applicable
Miscellaneous Information
- DP Resource
- Yes
- Homestead
- Yes
Ownership
- Fractional Ownership
- No
Parking Characteristics
- Garage Dimensions
- 28x24
- Garage Door Height
- 8
- Garage Square Feet
- 672
Public Survey Info
- Range#
- 35
- Section#
- 26
- Township#
- 139
Office/Member Info
- Association
- GLAR
Location, Tax and Other Information
- AssocFeeYN
- No
- Legal Description
- SECT-26 TWP-139 RANGE-035 4.98 AC 26-4B-1 P/O GL3 N200 OF PRT FR NW COR S956.35 PB S576.91 SE TO LK NW AL LK TO PT NW TO PB
- Listing City
- Menahga
- Map Page
- 999
- Municipality
- Straight River Twp
- School District
- Menahga
- School District Phone
- 218-564-4141
- DNR Lake ID#
- 29024900
- DNR Lake Classification
- Recreational Development
- Zip Plus 4
- 3585
- Property ID Number
- 252601121
- Tax Year
- 2026
- Tax Amount
- 3179
- In Foreclosure?
- No
- Potential Short Sale?
- No
- Lender Owned?
- No
Directions & Remarks
- Public Remarks
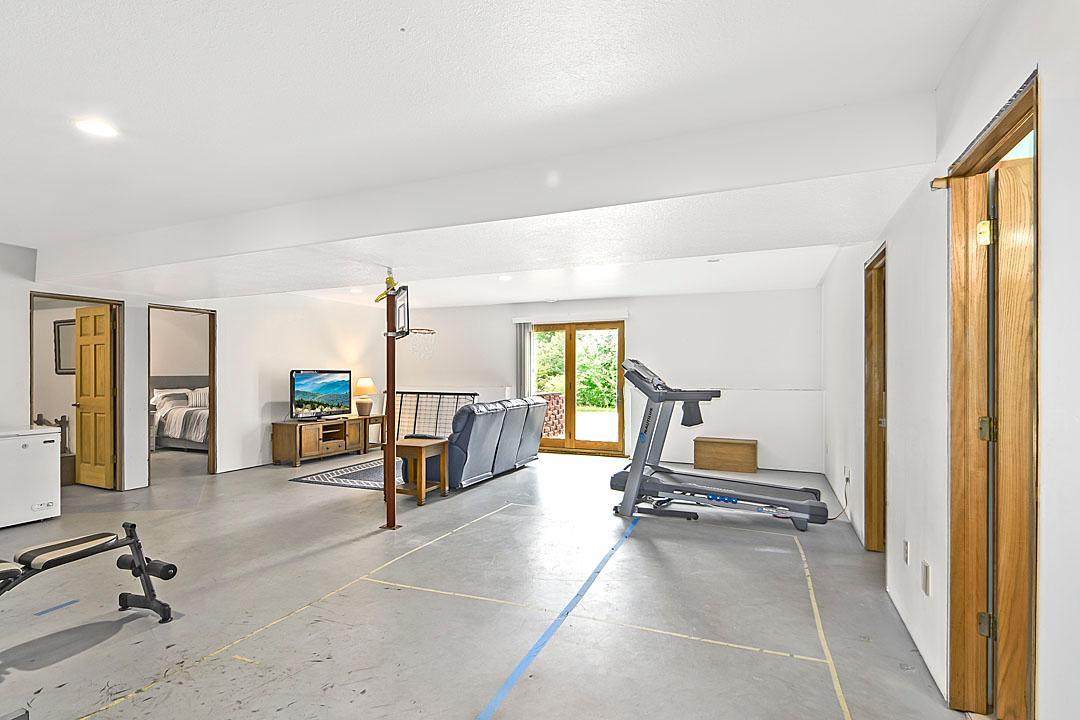
- 4-bedroom, 2.5 bath lake home with high efficiency electric service. This home has 3 meters: off peak service, dual fuel and main service. Low monthly utility costs on this large square footage home! There is an open concept floor plan that allows for great entertaining & large windows that shed ample natural light. This home offers a one level living complete with a large primary bedroom suite. Laundry service on main level in primary closet and on the lower level. Enjoy the 3-season attached sun porch with privacy and gorgeous views. Two more bedrooms and an electric sauna/laundry room on the lower level that has a walk out basement to access a concrete patio. Downstairs has plumbing in place for small kitchenette or wet bar. Outside is a 30x40 cold storage garage shed with a lean-to, ready to house your boat and toys. There is an electric Steffes furnace, central air conditioning connected to the off peak meter. This home is centrally located on Hinds Lake with 200' of lake frontage, east of Highway 71, between Park Rapids and Menahga and in Menahga School District. This is a very well-maintained clean home, ready to move in! This won't last long, schedule your showing today!
- Directions
- Go north of Menahga on Hwy 71 to 110th St. Take a Right on 110th St. Follow the 3 curves and take a right on the first gravel, 120th St. Take another right on 147th St. Property on left.
Accessible
- None
- Yes
Air Conditioning
- Central Air
- Yes
Amenities Unit
- Ceiling Fan(s)
- Yes
- Exercise Room
- Yes
- Kitchen Center Island
- Yes
- Kitchen Window
- Yes
- Main Floor Primary Bedroom
- Yes
- Patio
- Yes
- Porch
- Yes
- Primary Bedroom Walk-In Closet
- Yes
- Satellite Dish
- Yes
- Sauna
- Yes
- Sun Room
- Yes
- Tile Floors
- Yes
- Vaulted Ceiling(s)
- Yes
- Walk-In Closet
- Yes
- Washer/Dryer Hookup
- Yes
Appliances
- Central Vacuum
- Yes
- Chandelier
- Yes
- Dishwasher
- Yes
- Dryer
- Yes
- Energy Star Appliances
- Yes
- Freezer
- Yes
- Microwave
- Yes
- Range
- Yes
- Refrigerator
- Yes
- Washer
- Yes
Bath Description
- His and Her Closets
- Yes
- Sauna
- Yes
- Main Floor 1/2 Bath
- Yes
- Full Primary
- Yes
- Full Basement
- Yes
- Separate Tub & Shower
- Yes
Construction Materials
- Frame
- Yes
Construction Status
- Previously Owned
- Yes
Dining Room Description
- Kitchen/Dining Room
- Yes
Electric
- 200+ Amp Service
- Yes
Elevation Highpoint to Waterfront Slope
- Level
- Yes
Exterior
- Vinyl
- Yes
Family Room Characteristics
- Lower Level
- Yes
Fencing
- None
- Yes
Foundation
- Other
- Yes
Fuel
- Electric
- Yes
Heating
- Forced Air
- Yes
- Heat Pump
- Yes
- In-Floor Heating
- Yes
Insurance Fee
- Insurance Fee
- 0
Laundry
- In Basement
- Yes
- Main Level
- Yes
Lot Description
- Tree Coverage - Medium
- Yes
- Underground Utilities
- Yes
Outbuildings
- Additional Garage
- Yes
Patio, Porch and Deck Features
- Deck
- Yes
- Porch
- Yes
- Rear Porch
- Yes
Property Subtype
- Rural Residential
- Yes
Road Frontage
- Private Road
- Yes
Road Responsibility
- Private Maintained Road
- Yes
Roof
- Age 8 Years or Less
- Yes
- Asphalt Shingles
- Yes
Sellers Terms
- Cash
- Yes
- Conventional
- Yes
- FHA
- Yes
Sewer
- Private Sewer
- Yes
Special Search
- All Living Facilities on One Level
- Yes
- Main Floor Laundry
- Yes
Stories
- One
- Yes
Water
- Drilled
- Yes
- Private
- Yes
- Well
- Yes
Waterfront Type
- Lake Front
- Yes
Waterfront View
- East
- Yes
Room Information
| Room Name | Dimensions | Level |
|---|---|---|
| Three Season Porch | 13x11 | Main |
| Dining Room | 10x17 | Main |
| Family Room | 23x28 | Lower |
| First (1st) Bedroom | 16x12 | Main |
| Fourth (4th) Bedroom | 13x10 | Lower |
| Kitchen | 17x11 | Main |
| Living Room | 16x16 | Main |
| Office | 9x12 | Main |
| Second (2nd) Bedroom | 10.5x13 | Lower |
| Third (3rd) Bedroom | 12x13.5 | Lower |
Documents
 Niemela electric bills.pdf ›
Listing Office:
National Realty Guild
Last Updated: July - 15 - 2026
The data relating to real estate for sale on this web site comes in part from the Broker
Reciprocity SM Program of the Regional Multiple Listing Service of Minnesota, Inc. The information provided is deemed reliable but not guaranteed. Properties subject to prior sale, change or withdrawal.
©2024 Regional Multiple Listing Service of Minnesota, Inc All rights reserved.