
11798 272nd Avenue NW, Zimmerman, MN 55398
New Listing
$650,000


Property Type:
Residential
Bedrooms:
3
Baths:
3
Square Footage:
3,568
Lot Size (sq. ft.):
209,524
Status:
Coming Soon
Current Price:
$650,000
List Date:
7/15/2026
Last Modified:
7/16/2026
Listing Details MLS# 7108367
General Property Information
- Common Wall
- No
- Lot Measurement
- Acres
- Manufactured Home?
- No
- Multiple PIDs?
- No
- New Development
- No
- Number of Fireplaces
- Yes
- Other Parking Spaces
- 6
- Road Btwn WF & Home?
- Yes
- Waterfront Frontage
- 747
- Waterfront YN
- Yes
- Year Built
- 2004
- Yearly/Seasonal
- Yearly
- Zoning
- Residential-Single Family
- Bath Full
- Yes
- Bath Three Quarters
- Yes
- Bath Half
- Yes
- Main Floor Total SqFt
- 1304
- Above Grd Total SqFt
- 2264
- Below Grd Total SqFt
- 1304
- Total SqFt
- 3568
- Total Finished Sqft
- 2264.00
- FireplaceYN
- Yes
- Lake/Waterfront Name
- Fremont
- Style
- (SF) Single Family
- Foundation Size
- 1304
- Power Company
- Connexus Energy
- Garage Stalls
- 3
- Lot Dimensions
- 75x699x383x747x362
- Acres
- 4.81
- Assessment Pending
- No
- Bath Quarter
- 0
- Association Fee
- 0
Property Features
Accessible:
None
Air Conditioning:
Central Air
Amenities Unit:
Cable; Ceiling Fan(s); Dock; Hardwood Floors; In-Ground Sprinkler; Kitchen Center Island; Kitchen Window; Natural Woodwork; Paneled Doors; Panoramic View; Porch; Primary Bedroom Walk-In Closet; Sun Room; Walk-In Closet
Appliances:
Air-To-Air Exchanger; Dryer; Microwave; Range; Refrigerator; Washer; Water Filtration System; Water Osmosis System
Assumable Loan:
Not Assumable
Basement:
Concrete Block; Full; In-Floor Heat; Storage Space; Unfinished
Bath Description:
Full Jack & Jill; Main Floor 1/2 Bath; Upper Level Full Bath; 3/4 Primary; Private Primary; Bathroom Ensuite; Rough In; Walk-In Shower Stall
Construction Materials:
Block; Frame
Construction Status:
Previously Owned
Dining Room Description:
Breakfast Bar; Eat In Kitchen; Kitchen/Dining Room; Separate/Formal Dining Room
Electric:
200+ Amp Service; Fuses
Elevation Highpoint to Waterfront Slope:
Gradual
Existing Financing:
Conventional
Exterior:
Brick/Stone; Cement Board
Family Room Characteristics:
Great Room; Main Level
Fireplace Characteristics:
Gas Burning
Foundation:
Concrete Block
Fuel:
Natural Gas
Heating:
Forced Air
Internet Options:
Cable; DSL; Satellite
Lake Details:
Sand
Laundry:
Gas Dryer Hookup; Laundry Room; Main Level; Sink
Lock Box Type:
Supra
Lot Description:
Accessible Shoreline; Tree Coverage - Medium; Underground Utilities
Parking Characteristics:
Garage Door Opener; RV Access/Parking; Storage
Road Frontage:
Cul De Sac; No Outlet/Dead End; Paved Streets
Road Responsibility:
Public Maintained Road
Roof:
Age 8 Years or Less; Architectural Shingle; Asphalt Shingles; Pitched
Sellers Terms:
Cash; Conventional; FHA; VA
Sewer:
Septic System Compliant - Yes; Tank with Drainage Field
Special Search:
3 BR on One Level; Main Floor Laundry
Stories:
Two
Water:
Private; Well
Waterfront Type:
Lake Front
Waterfront View:
Lake; South
Contract Information
- Exclusions
- Portable vehicle garage next to the house
- Contingency
- None
- Original List Price
- 650000
- ListPrice
- 650000
- Owner is an Agent?
- No
- Auction?
- No
Location Tax and Other Information
- House Number
- 11798
- Street Name
- 272nd
- Street Suffix
- Avenue
- Street Direction Suffix
- NW
- Postal City
- Zimmerman
- County
- Sherburne
- State
- MN
- Zip Code
- 55398
- Complex/Dev/Subdivision
- The Woods At Lake Fremont
Acreage Information
- Wooded Acres
- 2
Assessments
- Tax With Assessments
- 6232
- Assessment Balance
- 0
More Information
Building Information
- Finished SqFt Above Ground
- 2264
Elevation Highpoint to Waterfront Feet
- Elevation Highpoint Waterfront Feet
- 15-26
Lake Details
- Lake Acres
- 493
- Lake Depth
- 8
- Sand
- Yes
Lease Details
- Land Leased
- Not Applicable
Lock Box Type
- Lock Box Source
- SPAAR
- Supra
- Yes
Miscellaneous Information
- Homestead
- Yes
Ownership
- Fractional Ownership
- No
Parking Characteristics
- Garage Dimensions
- 34x26
- Garage Door Height
- 7
- Garage Door Width
- 16
- Garage Square Feet
- 912
- Garage Door Opener
- Yes
- RV Access/Parking
- Yes
- Storage
- Yes
Public Survey Info
- Range#
- 26
- Section#
- 3
- Township#
- 34
Office/Member Info
- Association
- MAAR
Location, Tax and Other Information
- AssocFeeYN
- No
- Legal Description
- LOT 1, BLK 1 The Woods at Lake Freemont
- Listing City
- Zimmerman
- Map Page
- 249
- Municipality
- Livonia Twp
- School District
- Elk River
- School District Phone
- 763-241-3400
- DNR Lake ID#
- 71001600
- DNR Lake Classification
- General Development
- Zip Plus 4
- 4620
- Property ID Number
- 30005200105
- Tax Year
- 2025
- Tax Amount
- 6232
- In Foreclosure?
- No
- Potential Short Sale?
- No
- Lender Owned?
- No
Directions & Remarks
- Public Remarks
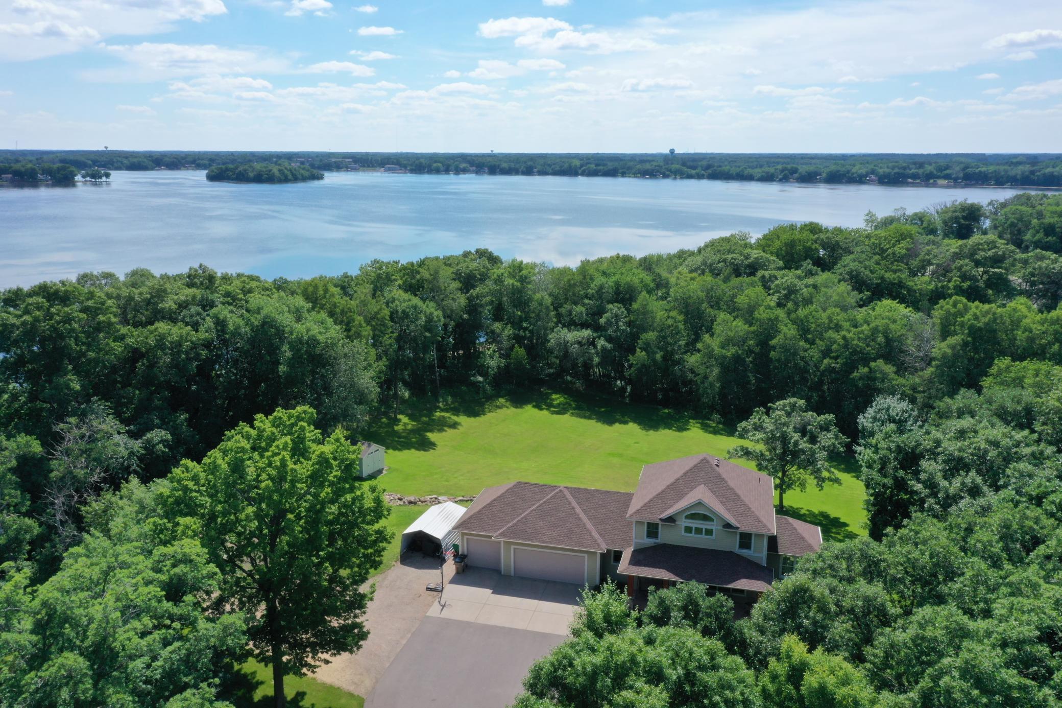
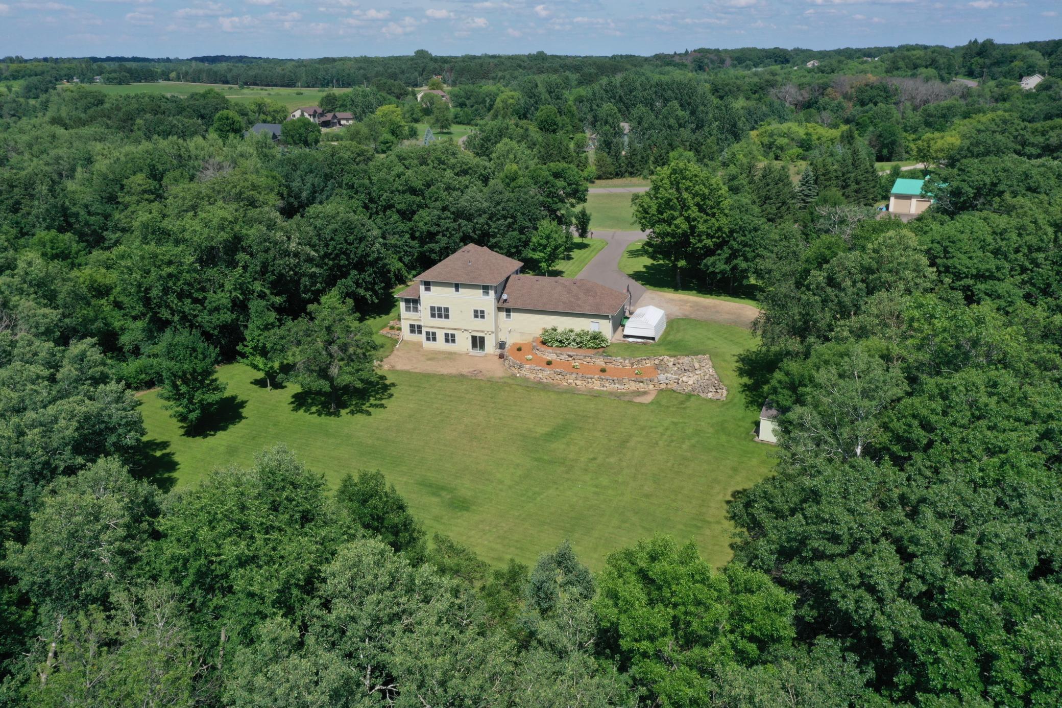
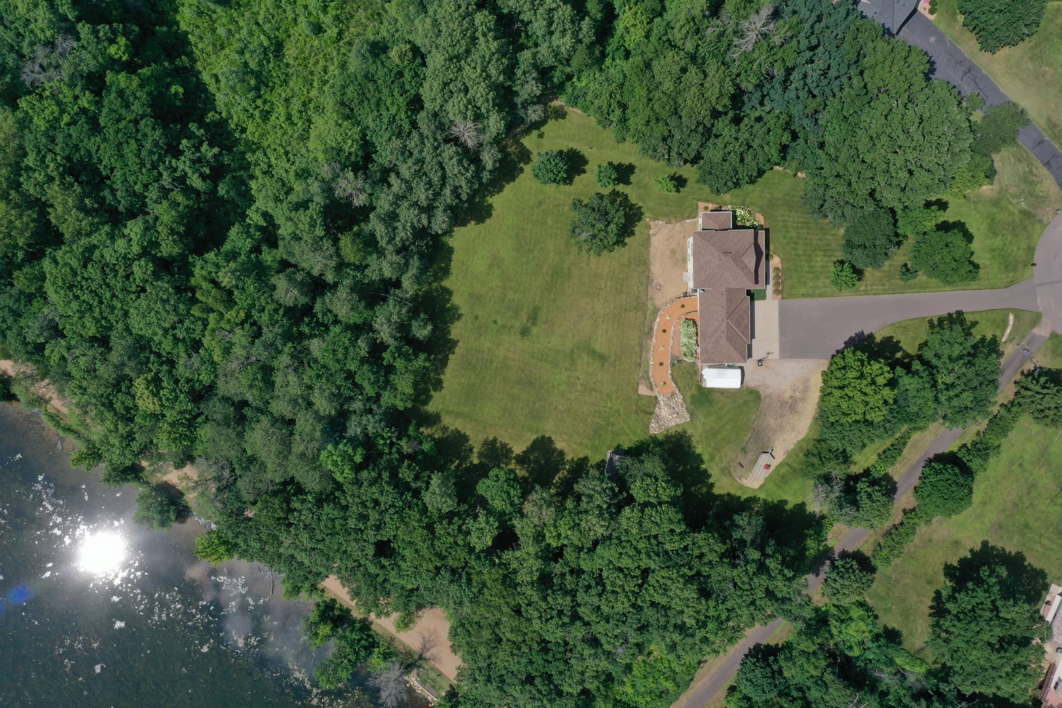
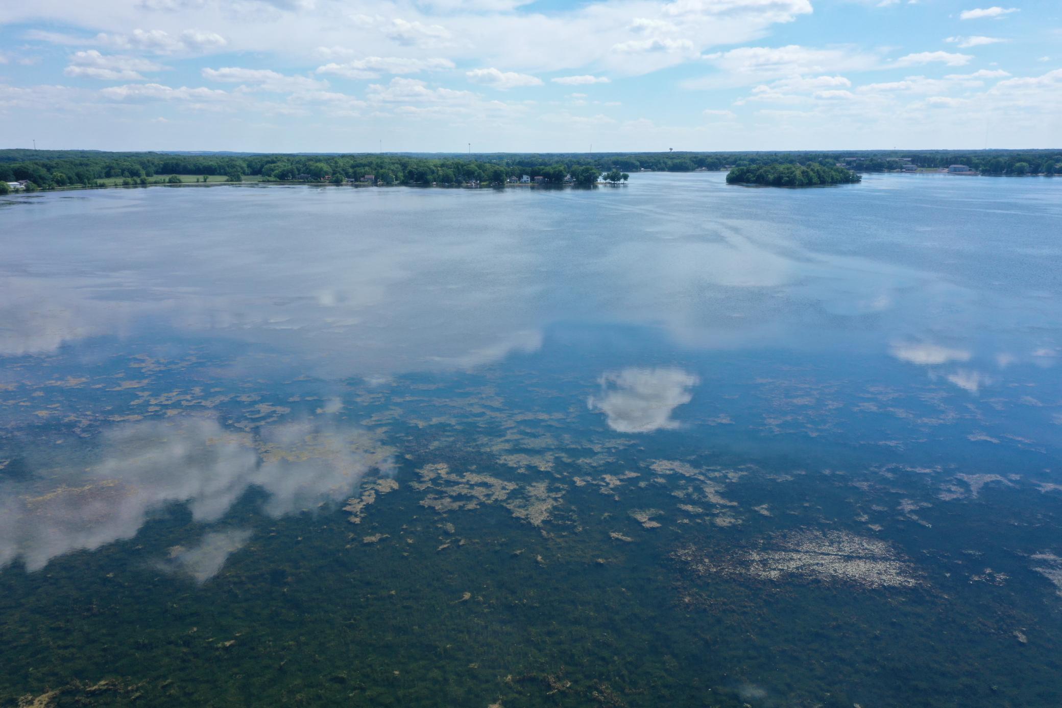
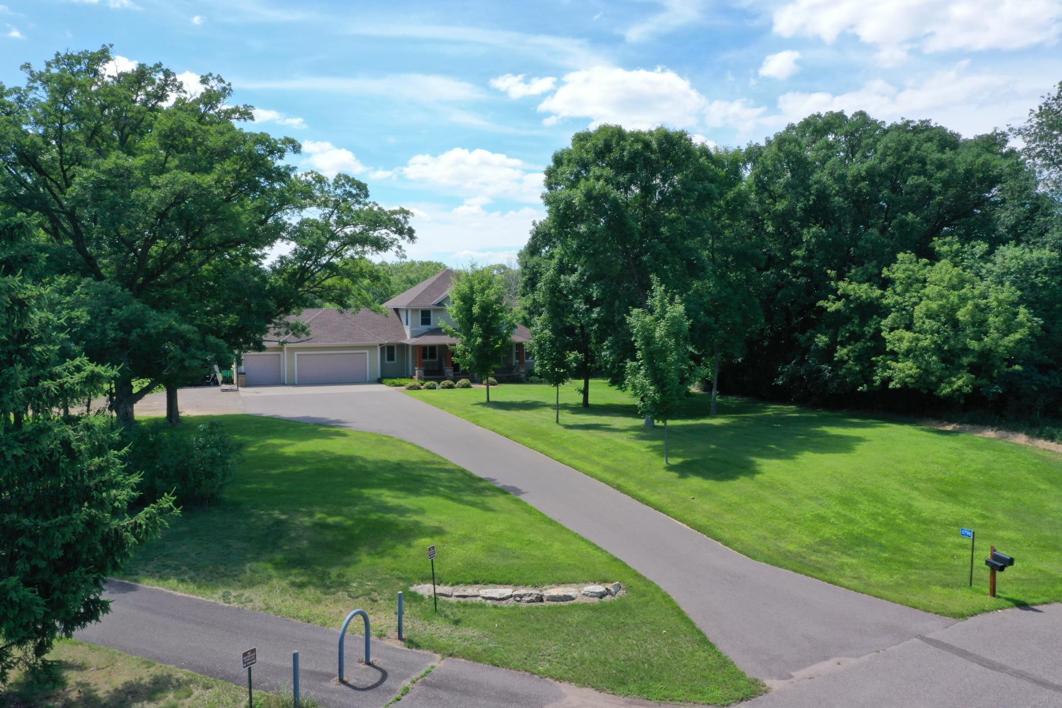
- 2004 built two story sits on nearly 5 wooded acres with 700+ feet of shared lake shore on Freemont Lake. See below for more info on this. Lots done since Seller bought in 2009. Landscaping, mechanicals, and roof are the big ones, but so much else done with flooring, appliances, and quartz counter tops being just a few of the additions and upgrades since... Main floor has all one needs and a big why Sellers have not finished the basement. Large living space with office nook right off the front door, huge kitchen with oversized center island and loads of counter and cupboard space, formal dining and cozy sun/TV room have been thoroughly enjoyed and wonderfully taken care off. You’ll find another office space located in the owner’s suite upstairs along with 2 more bedrooms serviced by a jack and jill bath. Both baths have double vanities! Not often do you see a house like this with lake access for this price!!! Road exists between house and lake shore that is owned and maintained by the Township. Riparian rights are of record so putting in a dock and having a boat on the water can be done just like it has been with other lots in the area.
- Directions
- East of 169 on CR 4 to 120th St NW. North around lake to 269th Ave. East to 117th St. North to 272nd and left to the home which is on the last one on your right in the cul-de-sac.
Accessible
- None
- Yes
Air Conditioning
- Central Air
- Yes
Amenities Unit
- Cable
- Yes
- Ceiling Fan(s)
- Yes
- Dock
- Yes
- Hardwood Floors
- Yes
- In-Ground Sprinkler
- Yes
- Kitchen Center Island
- Yes
- Kitchen Window
- Yes
- Natural Woodwork
- Yes
- Paneled Doors
- Yes
- Panoramic View
- Yes
- Porch
- Yes
- Primary Bedroom Walk-In Closet
- Yes
- Sun Room
- Yes
- Walk-In Closet
- Yes
Appliances
- Air-To-Air Exchanger
- Yes
- Dryer
- Yes
- Microwave
- Yes
- Range
- Yes
- Refrigerator
- Yes
- Washer
- Yes
- Water Filtration System
- Yes
- Water Osmosis System
- Yes
Assumable Loan
- Not Assumable
- Yes
Basement
- Concrete Block
- Yes
- Full
- Yes
- In-Floor Heat
- Yes
- Storage Space
- Yes
- Unfinished
- Yes
Bath Description
- Full Jack & Jill
- Yes
- Main Floor 1/2 Bath
- Yes
- Upper Level Full Bath
- Yes
- 3/4 Primary
- Yes
- Private Primary
- Yes
- Bathroom Ensuite
- Yes
- Rough In
- Yes
- Walk-In Shower Stall
- Yes
Construction Materials
- Block
- Yes
- Frame
- Yes
Construction Status
- Previously Owned
- Yes
Dining Room Description
- Breakfast Bar
- Yes
- Eat In Kitchen
- Yes
- Kitchen/Dining Room
- Yes
- Separate/Formal Dining Room
- Yes
Electric
- 200+ Amp Service
- Yes
- Fuses
- Yes
Elevation Highpoint to Waterfront Slope
- Gradual
- Yes
Existing Financing
- Conventional
- Yes
Exterior
- Brick/Stone
- Yes
- Cement Board
- Yes
Family Room Characteristics
- Great Room
- Yes
- Main Level
- Yes
Fireplace Characteristics
- Gas Burning
- Yes
Foundation
- Concrete Block
- Yes
Fuel
- Natural Gas
- Yes
Heating
- Forced Air
- Yes
Insurance Fee
- Insurance Fee
- 0
Internet Options
- Cable
- Yes
- DSL
- Yes
- Satellite
- Yes
Laundry
- Gas Dryer Hookup
- Yes
- Laundry Room
- Yes
- Main Level
- Yes
- Sink
- Yes
Lot Description
- Accessible Shoreline
- Yes
- Tree Coverage - Medium
- Yes
- Underground Utilities
- Yes
Patio, Porch and Deck Features
- Front Porch
- Yes
Road Frontage
- Cul De Sac
- Yes
- No Outlet/Dead End
- Yes
- Paved Streets
- Yes
Road Responsibility
- Public Maintained Road
- Yes
Roof
- Age 8 Years or Less
- Yes
- Architectural Shingle
- Yes
- Asphalt Shingles
- Yes
- Pitched
- Yes
Sellers Terms
- Cash
- Yes
- Conventional
- Yes
- FHA
- Yes
- VA
- Yes
Sewer
- Septic System Compliant - Yes
- Yes
- Tank with Drainage Field
- Yes
Special Search
- 3 BR on One Level
- Yes
- Main Floor Laundry
- Yes
Stories
- Two
- Yes
Water
- Private
- Yes
- Well
- Yes
Waterfront Type
- Lake Front
- Yes
Waterfront View
- Lake
- Yes
- South
- Yes
Room Information
| Room Name | Dimensions | Level |
|---|---|---|
| First (1st) Bedroom | 20x16 | Upper |
| Informal Dining Room | 15x13 | Main |
| Kitchen | 16x16 | Main |
| Laundry | 9x8 | Main |
| Living Room | 18x14 | Main |
| Mud Room | 7x6 | Main |
| Office | 9x8 | Main |
| Second (2nd) Bedroom | 12x10 | Upper |
| Third (3rd) Bedroom | 12x10 | Upper |

Listing Office:
RE/MAX Results
Last Updated: July - 16 - 2026
The data relating to real estate for sale on this web site comes in part from the Broker
Reciprocity SM Program of the Regional Multiple Listing Service of Minnesota, Inc. The information provided is deemed reliable but not guaranteed. Properties subject to prior sale, change or withdrawal.
©2024 Regional Multiple Listing Service of Minnesota, Inc All rights reserved.