
118 E Spring Street, Mankato, MN 56001
New Listing
$149,900
Property Type:
Residential
Bedrooms:
2
Baths:
1
Square Footage:
1,680
Lot Size (sq. ft.):
2,178
Status:
Active
Current Price:
$149,900
List Date:
7/24/2026
Last Modified:
7/25/2026
Listing Details MLS# 7115697
General Property Information
- Common Wall
- No
- Lot Measurement
- Acres
- Manufactured Home?
- No
- Multiple PIDs?
- No
- New Development
- No
- Waterfront YN
- No
- Year Built
- 1896
- Yearly/Seasonal
- Yearly
- Zoning
- Residential-Single Family
- Bath Full
- Yes
- Main Floor Total SqFt
- 624
- Above Grd Total SqFt
- 1056
- Below Grd Total SqFt
- 624
- Total SqFt
- 1680
- Total Finished Sqft
- 1056.00
- FireplaceYN
- No
- Style
- (SF) Single Family
- Foundation Size
- 624
- Lot Dimensions
- 33 x 66
- Acres
- 0.05
- Assessment Pending
- No
- Number of Fireplaces
- 0
- Bath Three Quarters
- 0
- Bath Half
- 0
- Bath Quarter
- 0
- Garage Stalls
- 0
- Association Fee
- 0
Property Features
Accessible:
None
Air Conditioning:
Central Air
Amenities Unit:
Ceiling Fan(s); Hardwood Floors; Washer/Dryer Hookup
Appliances:
Dryer; Freezer; Microwave; Refrigerator; Washer
Assumable Loan:
Not Assumable
Basement:
Full; Unfinished
Bath Description:
Main Floor Full Bath
Construction Materials:
Frame
Construction Status:
Previously Owned
Dining Room Description:
Separate/Formal Dining Room
Electric:
100 Amp Service
Exterior:
Metal
Family Room Characteristics:
Family Room; Main Level
Fencing:
Partial
Foundation:
Stone
Fuel:
Natural Gas
Heating:
Forced Air
Laundry:
In Basement
Lock Box Type:
Supra
Road Frontage:
City Street
Road Responsibility:
Public Maintained Road
Roof:
Asphalt Shingles
Sellers Terms:
Cash; Conventional; FHA; VA
Sewer:
City Sewer/Connected
Stories:
One and One Half
Water:
City Water/Connected
Contract Information
- Contingency
- None
- Original List Price
- 149900
- ListPrice
- 149900
- Owner is an Agent?
- No
- Auction?
- No
Location Tax and Other Information
- House Number
- 118
- Street Direction Prefix
- E
- Street Name
- Spring
- Street Suffix
- Street
- Postal City
- Mankato
- County
- Blue Earth
- State
- MN
- Zip Code
- 56001
- Complex/Dev/Subdivision
- Mankato
Assessments
- Tax With Assessments
- 1072
- Assessment Balance
- 0
Building Information
- Finished SqFt Above Ground
- 1056
More Information
Lease Details
- Land Leased
- Not Applicable
Miscellaneous Information
- DP Resource
- Yes
- Homestead
- Yes
Ownership
- Fractional Ownership
- No
Office/Member Info
- Association
- MAAR
Location, Tax and Other Information
- AssocFeeYN
- No
- Legal Description
- CITY OF MANKATO E35.75' OF W75.75' OF 006 019 00
- Listing City
- Mankato
- Map Page
- 999
- Municipality
- Mankato
- School District
- Mankato
- School District Phone
- 507-387-1868
- Zip Plus 4
- 3457
- Property ID Number
- R010907406022
- Tax Year
- 2025
- Tax Amount
- 1052
- In Foreclosure?
- No
- Potential Short Sale?
- No
- Lender Owned?
- No
Directions & Remarks
- Public Remarks
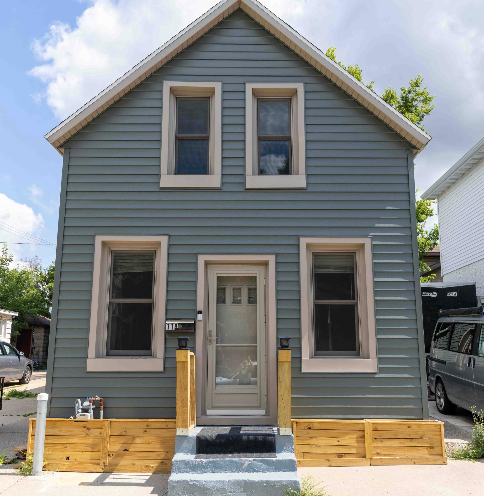
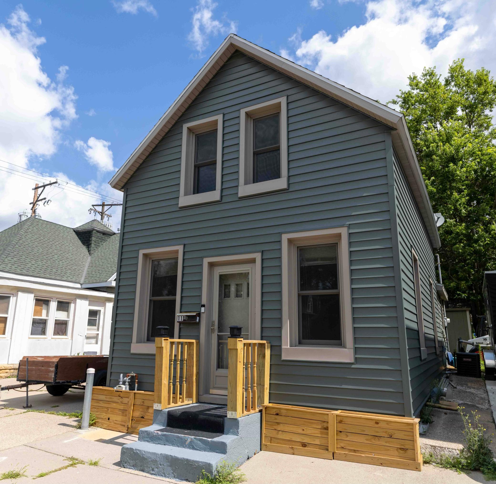
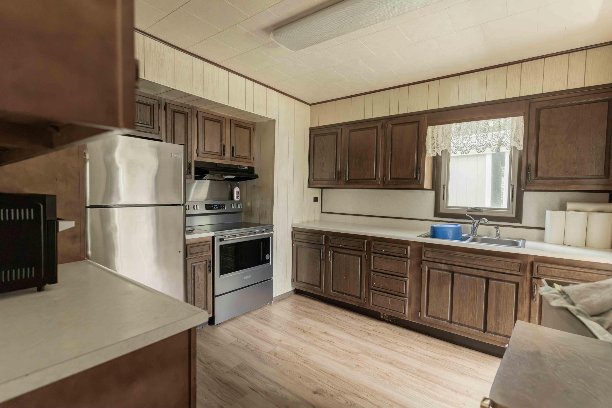
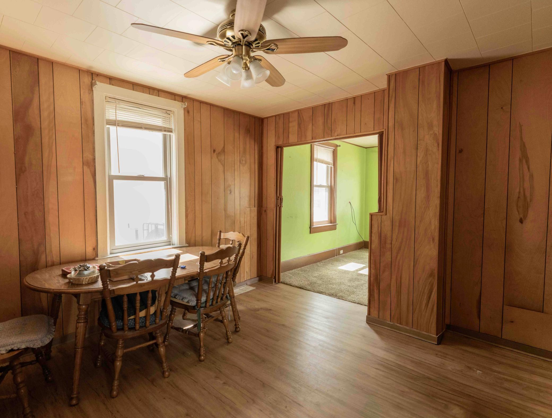
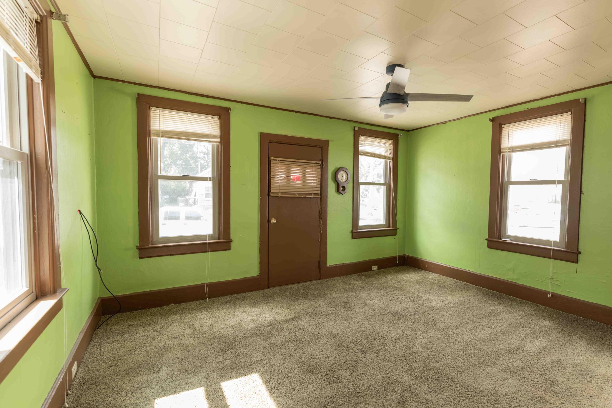
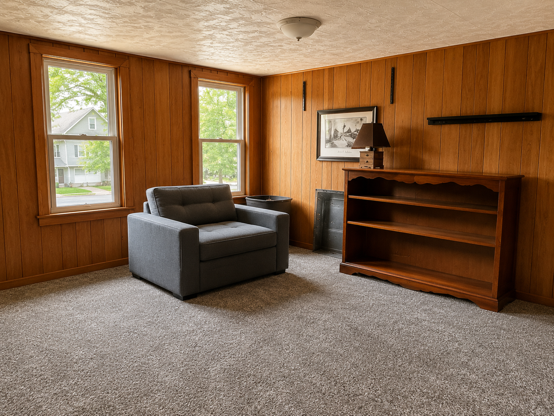
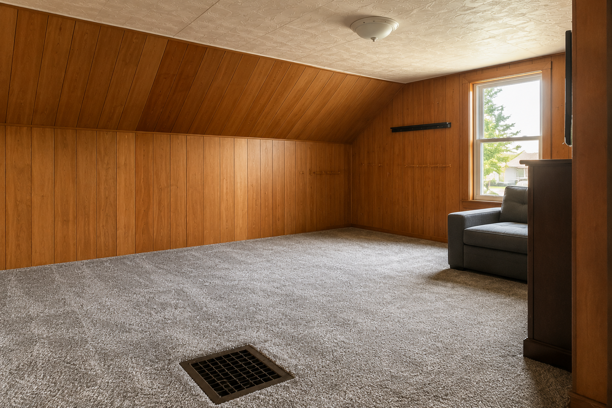
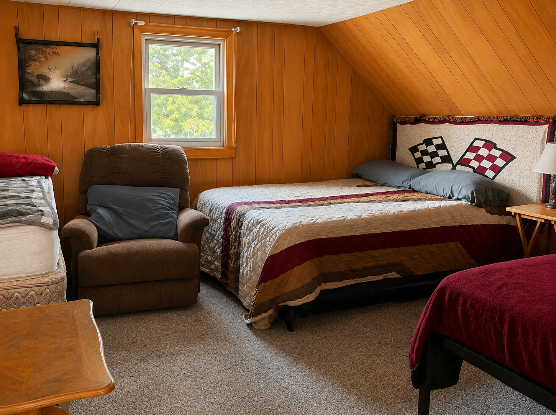
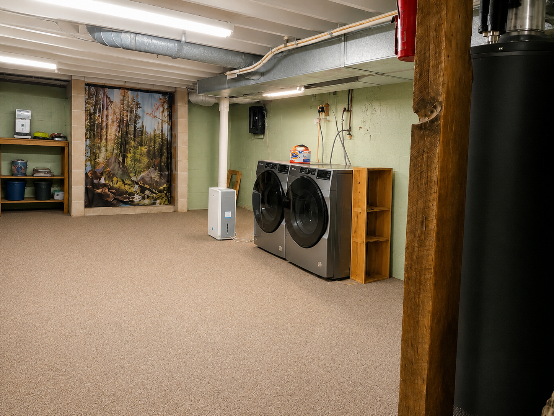
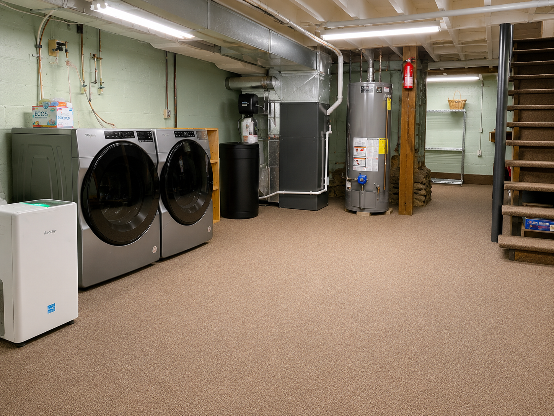
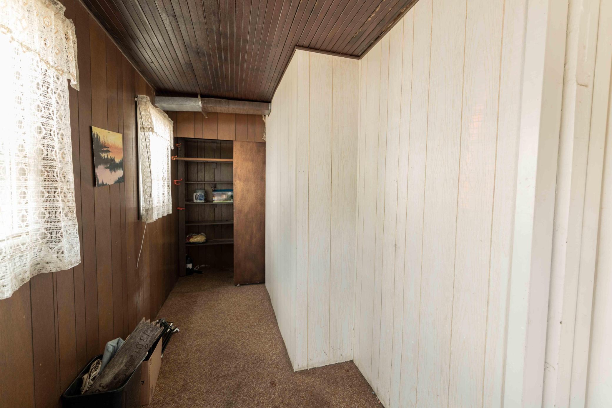
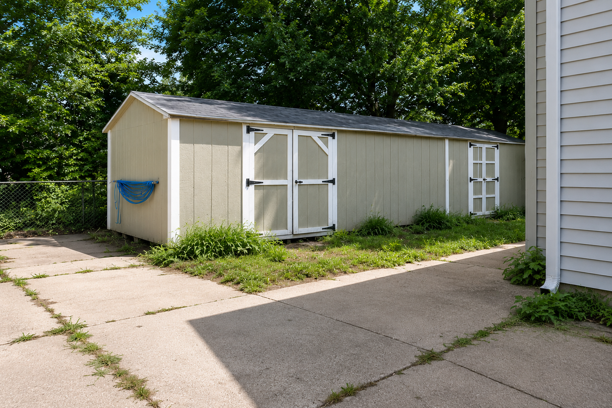
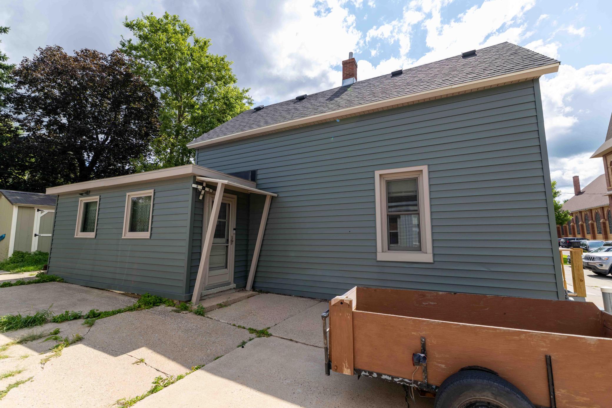
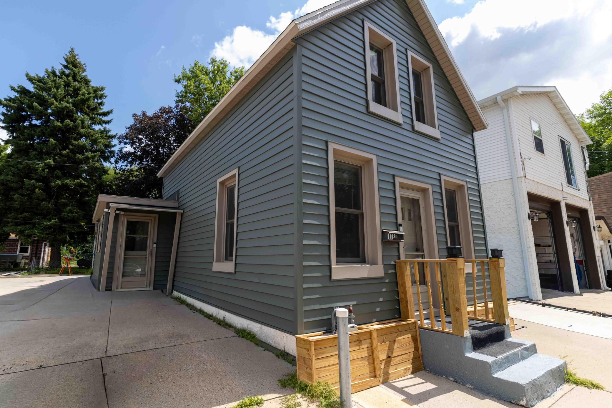
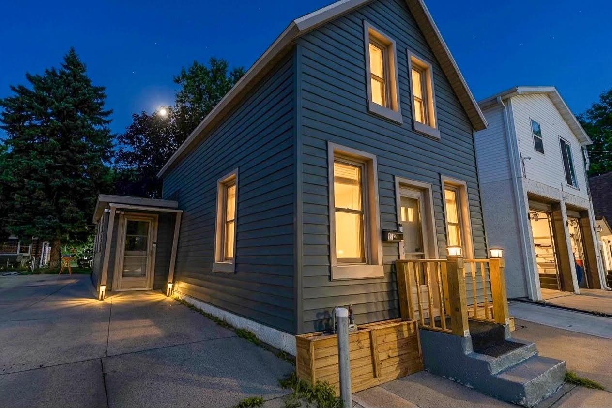
- Why rent when you can own? This affordable home offers the perfect opportunity to start building equity instead of paying rent. Offered for sale forthe first time ever, this home has been lovingly cared for by the same family for generations. The current owner has already invested in the major updates, giving youpeace of mind for years to come. Improvements include maintenance-free siding, a newer roof, Renewal by Andersen® windows, newer flooring, new furnace, newcentral air, newer appliances, and more! Just needs your cosmetic touches! Enjoy a bright living room filled with natural light, a formal dining room, and a spaciouskitchen. The home was originally designed with main-floor laundry, making it easy to relocate the washer and dryer if desired. Upstairs, the story-and-a-half layoutfeatures a comfortable primary bedroom plus a second walk-through bedroom—ideal for a nursery, home office, walk-in closet, or guest space. The basement offerslaundry, abundant storage, and a stand-alone shower. Outside, you'll find two storage sheds, providing plenty of space for lawn equipment, tools, and seasonal storage. Small in size but big on value, this well-maintained home combines generations of pride in ownership with thoughtful updates, making it an excellent opportunity for first-time buyers or anyone looking for an affordable place to call home. Long driveway for off-street parking. In close proximity to downtown Mankato.
- Directions
- south on Riverfront Dr, east on Spring St
Accessible
- None
- Yes
Air Conditioning
- Central Air
- Yes
Amenities Unit
- Ceiling Fan(s)
- Yes
- Hardwood Floors
- Yes
- Washer/Dryer Hookup
- Yes
Appliances
- Dryer
- Yes
- Freezer
- Yes
- Microwave
- Yes
- Refrigerator
- Yes
- Washer
- Yes
Assumable Loan
- Not Assumable
- Yes
Basement
- Full
- Yes
- Unfinished
- Yes
Bath Description
- Main Floor Full Bath
- Yes
Construction Materials
- Frame
- Yes
Construction Status
- Previously Owned
- Yes
Dining Room Description
- Separate/Formal Dining Room
- Yes
Electric
- 100 Amp Service
- Yes
Exterior
- Metal
- Yes
Family Room Characteristics
- Family Room
- Yes
- Main Level
- Yes
Fencing
- Partial
- Yes
Foundation
- Stone
- Yes
Fuel
- Natural Gas
- Yes
Heating
- Forced Air
- Yes
Insurance Fee
- Insurance Fee
- 0
Laundry
- In Basement
- Yes
Lock Box Type
- Supra
- Yes
Road Frontage
- City Street
- Yes
Road Responsibility
- Public Maintained Road
- Yes
Roof
- Asphalt Shingles
- Yes
Sellers Terms
- Cash
- Yes
- Conventional
- Yes
- FHA
- Yes
- VA
- Yes
Sewer
- City Sewer/Connected
- Yes
Stories
- One and One Half
- Yes
Water
- City Water/Connected
- Yes
Room Information
| Room Name | Dimensions | Level |
|---|---|---|
| Dining Room | 11.5 x 13 | Main |
| First (1st) Bedroom | 15 x 12 | Upper |
| Kitchen | 11.5 x 12 | Main |
| Living Room | 12 x 15 | Main |
| Mud Room | 17 x 6 | Main |
| Second (2nd) Bedroom | 13.5 x 15 | Upper |

Listing Office:
Executive Associates Realty
Last Updated: July - 25 - 2026
The data relating to real estate for sale on this web site comes in part from the Broker
Reciprocity SM Program of the Regional Multiple Listing Service of Minnesota, Inc. The information provided is deemed reliable but not guaranteed. Properties subject to prior sale, change or withdrawal.
©2024 Regional Multiple Listing Service of Minnesota, Inc All rights reserved.