
11900 Tilton Trail N, Rogers, MN 55374
$1,250,000
Property Type:
Residential
Bedrooms:
5
Baths:
4
Square Footage:
3,827
Lot Size (sq. ft.):
266,152
Status:
Active
Current Price:
$1,250,000
List Date:
2/06/2026
Last Modified:
7/23/2026
Listing Details MLS# 7016809
General Property Information
- Association Fee Frequency
- Annually
- Common Wall
- No
- Lot Measurement
- Acres
- Manufactured Home?
- No
- Multiple PIDs?
- No
- New Development
- No
- Number of Fireplaces
- Yes
- Waterfront YN
- No
- Year Built
- 2026
- Yearly/Seasonal
- Yearly
- Zoning
- Residential-Single Family
- Bath Full
- 3
- Bath Half
- Yes
- Main Floor Total SqFt
- 2318
- Above Grd Total SqFt
- 3827
- Total SqFt
- 3827
- Total Finished Sqft
- 3827.00
- FireplaceYN
- Yes
- Style
- (SF) Single Family
- Foundation Size
- 2707
- Garage Stalls
- 3
- Lot Dimensions
- 200x1306x243x1296
- Acres
- 6.11
- Assessment Pending
- No
- Bath Three Quarters
- 0
- Bath Quarter
- 0
- Below Grd Total SqFt
- 0
- Association Fee
- 0
Property Features
Accessible:
None
Air Conditioning:
Central Air
Amenities Unit:
Ceiling Fan(s); Deck; Ethernet Wired; Hardwood Floors; In-Ground Sprinkler; Kitchen Center Island; Kitchen Window; Main Floor Primary Bedroom; Natural Woodwork; Paneled Doors; Porch; Primary Bedroom Walk-In Closet; Tile Floors; Walk-In Closet; Washer/Dryer Hookup
Appliances:
Air-To-Air Exchanger; Cooktop; Dishwasher; Double Oven; Microwave; Refrigerator
Association Fee Includes:
Shared Amenities
Basement:
Drain Tiled; Unfinished
Bath Description:
Double Sink; Main Floor Full Bath; Full Primary; Separate Tub & Shower
Construction Materials:
Brick; Concrete; Insulating Concrete Forms
Construction Status:
To Be Built/Floor Plan
Dining Room Description:
Kitchen/Dining Room
Electric:
Circuit Breakers
Exterior:
Brick/Stone; Engineered Wood; Other
Family Room Characteristics:
2 Story/High/Vaulted Ceilings; Main Level
Fencing:
None
Fireplace Characteristics:
Family Room
Foundation:
Insulating Concrete Forms; Slab
Fuel:
Natural Gas
Green Energy Efficient:
Appliances; Construction; Insulation
Green Indoor Air Quality:
Moisture Control
Green Sustainability:
Recyclable Materials
Heating:
Forced Air
Laundry:
Laundry Room; Main Level; Sink
Lock Box Type:
None
Property Subtype:
Ranch-Style Home
Road Frontage:
City Street; Curbs; Street Lights
Road Responsibility:
Public Maintained Road
Roof:
Architectural Shingle
Sellers Terms:
Cash; Conventional; Other
Sewer:
City Sewer/Connected
Stories:
Two
Water:
City Water/Connected
Contract Information
- Contingency
- Other
- Original List Price
- 739000
- ListPrice
- 1250000
- Owner is an Agent?
- No
- Lot Price
- 85000
- Auction?
- No
Location Tax and Other Information
- House Number
- 11900
- Street Name
- Tilton
- Street Suffix
- Trail
- Street Direction Suffix
- N
- Postal City
- Rogers
- County
- Hennepin
- State
- MN
- Zip Code
- 55374
- Complex/Dev/Subdivision
- The Refuge
Assessments
- Tax With Assessments
- 923
- Assessment Balance
- 0
Basement
- Foundation Dimensions
- 63x81
- Drain Tiled
- Yes
- Unfinished
- Yes
More Information
Builder Information
- Builder ID
- TIMBER CREEK BUILDERS LLC (630554)
- Builder License Number
- 630554
- Builder Name
- TIMBER CREEK BUILDERS LLC
Building Information
- Finished SqFt Above Ground
- 3827
Lease Details
- Land Leased
- Not Applicable
Miscellaneous Information
- Community Name
- Any
- DP Resource
- Yes
- Homestead
- Yes
Ownership
- Fractional Ownership
- No
Parking Characteristics
- Garage Dimensions
- 26x34
- Garage Door Height
- 8
- Garage Square Feet
- 900
Public Survey Info
- Section#
- 27
Office/Member Info
- Association
- SCAAR
Location, Tax and Other Information
- AssocFeeYN
- No
- Legal Description
- LOT 002 BLOCK 001 THE REFUGE
- Listing City
- Rogers
- Map Page
- 61
- Municipality
- Rogers
- School District
- Elk River
- School District Phone
- 763-241-3400
- Zip Plus 4
- 9135
- Property ID Number
- 272023440006
- Tax Year
- 2025
- Tax Amount
- 923
- In Foreclosure?
- No
- Potential Short Sale?
- No
- Lender Owned?
- No
Directions & Remarks
- Public Remarks
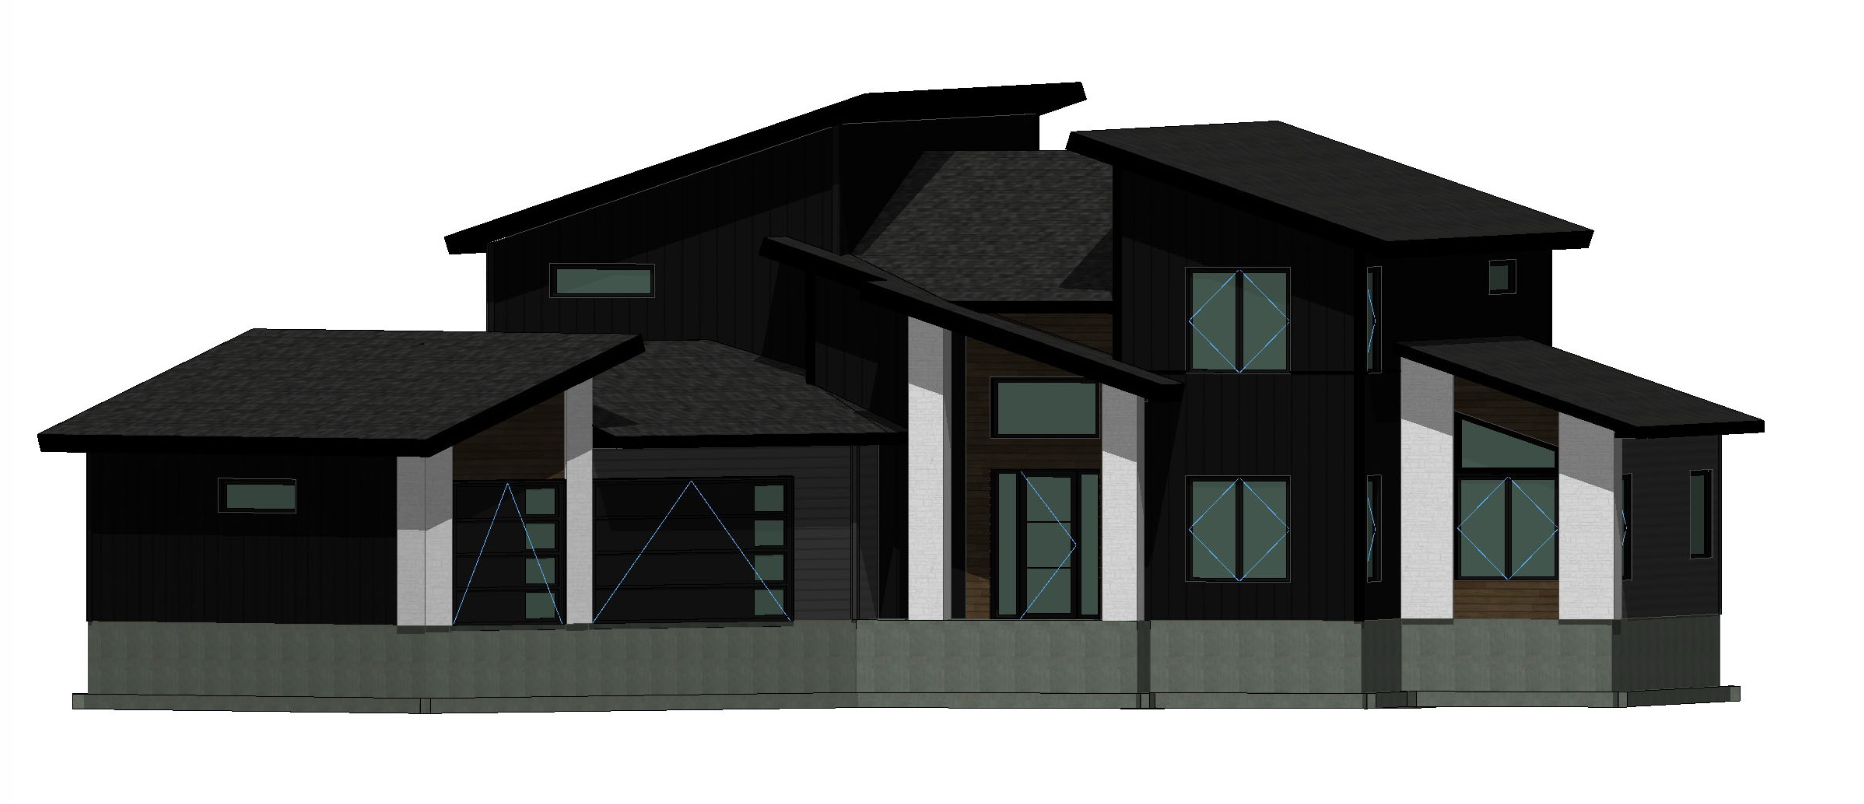
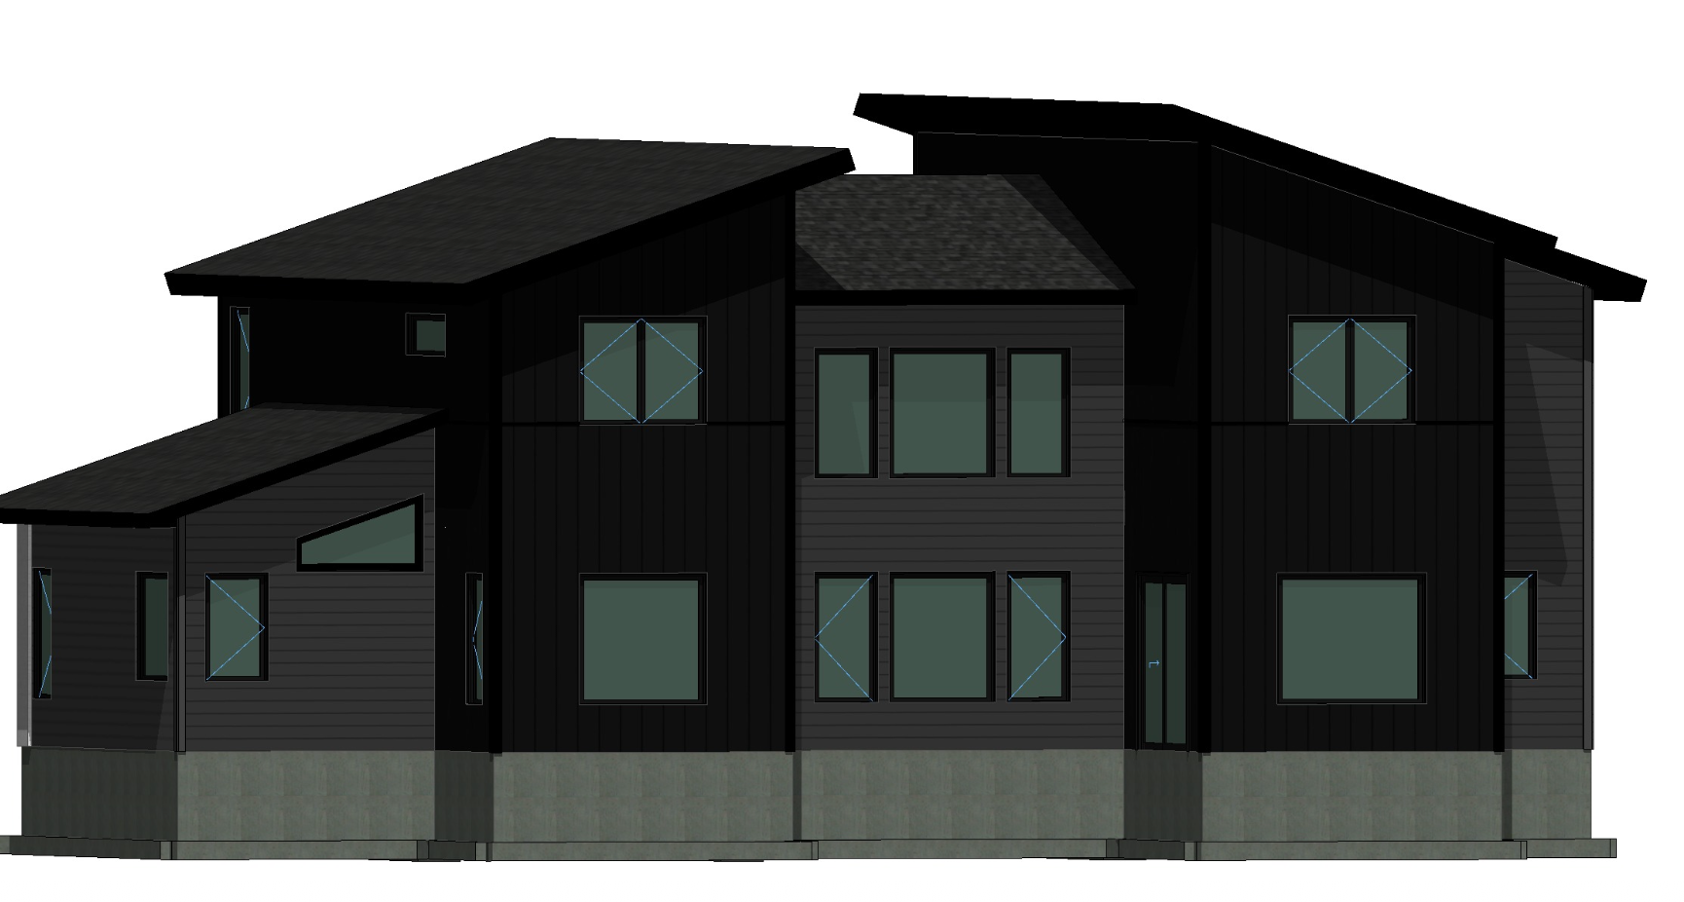
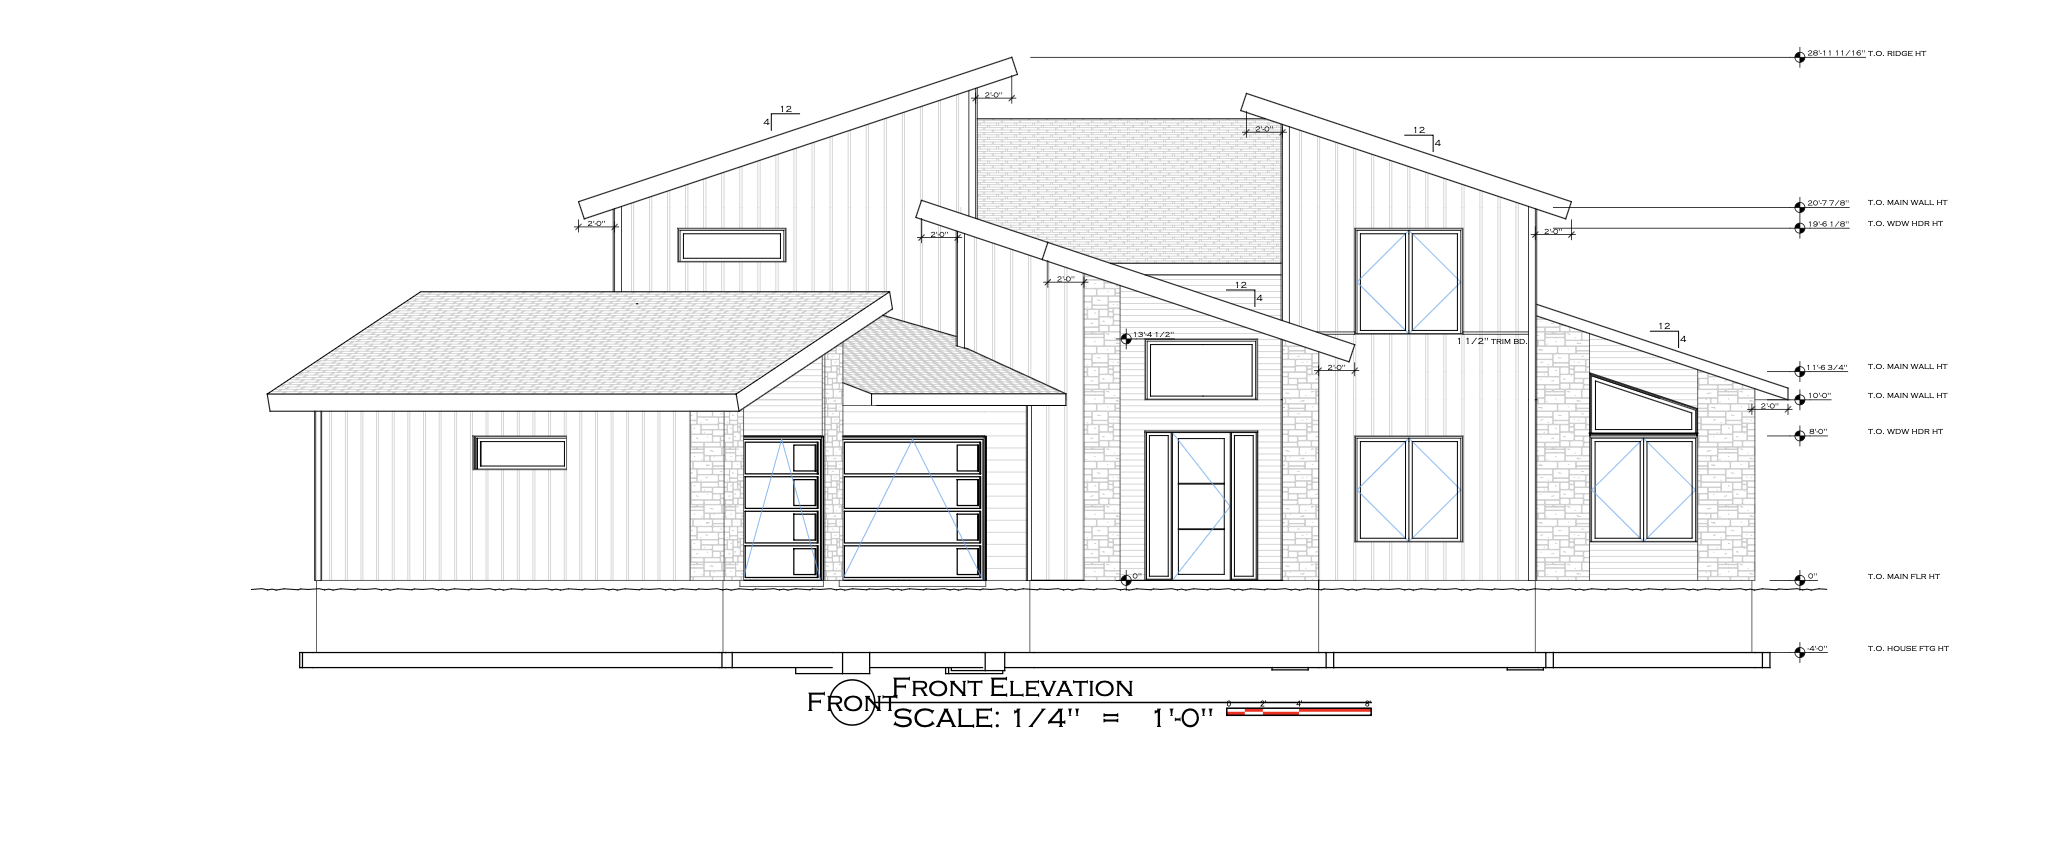
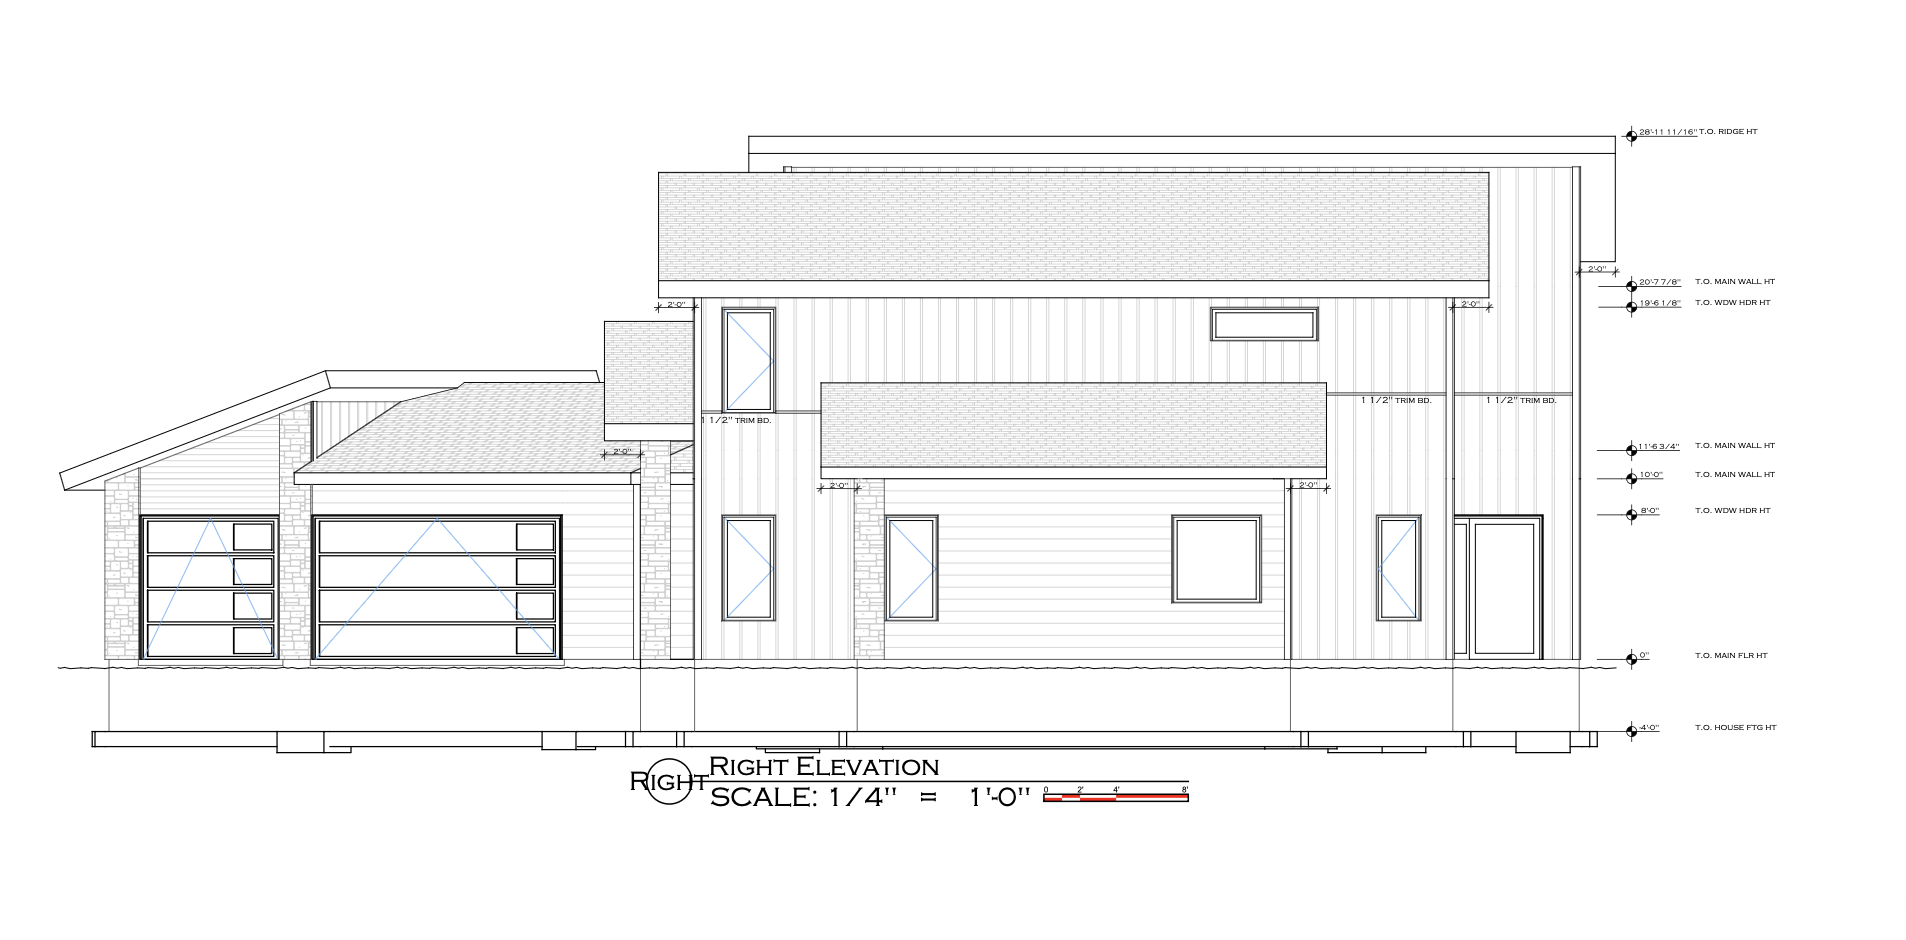
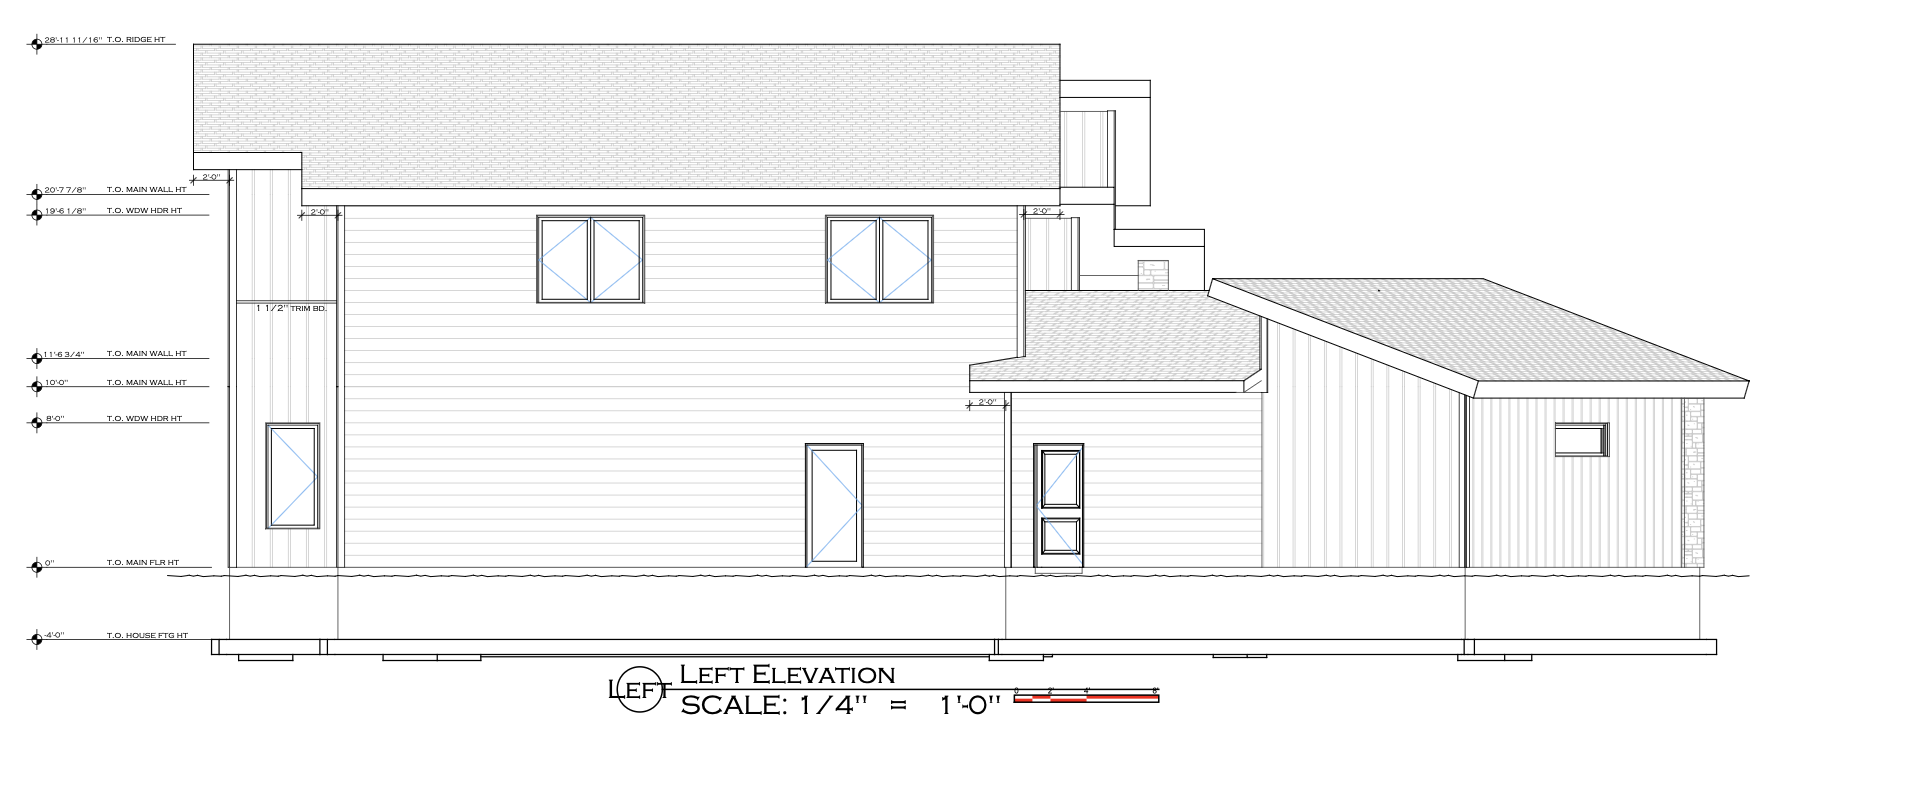
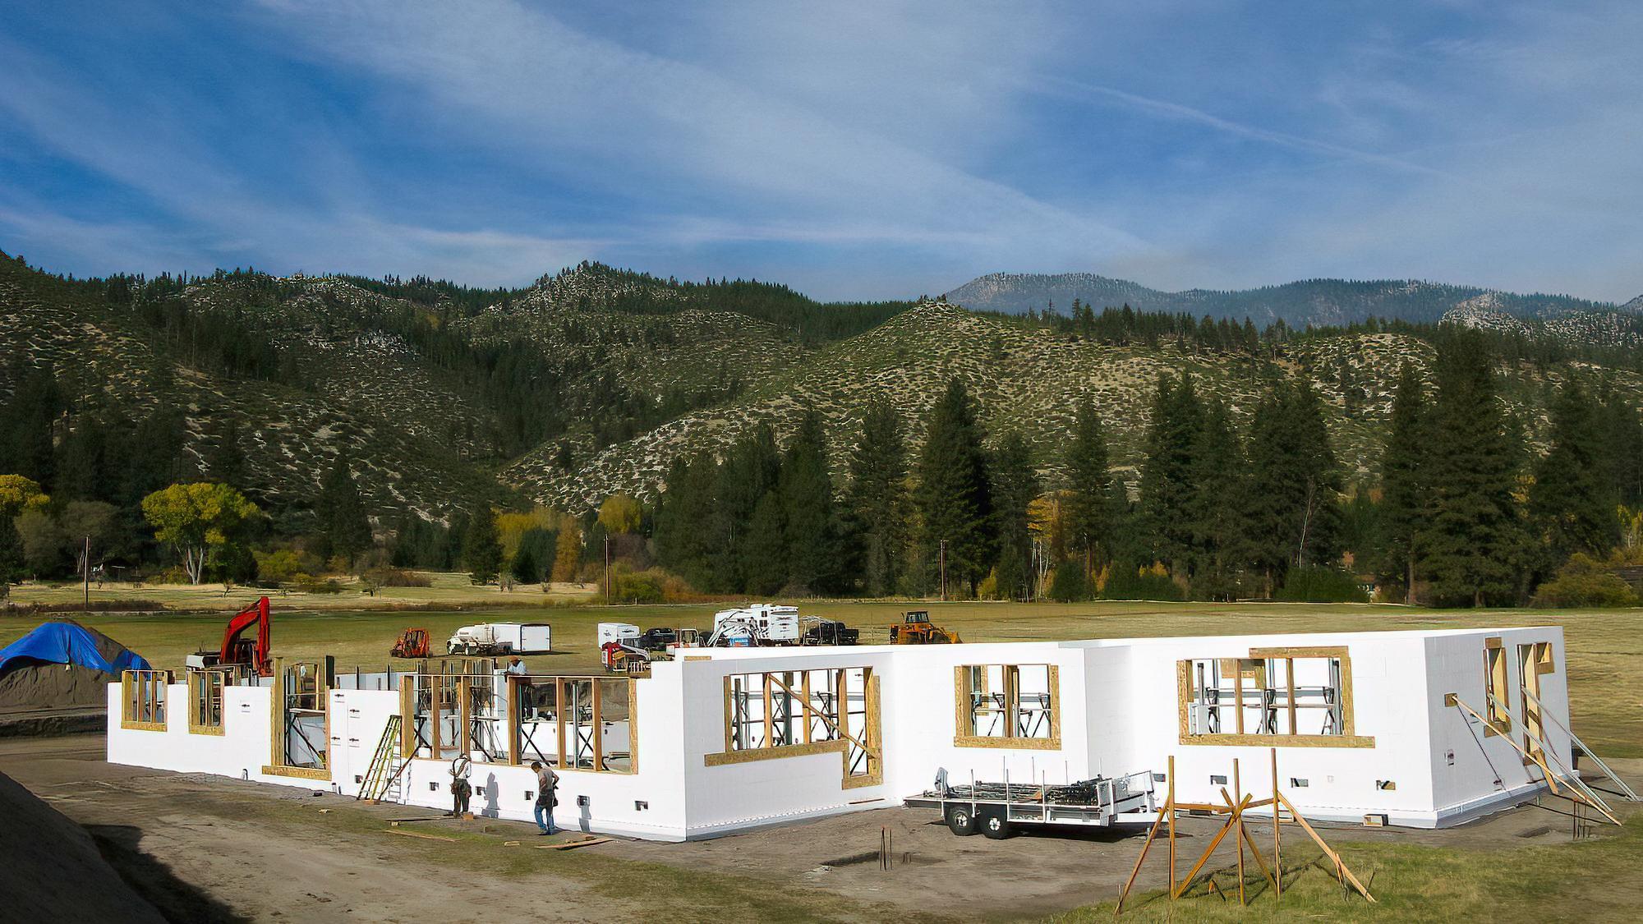

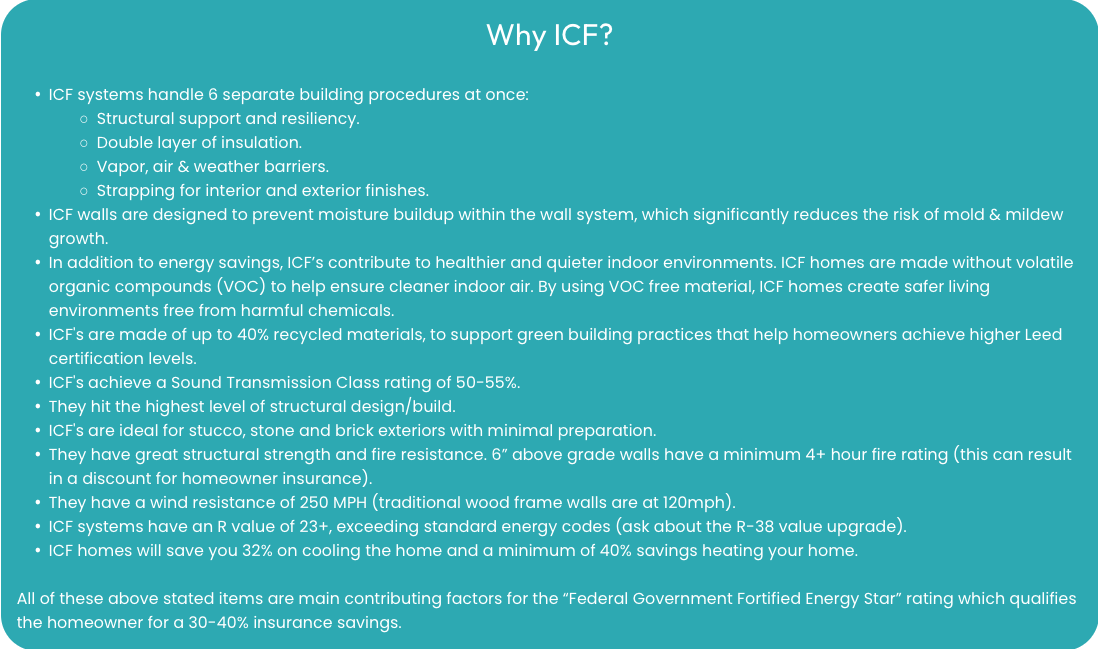
- Custom designed by Timber Creek Homes, this innovative two-story ICF (Insulated Concrete Form) home combines striking architecture with exceptional energy efficiency, durability, and comfort. From the moment you arrive, the pivot front door, stone columns, and modern exterior create a memorable first impression. Designed for today's lifestyle, the main level features a spacious great room with a dramatic 22-foot vaulted ceiling, a luxurious owner's suite, private office, flex room, laundry room, and an open-concept kitchen with a walk-in pantry designed to meet the needs of a growing family. The second floor overlooks the great room from an impressive catwalk and offers four additional bedrooms, creating space for family, guests, or hobbies. Quality finishes include Cambria or granite countertops, white oak cabinetry, tiled bathrooms, luxury vinyl plank flooring, LP® SmartSide® siding, EnerLux windows, and distinctive stone accents. Built with ICF construction, Timber Creek Homes deliver superior energy efficiency, strength, quiet living, and long-term value. Custom home plans are available, or work with Timber Creek Homes to design a home tailored to your lifestyle. The right homesite is the first step, and Timber Creek Homes proudly builds throughout Central Minnesota, from the northern Twin Cities to the Brainerd and Nisswa Lakes area.
- Directions
- From Rogers Minnesota Head toward 129th Ave N, Turn right onto Territorial Rd, Turn left onto Tilton Trail N to property on Left.
Accessible
- None
- Yes
Air Conditioning
- Central Air
- Yes
Amenities Unit
- Ceiling Fan(s)
- Yes
- Deck
- Yes
- Ethernet Wired
- Yes
- Hardwood Floors
- Yes
- In-Ground Sprinkler
- Yes
- Kitchen Center Island
- Yes
- Kitchen Window
- Yes
- Main Floor Primary Bedroom
- Yes
- Natural Woodwork
- Yes
- Paneled Doors
- Yes
- Porch
- Yes
- Primary Bedroom Walk-In Closet
- Yes
- Tile Floors
- Yes
- Walk-In Closet
- Yes
- Washer/Dryer Hookup
- Yes
Appliances
- Air-To-Air Exchanger
- Yes
- Cooktop
- Yes
- Dishwasher
- Yes
- Double Oven
- Yes
- Microwave
- Yes
- Refrigerator
- Yes
Association Fee Includes
- Shared Amenities
- Yes
Bath Description
- Double Sink
- Yes
- Main Floor Full Bath
- Yes
- Full Primary
- Yes
- Separate Tub & Shower
- Yes
Construction Materials
- Brick
- Yes
- Concrete
- Yes
- Insulating Concrete Forms
- Yes
Construction Status
- To Be Built/Floor Plan
- Yes
Dining Room Description
- Kitchen/Dining Room
- Yes
Electric
- Circuit Breakers
- Yes
Exterior
- Brick/Stone
- Yes
- Engineered Wood
- Yes
- Other
- Yes
Family Room Characteristics
- 2 Story/High/Vaulted Ceilings
- Yes
- Main Level
- Yes
Fencing
- None
- Yes
Fireplace Characteristics
- Family Room
- Yes
Foundation
- Insulating Concrete Forms
- Yes
- Slab
- Yes
Fuel
- Natural Gas
- Yes
Green Energy Efficient
- Appliances
- Yes
- Construction
- Yes
- Insulation
- Yes
Green Indoor Air Quality
- Moisture Control
- Yes
Green Sustainability
- Recyclable Materials
- Yes
Heating
- Forced Air
- Yes
Insurance Fee
- Insurance Fee
- 0
Laundry
- Laundry Room
- Yes
- Main Level
- Yes
- Sink
- Yes
Lock Box Type
- None
- Yes
Patio, Porch and Deck Features
- Deck
- Yes
Property Subtype
- Ranch-Style Home
- Yes
Road Frontage
- City Street
- Yes
- Curbs
- Yes
- Street Lights
- Yes
Road Responsibility
- Public Maintained Road
- Yes
Roof
- Architectural Shingle
- Yes
Sellers Terms
- Cash
- Yes
- Conventional
- Yes
- Other
- Yes
Sewer
- City Sewer/Connected
- Yes
Stories
- Two
- Yes
Water
- City Water/Connected
- Yes
Room Information
| Room Name | Dimensions | Level |
|---|---|---|
| Great Room | 17x27 | Main |
| Kitchen | 13x20 | Main |
| Dining Room | 13x20 | Main |
| First (1st) Bedroom | 13x22 | Main |
| Flex Room | 13x6 | Main |
| Office | 12x12.5 | Main |
| Pantry (Walk-In) | 12x7 | Main |
| Pantry (Walk-In) | 12x7 | Main |
 Timber Creek Flyer Comparison ICF to Lum ›
Listing Office:
Premier Real Estate Services
Last Updated: July - 23 - 2026
The data relating to real estate for sale on this web site comes in part from the Broker
Reciprocity SM Program of the Regional Multiple Listing Service of Minnesota, Inc. The information provided is deemed reliable but not guaranteed. Properties subject to prior sale, change or withdrawal.
©2024 Regional Multiple Listing Service of Minnesota, Inc All rights reserved.