
11959 Imperial Avenue N, Hugo, MN 55038
New Listing
$1,800,000
Property Type:
Residential
Bedrooms:
4
Baths:
4
Square Footage:
3,890
Lot Size (sq. ft.):
250,034
Status:
Active
Current Price:
$1,800,000
List Date:
7/24/2026
Last Modified:
7/25/2026
Listing Details MLS# 7115264
General Property Information
- Common Wall
- No
- Lot Measurement
- Acres
- Manufactured Home?
- No
- Multiple PIDs?
- No
- New Development
- No
- Number of Fireplaces
- Yes
- Waterfront YN
- No
- Year Built
- 1993
- Yearly/Seasonal
- Yearly
- Zoning
- Residential-Single Family
- Bath Full
- 2
- Bath Three Quarters
- Yes
- Bath Half
- Yes
- Main Floor Total SqFt
- 1368
- Above Grd Total SqFt
- 2736
- Below Grd Total SqFt
- 1154
- Total SqFt
- 3890
- Total Finished Sqft
- 3890.00
- FireplaceYN
- Yes
- Lake/Waterfront Name
- Unnamed
- Style
- (SF) Single Family
- Foundation Size
- 1368
- Garage Stalls
- 3
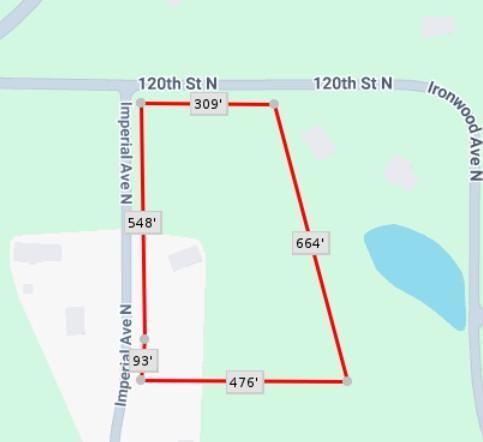
- Lot Dimensions
- 476x93x548x309x664
- Acres
- 5.74
- Assessment Pending
- Yes
- Bath Quarter
- 0
- Association Fee
- 0
Property Features
Accessible:
None
Air Conditioning:
Central Air
Amenities Unit:
Ceiling Fan(s); Deck; Local Area Network; Patio
Appliances:
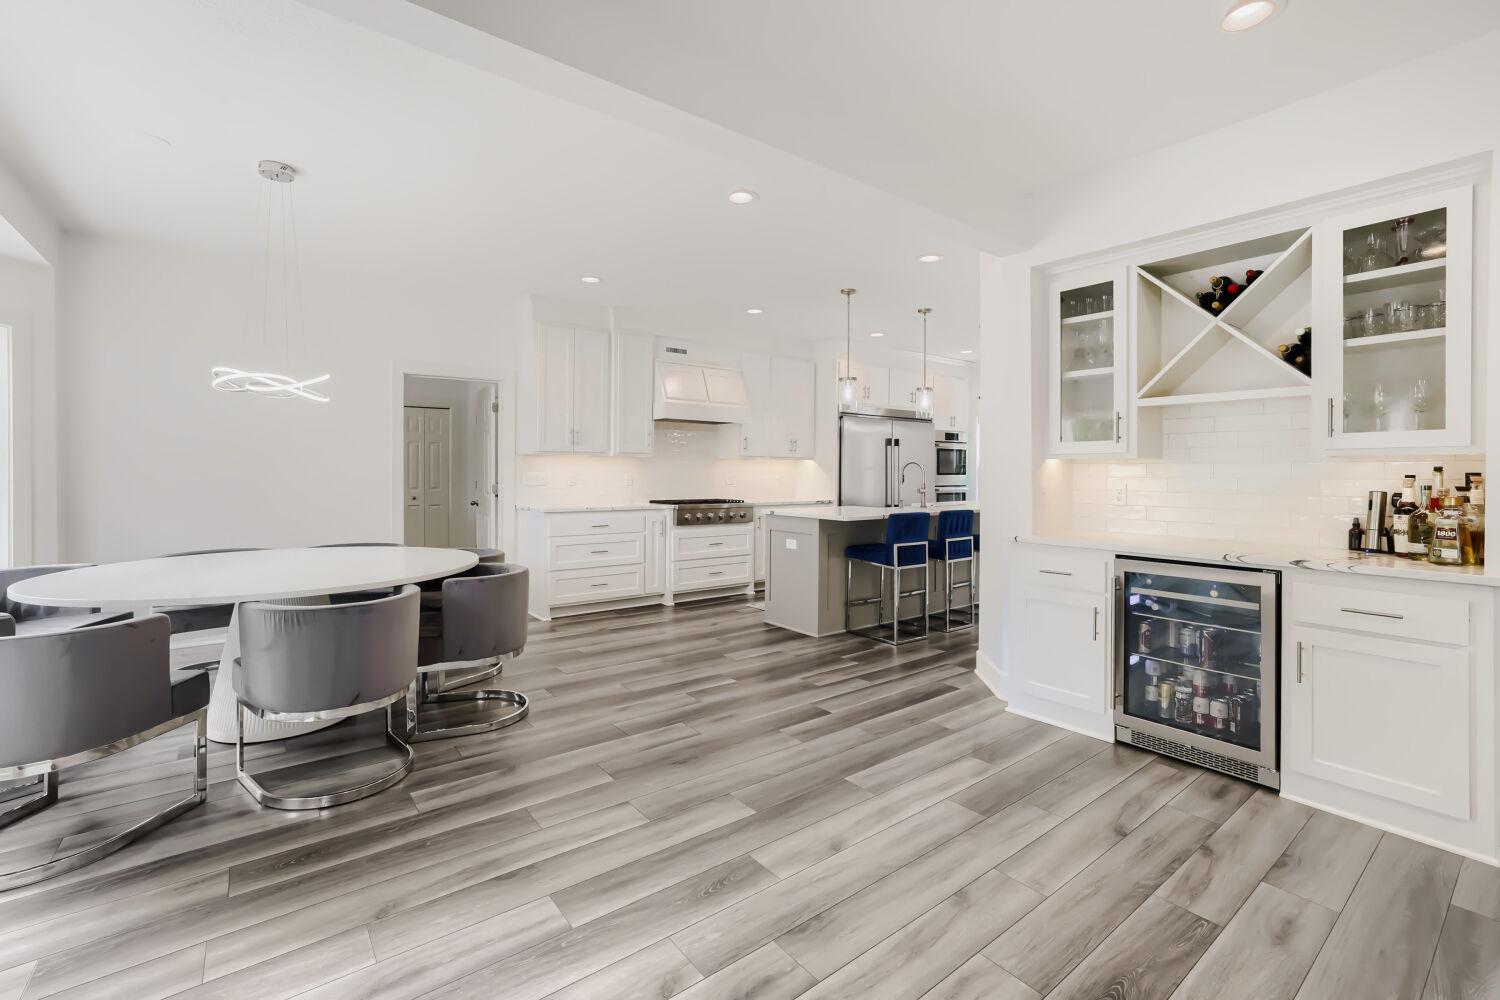
Cooktop; Dishwasher; Disposal; Double Oven; Microwave; Refrigerator; Trash Compactor; Washer; Water Filtration System; Wine Cooler
Assumable Loan:
Not Assumable
Basement:
Concrete Block; Full
Construction Status:
Previously Owned
Dining Room Description:
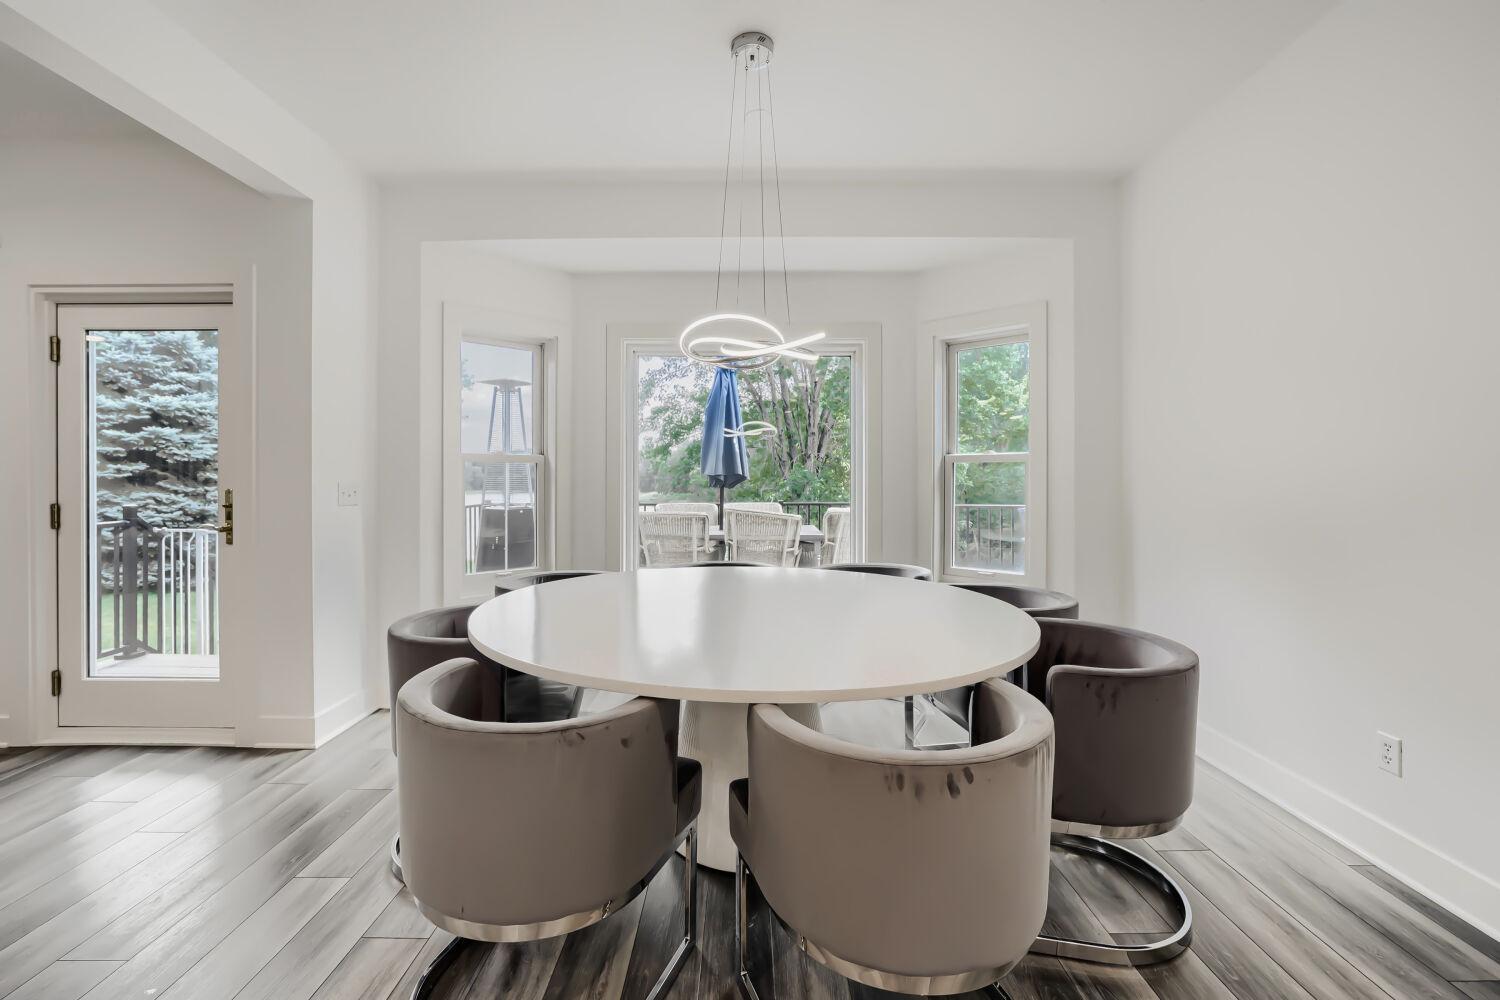
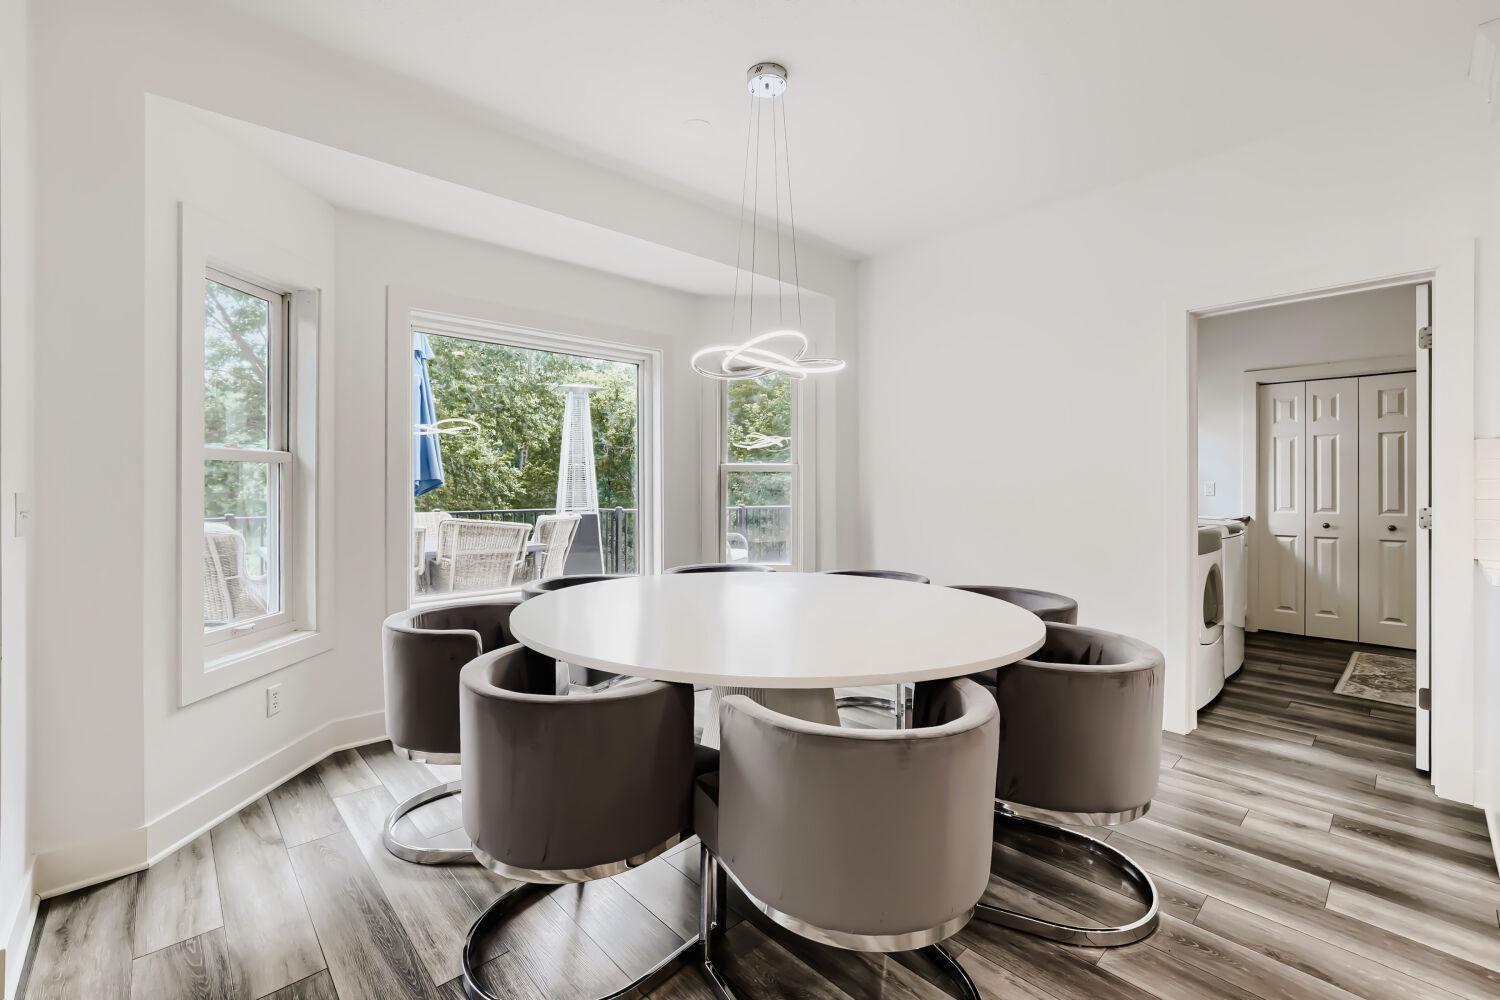
Informal Dining Room
Elevation Highpoint to Waterfront Slope:
Gradual
Exterior:
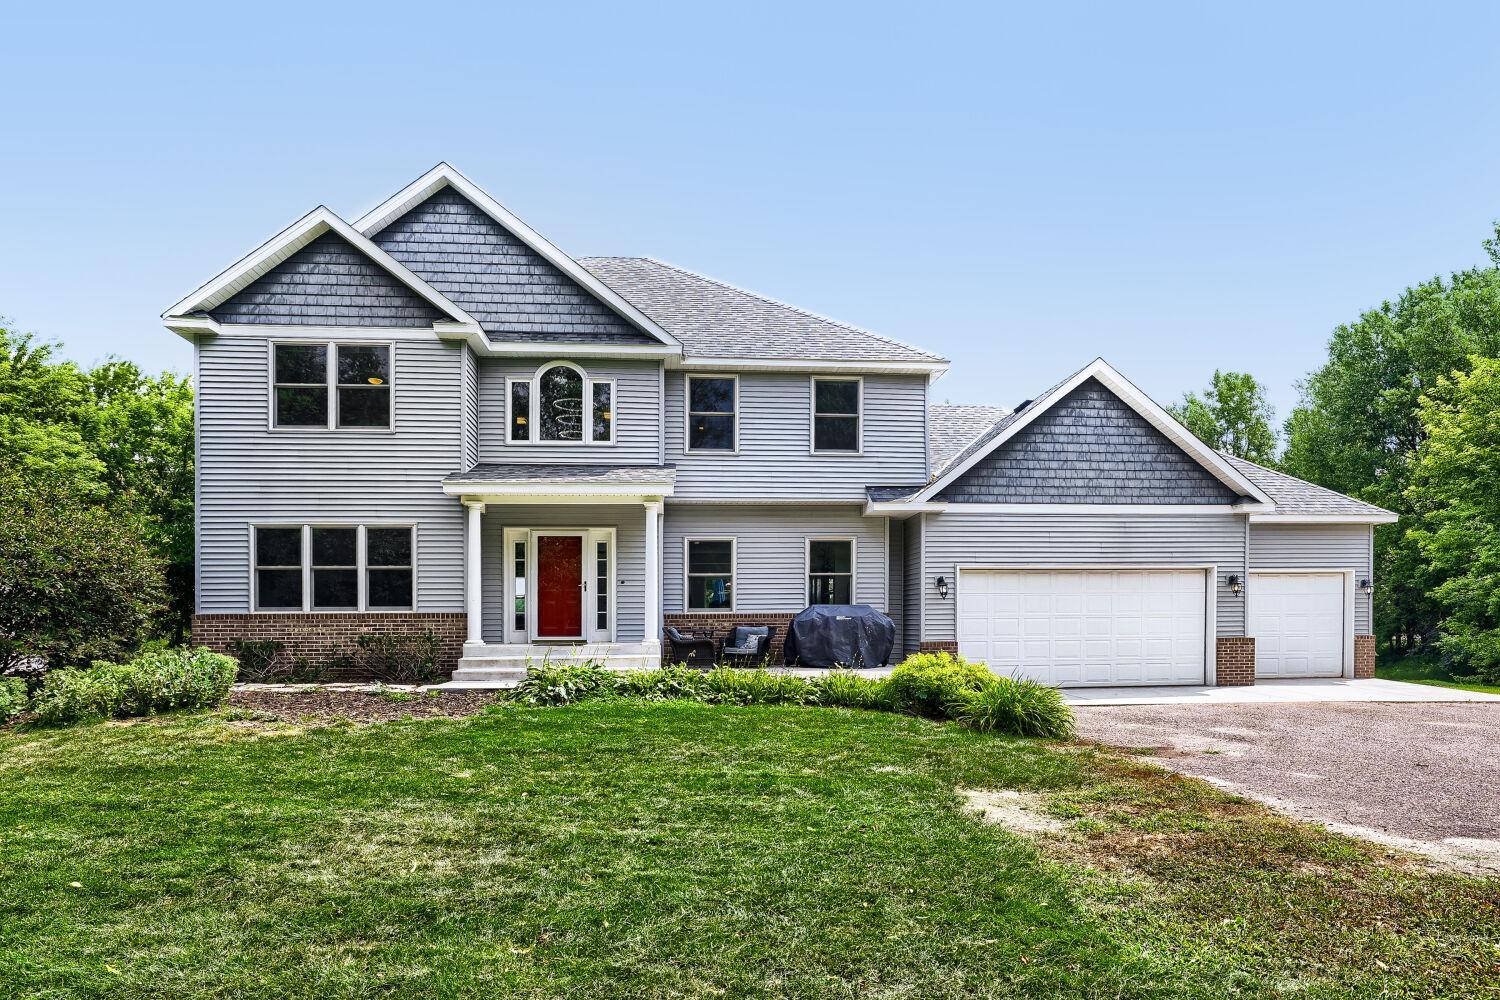
Brick Veneer; Vinyl
Family Room Characteristics:
Family Room; Main Level
Fireplace Characteristics:
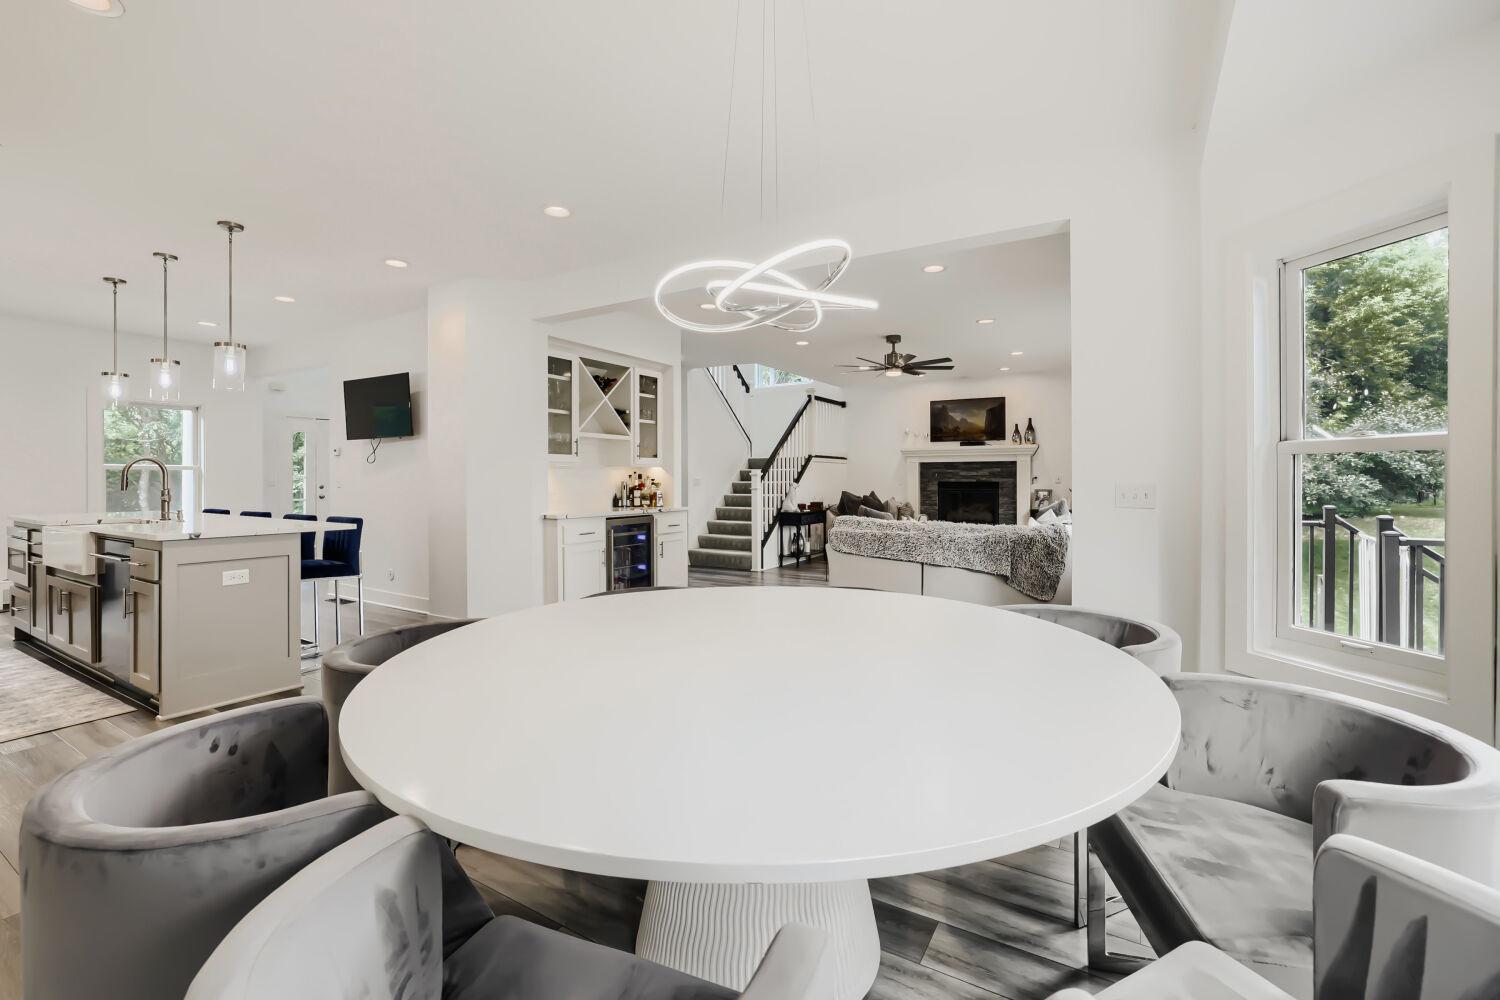
Family Room; Gas Burning
Foundation:
Concrete Block
Fuel:
Natural Gas
Heating:
Forced Air
Laundry:
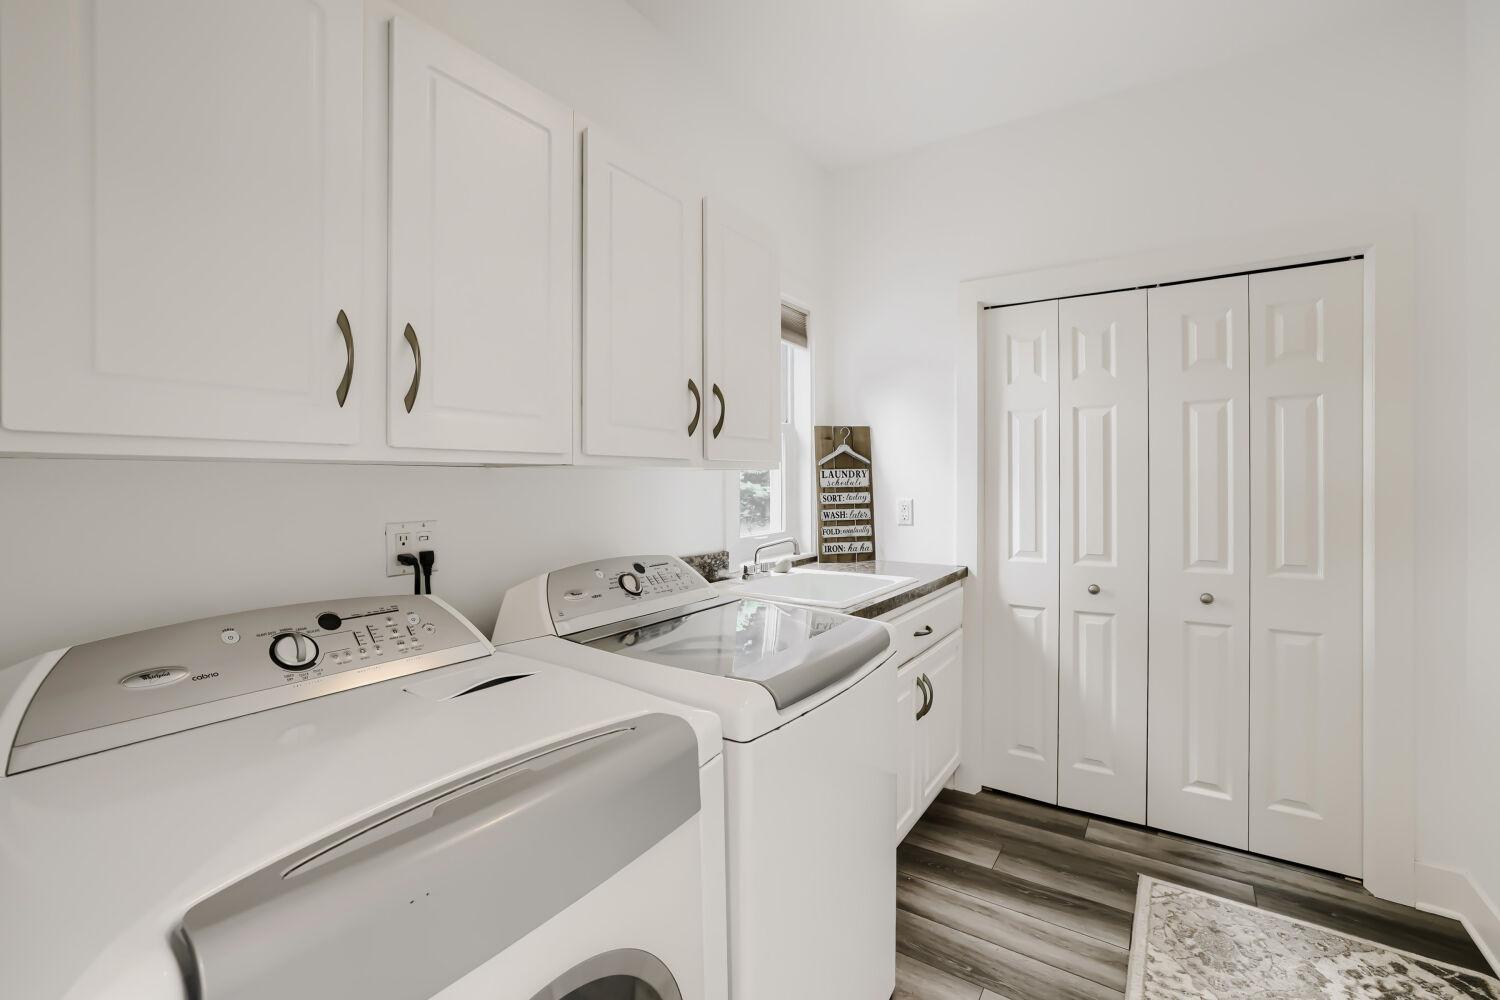
Electric Dryer Hookup; Laundry Room; Main Level
Lot Description:
Tree Coverage - Heavy
Outbuildings:
Hen House
Parking Characteristics:
Garage Door Opener
Road Frontage:
City Street
Road Responsibility:
Public Maintained Road
Roof:
Age 8 Years or Less
Sellers Terms:
Cash; Conventional; FHA; VA
Sewer:
Tank with Drainage Field
Special Search:
4 BR on One Level; Main Floor Laundry
Stories:
Two
Townhouse Characteristics:
Not Applicable
Water:
Well
Waterfront Type:
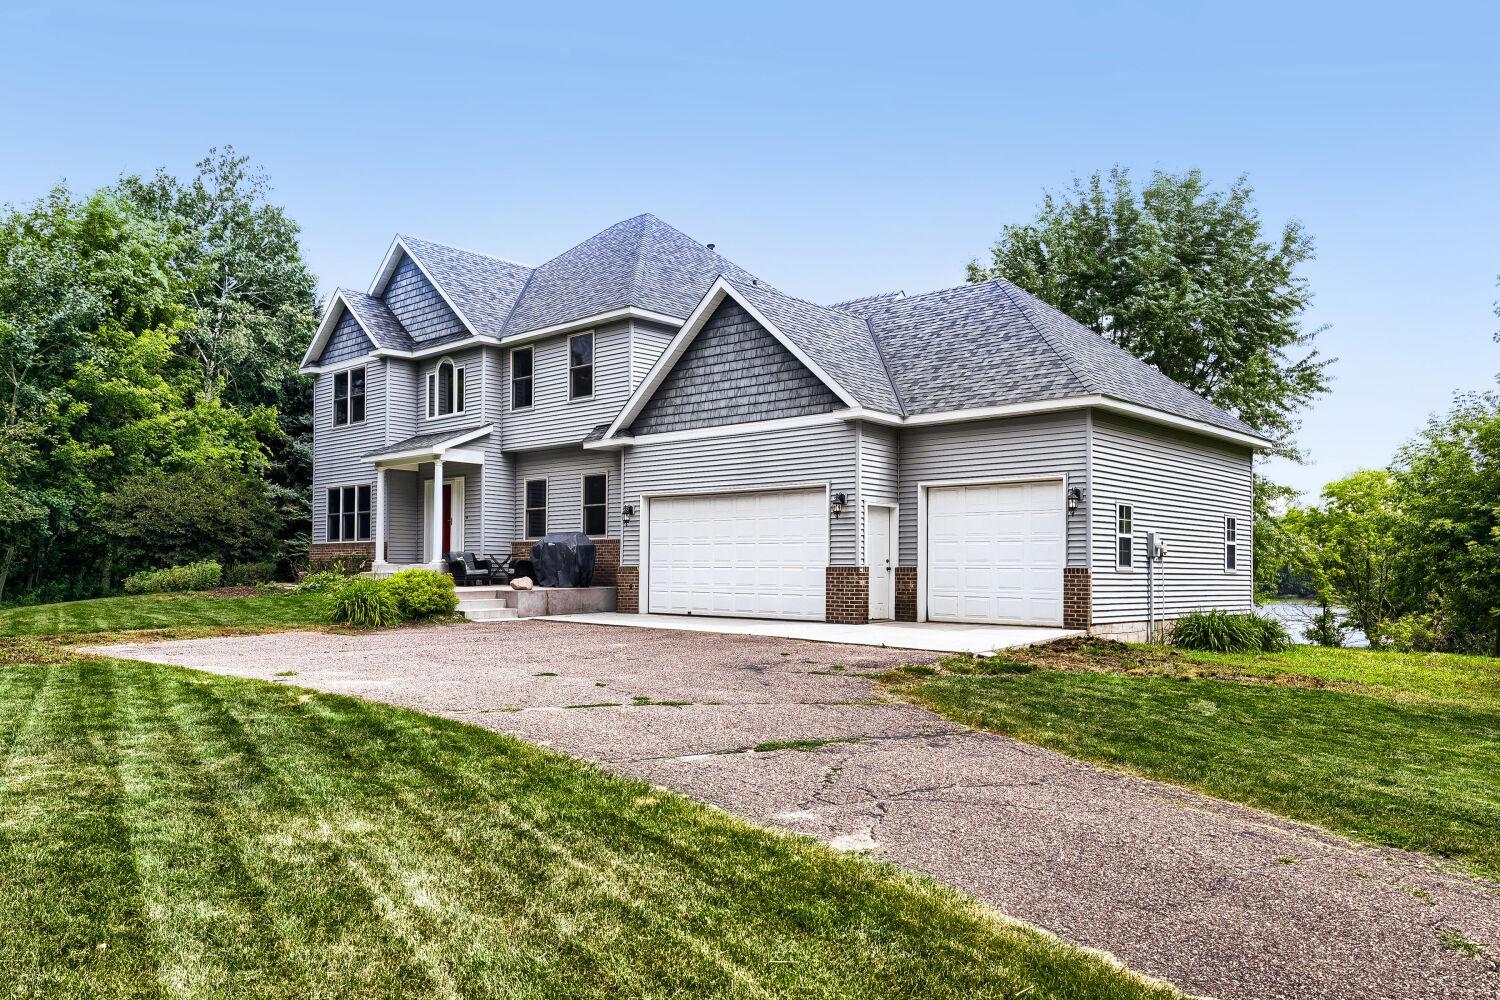
Pond
Contract Information
- Contingency
- None
- Original List Price
- 1800000
- ListPrice
- 1800000
- Owner is an Agent?
- No
- Auction?
- No
Location Tax and Other Information
- House Number
- 11959
- Street Name
- Imperial
- Street Suffix
- Avenue
- Street Direction Suffix
- N
- Postal City
- Hugo
- County
- Washington
- State
- MN
- Zip Code
- 55038
- Complex/Dev/Subdivision
- Chesnut Add
Assessments
- Assessment Balance
- 3752
- Tax With Assessments
- 3752
Building Information
- Finished SqFt Above Ground
- 2736
- Finished SqFt Below Ground
- 1154
More Information
Lake Details
- Lake Acres
- 26
- Lake Depth
- No
Lease Details
- Land Leased
- Not Applicable
Miscellaneous Information
- Homestead
- No
Ownership
- Fractional Ownership
- No
Parking Characteristics
- Garage Dimensions
- 36x20
- Garage Square Feet
- 720
- Garage Door Opener
- Yes
Public Survey Info
- Range#
- 21
- Section#
- 4
- Township#
- 30
Office/Member Info
- Association
- SPAAR
Location, Tax and Other Information
- AssocFeeYN
- No
- Legal Description
- SUBDIVISIONNAME CHESNUT ADD LOT 1 BLOCK 2 SUBDIVISIONCD 83070
- Listing City
- Hugo
- Map Page
- 81
- Municipality
- Hugo
- School District
- Mahtomedi
- School District Phone
- 651-407-2001
- DNR Lake Classification
- Not Applicable
- Zip Plus 4
- 9492
- Property ID Number
- 0403021220003
- Tax Year
- 2026
- Tax Amount
- 7504
- In Foreclosure?
- No
- Potential Short Sale?
- No
- Lender Owned?
- No
Directions & Remarks
- Public Remarks
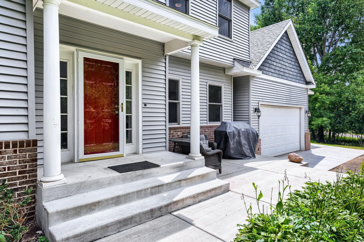
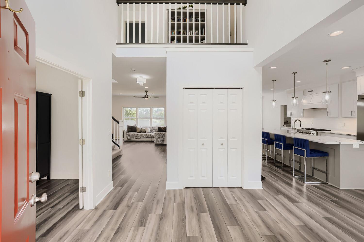
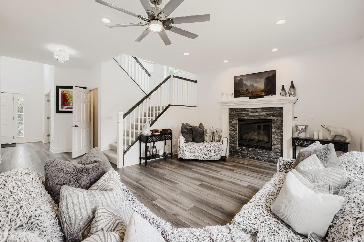
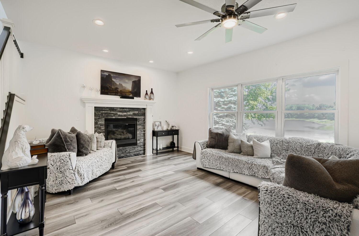
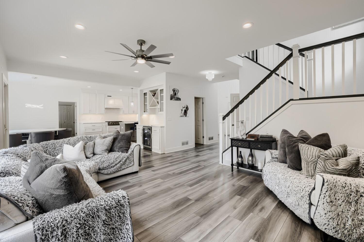
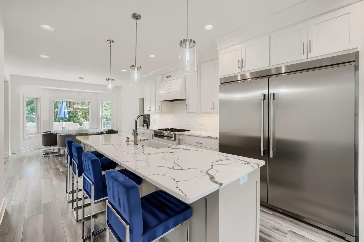
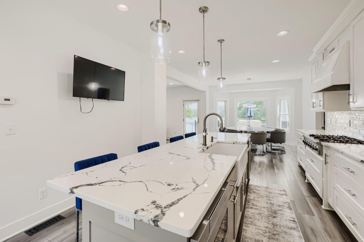
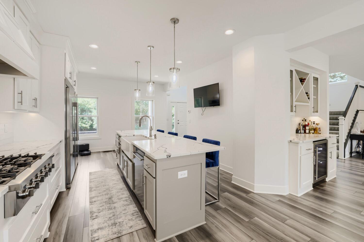
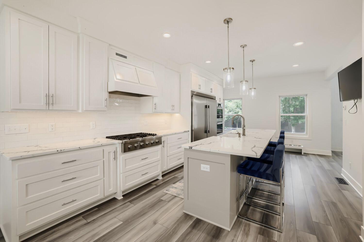
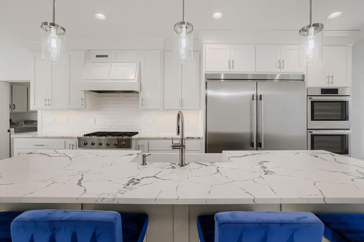
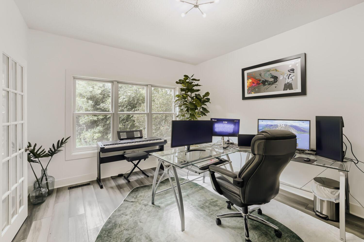
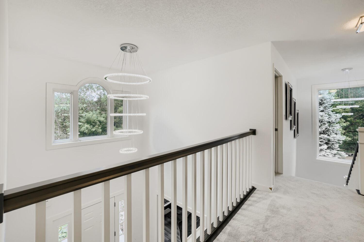
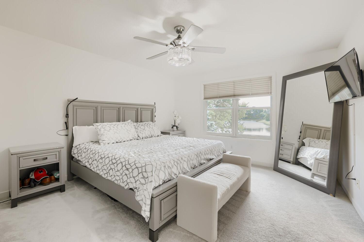
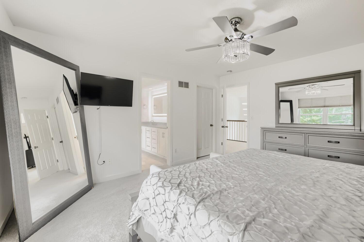
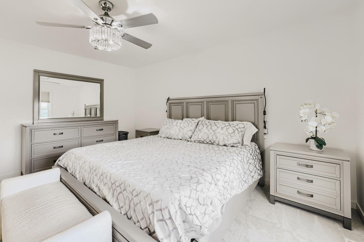
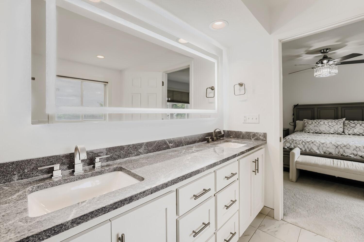
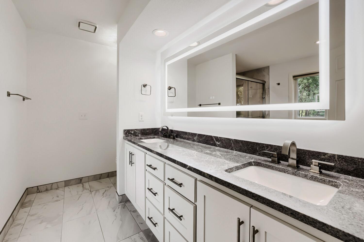
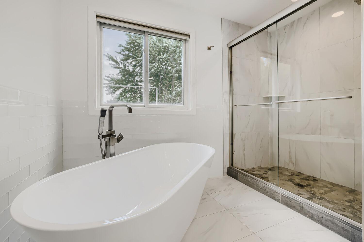
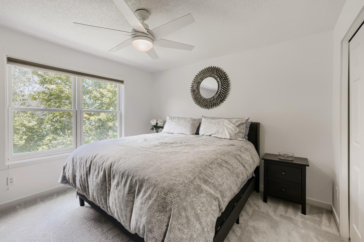
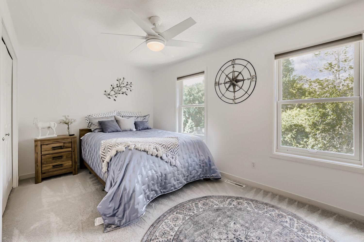
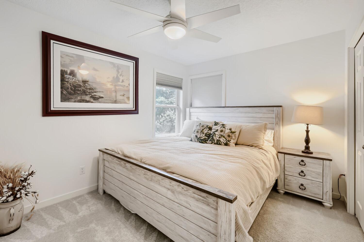
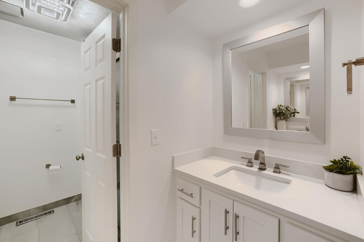
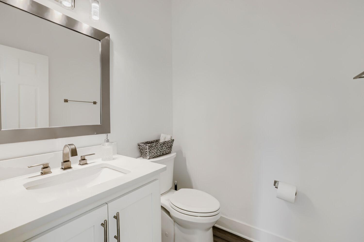
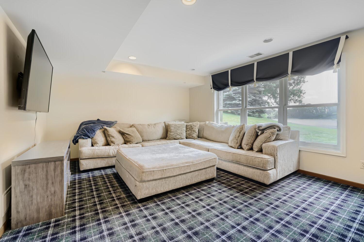
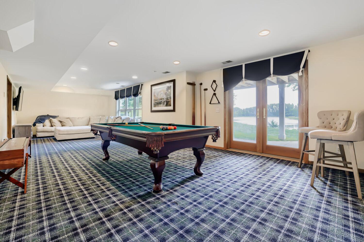
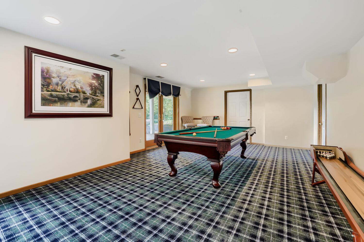
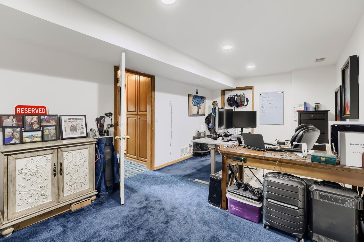
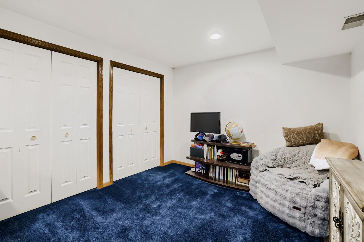
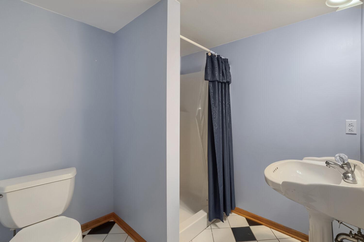
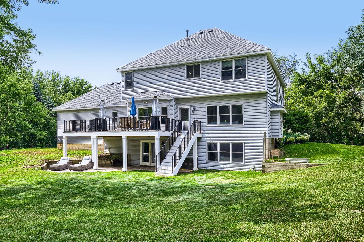
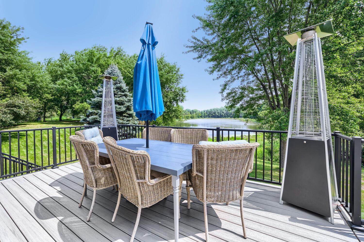
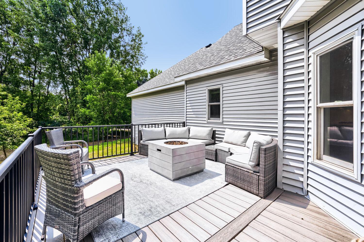
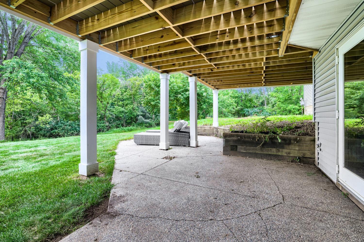
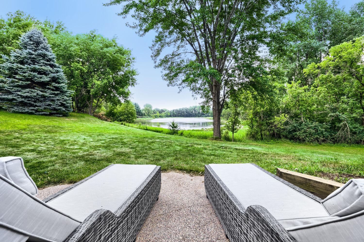
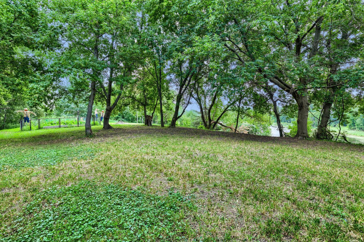
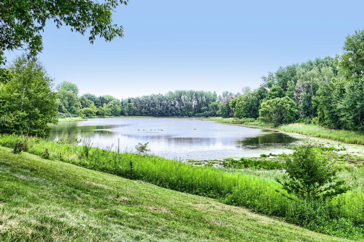
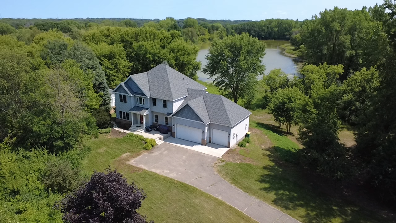
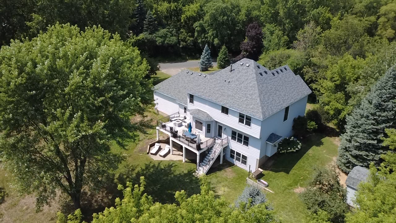
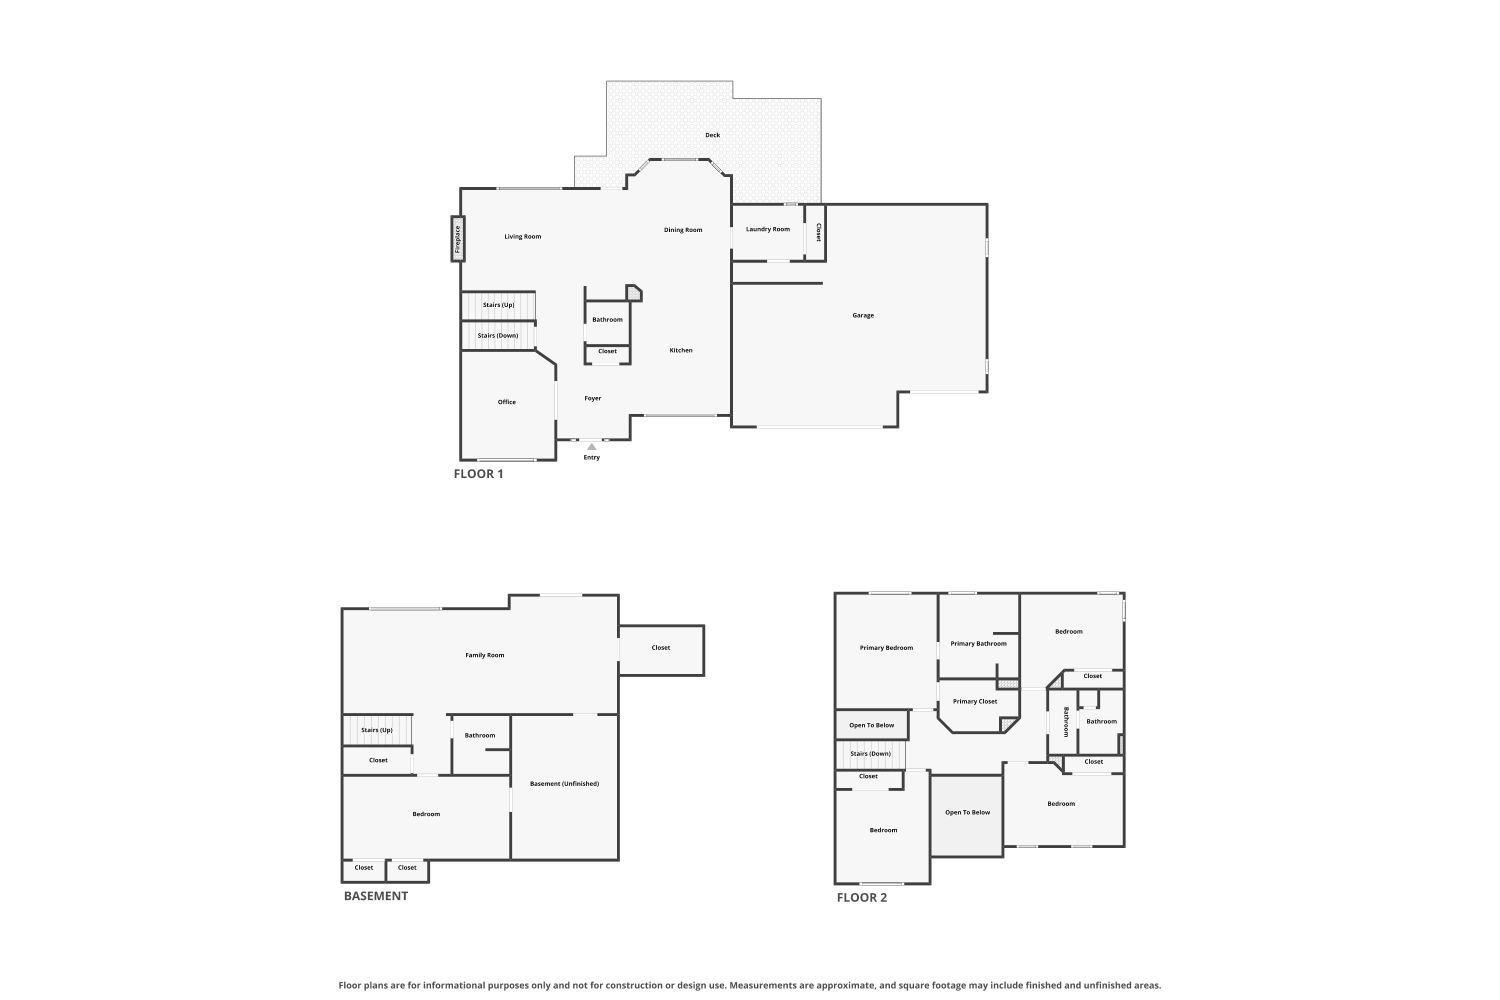
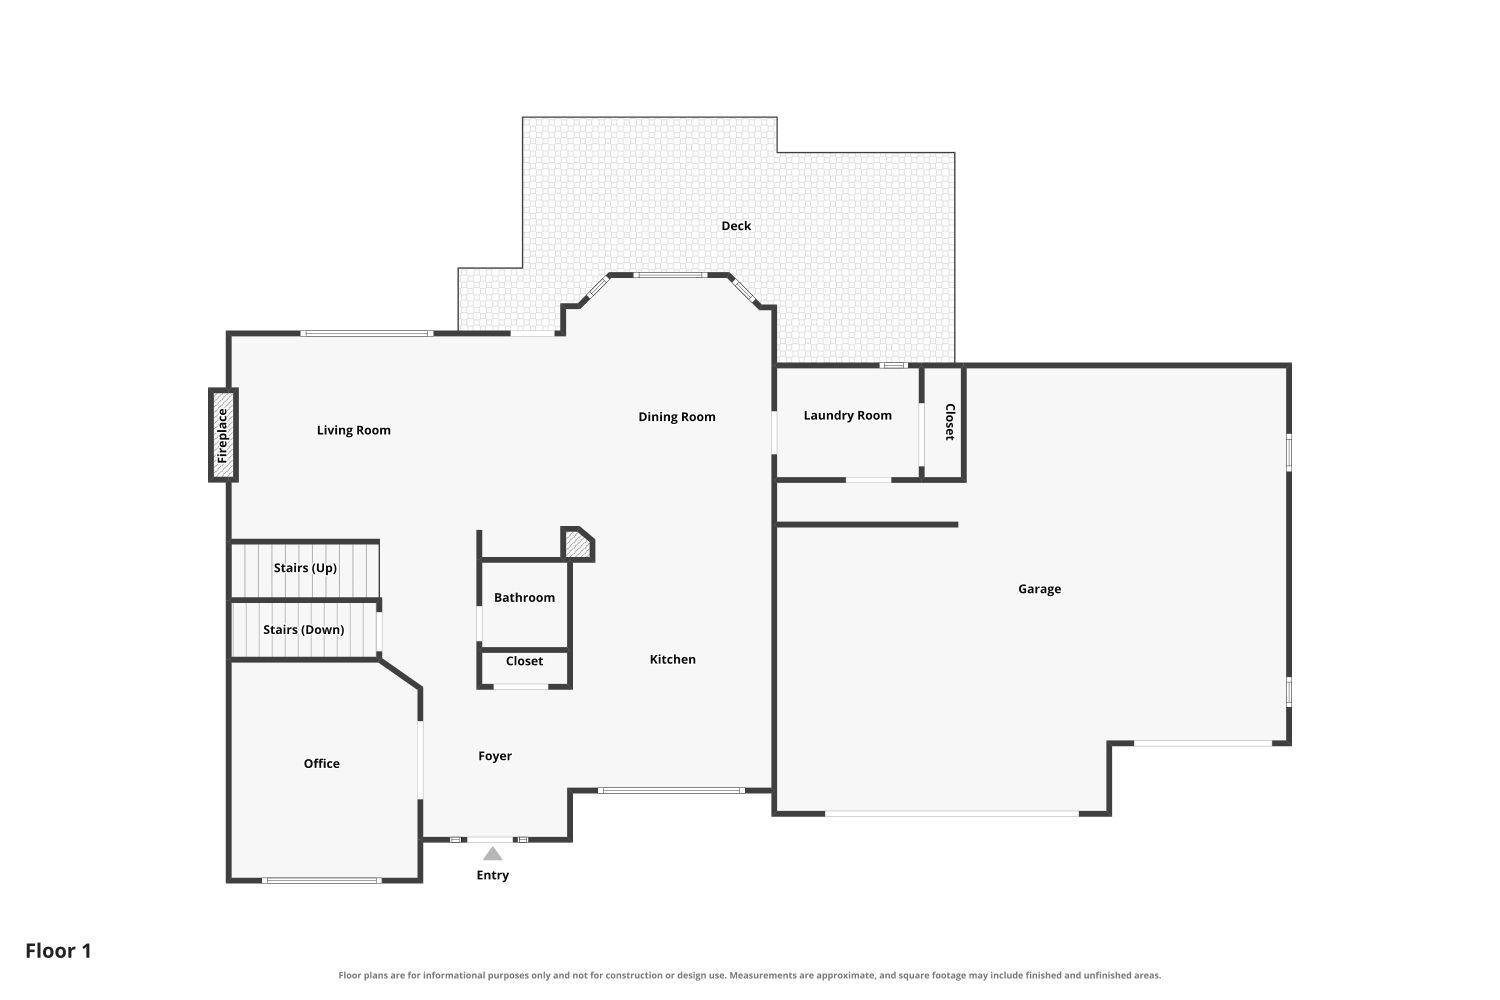
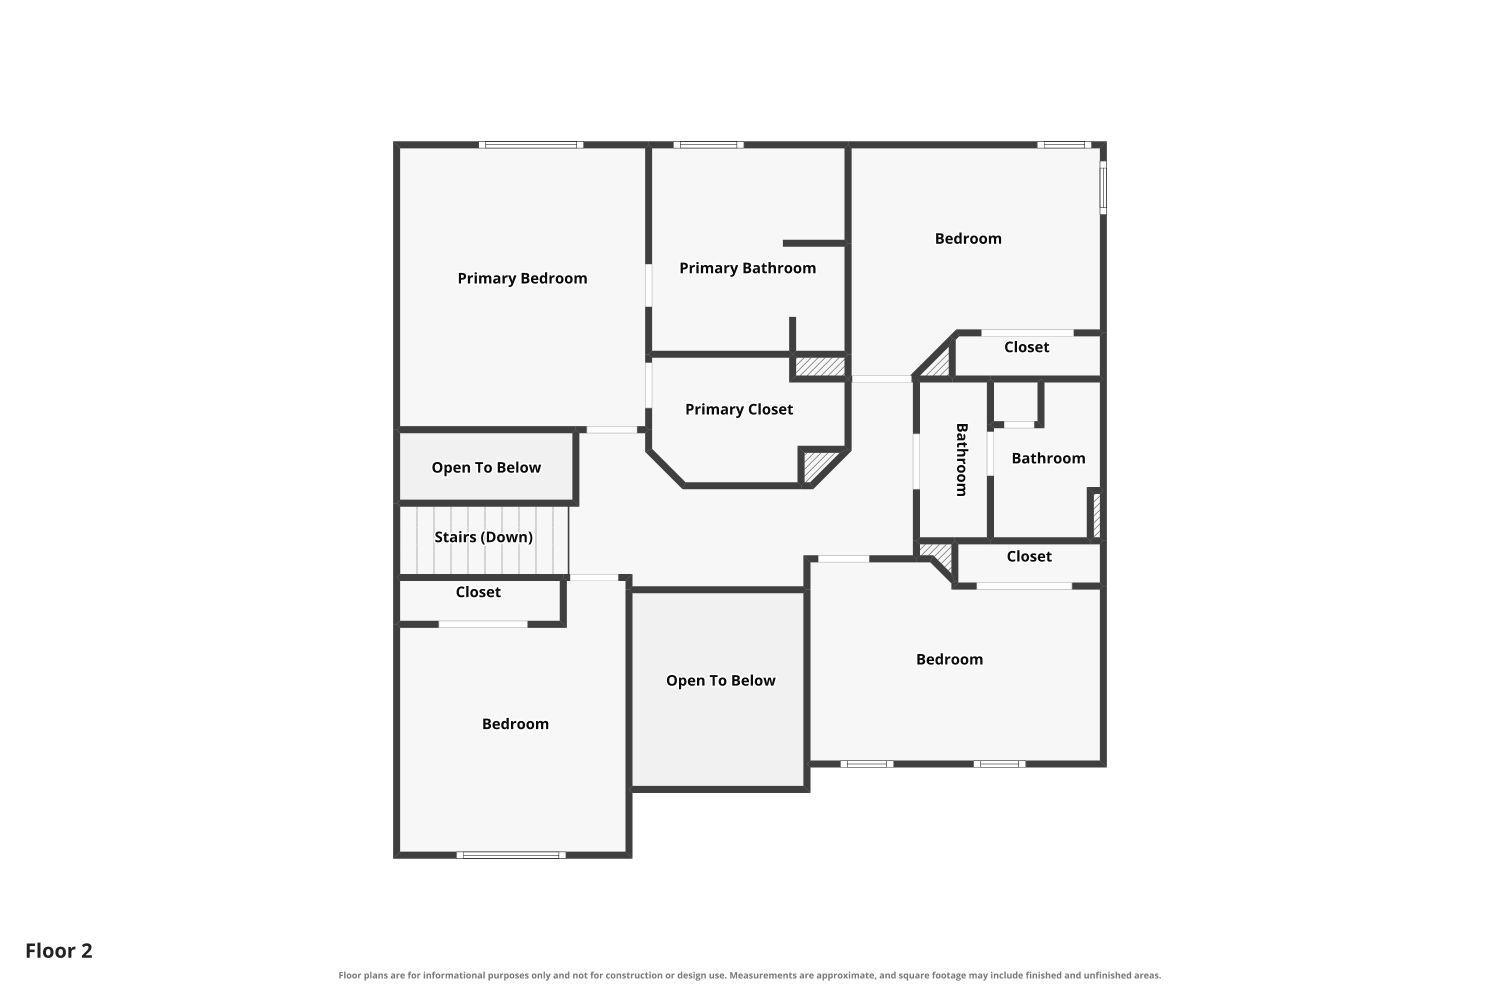
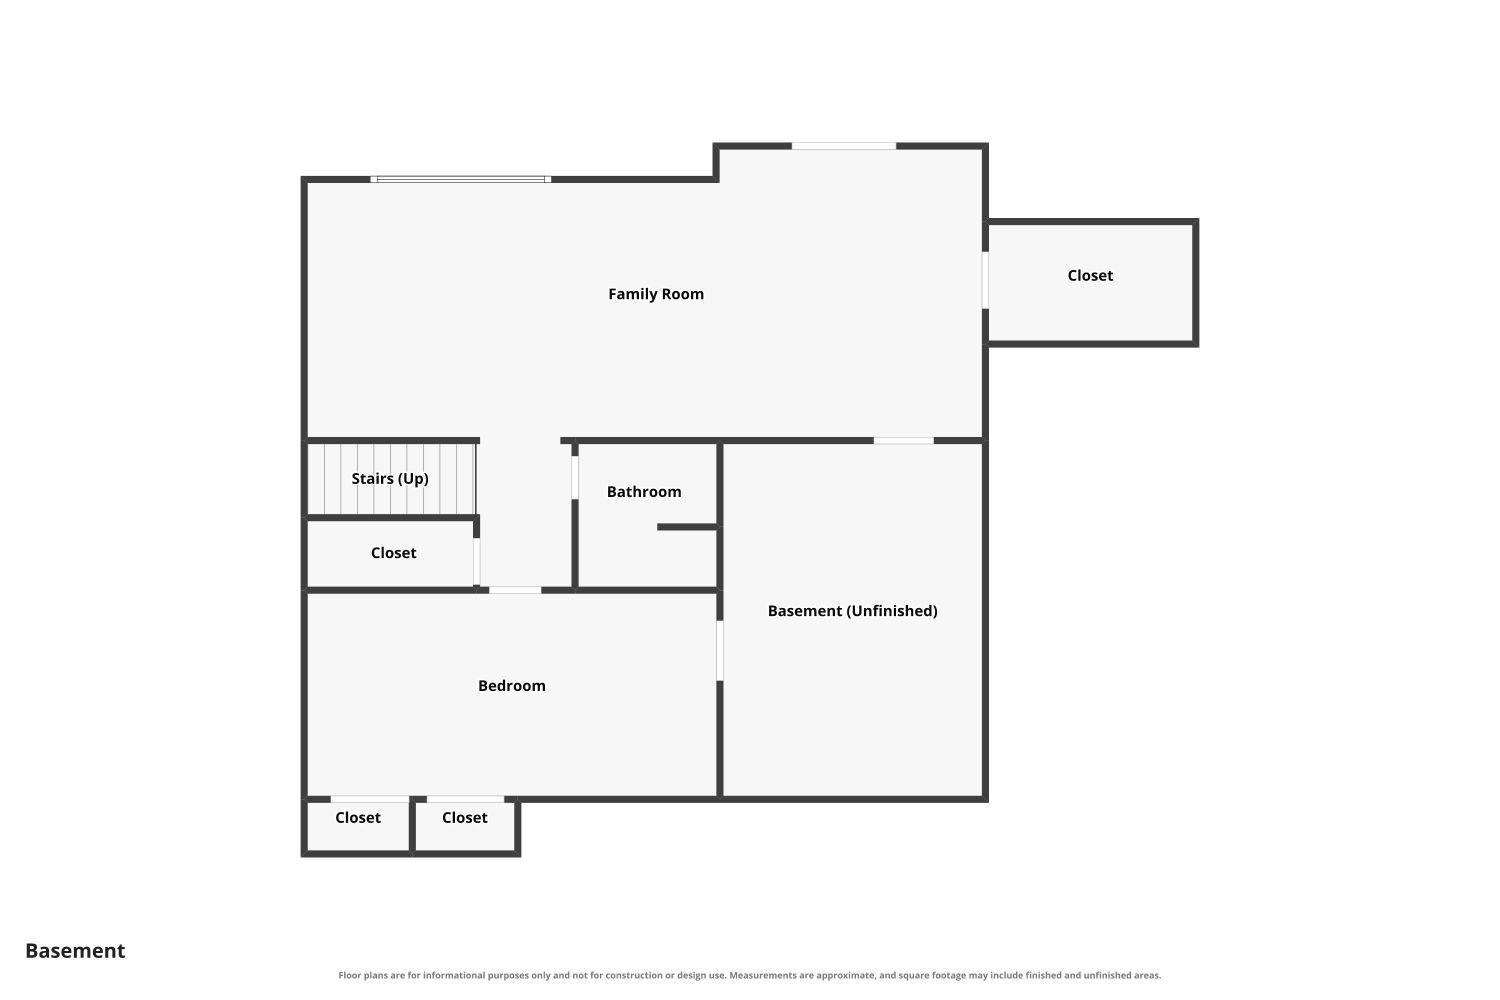
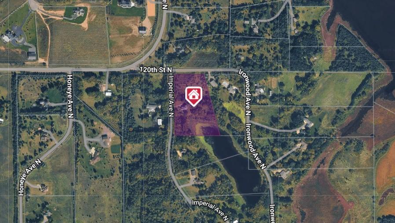
- Welcome to this stunning 4-bedroom, 4-bathroom home offering nearly 4,000 square feet of beautifully updated living space in the highly sought-after Mahtomedi School District. Situated on nearly 6 private acres at the end of a dead-end road, this exceptional property offers peace, privacy, scenic pond views, and abundant wildlife. The main and upper levels were professionally remodeled in 2023 and feature a bright, open-concept layout filled with natural light. The beautifully designed kitchen showcases a large quartz center island, high-end appliances, a custom white range hood, and an abundance of white cabinetry that perfectly complements the flooring. The seamless flow between the kitchen, dining area, and family room creates an ideal space for entertaining family and friends. The inviting family room features a cozy gas fireplace, perfect for relaxing on chilly Minnesota evenings. A spacious main-floor laundry room includes a utility sink and plenty of storage for added convenience. Upstairs, the impressive primary suite offers a private retreat complete with a luxurious ensuite bathroom featuring dual vanities, a walk-in tiled shower, and a large soaking tub. Three additional generously sized bedrooms are located on the upper level and connected by an attractive catwalk overlooking the main living area. The walkout lower-level features large windows that fill the space with natural light, a newly finished flat ceiling, a private office, a full bathroom, storage room, and a mechanical room, offering flexibility for work, hobbies, and everyday living. Step outside to enjoy the brand-new maintenance-free composite deck or relax on the new concrete front patio. The backyard is truly a nature lover's paradise, overlooking a picturesque pond with frequent wildlife sightings. Additional outdoor amenities include a fenced garden for growing your favorite vegetables and a chicken coop that also serves as a storage shed. This one-of-a-kind property combines modern updates, spacious living, and an incredible private setting—all within the award-winning Mahtomedi School District. Schedule your private showing today!
- Directions
- From Hwy 61 go east on Egg Lake N, Right on Goodview Ave N, Left on 125th St N, Right on Illies Ave N, Left on 120th St N, Right on Imperial Ave N to home on left.
Accessible
- None
- Yes
Air Conditioning
- Central Air
- Yes
Amenities Unit
- Ceiling Fan(s)
- Yes
- Deck
- Yes
- Local Area Network
- Yes
- Patio
- Yes
Appliances
- Cooktop
- Yes
- Dishwasher
- Yes
- Disposal
- Yes
- Double Oven
- Yes
- Microwave
- Yes
- Refrigerator
- Yes
- Trash Compactor
- Yes
- Washer
- Yes
- Water Filtration System
- Yes
- Wine Cooler
- Yes
Assumable Loan
- Not Assumable
- Yes
Basement
- Concrete Block
- Yes
- Full
- Yes
Construction Status
- Previously Owned
- Yes
Dining Room Description
- Informal Dining Room
- Yes
Elevation Highpoint to Waterfront Slope
- Gradual
- Yes
Exterior
- Brick Veneer
- Yes
- Vinyl
- Yes
Family Room Characteristics
- Family Room
- Yes
- Main Level
- Yes
Fireplace Characteristics
- Family Room
- Yes
- Gas Burning
- Yes
Foundation
- Concrete Block
- Yes
Fuel
- Natural Gas
- Yes
Heating
- Forced Air
- Yes
Insurance Fee
- Insurance Fee
- 0
Laundry
- Electric Dryer Hookup
- Yes
- Laundry Room
- Yes
- Main Level
- Yes
Lot Description
- Tree Coverage - Heavy
- Yes
Outbuildings
- Hen House
- Yes
Patio, Porch and Deck Features
- Deck
- Yes
- Front Porch
- Yes
- Patio
- Yes
Restriction/Covenants
- Other
- Yes
Road Frontage
- City Street
- Yes
Road Responsibility
- Public Maintained Road
- Yes
Roof
- Age 8 Years or Less
- Yes
Sellers Terms
- Cash
- Yes
- Conventional
- Yes
- FHA
- Yes
- VA
- Yes
Sewer
- Tank with Drainage Field
- Yes
Special Search
- 4 BR on One Level
- Yes
- Main Floor Laundry
- Yes
Stories
- Two
- Yes
Townhouse Characteristics
- Not Applicable
- Yes
Water
- Well
- Yes
Waterfront Type
- Pond
- Yes
Room Information
| Room Name | Dimensions | Level |
|---|---|---|
| Deck | Main | |
| Dining Room | 13x11 | Main |
| Exercise Room | 21x11 | Lower |
| Family Room | 22x14 | Main |
| First (1st) Bedroom | 24x14 | Upper |
| Fourth (4th) Bedroom | 13x13 | Upper |
| Foyer | 10x10 | Main |
| Living Room | 14x12 | Main |
| Patio | Main | |
| Recreation Room | 18x13 | Lower |
| Second (2nd) Bedroom | 14x11 | Upper |
| Third (3rd) Bedroom | 16x11 | Upper |

Listing Office:
Bridge Realty, LLC
Last Updated: July - 25 - 2026
The data relating to real estate for sale on this web site comes in part from the Broker
Reciprocity SM Program of the Regional Multiple Listing Service of Minnesota, Inc. The information provided is deemed reliable but not guaranteed. Properties subject to prior sale, change or withdrawal.
©2024 Regional Multiple Listing Service of Minnesota, Inc All rights reserved.