
1199 Ashley Lane, Saint Paul, MN 55115
New Listing
$725,000
Property Type:
Residential
Bedrooms:
4
Baths:
4
Square Footage:
3,754
Lot Size (sq. ft.):
13,068
Status:
Coming Soon
Current Price:
$725,000
List Date:
7/18/2026
Last Modified:
7/18/2026
Overview
Description
...
(Read more)
Open Houses
- Saturday, July 25, 11:00 am - 1:00 pm
- Sunday, July 26, 12:00 pm - 2:00 pm
Listing Details MLS# 7103683
General Property Information
- Common Wall
- No
- Lot Measurement
- Acres
- Manufactured Home?
- No
- Multiple PIDs?
- No
- New Development
- No
- Number of Fireplaces
- Yes
- Waterfront YN
- No
- Year Built
- 1994
- Yearly/Seasonal
- Yearly
- Zoning
- Residential-Single Family
- Bath Full
- 3
- Bath Half
- Yes
- Main Floor Total SqFt
- 2006
- Above Grd Total SqFt
- 2986
- Below Grd Total SqFt
- 768
- Total SqFt
- 3754
- Total Finished Sqft
- 3754.00
- FireplaceYN
- Yes
- Style
- (SF) Single Family
- Foundation Size
- 1804
- Power Company
- Xcel Energy
- Garage Stalls
- 3
- Lot Dimensions
- 100x151x78x145
- Acres
- 0.3
- Assessment Pending
- No
- Bath Three Quarters
- 0
- Bath Quarter
- 0
- Association Fee
- 0
Property Features
Accessible:
None
Air Conditioning:
Central Air
Amenities Unit:
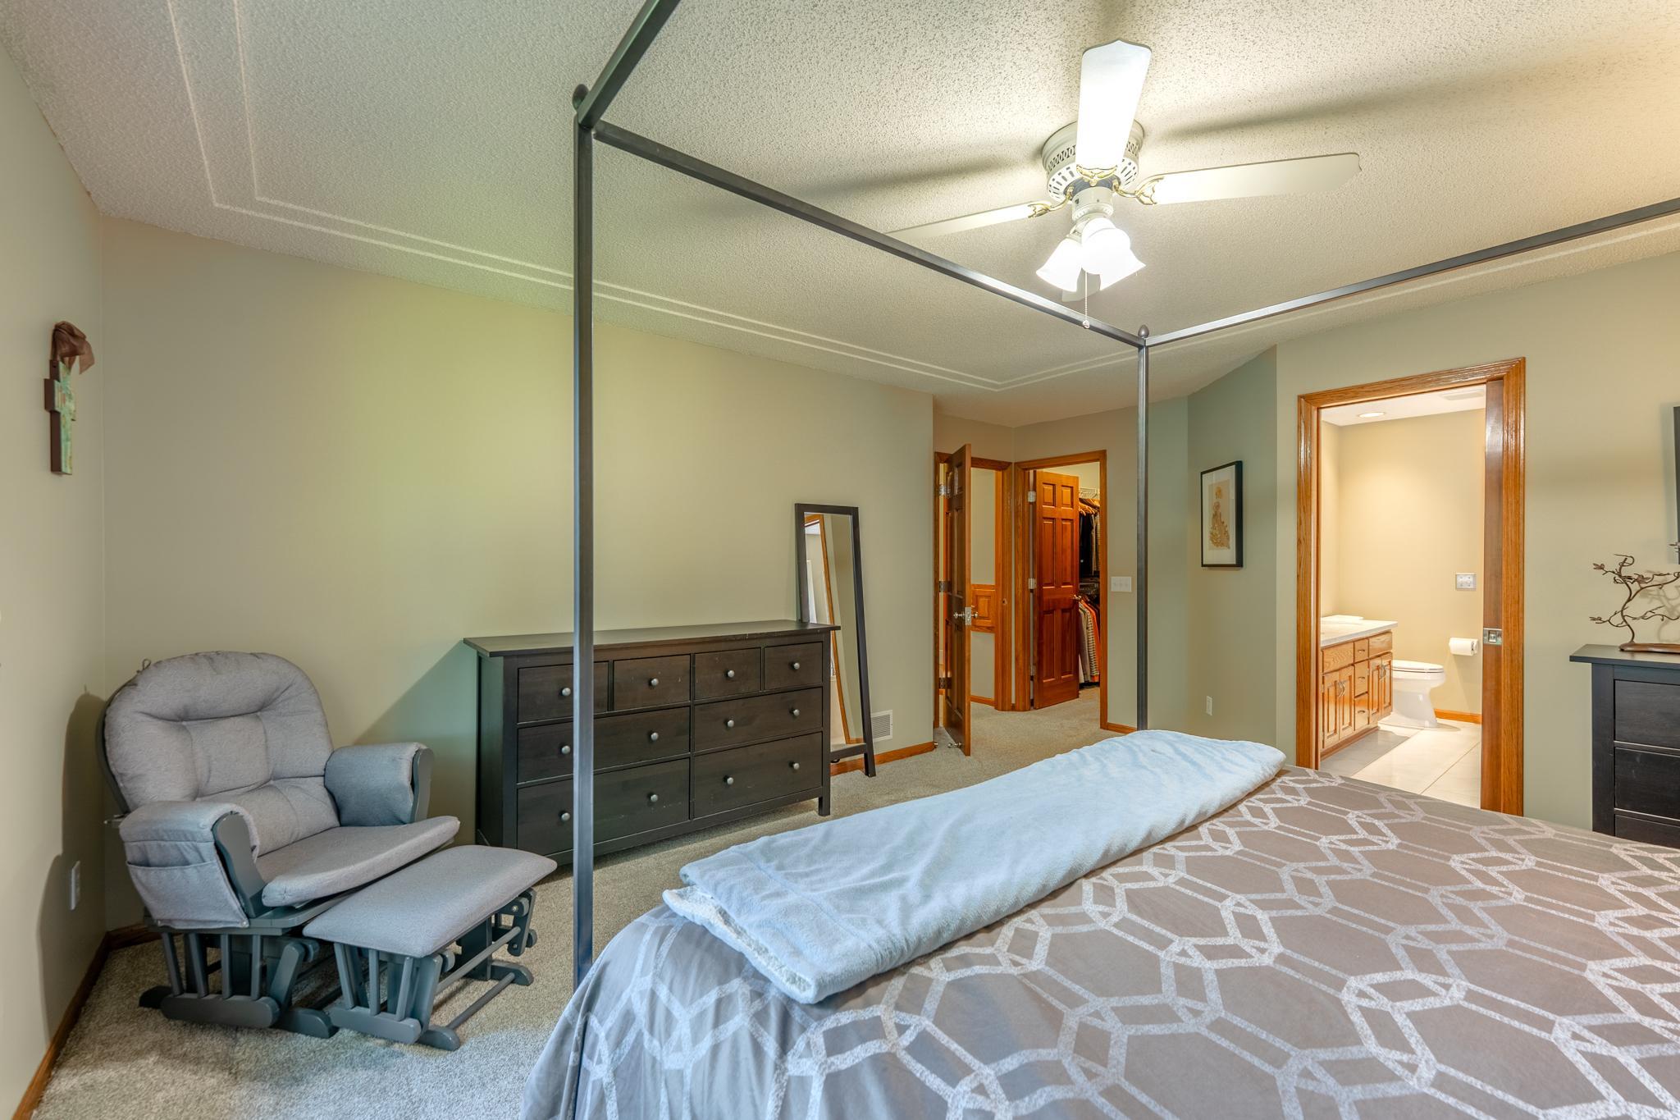
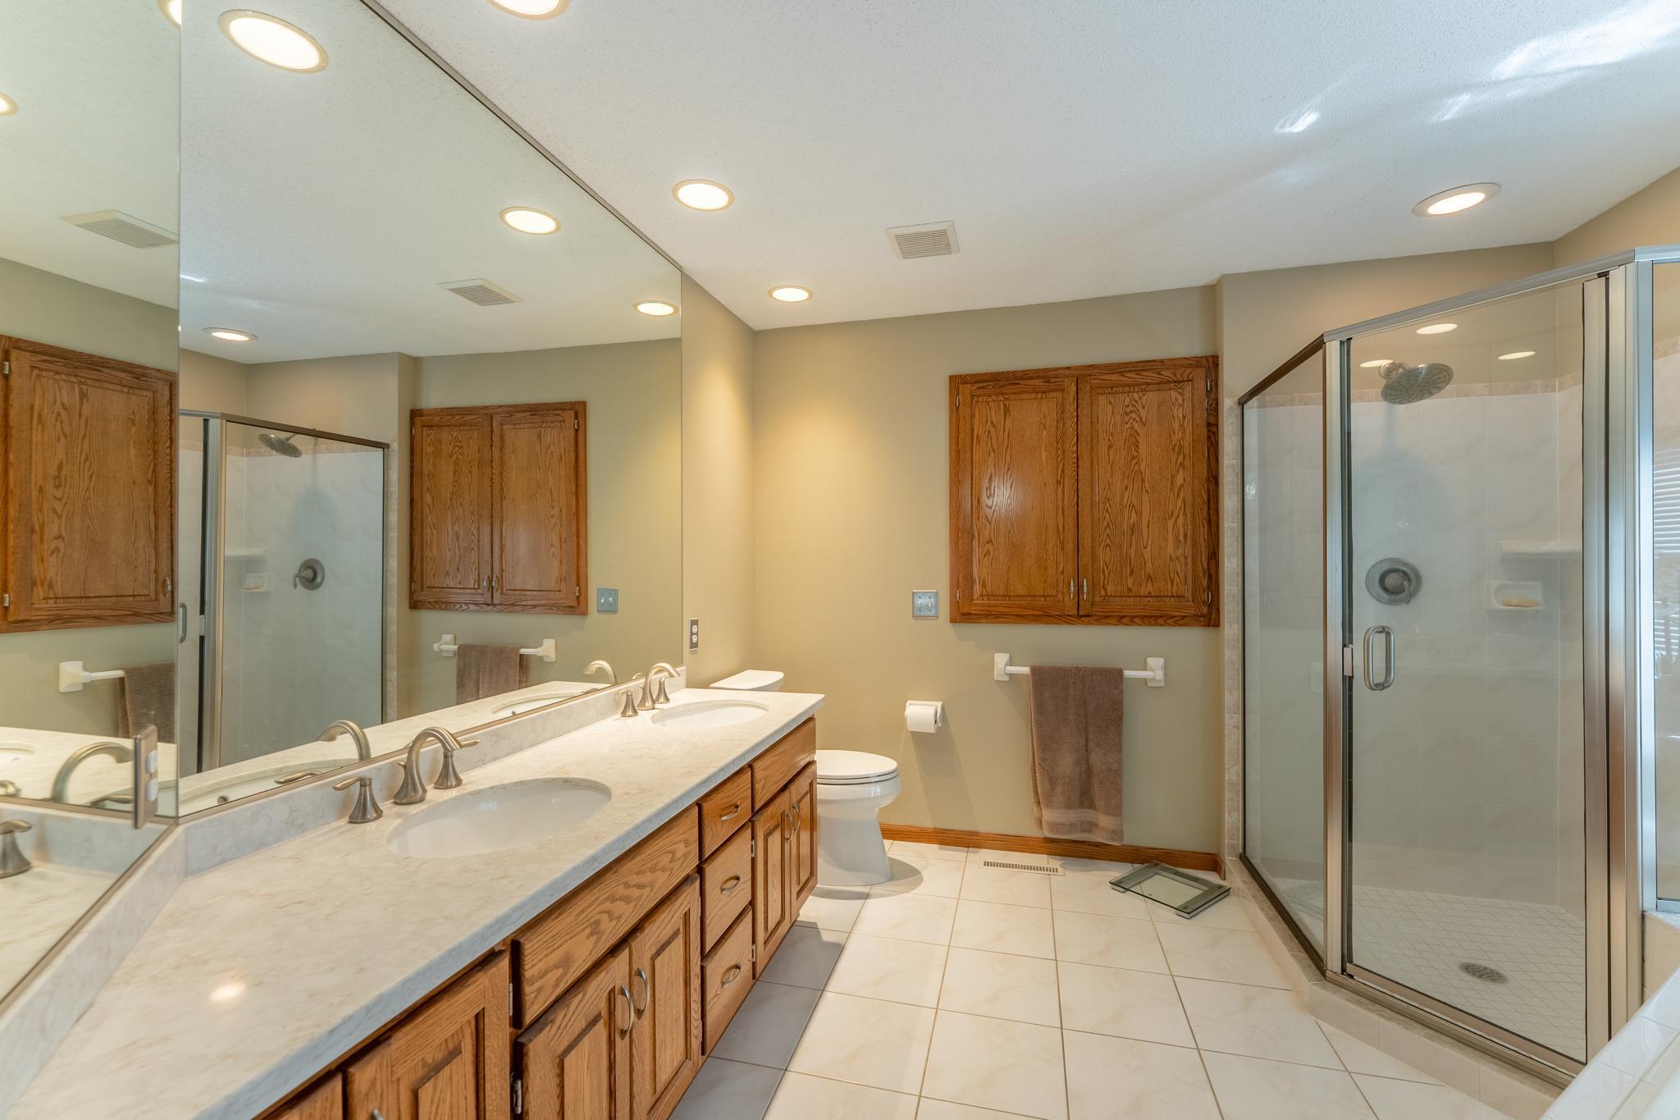
Ceiling Fan(s); Deck; In-Ground Sprinkler; Kitchen Center Island; Kitchen Window; Natural Woodwork; Patio; Primary Bedroom Walk-In Closet; Sun Room; Tile Floors; Vaulted Ceiling(s); Walk-In Closet
Appliances:
Dishwasher; Disposal; Dryer; Microwave; Range; Refrigerator; Washer
Basement:
Drain Tiled; Sump Pump
Bath Description:
Main Floor 1/2 Bath; Main Floor Full Bath; Upper Level Full Bath; Full Primary; Private Primary; Separate Tub & Shower; Walk Thru
Construction Status:
Previously Owned
Dining Room Description:
Breakfast Area; Living/Dining Room
Exterior:
Brick/Stone; Vinyl
Family Room Characteristics:
2 or More; Family Room; Lower Level
Fireplace Characteristics:
Family Room; Gas Burning
Foundation:
Concrete Block
Fuel:
Natural Gas
Heating:
Baseboard; Forced Air
Laundry:
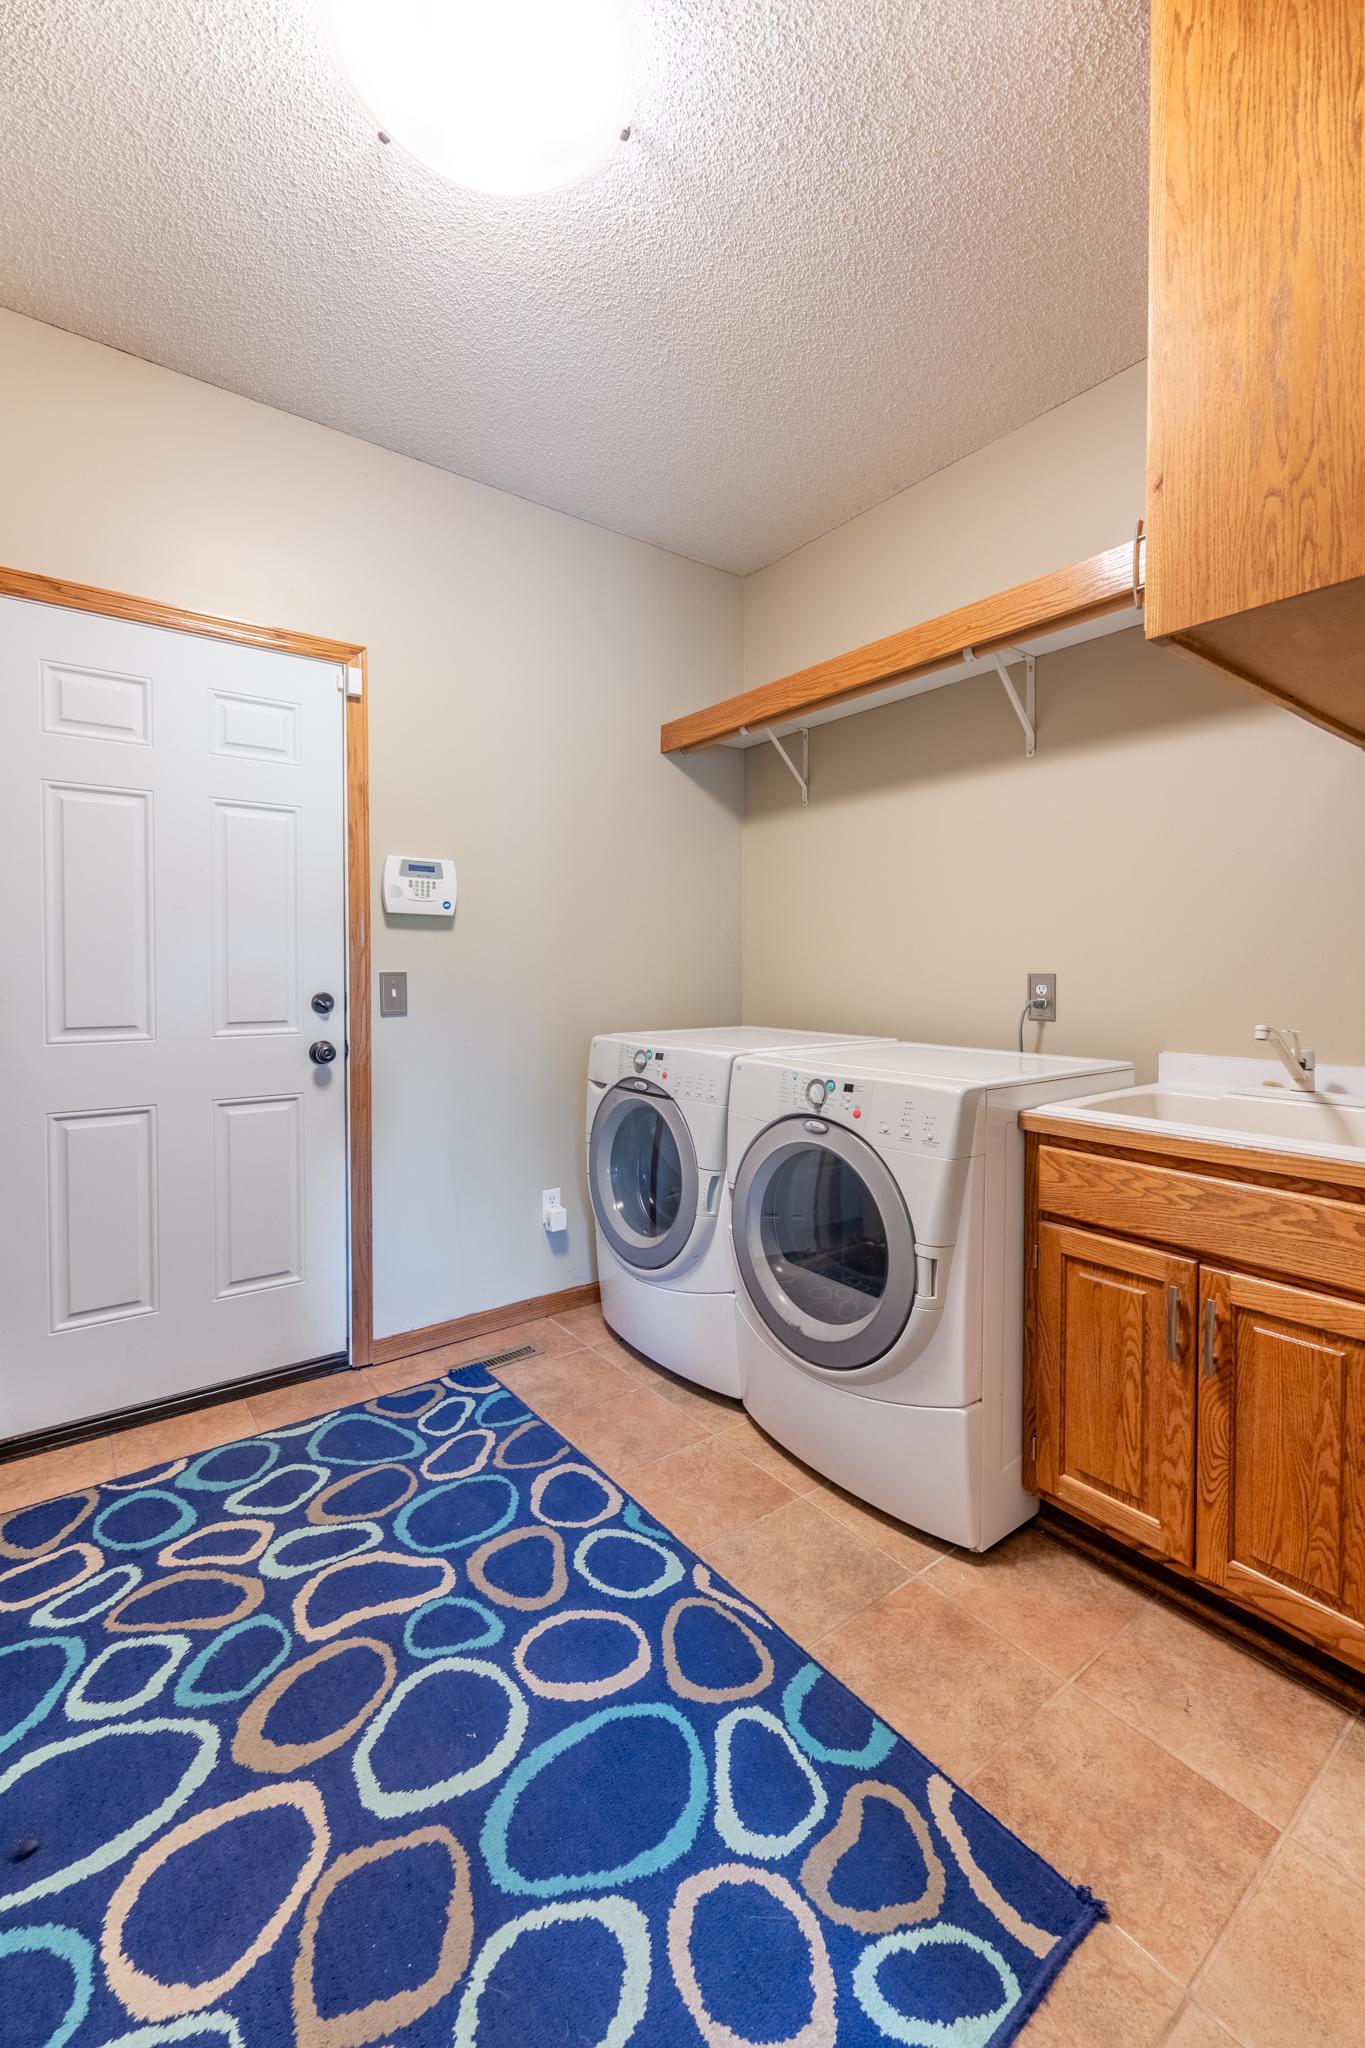
Laundry Room; Lower Level
Lock Box Type:
Supra
Lot Description:
Property Adjoins Public Land
Parking Characteristics:
Finished Garage; Garage Door Opener; Insulated Garage
Pool Description:
None
Road Frontage:
City Street; Paved Streets
Road Responsibility:
Public Maintained Road
Roof:
Age 8 Years or Less
Sellers Terms:
Cash; Conventional; FHA; VA
Sewer:
City Sewer/Connected
Special Search:
3 BR on One Level; Primary Bdr Suite
Stories:
Four or More Level Split
Water:
City Water/Connected
Contract Information
- Contingency
- None
- Original List Price
- 725000
- ListPrice
- 725000
- Owner is an Agent?
- No
- Auction?
- No
Location Tax and Other Information
- House Number
- 1199
- Street Name
- Ashley
- Street Suffix
- Lane
- Postal City
- Saint Paul
- County
- Washington
- State
- MN
- Zip Code
- 55115
- Complex/Dev/Subdivision
- Echo Lake 3rd Add
Assessments
- Tax With Assessments
- 7676
- Assessment Balance
- 0
Building Information
- Finished SqFt Above Ground
- 2986
- Finished SqFt Below Ground
- 768
More Information
Lease Details
- Land Leased
- Not Applicable
Lock Box Type
- Lock Box Source
- SPAAR
- Supra
- Yes
Miscellaneous Information
- Homestead
- Yes
Ownership
- Fractional Ownership
- No
Parking Characteristics
- Garage Dimensions
- 26x22x13x22
- Garage Square Feet
- 858
- Finished Garage
- Yes
- Garage Door Opener
- Yes
- Insulated Garage
- Yes
Public Survey Info
- Range#
- 21
- Section#
- 31
- Township#
- 30
Office/Member Info
- Association
- SPAAR
Location, Tax and Other Information
- AssocFeeYN
- No
- Legal Description
- SUBDIVISIONNAME ECHO LAKE 3RD ADD LOT 4 BLOCK 3 SUBDIVISIONCD 87199
- Listing City
- Mahtomedi
- Map Page
- 95
- Municipality
- Mahtomedi
- School District
- Mahtomedi
- School District Phone
- 651-407-2001
- Zip Plus 4
- 2838
- Property ID Number
- 3103021410044
- Tax Year
- 2026
- Tax Amount
- 7676
- In Foreclosure?
- No
- Potential Short Sale?
- No
- Lender Owned?
- No
Directions & Remarks
- Public Remarks
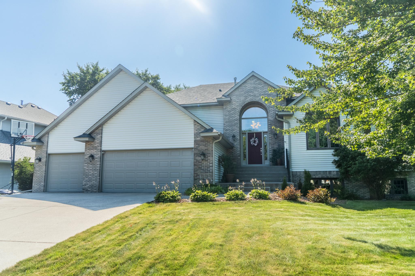
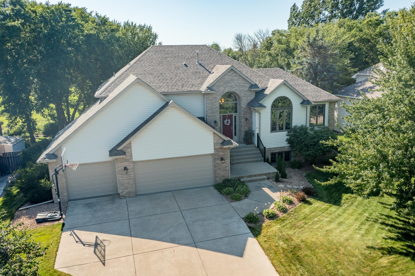
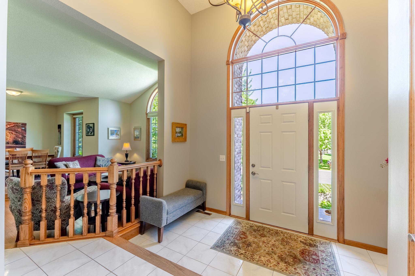
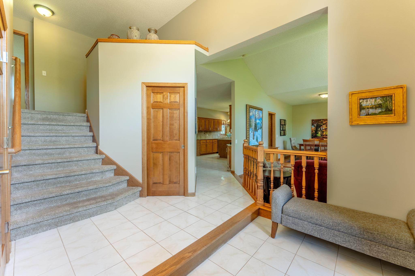
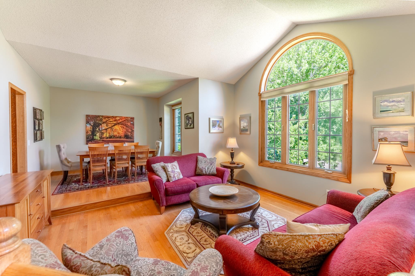
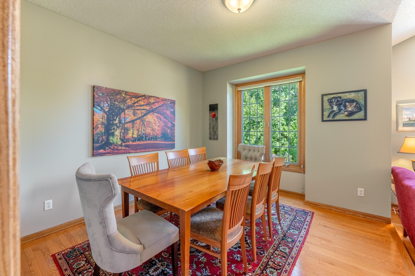
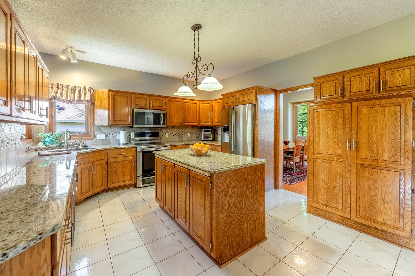
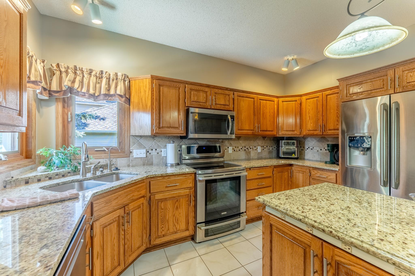
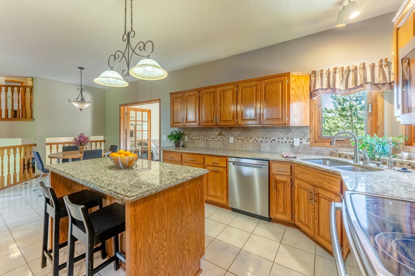
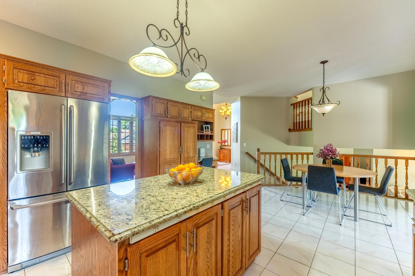
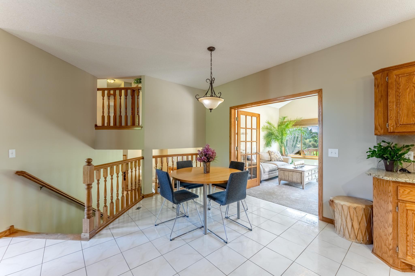
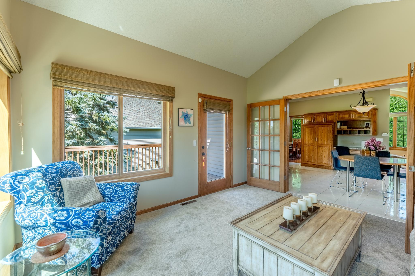
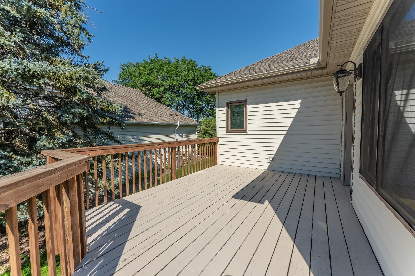
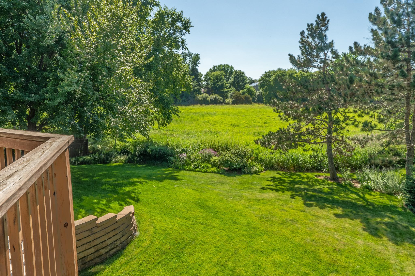
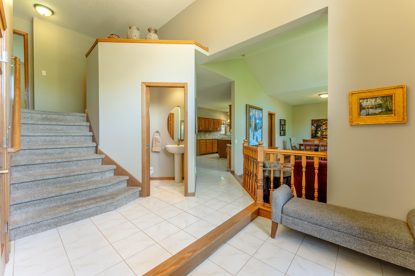
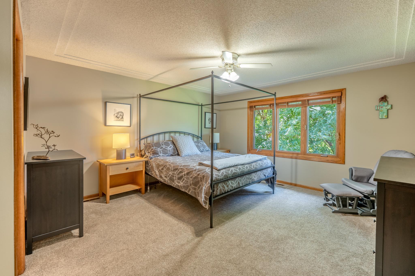
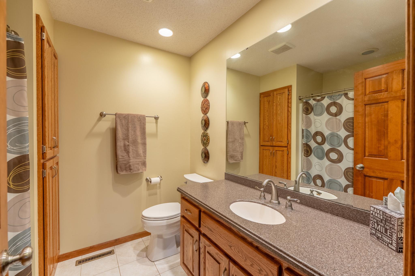
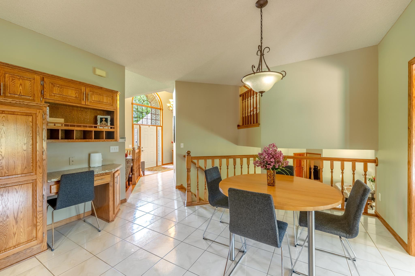
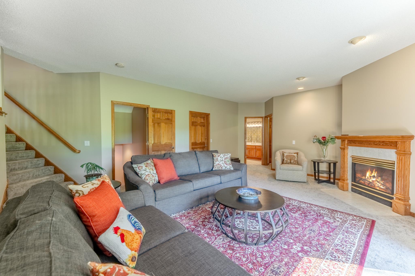
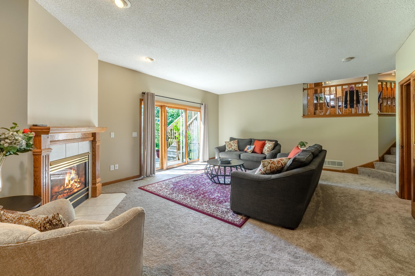
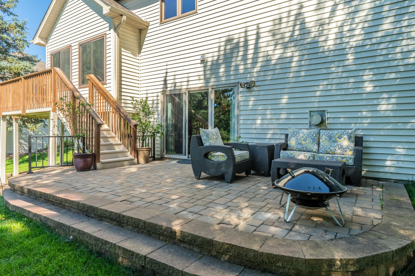
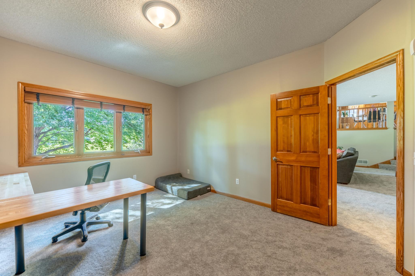
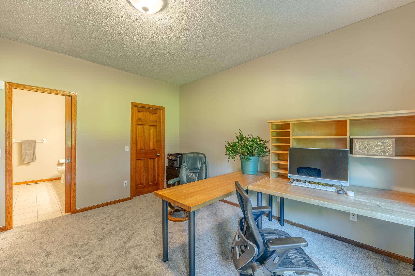
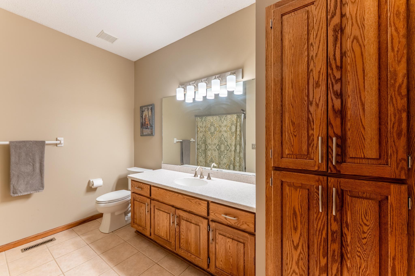
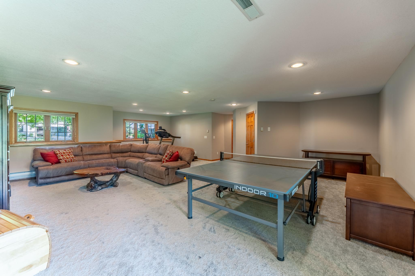
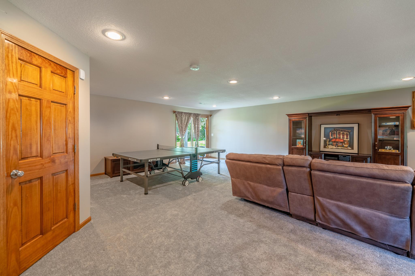
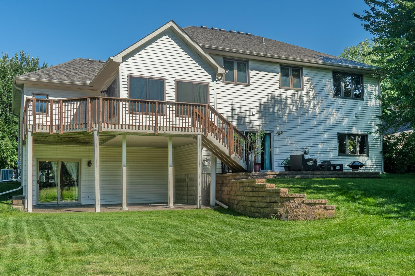
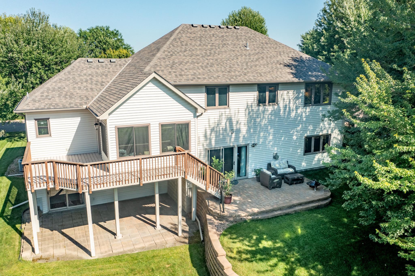
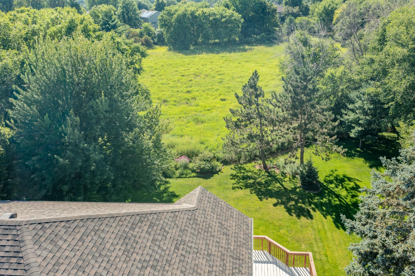
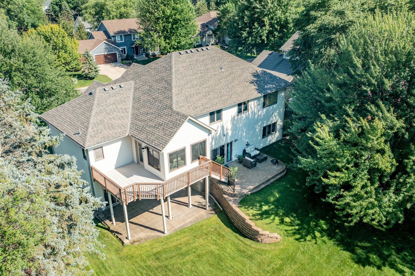
- Located in the highly rated Mahtomedi School District and tucked onto one of the quieter streets in this sought-after neighborhood, this home backs directly to the green space of Echo Park. With no neighbors behind, you’ll lookout to just trees and open sky from the deck, patio, and paver terrace below. A spacious foyer welcomes you in, setting the tone for a layout that gives everyone room to spread out without ever feeling disconnected. The kitchen anchors the main level with a generous center island and breakfast area, flowing into a sunroom that opens to the deck. This is an easy spot for morning coffee or evening conversation while the yard and greenway stretch out beyond. Whether you are having family or friends over for dinner in the formal dining room, or just a busy meal in the breakfast area before the day’s activities, you have the right space for the right occasion. A few steps down, a fourth bedroom with a walk-in closet and adjoining full bath currently serves as an office, but it's equally suited to overnight guests or extended stays. The adjacent family room, warmed by a gas fireplace, opens to its own paver patio. More room is found downstairs with an expansive rec room, ready for movie nights, workouts, or games, and it walks out to yet another patio, part of which is covered. Perfect for a hot tub. Fresh paint, new carpet on two levels, and a fully finished large three-car garage round things out. With neighborhood trails and Katherine Abbott Park nearby and easy access into the Twin Cities, this is a home to settle into well before the fall routine picks back up.
- Directions
- 694, N on Century Ave, E on Long Lake Rd, N on Dunbar, E on Windsor, N on Ashley Ln
Accessible
- None
- Yes
Air Conditioning
- Central Air
- Yes
Amenities Unit
- Ceiling Fan(s)
- Yes
- Deck
- Yes
- In-Ground Sprinkler
- Yes
- Kitchen Center Island
- Yes
- Kitchen Window
- Yes
- Natural Woodwork
- Yes
- Patio
- Yes
- Primary Bedroom Walk-In Closet
- Yes
- Sun Room
- Yes
- Tile Floors
- Yes
- Vaulted Ceiling(s)
- Yes
- Walk-In Closet
- Yes
Appliances
- Dishwasher
- Yes
- Disposal
- Yes
- Dryer
- Yes
- Microwave
- Yes
- Range
- Yes
- Refrigerator
- Yes
- Washer
- Yes
Basement
- Drain Tiled
- Yes
- Sump Pump
- Yes
Bath Description
- Main Floor 1/2 Bath
- Yes
- Main Floor Full Bath
- Yes
- Upper Level Full Bath
- Yes
- Full Primary
- Yes
- Private Primary
- Yes
- Separate Tub & Shower
- Yes
- Walk Thru
- Yes
Construction Status
- Previously Owned
- Yes
Dining Room Description
- Breakfast Area
- Yes
- Living/Dining Room
- Yes
Exterior
- Brick/Stone
- Yes
- Vinyl
- Yes
Family Room Characteristics
- 2 or More
- Yes
- Family Room
- Yes
- Lower Level
- Yes
Fireplace Characteristics
- Family Room
- Yes
- Gas Burning
- Yes
Foundation
- Concrete Block
- Yes
Fuel
- Natural Gas
- Yes
Heating
- Baseboard
- Yes
- Forced Air
- Yes
Insurance Fee
- Insurance Fee
- 0
Laundry
- Laundry Room
- Yes
- Lower Level
- Yes
Lot Description
- Property Adjoins Public Land
- Yes
Patio, Porch and Deck Features
- Covered
- Yes
- Deck
- Yes
- Patio
- Yes
Pool Description
- None
- Yes
Road Frontage
- City Street
- Yes
- Paved Streets
- Yes
Road Responsibility
- Public Maintained Road
- Yes
Roof
- Age 8 Years or Less
- Yes
Sellers Terms
- Cash
- Yes
- Conventional
- Yes
- FHA
- Yes
- VA
- Yes
Sewer
- City Sewer/Connected
- Yes
Special Search
- 3 BR on One Level
- Yes
- Primary Bdr Suite
- Yes
Stories
- Four or More Level Split
- Yes
Water
- City Water/Connected
- Yes
Room Information
| Room Name | Dimensions | Level |
|---|---|---|
| Deck | Main | |
| Dining Room | 12x11 | Main |
| Family Room | 21x16 | Lower |
| First (1st) Bedroom | 16x14 | Upper |
| Fourth (4th) Bedroom | 13x12 | Lower |
| Informal Dining Room | 10x9 | Main |
| Kitchen | 14x13 | Main |
| Laundry | 9x8 | Lower |
| Living Room | 15x12 | Main |
| Patio | Lower | |
| Recreation Room | 22x26 | Basement |
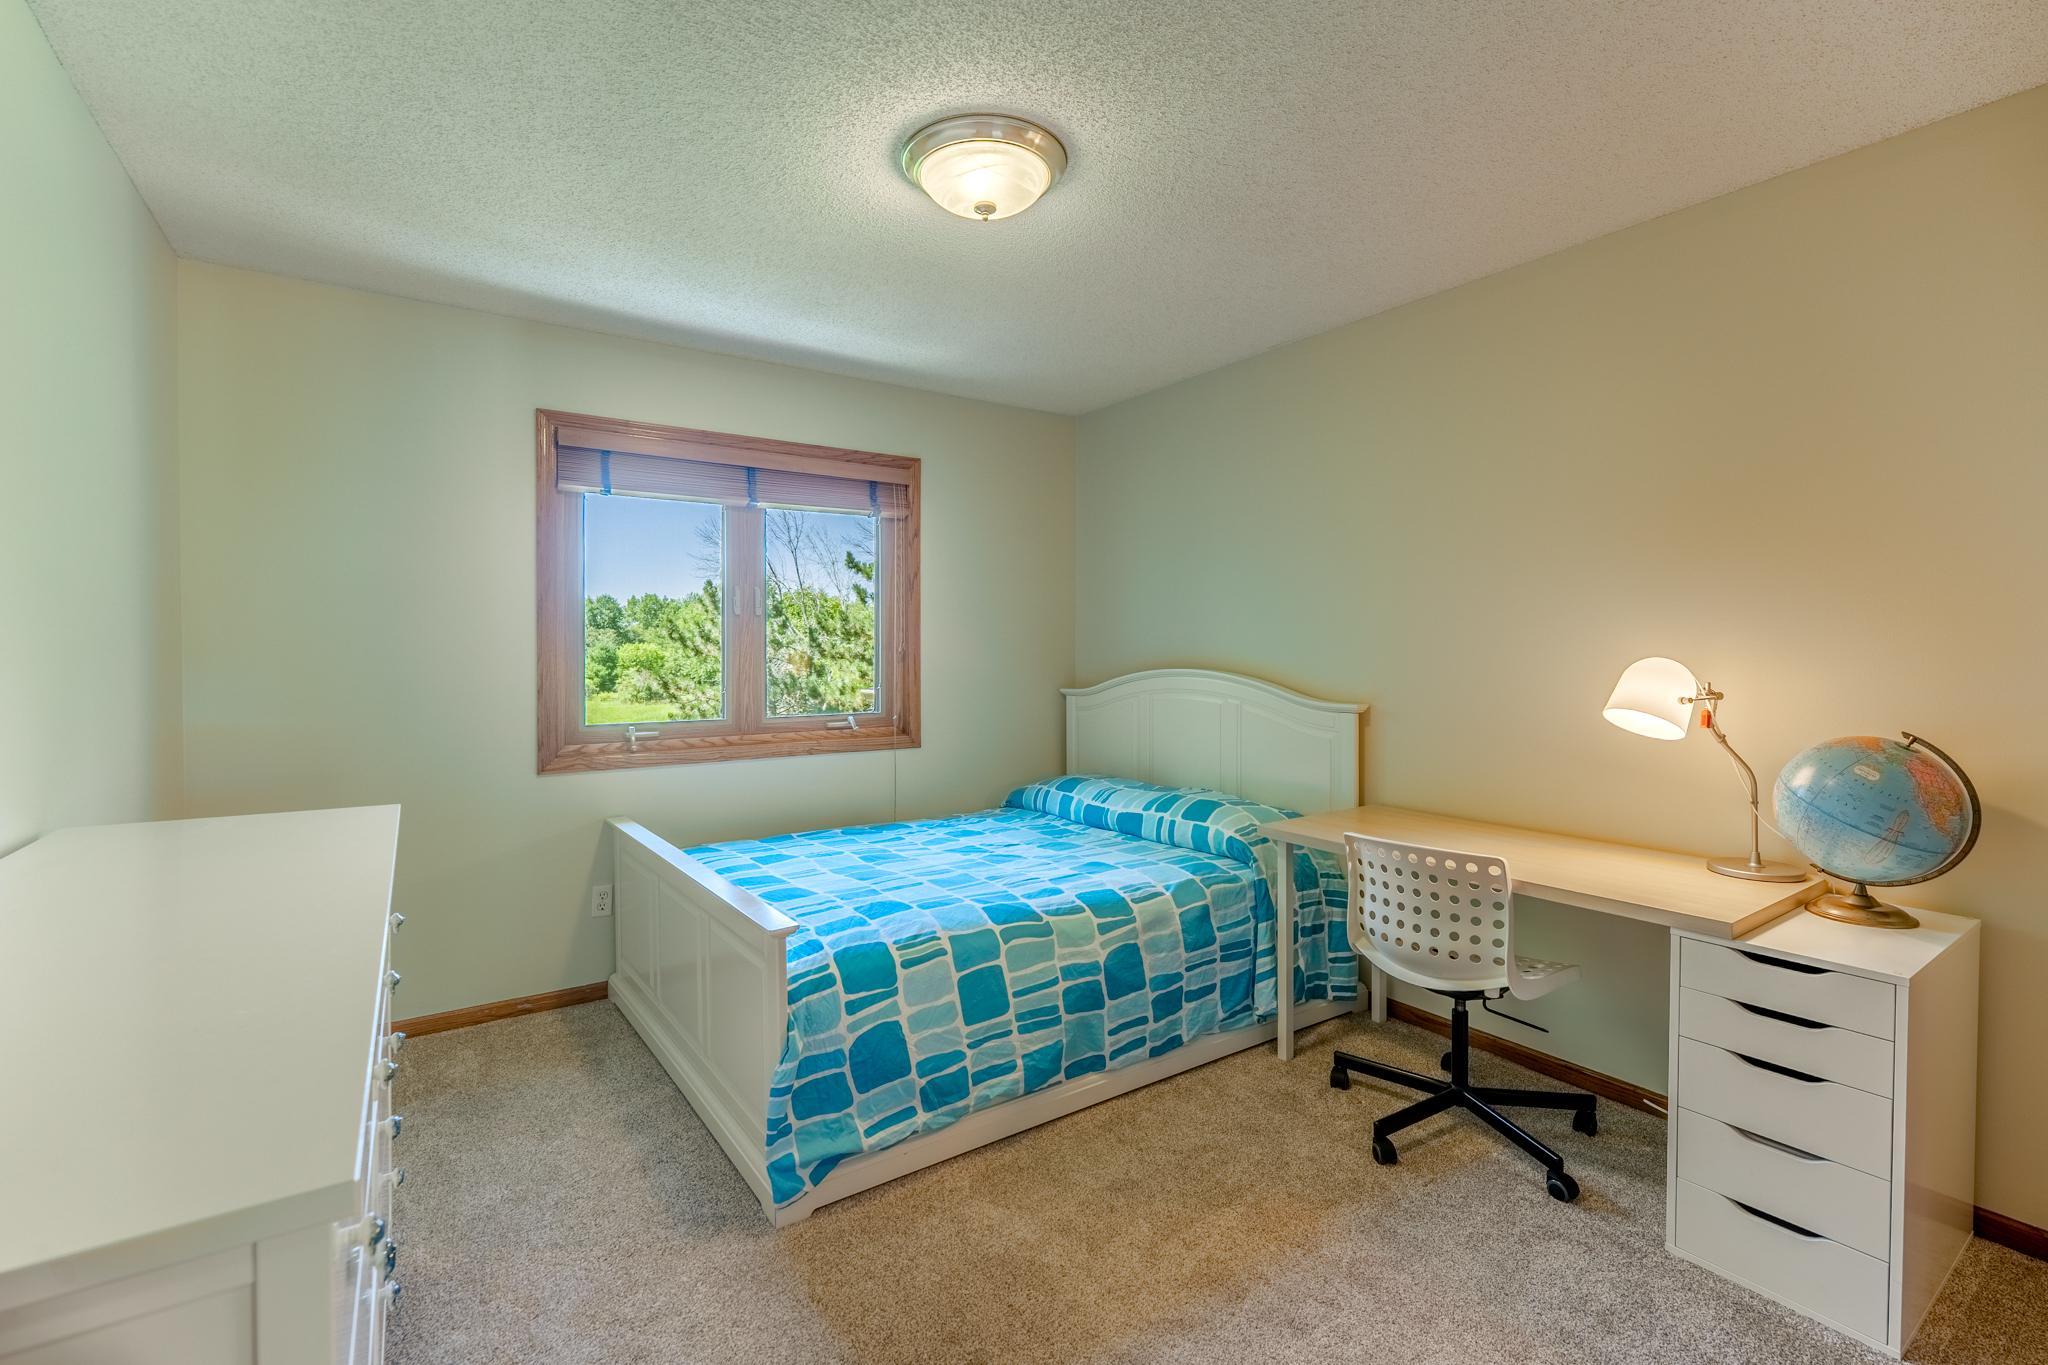
| Second (2nd) Bedroom | 12x11 | Upper |
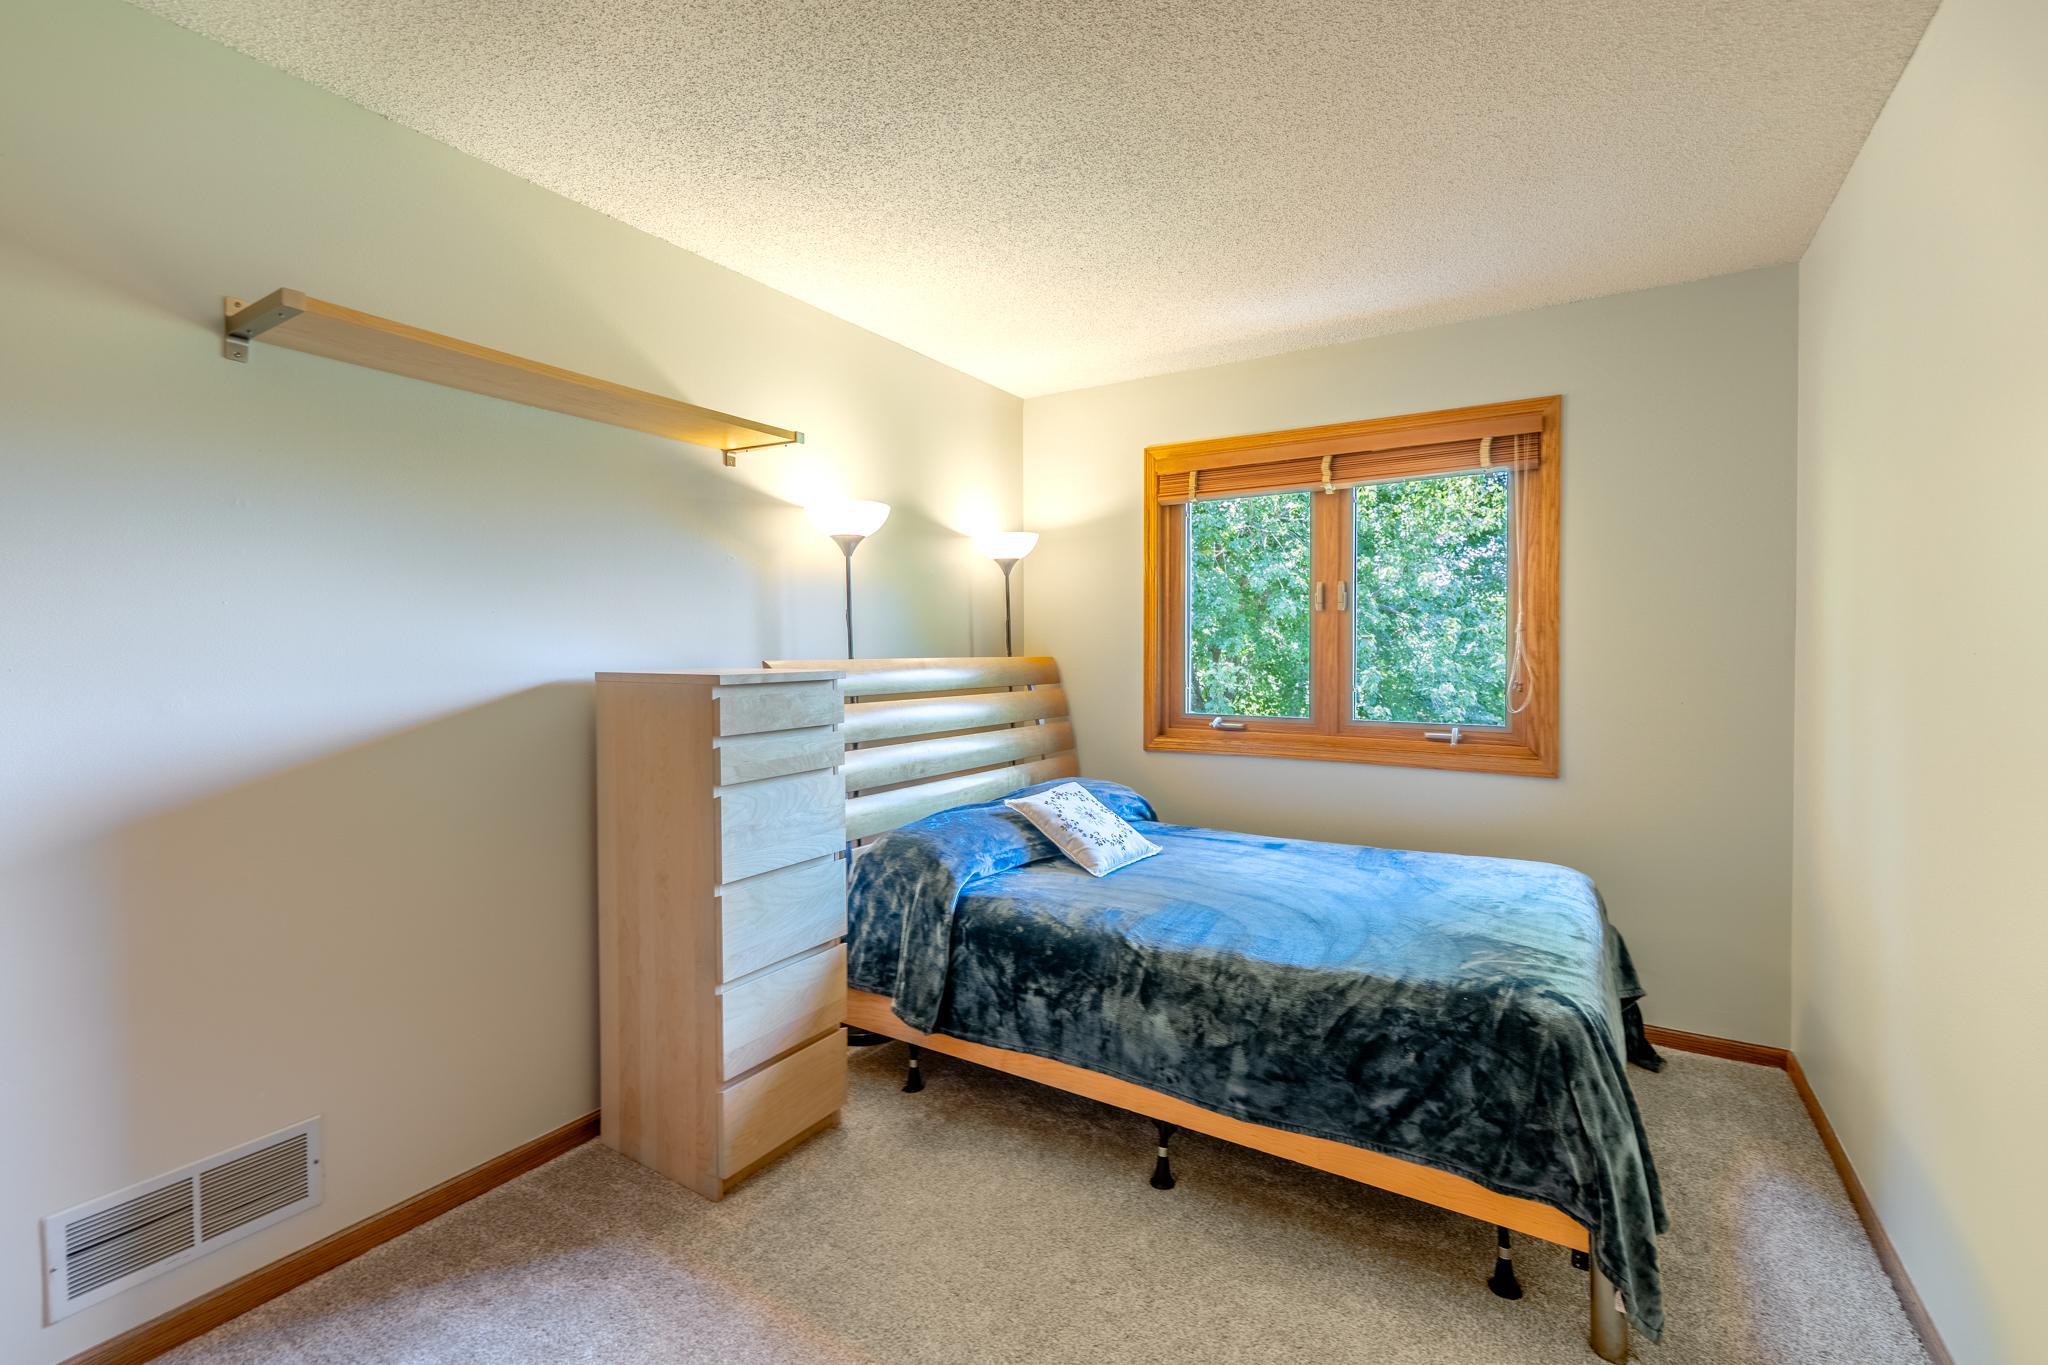
| Third (3rd) Bedroom | 12x10 | Upper |

Listing Office:
Real Broker, LLC
Last Updated: July - 18 - 2026
The data relating to real estate for sale on this web site comes in part from the Broker
Reciprocity SM Program of the Regional Multiple Listing Service of Minnesota, Inc. The information provided is deemed reliable but not guaranteed. Properties subject to prior sale, change or withdrawal.
©2024 Regional Multiple Listing Service of Minnesota, Inc All rights reserved.