
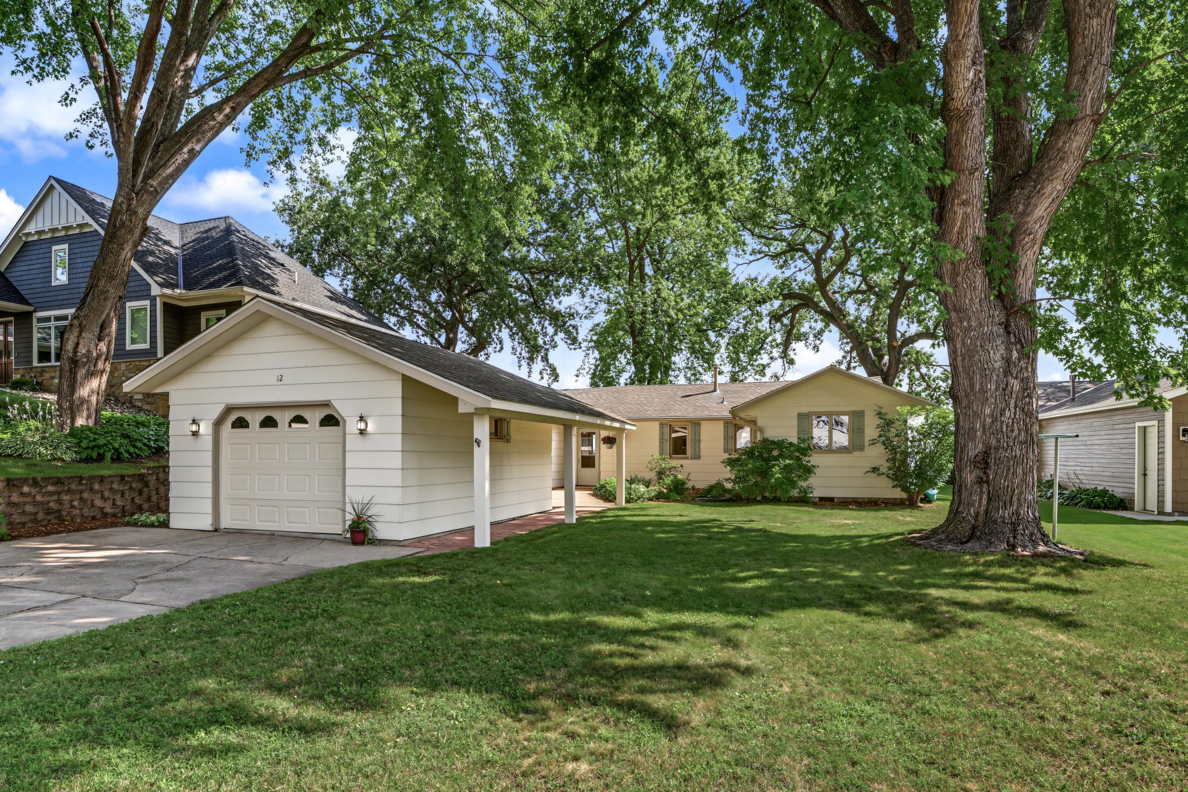
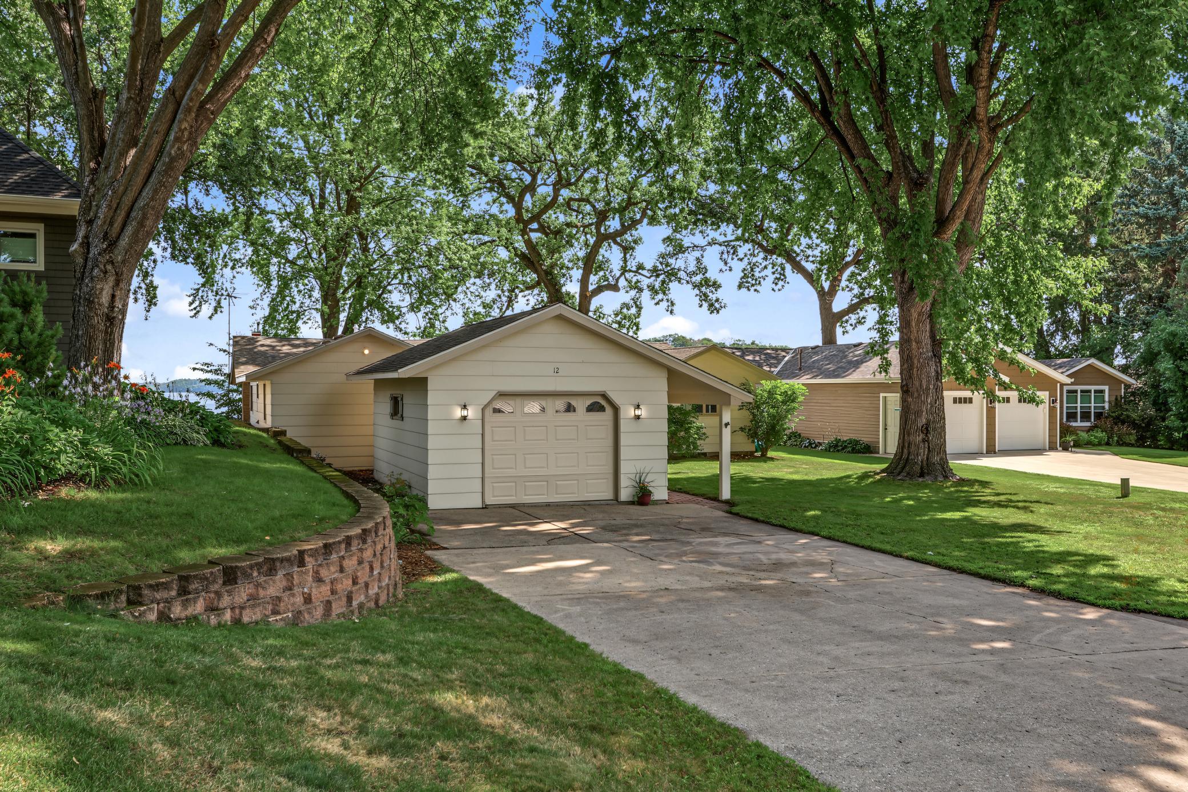
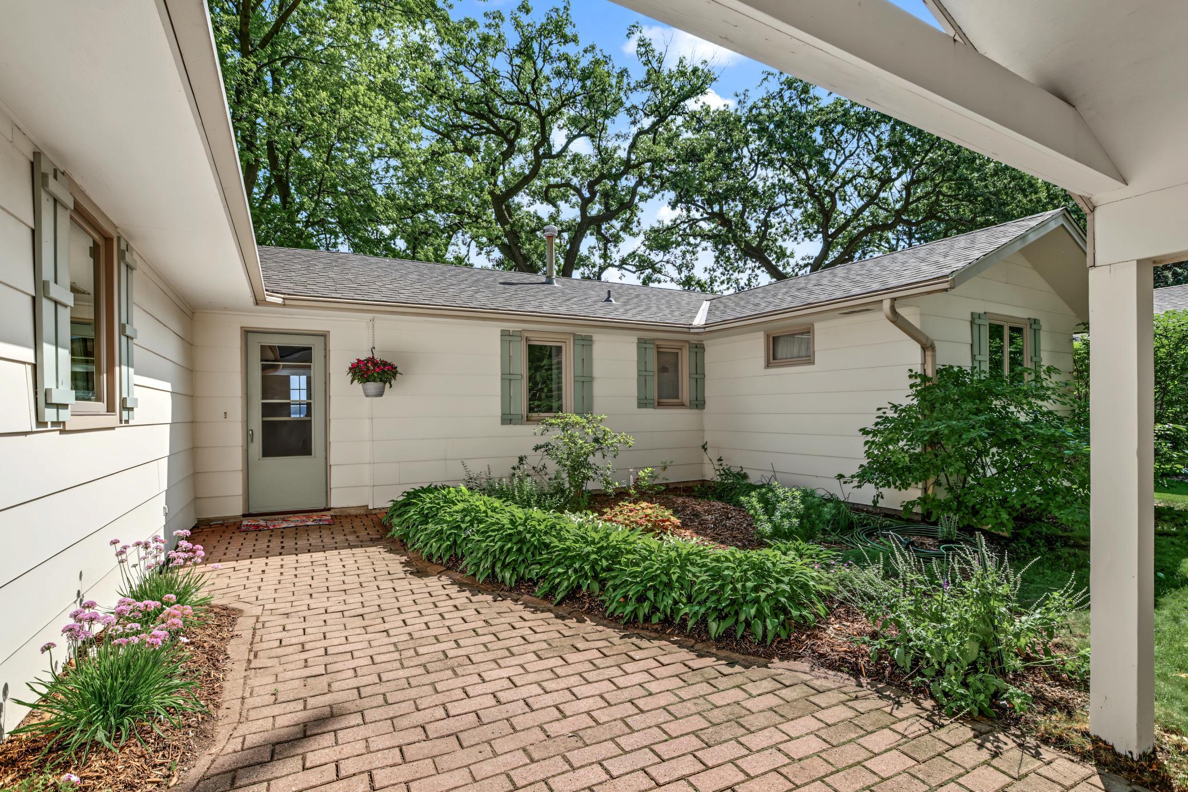
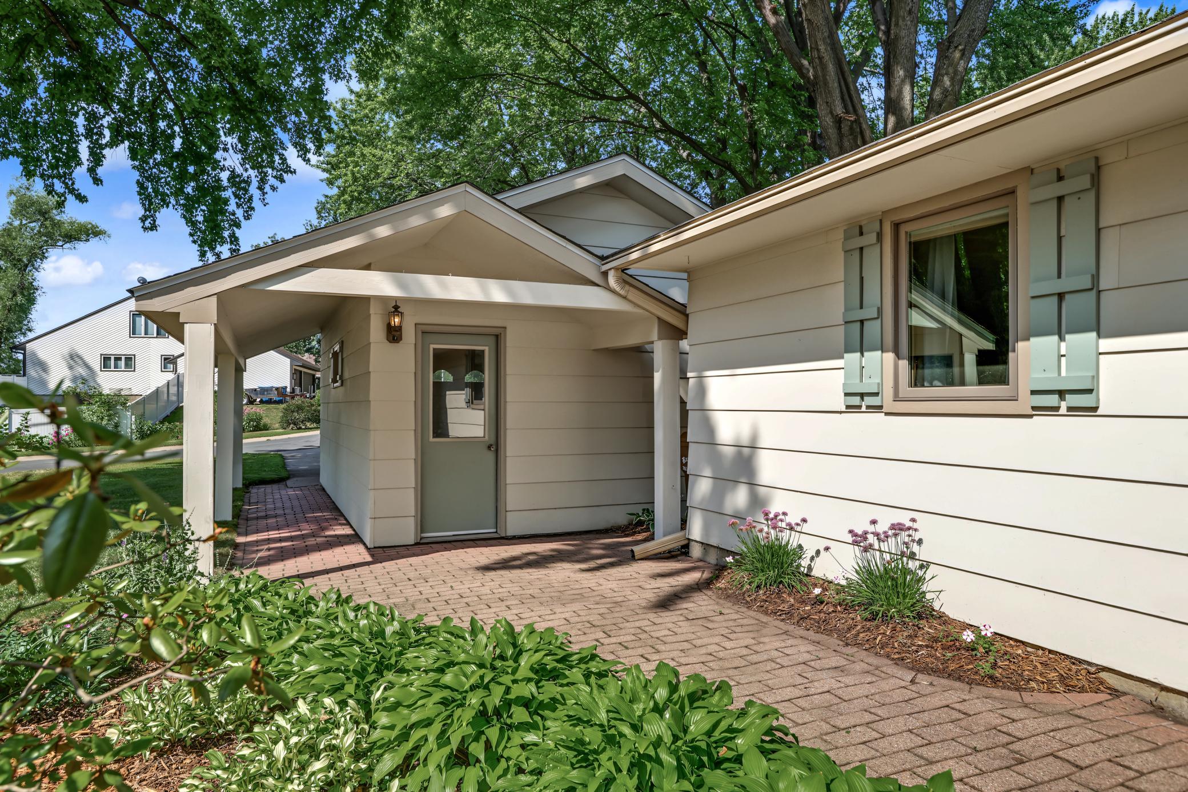
12 Point Drive, Waconia, MN 55387
New Listing
$1,000,000
Property Type:
Residential
Bedrooms:
3
Baths:
2
Square Footage:
1,536
Lot Size (sq. ft.):
12,197
Status:
Coming Soon
Current Price:
$1,000,000
List Date:
7/25/2026
Last Modified:
7/25/2026
Listing Details MLS# 7102512
General Property Information
- Common Wall
- No
- Lot Measurement
- Acres
- Manufactured Home?
- No
- Multiple PIDs?
- No
- New Development
- No
- Number of Fireplaces
- Yes
- Road Btwn WF & Home?
- No
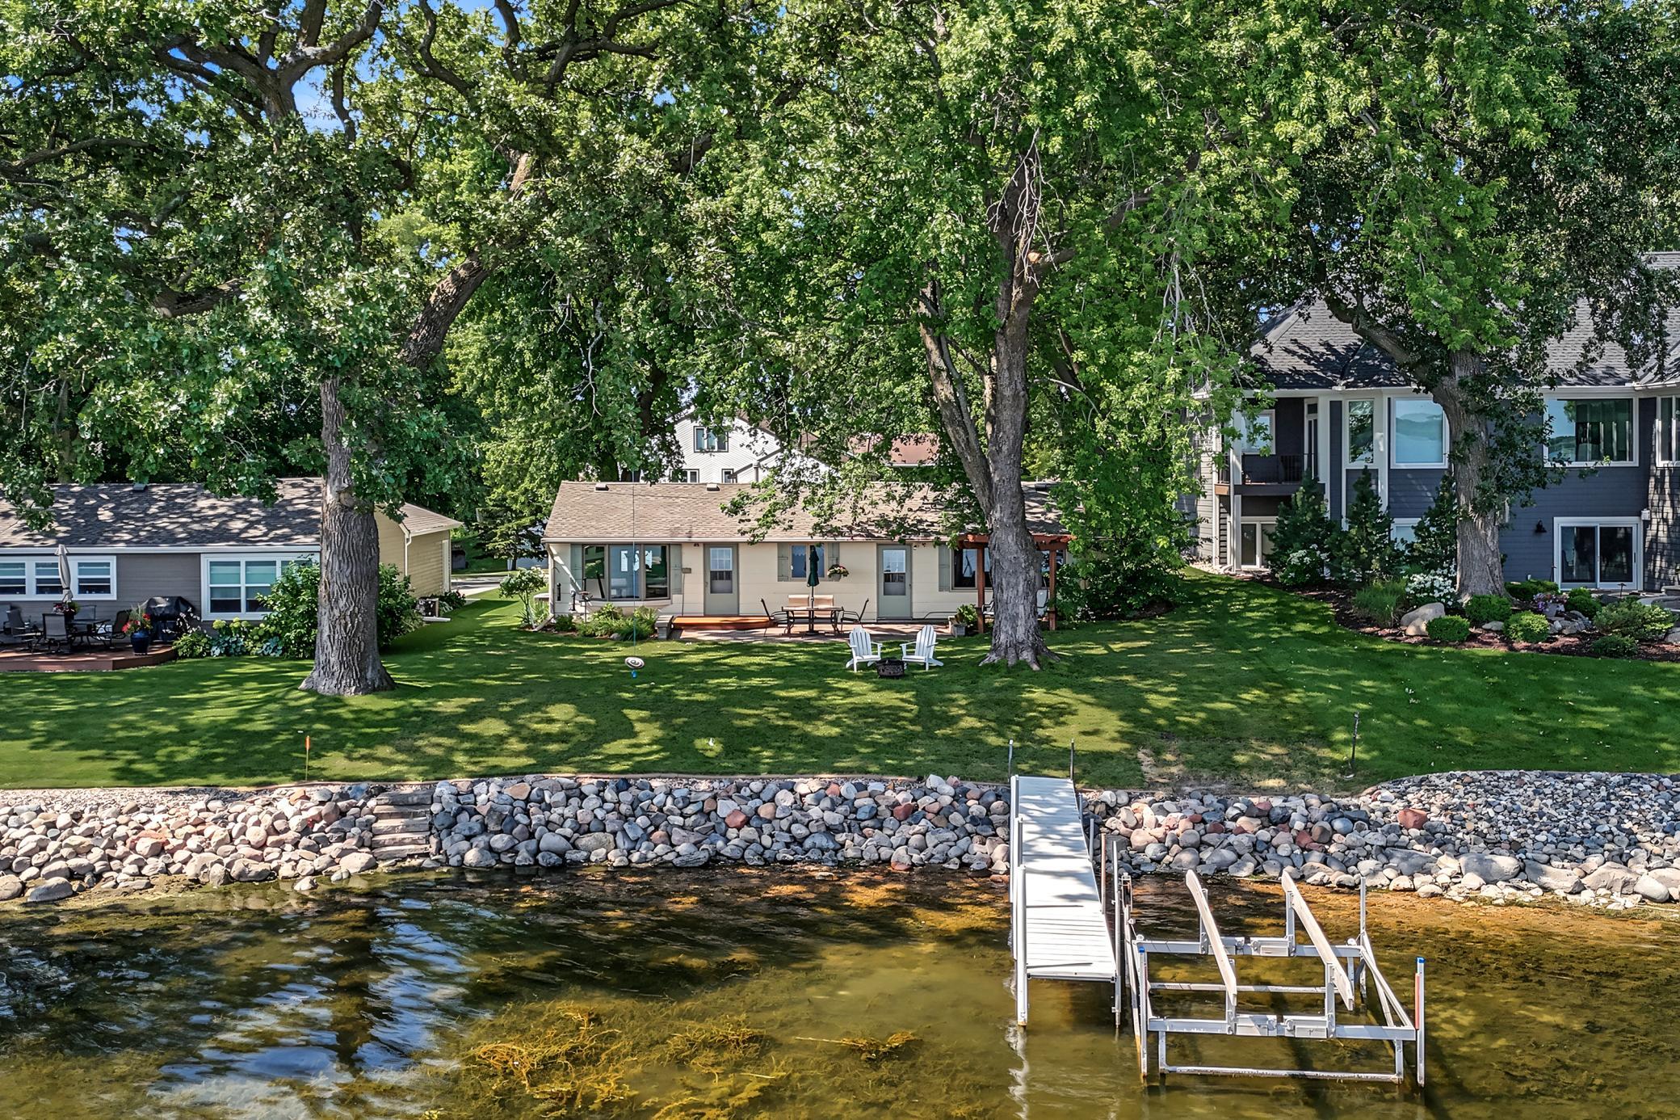
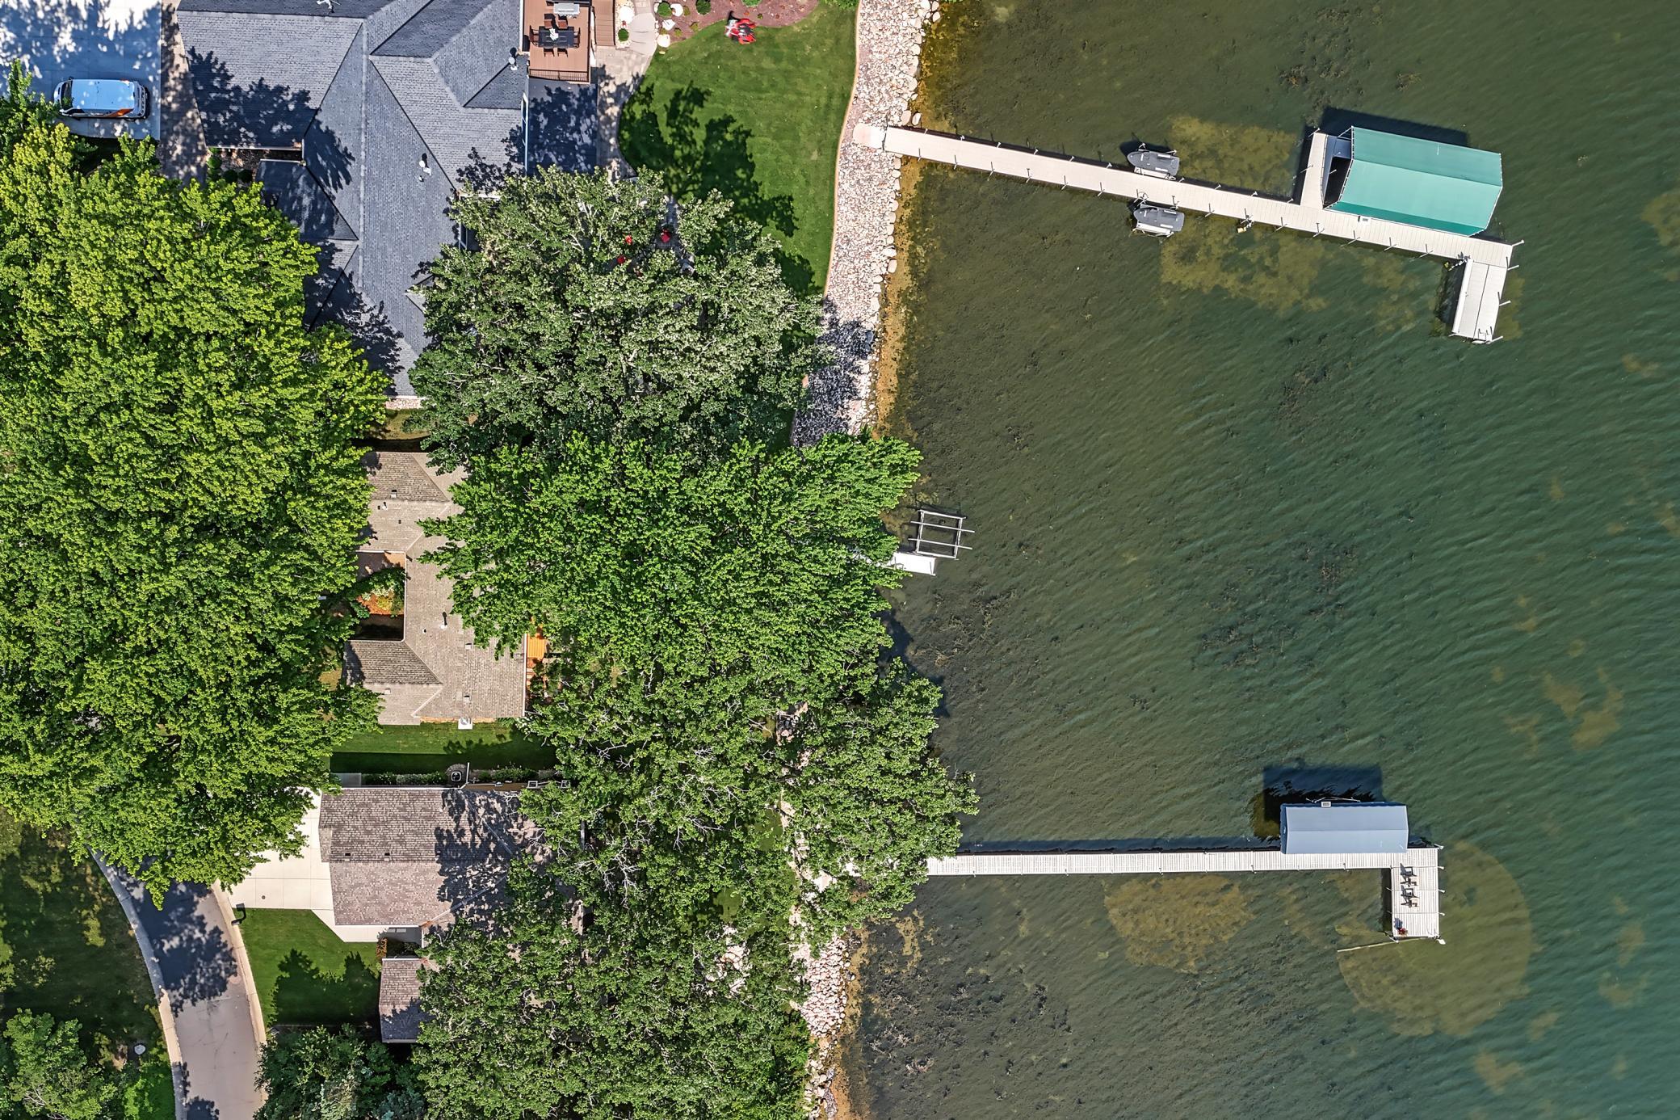
- Waterfront Frontage
- 60
- Waterfront YN
- Yes
- Year Built
- 1950
- Yearly/Seasonal
- Yearly
- Zoning
- Residential-Single Family
- Bath Full
- Yes
- Bath Three Quarters
- Yes
- Main Floor Total SqFt
- 1536
- Above Grd Total SqFt
- 1536
- Total SqFt
- 1536
- Total Finished Sqft
- 1536.00
- FireplaceYN
- Yes
- Lake/Waterfront Name
- Waconia
- Style
- (SF) Single Family
- Foundation Size
- 1536
- Power Company
- Xcel Energy
- Garage Stalls
- Yes
- Lot Dimensions
- 60 x 206
- Acres
- 0.28
- Assessment Pending
- No
- # Carport Spaces
- 0
- Other Parking Spaces
- 0
- Bath Half
- 0
- Bath Quarter
- 0
- Below Grd Total SqFt
- 0
- Association Fee
- 0
Property Features
Accessible:
No Stairs Internal
Air Conditioning:
Central Air
Amenities Unit:
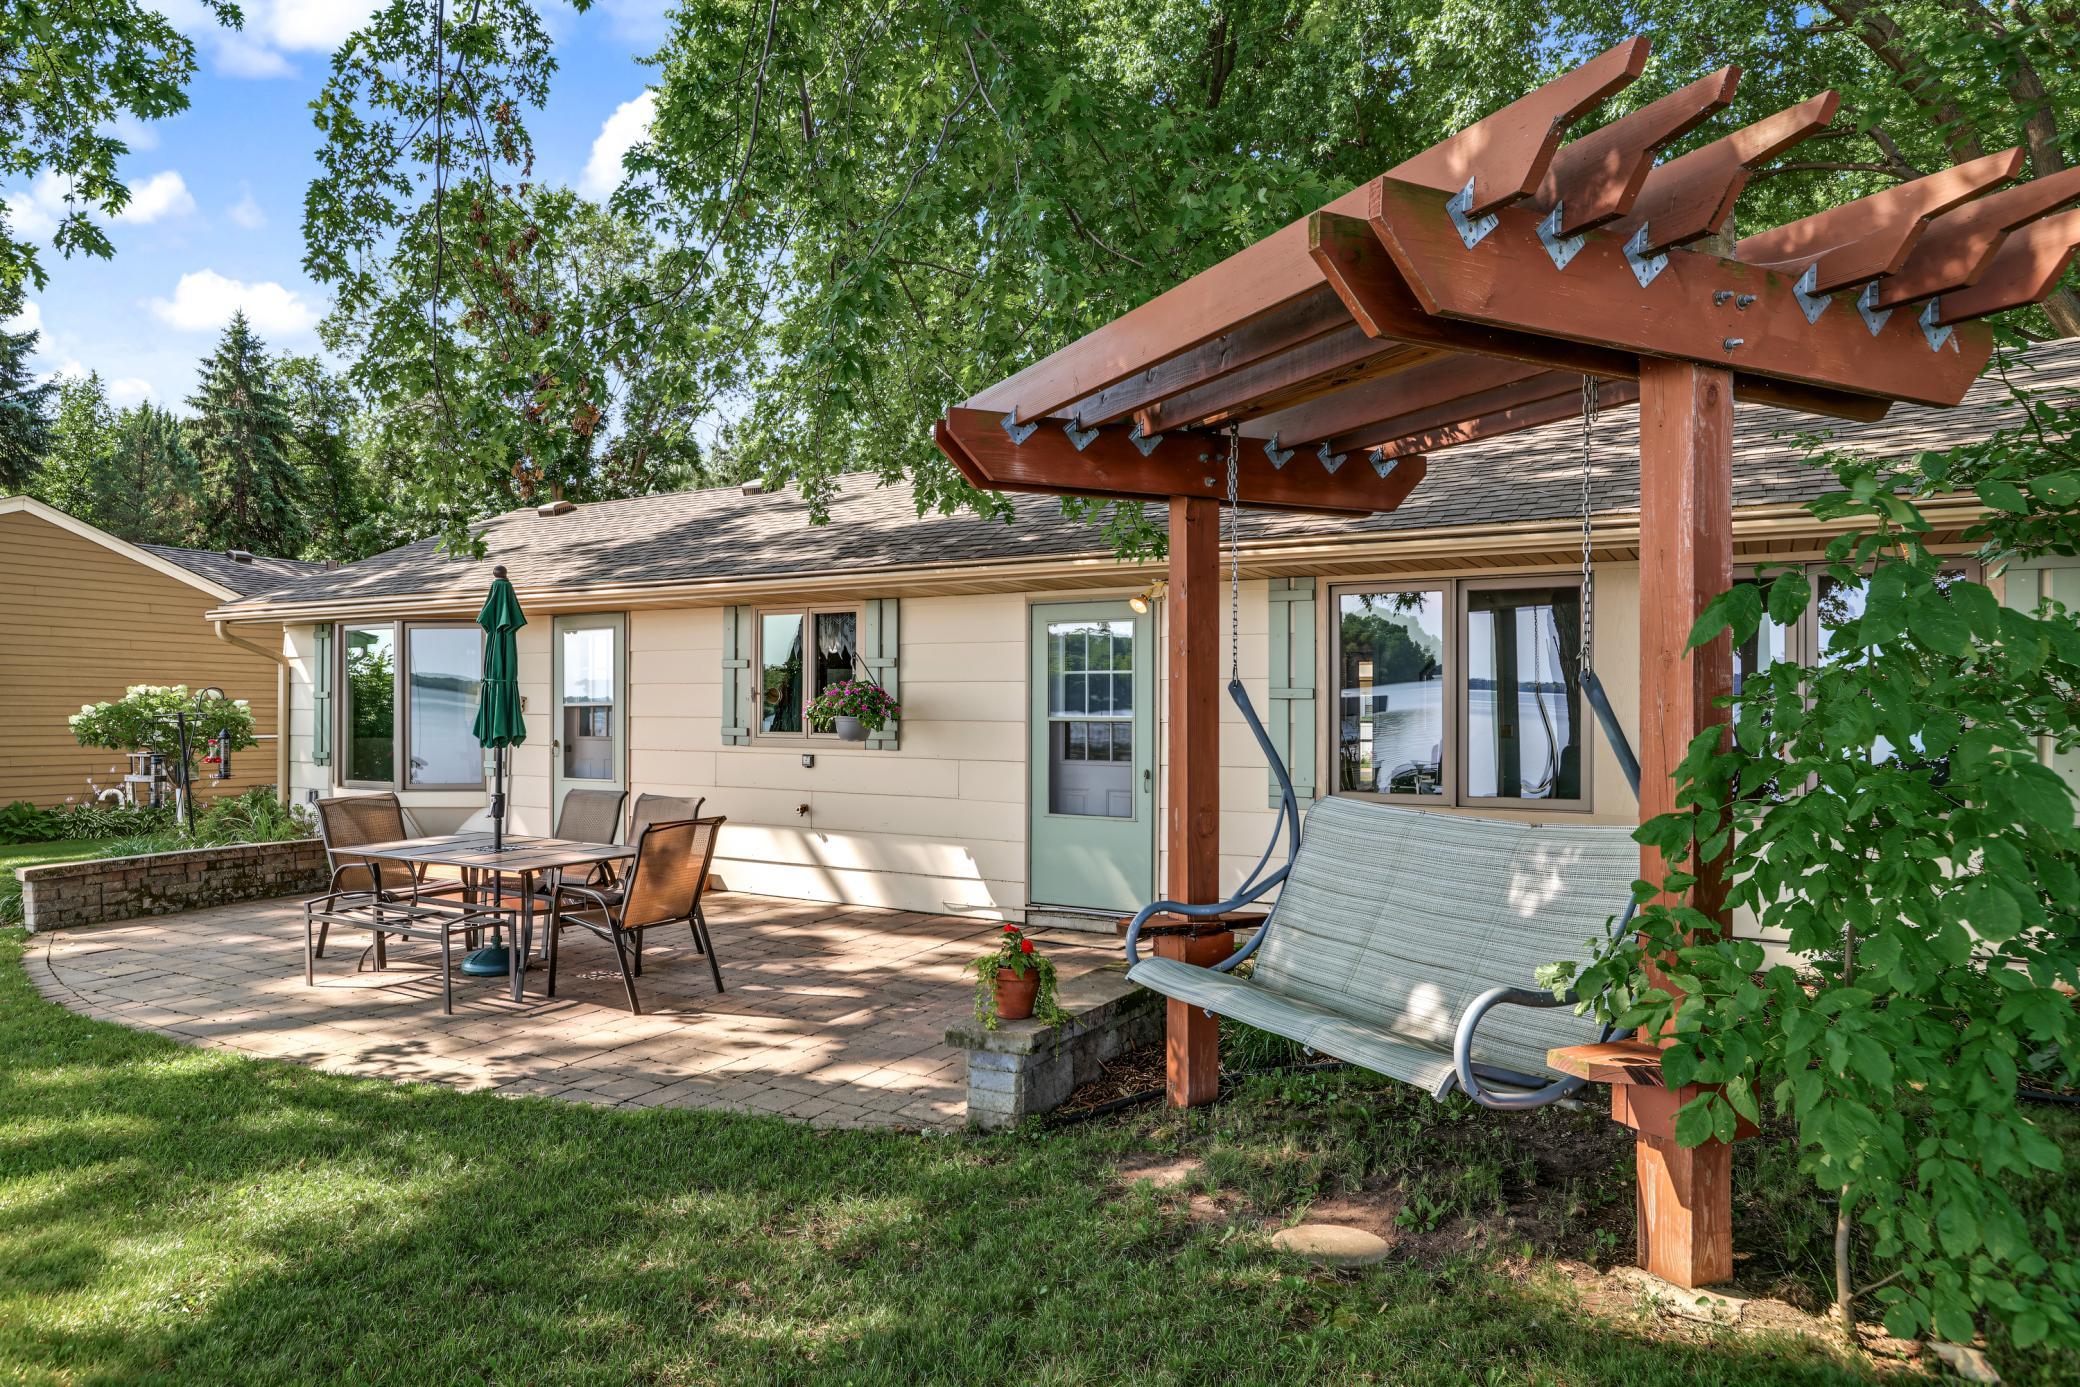
Dock; Hardwood Floors; Kitchen Window; Main Floor Primary Bedroom; Panoramic View; Patio; Washer/Dryer Hookup
Appliances:
Dishwasher; Disposal; Dryer; Range; Refrigerator
Basement:
Crawl Space
Bath Description:
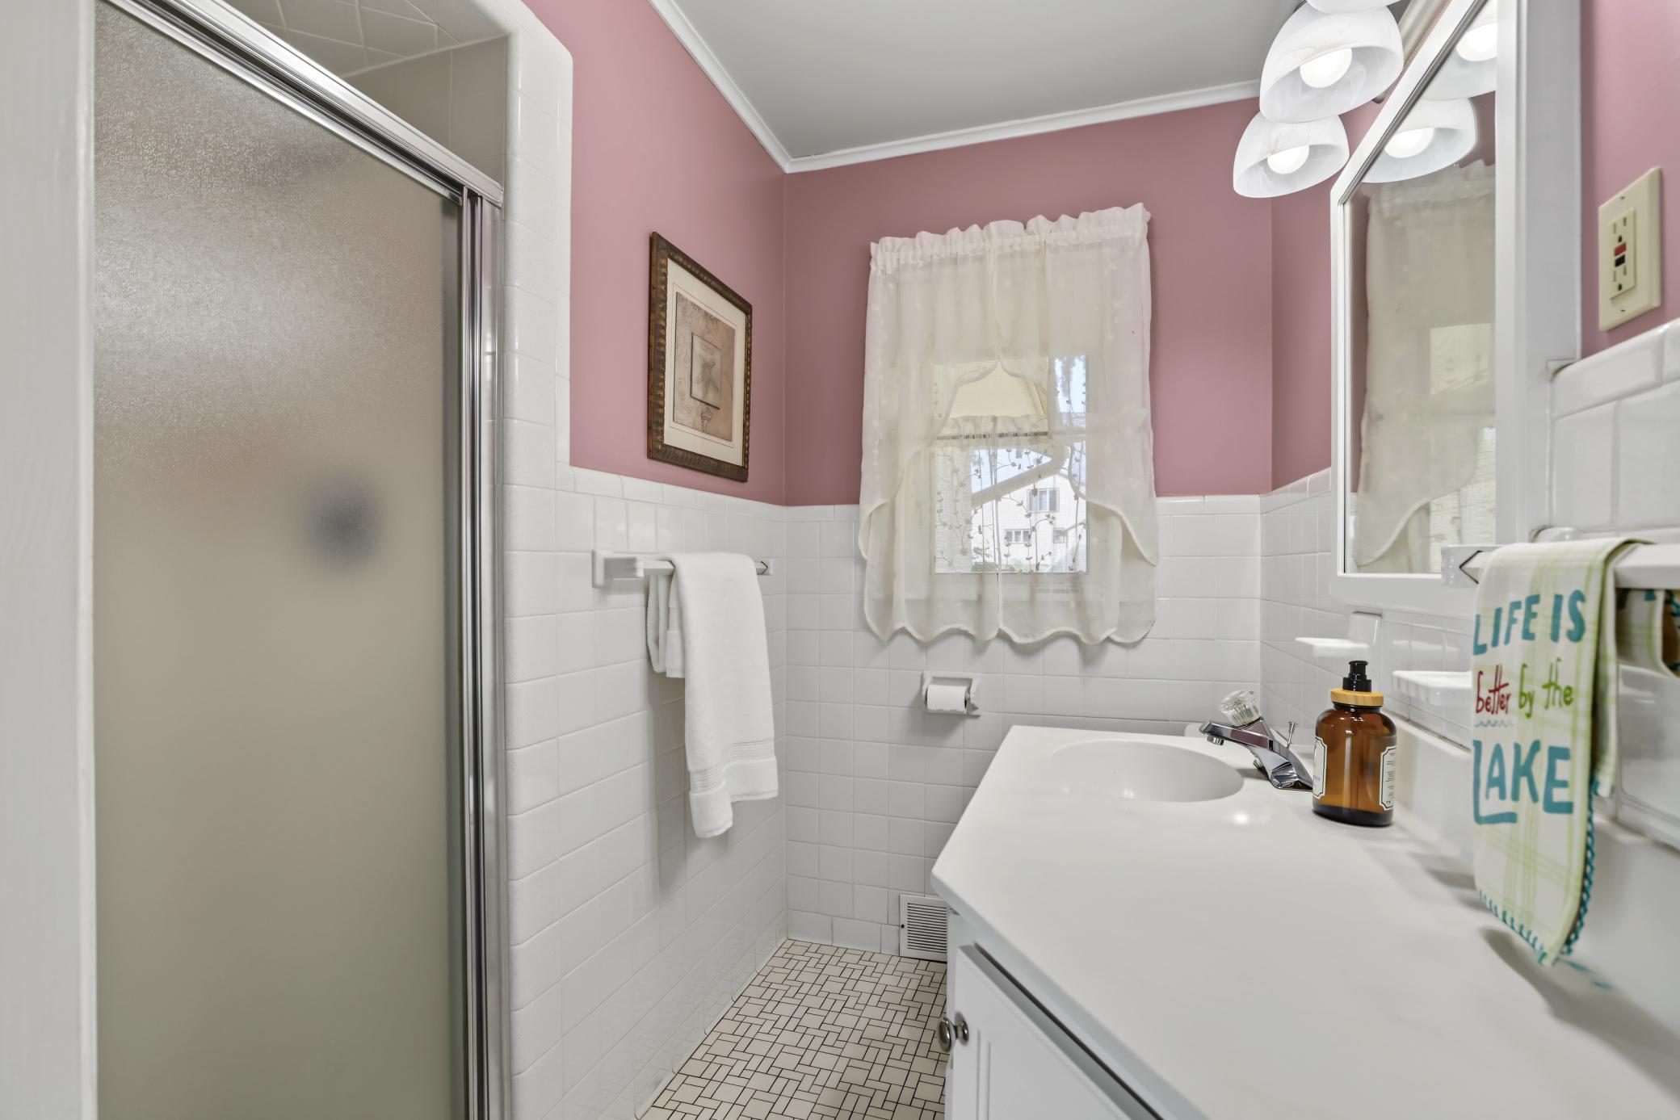
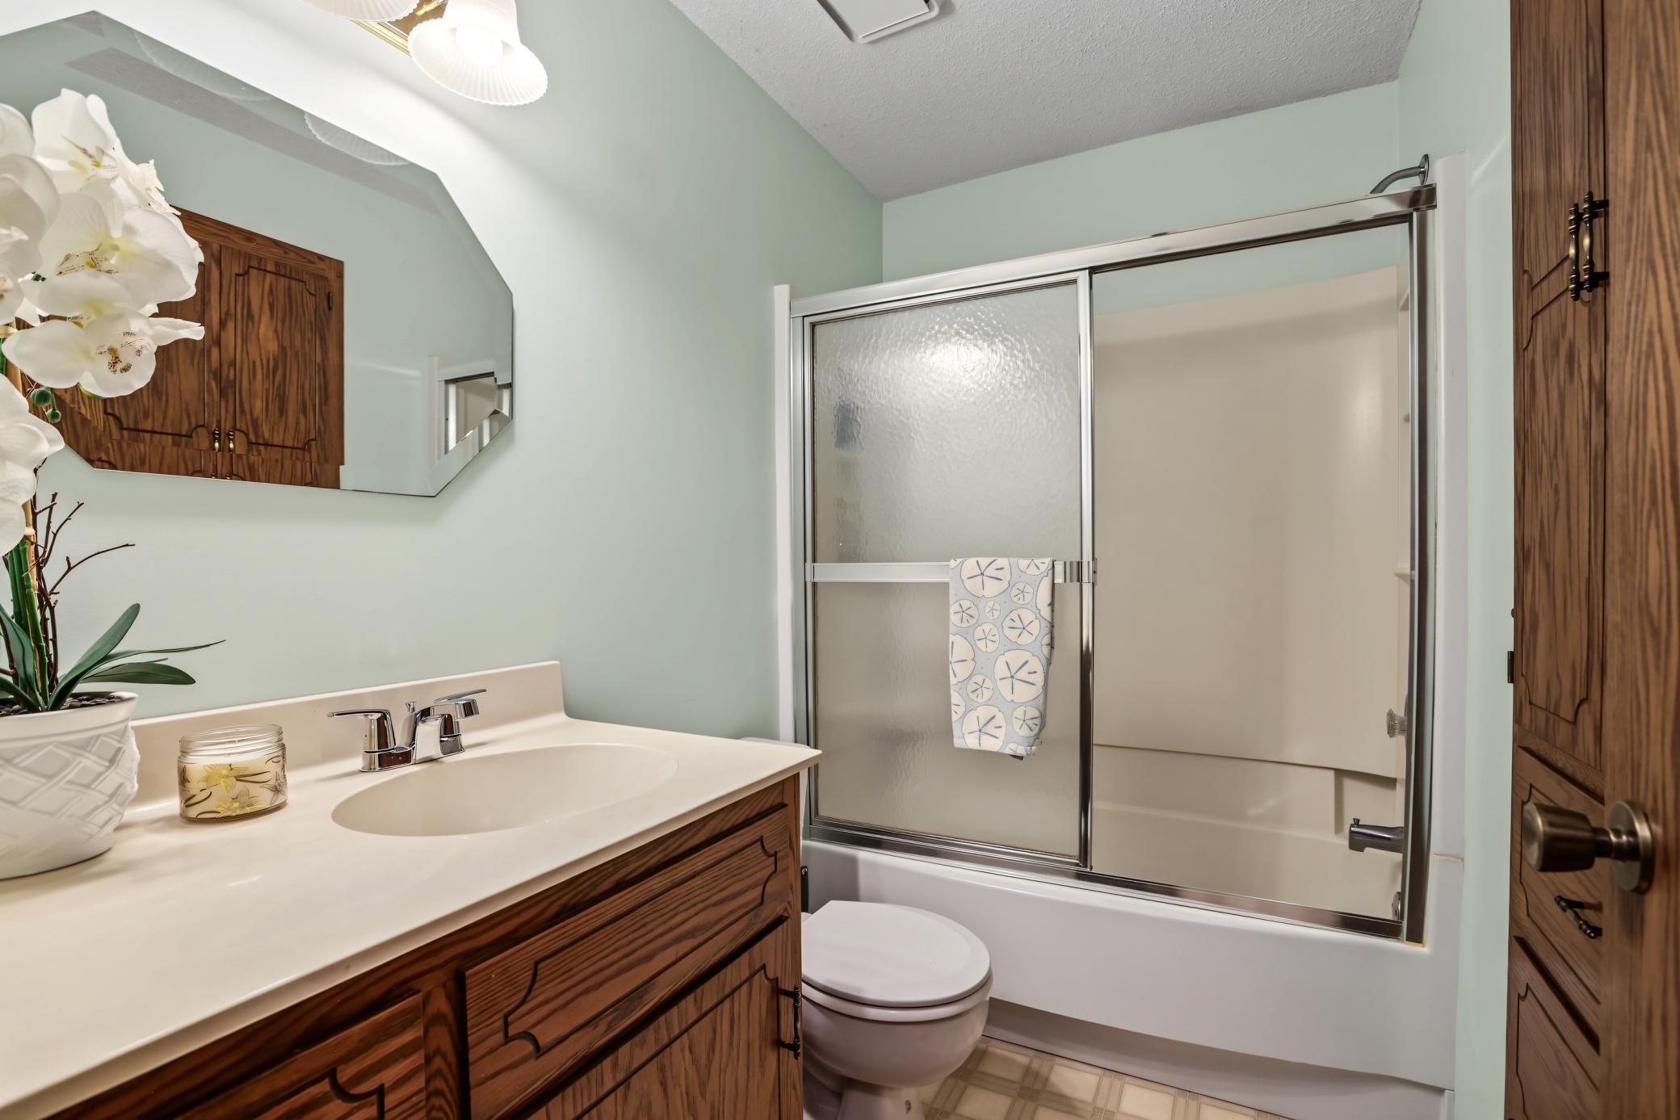
Main Floor 3/4 Bath; Main Floor Full Bath; Full Primary; Private Primary
Construction Materials:
Block; Concrete; Frame
Construction Status:
Previously Owned
Dining Room Description:
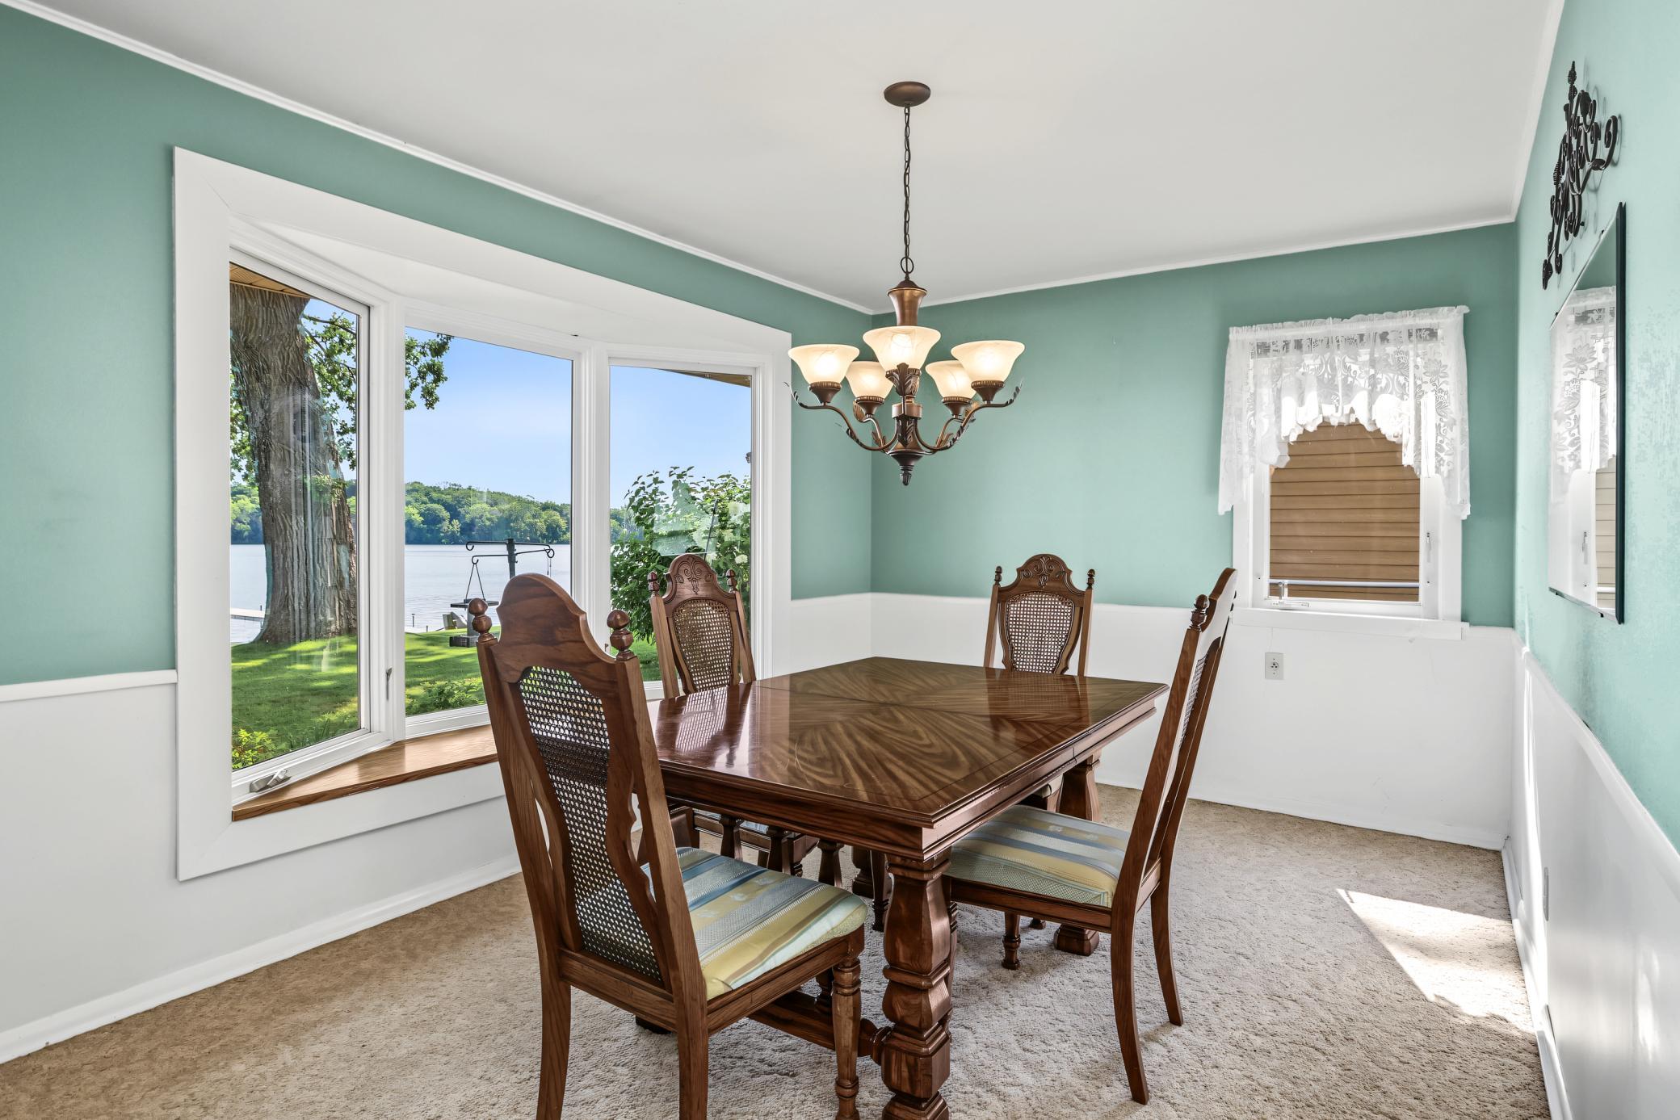
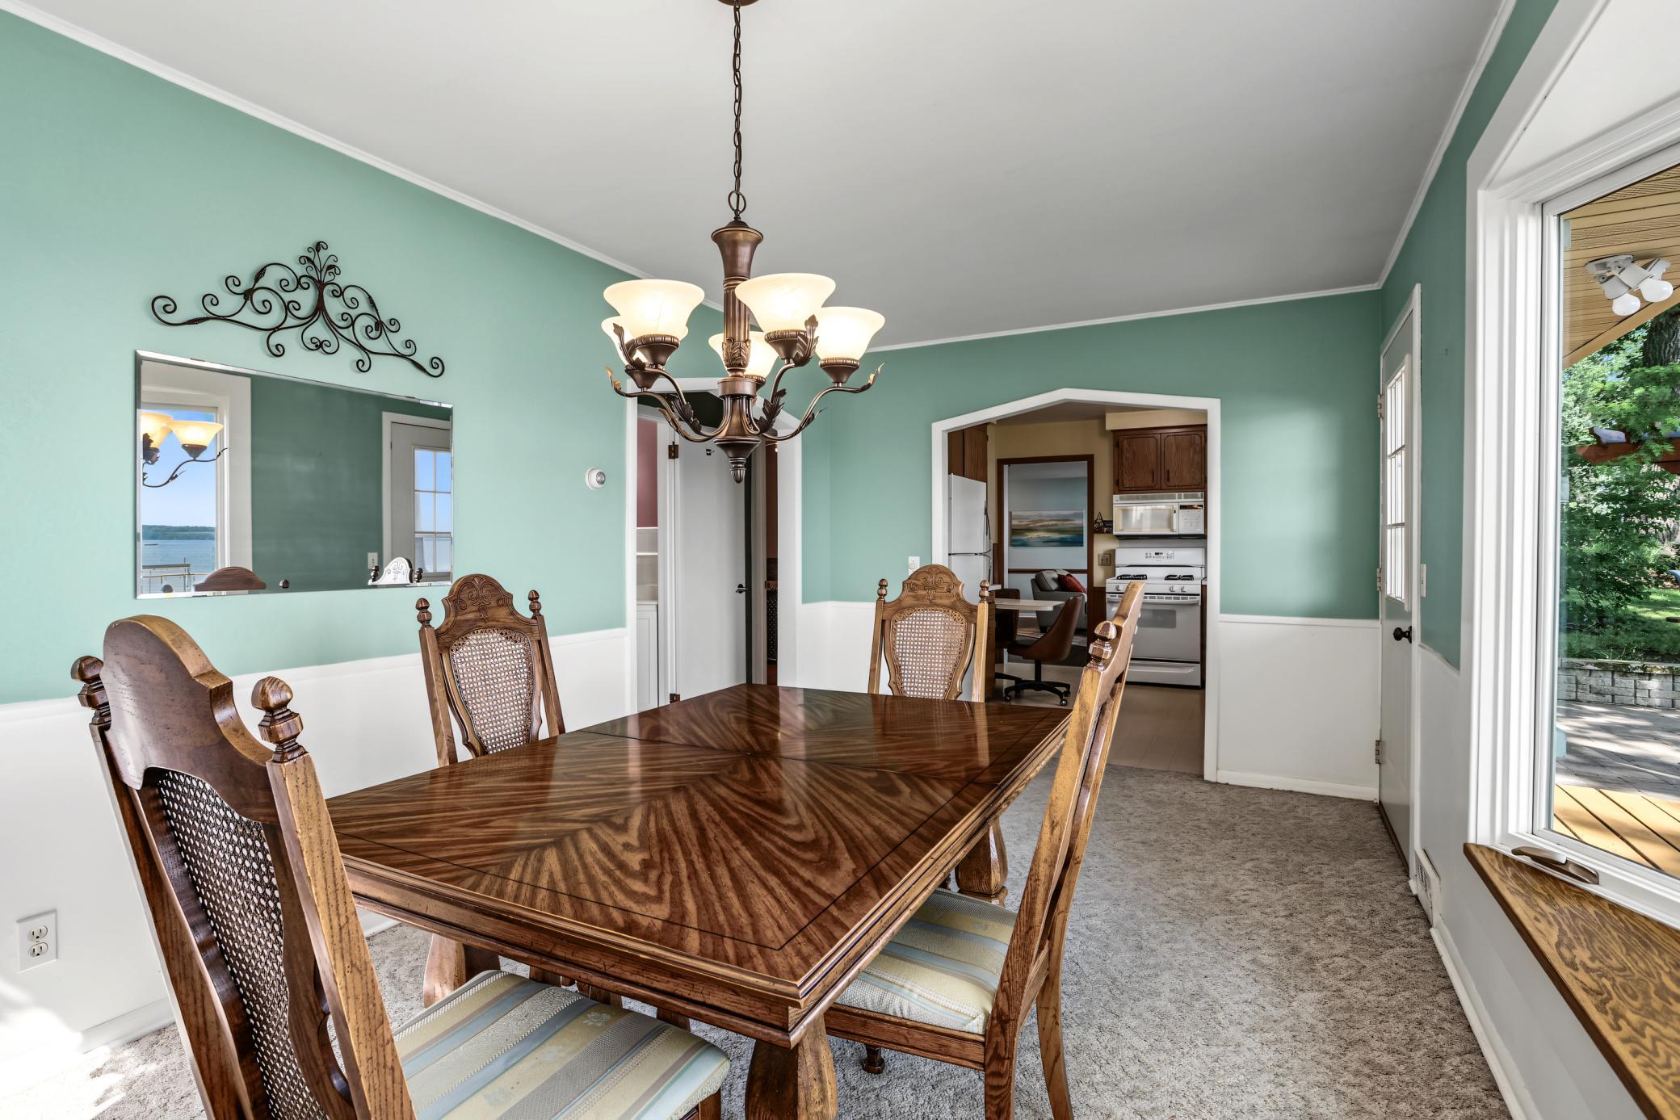
Breakfast Area; Separate/Formal Dining Room
Electric:
100 Amp Service; Circuit Breakers
Elevation Highpoint to Waterfront Slope:
Level
Exterior:
Fiber Board
Family Room Characteristics:
Main Level
Fencing:
None
Fireplace Characteristics:
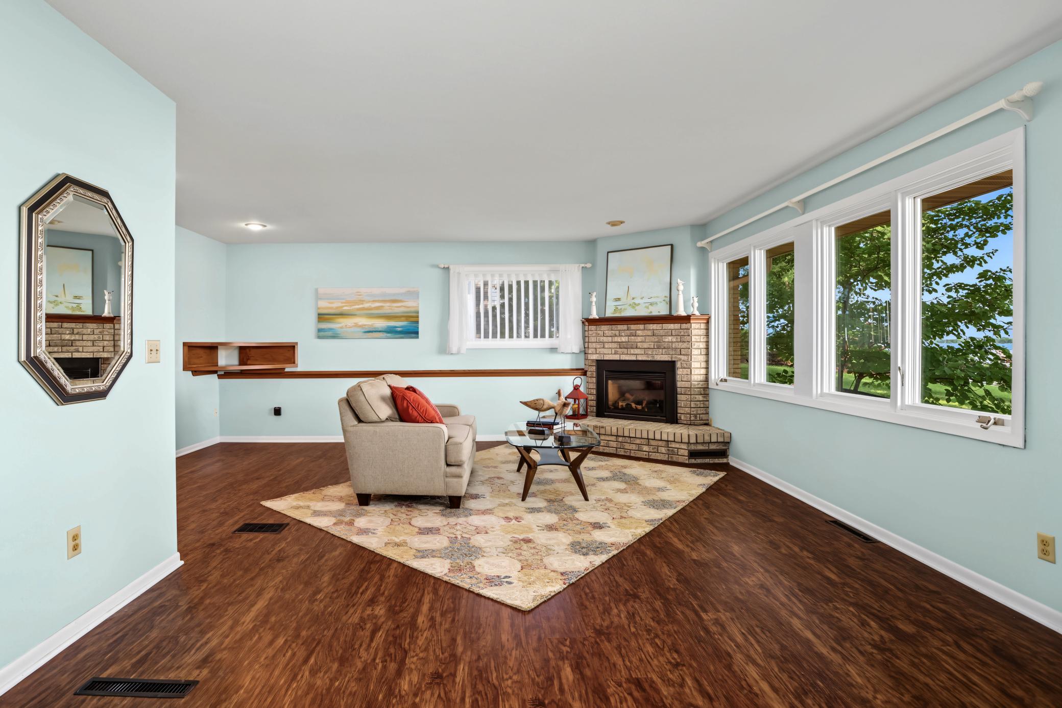
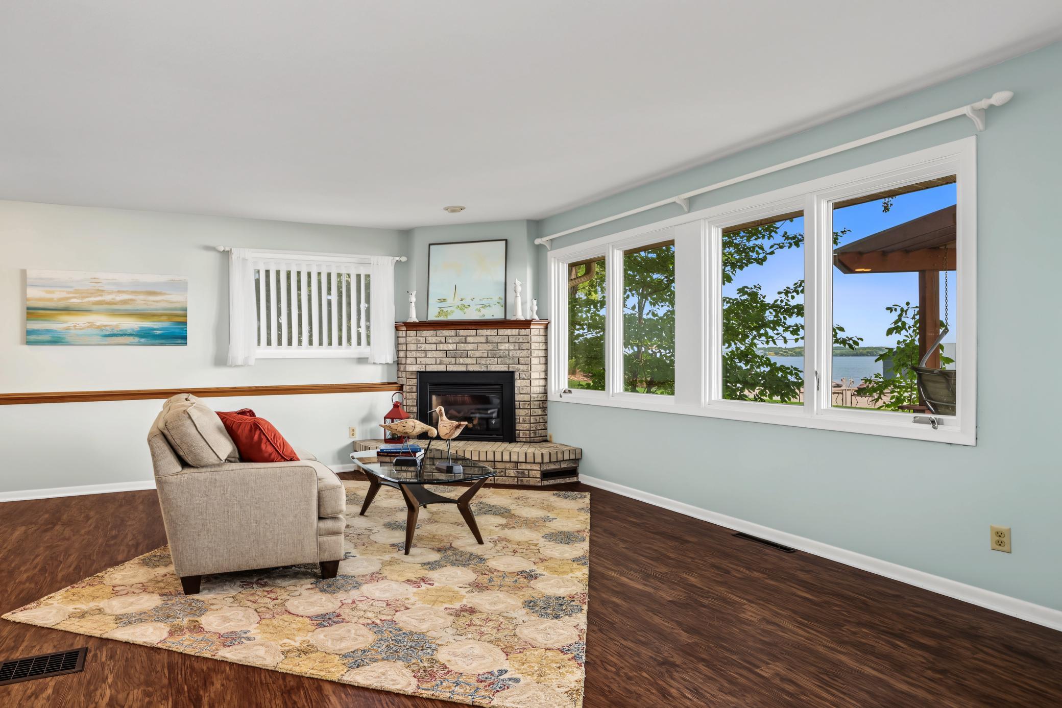
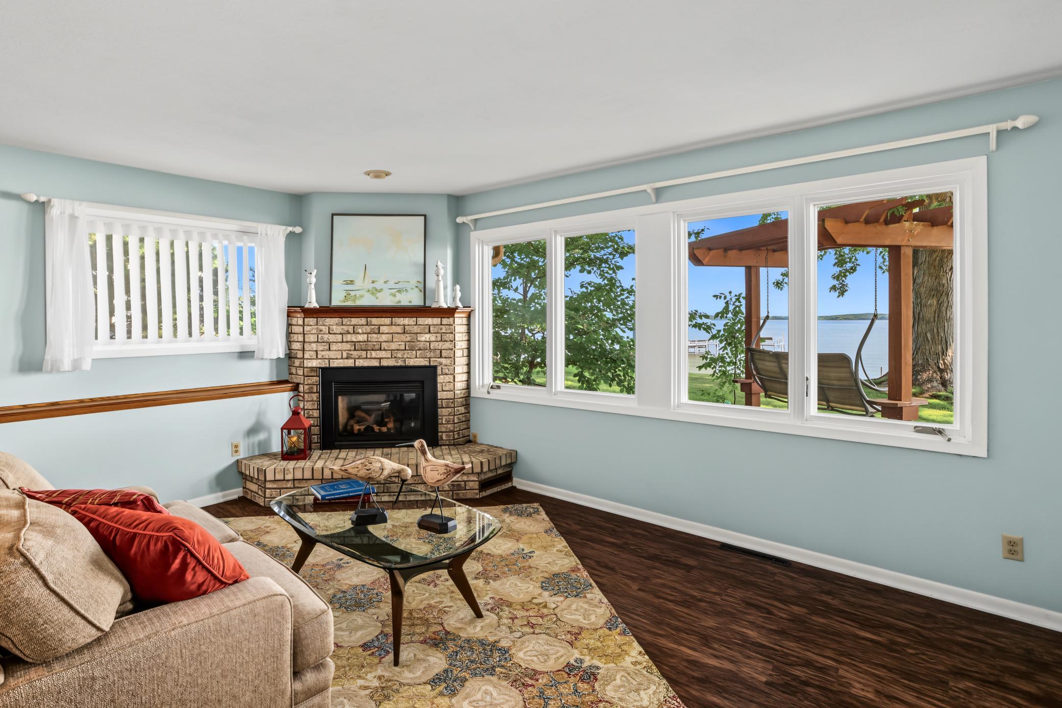
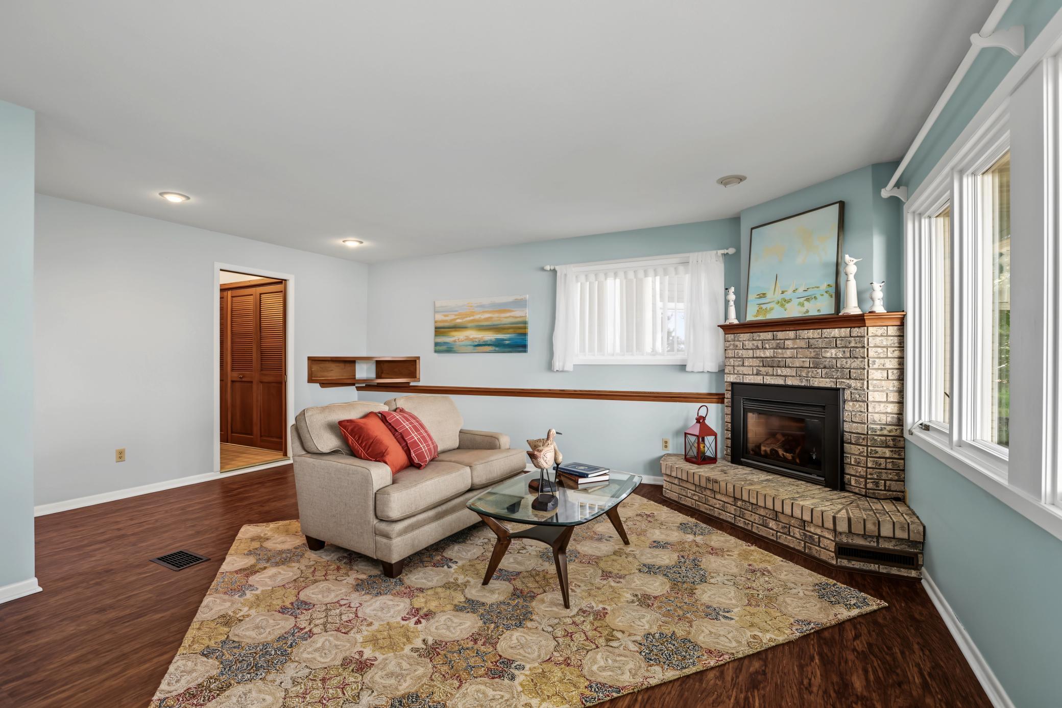
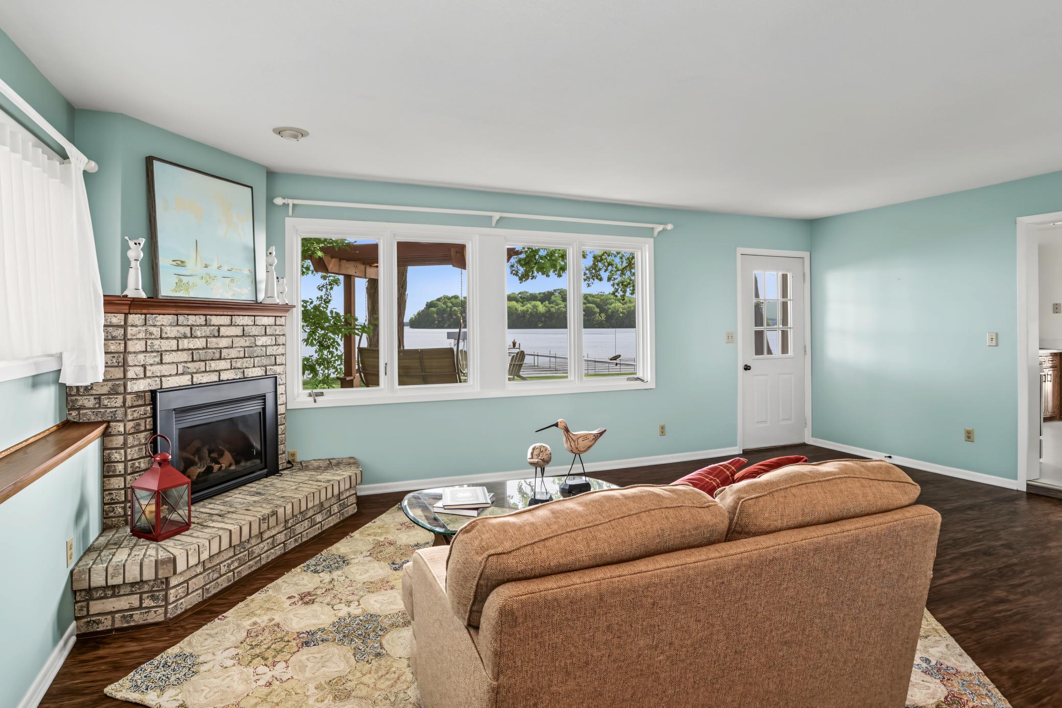
Family Room; Gas Burning
Foundation:
Concrete Block
Fuel:
Natural Gas
Heating:
Forced Air
Lake Details:
Hard; Sand
Laundry:
Laundry Closet; Main Level; Washer Hookup
Lock Box Type:
Supra
Lot Description:
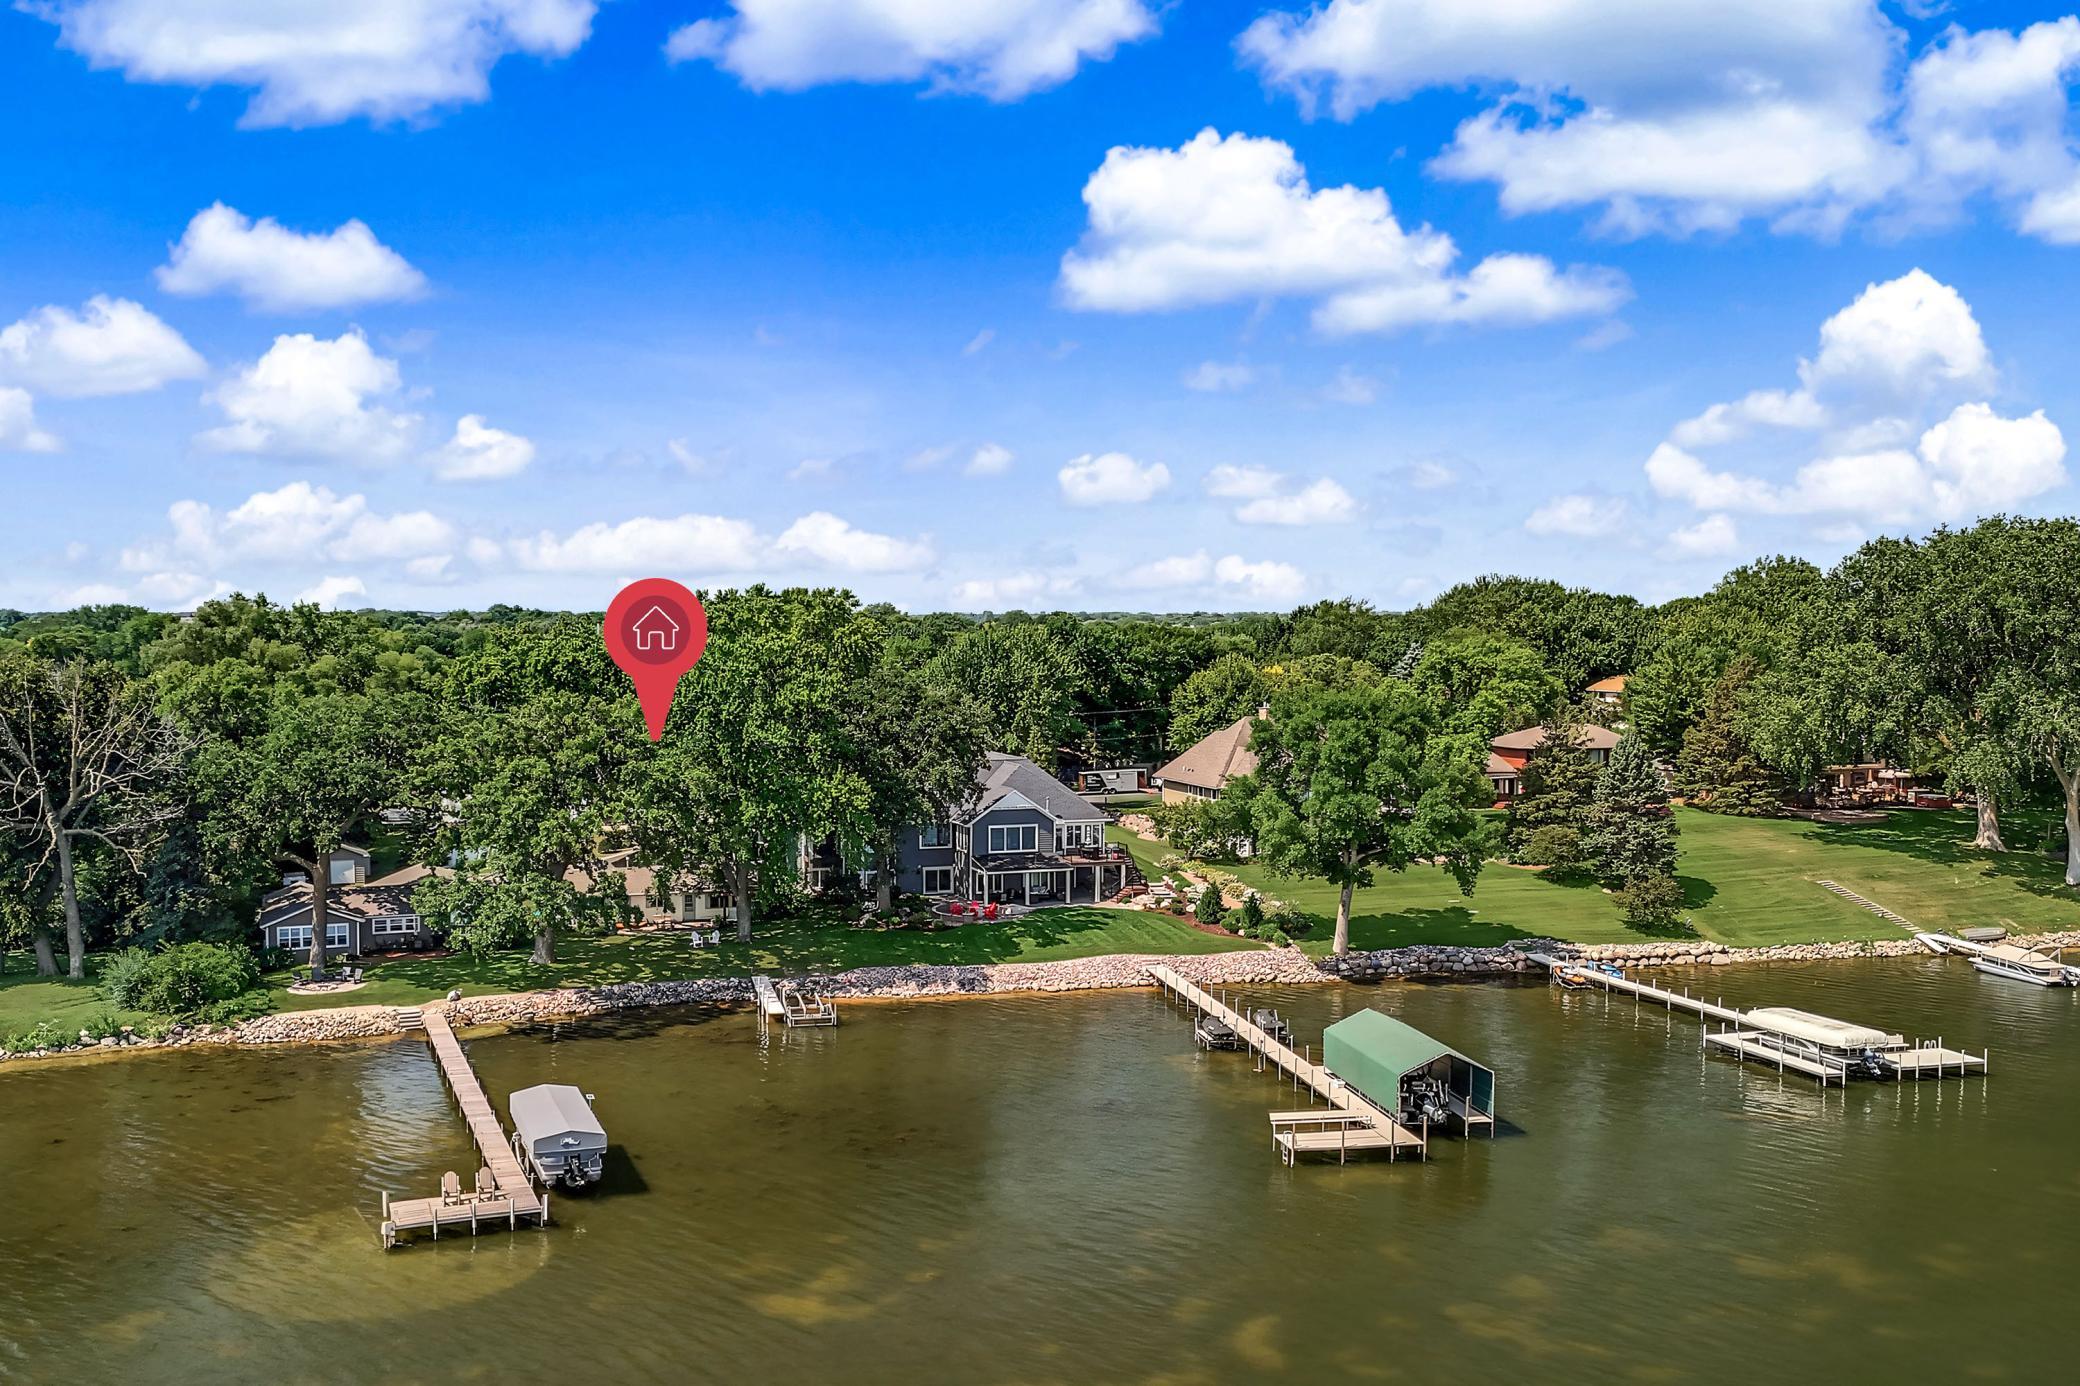
Accessible Shoreline; Island/Peninsula; Tree Coverage - Medium
Pool Description:
None
Road Frontage:
City Street; Curbs; No Outlet/Dead End
Road Responsibility:
Public Maintained Road
Roof:
Age Over 8 Years; Asphalt Shingles
Sellers Terms:
Cash; Conventional; FHA; VA
Sewer:
City Sewer - In Street; City Sewer/Connected
Special Search:
3 BR on One Level; All Living Facilities on One Level; Main Floor Bedroom; Main Floor Laundry; Main Floor Primary
Stories:
One
Water:
City Water - In Street; City Water/Connected
Waterfront Type:
Lake Front; Dock
Waterfront View:
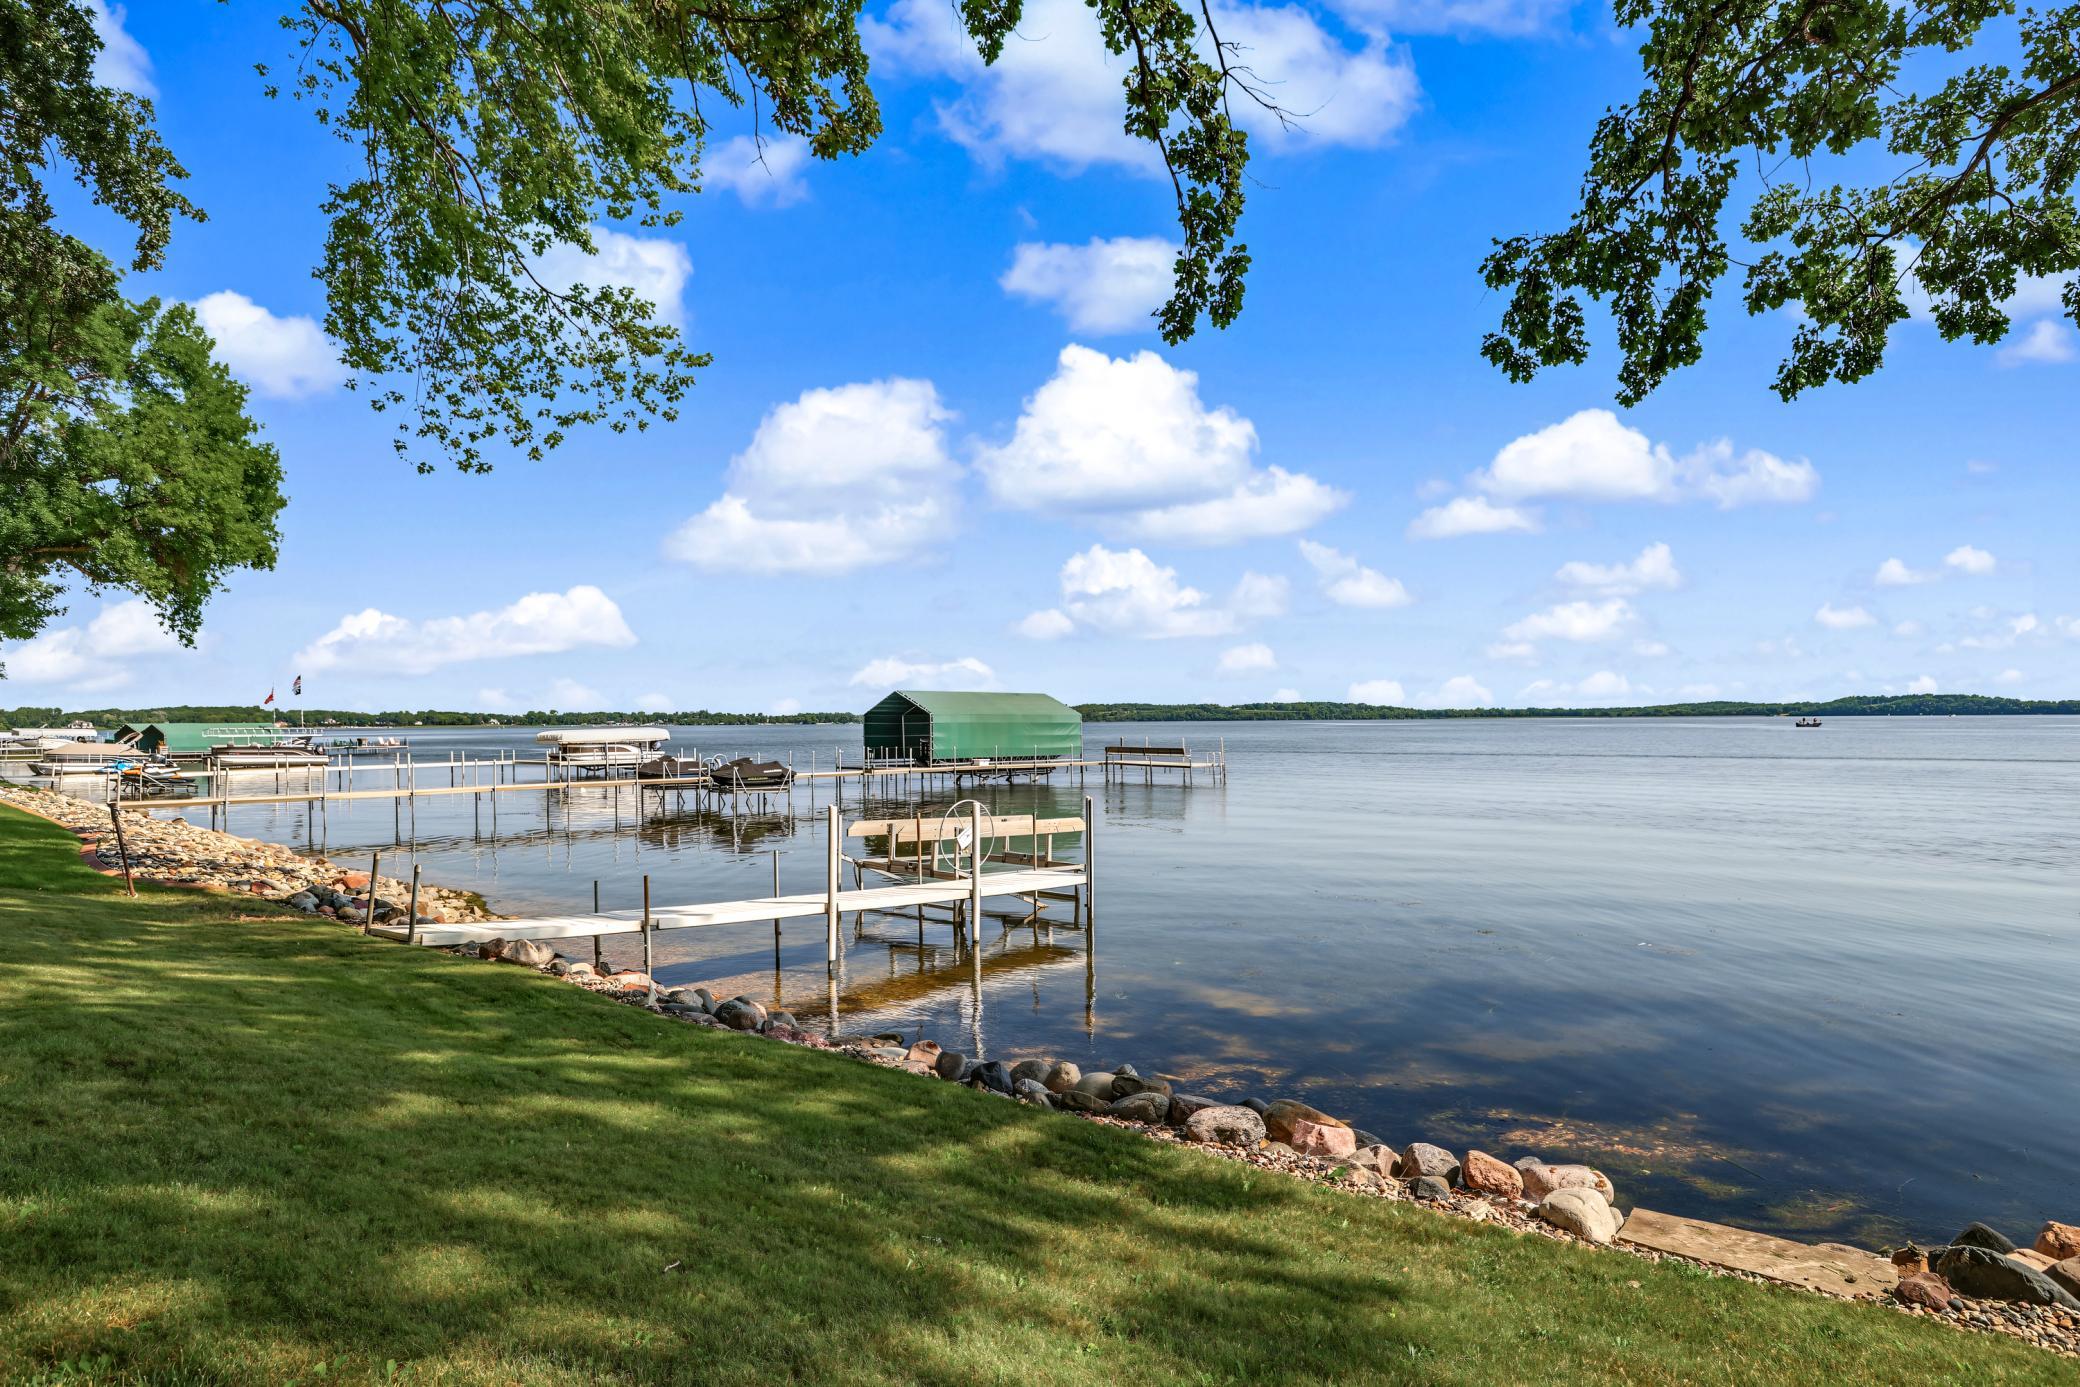
Lake; Panoramic; North; East; See Remarks
Contract Information
- Contingency
- None
- Original List Price
- 1000000
- ListPrice
- 1000000
- Owner is an Agent?
- No
- Auction?
- No
Location Tax and Other Information
- House Number
- 12
- Street Name
- Point Drive
- Postal City
- Waconia
- County
- Carver
- State
- MN
- Zip Code
- 55387
- Complex/Dev/Subdivision
- Lakeview Terrace
Assessments
- Tax With Assessments
- 10366
- Assessment Balance
- 0
Building Information
- Finished SqFt Above Ground
- 1536
More Information
Elevation Highpoint to Waterfront Feet
- Elevation Highpoint Waterfront Feet
- 0-4
Lake Details
- Lake Acres
- 3080
- Lake Depth
- 37
- Hard
- Yes
- Sand
- Yes
Lease Details
- Land Leased
- Not Applicable
Lock Box Type
- Lock Box Source
- MAAR
- Supra
- Yes
Miscellaneous Information
- Homestead
- Yes
Ownership
- Fractional Ownership
- No
Parking Characteristics
- Garage Dimensions
- 21 x 16
- Garage Door Height
- 7
- Garage Door Width
- 9
- Garage Square Feet
- 336
Office/Member Info
- Association
- MAAR
Location, Tax and Other Information
- AssocFeeYN
- No
- Legal Description
- REPLAT OF OUTLOT A SUBDIVISION NAME HARMS LAKE VIEW TERRACE FIRST ADDN LOT 001 SUBDIVISION 75296 SECTION 14 TOWNSHIP 116 RANGE 025
- Listing City
- Waconia
- Map Page
- 129
- Municipality
- Waconia
- School District
- Waconia
- School District Phone
- 952-442-0600
- DNR Lake ID#
- 10005900
- DNR Lake Classification
- General Development
- Property ID Number
- 752960200
- Tax Year
- 2026
- Tax Amount
- 10366
- In Foreclosure?
- No
- Potential Short Sale?
- No
- Lender Owned?
- No
Directions & Remarks
- Public Remarks
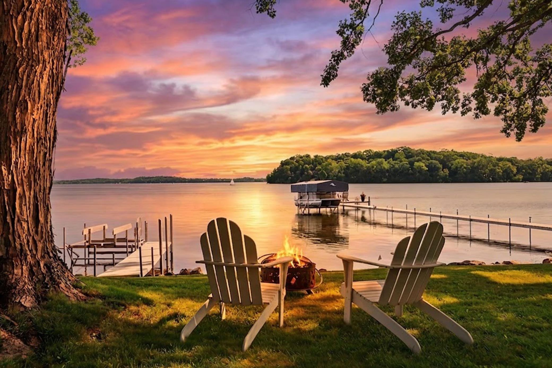
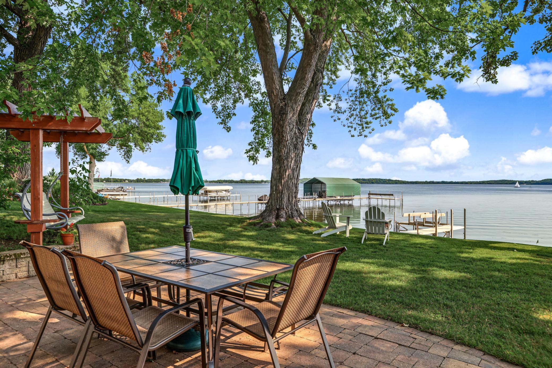
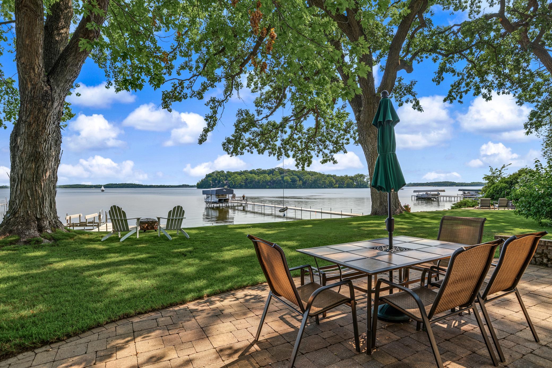
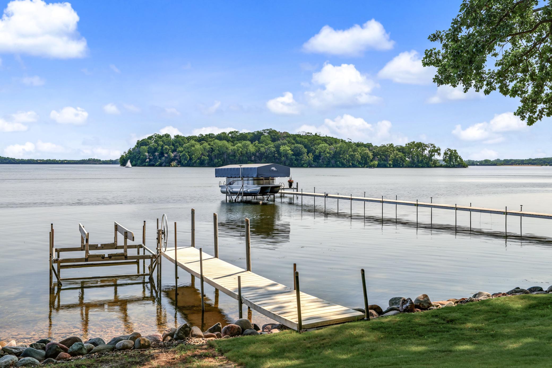
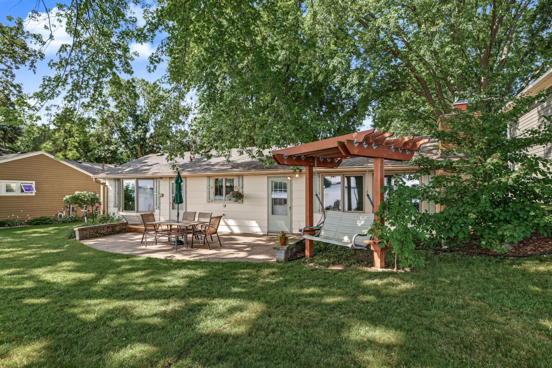
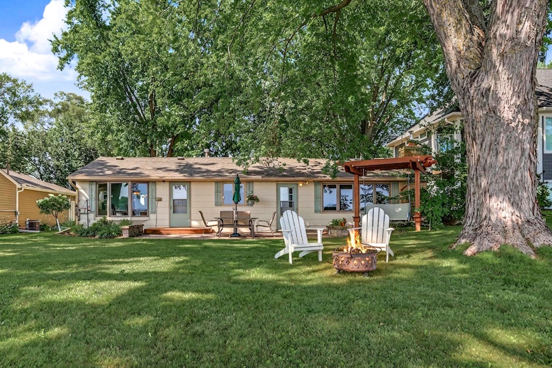
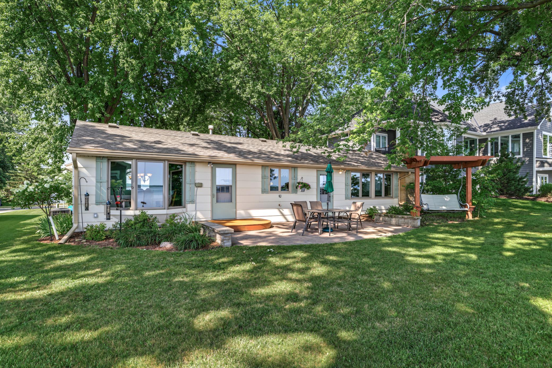
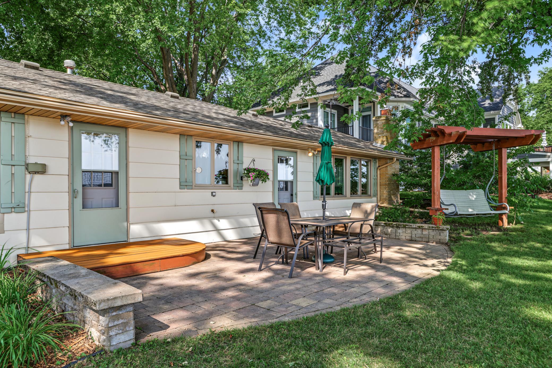
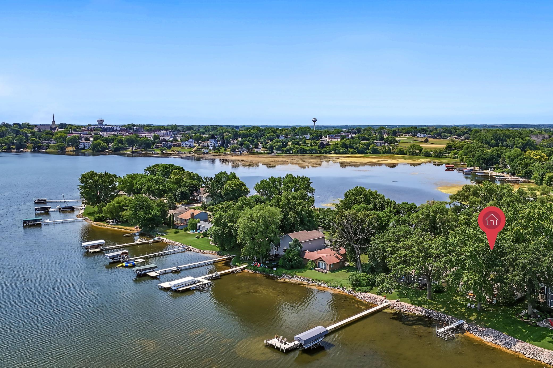
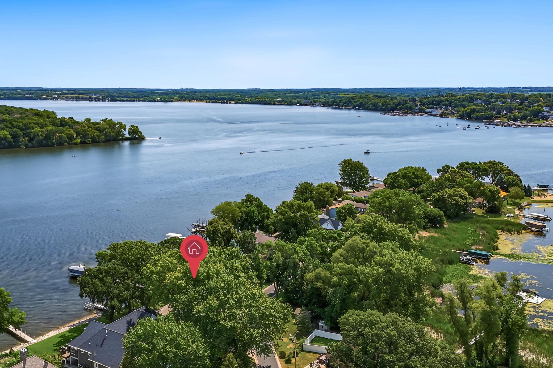
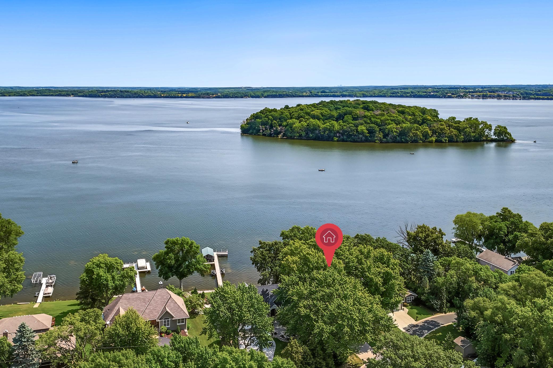
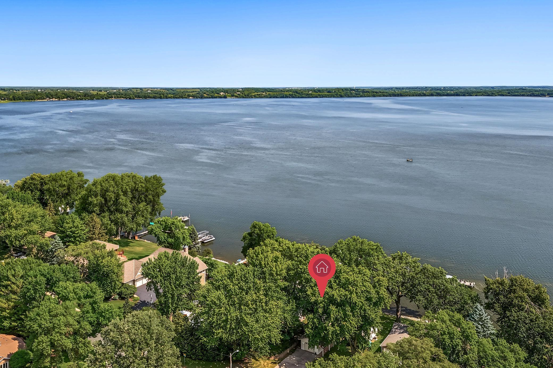
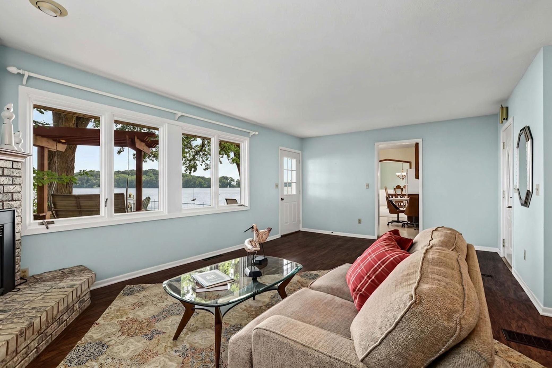
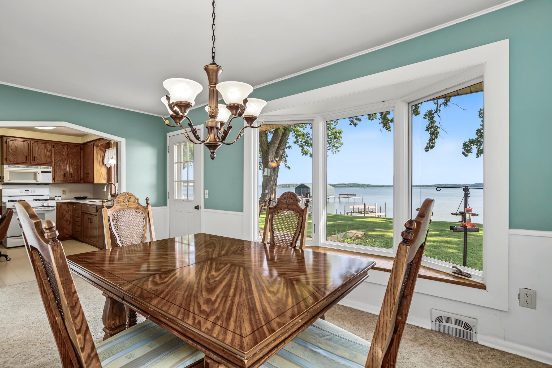
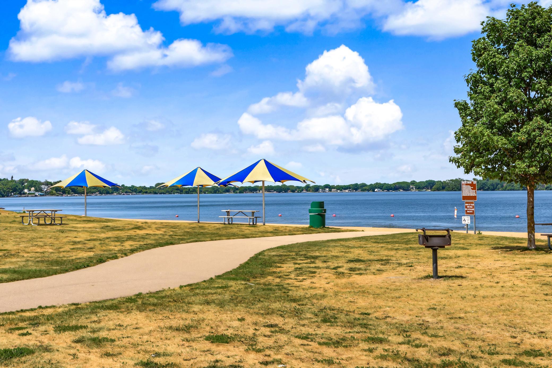
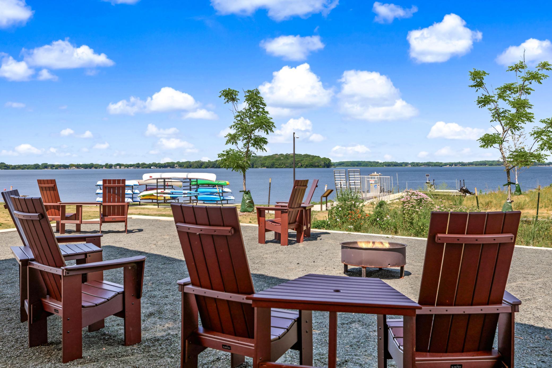
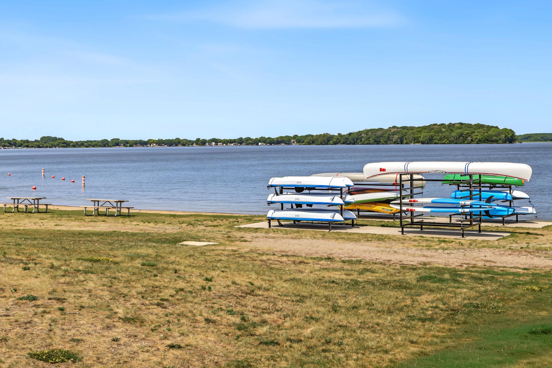
- It’s setting on the Point gives the home a rare combination of lakefront beauty, walkable small-town access, and a deeply rooted sense of belonging. The experience of living on the Point is best described by the family who shared this lake home for many years. "This lake home is truly a magical place where for nearly sixty years, four generations of Thom’s and Matthias’ have lived, laughed and loved each other while enjoying all that Lake Waconia and this area has to offer. As children, we had the gift of spending most Sundays with our grandparents on the lake. Grandpa LOVED to fish and would be out at least twice each day. Eating his catch, and Grandma’s sour cream cookies (among other sweet desserts) was no hardship for us growing up! It was here we learned to swim, waterski and fish. We played badminton, lawn games and would skateboard and bike down the street. In the winter we learned to skate on an endless smooth ice base and walk to the island on a nice day. And of course, we ate wonderful dinners and played cards and sang around the piano. Our house was filled with music, love and laughter. As our generation became parents, the house became the annual meeting place every summer. We added a swing, kayaks, and a water trampoline. Running around the lake, riding bikes or walking to town for a coffee, kayaking to the island or driving to the winery across the lake were part of our Waconia way of life. Along with the many wonderful memories, one of the lake house’s most magical moments was waking early to watch the sun rise over the island. The water was glassy, birds were singing, and an occasional fishing boat drifted by, but the prevailing sound was silence. We often saw loons swimming past, a heron on a neighboring dock, flocks of geese landing on the water, or a bald eagle fishing from our oak trees or the neighbors’. As we consider this treasure in our times of quiet reflection, we’ve come to conclude: the lake house is a place of gathering, a home infused with the love of multiple generations.”
- Directions
- Use GPS
Accessible
- No Stairs Internal
- Yes
Air Conditioning
- Central Air
- Yes
Amenities Unit
- Dock
- Yes
- Hardwood Floors
- Yes
- Kitchen Window
- Yes
- Main Floor Primary Bedroom
- Yes
- Panoramic View
- Yes
- Patio
- Yes
- Washer/Dryer Hookup
- Yes
Appliances
- Dishwasher
- Yes
- Disposal
- Yes
- Dryer
- Yes
- Range
- Yes
- Refrigerator
- Yes
Basement
- Crawl Space
- Yes
Bath Description
- Main Floor 3/4 Bath
- Yes
- Main Floor Full Bath
- Yes
- Full Primary
- Yes
- Private Primary
- Yes
Construction Materials
- Block
- Yes
- Concrete
- Yes
- Frame
- Yes
Construction Status
- Previously Owned
- Yes
Dining Room Description
- Breakfast Area
- Yes
- Separate/Formal Dining Room
- Yes
Electric
- 100 Amp Service
- Yes
- Circuit Breakers
- Yes
Elevation Highpoint to Waterfront Slope
- Level
- Yes
Exterior
- Fiber Board
- Yes
Family Room Characteristics
- Main Level
- Yes
Fencing
- None
- Yes
Fireplace Characteristics
- Family Room
- Yes
- Gas Burning
- Yes
Foundation
- Concrete Block
- Yes
Fuel
- Natural Gas
- Yes
Heating
- Forced Air
- Yes
Insurance Fee
- Insurance Fee
- 0
Laundry
- Laundry Closet
- Yes
- Main Level
- Yes
- Washer Hookup
- Yes
Lot Description
- Accessible Shoreline
- Yes
- Island/Peninsula
- Yes
- Tree Coverage - Medium
- Yes
Patio, Porch and Deck Features
- Patio
- Yes
Pool Description
- None
- Yes
Road Frontage
- City Street
- Yes
- Curbs
- Yes
- No Outlet/Dead End
- Yes
Road Responsibility
- Public Maintained Road
- Yes
Roof
- Age Over 8 Years
- Yes
- Asphalt Shingles
- Yes
Sellers Terms
- Cash
- Yes
- Conventional
- Yes
- FHA
- Yes
- VA
- Yes
Sewer
- City Sewer - In Street
- Yes
- City Sewer/Connected
- Yes
Special Search
- 3 BR on One Level
- Yes
- All Living Facilities on One Level
- Yes
- Main Floor Bedroom
- Yes
- Main Floor Laundry
- Yes
- Main Floor Primary
- Yes
Stories
- One
- Yes
Water
- City Water - In Street
- Yes
- City Water/Connected
- Yes
Waterfront Type
- Lake Front
- Yes
- Dock
- Yes
Waterfront View
- Lake
- Yes
- Panoramic
- Yes
- North
- Yes
- East
- Yes
- See Remarks
- Yes
Room Information
| Room Name | Dimensions | Level |
|---|---|---|
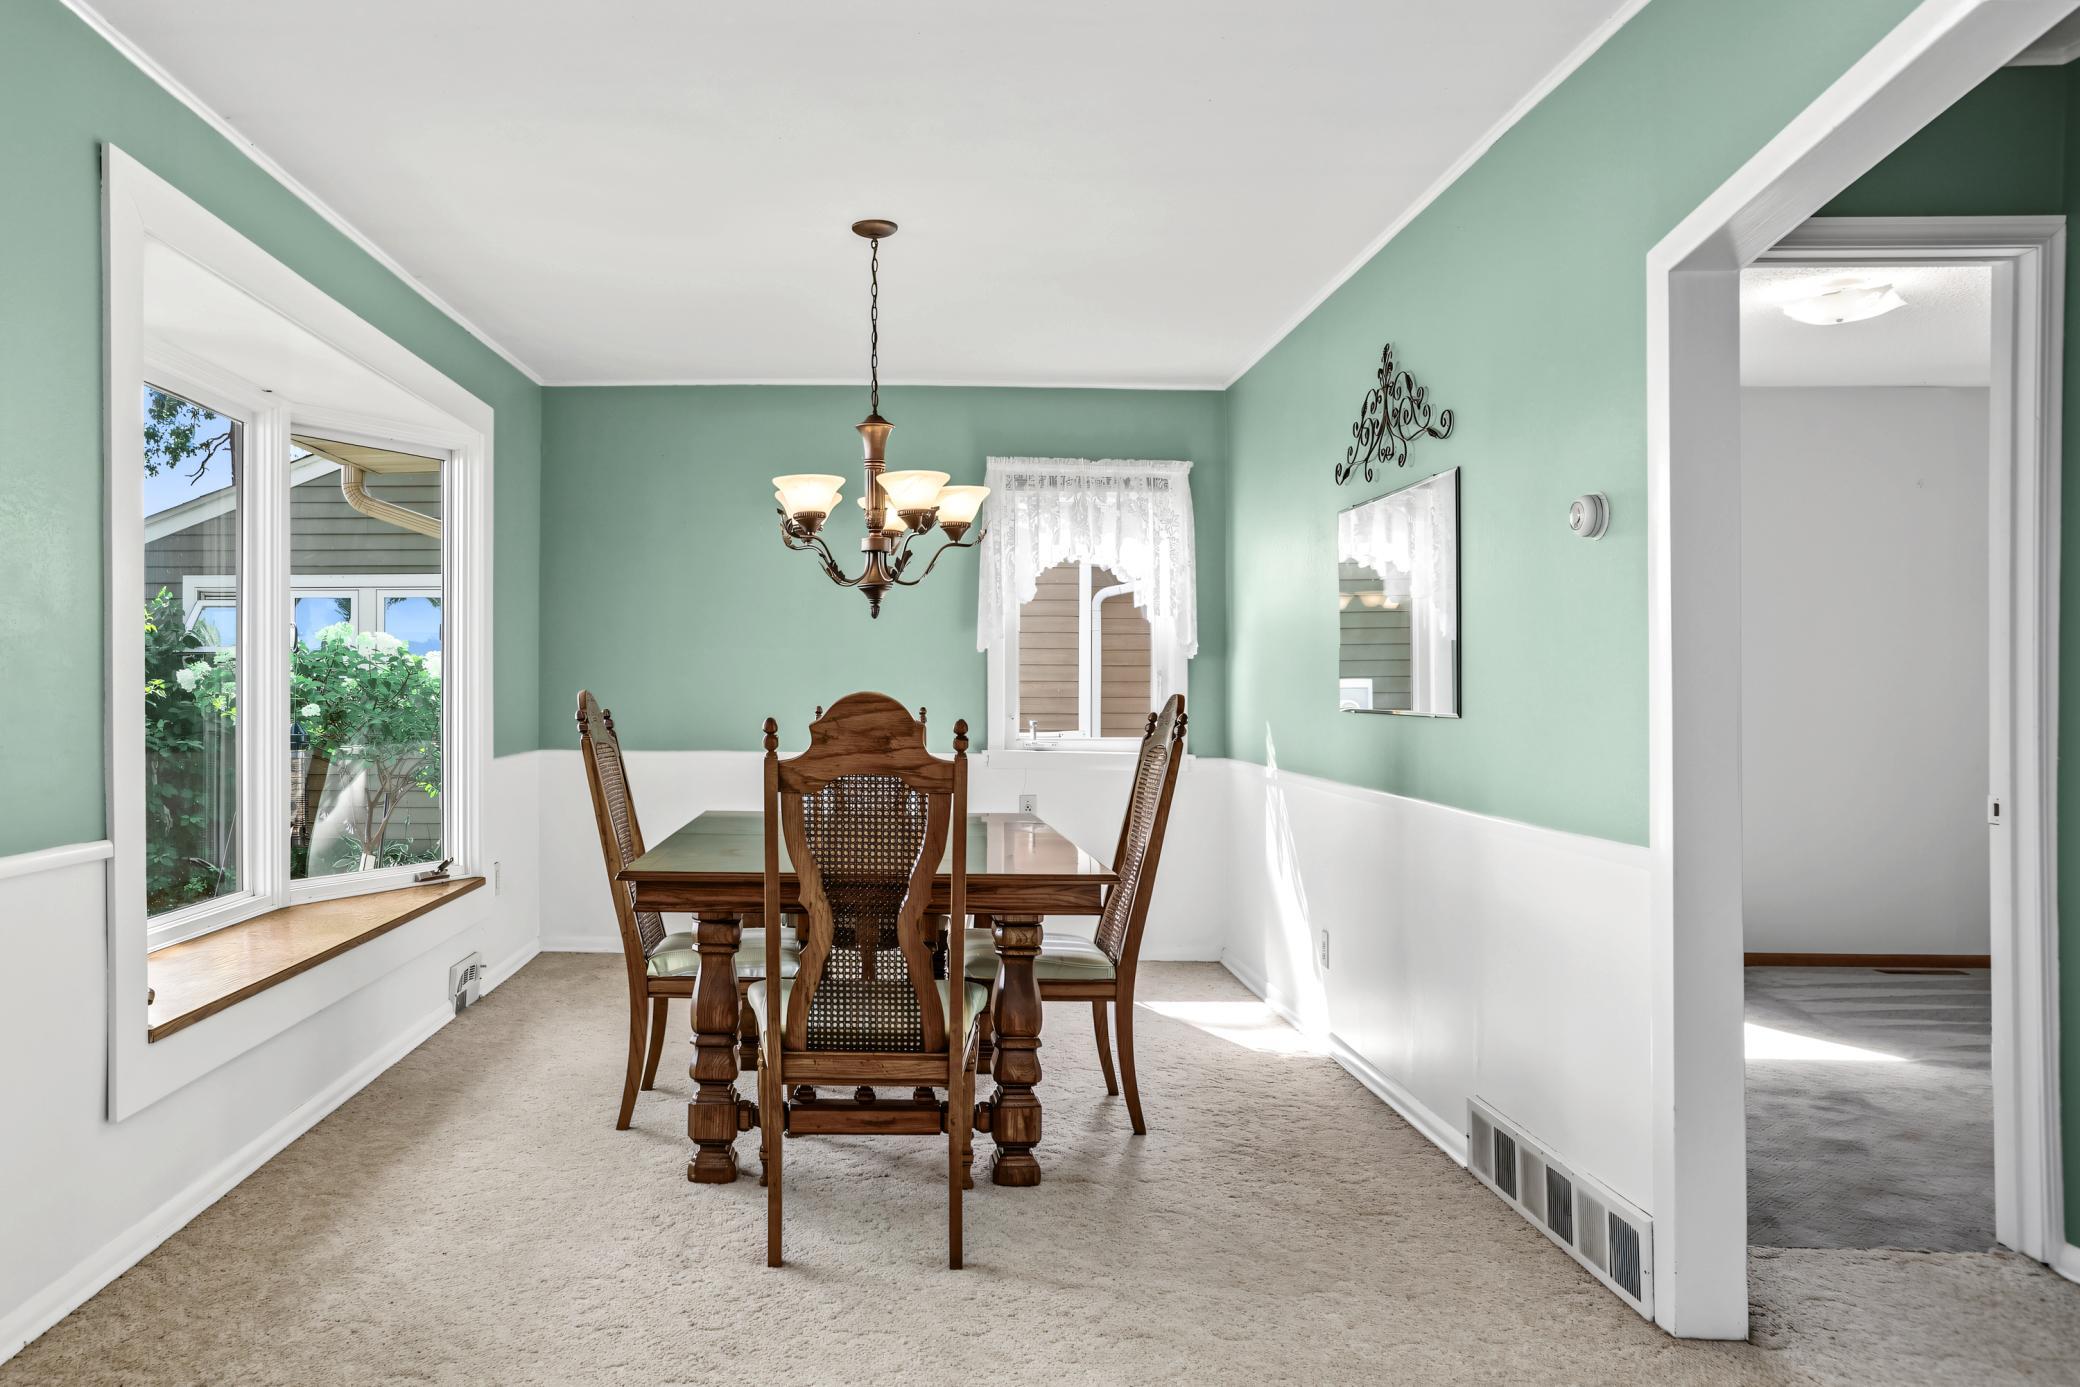
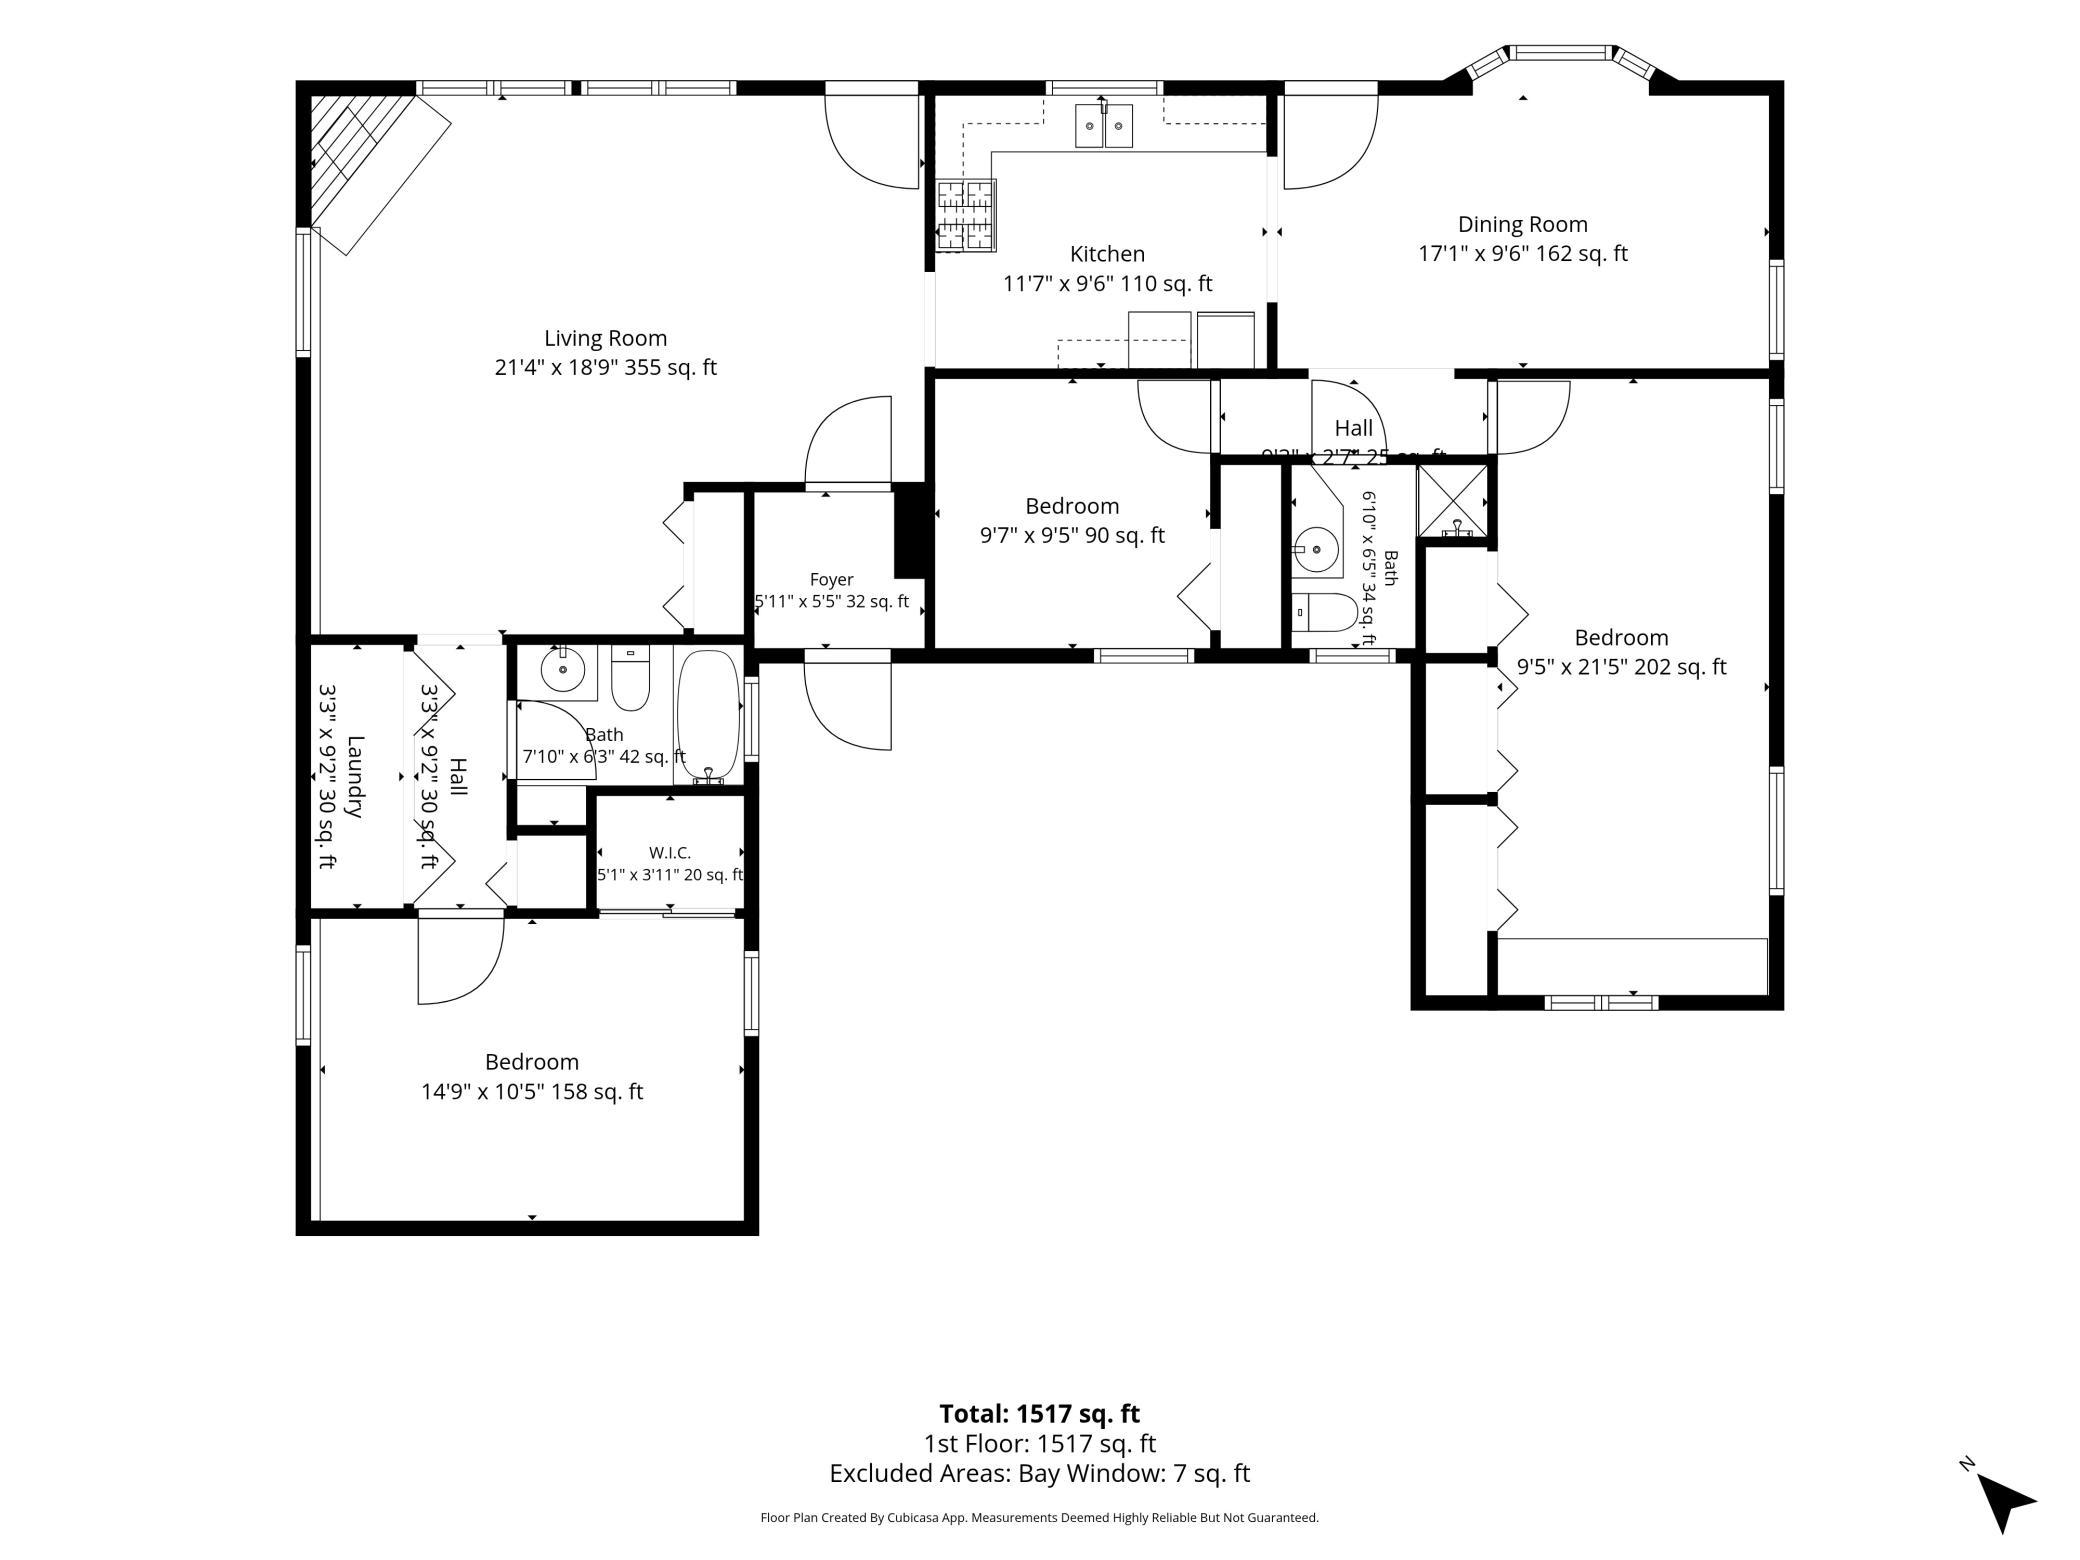
| Dining Room | 17 X 10 | Main |
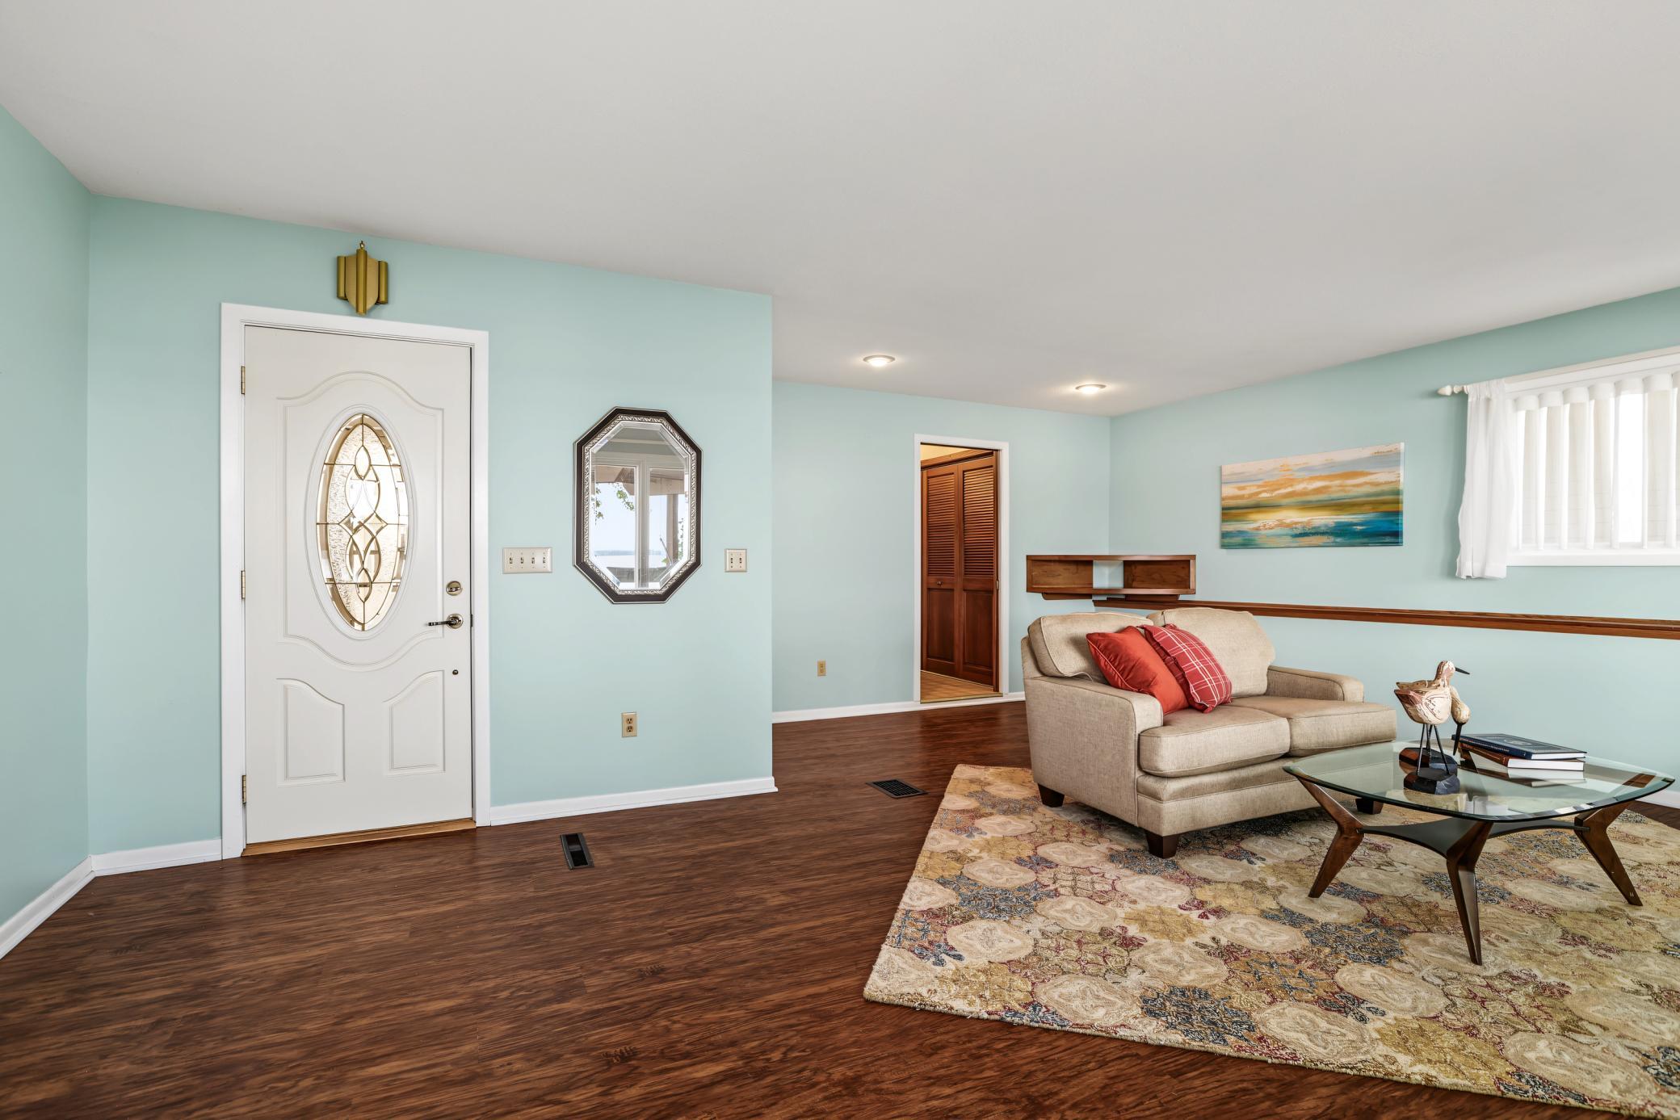
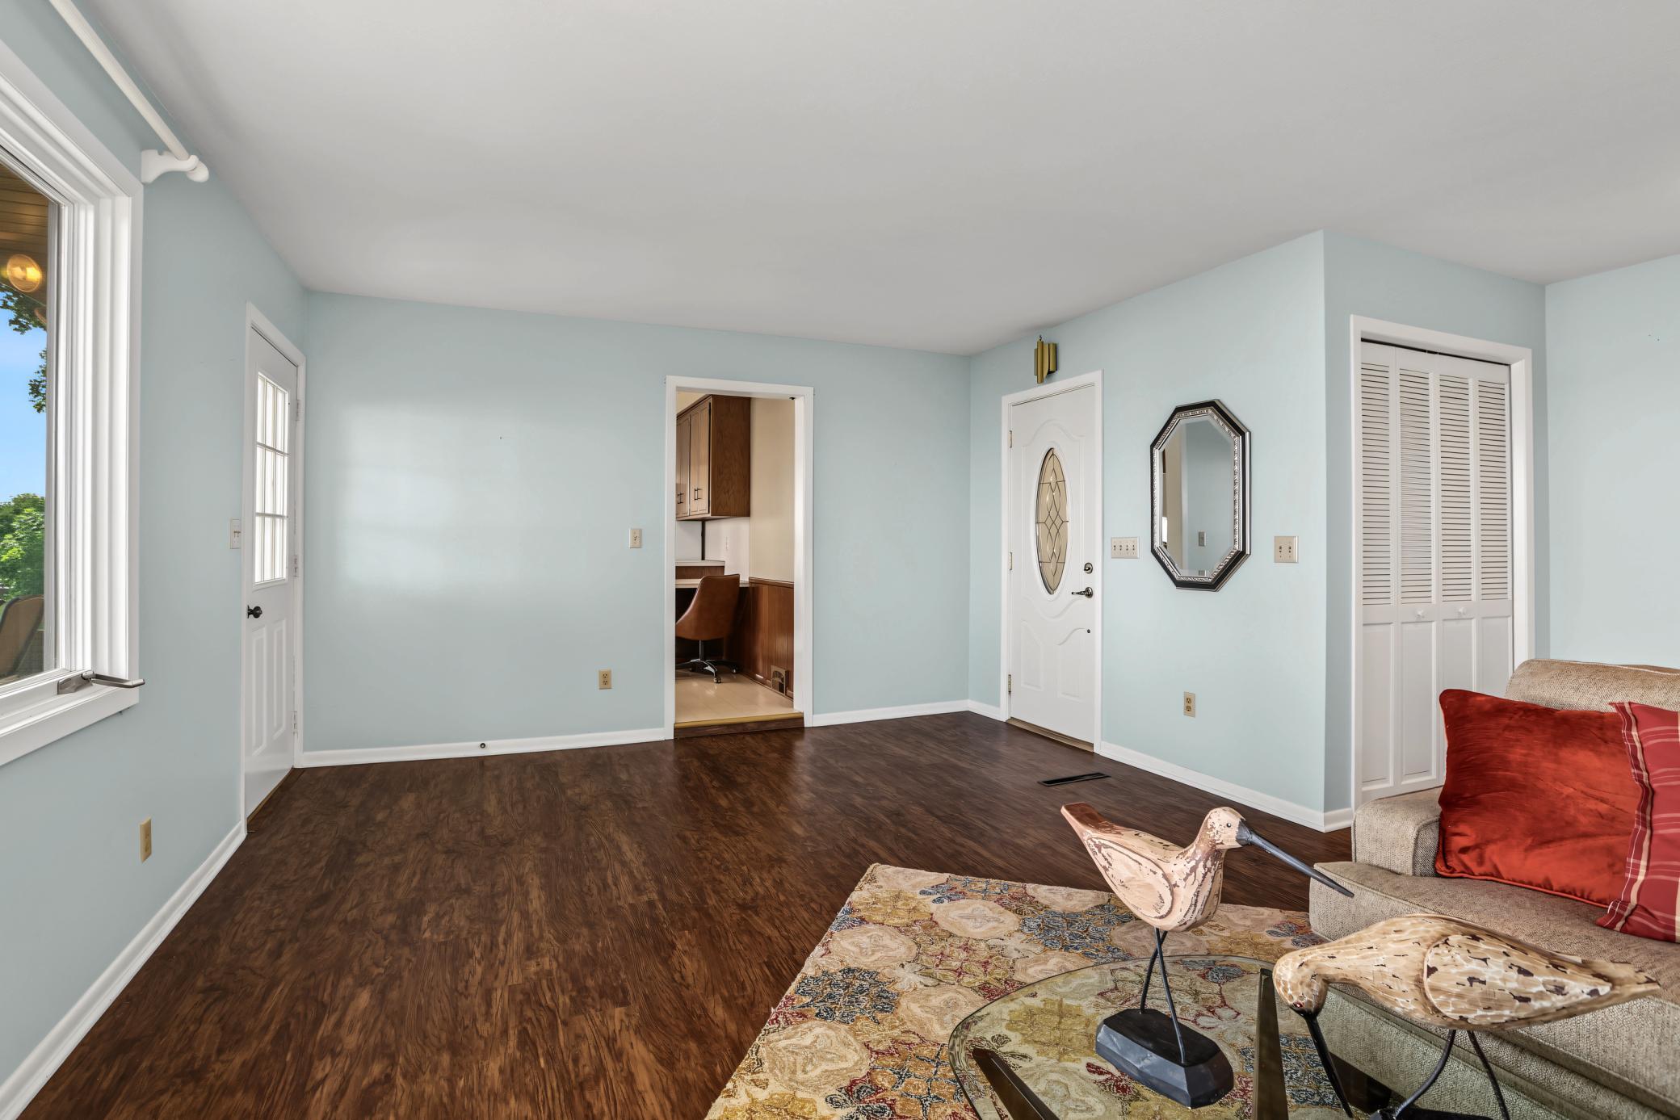
| Family Room | 21 X 19 | Main |
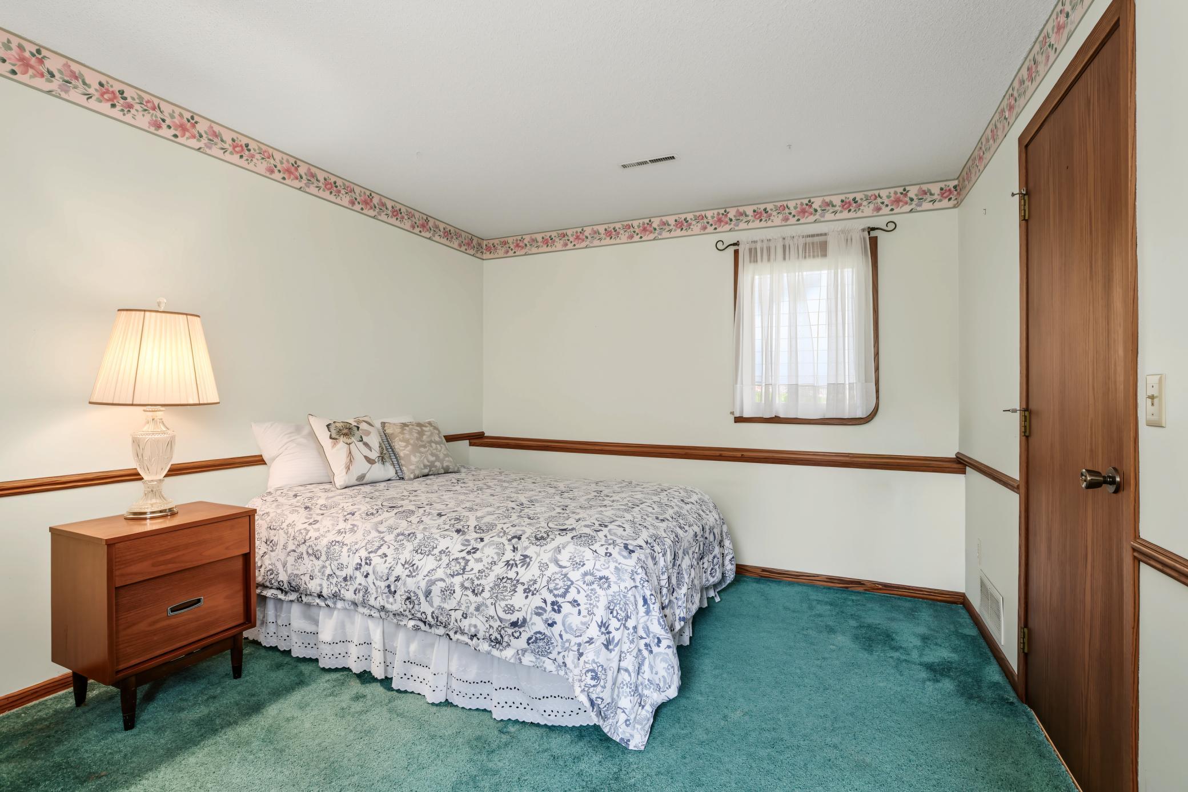
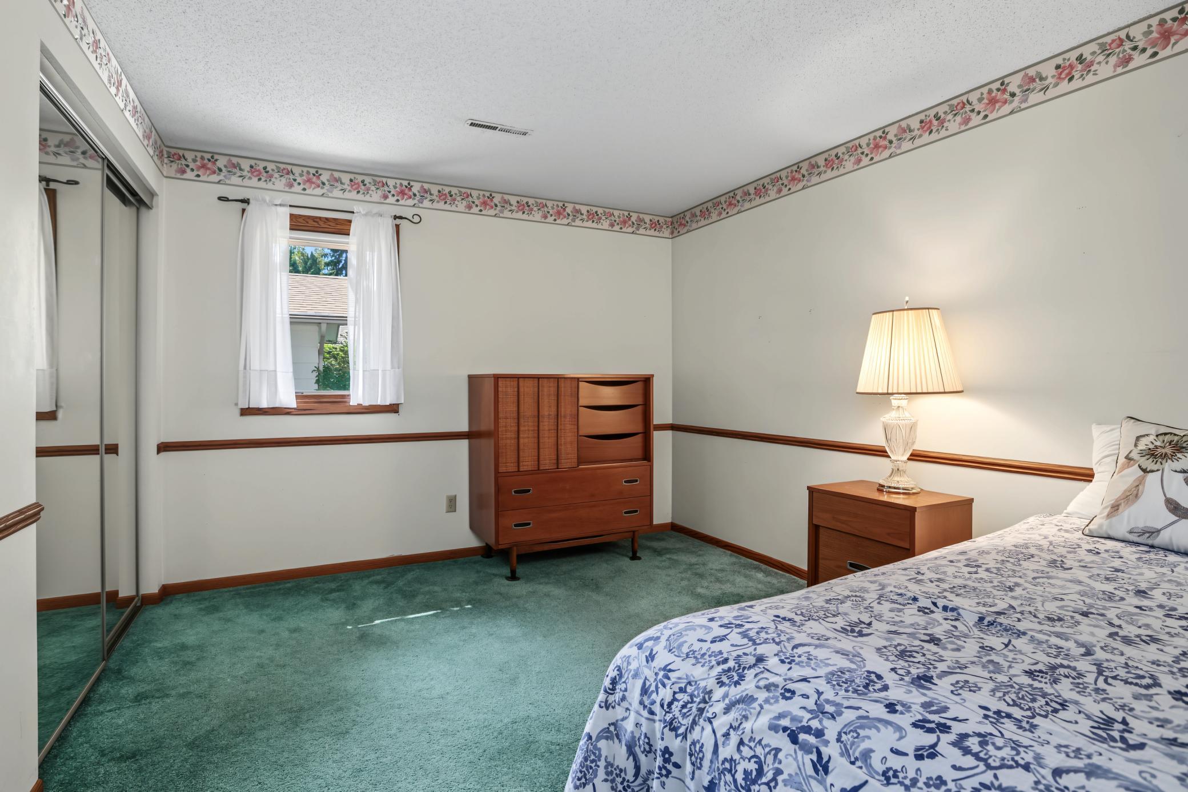
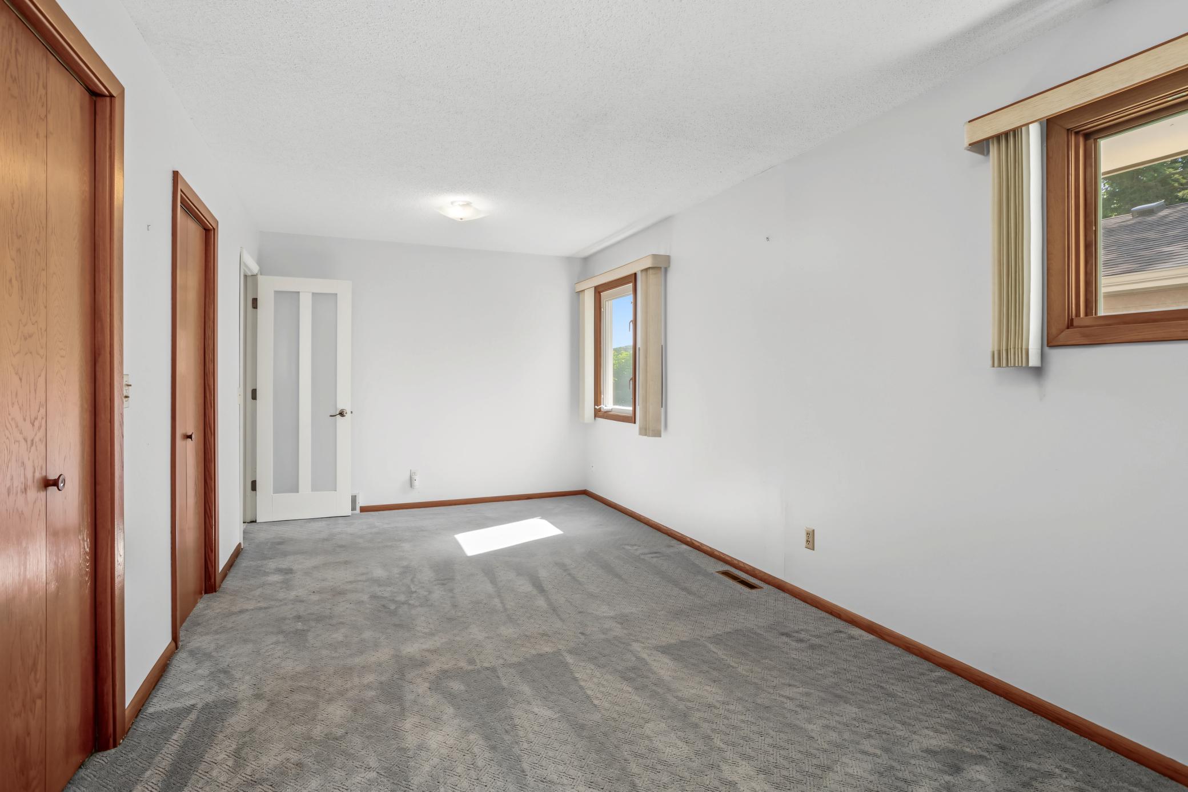
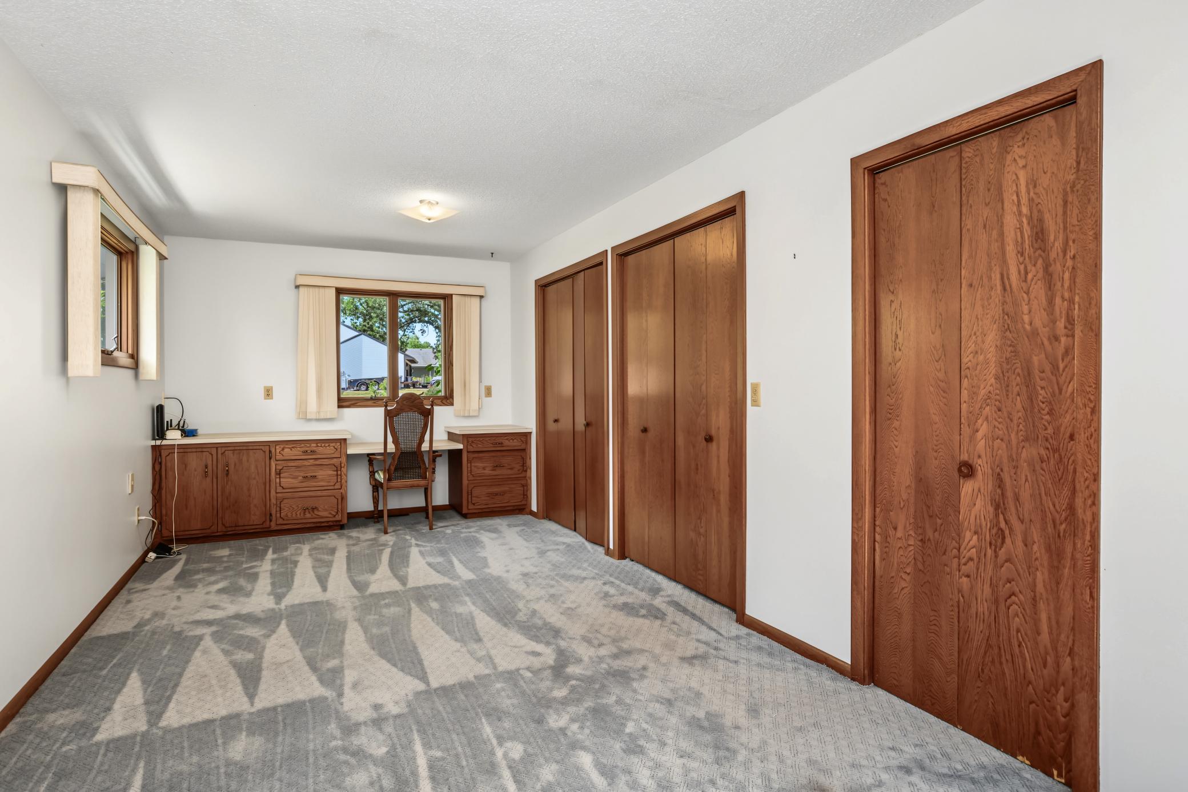
| First (1st) Bedroom | 22 X 10 | Main |
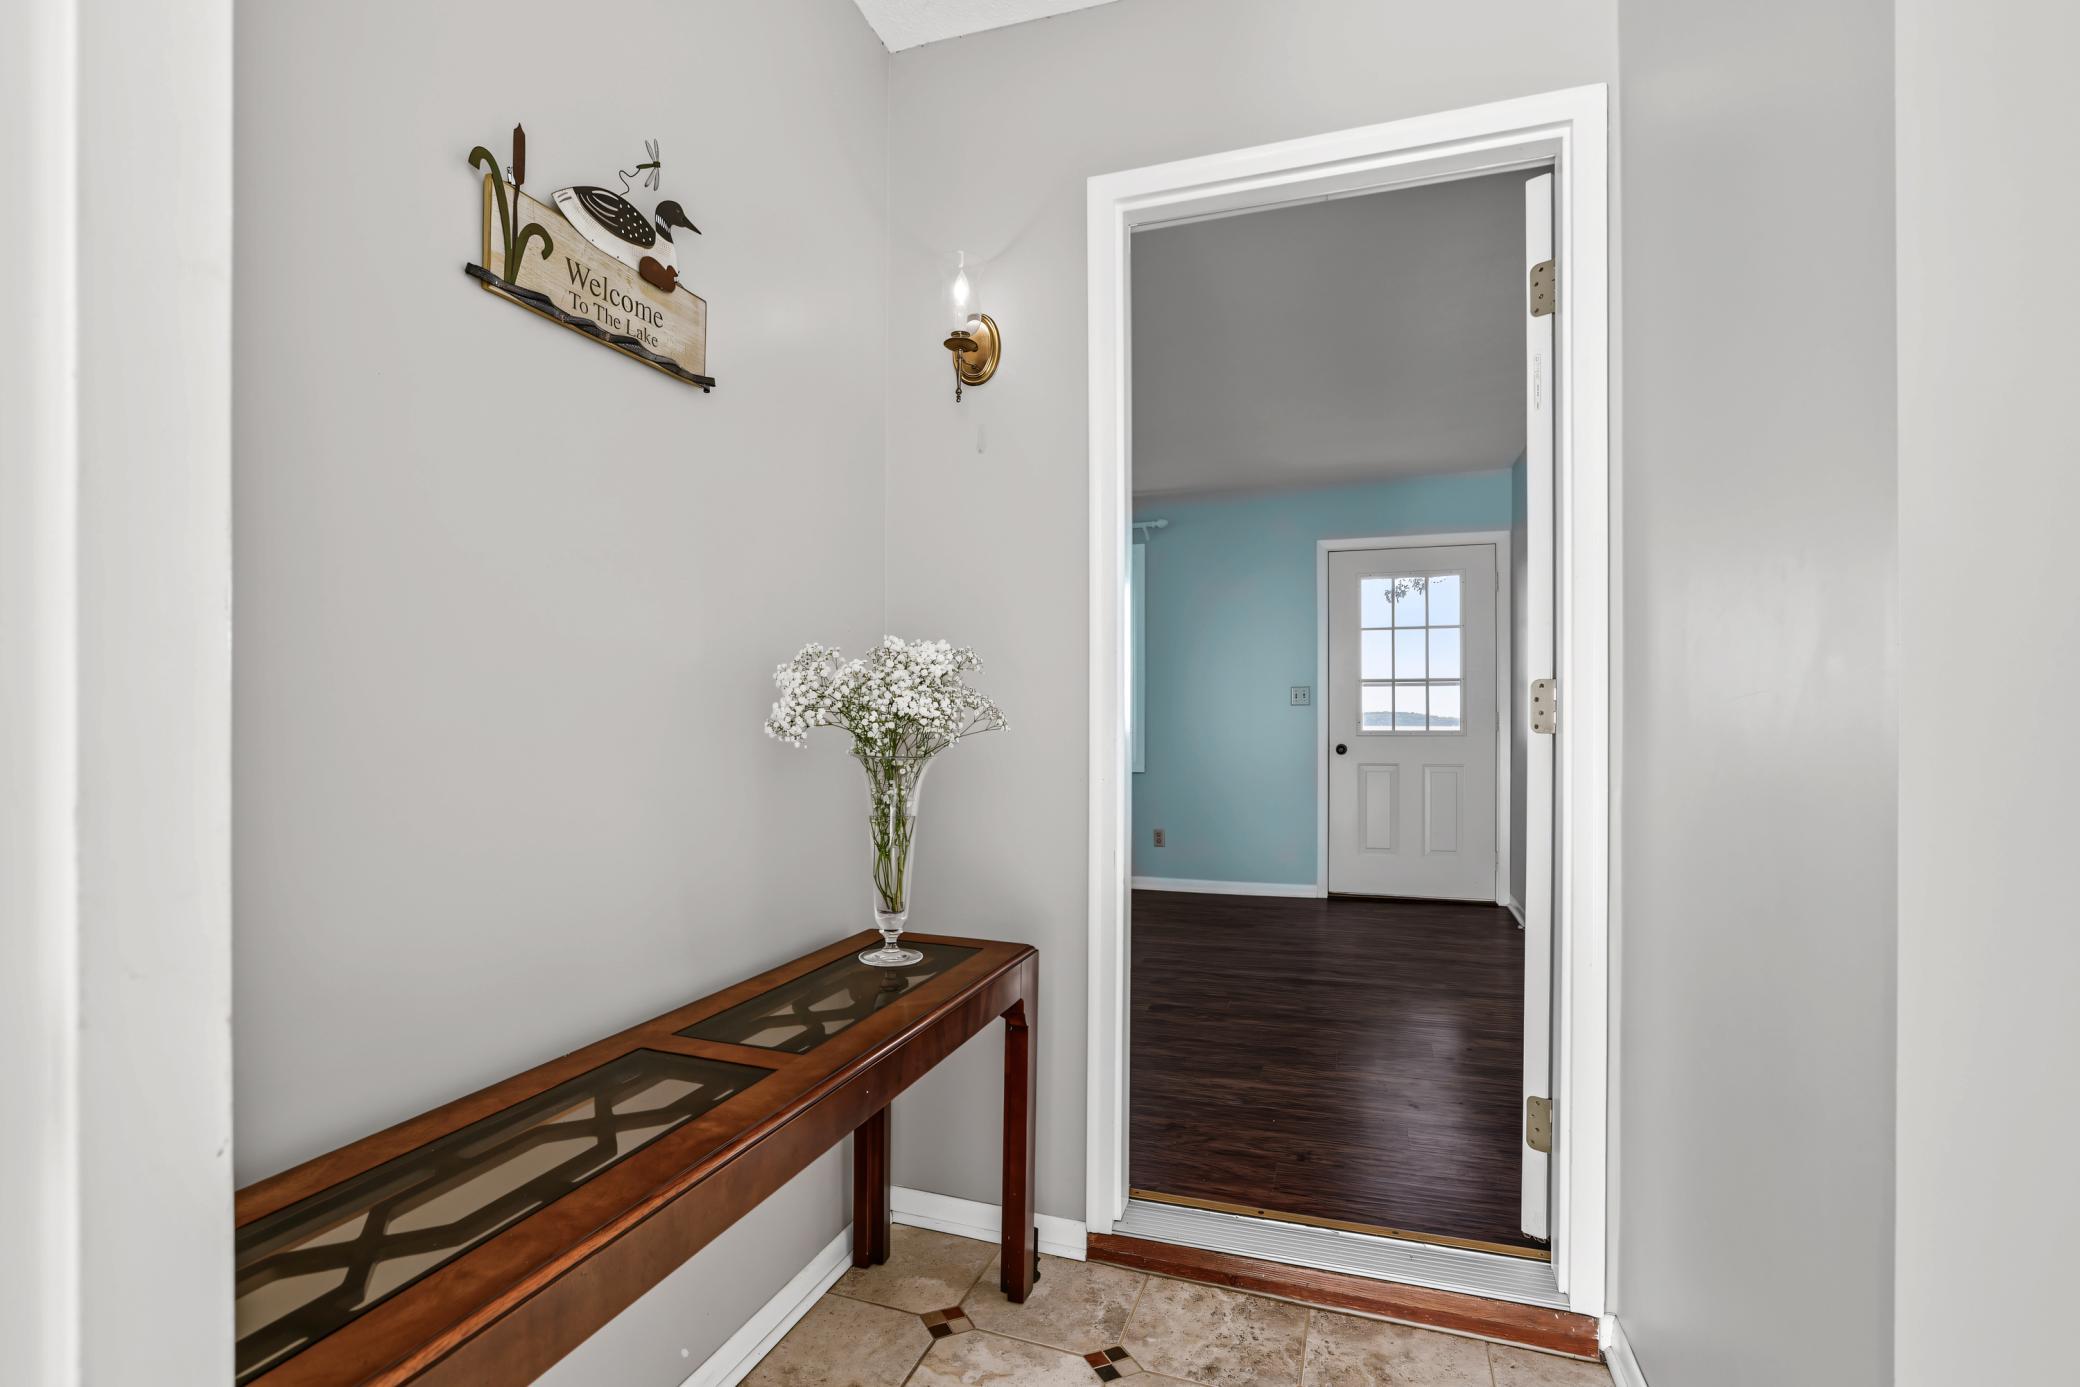
| Foyer | 6 x 6 | Main |
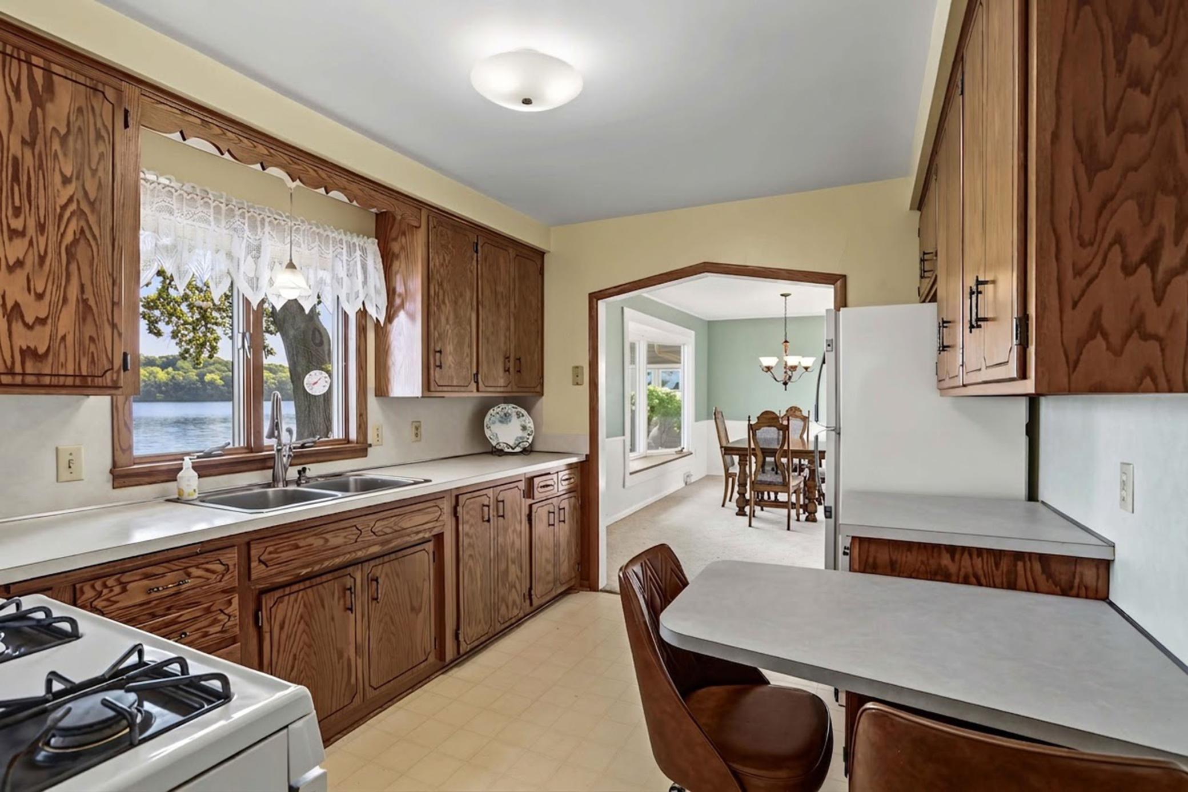
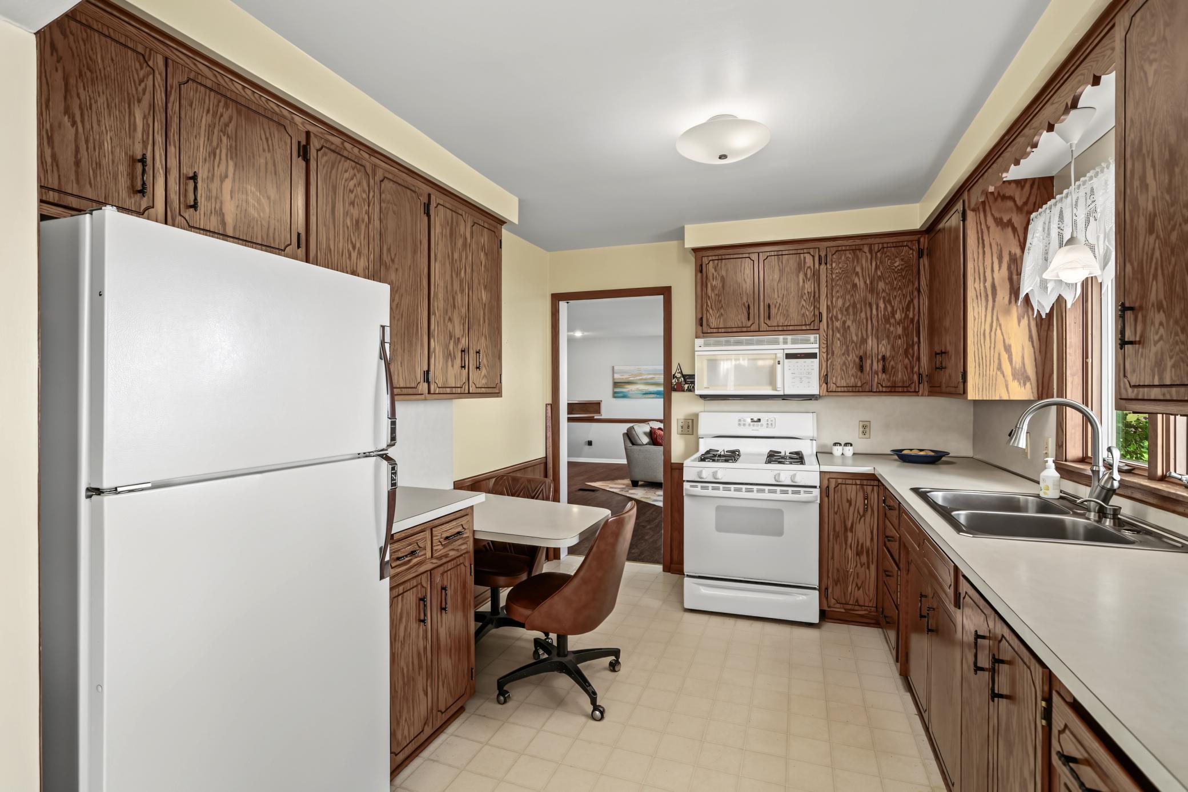
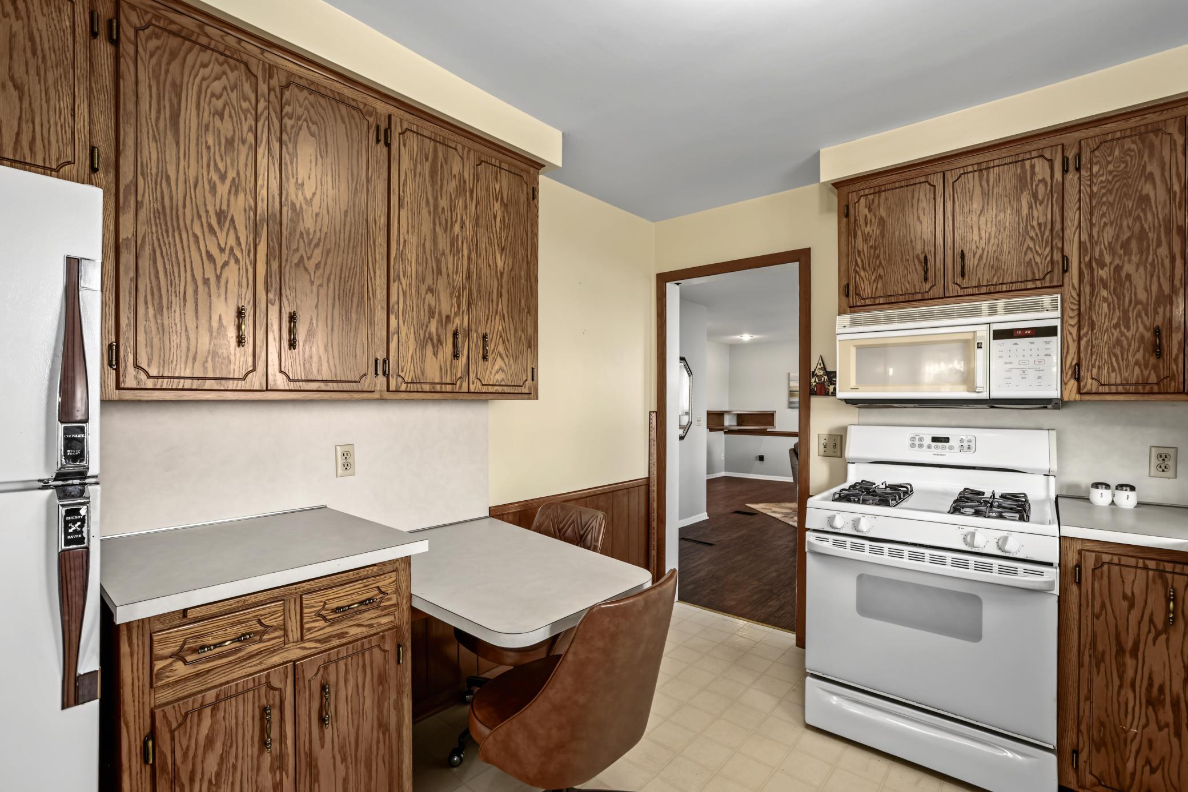
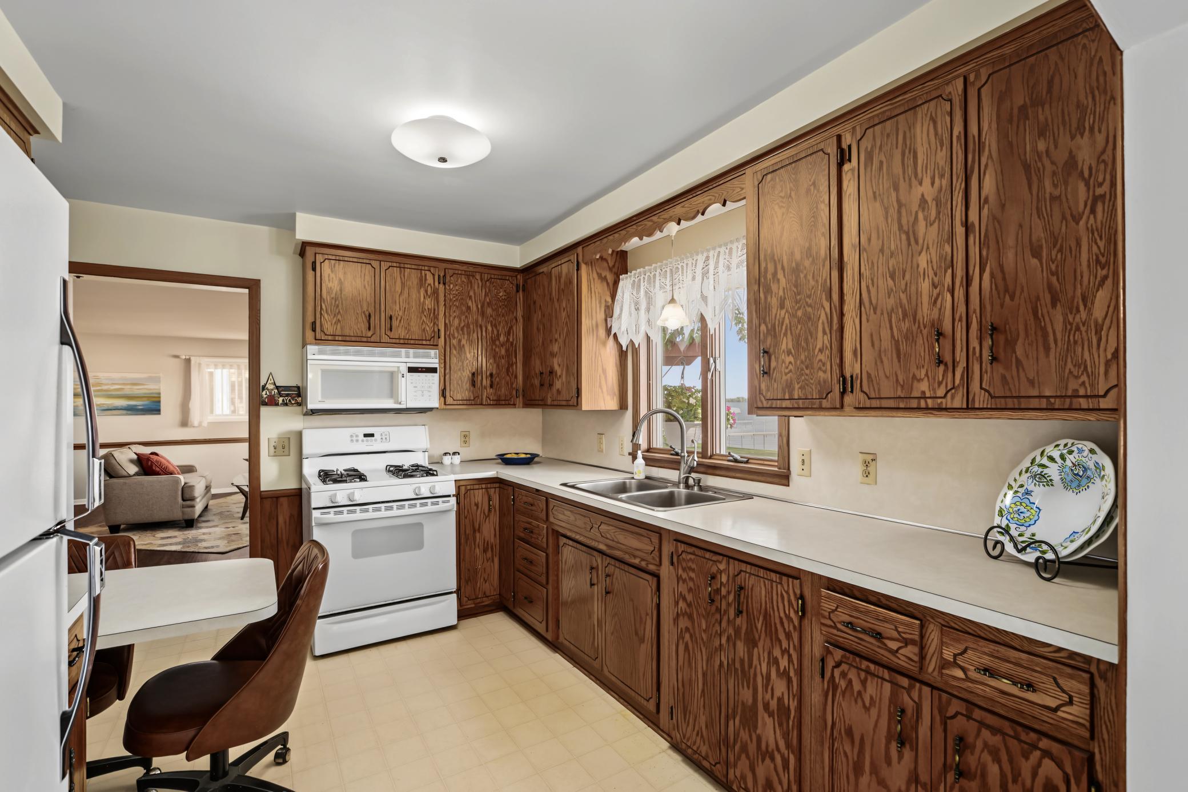
| Kitchen | 12 X 10 | Main |
| Patio | Main | |
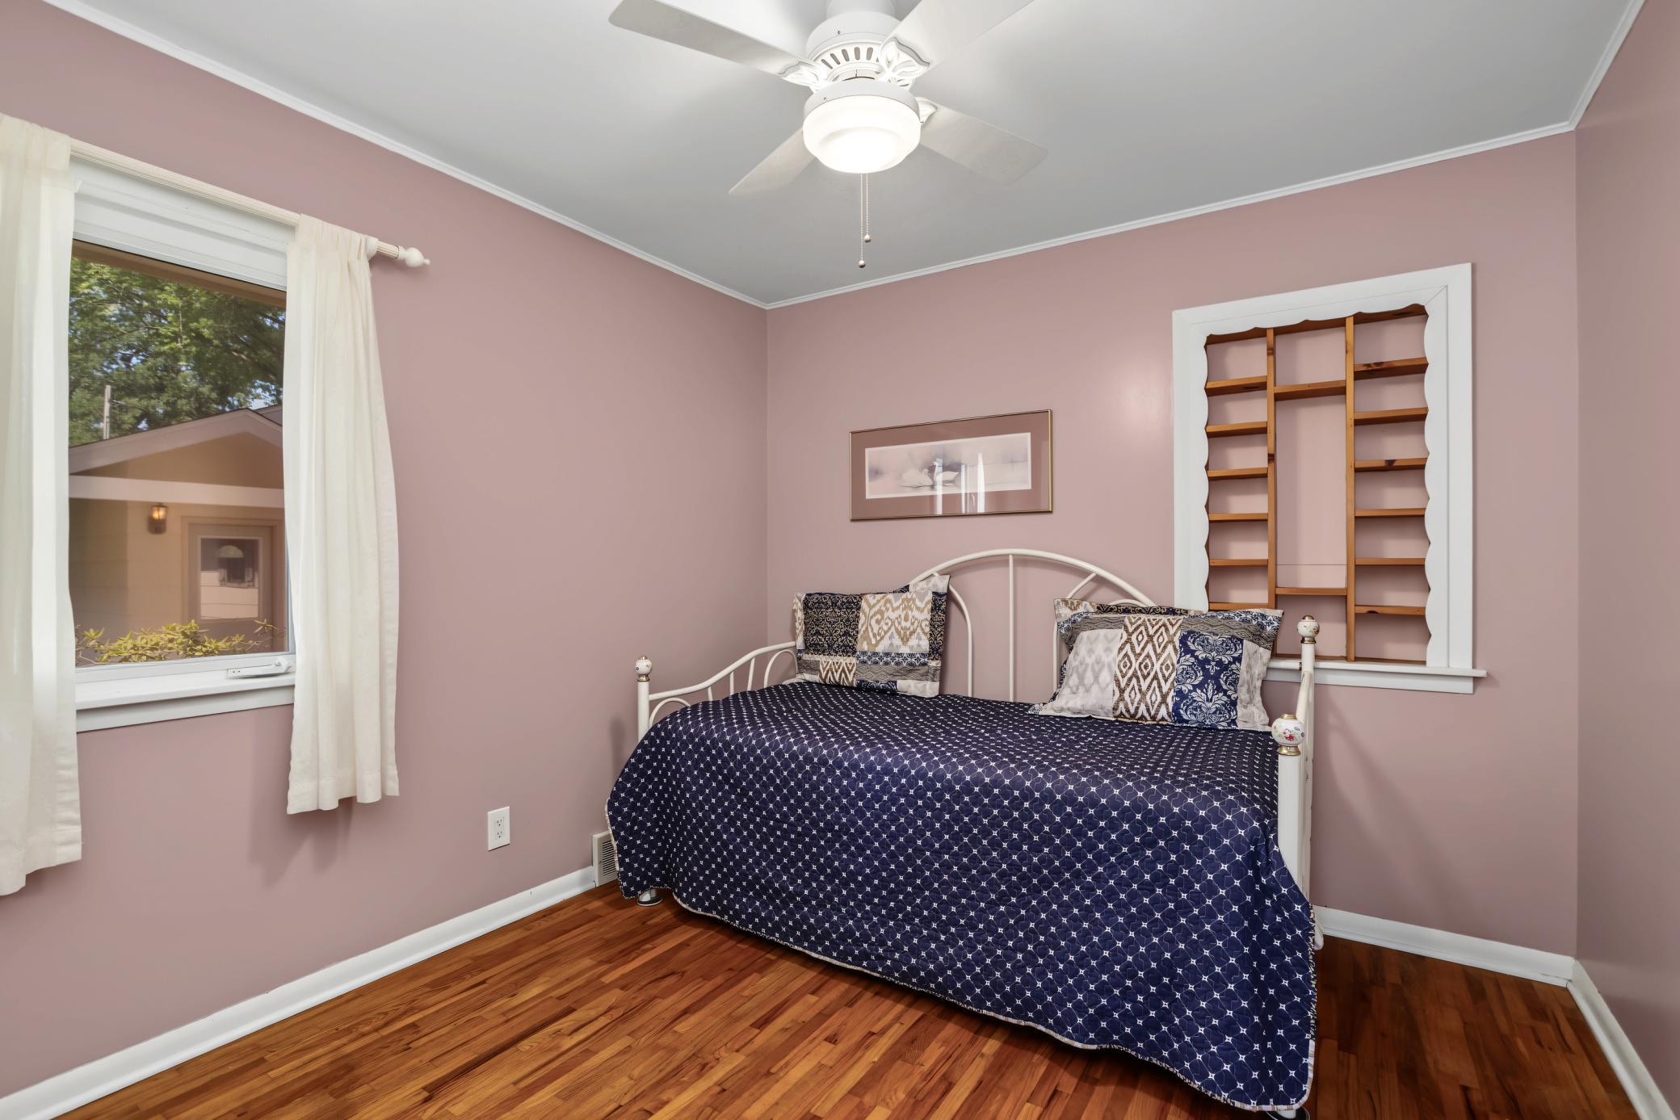
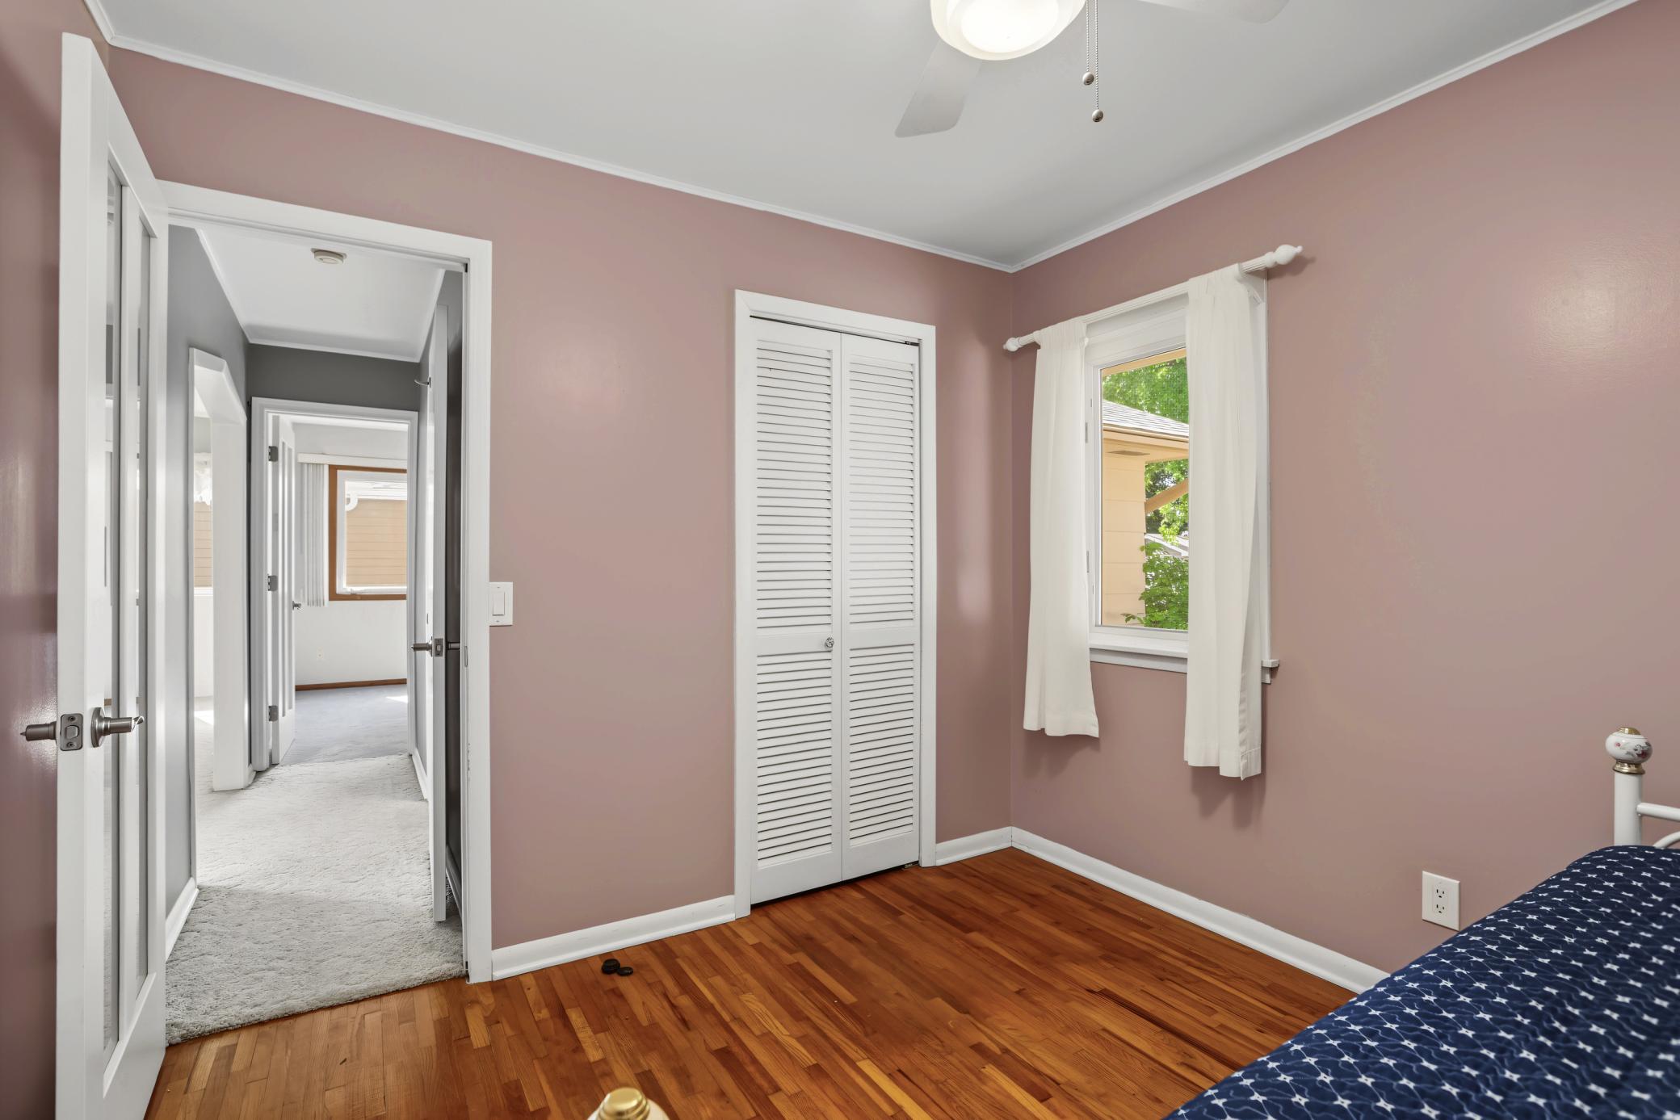
| Second (2nd) Bedroom | 15 X 11 | Main |
| Third (3rd) Bedroom | 10 X 9 | Main |
 Survey 12 Point Dr with Hard Surface[76] ›
Listing Office:
Guertin Family Realty LLC
Last Updated: July - 25 - 2026
The data relating to real estate for sale on this web site comes in part from the Broker
Reciprocity SM Program of the Regional Multiple Listing Service of Minnesota, Inc. The information provided is deemed reliable but not guaranteed. Properties subject to prior sale, change or withdrawal.
©2024 Regional Multiple Listing Service of Minnesota, Inc All rights reserved.