
120 3rd Street W, Hector, MN 55342
$255,000
Property Type:
Residential
Bedrooms:
4
Baths:
4
Square Footage:
2,584
Lot Size (sq. ft.):
16,117
Status:
Active
Current Price:
$255,000
List Date:
6/20/2026
Last Modified:
7/17/2026
Listing Details MLS# 7096388
General Property Information
- Common Wall
- No
- Lot Measurement
- Acres
- Manufactured Home?
- No
- Multiple PIDs?
- No
- New Development
- No
- Waterfront YN
- No
- Year Built
- 1902
- Yearly/Seasonal
- Yearly
- Zoning
- Residential-Single Family
- Bath Full
- 2
- Bath Three Quarters
- Yes
- Bath Half
- Yes
- Main Floor Total SqFt
- 1352
- Above Grd Total SqFt
- 1968
- Below Grd Total SqFt
- 616
- Total SqFt
- 2584
- Total Finished Sqft
- 1968.00
- FireplaceYN
- No
- Style
- (SF) Single Family
- Foundation Size
- 1352
- Power Company
- Xcel Energy
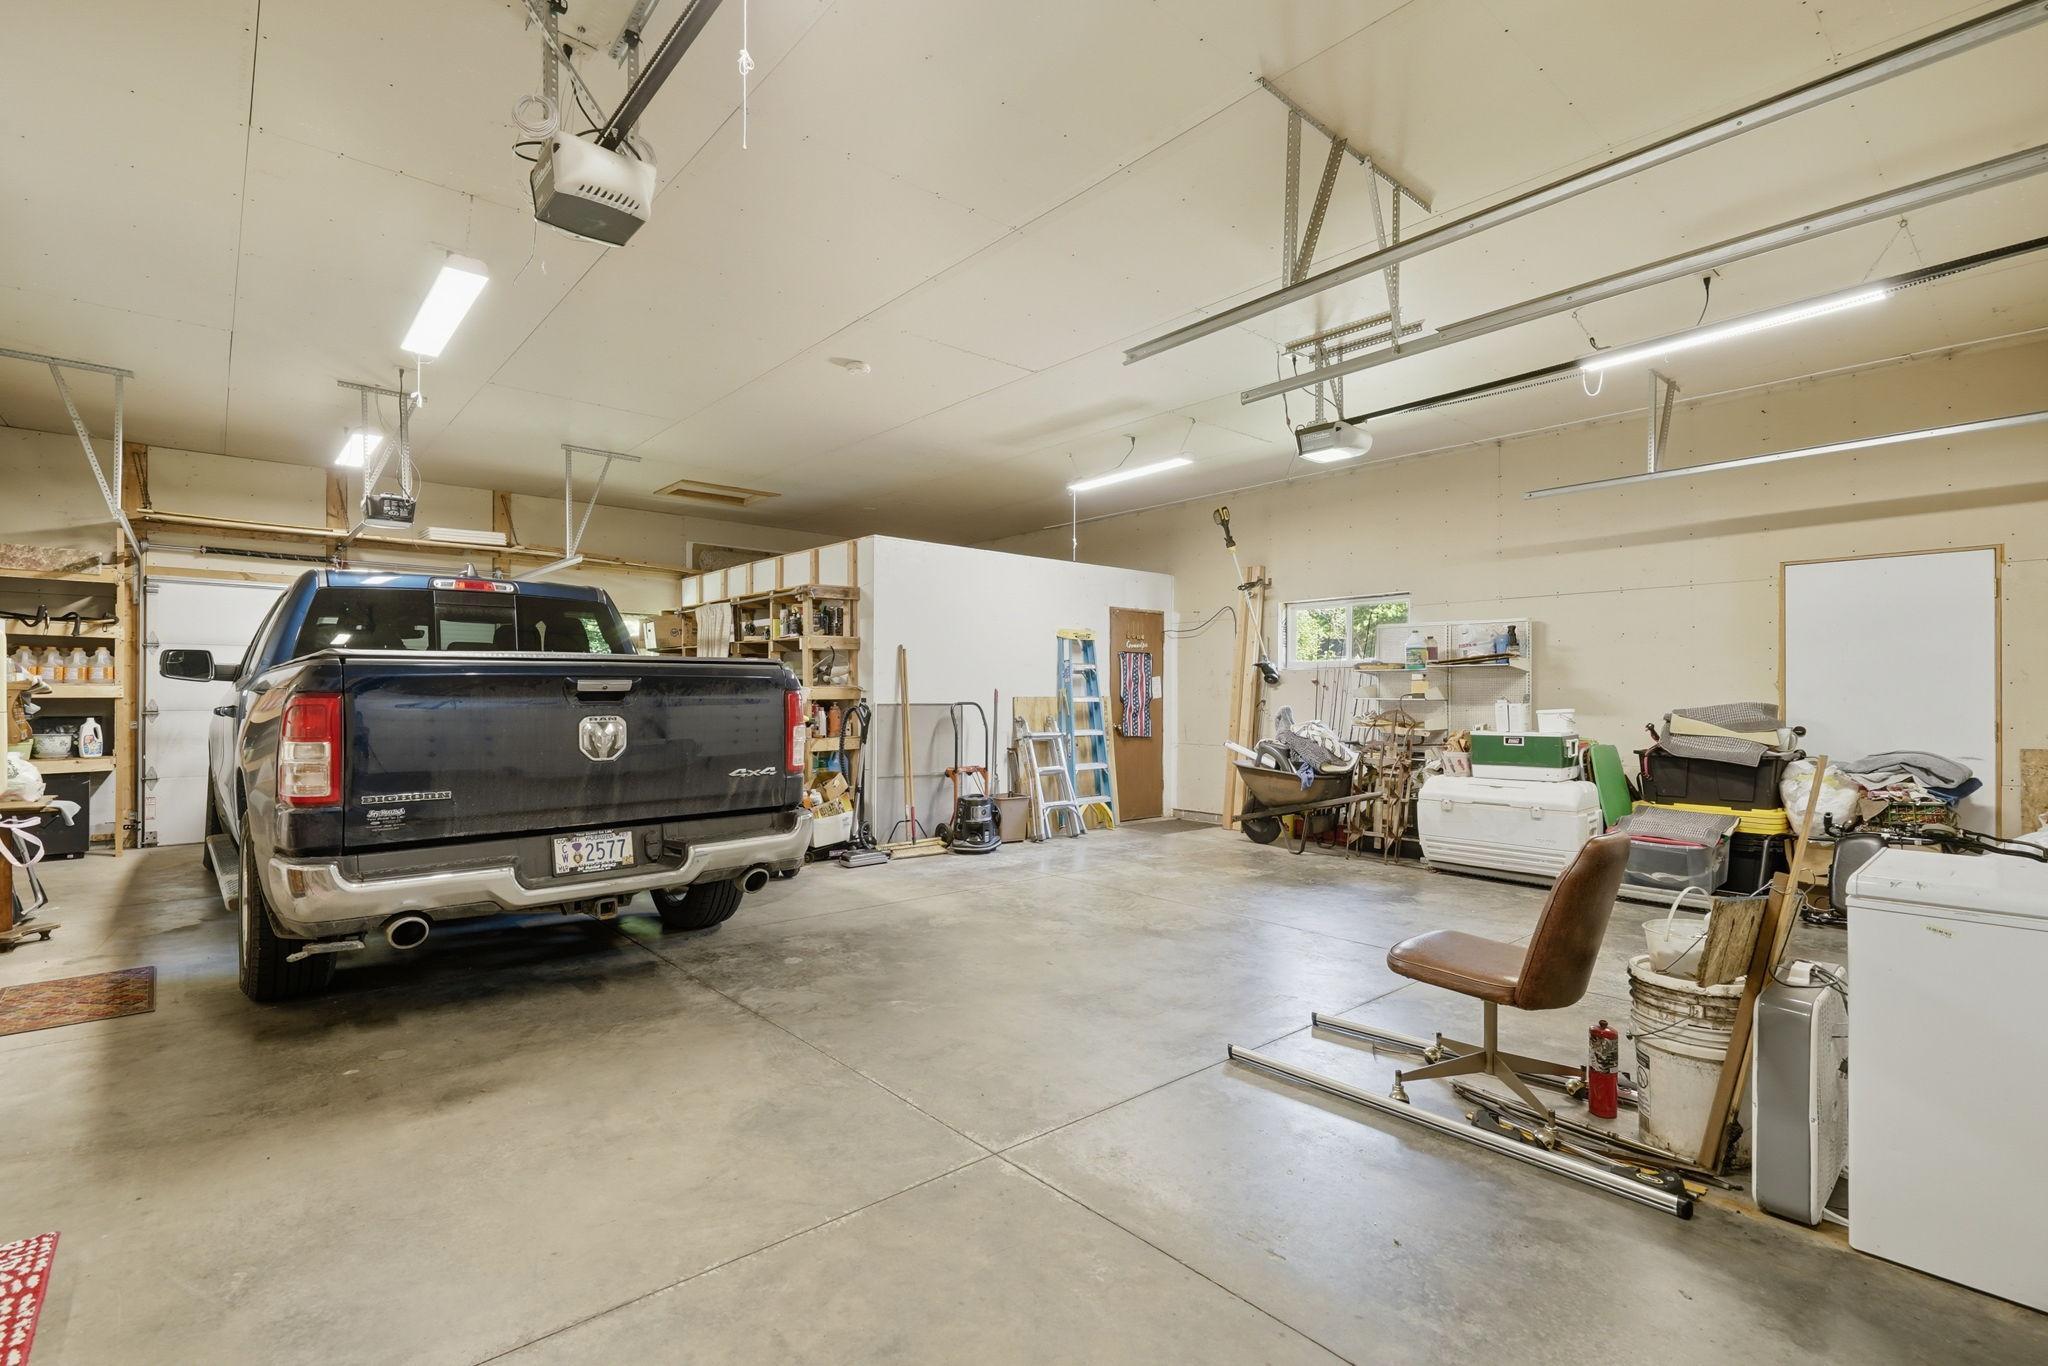
- Garage Stalls
- 5
- Lot Dimensions
- 100x160
- Acres
- 0.37
- Assessment Pending
- No
- Number of Fireplaces
- 0
- Bath Quarter
- 0
- Association Fee
- 0
Property Features
Accessible:
None
Air Conditioning:
Central Air
Amenities Unit:
Cable; City View; Hardwood Floors; Kitchen Window; Main Floor Primary Bedroom; Natural Woodwork; Paneled Doors; Porch; Primary Bedroom Walk-In Closet; Walk-Up Attic; Washer/Dryer Hookup
Appliances:
Cooktop; Dishwasher; Disposal; Dryer; Energy Star Appliances; Freezer; Microwave; Range; Refrigerator; Washer
Basement:
Concrete Block; Drainage System; Full; Storage Space; Sump Pump; Unfinished; Other
Bath Description:
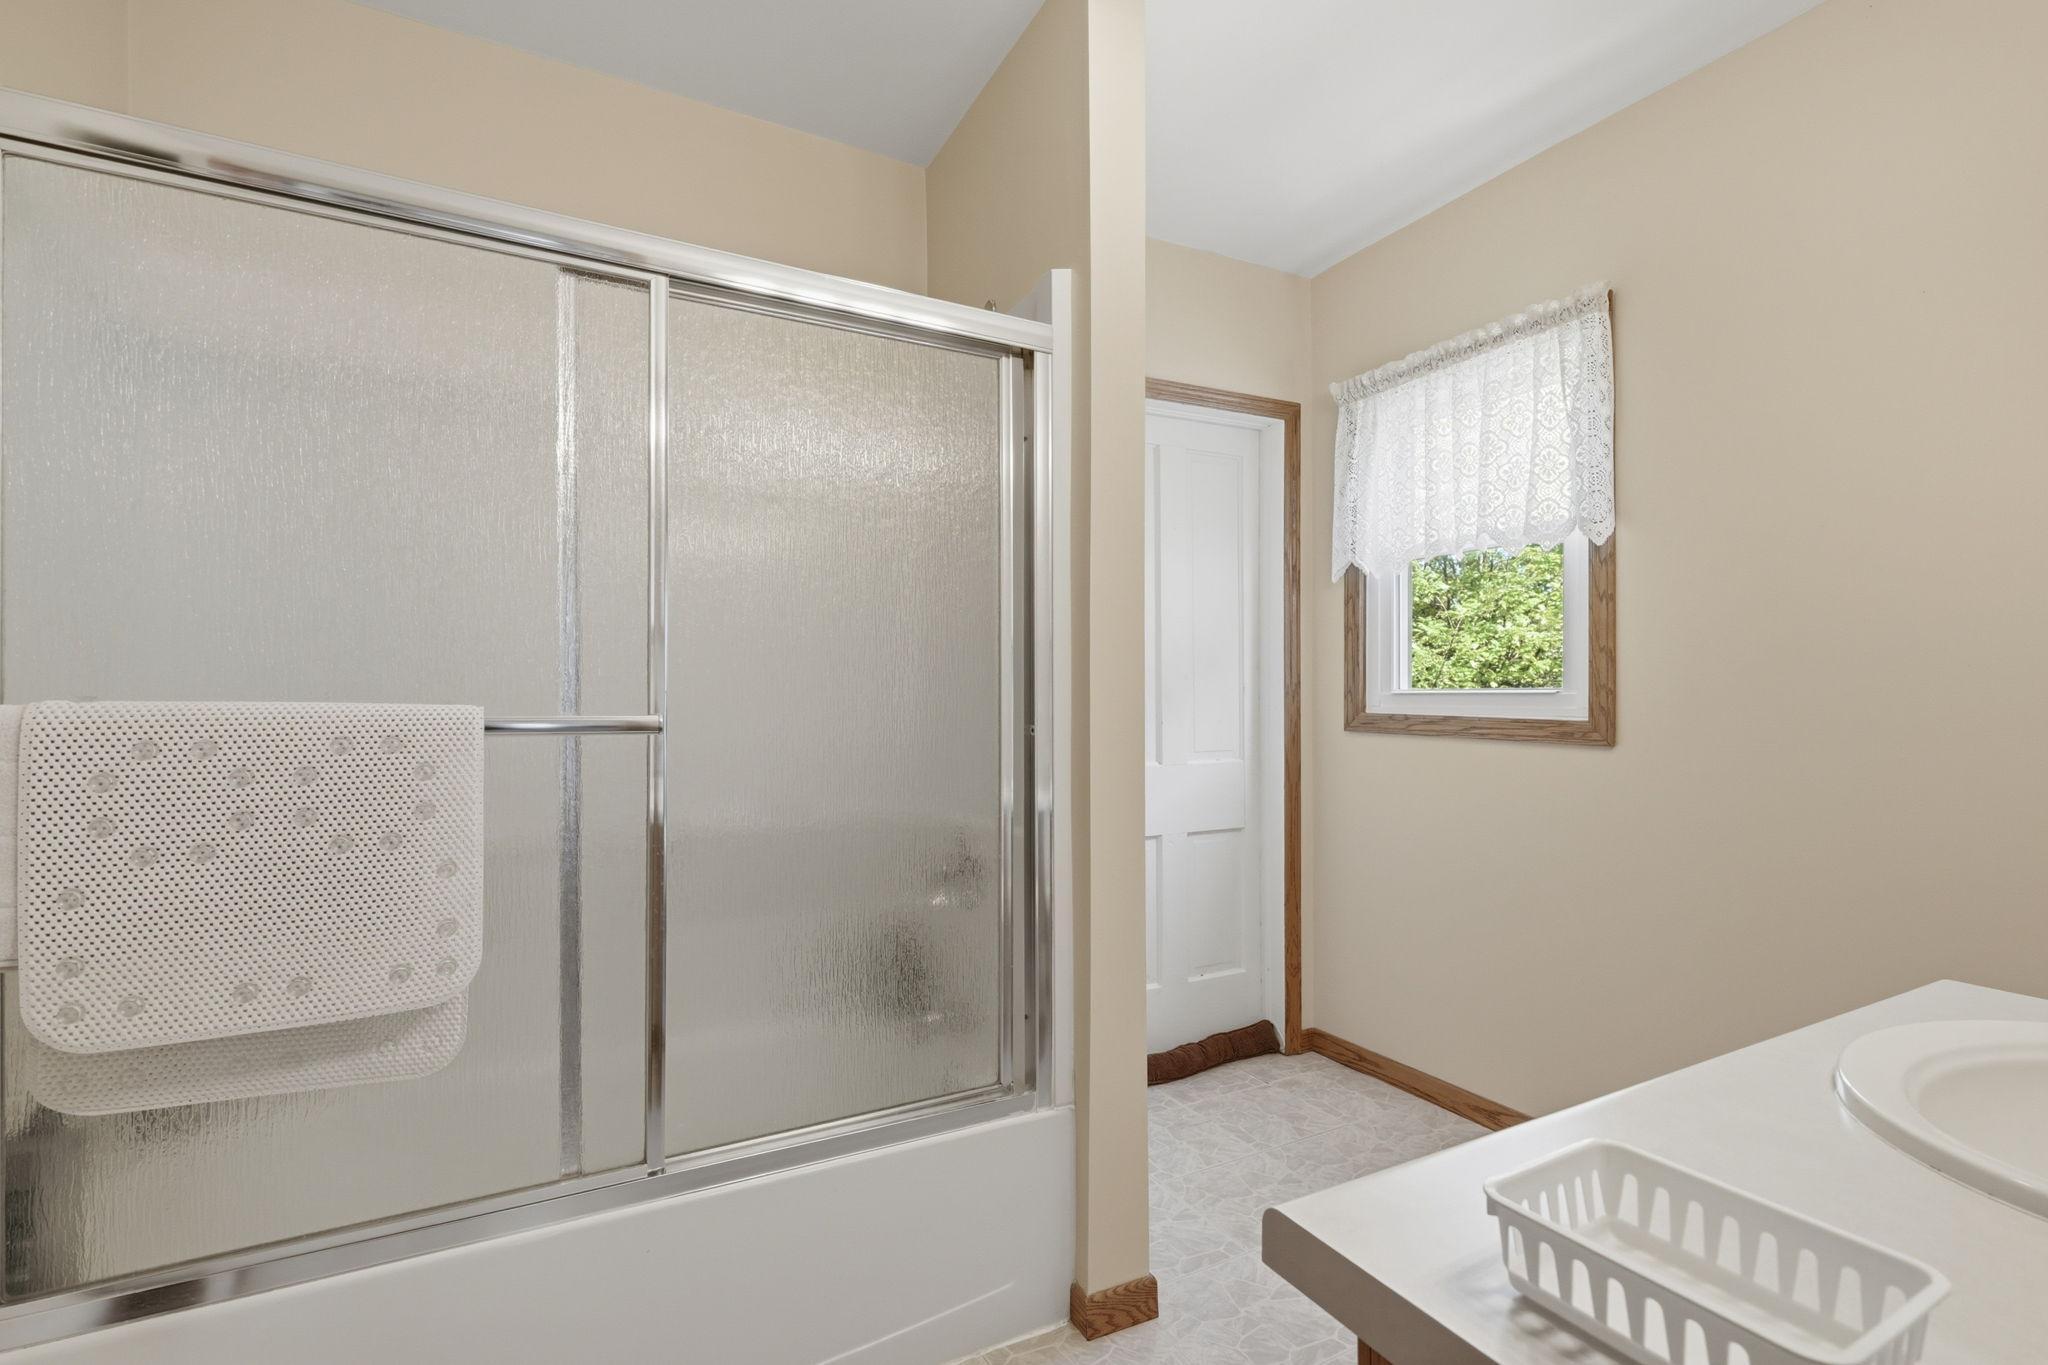
Main Floor 1/2 Bath; Main Floor Full Bath; Upper Level Full Bath; Full Primary; 3/4 Basement; Bathroom Ensuite; Walk-In Shower Stall
Construction Materials:
Frame
Construction Status:
Previously Owned
Dining Room Description:
Eat In Kitchen; Separate/Formal Dining Room
Electric:
Circuit Breakers
Exterior:
Cement Board; Metal
Fencing:
None
Foundation:
Concrete Block; Stone
Fuel:
Natural Gas
Heating:
Forced Air
Internet Options:
Cable; DSL; Fiber Optic; Satellite
Laundry:
Electric Dryer Hookup; In Basement; Sink
Lot Description:
Tree Coverage - Heavy
Outbuildings:
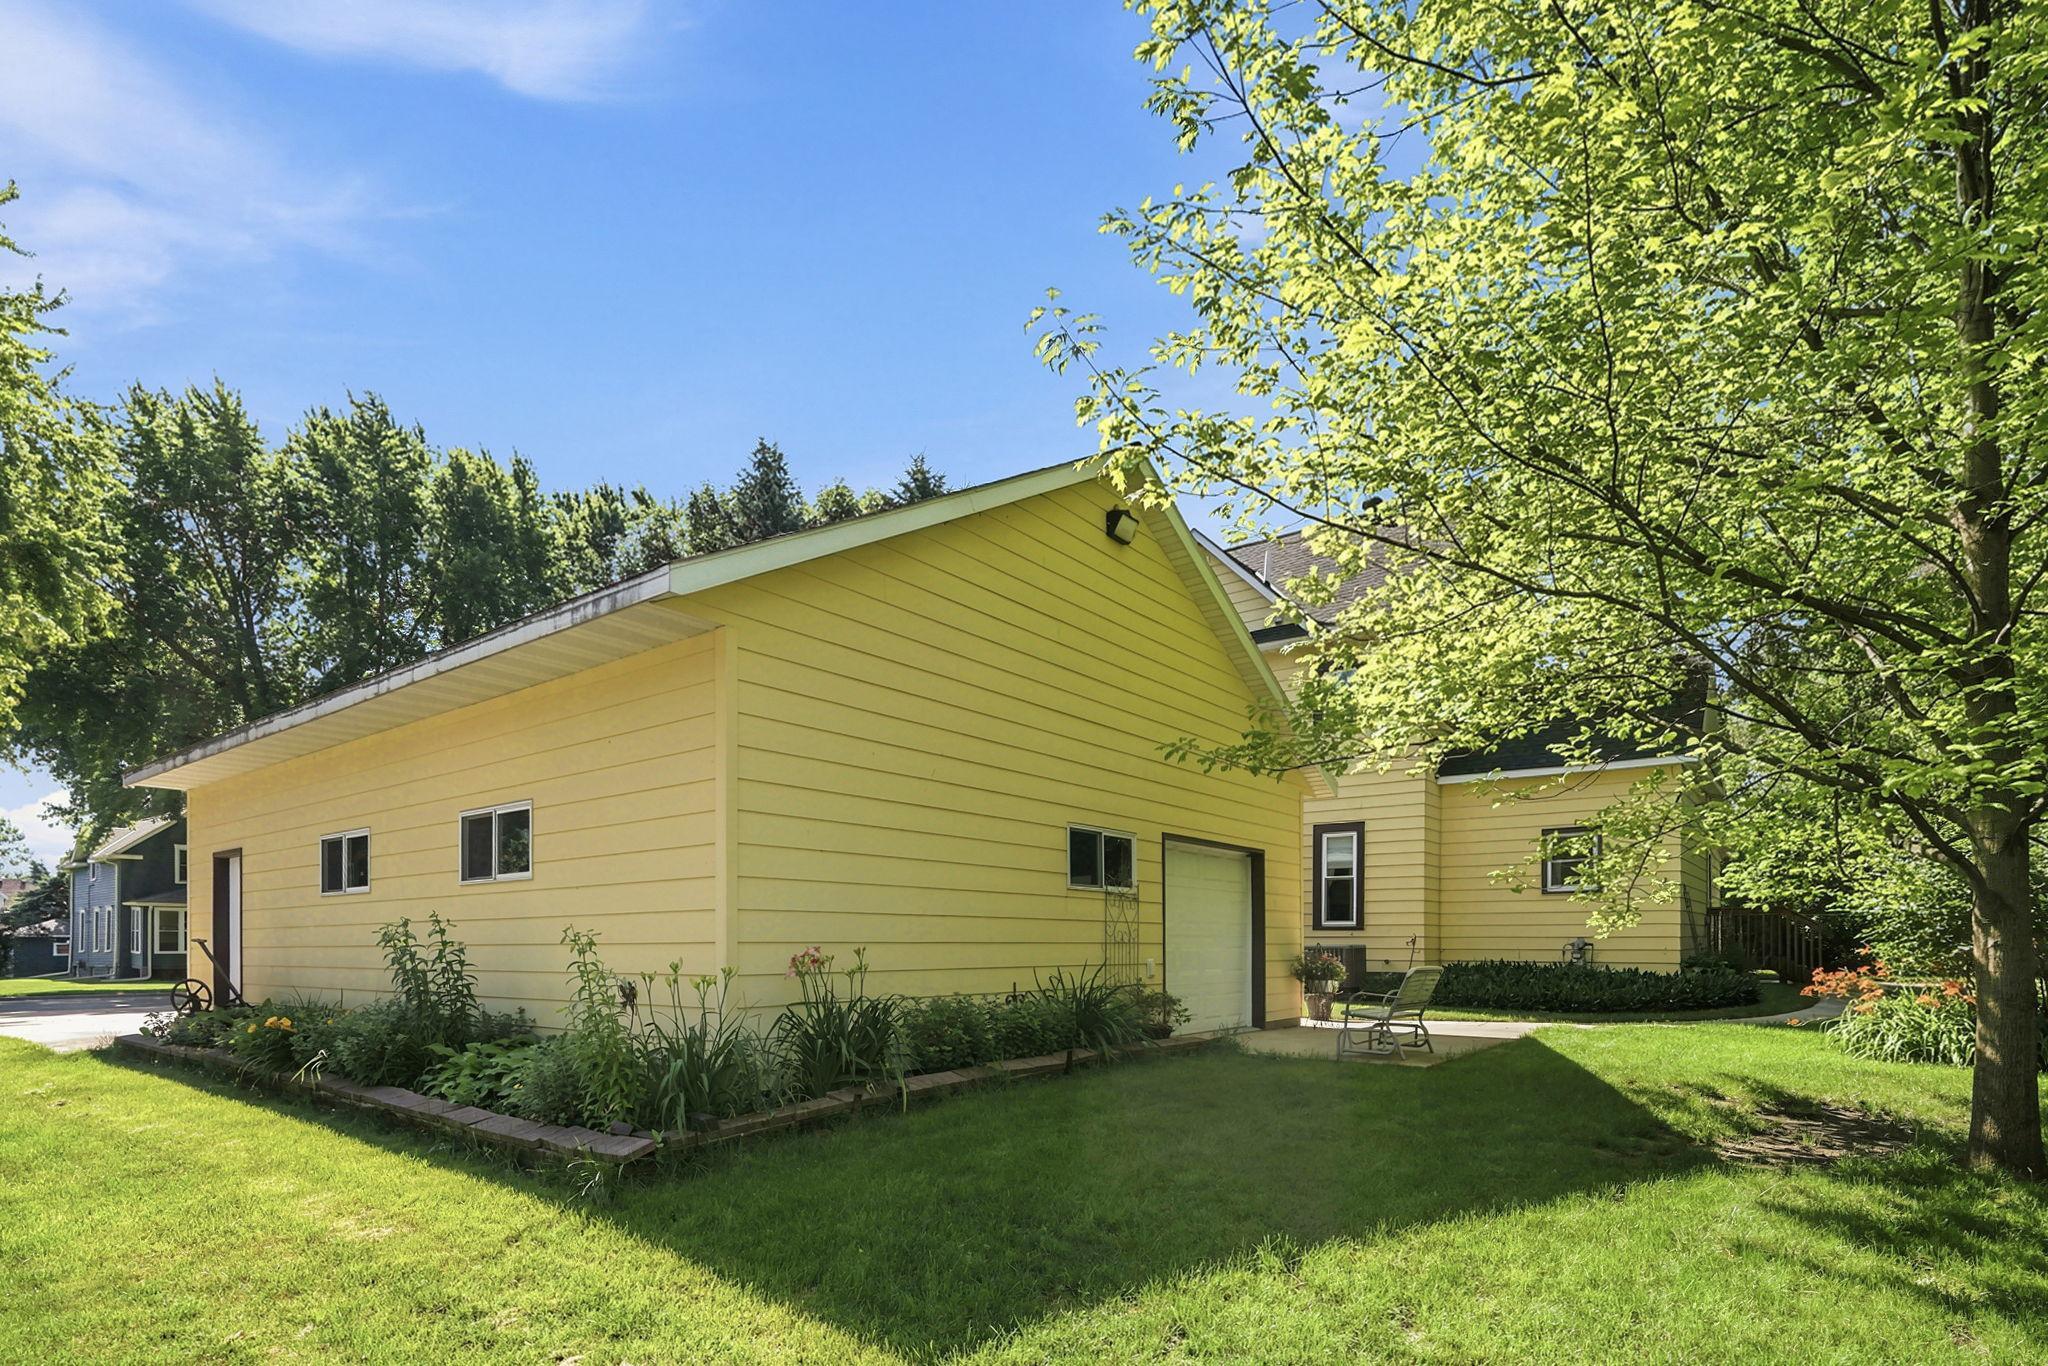
Additional Garage
Parking Characteristics:
Garage Door Opener; Heated Garage; Insulated Garage; Storage
Road Frontage:
City Street; Curbs; Paved Streets; Storm Sewer; Street Lights
Road Responsibility:
Public Maintained Road
Roof:
Age 8 Years or Less; Asphalt Shingles; Metal
Sewer:
City Sewer - In Street
Special Search:
3 BR on One Level; Main Floor Bedroom; Primary Bdr Suite
Stories:
Two
Water:
City Water - In Street; City Water/Connected
Contract Information
- Contingency
- None
- Original List Price
- 255000
- ListPrice
- 255000
- Owner is an Agent?
- No
- Auction?
- No
Location Tax and Other Information
- House Number
- 120
- Street Name
- 3rd
- Street Suffix
- Street
- Street Direction Suffix
- W
- Postal City
- Hector
- County
- Renville
- State
- MN
- Zip Code
- 55342
- Complex/Dev/Subdivision
- Whites Sub
Assessments
- Tax With Assessments
- 136
- Assessment Balance
- 0
Building Information
- Finished SqFt Above Ground
- 1968
More Information
Lease Details
- Land Leased
- Not Applicable
Miscellaneous Information
- DP Resource
- Yes
- Homestead
- No
Ownership
- Fractional Ownership
- No
Office/Member Info
- Association
- MAAR
Location, Tax and Other Information
- AssocFeeYN
- No
- Legal Description
- LOTS 4 & 5 BLK 1
- Listing City
- Hector
- Map Page
- 999
- Municipality
- Hector
- School District
- Buffalo Lake-Hector-Stewart
- School District Phone
- 320-848-2233
- Zip Plus 4
- 1033
- Property ID Number
- 330153500
- Tax Year
- 2026
- Tax Amount
- 136
- In Foreclosure?
- No
- Potential Short Sale?
- No
- Lender Owned?
- No
Directions & Remarks
- Public Remarks
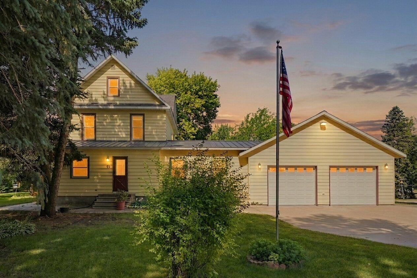
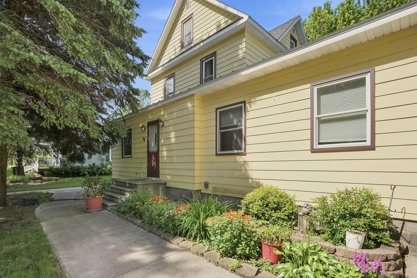
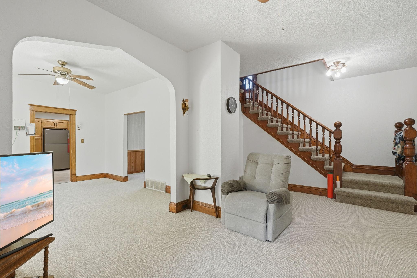
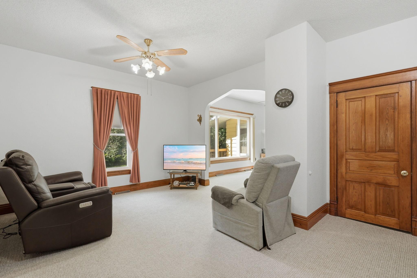
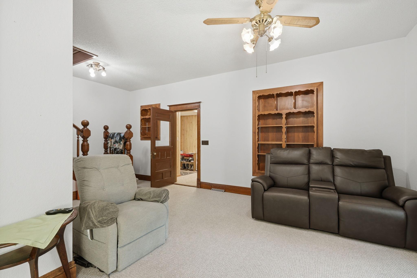
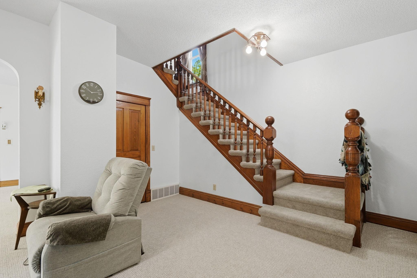
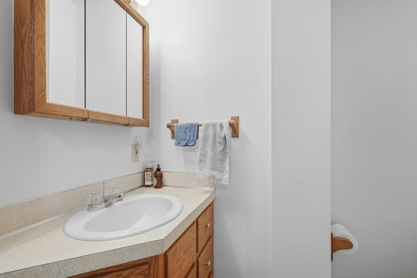
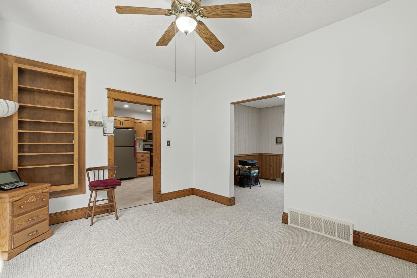
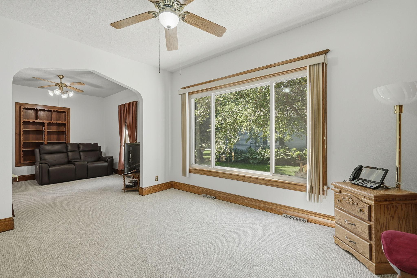
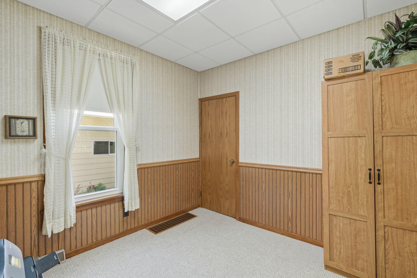
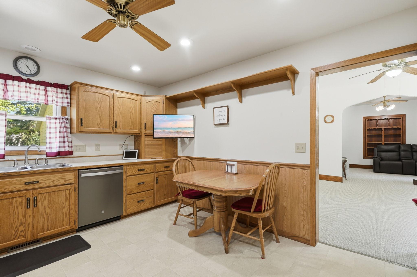
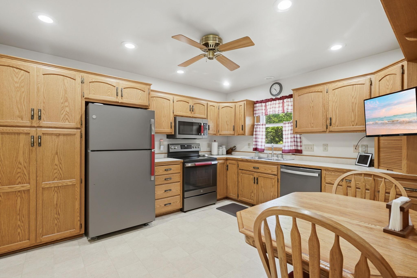
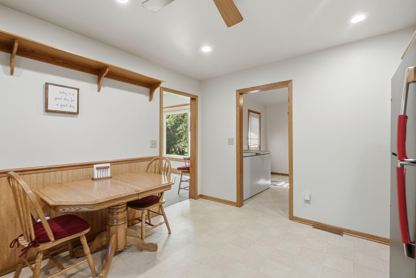
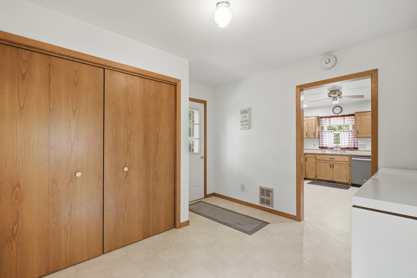
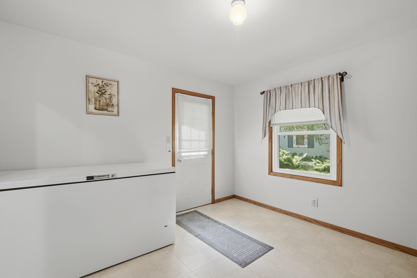
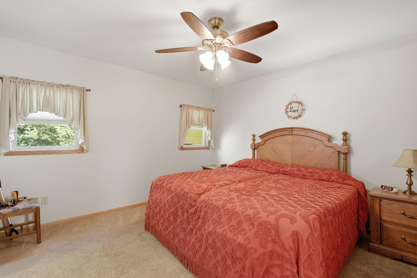
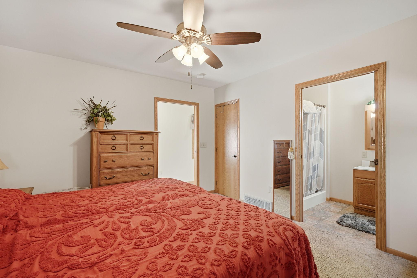
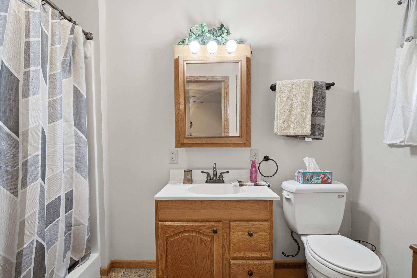
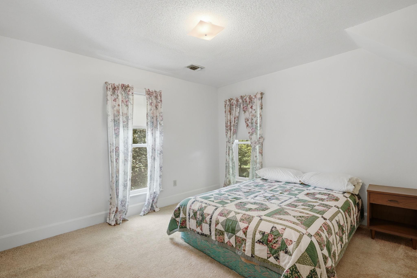
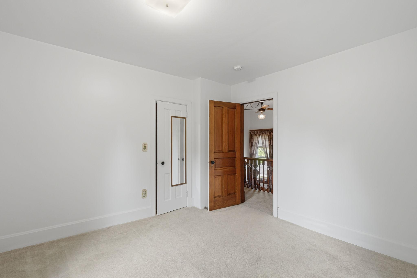
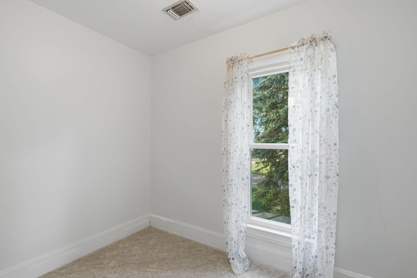
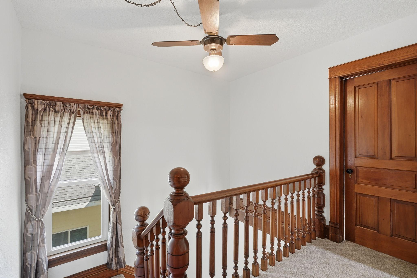
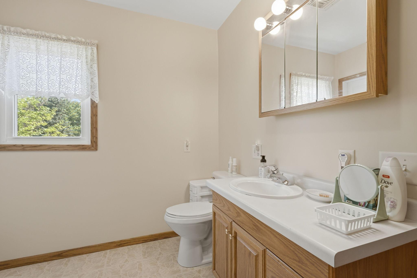
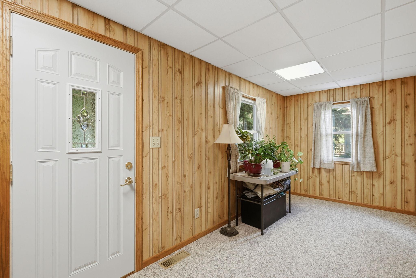
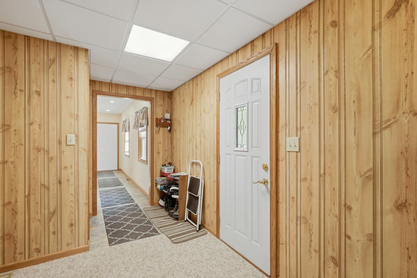
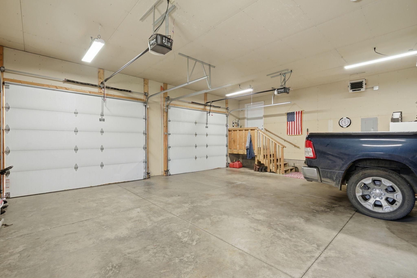
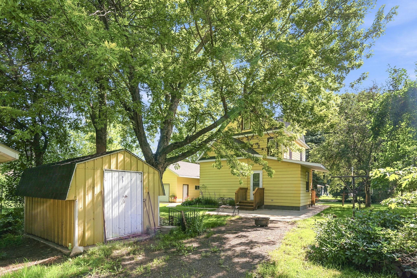
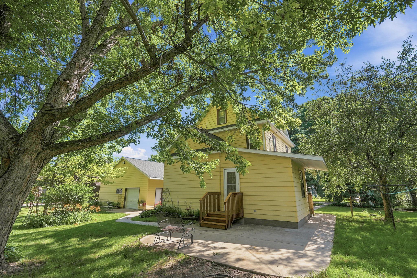
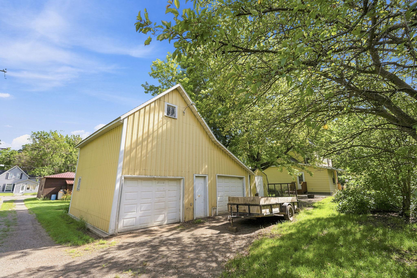
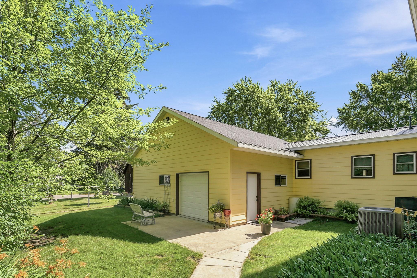
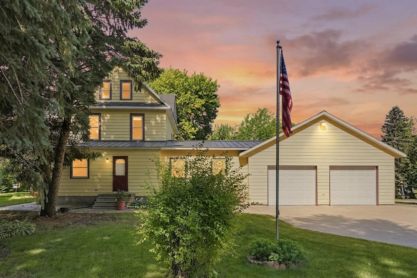
- Exceptionally maintained 1900’s home located just 2 blocks from main street, 3 blocks from the swimming pool and city park, and half a block from the school! This home is on a double lot and has everything you need including 4 bedrooms (3 upper level, 1 main level), 3 full baths and one half-bath, an eat-in kitchen and large dining and living rooms. The living room features a beautiful open staircase with original woodwork! Also enjoy the den/office space and large front and back porch/entryways. A large addition built in 2009 features the main level primary suite with a walk-in closet and attached bathroom with walk-in shower, as well as a double deep 2-stall garage that includes a separate workshop/storage space. In addition, this home features an 8x12 utility shed and a second 2-stall garage with a walk-up loft on one side for even more storage. There is plenty of space here for all of your toys including boats, motorcycles, UTV’s, etc; which is a rare find in town! While built in 1902, this home has had just one owner since 1979 and has had many recent updates including plaster repair and paint in 2026, carpet in 2025, new roof on the back garage and attached garage in 2010, new metal roof on front porch and addition in 2024 and new roof on the main house in 2021. A new on-demand tankless water heater in 2017, new furnace and central air in 2018, and new kitchen appliances in 2023 give you mechanical peace of mind. The unfinished basement includes full bathroom facilities, laundry and plenty of storage space. Another rare feature you will find in this home is a full walk-up attic that provides even more storage! You will also find large yard space with mature trees and space for a garden. Hector is a short commute to Hutchinson for all other amenities you might need! This is a one-of-a-kind home in the heart of Hector!
- Directions
- From Highway 212 turn North on 3rd St W. Keep going until you reach the end of the street. The house will be the second from the last one on the left.
Accessible
- None
- Yes
Air Conditioning
- Central Air
- Yes
Amenities Unit
- Cable
- Yes
- City View
- Yes
- Hardwood Floors
- Yes
- Kitchen Window
- Yes
- Main Floor Primary Bedroom
- Yes
- Natural Woodwork
- Yes
- Paneled Doors
- Yes
- Porch
- Yes
- Primary Bedroom Walk-In Closet
- Yes
- Walk-Up Attic
- Yes
- Washer/Dryer Hookup
- Yes
Appliances
- Cooktop
- Yes
- Dishwasher
- Yes
- Disposal
- Yes
- Dryer
- Yes
- Energy Star Appliances
- Yes
- Freezer
- Yes
- Microwave
- Yes
- Range
- Yes
- Refrigerator
- Yes
- Washer
- Yes
Basement
- Concrete Block
- Yes
- Drainage System
- Yes
- Full
- Yes
- Storage Space
- Yes
- Sump Pump
- Yes
- Unfinished
- Yes
- Other
- Yes
Bath Description
- Main Floor 1/2 Bath
- Yes
- Main Floor Full Bath
- Yes
- Upper Level Full Bath
- Yes
- Full Primary
- Yes
- 3/4 Basement
- Yes
- Bathroom Ensuite
- Yes
- Walk-In Shower Stall
- Yes
Construction Materials
- Frame
- Yes
Construction Status
- Previously Owned
- Yes
Dining Room Description
- Eat In Kitchen
- Yes
- Separate/Formal Dining Room
- Yes
Electric
- Circuit Breakers
- Yes
Exterior
- Cement Board
- Yes
- Metal
- Yes
Fencing
- None
- Yes
Foundation
- Concrete Block
- Yes
- Stone
- Yes
Fuel
- Natural Gas
- Yes
Heating
- Forced Air
- Yes
Insurance Fee
- Insurance Fee
- 0
Internet Options
- Cable
- Yes
- DSL
- Yes
- Fiber Optic
- Yes
- Satellite
- Yes
Laundry
- Electric Dryer Hookup
- Yes
- In Basement
- Yes
- Sink
- Yes
Lot Description
- Tree Coverage - Heavy
- Yes
Outbuildings
- Additional Garage
- Yes
Parking Characteristics
- Garage Door Opener
- Yes
- Heated Garage
- Yes
- Insulated Garage
- Yes
- Storage
- Yes
Patio, Porch and Deck Features
- Front Porch
- Yes
- Porch
- Yes
- Screened
- Yes
Road Frontage
- City Street
- Yes
- Curbs
- Yes
- Paved Streets
- Yes
- Storm Sewer
- Yes
- Street Lights
- Yes
Road Responsibility
- Public Maintained Road
- Yes
Roof
- Age 8 Years or Less
- Yes
- Asphalt Shingles
- Yes
- Metal
- Yes
Sewer
- City Sewer - In Street
- Yes
Special Search
- 3 BR on One Level
- Yes
- Main Floor Bedroom
- Yes
- Primary Bdr Suite
- Yes
Stories
- Two
- Yes
Water
- City Water - In Street
- Yes
- City Water/Connected
- Yes
Room Information
| Room Name | Dimensions | Level |
|---|---|---|
| Dining Room | 13x11 | Main |
| First (1st) Bedroom | 17x13 | Main |
| Four Season Porch | 37x7 | Main |
| Fourth (4th) Bedroom | 9x6 | Upper |
| Kitchen | 13x11 | Main |
| Living Room | 21x11 | Main |
| Porch | 11x11 | Main |
| Second (2nd) Bedroom | 13x11 | Upper |
| Third (3rd) Bedroom | 13x12 | Upper |
| Den | 9 X 10 | Main |

Listing Office:
Coldwell Banker Realty
Last Updated: July - 17 - 2026
The data relating to real estate for sale on this web site comes in part from the Broker
Reciprocity SM Program of the Regional Multiple Listing Service of Minnesota, Inc. The information provided is deemed reliable but not guaranteed. Properties subject to prior sale, change or withdrawal.
©2024 Regional Multiple Listing Service of Minnesota, Inc All rights reserved.