
1205 James Avenue, Albert Lea, MN 56007
New Listing
$59,900



Property Type:
Residential
Bedrooms:
2
Baths:
1
Square Footage:
1,836
Lot Size (sq. ft.):
5,663
Status:
Active
Current Price:
$59,900
List Date:
7/14/2026
Last Modified:
7/14/2026
Overview
Description
Listing Details MLS# 7109088
General Property Information
- Common Wall
- No
- Lot Measurement
- Acres
- Manufactured Home?
- No
- Multiple PIDs?
- No
- New Development
- No
- Waterfront YN
- No
- Year Built
- 1947
- Yearly/Seasonal
- Yearly
- Zoning
- Residential-Single Family
- Bath Full
- Yes
- Main Floor Total SqFt
- 918
- Above Grd Total SqFt
- 918
- Below Grd Total SqFt
- 918
- Total SqFt
- 1836
- Total Finished Sqft
- 918.00
- FireplaceYN
- No
- Style
- (SF) Single Family
- Foundation Size
- 918
- Power Company
- Freeborn - Mower Cooperative Services
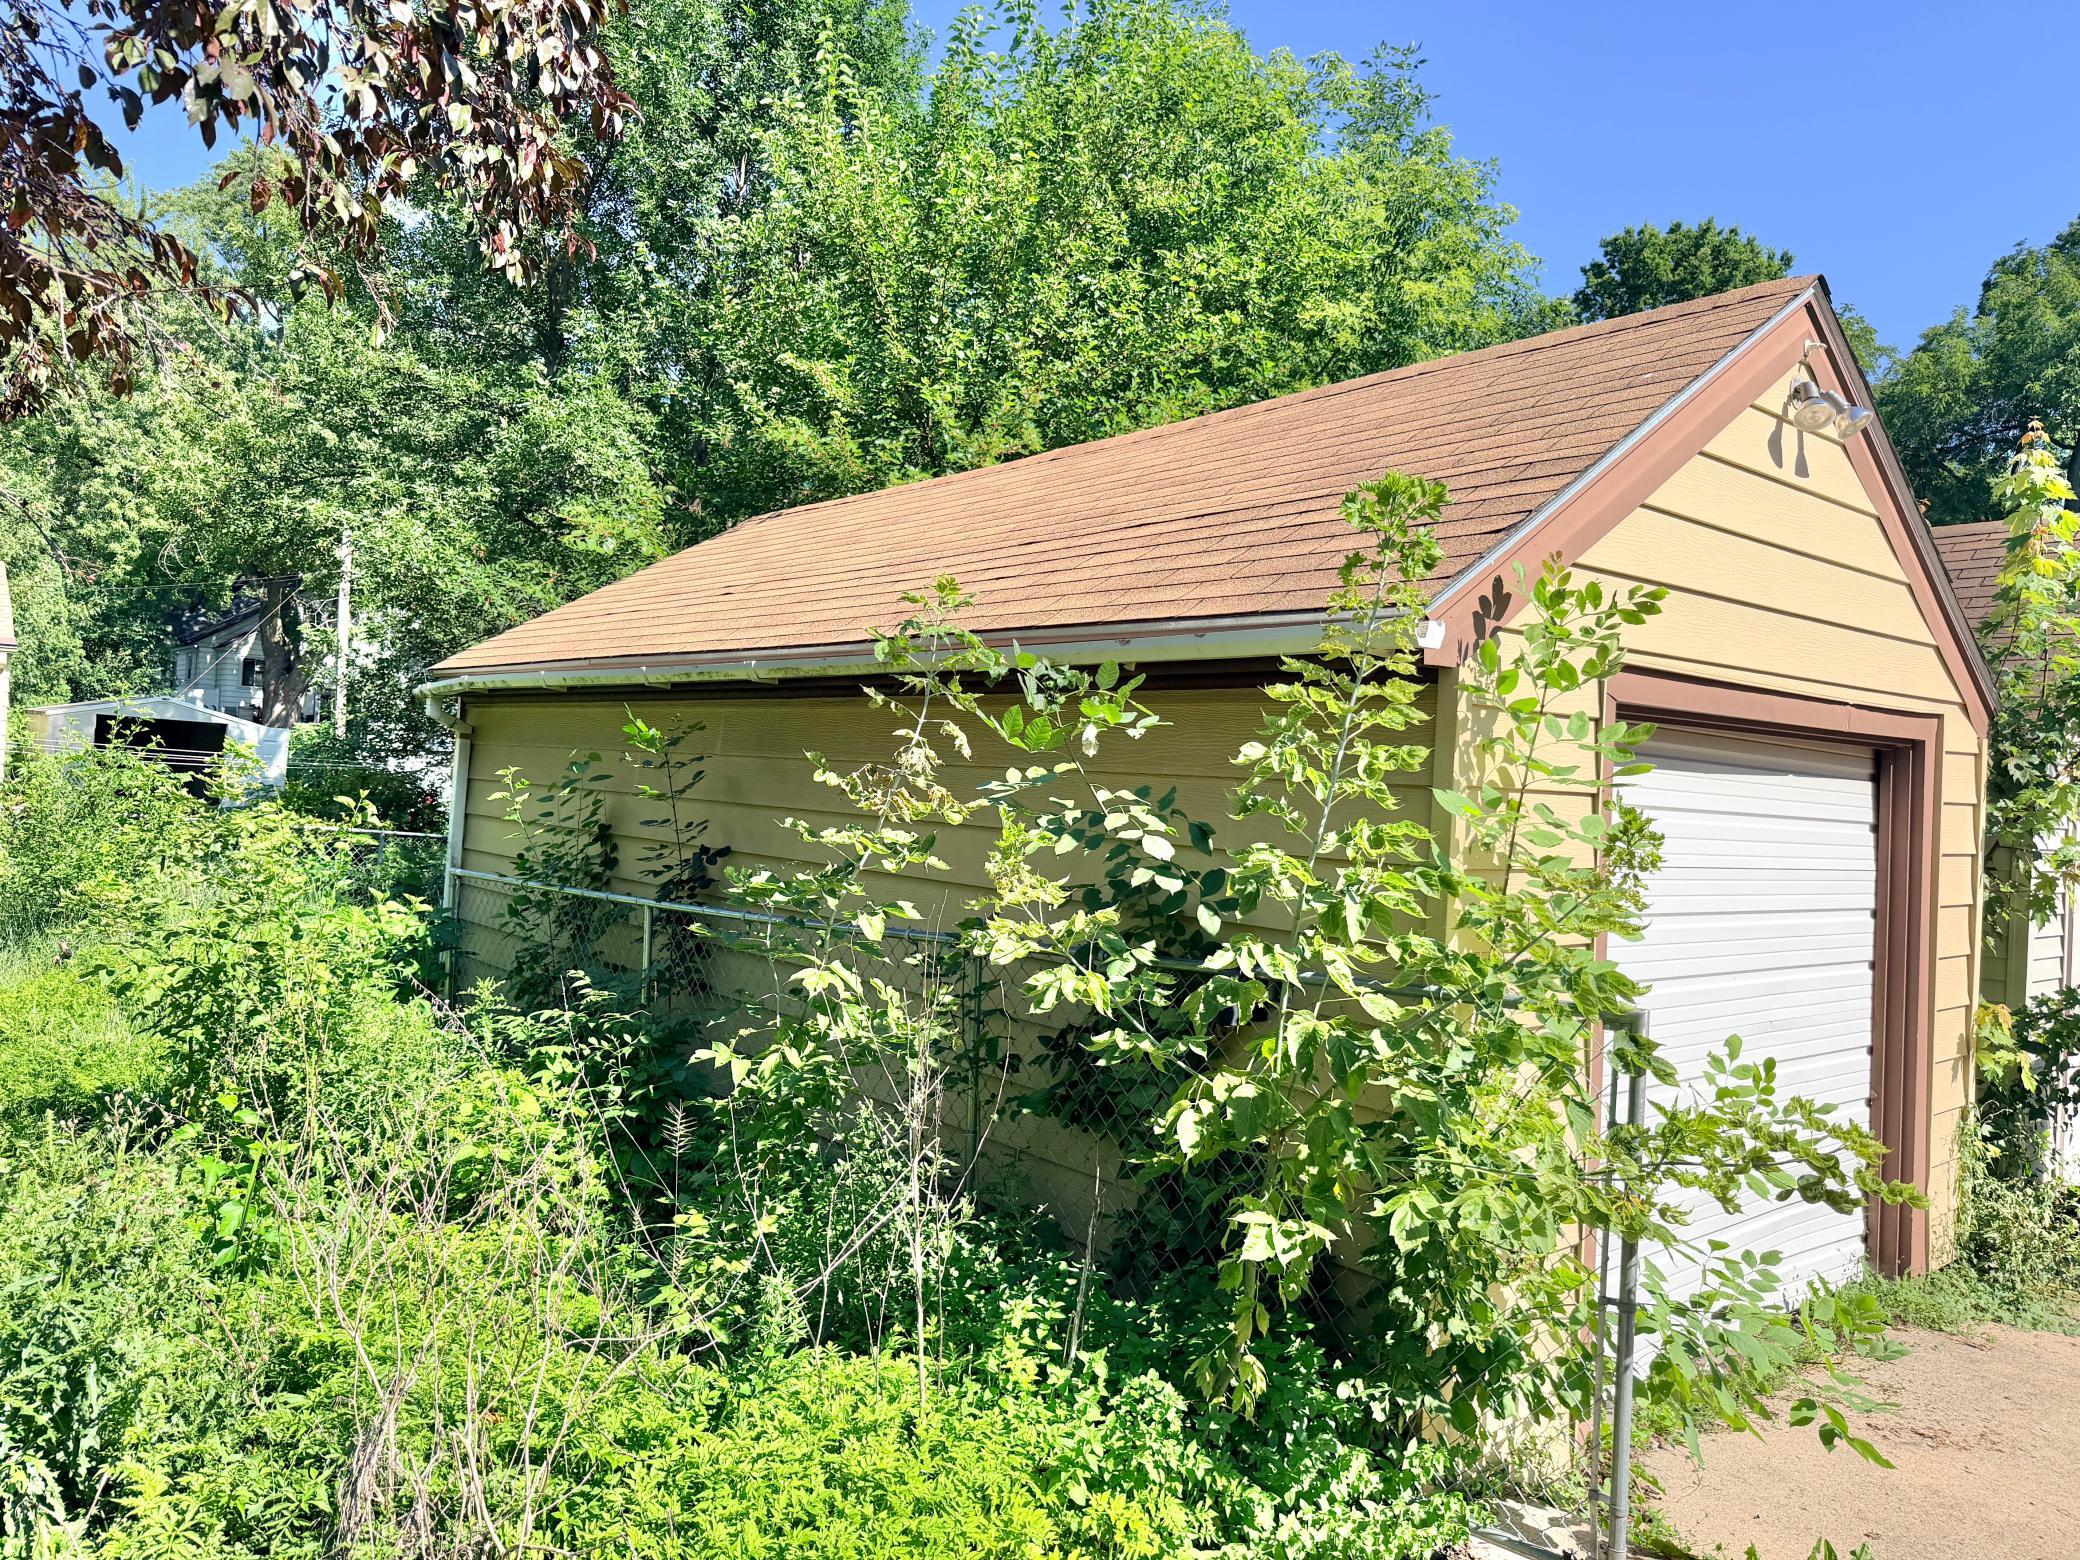
- Garage Stalls
- Yes
- Lot Dimensions
- 50x115
- Acres
- 0.13
- Assessment Pending
- No
- Number of Fireplaces
- 0
- Bath Three Quarters
- 0
- Bath Half
- 0
- Bath Quarter
- 0
- Association Fee
- 0
Property Features
Accessible:
None
Air Conditioning:
None
Amenities Unit:
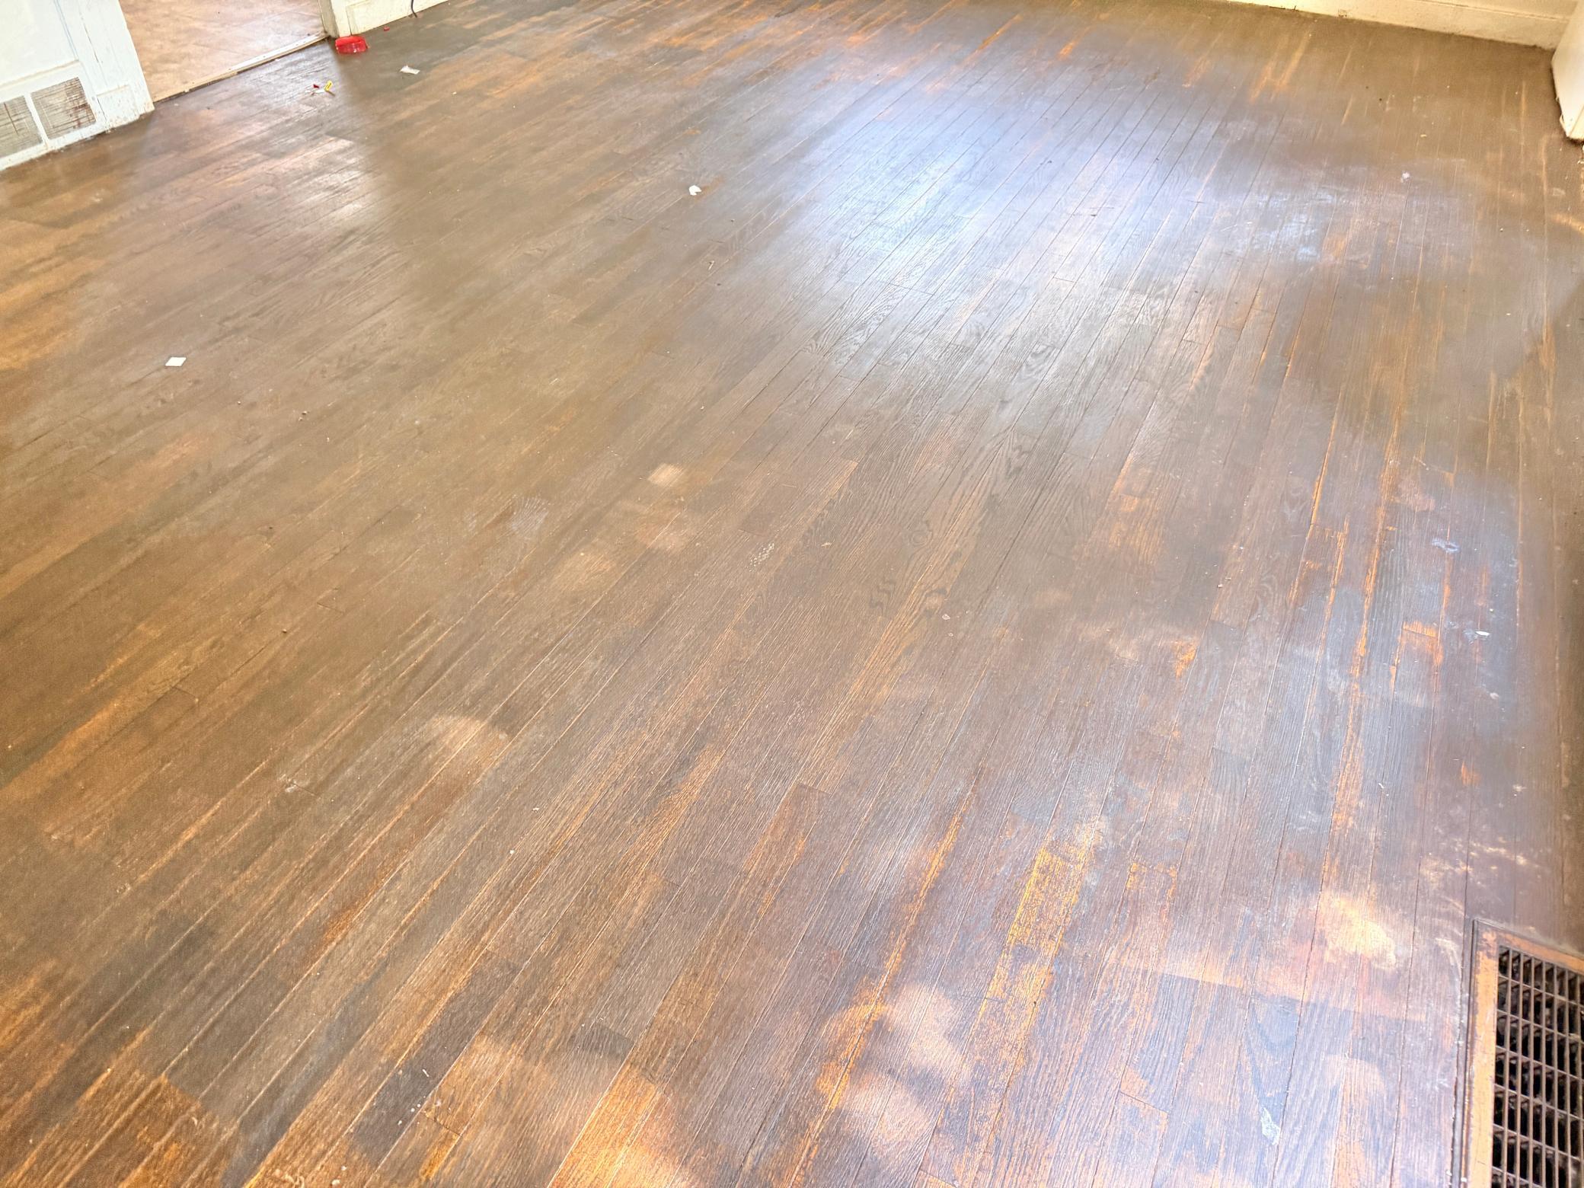
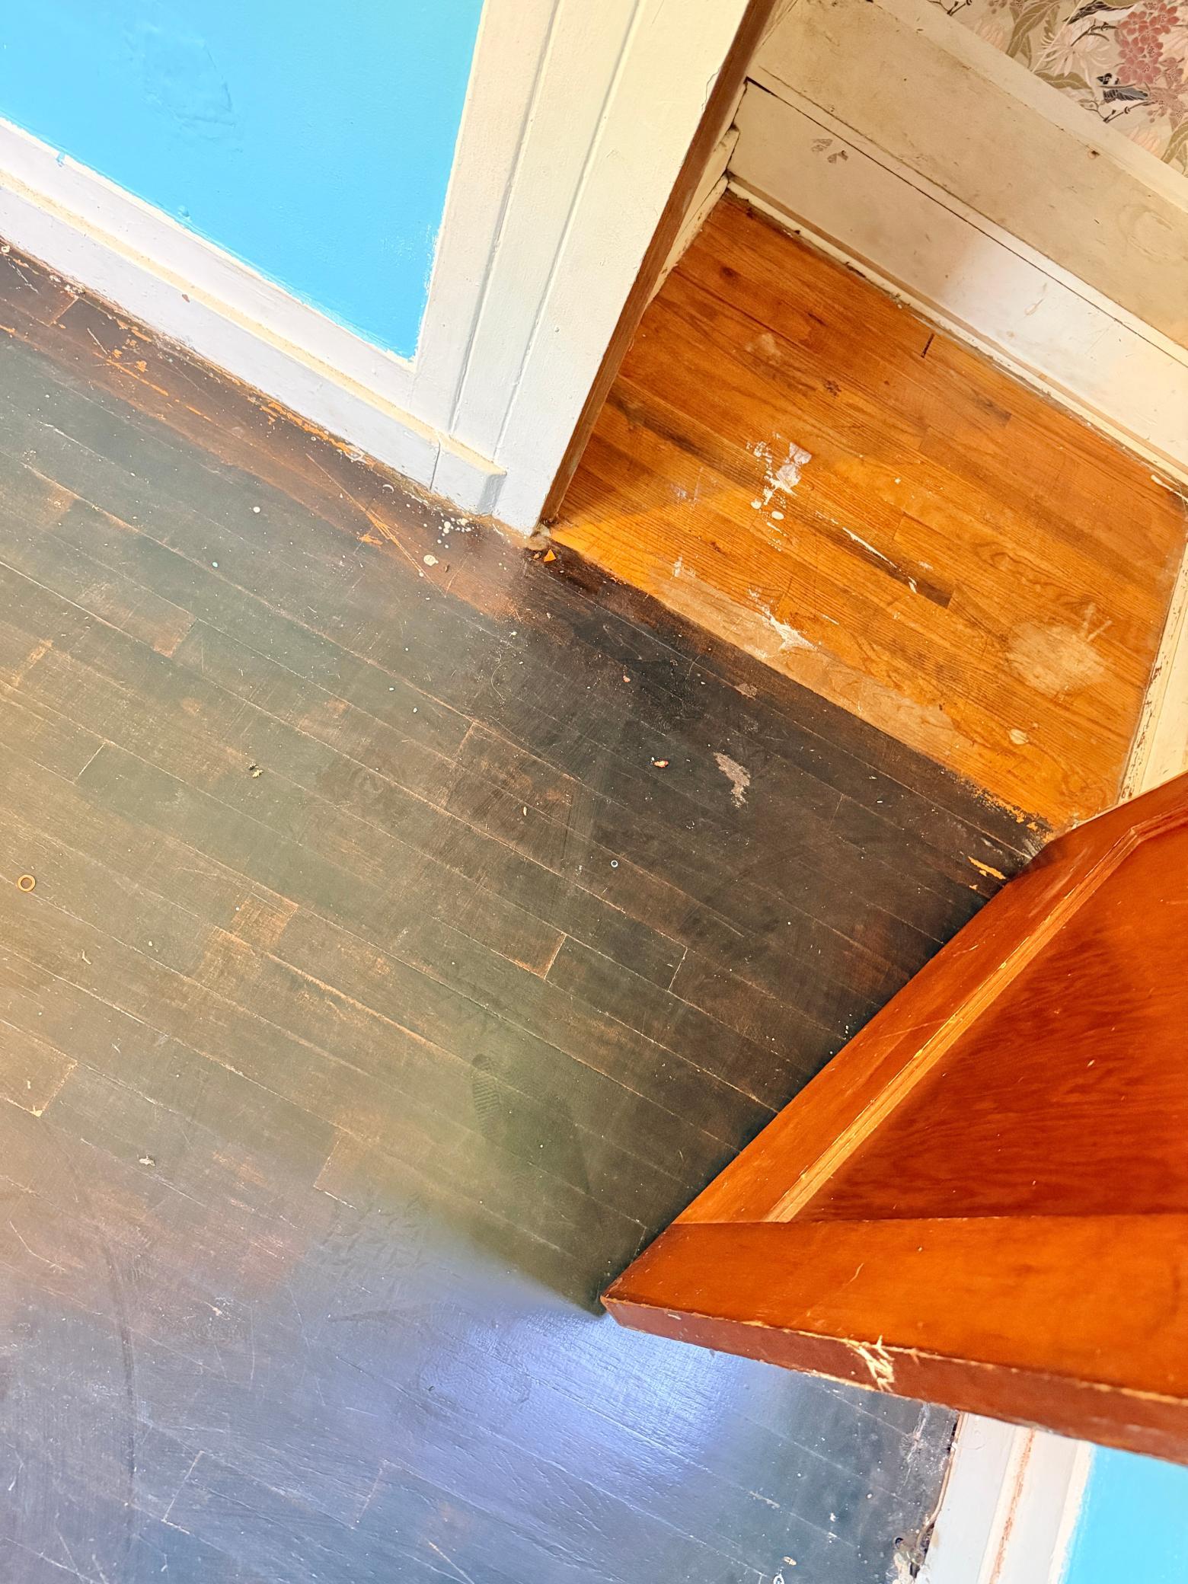
Hardwood Floors
Assumable Loan:
Not Assumable
Basement:
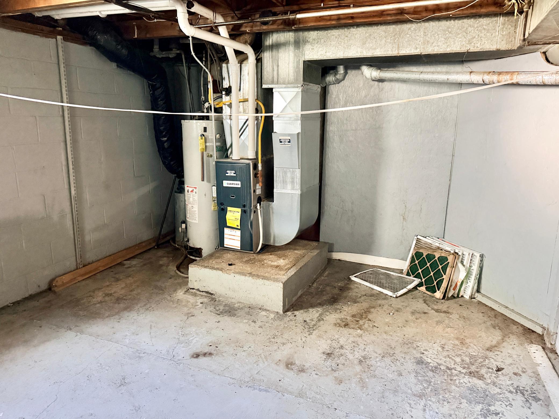
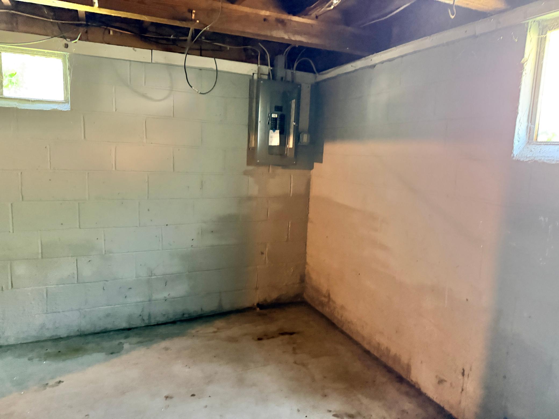
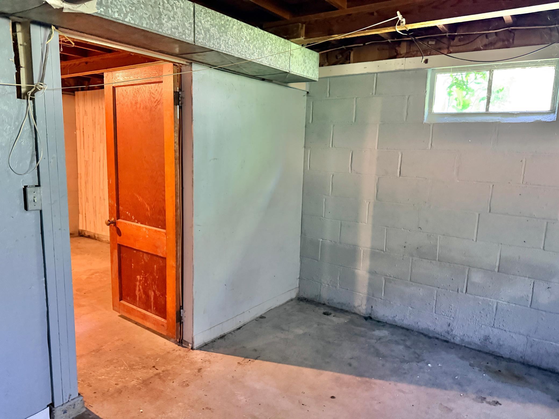
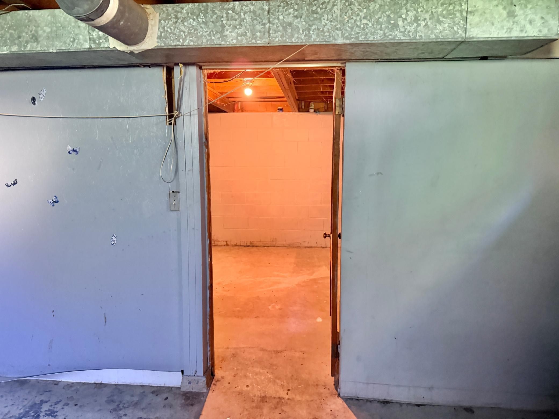
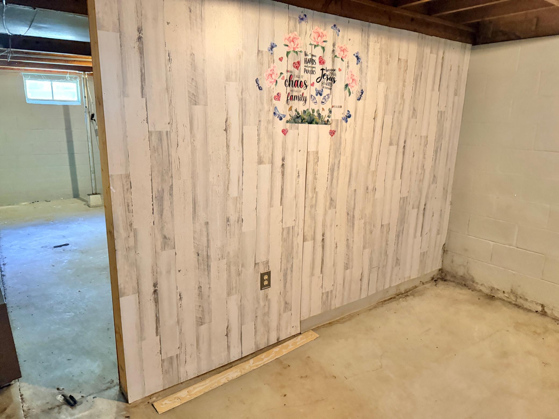
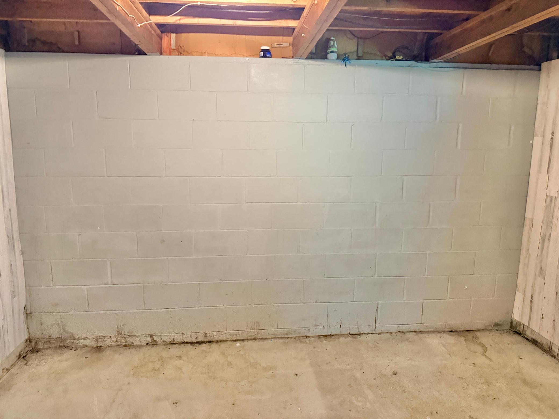
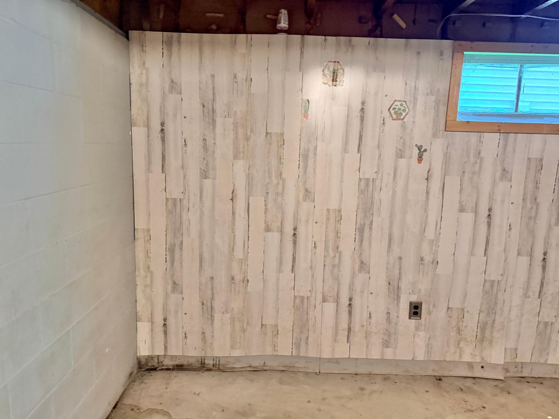
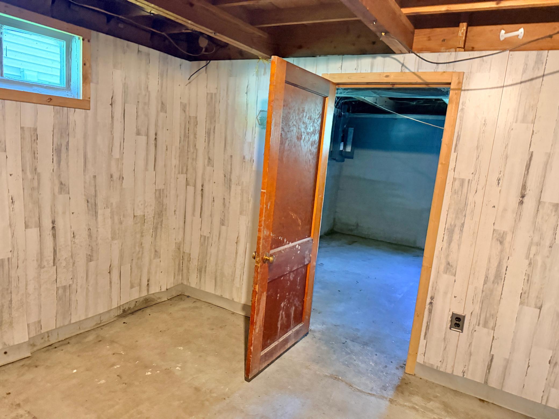
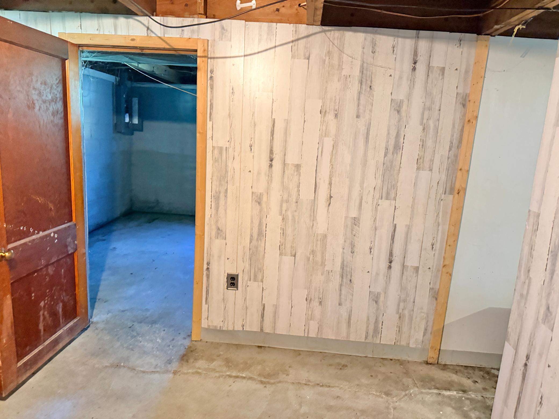
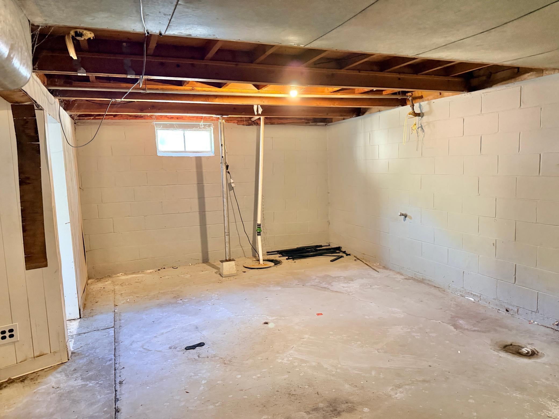
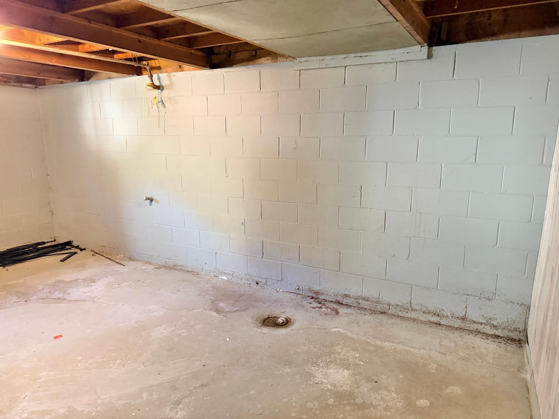
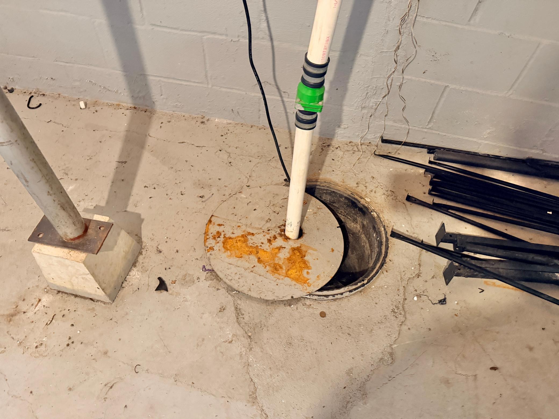
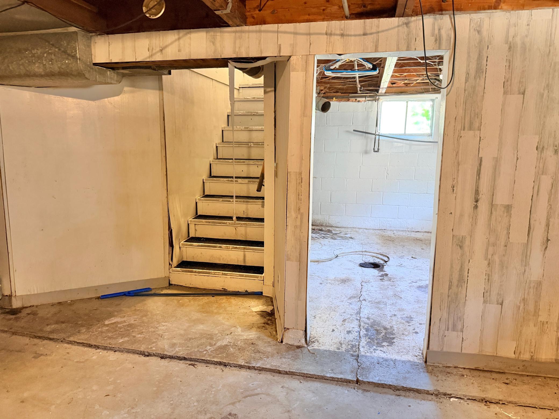
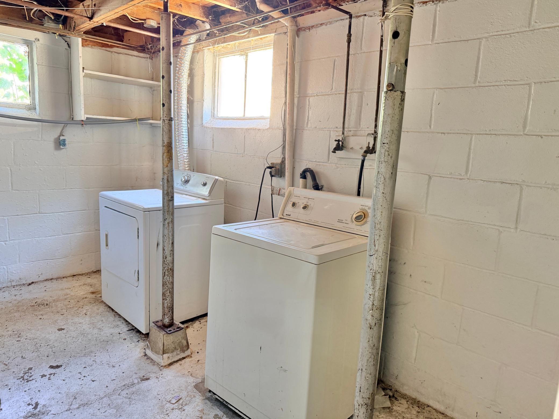
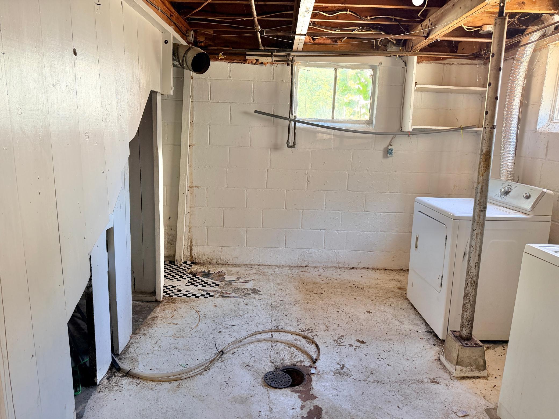
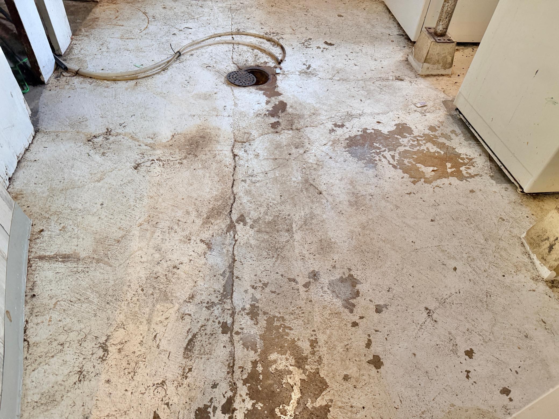
Concrete Block; Unfinished
Bath Description:
Main Floor Full Bath
Construction Status:
Previously Owned
Electric:
Circuit Breakers
Exterior:
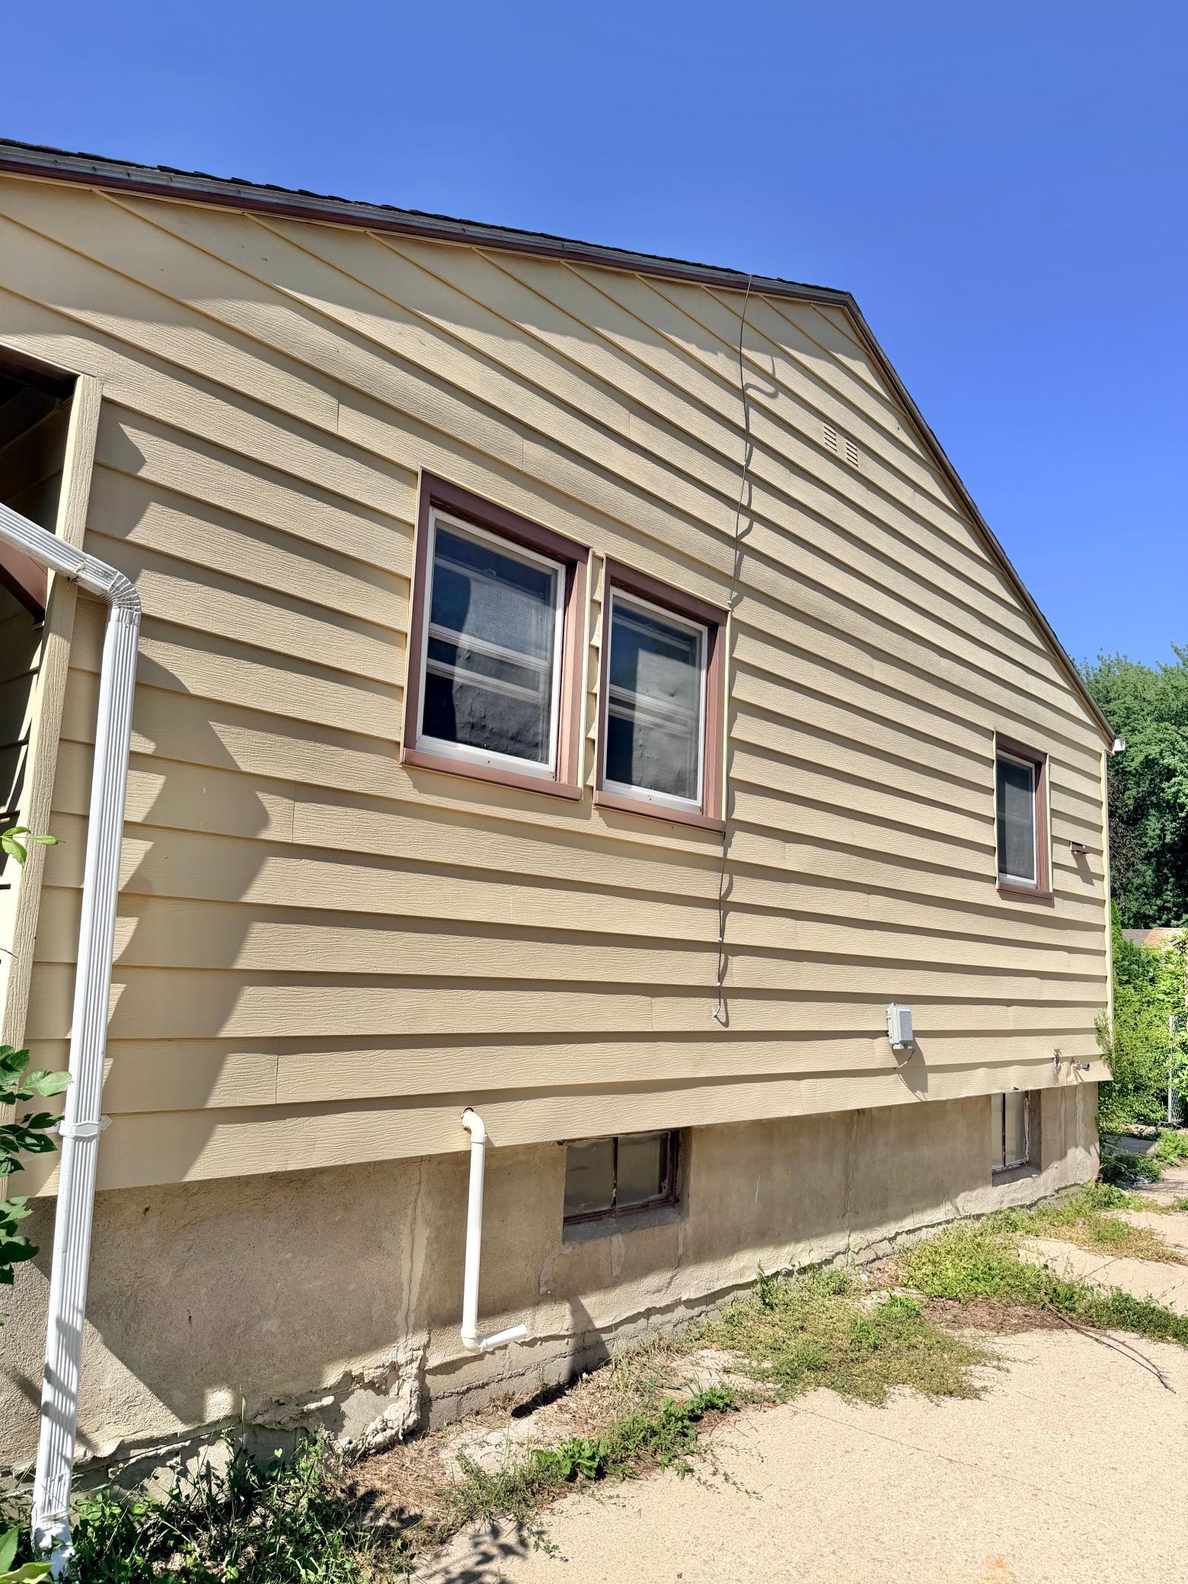
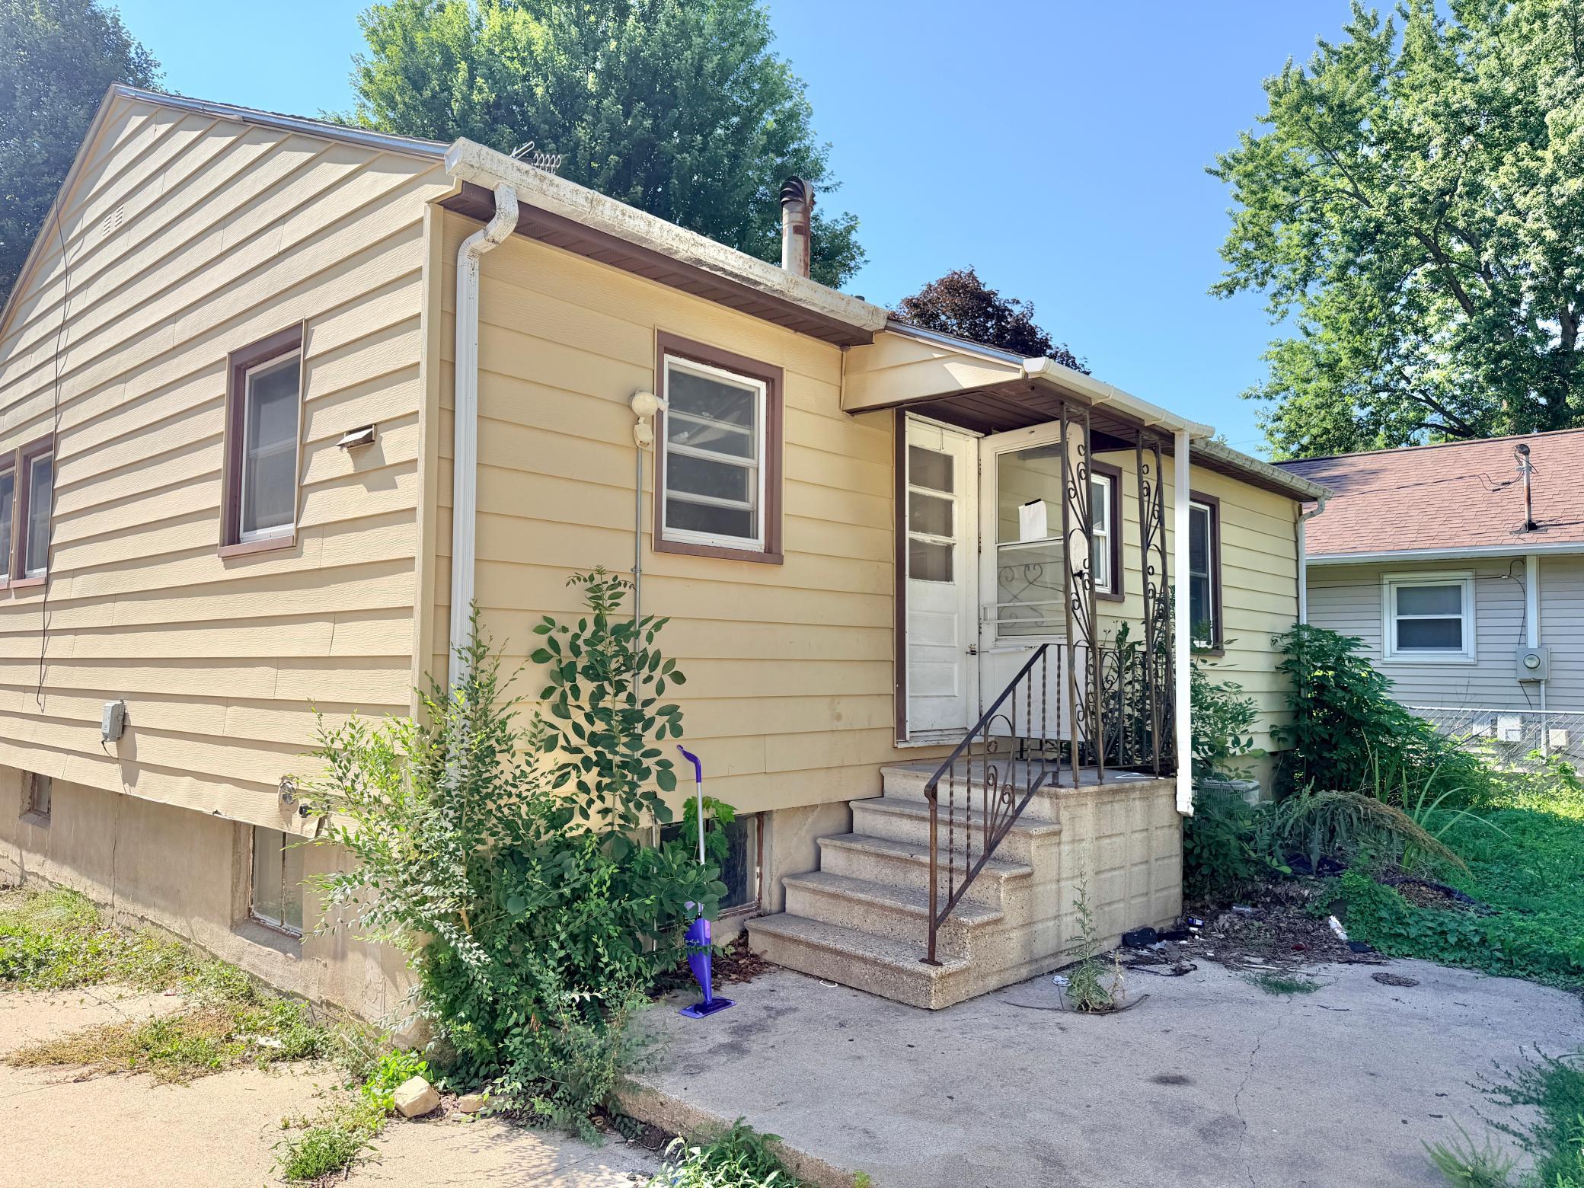
Aluminum Siding
Foundation:
Concrete Block
Fuel:
Natural Gas
Heating:
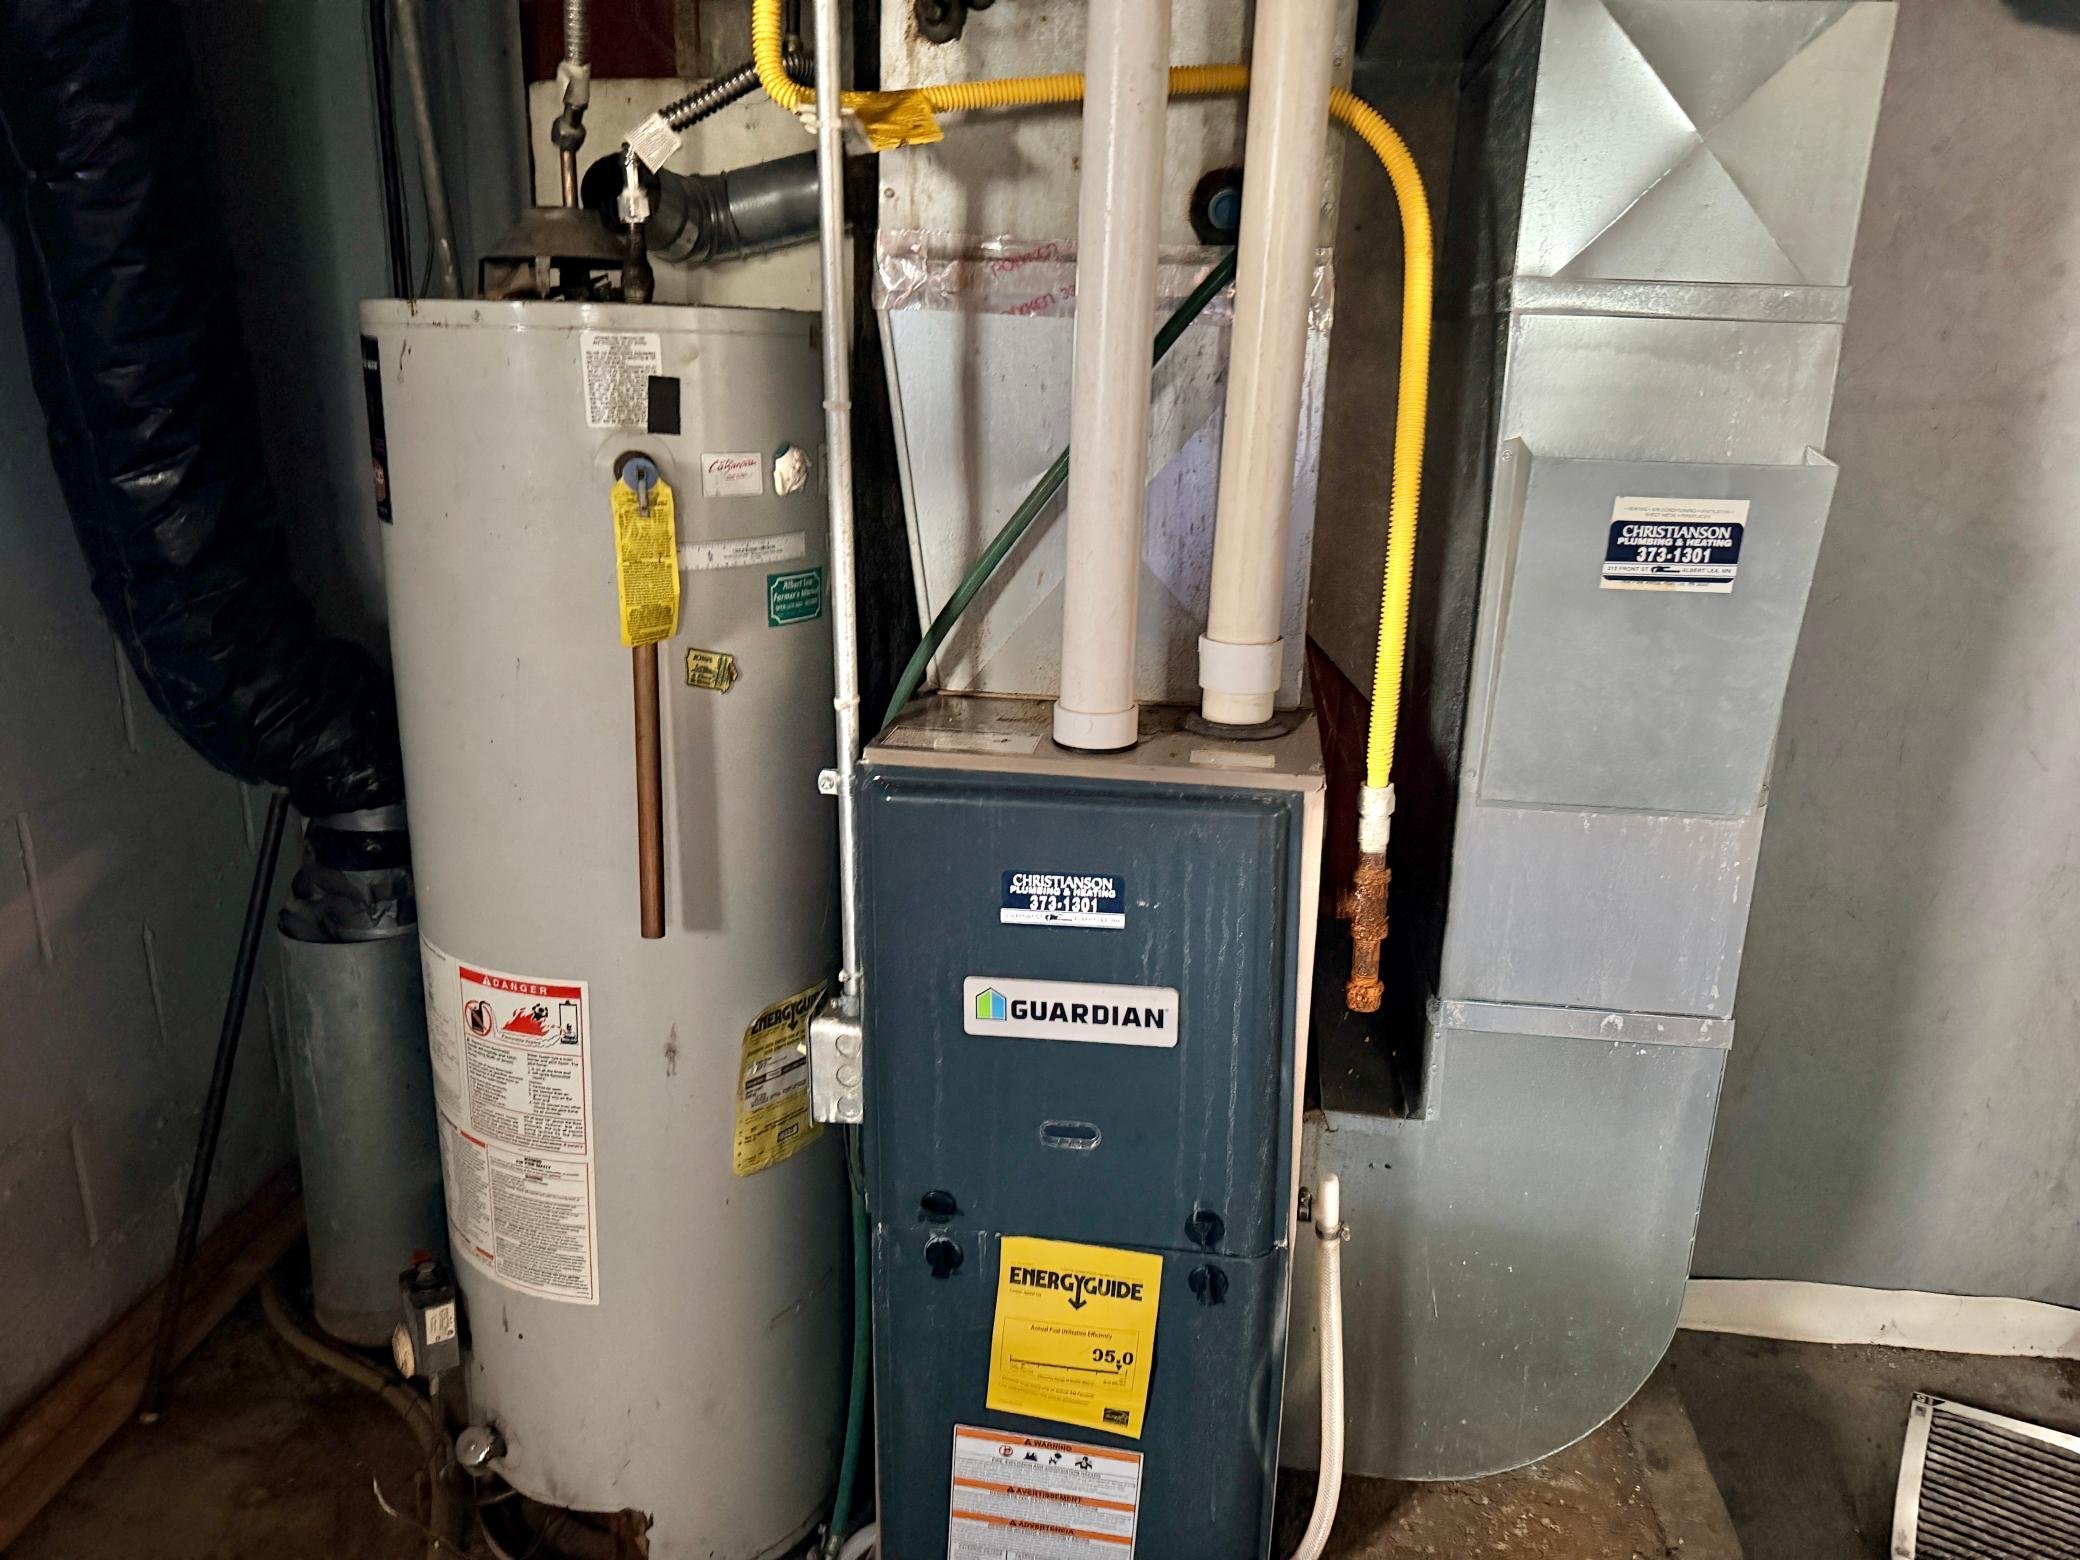
Forced Air
Lock Box Type:
Combo
Road Frontage:
City Street
Road Responsibility:
Public Maintained Road
Roof:
Asphalt Shingles
Sellers Terms:
Cash; Conventional; FHA Rehab 203k
Sewer:
City Sewer/Connected
Stories:
One
Water:
City Water - In Street
Contract Information
- Contingency
- None
- Original List Price
- 59900
- ListPrice
- 59900
- Owner is an Agent?
- No
- Auction?
- No
Location Tax and Other Information
- House Number
- 1205
- Street Name
- James
- Street Suffix
- Avenue
- Postal City
- Albert Lea
- County
- Freeborn
- State
- MN
- Zip Code
- 56007
- Complex/Dev/Subdivision
- Christ Berthelsons Sub
Assessments
- Tax With Assessments
- 1266
- Assessment Balance
- 0
Building Information
- Finished SqFt Above Ground
- 918
More Information
Lease Details
- Land Leased
- Not Applicable
Miscellaneous Information
- DP Resource
- Yes
- Homestead
- Yes
Ownership
- Fractional Ownership
- No
Parking Characteristics
- Garage Dimensions
- 12x22
- Garage Square Feet
- 264
Office/Member Info
- Association
- SEMR
Location, Tax and Other Information
- AssocFeeYN
- No
- Legal Description
- CHRIST BERTHELSON'S SUBDIVISIO LOT-003 LOT 3 CHRIST BERTHELSONS SUB OF BLK 14 LAKE ADDITION
- Listing City
- Albert Lea
- Map Page
- 999
- Municipality
- Albert Lea
- School District
- Albert Lea
- School District Phone
- 507-379-4800
- Zip Plus 4
- 3044
- Property ID Number
- 340410030
- Tax Year
- 2026
- Tax Amount
- 1266
- In Foreclosure?
- No
- Potential Short Sale?
- No
- Lender Owned?
- Yes
Directions & Remarks
- Public Remarks
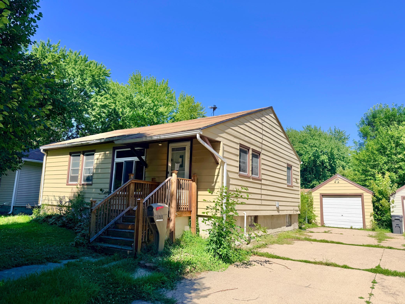
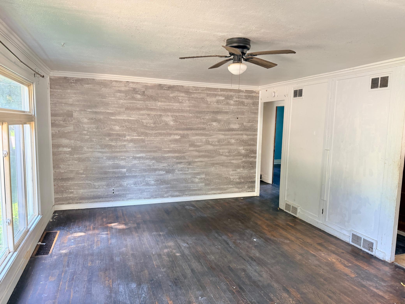
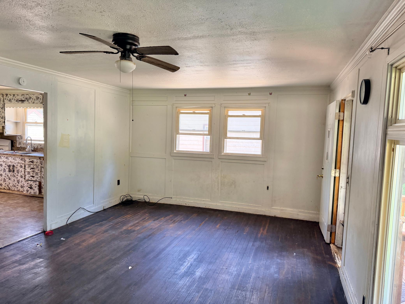
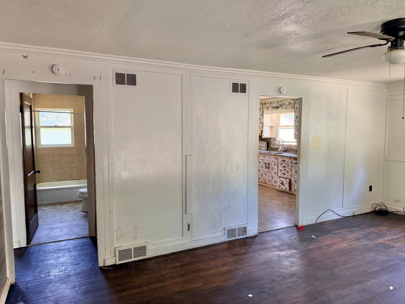
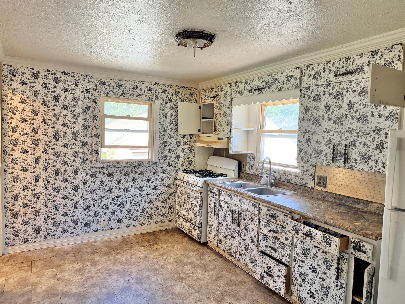
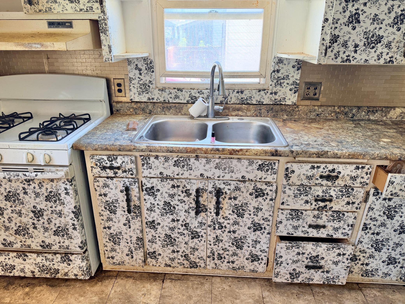
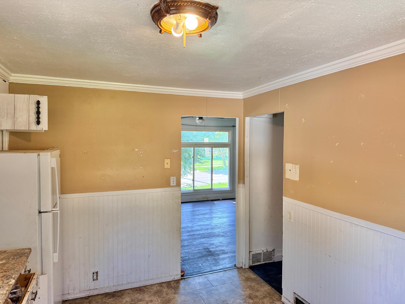
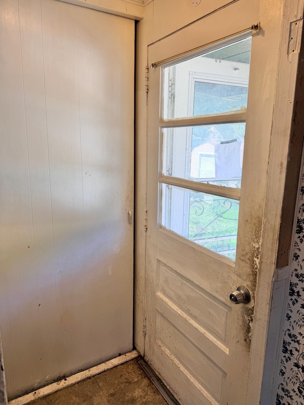
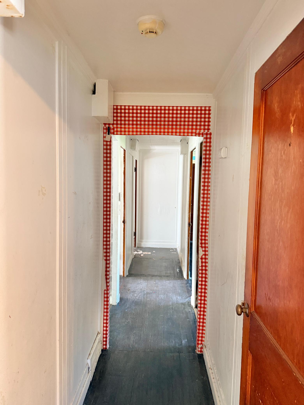
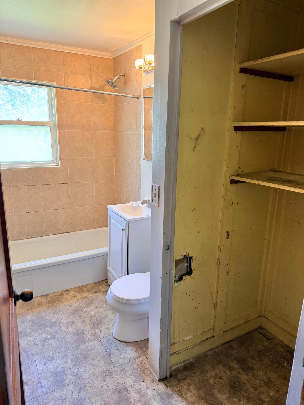
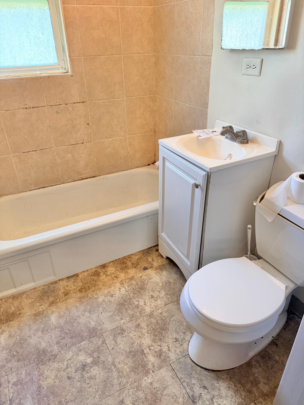
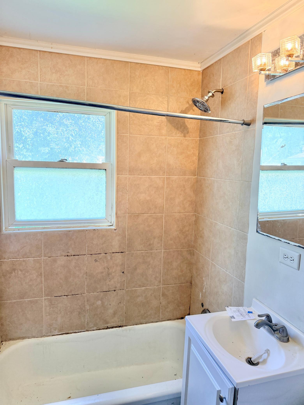
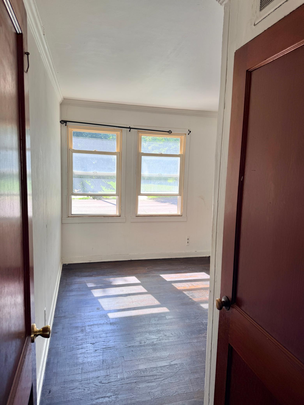
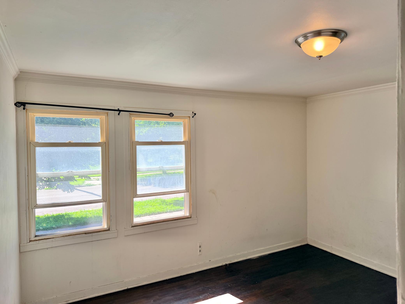
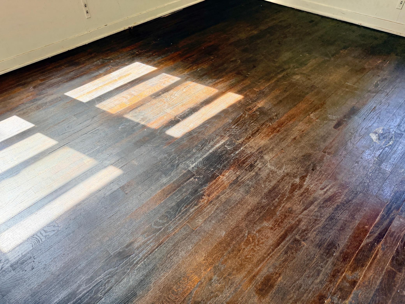
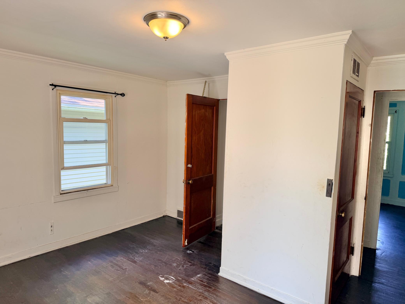
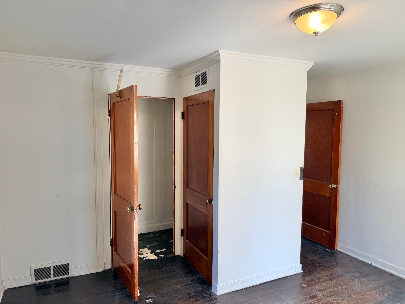
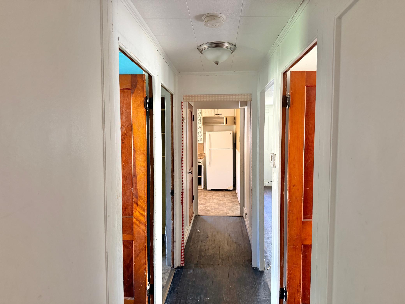
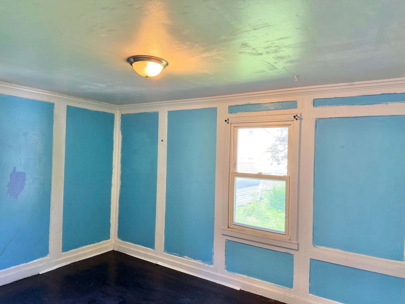
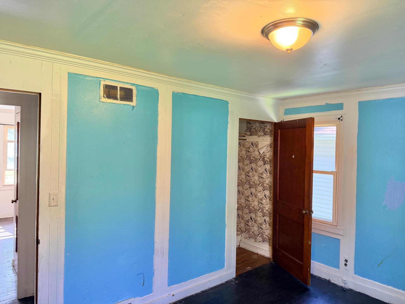
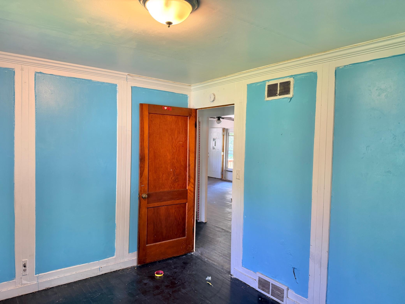
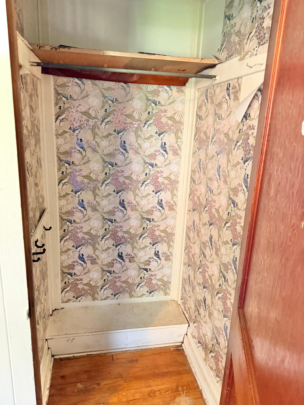
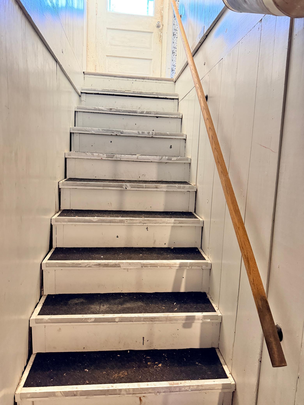
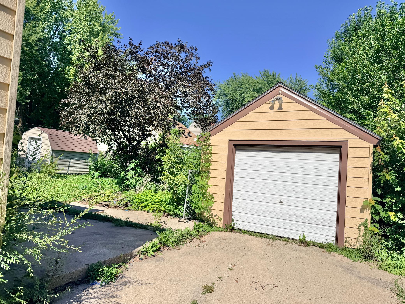
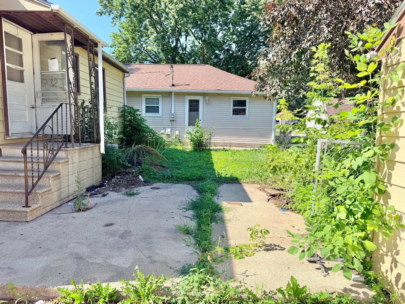
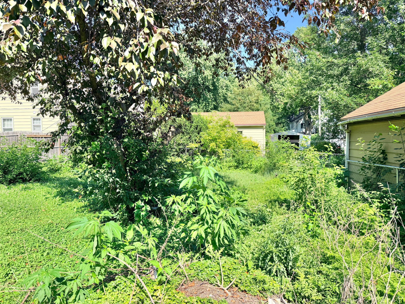
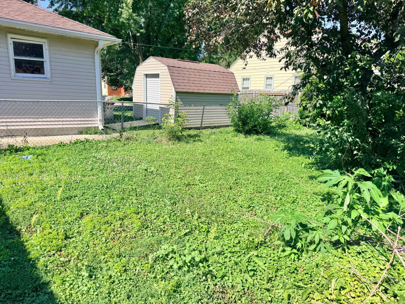
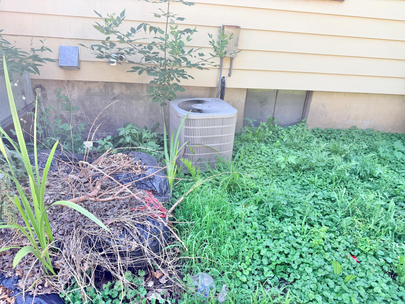
- Bring your vision and tool belt to this classic 2-bedroom, 1-bath home, offering a fantastic opportunity for investors, flippers, or ambitious DIY enthusiasts. Step inside to find original hardwood flooring stretching across a highly functional main-floor layout, which conveniently houses both bedrooms and a full bathroom. The property also features a full, unfinished basement—perfect for future expansion or ample storage—alongside a low-maintenance aluminum exterior, a single-stall detached garage, and a concrete backyard patio ready for outdoor gatherings. Please note, this home is a true diamond in the rough and is being sold as-is; it currently lacks heat and running water, meaning only cash or conventional financing will qualify. If you are looking for a rewarding project with great bones and the chance to build sweat equity from the ground up, this is the one.
- Directions
- From 5th St head South on James Ave.
Accessible
- None
- Yes
Air Conditioning
- None
- Yes
Amenities Unit
- Hardwood Floors
- Yes
Assumable Loan
- Not Assumable
- Yes
Basement
- Concrete Block
- Yes
- Unfinished
- Yes
Bath Description
- Main Floor Full Bath
- Yes
Construction Status
- Previously Owned
- Yes
Electric
- Circuit Breakers
- Yes
Exterior
- Aluminum Siding
- Yes
Foundation
- Concrete Block
- Yes
Fuel
- Natural Gas
- Yes
Heating
- Forced Air
- Yes
Insurance Fee
- Insurance Fee
- 0
Lock Box Type
- Combo
- Yes
Patio, Porch and Deck Features
- Patio
- Yes
Road Frontage
- City Street
- Yes
Road Responsibility
- Public Maintained Road
- Yes
Roof
- Asphalt Shingles
- Yes
Sellers Terms
- Cash
- Yes
- Conventional
- Yes
- FHA Rehab 203k
- Yes
Sewer
- City Sewer/Connected
- Yes
Stories
- One
- Yes
Water
- City Water - In Street
- Yes
Room Information
| Room Name | Dimensions | Level |
|---|---|---|
| Bathroom | 5x9 | Main |
| First (1st) Bedroom | 13x13 | Main |
| Kitchen | 9x13 | Main |
| Living Room | 12x19 | Main |
| Second (2nd) Bedroom | 10x13 | Main |

Listing Office:
Realty ONE Group Black Diamond
Last Updated: July - 14 - 2026
The data relating to real estate for sale on this web site comes in part from the Broker
Reciprocity SM Program of the Regional Multiple Listing Service of Minnesota, Inc. The information provided is deemed reliable but not guaranteed. Properties subject to prior sale, change or withdrawal.
©2024 Regional Multiple Listing Service of Minnesota, Inc All rights reserved.