
12096 Malisa Court, Rogers, MN 55374
New Listing
$475,000
Property Type:
Residential
Bedrooms:
2
Baths:
3
Square Footage:
2,932
Lot Size (sq. ft.):
3,920
Status:
Coming Soon
Current Price:
$475,000
List Date:
7/22/2026
Last Modified:
7/22/2026
Overview
Description
...
(Read more)
Open Houses
- Friday, July 31, 3:00 pm - 5:00 pm
- Sunday, August 2, 10:00 am - 12:00 pm
Listing Details MLS# 7112868
General Property Information
- Assoc Mgmt Co. Phone #
- 763-449-9100
- Association Fee Frequency
- Quarterly
- Association Mgmt Co. Name
- Omega Property Management
- Common Wall
- No
- Lot Measurement
- Acres
- Manufactured Home?
- No
- Multiple PIDs?
- No
- New Development
- No
- Waterfront YN
- No
- Year Built
- 2016
- Yearly/Seasonal
- Yearly
- Zoning
- Residential-Single Family
- Bath Full
- 2
- Bath Three Quarters
- Yes
- Main Floor Total SqFt
- 1466
- Above Grd Total SqFt
- 1466
- Below Grd Total SqFt
- 1466
- Total SqFt
- 2932
- Total Finished Sqft
- 2242.00
- FireplaceYN
- No
- Style
- (SF) Single Family
- Foundation Size
- 1466
- Association Fee
- 345
- Garage Stalls
- 2
- Lot Dimensions
- 50x80
- Acres
- 0.09
- Assessment Pending
- Unknown
- Number of Fireplaces
- 0
- Bath Half
- 0
- Bath Quarter
- 0
Property Features
Accessible:
None
Air Conditioning:
Central Air
Amenities Unit:
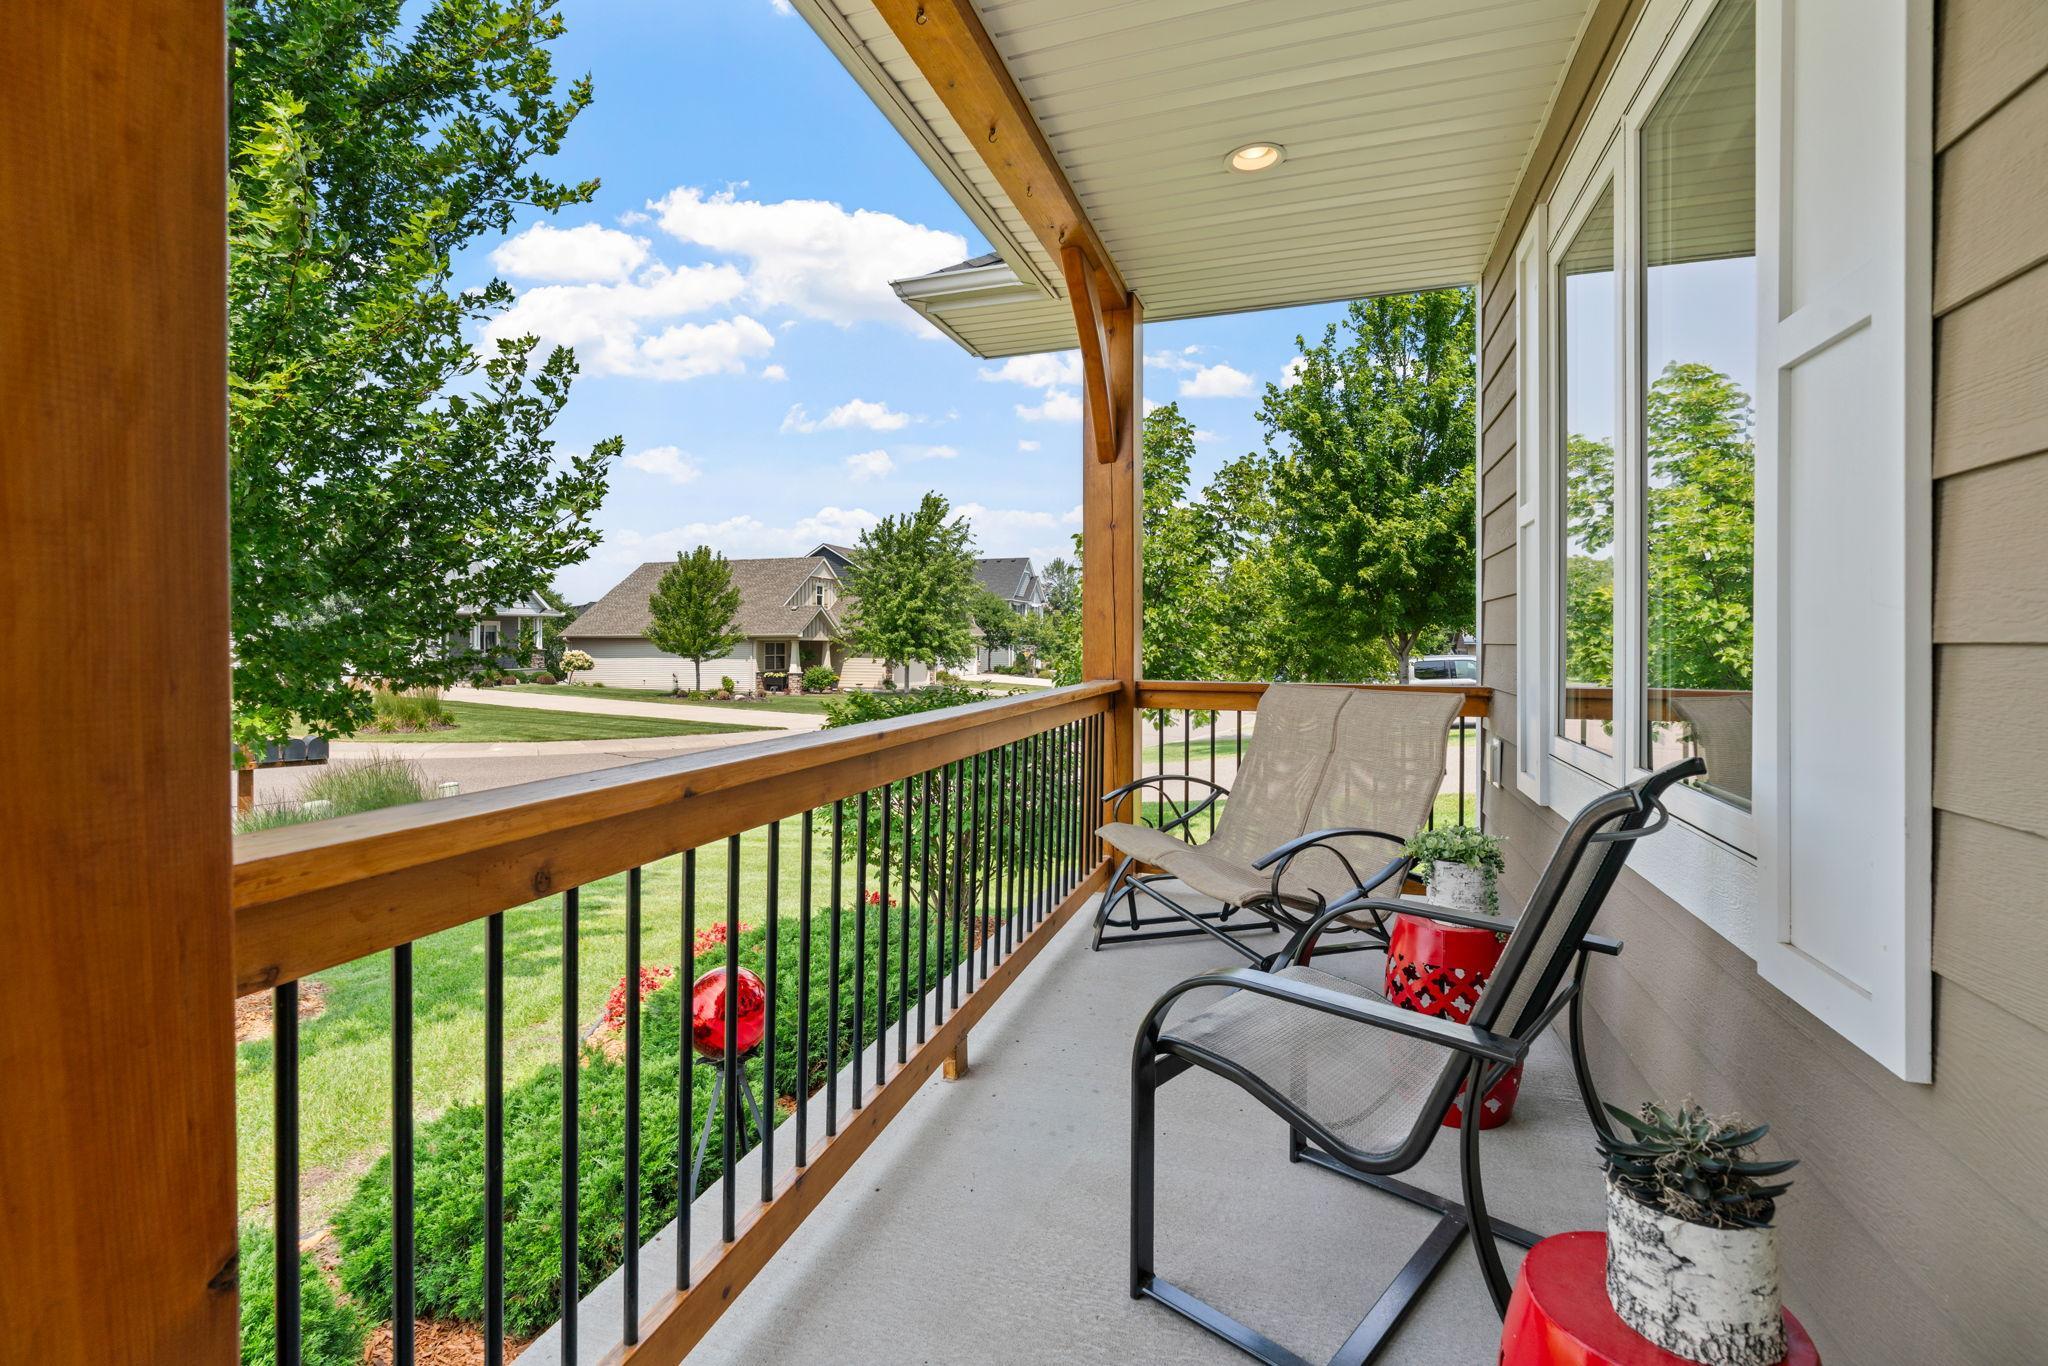
In-Ground Sprinkler; Main Floor Primary Bedroom; Porch
Appliances:
Air-To-Air Exchanger
Association Fee Includes:
Lawn Care; Snow Removal
Bath Description:
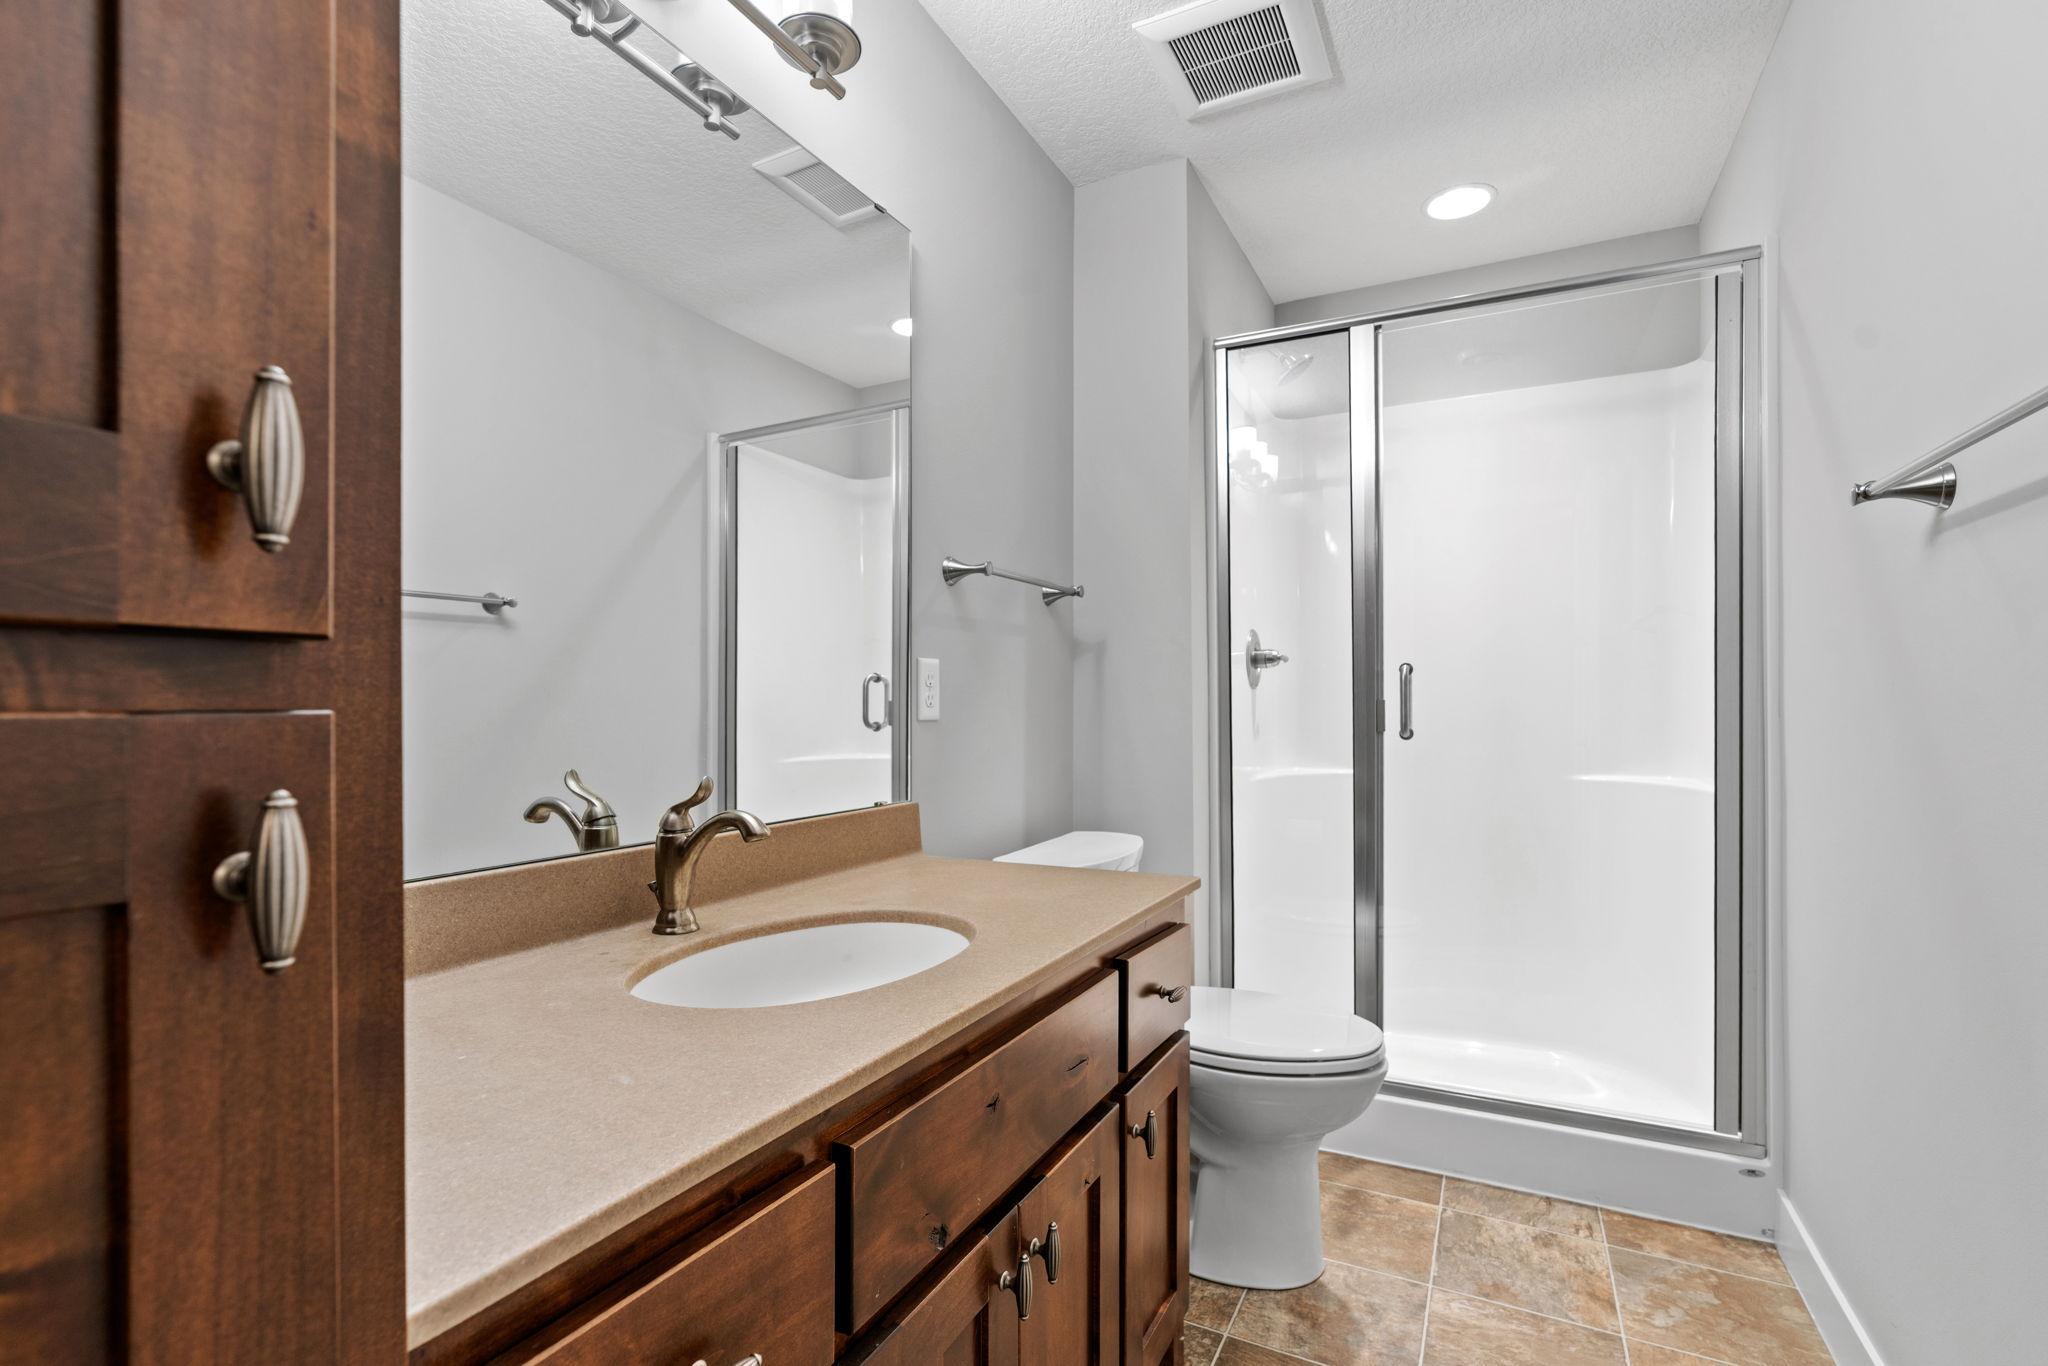
Main Floor Full Bath; 3/4 Basement
Construction Status:
Previously Owned
Dining Room Description:
Informal Dining Room
Exterior:
Cement Board
Family Room Characteristics:
Family Room; Main Level
Foundation:
Concrete Block
Fuel:
Natural Gas
Heating:
Forced Air
Laundry:
Main Level
Lock Box Type:
Combo
Property Subtype:
Ranch-Style Home
Road Frontage:
City Street
Road Responsibility:
Public Maintained Road
Roof:
Age Over 8 Years
Sellers Terms:
Cash; Conventional; FHA; VA
Sewer:
City Sewer/Connected
Special Search:
All Living Facilities on One Level; Main Floor Laundry; Main Floor Primary
Stories:
One
Water:
City Water/Connected
Contract Information
- Contingency
- None
- Original List Price
- 475000
- ListPrice
- 475000
- Owner is an Agent?
- No
- Auction?
- No
Location Tax and Other Information
- House Number
- 12096
- Street Name
- Malisa
- Street Suffix
- Court
- Postal City
- Rogers
- County
- Hennepin
- State
- MN
- Zip Code
- 55374
- Complex/Dev/Subdivision
- Fletcher Hills Villas
Assessments
- Tax With Assessments
- 5433
- Assessment Balance
- 0
Building Information
- Finished SqFt Above Ground
- 1466
- Finished SqFt Below Ground
- 776
More Information
Lease Details
- Land Leased
- Not Applicable
Miscellaneous Information
- Homestead
- Yes
Ownership
- Fractional Ownership
- No
Parking Characteristics
- Garage Square Feet
- 528
Public Survey Info
- Range#
- 23
- Section#
- 26
- Township#
- 120
Office/Member Info
- Association
- MAAR
Location, Tax and Other Information
- AssocFeeYN
- Yes
- Legal Description
- LOT 022 BLOCK 002 FLETCHER HILLS VILLAS
- Listing City
- Rogers
- Map Page
- 62
- Municipality
- Rogers
- School District
- Elk River
- School District Phone
- 763-241-3400
- Zip Plus 4
- 4936
- Property ID Number
- 2612023410043
- Tax Year
- 2026
- Tax Amount
- 5433
- In Foreclosure?
- No
- Potential Short Sale?
- No
- Lender Owned?
- No
Directions & Remarks
- Public Remarks
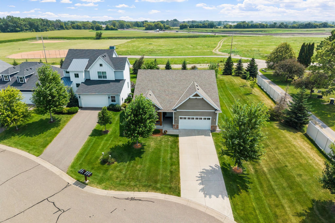
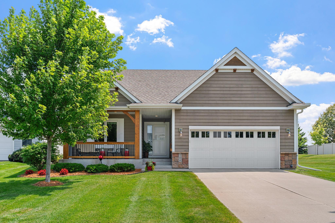
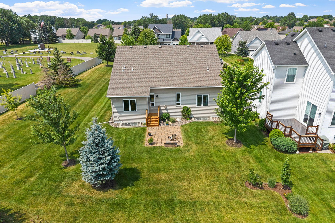
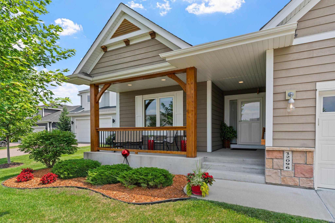
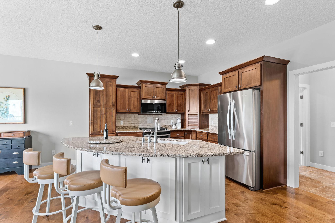
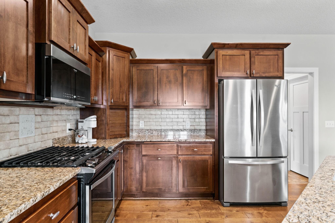
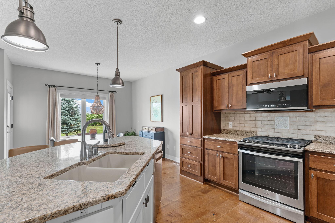
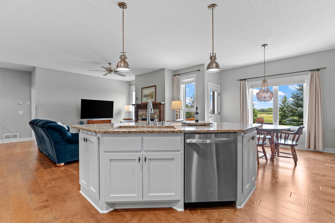
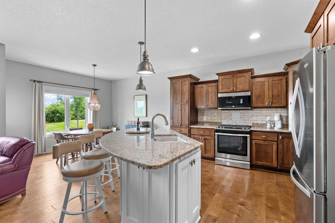
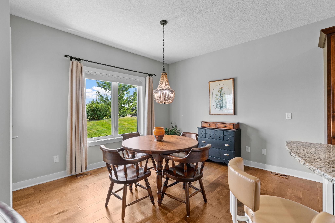
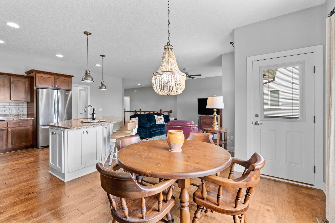
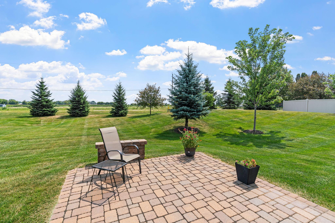
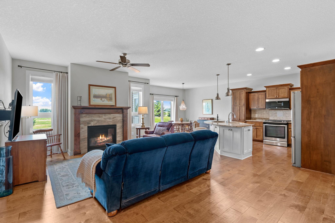
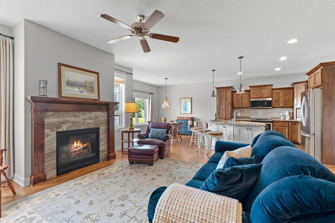
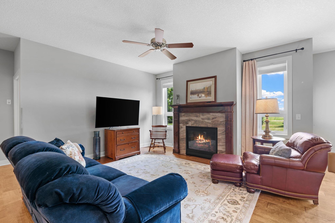
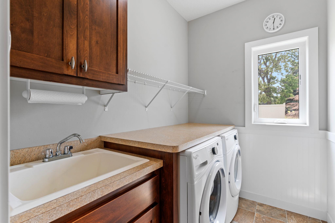
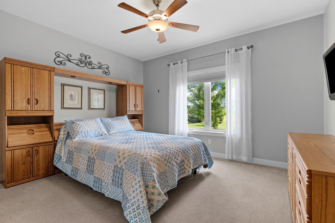
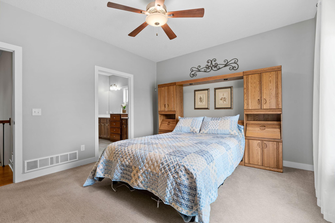
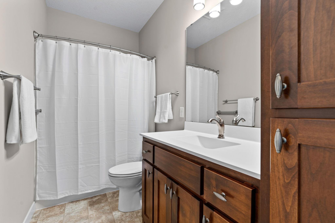
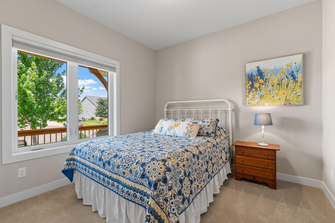
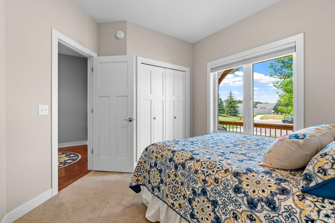
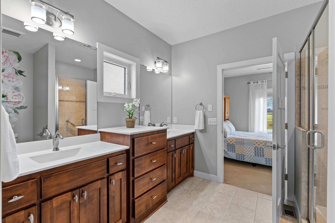
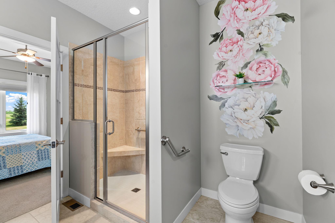
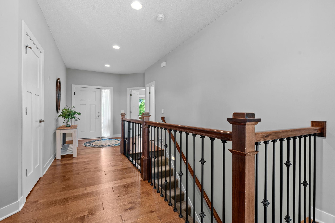
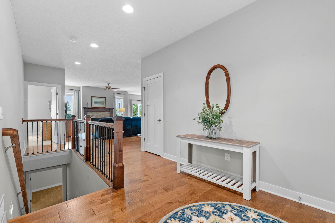
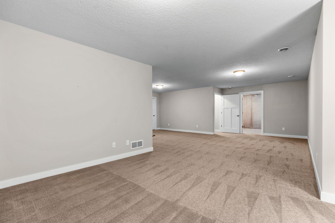
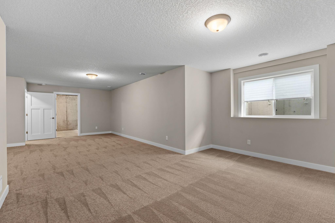
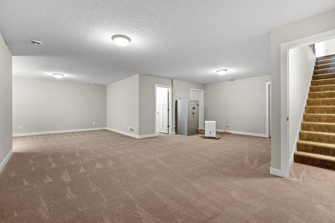
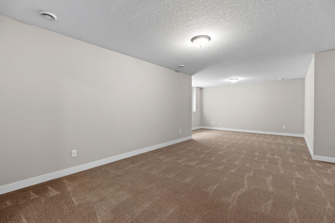
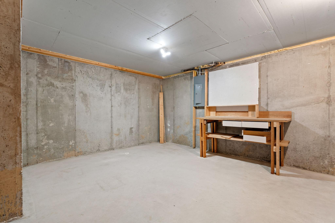
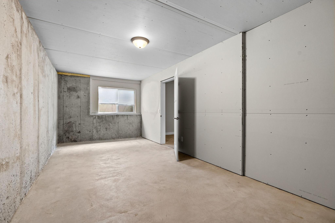
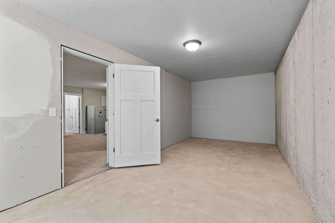
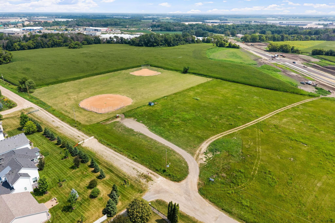
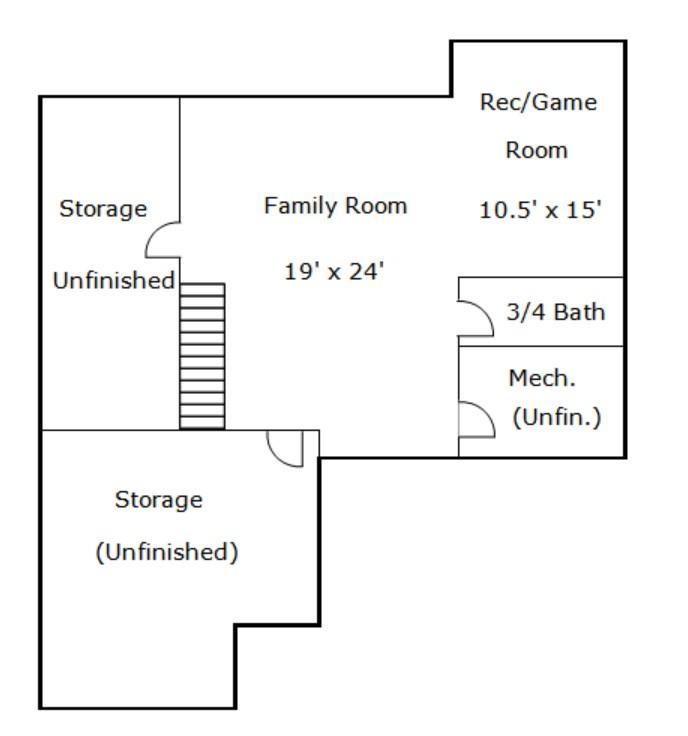
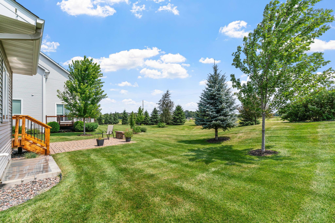
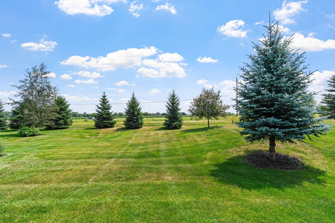
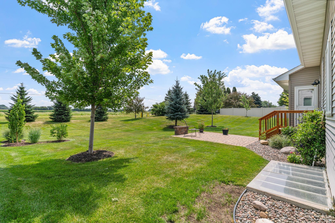
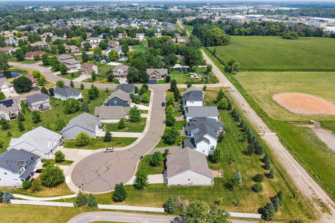
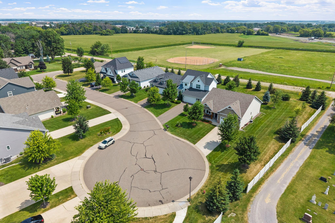
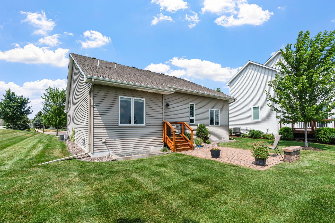
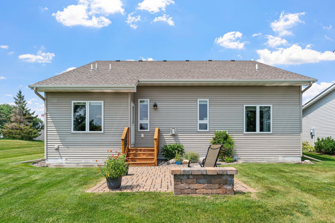
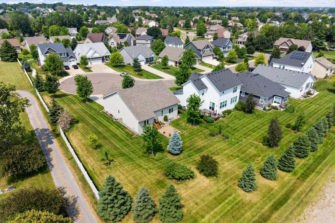
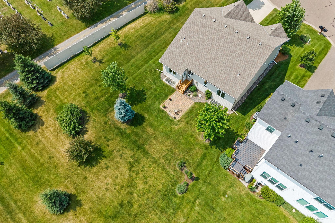
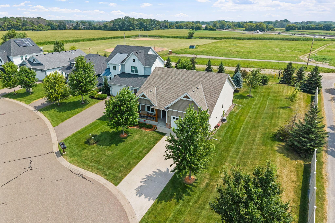
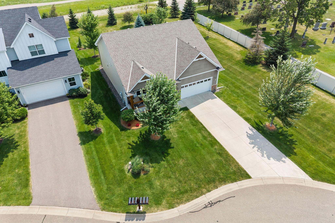
- LIKE NEW one-level Villa in the sought-after Fletcher Hills Villas neighborhood offering Association Maintained lawn & snow for low-maintenance living year-round, all on a premium cul-de-sac lot featuring a spacious backyard, open green space & added privacy with no direct backyard views into neighboring homes. Built in 2017 & meticulously maintained by the original owner, this beautifully upgraded home is truly move-in ready. Bright, open floor-plan showcases 9-foot ceilings, abundant natural light & engineered hickory hardwood floors throughout the Main Level. Gourmet Kitchen features oversized center island, quartz counters, tile backsplash & SS apps (inc gas range), opening seamlessly to Informal Dining & Living Room w/ fireplace. Walk-out to paver patio overlooking the backyard & open green space—perfect for relaxing or entertaining. Spacious Primary Suite offers private Bath w/ dual vanities, tiled shower & walk-in closet. ML also features 2nd Bed/Office & Laundry Room w/ built-ins, sink & front-load washer/dryer. Finished LL offers oversized Family Room, additional Bath & unfinished space ready for a future Bedroom, providing an excellent opportunity to add finished square footage. Insulated Garage w/ floor drain. Fantastic Rogers location just minutes to Maple Grove, shopping, restaurants, golf, parks, trails & everyday conveniences. Beautifully upgraded, exceptionally maintained & perfectly positioned on a premium cul-de-sac lot—this Villa offers the perfect blend of low-maintenance living, privacy & quality craftsmanship.
- Directions
- I-94 to Exit 207A/Main Street, Follow Main Street thru dwntwn (slight right), Turn L on 123rd Ave, R on Foxtail Lane, L on Norbert Weber Lane, R on Madison Circle, Home is on right
Accessible
- None
- Yes
Air Conditioning
- Central Air
- Yes
Amenities Unit
- In-Ground Sprinkler
- Yes
- Main Floor Primary Bedroom
- Yes
- Porch
- Yes
Appliances
- Air-To-Air Exchanger
- Yes
Association Fee Includes
- Lawn Care
- Yes
- Snow Removal
- Yes
Bath Description
- Main Floor Full Bath
- Yes
- 3/4 Basement
- Yes
Construction Status
- Previously Owned
- Yes
Dining Room Description
- Informal Dining Room
- Yes
Exterior
- Cement Board
- Yes
Family Room Characteristics
- Family Room
- Yes
- Main Level
- Yes
Foundation
- Concrete Block
- Yes
Fuel
- Natural Gas
- Yes
Heating
- Forced Air
- Yes
Insurance Fee
- Insurance Fee
- 0
Laundry
- Main Level
- Yes
Lock Box Type
- Combo
- Yes
Property Subtype
- Ranch-Style Home
- Yes
Road Frontage
- City Street
- Yes
Road Responsibility
- Public Maintained Road
- Yes
Roof
- Age Over 8 Years
- Yes
Sellers Terms
- Cash
- Yes
- Conventional
- Yes
- FHA
- Yes
- VA
- Yes
Sewer
- City Sewer/Connected
- Yes
Special Search
- All Living Facilities on One Level
- Yes
- Main Floor Laundry
- Yes
- Main Floor Primary
- Yes
Stories
- One
- Yes
Water
- City Water/Connected
- Yes
Room Information
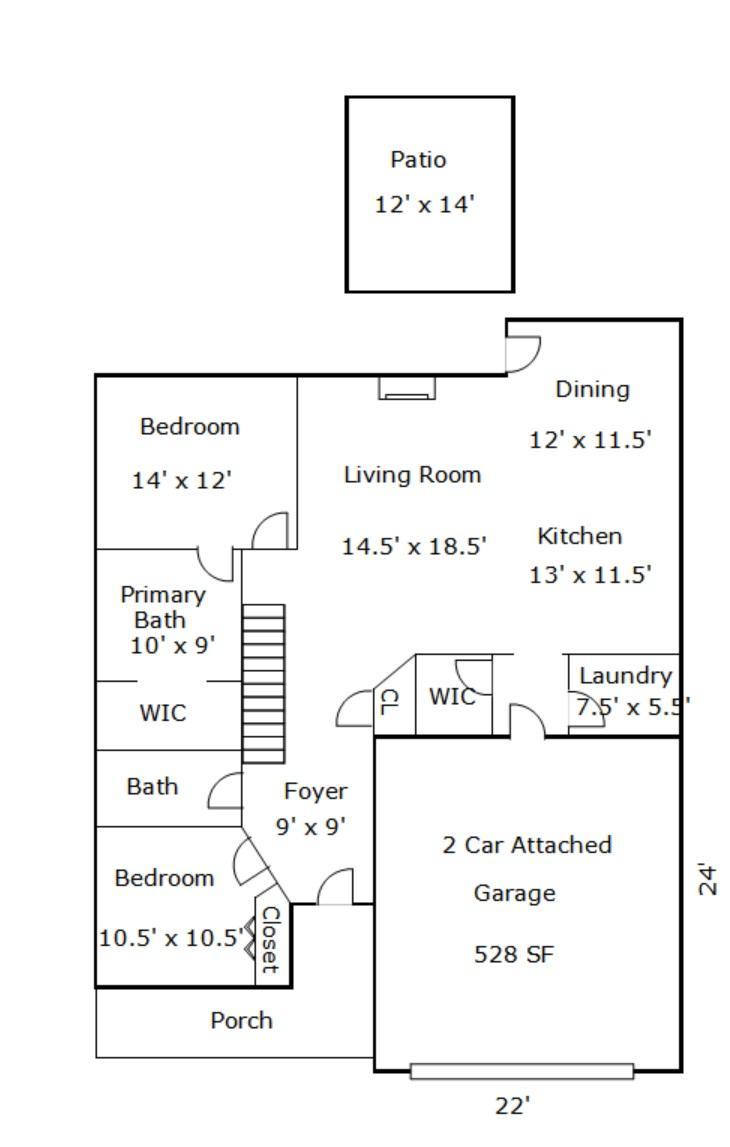
| Room Name | Dimensions | Level |
|---|---|---|
| Dining Room | 12x11.5 | Main |
| Family Room | 19x24 | Lower |
| First (1st) Bedroom | 14x12 | Main |
| Foyer | 9x9 | Main |
| Kitchen | 13x11.5 | Main |
| Laundry | 7.5x5.5 | Main |
| Living Room | 14.5x18.5 | Main |
| Primary Bath | 10x9 | Main |
| Patio | 12x14 | Main |
| Recreation Room | 10.5x15 | Lower |
| Second (2nd) Bedroom | 10.5x10.5 | Main |

Listing Office:
eXp Realty
Last Updated: July - 22 - 2026
The data relating to real estate for sale on this web site comes in part from the Broker
Reciprocity SM Program of the Regional Multiple Listing Service of Minnesota, Inc. The information provided is deemed reliable but not guaranteed. Properties subject to prior sale, change or withdrawal.
©2024 Regional Multiple Listing Service of Minnesota, Inc All rights reserved.