
12126 Aurora Avenue, Rogers, MN 55374
$549,900
Property Type:
Residential
Bedrooms:
4
Baths:
3
Square Footage:
3,932
Lot Size (sq. ft.):
12,197
Status:
Closed
Current Price:
$549,900
List Date:
5/08/2026
Last Modified:
7/12/2026
Listing Details MLS# 7066407
General Property Information
- Assoc Mgmt Co. Phone #
- 763-746-1188
- Association Fee Frequency
- Quarterly
- Association Mgmt Co. Name
- Associa
- Common Wall
- No
- Lot Measurement
- Acres
- Manufactured Home?
- No
- Multiple PIDs?
- No
- New Development
- No
- Number of Fireplaces
- Yes
- Waterfront YN
- No
- Year Built
- 2025
- Yearly/Seasonal
- Yearly
- Zoning
- Residential-Single Family
- Bath Full
- 2
- Bath Half
- Yes
- Main Floor Total SqFt
- 1226
- Above Grd Total SqFt
- 2706
- Below Grd Total SqFt
- 1226
- Total SqFt
- 3932
- Total Finished Sqft
- 2706.00
- FireplaceYN
- Yes
- Style
- (SF) Single Family
- Foundation Size
- 1226
- Association Fee
- 98
- Garage Stalls
- 3
- Lot Dimensions
- 179x70
- Acres
- 0.28
- Assessment Pending
- No
- Bath Three Quarters
- 0
- Bath Quarter
- 0
Property Features
Accessible:
None
Air Conditioning:
Central Air
Amenities Unit:
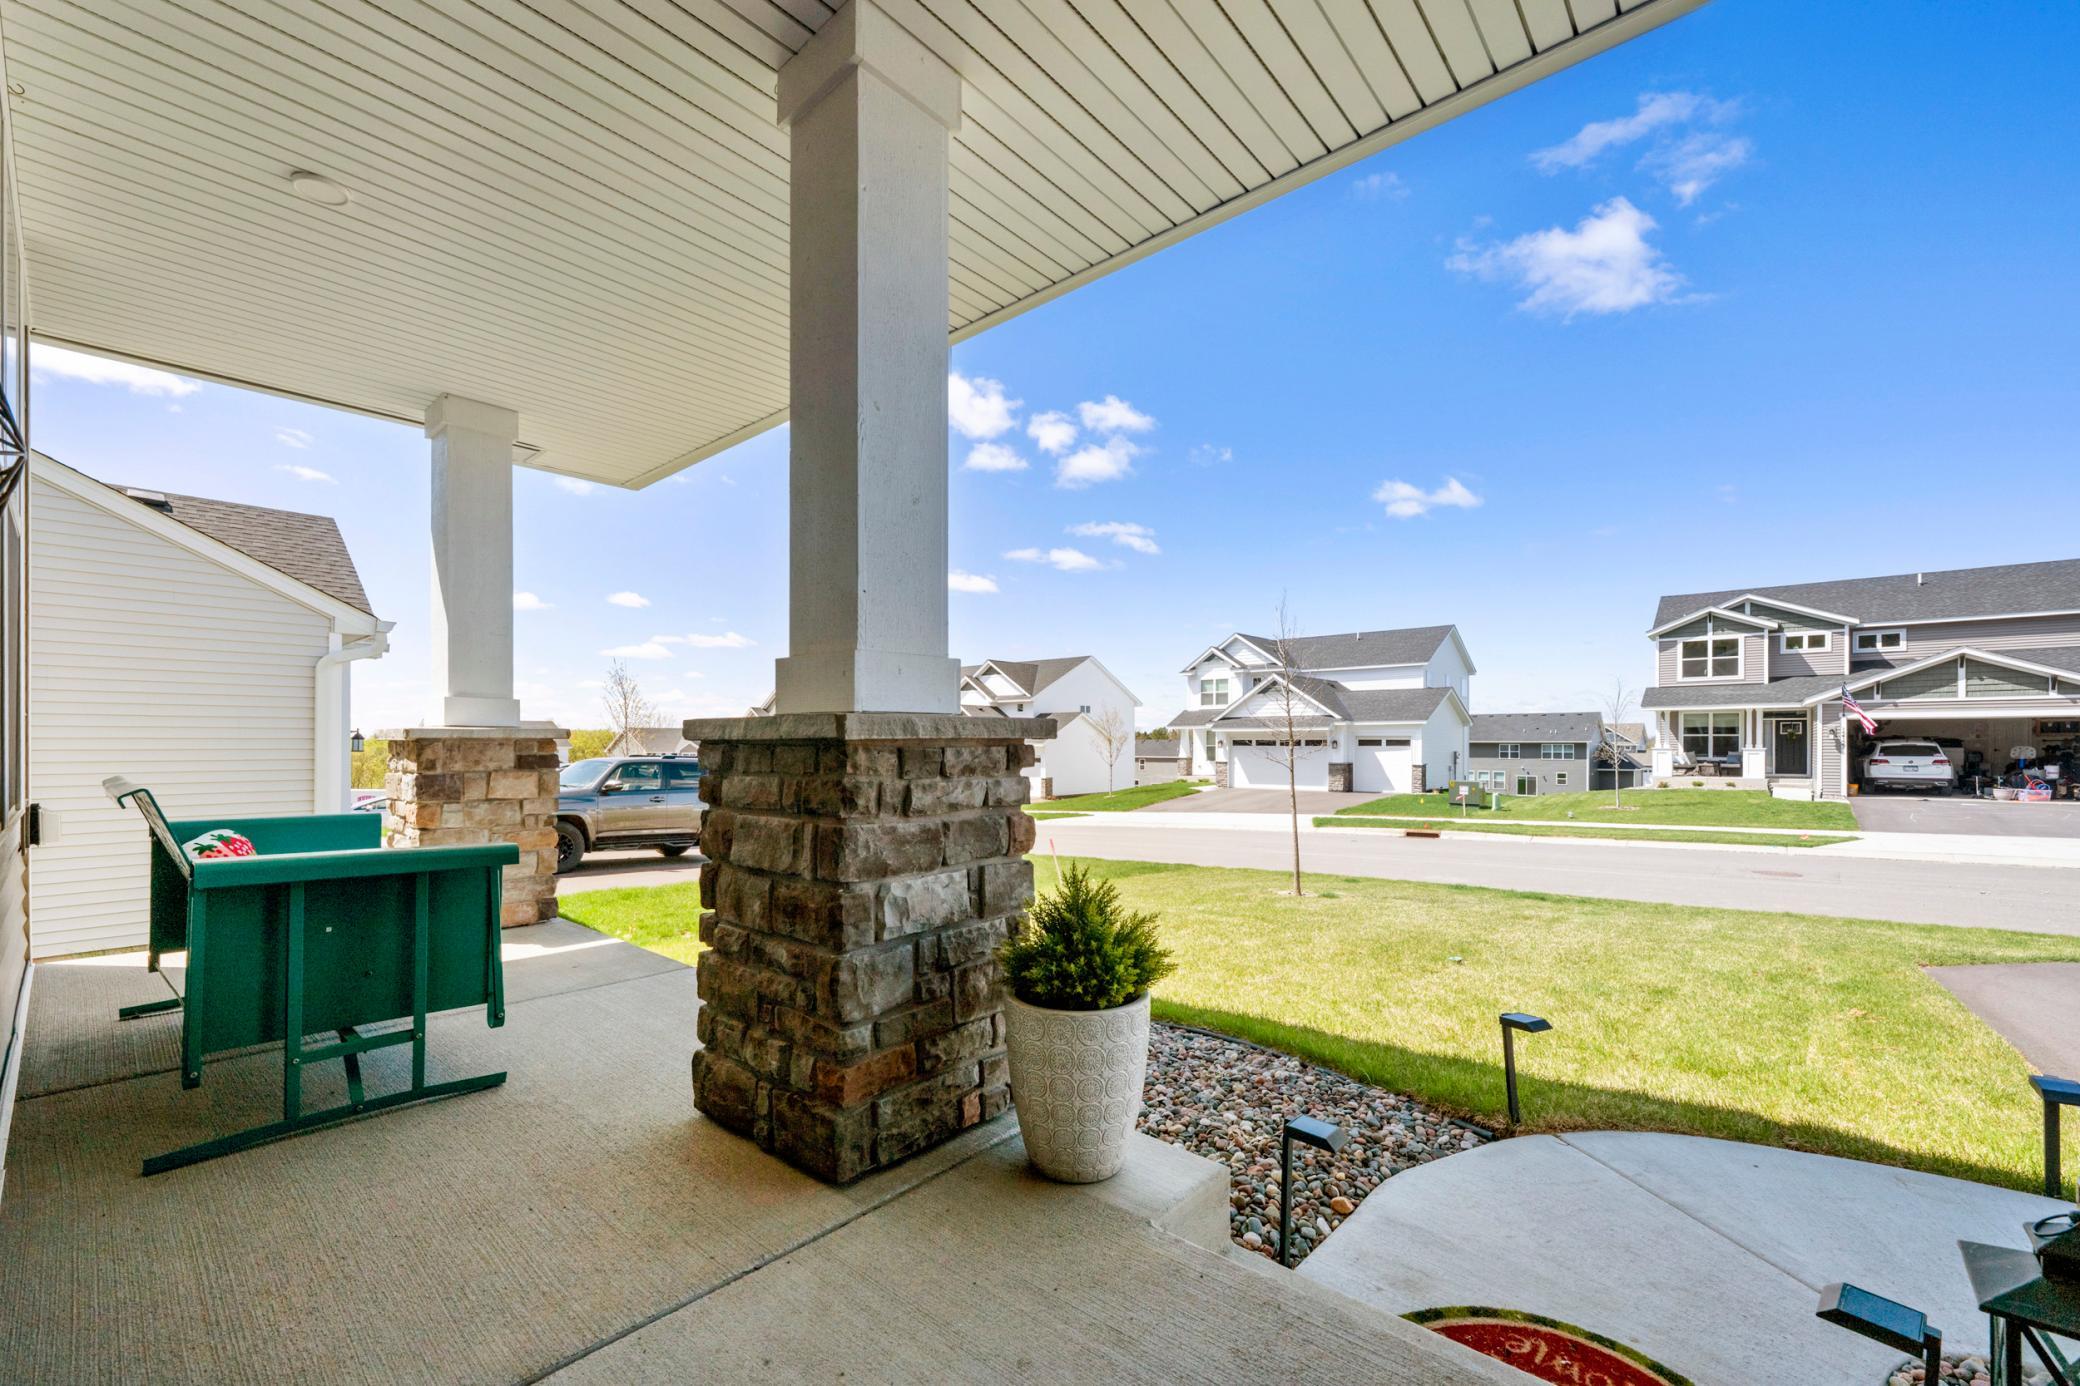
Kitchen Center Island; Kitchen Window; Porch; Primary Bedroom Walk-In Closet; Walk-In Closet
Appliances:
Air-To-Air Exchanger; Cooktop; Dishwasher; Disposal; Dryer; Microwave; Refrigerator; Washer
Association Fee Includes:
Professional Mgmt
Basement:
Full
Bath Description:
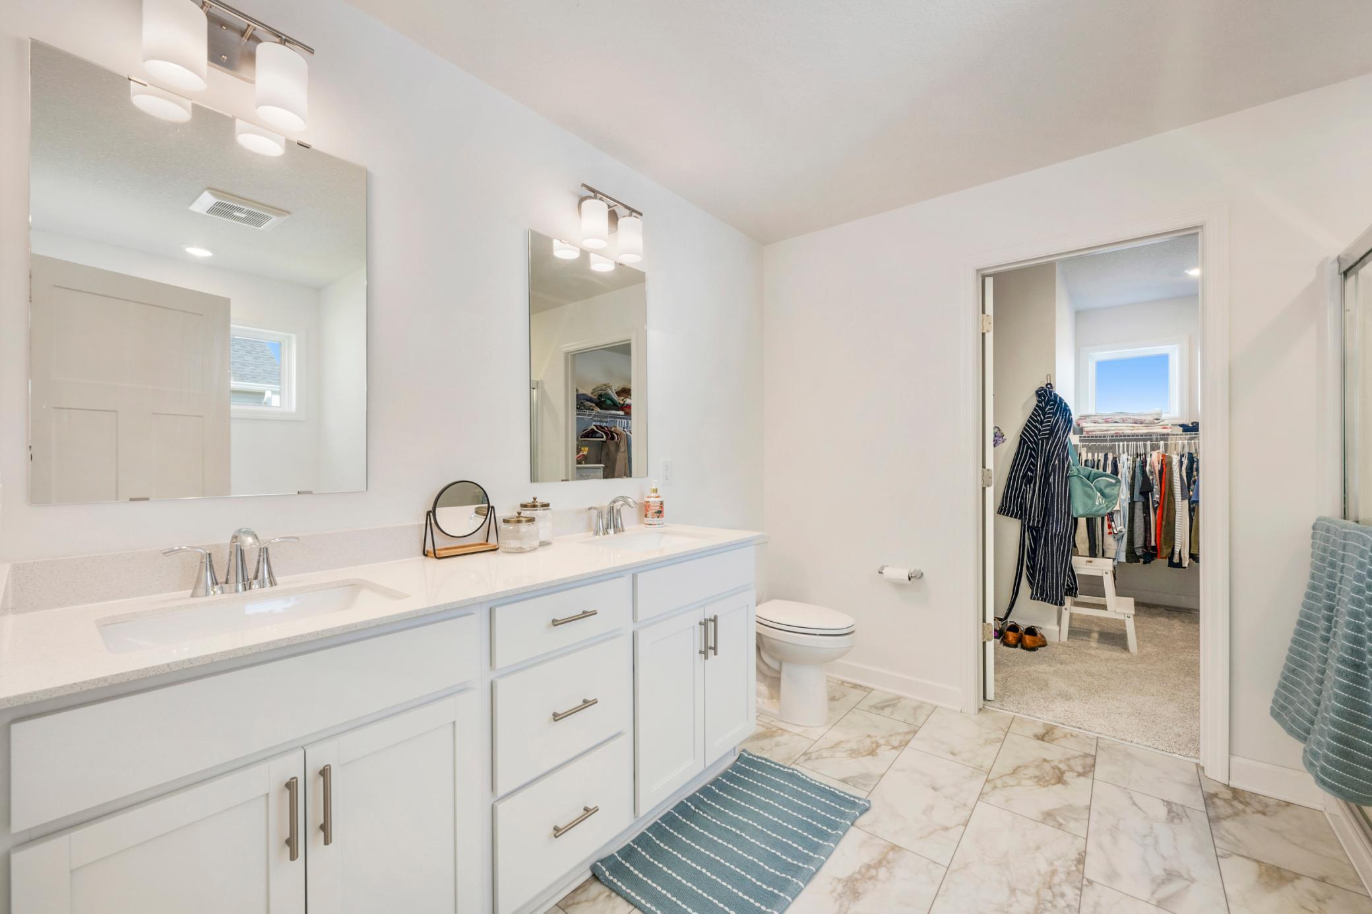
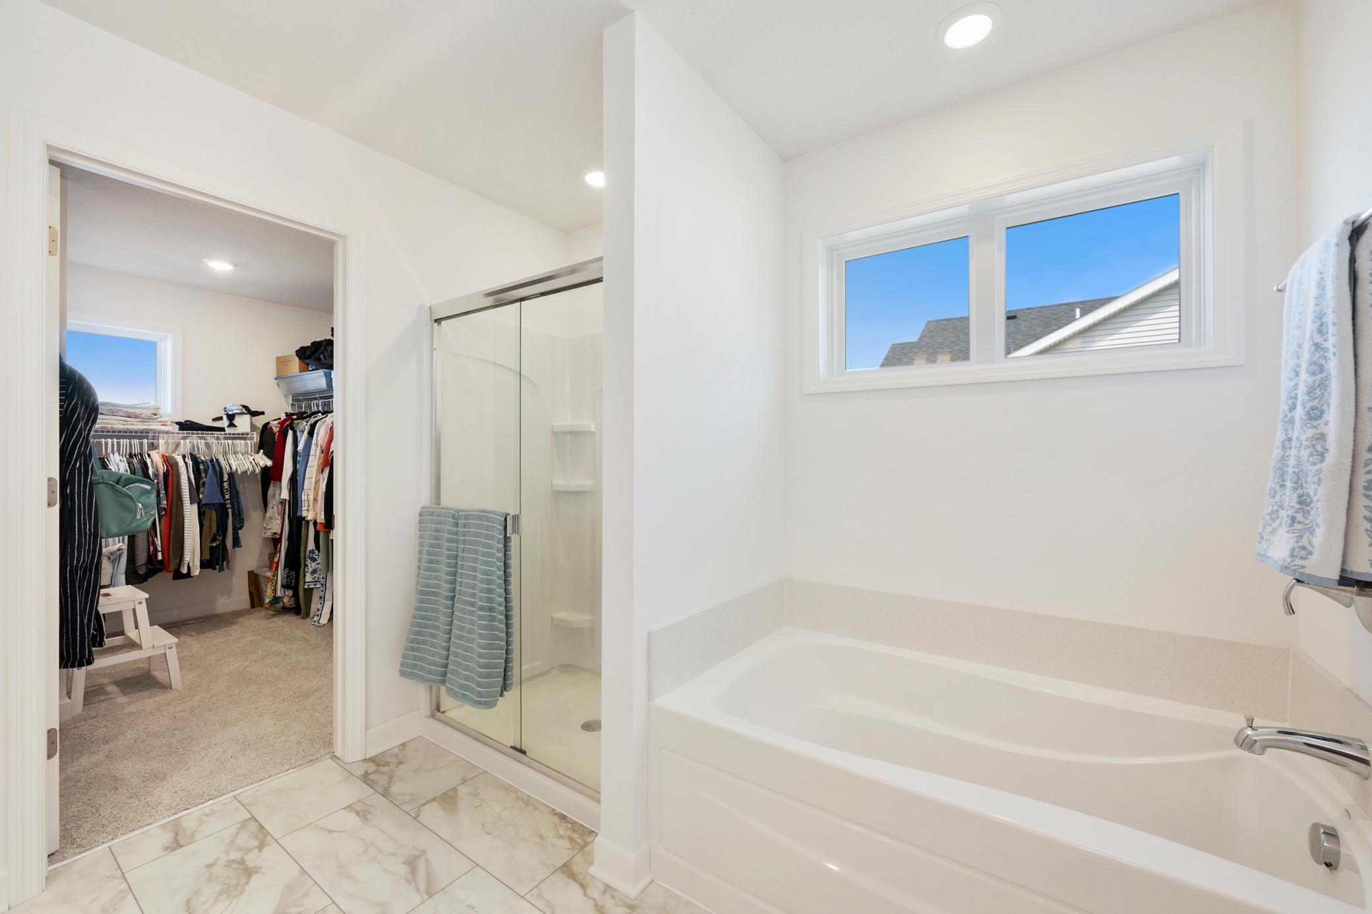
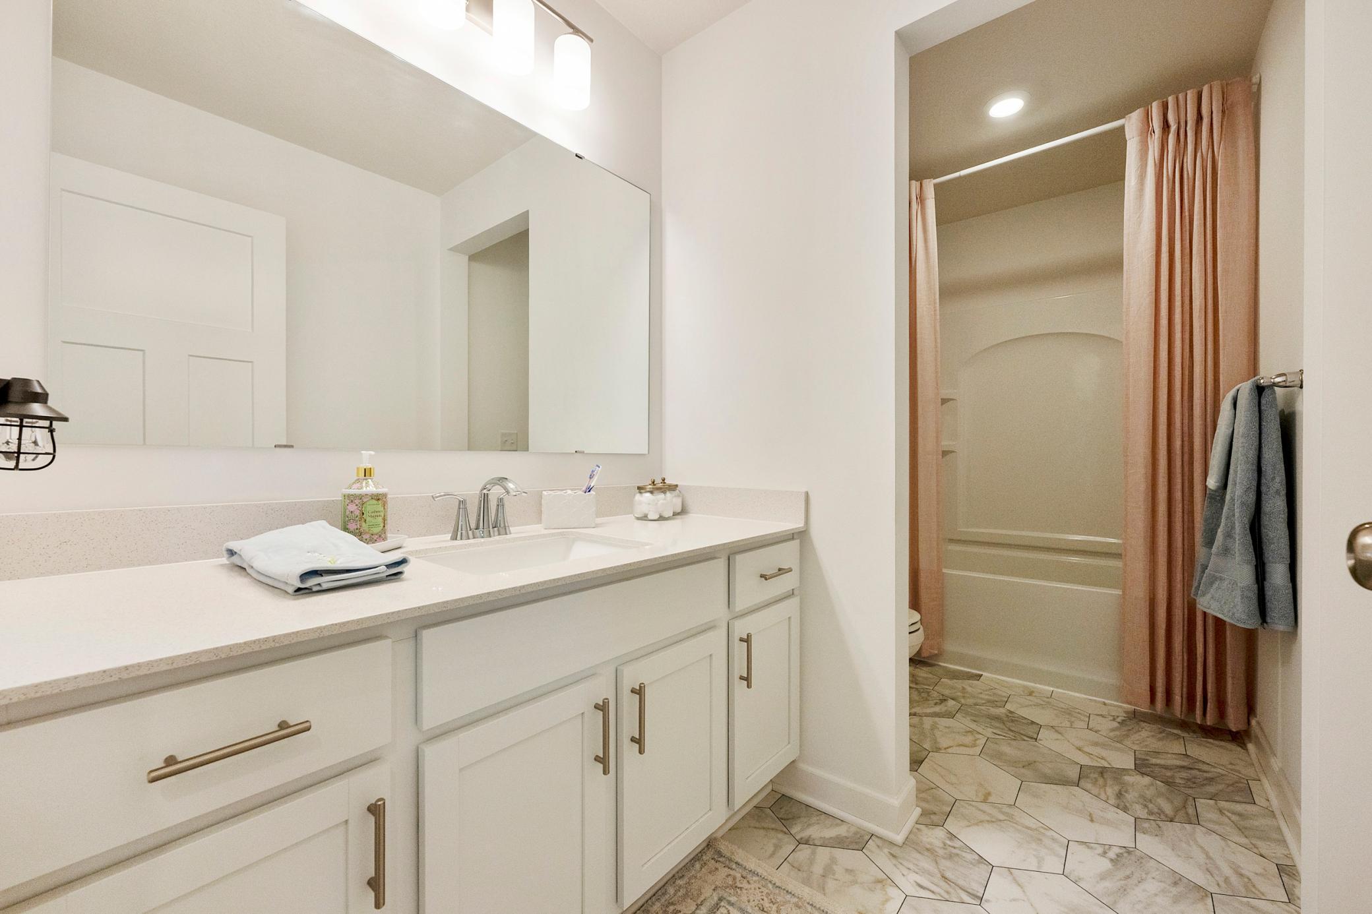
Double Sink; Main Floor 1/2 Bath; Upper Level Full Bath; Full Primary; Private Primary; Bathroom Ensuite; Rough In; Separate Tub & Shower
Construction Materials:
Concrete
Construction Status:
Previously Owned
Dining Room Description:
Kitchen/Dining Room; Living/Dining Room
Existing Financing:
Conventional
Exterior:
Brick/Stone; Vinyl
Financing Terms:
Conventional
Fireplace Characteristics:
Gas Burning; Living Room
Foundation:
Poured Concrete
Fuel:
Natural Gas
Heating:
Forced Air
Laundry:
Upper Level
Lock Box Type:
Combo
Roof:
Age 8 Years or Less; Asphalt Shingles
Sellers Terms:
Cash; Conventional; FHA; VA
Sewer:
City Sewer/Connected
Special Search:
2nd Floor Laundry; 3 BR on One Level; 4 BR on One Level; Primary Bdr Suite
Stories:
Two
Water:
City Water/Connected
Contract Information
- Off Market Date
- 2026-06-04
- Contingency
- None
- Closed Date
- 2026-07-10
- Original List Price
- 549900
- Sales Close Price
- 549900
- ListPrice
- 549900
- Owner is an Agent?
- No
- Auction?
- No
Location Tax and Other Information
- House Number
- 12126
- Street Name
- Aurora
- Street Suffix
- Avenue
- Postal City
- Rogers
- County
- Hennepin
- State
- MN
- Zip Code
- 55374
- Complex/Dev/Subdivision
- Skye Mdws Seventh Add
Assessments
- Tax With Assessments
- 215
- Assessment Balance
- 0
Building Information
- Finished SqFt Above Ground
- 2706
More Information
Lease Details
- Land Leased
- Not Applicable
Miscellaneous Information
- DP Resource
- Yes
- Homestead
- Yes
Ownership
- Fractional Ownership
- No
Parking Characteristics
- Garage Dimensions
- 29x21
- Garage Square Feet
- 648
Public Survey Info
- Range#
- 23
- Section#
- 27
- Township#
- 120
Office/Member Info
- Association
- MAAR
Location, Tax and Other Information
- AssocFeeYN
- Yes
- Legal Description
- MISSISSIPPI SHORES PLAT 3 LOT 6 BLK 2 MISS SHORES PLAT 3-SUBJ TO UTIL EASE OVER NELY 5 FT-
- Listing City
- Rogers
- Map Page
- 61
- Municipality
- Rogers
- School District
- Elk River
- School District Phone
- 763-241-3400
- Property ID Number
- 2712023140073
- Tax Year
- 2026
- Tax Amount
- 215
- In Foreclosure?
- No
- Potential Short Sale?
- No
- Lender Owned?
- No
Directions & Remarks
- Public Remarks
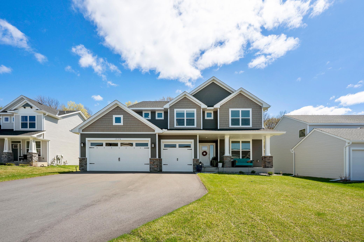
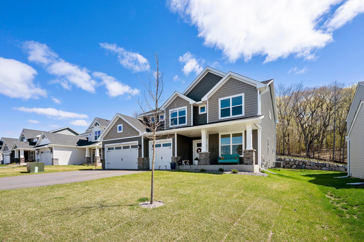
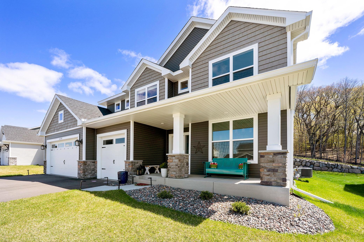
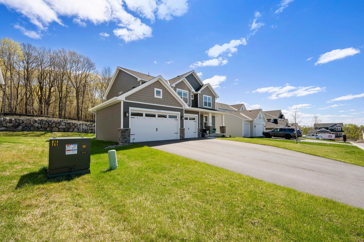
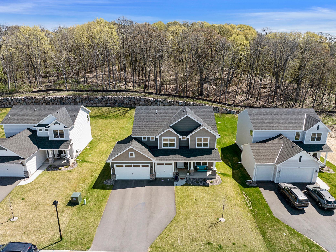
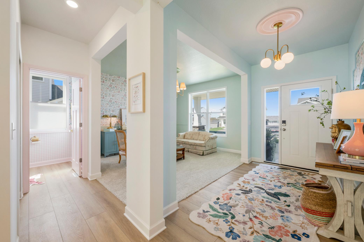
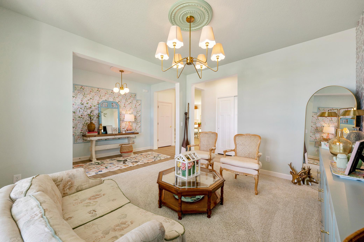
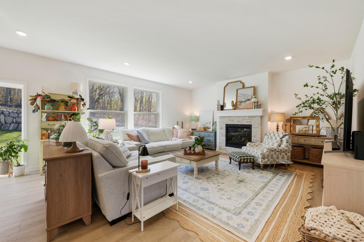
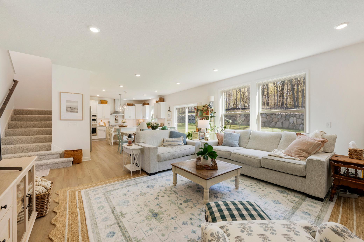
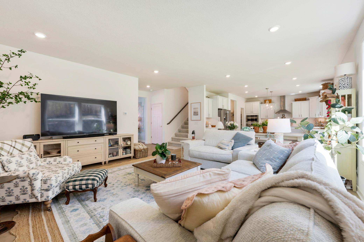
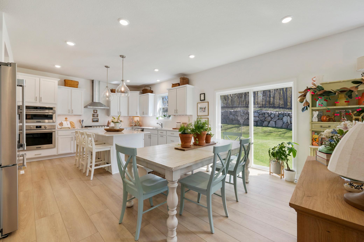
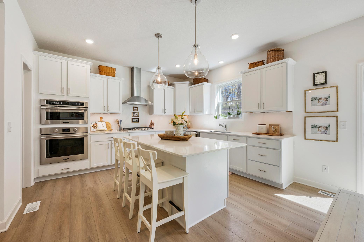
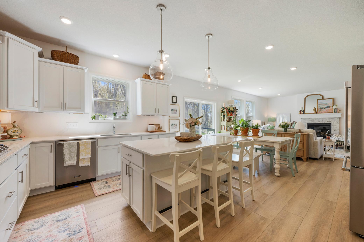
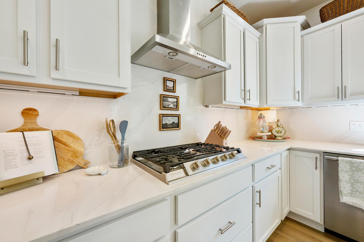
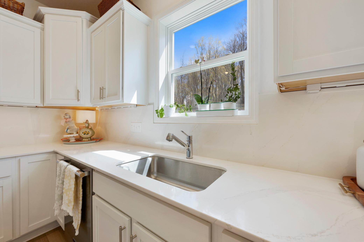
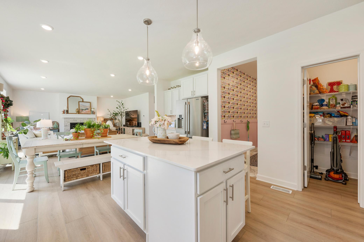
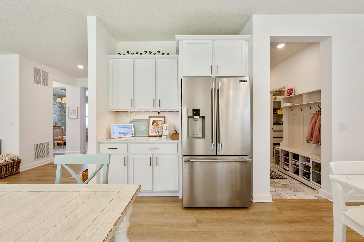
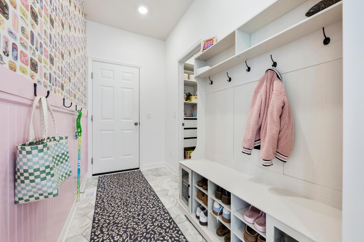
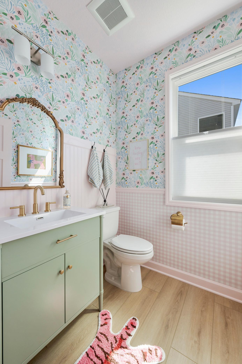
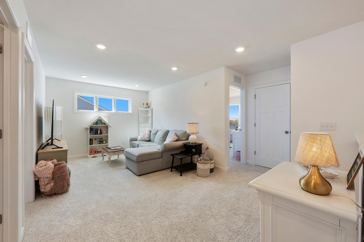
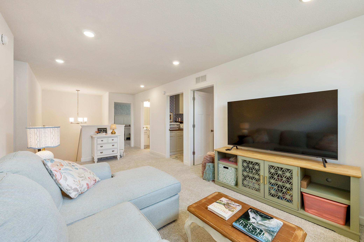
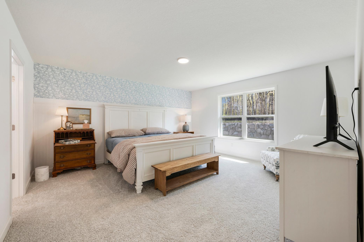
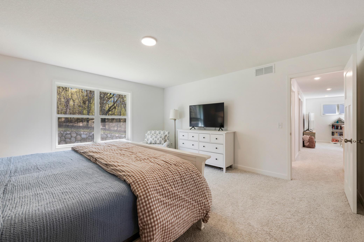
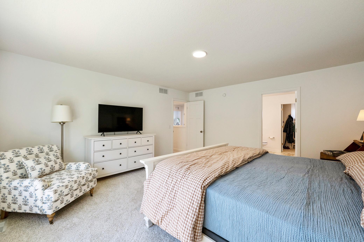
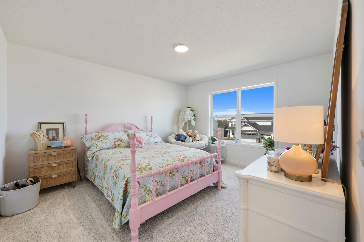
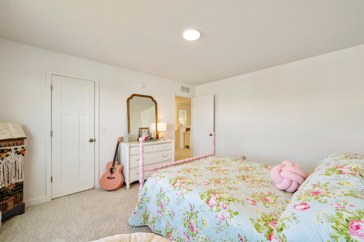
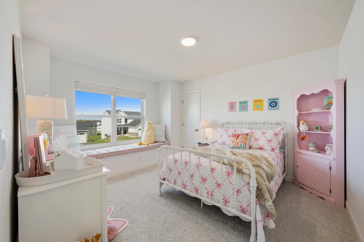
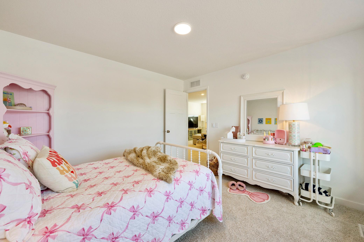
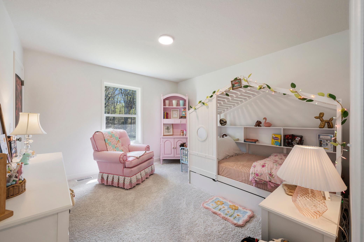
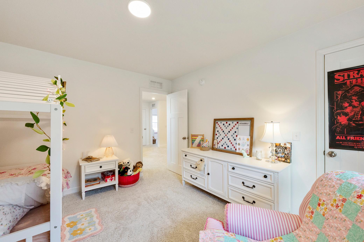
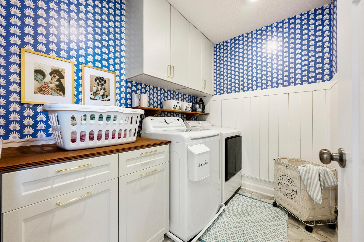
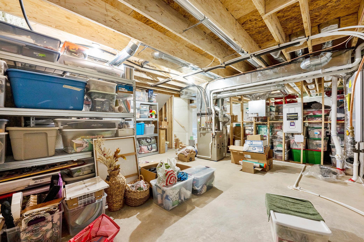
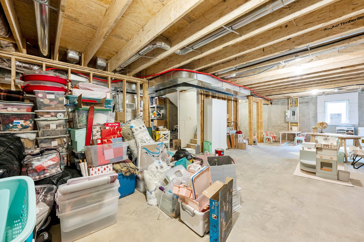
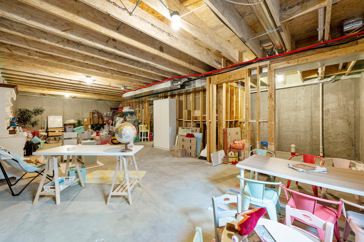
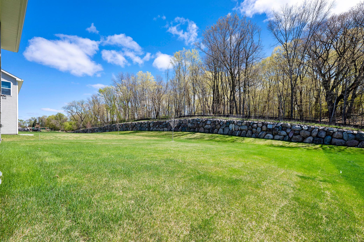
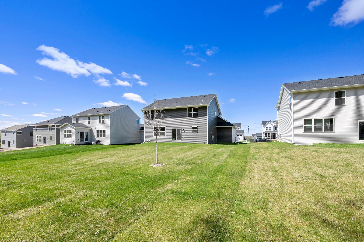
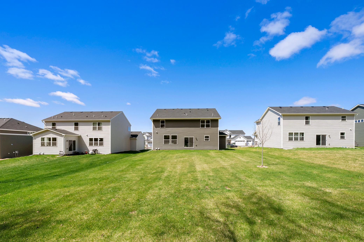
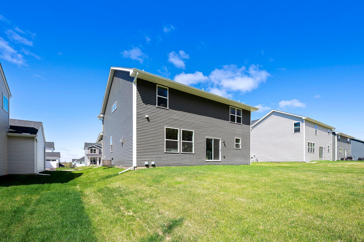
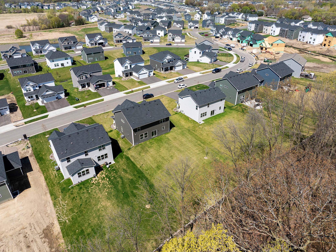
- Welcome to the Lewis in Skye Meadows—a home that feels better than new construction and already packed with thoughtful upgrades that most buyers dream of adding themselves. This popular floor plan delivers 2,706 finished square feet of bright, well-designed living space, complete with a three-car garage and a full unfinished walkout lower level just waiting for your personal touch to create even more finished square footage. Upstairs you’ll find four generously sized bedrooms, all with walk-in closets, and a spacious loft that’s perfect for a play area, homework station, or second living space. On the main level, the heart of the home is the gourmet kitchen, featuring abundant cabinetry, generous counter space, and a large island that makes entertaining effortless. And here’s something special: this is the last Lewis with a gas fireplace instead of electric, giving you that cozy, authentic warmth right from day one. The sellers have poured love into this place since buying it last year, adding custom cabinetry in the laundry room, organizers in several closets for instant functionality, gutters, a water softener, a full washer and dryer set, an updated entry light, and a stylish new bathroom vanity with faucet to replace the original pedestal. The decorating is downright adorable—fresh, charming touches that make the house feel warm and move-in ready without being overdone. This home is only available now due to a school relocation, creating a rare opportunity for the right buyer. New builds of this exact floor plan are commanding higher prices right now. Don’t miss your chance to grab this steal of a deal, complete with all the extras already in place to save you time, money, and headaches. This one is truly special—come see it before it’s gone!
- Directions
- From I94, exit on Dayton Pkwy and go west. Turn right on Brockton lane. at the traffic circle, turn left onto territorial road. Left on Wood Ln. Left on Aurora Ave. Home is on the left .
Accessible
- None
- Yes
Air Conditioning
- Central Air
- Yes
Amenities Unit
- Kitchen Center Island
- Yes
- Kitchen Window
- Yes
- Porch
- Yes
- Primary Bedroom Walk-In Closet
- Yes
- Walk-In Closet
- Yes
Appliances
- Air-To-Air Exchanger
- Yes
- Cooktop
- Yes
- Dishwasher
- Yes
- Disposal
- Yes
- Dryer
- Yes
- Microwave
- Yes
- Refrigerator
- Yes
- Washer
- Yes
Association Fee Includes
- Professional Mgmt
- Yes
Basement
- Full
- Yes
Bath Description
- Double Sink
- Yes
- Main Floor 1/2 Bath
- Yes
- Upper Level Full Bath
- Yes
- Full Primary
- Yes
- Private Primary
- Yes
- Bathroom Ensuite
- Yes
- Rough In
- Yes
- Separate Tub & Shower
- Yes
Construction Materials
- Concrete
- Yes
Construction Status
- Previously Owned
- Yes
Dining Room Description
- Kitchen/Dining Room
- Yes
- Living/Dining Room
- Yes
Existing Financing
- Conventional
- Yes
Exterior
- Brick/Stone
- Yes
- Vinyl
- Yes
Financing Terms
- Conventional
- Yes
Fireplace Characteristics
- Gas Burning
- Yes
- Living Room
- Yes
Foundation
- Poured Concrete
- Yes
Fuel
- Natural Gas
- Yes
Heating
- Forced Air
- Yes
Insurance Fee
- Insurance Fee
- 0
Laundry
- Upper Level
- Yes
Lock Box Type
- Combo
- Yes
Roof
- Age 8 Years or Less
- Yes
- Asphalt Shingles
- Yes
Sellers Terms
- Cash
- Yes
- Conventional
- Yes
- FHA
- Yes
- VA
- Yes
Sewer
- City Sewer/Connected
- Yes
Special Search
- 2nd Floor Laundry
- Yes
- 3 BR on One Level
- Yes
- 4 BR on One Level
- Yes
- Primary Bdr Suite
- Yes
Stories
- Two
- Yes
Water
- City Water/Connected
- Yes
Room Information
| Room Name | Dimensions | Level |
|---|---|---|
| Dining Room | 11x13 | Main |
| First (1st) Bedroom | 15x16 | Upper |
| Flex Room | 12x13 | Main |
| Fourth (4th) Bedroom | 11x12 | Upper |
| Kitchen | 12x13 | Main |
| Laundry | 5x7 | Upper |
| Living Room | 16x17 | Main |
| Loft | 12x10 | Upper |
| Second (2nd) Bedroom | 12x12 | Upper |
| Third (3rd) Bedroom | 12x14 | Upper |
| Unfinished | Basement |

Listing Office:
Freeman Real Estate
Last Updated: July - 12 - 2026
The data relating to real estate for sale on this web site comes in part from the Broker
Reciprocity SM Program of the Regional Multiple Listing Service of Minnesota, Inc. The information provided is deemed reliable but not guaranteed. Properties subject to prior sale, change or withdrawal.
©2024 Regional Multiple Listing Service of Minnesota, Inc All rights reserved.