
1224 US Highway 12, Roberts, WI 54023
$769,900


Property Type:
Residential
Bedrooms:
4
Baths:
4
Square Footage:
4,078
Lot Size (sq. ft.):
289,238
Status:
Active
Current Price:
$769,900
List Date:
11/13/2025
Last Modified:
7/23/2026
Listing Details MLS# 6794294
General Property Information
- Common Wall
- No
- Lot Measurement
- Acres
- Manufactured Home?
- No
- Multiple PIDs?
- No
- New Development
- No
- Number of Fireplaces
- Yes
- Waterfront YN
- No
- Year Built
- 2004
- Yearly/Seasonal
- Yearly
- Zoning
- Residential-Single Family
- Bath Full
- 2
- Bath Three Quarters
- Yes
- Bath Half
- Yes
- Main Floor Total SqFt
- 1484
- Above Grd Total SqFt
- 2738
- Below Grd Total SqFt
- 1340
- Total SqFt
- 4078
- Total Finished Sqft
- 4078.00
- FireplaceYN
- Yes
- Style
- (SF) Single Family
- Foundation Size
- 1484
- Power Company
- Xcel Energy
- Garage Stalls
- 2
- Lot Dimensions
- Irregular
- Acres
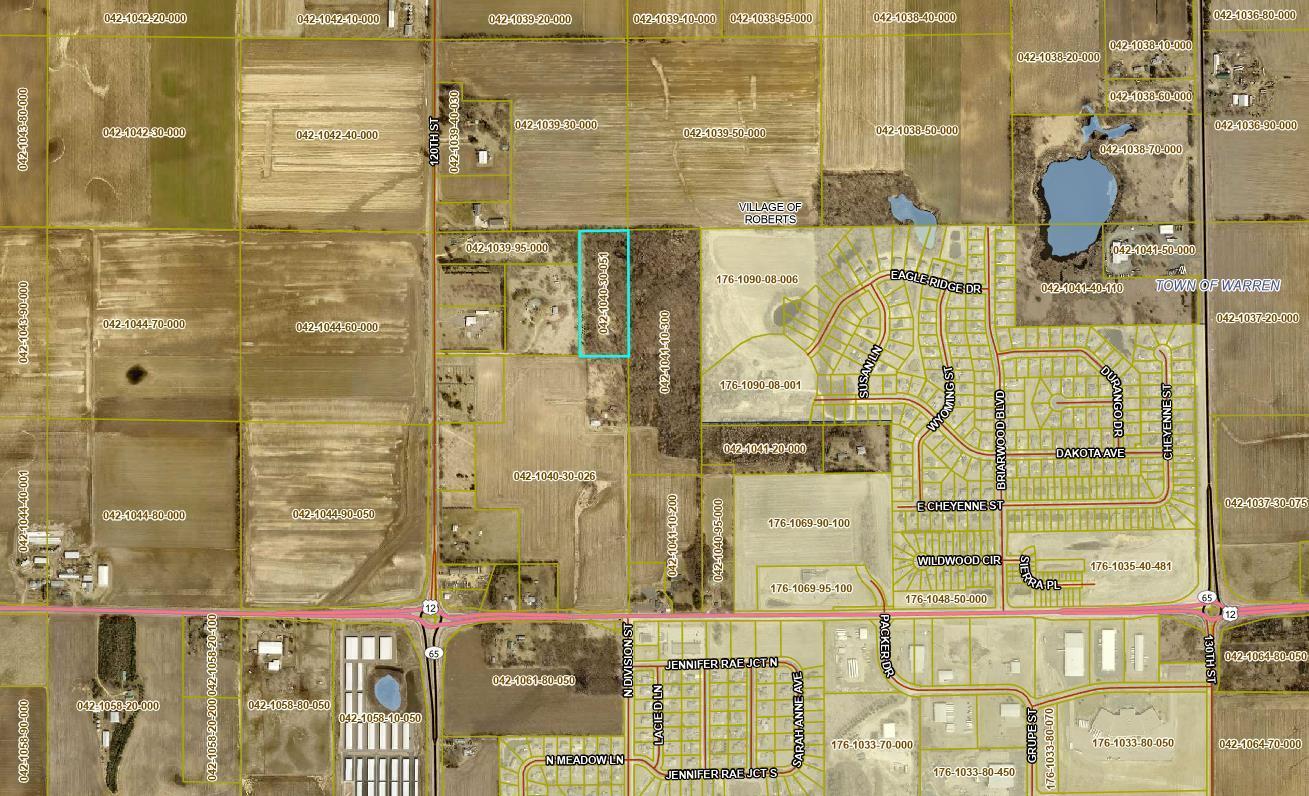
- 6.64
- Assessment Pending
- Unknown
- Bath Quarter
- 0
- Association Fee
- 0
Property Features
Accessible:
None
Air Conditioning:
Central Air
Amenities Unit:
Ceiling Fan(s); Hardwood Floors; Kitchen Center Island; Natural Woodwork; Patio; Porch; Primary Bedroom Walk-In Closet; Security Lights; Vaulted Ceiling(s); Walk-In Closet
Appliances:
Central Vacuum; Dishwasher; Double Oven; Dryer; Microwave; Range; Refrigerator; Washer; Water Filtration System
Basement:
Concrete Block; Drain Tiled; Drainage System; Egress Windows; Full; Storage Space; Sump Pump
Bath Description:
Main Floor 1/2 Bath; Upper Level Full Bath; Private Primary; 3/4 Basement
Construction Materials:
Block
Construction Status:
Previously Owned
Dining Room Description:
Eat In Kitchen; Separate/Formal Dining Room
Electric:
150 Amp Service
Exterior:
Brick/Stone; Vinyl
Family Room Characteristics:
Entertainment/Media Center; Loft; Lower Level
Fireplace Characteristics:
Gas Burning; Living Room; Stone
Foundation:
Concrete Block
Fuel:
Natural Gas; Solar
Heating:
Forced Air; In-Floor Heating
Internet Options:
Fiber Optic
Laundry:
Main Level; Sink
Lock Box Type:
Combo
Lot Description:
Tree Coverage - Heavy
Parking Characteristics:
Driveway - Shared; Insulated Garage; Storage
Pool Description:
Below Ground; Heated
Property Subtype:
Acreage
Road Frontage:
Highway
Road Responsibility:
Public Maintained Road
Roof:
Age 8 Years or Less; Asphalt Shingles
Sellers Terms:
Adj. Rate/Gr Payment; Cash; Conventional; VA
Sewer:
Private Sewer
Special Search:
3 BR on One Level; Main Floor Laundry; Primary Bdr Suite
Stories:
Two
Water:
Well
Contract Information
- Contingency
- With Bump Clause (WI Only)
- Original List Price
- 863500
- ListPrice
- 769900
- Owner is an Agent?
- Yes
- Auction?
- No
Location Tax and Other Information
- House Number
- 1224
- Street Name
- US Highway 12
- Postal City
- Roberts
- County
- St. Croix
- State
- WI
- Zip Code
- 54023
Assessments
- Tax With Assessments
- 7568
- Assessment Balance
- 0
Building Information
- Finished SqFt Above Ground
- 2738
- Finished SqFt Below Ground
- 1340
More Information
Lease Details
- Land Leased
- Not Applicable
Miscellaneous Information
- DP Resource
- Yes
- Homestead
- Yes
Ownership
- Fractional Ownership
- No
Parking Characteristics
- Garage Square Feet
- 698
- Driveway - Shared
- Yes
- Insulated Garage
- Yes
- Storage
- Yes
Power Production
- Annual Power Production
- 13830
- Annual Power Production Status
- Actual
- Power Production Type
- Solar
- Year Installed
- 2022
Public Survey Info
- Range#
- 18W
- Section#
- 15
- Township#
- 29N
Office/Member Info
- Association
- WWRA
Location, Tax and Other Information
- AssocFeeYN
- No
- Legal Description
- SEC 15 T29N R18W PT NW SW FKA CSM 18-4676 LOT 1 (3.73 AC) NKA CSM 27-6249 LOT 1
- Listing City
- Roberts
- Map Page
- 999
- Municipality
- Warren Twp
- School District
- Saint Croix Central
- School District Phone
- 715-796-2256
- Property ID Number
- 042104030051
- Tax Year
- 2025
- Tax Amount
- 7568
- In Foreclosure?
- No
- Potential Short Sale?
- No
- Lender Owned?
- No
Directions & Remarks
- Public Remarks
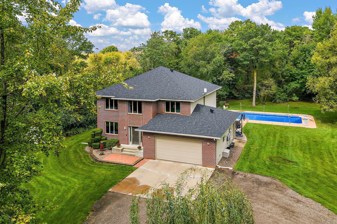
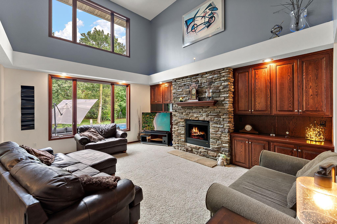
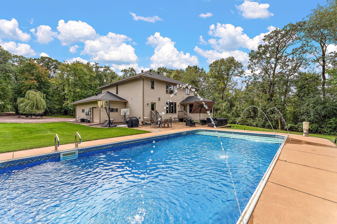
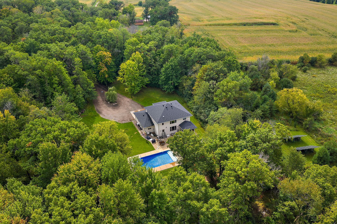
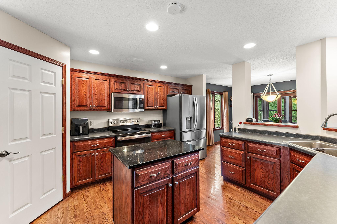
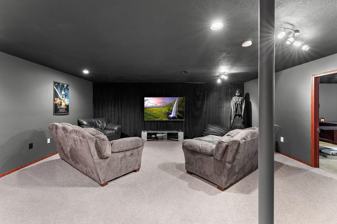
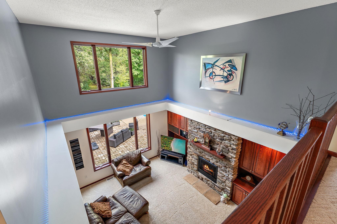
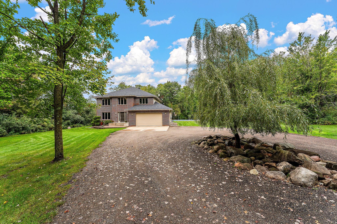
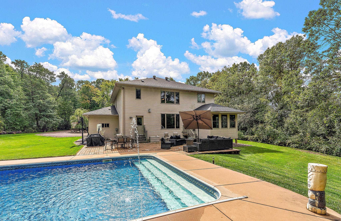
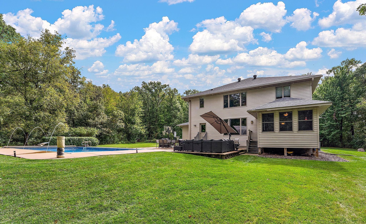
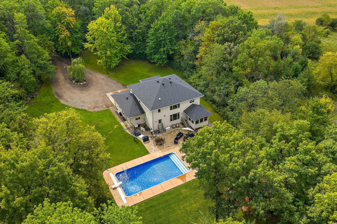
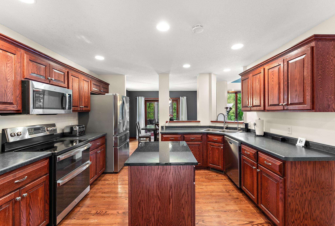
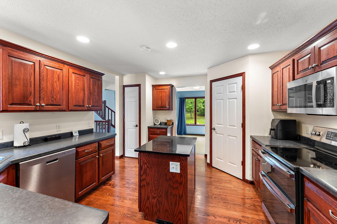
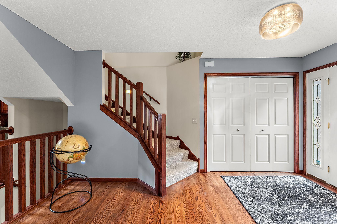
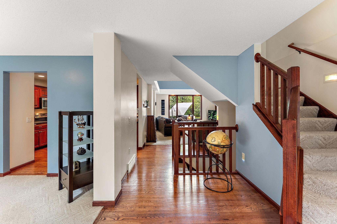

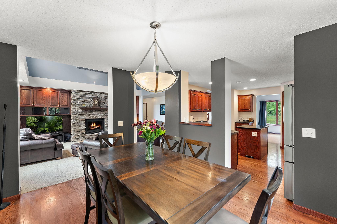
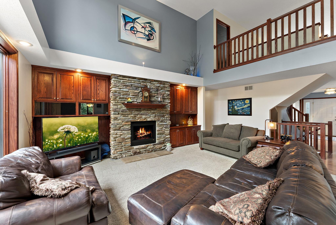
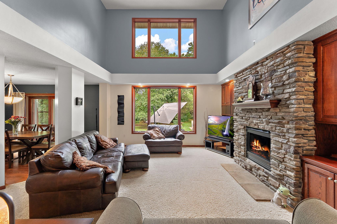
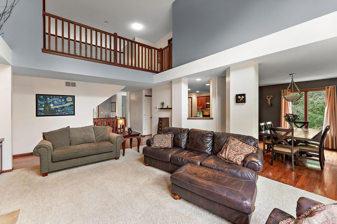
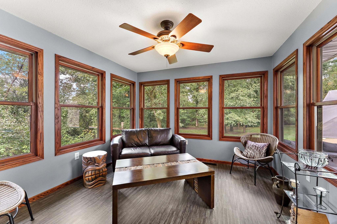
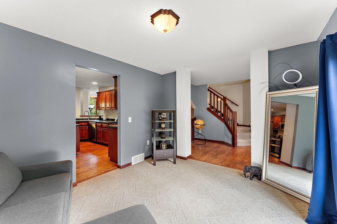
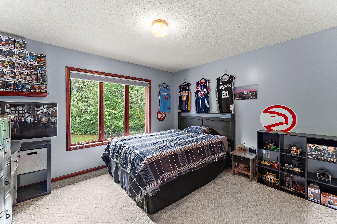
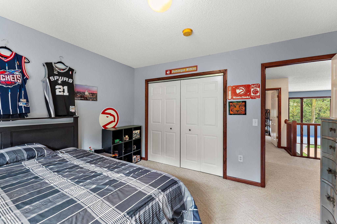

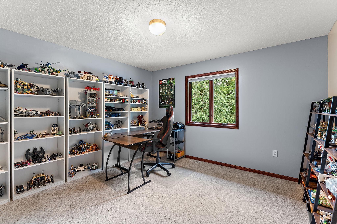
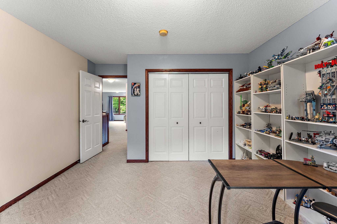
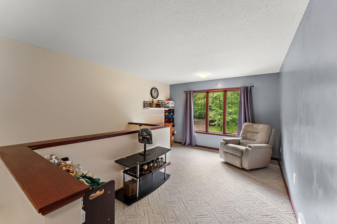
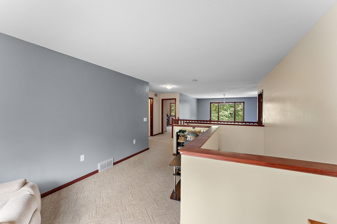
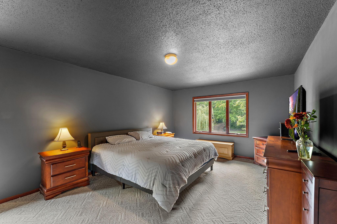
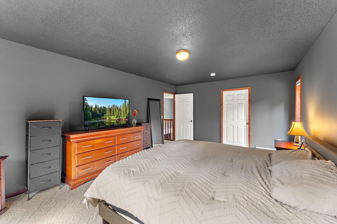
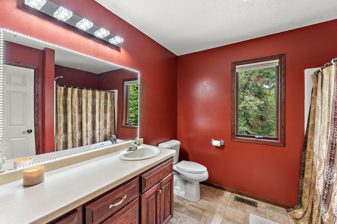

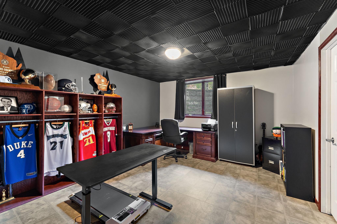
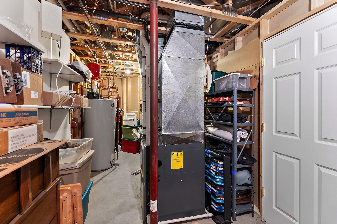
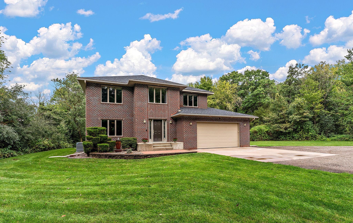
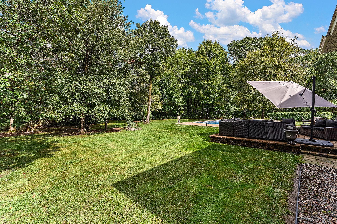
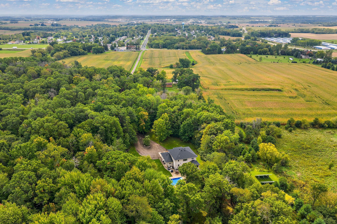
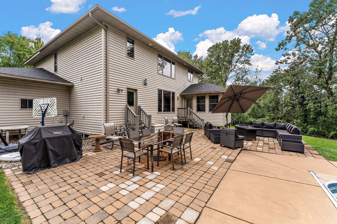
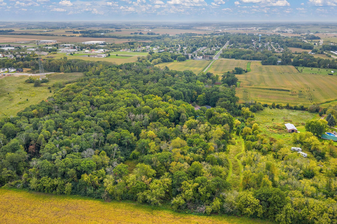
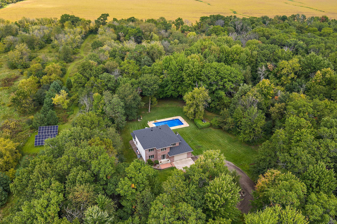
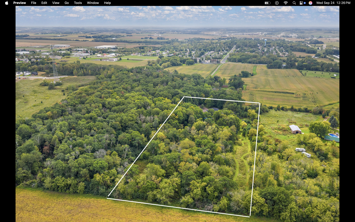
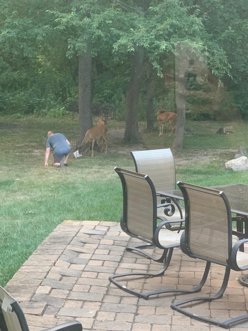
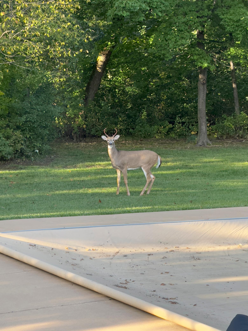
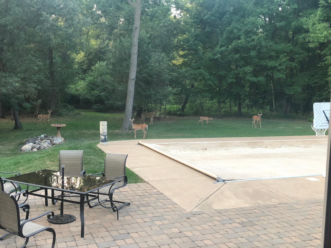
- **Seller has accepted an offer contingent upon buyer's sale and closing of another property. Property remains available for showings. Secondary offers are welcome. **Adjacent landowner has indicated a potential willingness to sell a portion of land to a buyer. Any such transaction would be separate and subject to buyer independently verifying terms directly with the landowner. Ask Heather for more details.** Experience the perfect blend of modern efficiency, timeless design, and peaceful living. Set on a breathtaking 6.6-acre wooded/private lot, this stunning property delivers both privacy and convenience, just minutes from I-94 for an easy commute to the Twin Cities. Inside, you’ll find a light-filled two-story great room with floor-to-ceiling windows, rich oak hardwood floors, and an open layout designed for both everyday living and effortless entertaining. The kitchen is a true centerpiece, featuring a granite island, walk-in pantry, and updated 2024 appliances, including a double oven. The spacious owner’s suite offers a private retreat with a large walk-in closet and an oversized soaking tub. Additional living spaces include a loft, sitting room/office, and a beautifully finished lower level with heated floors and a theater room—perfect for cozy nights in. This home is not only beautiful—it’s efficient. Solar panels produce an average of 43 kW/day, offering significant energy savings and long-term sustainability. Additional updates include a new furnace and water heater (2024) and AC (2025), and an upgraded Wi-Fi-enabled smart thermostat for enhanced comfort and energy efficiency. Oversized garage is equipped with EV charger. A resort-style backyard invites you to unwind or entertain. Enjoy the pool, the peaceful patio, and the walking trails that wind past a serene pond. Watch deer graze at dusk, listen for owls, or spot fox and turkey. Select indoor and outdoor furniture is negotiable, including office desk and air hockey table. Most metal storage compartments will remain with the home. The seller is ready to move quickly—creating an incredible opportunity for buyers seeking space, luxury, and value. If you’ve been waiting for a private, move-in-ready home with standout features and meaningful upgrades, this is your moment.
- Directions
- From 94 E, take exit 10 for WI-65 towards Roberts/New Richmond. Go North until Highway 12. Turn right onto Highway 12. House is on the left. 2nd house on the driveway.
Accessible
- None
- Yes
Air Conditioning
- Central Air
- Yes
Amenities Unit
- Ceiling Fan(s)
- Yes
- Hardwood Floors
- Yes
- Kitchen Center Island
- Yes
- Natural Woodwork
- Yes
- Patio
- Yes
- Porch
- Yes
- Primary Bedroom Walk-In Closet
- Yes
- Security Lights
- Yes
- Vaulted Ceiling(s)
- Yes
- Walk-In Closet
- Yes
Appliances
- Central Vacuum
- Yes
- Dishwasher
- Yes
- Double Oven
- Yes
- Dryer
- Yes
- Microwave
- Yes
- Range
- Yes
- Refrigerator
- Yes
- Washer
- Yes
- Water Filtration System
- Yes
Basement
- Concrete Block
- Yes
- Drain Tiled
- Yes
- Drainage System
- Yes
- Egress Windows
- Yes
- Full
- Yes
- Storage Space
- Yes
- Sump Pump
- Yes
Bath Description
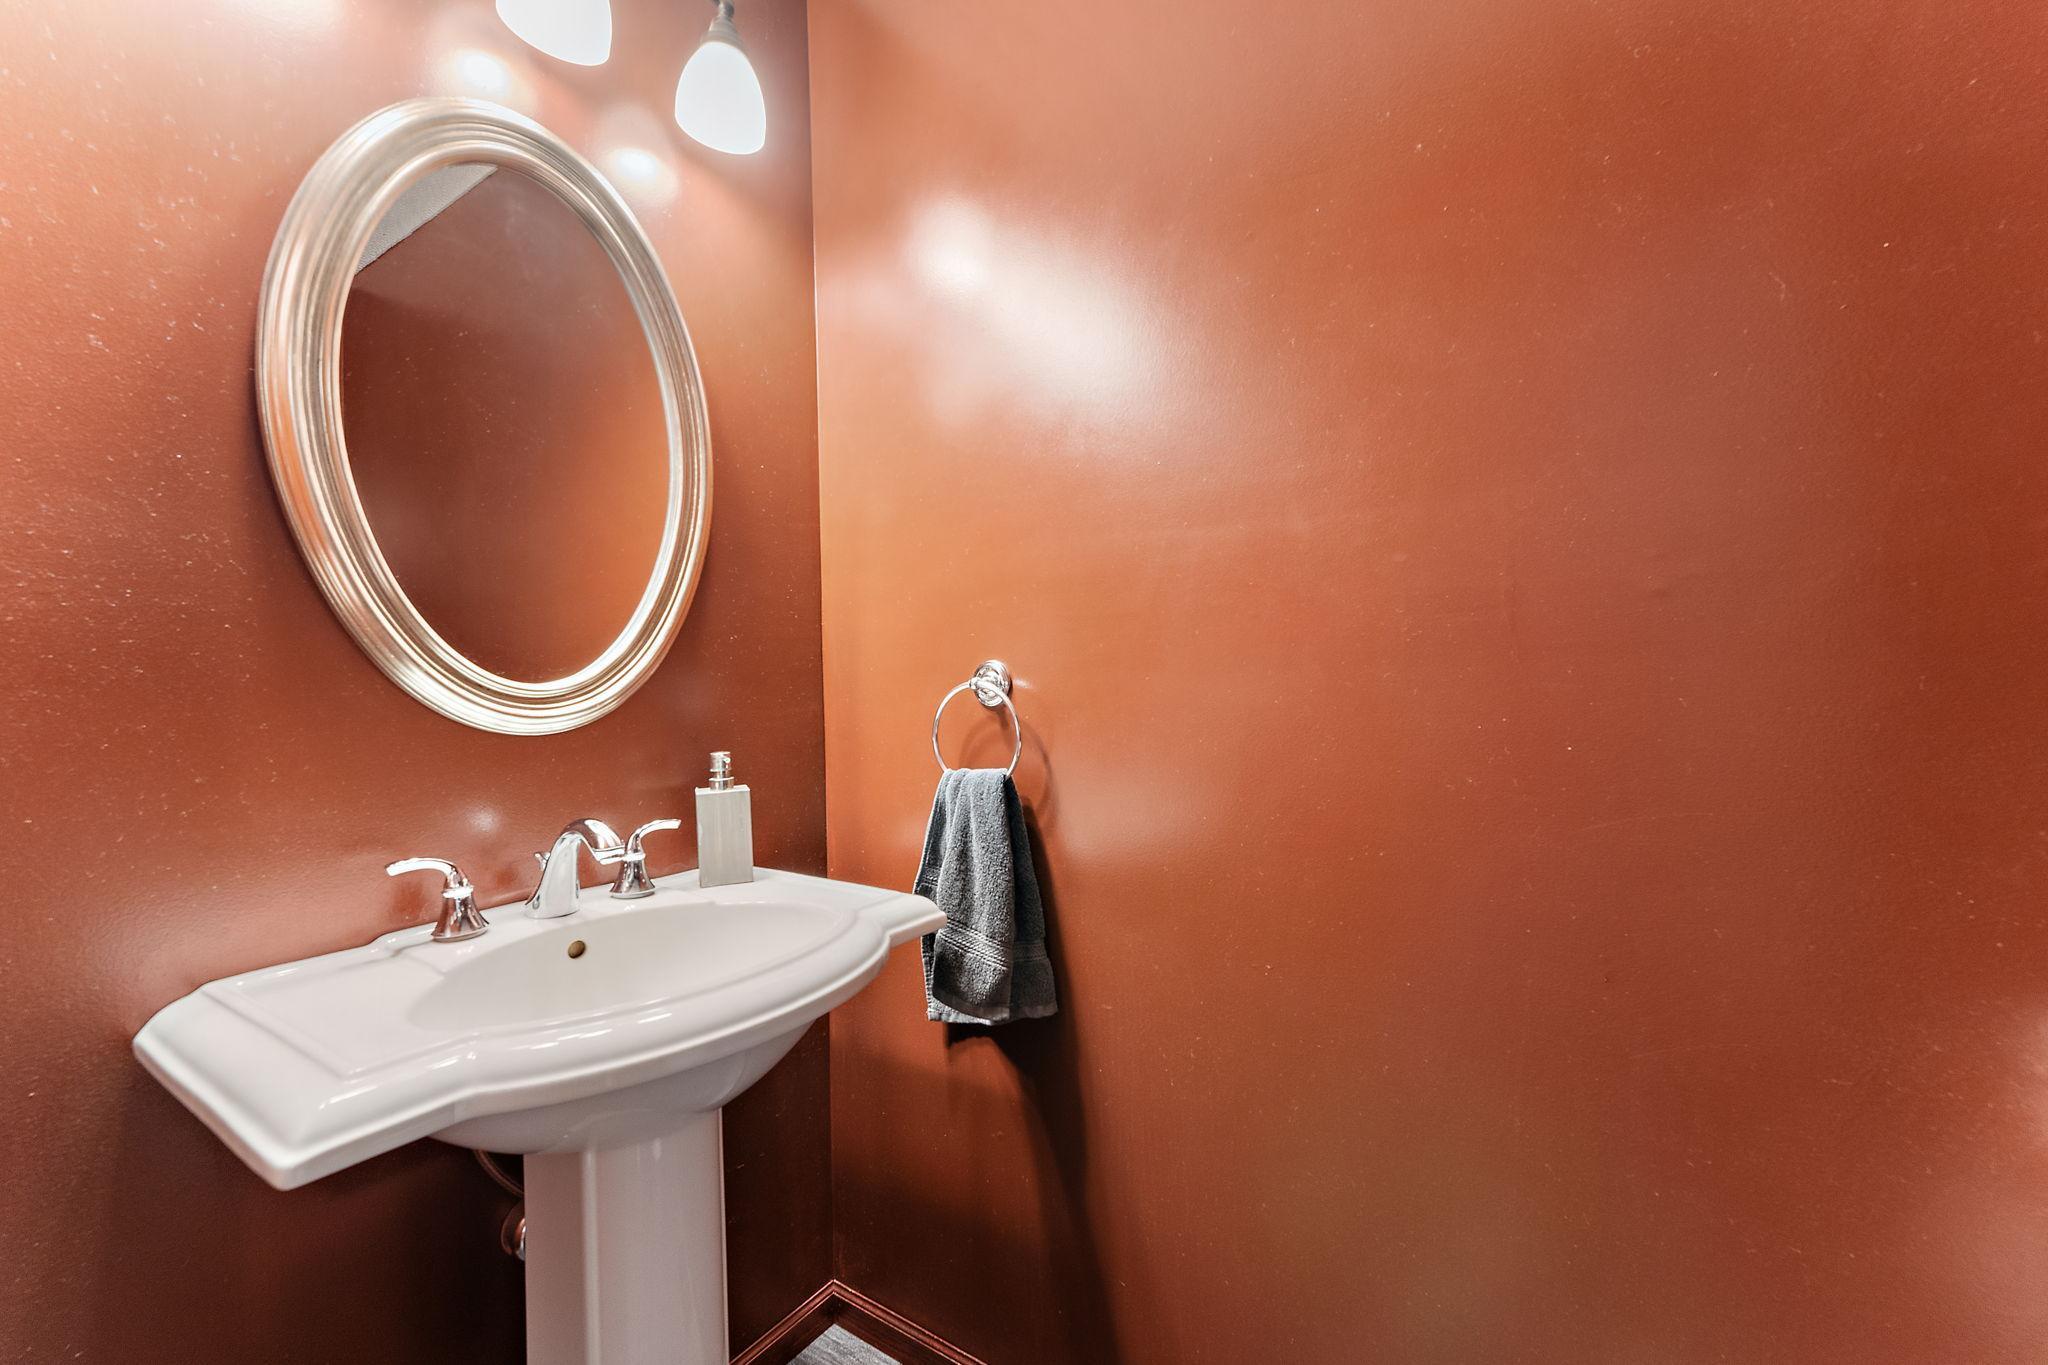
- Main Floor 1/2 Bath
- Yes
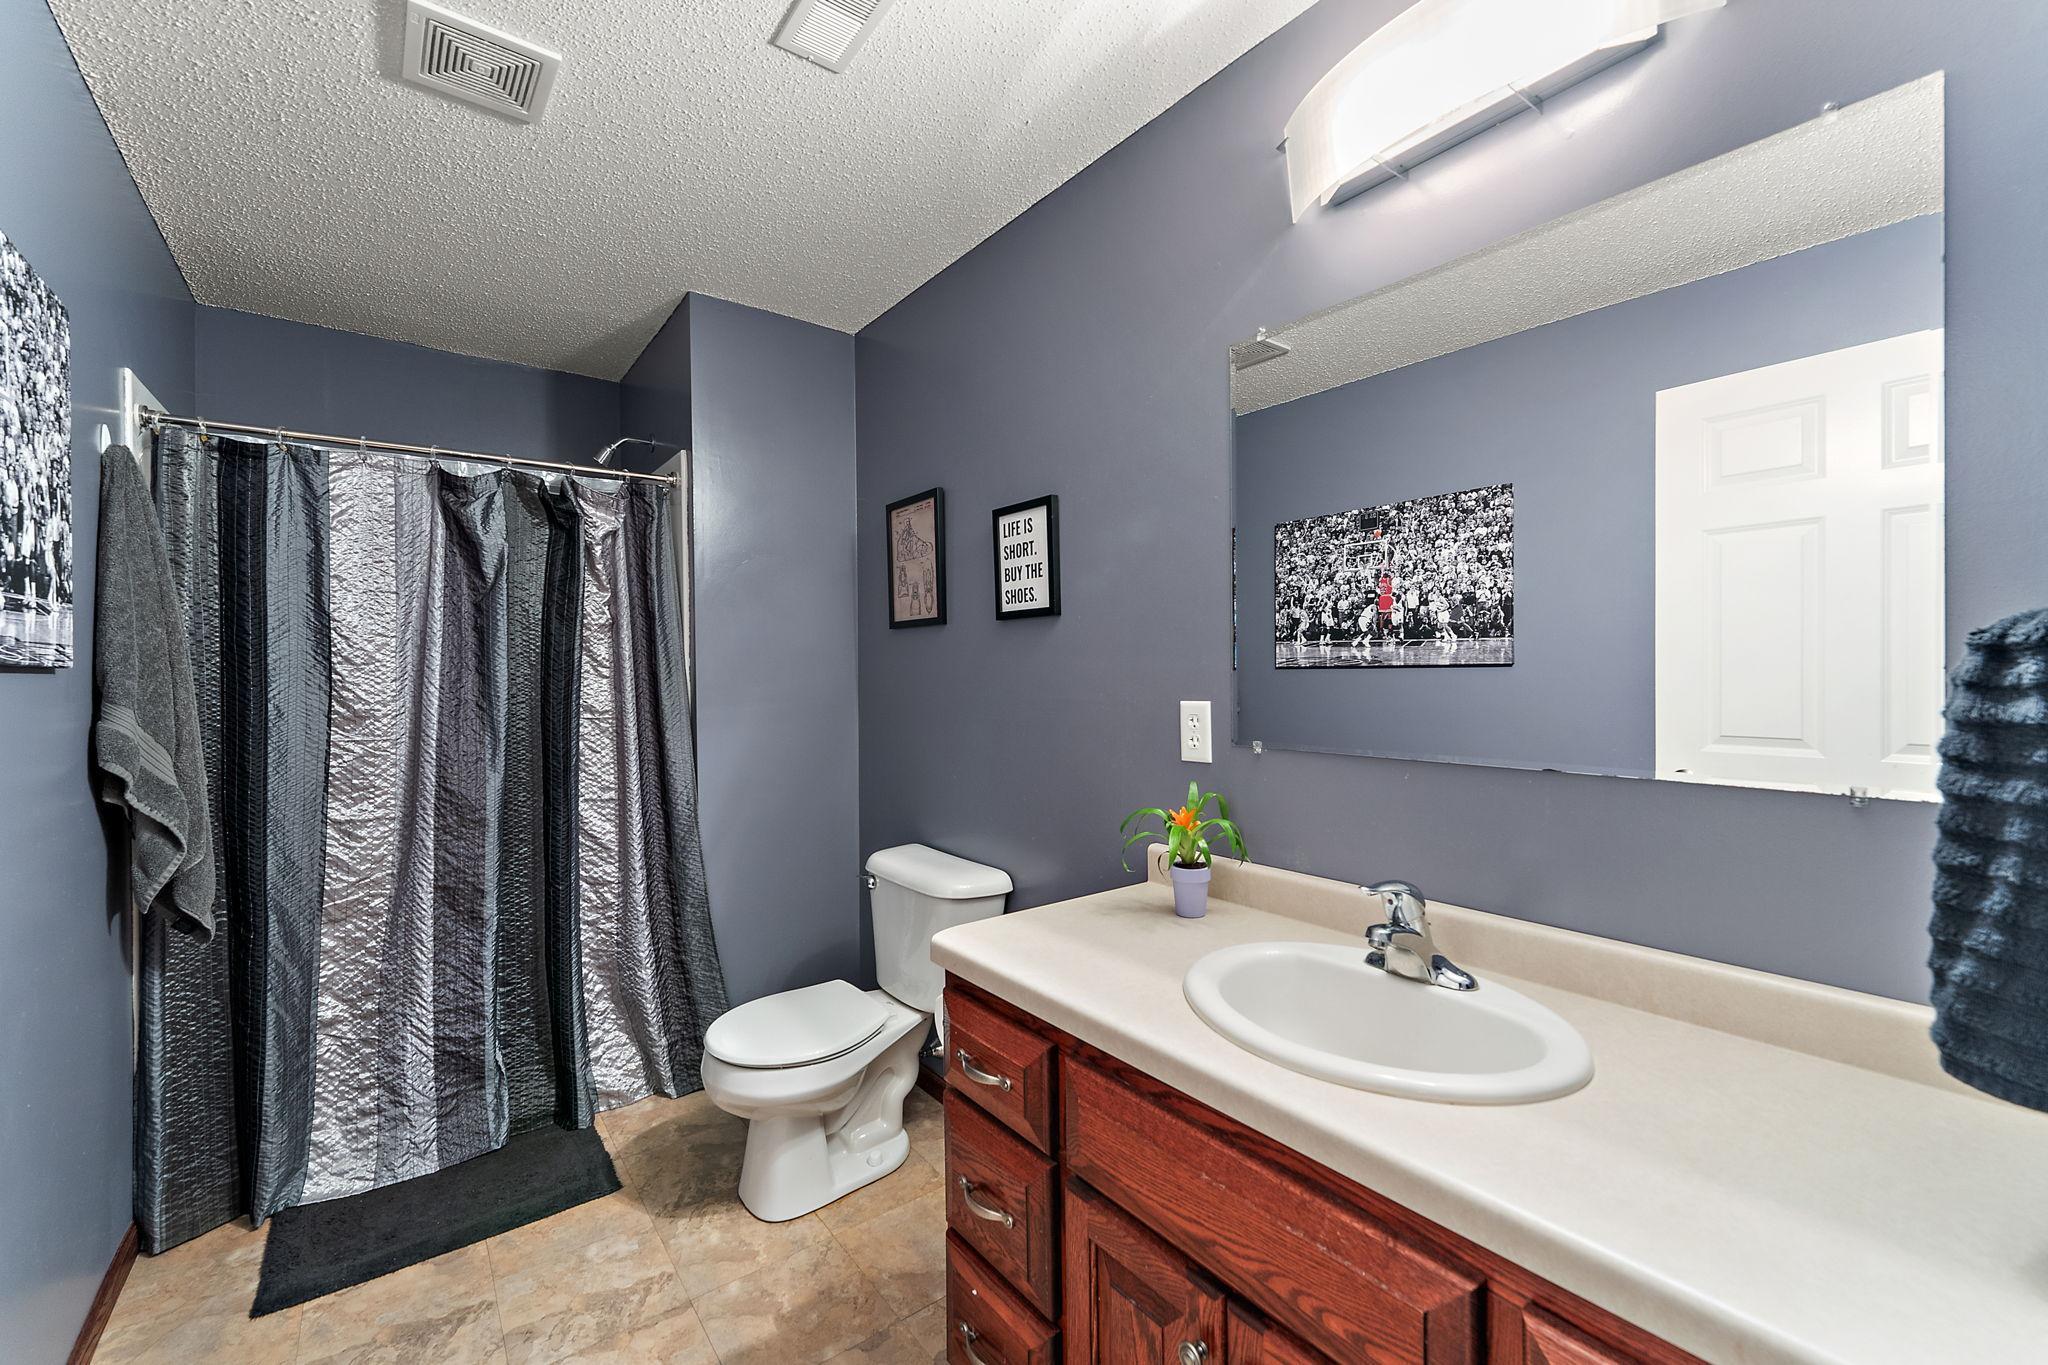
- Upper Level Full Bath
- Yes
- Private Primary
- Yes
- 3/4 Basement
- Yes
Construction Materials
- Block
- Yes
Construction Status
- Previously Owned
- Yes
Dining Room Description
- Eat In Kitchen
- Yes
- Separate/Formal Dining Room
- Yes
Electric
- 150 Amp Service
- Yes
Exterior
- Brick/Stone
- Yes
- Vinyl
- Yes
Family Room Characteristics
- Entertainment/Media Center
- Yes
- Loft
- Yes
- Lower Level
- Yes
Fireplace Characteristics
- Gas Burning
- Yes
- Living Room
- Yes
- Stone
- Yes
Foundation
- Concrete Block
- Yes
Fuel
- Natural Gas
- Yes
- Solar
- Yes
Heating
- Forced Air
- Yes
- In-Floor Heating
- Yes
Insurance Fee
- Insurance Fee
- 0
Internet Options
- Fiber Optic
- Yes
Laundry
- Main Level
- Yes
- Sink
- Yes
Lock Box Type
- Combo
- Yes
Lot Description
- Tree Coverage - Heavy
- Yes
Patio, Porch and Deck Features
- Patio
- Yes
Pool Description
- Below Ground
- Yes
- Heated
- Yes
Property Subtype
- Acreage
- Yes
Road Frontage
- Highway
- Yes
Road Responsibility
- Public Maintained Road
- Yes
Roof
- Age 8 Years or Less
- Yes
- Asphalt Shingles
- Yes
Sellers Terms
- Adj. Rate/Gr Payment
- Yes
- Cash
- Yes
- Conventional
- Yes
- VA
- Yes
Sewer
- Private Sewer
- Yes
Special Search
- 3 BR on One Level
- Yes
- Main Floor Laundry
- Yes
- Primary Bdr Suite
- Yes
Stories
- Two
- Yes
Water
- Well
- Yes
Room Information
| Room Name | Dimensions | Level |
|---|---|---|
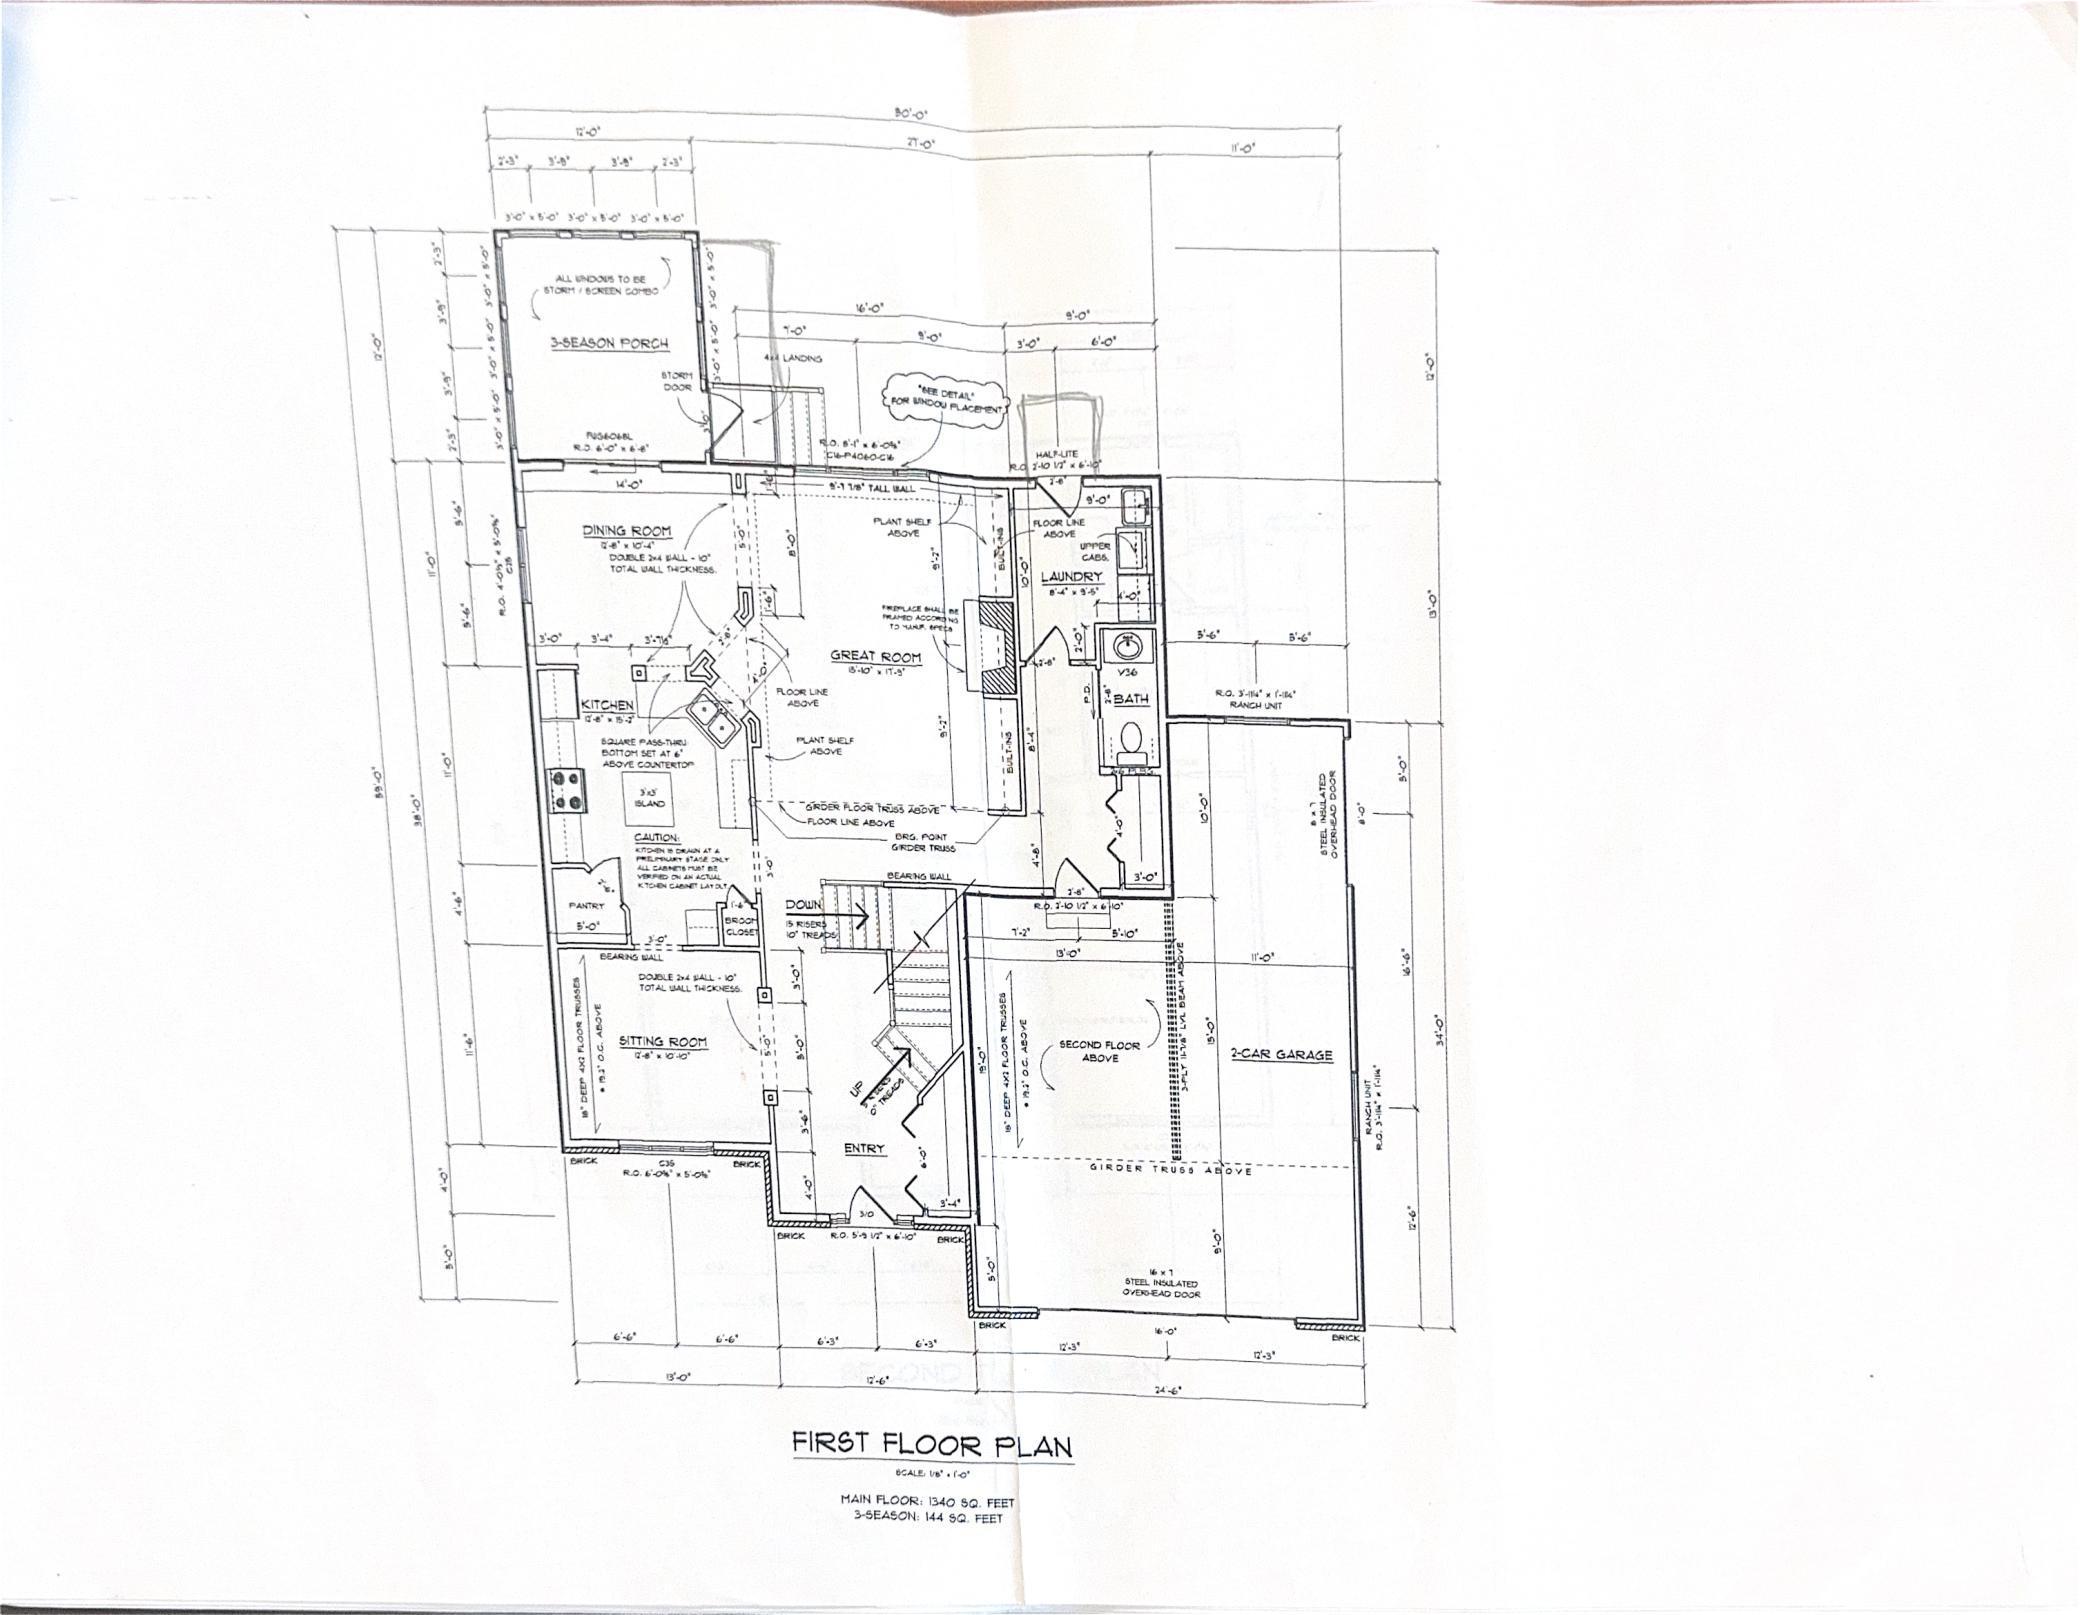
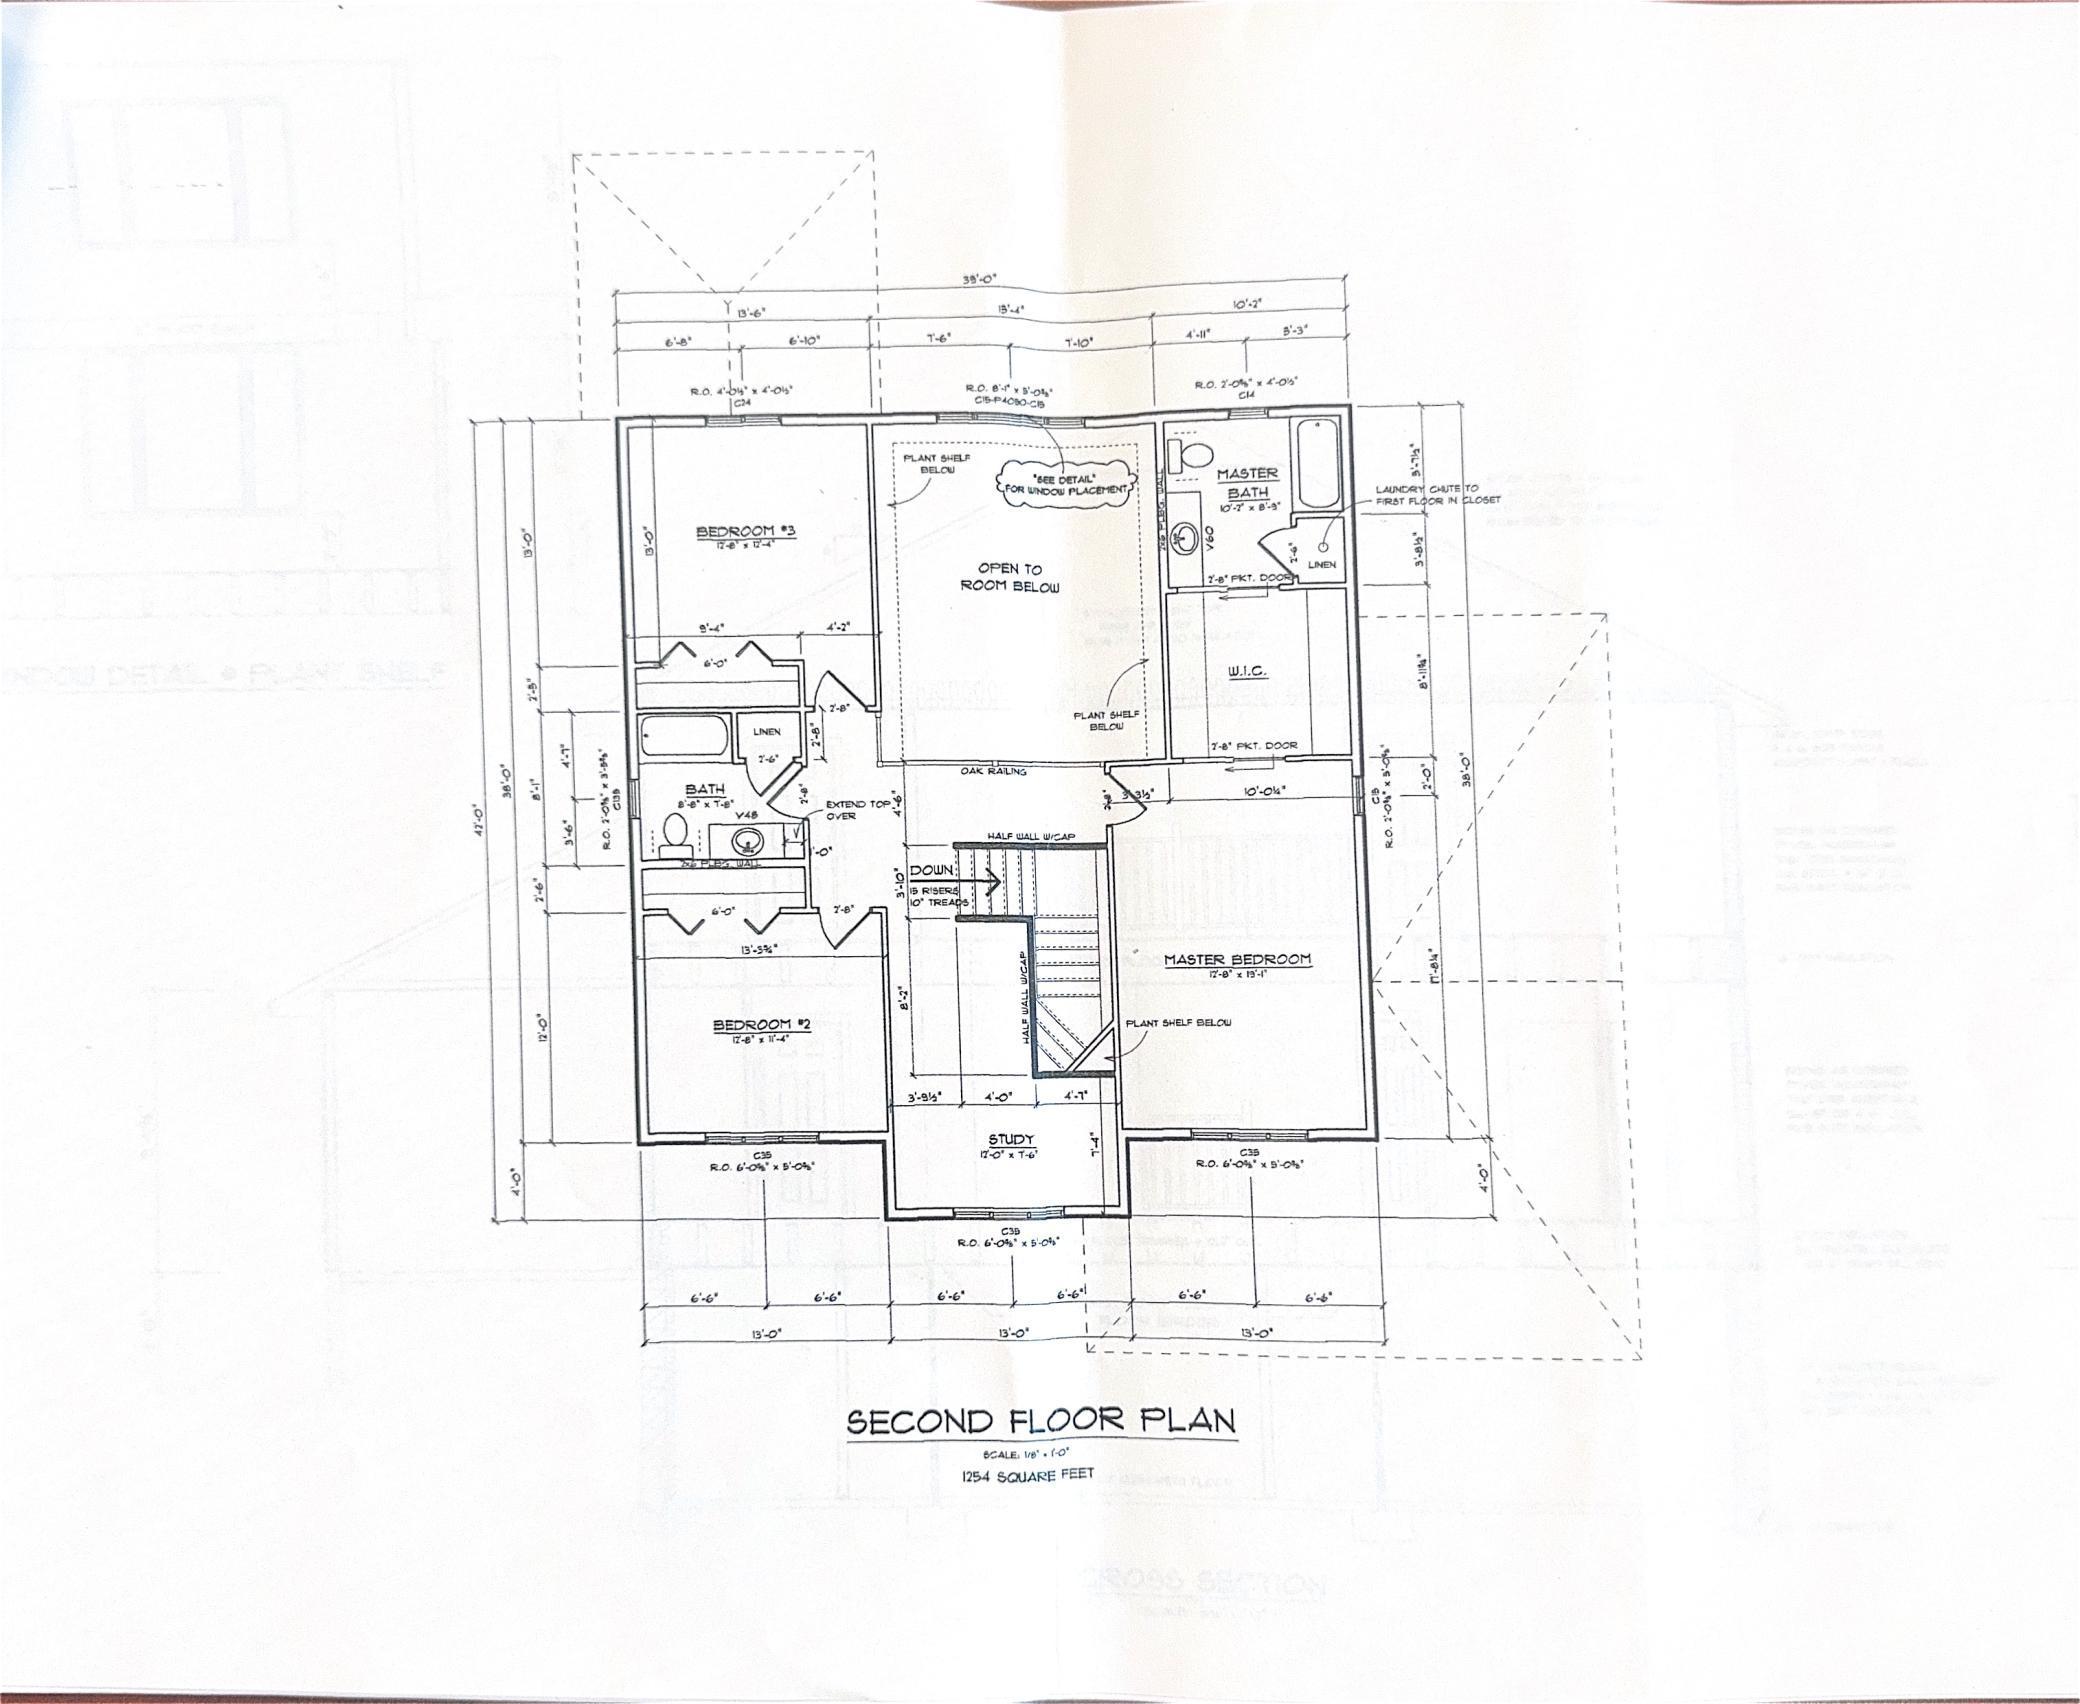
| Dining Room | 10x13 | Main |
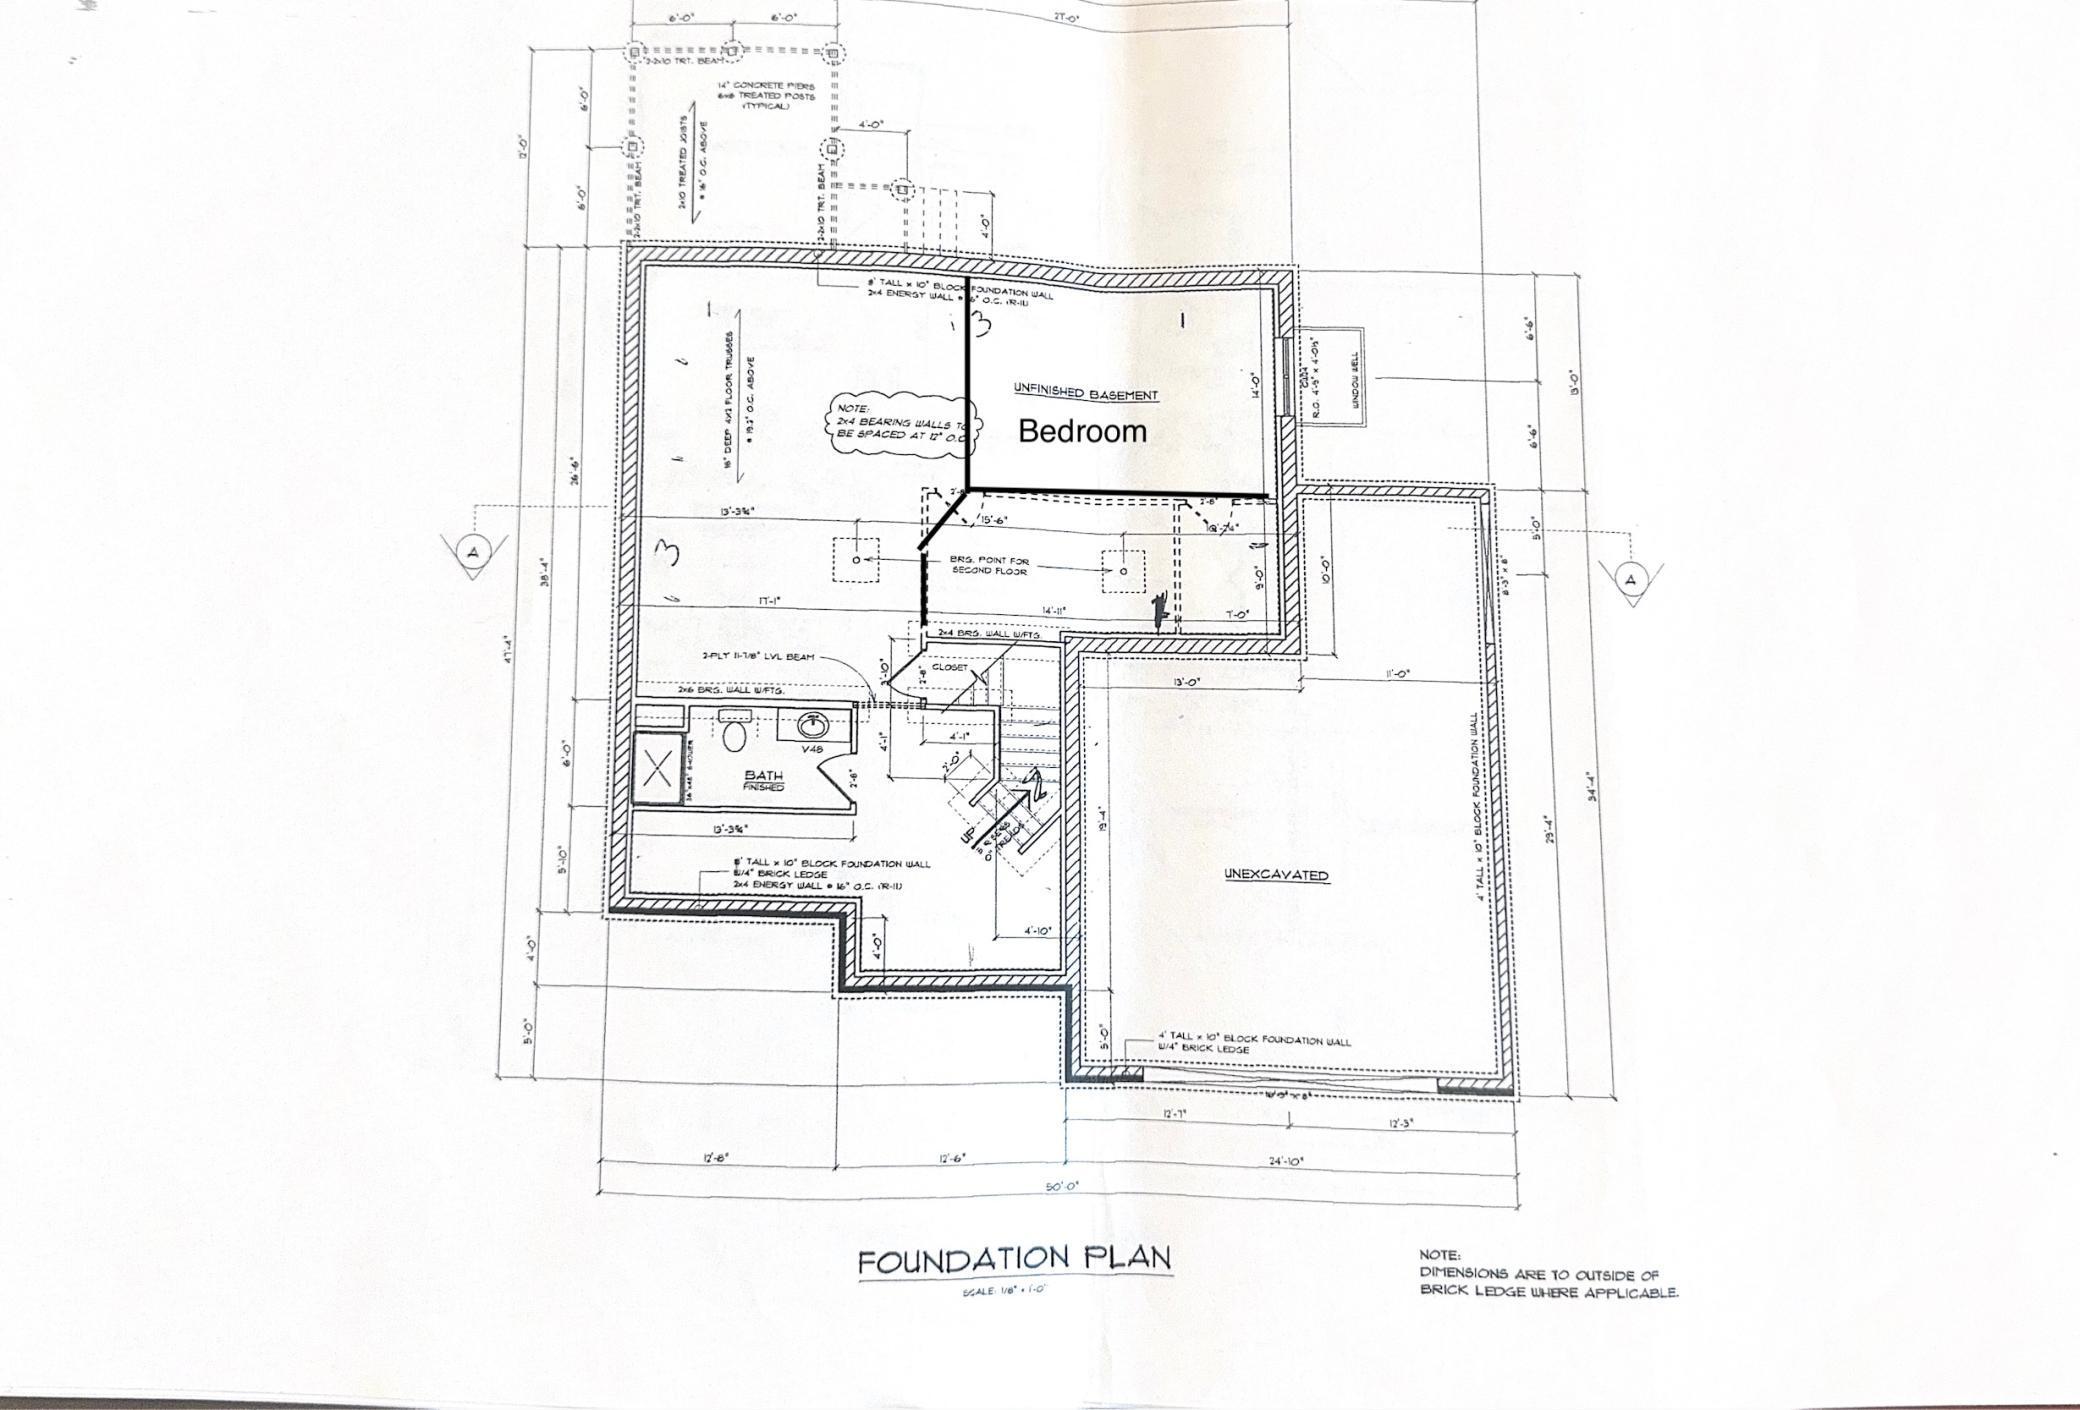
| Family Room | 20x24 | Lower |
| Kitchen | 13x15 | Main |
| Loft | 13x16 | Upper |
| Living Room | 16x18 | Main |
| First (1st) Bedroom | 13x19 | Upper |
| Second (2nd) Bedroom | 11x13 | Upper |
| Third (3rd) Bedroom | 12x12 | Upper |
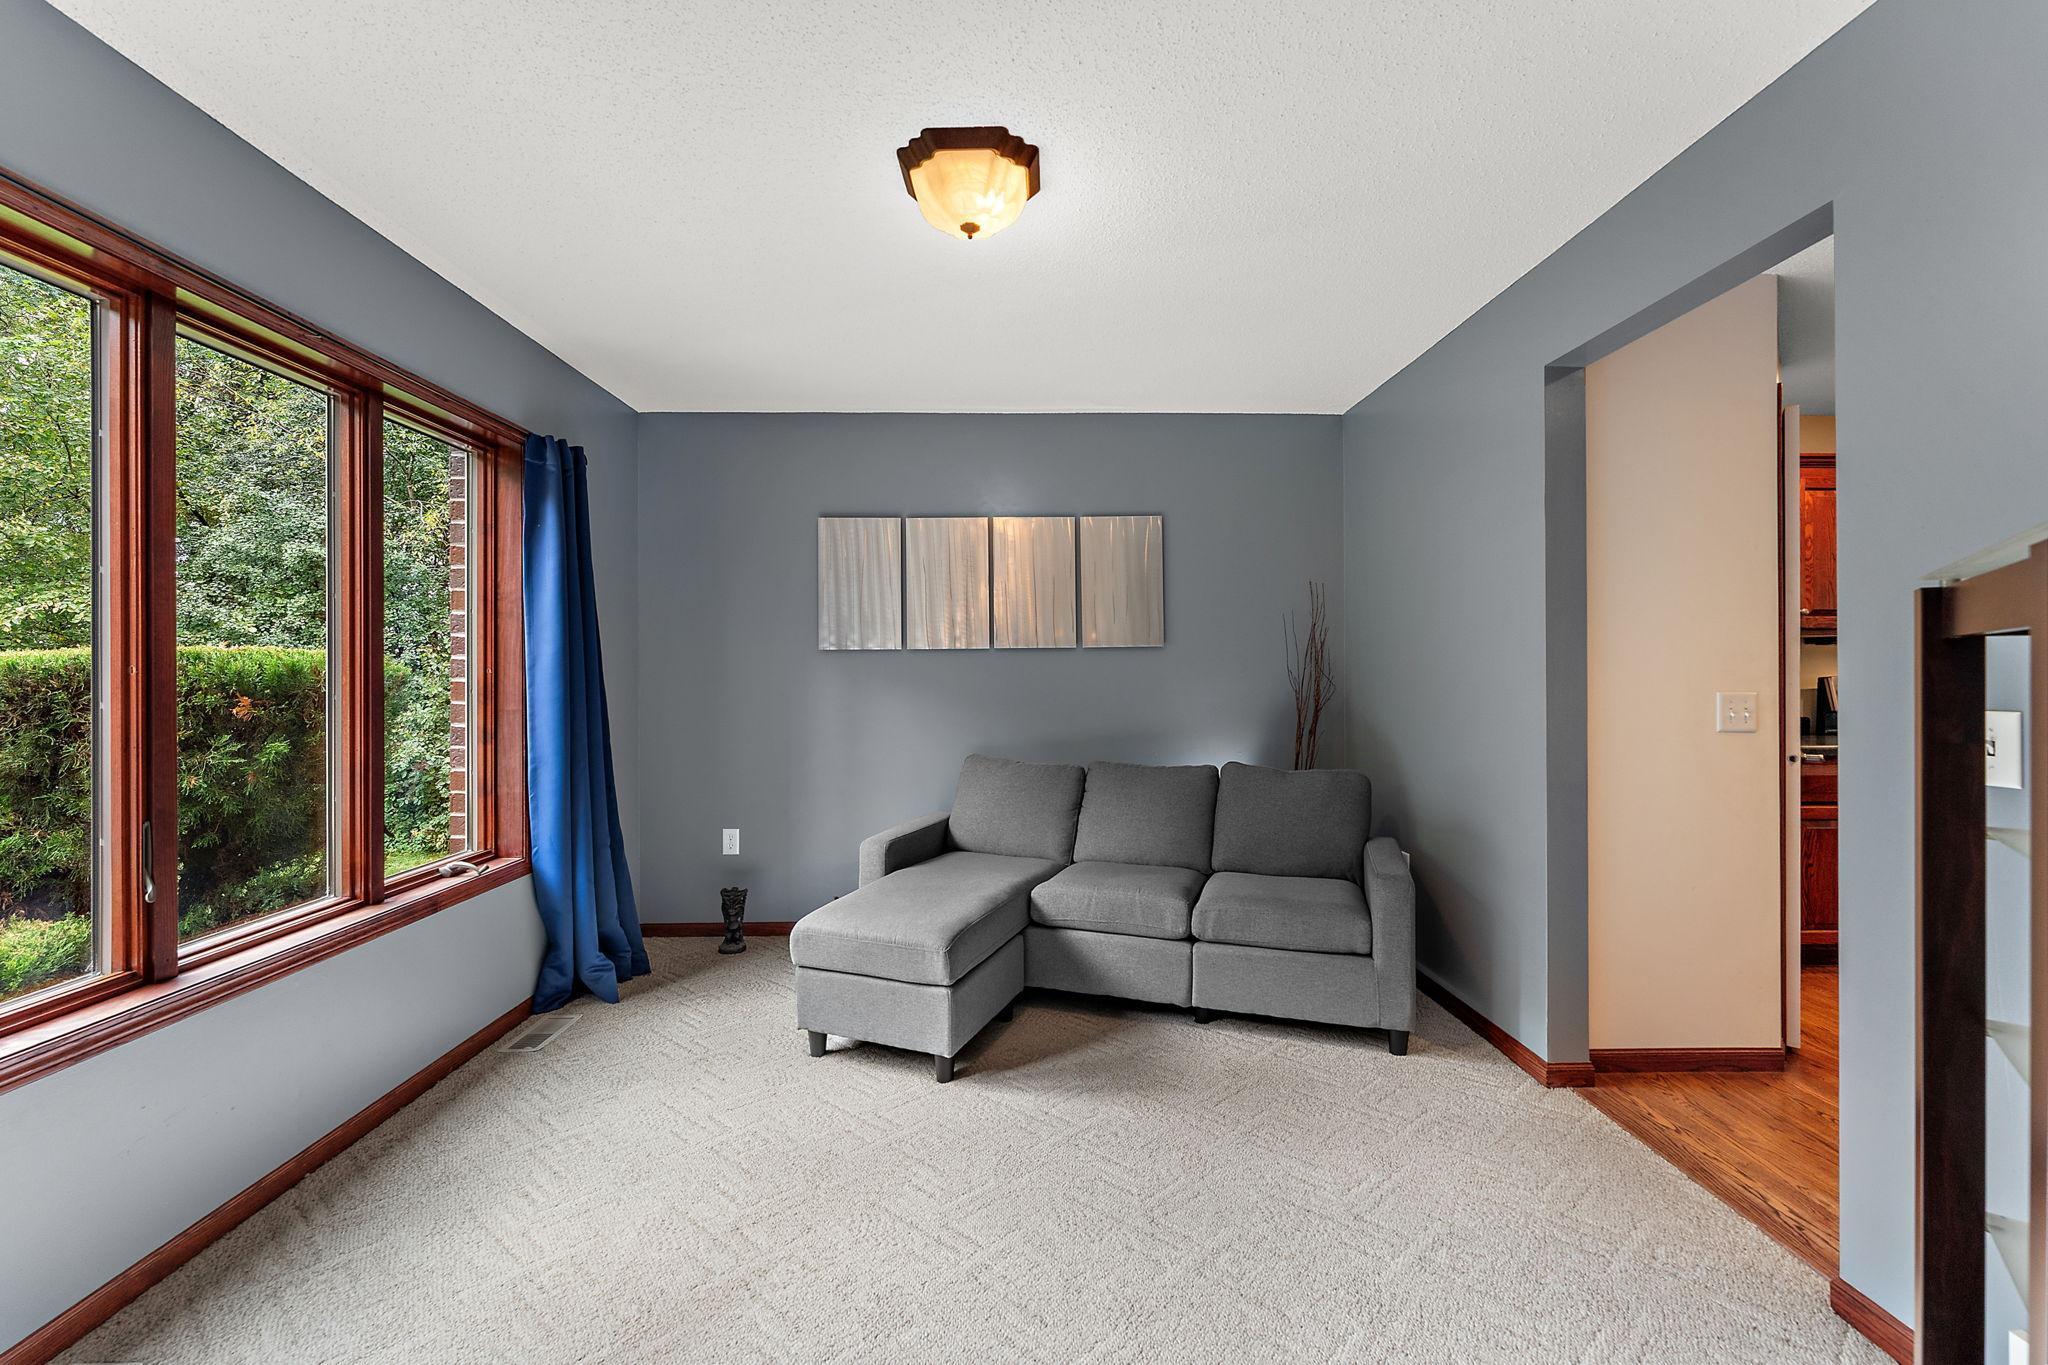
| Office | 11x13 | Main |
| Three Season Porch | 12x12 | Main |
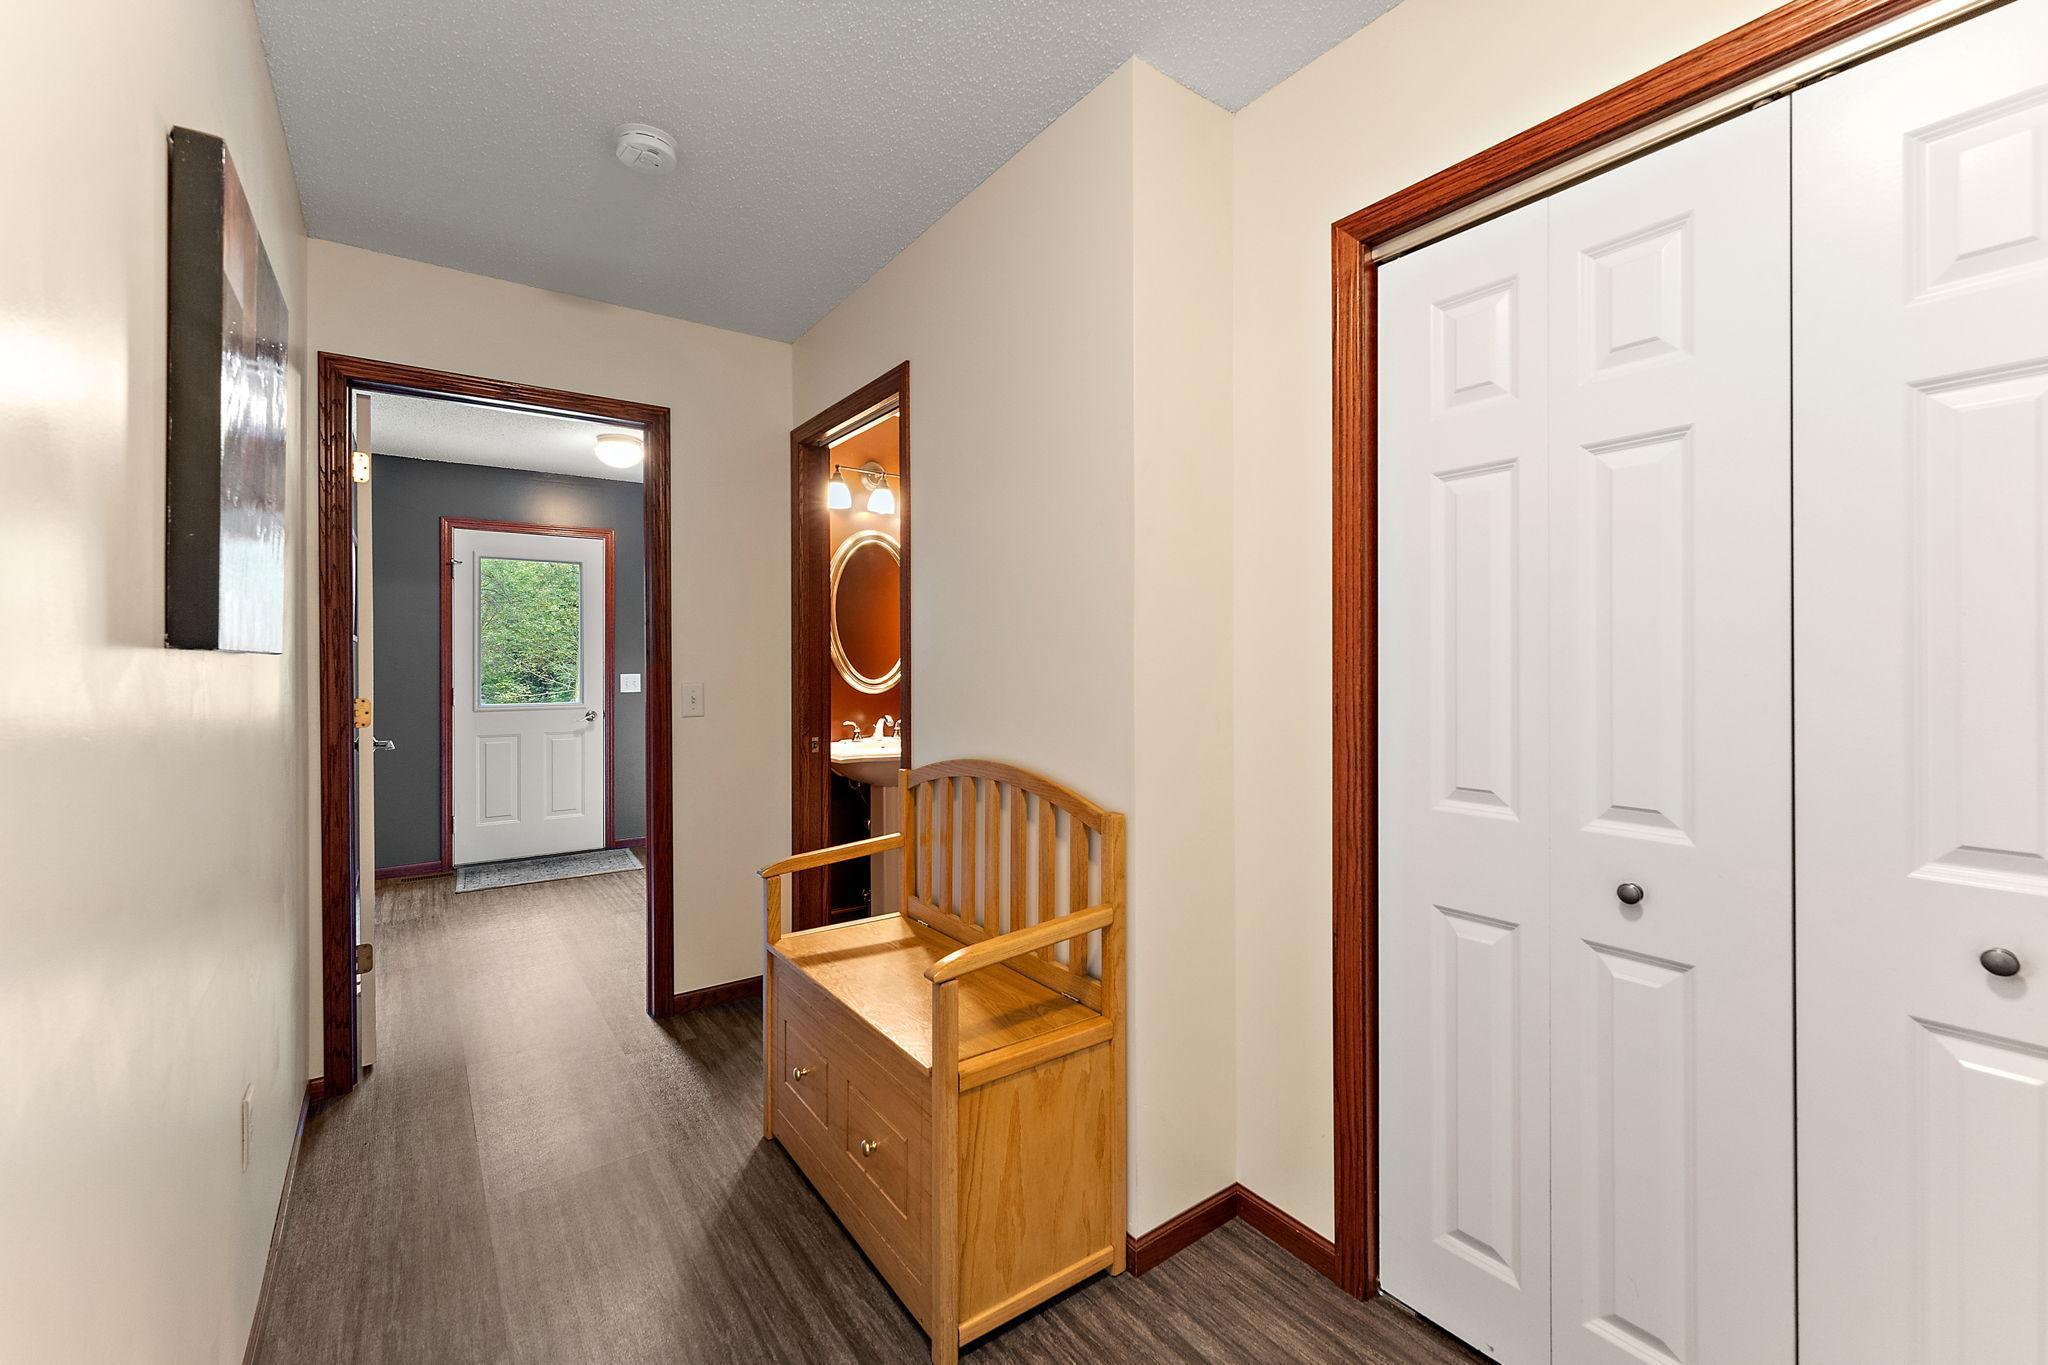
| Mud Room | 8x9 | Main |
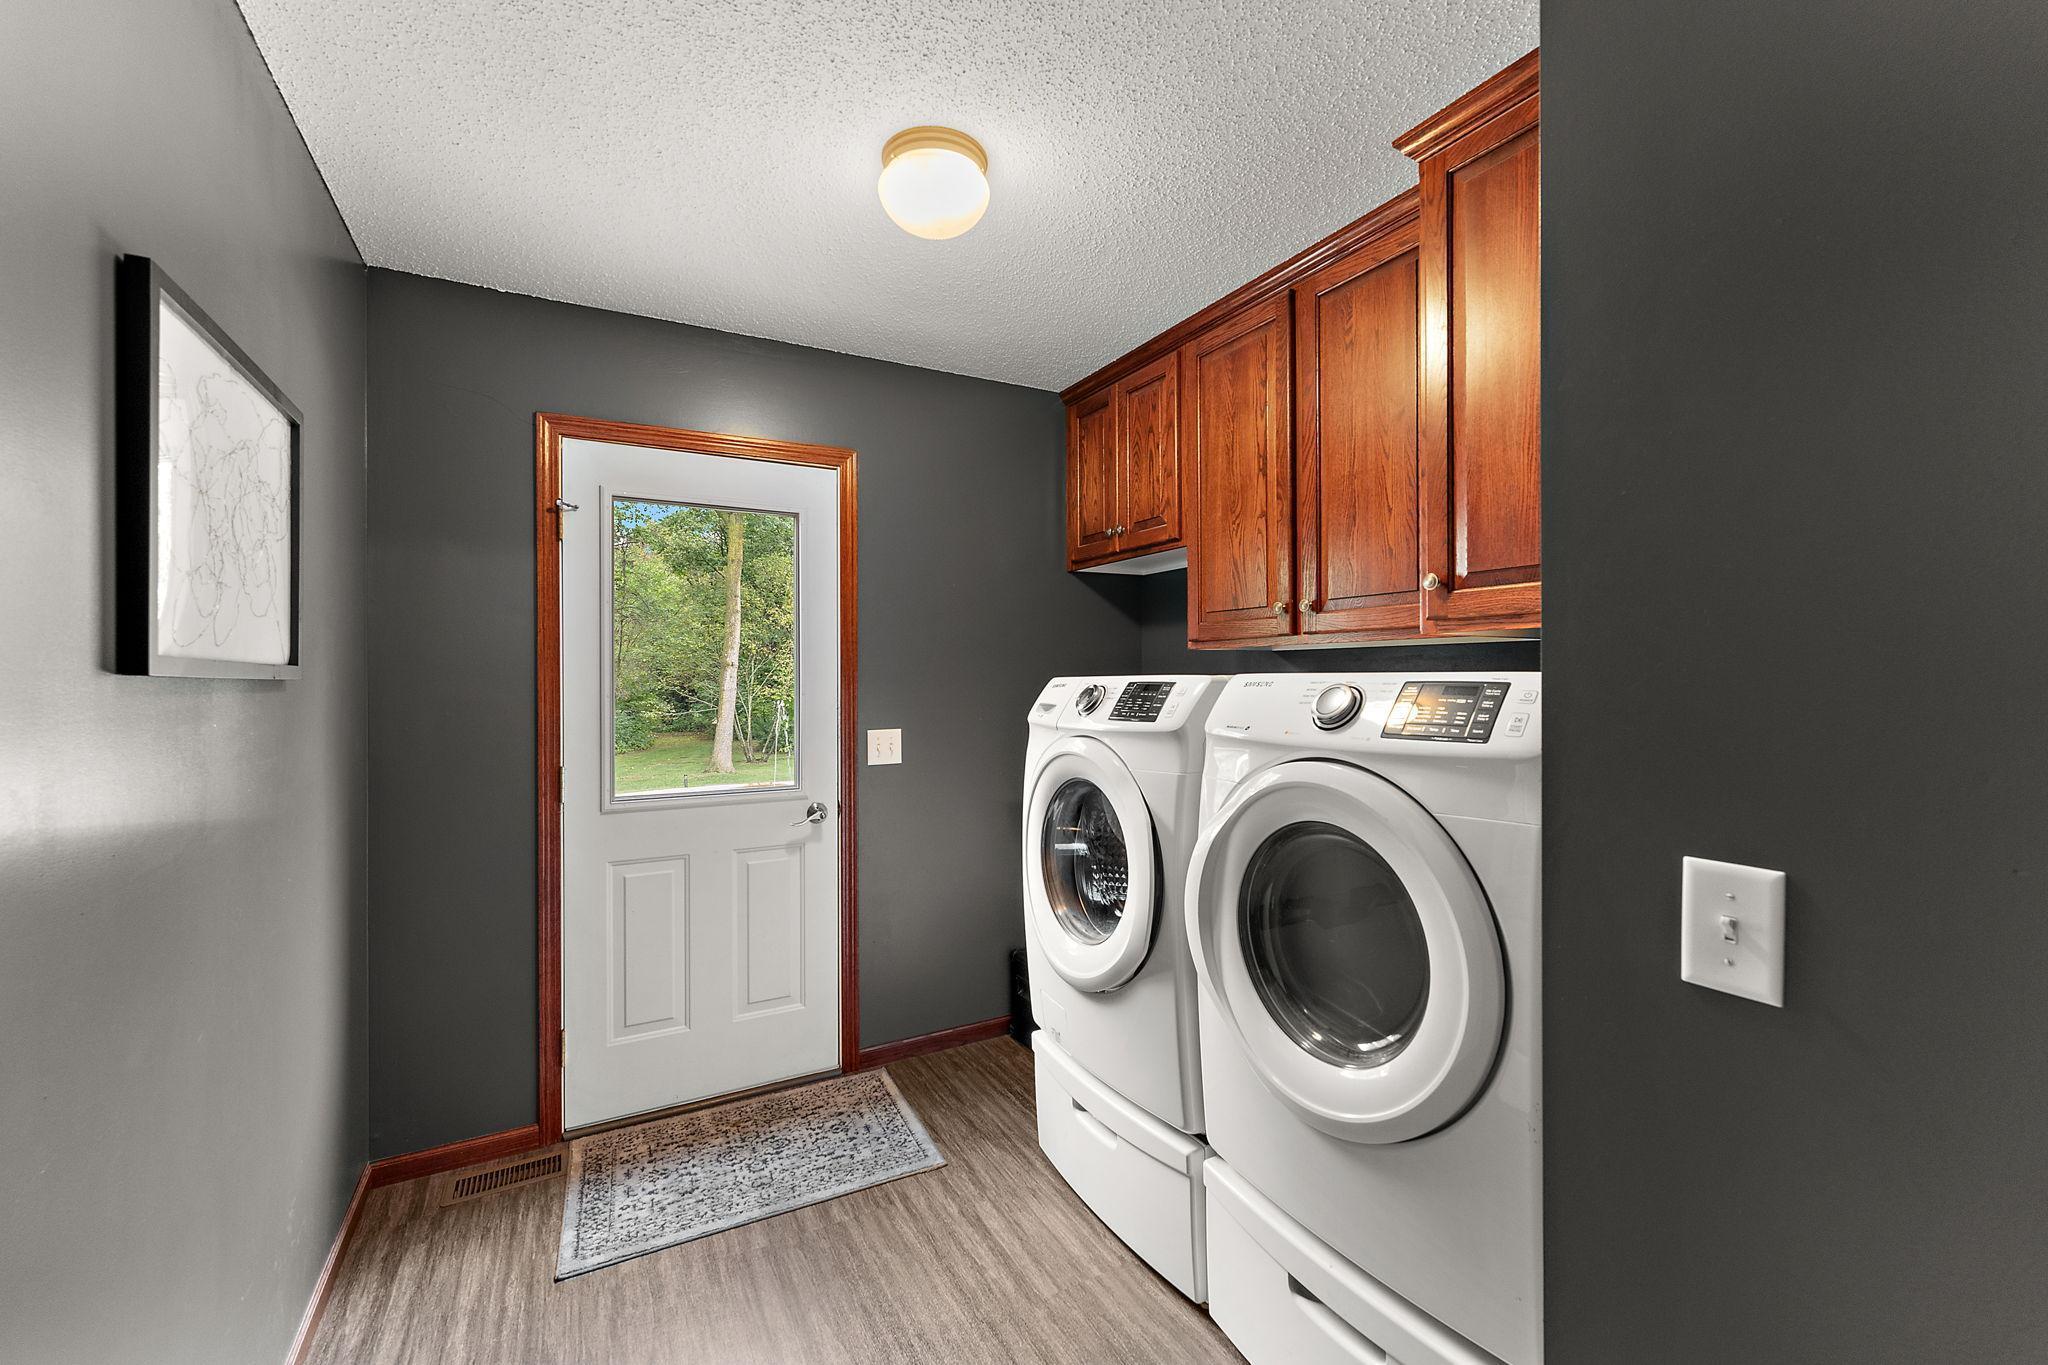
| Laundry | 9x10 | Main |
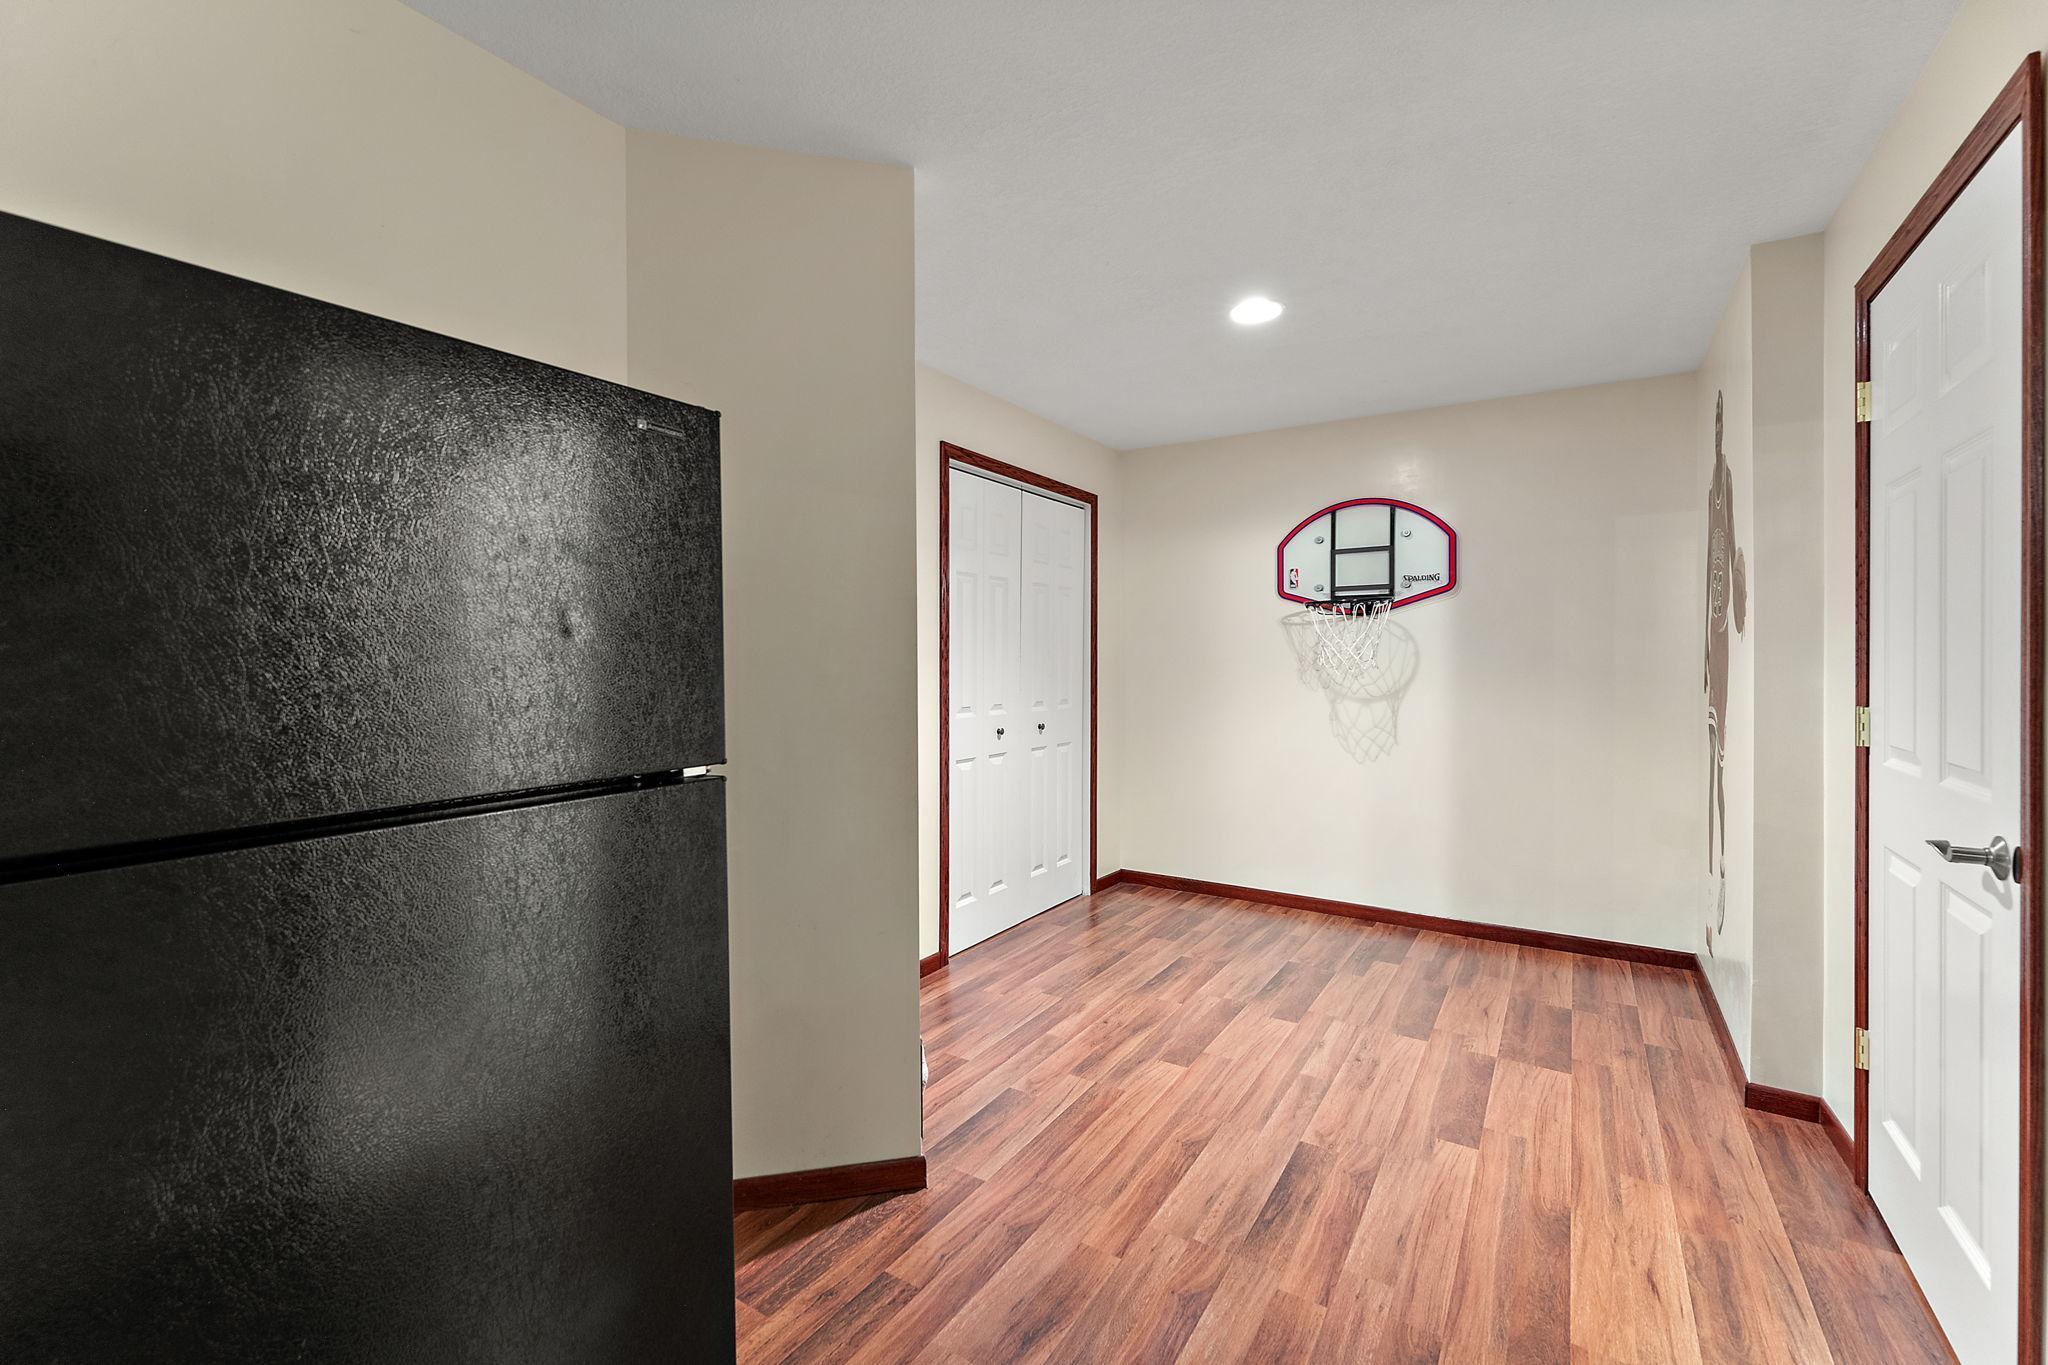
| Fourth (4th) Bedroom | 12x14 | Lower |
Documents
 1224 US Highway 12.pdf ›
Listing Office:
Century 21 Affiliated*
Last Updated: July - 23 - 2026
The data relating to real estate for sale on this web site comes in part from the Broker
Reciprocity SM Program of the Regional Multiple Listing Service of Minnesota, Inc. The information provided is deemed reliable but not guaranteed. Properties subject to prior sale, change or withdrawal.
©2024 Regional Multiple Listing Service of Minnesota, Inc All rights reserved.