
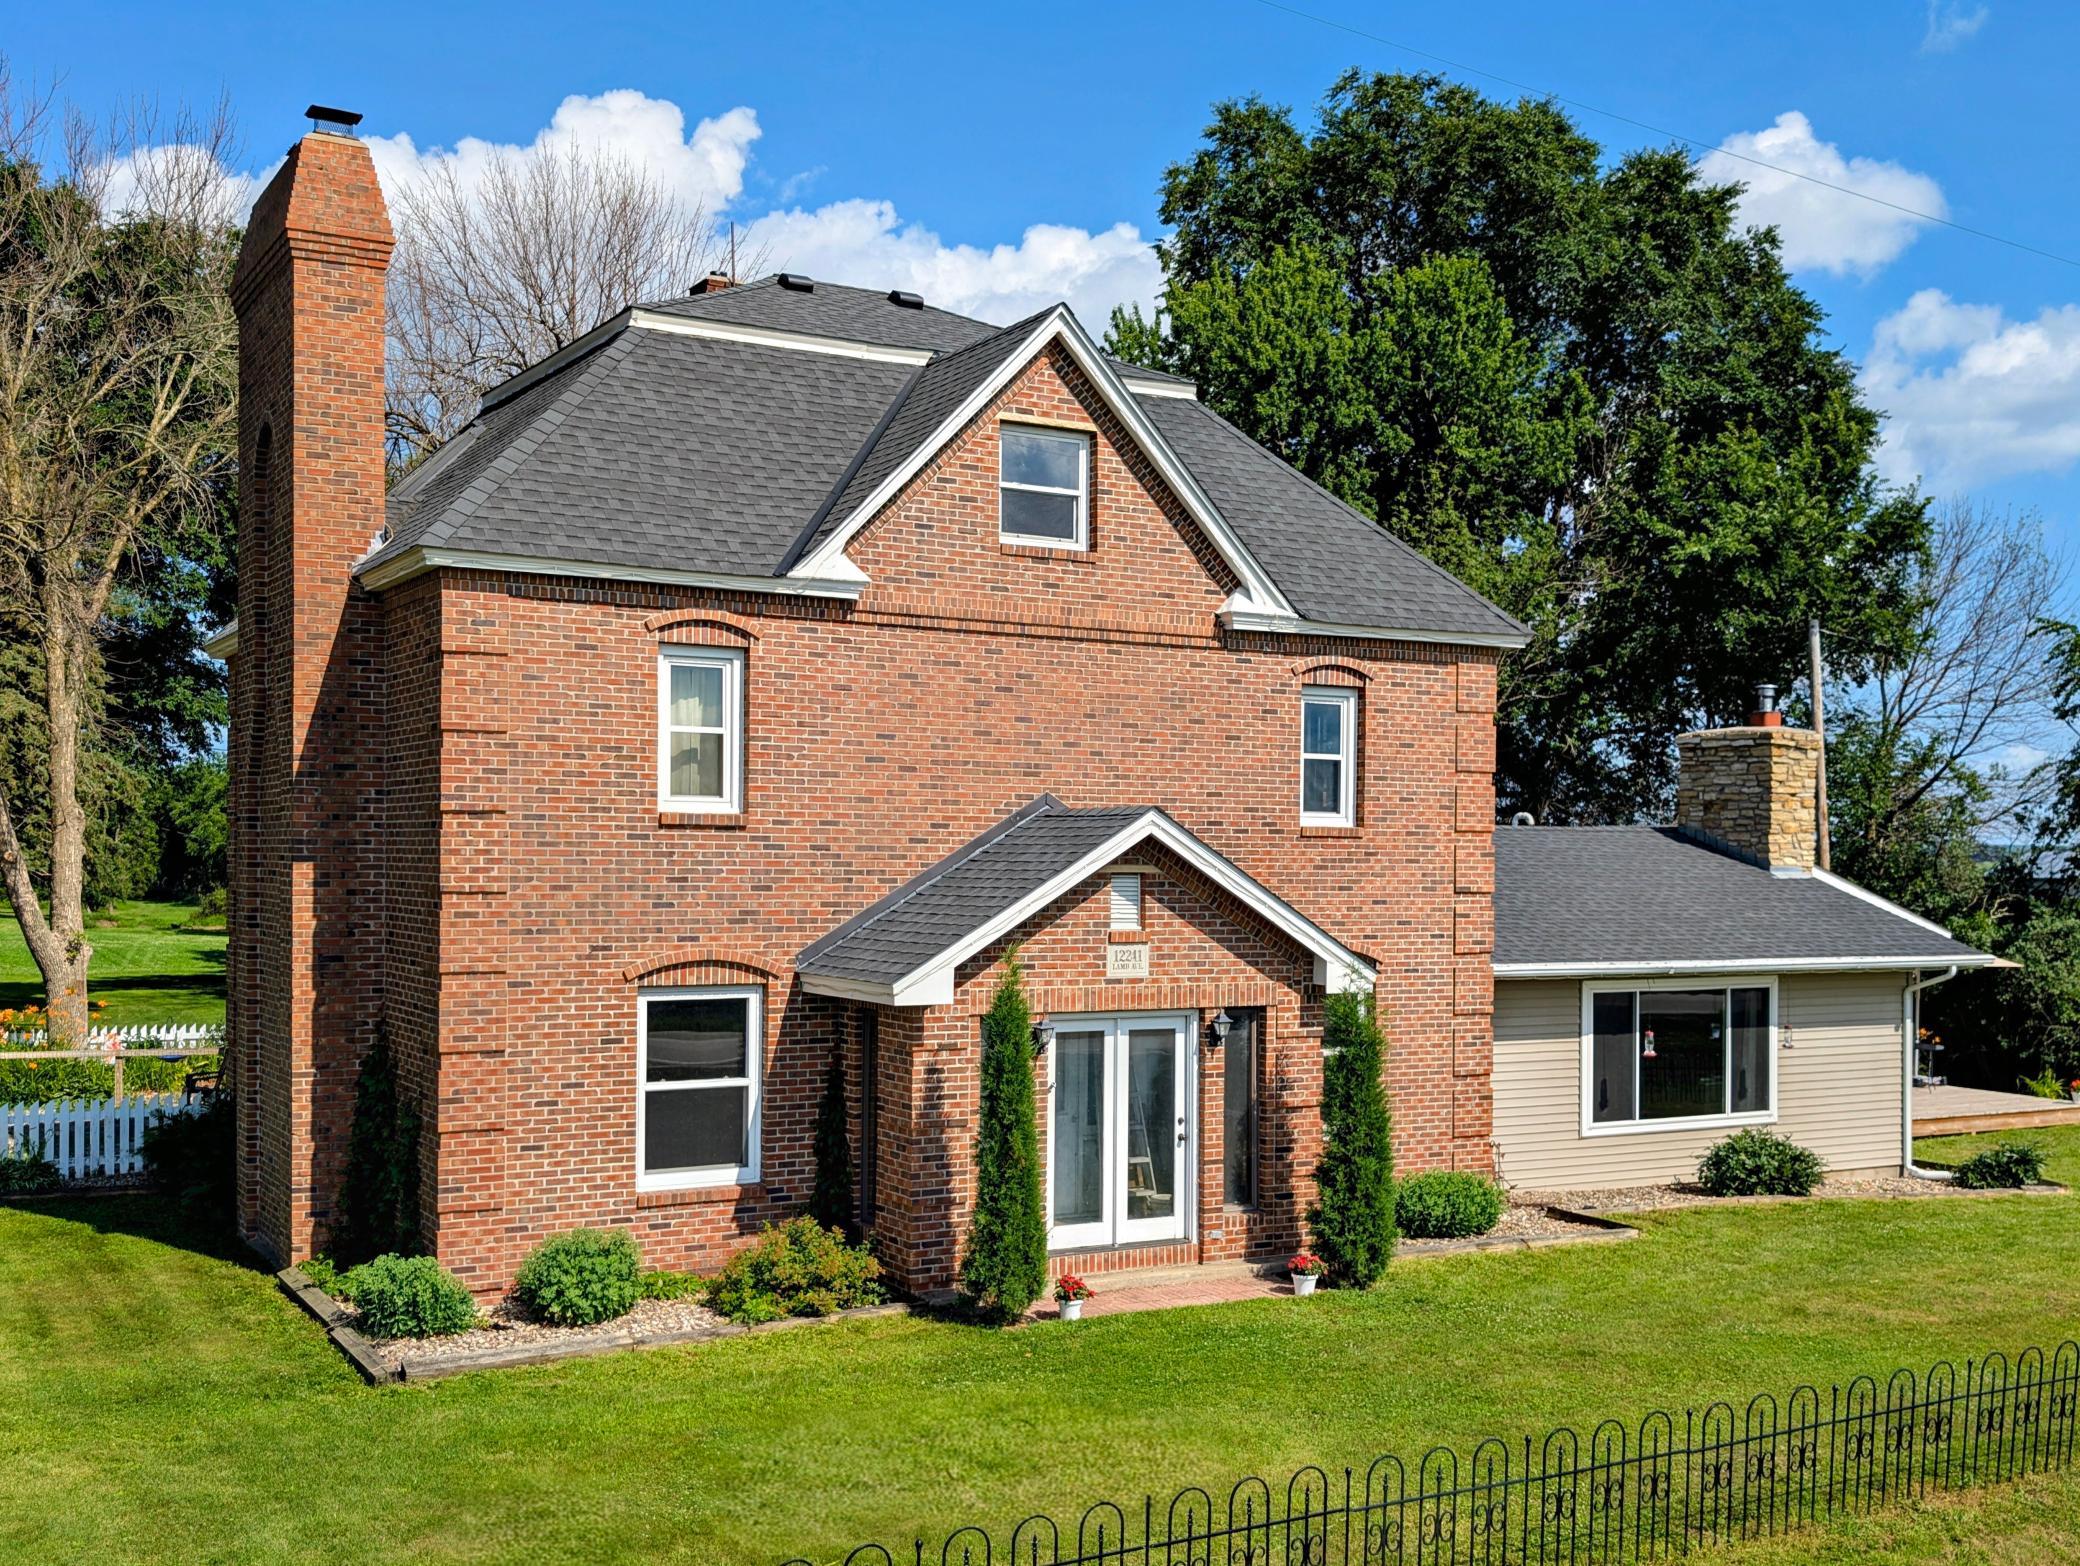
12241 Lamb Avenue, Dennison, MN 55018
New Listing
$779,000
Property Type:
Residential
Bedrooms:
6
Baths:
5
Square Footage:
6,060
Lot Size (sq. ft.):
217,800
Status:
Coming Soon
Current Price:
$779,000
List Date:
7/17/2026
Last Modified:
7/18/2026
Listing Details MLS# 7111554
General Property Information
- Common Wall
- No
- Lot Measurement
- Acres
- Manufactured Home?
- No
- Multiple PIDs?
- No
- New Development
- No
- Number of Fireplaces
- 3
- Waterfront YN
- No
- Year Built
- 1920
- Yearly/Seasonal
- Yearly
- Zoning
- Residential-Single Family
- Bath Full
- Yes
- Bath Three Quarters
- 3
- Bath Half
- Yes
- Main Floor Total SqFt
- 3130
- Above Grd Total SqFt
- 5026
- Below Grd Total SqFt
- 1034
- Total SqFt
- 6060
- Total Finished Sqft
- 5426.00
- FireplaceYN
- Yes
- Style
- (SF) Single Family
- Foundation Size
- 3130
- Garage Stalls
- 6
- Lot Dimensions
- 226x865x356x128
- Acres
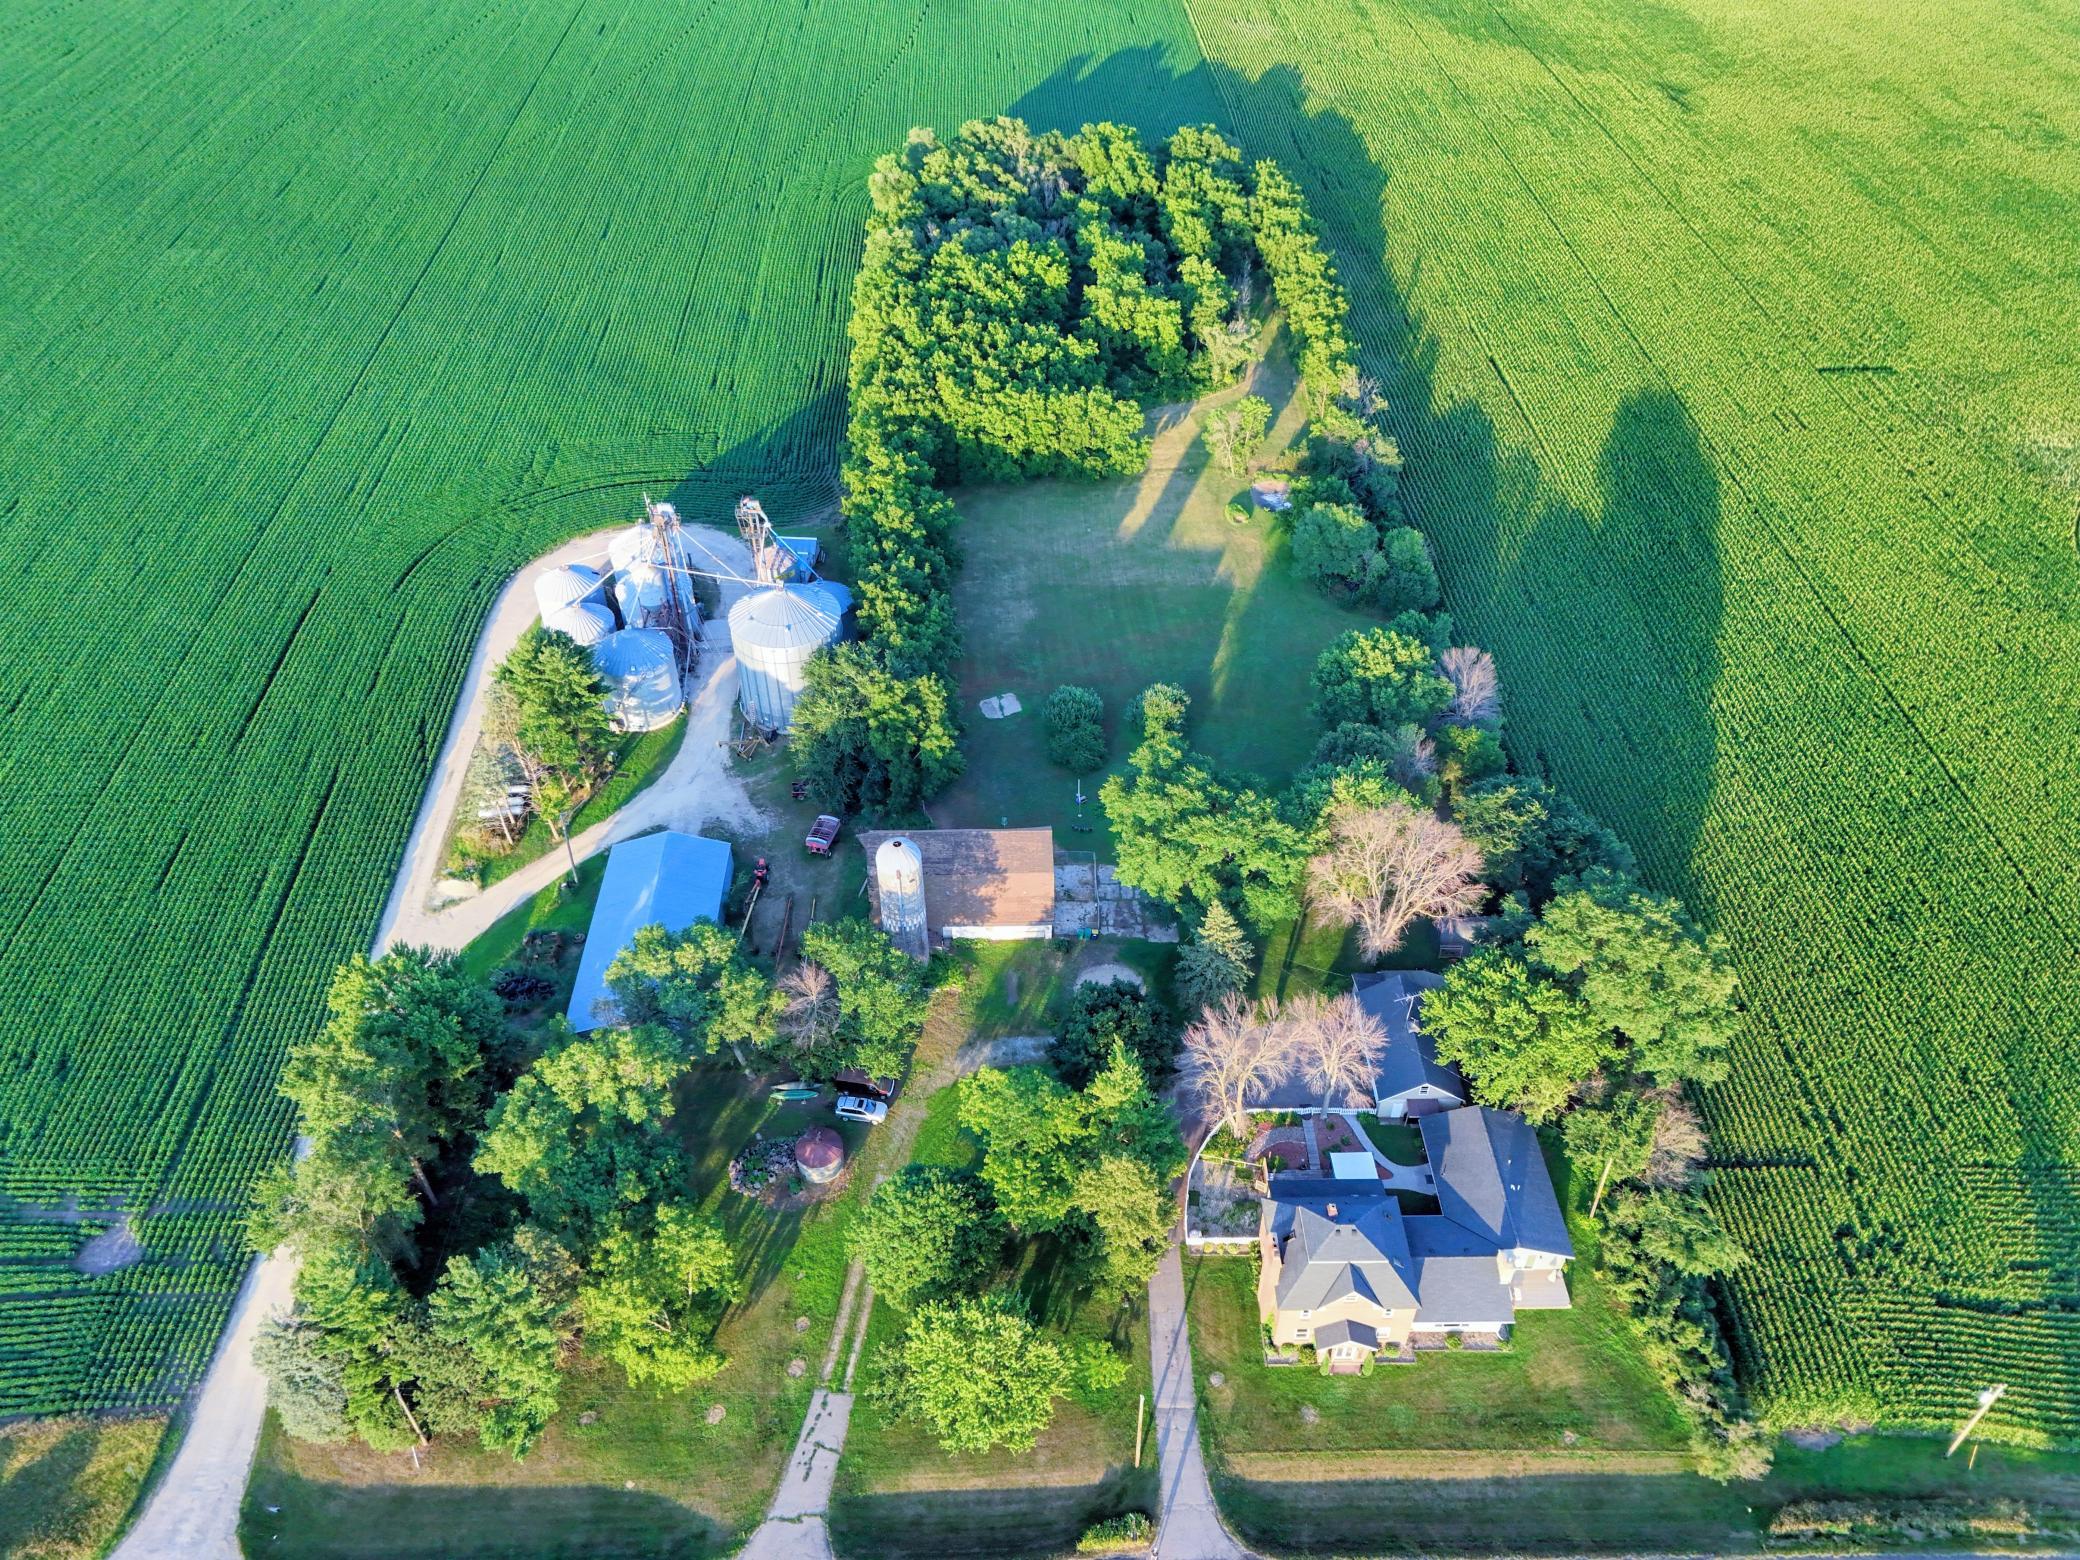
- 5
- Assessment Pending
- Yes
- Bath Quarter
- 0
- Association Fee
- 0
Property Features
Accessible:
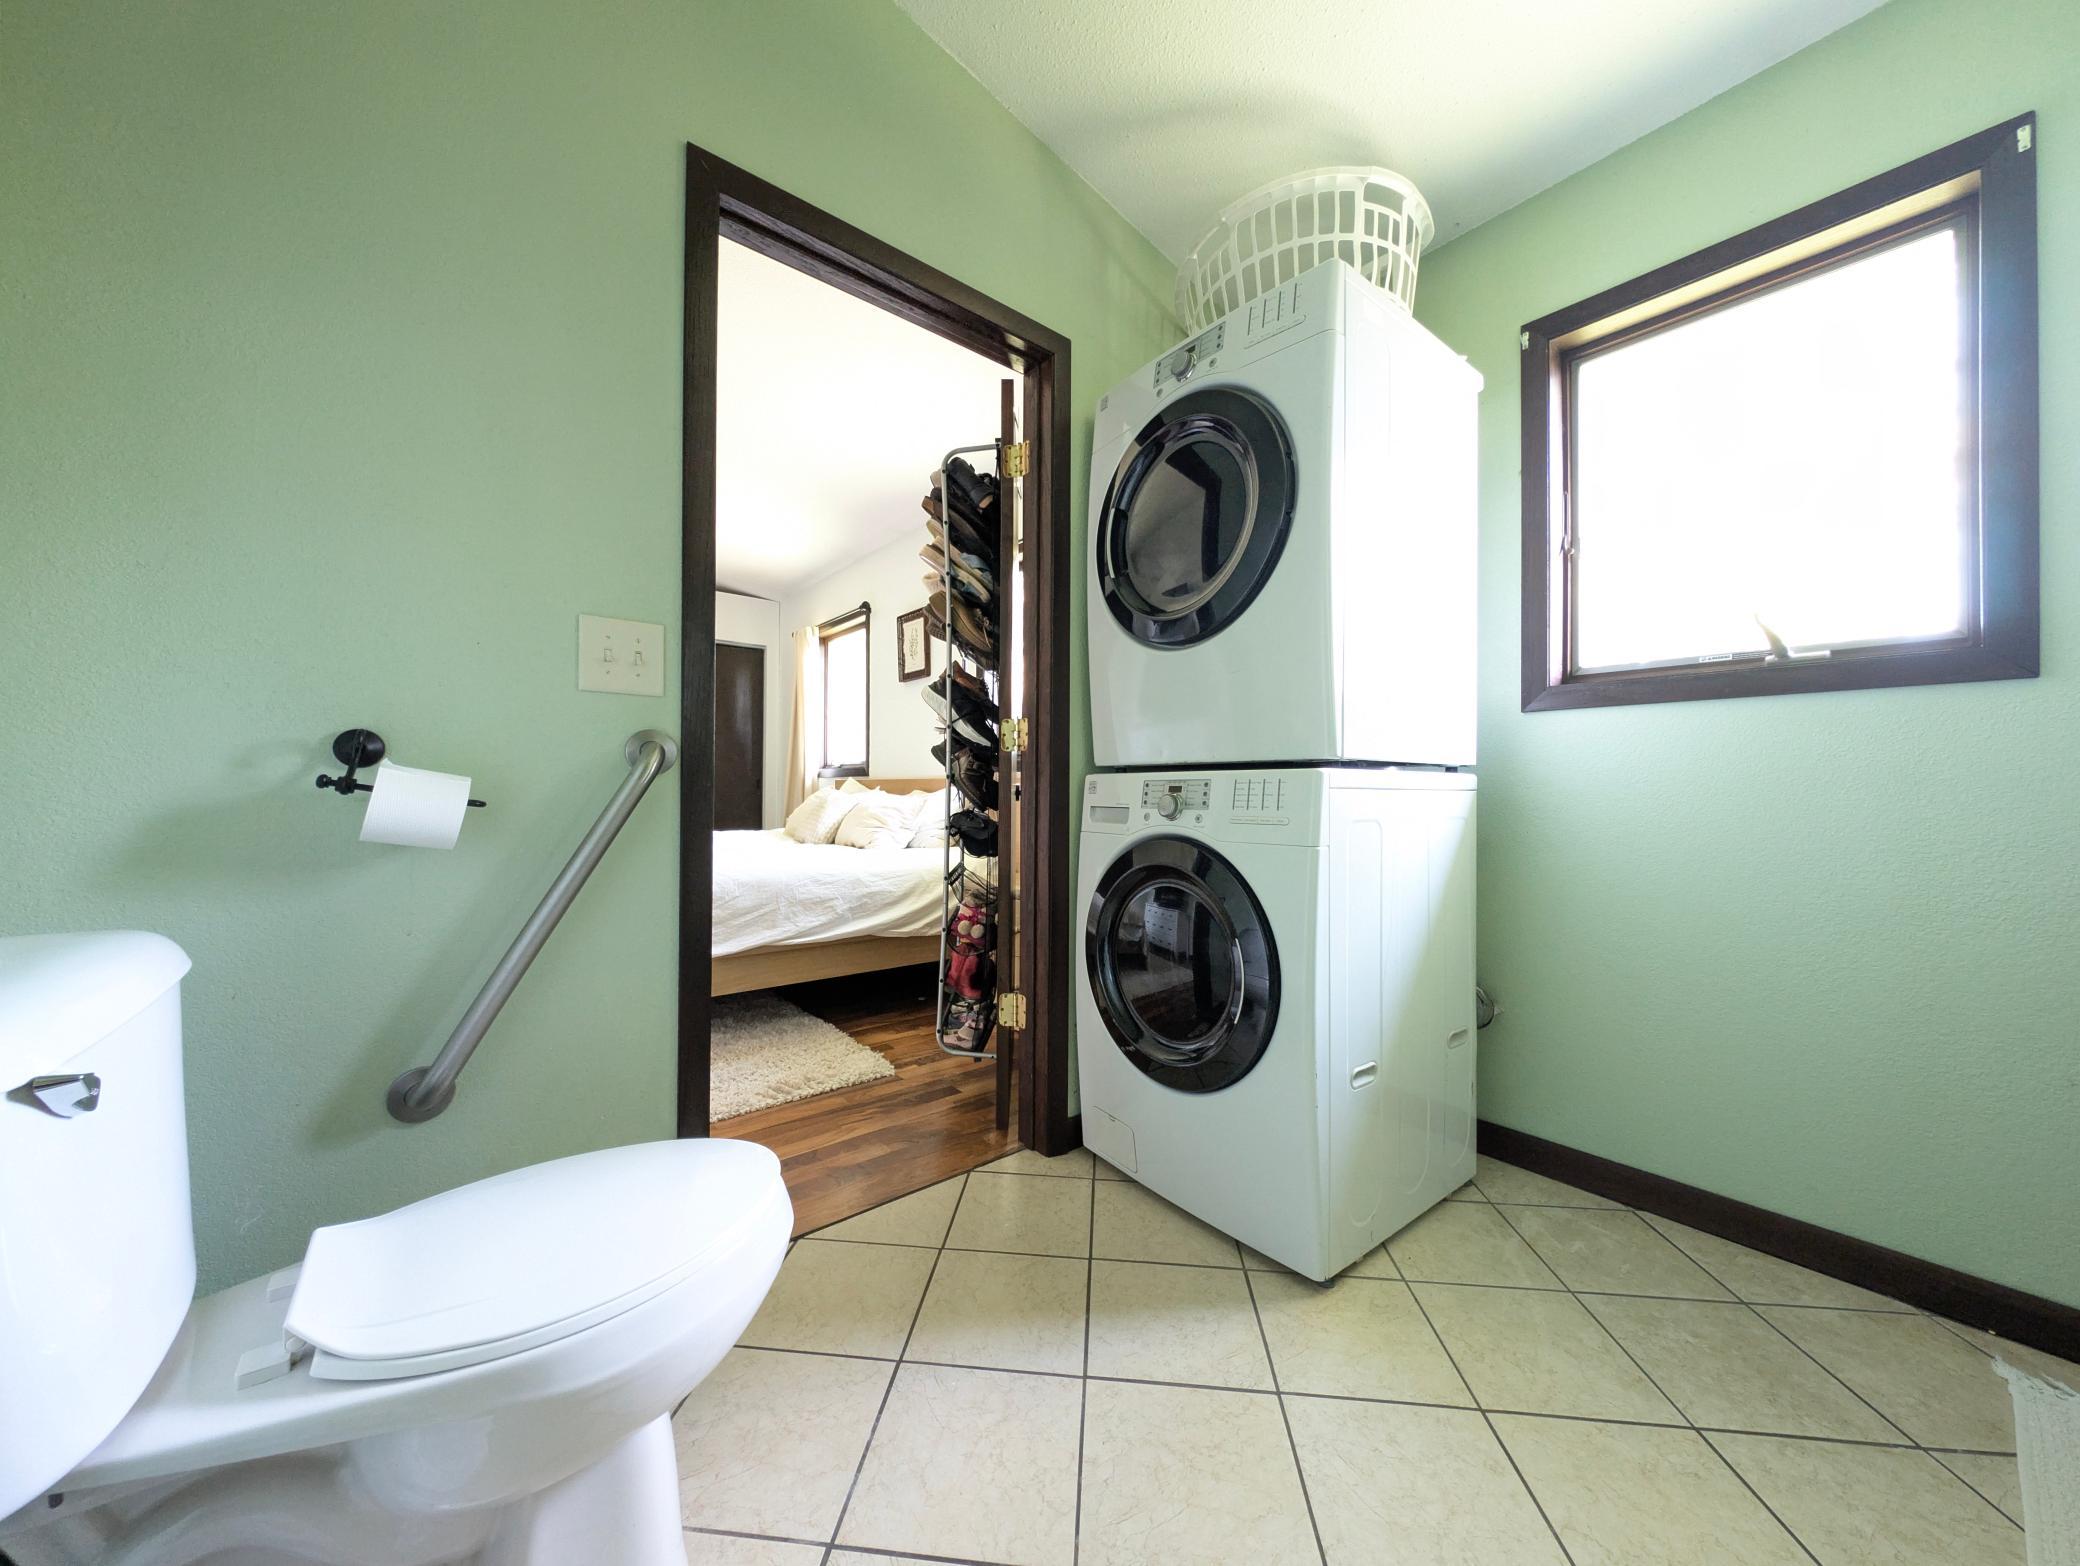
Grab Bars In Bathroom; Partially Wheelchair
Agricultural Water:
Well
Air Conditioning:
Ductless
Amenities Unit:
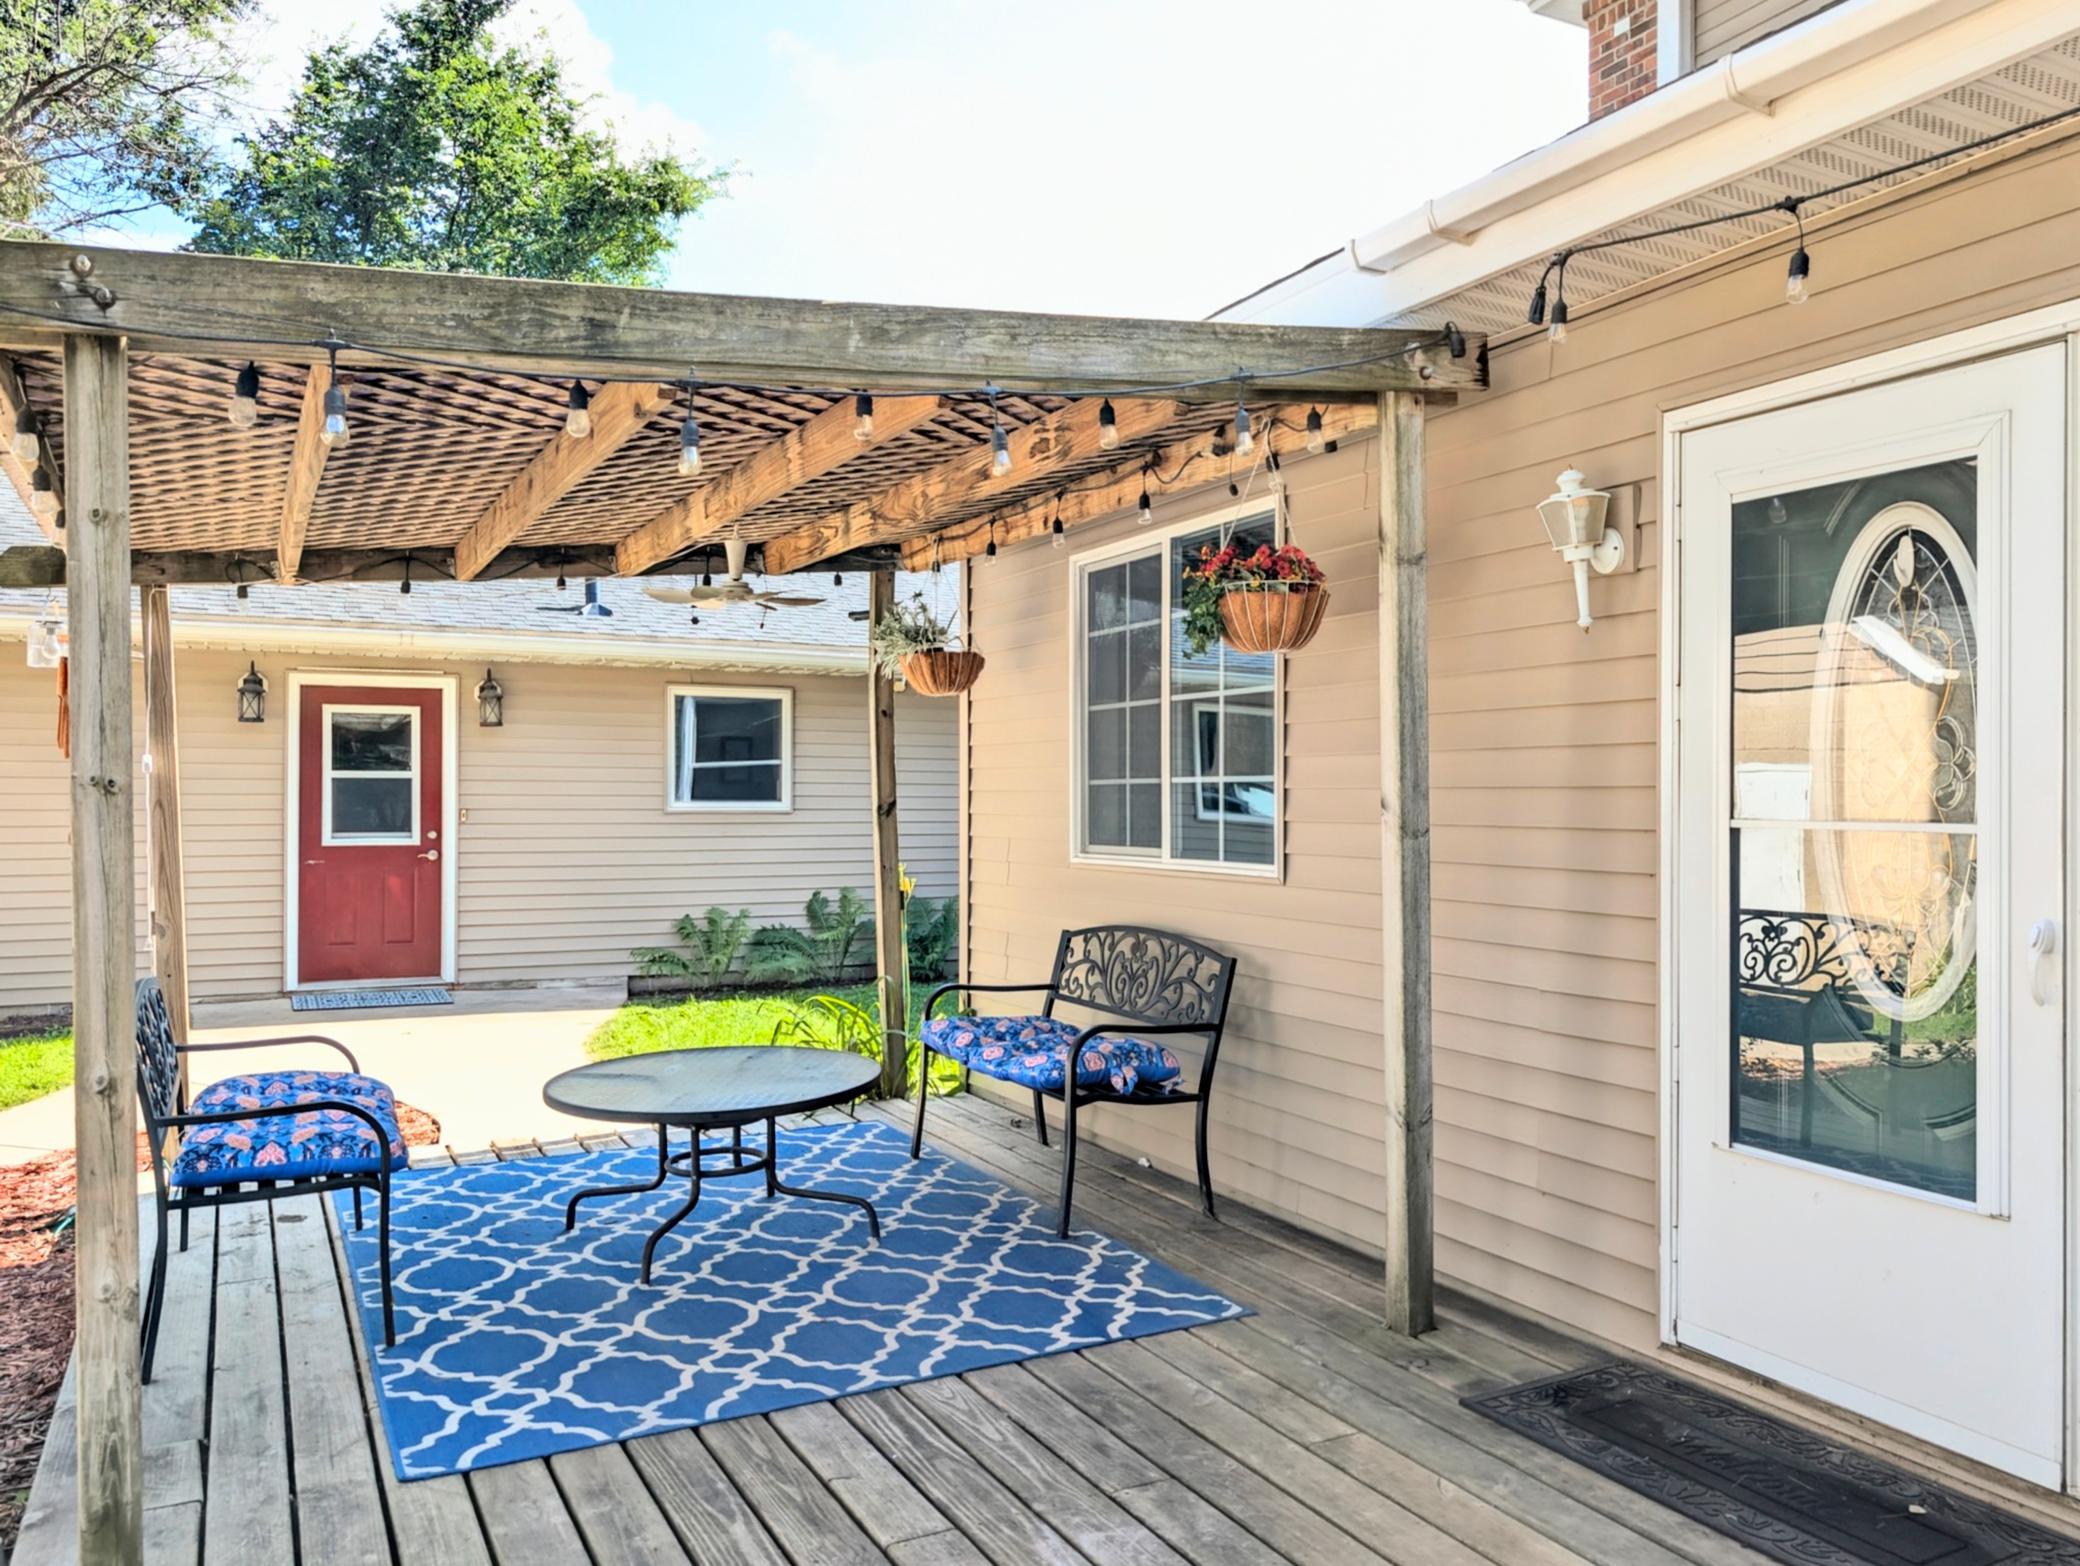
Ceiling Fan(s); Deck; Ethernet Wired; Exercise Room; French Doors; Hardwood Floors; Hot Tub; Kitchen Center Island; Primary Bedroom Walk-In Closet; Sun Room; Vaulted Ceiling(s)
Appliances:
Dishwasher; Dryer; Range; Refrigerator; Washer
Basement:
Partially Finished
Bath Description:
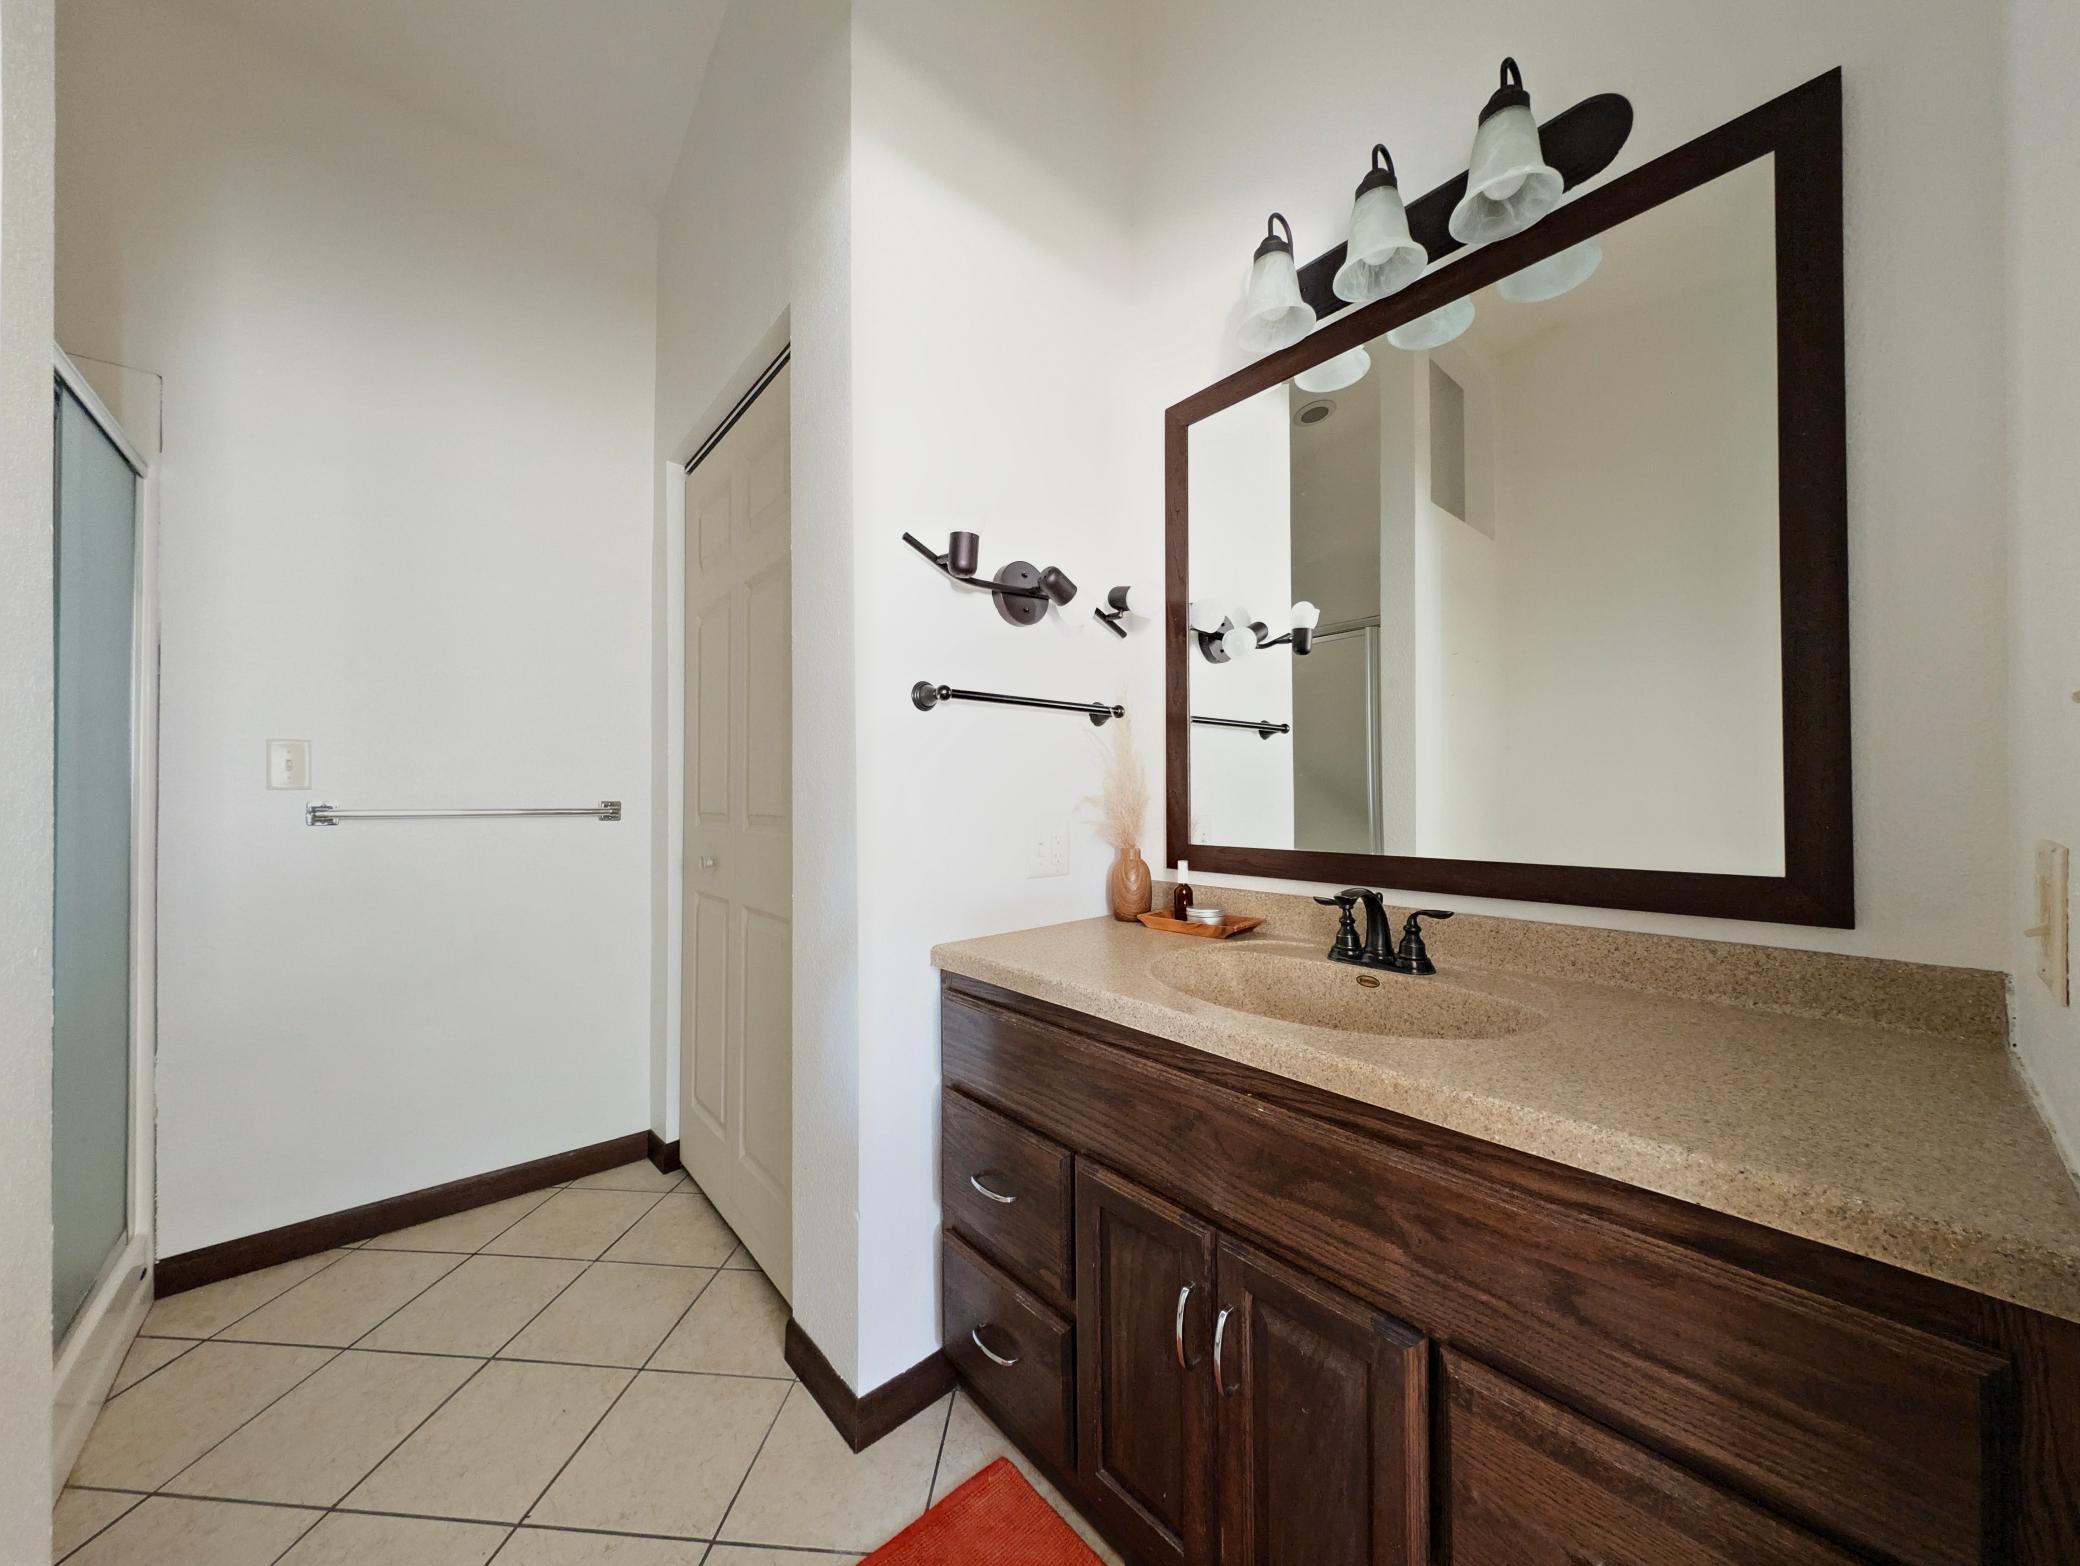
Main Floor Full Bath; Upper Level 3/4 Bath
Construction Materials:
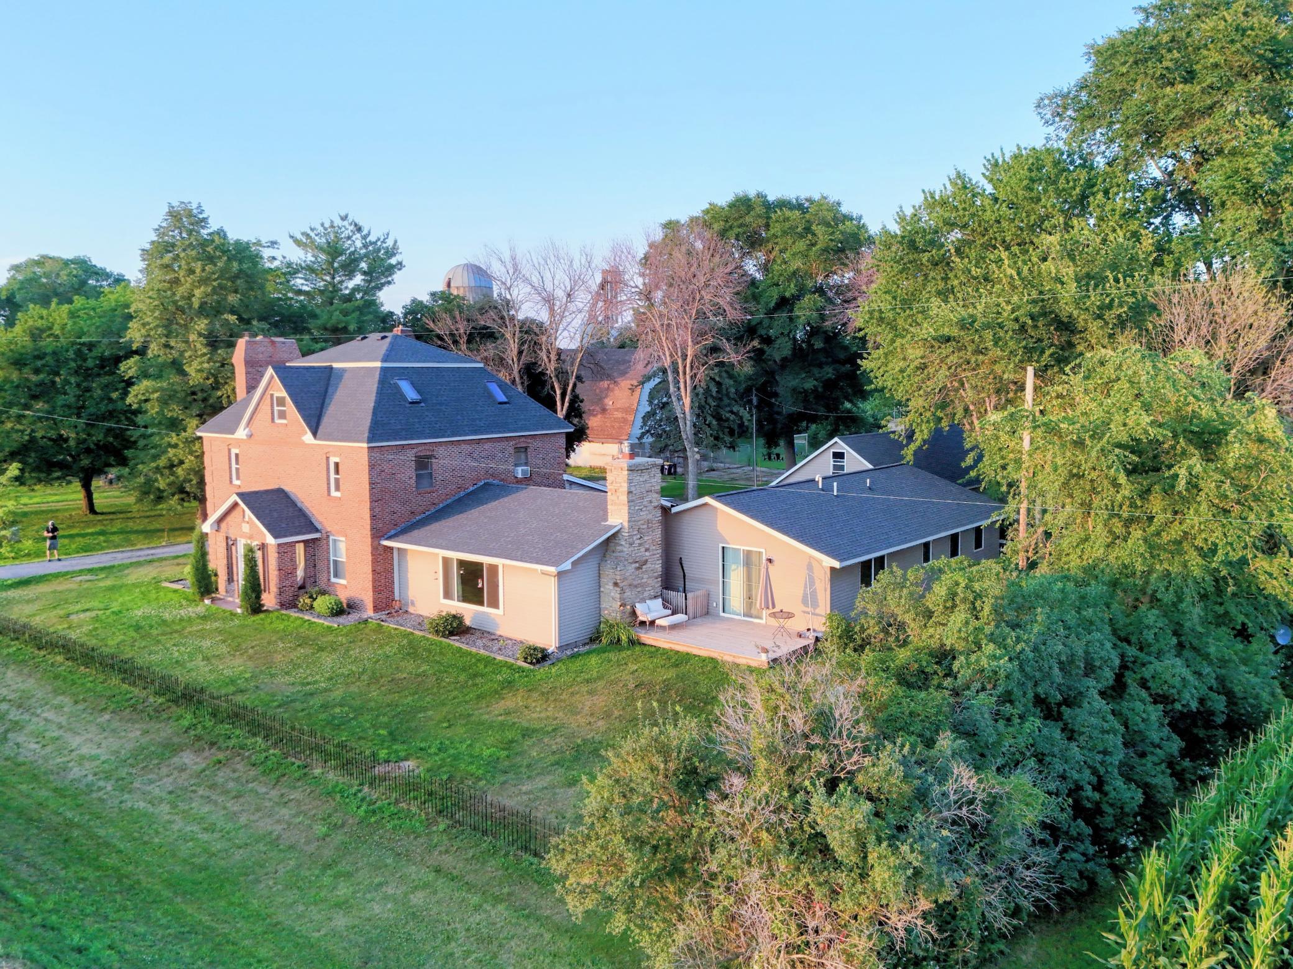
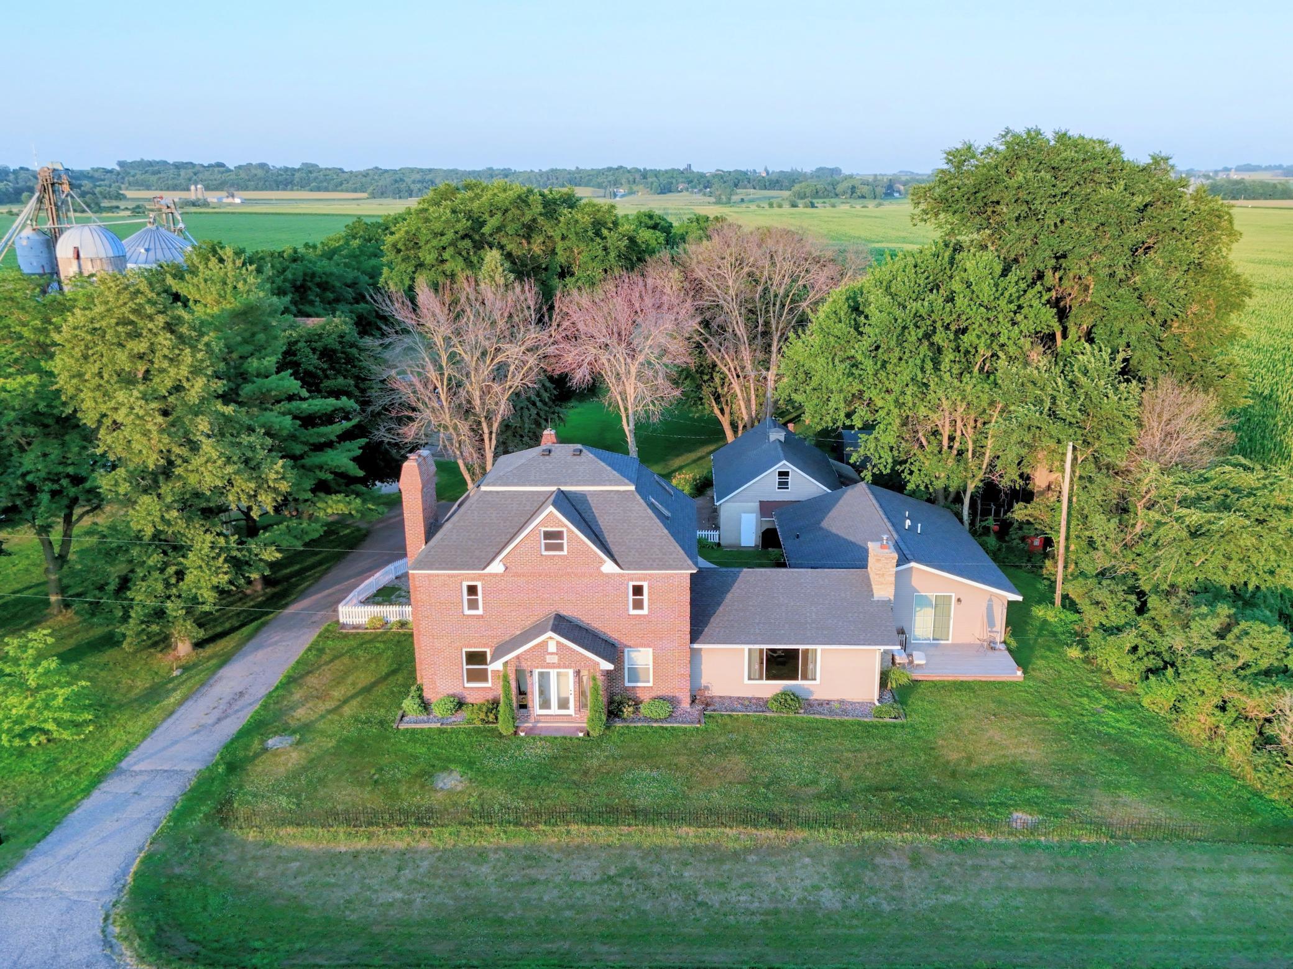
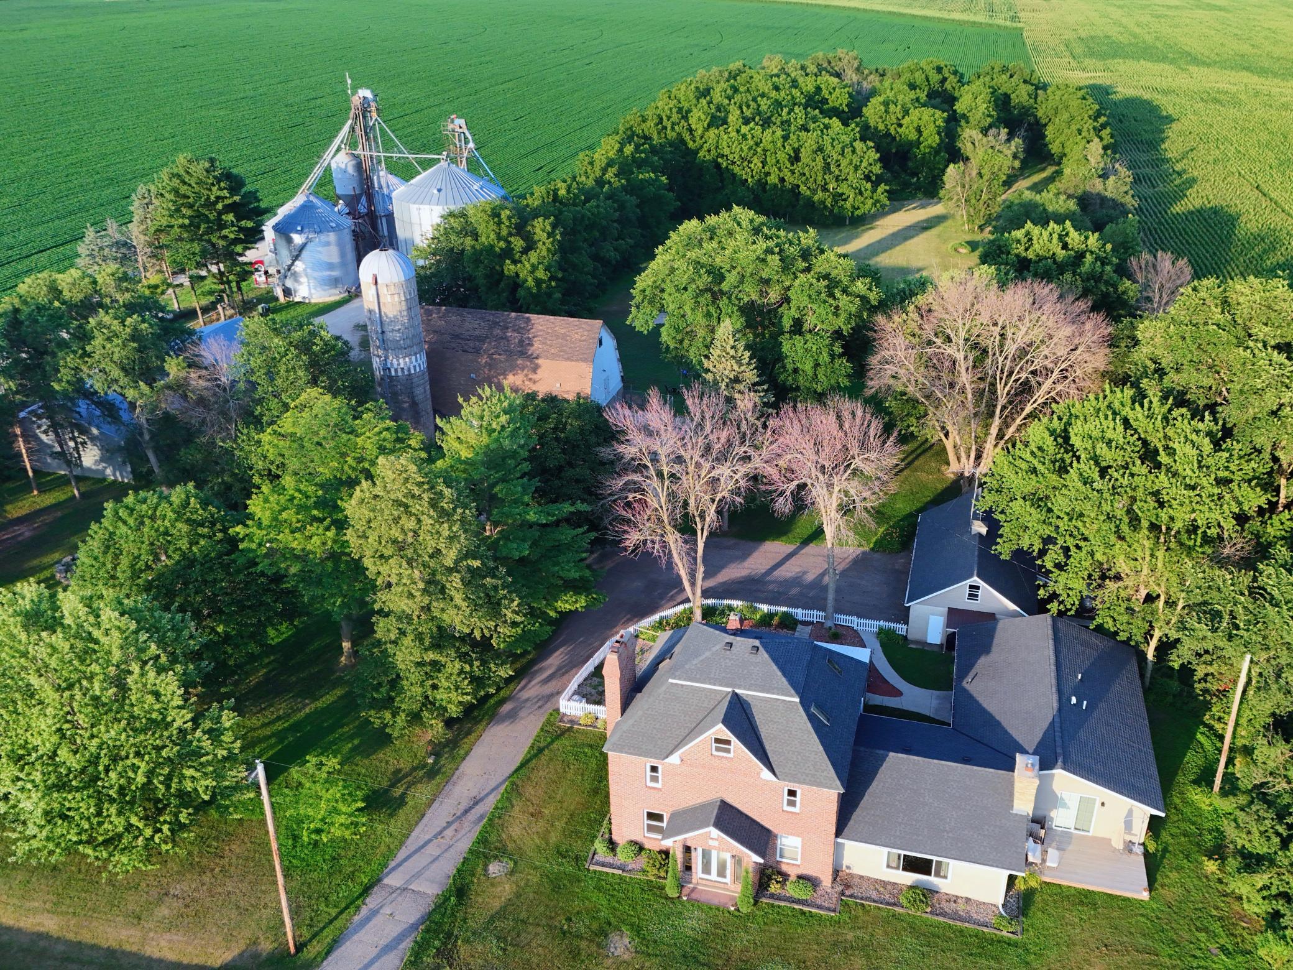
Brick
Construction Status:
Previously Owned
Crop Type:
None
Dining Room Description:
Separate/Formal Dining Room
Electric:
Circuit Breakers
Exterior:
Brick/Stone
Family Room Characteristics:
Main Level
Farm Type:
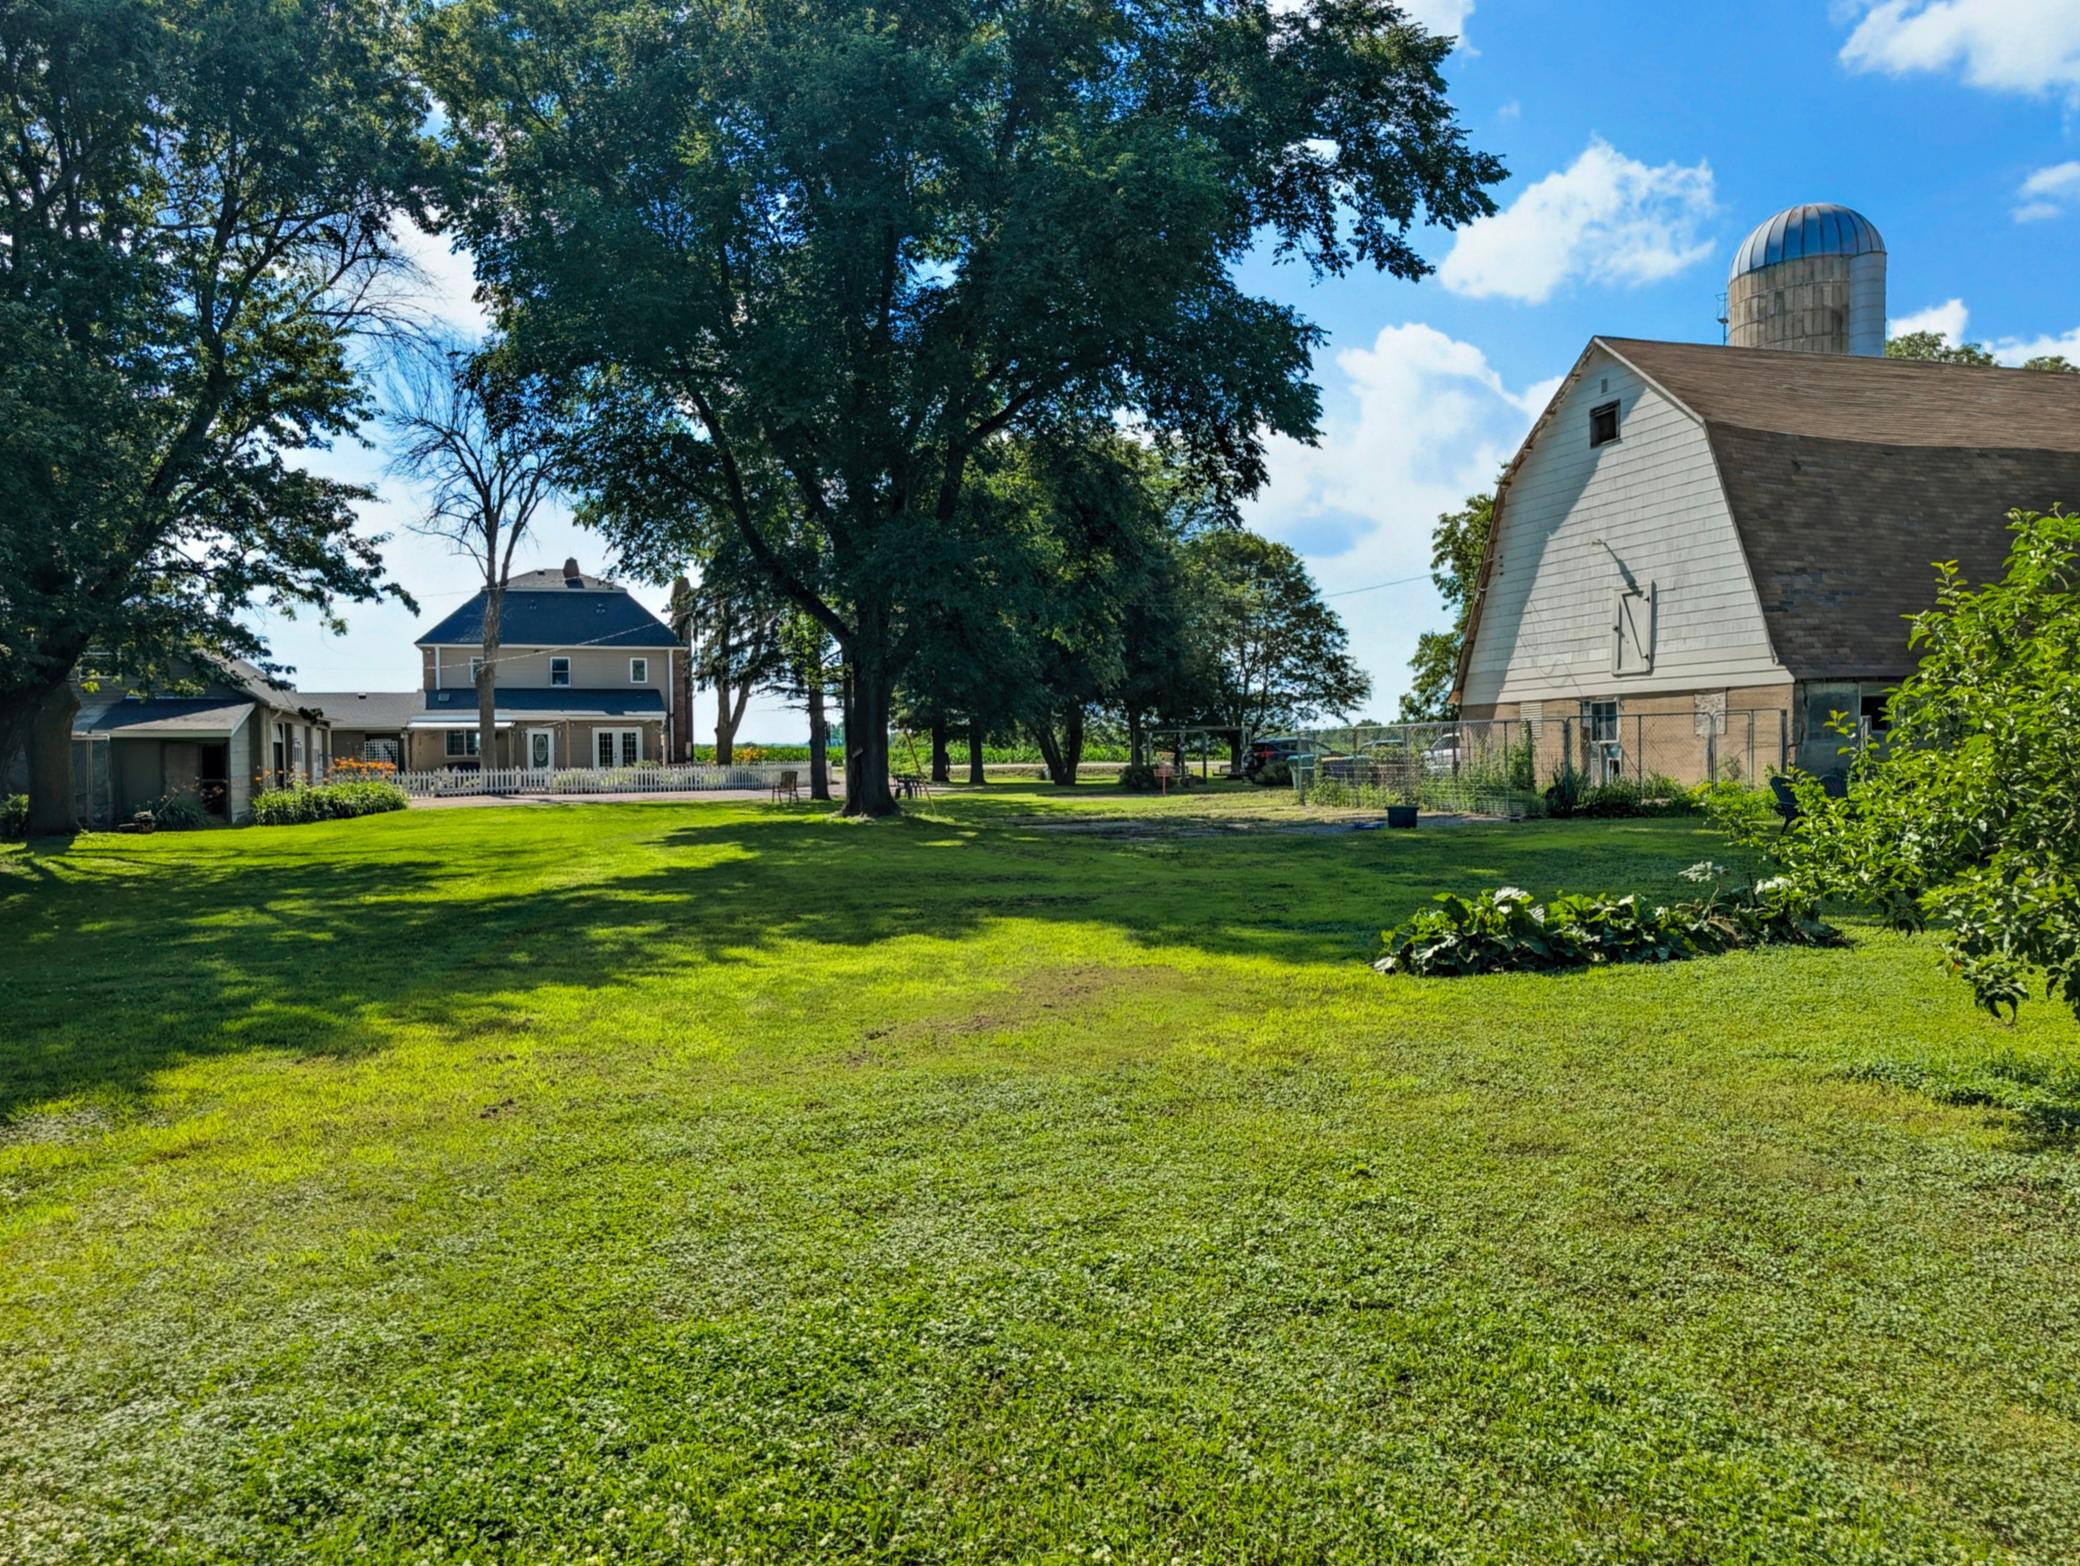
Hobby; Organic; Poultry; Tree; Wooded/Hunting
Fencing:
None
Fireplace Characteristics:
Brick; Family Room; Primary Bedroom
Foundation:
Stone
Fuel:
Propane
Heating:
Baseboard; Boiler; In-Floor Heating; Radiator
Lot Description:
Suitable for Horses; Tree Coverage - Medium
Outbuildings:
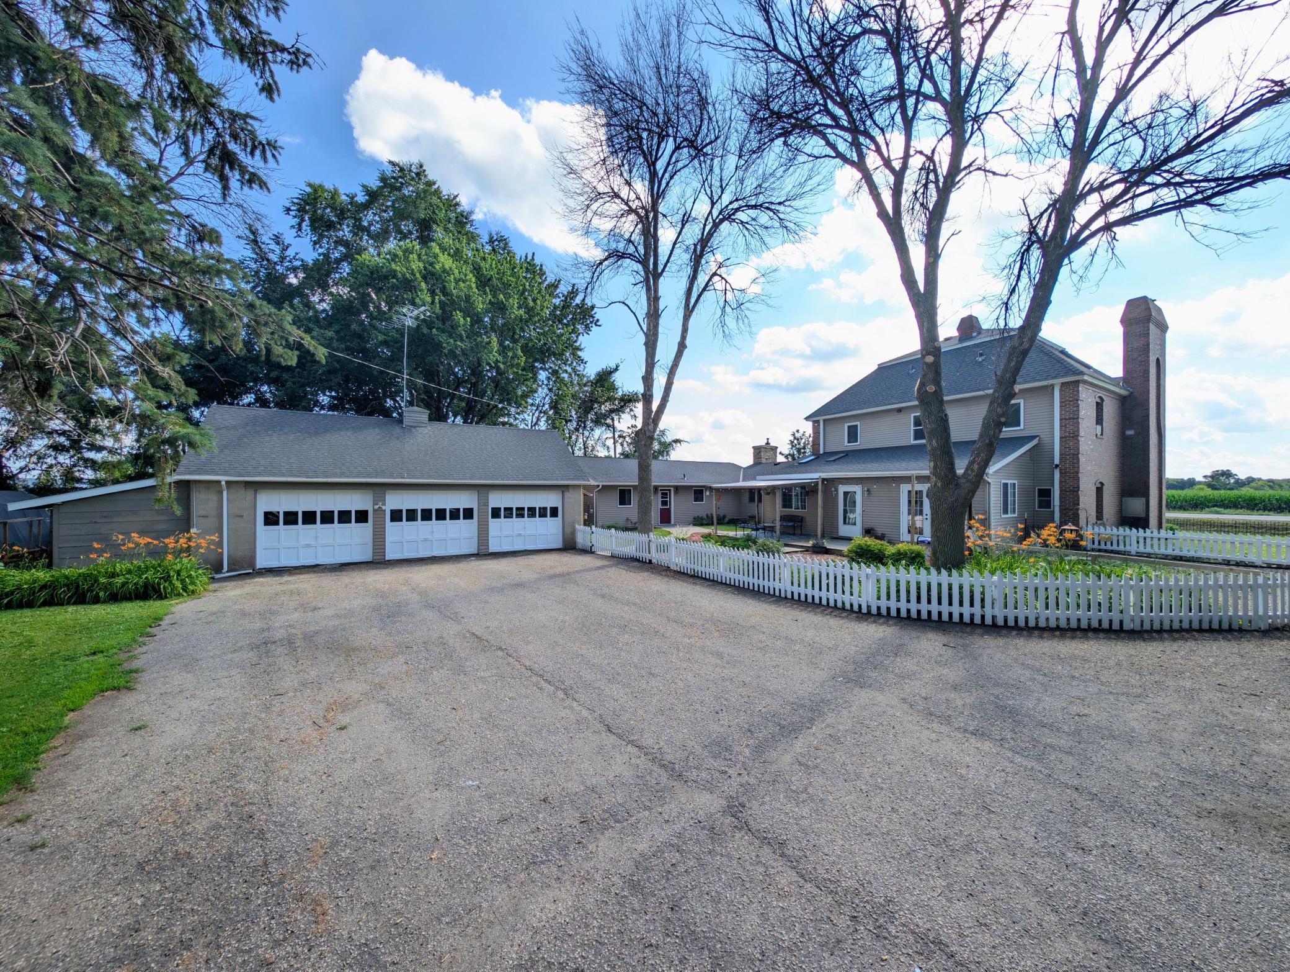
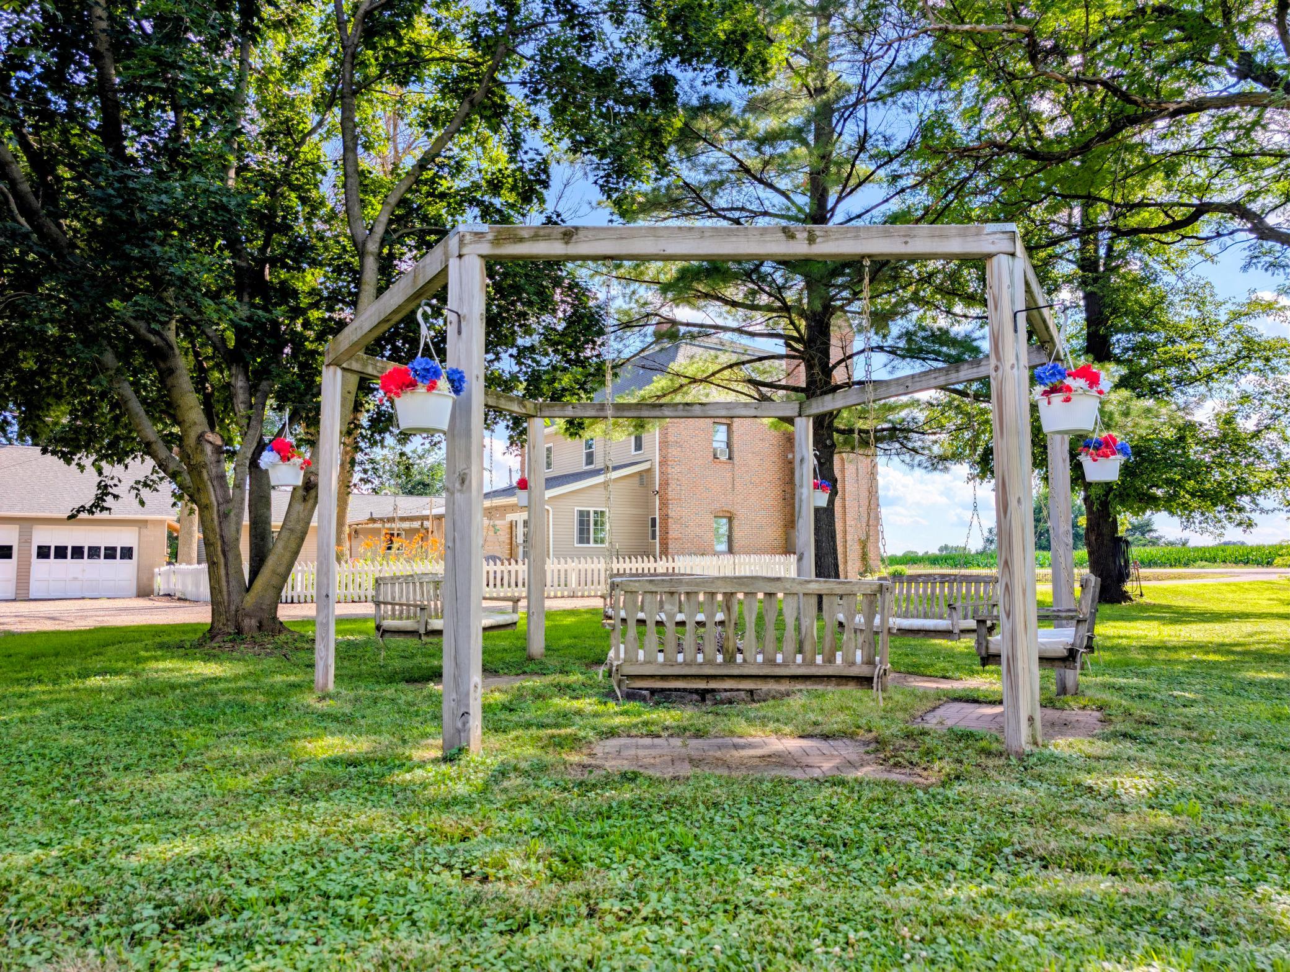
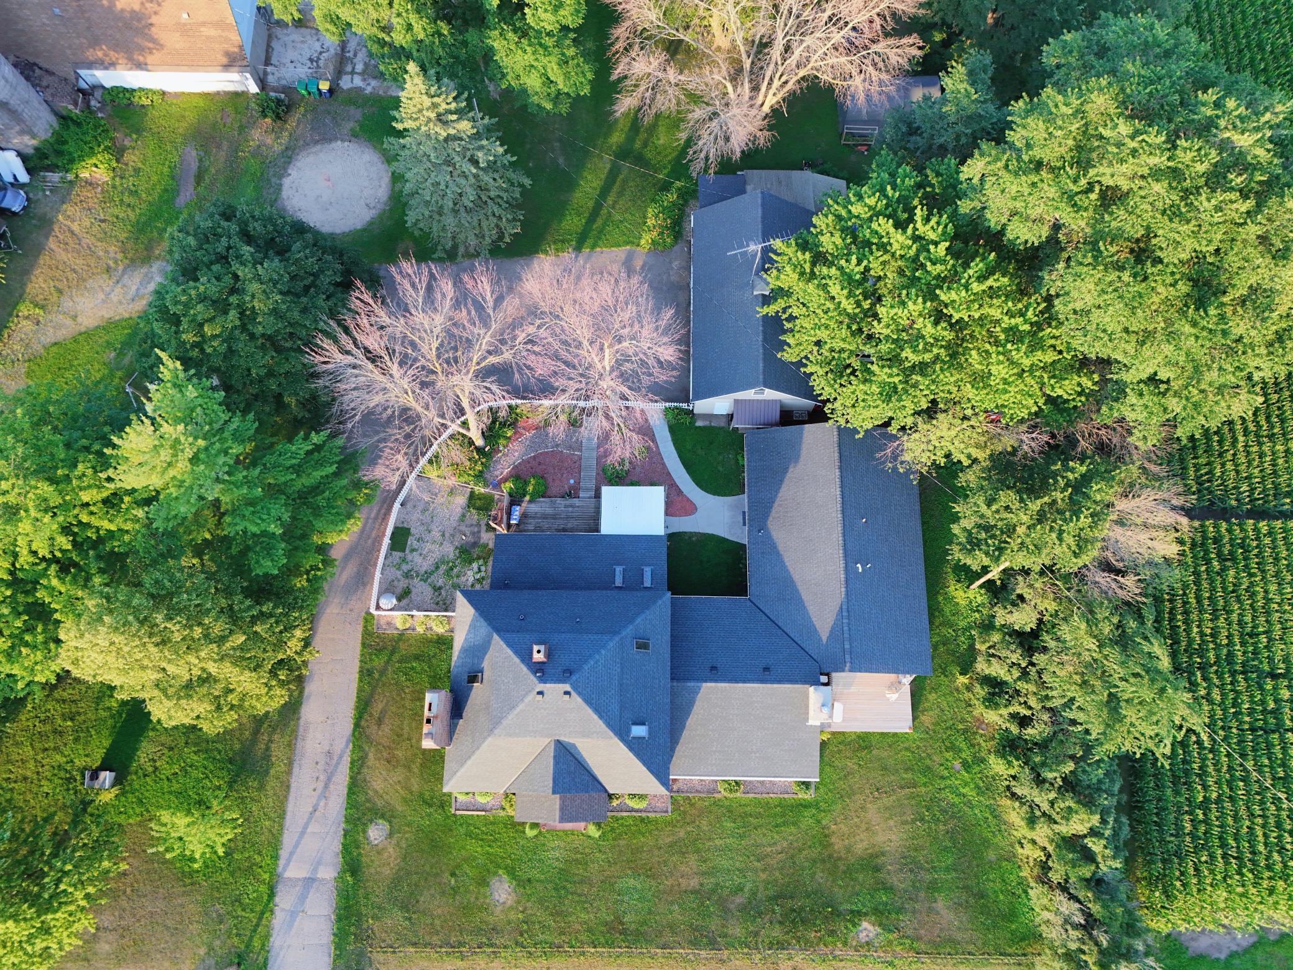
Additional Garage; Barn(s); Chicken Coop/Barn; Grain Bin
Property Subtype:
Acreage
Road Frontage:
Paved Streets
Roof:
Architectural Shingle
Second Unit:
Existing In-Law w/Bath; Existing In-Law w/Kitchen
Sewer:
Septic System Compliant - Yes
Stories:
More Than 2 Stories
Topography:
Pasture; Wooded
Water:
Well
Contract Information
- Contingency
- None
- Original List Price
- 779000
- ListPrice
- 779000
- Owner is an Agent?
- No
- Auction?
- No
Location Tax and Other Information
- House Number
- 12241
- Street Name
- Lamb
- Street Suffix
- Avenue
- Postal City
- Dennison
- County
- Rice
- State
- MN
- Zip Code
- 55018
Assessments
- Assessment Balance
- 60
- Tax With Assessments
- 8010
Building Information
- Finished SqFt Above Ground
- 5026
- Finished SqFt Below Ground
- 400
More Information
Lease Details
- Land Leased
- Not Applicable
Miscellaneous Information
- Homestead
- Yes
Ownership
- Fractional Ownership
- No
Parking Characteristics
- Garage Square Feet
- 960
Public Survey Info
- Range#
- 19
- Section#
- 24
- Township#
- 111
Office/Member Info
- Association
- SPAAR
Location, Tax and Other Information
- AssocFeeYN
- No
- Legal Description
- PART N2 NW4 BEG SW COR TH N0D04'45" E 356.30FT TH S89D55'15"E 163.90FT TH S0D04'45"W 128FT TH S89D55'15"E 701FT TH S0D04' 45"W 226FT TH WLY 865FT TO POB SUBJ TO RD
- Listing City
- Dennison
- Map Page
- 999
- Municipality
- Dennison
- School District
- Northfield
- School District Phone
- 507-663-0629
- Zip Plus 4
- 4506
- Property ID Number
- 0824225001
- Tax Year
- 2026
- Tax Amount
- 7950
- In Foreclosure?
- No
- Potential Short Sale?
- No
- Lender Owned?
- No
Directions & Remarks
- Public Remarks
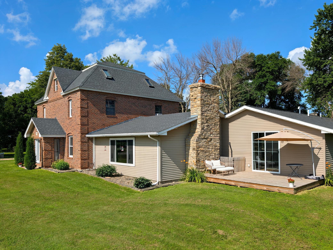
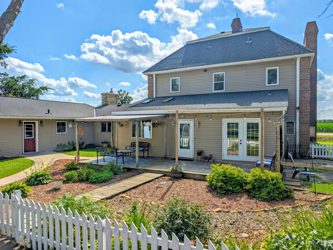
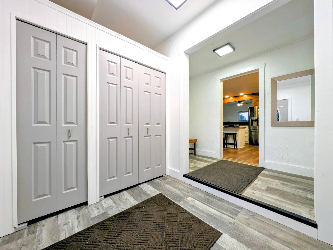
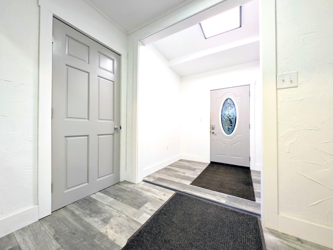
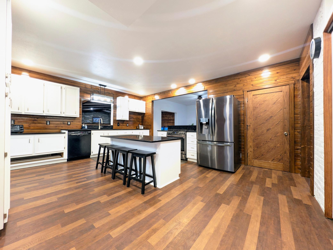
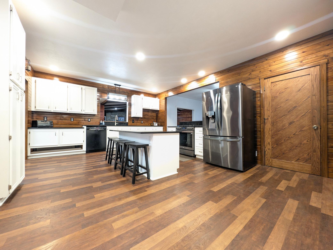
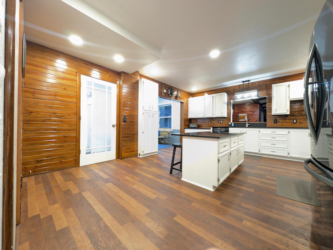
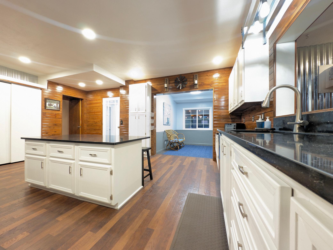
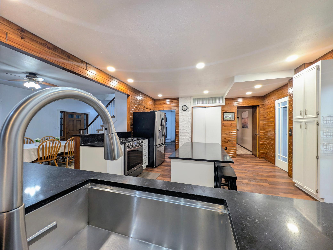
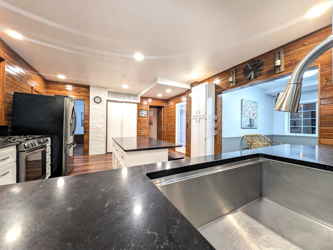
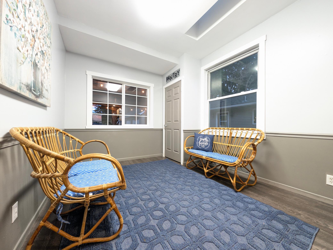
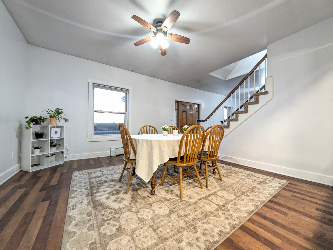
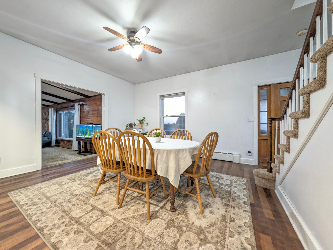
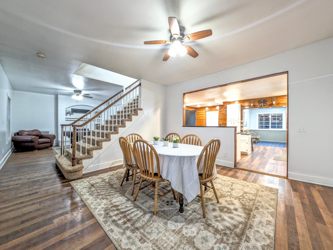
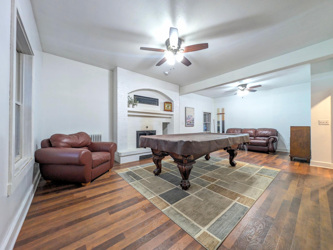
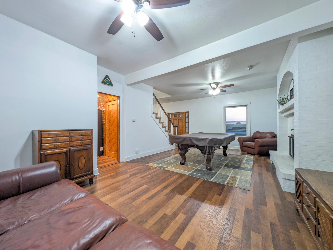
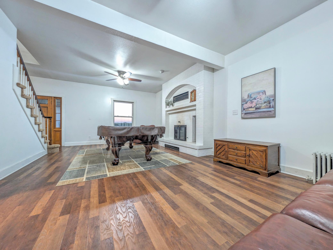
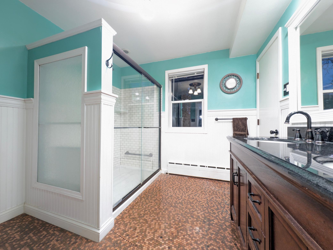
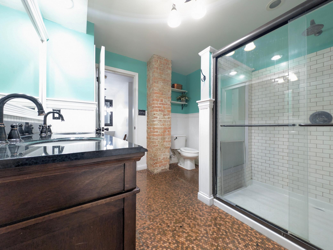
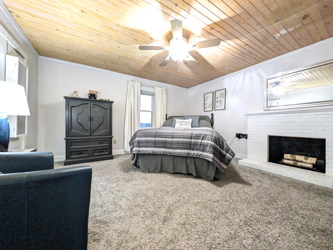
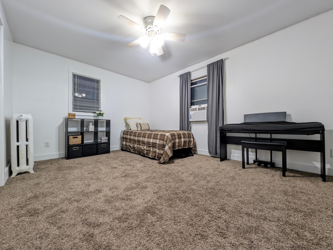
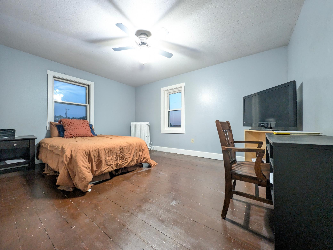
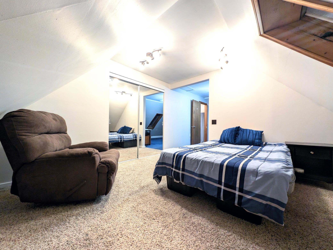
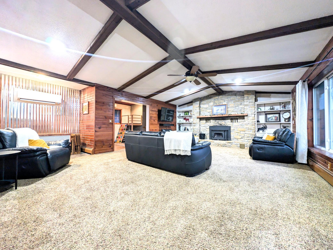
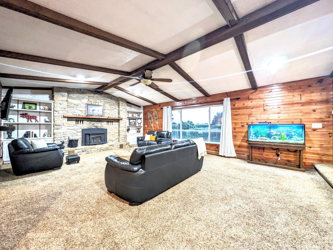
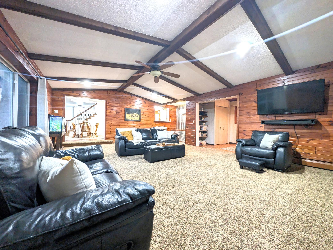
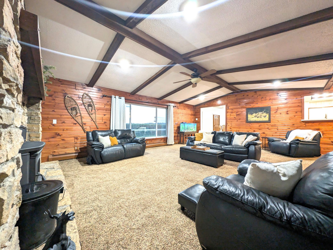
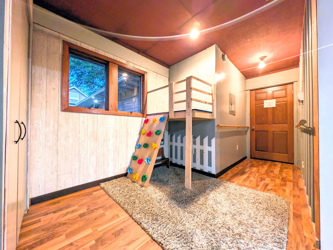
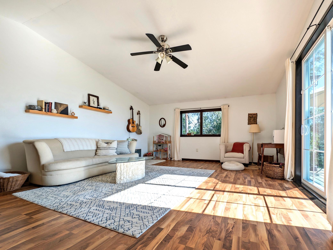
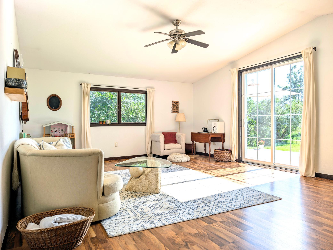
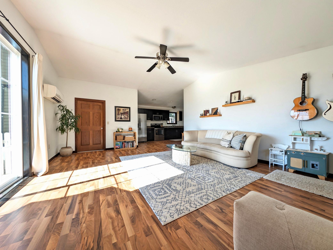
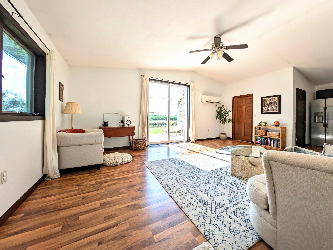
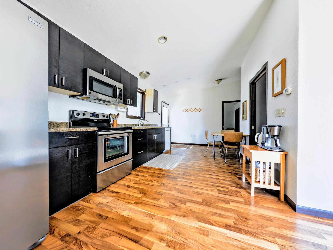
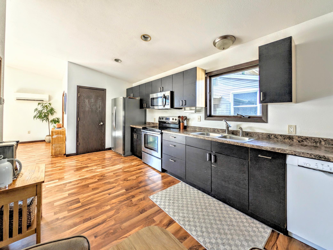
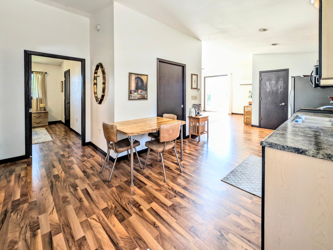
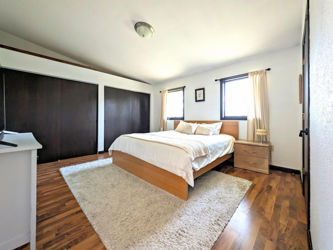
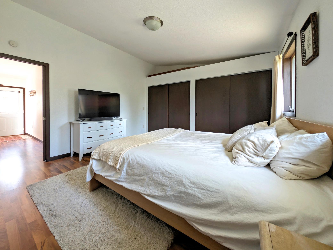
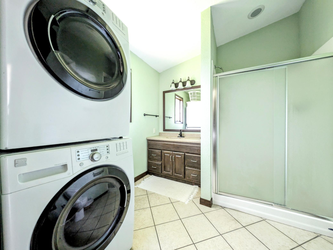
- Welcome to Lamb Avenue — Where cherished memories are made and every gathering feels like a celebration. This stately brick home is a rare blend of timeless elegance, thoughtful design, and modern comfort. From the moment you step inside, you'll be welcomed by a spacious entryway with plenty of room for coats, boots, and everything that comes with busy family life. The heart of the home is the stunning, one-of-a-kind kitchen. Beautiful quartz countertops, sleek black stainless steel appliances, and warm knotty pine walls create the perfect balance of rustic charm and sophisticated style. Whether you're preparing a holiday feast or enjoying a quiet morning coffee, this kitchen was designed to bring people together. The main level offers exceptional living space with both a formal living room and large cozy family room, each featuring dramatic floor-to-ceiling fireplaces that create inviting spaces to relax or entertain. Just off the kitchen, the sunroom provides the perfect place to gather with family and friends while meals are being prepared or simply enjoy the peaceful views throughout the seasons. Upstairs, you'll discover four spacious bedrooms, including an owner's bedroom, complete with its own fireplace, allowing you to enjoy your own private retreat after a long day. The beautiful bathroom is truly unforgettable.
- Directions
- From Northfield, take 246 East to Dennison Blvd, Left on Lamb Ave, 2nd house on Right.
Accessible
- Grab Bars In Bathroom
- Yes
- Partially Wheelchair
- Yes
Agricultural Water
- Well
- Yes
Air Conditioning
- Ductless
- Yes
Amenities Unit
- Ceiling Fan(s)
- Yes
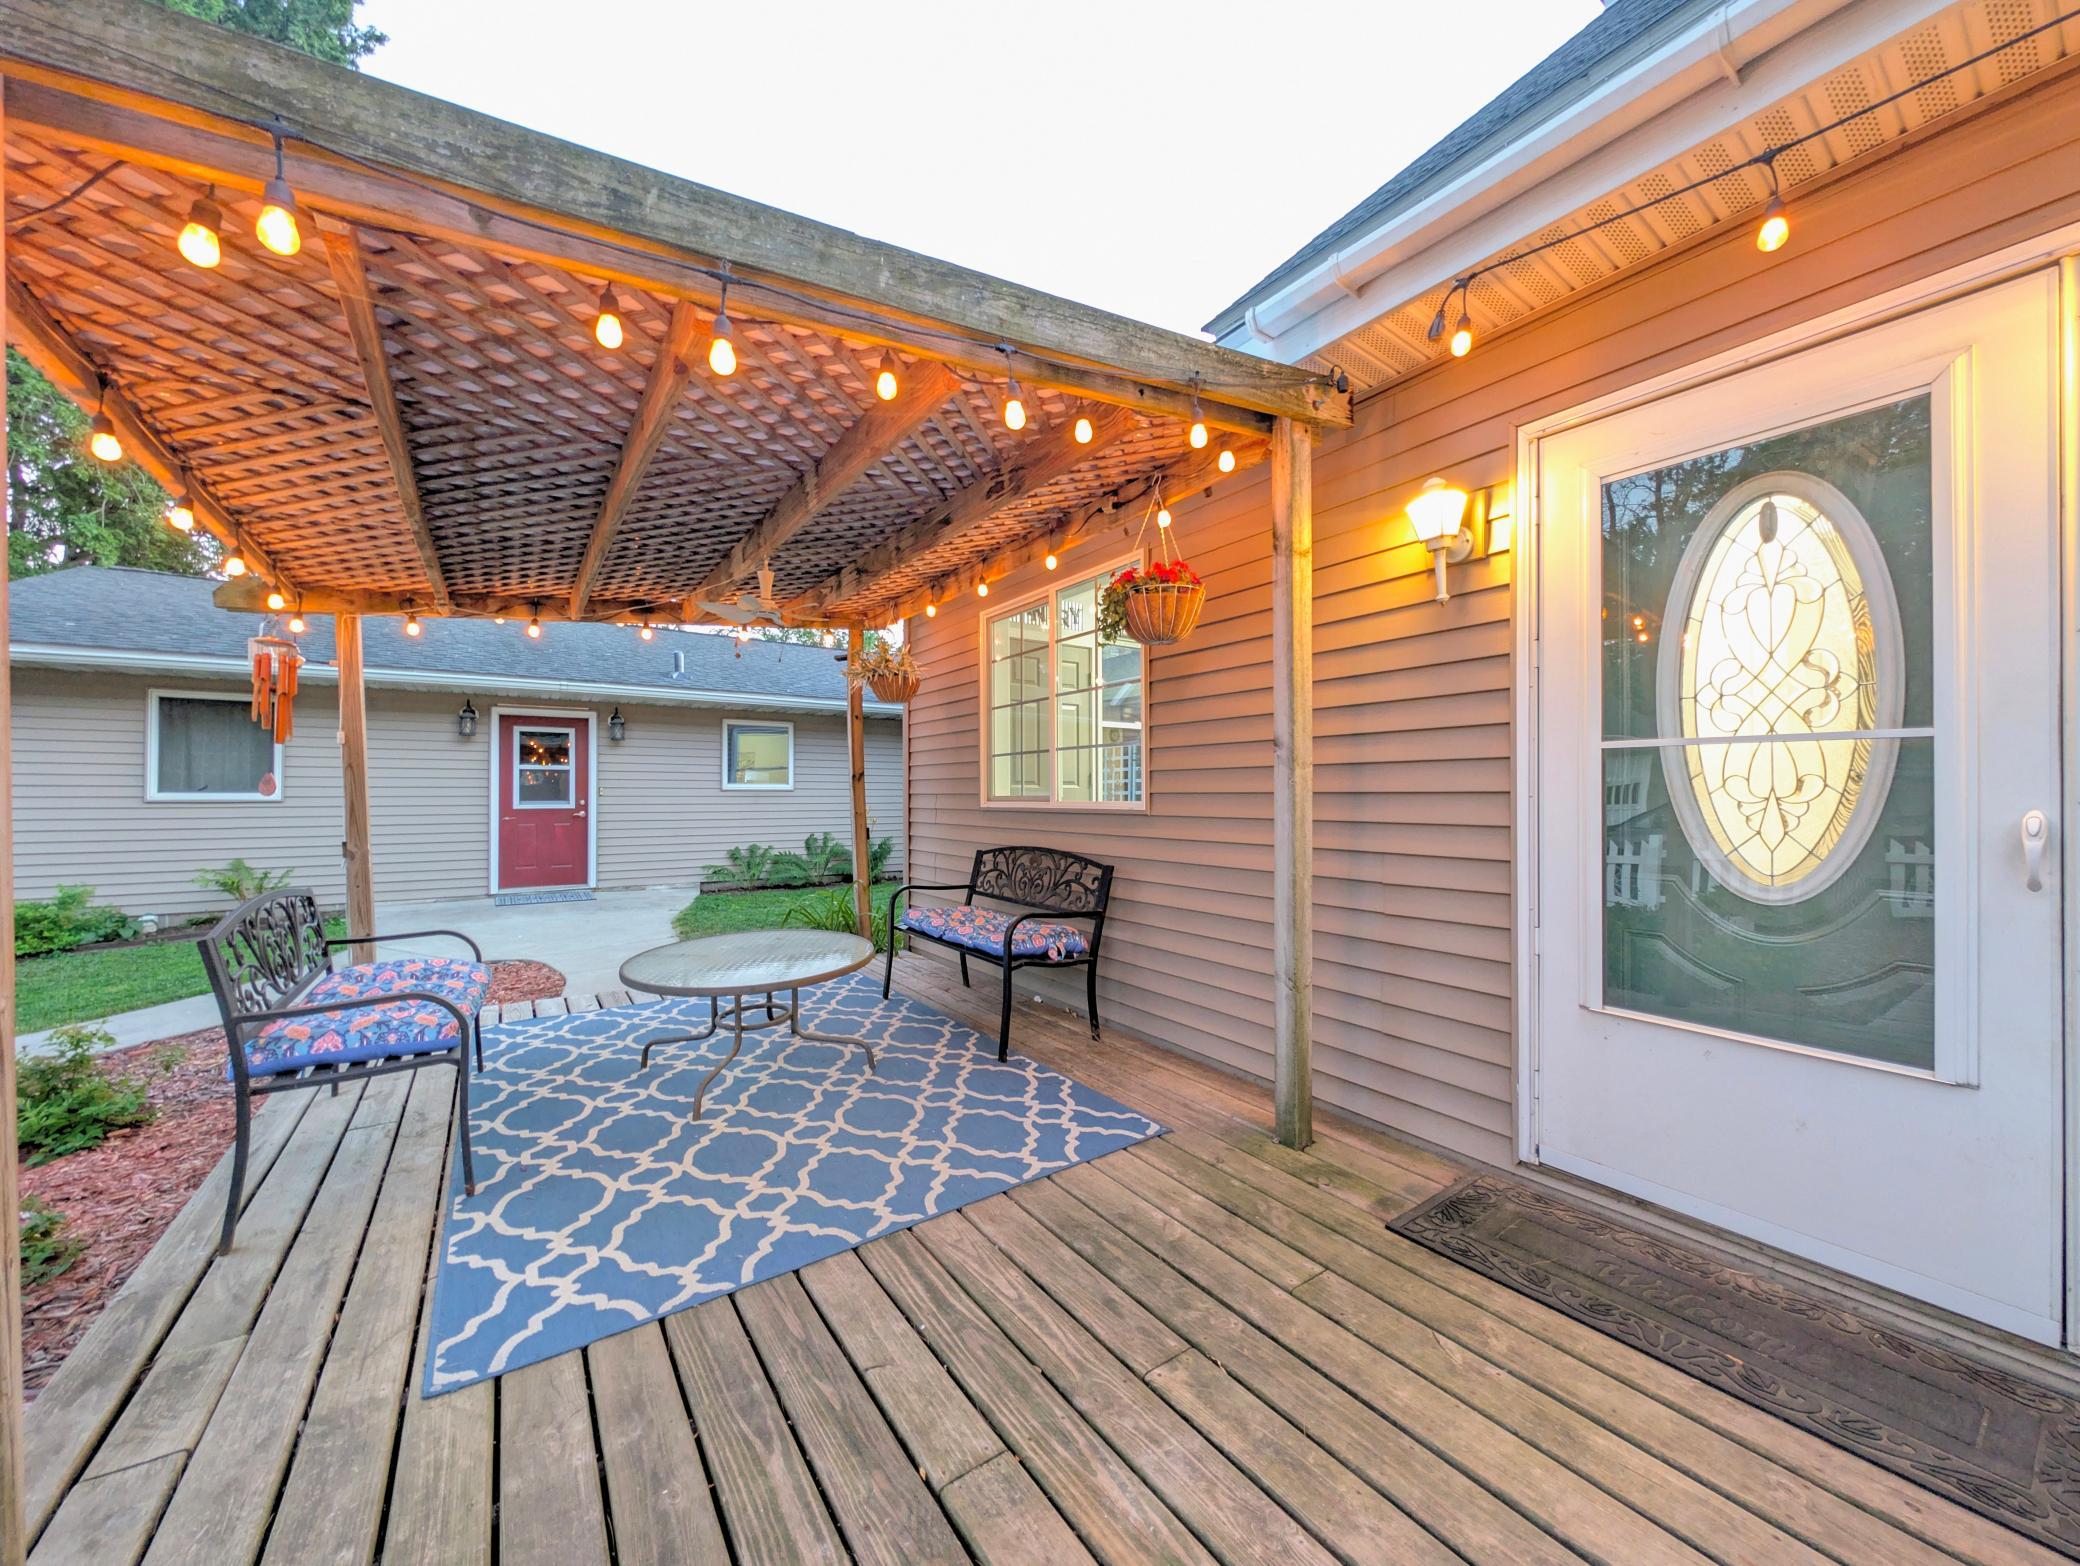
- Deck
- Yes
- Ethernet Wired
- Yes
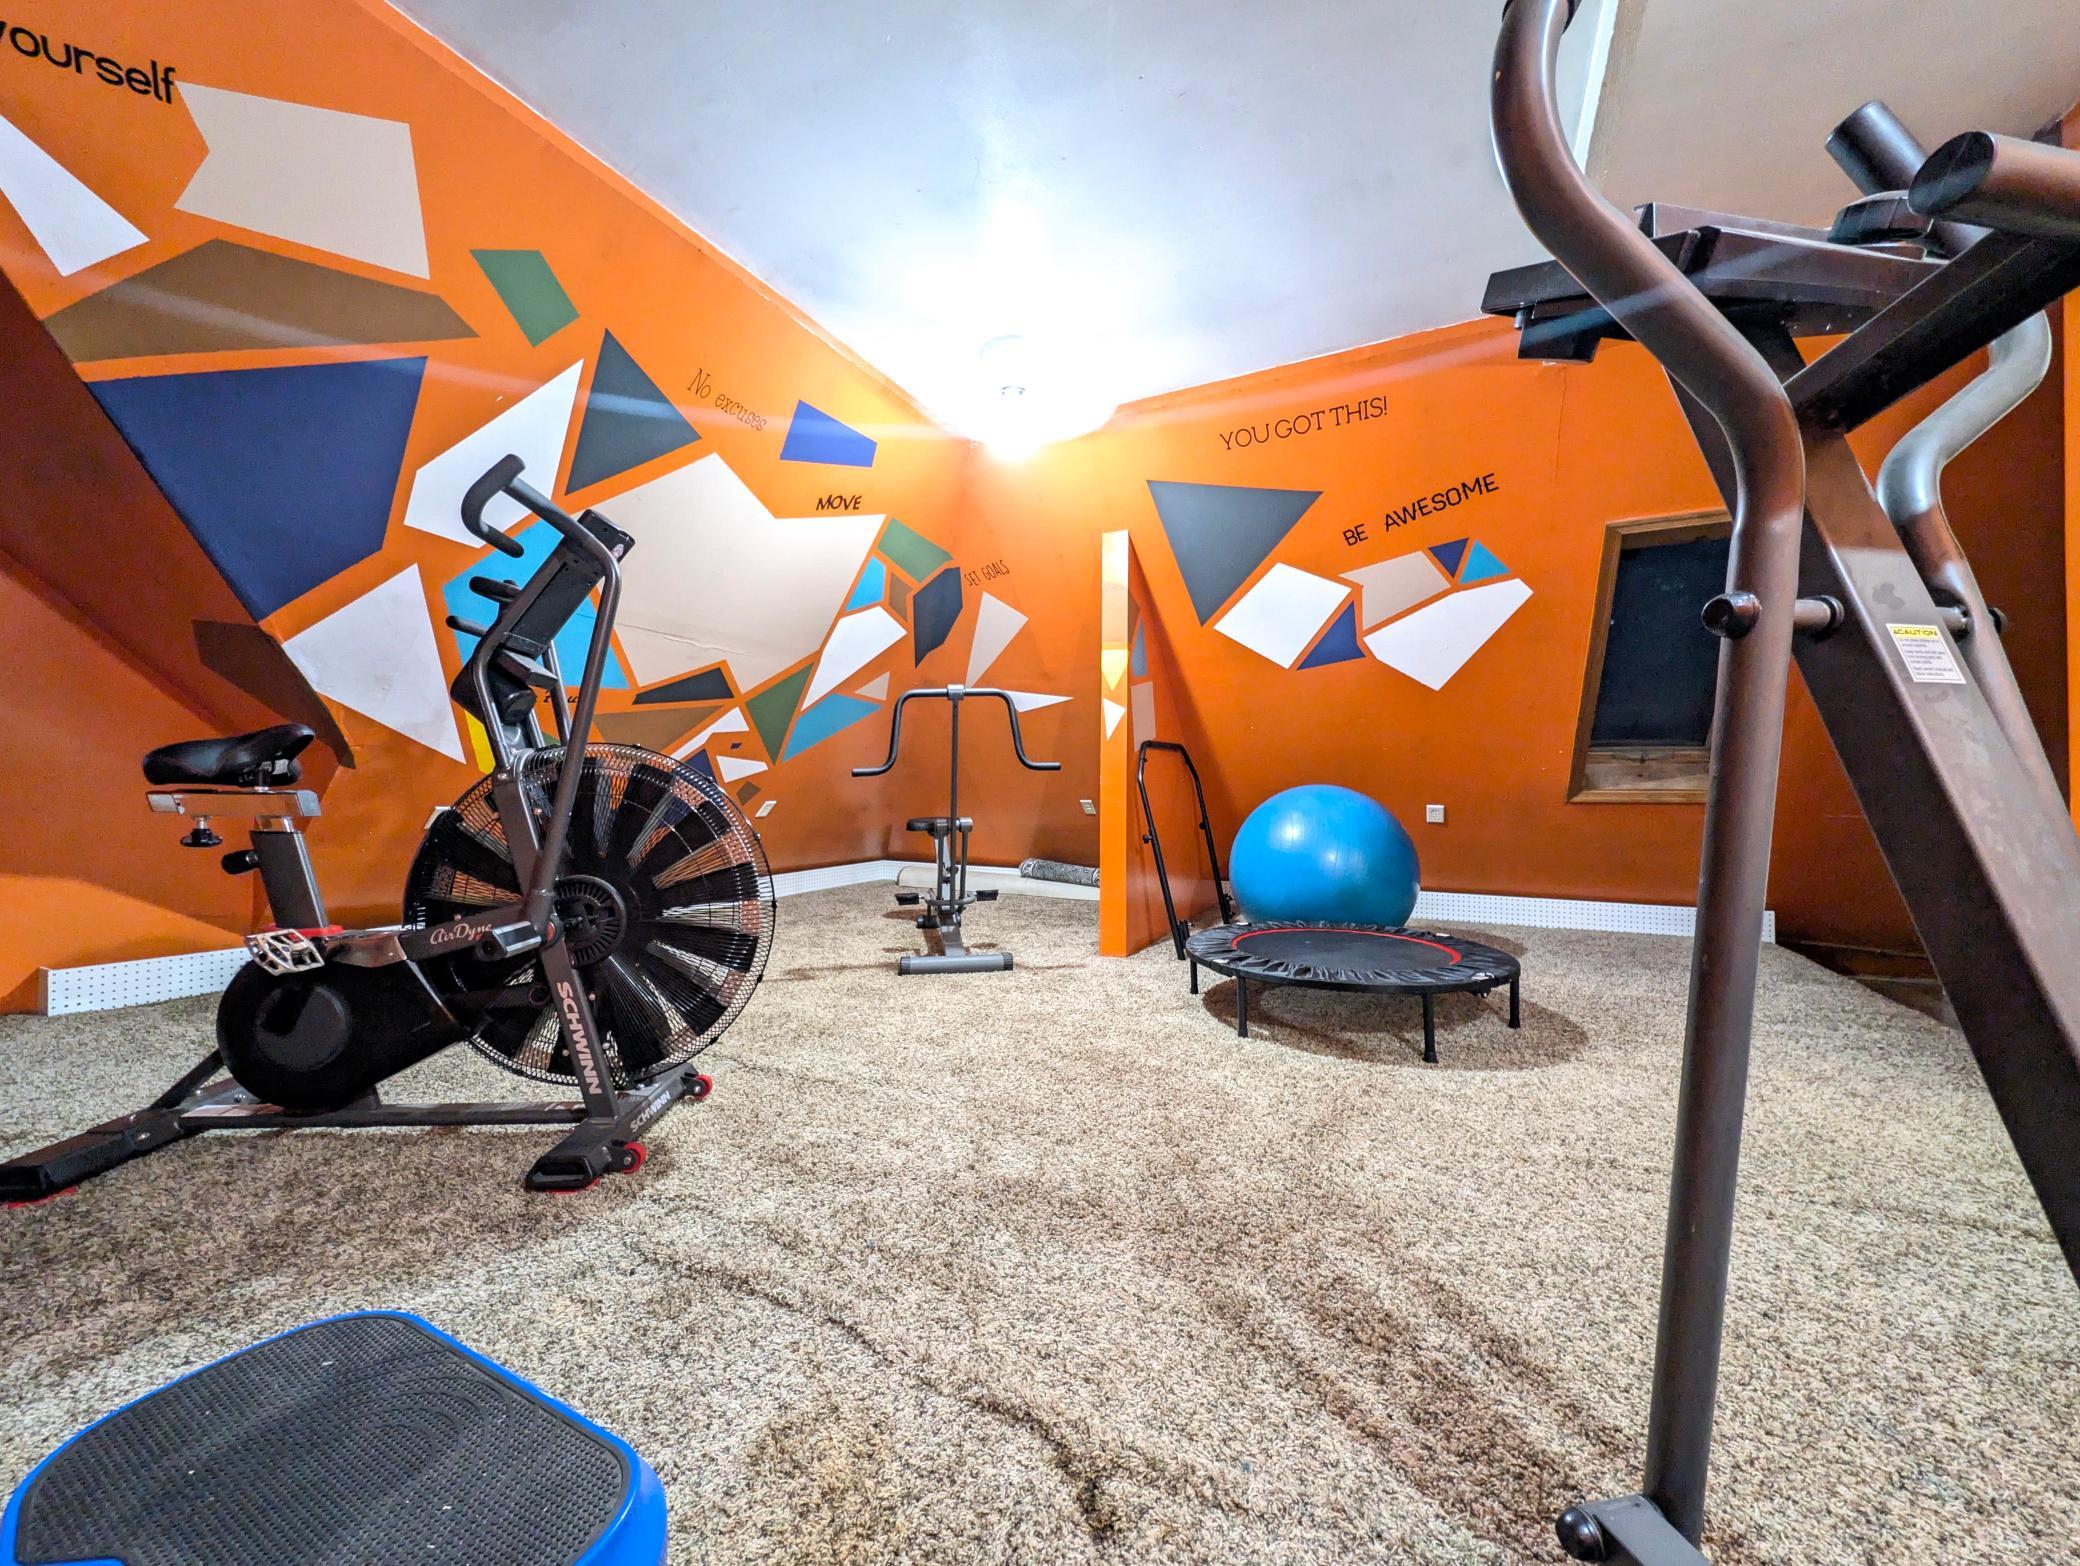
- Exercise Room
- Yes
- French Doors
- Yes
- Hardwood Floors
- Yes
- Hot Tub
- Yes
- Kitchen Center Island
- Yes
- Primary Bedroom Walk-In Closet
- Yes
- Sun Room
- Yes
- Vaulted Ceiling(s)
- Yes
Appliances
- Dishwasher
- Yes
- Dryer
- Yes
- Range
- Yes
- Refrigerator
- Yes
- Washer
- Yes
Basement
- Partially Finished
- Yes
Bath Description
- Main Floor Full Bath
- Yes
- Upper Level 3/4 Bath
- Yes
Construction Materials
- Brick
- Yes
Construction Status
- Previously Owned
- Yes
Crop Type
- None
- Yes
Dining Room Description
- Separate/Formal Dining Room
- Yes
Electric
- Circuit Breakers
- Yes
Exterior
- Brick/Stone
- Yes
Family Room Characteristics
- Main Level
- Yes
Farm Type
- Hobby
- Yes
- Organic
- Yes
- Poultry
- Yes
- Tree
- Yes
- Wooded/Hunting
- Yes
Fencing
- None
- Yes
Fireplace Characteristics
- Brick
- Yes
- Family Room
- Yes
- Primary Bedroom
- Yes
Foundation
- Stone
- Yes
Fuel
- Propane
- Yes
Heating
- Baseboard
- Yes
- Boiler
- Yes
- In-Floor Heating
- Yes
- Radiator
- Yes
Insurance Fee
- Insurance Fee
- 0
Lot Description
- Suitable for Horses
- Yes
- Tree Coverage - Medium
- Yes
Outbuildings
- Additional Garage
- Yes
- Barn(s)
- Yes
- Chicken Coop/Barn
- Yes
- Grain Bin
- Yes
Patio, Porch and Deck Features
- Deck
- Yes
Property Subtype
- Acreage
- Yes
Road Frontage
- Paved Streets
- Yes
Roof
- Architectural Shingle
- Yes
Second Unit
- Existing In-Law w/Bath
- Yes
- Existing In-Law w/Kitchen
- Yes
Sewer
- Septic System Compliant - Yes
- Yes
Stories
- More Than 2 Stories
- Yes
Topography
- Pasture
- Yes
- Wooded
- Yes
Water
- Well
- Yes
Room Information
| Room Name | Dimensions | Level |
|---|---|---|
| Dining Room | 14x14 | Main |
| Exercise Room | 15x15 | Third |
| Family Room | 25x22 | Main |
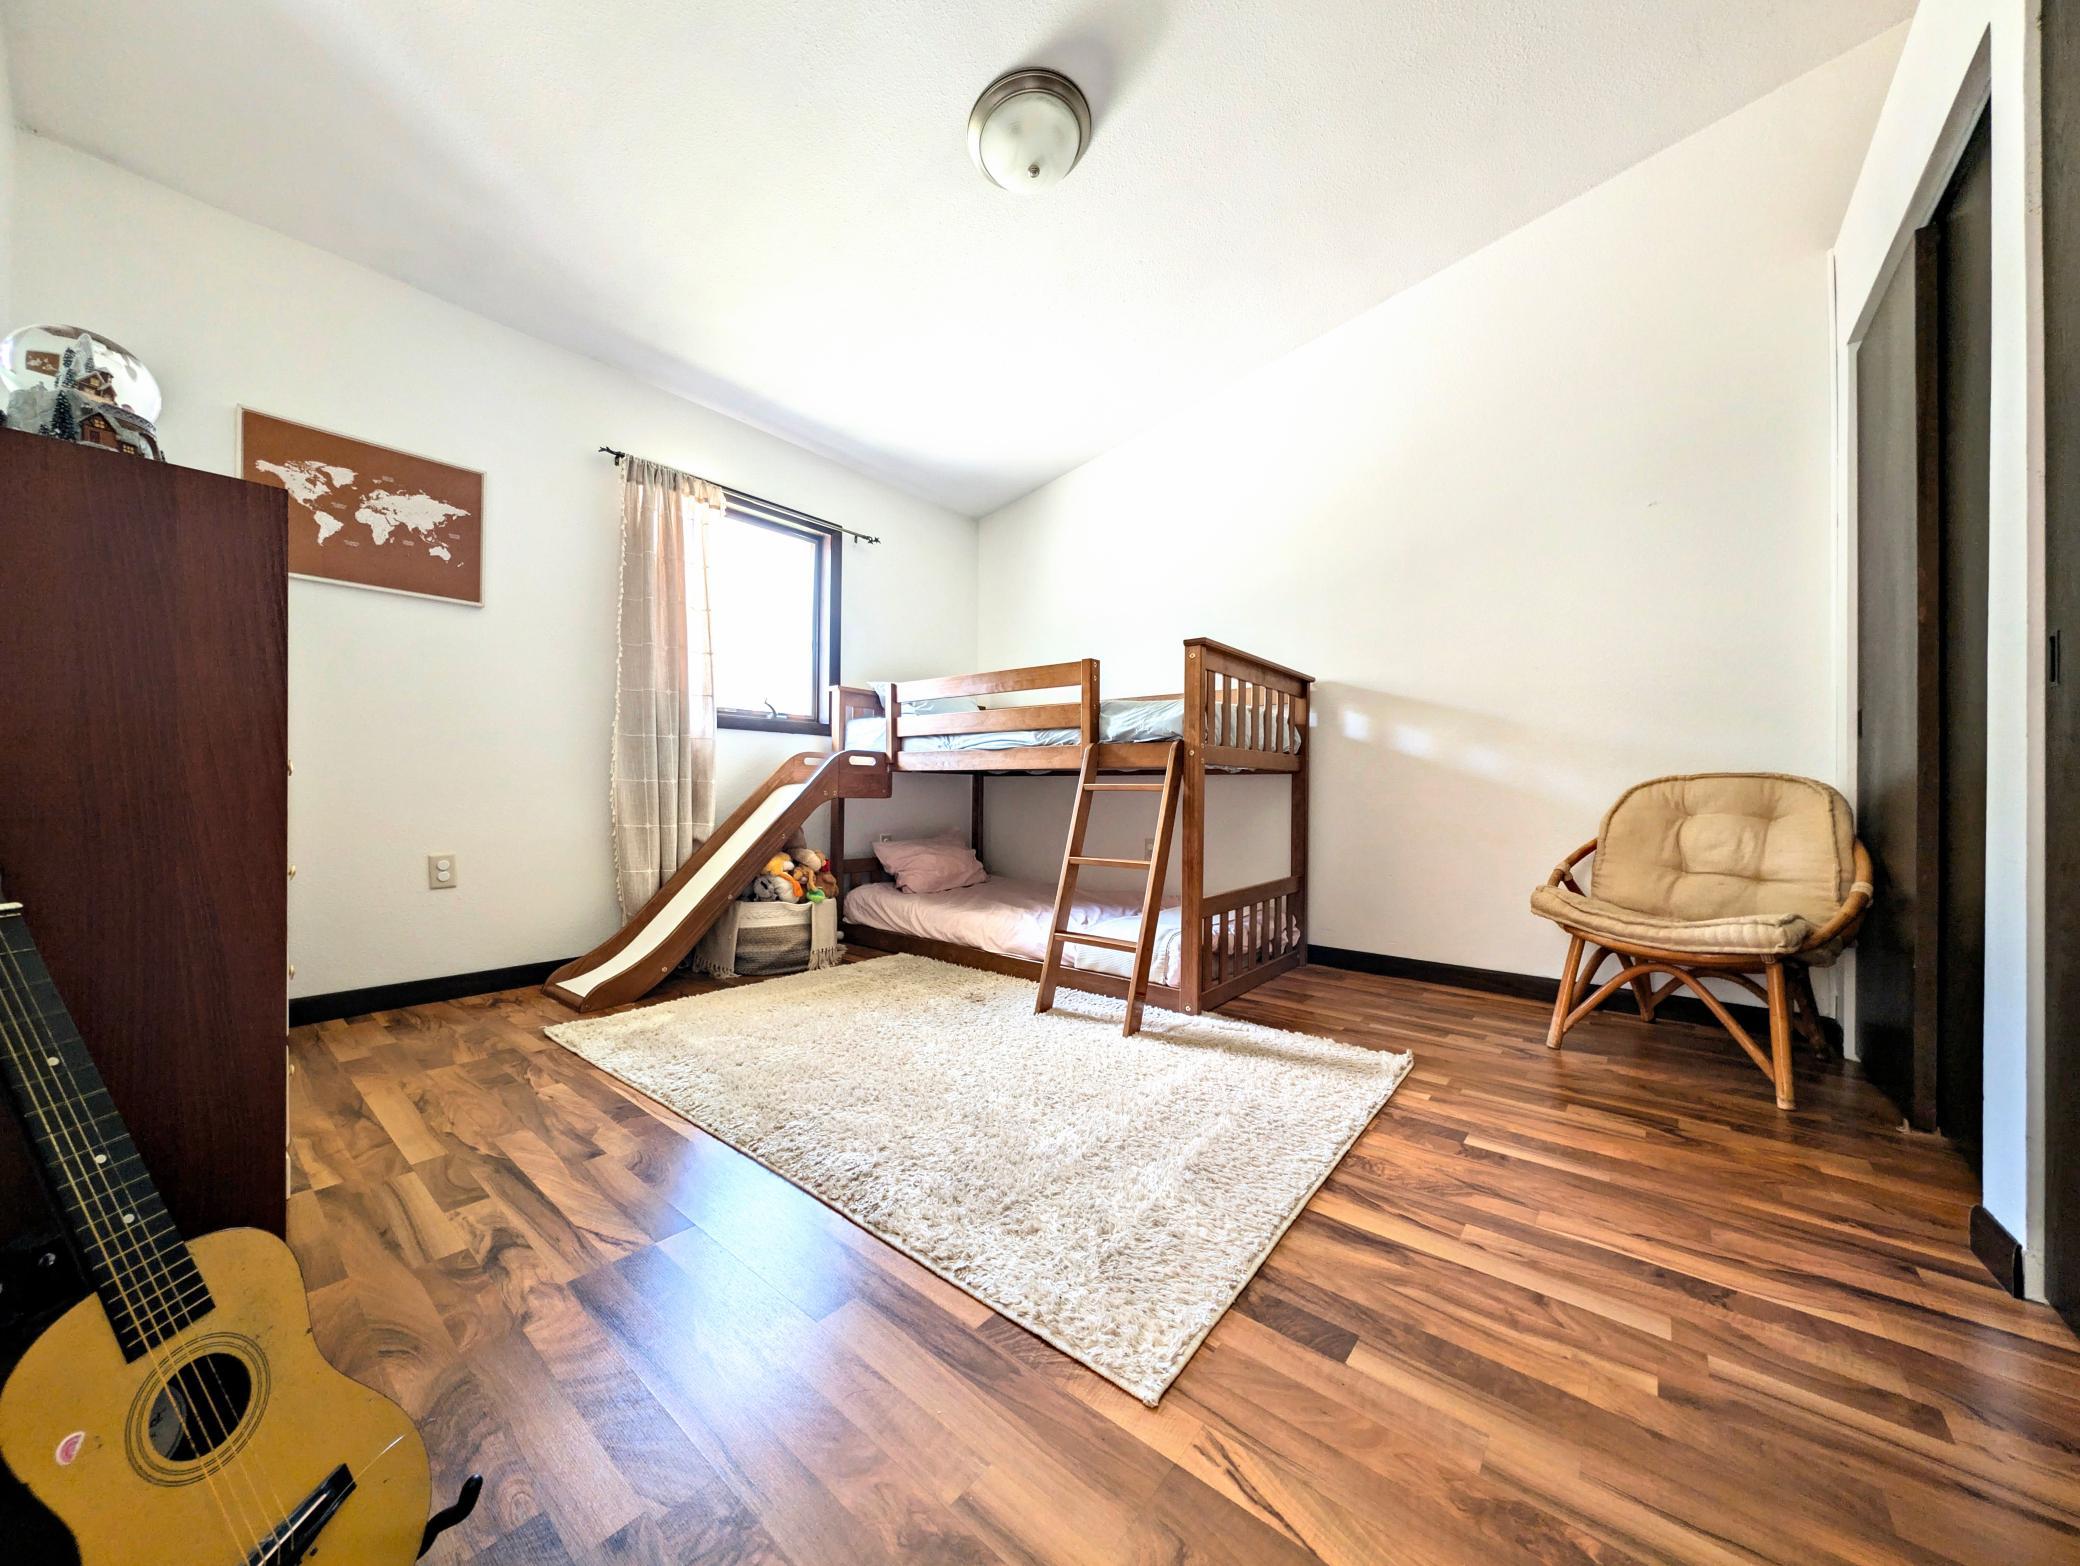
| First (1st) Bedroom | 14x14 | Upper |
| Fourth (4th) Bedroom | 11x14 | Upper |
| Foyer | 12x9 | Main |
| Guest House | 44x34 | Main |
| Kitchen | 18x15 | Main |
| Living Room | 25x14 | Main |
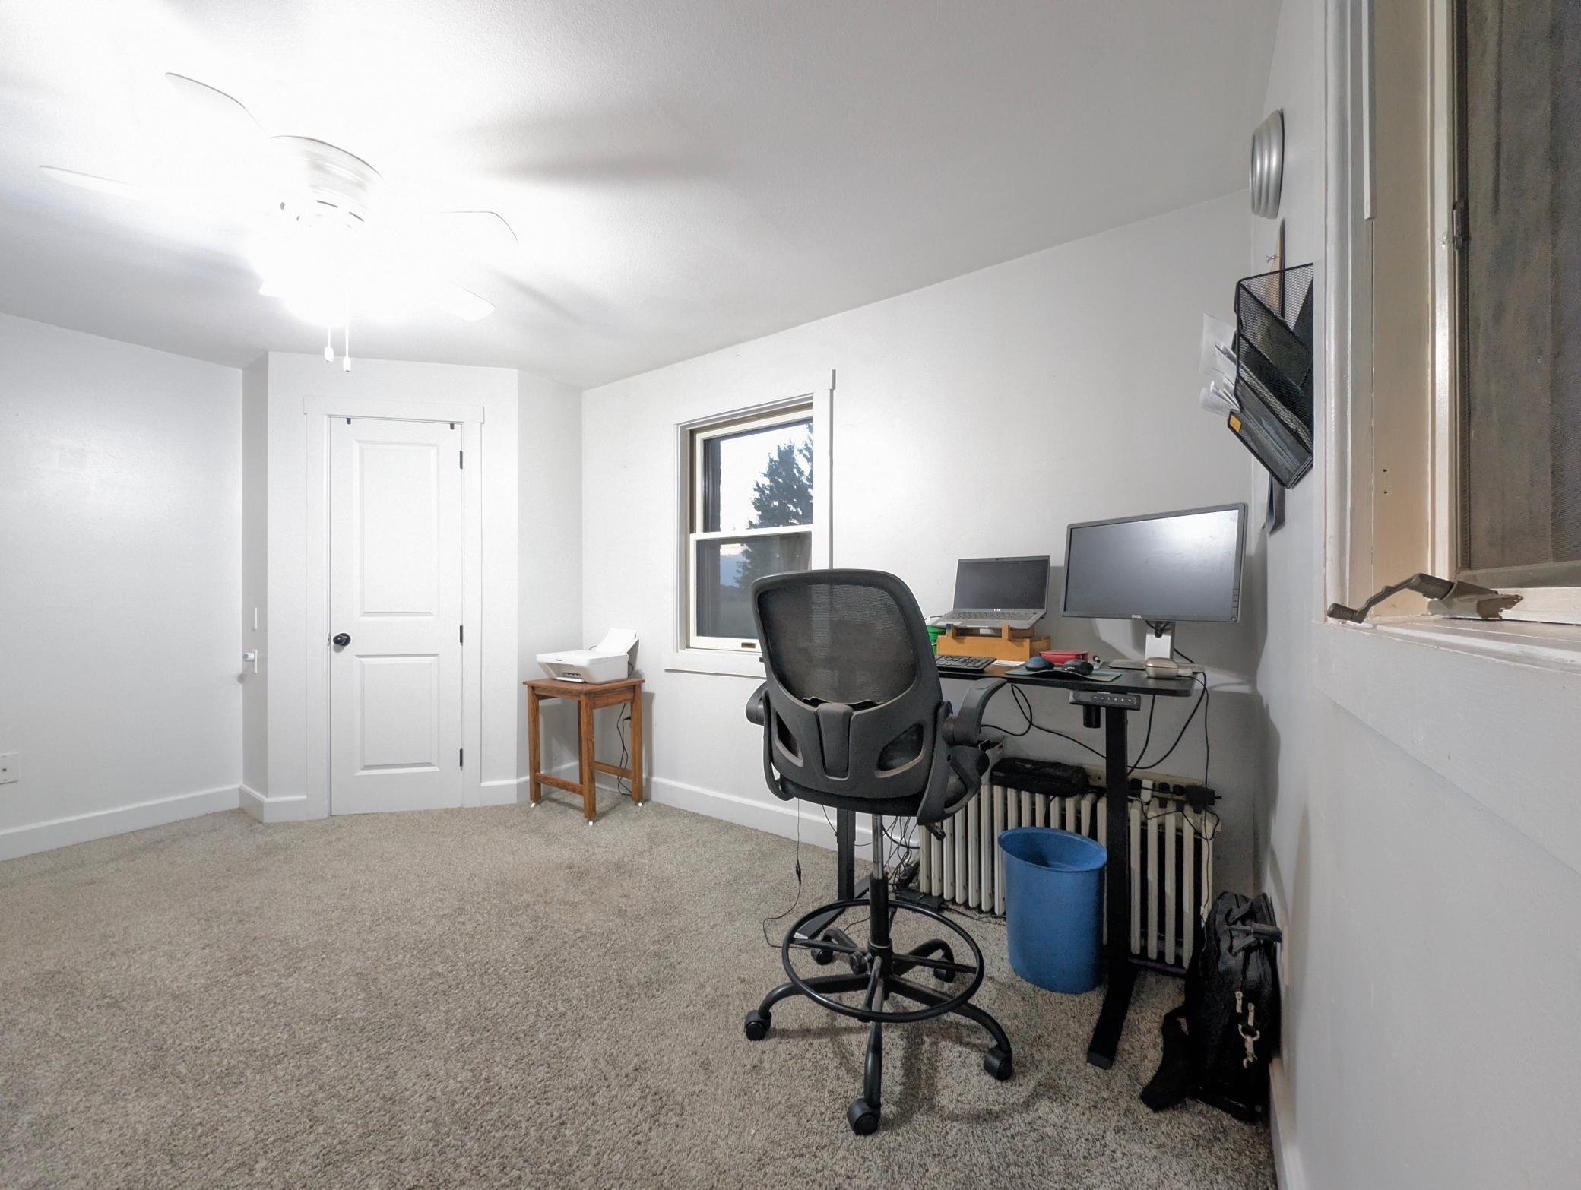
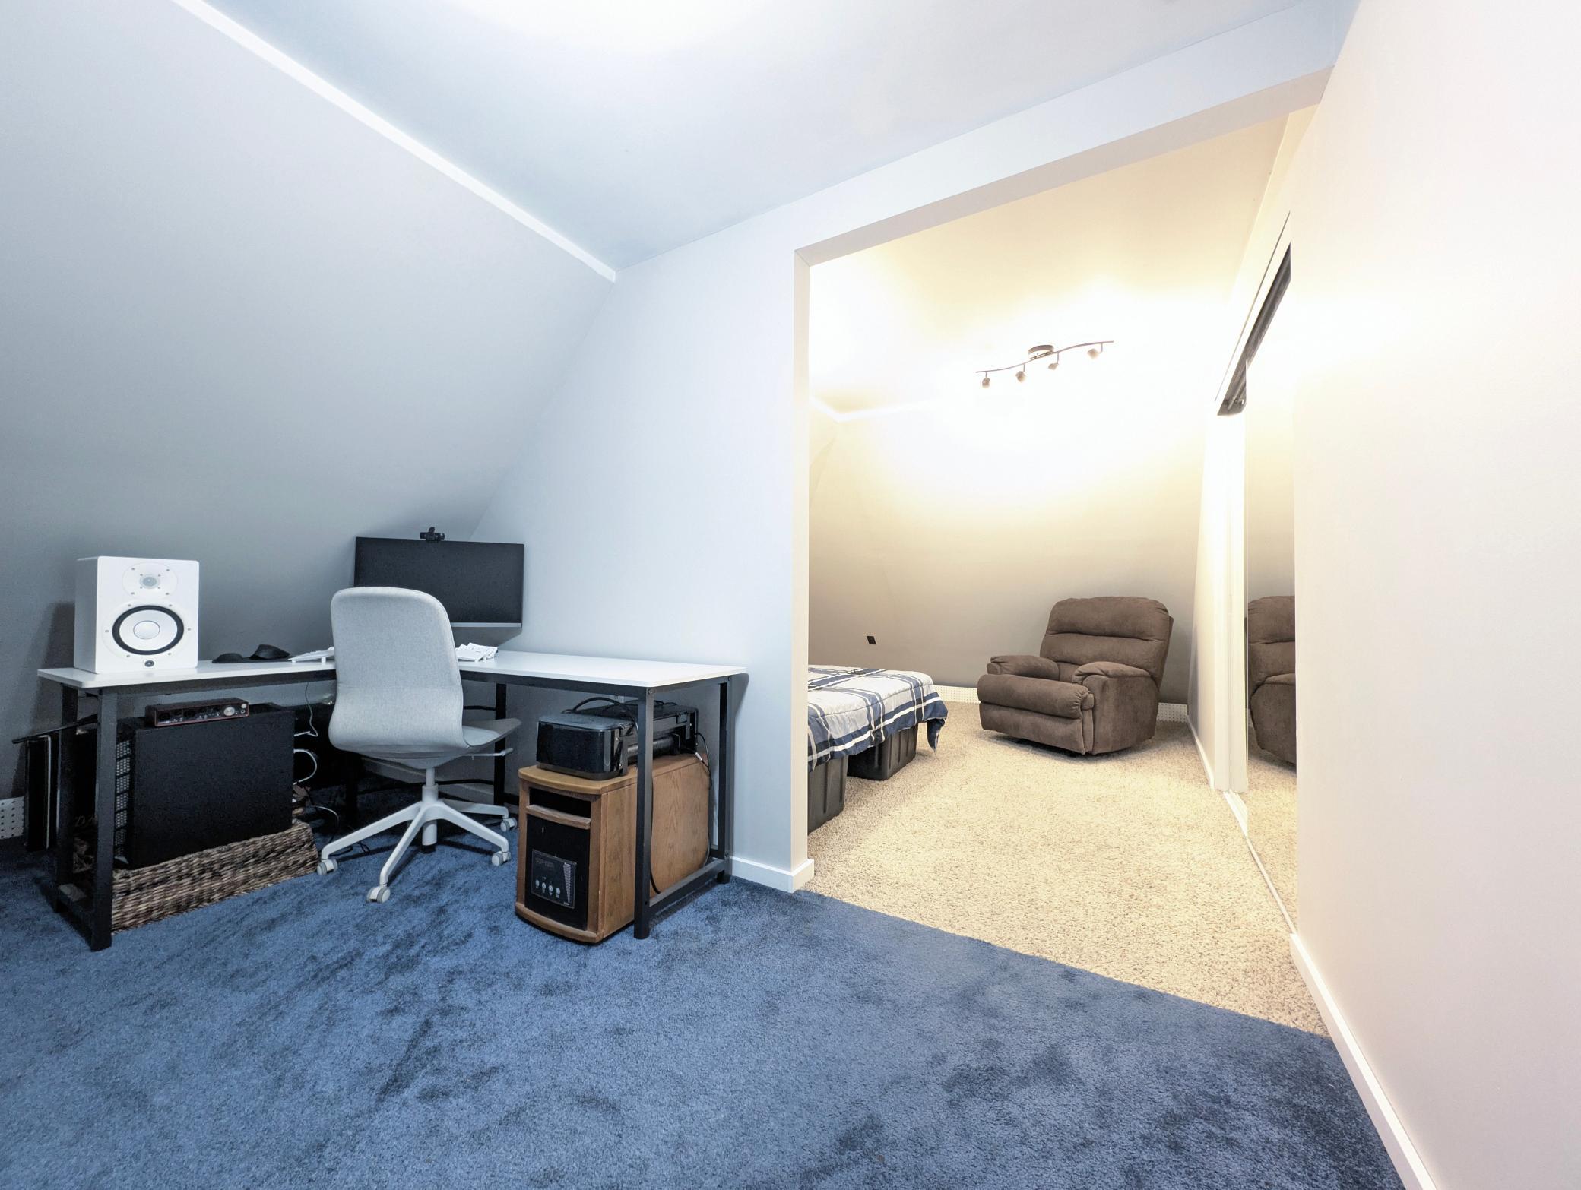
| Office | 20x11 | Third |
| Second (2nd) Bedroom | 15x10 | Upper |
| Third (3rd) Bedroom | 11x14 | Upper |

Listing Office:
Bridge Realty, LLC
Last Updated: July - 18 - 2026
The data relating to real estate for sale on this web site comes in part from the Broker
Reciprocity SM Program of the Regional Multiple Listing Service of Minnesota, Inc. The information provided is deemed reliable but not guaranteed. Properties subject to prior sale, change or withdrawal.
©2024 Regional Multiple Listing Service of Minnesota, Inc All rights reserved.