
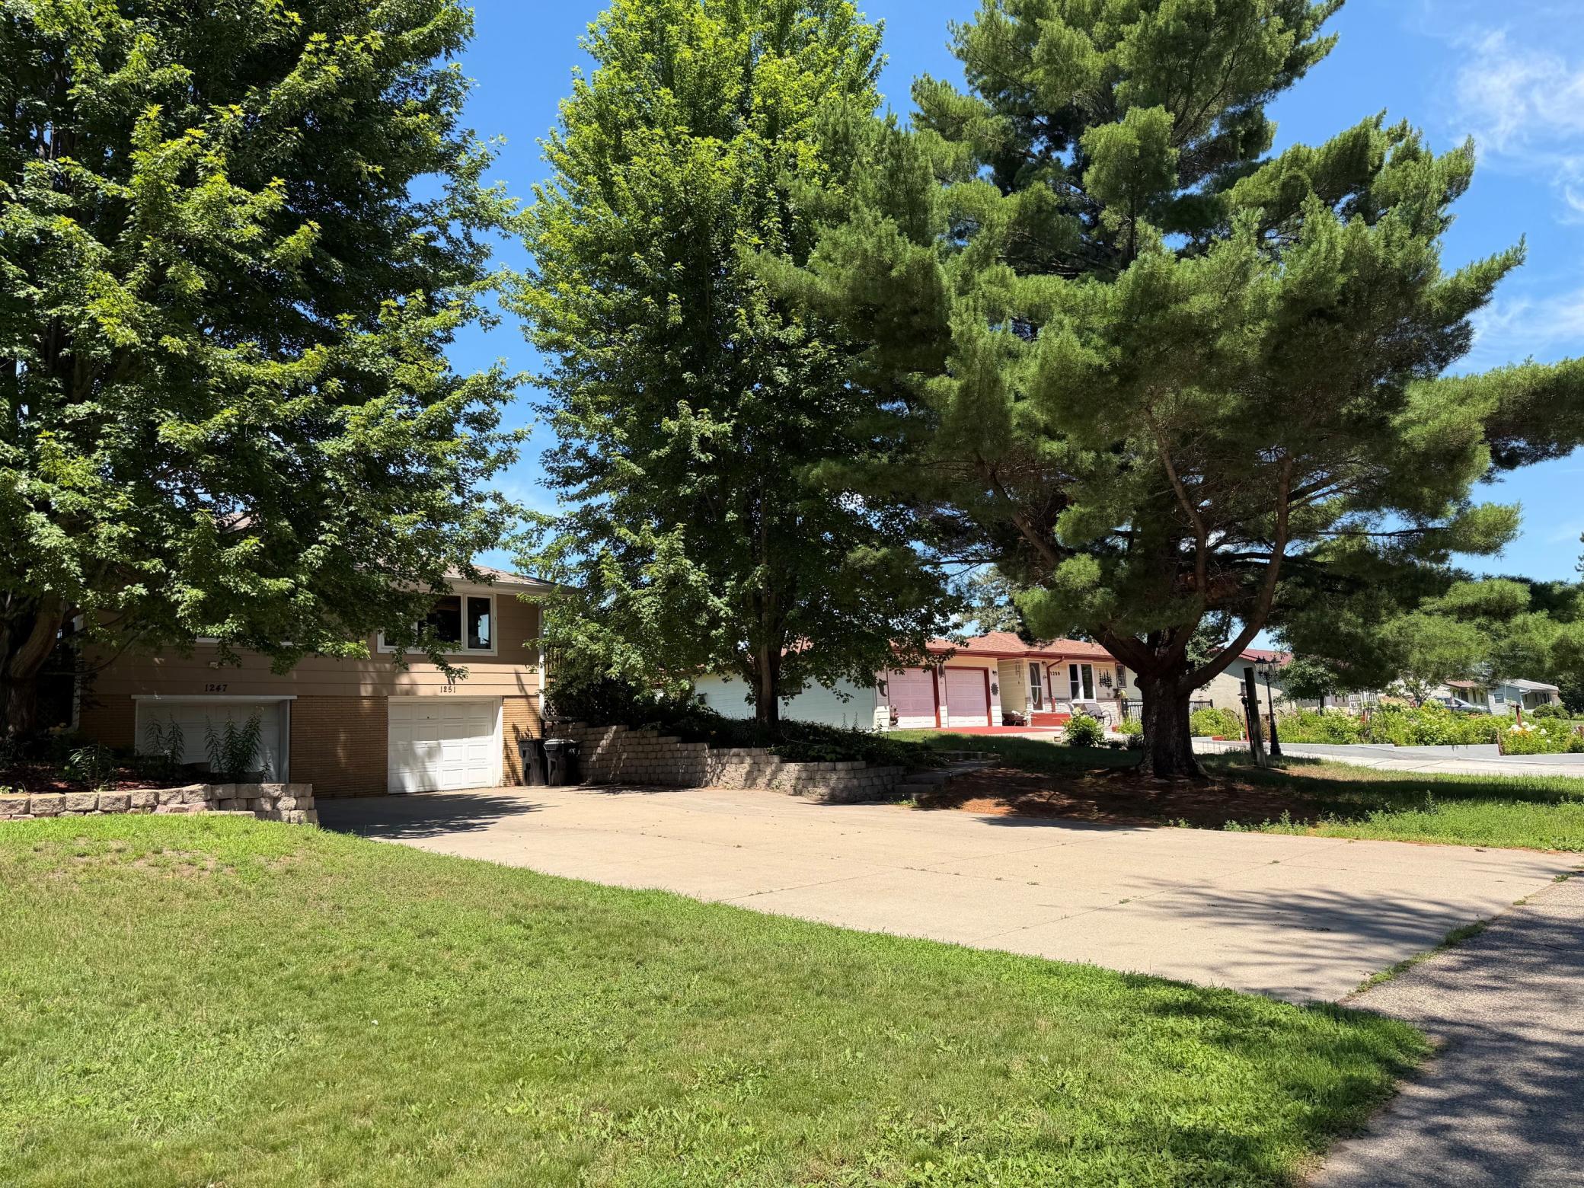
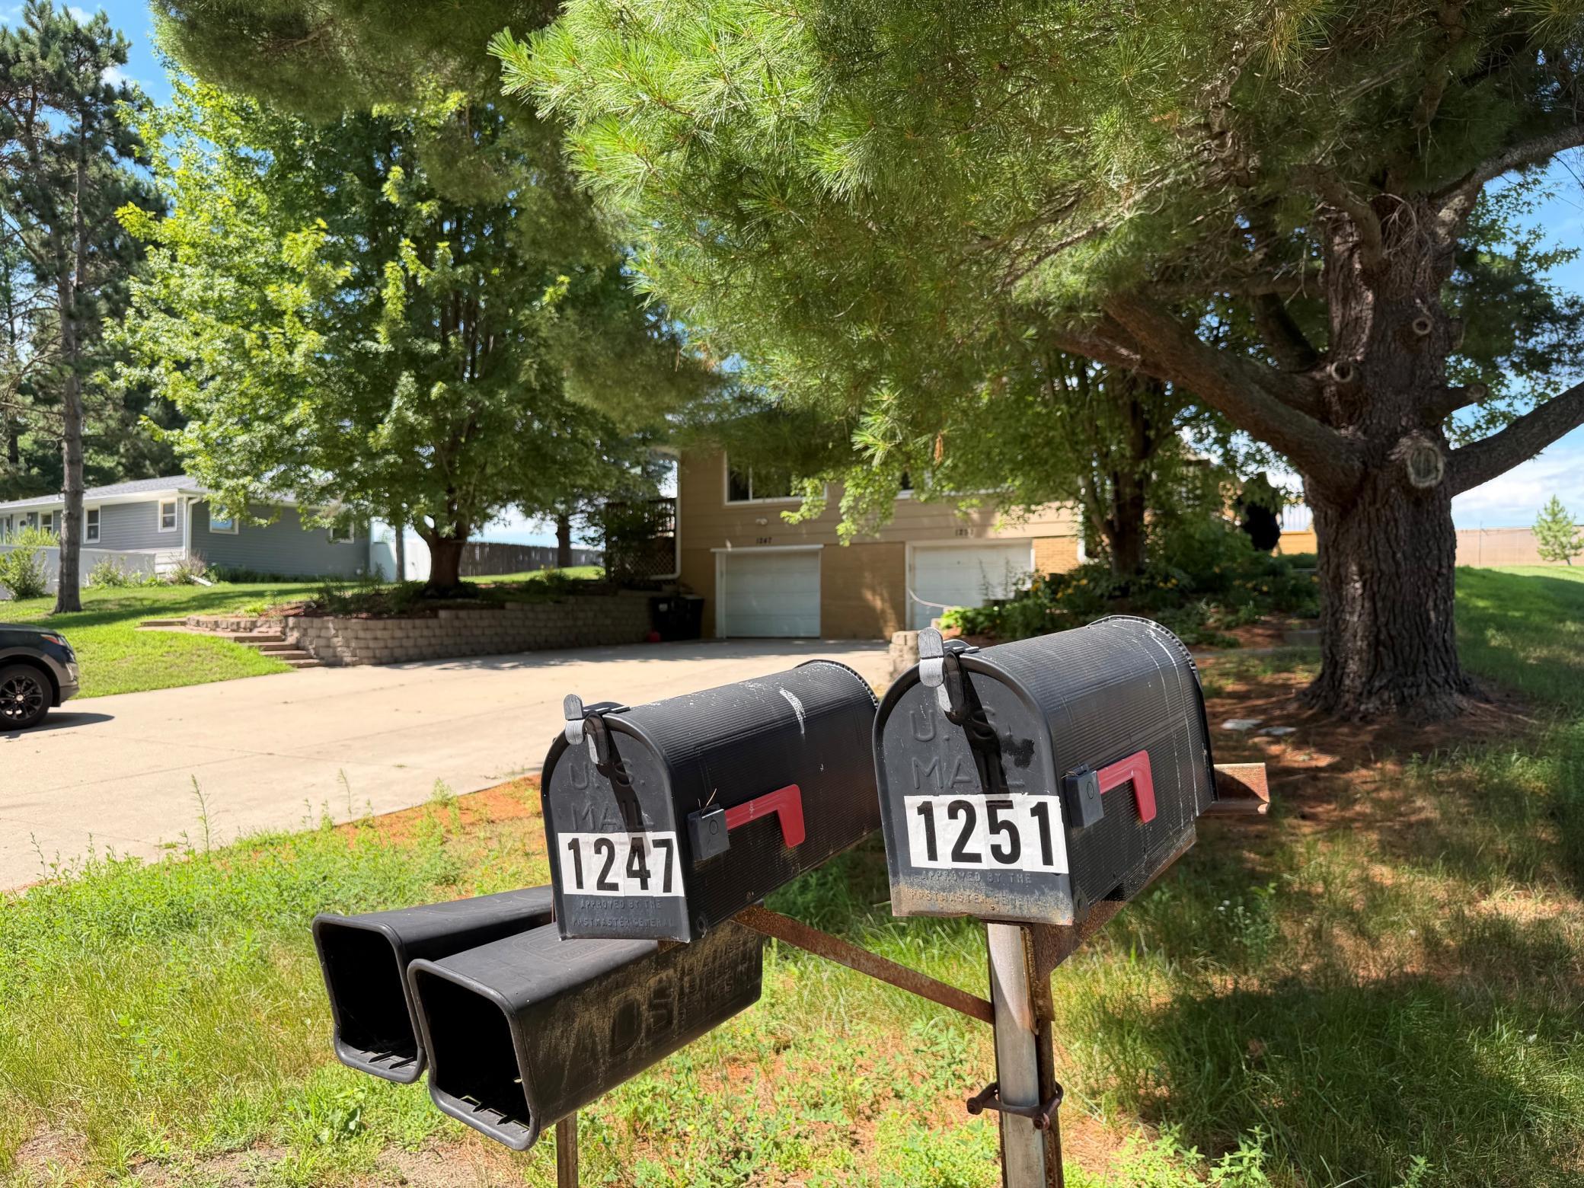
1247 167th Avenue NE, Ham Lake, MN 55304
New Listing
$379,900
Property Type:
Multi-Family
Bedrooms:
5
Baths:
2
Square Footage:
2,664
Lot Size (sq. ft.):
15,682
Status:
Active
Current Price:
$379,900
List Date:
7/24/2026
Last Modified:
7/25/2026
Overview
Description
Listing Details MLS# 7111683
General Property Information
- Lot Measurement
- Acres
- Multiple PIDs?
- No
- Owner Occupied
- No
- Waterfront YN
- No
- Year Built
- 1964
- Yearly/Seasonal
- Yearly
- Zoning
- Residential-Multi-Family
- Main Floor Total SqFt
- 1664
- Above Ground SqFt
- 1664
- Below Grd Total SqFt
- 1000
- Total SqFt
- 2664
- Foundation Size
- 1664
- Style
- (MF) Duplex Side X Side
- Total Finished Sqft
- 1914.00
- Garage Stalls
- 2
- Lot Dimensions
- 108x151x100x150
- Acres
- 0.36
- Assessment Pending
- No
Property Features
Accessible:
None
Basement:
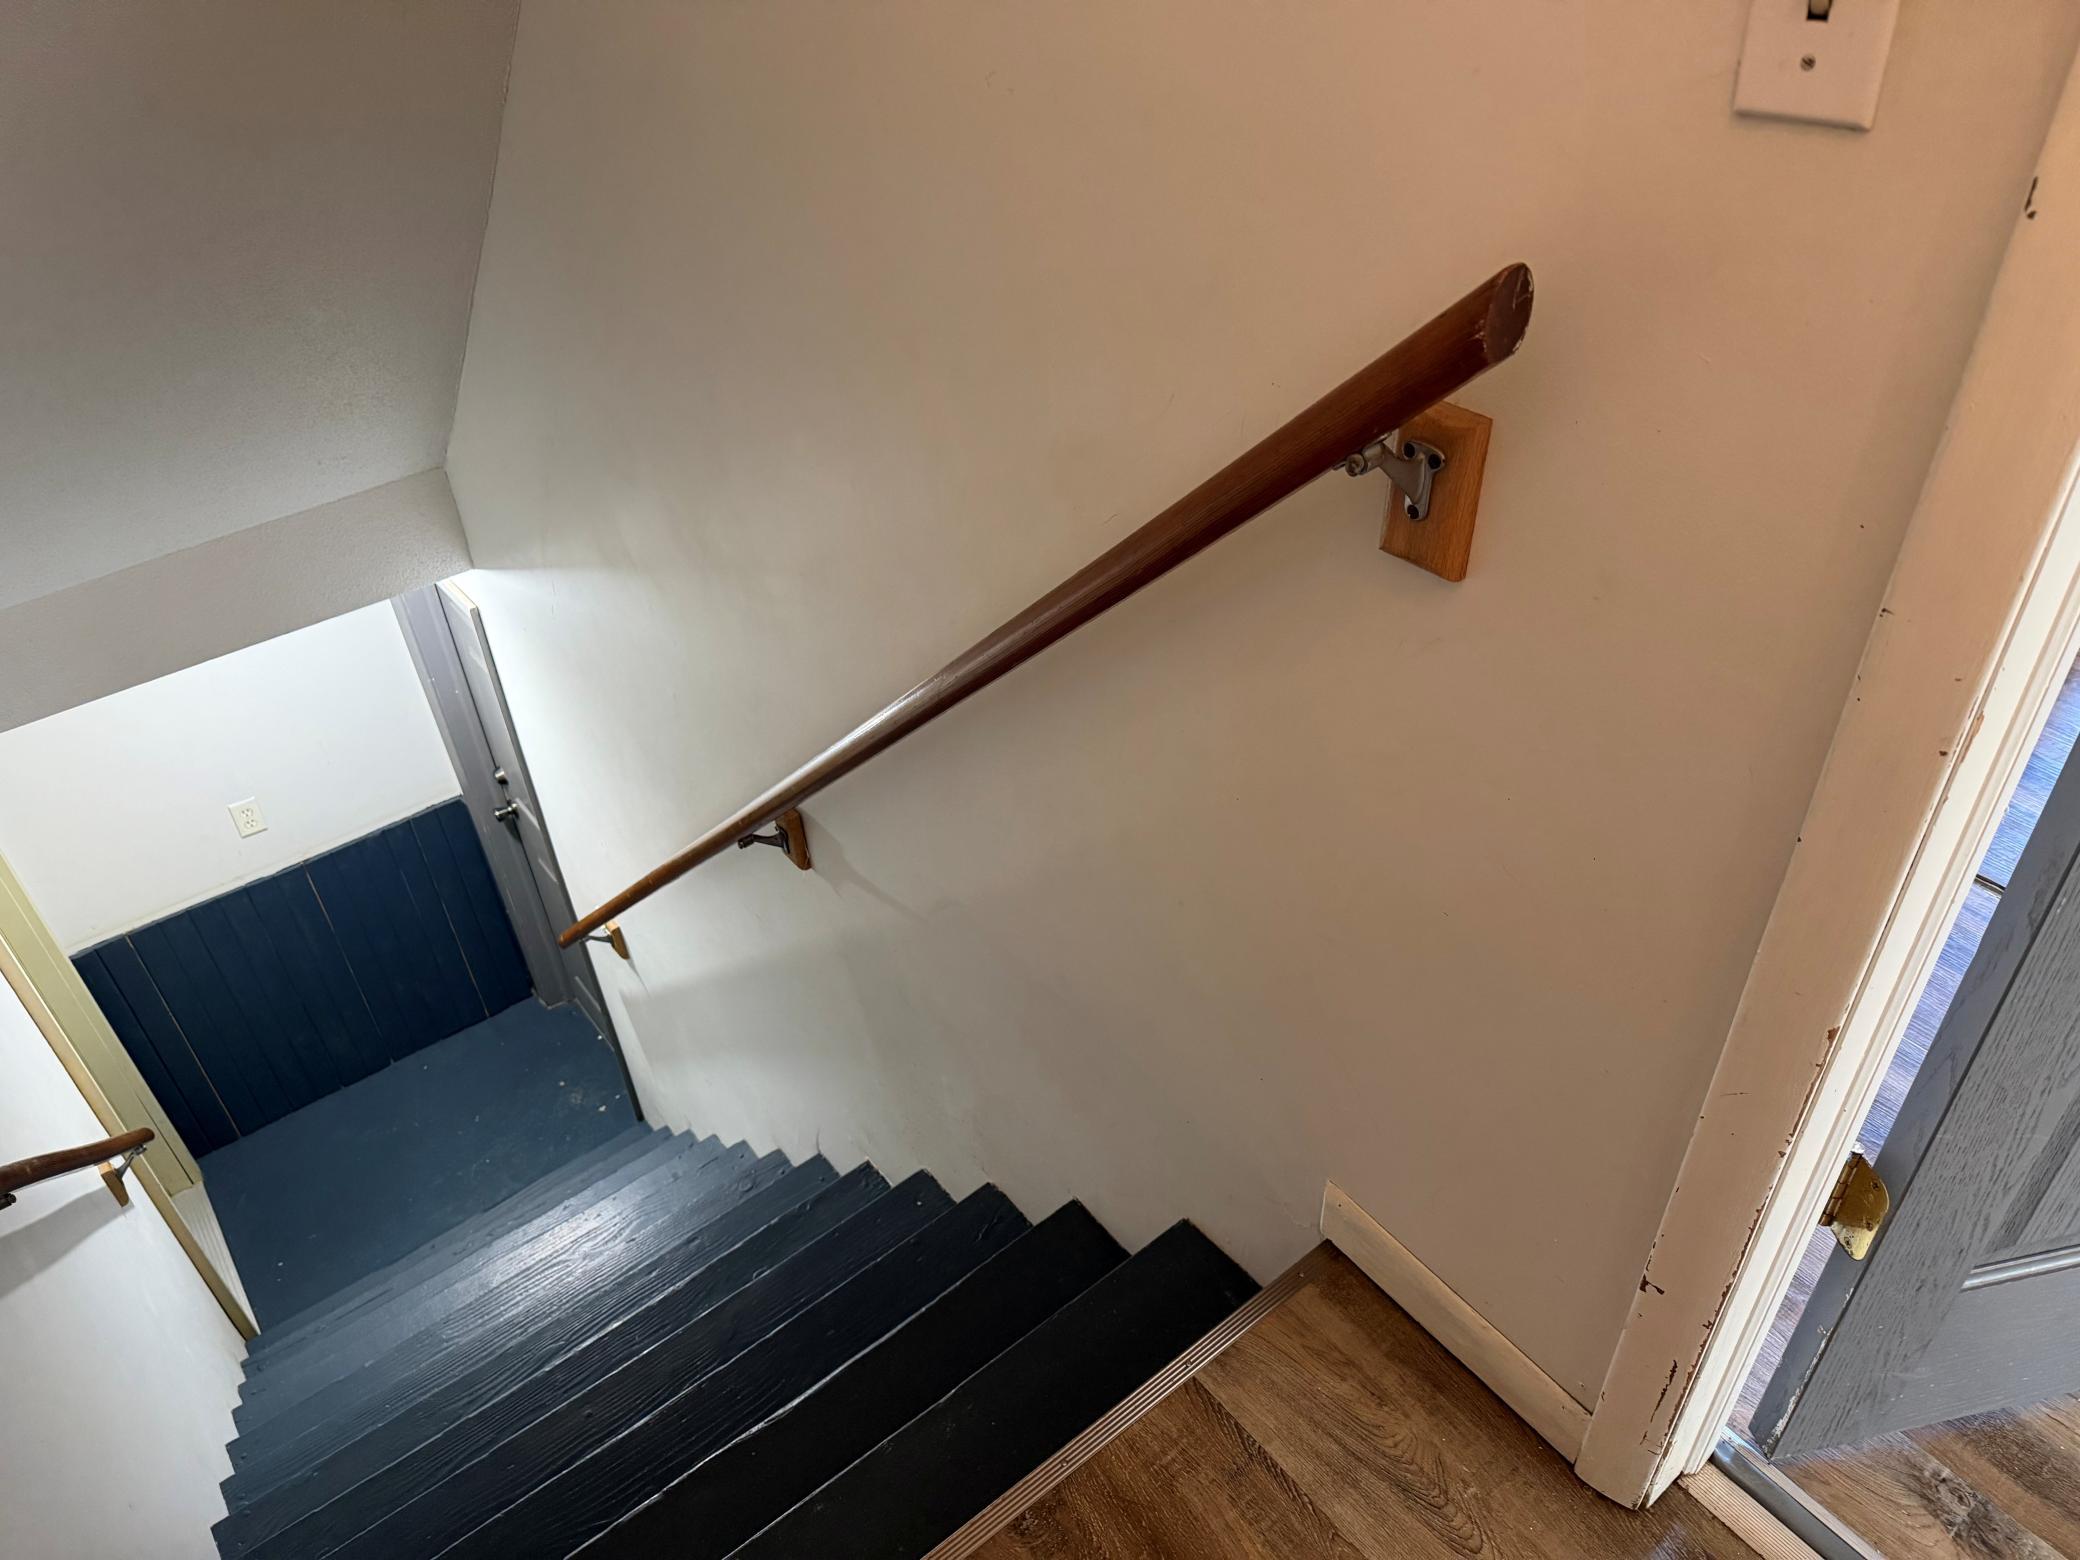
Concrete Block; Full; Partially Finished
Construction Materials:
Block; Concrete
Construction Status:
Previously Owned
Electric:
Circuit Breakers
Exterior:
Brick/Stone; Fiber Board
Fencing:
None
Foundation:
Concrete Block
Fuel:
Natural Gas
Heating:
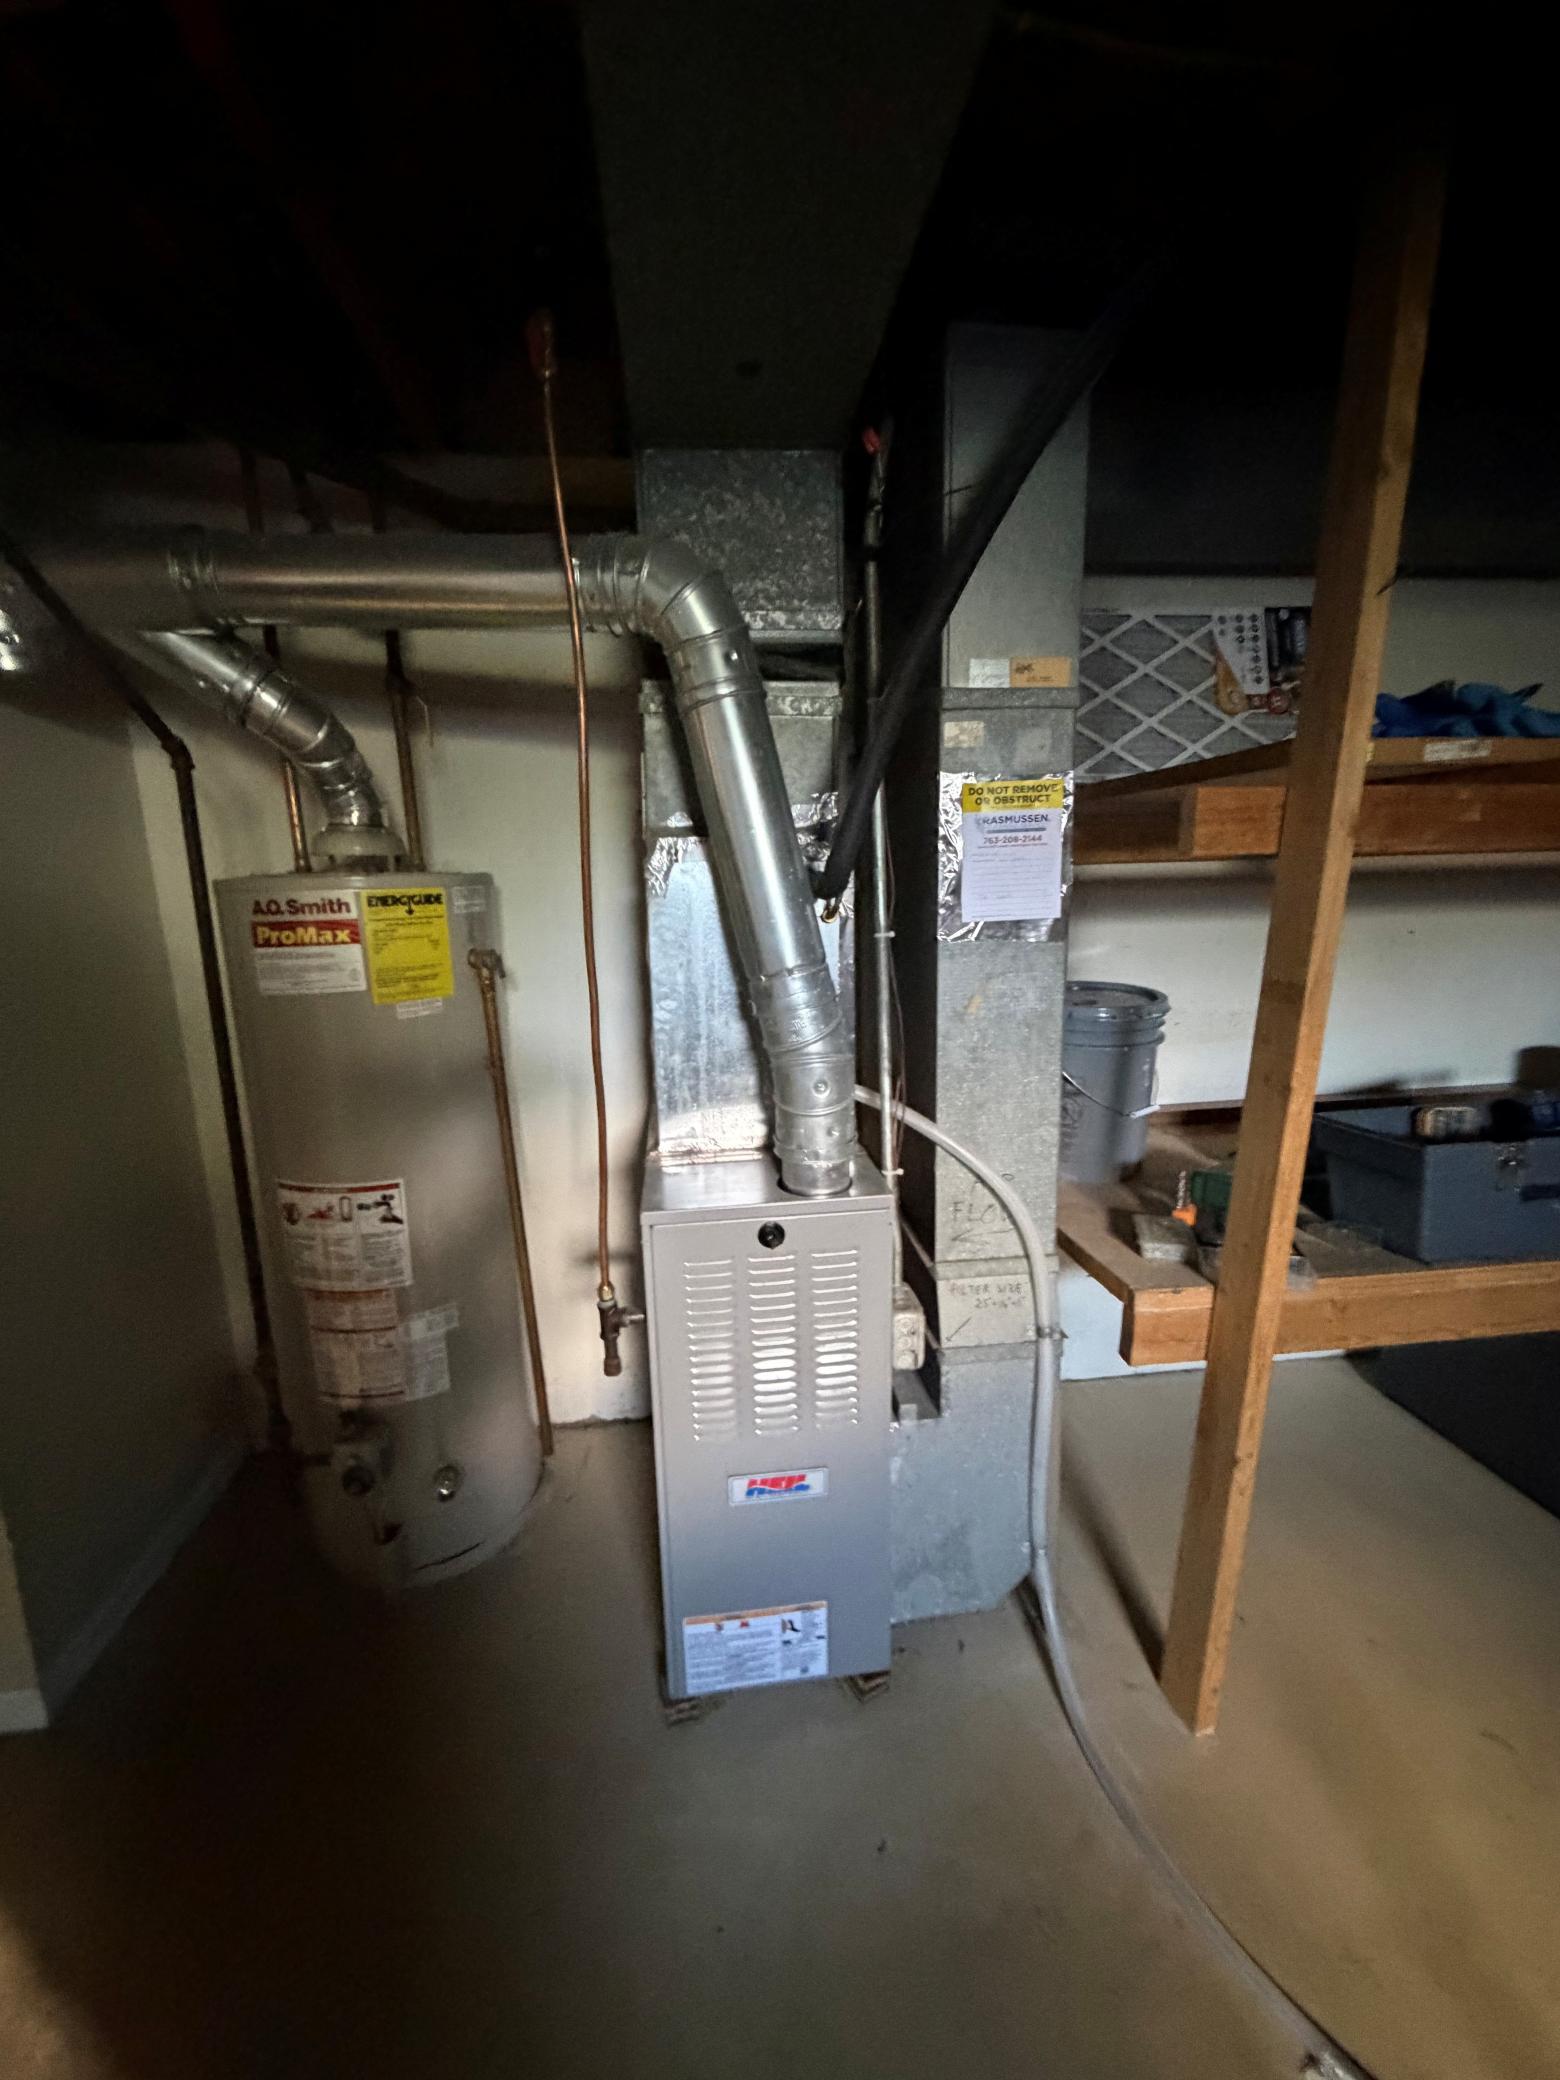
Forced Air
Laundry:
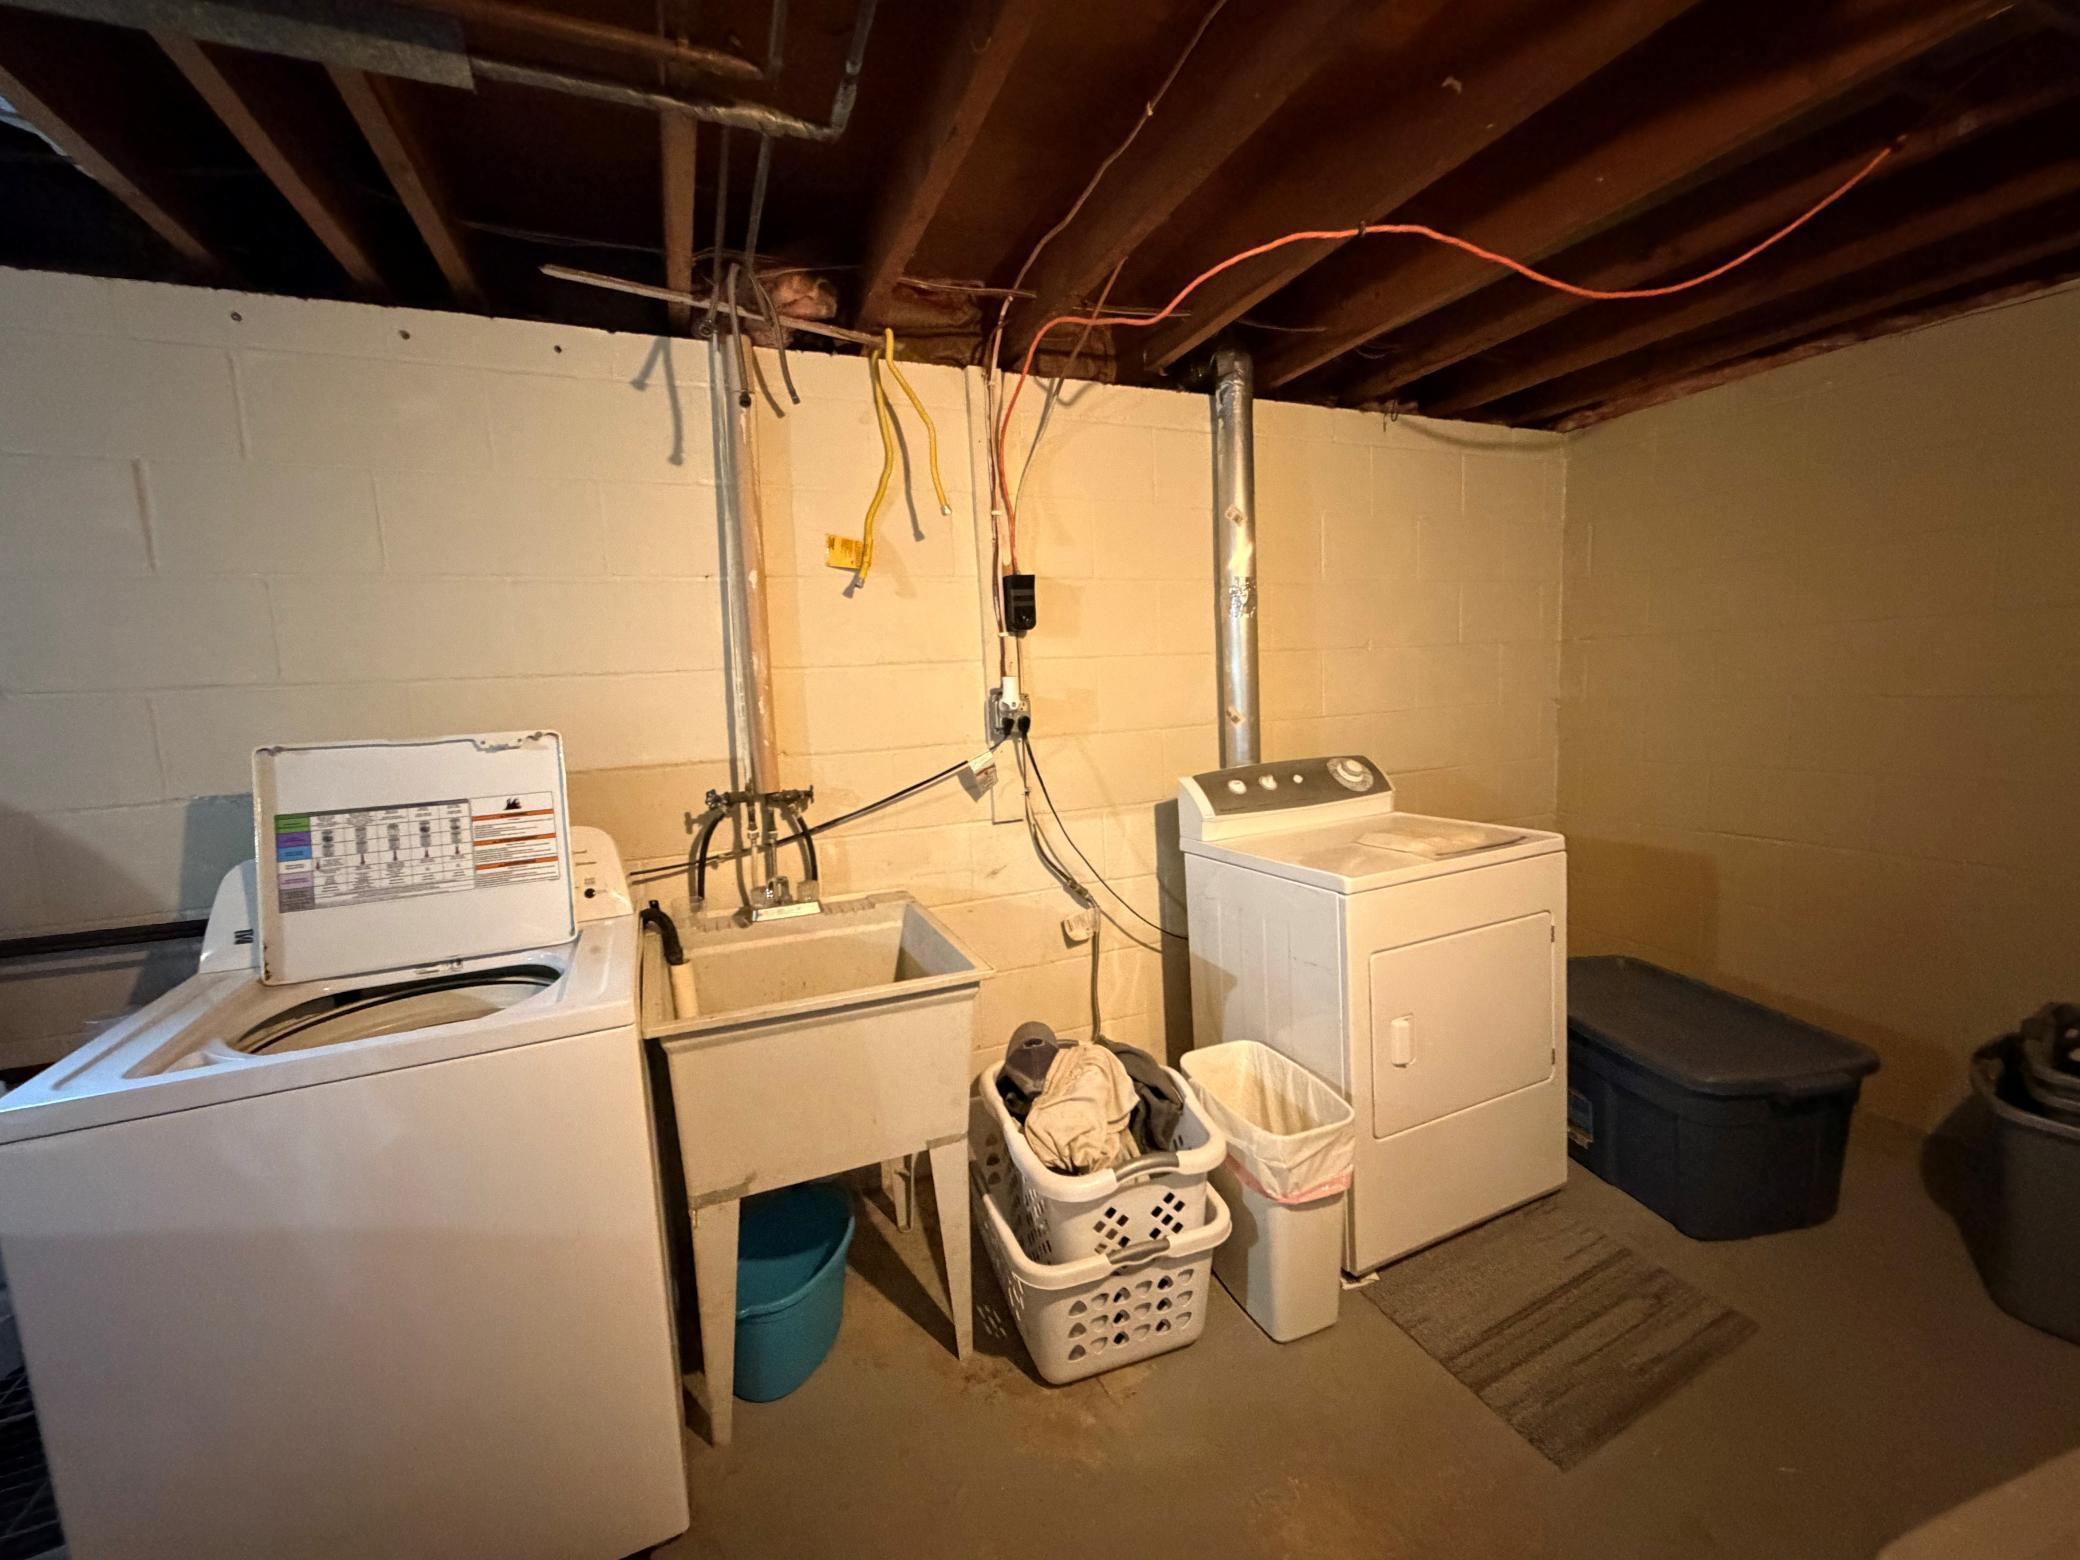
In Basement
Lot Description:
Tree Coverage - Light
Owner Pays:
Maintenance/Repair; Repairs; Roof Maintenance
Parking Characteristics:
Garage Door Opener; Tuckunder Garage
Pool Description:
None
Roof:
Age Over 8 Years
Sellers Terms:
Cash; Conventional
Sewer:
Private Sewer; Septic System Compliant - Yes; Tank with Drainage Field
Stories:
One
Tenant Pays:
Broadband; Electricity; Gas; Grounds Care; Snow Removal; Trash Collection
Unit 1 Amenities:
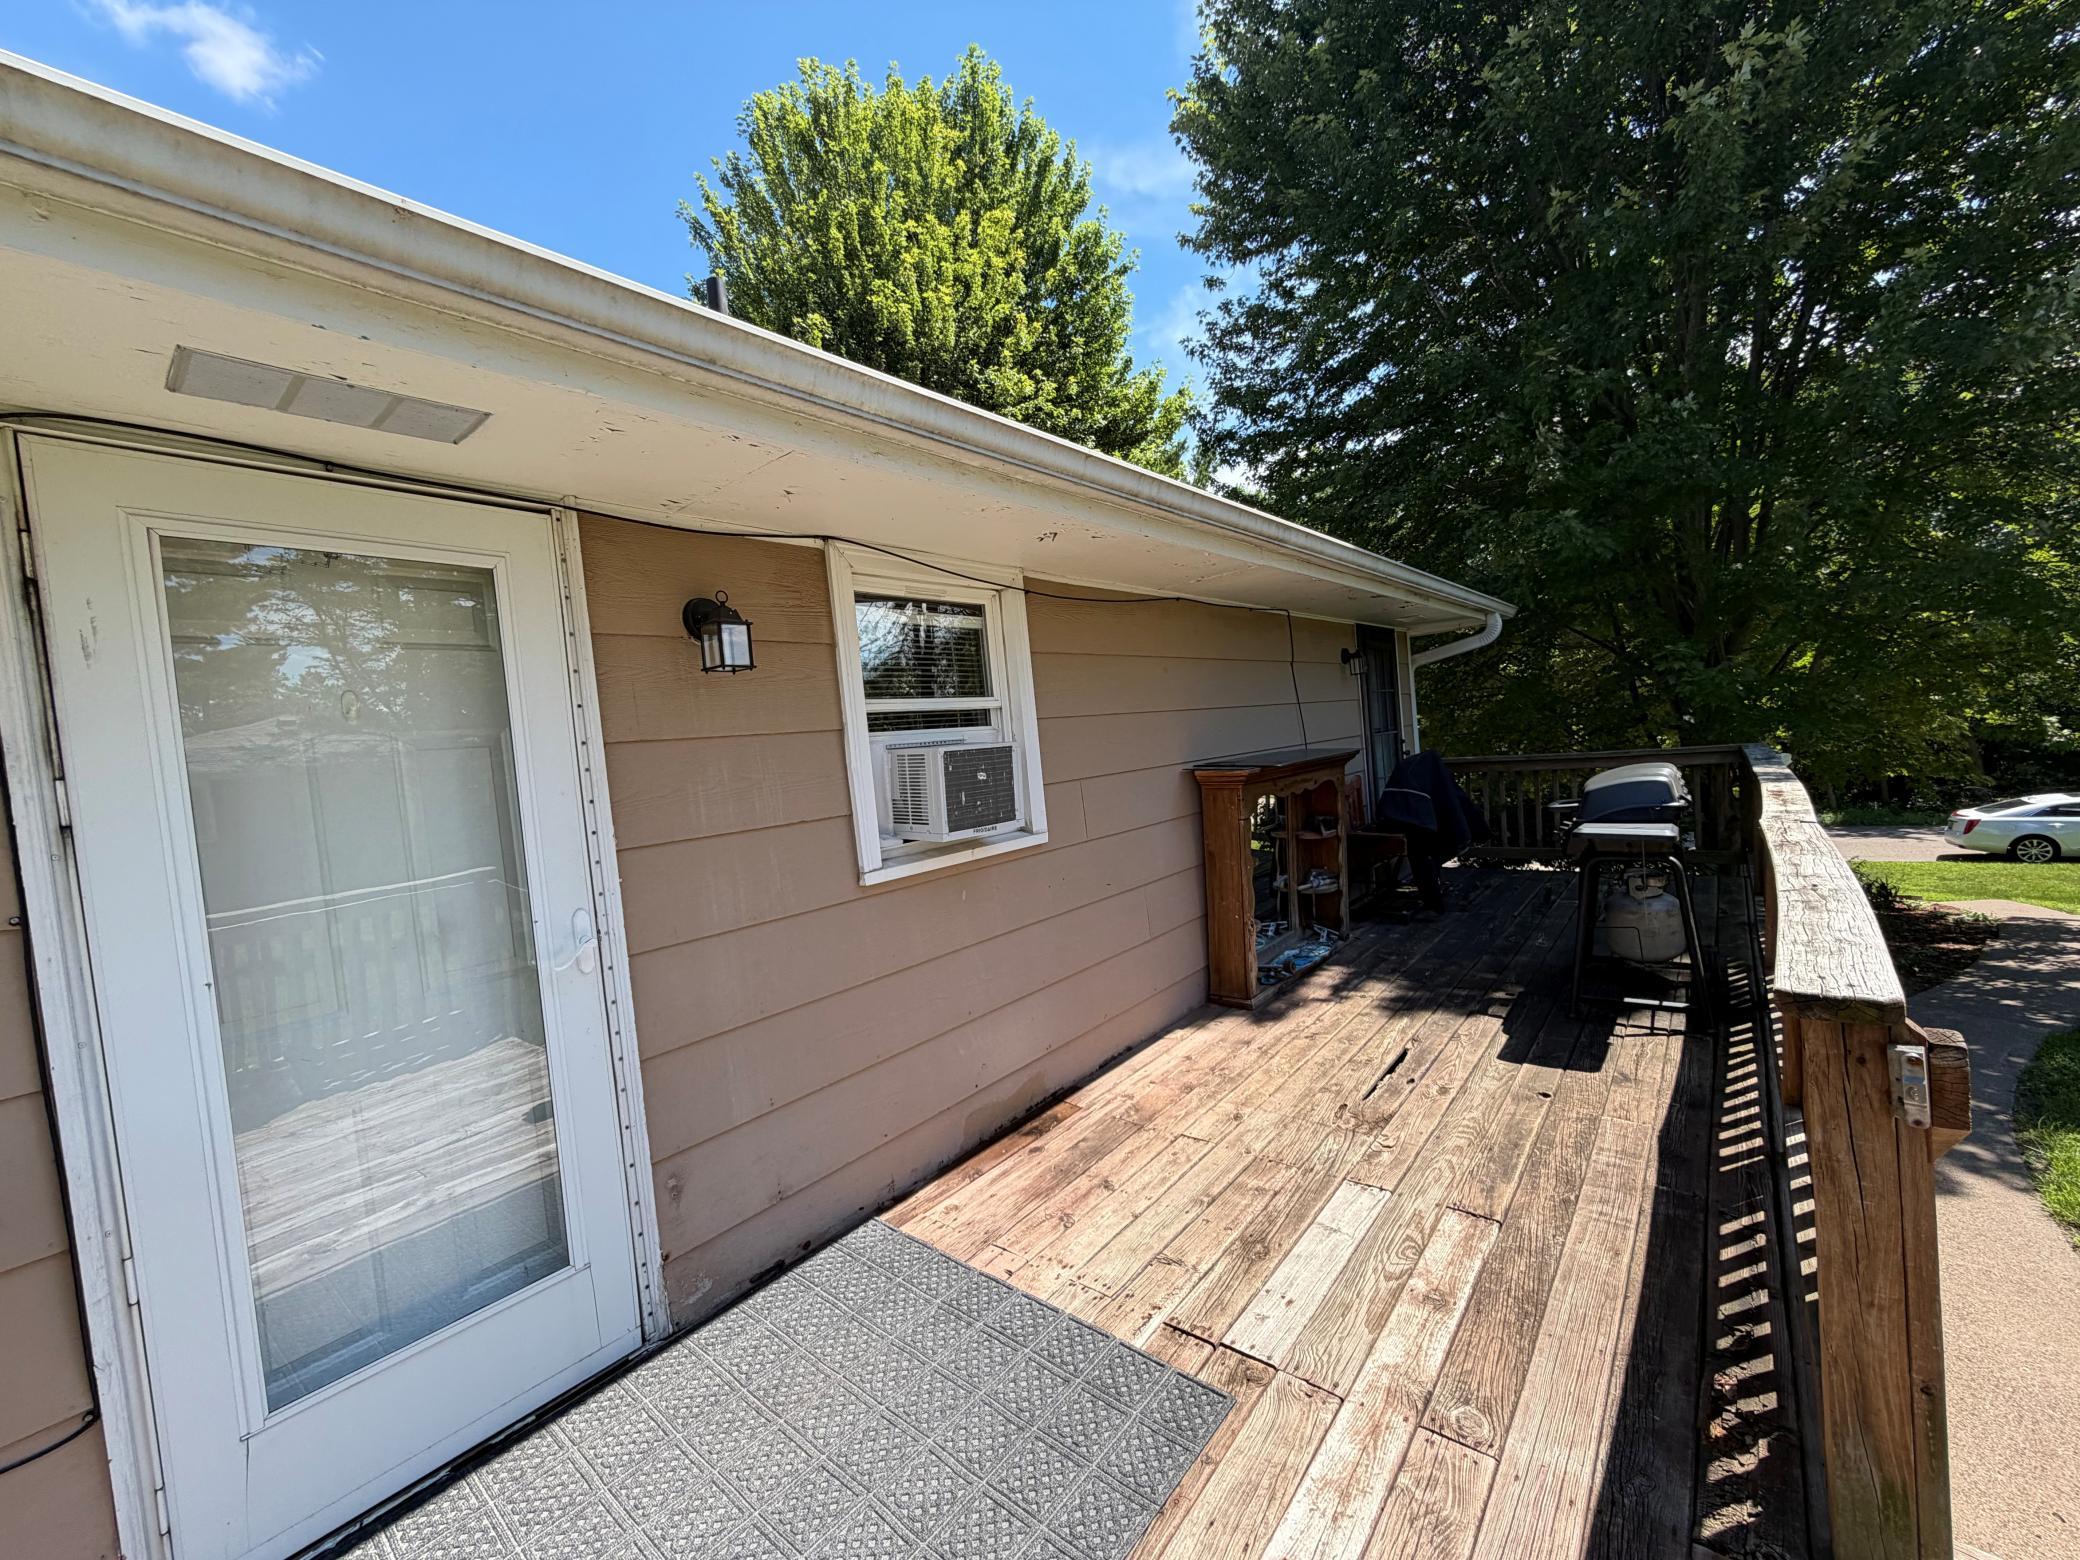
Ceiling Fan(s); Deck; Kitchen Window; Main Floor Primary Bedroom
Unit 1 Appliances:
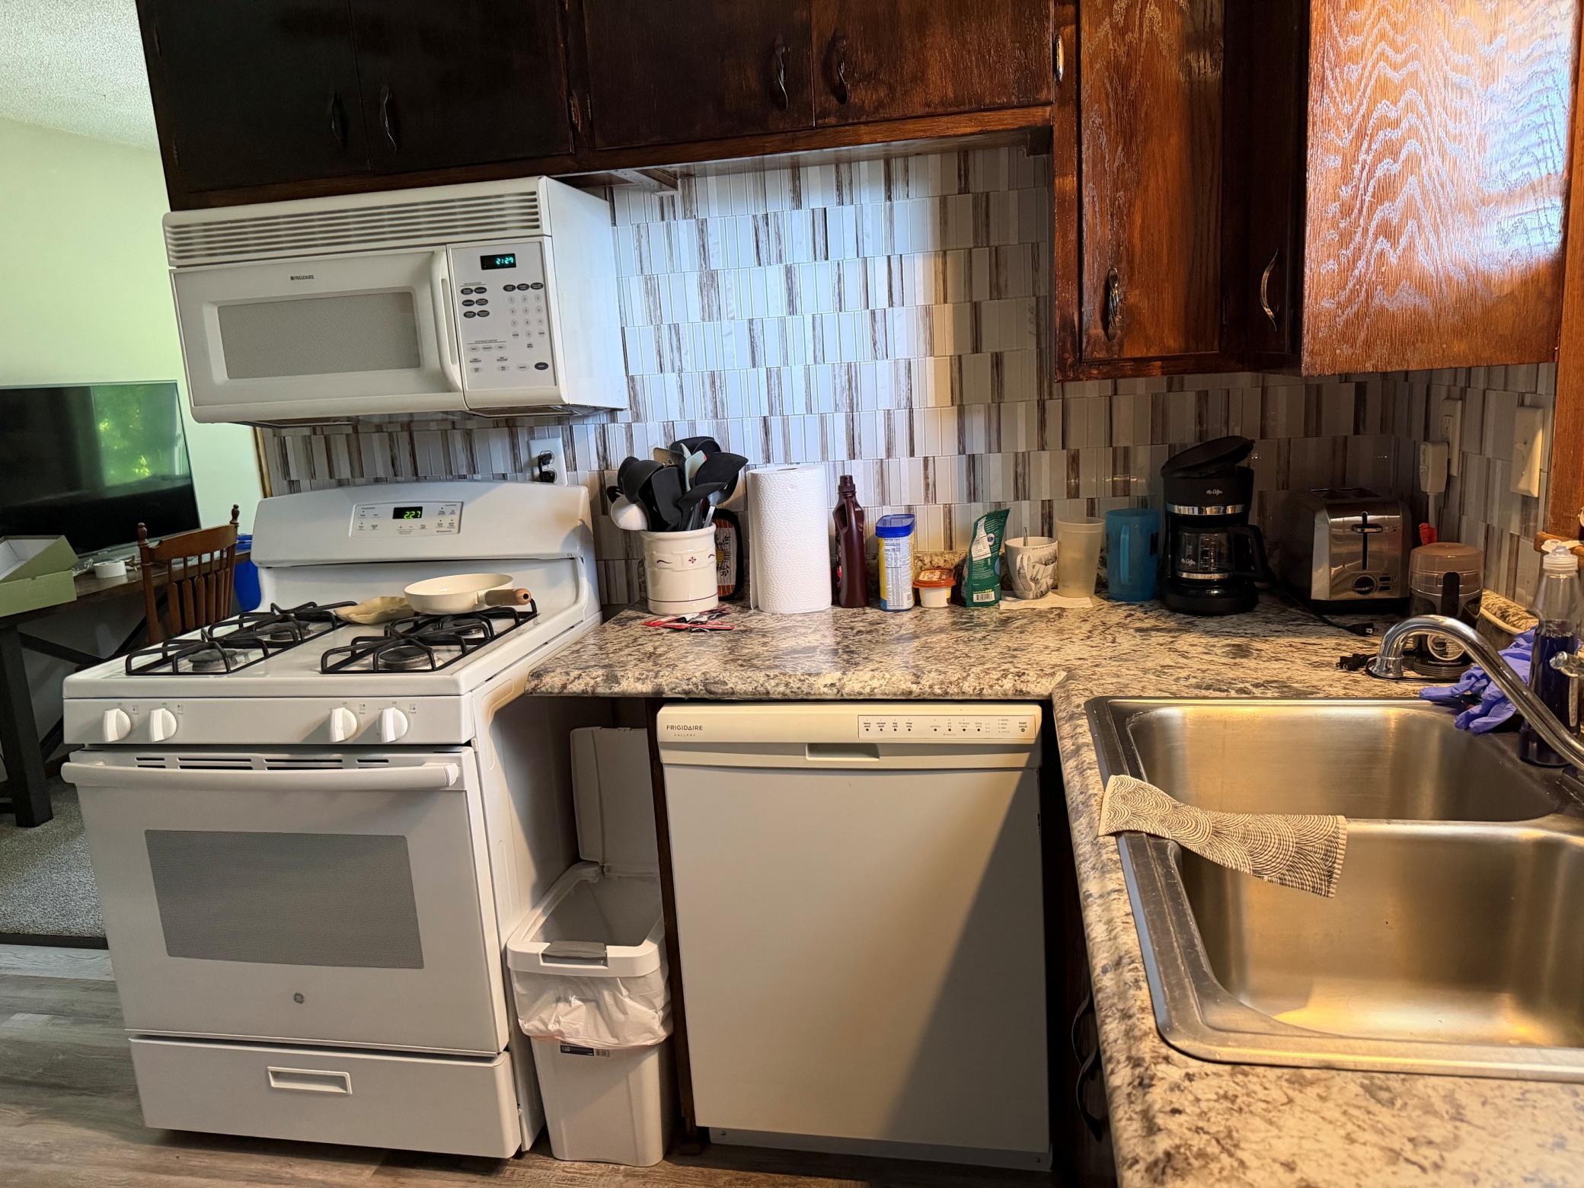
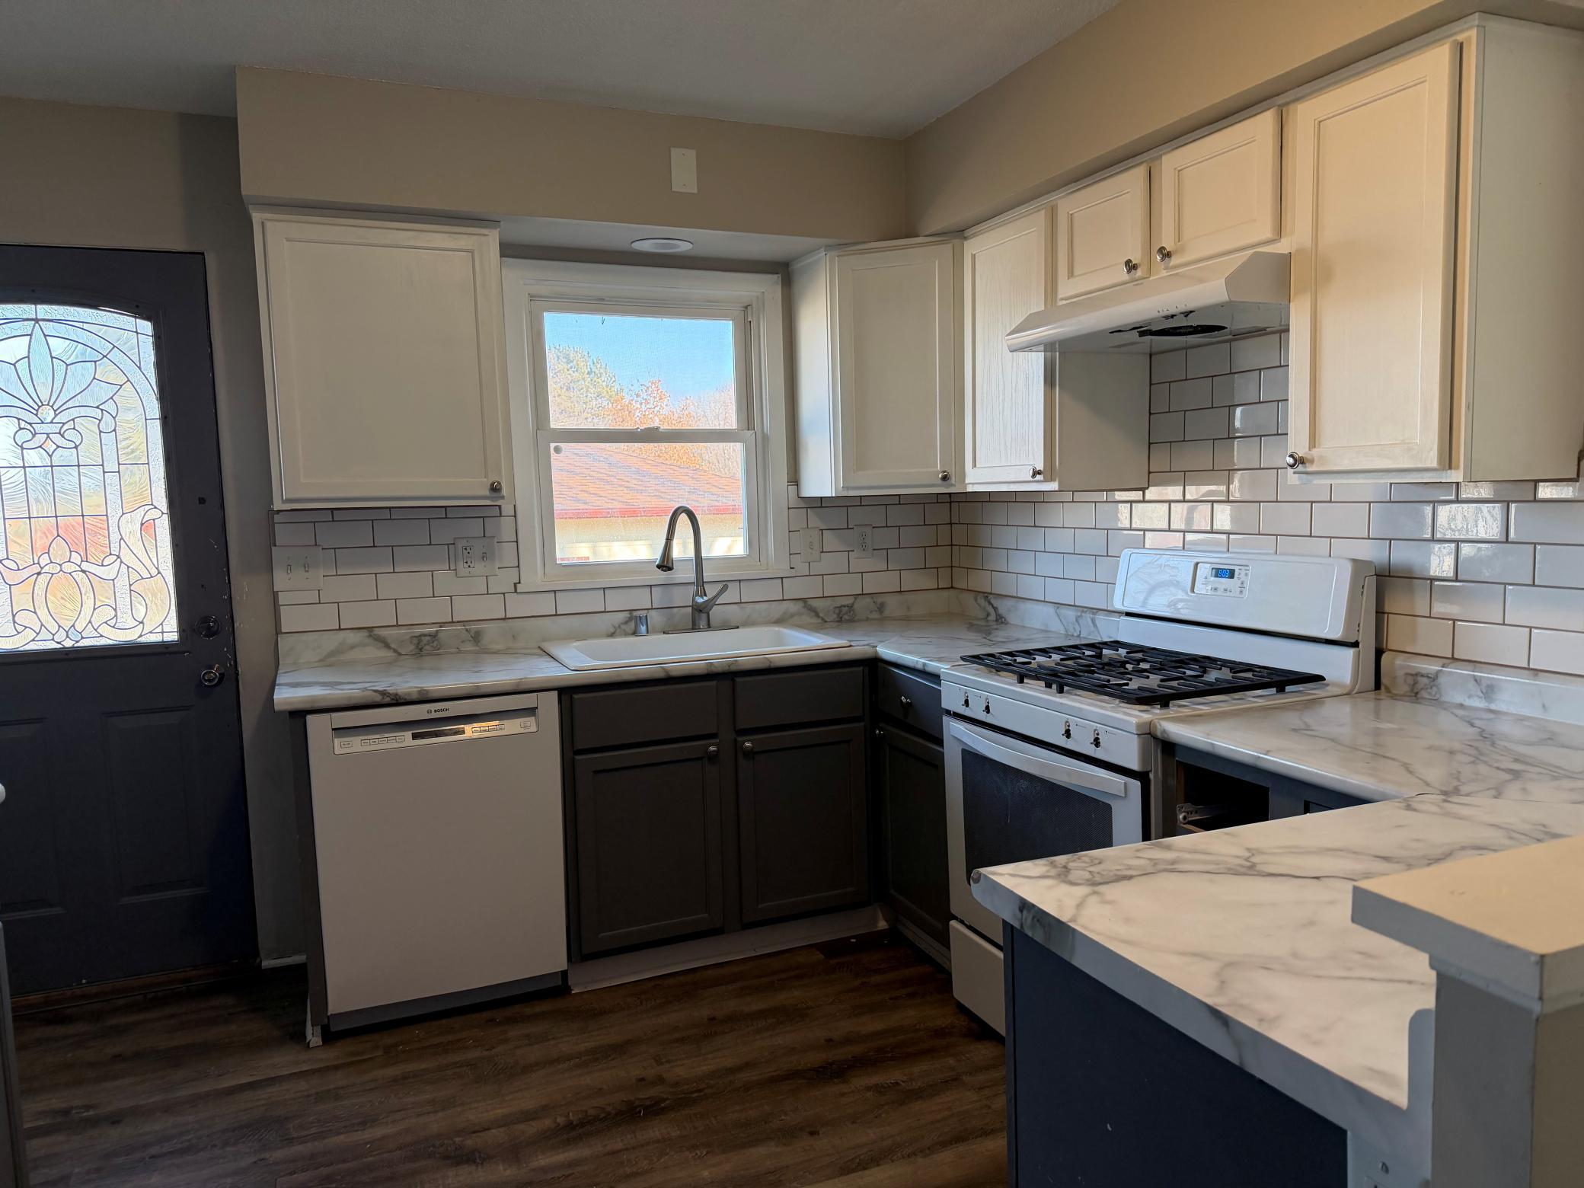
Dishwasher; Dryer; Range; Refrigerator; Washer
Unit 1 Bath Description:
Main Floor Full Bath
Unit 1 Cooling:
None
Unit 1 Special Search:
Main Floor Primary
Unit 2 Amenities:
Deck
Unit 2 Appliances:
Dishwasher; Dryer; Microwave; Range; Refrigerator; Washer
Unit 2 Bath Description:
Main Floor Full Bath
Unit 2 Cooling:
Central
Water:
Private; Well
Contract Information
- Contingency
- None
- Original List Price
- 379900
- ListPrice
- 379900
- Owner is an Agent?
- No
- Auction?
- No
Location Tax and Other Information
- House Number
- 1247
- Street Name
- 167th
- Street Suffix
- Avenue
- Street Direction Suffix
- NE
- Postal City
- Ham Lake
- County
- Anoka
- State
- MN
- Zip Code
- 55304
- Complex/Dev/Subdivision
- Osborne Terrace
Assessments
- Assessment Balance
- 48.04
- Tax With Assessments
- 3862.1
Building Information
- Finished SqFt Above Ground
- 1664
- Finished SqFt Below Ground
- 250
More Information
Income and Expenses
- Annual Gross Expenses
- 4500
- Annual Gross Income
- 37320
- Annual Insurance Expense
- 2116
- Annual Maintenance Expense
- 1192
- Annual Repair Expense
- 1192
- Total Annual Expenses
- 4500
- Annual Caretaker Expense
- 0
- Annual Electric Expense
- 0
- Annual Fuel Expense
- 0
- Annual Trash Expense
- 0
- Annual Water/Sewer Expense
- 0
Lease Details
- Land Leased
- Not Applicable
Miscellaneous Information
- DP Resource
- Yes
- Homestead
- No
Ownership
- Fractional Ownership
- No
Parking Characteristics
- Garage Square Feet
- 480
- Garage Door Opener
- Yes
- Tuckunder Garage
- Yes
Public Survey Info
- Range#
- 23
- Section#
- 08
- Township#
- 32
Unit 1
- Furnished?
- No
- Leased?
- Yes
- Level
- Main Level
- Unit Number
- Yes
- Annual Rent
- 17520
- Finished SqFt
- 832
- Full Baths
- Yes
- Monthly Rent
- 1460
- No. of Units Like This
- Yes
- Total Baths
- Yes
- Total Bedrooms
- 2
- Total Rooms
- 5
Unit 2
- Furnished?
- No
- Lease Expiration Date
- 2027-06-30
- Leased?
- Yes
- Level
- Main Level
- Unit Number
- 2
- Annual Rent
- 19800
- Finished SqFt
- 832
- Full Baths
- Yes
- Monthly Rent
- 1650
- No. of Units Like This
- Yes
- Total Baths
- Yes
- Total Bedrooms
- 3
- Total Rooms
- 6
Unit Details
- Total Units
- 2
Office/Member Info
- Association
- MAAR
Location, Tax and Other Information
- Legal Description
- OSBORNE TERRACE HAM LAKE TWP LOT 6 BLK 1 OSBORNE TERRACE /SUBJ TO UTILITY EASE OVER N 6 FT & ELY 8.25 FT/ 8 32 23
- Listing City
- Ham Lake
- Map Page
- 36
- Municipality
- Ham Lake
- School District
- Anoka-Hennepin
- School District Phone
- 763-506-1000
- Zip Plus 4
- 4513
- Property ID Number
- 083223310008
- Tax Year
- 2026
- Tax Amount
- 3815.06
- In Foreclosure?
- No
- Potential Short Sale?
- No
- Lender Owned?
- No
Directions & Remarks
- Public Remarks
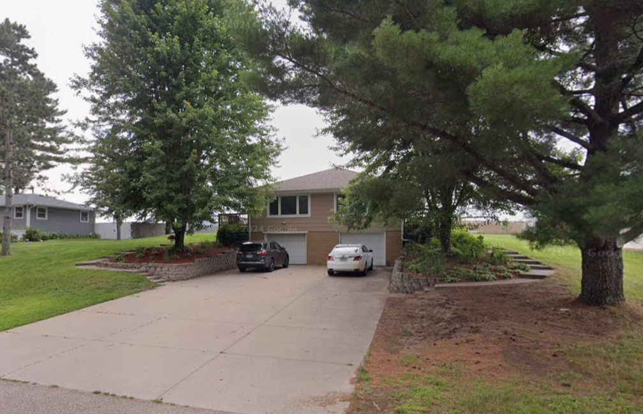
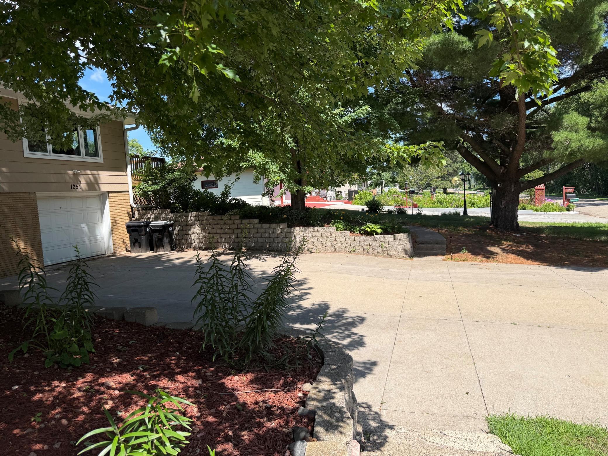
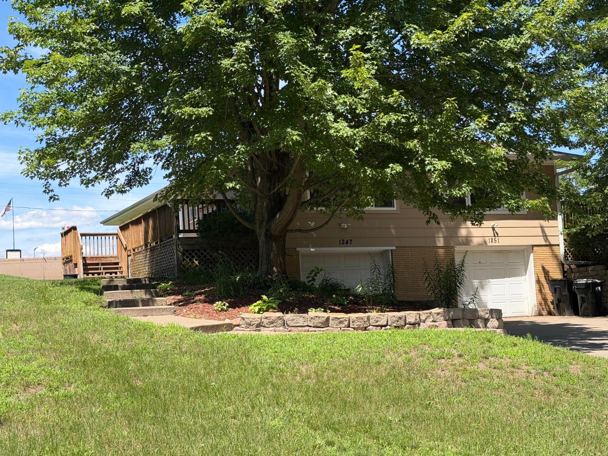
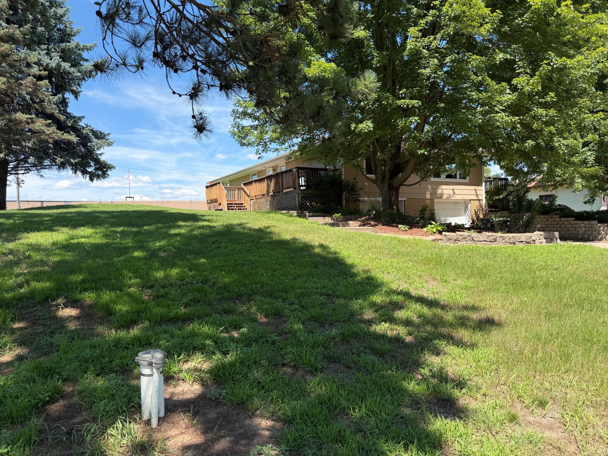
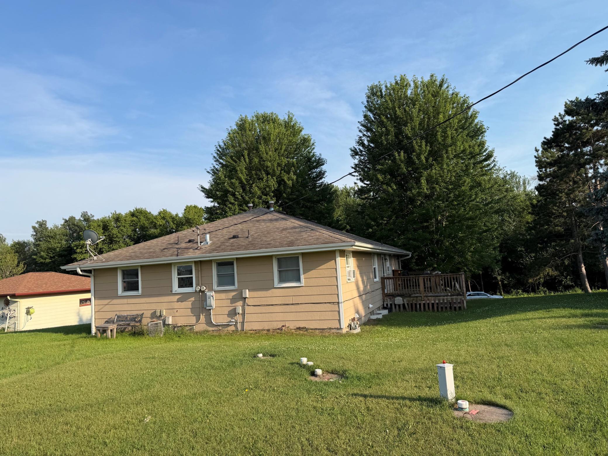
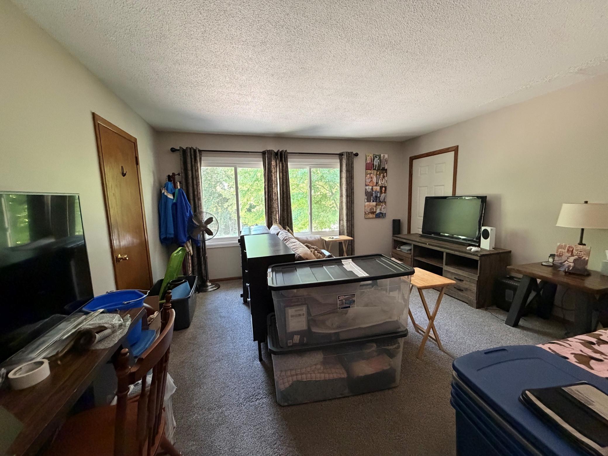
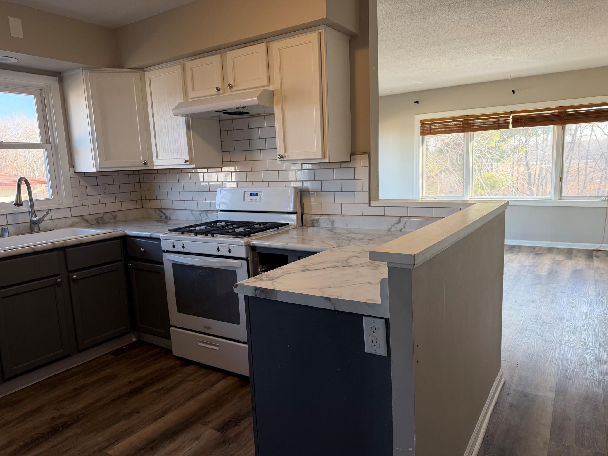
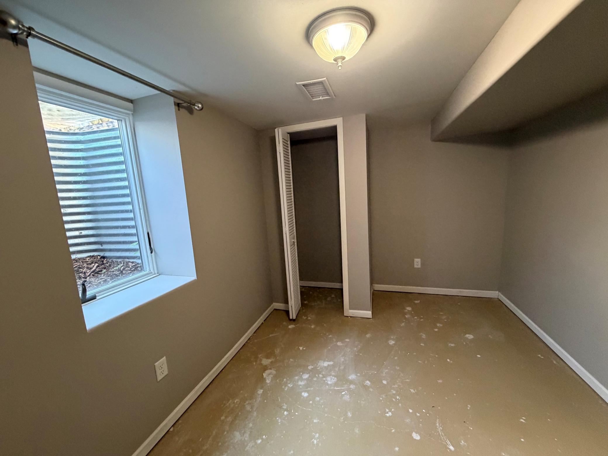
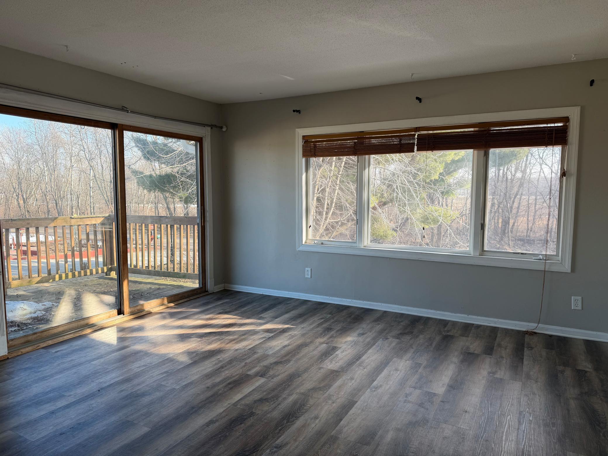
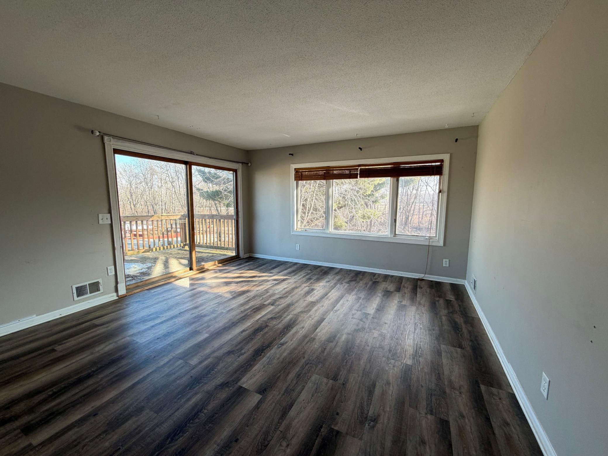
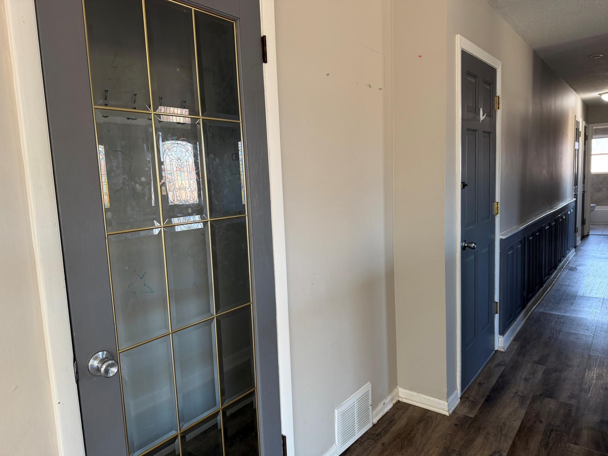
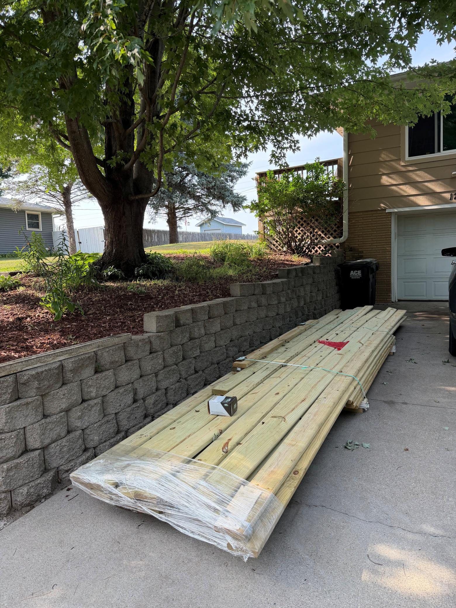
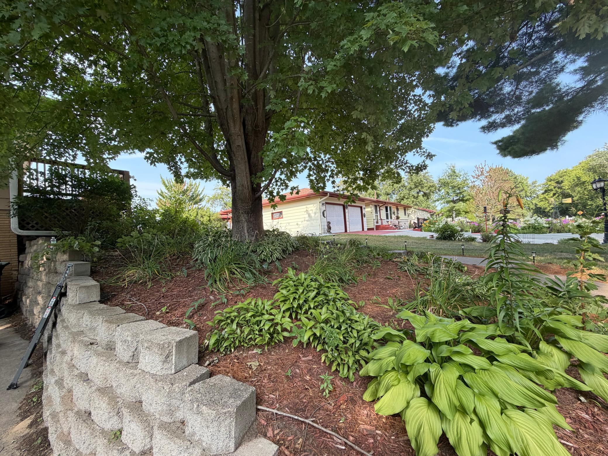
- Rare opportunity in Ham Lake! Offered for the first time in over 30 years, this well-maintained duplex is tucked along a quiet, low-traffic, tree-lined street surrounded by single-family homes—the only duplex among nine neighboring properties. Located in the sought-after Andover School District, this property is an excellent option for an owner-occupant looking to offset housing costs or an investor seeking an easy-to-manage rental. Each unit offers its own private tuck-under garage, private deck, separate laundry, and basement storage. Recent improvements include updated furnaces and newly installed premium stainless steel micro-mesh gutter guards, with new decking boards being installed on the 1247 side. Each unit is responsible for its own lawn care and snow removal, making exterior maintenance easier for the owner. A unique investment opportunity in a desirable residential setting!
- Directions
- Highway 65, Right on 167th Ave NE, Home on the Right
Accessible
- None
- Yes
Basement
- Concrete Block
- Yes
- Full
- Yes
- Partially Finished
- Yes
Construction Materials
- Block
- Yes
- Concrete
- Yes
Construction Status
- Previously Owned
- Yes
Electric
- Circuit Breakers
- Yes
Exterior
- Brick/Stone
- Yes
- Fiber Board
- Yes
Fencing
- None
- Yes
Foundation
- Concrete Block
- Yes
Fuel
- Natural Gas
- Yes
Heating
- Forced Air
- Yes
Laundry
- In Basement
- Yes
Lot Description
- Tree Coverage - Light
- Yes
Owner Pays
- Maintenance/Repair
- Yes
- Repairs
- Yes
- Roof Maintenance
- Yes
Patio, Porch and Deck Features
- Deck
- Yes
Pool Description
- None
- Yes
Roof
- Age Over 8 Years
- Yes
Sellers Terms
- Cash
- Yes
- Conventional
- Yes
Sewer
- Private Sewer
- Yes
- Septic System Compliant - Yes
- Yes
- Tank with Drainage Field
- Yes
Stories
- One
- Yes
Water
- Private
- Yes
- Well
- Yes
No. of Ranges
- Two
- Yes
No. of Refrigerators
- Two
- Yes
Tenant Pays
- Broadband
- Yes
- Electricity
- Yes
- Gas
- Yes
- Grounds Care
- Yes
- Snow Removal
- Yes
- Trash Collection
- Yes
Unit 1 Amenities
- Ceiling Fan(s)
- Yes
- Deck
- Yes
- Kitchen Window
- Yes
- Main Floor Primary Bedroom
- Yes
Unit 1 Appliances
- Dishwasher
- Yes
- Dryer
- Yes
- Range
- Yes
- Refrigerator
- Yes
- Washer
- Yes
Unit 1 Bath Description
- Main Floor Full Bath
- Yes
Unit 1 Cooling
- None
- Yes
Unit 1 Special Search
- Main Floor Primary
- Yes
Unit 2 Amenities
- Deck
- Yes
Unit 2 Appliances
- Dishwasher
- Yes
- Dryer
- Yes
- Microwave
- Yes
- Range
- Yes
- Refrigerator
- Yes
- Washer
- Yes
Unit 2 Bath Description
- Main Floor Full Bath
- Yes
Unit 2 Cooling
- Central
- Yes

Listing Office:
RE/MAX Results
Last Updated: July - 25 - 2026
The data relating to real estate for sale on this web site comes in part from the Broker
Reciprocity SM Program of the Regional Multiple Listing Service of Minnesota, Inc. The information provided is deemed reliable but not guaranteed. Properties subject to prior sale, change or withdrawal.
©2024 Regional Multiple Listing Service of Minnesota, Inc All rights reserved.