
1260 Wincrest Drive, Winona, MN 55987
New Listing
$409,000
Property Type:
Residential
Bedrooms:
4
Baths:
3
Square Footage:
2,658
Lot Size (sq. ft.):
14,810
Status:
Active
Current Price:
$409,000
List Date:
7/20/2026
Last Modified:
7/22/2026
Listing Details MLS# 7112622
General Property Information
- Common Wall
- No
- Lot Measurement
- Acres
- Manufactured Home?
- No
- Multiple PIDs?
- No
- New Development
- No
- Number of Fireplaces
- 2
- Waterfront YN
- No
- Year Built
- 1961
- Yearly/Seasonal
- Yearly
- Zoning
- Residential-Single Family
- Bath Full
- 2
- Bath Three Quarters
- Yes
- Main Floor Total SqFt
- 1386
- Above Grd Total SqFt
- 1386
- Below Grd Total SqFt
- 1272
- Total SqFt
- 2658
- Total Finished Sqft
- 2586.00
- FireplaceYN
- Yes
- Style
- (SF) Single Family
- Foundation Size
- 1272
- Garage Stalls
- 2
- Lot Dimensions
- 100x151
- Acres
- 0.34
- Assessment Pending
- No
- Bath Half
- 0
- Bath Quarter
- 0
- Association Fee
- 0
Property Features
Accessible:
None
Air Conditioning:
Central Air
Amenities Unit:
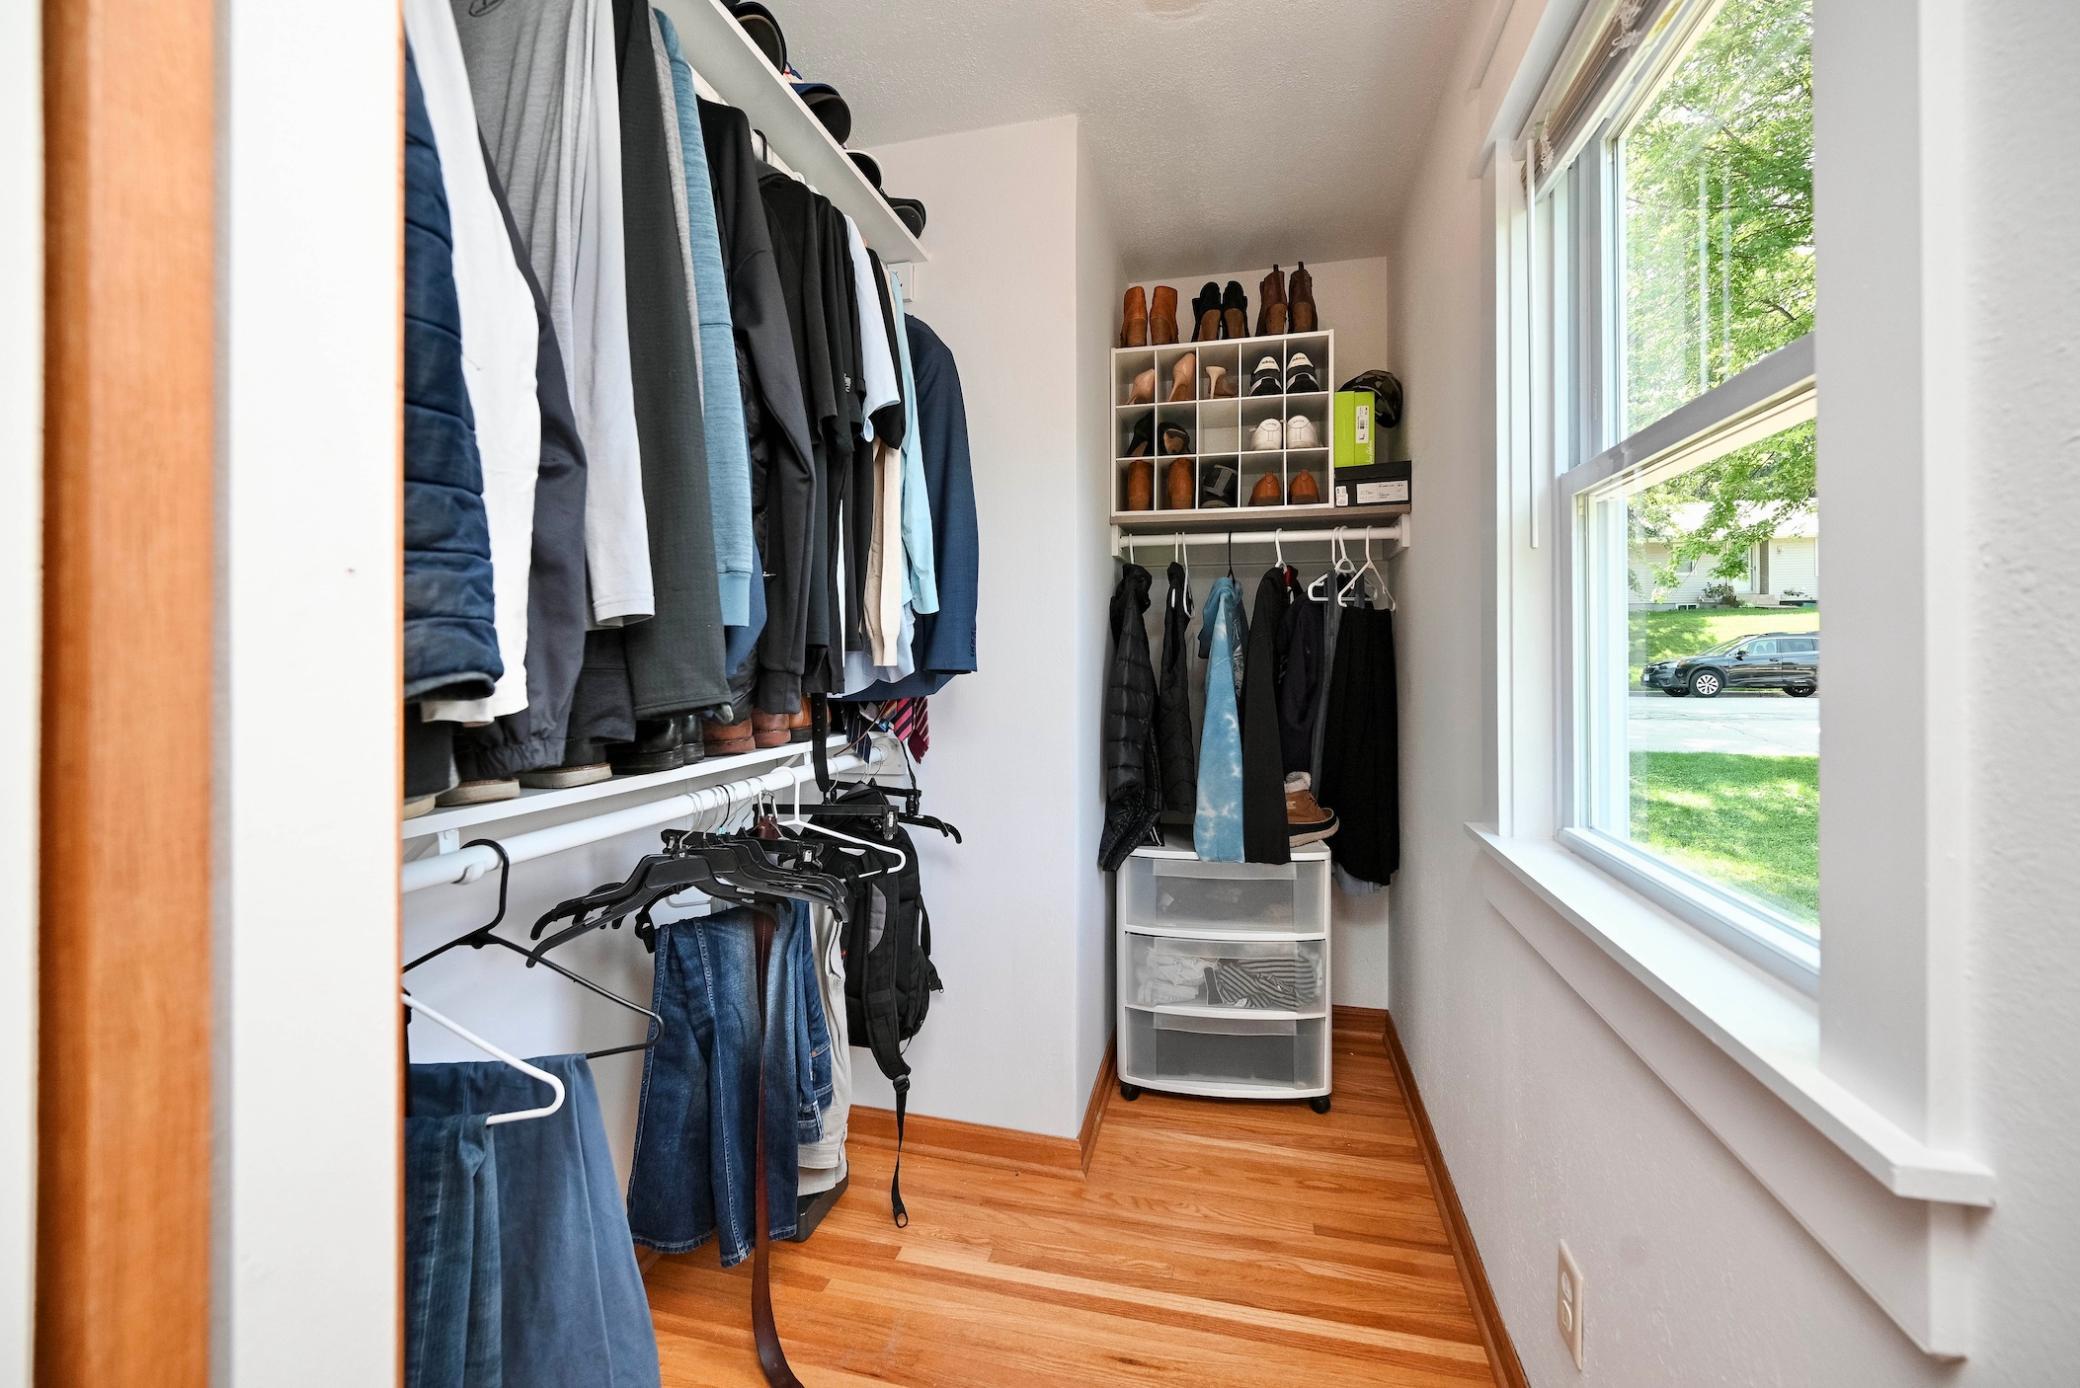
City View; Deck; Hardwood Floors; Kitchen Window; Main Floor Primary Bedroom; Patio; Primary Bedroom Walk-In Closet; Walk-In Closet
Appliances:
Dishwasher; Dryer; Range; Refrigerator; Washer
Basement:
Concrete Block; Egress Windows; Full
Bath Description:
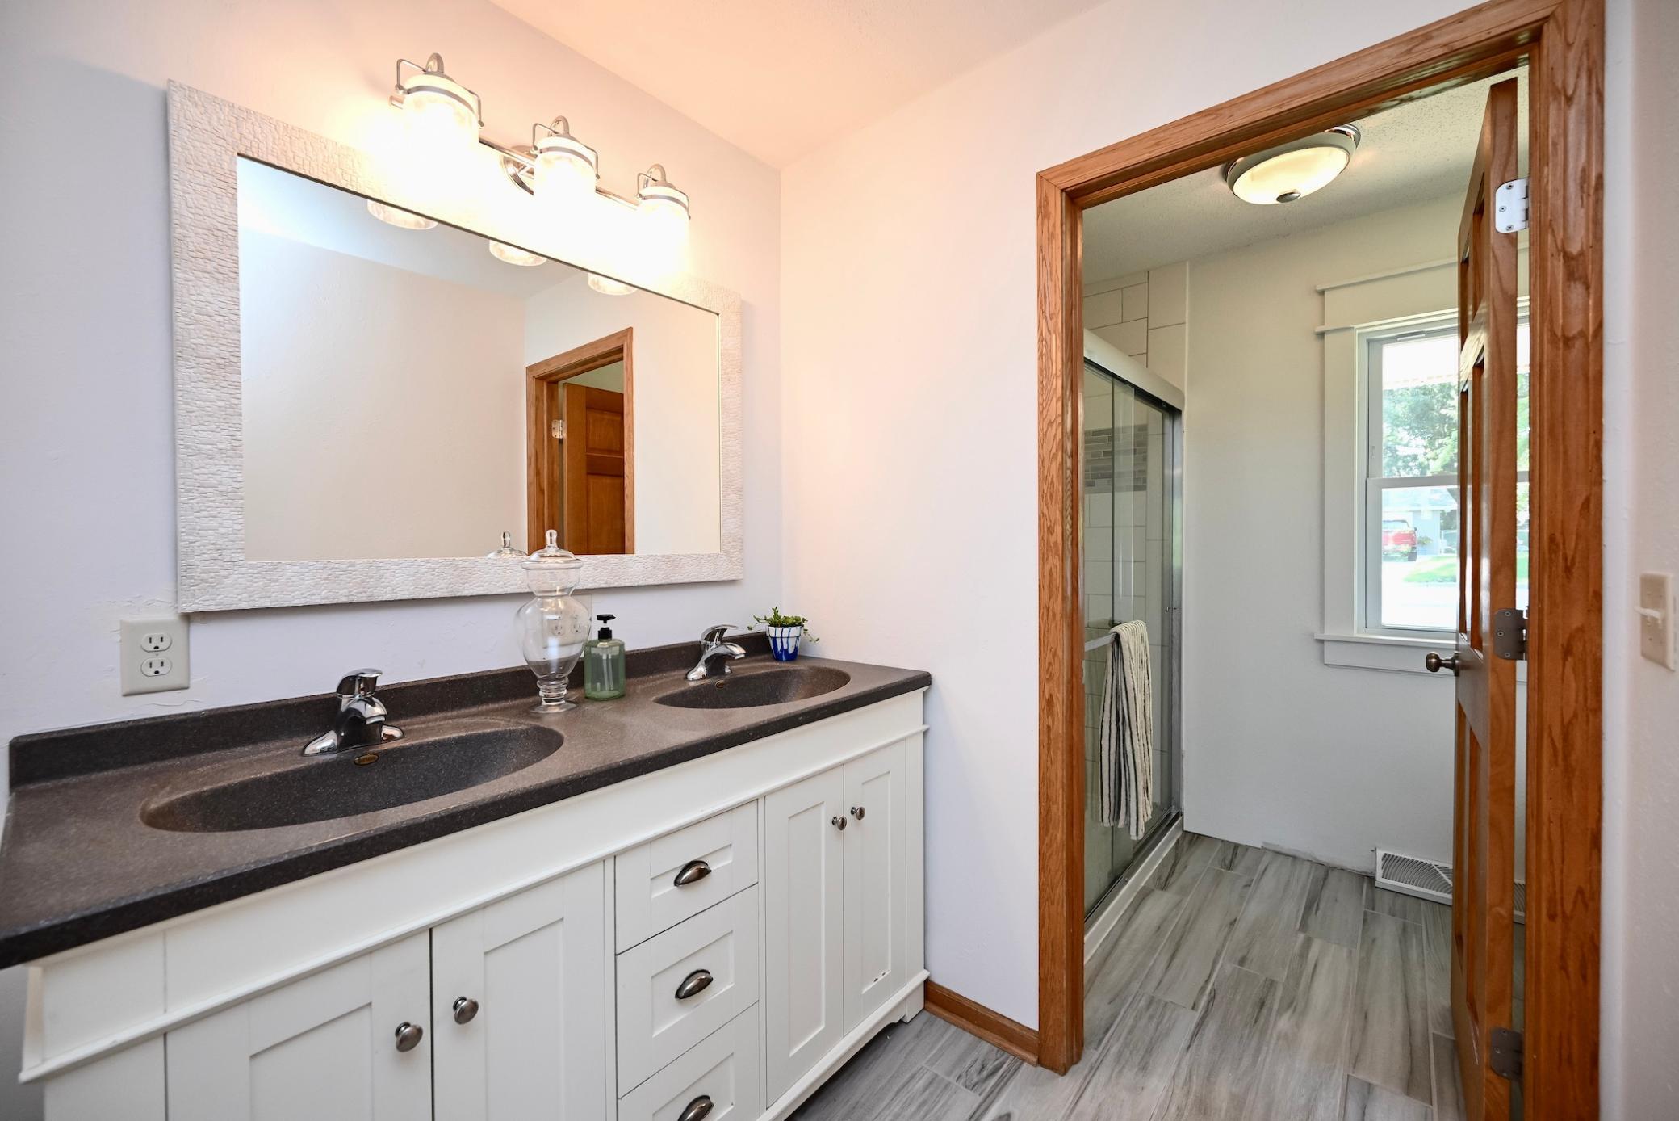
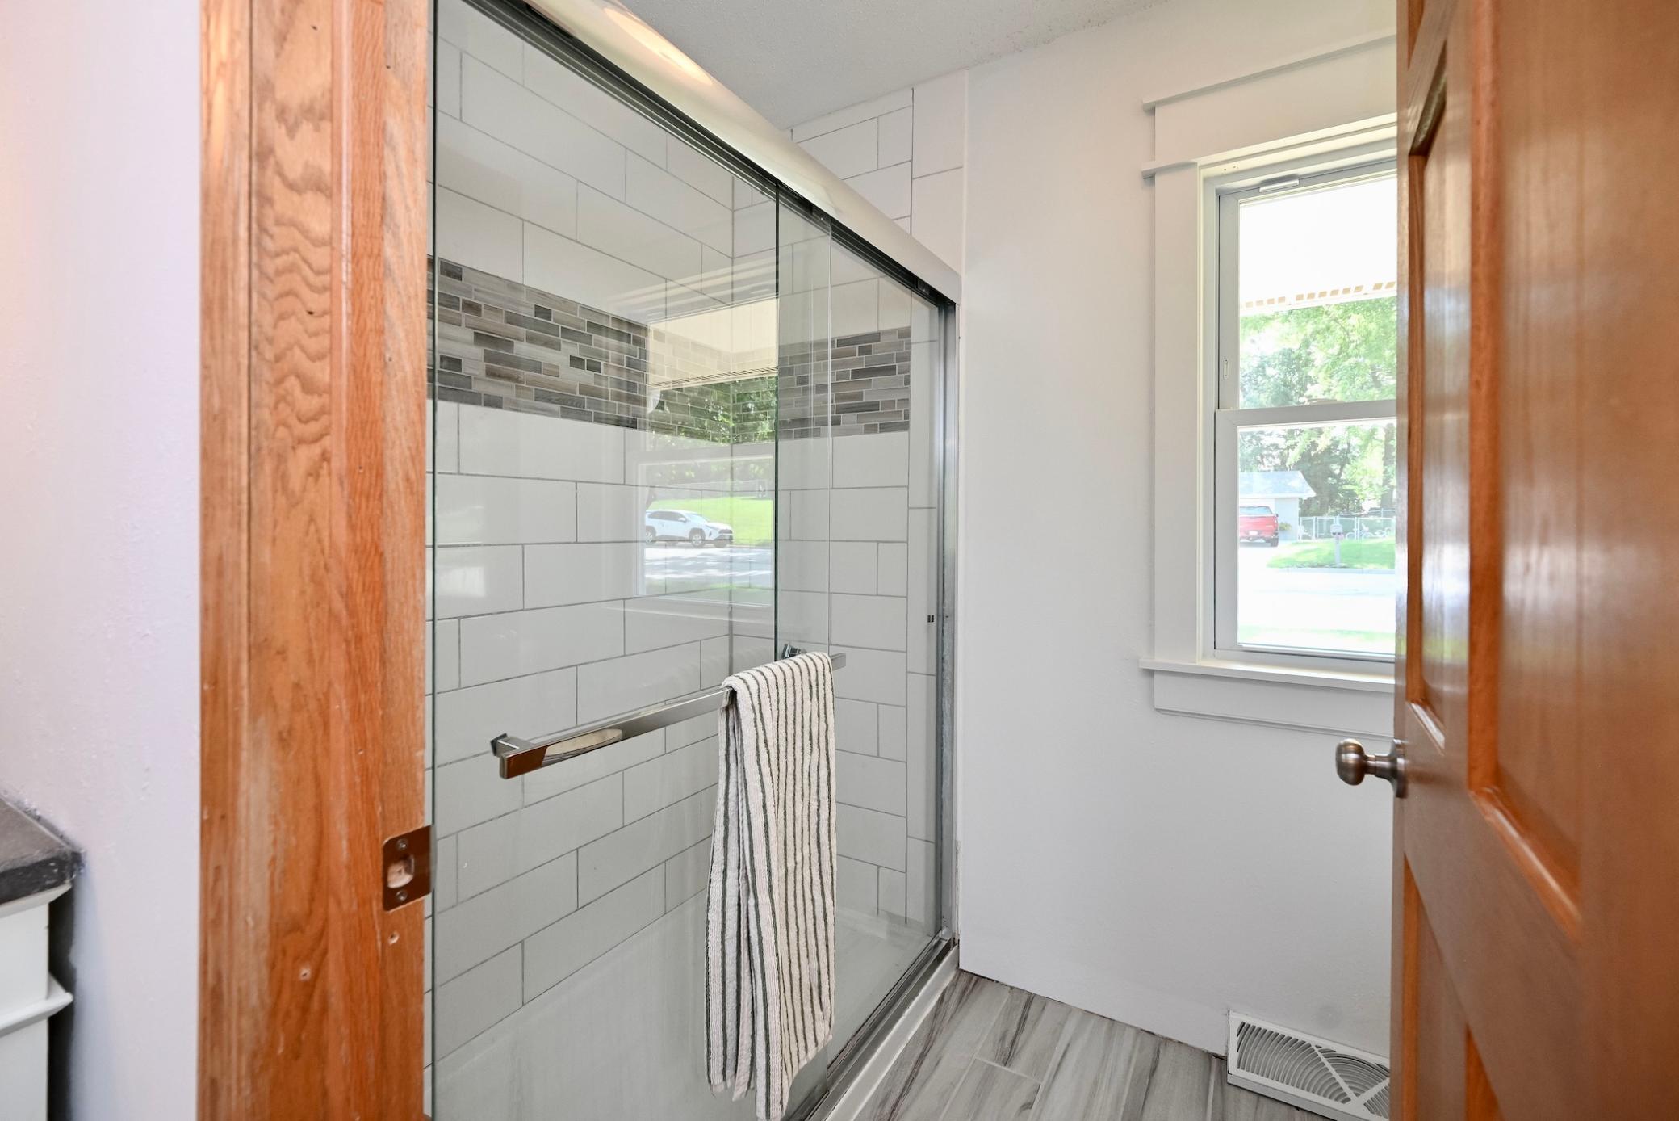
Main Floor 3/4 Bath; Main Floor Full Bath; 3/4 Primary; Full Basement; Separate Tub & Shower
Construction Status:
Previously Owned
Dining Room Description:
Breakfast Area; Eat In Kitchen; Kitchen/Dining Room
Electric:
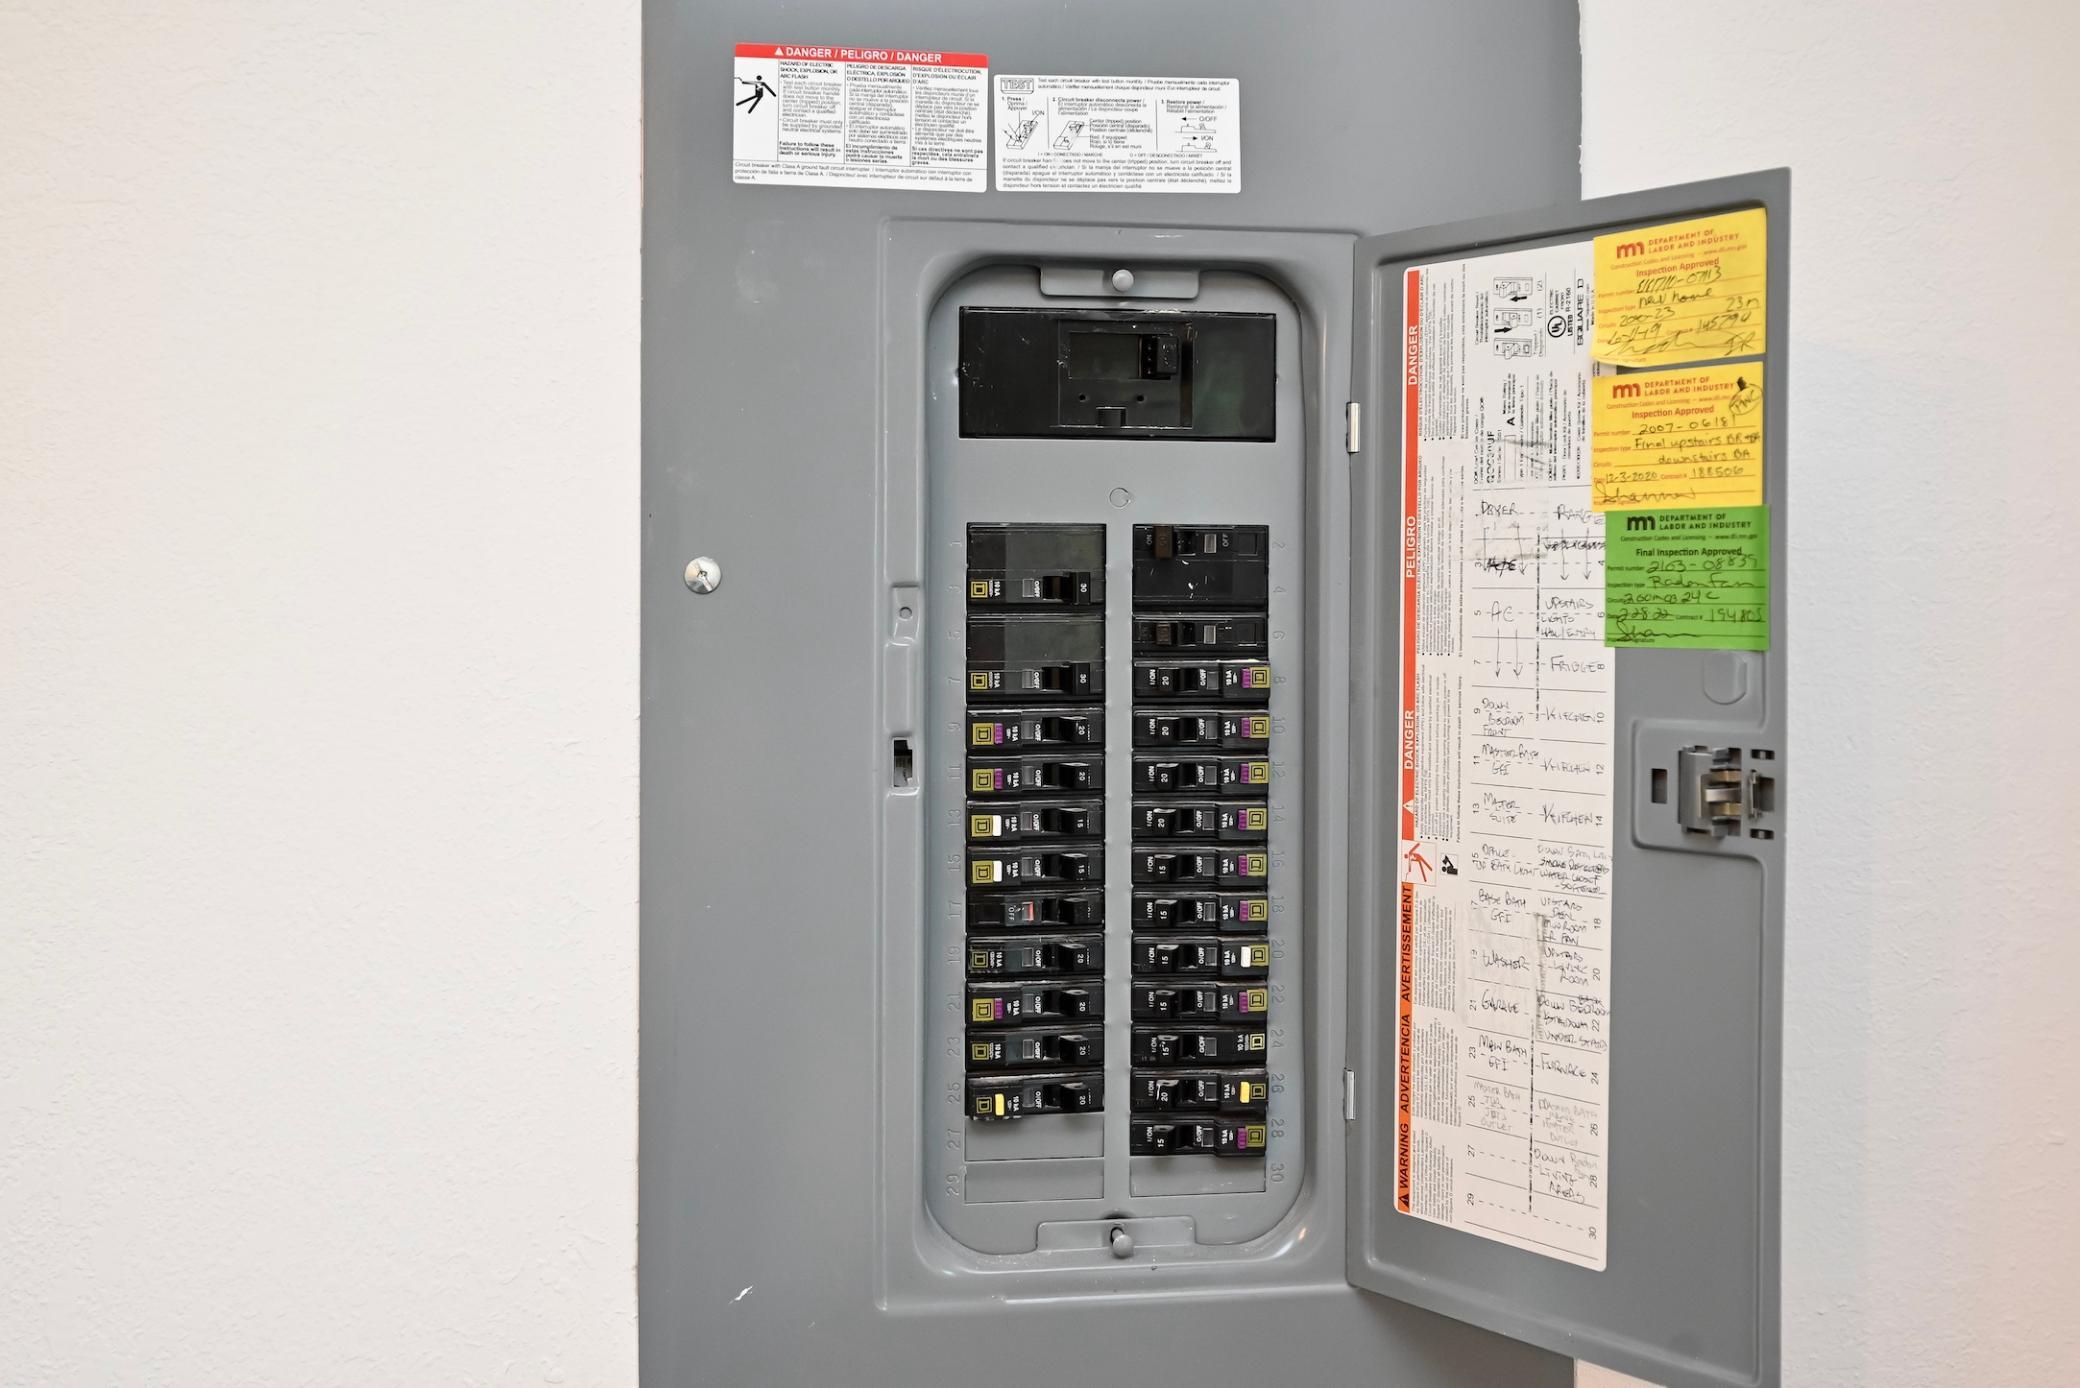
200+ Amp Service
Exterior:
Cement Board
Family Room Characteristics:
Family Room; Great Room; Lower Level
Fireplace Characteristics:
2-Sided; Wood Burning
Foundation:
Concrete Block
Fuel:
Natural Gas
Heating:
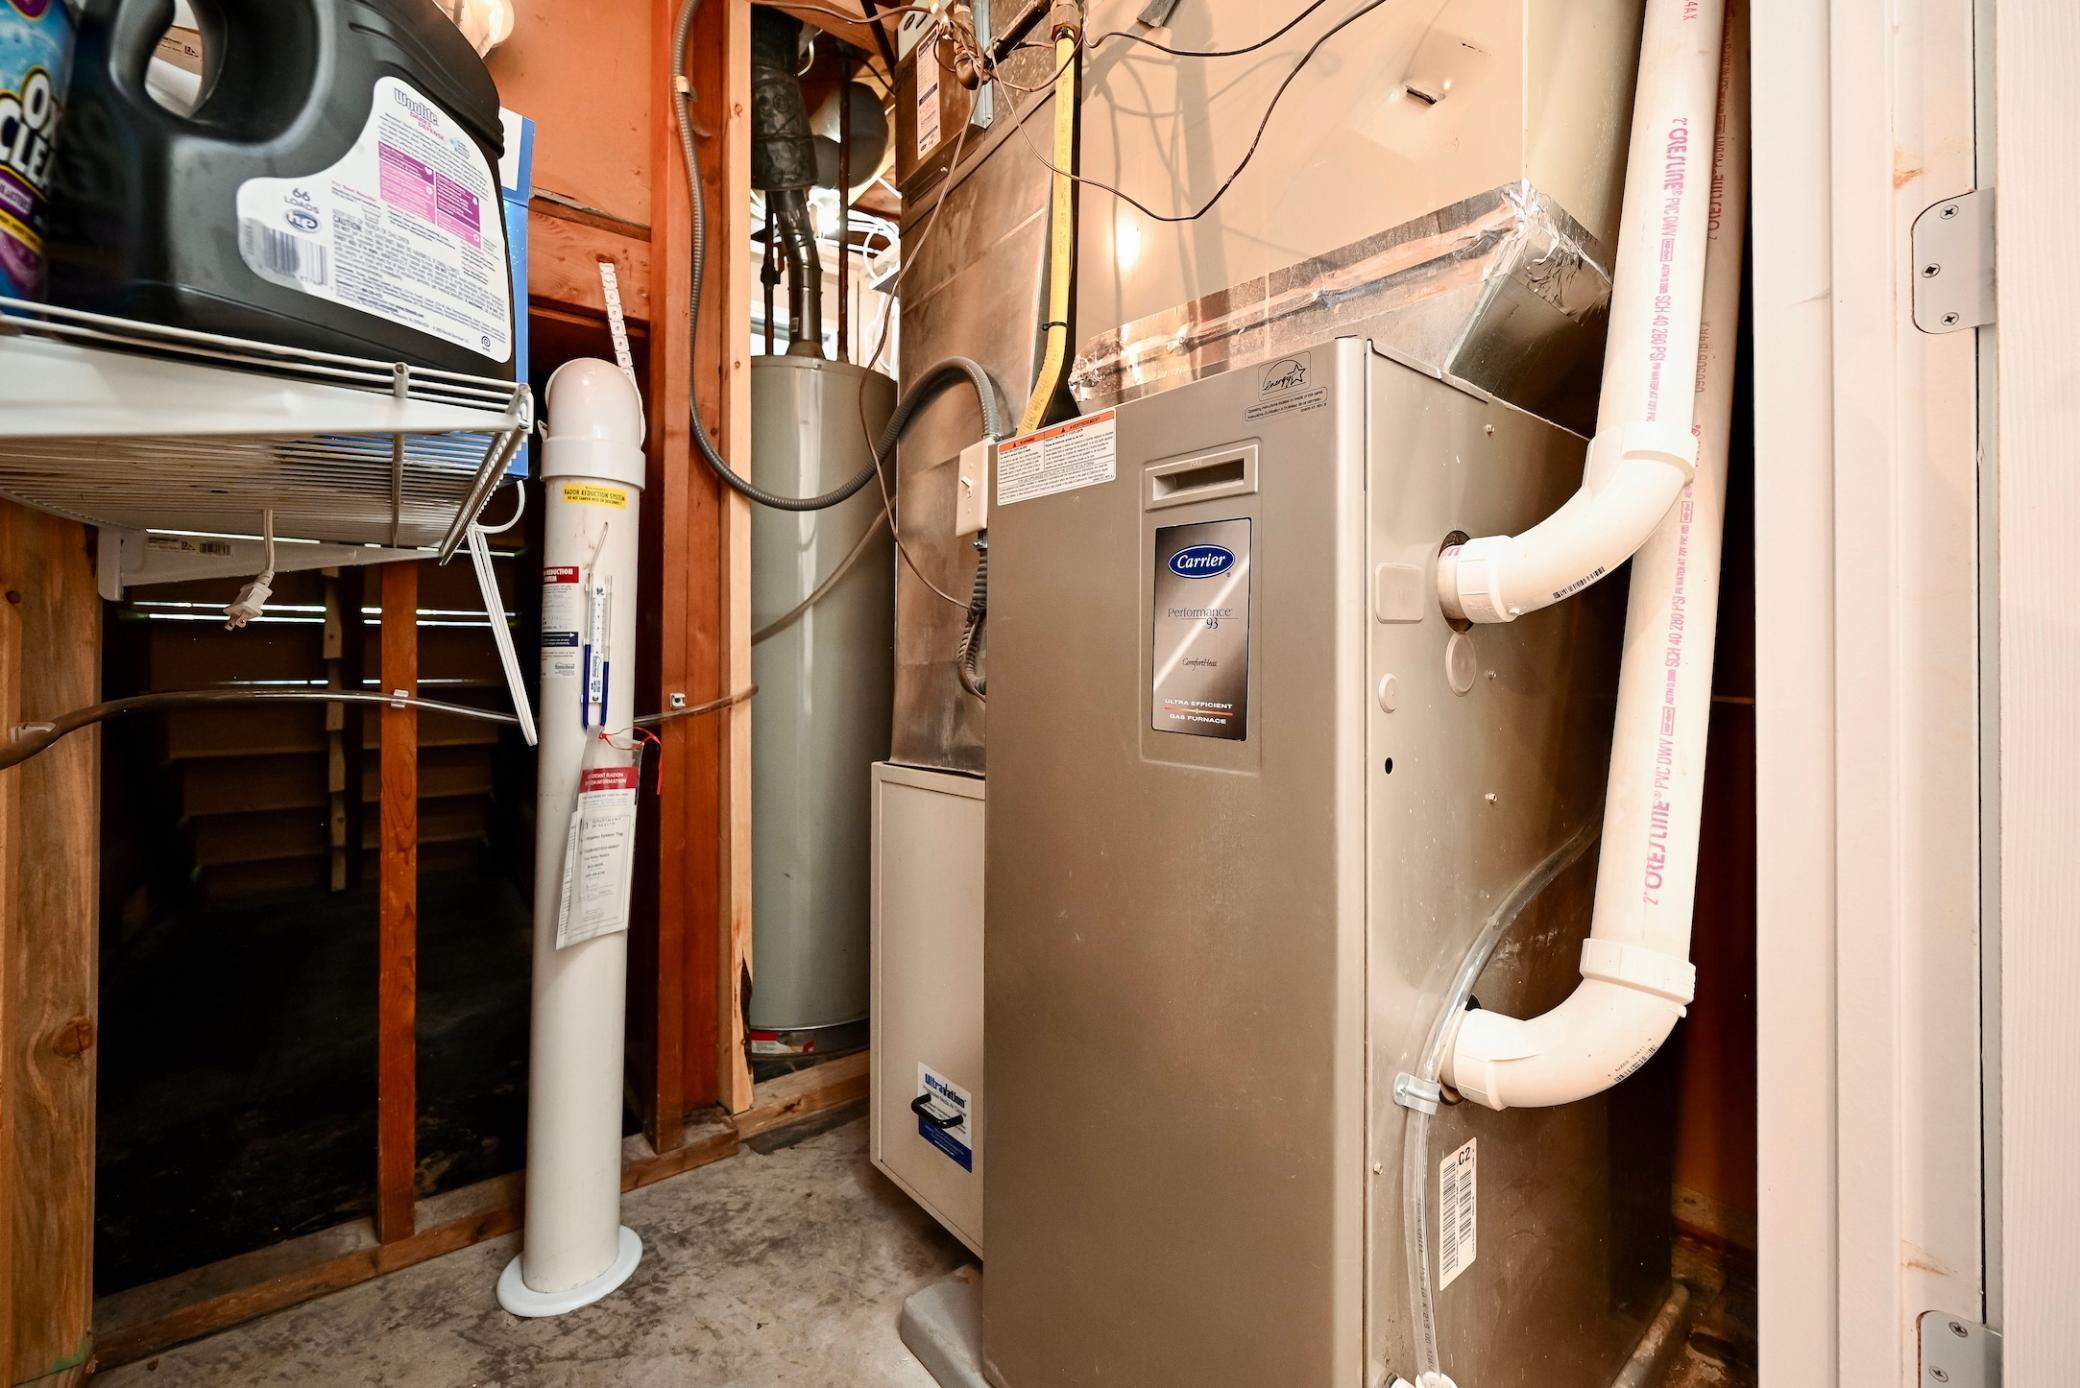
Forced Air
Laundry:
In Basement; Laundry Room
Lock Box Type:
Supra
Lot Description:
Tree Coverage - Light
Parking Characteristics:
Garage Door Opener; Insulated Garage
Road Frontage:
City Street; Cul De Sac; No Outlet/Dead End; Paved Streets
Roof:
Age 8 Years or Less; Asphalt Shingles
Sewer:
City Sewer/Connected
Special Search:
Main Floor Bedroom; Main Floor Primary; Primary Bdr Suite
Stories:
One
Water:
City Water/Connected
Contract Information
- Contingency
- None
- Original List Price
- 409000
- ListPrice
- 409000
- Owner is an Agent?
- No
- Auction?
- No
Location Tax and Other Information
- House Number
- 1260
- Street Name
- Wincrest
- Street Suffix
- Drive
- Postal City
- Winona
- County
- Winona
- State
- MN
- Zip Code
- 55987
- Complex/Dev/Subdivision
- Wincrest 1st Add
Assessments
- Tax With Assessments
- 3948
- Assessment Balance
- 0
Building Information
- Finished SqFt Above Ground
- 1386
- Finished SqFt Below Ground
- 1200
More Information
Lease Details
- Land Leased
- Not Applicable
Lock Box Type
- Lock Box Source
- SEMR
- Supra
- Yes
Miscellaneous Information
- DP Resource
- Yes
- Homestead
- Yes
Ownership
- Fractional Ownership
- No
Parking Characteristics
- Garage Dimensions
- 21x24
- Garage Square Feet
- 504
- Garage Door Opener
- Yes
- Insulated Garage
- Yes
Public Survey Info
- Range#
- 07
- Section#
- 28
- Township#
- 107
Office/Member Info
- Association
- SEMR
Location, Tax and Other Information
- AssocFeeYN
- No
- Legal Description
- SECT-28 TWP-107 RANGE-007 WINCREST 1ST ADD LOT-020 BLOCK-001
- Listing City
- Winona
- Map Page
- 999
- Municipality
- Winona
- School District
- Winona Area Public Schools
- School District Phone
- 507-494-0861
- Zip Plus 4
- 5406
- Property ID Number
- 325800200
- Tax Year
- 2026
- Tax Amount
- 3948
- In Foreclosure?
- No
- Potential Short Sale?
- No
- Lender Owned?
- No
Directions & Remarks
- Public Remarks
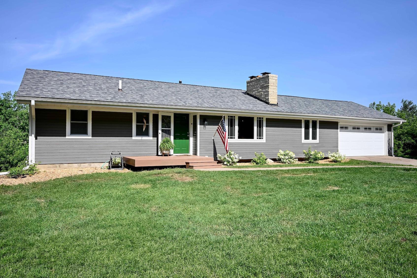
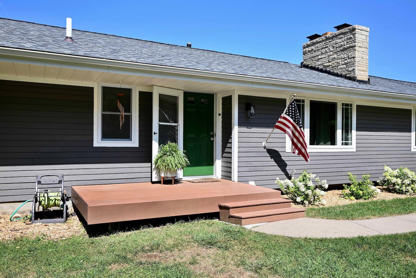
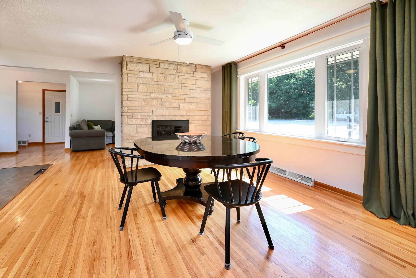
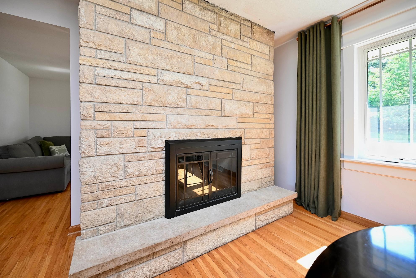
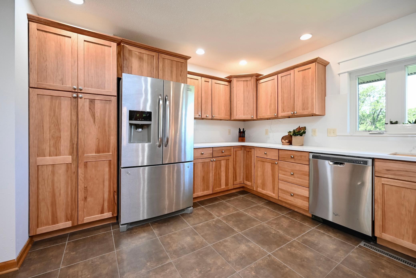
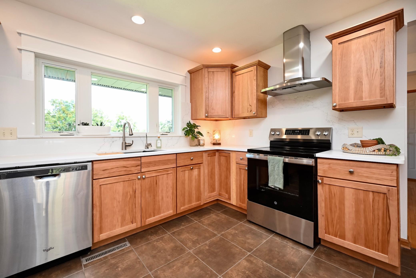
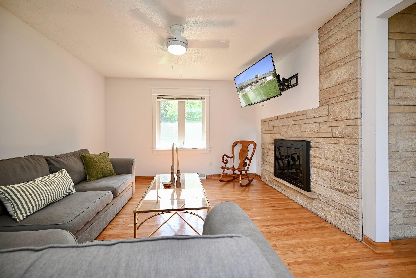
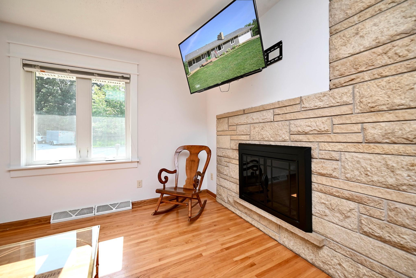
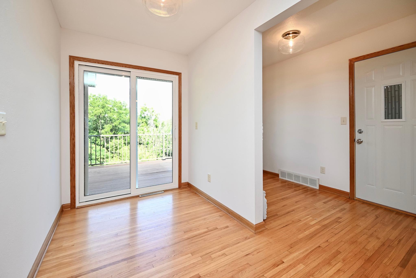
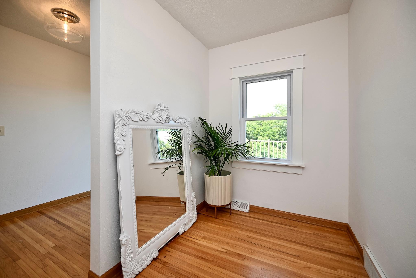
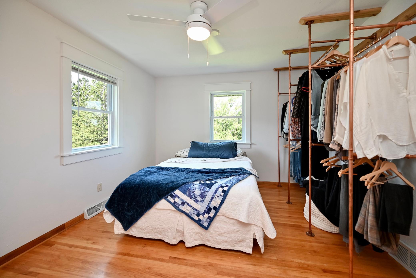
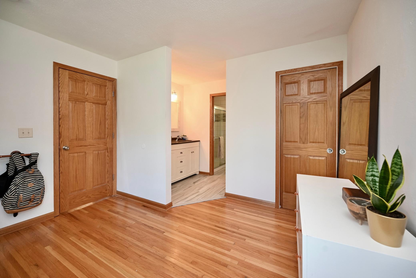
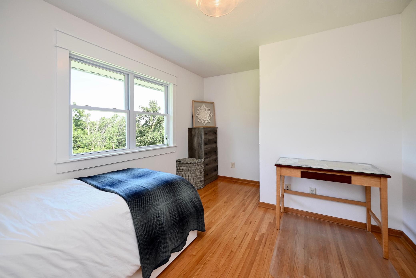
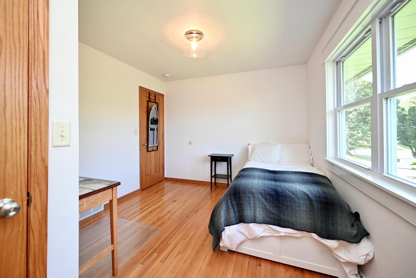
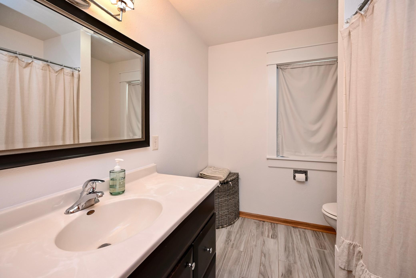
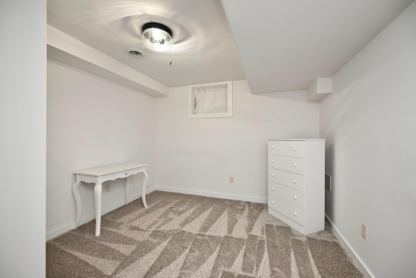
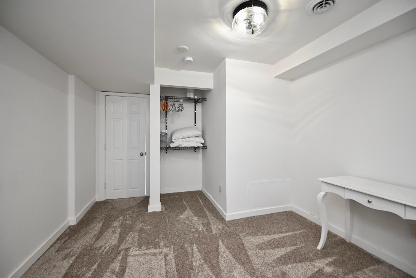
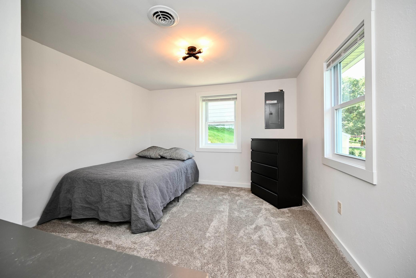
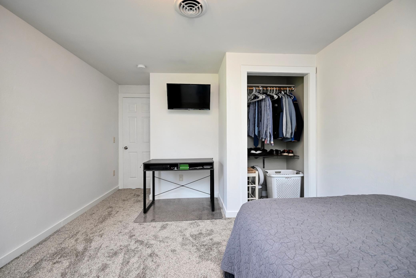
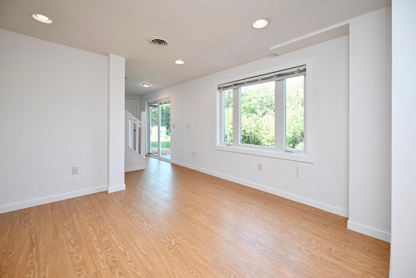
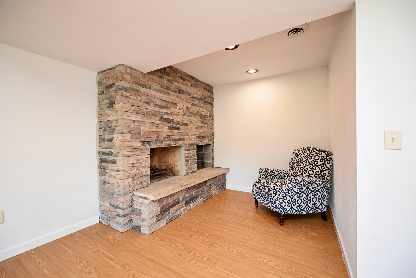
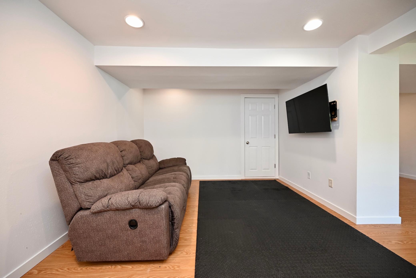
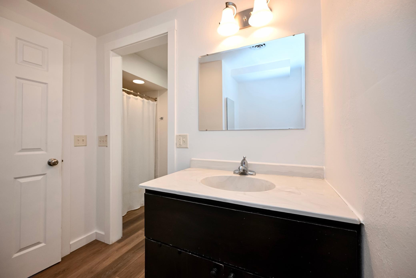
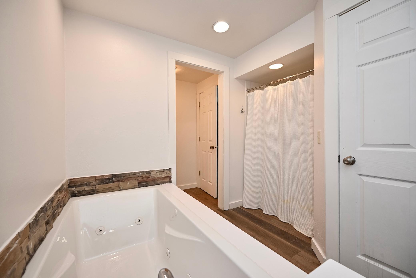
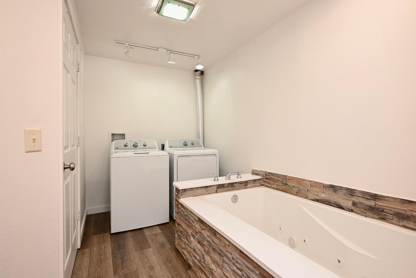
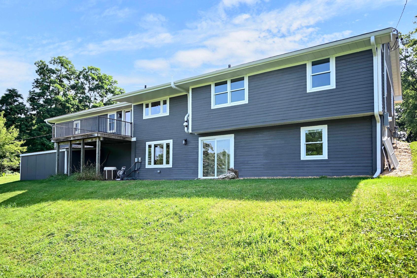
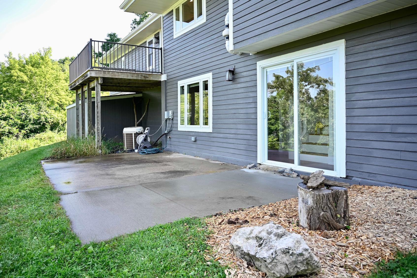
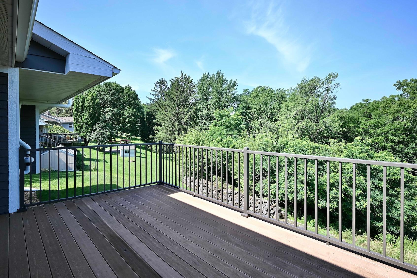
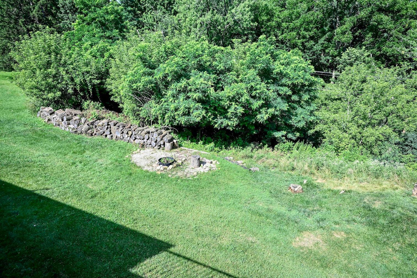
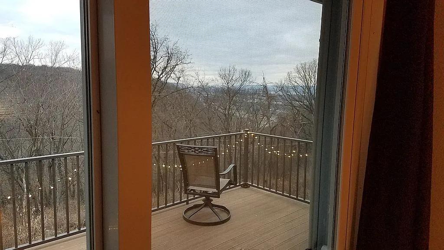
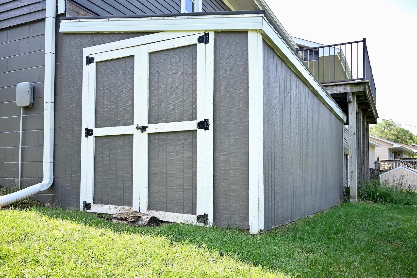
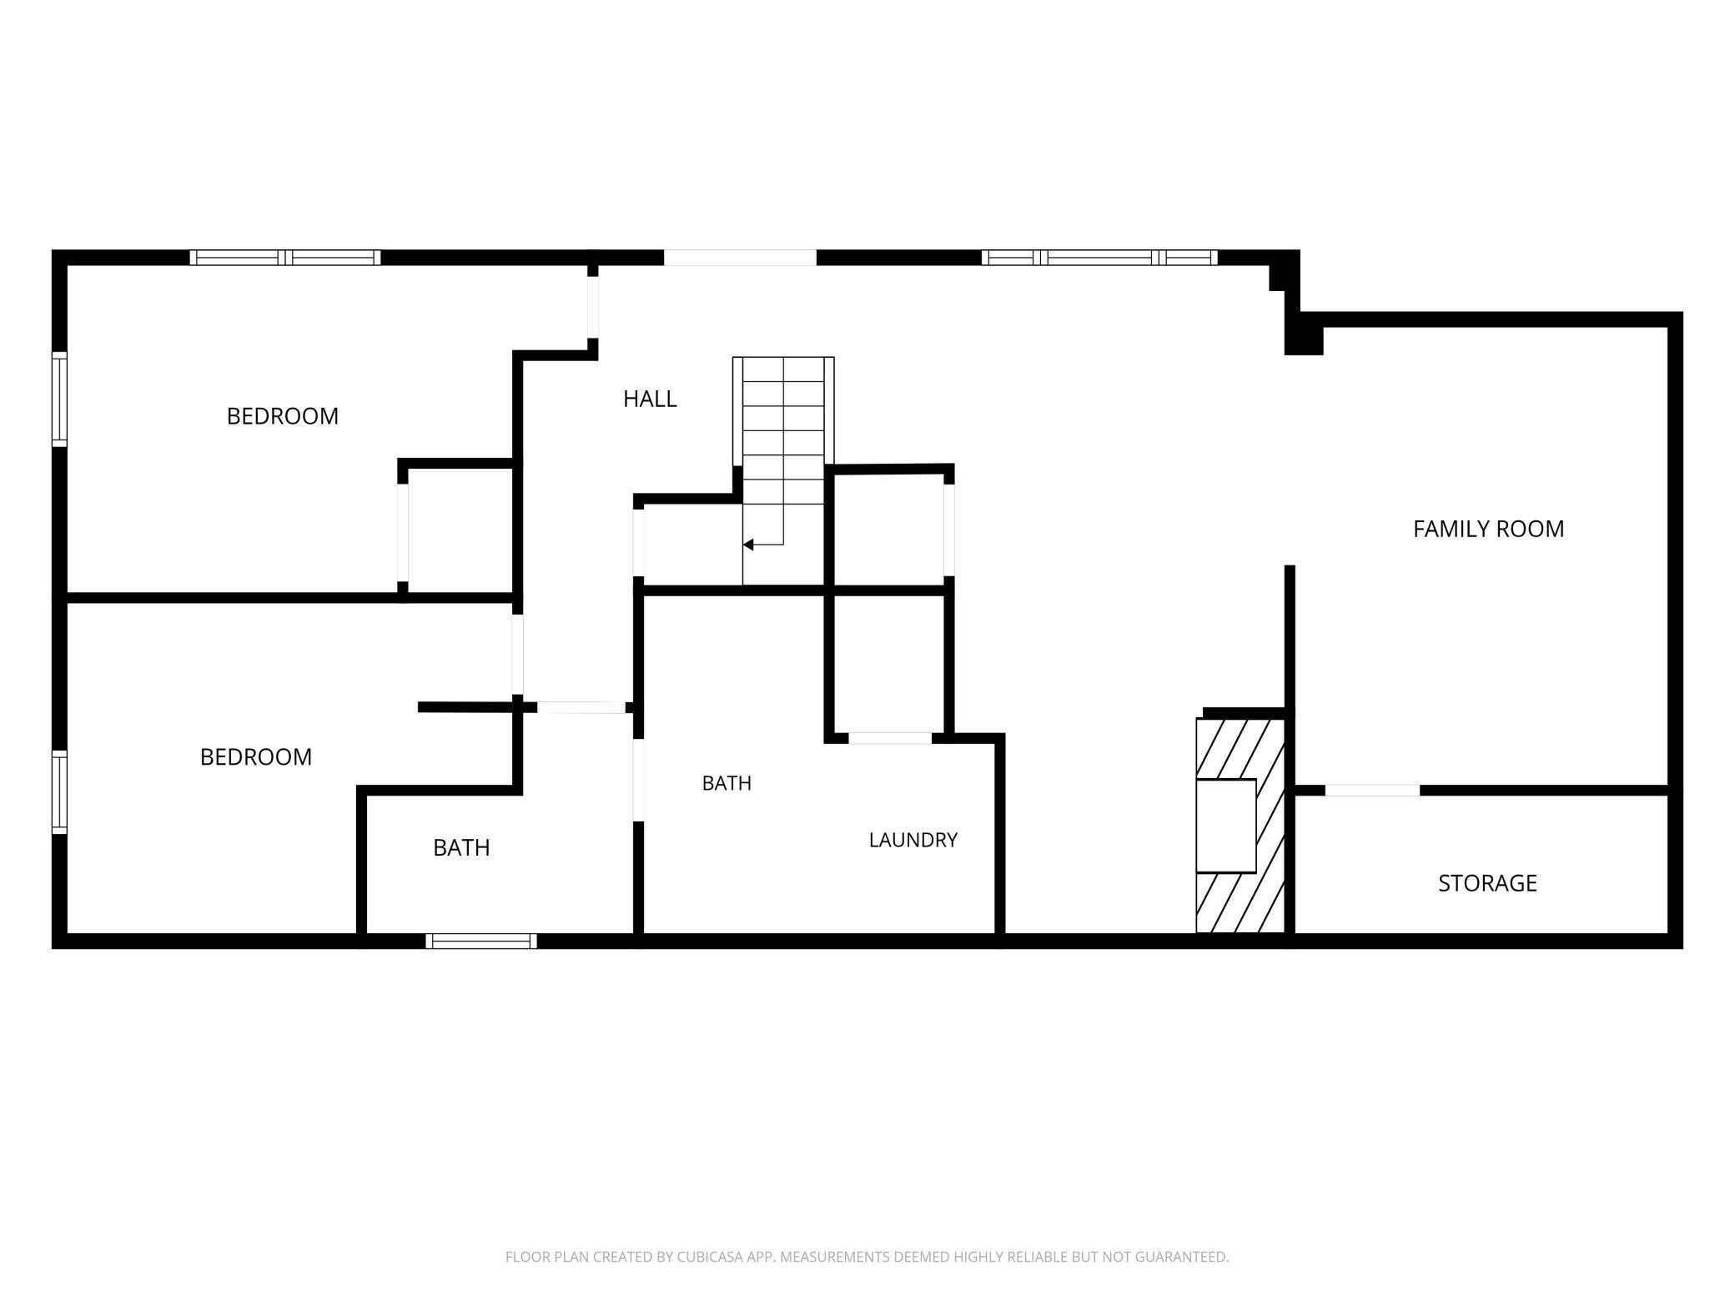
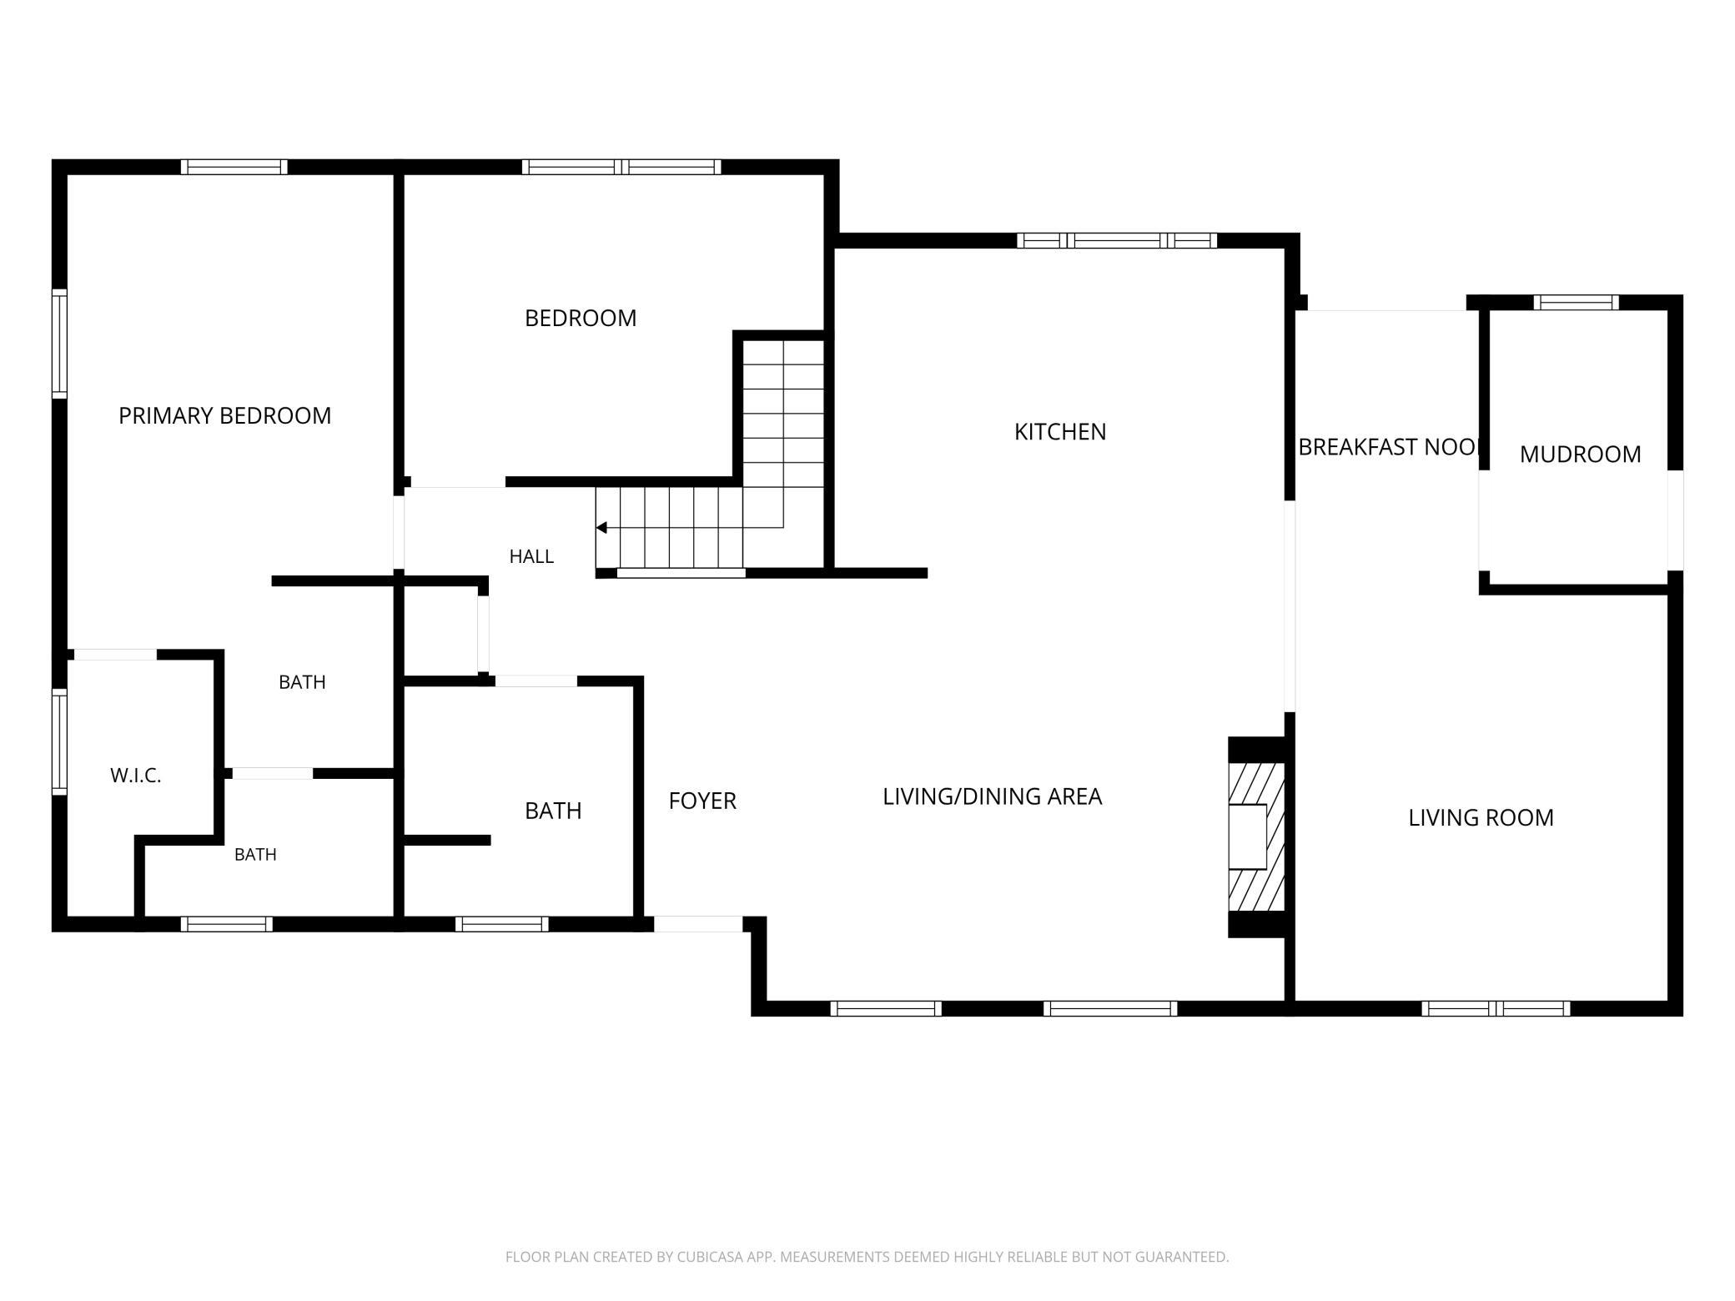
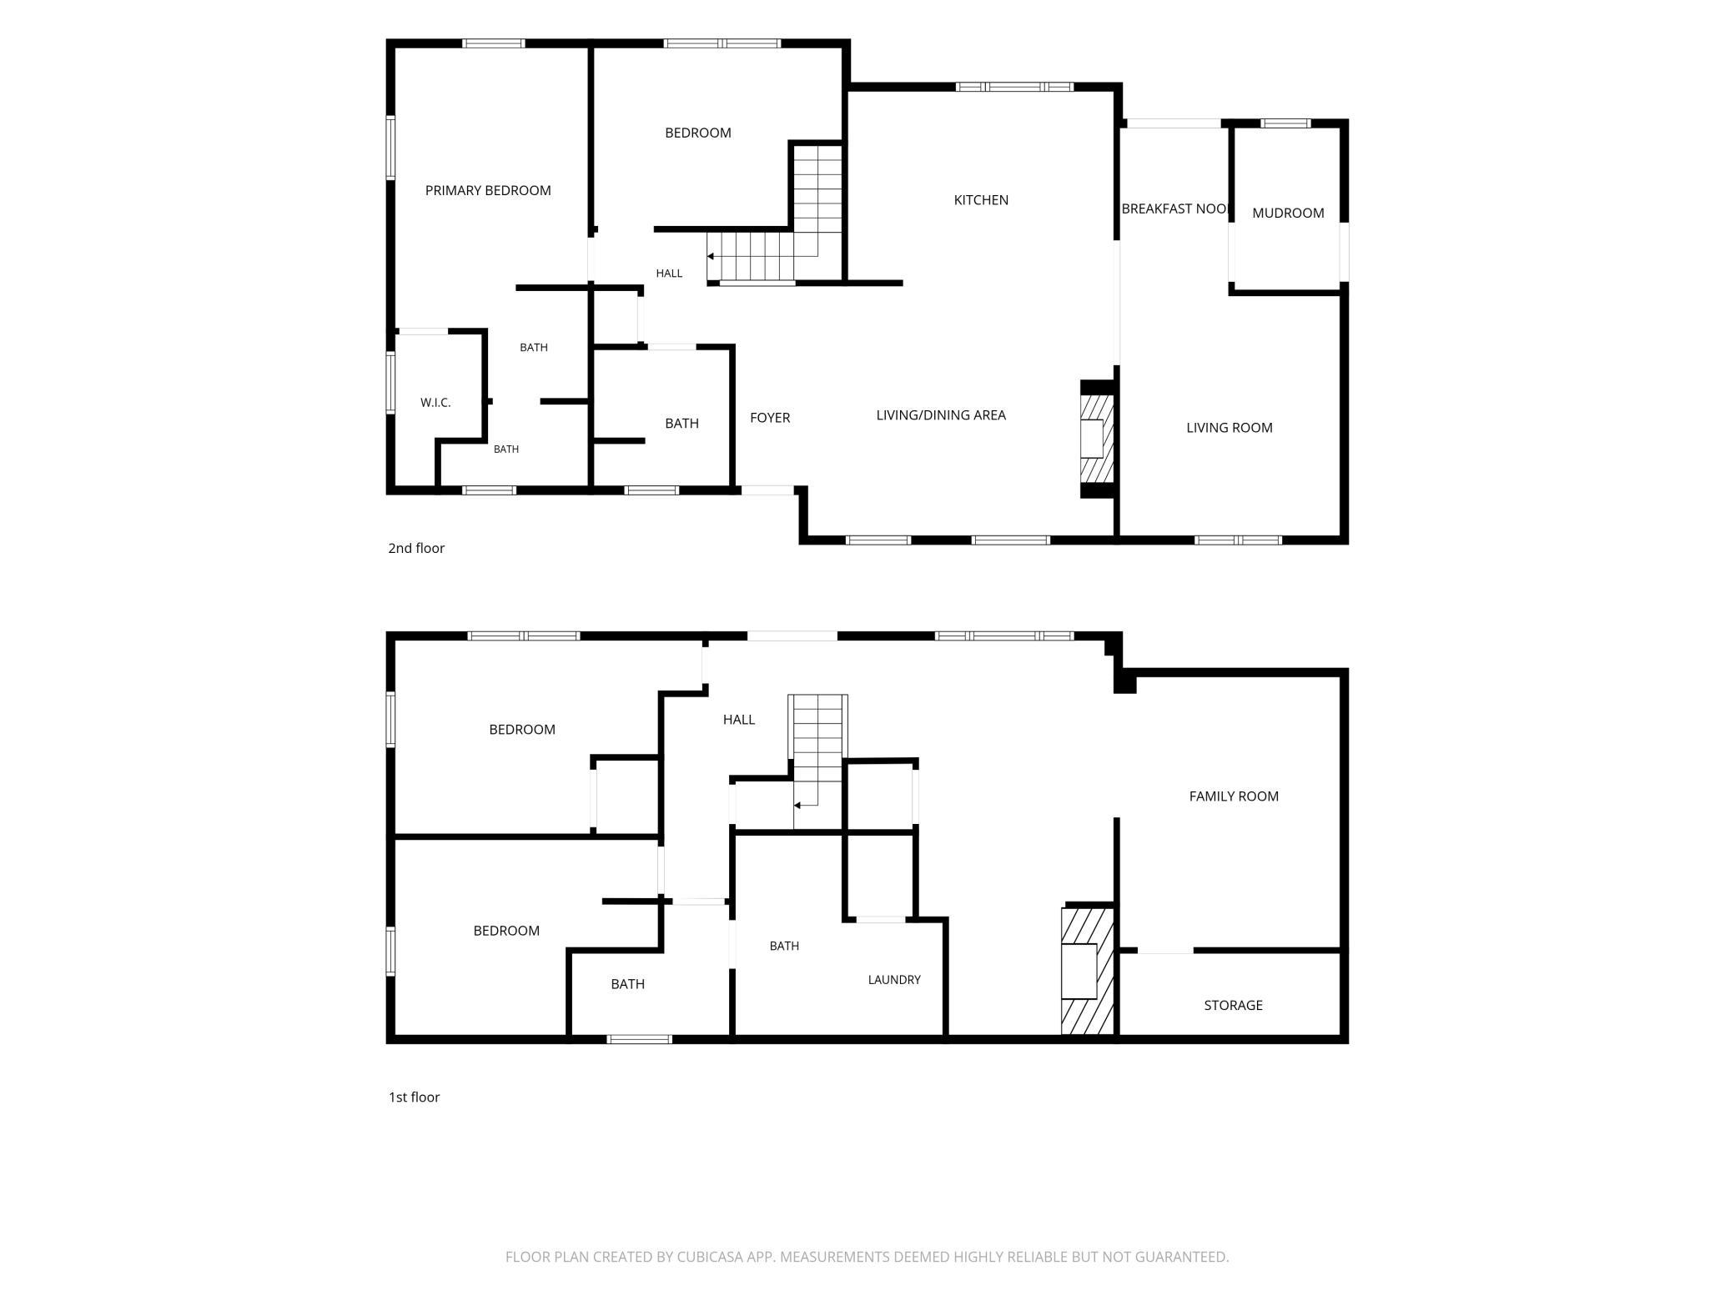
- Beautifully remodeled home located at the end of a quiet cul-de-sac. This property offers a country-like setting but is located just 10 minutes from downtown Winona. Outdoor enthusiasts will appreciate being close to a Holzinger Lodge trailhead, providing easy access to hiking, biking, walking, and all the natural beauty that makes Winona’s bluff country so special. This spacious home features four bedrooms and three bathrooms, including a primary suite on the main level. The open-concept floor plan centers around a large kitchen with pecan cabinetry, stainless steel appliances, brand new quartz countertops and backsplash and plenty of space for gathering and entertaining. Step out onto the composite deck and enjoy the privacy of a wooded backyard setting with view of the city during the winter months. The main level showcases refinished original hardwood floors and a striking two-sided Winona Stone fireplace that serves as a focal point between the living room and den/dining area. The newly remodeled walkout lower level offers two additional bedrooms, full bathroom, laundry room, and a spacious second family room featuring a TV area, fireplace, and walkout to patio. Extensive updates throughout the home provide both comfort and peace of mind, including Andersen windows, updated plumbing and electrical service with a 200-amp panel, newer roof and siding and fresh paint throughout. A large 8’ x 20’ storage shed with a concrete floor provides ample room for tools, equipment, and seasonal storage. This move-in-ready property combines exceptional updates, scenic views, outdoor recreation, and a highly desirable location into one remarkable home.
- Directions
- From Lake Blvd. - turn up Garvin Heights Rd. Turn right on Conrad Dr. Turn left at corner and continue on Conrad Dr. Turn right onto Wincrest Dr. House is on the left.
Accessible
- None
- Yes
Air Conditioning
- Central Air
- Yes
Amenities Unit
- City View
- Yes
- Deck
- Yes
- Hardwood Floors
- Yes
- Kitchen Window
- Yes
- Main Floor Primary Bedroom
- Yes
- Patio
- Yes
- Primary Bedroom Walk-In Closet
- Yes
- Walk-In Closet
- Yes
Appliances
- Dishwasher
- Yes
- Dryer
- Yes
- Range
- Yes
- Refrigerator
- Yes
- Washer
- Yes
Basement
- Concrete Block
- Yes
- Egress Windows
- Yes
- Full
- Yes
Bath Description
- Main Floor 3/4 Bath
- Yes
- Main Floor Full Bath
- Yes
- 3/4 Primary
- Yes
- Full Basement
- Yes
- Separate Tub & Shower
- Yes
Construction Status
- Previously Owned
- Yes
Dining Room Description
- Breakfast Area
- Yes
- Eat In Kitchen
- Yes
- Kitchen/Dining Room
- Yes
Electric
- 200+ Amp Service
- Yes
Exterior
- Cement Board
- Yes
Family Room Characteristics
- Family Room
- Yes
- Great Room
- Yes
- Lower Level
- Yes
Fireplace Characteristics
- 2-Sided
- Yes
- Wood Burning
- Yes
Foundation
- Concrete Block
- Yes
Fuel
- Natural Gas
- Yes
Heating
- Forced Air
- Yes
Insurance Fee
- Insurance Fee
- 0
Laundry
- In Basement
- Yes
- Laundry Room
- Yes
Lot Description
- Tree Coverage - Light
- Yes
Patio, Porch and Deck Features
- Composite Decking
- Yes
- Deck
- Yes
- Patio
- Yes
Road Frontage
- City Street
- Yes
- Cul De Sac
- Yes
- No Outlet/Dead End
- Yes
- Paved Streets
- Yes
Roof
- Age 8 Years or Less
- Yes
- Asphalt Shingles
- Yes
Sewer
- City Sewer/Connected
- Yes
Special Search
- Main Floor Bedroom
- Yes
- Main Floor Primary
- Yes
- Primary Bdr Suite
- Yes
Stories
- One
- Yes
Water
- City Water/Connected
- Yes
Room Information
| Room Name | Dimensions | Level |
|---|---|---|
| Bathroom | 8x8 | Main |
| Bathroom | 7x9 | Lower |
| Dining Room | 23x14 | Main |
| Family Room | 13x17 | Lower |
| First (1st) Bedroom | 11x16 | Main |
| Flex Room | 11x24 | Lower |
| Fourth (4th) Bedroom | 15x11 | Lower |
| Kitchen | 15x11 | Main |
| Living Room | 13x14 | Main |
| Primary Bath | 11x6 | Main |
| Mud Room | 6x9 | Main |
| Second (2nd) Bedroom | 14x10 | Main |
| Third (3rd) Bedroom | 15x11 | Lower |

Listing Office:
Coldwell Banker River Valley, REALTORS
Last Updated: July - 22 - 2026
The data relating to real estate for sale on this web site comes in part from the Broker
Reciprocity SM Program of the Regional Multiple Listing Service of Minnesota, Inc. The information provided is deemed reliable but not guaranteed. Properties subject to prior sale, change or withdrawal.
©2024 Regional Multiple Listing Service of Minnesota, Inc All rights reserved.