
1261 Bibeau Road, White Bear Lake, MN 55110
New Listing
$1,125,000
Property Type:
Residential
Bedrooms:
6
Baths:
4
Square Footage:
5,546
Lot Size (sq. ft.):
14,375
Status:
Active
Current Price:
$1,125,000
List Date:
7/16/2026
Last Modified:
7/16/2026
Listing Details MLS# 7106798
General Property Information
- Common Wall
- No
- Lot Measurement
- Acres
- Manufactured Home?
- No
- Multiple PIDs?
- No
- New Development
- No
- Number of Fireplaces
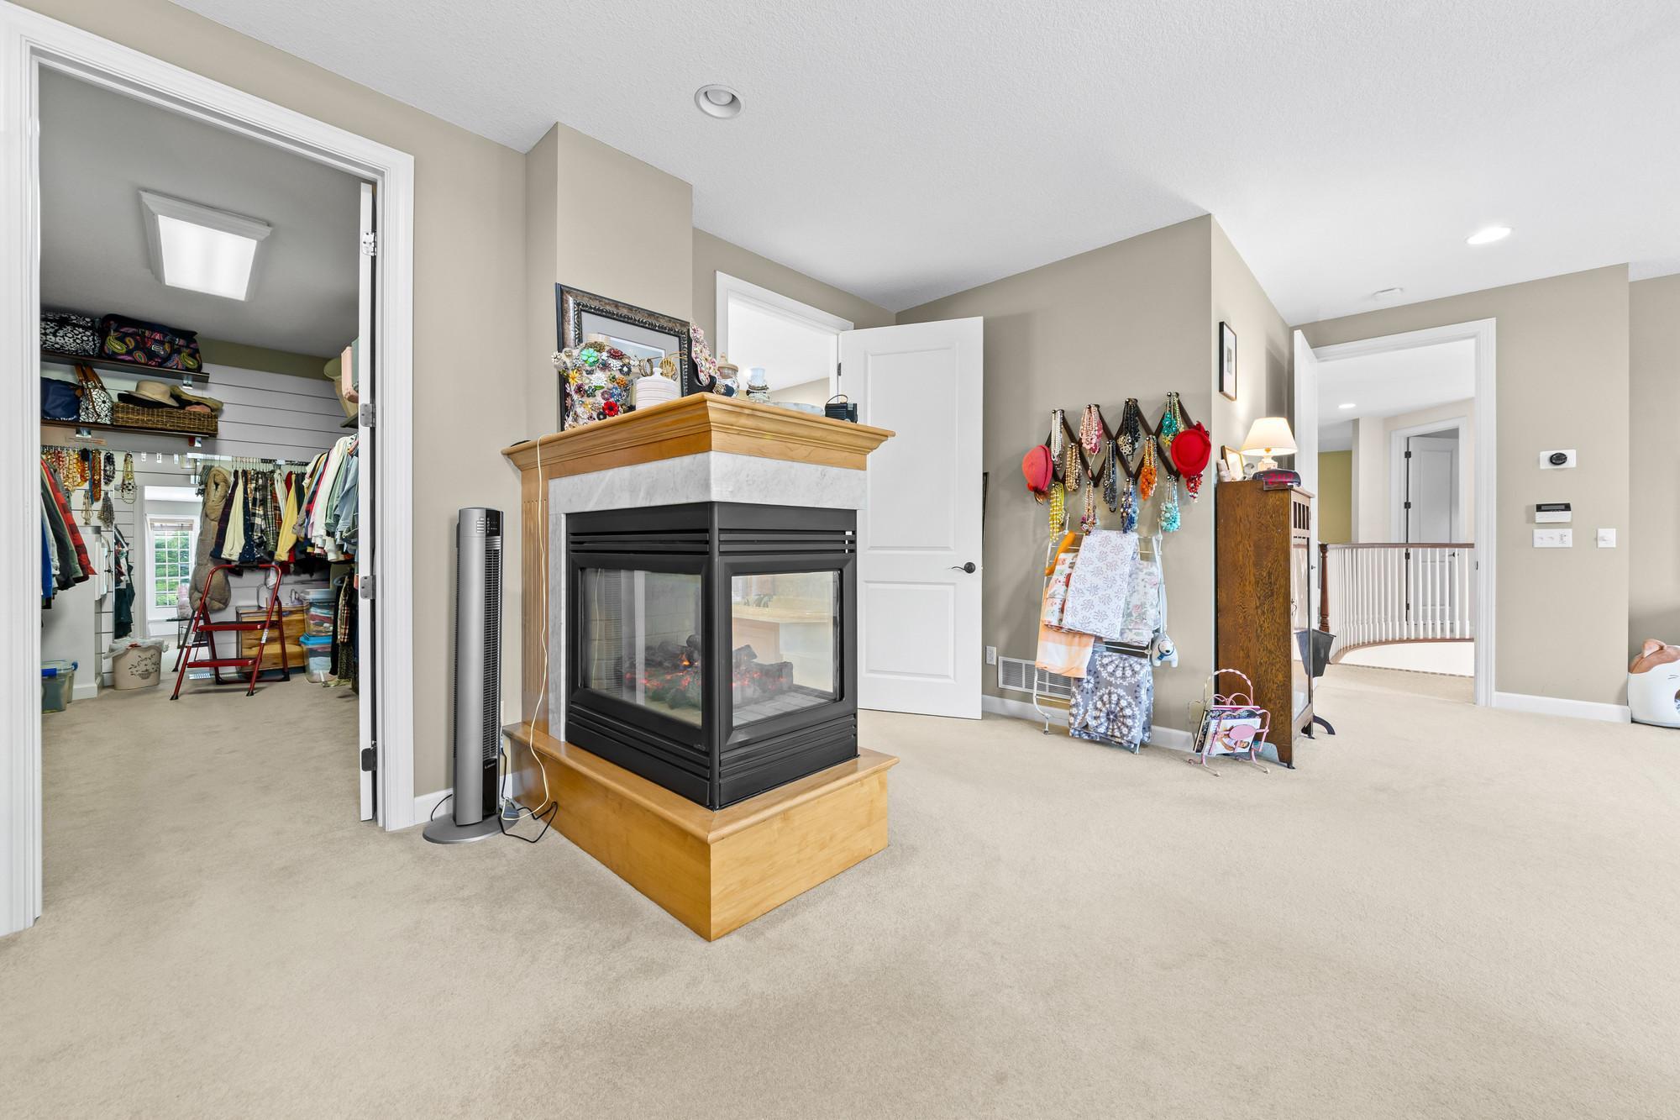
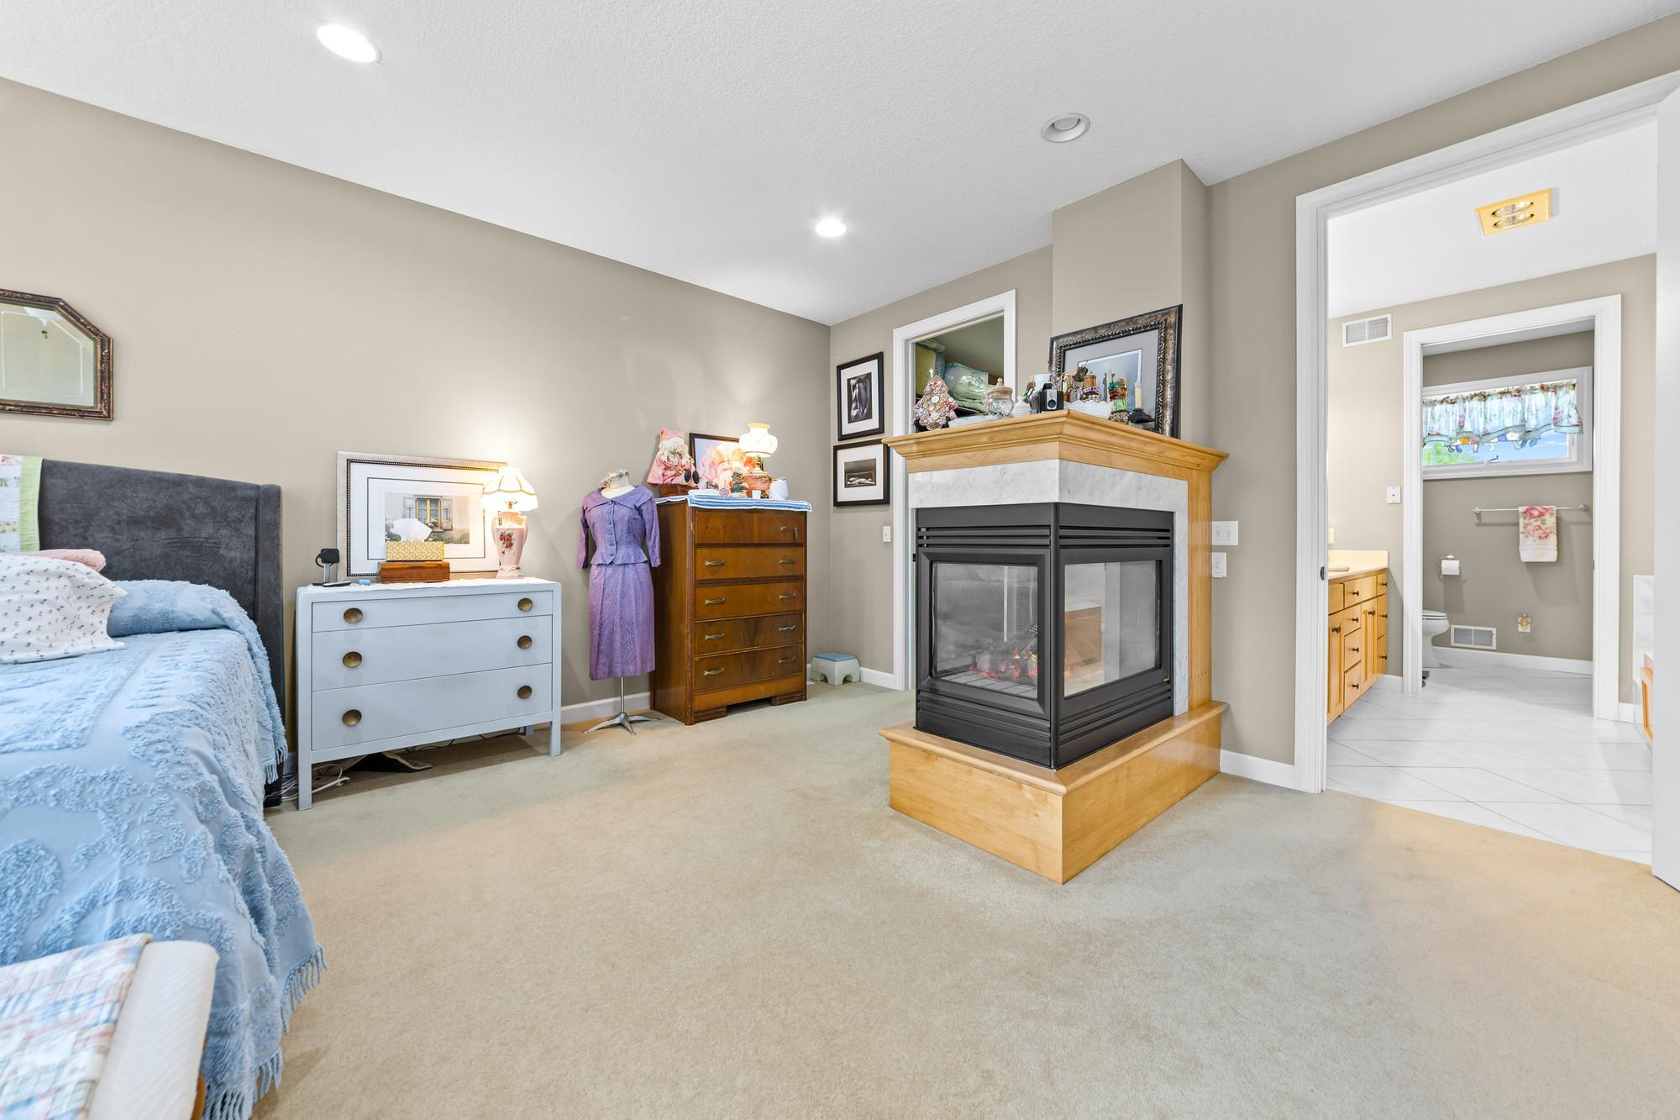
- 2
- Waterfront YN
- No
- Year Built
- 2002
- Yearly/Seasonal
- Yearly
- Zoning
- Residential-Single Family
- Bath Full
- 2
- Bath Three Quarters
- Yes
- Bath Half
- Yes
- Main Floor Total SqFt
- 2004
- Above Grd Total SqFt
- 3488
- Below Grd Total SqFt
- 2058
- Total SqFt
- 5546
- Total Finished Sqft
- 5546.00
- FireplaceYN
- Yes
- Style
- (SF) Single Family
- Foundation Size
- 2058
- Garage Stalls
- 4
- Lot Dimensions
- 93x146x105x145
- Acres
- 0.33
- Assessment Pending
- No
- Bath Quarter
- 0
- Association Fee
- 0
Property Features
Accessible:
None
Air Conditioning:
Central Air
Amenities Unit:
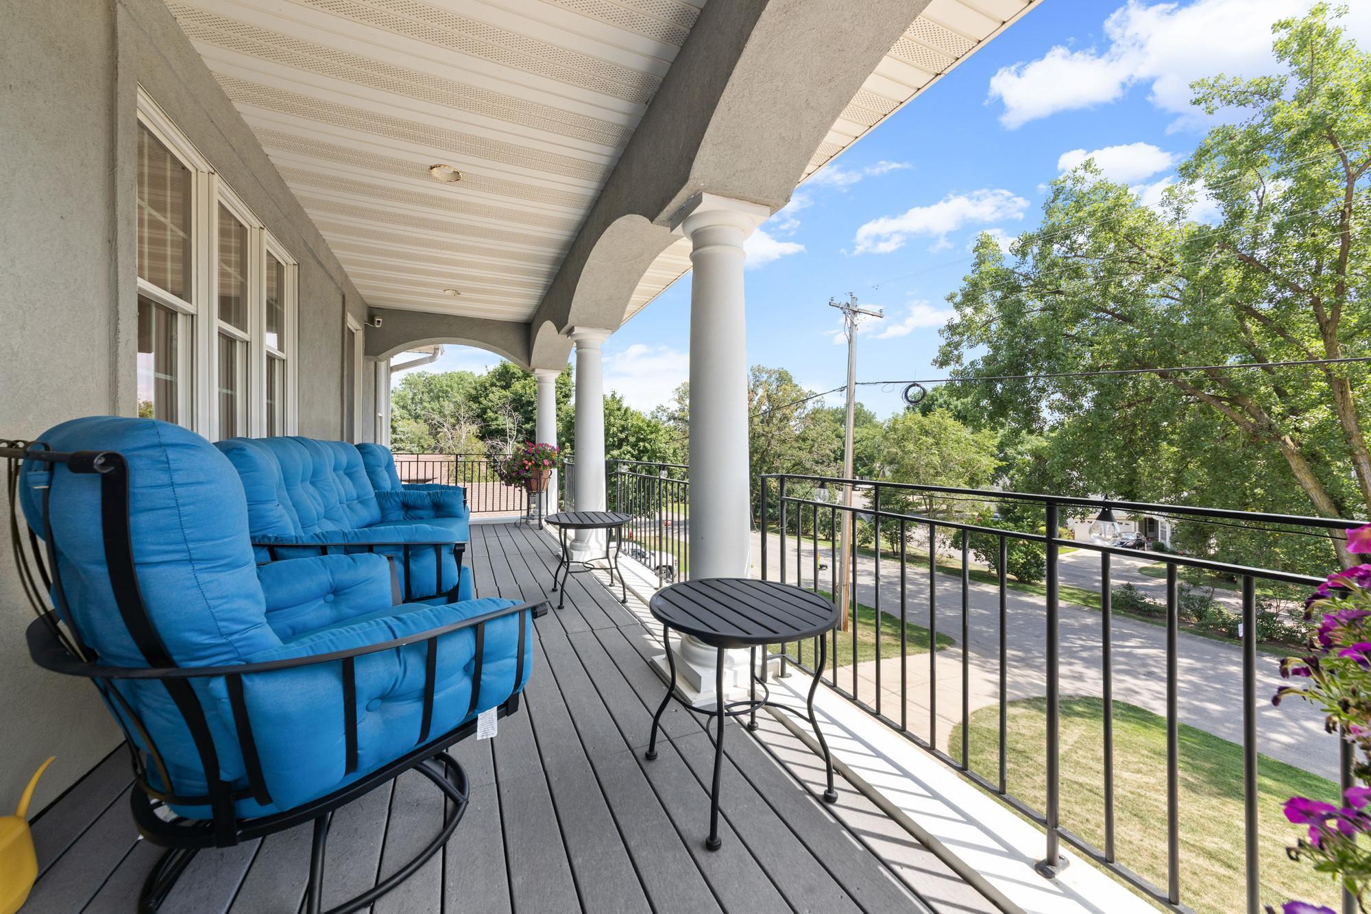
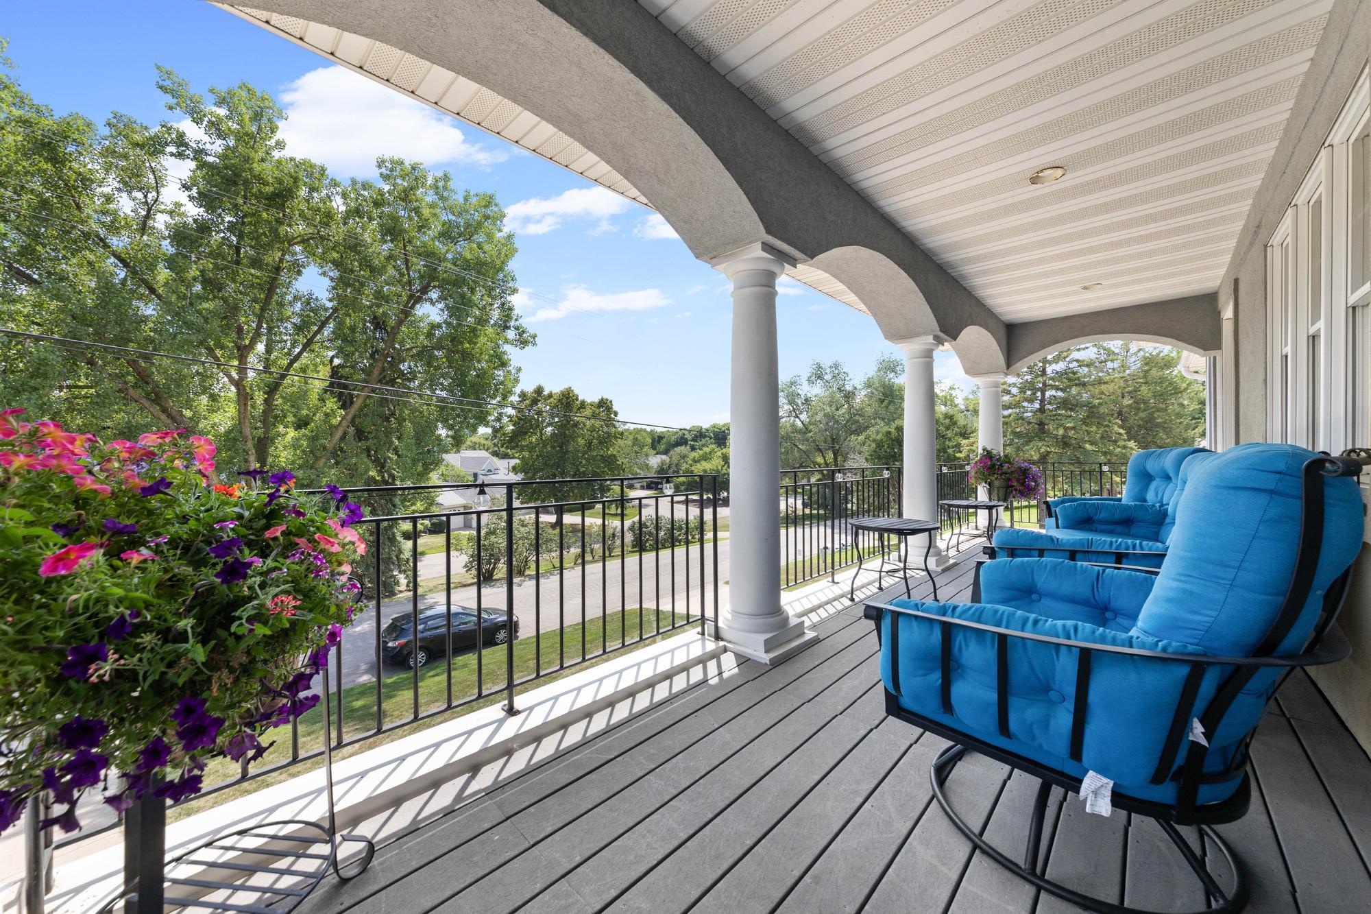
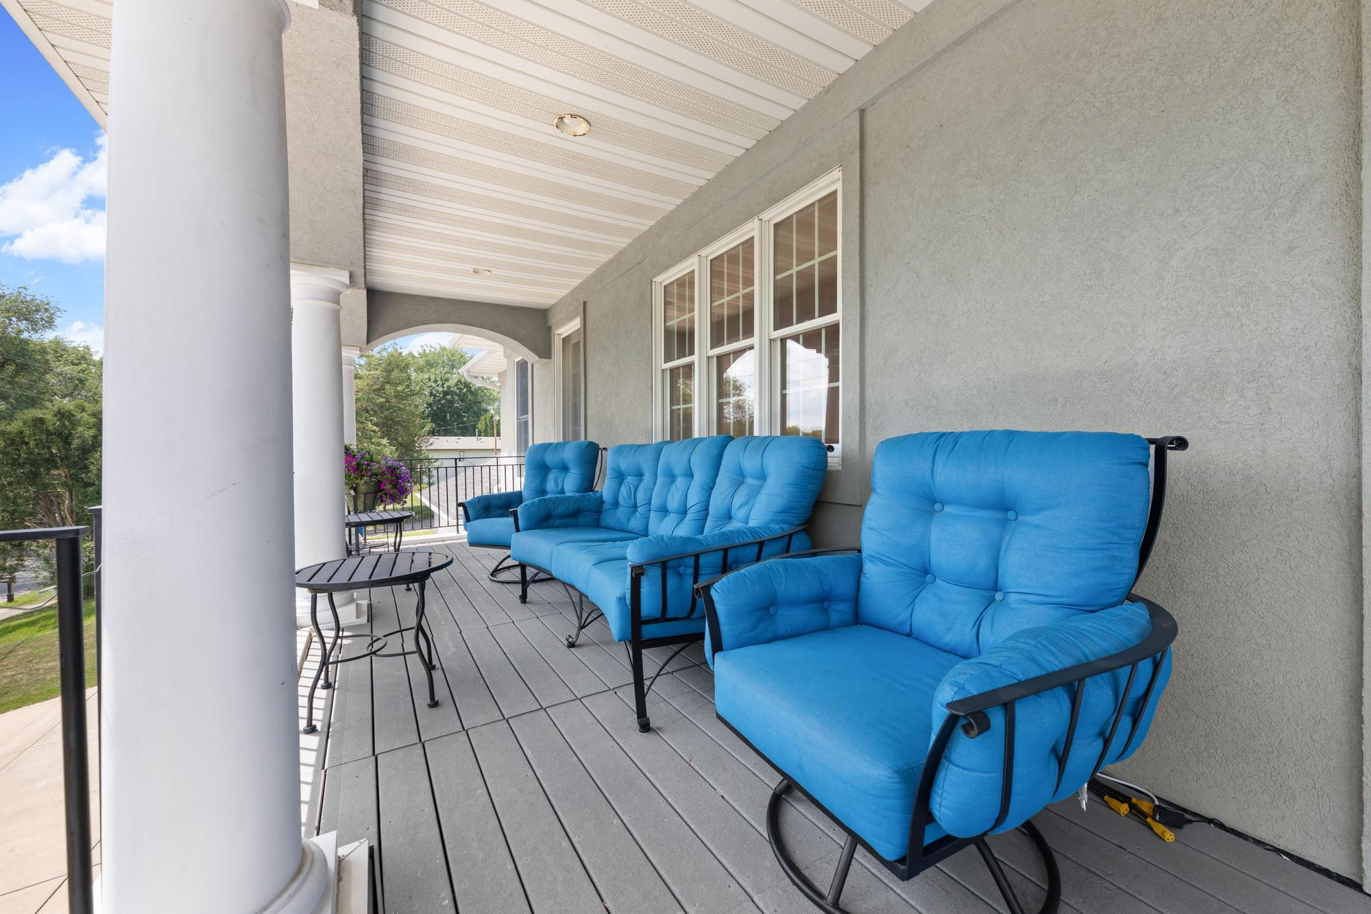
Deck
Appliances:
Cooktop; Dishwasher; Double Oven; Dryer; Freezer; Microwave; Refrigerator; Washer
Construction Status:
Previously Owned
Exterior:
Stucco
Foundation:
Concrete Perimeter; Poured Concrete
Fuel:
Natural Gas
Heating:
Forced Air; Zoned
Pool Description:
None
Roof:
Asphalt Shingles
Sellers Terms:
Cash; Conventional; FHA; VA; Other
Sewer:
City Sewer/Connected
Stories:
Two
Water:
City Water/Connected
Contract Information
- Contingency
- None
- Original List Price
- 1125000
- ListPrice
- 1125000
- Owner is an Agent?
- No
- Auction?
- No
Location Tax and Other Information
- House Number
- 1261
- Street Name
- Bibeau
- Street Suffix
- Road
- Postal City
- White Bear Lake
- County
- Ramsey
- State
- MN
- Zip Code
- 55110
- Complex/Dev/Subdivision
- Fawn Meadows
Assessments
- Tax With Assessments
- 12256
- Assessment Balance
- 0
Building Information
- Finished SqFt Above Ground
- 3488
- Finished SqFt Below Ground
- 2058
More Information
Lease Details
- Land Leased
- Not Applicable
Miscellaneous Information
- Homestead
- No
Ownership
- Fractional Ownership
- No
Parking Characteristics
- Garage Door Height
- 11
- Garage Door Width
- 16
- Garage Square Feet
- 1052
Public Survey Info
- Range#
- 22
- Section#
- 21
- Township#
- 30
Office/Member Info
- Association
- MAAR
Location, Tax and Other Information
- AssocFeeYN
- No
- Legal Description
- FAWN MEADOWS LOT 22 BLK 2
- Listing City
- White Bear Lake
- Map Page
- 80
- Municipality
- White Bear Twp
- School District
- White Bear Lake
- School District Phone
- 651-407-7500
- Zip Plus 4
- 3604
- Property ID Number
- 213022140037
- Tax Year
- 2025
- Tax Amount
- 12256
- In Foreclosure?
- No
- Potential Short Sale?
- No
- Lender Owned?
- No
Directions & Remarks
- Public Remarks
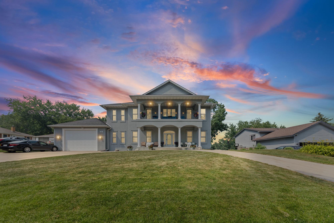
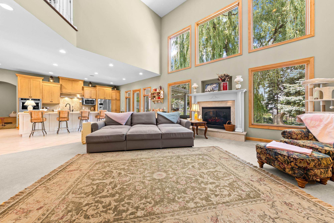
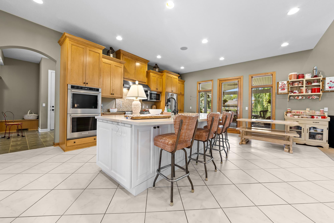
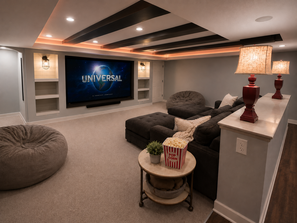
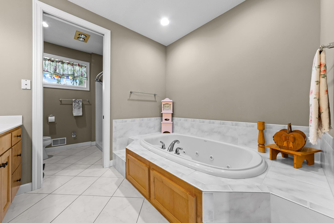
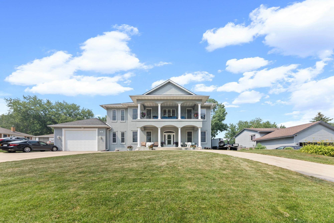
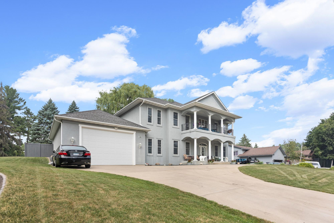
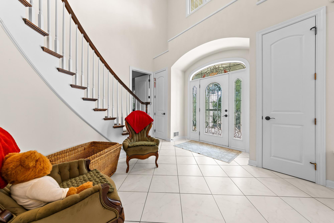
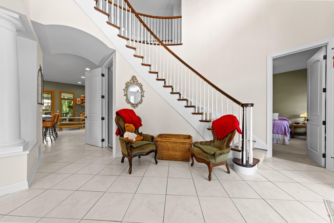
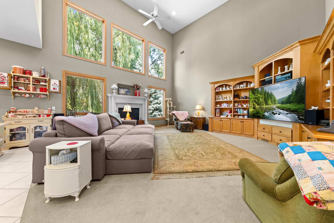
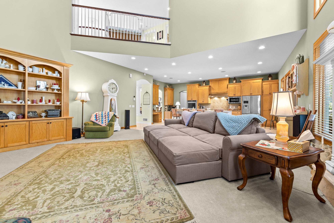
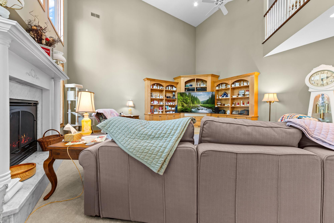
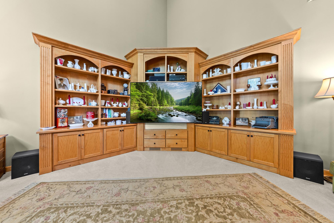
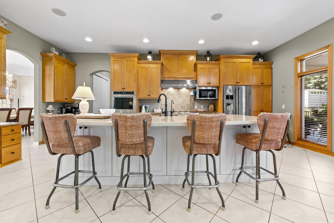
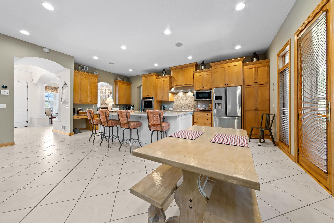
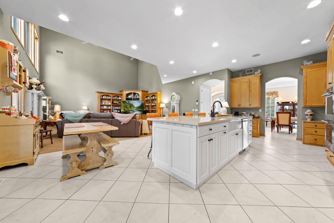
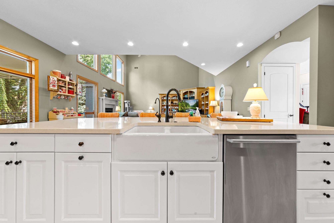
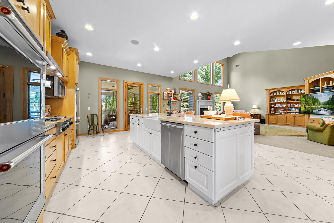
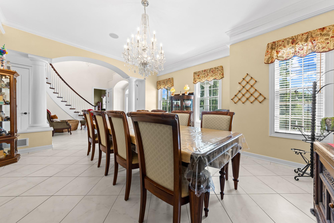
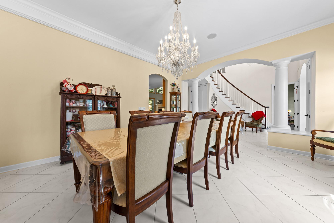
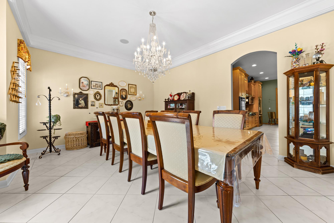
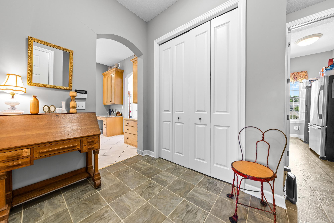
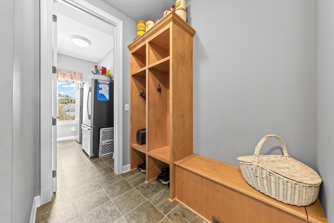
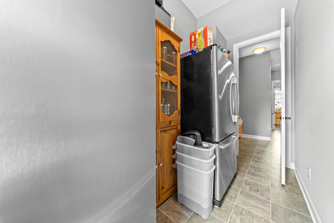
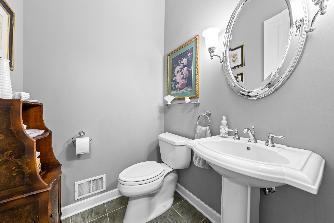
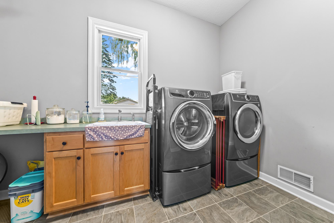
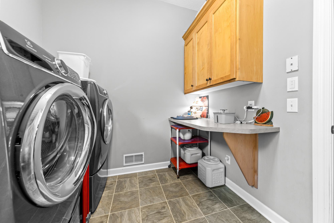
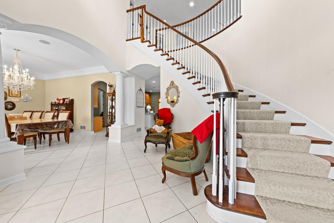
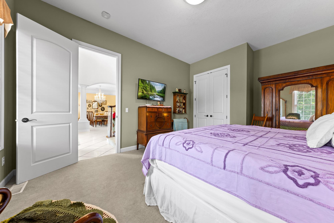
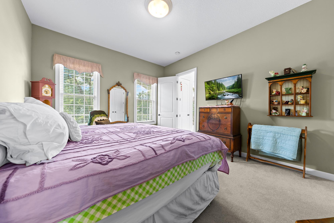
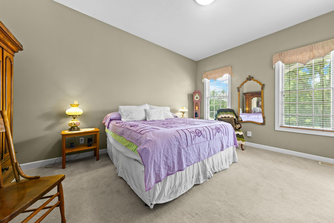
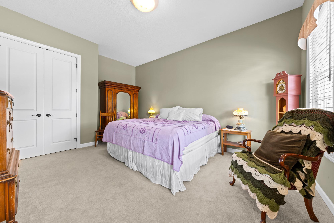
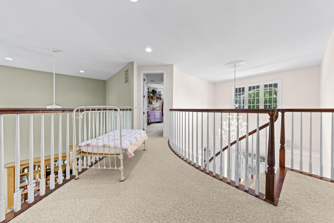
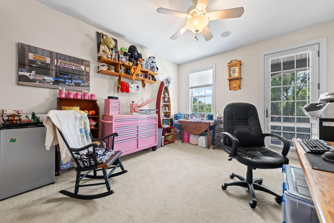
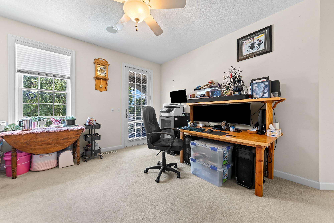
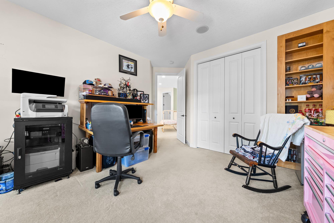
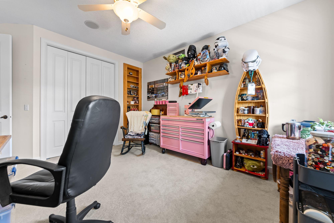
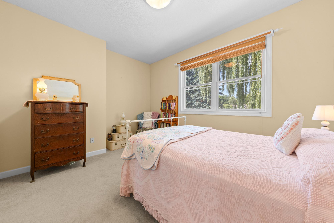
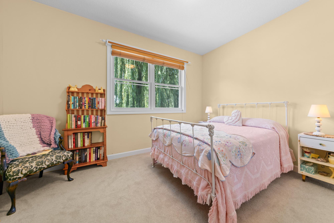
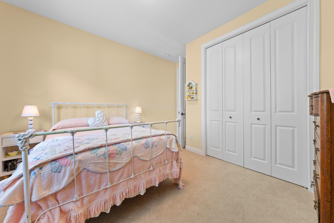
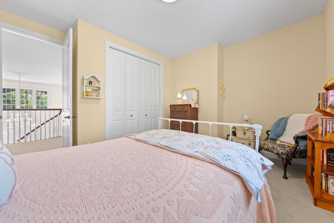
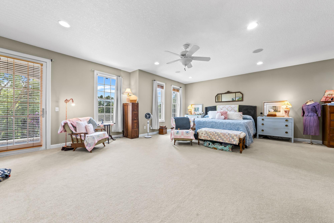
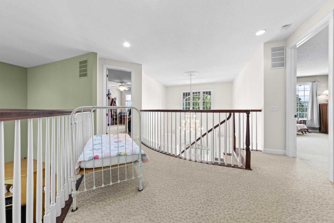
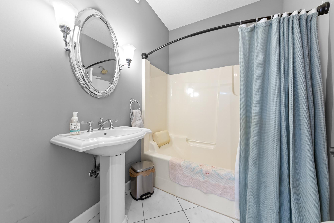
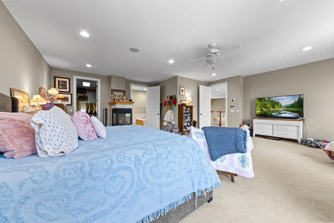
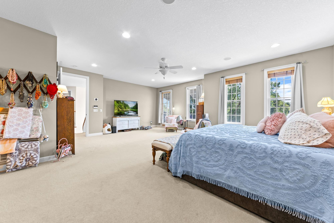
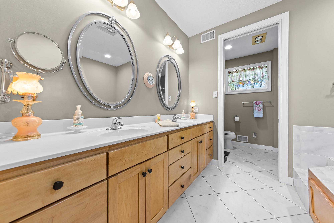
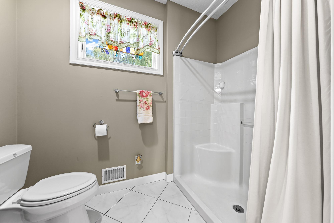
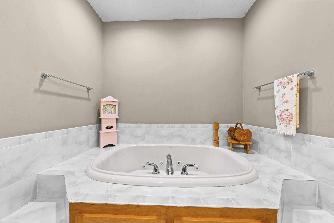
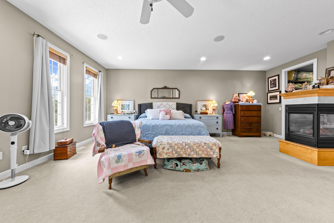
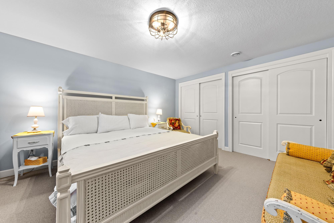
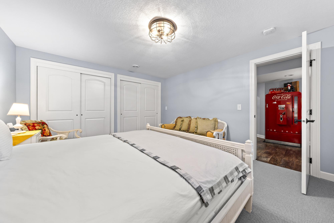
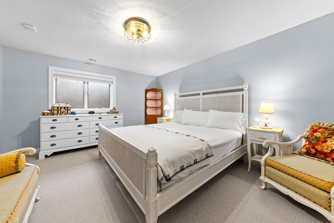
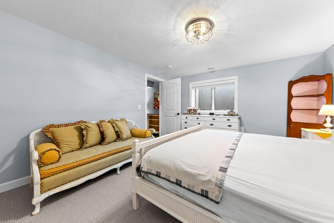
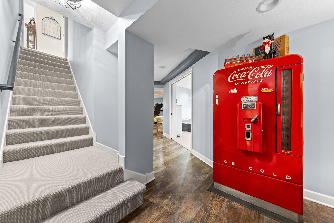
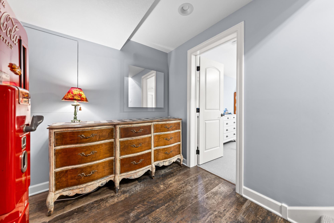
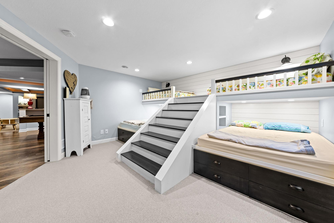
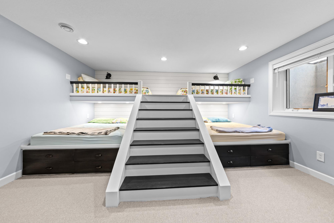
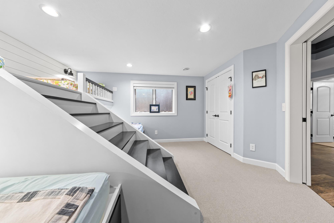
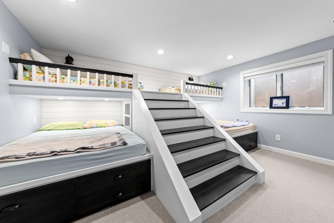
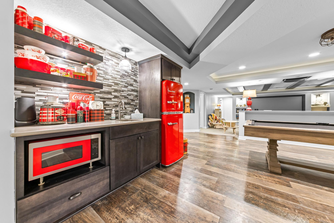
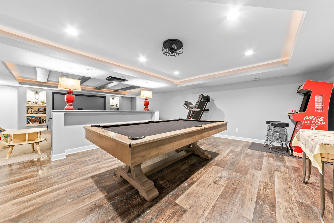
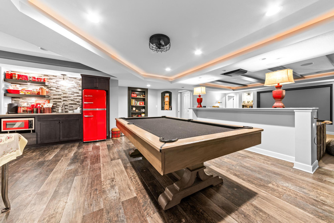
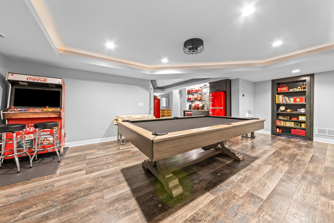
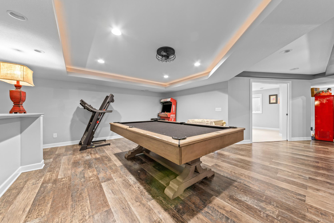
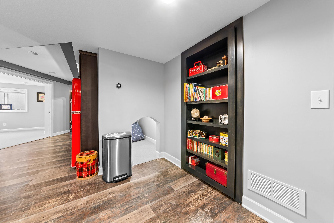
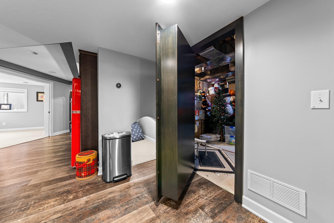
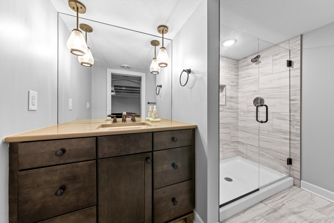
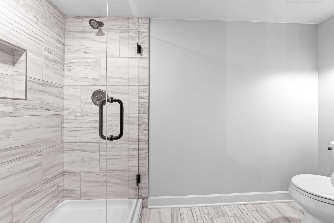
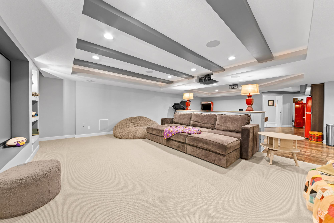
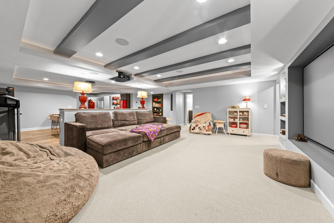
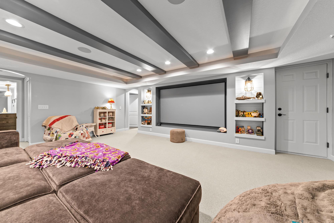
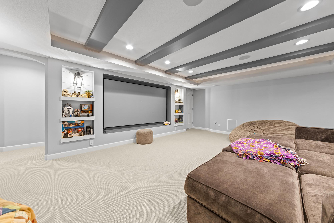
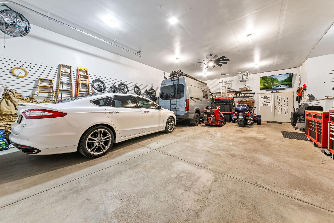
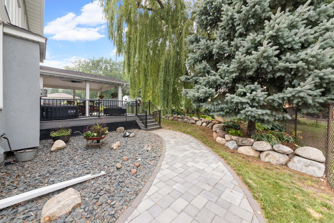
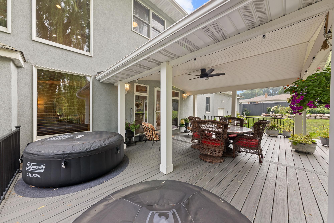
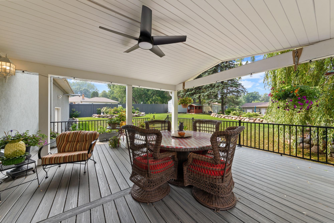
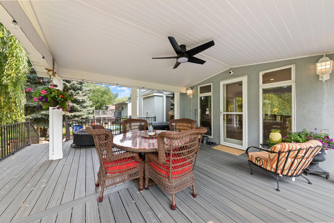
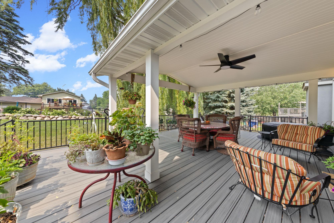
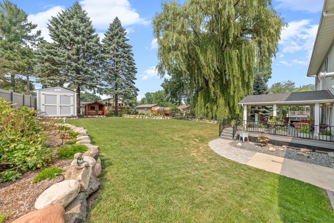
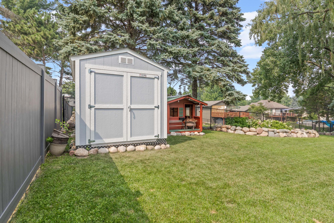
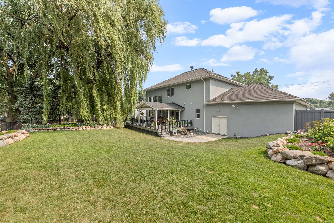
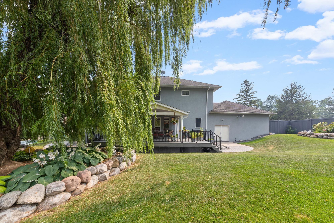
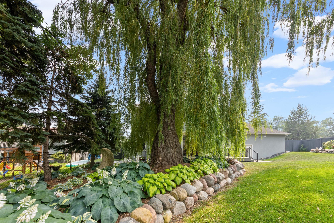
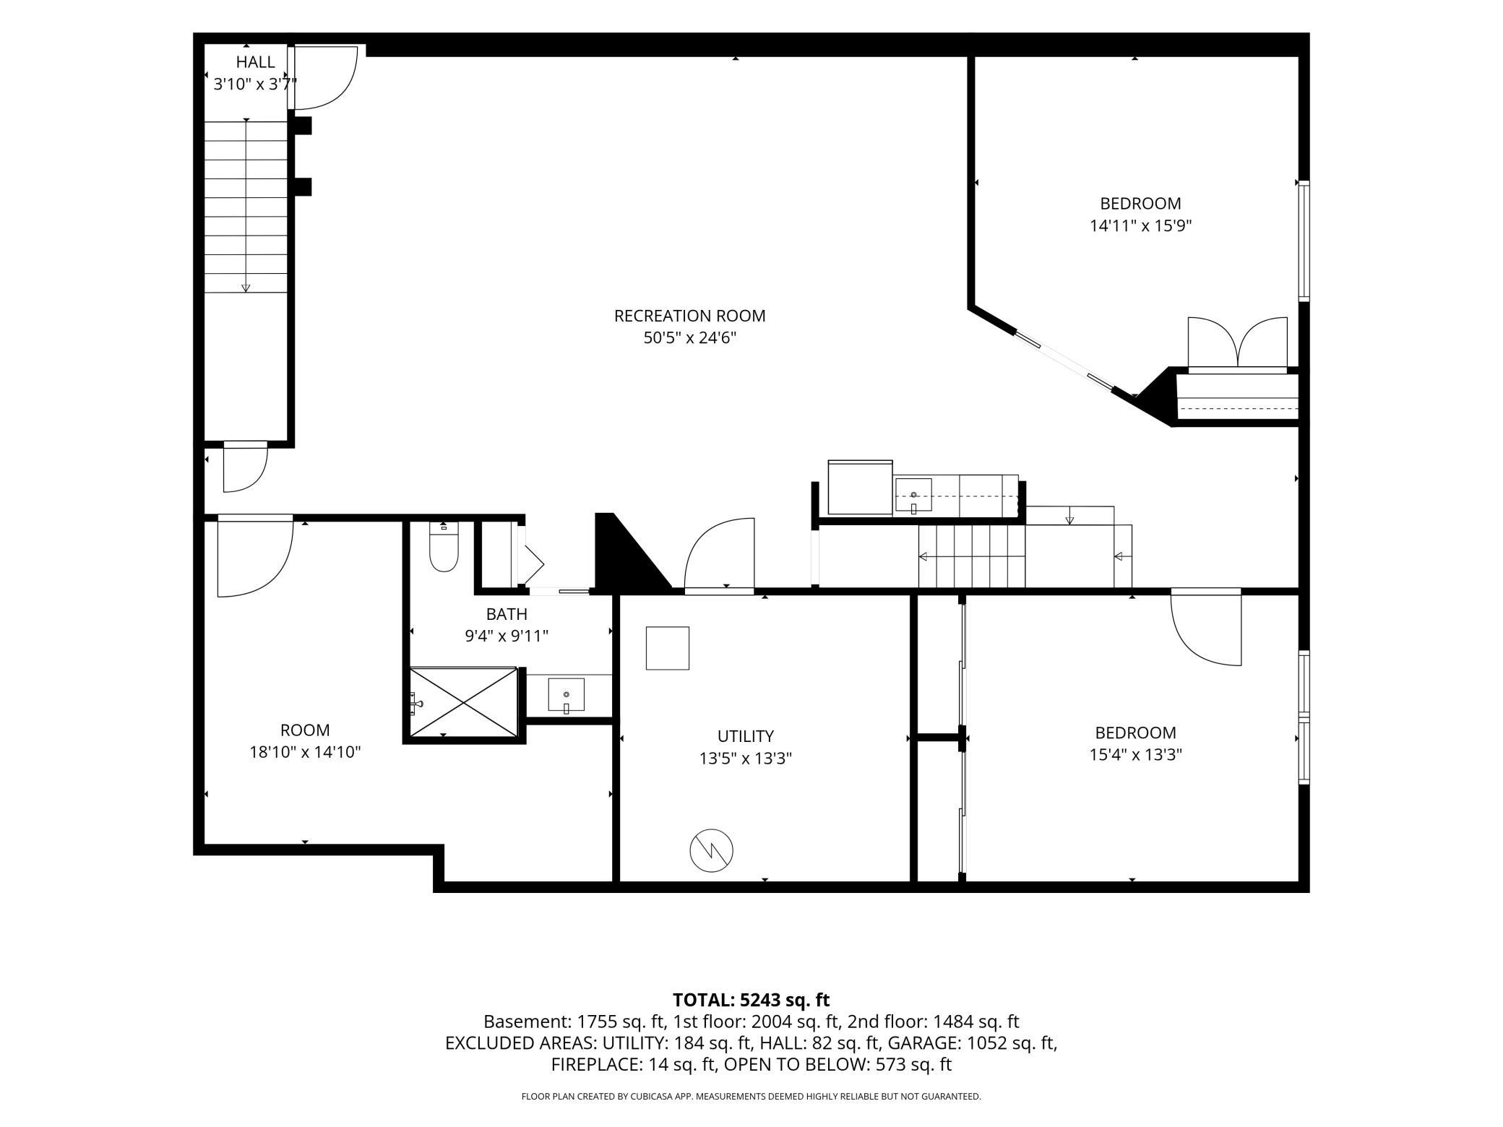
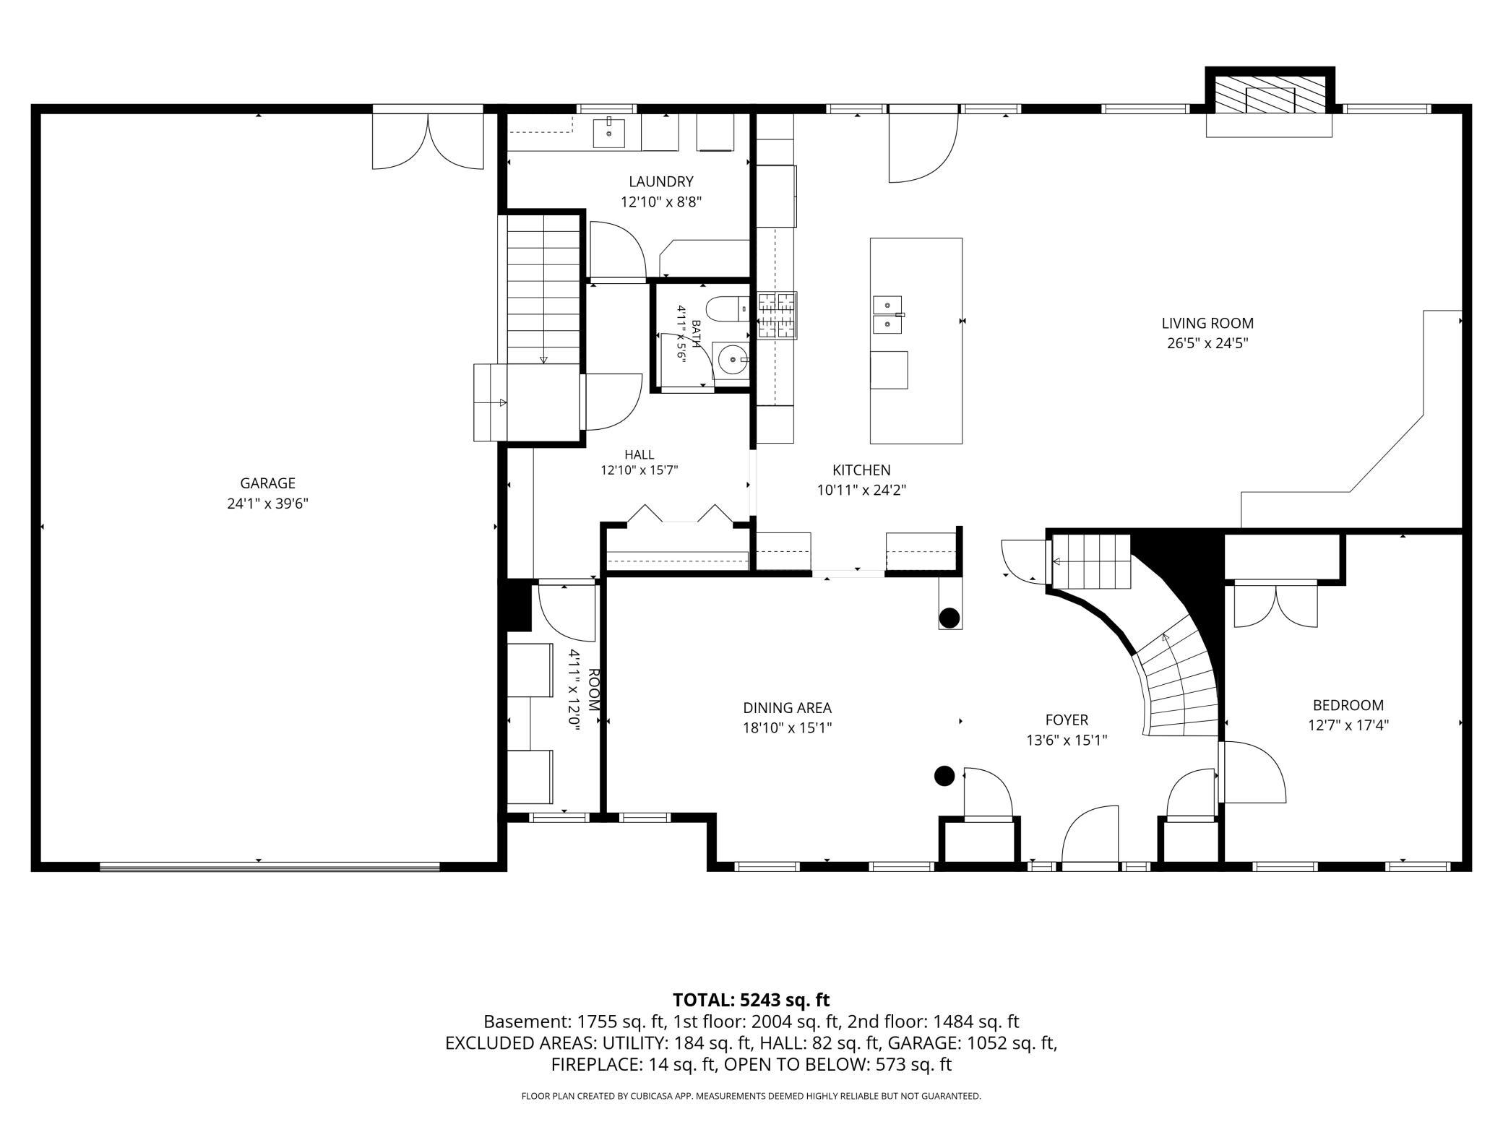
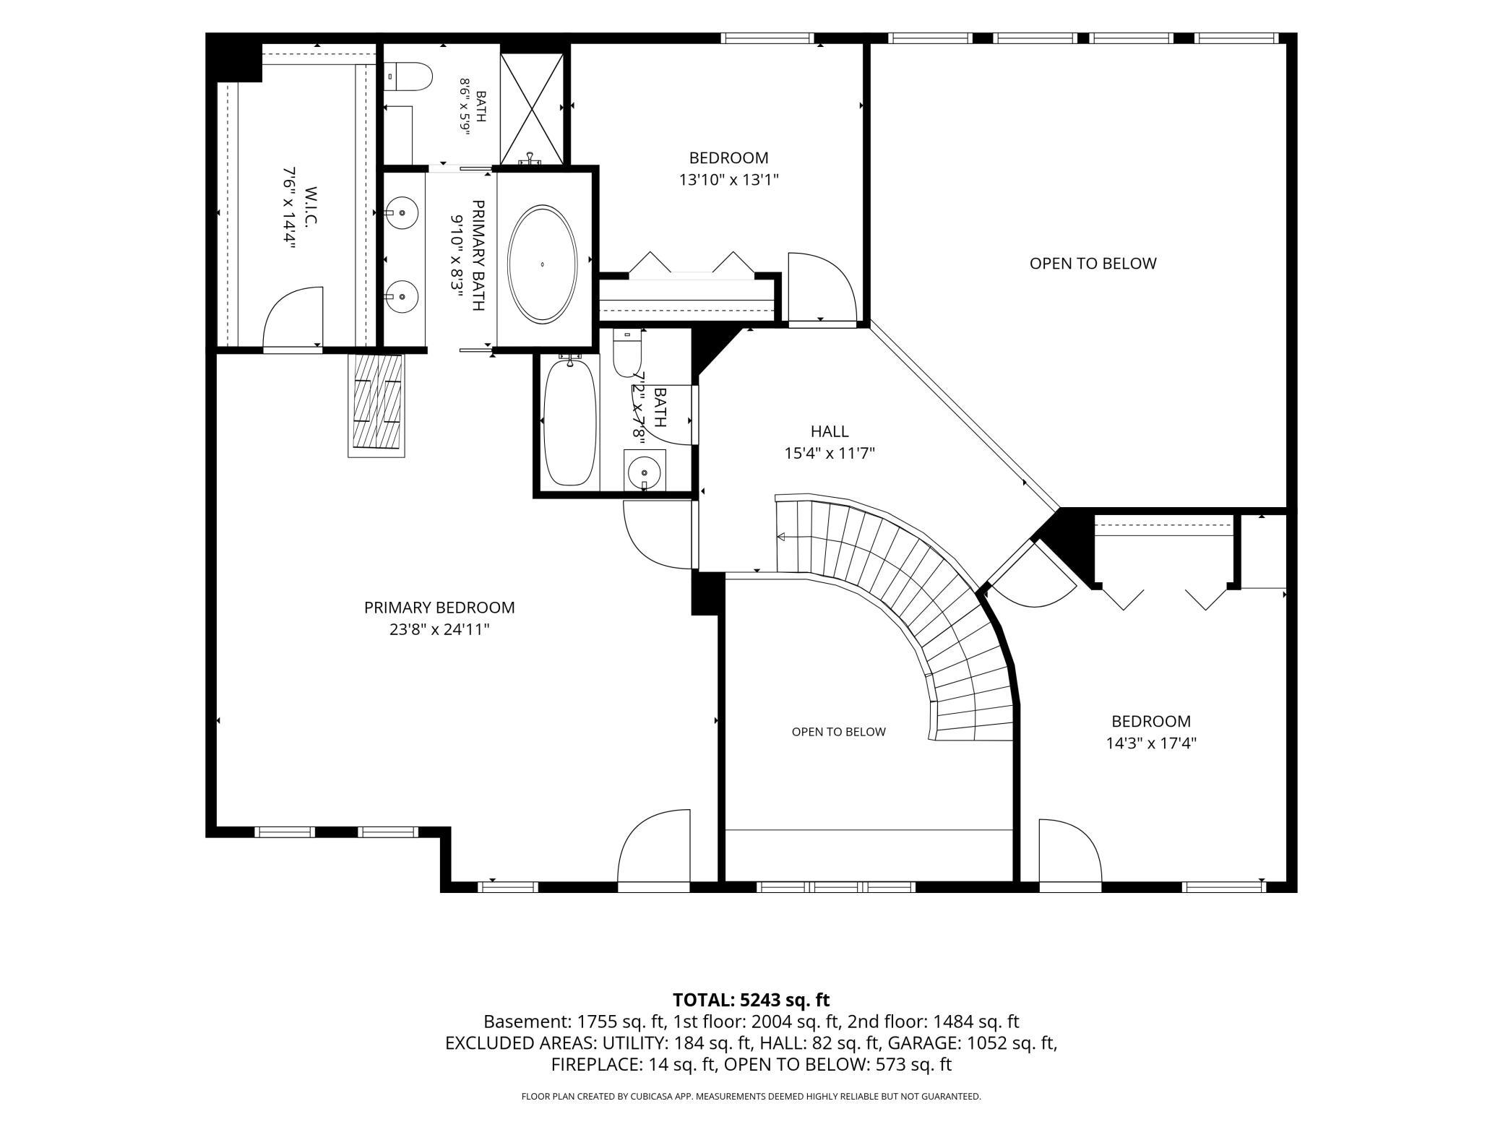
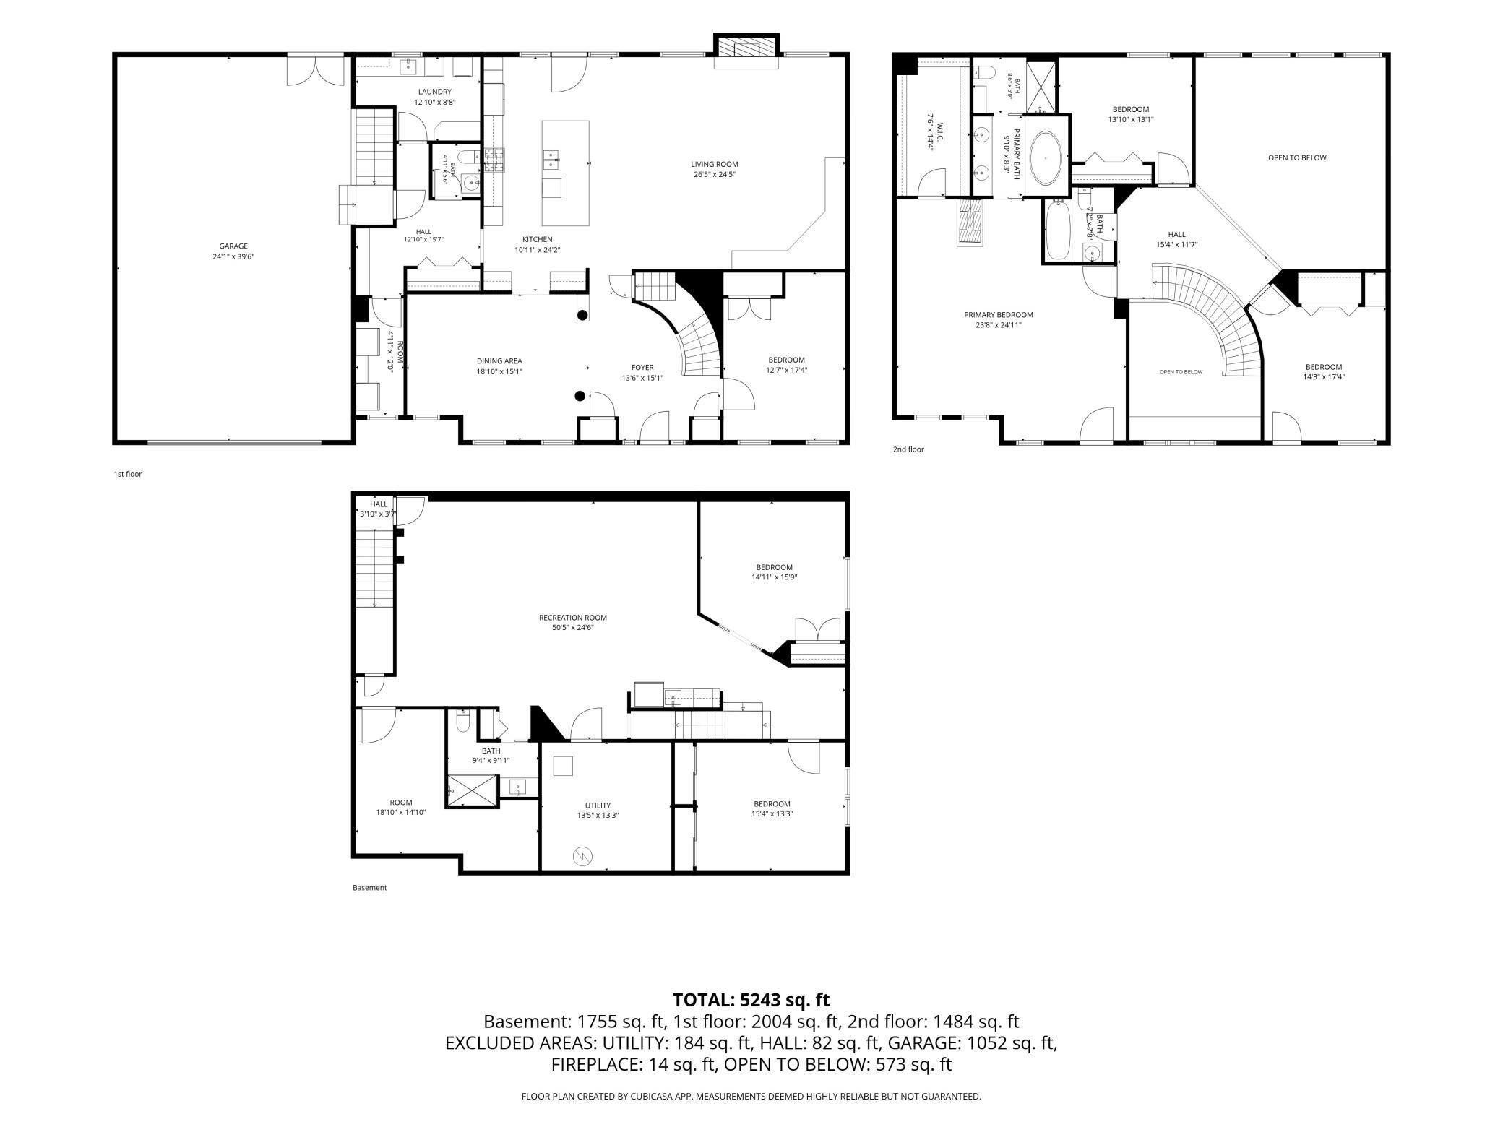
- Welcome to this exceptional 6-bedroom, 4-bathroom home in the highly sought-after Fawn Meadows neighborhood of White Bear Lake. Offering over 5,000 finished square feet, this beautifully maintained home combines spacious living, thoughtful updates, and modern conveniences designed for today's lifestyle. The stunning remodeled kitchen (2019), featuring a full suite of appliances replaced in 2024, serves as the heart of the home and flows seamlessly into the expansive living areas highlighted by soaring vaulted ceilings. The finished lower level provides endless possibilities for entertaining, recreation, guests, or a private retreat, while the dedicated AV room offers a unique bonus for movie nights and technology enthusiasts. Step outside to the newer deck (2023), perfect for relaxing or hosting gatherings. Car enthusiasts, hobbyists, and outdoor adventurers will appreciate the heated 4-stall garage, complete with a modified 11' x 16' overhead door designed to accommodate a camper, boat, or oversized vehicles. Additional features include a Connect 4 smart home automation system, four dual-zone Nest thermostats, Kinetico water filtration and softener system (2021). Meticulously maintained and ideally located near parks, schools, shopping, and all that White Bear Lake has to offer, this impressive home delivers the space, comfort, and lifestyle you've been searching for.
- Directions
- From 35E take the County 96 exit east. south on White Bear Parkway, Left on Bibeau Road
Accessible
- None
- Yes
Air Conditioning
- Central Air
- Yes
Amenities Unit
- Deck
- Yes
Appliances
- Cooktop
- Yes
- Dishwasher
- Yes
- Double Oven
- Yes
- Dryer
- Yes
- Freezer
- Yes
- Microwave
- Yes
- Refrigerator
- Yes
- Washer
- Yes
Construction Status
- Previously Owned
- Yes
Exterior
- Stucco
- Yes
Foundation
- Concrete Perimeter
- Yes
- Poured Concrete
- Yes
Fuel
- Natural Gas
- Yes
Heating
- Forced Air
- Yes
- Zoned
- Yes
Insurance Fee
- Insurance Fee
- 0
Pool Description
- None
- Yes
Roof
- Asphalt Shingles
- Yes
Sellers Terms
- Cash
- Yes
- Conventional
- Yes
- FHA
- Yes
- Other
- Yes
- VA
- Yes
Sewer
- City Sewer/Connected
- Yes
Stories
- Two
- Yes
Water
- City Water/Connected
- Yes
Room Information
| Room Name | Dimensions | Level |
|---|---|---|
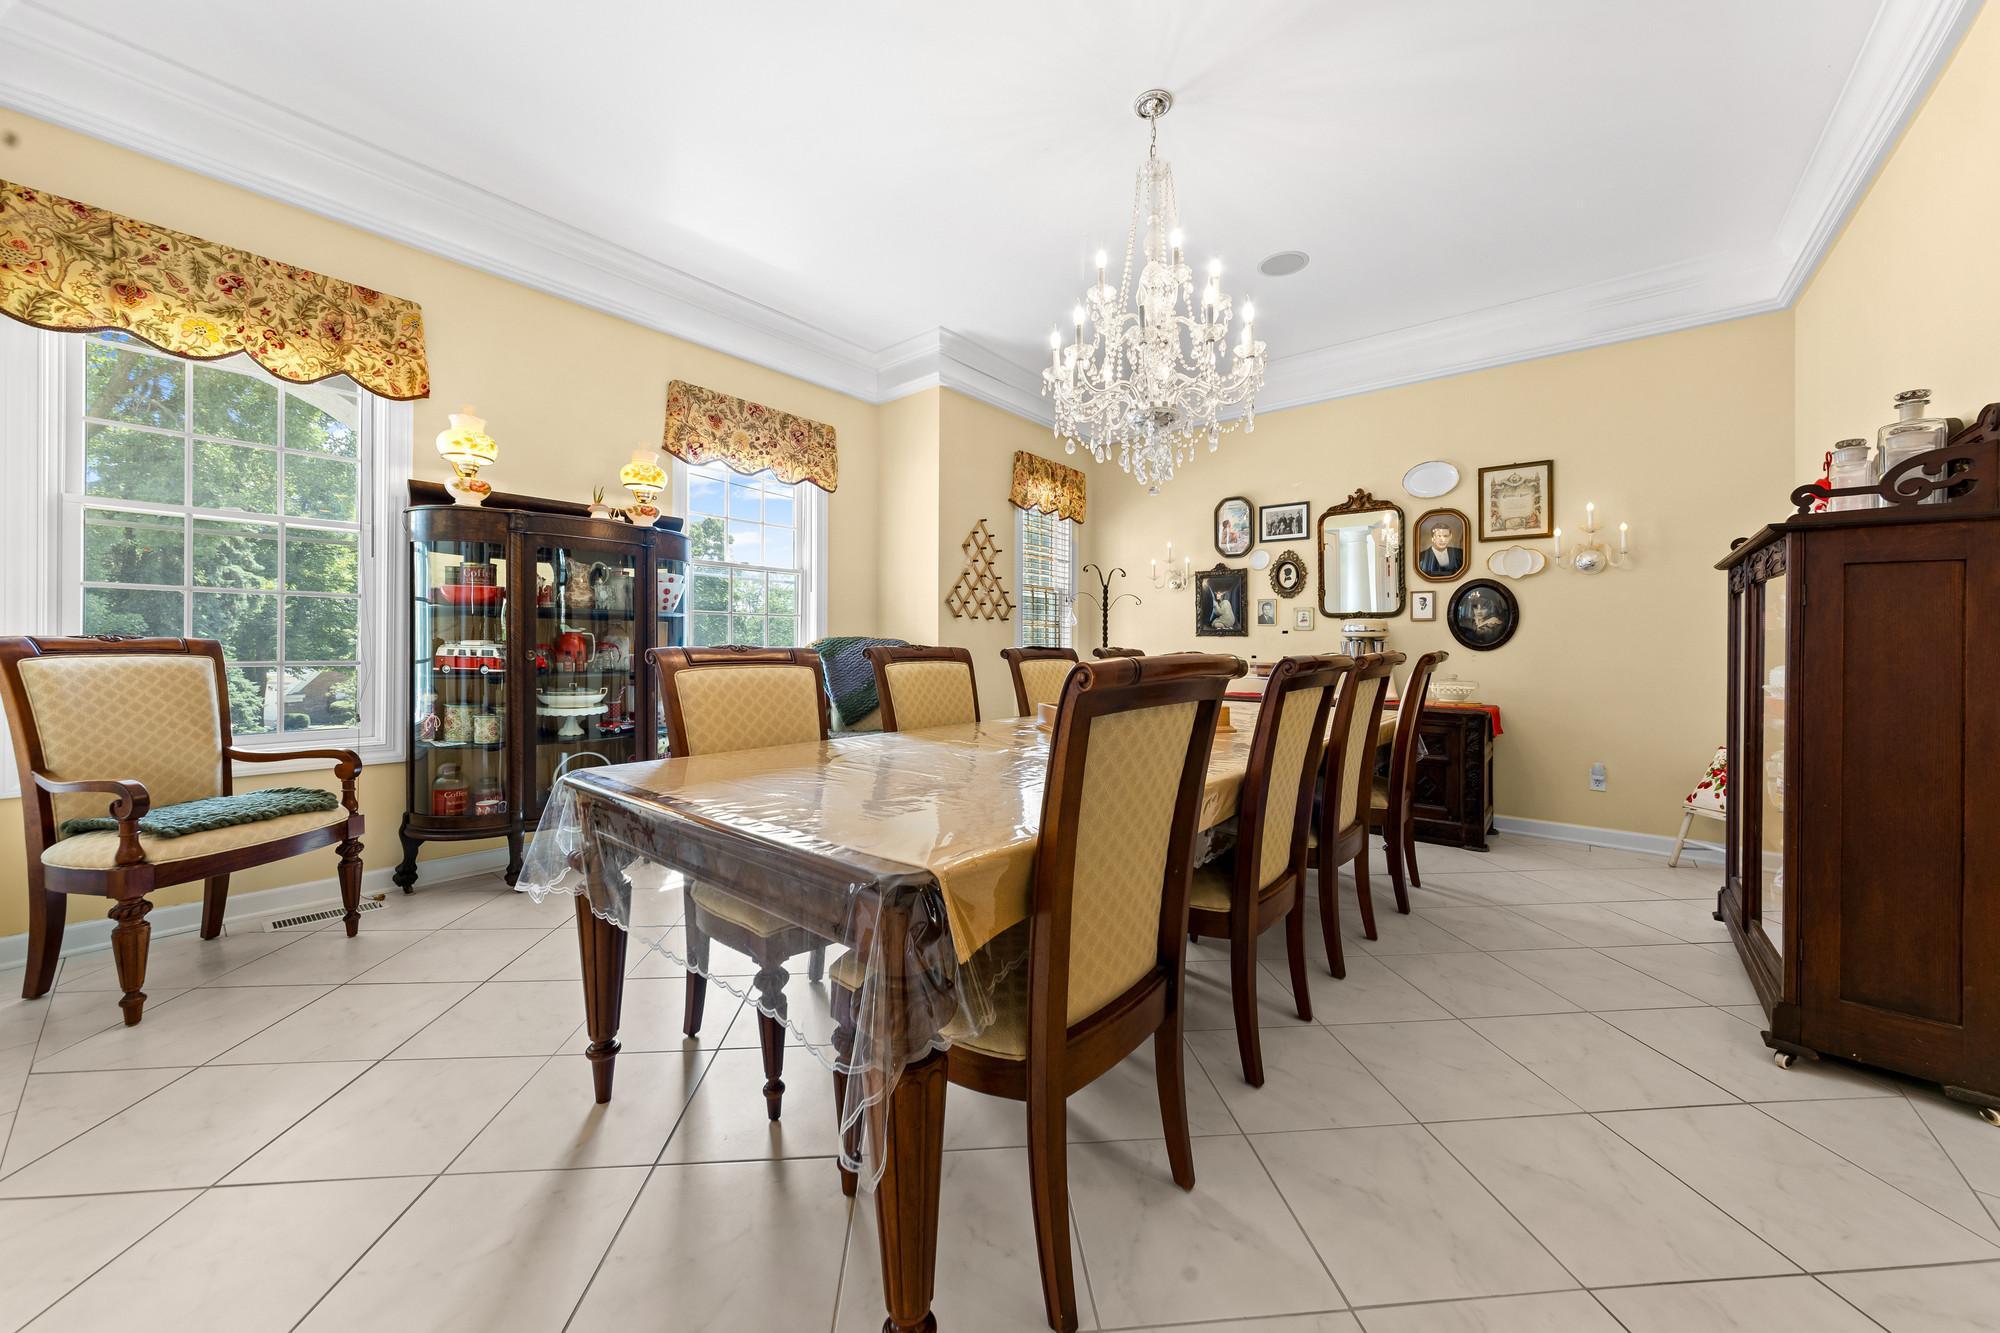
| Dining Room | 19x15 | Main |
| Fifth (5th) Bedroom | 15x16 | Lower |
| First (1st) Bedroom | 13x17 | Main |
| Flex Room | 19x15 | Lower |
| Fourth (4th) Bedroom | 14x17 | Upper |
| Kitchen | 11x24 | Main |
| Living Room | 26x24 | Main |
| Recreation Room | 50x25 | Lower |
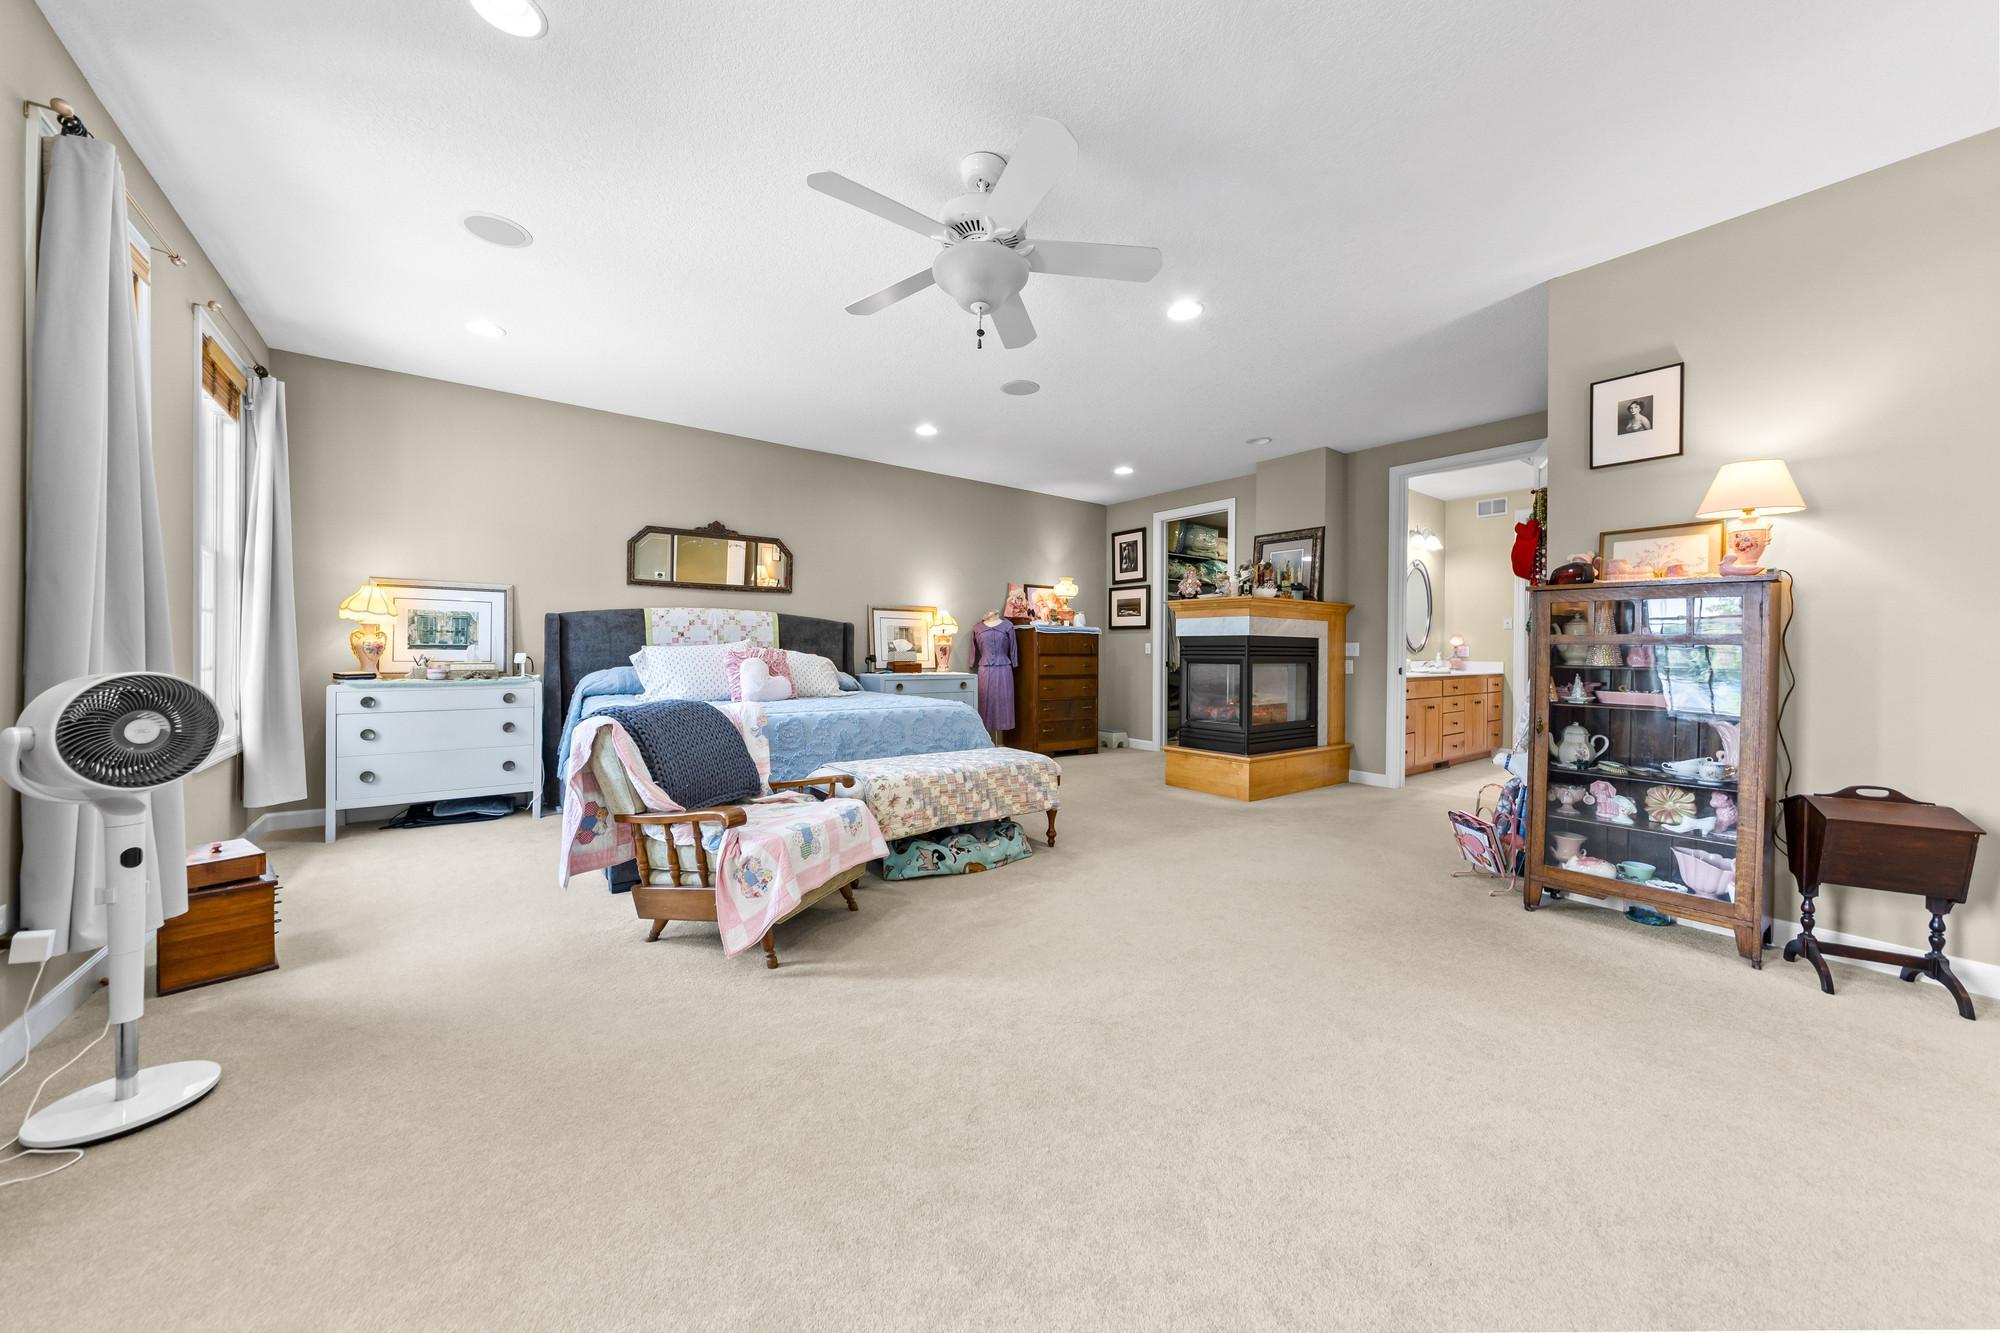
| Second (2nd) Bedroom | 24x25 | Upper |
| Sixth (6th) Bedroom | 15x13 | Lower |
| Third (3rd) Bedroom | 14x13 | Upper |

Listing Office:
Pemberton RE
Last Updated: July - 16 - 2026
The data relating to real estate for sale on this web site comes in part from the Broker
Reciprocity SM Program of the Regional Multiple Listing Service of Minnesota, Inc. The information provided is deemed reliable but not guaranteed. Properties subject to prior sale, change or withdrawal.
©2024 Regional Multiple Listing Service of Minnesota, Inc All rights reserved.