
12661 212th Avenue NW, Elk River, MN 55330
$650,000




Property Type:
Residential
Bedrooms:
5
Baths:
3
Square Footage:
3,796
Lot Size (sq. ft.):
96,268
Status:
Closed
Current Price:
$650,000
List Date:
5/01/2025
Last Modified:
7/01/2026
Listing Details MLS# 6692790
General Property Information
- Common Wall
- No
- Lot Measurement
- Acres
- Manufactured Home?
- No
- Multiple PIDs?
- No
- New Development
- No
- Number of Fireplaces
- Yes
- Waterfront YN
- No
- Year Built
- 1994
- Yearly/Seasonal
- Yearly
- Zoning
- Residential-Single Family
- Bath Full
- Yes
- Bath Three Quarters
- 2
- Main Floor Total SqFt
- 1804
- Above Grd Total SqFt
- 2649
- Below Grd Total SqFt
- 1147
- Total SqFt
- 3796
- Total Finished Sqft
- 3583.00
- FireplaceYN
- Yes
- Style
- (SF) Single Family
- Foundation Size
- 1788
- Garage Stalls
- 5
- Lot Dimensions
- 62x137x529x209x444
- Acres
- 2.21
- Assessment Pending
- No
- Bath Half
- 0
- Bath Quarter
- 0
- Association Fee
- 0
Property Features
Accessible:
None
Air Conditioning:
Central Air
Amenities Unit:
Ceiling Fan(s); Deck; Hardwood Floors; Hot Tub; Kitchen Center Island; Kitchen Window; Natural Woodwork; Paneled Doors; Panoramic View; Patio; Primary Bedroom Walk-In Closet; Tile Floors; Vaulted Ceiling(s); Walk-In Closet; Washer/Dryer Hookup
Appliances:
Central Vacuum; Cooktop; Dishwasher; Double Oven; Dryer; Microwave; Refrigerator; Washer
Assumable Loan:
Not Assumable
Bath Description:
Main Floor 3/4 Bath; Upper Level Full Bath; 3/4 Primary; Private Primary; Bathroom Ensuite
Construction Materials:
Block; Frame
Construction Status:
Previously Owned
Dining Room Description:
Breakfast Bar; Informal Dining Room; Separate/Formal Dining Room
Exterior:
Brick/Stone; Metal; Vinyl
Family Room Characteristics:
Entertainment/Media Center; Lower Level; Main Level
Financing Terms:
Conventional
Fireplace Characteristics:
Gas Burning; Living Room
Foundation:
Concrete Block
Fuel:
Natural Gas; Propane
Heating:
Forced Air
Laundry:
Laundry Room; Main Level; Sink; Washer Hookup
Lock Box Type:
Combo
Lot Description:
Tree Coverage - Medium
Outbuildings:
Additional Garage; Pole Building
Parking Characteristics:
Multiple Garages; Garage Door Opener
Pool Description:
None
Road Frontage:
City Street; Paved Streets
Road Responsibility:
Public Maintained Road
Roof:
Age 8 Years or Less; Asphalt Shingles; Metal
Sellers Terms:
Cash; Conventional; FHA; VA
Sewer:
Private Sewer
Special Search:
3 BR on One Level; All Living Facilities on One Level; Main Floor Bedroom; Main Floor Laundry; Primary Bdr Suite
Stories:
Two
Water:
Well
Contract Information
- Off Market Date
- 2025-05-19
- Contingency
- None
- Closed Date
- 2025-06-30
- Original List Price
- 650000
- Sales Close Price
- 650000
- ListPrice
- 650000
- Owner is an Agent?
- No
- Auction?
- No
Location Tax and Other Information
- House Number
- 12661
- Street Name
- 212th
- Street Suffix
- Avenue
- Street Direction Suffix
- NW
- Postal City
- Elk River
- County
- Sherburne
- State
- MN
- Zip Code
- 55330
- Complex/Dev/Subdivision
- Greenhead Acres 3rd Add
Assessments
- Assessment Balance
- 10.53
- Tax With Assessments
- 8538
Building Information
- Finished SqFt Above Ground
- 2649
- Finished SqFt Below Ground
- 934
More Information
Lease Details
- Land Leased
- Not Applicable
Miscellaneous Information
- DP Resource
- Yes
- Homestead
- Yes
Ownership
- Fractional Ownership
- No
Parking Characteristics
- Garage Dimensions
- 33x22
- Garage Square Feet
- 736
- Multiple Garages
- Yes
- Garage Door Opener
- Yes
Public Survey Info
- Range#
- 26
- Section#
- 9
- Township#
- 33
Office/Member Info
- Association
- SPAAR
Location, Tax and Other Information
- AssocFeeYN
- No
- Legal Description
- LOT 16, BLK 1
- Listing City
- Elk River
- Map Page
- 19
- Municipality
- Elk River
- School District
- Elk River
- School District Phone
- 763-241-3400
- Zip Plus 4
- 9086
- Property ID Number
- 75005050132
- Tax Year
- 2025
- Tax Amount
- 8527.47
- In Foreclosure?
- No
- Potential Short Sale?
- No
- Lender Owned?
- No
Directions & Remarks
- Public Remarks
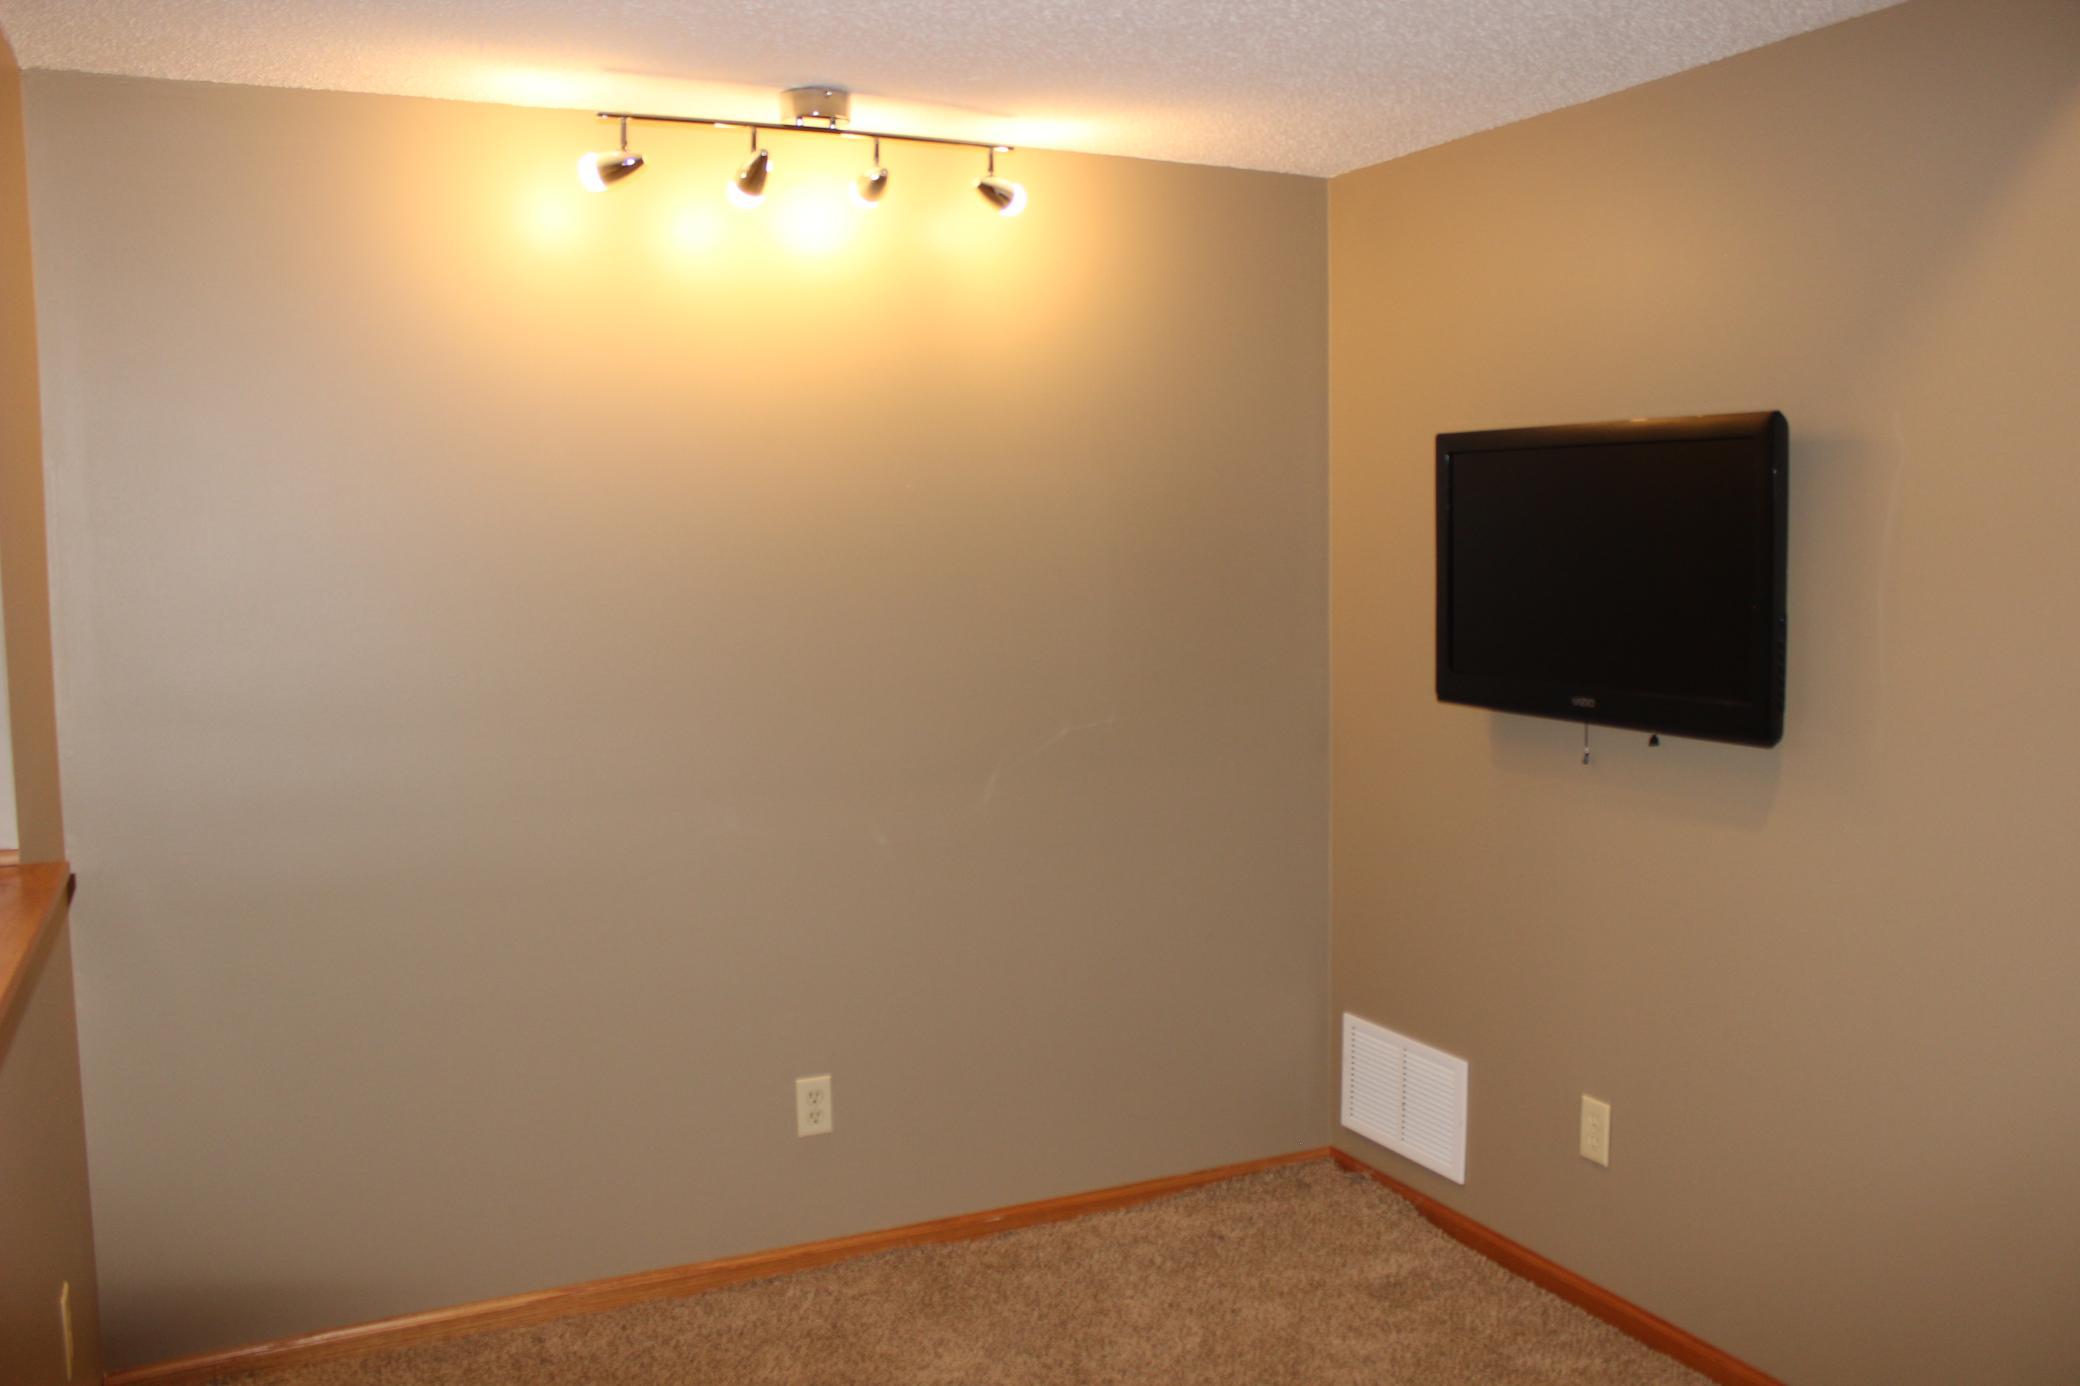
- Tucked away on a serene 2-acre lot in Elk River, 12661 212th Ave NW offers a unique blend of privacy, comfort, and functional luxury. This expansive two-story home invites you to experience a lifestyle surrounded by nature without sacrificing convenience. With wetlands bordering the backyard and no direct rear neighbors, the views are both peaceful and panoramic, providing a picturesque backdrop year-round. Step inside and discover a home that has been thoughtfully designed for everyday living and exceptional entertaining. The heart of the main level is the oversized kitchen, featuring a massive granite island, double ovens, cooktop, and strategically placed work zones for seamless functionality. Whether you're preparing a quick meal or hosting a holiday gathering, this space delivers. An adjacent informal dining area flows into a step-down living room with a cozy corner fireplace, while a formal dining room framed by a bay window captures the beauty of the outdoors. Flexibility abounds with five bedrooms, including a main-level room currently used as a home office with custom built-ins—perfect for remote work or study. Upstairs, the private owner’s retreat offers a peaceful escape, complete with a walk-in closet and ensuite bathroom. The lower level continues the home's generous living spaces with a built-in bar and entertainment center ideal for movie nights or game day gatherings. Enjoy endless fun in the recreation area, or unwind in the tiled hot tub room. A fifth bedroom and ample storage add practicality. Outdoor living is equally impressive. Step onto the oversized deck for grilling, dining, or simply lounging in the fresh air. Below, a paver patio with a firepit invites late-night conversations under the stars. The beautifully landscaped yard leads to a 32x40 cemented pole building with a dedicated workshop—ideal for hobbies, storage, or recreational gear. Additional features include hardwood floors, vaulted ceilings, six-panel doors, a snack bar, two furnaces, central vac, a security system, clothes chutes, and a three-car garage with epoxy floors with room for a bench area for easy transitions from outdoors. The newly replaced roofs on both the home and the pole building offer peace of mind. Outdoor enthusiasts will love the nearby trail system just a block away, connecting to Woodland Trails Regional Park and extending north toward Zimmerman—perfect for biking, walking, or cross-country skiing. Proximity to shopping, dining, schools, and major roadways means you’re never far from the essentials. This home is ideal for those seeking room to grow, entertain, and enjoy nature while staying connected to the community. From cozy nights by the fire to summer evenings on the deck, life here is meant to be savored.
- Directions
- Ranch Rd to York St, North to 212th Ave, East to home on the left.
Accessible
- None
- Yes
Air Conditioning
- Central Air
- Yes
Amenities Unit
- Ceiling Fan(s)
- Yes
- Deck
- Yes
- Hardwood Floors
- Yes
- Hot Tub
- Yes
- Kitchen Center Island
- Yes
- Kitchen Window
- Yes
- Natural Woodwork
- Yes
- Paneled Doors
- Yes
- Panoramic View
- Yes
- Patio
- Yes
- Primary Bedroom Walk-In Closet
- Yes
- Tile Floors
- Yes
- Vaulted Ceiling(s)
- Yes
- Walk-In Closet
- Yes
- Washer/Dryer Hookup
- Yes
Appliances
- Central Vacuum
- Yes
- Cooktop
- Yes
- Dishwasher
- Yes
- Double Oven
- Yes
- Dryer
- Yes
- Microwave
- Yes
- Refrigerator
- Yes
- Washer
- Yes
Assumable Loan
- Not Assumable
- Yes
Bath Description
- Main Floor 3/4 Bath
- Yes
- Upper Level Full Bath
- Yes
- 3/4 Primary
- Yes
- Private Primary
- Yes
- Bathroom Ensuite
- Yes
Construction Materials
- Block
- Yes
- Frame
- Yes
Construction Status
- Previously Owned
- Yes
Dining Room Description
- Breakfast Bar
- Yes
- Informal Dining Room
- Yes
- Separate/Formal Dining Room
- Yes
Exterior
- Brick/Stone
- Yes
- Metal
- Yes
- Vinyl
- Yes
Family Room Characteristics
- Entertainment/Media Center
- Yes
- Lower Level
- Yes
- Main Level
- Yes
Financing Terms
- Conventional
- Yes
Fireplace Characteristics
- Gas Burning
- Yes
- Living Room
- Yes
Foundation
- Concrete Block
- Yes
Fuel
- Natural Gas
- Yes
- Propane
- Yes
Heating
- Forced Air
- Yes
Insurance Fee
- Insurance Fee
- 0
Laundry
- Laundry Room
- Yes
- Main Level
- Yes
- Sink
- Yes
- Washer Hookup
- Yes
Lock Box Type
- Combo
- Yes
Lot Description
- Tree Coverage - Medium
- Yes
Outbuildings
- Additional Garage
- Yes
- Pole Building
- Yes
Patio, Porch and Deck Features
- Deck
- Yes
- Patio
- Yes
Pool Description
- None
- Yes
Road Frontage
- City Street
- Yes
- Paved Streets
- Yes
Road Responsibility
- Public Maintained Road
- Yes
Roof
- Age 8 Years or Less
- Yes
- Asphalt Shingles
- Yes
- Metal
- Yes
Sellers Terms
- Cash
- Yes
- Conventional
- Yes
- FHA
- Yes
- VA
- Yes
Sewer
- Private Sewer
- Yes
Special Search
- 3 BR on One Level
- Yes
- All Living Facilities on One Level
- Yes
- Main Floor Bedroom
- Yes
- Main Floor Laundry
- Yes
- Primary Bdr Suite
- Yes
Stories
- Two
- Yes
Water
- Well
- Yes
Room Information
| Room Name | Dimensions | Level |
|---|---|---|
| Bonus Room | 13x11 | Lower |
| Recreation Room | 20x18 | Lower |
| Bar/Wet Bar Room | 19x10 | Lower |
| Office | 12x10 | Lower |
| Office | 11x09 | Main |
| Informal Dining Room | 16x09 | Main |
| Family Room | 19x16 | Main |
| Kitchen | 22x10 | Main |
| Third (3rd) Bedroom | 14x12 | |
| Second (2nd) Bedroom | 14x13 | Upper |
| First (1st) Bedroom | 11x10 | Main |
| Other | 29x14 | |
| Fourth (4th) Bedroom | 14x10 | Upper |
| Deck | 49x35 | Main |
| Dining Room | 17x14 | Main |
| Living Room | 20x17 | Main |
| Patio | 31x30 | Lower |
| Garage | 29x27 |

Listing Office:
Real Broker, LLC
Last Updated: July - 01 - 2026
The data relating to real estate for sale on this web site comes in part from the Broker
Reciprocity SM Program of the Regional Multiple Listing Service of Minnesota, Inc. The information provided is deemed reliable but not guaranteed. Properties subject to prior sale, change or withdrawal.
©2024 Regional Multiple Listing Service of Minnesota, Inc All rights reserved.