
12662 Louisa Court, South Haven, MN 55382
New Listing
$1,395,000
Property Type:
Residential
Bedrooms:
4
Baths:
4
Square Footage:
4,938
Lot Size (sq. ft.):
56,192
Status:
Active
Current Price:
$1,395,000
List Date:
7/24/2026
Last Modified:
7/24/2026
Listing Details MLS# 7114747
General Property Information
- Common Wall
- No
- Lot Measurement
- Acres
- Manufactured Home?
- No
- Multiple PIDs?
- Yes
- New Development
- No
- Number of Fireplaces
- 2
- Other Parking Spaces
- 6
- Road Btwn WF & Home?
- No
- Waterfront Frontage
- 236
- Waterfront YN
- Yes
- Year Built
- 2008
- Yearly/Seasonal
- Yearly
- Zoning
- Residential-Single Family
- Bath Full
- 2
- Bath Three Quarters
- Yes
- Bath Half
- Yes
- Main Floor Total SqFt
- 2088
- Above Grd Total SqFt
- 2850
- Below Grd Total SqFt
- 2088
- Total SqFt
- 4938
- Total Finished Sqft
- 4938.00
- FireplaceYN
- Yes
- Lake/Waterfront Name
- Louisa
- Style
- (SF) Single Family
- Foundation Size
- 2088
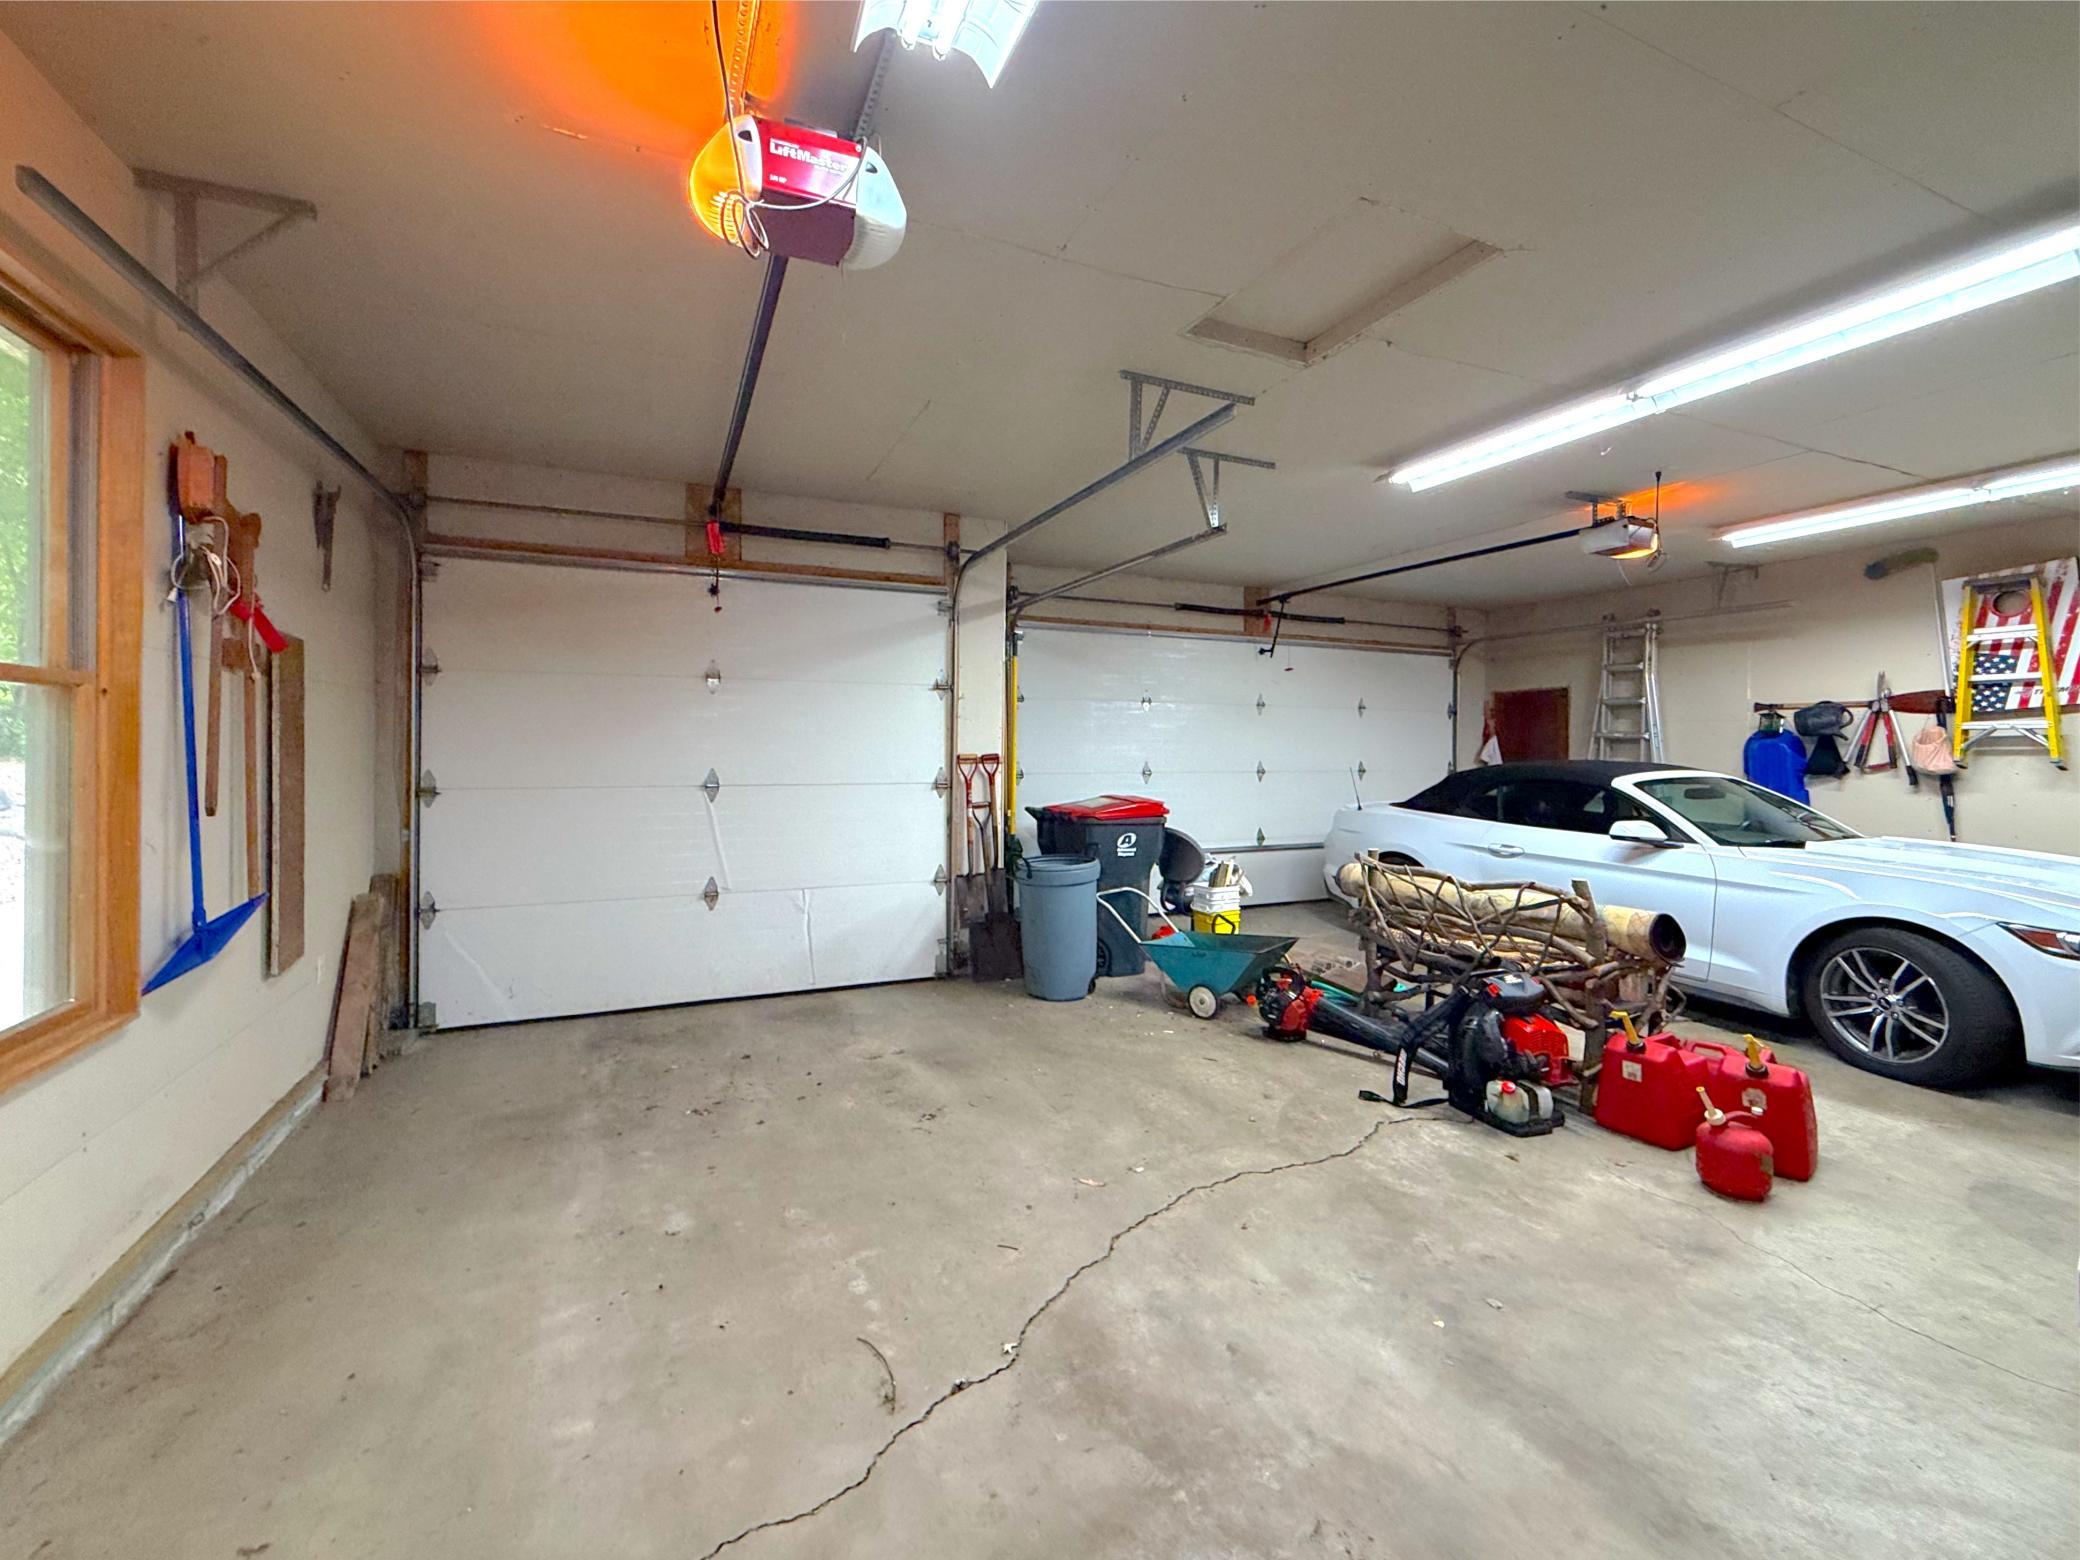
- Garage Stalls
- 3
- Lot Dimensions
- L236x256x214x107x180
- Acres
- 1.29
- Assessment Pending
- No
- Bath Quarter
- 0
- Association Fee
- 0
Property Features
Accessible:
None
Air Conditioning:
Central Air
Amenities Unit:
Ceiling Fan(s); Dock; In-Ground Sprinkler; Kitchen Center Island; Kitchen Window; Main Floor Primary Bedroom; Patio; Porch; Primary Bedroom Walk-In Closet; Tile Floors; Vaulted Ceiling(s); Washer/Dryer Hookup
Appliances:
Dishwasher; Microwave; Range; Refrigerator; Washer
Assumable Loan:
Not Assumable
Basement:
Drain Tiled; Egress Windows; Full; In-Floor Heat; Kitchenette
Bath Description:
Double Sink; His and Her Closets; Main Floor 1/2 Bath; Main Floor Full Bath; Upper Level Full Bath; Full Primary; Private Primary; 1/2 Basement; Separate Tub & Shower; Walk-In Shower Stall
Construction Status:
Previously Owned
Dining Room Description:
Breakfast Bar; Informal Dining Room; Separate/Formal Dining Room
Exterior:
Cement Board
Family Room Characteristics:
Lower Level
Fireplace Characteristics:
Family Room; Gas Burning; Living Room
Foundation:
Concrete Block
Fuel:
Electric; Propane
Heating:
Dual Fuel/Off Peak; Forced Air; Heat Pump; Hot Water; In-Floor Heating
Lake Details:
Hard; Sand
Laundry:
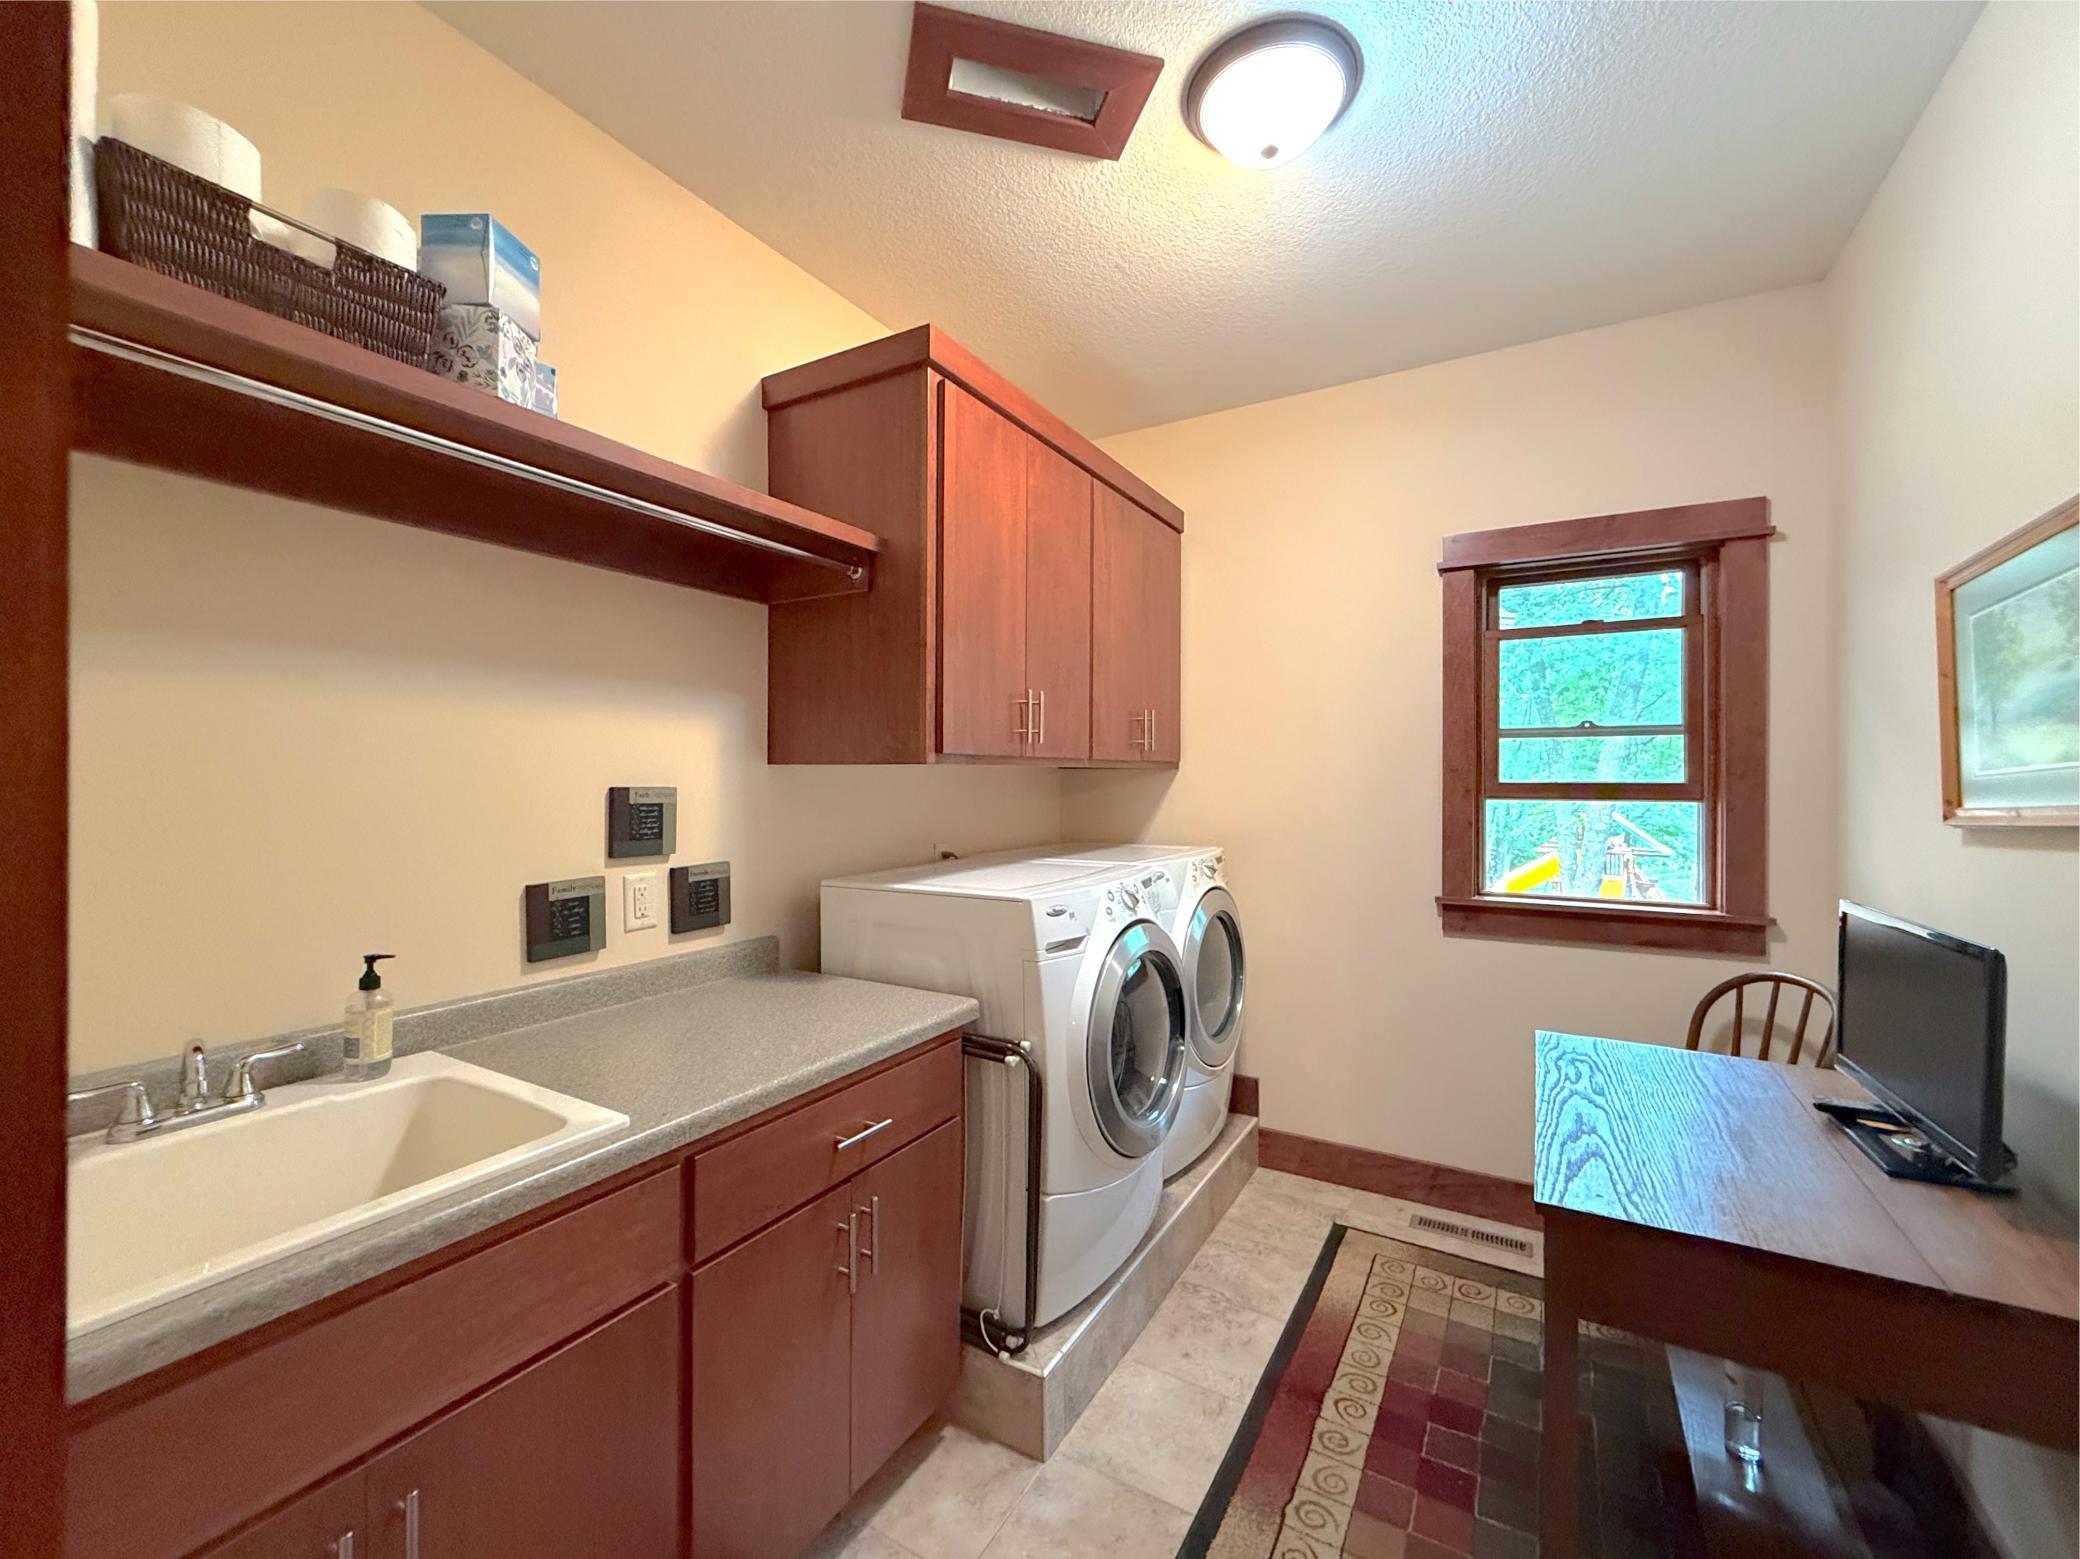
Laundry Room; Main Level
Lot Description:
Accessible Shoreline; Tree Coverage - Heavy
Parking Characteristics:
Heated Garage; Insulated Garage
Road Frontage:
Cul De Sac; Paved Streets; Private Road
Road Responsibility:
Private Maintained Road
Roof:
Age 8 Years or Less
Sellers Terms:
Cash; Conventional
Sewer:
Private Sewer
Special Search:
3 BR on One Level; All Living Facilities on One Level; Main Floor Laundry; Main Floor Primary; Primary Bdr Suite
Stories:
Two
Topography:
Gently Rolling; Walkout
Water:
4-Inch Submersible; Private; Well
Waterfront Type:
Lake Front
Waterfront View:
Lake
Contract Information
- Contingency
- None
- Original List Price
- 1395000
- ListPrice
- 1395000
- Owner is an Agent?
- No
- Auction?
- No
Location Tax and Other Information
- House Number
- 12662
- Street Name
- Louisa
- Street Suffix
- Court
- Postal City
- South Haven
- County
- Stearns
- State
- MN
- Zip Code
- 55382
- Complex/Dev/Subdivision
- Lake Louisa Hills
Additional Parcels Information
- Property ID #2
- 09059410102
Assessments
- Tax With Assessments
- 11160
- Assessment Balance
- 0
More Information
Building Information
- Finished SqFt Above Ground
- 2850
- Finished SqFt Below Ground
- 2088
Lake Details
- Lake Acres
- 189
- Lake Depth
- 44
- Hard
- Yes
- Sand
- Yes
Lease Details
- Land Leased
- Not Applicable
Miscellaneous Information
- Homestead
- No
Ownership
- Fractional Ownership
- No
Parking Characteristics
- Garage Dimensions
- 32x30
- Garage Door Height
- 8
- Garage Door Width
- 16
- Garage Square Feet
- 960
- Heated Garage
- Yes
- Insulated Garage
- Yes
Public Survey Info
- Range#
- 28
- Section#
- 7
- Township#
- 121
Office/Member Info
- Association
- MAAR
Location, Tax and Other Information
- AssocFeeYN
- No
- Legal Description
- LOT 003 BLK 001 LAKE LOUISA HILLS SECTION 07 TOWNSHIP 121 RANGE 028
- Listing City
- South Haven
- Map Page
- 999
- Municipality
- South Haven
- School District
- Kimball
- School District Phone
- 320-398-5585
- DNR Lake ID#
- 86028200
- DNR Lake Classification
- General Development
- Zip Plus 4
- 5210
- Property ID Number
- 09059410104
- Tax Year
- 2026
- Tax Amount
- 11160
- In Foreclosure?
- No
- Potential Short Sale?
- No
- Lender Owned?
- No
Directions & Remarks
- Public Remarks
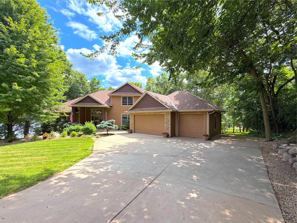
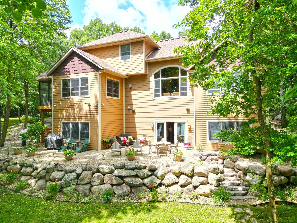
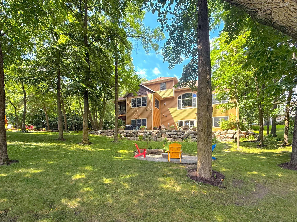
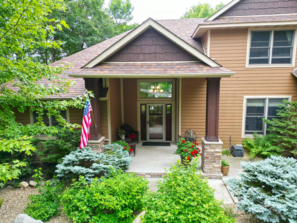
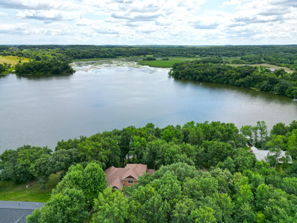
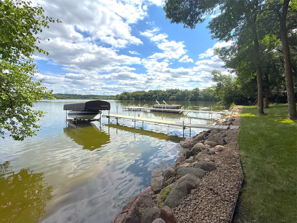
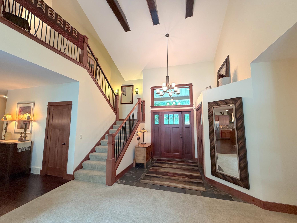
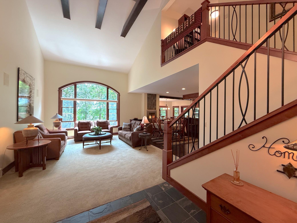
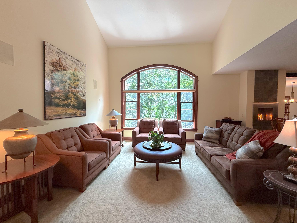
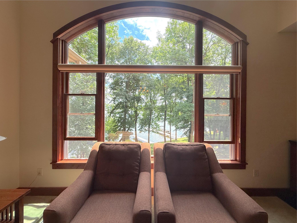
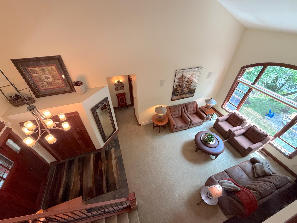
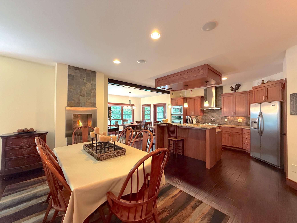
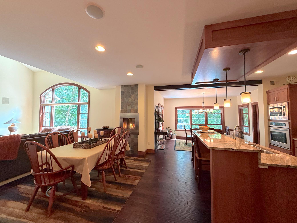
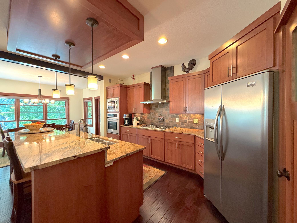
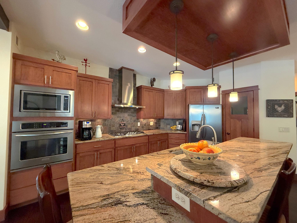
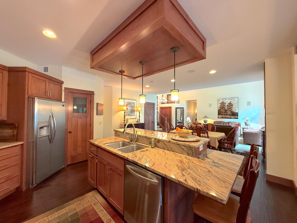
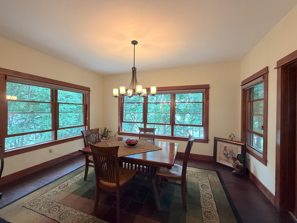
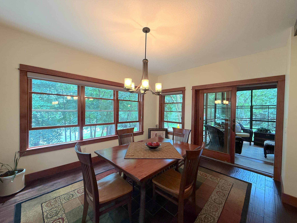
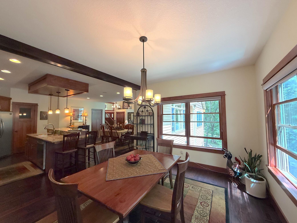
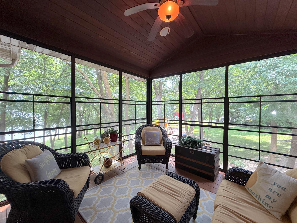
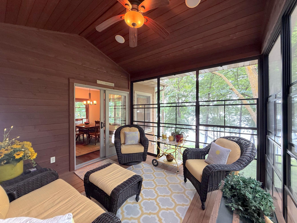
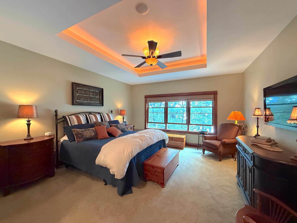
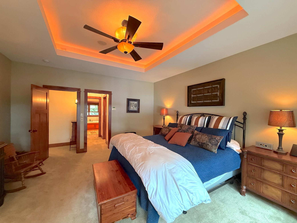
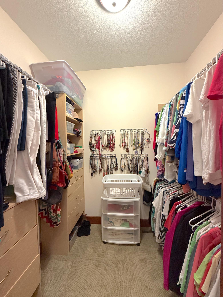
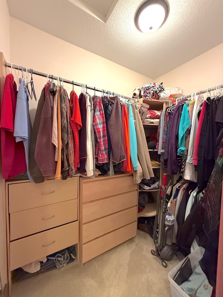
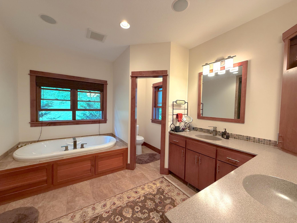
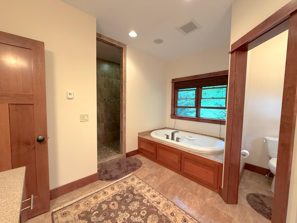
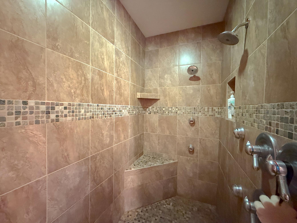
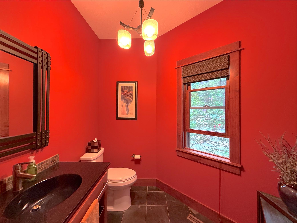
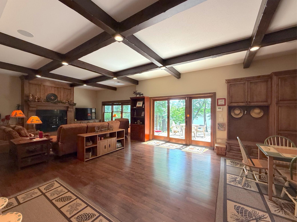
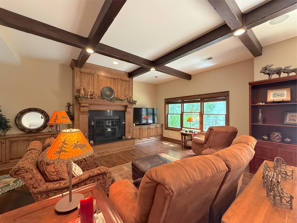
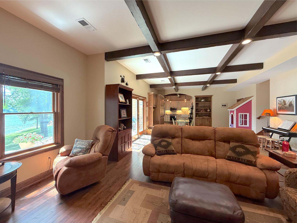
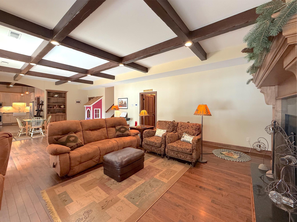
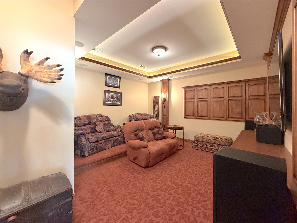
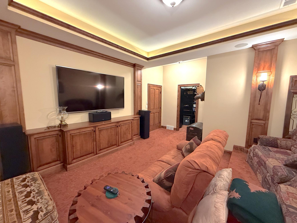
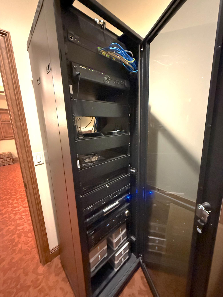
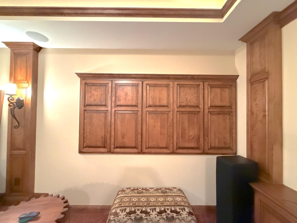
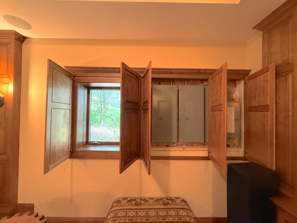
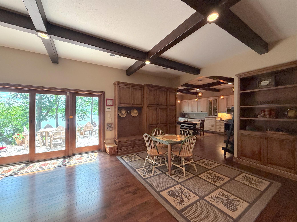
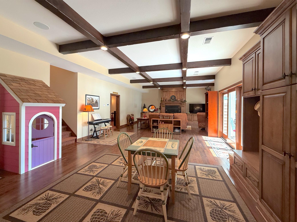
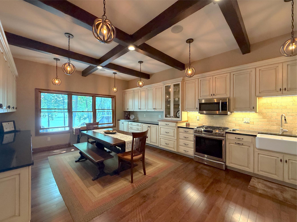
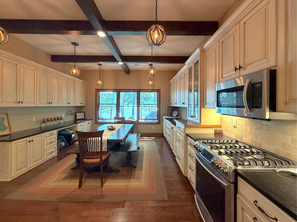
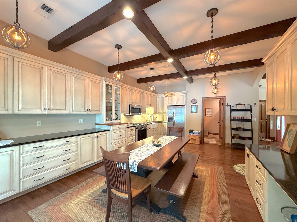
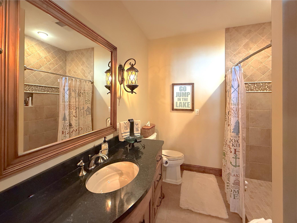
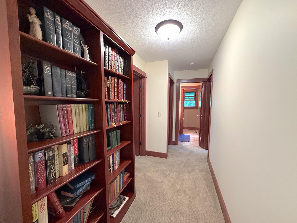
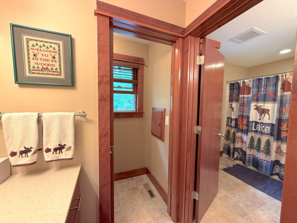
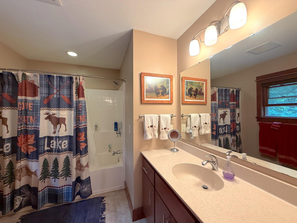
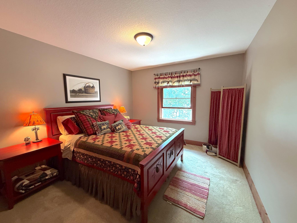
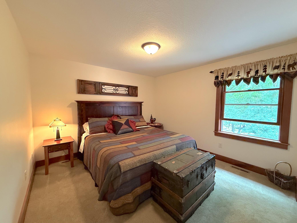
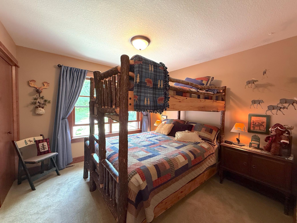
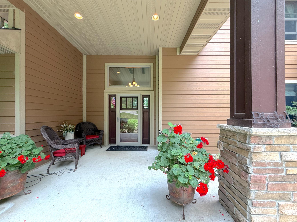
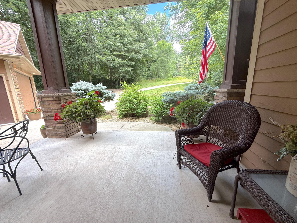
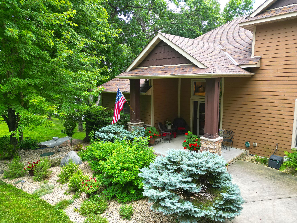
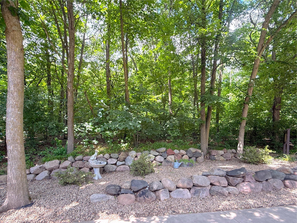
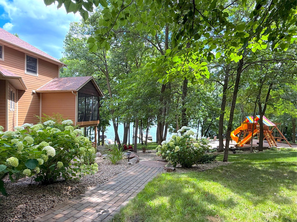
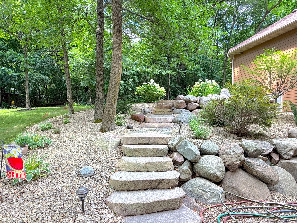
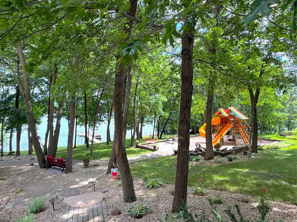
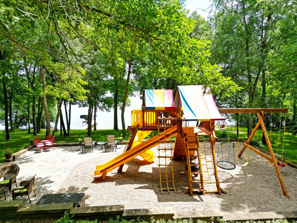
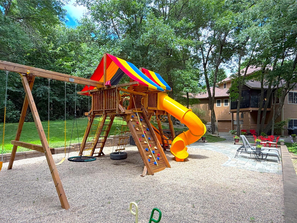
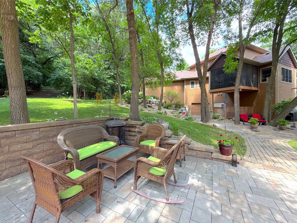
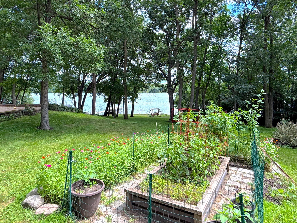
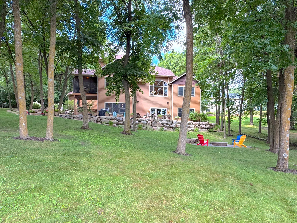
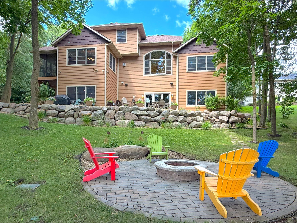
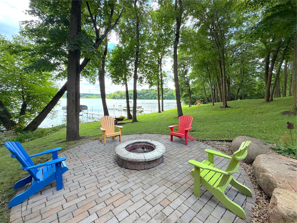
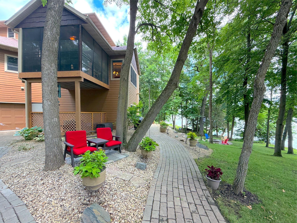
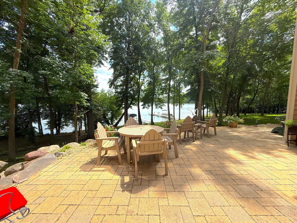
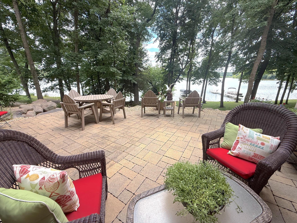
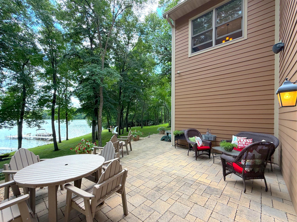
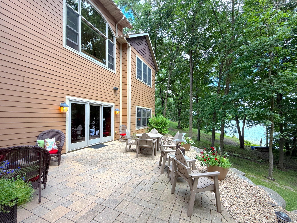
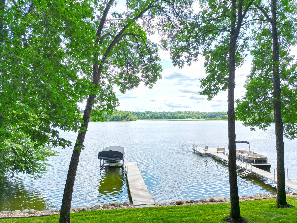
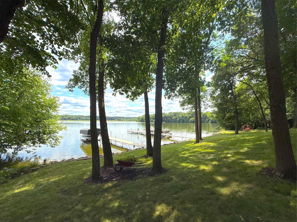
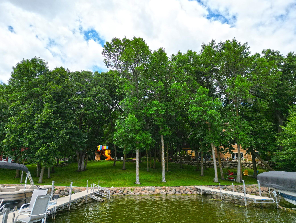
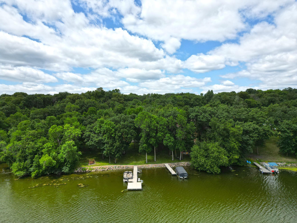
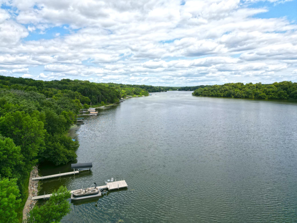
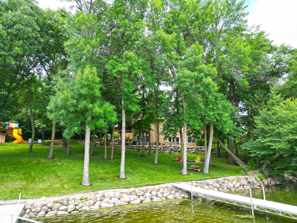
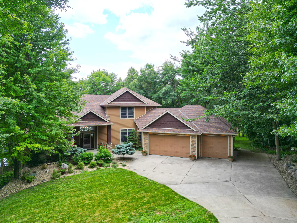
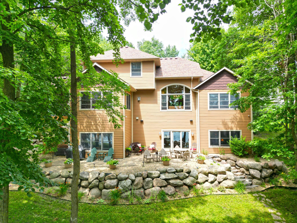
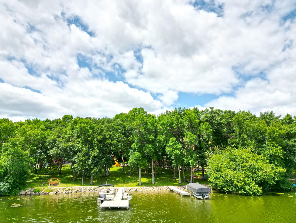
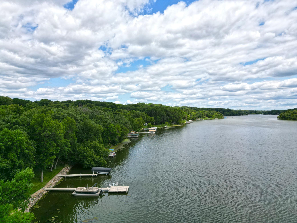
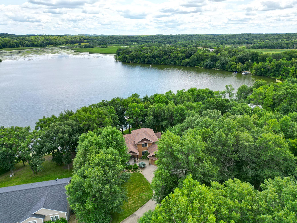
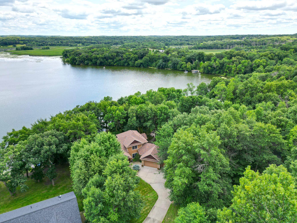
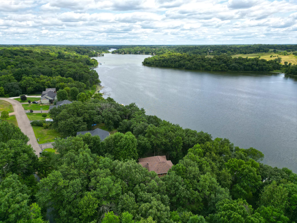
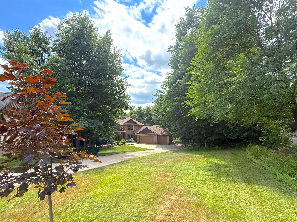
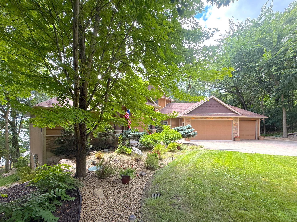
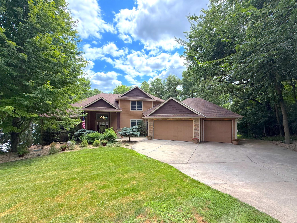
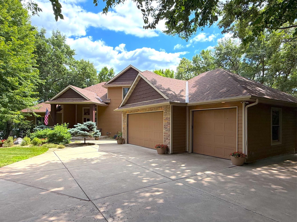
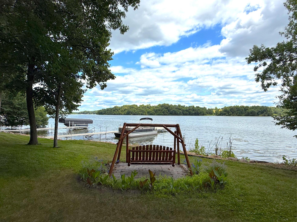
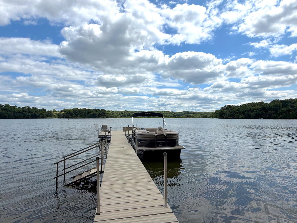
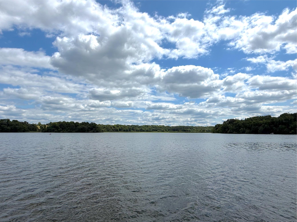
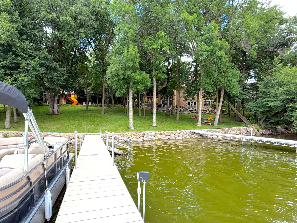
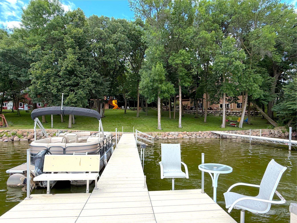
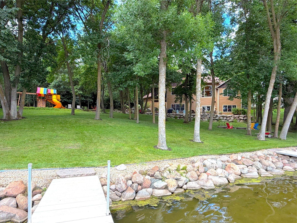
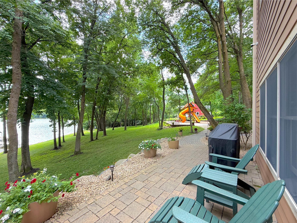
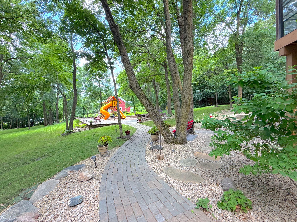
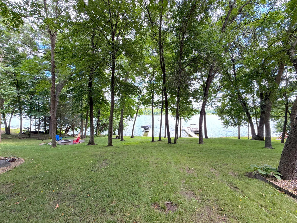
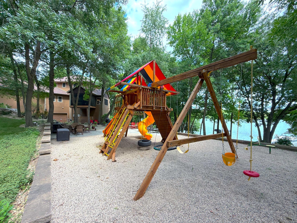
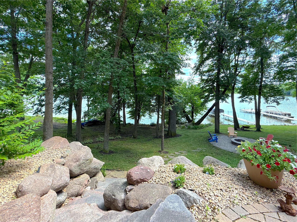
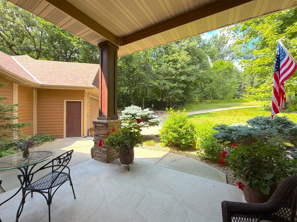
- This impressive four-bedroom, four-bathroom home is designed for both everyday comfort and memorable gatherings set on Lake Louisa. The main level features a spacious living room, an informal dining area warmed by a gas fireplace, and a beautifully appointed kitchen with premium finishes and upgrades. A lakeside screened porch provides the perfect place to relax and take in the views. At day's end, retreat to the luxurious primary suite featuring lake views, two walk-in closets, and a spa-inspired private bathroom with a jetted tub and an incredible walk-in tiled shower with four shower heads. Upstairs, you'll find three additional bedrooms and a full bathroom, providing plenty of room for family and guests. The walkout lower level is made for entertaining with 10 foot coffered ceilings a spacious family room featuring a gas fireplace and opens to the lakeside yard, dedicated media room, and a fantastic second full kitchen complete with lake views. Outside, the park-like setting is simply exceptional. Professionally designed landscaping surrounds the home with winding paver walkways, colorful perennial gardens, impressive boulder accents, and multiple patios & gathering spaces and an additional tuck-under lakeside garage. A beautifully landscaped playground area and countless outdoor entertaining spots complete this one-of-a-kind Lake Louisa property, offering the perfect blend of privacy, natural beauty, and unforgettable lake living.
- Directions
- Highway 55 to Kimball, East on Hazel Avenue N (County Road 44), right on Louisa Court to end of the road.
Accessible
- None
- Yes
Air Conditioning
- Central Air
- Yes
Amenities Unit
- Ceiling Fan(s)
- Yes
- Dock
- Yes
- In-Ground Sprinkler
- Yes
- Kitchen Center Island
- Yes
- Kitchen Window
- Yes
- Main Floor Primary Bedroom
- Yes
- Patio
- Yes
- Porch
- Yes
- Primary Bedroom Walk-In Closet
- Yes
- Tile Floors
- Yes
- Vaulted Ceiling(s)
- Yes
- Washer/Dryer Hookup
- Yes
Appliances
- Dishwasher
- Yes
- Microwave
- Yes
- Range
- Yes
- Refrigerator
- Yes
- Washer
- Yes
Assumable Loan
- Not Assumable
- Yes
Basement
- Drain Tiled
- Yes
- Egress Windows
- Yes
- Full
- Yes
- In-Floor Heat
- Yes
- Kitchenette
- Yes
Bath Description
- Double Sink
- Yes
- His and Her Closets
- Yes
- Main Floor 1/2 Bath
- Yes
- Main Floor Full Bath
- Yes
- Upper Level Full Bath
- Yes
- Full Primary
- Yes
- Private Primary
- Yes
- 1/2 Basement
- Yes
- Separate Tub & Shower
- Yes
- Walk-In Shower Stall
- Yes
Construction Status
- Previously Owned
- Yes
Dining Room Description
- Breakfast Bar
- Yes
- Informal Dining Room
- Yes
- Separate/Formal Dining Room
- Yes
Exterior
- Cement Board
- Yes
Family Room Characteristics
- Lower Level
- Yes
Fireplace Characteristics
- Family Room
- Yes
- Gas Burning
- Yes
- Living Room
- Yes
Foundation
- Concrete Block
- Yes
Fuel
- Electric
- Yes
- Propane
- Yes
Heating
- Dual Fuel/Off Peak
- Yes
- Forced Air
- Yes
- Heat Pump
- Yes
- Hot Water
- Yes
- In-Floor Heating
- Yes
Insurance Fee
- Insurance Fee
- 0
Laundry
- Laundry Room
- Yes
- Main Level
- Yes
Lot Description
- Accessible Shoreline
- Yes
- Tree Coverage - Heavy
- Yes
Patio, Porch and Deck Features
- Covered
- Yes
- Front Porch
- Yes
- Other
- Yes
- Patio
- Yes
- Screened
- Yes
Road Frontage
- Cul De Sac
- Yes
- Paved Streets
- Yes
- Private Road
- Yes
Road Responsibility
- Private Maintained Road
- Yes
Roof
- Age 8 Years or Less
- Yes
Sellers Terms
- Cash
- Yes
- Conventional
- Yes
Sewer
- Private Sewer
- Yes
Special Search
- 3 BR on One Level
- Yes
- All Living Facilities on One Level
- Yes
- Main Floor Laundry
- Yes
- Main Floor Primary
- Yes
- Primary Bdr Suite
- Yes
Stories
- Two
- Yes
Topography
- Gently Rolling
- Yes
- Walkout
- Yes
Water
- 4-Inch Submersible
- Yes
- Private
- Yes
- Well
- Yes
Waterfront Type
- Lake Front
- Yes
Waterfront View
- Lake
- Yes
Room Information
| Room Name | Dimensions | Level |
|---|---|---|
| Three Season Porch | 12x11 | Main |
| Bathroom | 13x14 | Main |
| Bathroom | 7x7 | Main |
| Dining Room | 9x18 | Main |
| First (1st) Bedroom | 17x15 | Main |
| Foyer | 9x7 | Main |
| Informal Dining Room | 11x15 | Main |
| Kitchen | 16x15 | Main |
| Laundry | 10x8 | Main |
| Living Room | 15x20 | Main |
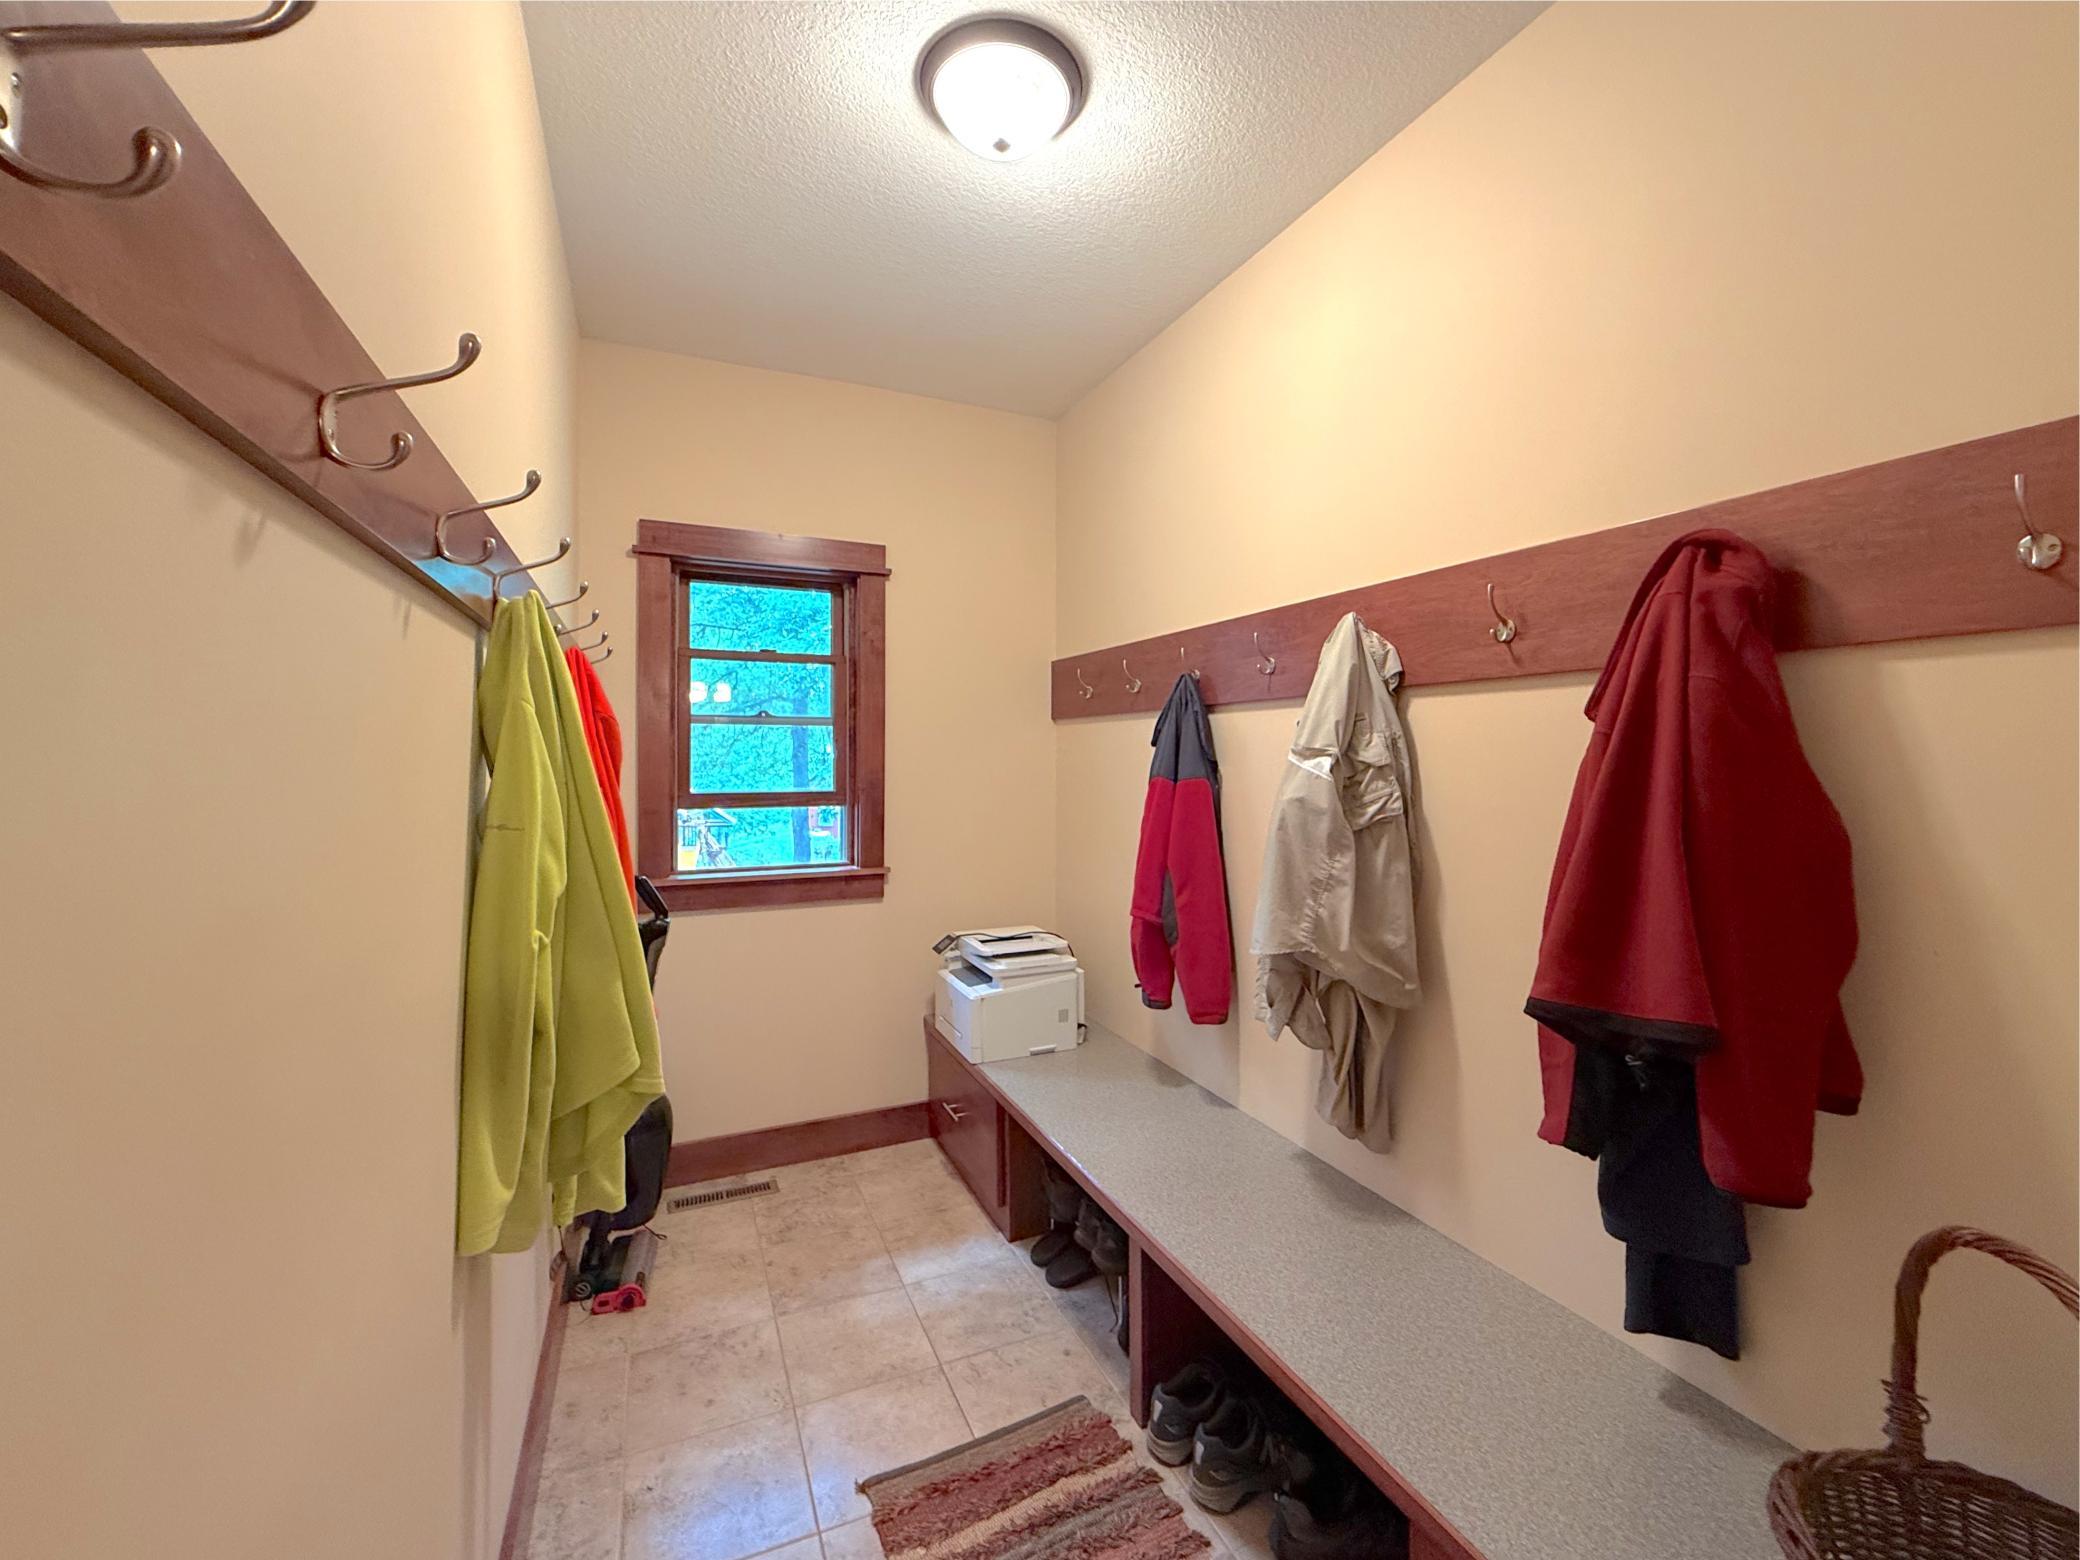
| Mud Room | 10x5.5 | Main |
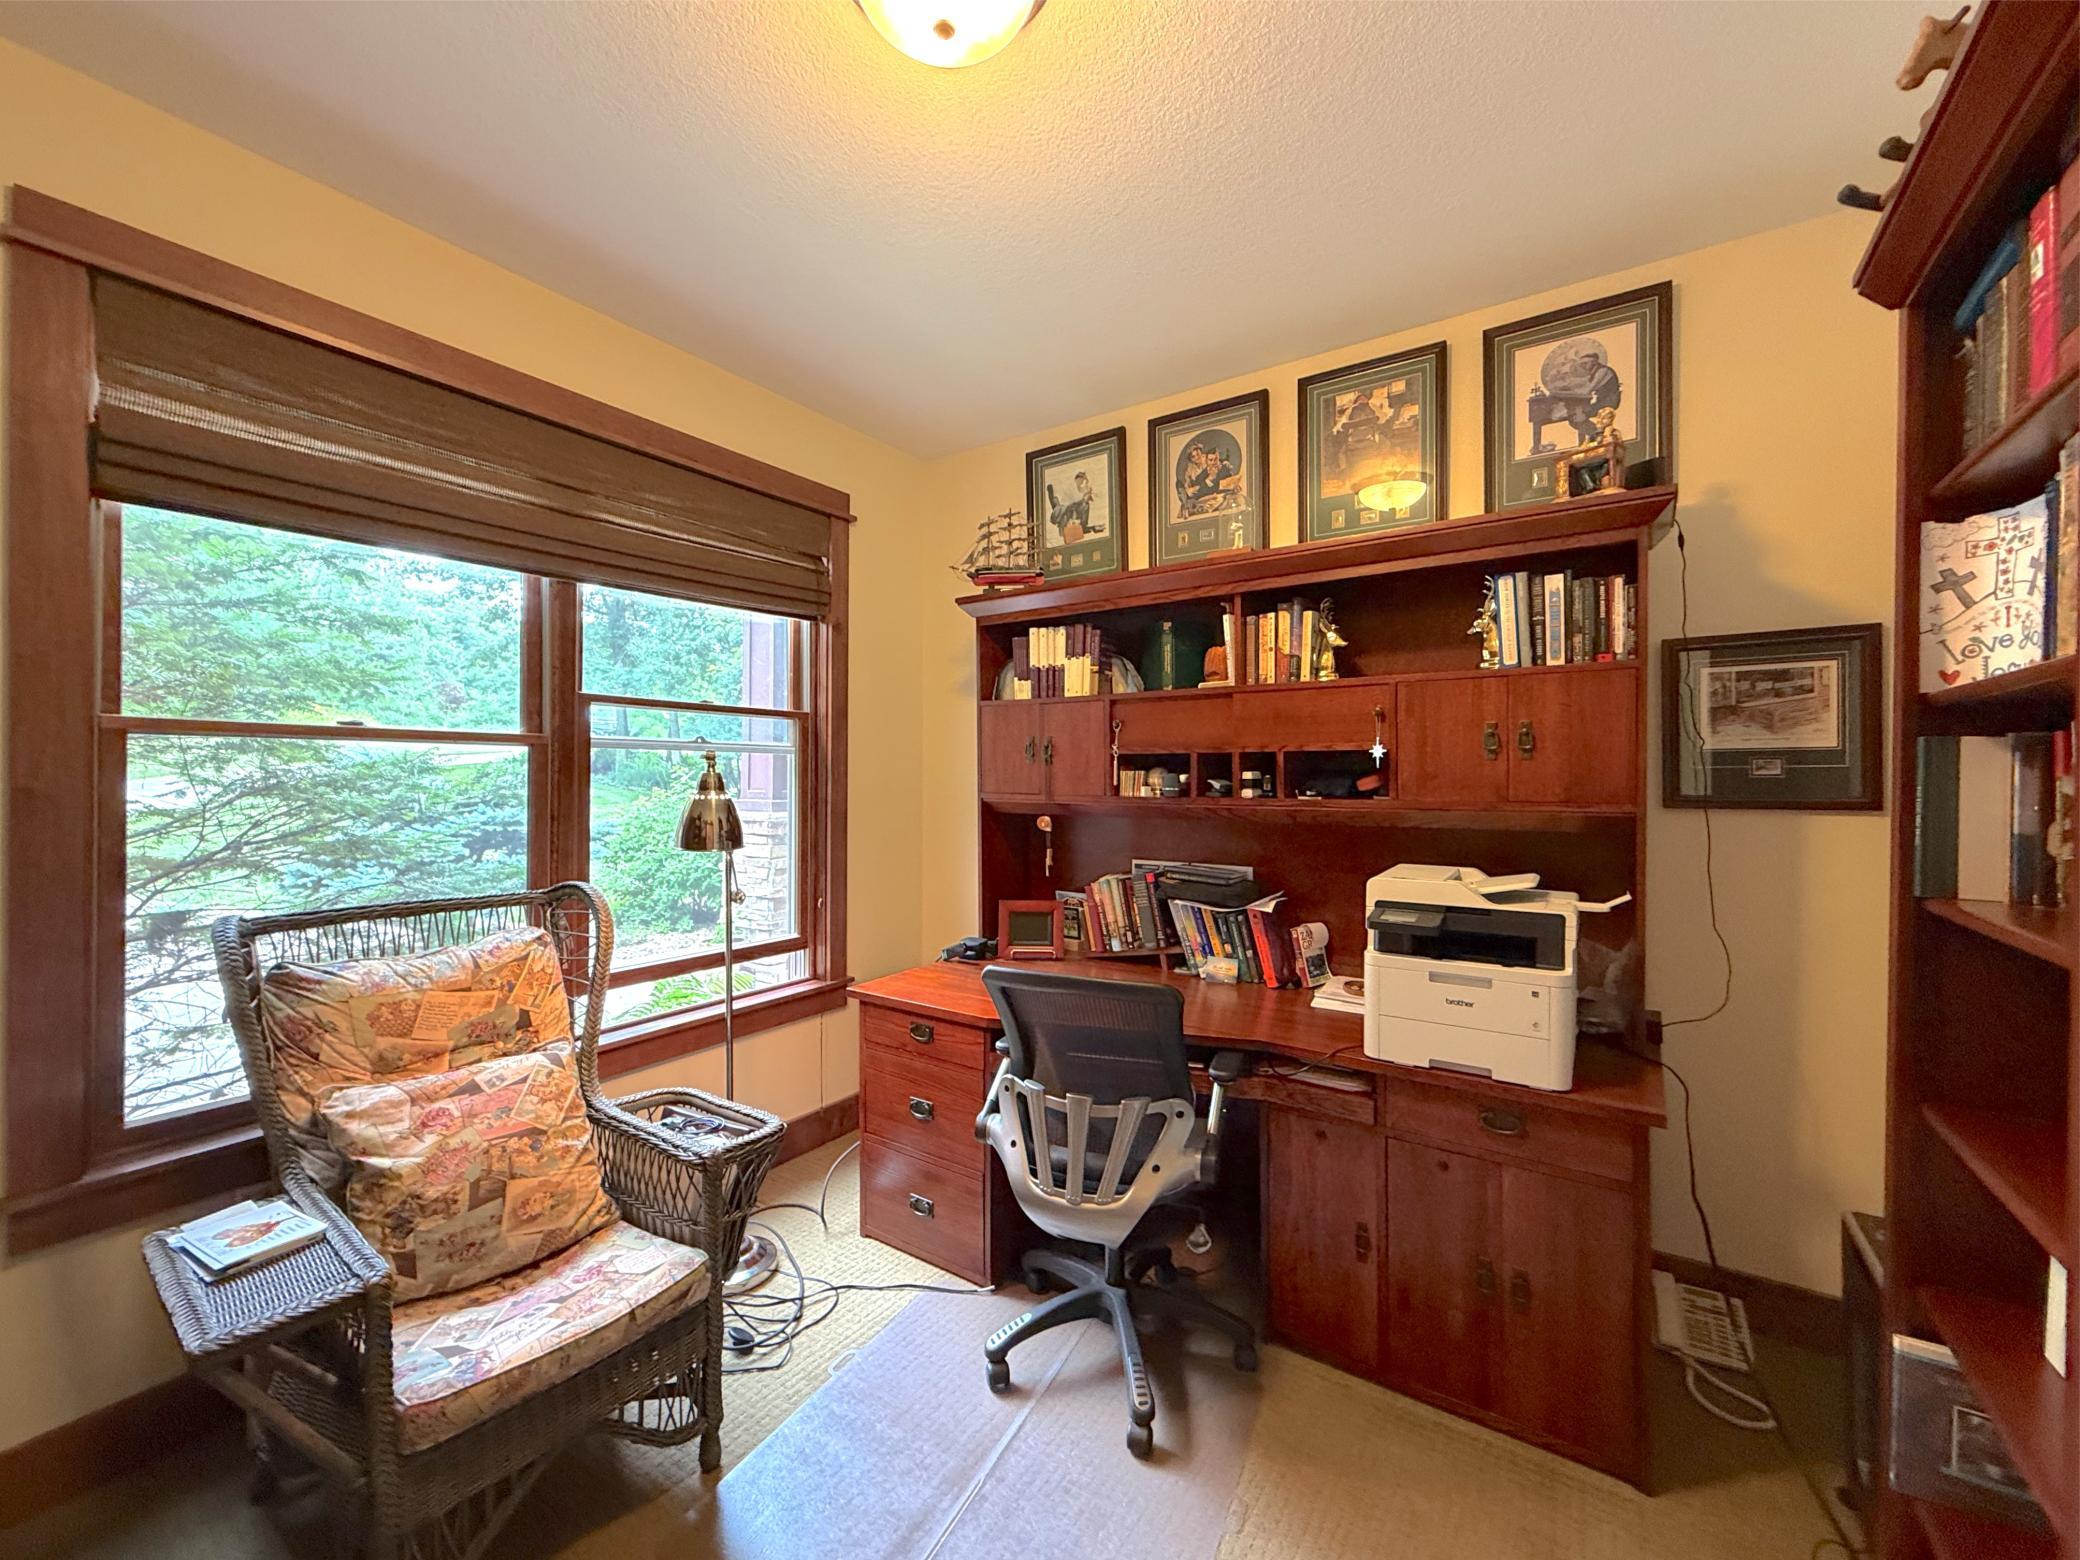
| Office | 11x10 | Main |
| Porch | 12x14 | Main |
| Amusement Room | 18x20 | Lower |
| Bathroom | 8x15 | Upper |
| Bathroom | 9x8 | Lower |
| Family Room | 17x20 | Lower |
| Fourth (4th) Bedroom | 11x11 | Upper |
| Second Kitchen | 16x22 | Lower |
| Media Room | 16x18 | Lower |
| Other | 52x30 | Lower |
| Patio | 22x17 | Lower |
| Patio | 12x30 | Lower |
| Patio | 15x15 | Lower |
| Play Room | 4x12 | Lower |
| Second (2nd) Bedroom | 14x11 | Upper |
| Third (3rd) Bedroom | 14x12 | Upper |
Documents
 floor plan-MLS.pdf ›
Listing Office:
Oak Realty LLP
Last Updated: July - 24 - 2026
The data relating to real estate for sale on this web site comes in part from the Broker
Reciprocity SM Program of the Regional Multiple Listing Service of Minnesota, Inc. The information provided is deemed reliable but not guaranteed. Properties subject to prior sale, change or withdrawal.
©2024 Regional Multiple Listing Service of Minnesota, Inc All rights reserved.