
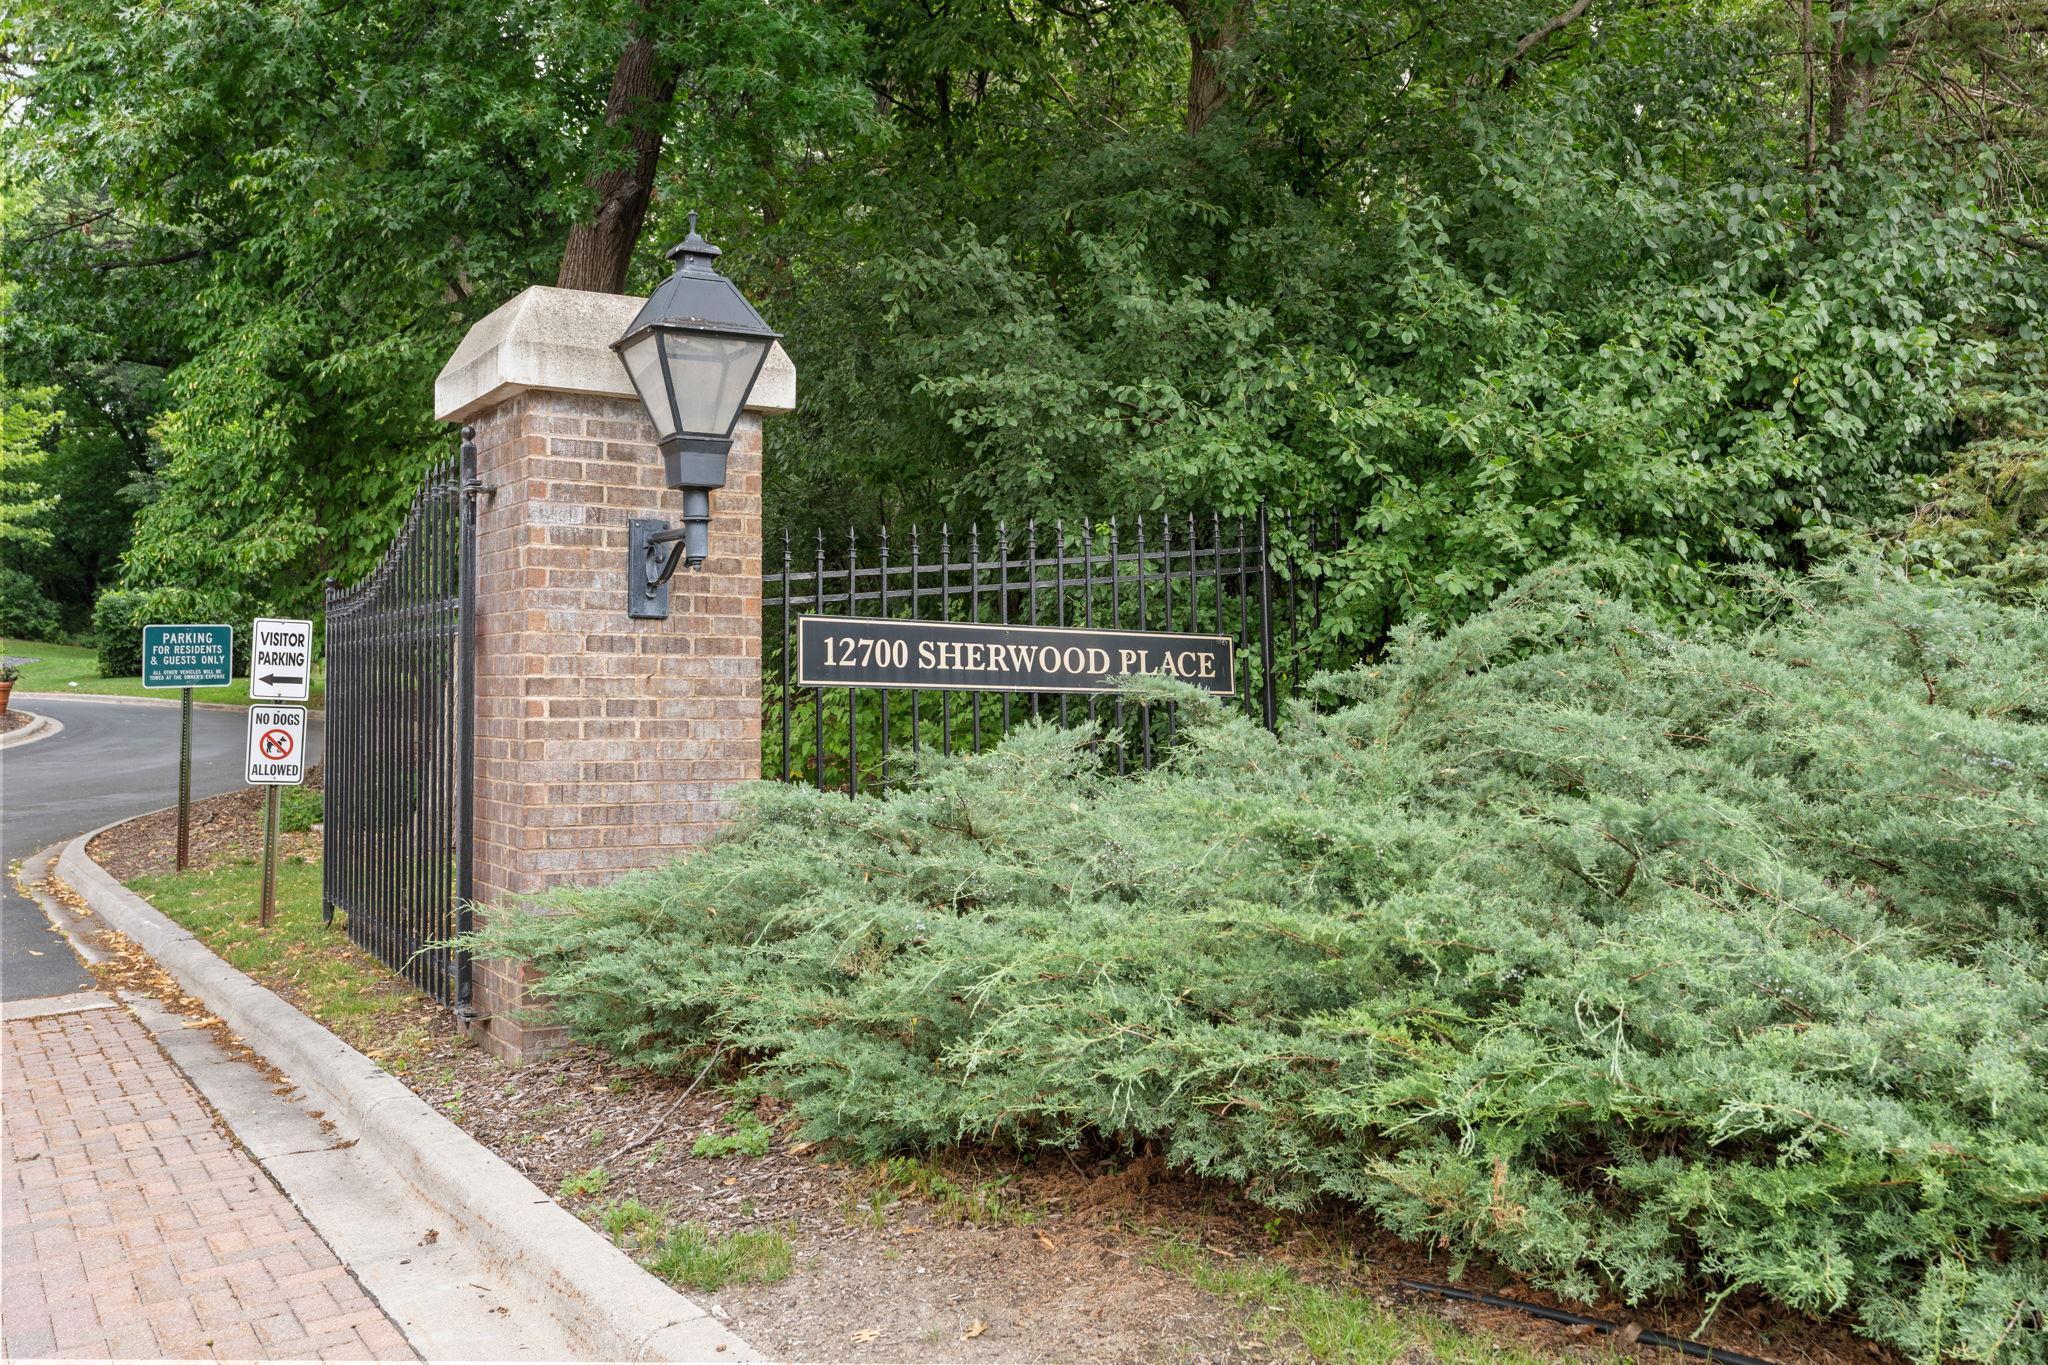
12700 Sherwood Place, 112, Minnetonka, MN 55305
New Listing
$550,000
Property Type:
Residential
Bedrooms:
3
Baths:
2
Square Footage:
2,123
Lot Size (sq. ft.):
250,470
Status:
Coming Soon
Current Price:
$550,000
List Date:
7/25/2026
Last Modified:
7/26/2026
Listing Details MLS# 7116100
General Property Information
- Assoc Mgmt Co. Phone #
- 952-922-5575
- Association Fee Frequency
- Monthly
- Association Mgmt Co. Name
- Gassen
- Common Wall
- Yes
- Lot Measurement
- Acres
- Manufactured Home?
- No
- Multiple PIDs?
- No
- New Development
- No
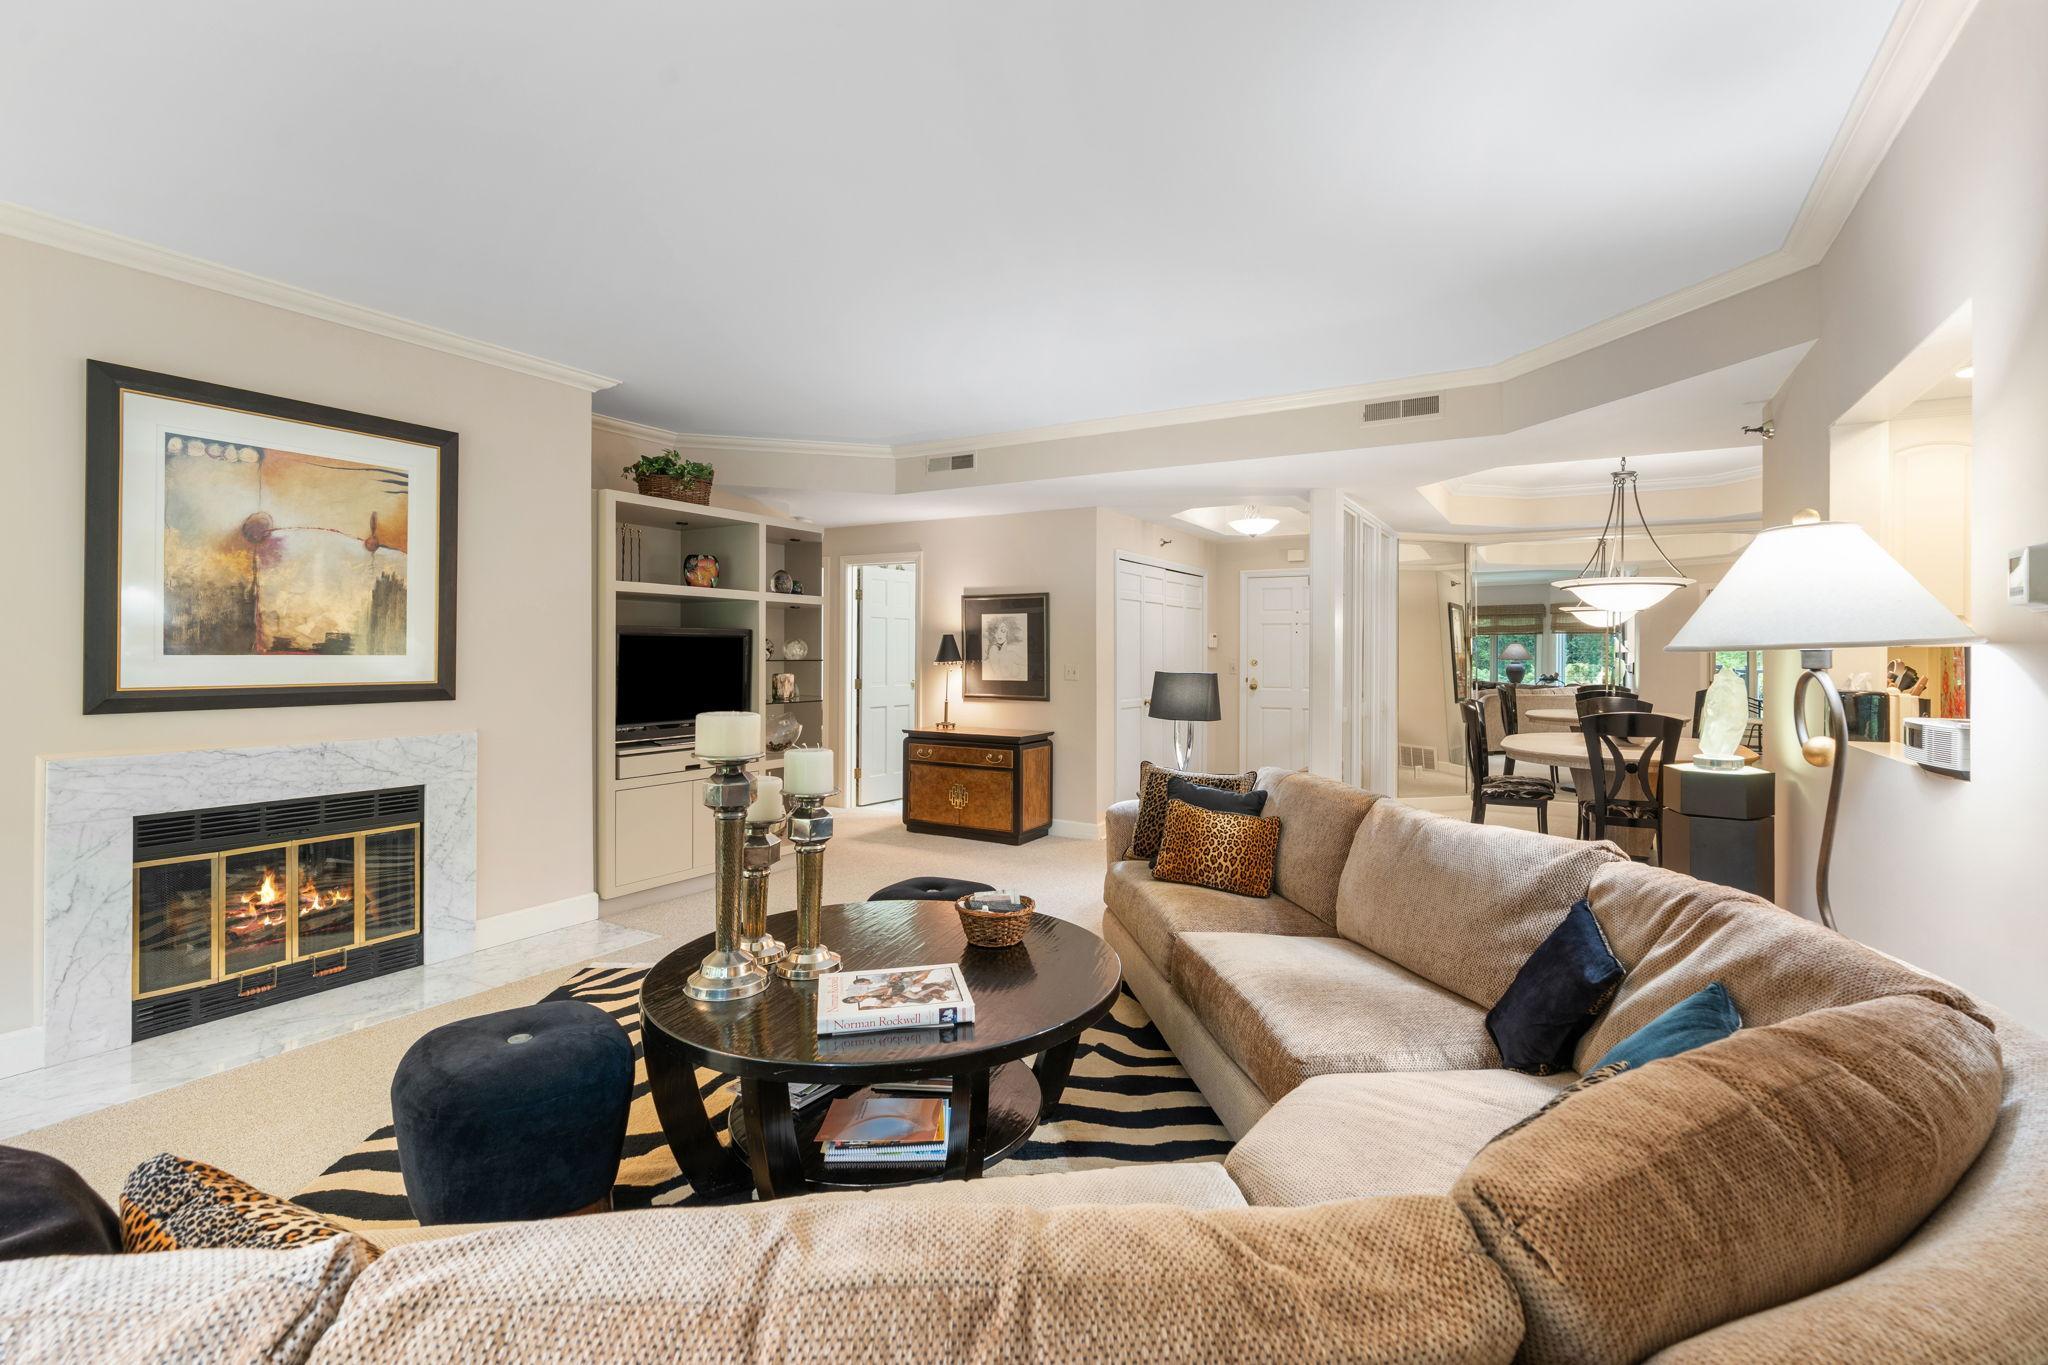
- Number of Fireplaces
- Yes
- Waterfront YN
- No
- Year Built
- 1983
- Yearly/Seasonal
- Yearly
- Zoning
- Residential-Single Family
- Bath Full
- 2
- Main Floor Total SqFt
- 2123
- Above Grd Total SqFt
- 2123
- Total SqFt
- 2123
- Total Finished Sqft
- 2123.00
- FireplaceYN
- Yes
- Style
- (CC) Low Rise (3- Levels)
- Foundation Size
- 2123
- Association Fee
- 1541
- Garage Stalls
- 2
- Acres
- 5.75
- Assessment Pending
- No
- Lot Dimensions
- No
- Bath Three Quarters
- 0
- Bath Half
- 0
- Bath Quarter
- 0
- Below Grd Total SqFt
- 0
Property Features
Accessible:
None
Air Conditioning:
Central Air
Amenities Shared:
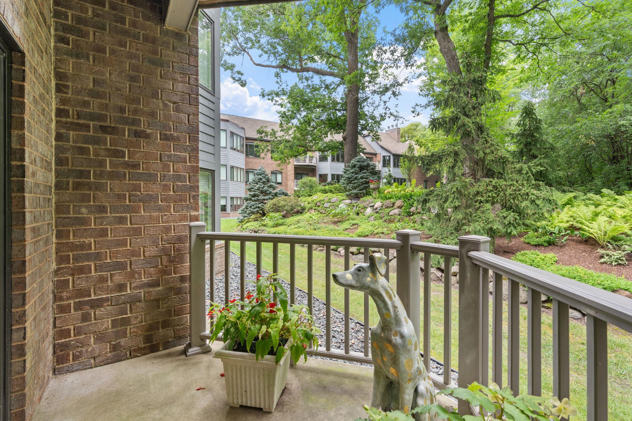
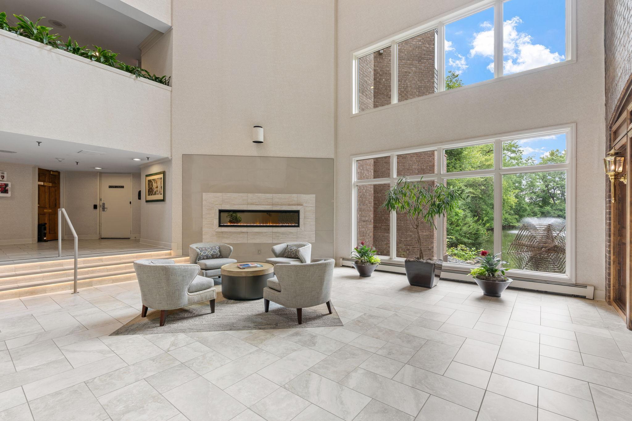
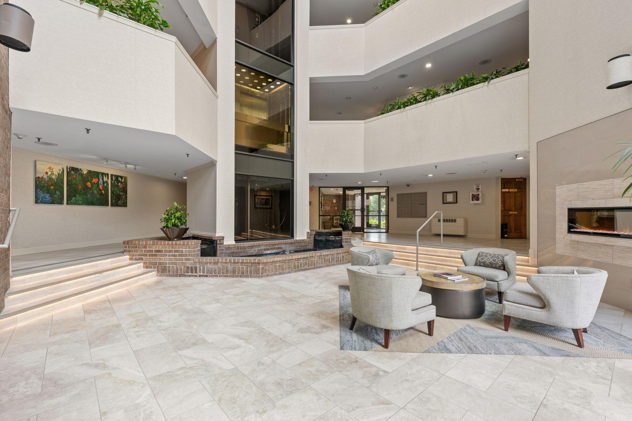
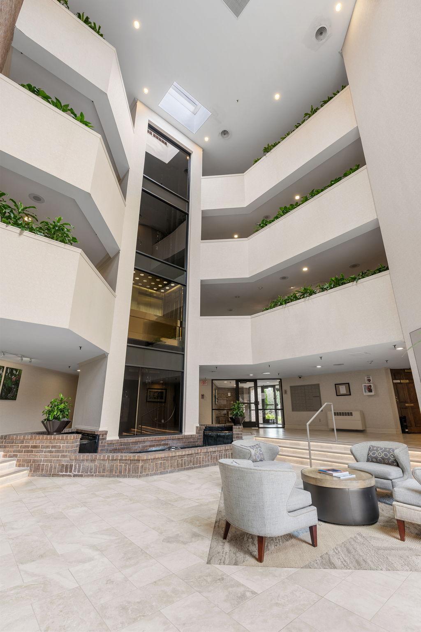
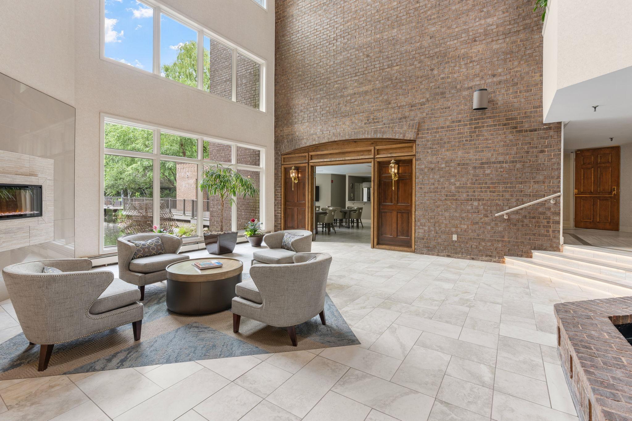
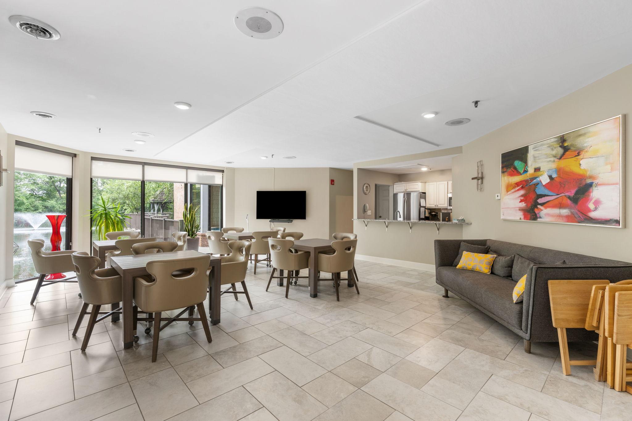
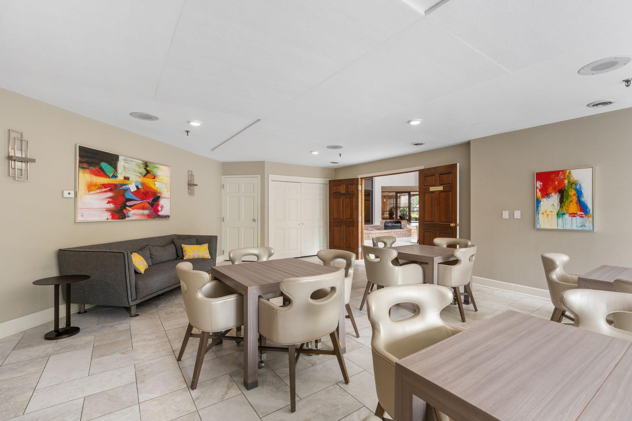
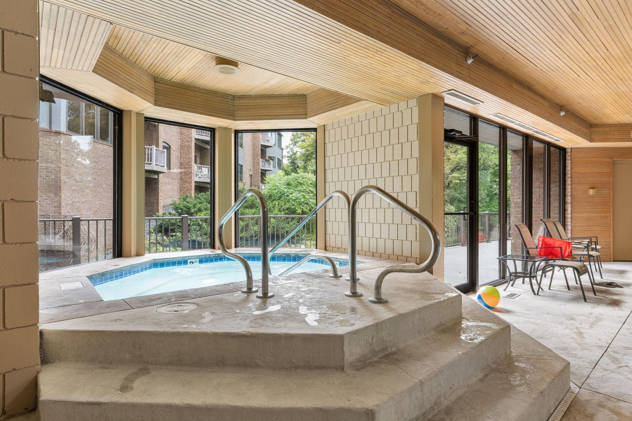
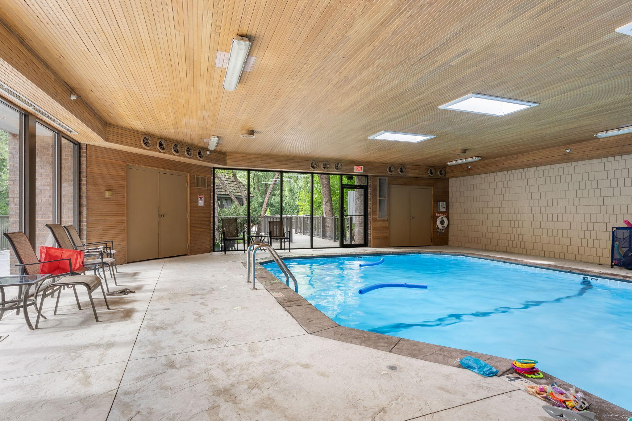
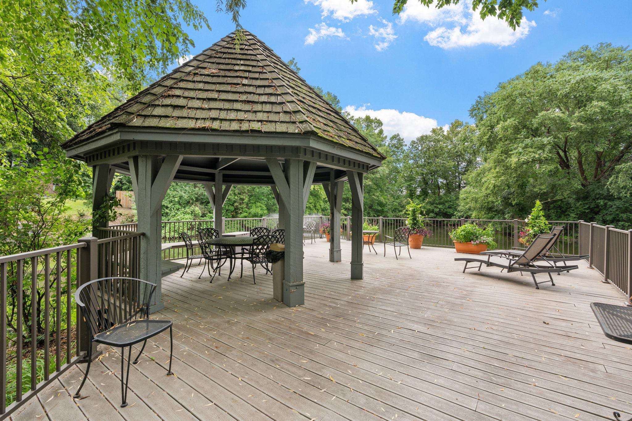
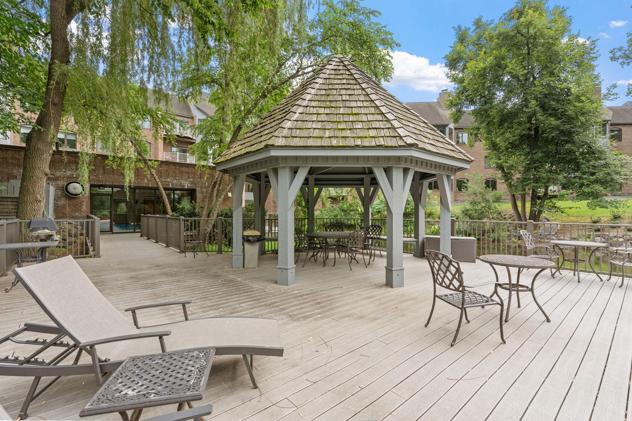
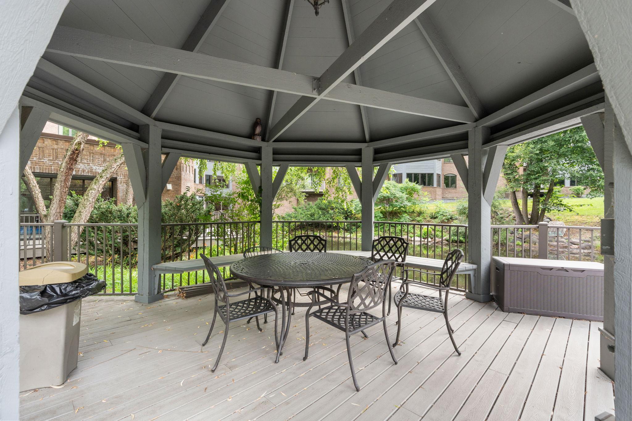
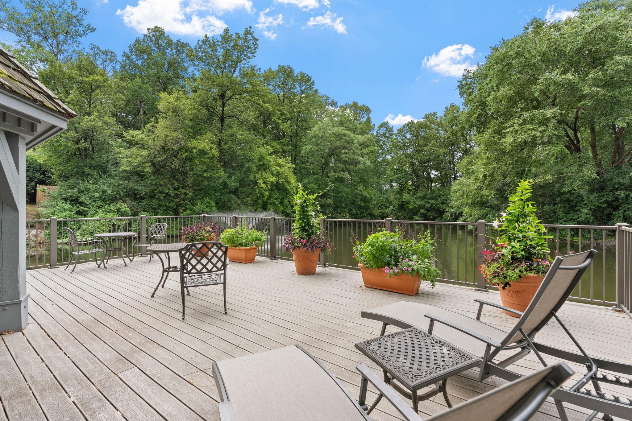
Car Wash; Deck; Elevator(s); Fire Sprinkler System; Hot Tub; In-Ground Sprinkler System; Lobby; Sauna; Tennis Courts; Other
Amenities Unit:
Ceiling Fan(s); Kitchen Window; Main Floor Primary Bedroom; Patio; Primary Bedroom Walk-In Closet; Security System; Walk-In Closet
Appliances:
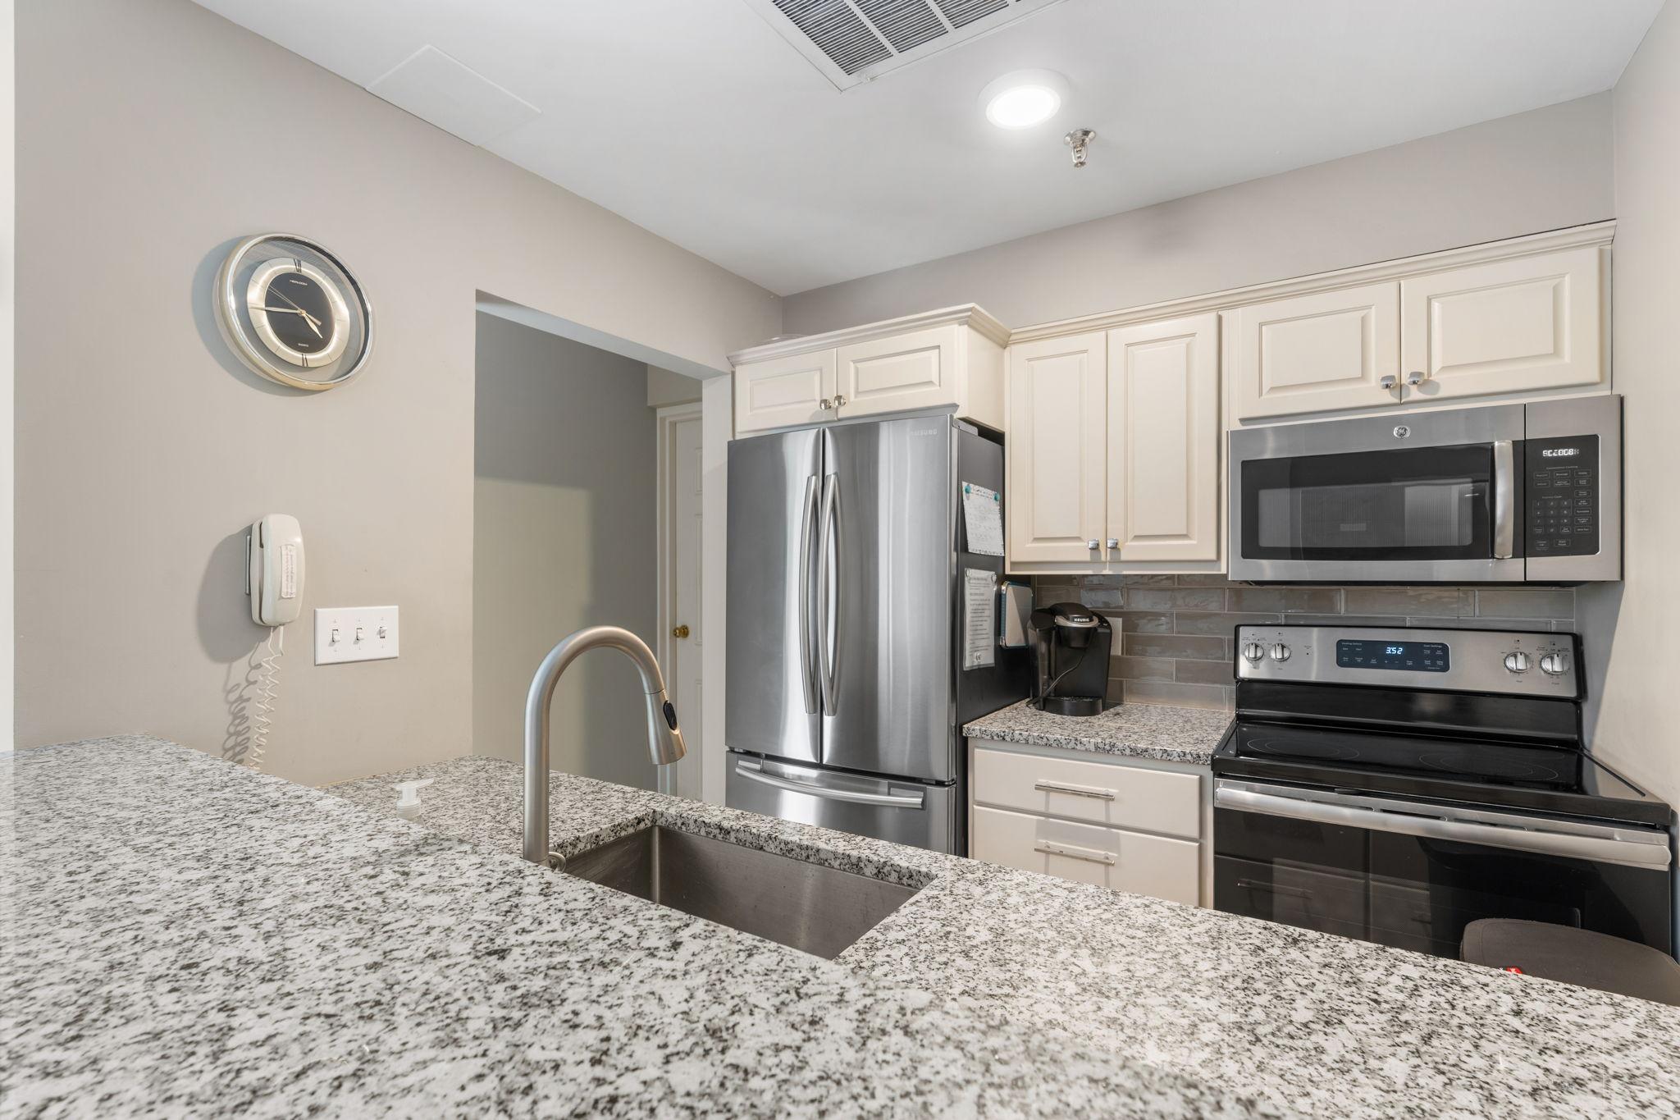
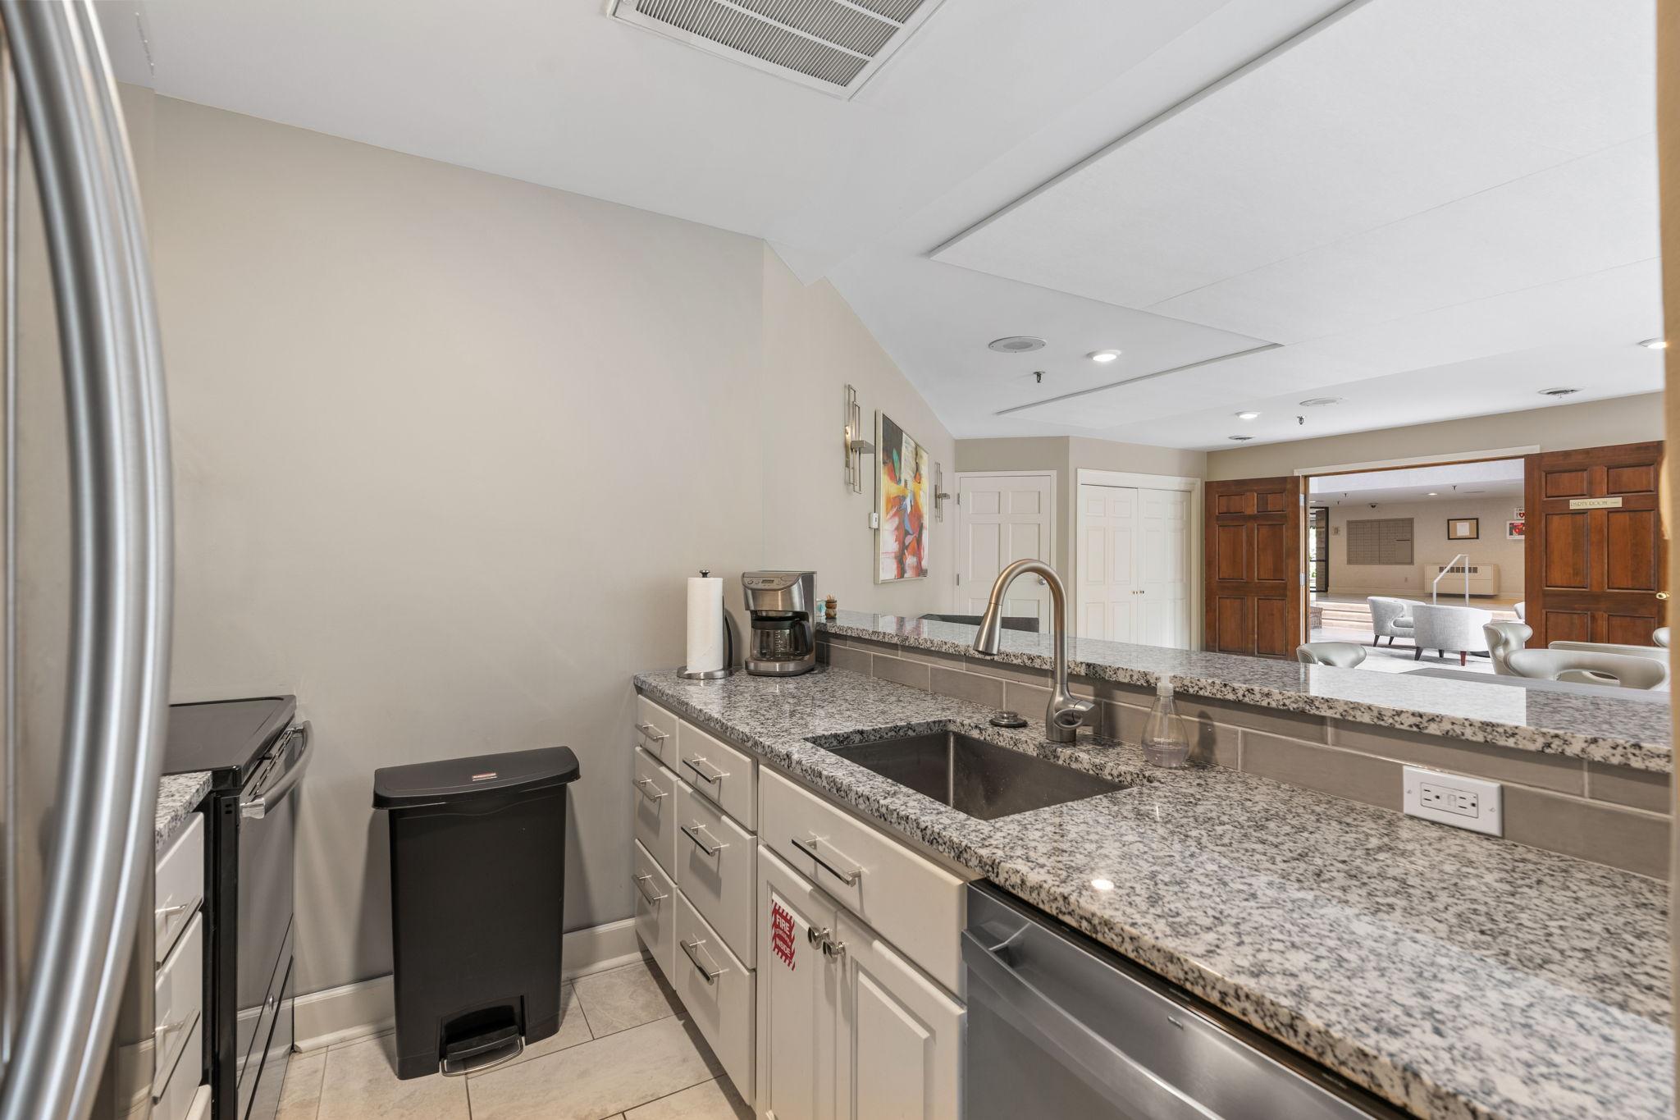
Dishwasher; Disposal; Dryer; Microwave; Range; Refrigerator; Washer; Water Osmosis System
Association Fee Includes:
Building Exterior; Cable TV; Controlled Access; Hazard Insurance; Internet; Lawn Care; Outside Maintenance; Parking Space; Professional Mgmt; Sanitation; Shared Amenities; Snow Removal; Water
Basement:
None
Bath Description:
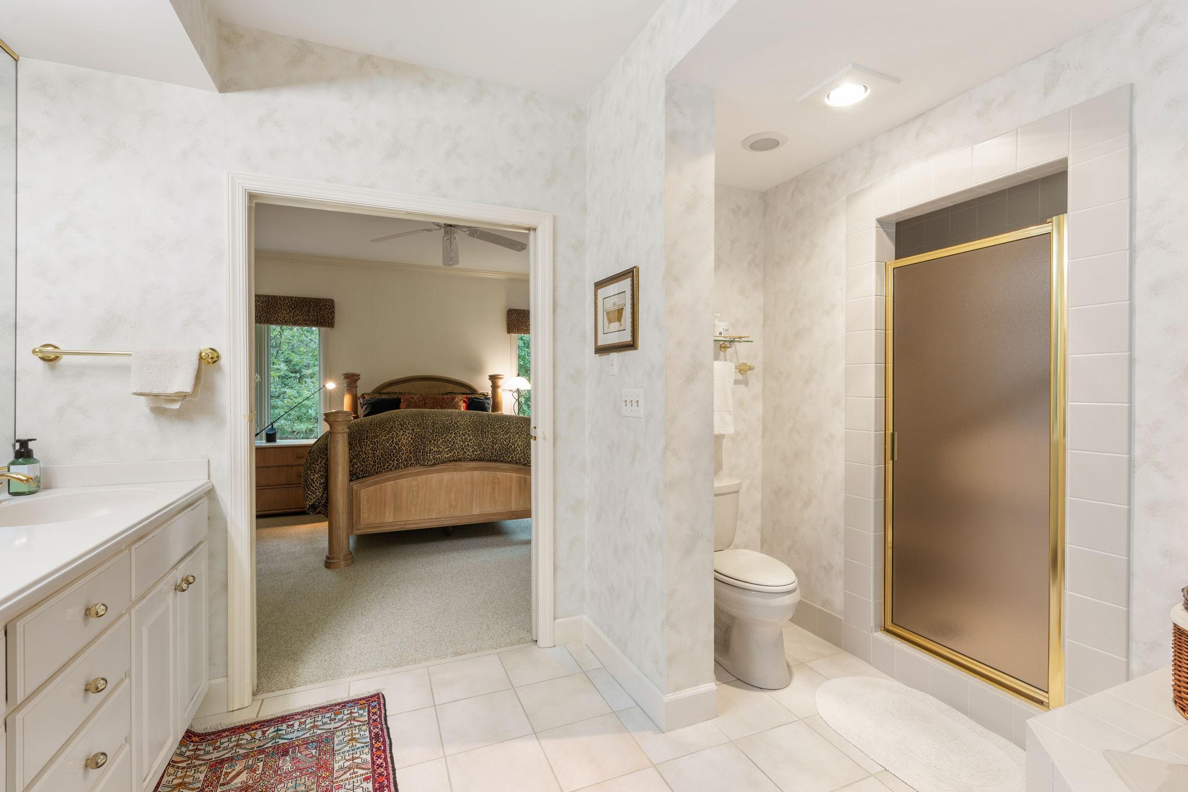
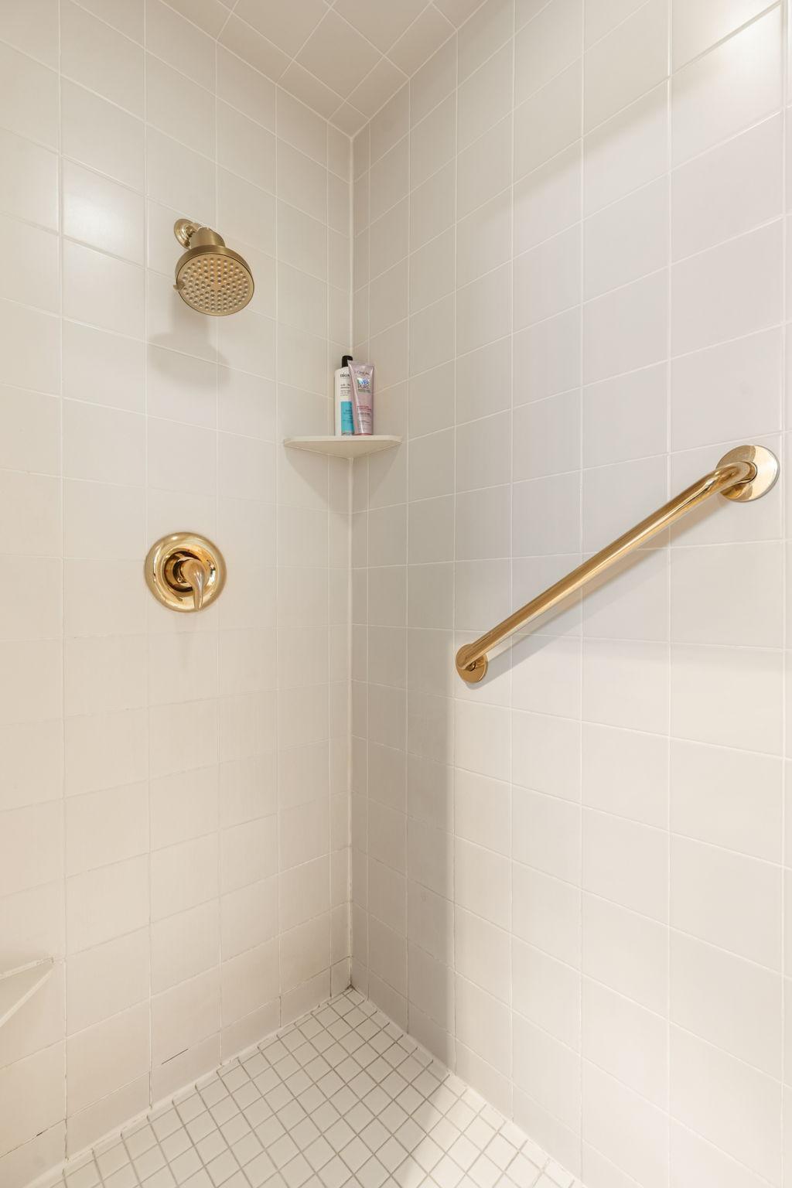
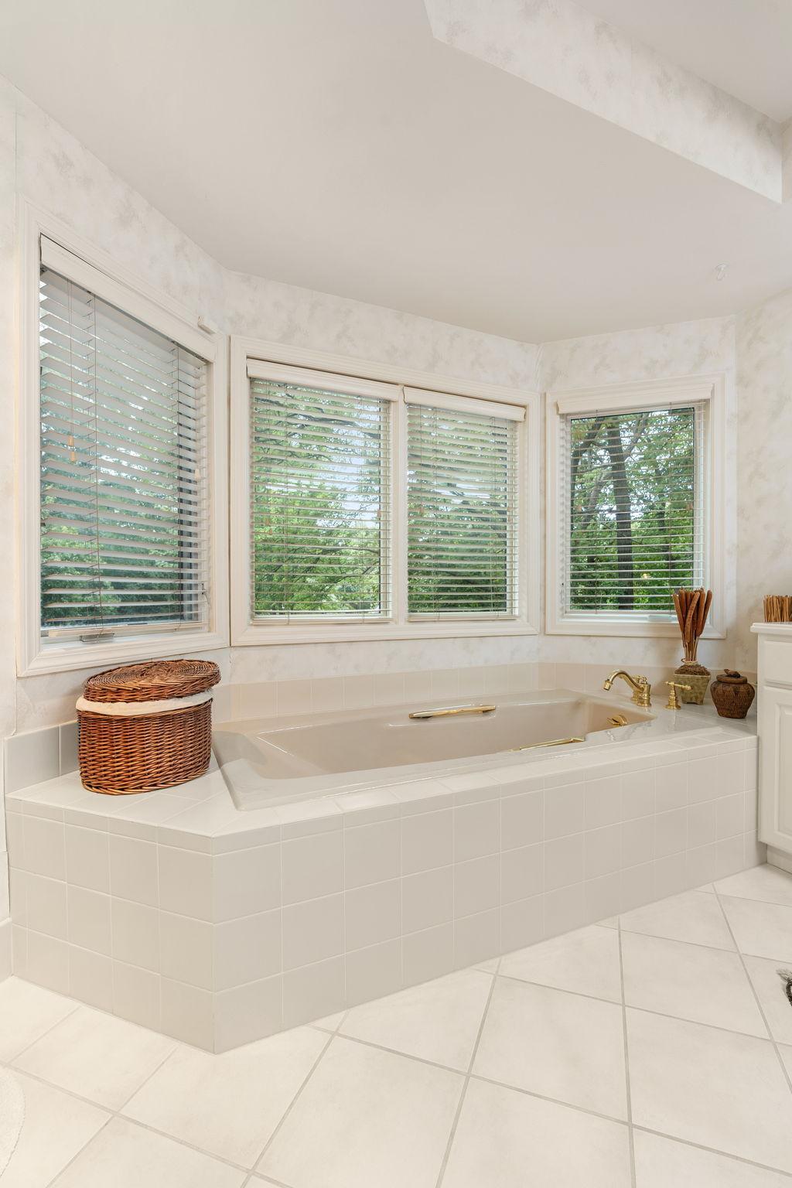
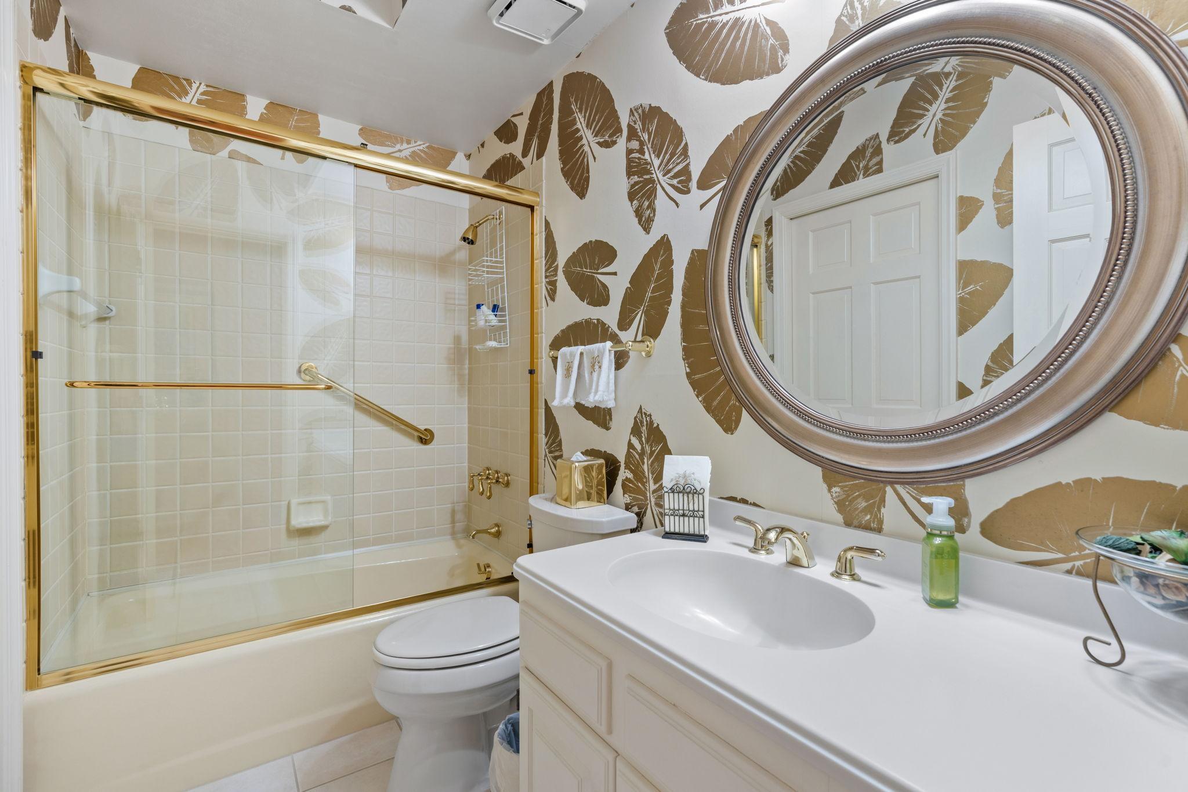
Main Floor Full Bath; Full Primary; Private Primary; Bathroom Ensuite; Separate Tub & Shower
Construction Status:
Previously Owned
Dining Room Description:
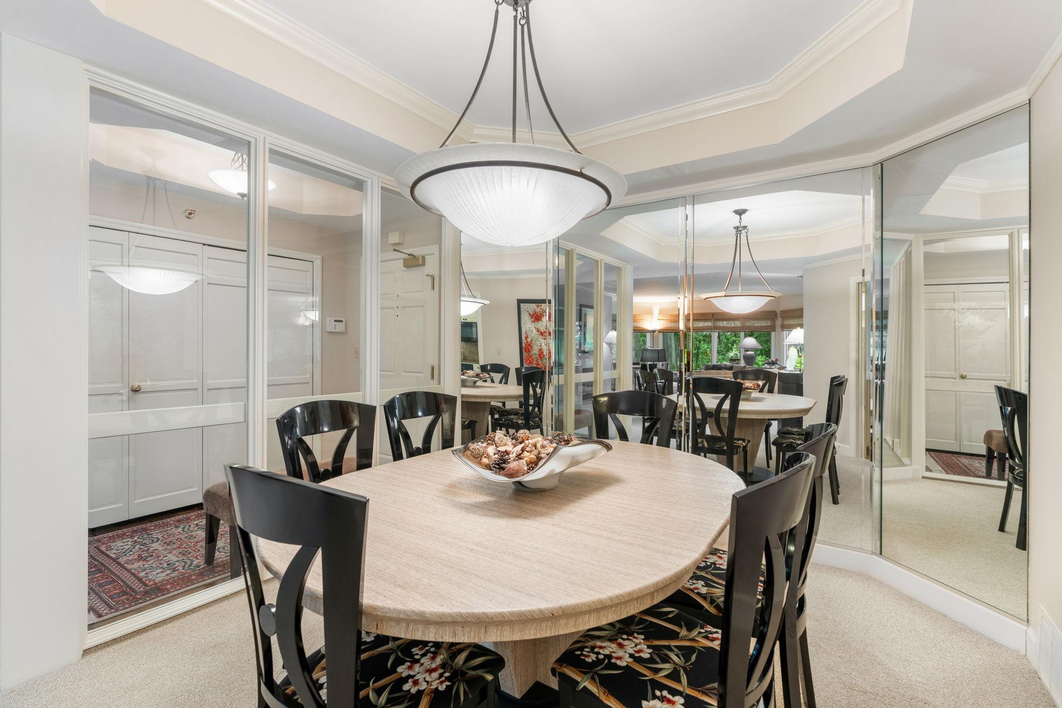
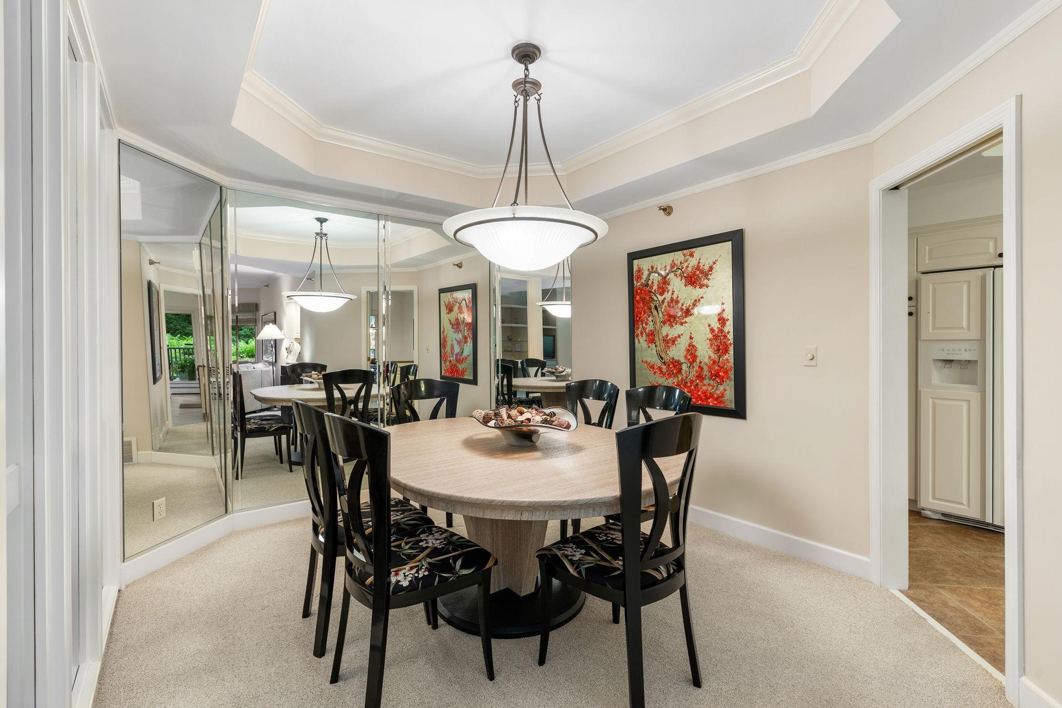
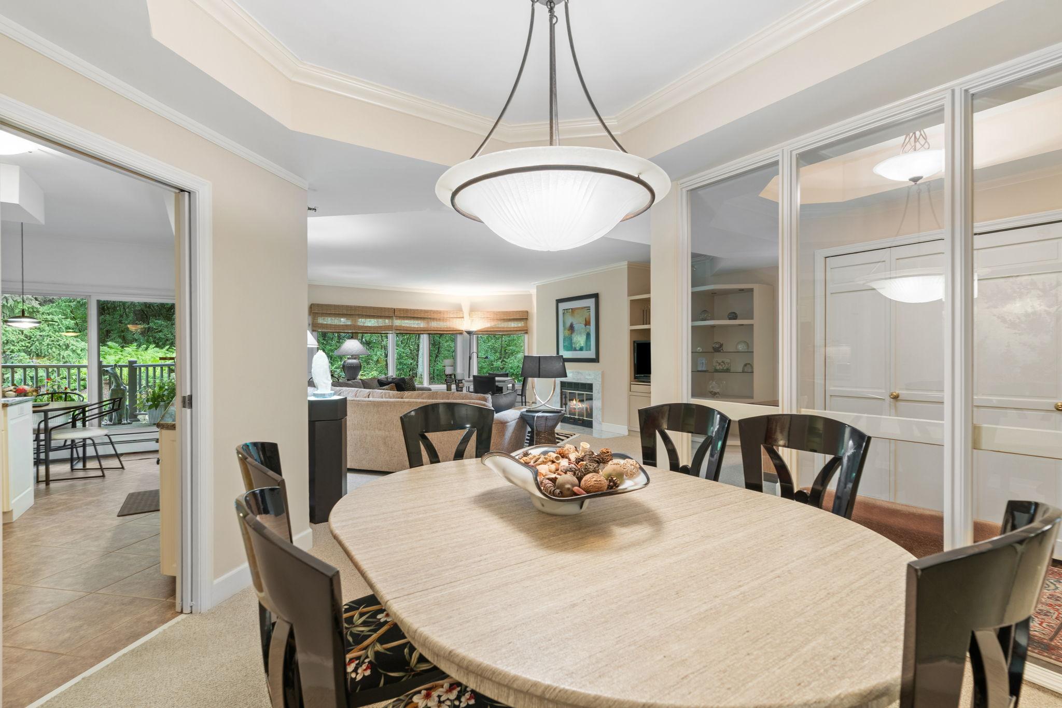
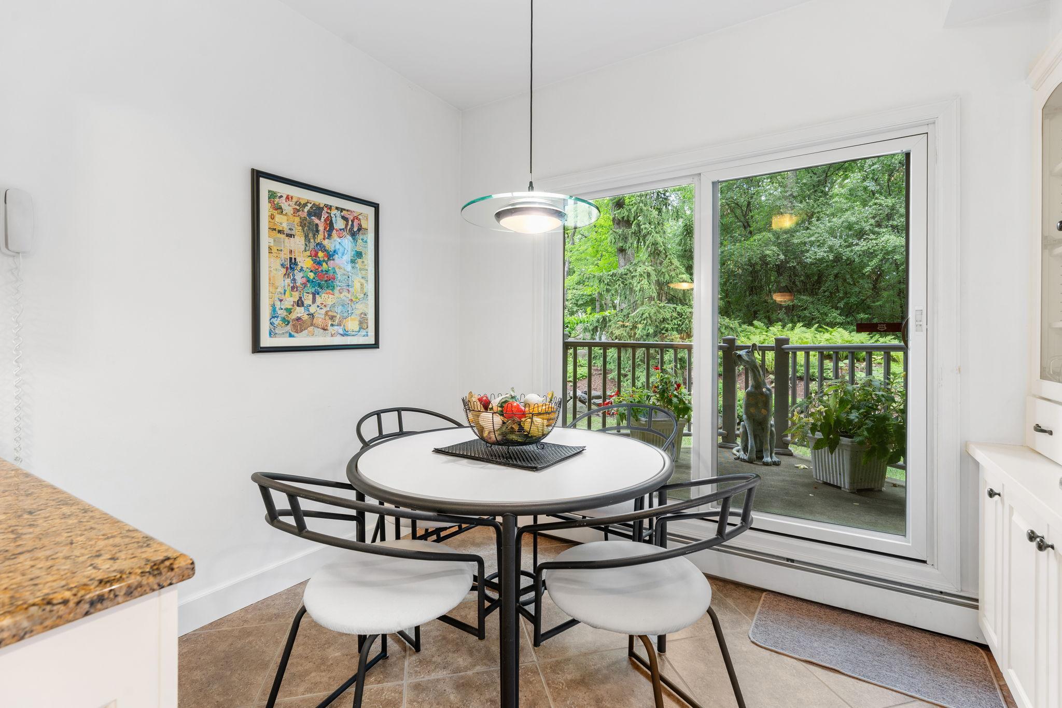
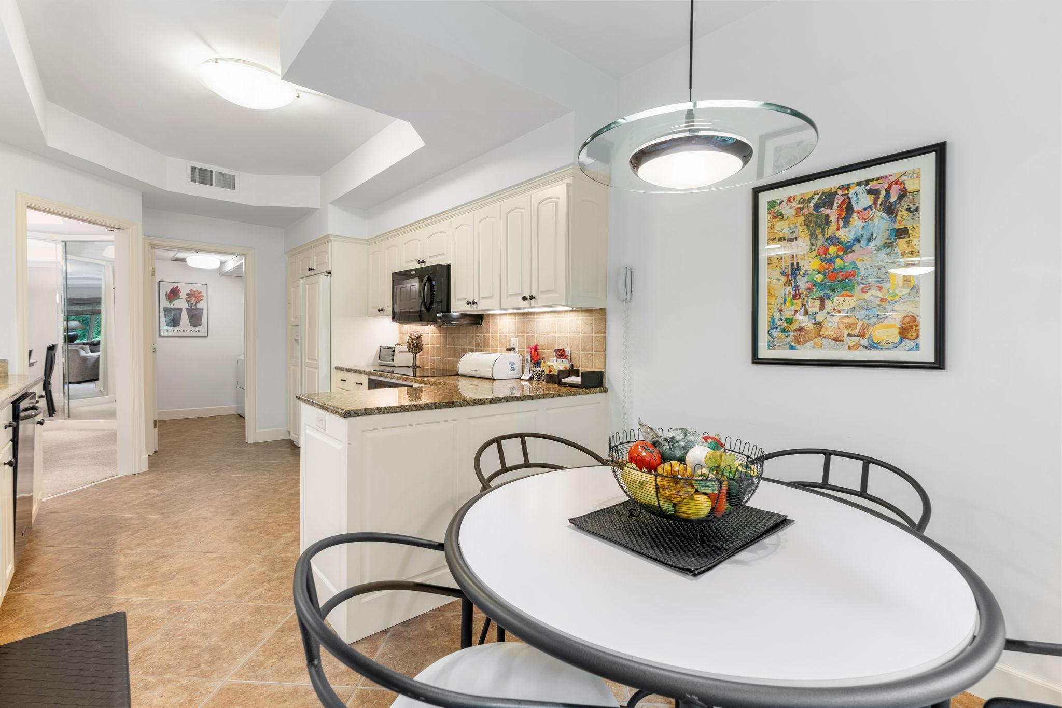
Eat In Kitchen; Separate/Formal Dining Room
Exterior:
Brick/Stone
Fireplace Characteristics:
Living Room
Foundation:
None
Fuel:
Other
Heating:
Baseboard; Hot Water
Laundry:
Main Level
Parking Characteristics:
Heated Garage
Pool Description:
Indoor; Shared
Sewer:
City Sewer/Connected
Shared Rooms:
Amusement/Party Room; Other
Special Search:
3 BR on One Level; All Living Facilities on One Level; Main Floor Bedroom; Main Floor Laundry; Main Floor Primary
Stories:
One
Water:
City Water/Connected
Contract Information
- Contingency
- None
- Original List Price
- 550000
- ListPrice
- 550000
- Owner is an Agent?
- No
- Auction?
- No
Location Tax and Other Information
- House Number
- 12700
- Street Name
- Sherwood
- Street Suffix
- Place
- Unit Number
- 112
- Postal City
- Minnetonka
- County
- Hennepin
- State
- MN
- Zip Code
- 55305
- Complex/Dev/Subdivision
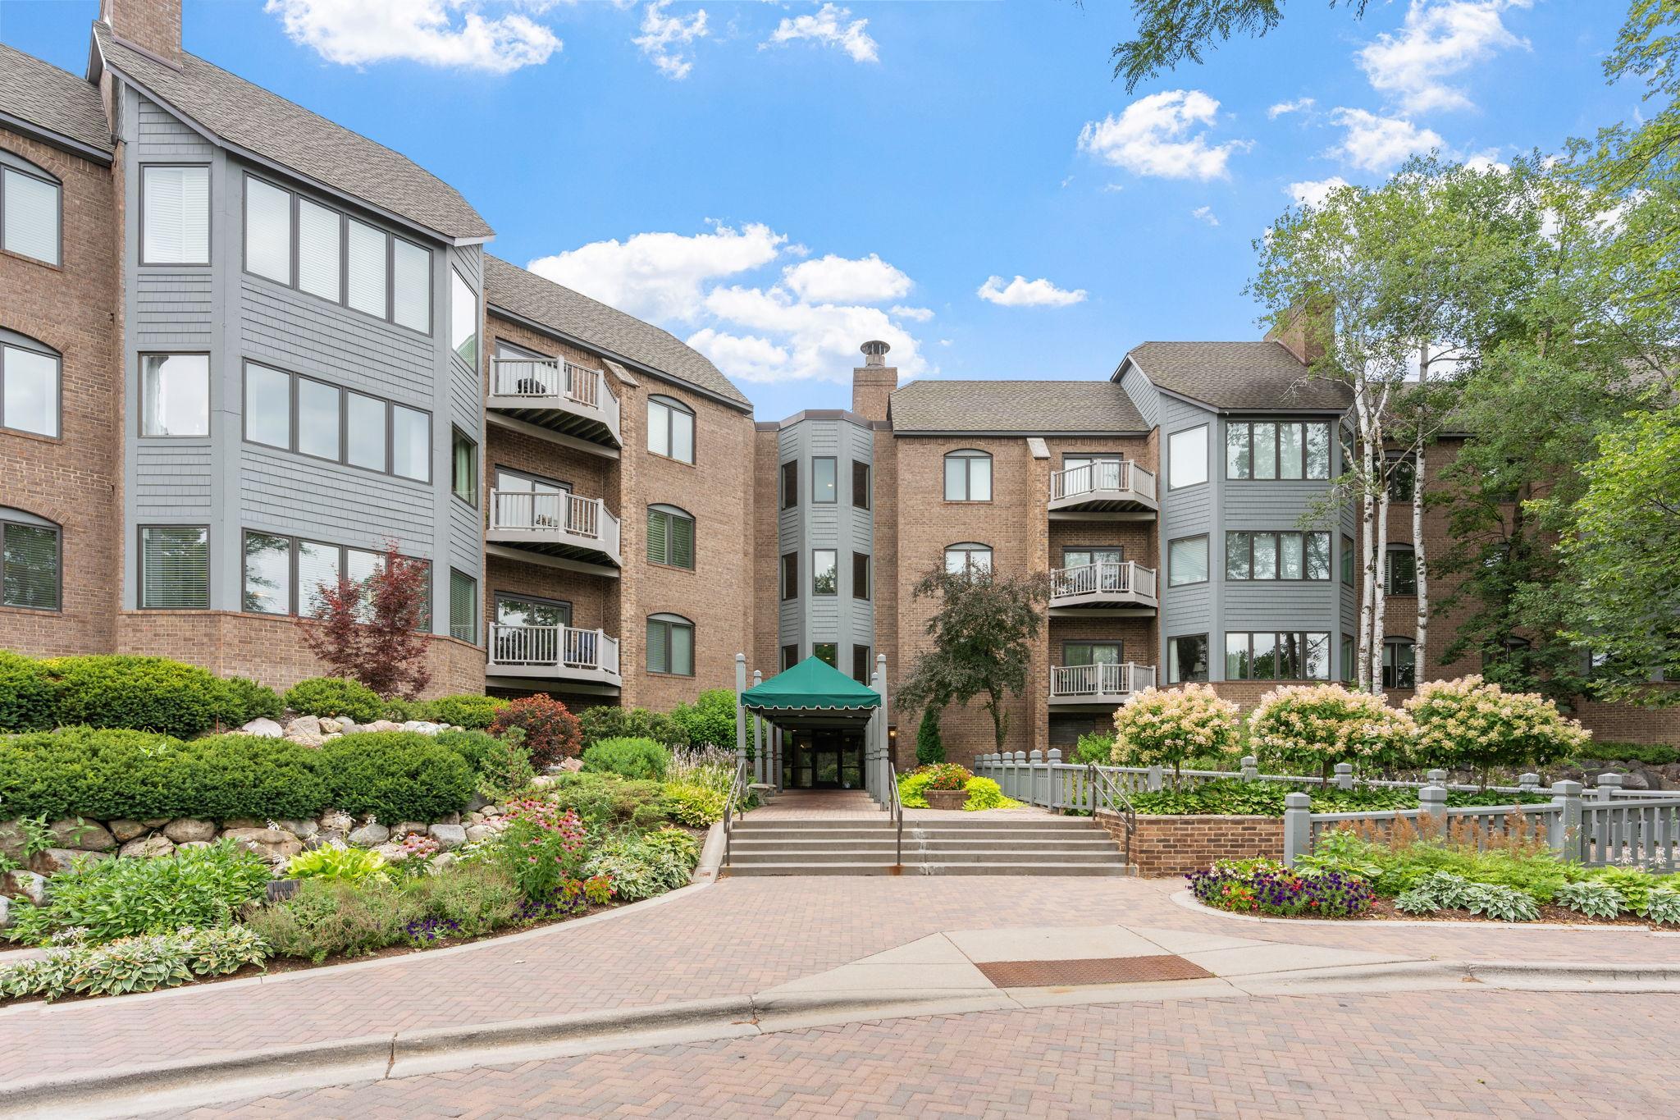
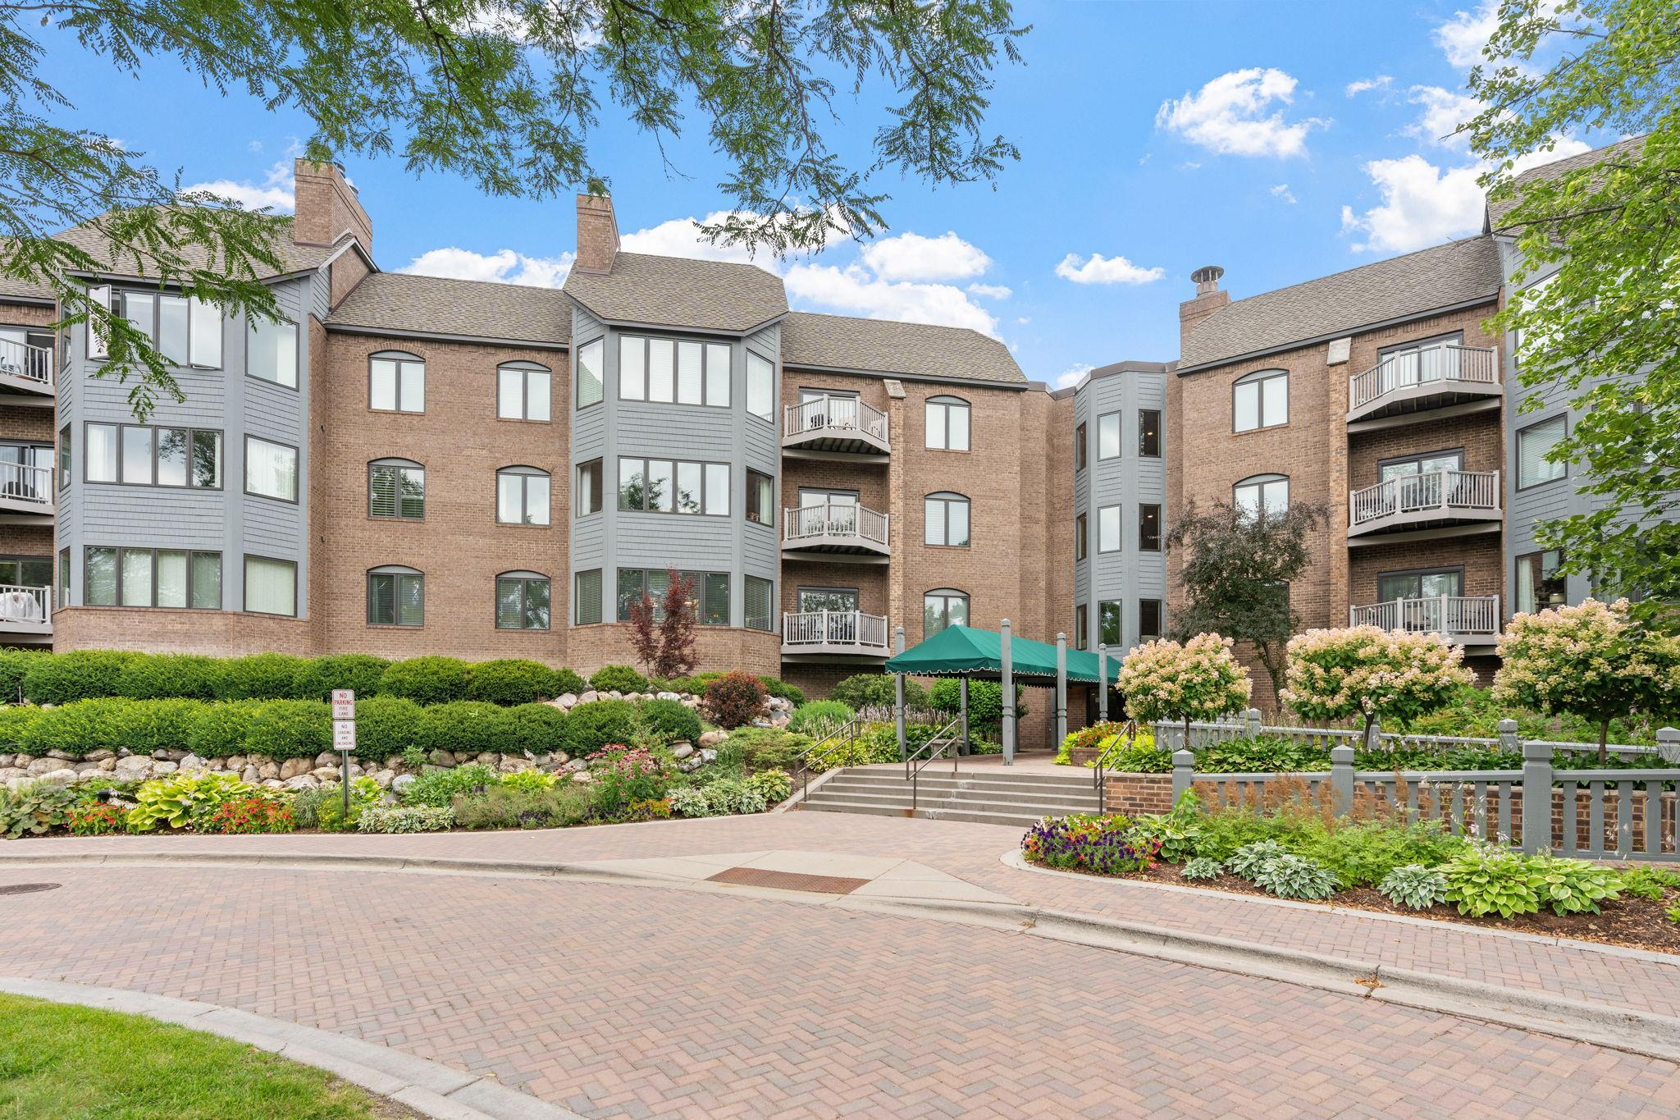
- Cic 0479 Woodbine Condo
Assessments
- Tax With Assessments
- 6049
- Assessment Balance
- 0
Building Information
- Finished SqFt Above Ground
- 2123
More Information
Lease Details
- Land Leased
- Not Applicable
Miscellaneous Information
- Homestead
- Yes
Ownership
- Fractional Ownership
- No
Public Survey Info
- Range#
- 22
- Section#
- 11
- Township#
- 117
Office/Member Info
- Association
- MAAR
Location, Tax and Other Information
- AssocFeeYN
- Yes
- Legal Description
- CONDO NO 0479 WOODBINE CONDO UNIT NOS 112 82G AND 83G
- Listing City
- Minnetonka
- Map Page
- 105
- Municipality
- Minnetonka
- School District
- Wayzata
- School District Phone
- 763-745-5000
- County Abbreviation
- 112
- Zip Plus 4
- 2401
- Property ID Number
- 1111722220232
- Tax Year
- 2026
- Tax Amount
- 6049
- In Foreclosure?
- No
- Potential Short Sale?
- No
- Lender Owned?
- No
Directions & Remarks
- Public Remarks
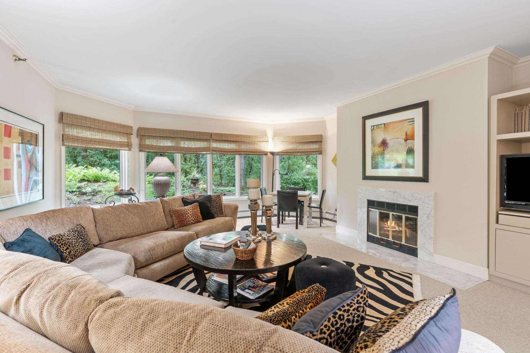
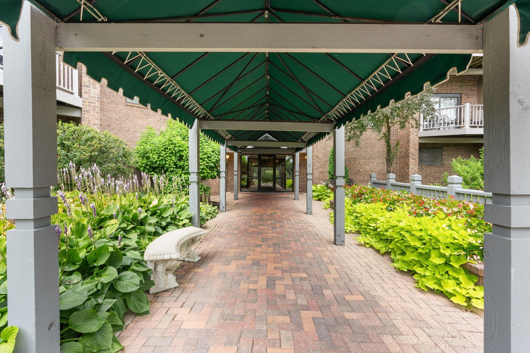
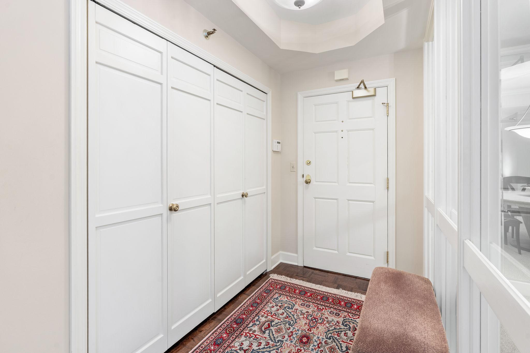
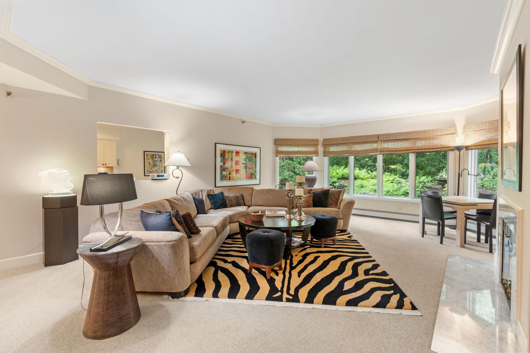
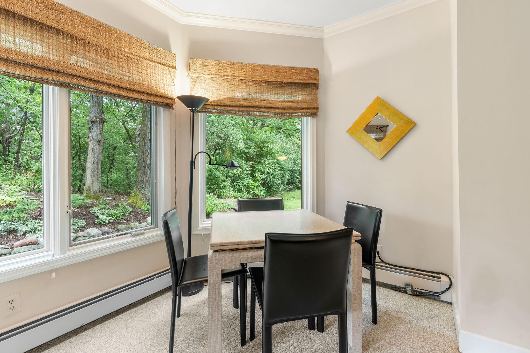
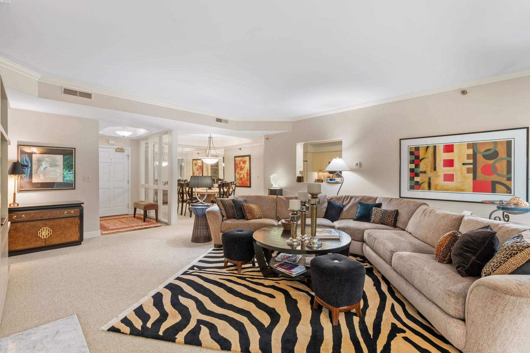
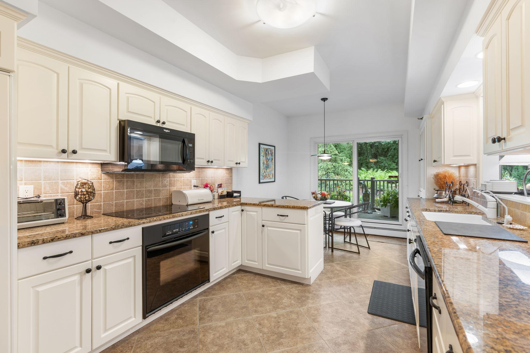
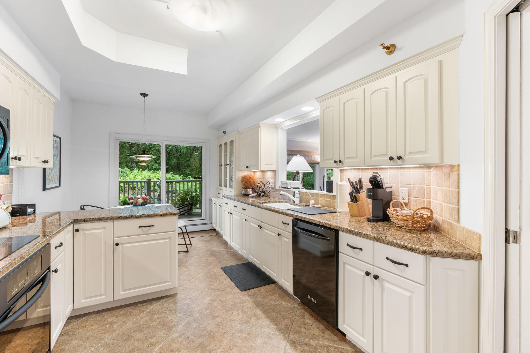
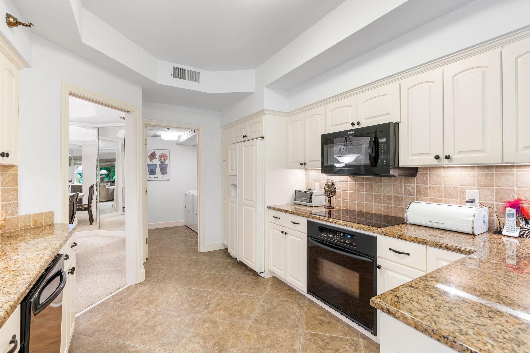
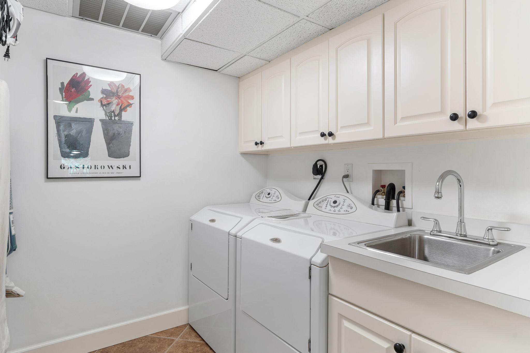
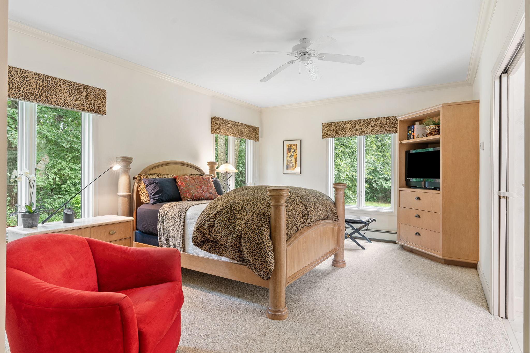
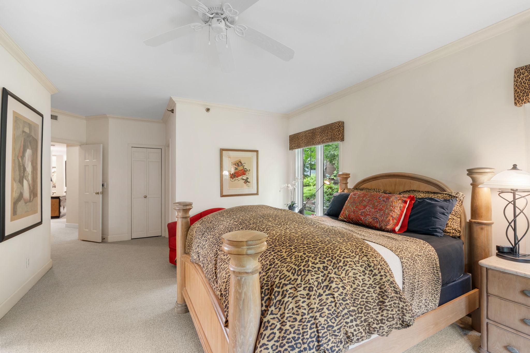
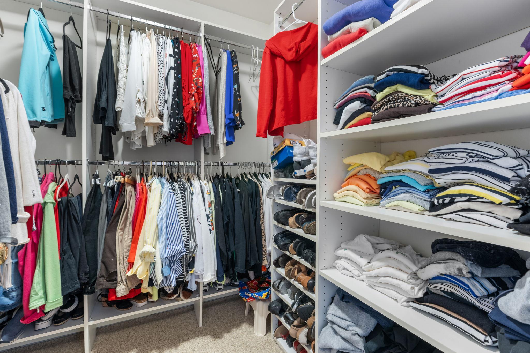
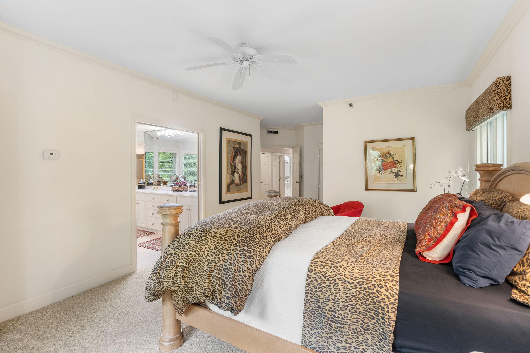
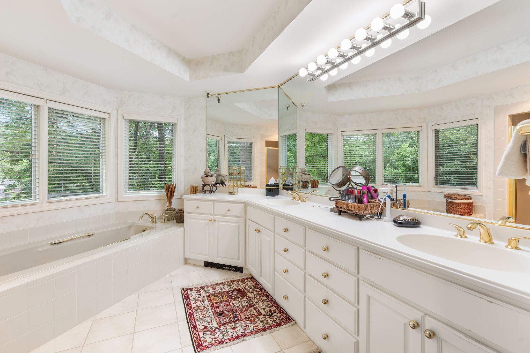
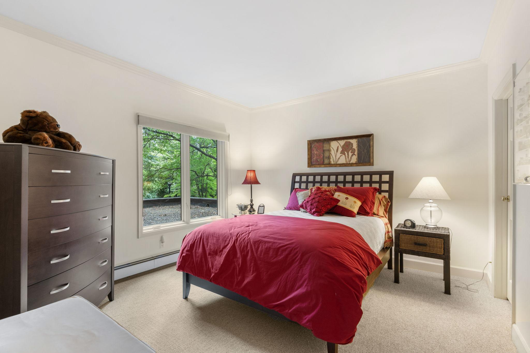
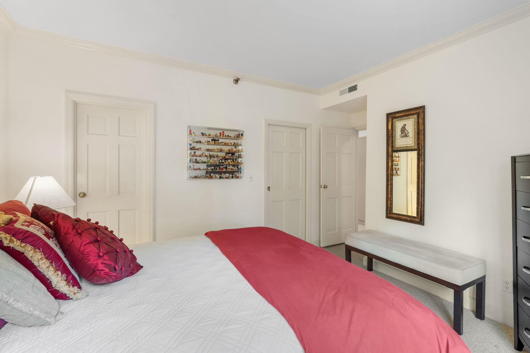
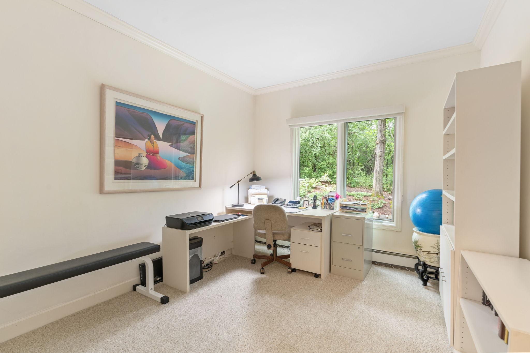
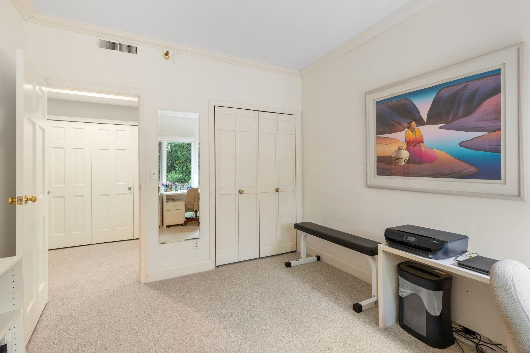
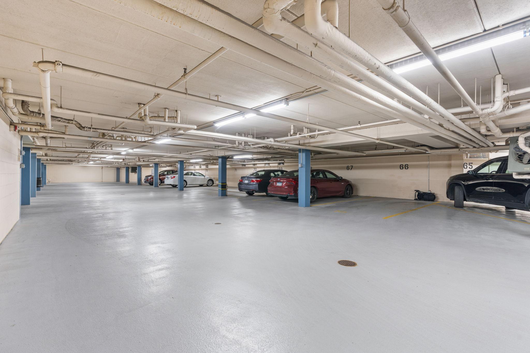
- This elegant home in high-demand Woodbine Condominiums offers luxury AND convenience! Long-time owner has immaculately cared for this exceptional home. Conveniently located just south of Ridgedale Center, this stunning 3-bedroom, 2-bath condo delivers true one-level living in a beautifully landscaped, tranquil setting—while offering easy access to everything you need. Tucked into a quiet, tree-lined enclave, Woodbine is known for its lush grounds, thoughtful design, and peaceful atmosphere. Step inside to a spacious floorplan with serene views of the lush outdoor landscaping. The one-level floorplan is ideal for both everyday comfort and entertaining. A well-appointed kitchen offers generous cabinet and counter space, making cooking and hosting a pleasure. The primary suite is a private retreat with two walk-in closets and a bright & sunny en suite bath. Two additional bedrooms provide excellent flexibility—use them as guest rooms, a home office, or a hobby space. A convenient in-unit laundry, abundant storage, and two dedicated parking stalls in the underground garage add to the ease of daily living. Outside, meticulously maintained grounds, mature trees, and walking areas create a park-like feel that’s hard to find—yet you’re just minutes from shopping, dining, Ridgedale Center, trails, medical facilities, and major highways for effortless accessibility to get anywhere around town. If you’re seeking a quiet, beautifully cared for home in a premier Minnetonka location—with the simplicity of one-level living and none of the upkeep—this Woodbine residence is a special find. Move in and enjoy from day one!
- Directions
- 12700 Sherwood Pl Minnetonka, MN 55305
Accessible
- None
- Yes
Air Conditioning
- Central Air
- Yes
Amenities Shared
- Car Wash
- Yes
- Deck
- Yes
- Elevator(s)
- Yes
- Fire Sprinkler System
- Yes
- Hot Tub
- Yes
- In-Ground Sprinkler System
- Yes
- Lobby
- Yes
- Sauna
- Yes
- Tennis Courts
- Yes
- Other
- Yes
Amenities Unit
- Ceiling Fan(s)
- Yes
- Kitchen Window
- Yes
- Main Floor Primary Bedroom
- Yes
- Patio
- Yes
- Primary Bedroom Walk-In Closet
- Yes
- Security System
- Yes
- Walk-In Closet
- Yes
Appliances
- Dishwasher
- Yes
- Disposal
- Yes
- Dryer
- Yes
- Microwave
- Yes
- Range
- Yes
- Refrigerator
- Yes
- Washer
- Yes
- Water Osmosis System
- Yes
Association Fee Includes
- Building Exterior
- Yes
- Cable TV
- Yes
- Controlled Access
- Yes
- Hazard Insurance
- Yes
- Heating
- Yes
- Internet
- Yes
- Lawn Care
- Yes
- Outside Maintenance
- Yes
- Parking Space
- Yes
- Professional Mgmt
- Yes
- Sanitation
- Yes
- Sewer
- Yes
- Shared Amenities
- Yes
- Snow Removal
- Yes
- Water
- Yes
Basement
- None
- Yes
Bath Description
- Main Floor Full Bath
- Yes
- Full Primary
- Yes
- Private Primary
- Yes
- Bathroom Ensuite
- Yes
- Separate Tub & Shower
- Yes
Construction Status
- Previously Owned
- Yes
Dining Room Description
- Eat In Kitchen
- Yes
- Separate/Formal Dining Room
- Yes
Exterior
- Brick/Stone
- Yes
Fireplace Characteristics
- Living Room
- Yes
Foundation
- None
- Yes
Fuel
- Other
- Yes
Heating
- Baseboard
- Yes
- Hot Water
- Yes
Insurance Fee
- Insurance Fee
- 0
Laundry
- Main Level
- Yes
Parking Characteristics
- Heated Garage
- Yes
Pool Description
- Indoor
- Yes
- Shared
- Yes
Restriction/Covenants
- Mandatory Owners Assoc
- Yes
- Rental Restrictions May Apply
- Yes
Sewer
- City Sewer/Connected
- Yes
Shared Rooms
- Amusement/Party Room
- Yes
- Other
- Yes
Special Search
- 3 BR on One Level
- Yes
- All Living Facilities on One Level
- Yes
- Main Floor Bedroom
- Yes
- Main Floor Laundry
- Yes
- Main Floor Primary
- Yes
Stories
- One
- Yes
Water
- City Water/Connected
- Yes
Room Information
| Room Name | Dimensions | Level |
|---|---|---|
| Dining Room | 13x10 | Main |
| First (1st) Bedroom | 18x13 | Main |
| Informal Dining Room | 11x7 | Main |
| Kitchen | 14x10 | Main |
| Laundry | 7x7 | Main |
| Living Room | 22x18 | Main |
| Second (2nd) Bedroom | 14x13 | Main |
| Third (3rd) Bedroom | 12x10 | Main |

Listing Office:
RE/MAX Results
Last Updated: July - 26 - 2026
The data relating to real estate for sale on this web site comes in part from the Broker
Reciprocity SM Program of the Regional Multiple Listing Service of Minnesota, Inc. The information provided is deemed reliable but not guaranteed. Properties subject to prior sale, change or withdrawal.
©2024 Regional Multiple Listing Service of Minnesota, Inc All rights reserved.