
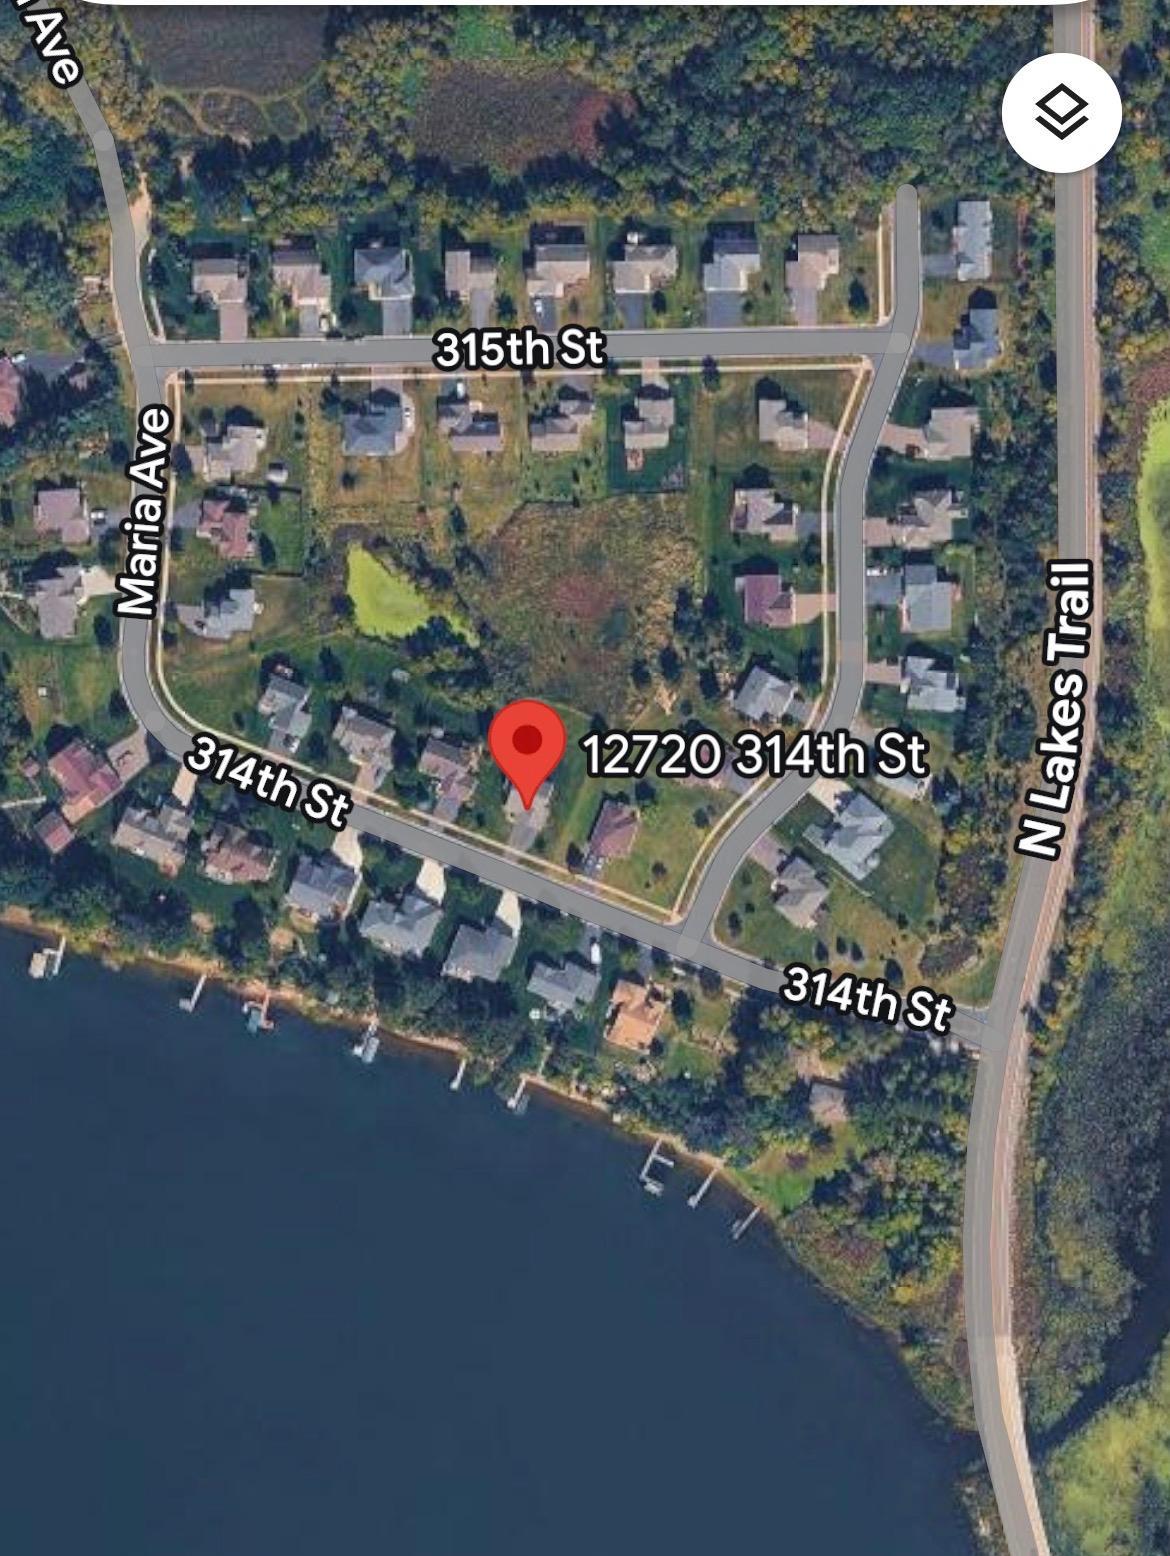
12720 314th Street, Lindstrom, MN 55045
New Listing
$425,000
Property Type:
Residential
Bedrooms:
4
Baths:
3
Square Footage:
2,480
Lot Size (sq. ft.):
14,375
Status:
Active
Current Price:
$425,000
List Date:
7/17/2026
Last Modified:
7/18/2026
Listing Details MLS# 7110414
General Property Information
- Assoc Mgmt Co. Phone #
- 320-309-6202
- Association Fee Frequency
- Annually
- Association Mgmt Co. Name
- Shores of Forest Ridge HOA
- Common Wall
- No
- Lot Measurement
- Acres
- Manufactured Home?
- No
- Multiple PIDs?
- No
- New Development
- No
- Road Btwn WF & Home?
- Yes
- Waterfront YN
- No
- Year Built
- 2011
- Yearly/Seasonal
- Yearly
- Zoning
- Residential-Single Family
- Bath Full
- Yes
- Bath Three Quarters
- 2
- Main Floor Total SqFt
- 1240
- Above Grd Total SqFt
- 1240
- Below Grd Total SqFt
- 1240
- Total SqFt
- 2480
- Total Finished Sqft
- 2266.00
- FireplaceYN
- No
- Lake/Waterfront Name
- North Lindstrom
- Style
- (SF) Single Family
- Foundation Size
- 1240
- Association Fee
- 250
- Garage Stalls
- 3
- Lot Dimensions
- 1 x
- Acres
- 0.33
- Assessment Pending
- No
- Number of Fireplaces
- 0
- Bath Half
- 0
- Bath Quarter
- 0
Property Features
Accessible:
None
Air Conditioning:
Central Air
Amenities Unit:
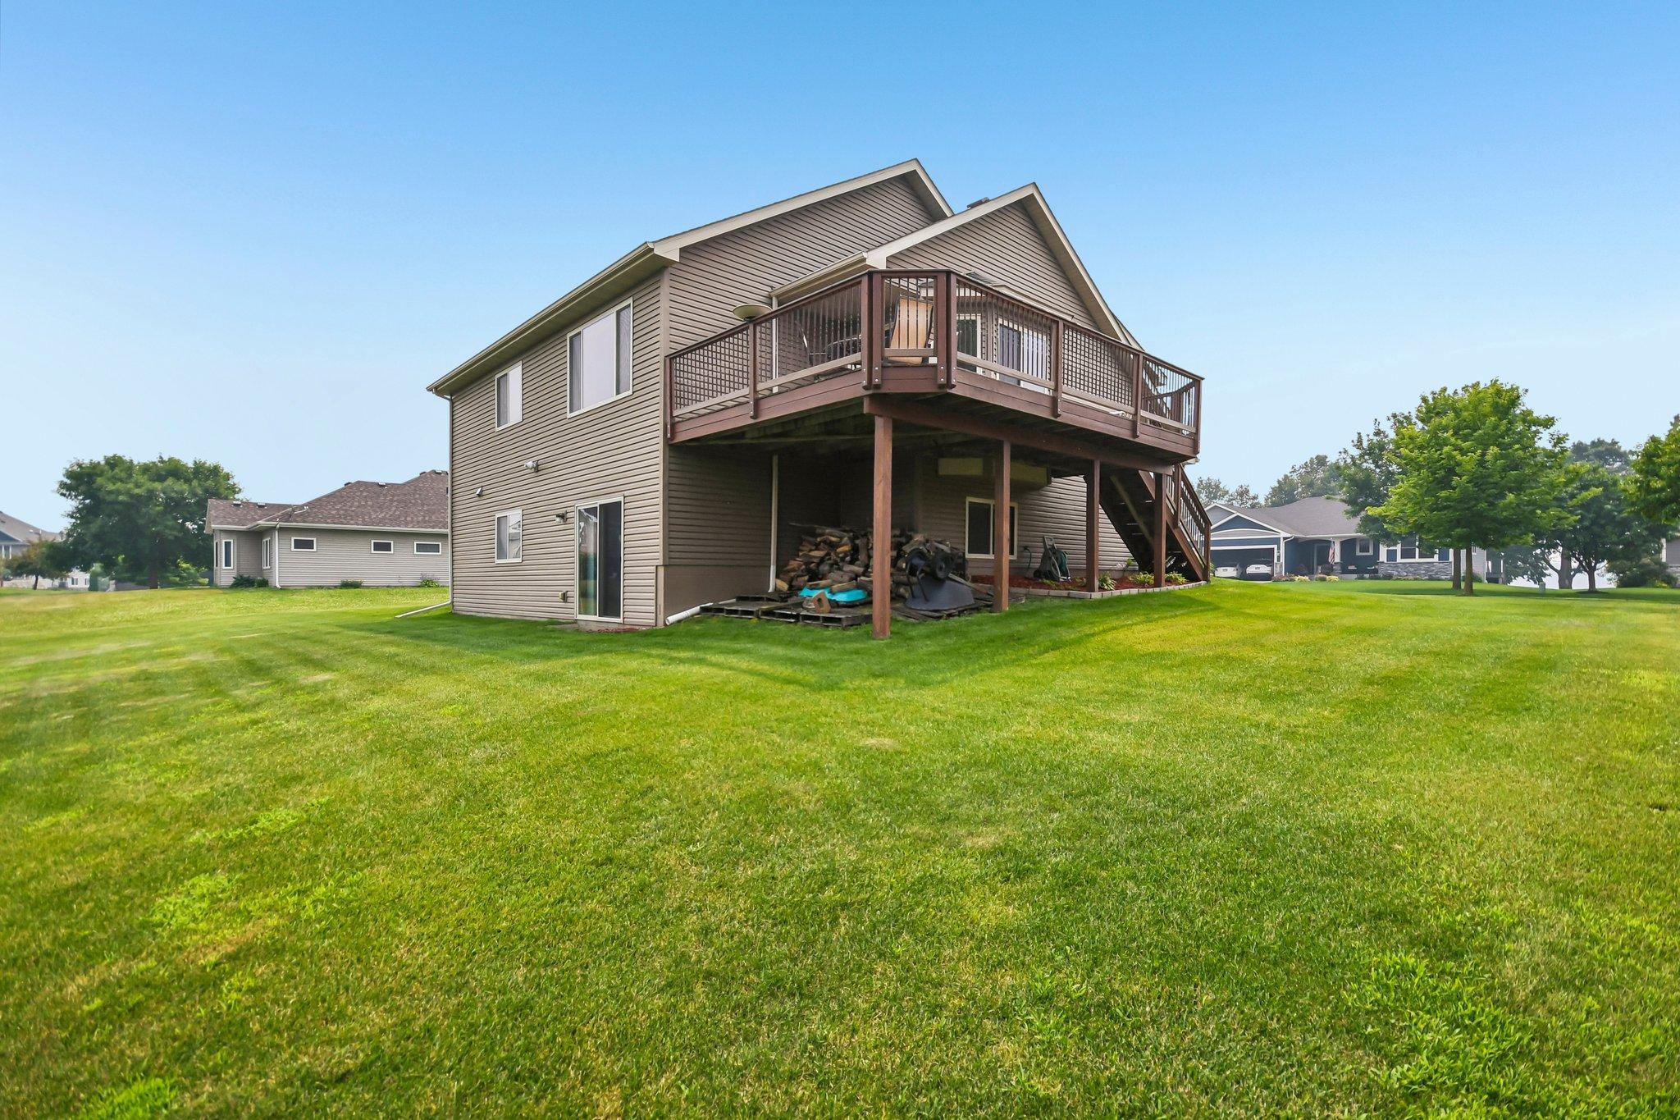
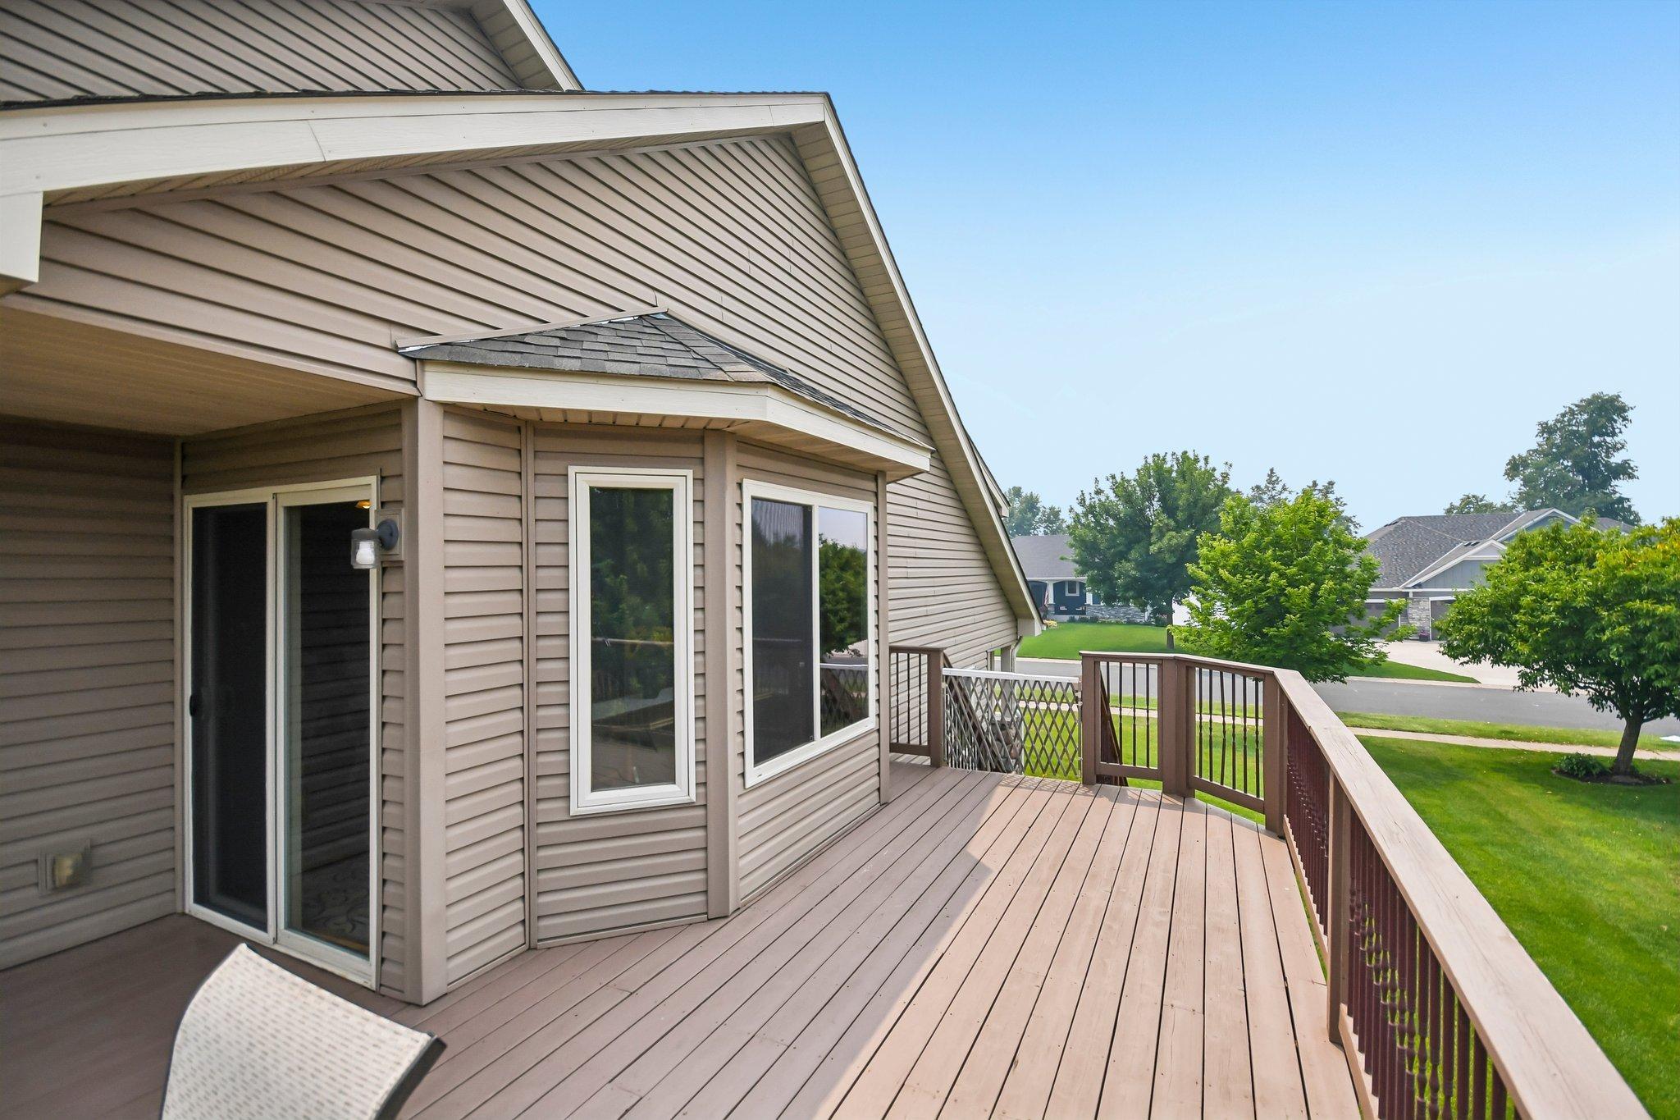
Ceiling Fan(s); Deck; In-Ground Sprinkler; Kitchen Center Island; Main Floor Primary Bedroom; Natural Woodwork; Porch; Security System
Appliances:
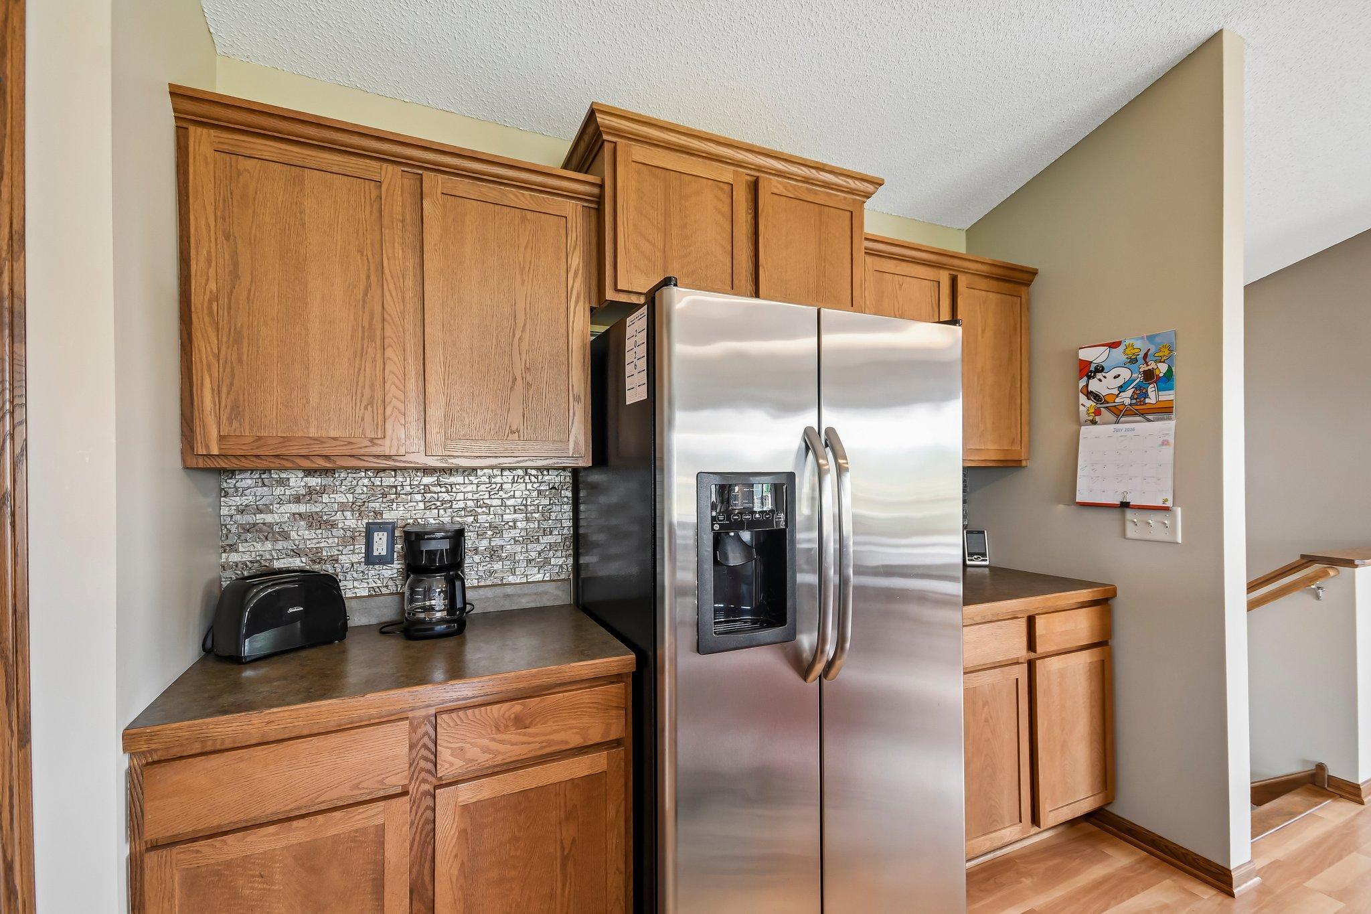
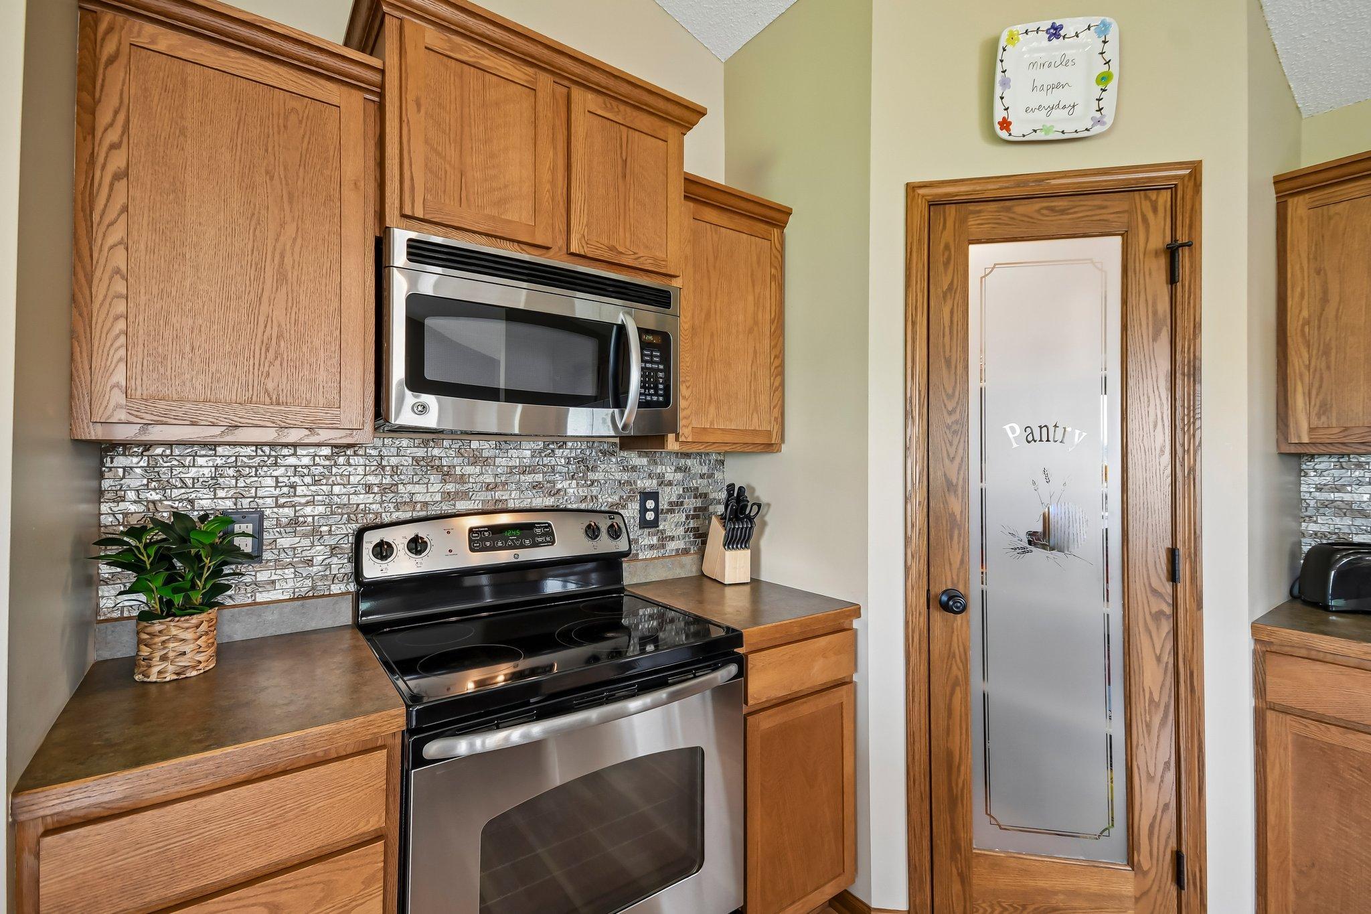
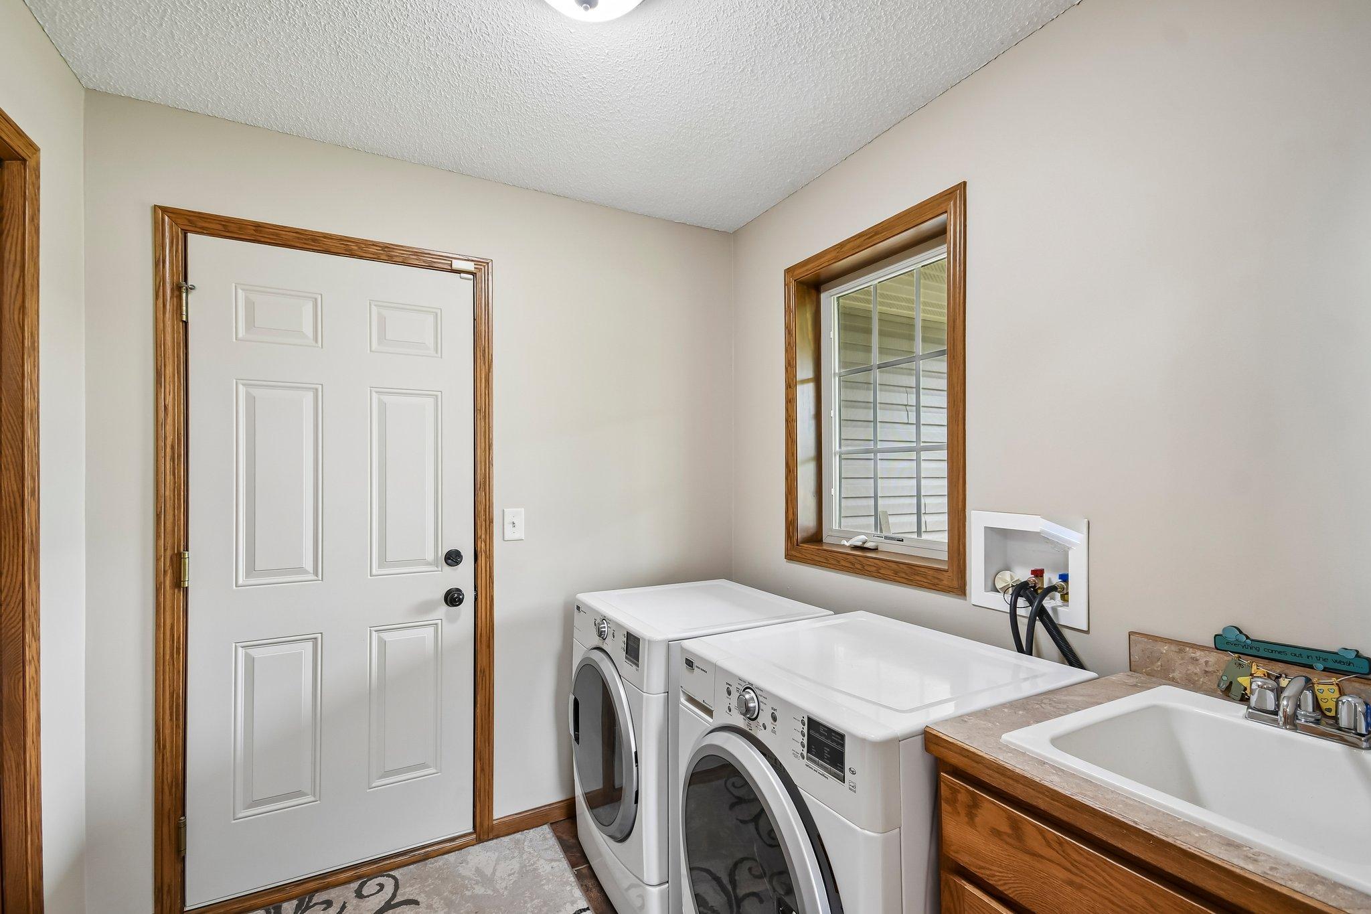
Dishwasher; Dryer; Microwave; Range; Refrigerator; Washer
Association Fee Includes:
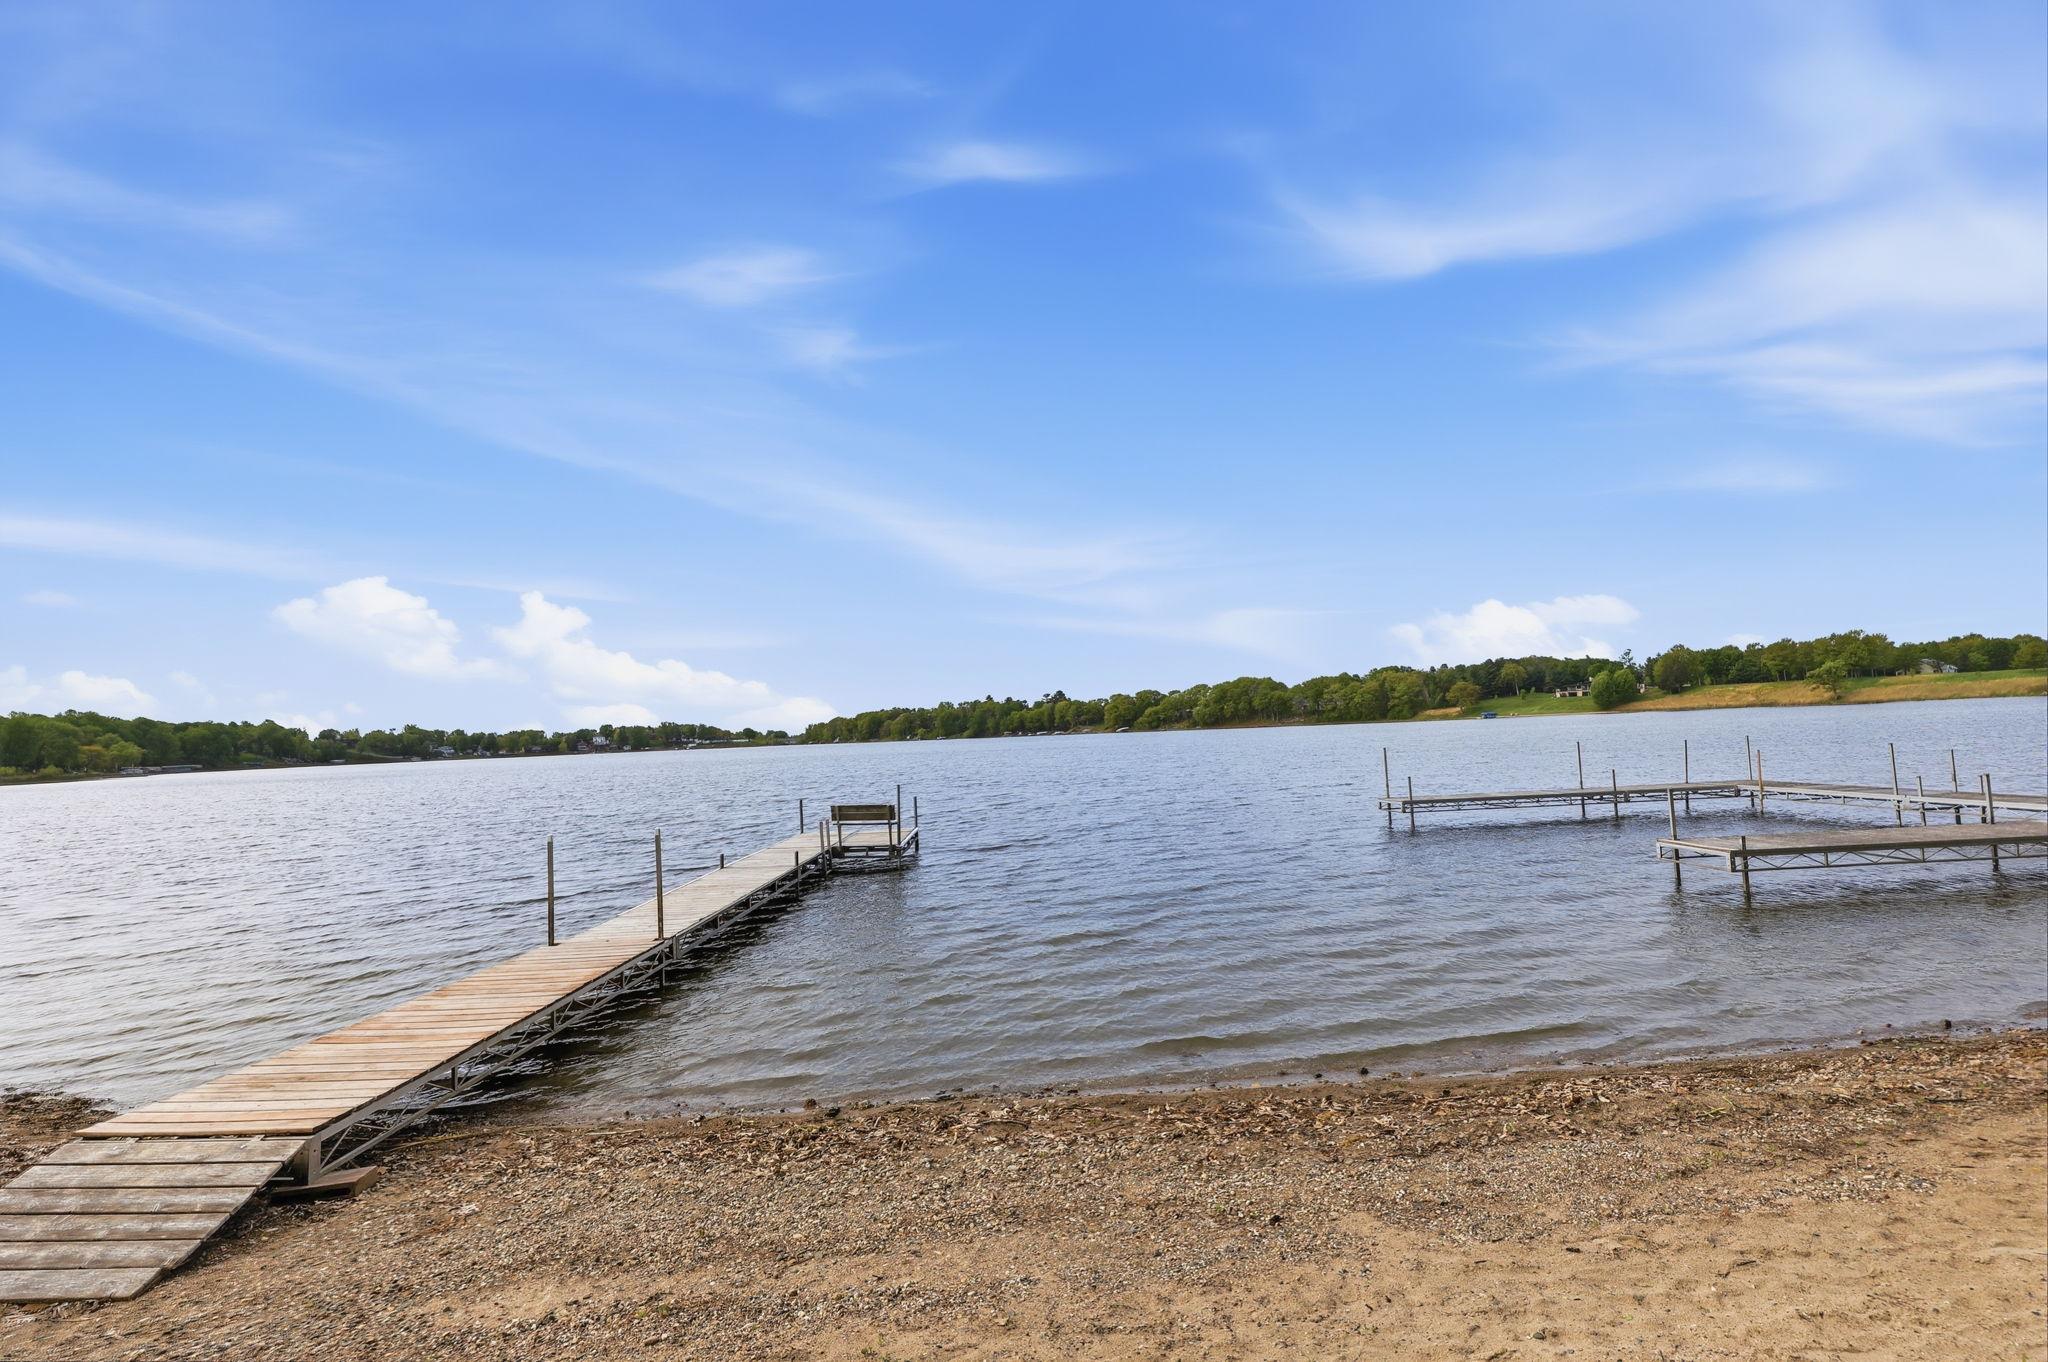
Beach Access
Basement:
Concrete Block; Full
Bath Description:
Main Floor Full Bath; 3/4 Primary; 3/4 Basement
Construction Materials:
Block; Frame
Construction Status:
Previously Owned
Dining Room Description:
Informal Dining Room
Exterior:
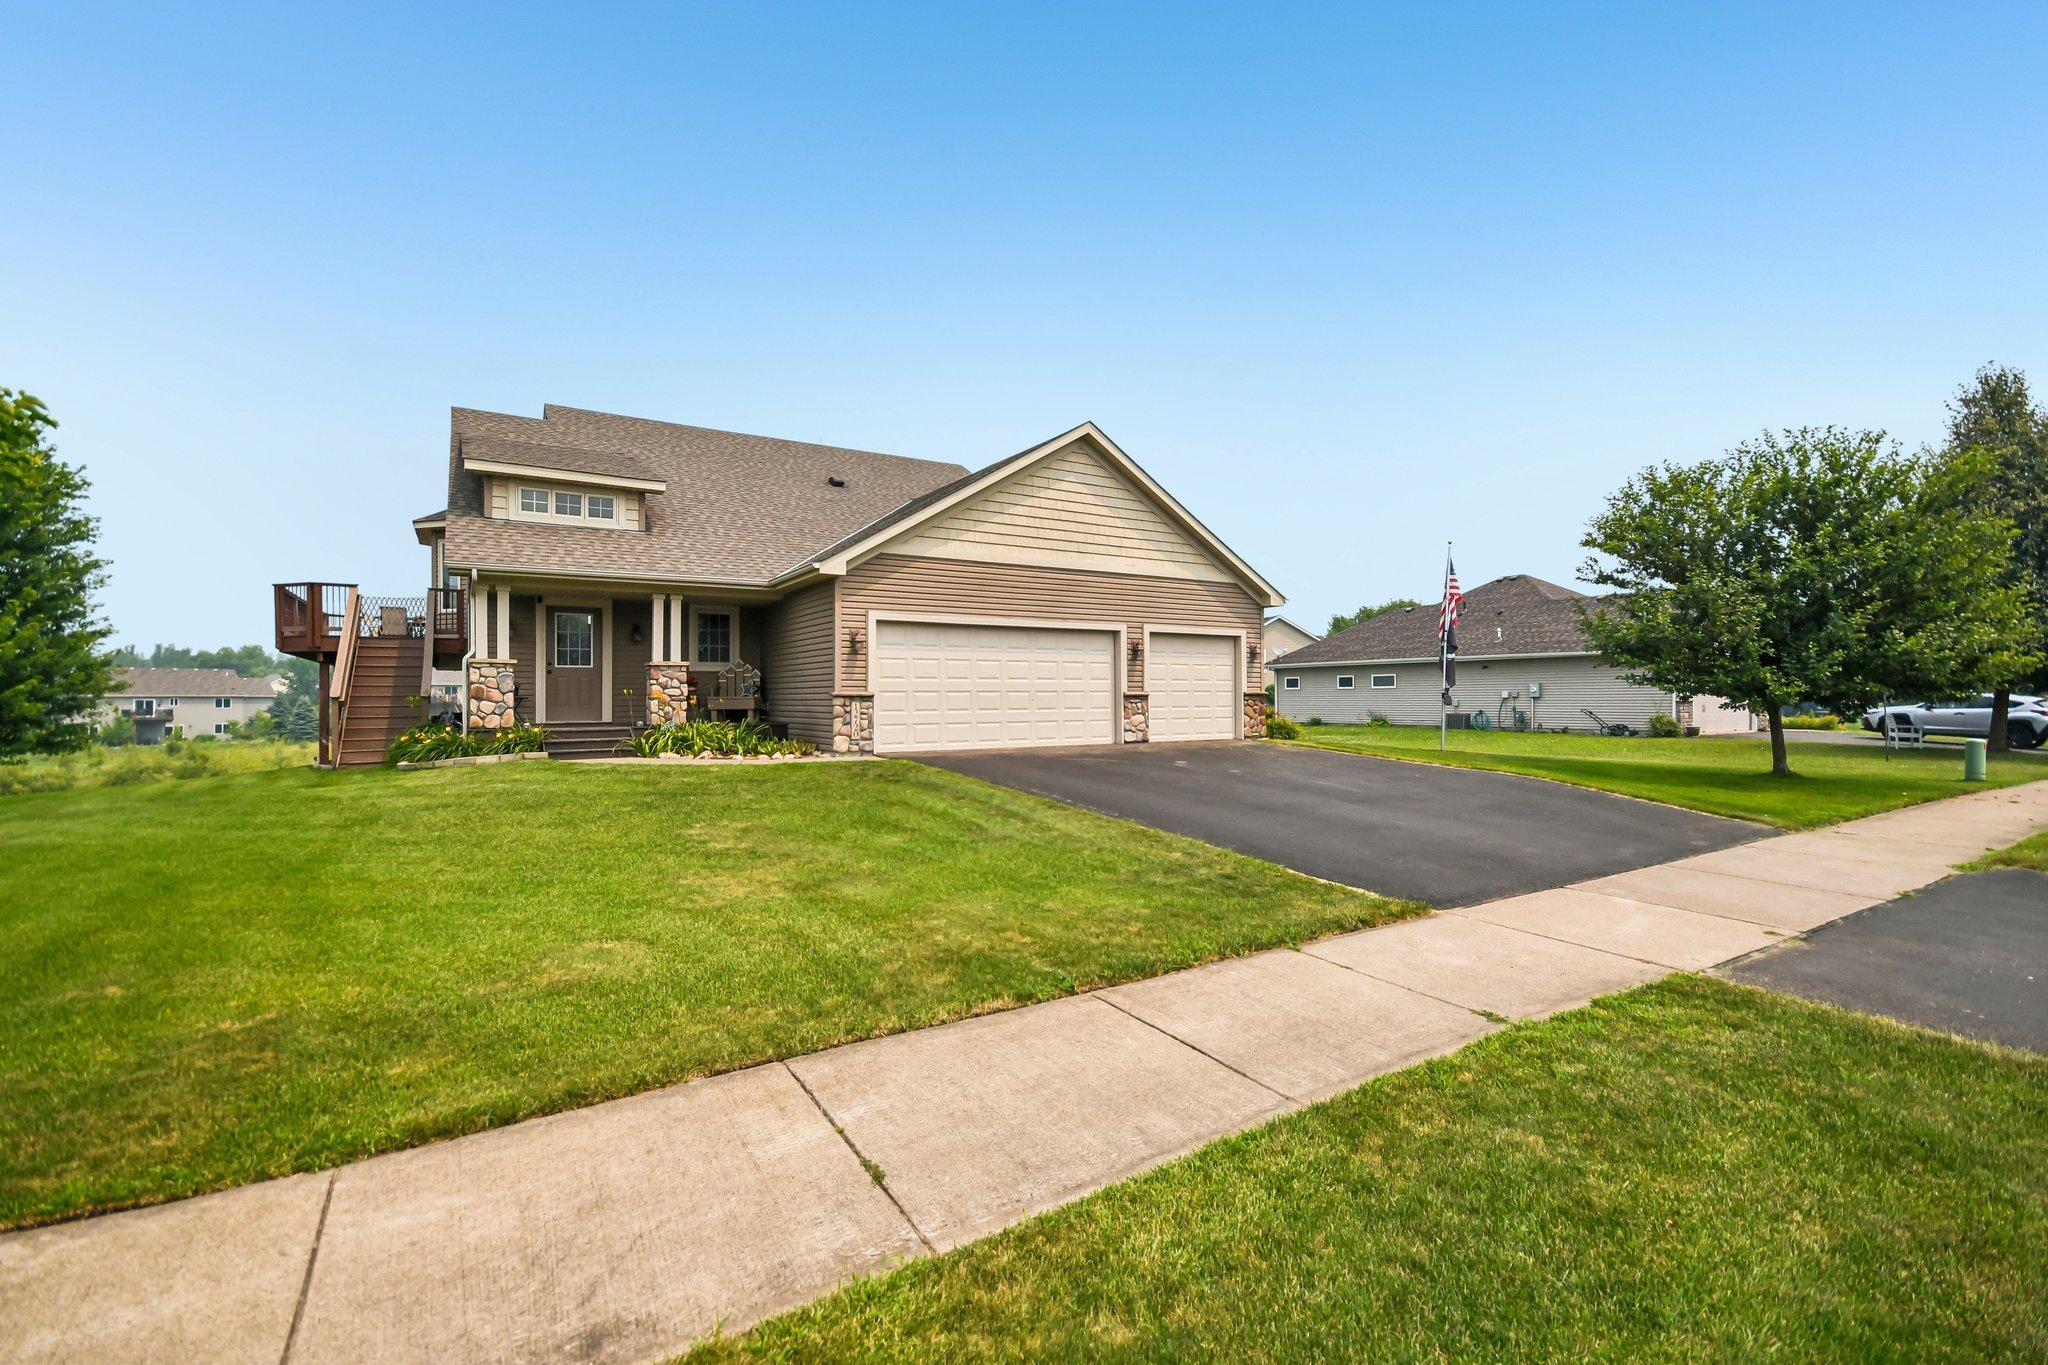
Brick/Stone; Vinyl
Family Room Characteristics:
Lower Level
Foundation:
Concrete Block
Fuel:
Natural Gas
Heating:
Forced Air
Lake Details:
Sand
Pool Description:
None
Road Frontage:
City Street
Road Responsibility:
Public Maintained Road
Roof:
Age Over 8 Years; Asphalt Shingles
Sellers Terms:
Cash; Conventional; FHA; VA; Other
Sewer:
City Sewer/Connected
Stories:
Bi-Level
Water:
City Water/Connected
Waterfront Type:
Deeded Access
Waterfront View:
Lake
Contract Information
- Contingency
- None
- Original List Price
- 425000
- ListPrice
- 425000
- Owner is an Agent?
- No
- Auction?
- No
Location Tax and Other Information
- House Number
- 12720
- Street Name
- 314th
- Street Suffix
- Street
- Postal City
- Lindstrom
- County
- Chisago
- State
- MN
- Zip Code
- 55045
- Complex/Dev/Subdivision
- Shores Of Forest Ridge
Assessments
- Assessment Balance
- 49
- Tax With Assessments
- 4894
Building Information
- Finished SqFt Above Ground
- 1240
- Finished SqFt Below Ground
- 1026
More Information
Insurance Fee
- Insurance Fee Frequency
- N/A
- Insurance Fee
- 0
Lake Details
- Lake Acres
- 141
- Lake Chain Acreage
- 5357
- Lake Chain Name
- Chisago Lakes
- Lake Depth
- 29
- Sand
- Yes
Lease Details
- Land Leased
- Not Applicable
Miscellaneous Information
- DP Resource
- Yes
- Homestead
- Yes
Ownership
- Fractional Ownership
- No
Parking Characteristics
- Garage Dimensions
- 32 x 24
- Garage Square Feet
- 720
Public Survey Info
- Range#
- 20
- Section#
- 28
- Township#
- 34
Office/Member Info
- Association
- SPAAR
Location, Tax and Other Information
- AssocFeeYN
- Yes
- Legal Description
- SECTION 28 TOWNSHIP 034 RANGE 020 LOT 1, BLK 5 SUBDIVISIONNAME SHORES OF FOREST RIDGE LOT 001 BLOCK 005 SUBDIVISIONCD 15550
- Listing City
- Lindstrom
- Map Page
- 12
- Municipality
- Lindstrom
- School District
- Chisago Lakes
- School District Phone
- 651-213-2096
- DNR Lake ID#
- 13003500
- DNR Lake Classification
- General Development
- Zip Plus 4
- 8444
- Property ID Number
- 150001286
- Tax Year
- 2025
- Tax Amount
- 4845
- In Foreclosure?
- No
- Potential Short Sale?
- No
- Lender Owned?
- No
Directions & Remarks
- Public Remarks
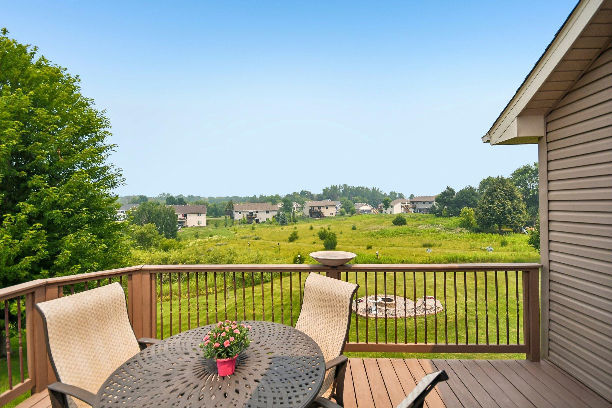
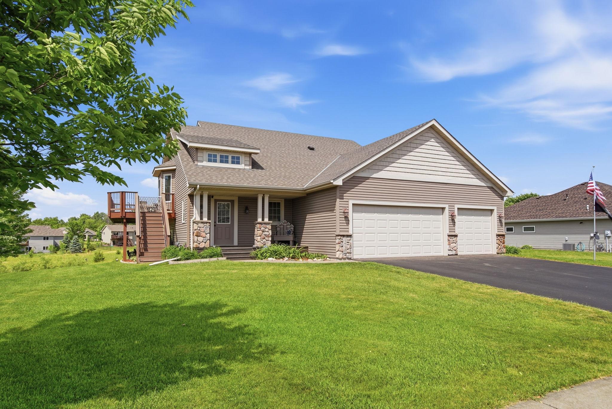
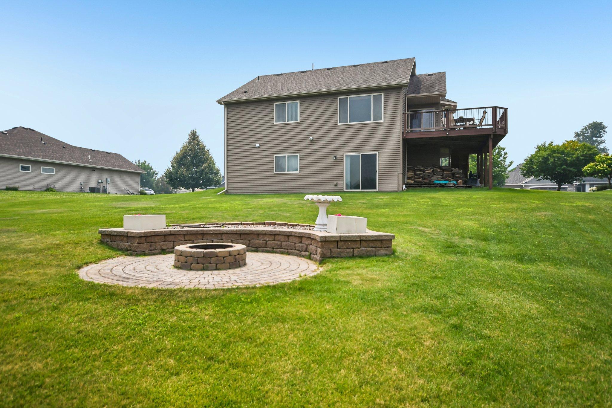
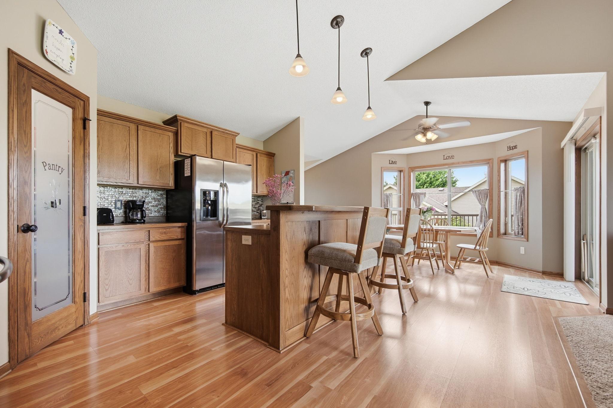
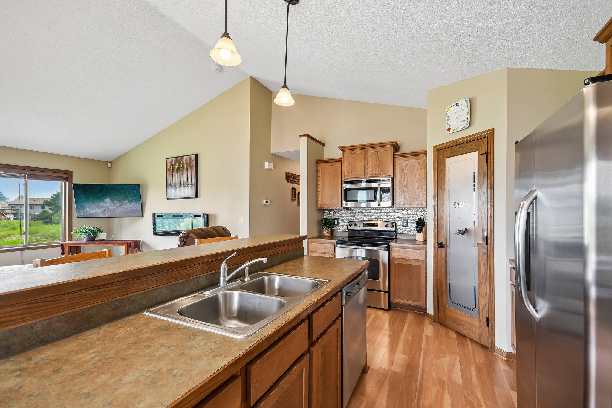
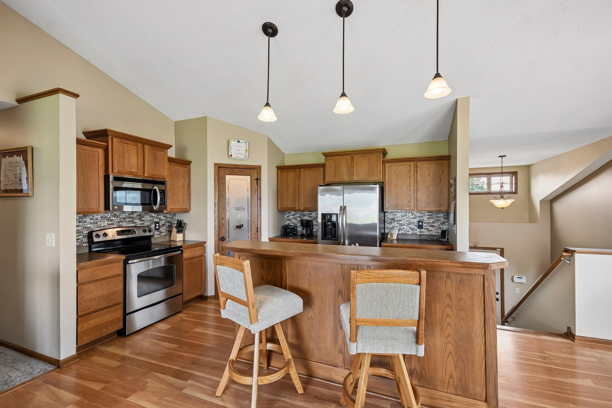
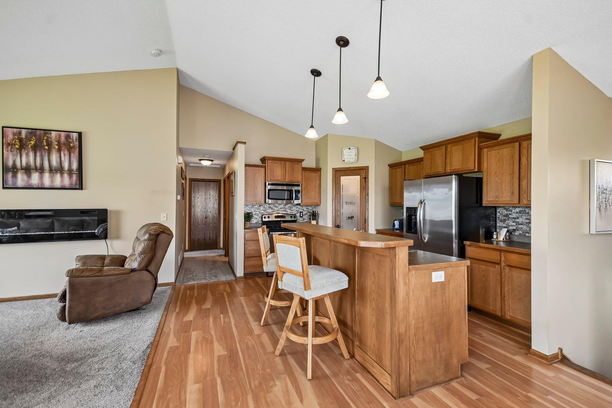
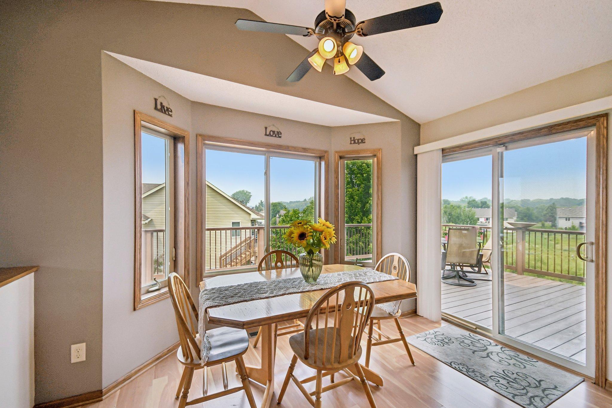
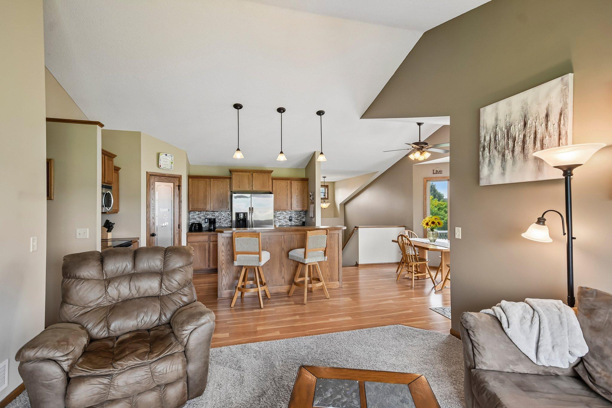
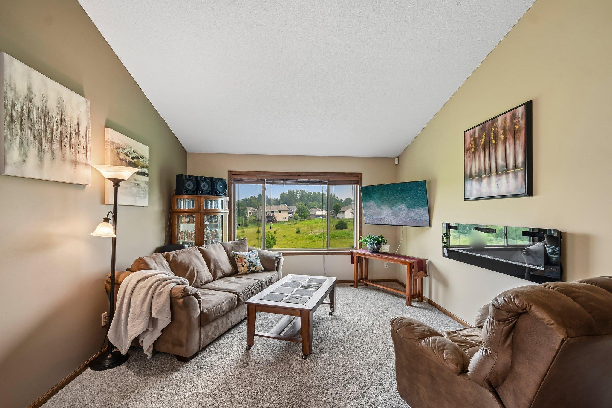
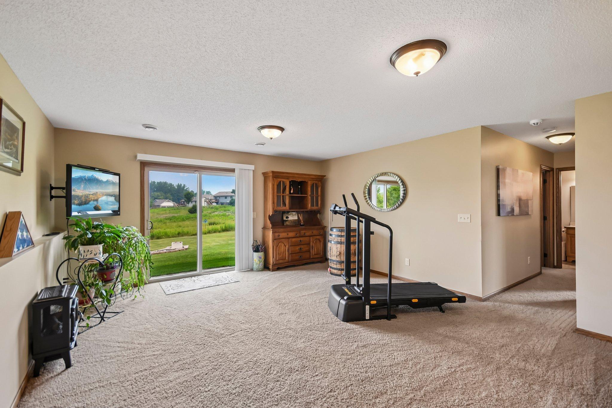
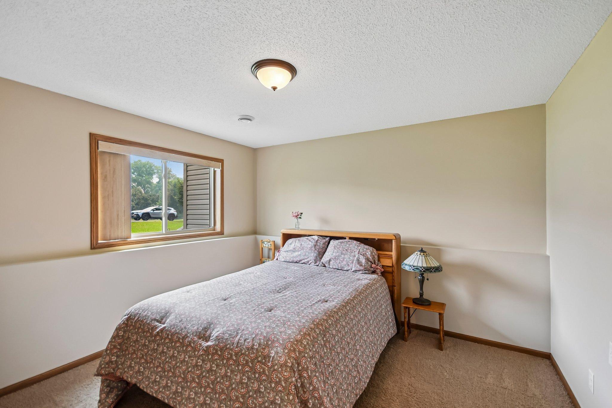
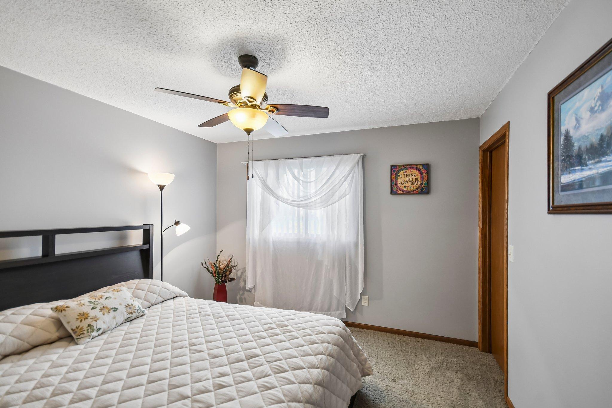
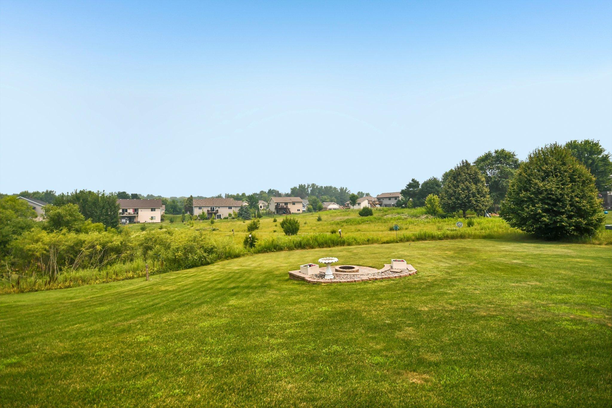
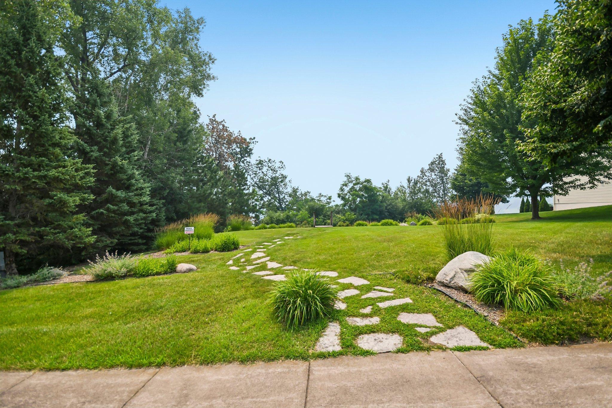
- Small Town Charm; Lakes, Trails, and Fun! Discover the charm of small-town living with this inviting 4-bedroom, 3-bath home nestled in the friendly North Lindstrom Lake neighborhood. The Shores of Forest Ridge provide a private sandy beach and dock space for your boat—without the lakeshore taxes and maintenance worries. Embrace endless summer adventures with easy access to North Lindstrom, South Lindstrom, and Chisago Lake. This well-crafted home features an open concept living room and kitchen adorned with hardwood cabinets, a corner pantry, and a spacious deck perfect for entertaining guests. The walkout lower level offers a generous family room, two bedrooms, a bathroom, and ample storage space. Bright and airy, the lower level opens onto a large yard and designated open space, giving you plenty of room to relax and enjoy the outdoors. Gather around the custom firepit, take in beautiful lake views from your deck, and relish in the tranquility of your surroundings. Top-ranked schools, an abundance of lakes, rivers, and trails await—ideal for outdoor enthusiasts. Move swiftly—quick close possible. Your small town life starts here!
- Directions
- 35 North to HWY 8 East to Lindstrom. North Lakes Trail - Left to 314th - Left into Shores of Forest Ridge
Accessible
- None
- Yes
Air Conditioning
- Central Air
- Yes
Amenities Unit
- Ceiling Fan(s)
- Yes
- Deck
- Yes
- In-Ground Sprinkler
- Yes
- Kitchen Center Island
- Yes
- Main Floor Primary Bedroom
- Yes
- Natural Woodwork
- Yes
- Porch
- Yes
- Security System
- Yes
Appliances
- Dishwasher
- Yes
- Dryer
- Yes
- Microwave
- Yes
- Range
- Yes
- Refrigerator
- Yes
- Washer
- Yes
Association Fee Includes
- Beach Access
- Yes
Basement
- Concrete Block
- Yes
- Full
- Yes
Bath Description
- Main Floor Full Bath
- Yes
- 3/4 Primary
- Yes
- 3/4 Basement
- Yes
Construction Materials
- Block
- Yes
- Frame
- Yes
Construction Status
- Previously Owned
- Yes
Dining Room Description
- Informal Dining Room
- Yes
Exterior
- Brick/Stone
- Yes
- Vinyl
- Yes
Family Room Characteristics
- Lower Level
- Yes
Foundation
- Concrete Block
- Yes
Fuel
- Natural Gas
- Yes
Heating
- Forced Air
- Yes
Patio, Porch and Deck Features
- Deck
- Yes
Pool Description
- None
- Yes
Road Frontage
- City Street
- Yes
Road Responsibility
- Public Maintained Road
- Yes
Roof
- Age Over 8 Years
- Yes
- Asphalt Shingles
- Yes
Sellers Terms
- Cash
- Yes
- Conventional
- Yes
- FHA
- Yes
- Other
- Yes
- VA
- Yes
Sewer
- City Sewer/Connected
- Yes
Stories
- Bi-Level
- Yes
Water
- City Water/Connected
- Yes
Waterfront Type
- Deeded Access
- Yes
Waterfront View
- Lake
- Yes
Room Information
| Room Name | Dimensions | Level |
|---|---|---|
| Dining Room | 9 x 12 | Upper |
| Family Room | 15 x 26 | Lower |
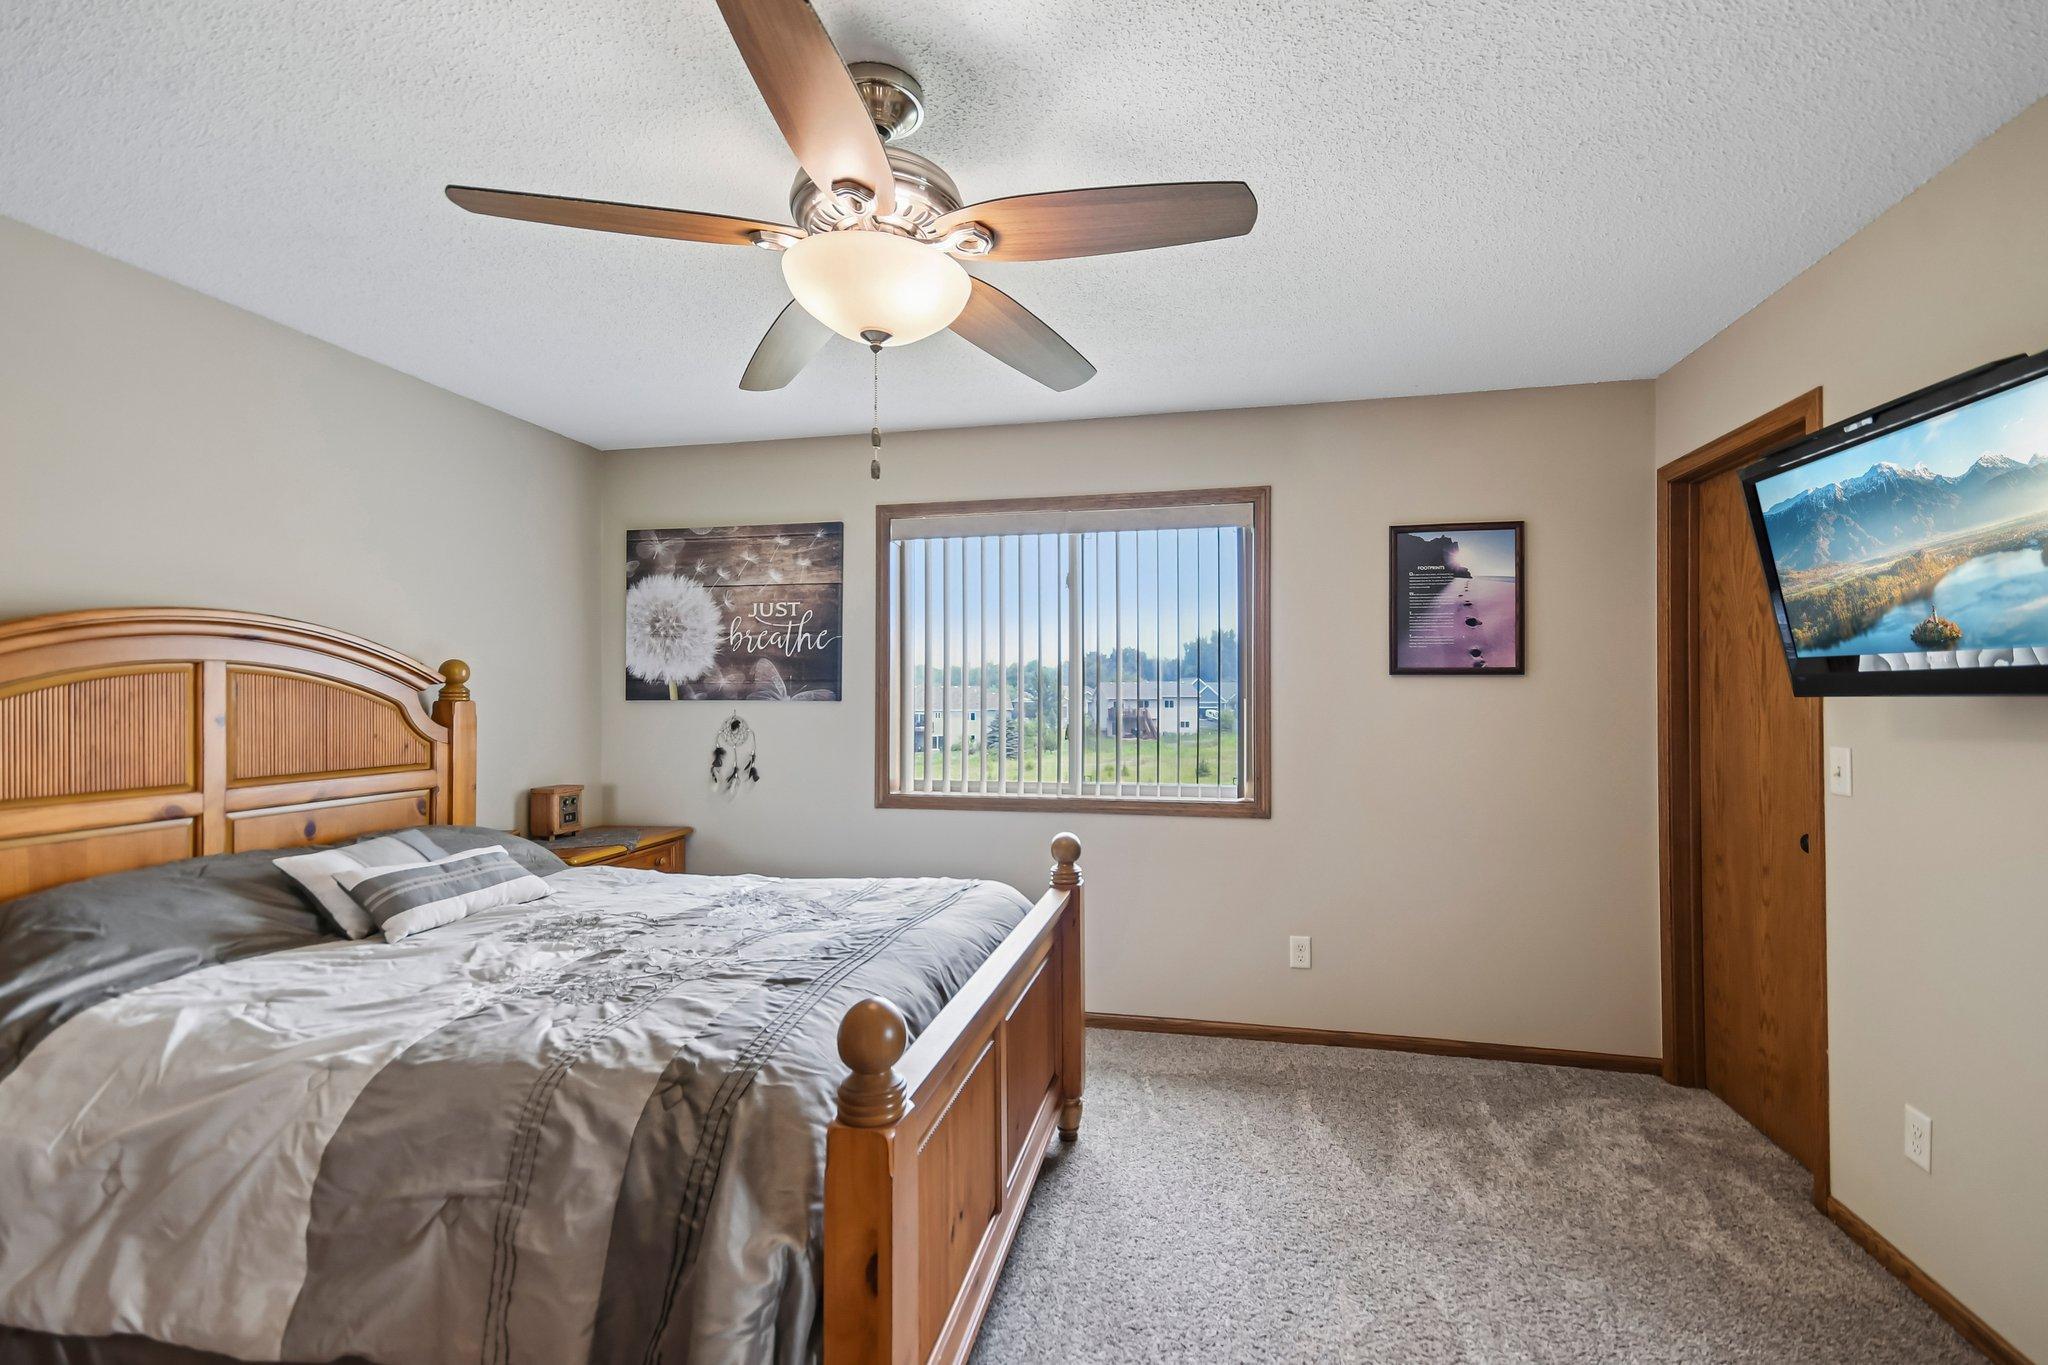
| First (1st) Bedroom | 13 x 14 | Upper |
| Fourth (4th) Bedroom | 11 x 12 | Lower |
| Kitchen | 12 x 13 | Upper |
| Living Room | 13 x 13 | Upper |
| Second (2nd) Bedroom | 10 x 12 | Upper |
| Third (3rd) Bedroom | 11 x 11 | Lower |

Listing Office:
Red Key Realty
Last Updated: July - 18 - 2026
The data relating to real estate for sale on this web site comes in part from the Broker
Reciprocity SM Program of the Regional Multiple Listing Service of Minnesota, Inc. The information provided is deemed reliable but not guaranteed. Properties subject to prior sale, change or withdrawal.
©2024 Regional Multiple Listing Service of Minnesota, Inc All rights reserved.