
12738 Gordon Drive, Eden Prairie, MN 55346
New Listing
$589,900
Property Type:
Residential
Bedrooms:
4
Baths:
3
Square Footage:
2,456
Lot Size (sq. ft.):
22,216
Status:
Active
Current Price:
$589,900
List Date:
7/19/2026
Last Modified:
7/22/2026
Overview
Description
...
(Read more)
Open Houses
- Saturday, July 25, 11:30 am - 1:00 pm
- Sunday, July 26, 11:30 am - 1:00 pm
Listing Details MLS# 7111058
General Property Information
- Common Wall
- No
- Lot Measurement
- Acres
- Manufactured Home?
- No
- Multiple PIDs?
- No
- New Development
- No
- Number of Fireplaces
- Yes
- Waterfront YN
- No
- Year Built
- 1977
- Yearly/Seasonal
- Yearly
- Zoning
- Residential-Single Family
- Bath Full
- Yes
- Bath Three Quarters
- 2
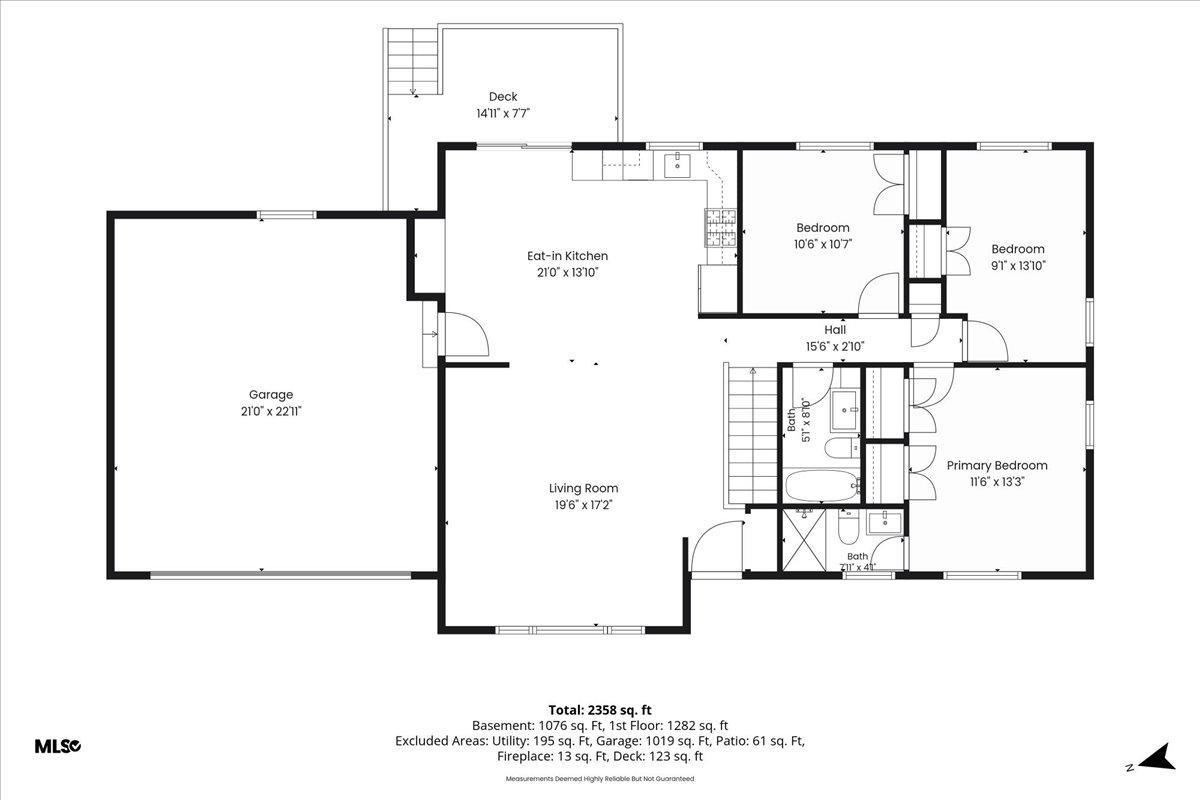
- Main Floor Total SqFt
- 1282
- Above Grd Total SqFt
- 1282
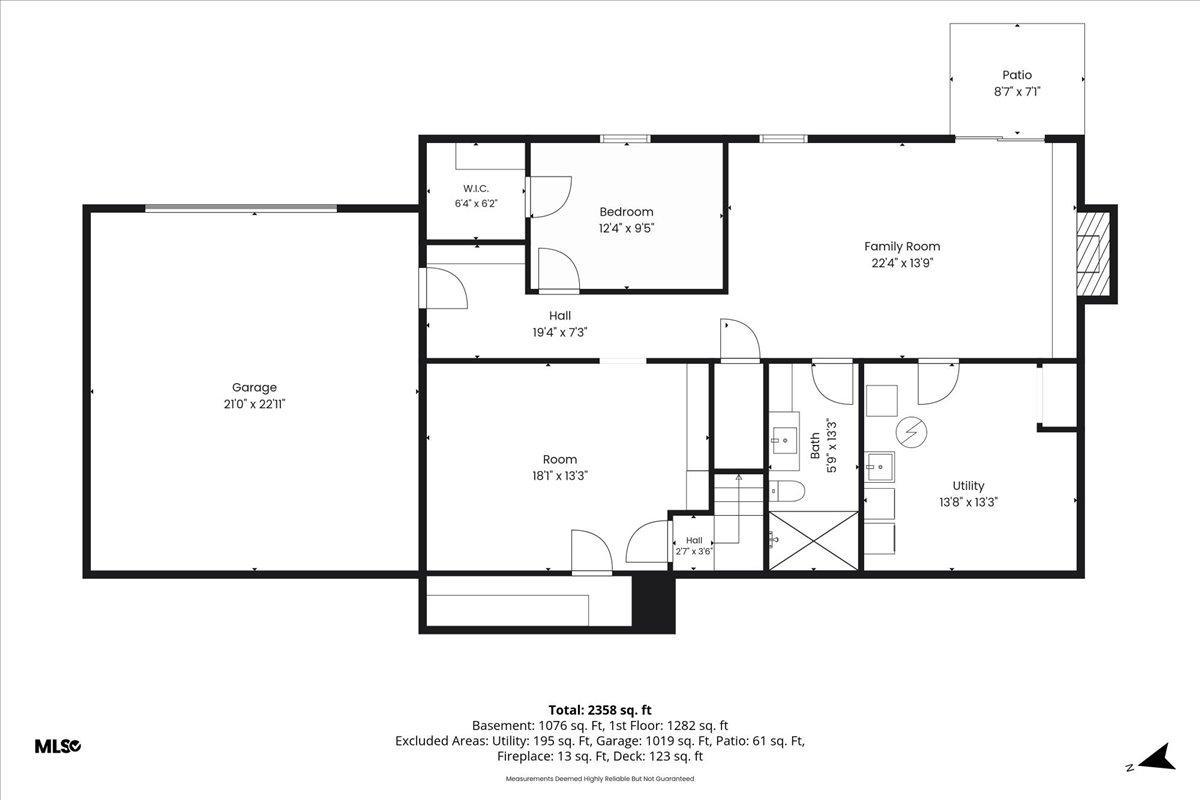
- Below Grd Total SqFt
- 1174
- Total SqFt
- 2456
- Total Finished Sqft
- 2358.00
- FireplaceYN
- Yes
- Style
- (SF) Single Family
- Foundation Size
- 1174
- Power Company
- Xcel Energy
- Garage Stalls
- 3
- Lot Dimensions
- 100x200x134x188
- Acres
- 0.51
- Assessment Pending
- No
- Bath Half
- 0
- Bath Quarter
- 0
- Association Fee
- 0
Property Features
Accessible:
None
Air Conditioning:
Central Air
Amenities Unit:
Deck; Exercise Room; Kitchen Window; Main Floor Primary Bedroom; Patio; Walk-In Closet; Washer/Dryer Hookup
Appliances:
Dishwasher; Disposal; Dryer; Microwave; Range; Refrigerator
Assumable Loan:
Not Assumable
Basement:
Concrete Block; Full; Storage Space
Bath Description:
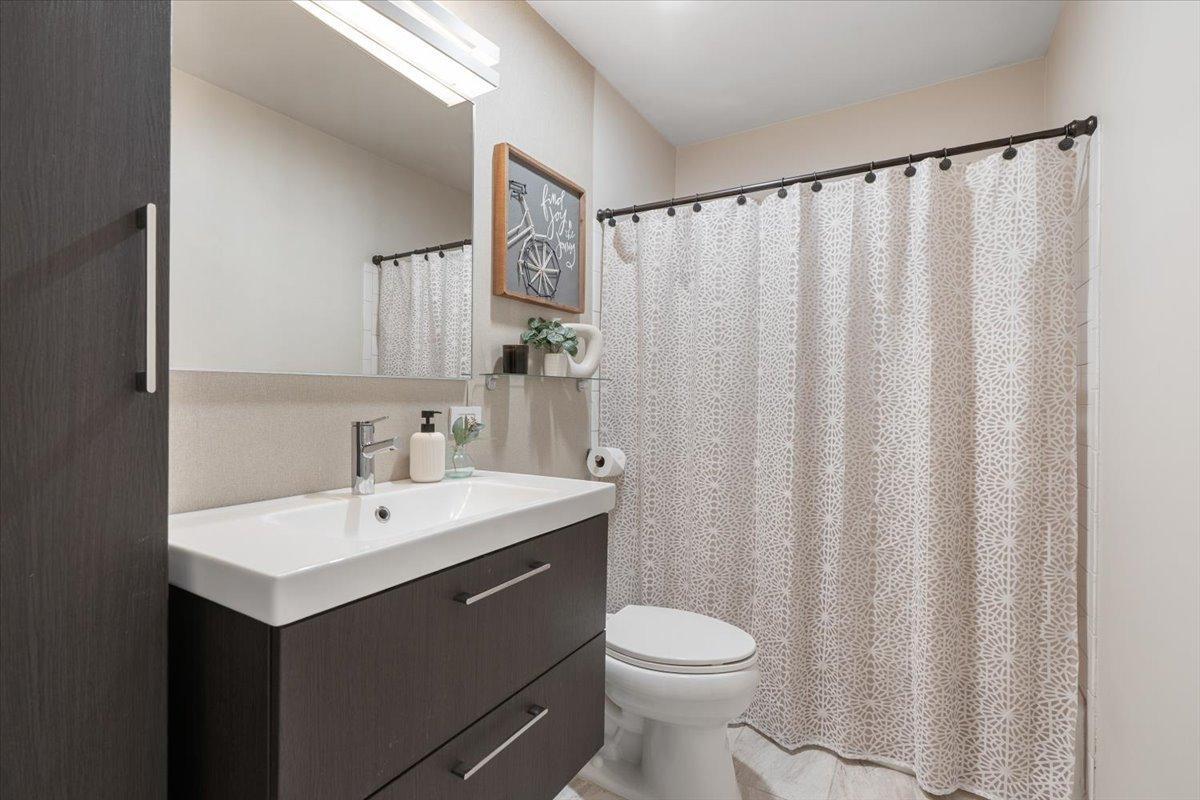
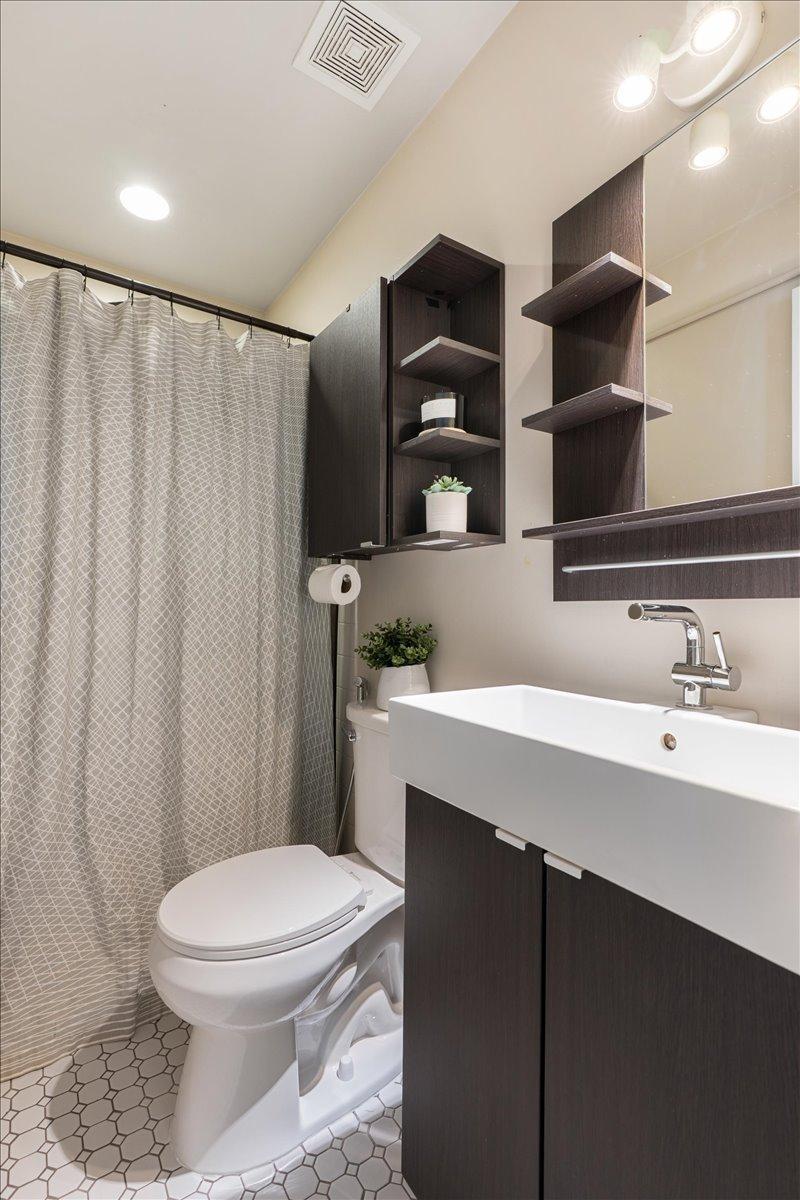
Main Floor 3/4 Bath; Main Floor Full Bath; 3/4 Primary; Private Primary; 3/4 Basement
Construction Status:
Previously Owned
Dining Room Description:
Kitchen/Dining Room
Electric:
Circuit Breakers
Exterior:
Wood
Family Room Characteristics:
Family Room; Lower Level
Fencing:
None
Fireplace Characteristics:
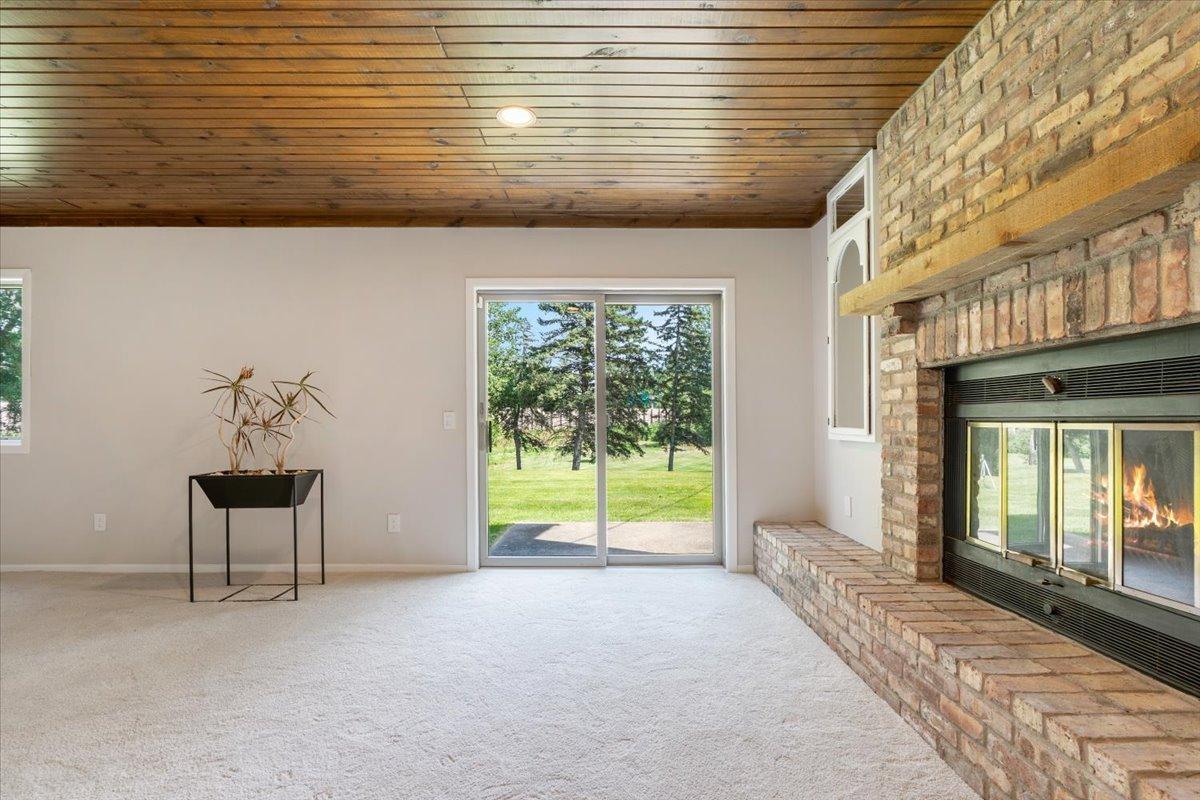
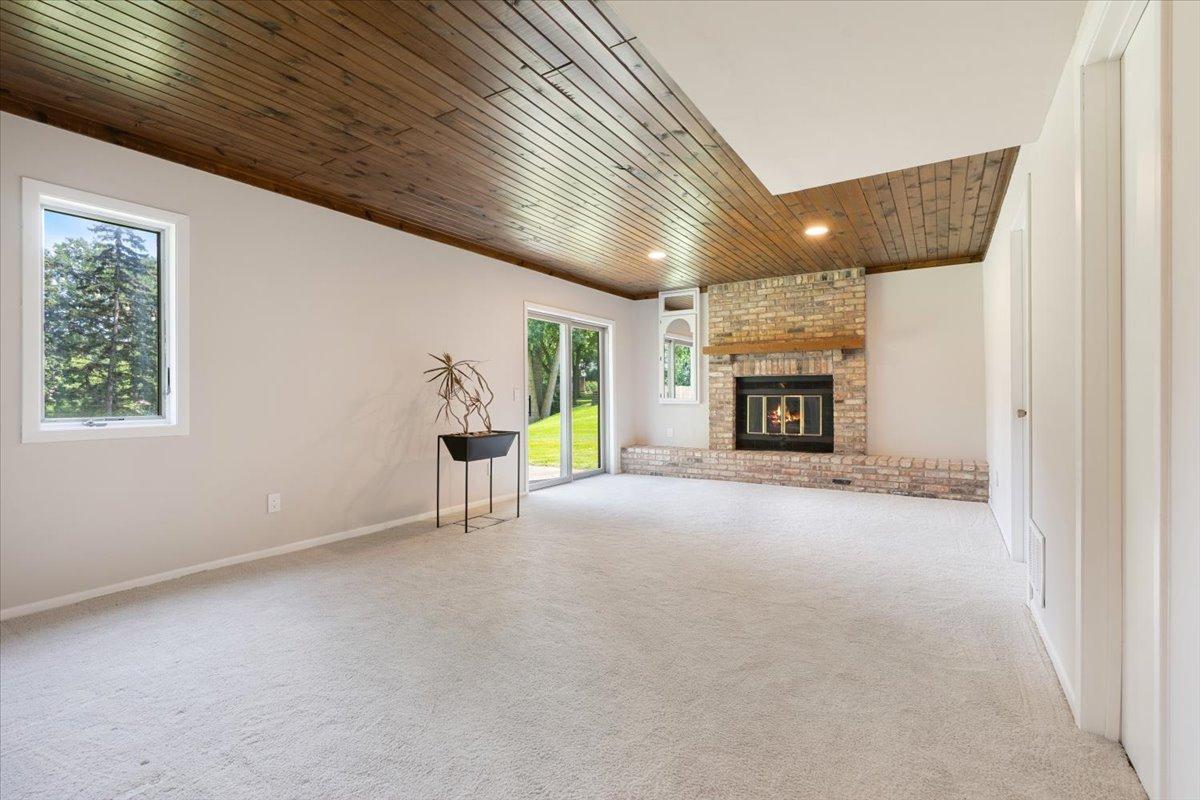
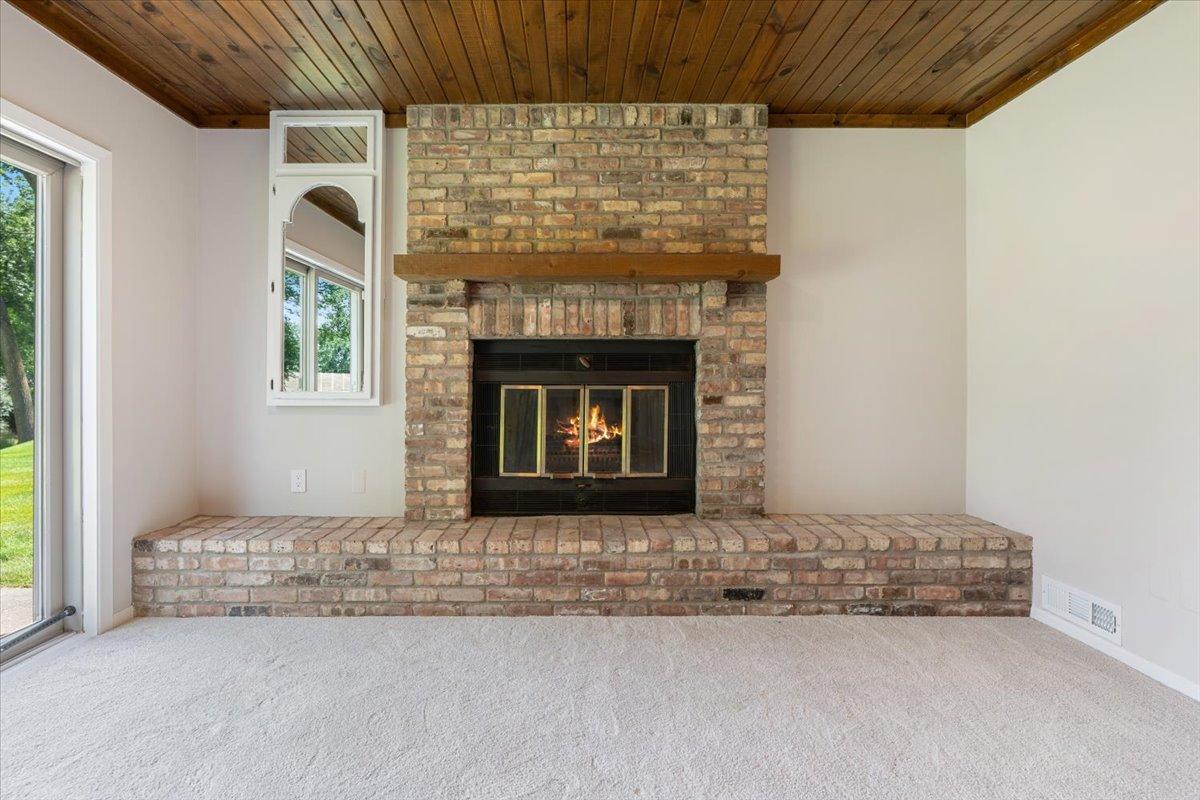
Family Room; Wood Burning
Foundation:
Concrete Block
Fuel:
Natural Gas
Heating:
Forced Air
Laundry:
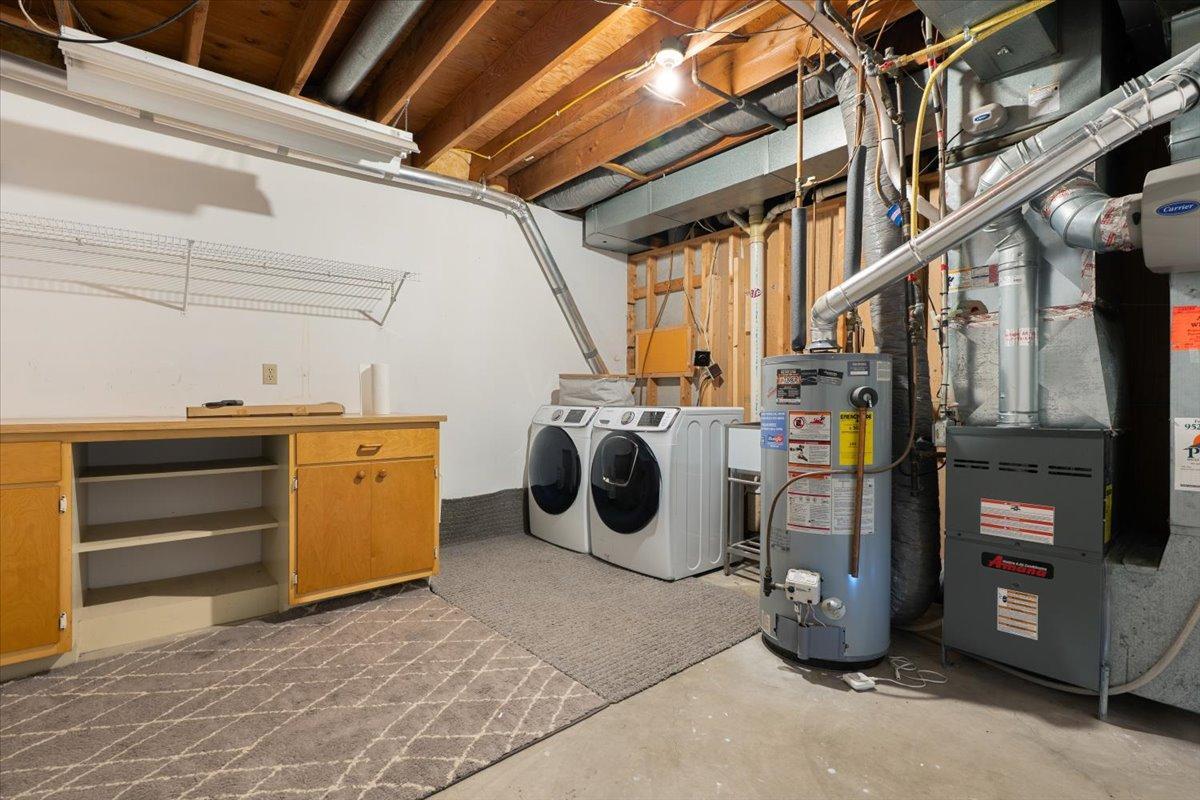
In Basement; Lower Level
Lock Box Type:
Supra
Lot Description:
Property Adjoins Public Land
Parking Characteristics:
Finished Garage; Multiple Garages; Garage Door Opener; Heated Garage; Insulated Garage
Pool Description:
None
Road Frontage:
City Street
Road Responsibility:
Public Maintained Road
Roof:
Age Over 8 Years; Asphalt Shingles
Sellers Terms:
Cash; Conventional; FHA; VA; Other
Sewer:
City Sewer/Connected
Special Search:
3 BR on One Level; Main Floor Bedroom; Main Floor Primary; Primary Bdr Suite
Stories:
One
Water:
City Water/Connected
Contract Information
- Contingency
- None
- Original List Price
- 589900
- ListPrice
- 589900
- Owner is an Agent?
- No
- Auction?
- No
Location Tax and Other Information
- House Number
- 12738
- Street Name
- Gordon
- Street Suffix
- Drive
- Postal City
- Eden Prairie
- County
- Hennepin
- State
- MN
- Zip Code
- 55346
- Complex/Dev/Subdivision
- Topview Acres 3rd Add
Assessments
- Tax With Assessments
- 5783
- Assessment Balance
- 0
Building Information
- Finished SqFt Above Ground
- 1282
- Finished SqFt Below Ground
- 1076
More Information
Lease Details
- Land Leased
- Not Applicable
Miscellaneous Information
- DP Resource
- Yes
- Homestead
- Yes
Ownership
- Fractional Ownership
- No
Parking Characteristics
- Garage Dimensions
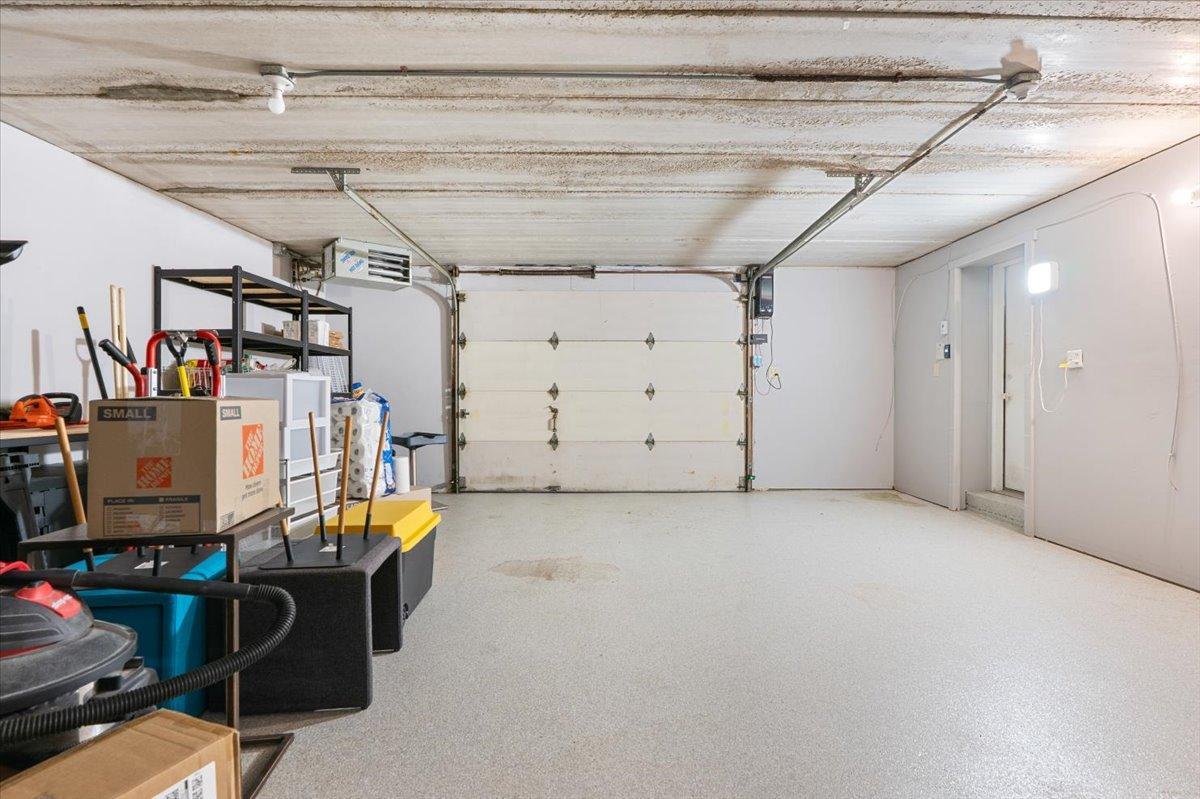
- 21x23 for both upper and lower garage
- Garage Square Feet
- 485
- Finished Garage
- Yes
- Multiple Garages
- Yes
- Garage Door Opener
- Yes
- Heated Garage
- Yes
- Insulated Garage
- Yes
Public Survey Info
- Range#
- 22
- Section#
- 11
- Township#
- 116
Office/Member Info
- Association
- MAAR
Location, Tax and Other Information
- AssocFeeYN
- No
- Legal Description
- LOT 012 BLOCK 001 TOPVIEW ACRES 3RD ADDN
- Listing City
- Eden Prairie
- Map Page
- 133
- Municipality
- Eden Prairie
- School District
- Eden Prairie
- School District Phone
- 952-975-7000
- Zip Plus 4
- 3138
- Property ID Number
- 1111622220012
- Tax Year
- 2025
- Tax Amount
- 5783
- In Foreclosure?
- No
- Potential Short Sale?
- No
- Lender Owned?
- No
Directions & Remarks
- Public Remarks
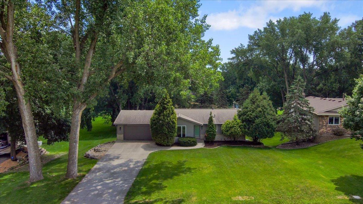
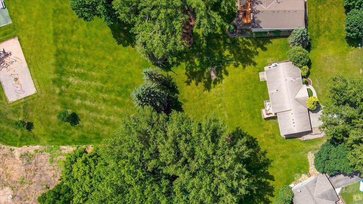
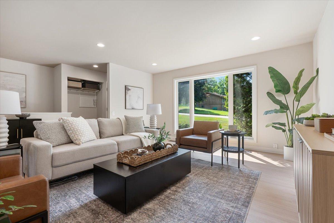
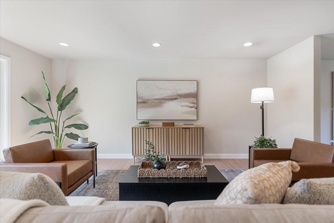
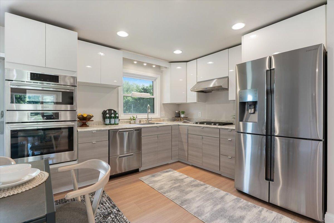
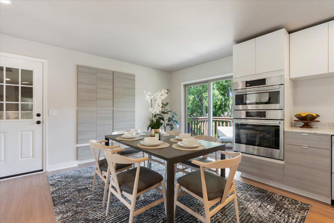
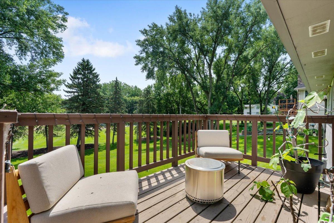
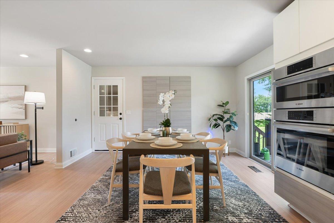
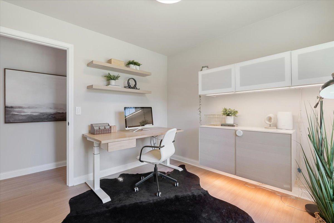
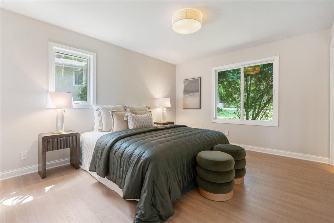
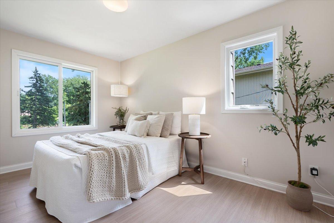
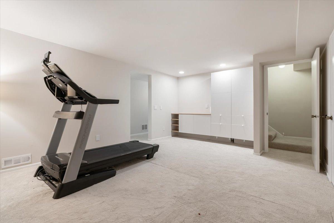
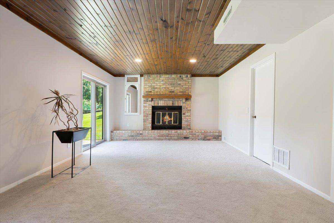
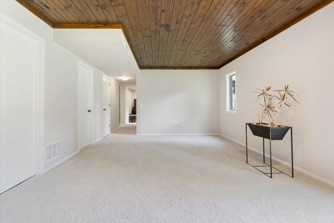
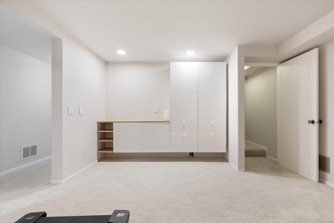
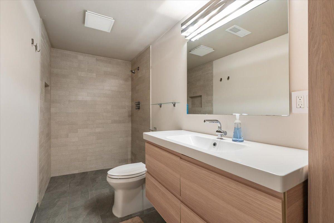
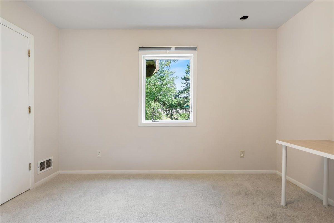
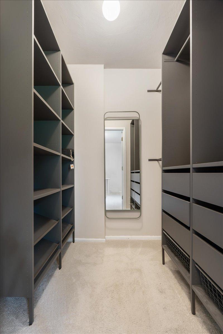
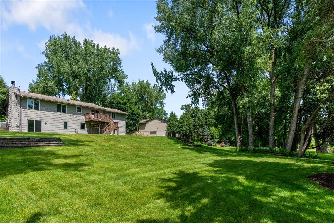
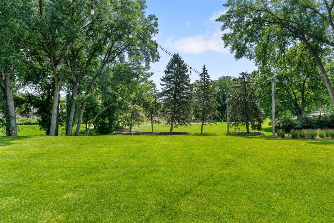
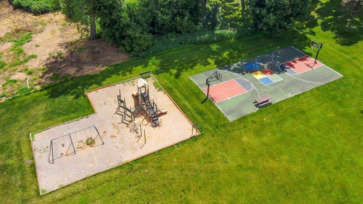
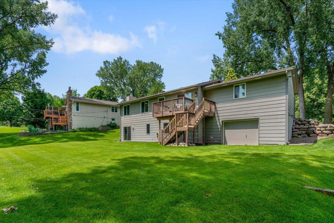
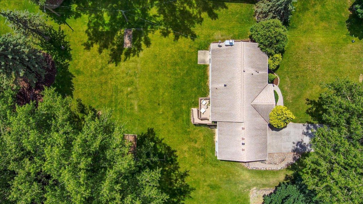
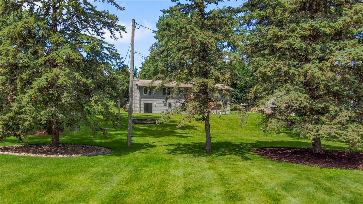
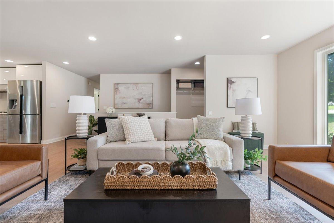
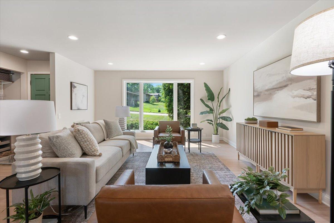
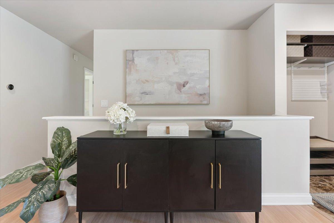
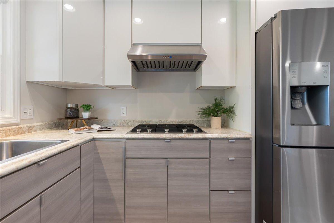
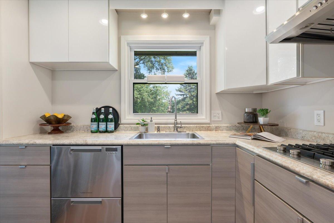
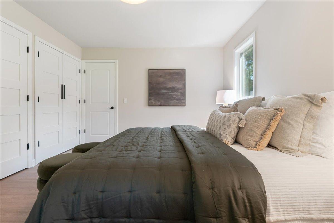
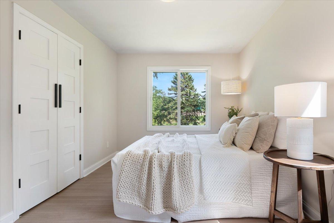
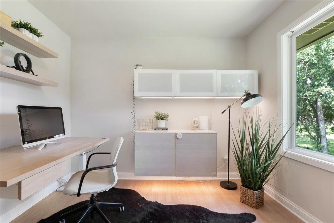
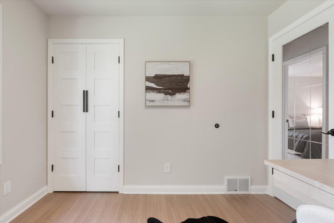
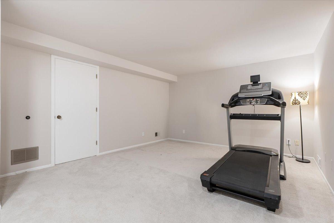
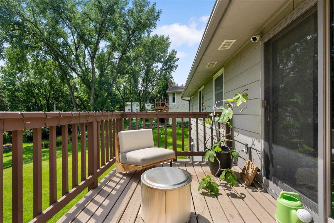
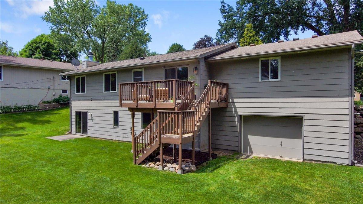
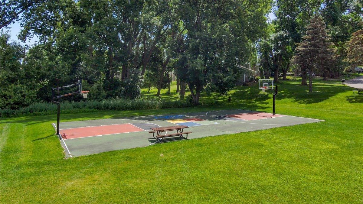
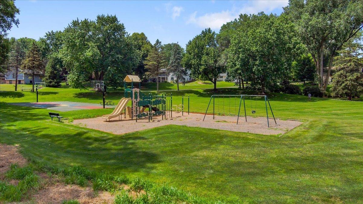
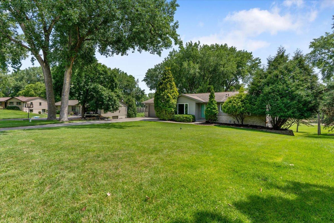
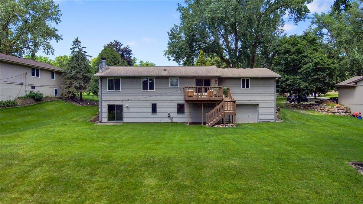
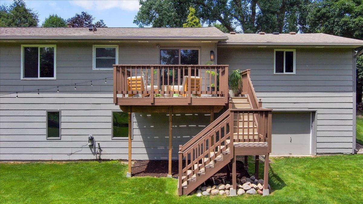
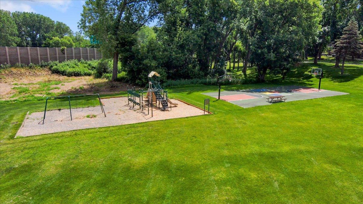
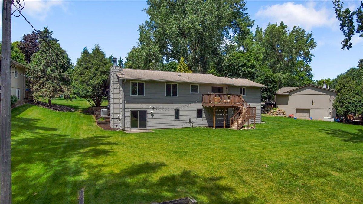
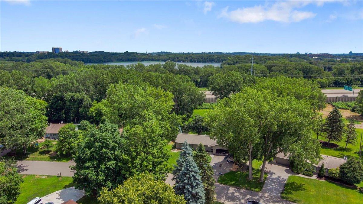
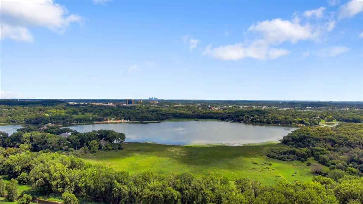
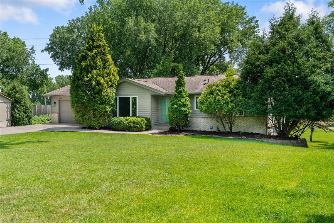
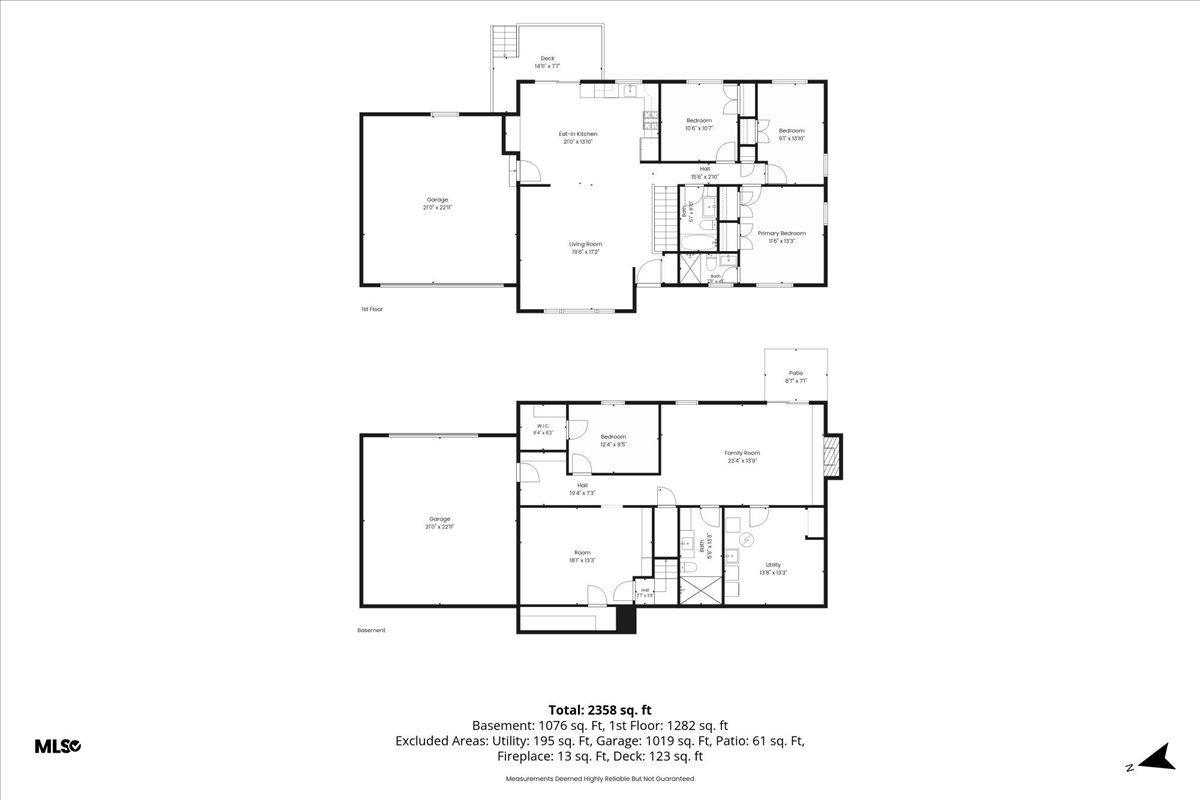
- Beautifully updated walkout rambler on a rare ½-acre lot backing directly to a neighborhood park, playground, and sport court! This thoughtfully renovated home combines modern updates, quality craftsmanship, and an exceptional setting that’s difficult to find. The completely reimagined main level features an open-concept design with continuous luxury vinyl flooring, abundant recessed lighting, and expansive Marvin windows that fill the home with natural light. The remodeled kitchen is designed for both everyday living and entertaining with Bosch wall oven and microwave, JennAir gas cooktop, Fisher & Paykel double dish drawers, generous storage, and excellent workspace. The walkout lower level offers spacious living areas highlighted by a beautiful stone fireplace, creating the perfect gathering space for family and guests. Outside, enjoy one of the neighborhood’s premier lots. The .51-acre yard provides outstanding privacy while backing directly to a public playground, sport court, and expansive green space. An extension of your own backyard without the maintenance. Garage enthusiasts will appreciate the attached heated and epoxied two-car garage plus the rare heated and epoxied lower-level one-car garage, ideal for a workshop, hobby space, recreational equipment, or collector vehicle. Numerous quality improvements include Marvin main-floor windows (2023), heated and insulated garages with epoxy floors (2022), remodeled lower-level bathroom (2019), Carrier A/C (2018), complete kitchen renovation (2016), solid-core doors, recessed lighting, and furnace (2014). Meticulously maintained inside and out, this home offers the perfect combination of modern updates, flexible living space, and an exceptional Eden Prairie location.
- Directions
- 494 to W on Valley View Road to N on Top View to R on Gordon Drive.
Accessible
- None
- Yes
Air Conditioning
- Central Air
- Yes
Amenities Unit
- Deck
- Yes
- Exercise Room
- Yes
- Kitchen Window
- Yes
- Main Floor Primary Bedroom
- Yes
- Patio
- Yes
- Walk-In Closet
- Yes
- Washer/Dryer Hookup
- Yes
Appliances
- Dishwasher
- Yes
- Disposal
- Yes
- Dryer
- Yes
- Microwave
- Yes
- Range
- Yes
- Refrigerator
- Yes
Assumable Loan
- Not Assumable
- Yes
Basement
- Concrete Block
- Yes
- Full
- Yes
- Storage Space
- Yes
Bath Description
- Main Floor 3/4 Bath
- Yes
- Main Floor Full Bath
- Yes
- 3/4 Primary
- Yes
- Private Primary
- Yes
- 3/4 Basement
- Yes
Construction Status
- Previously Owned
- Yes
Dining Room Description
- Kitchen/Dining Room
- Yes
Electric
- Circuit Breakers
- Yes
Exterior
- Wood
- Yes
Family Room Characteristics
- Family Room
- Yes
- Lower Level
- Yes
Fencing
- None
- Yes
Fireplace Characteristics
- Family Room
- Yes
- Wood Burning
- Yes
Foundation
- Concrete Block
- Yes
Fuel
- Natural Gas
- Yes
Heating
- Forced Air
- Yes
Insurance Fee
- Insurance Fee
- 0
Laundry
- In Basement
- Yes
- Lower Level
- Yes
Lock Box Type
- Supra
- Yes
Lot Description
- Property Adjoins Public Land
- Yes
Patio, Porch and Deck Features
- Deck
- Yes
- Patio
- Yes
Pool Description
- None
- Yes
Road Frontage
- City Street
- Yes
Road Responsibility
- Public Maintained Road
- Yes
Roof
- Age Over 8 Years
- Yes
- Asphalt Shingles
- Yes
Sellers Terms
- Cash
- Yes
- Conventional
- Yes
- FHA
- Yes
- Other
- Yes
- VA
- Yes
Sewer
- City Sewer/Connected
- Yes
Special Search
- 3 BR on One Level
- Yes
- Main Floor Bedroom
- Yes
- Main Floor Primary
- Yes
- Primary Bdr Suite
- Yes
Stories
- One
- Yes
Water
- City Water/Connected
- Yes
Room Information
| Room Name | Dimensions | Level |
|---|---|---|
| Family Room | 22 x 14 | Lower |
| First (1st) Bedroom | 13 x 12 | Main |
| Flex Room | 18 x 13 | Lower |
| Fourth (4th) Bedroom | 12 x 10 | Lower |
| Kitchen | 21 x 14 | Main |
| Living Room | 20 x 17 | Main |
| Second (2nd) Bedroom | 14 x 9 | Main |
| Third (3rd) Bedroom | 11 x 11 | Main |
 12738_Gordon_Dr_Property_Highlights_v2.p ›
Listing Office:
Engel & Volkers Lake Minnetonka
Last Updated: July - 22 - 2026
The data relating to real estate for sale on this web site comes in part from the Broker
Reciprocity SM Program of the Regional Multiple Listing Service of Minnesota, Inc. The information provided is deemed reliable but not guaranteed. Properties subject to prior sale, change or withdrawal.
©2024 Regional Multiple Listing Service of Minnesota, Inc All rights reserved.