
1275 Minnehaha Avenue W, Saint Paul, MN 55104
$395,000
Virtual Tour
https://tours.spacecrafting.com/n3d-k40qt0
Virtual Tour
https://tours.spacecrafting.com/n-k40qt0
Property Type:
Residential
Bedrooms:
4
Baths:
2
Square Footage:
2,606
Lot Size (sq. ft.):
5,227
Status:
Active
Current Price:
$395,000
List Date:
7/09/2026
Last Modified:
7/19/2026
Listing Details MLS# 7089119
General Property Information
- Common Wall
- No
- Lot Measurement
- Acres
- Manufactured Home?
- No
- Multiple PIDs?
- No
- New Development
- No
- Number of Fireplaces
- Yes
- Waterfront YN
- No
- Year Built
- 1915
- Yearly/Seasonal
- Yearly
- Zoning
- Residential-Single Family
- Bath Full
- Yes
- Bath Three Quarters
- Yes
- Main Floor Total SqFt
- 955
- Above Grd Total SqFt
- 1748
- Below Grd Total SqFt
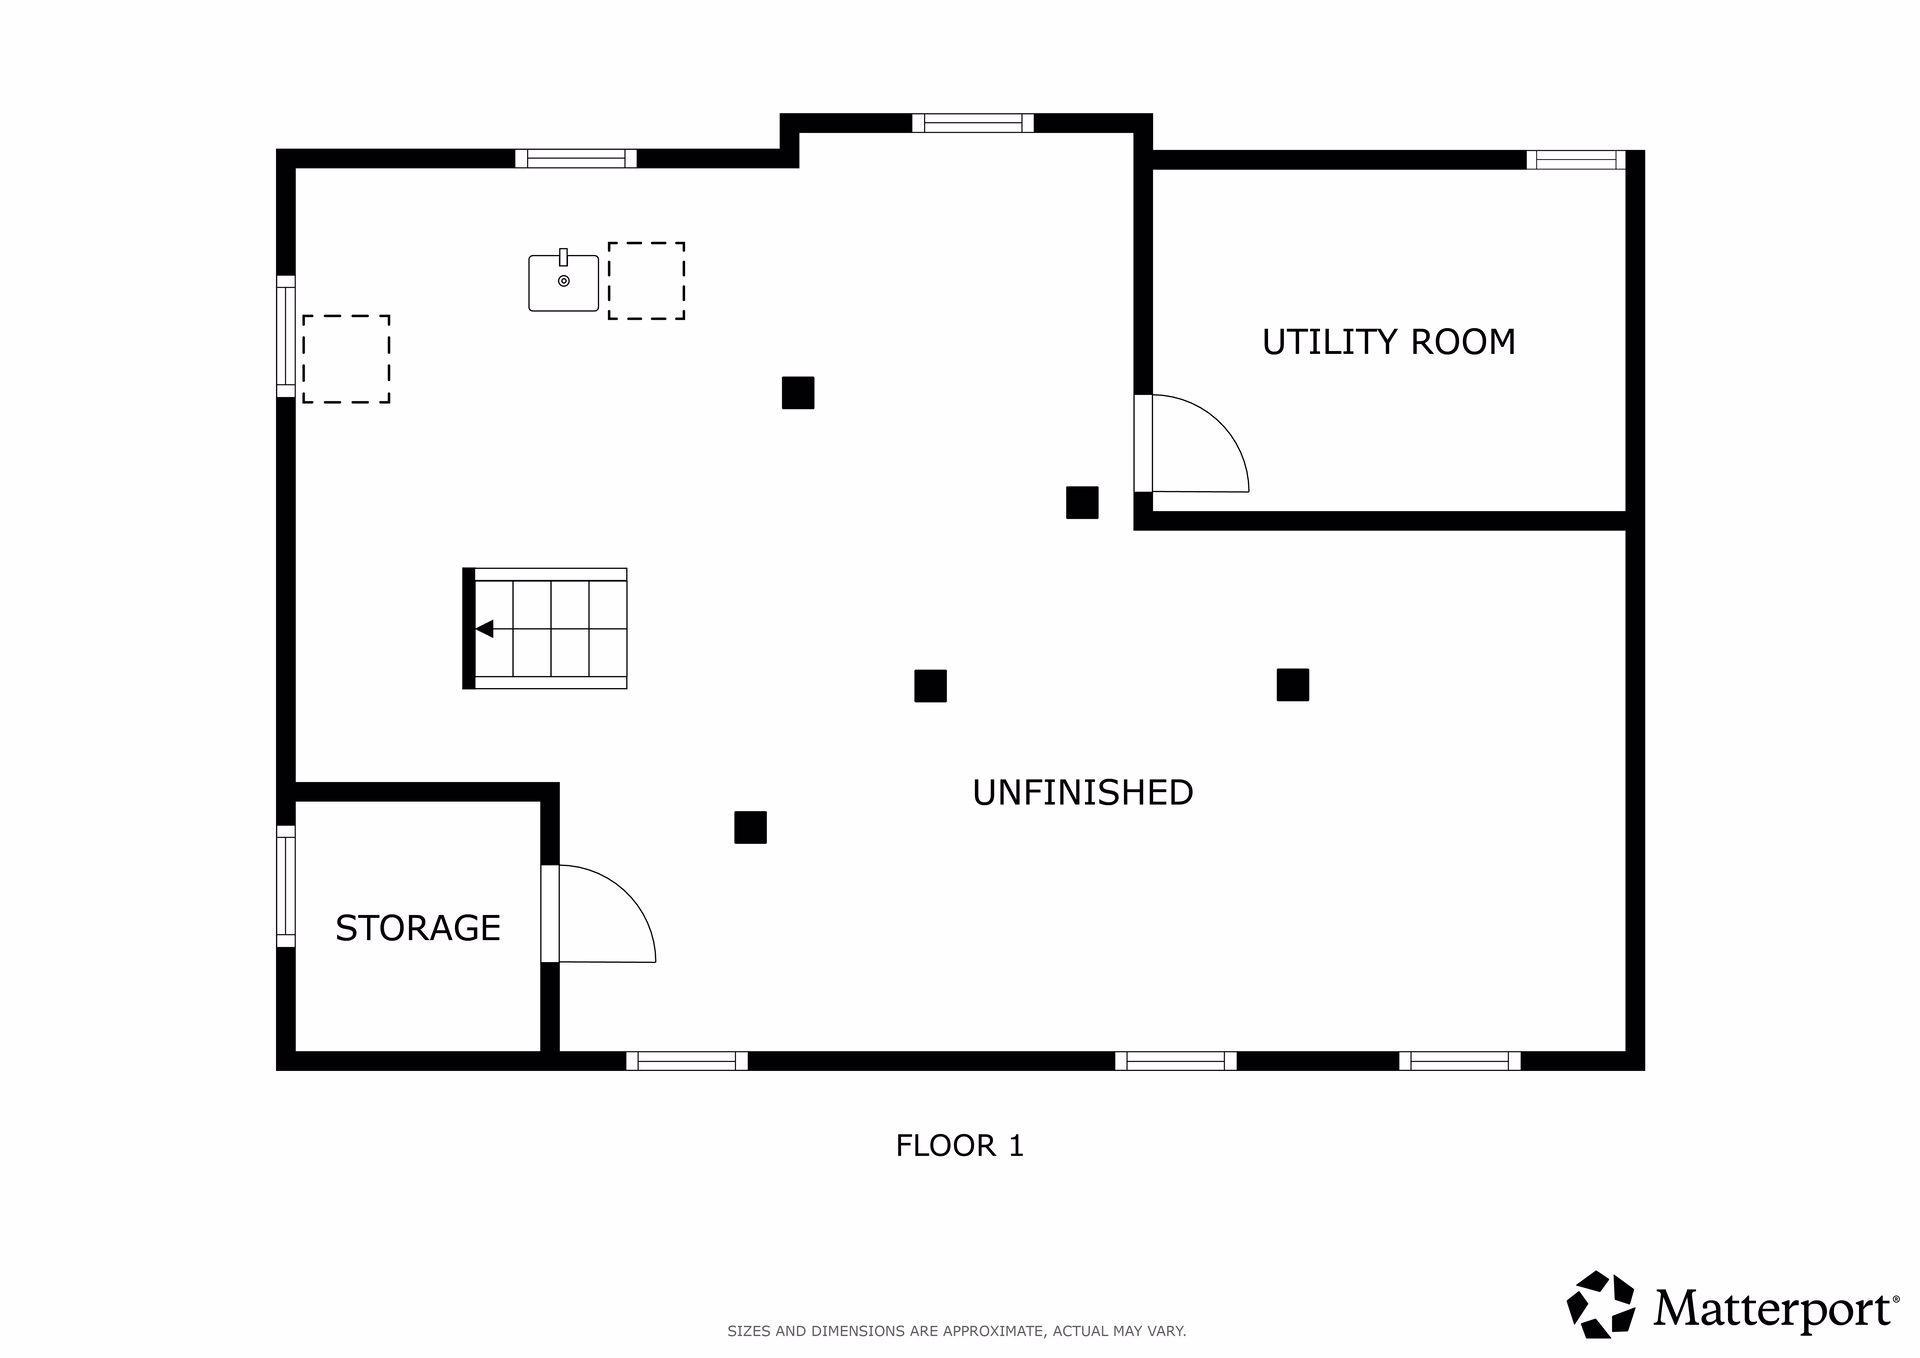
- 858
- Total SqFt
- 2606
- Total Finished Sqft
- 1748.00
- FireplaceYN
- Yes
- Style
- (SF) Single Family
- Foundation Size
- 858
- Garage Stalls
- 2
- Lot Dimensions
- 39x131x41x130
- Acres
- 0.12
- Assessment Pending
- No
- Bath Half
- 0
- Bath Quarter
- 0
- Association Fee
- 0
Property Features
Accessible:
None
Air Conditioning:
Window Unit(s)
Amenities Unit:
Ceiling Fan(s); Hardwood Floors; Kitchen Window; Natural Woodwork; Paneled Doors; Patio; Porch; Walk-In Closet; Washer/Dryer Hookup
Appliances:
Dishwasher; Dryer; Microwave; Range; Refrigerator; Washer
Basement:
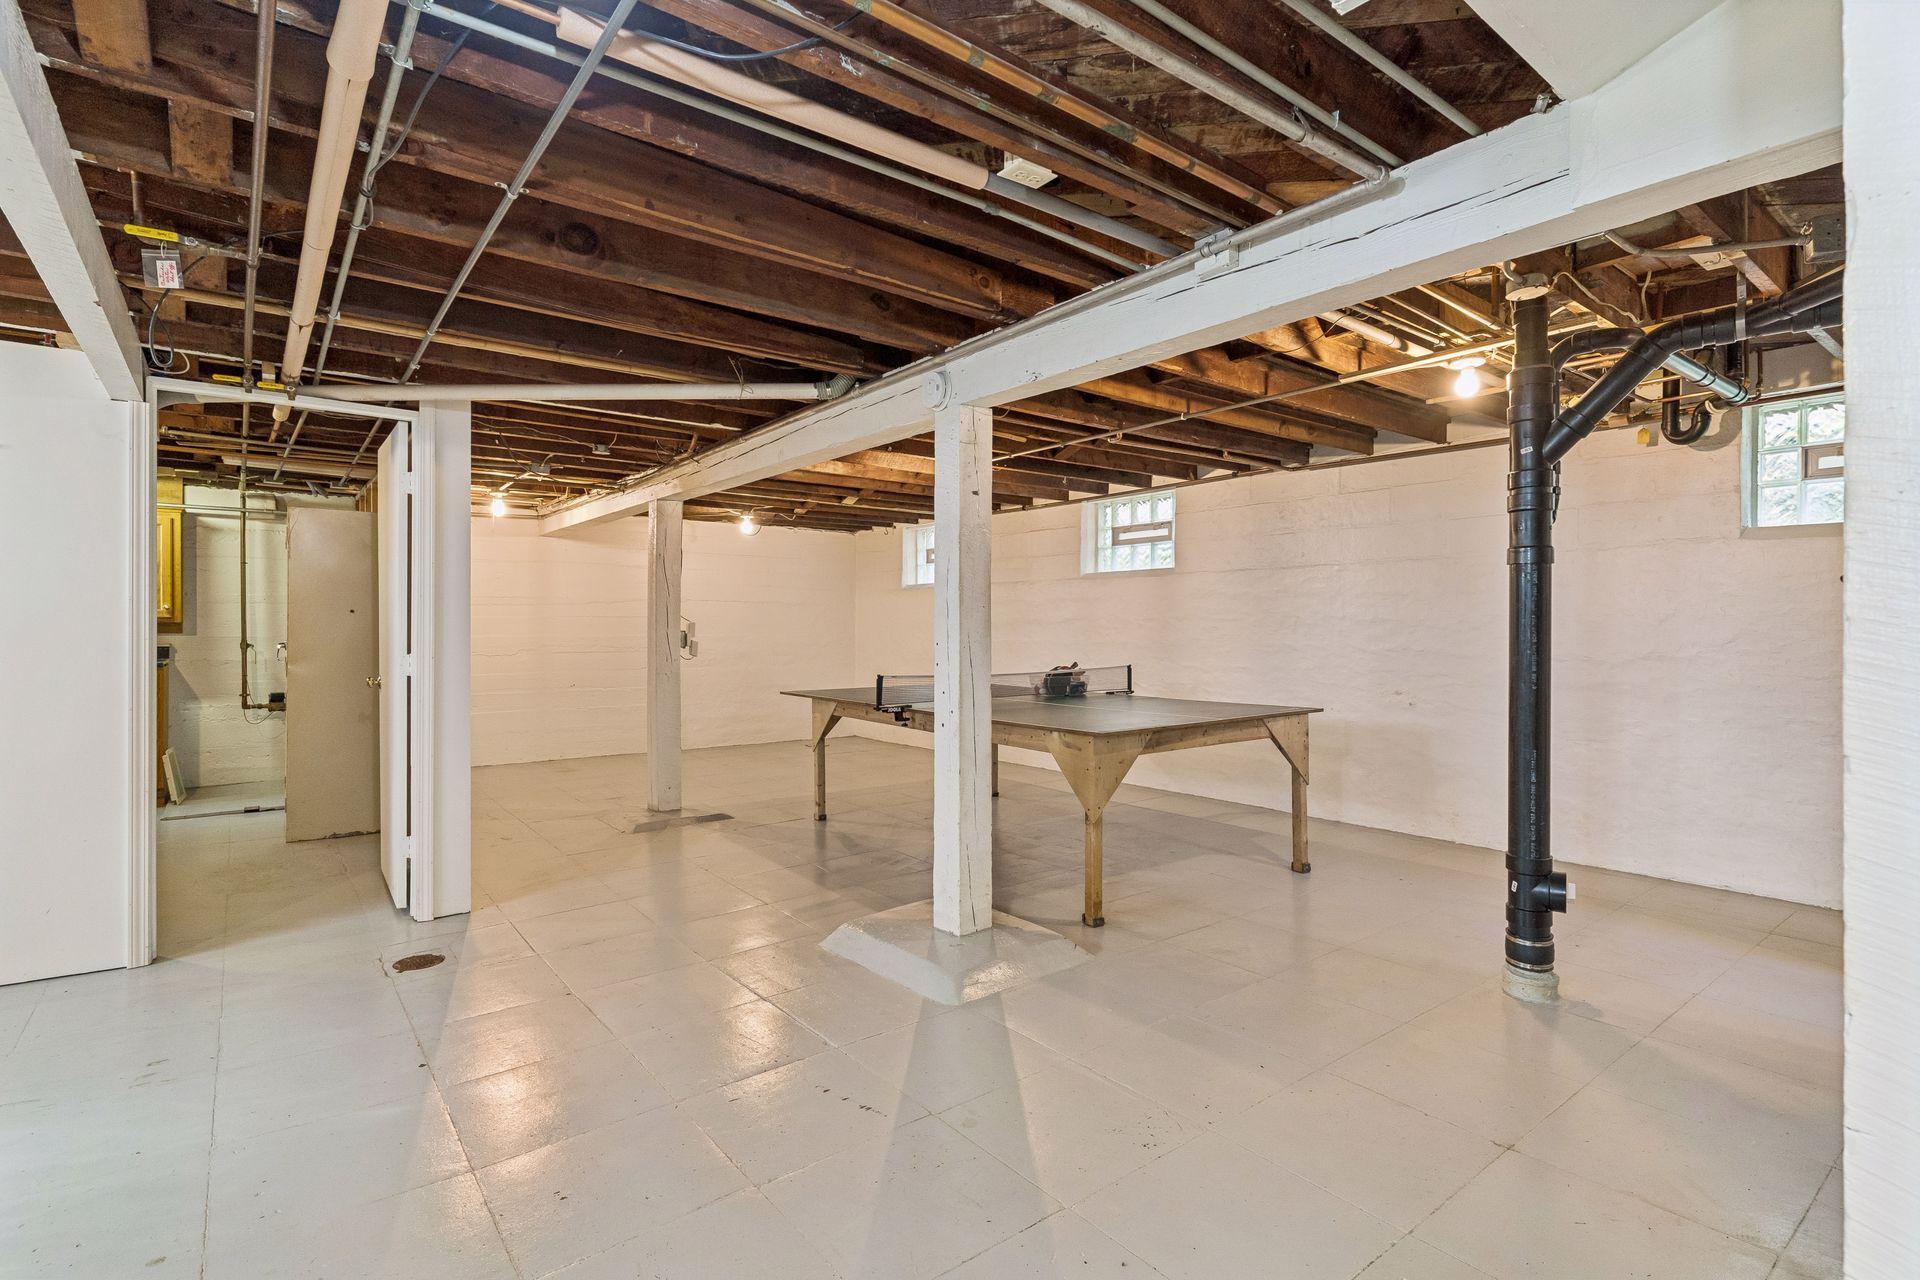
Concrete Block; Full; Unfinished
Bath Description:
Main Floor 3/4 Bath; Upper Level Full Bath
Construction Materials:
Frame
Construction Status:
Previously Owned
Dining Room Description:
Breakfast Bar; Separate/Formal Dining Room
Electric:
Circuit Breakers
Exterior:
Vinyl
Fencing:
Chain Link; Full; Privacy
Fireplace Characteristics:
Decorative; Living Room
Foundation:
Concrete Block
Fuel:
Natural Gas
Heating:
Boiler; Hot Water
Laundry:
Gas Dryer Hookup; In Basement; Sink; Washer Hookup
Lock Box Type:
Combo
Lot Description:
Public Transit (w/in 6 blks)
Parking Characteristics:
Garage Door Opener
Pool Description:
None
Road Frontage:
City Street
Roof:
Asphalt Shingles
Sellers Terms:
Cash; Conventional; FHA; VA
Sewer:
City Sewer/Connected
Special Search:
Main Floor Bedroom
Stories:
One and One Half
Water:
City Water/Connected
Contract Information
- Contingency
- Inspection
- Original List Price
- 395000
- ListPrice
- 395000
- Owner is an Agent?
- No
- Auction?
- No
Location Tax and Other Information
- House Number
- 1275
- Street Name
- Minnehaha
- Street Suffix
- Avenue
- Street Direction Suffix
- W
- Postal City
- Saint Paul
- County
- Ramsey
- State
- MN
- Zip Code
- 55104
- Complex/Dev/Subdivision
- Hersey Woolsey Add
Assessments
- Tax With Assessments
- 5866
- Assessment Balance
- 0
Building Information
- Finished SqFt Above Ground
- 1748
More Information
Lease Details
- Land Leased
- Not Applicable
Lock Box Type
- Lock Box Source
- MAAR
- Combo
- Yes
Miscellaneous Information
- DP Resource
- Yes
- Homestead
- Yes
Ownership
- Fractional Ownership
- No
Parking Characteristics
- Garage Dimensions
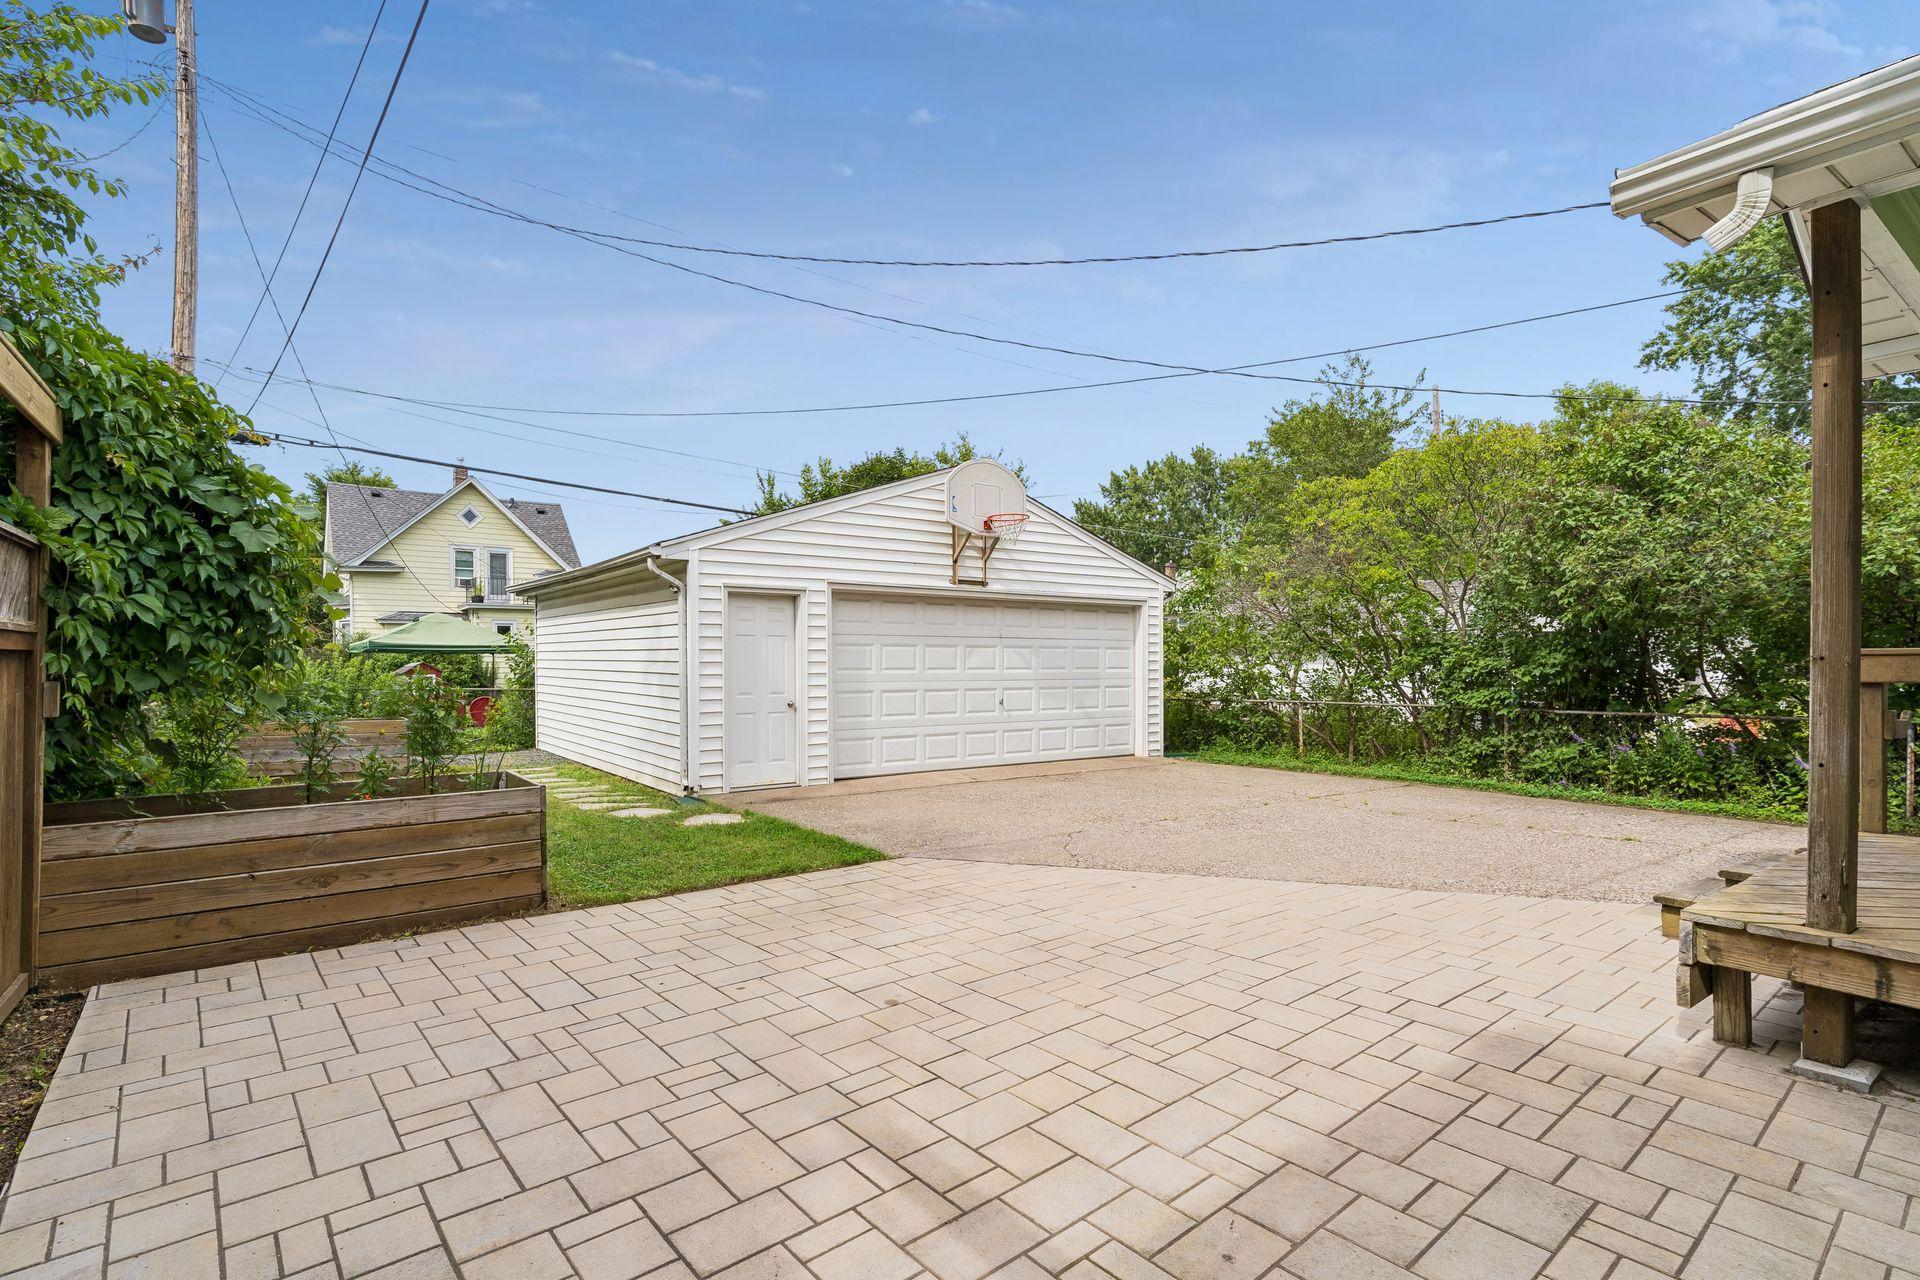
- 22x21
- Garage Door Height
- 7
- Garage Door Width
- 16
- Garage Square Feet
- 462
- Garage Door Opener
- Yes
Public Survey Info
- Range#
- 23
- Section#
- 27
- Township#
- 29
Office/Member Info
- Association
- MAAR
Location, Tax and Other Information
- AssocFeeYN
- No
- Legal Description
- HERSEY WOOLSEY ADDITION LOT 17 BLK 13
- Listing City
- Saint Paul
- Map Page
- 107
- Municipality
- Saint Paul
- School District
- St. Paul
- School District Phone
- 651-767-8100
- Zip Plus 4
- 1407
- Property ID Number
- 272923430102
- Tax Year
- 2026
- Tax Amount
- 5866
- In Foreclosure?
- No
- Potential Short Sale?
- No
- Lender Owned?
- No
Directions & Remarks
- Public Remarks
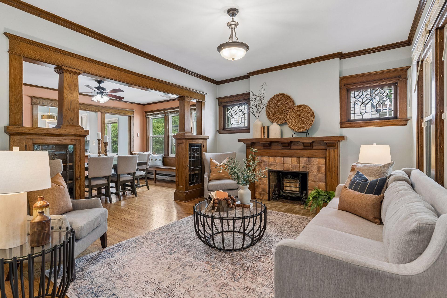
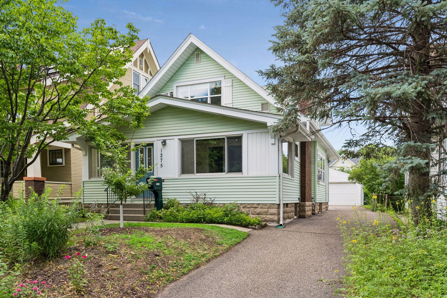
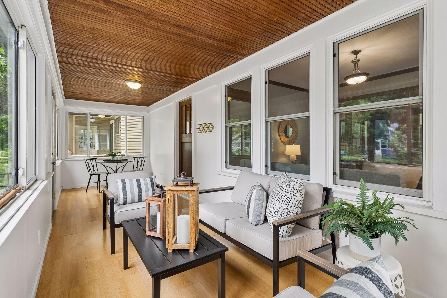
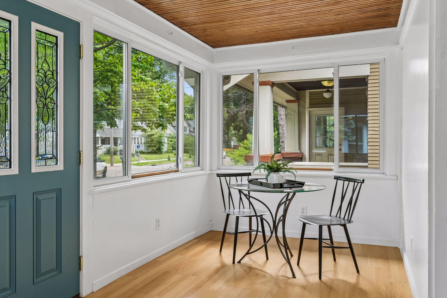
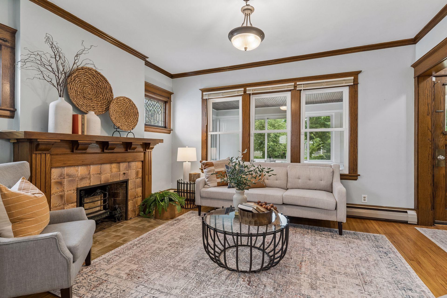
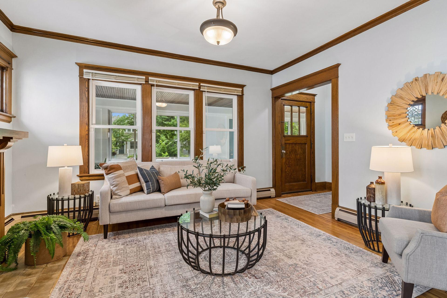
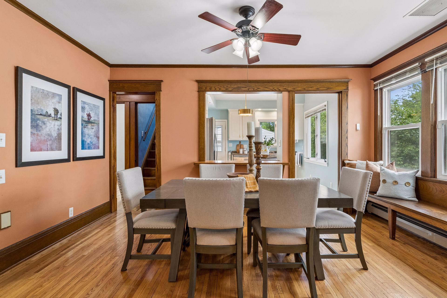
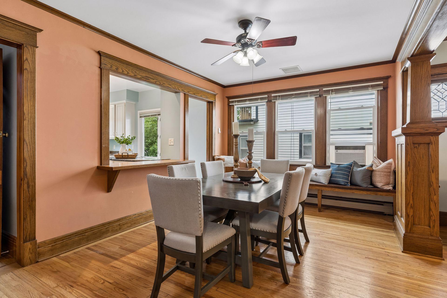
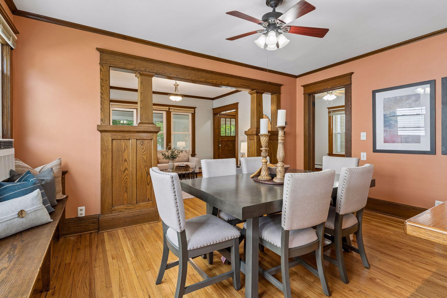
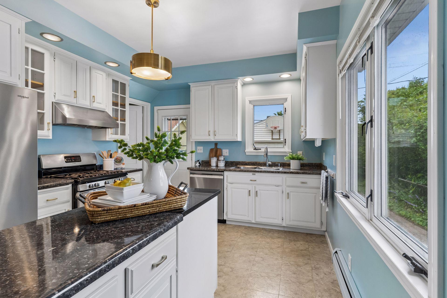
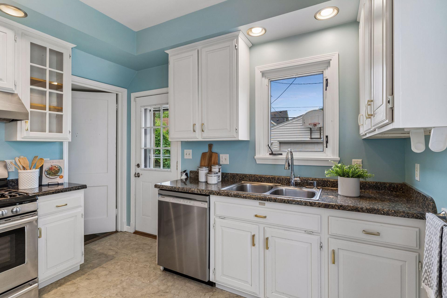
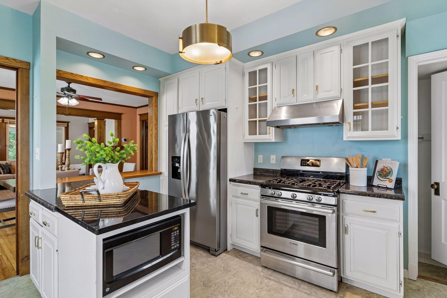
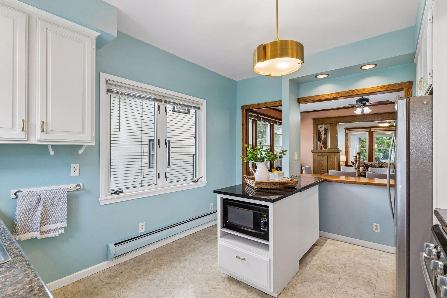
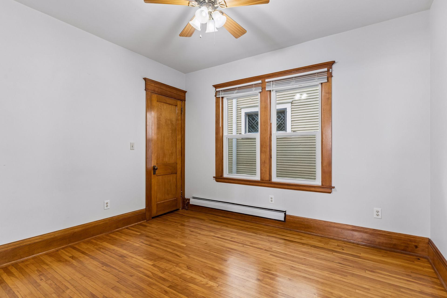
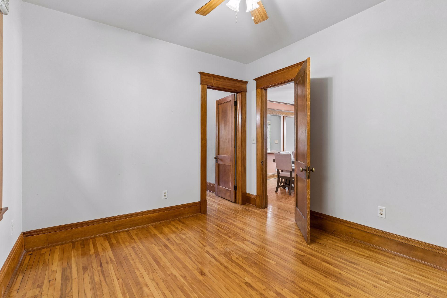
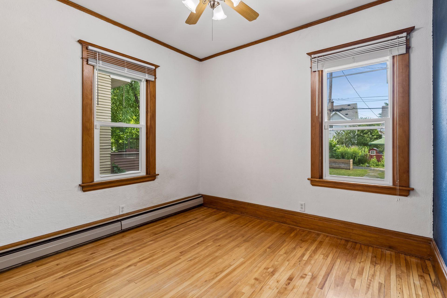
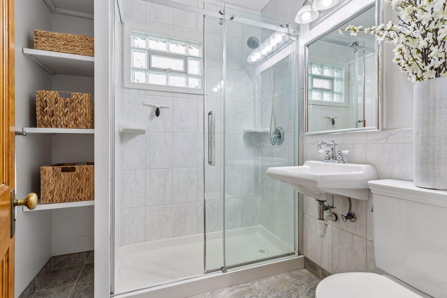
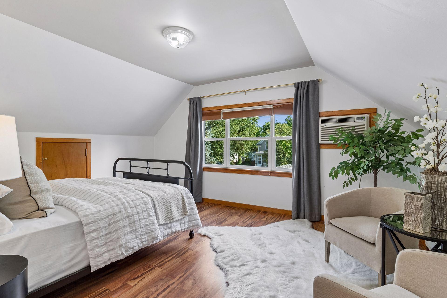
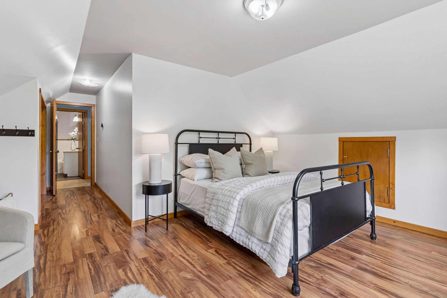
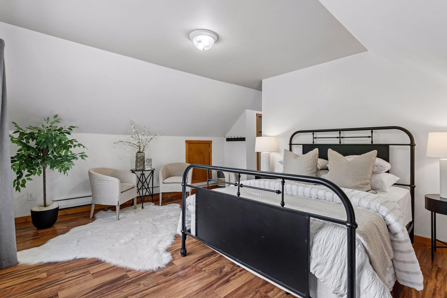
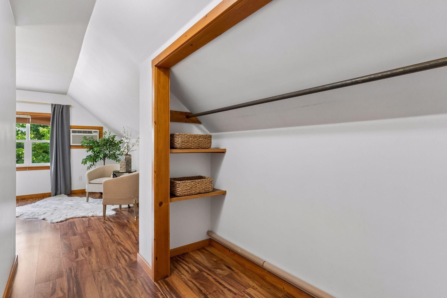
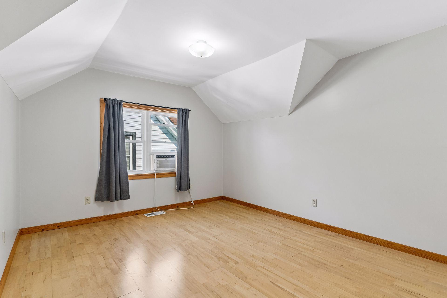
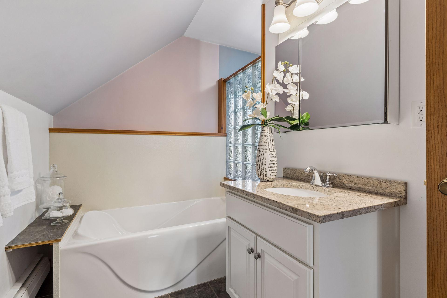
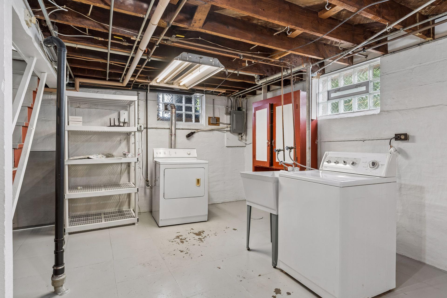
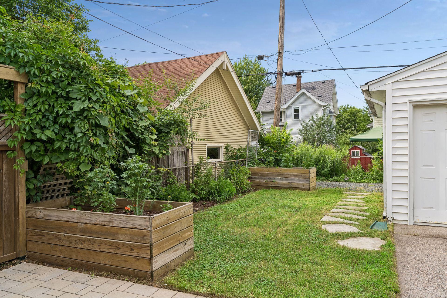
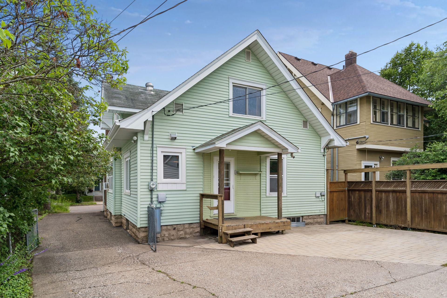
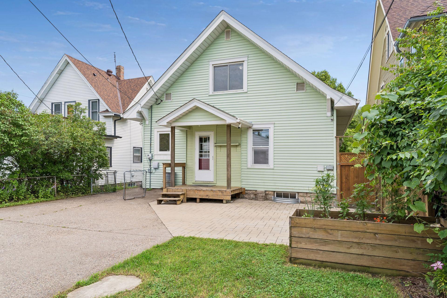
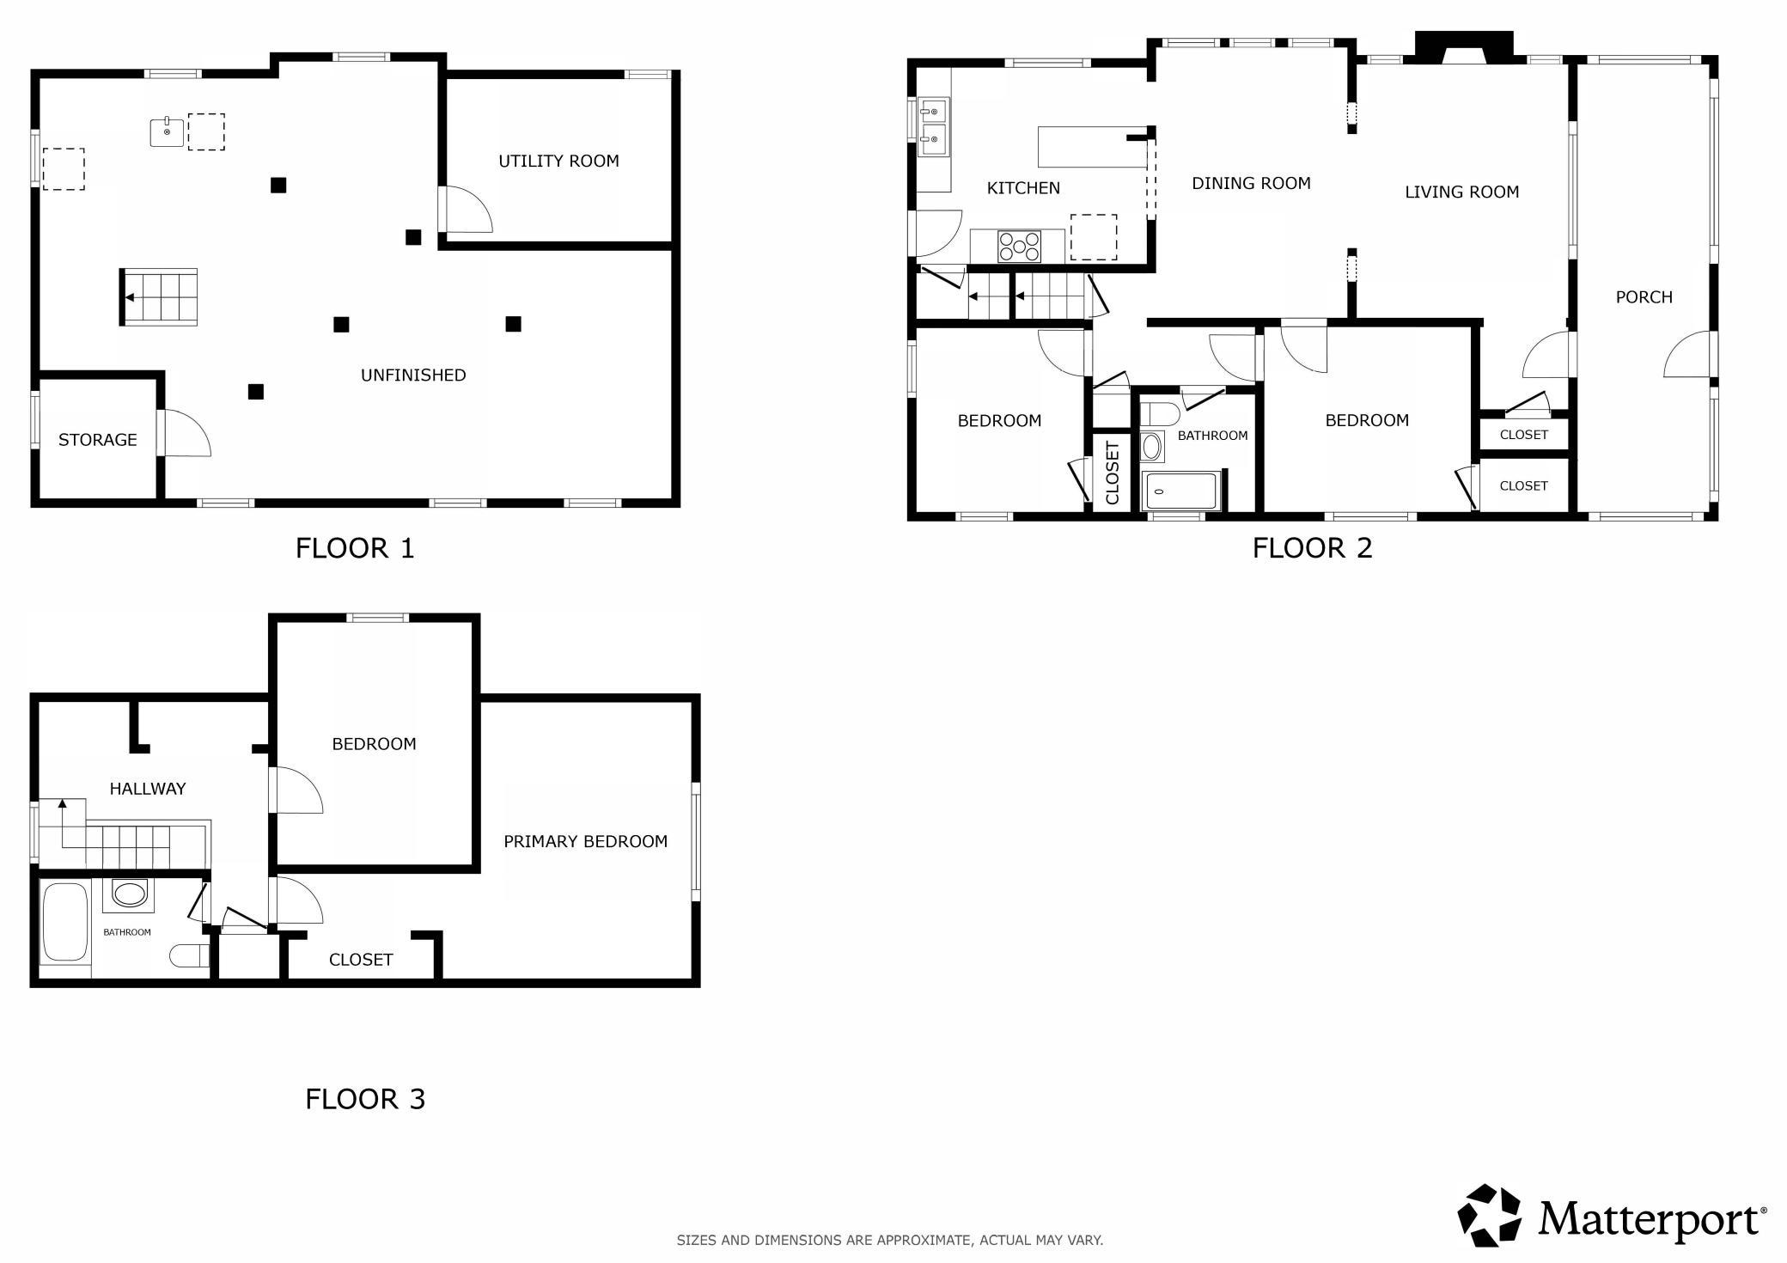
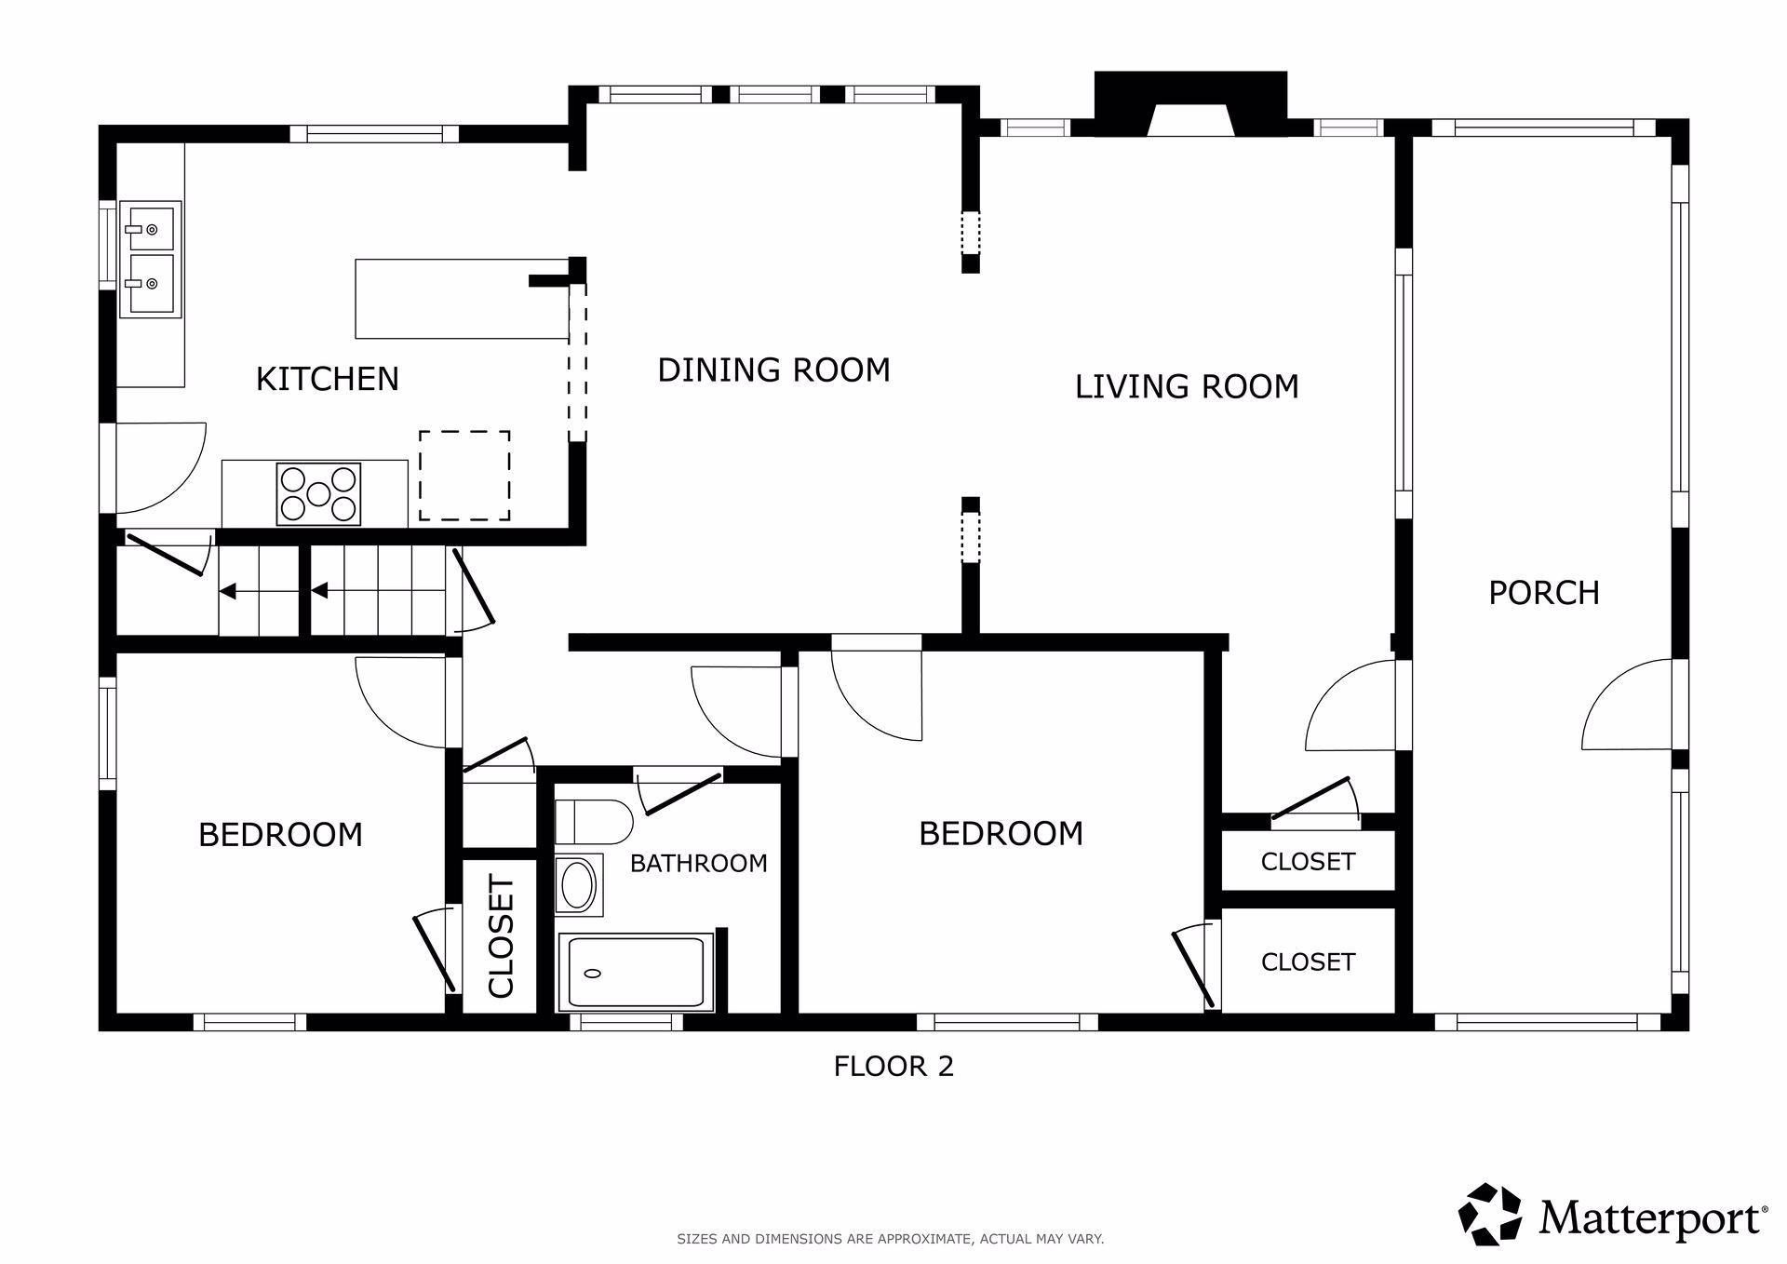
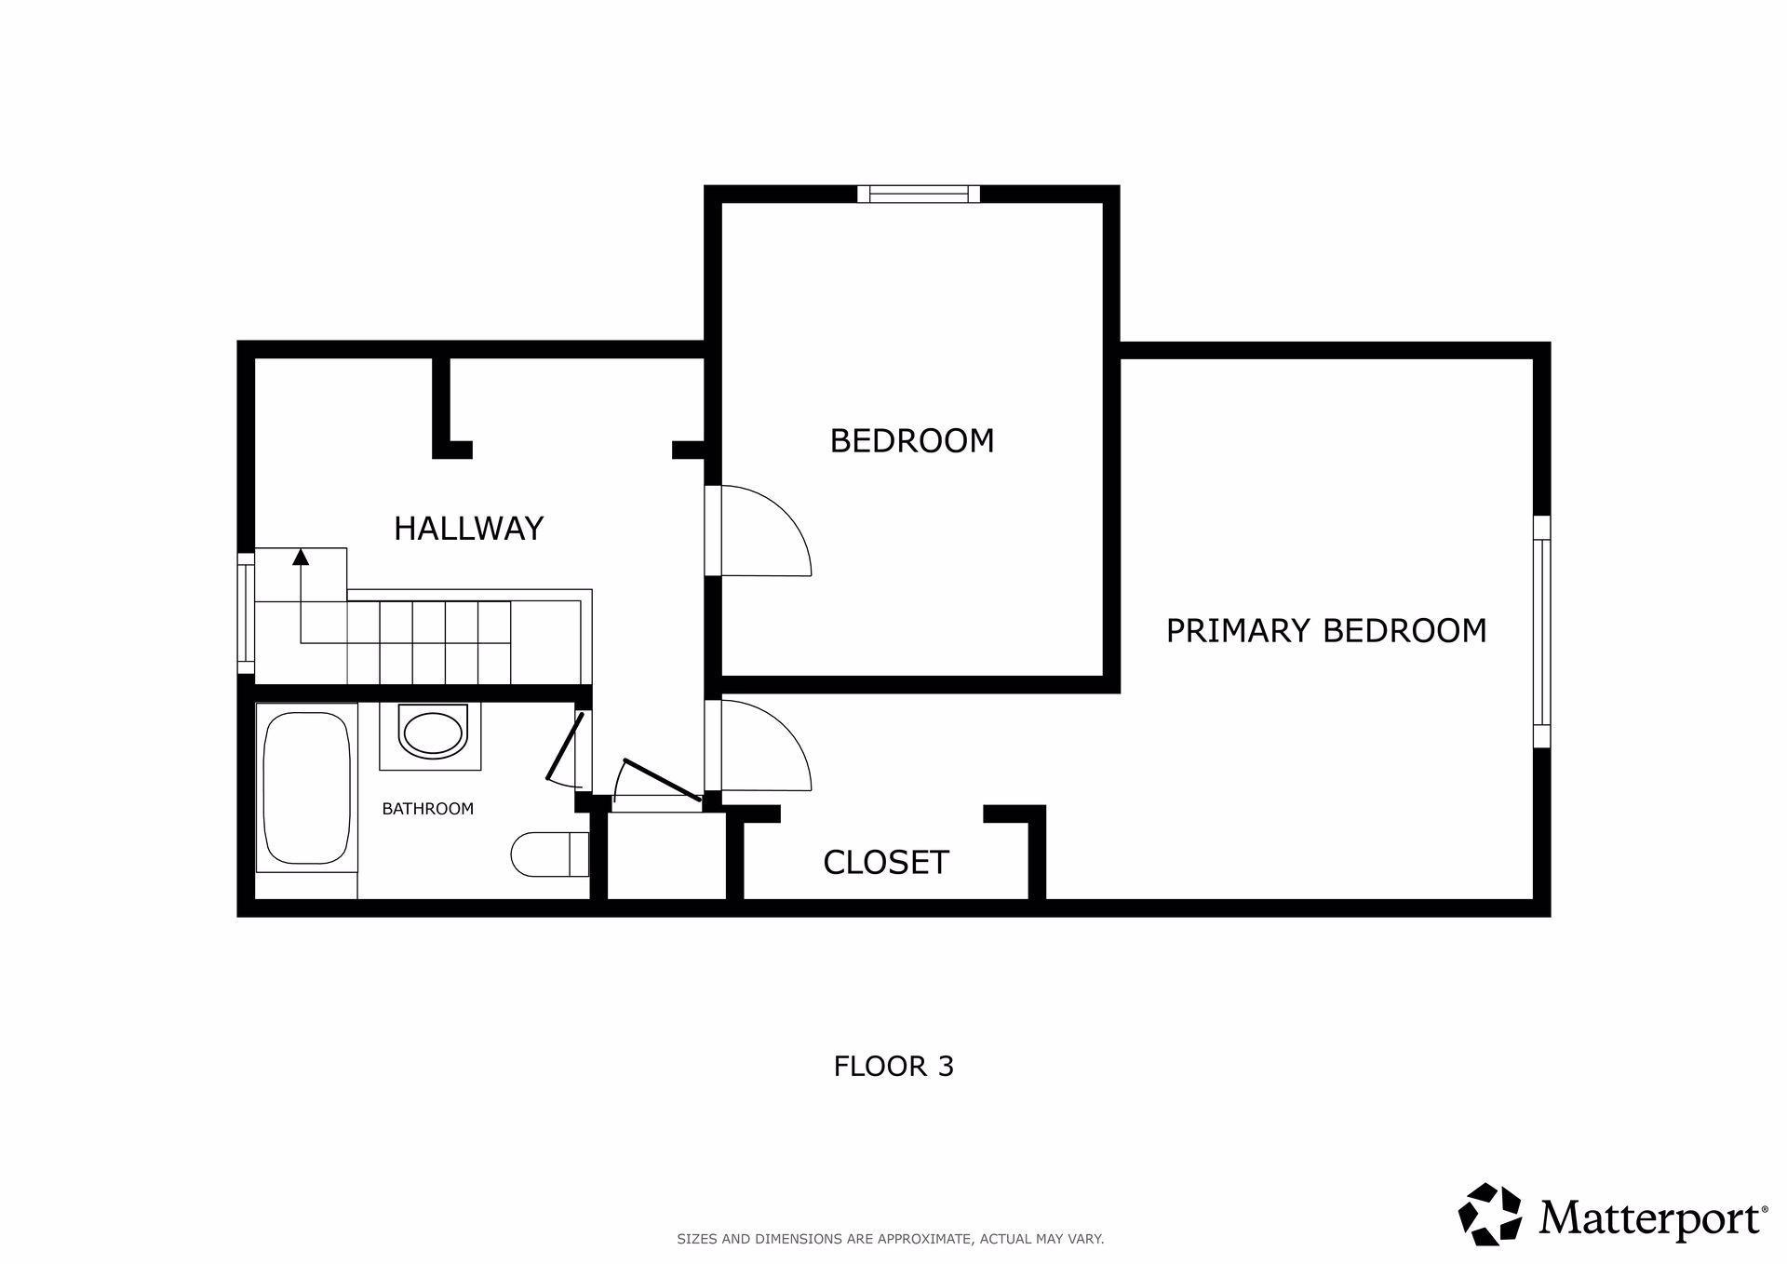
- Classic 1915 built bungalow chalk full of historic character & charm - woodwork, pillars, crown molding, leaded glass windows, smooth ceilings, hardwood floors. This home lives much larger inside than it appears from the street. Wonderfully sized, well finished front porch adds inviting practical living space through three seasons. The formal living room boasts a decorative original fireplace. Generously sized dining room can handle a large gathering table for entertaining and has a bank of windows with full wall bench seating beneath. This dining room has been opened to the kitchen with a wood breakfast bar, creating the connectivity desired for today’s living. Updated kitchen boasts white cabinets, stainless appliances, and an expanded center-island peninsula. Two bedrooms are found on the main floor, with a ¾ bath, updated with a glass walk-in shower and tile. Upstairs has two additional bedrooms, both exceptionally large, fully finished with sheetrock walls & ceilings. The primary bedroom features a long entry hall/foyer giving you a sense of separation from other bedrooms and the desired privacy. A full bath completes this level. Newer vinyl windows are found throughout most of the main & upper level. Lower level is unfinished, offering a great opportunity to add a family room or additional bedrooms. The lower-level windows are updated with glass block. The rear yard is fenced and has an inviting super-sized paver patio for great outdoor entertaining. The yard also features raised planting beds and green space. An oversized, suburban style 2 car garage has plenty of extra room for bikes, kayaks, or workshop. Maintenance-free exterior is finished with a tasteful soft mint color vinyl siding and white aluminum soffits & facia. Hurry on this one! Quick closing possible.
- Directions
- Hamline Av to Minnehaha, East 1 block to Home on left.
Accessible
- None
- Yes
Air Conditioning
- Window Unit(s)
- Yes
Amenities Unit
- Ceiling Fan(s)
- Yes
- Hardwood Floors
- Yes
- Kitchen Window
- Yes
- Natural Woodwork
- Yes
- Paneled Doors
- Yes
- Patio
- Yes
- Porch
- Yes
- Walk-In Closet
- Yes
- Washer/Dryer Hookup
- Yes
Appliances
- Dishwasher
- Yes
- Dryer
- Yes
- Microwave
- Yes
- Range
- Yes
- Refrigerator
- Yes
- Washer
- Yes
Basement
- Concrete Block
- Yes
- Full
- Yes
- Unfinished
- Yes
Bath Description
- Main Floor 3/4 Bath
- Yes
- Upper Level Full Bath
- Yes
Construction Materials
- Frame
- Yes
Construction Status
- Previously Owned
- Yes
Dining Room Description
- Breakfast Bar
- Yes
- Separate/Formal Dining Room
- Yes
Electric
- Circuit Breakers
- Yes
Exterior
- Vinyl
- Yes
Fencing
- Chain Link
- Yes
- Full
- Yes
- Privacy
- Yes
Fireplace Characteristics
- Decorative
- Yes
- Living Room
- Yes
Foundation
- Concrete Block
- Yes
Fuel
- Natural Gas
- Yes
Heating
- Boiler
- Yes
- Hot Water
- Yes
Insurance Fee
- Insurance Fee
- 0
Laundry
- Gas Dryer Hookup
- Yes
- In Basement
- Yes
- Sink
- Yes
- Washer Hookup
- Yes
Lot Description
- Public Transit (w/in 6 blks)
- Yes
Patio, Porch and Deck Features
- Front Porch
- Yes
- Patio
- Yes
- Porch
- Yes
Pool Description
- None
- Yes
Road Frontage
- City Street
- Yes
Roof
- Asphalt Shingles
- Yes
Sellers Terms
- Cash
- Yes
- Conventional
- Yes
- FHA
- Yes
- VA
- Yes
Sewer
- City Sewer/Connected
- Yes
Special Search
- Main Floor Bedroom
- Yes
Stories
- One and One Half
- Yes
Water
- City Water/Connected
- Yes
Room Information
| Room Name | Dimensions | Level |
|---|---|---|
| Dining Room | 15x11 | Main |
| First (1st) Bedroom | 12x11 | Main |
| Fourth (4th) Bedroom | 16x12 | Upper |
| Kitchen | 12x11 | Main |
| Living Room | 14x12 | Main |
| Porch | 25x8 | Main |
| Second (2nd) Bedroom | 10x10 | Main |
| Third (3rd) Bedroom | 14x11 | Upper |

Listing Office:
Edina Realty, Inc.
Last Updated: July - 19 - 2026
The data relating to real estate for sale on this web site comes in part from the Broker
Reciprocity SM Program of the Regional Multiple Listing Service of Minnesota, Inc. The information provided is deemed reliable but not guaranteed. Properties subject to prior sale, change or withdrawal.
©2024 Regional Multiple Listing Service of Minnesota, Inc All rights reserved.