
12755 Falcon Court, Apple Valley, MN 55124
New Listing
$550,000
Property Type:
Residential
Bedrooms:
3
Baths:
3
Square Footage:
3,596
Lot Size (sq. ft.):
0
Status:
Active
Current Price:
$550,000
List Date:
7/20/2026
Last Modified:
7/20/2026
Listing Details MLS# 7077049
General Property Information
- Assoc Mgmt Co. Phone #
- 952-922-5575
- Association Fee Frequency
- Monthly
- Association Mgmt Co. Name
- Gassen
- Common Wall
- Yes
- Lot Measurement
- Square Feet
- Manufactured Home?
- No
- Multiple PIDs?
- No
- New Development
- No
- Number of Fireplaces
- Yes
- Waterfront YN
- No
- Year Built
- 1996
- Yearly/Seasonal
- Yearly
- Zoning
- Residential-Single Family
- Bath Full
- Yes
- Bath Three Quarters
- Yes
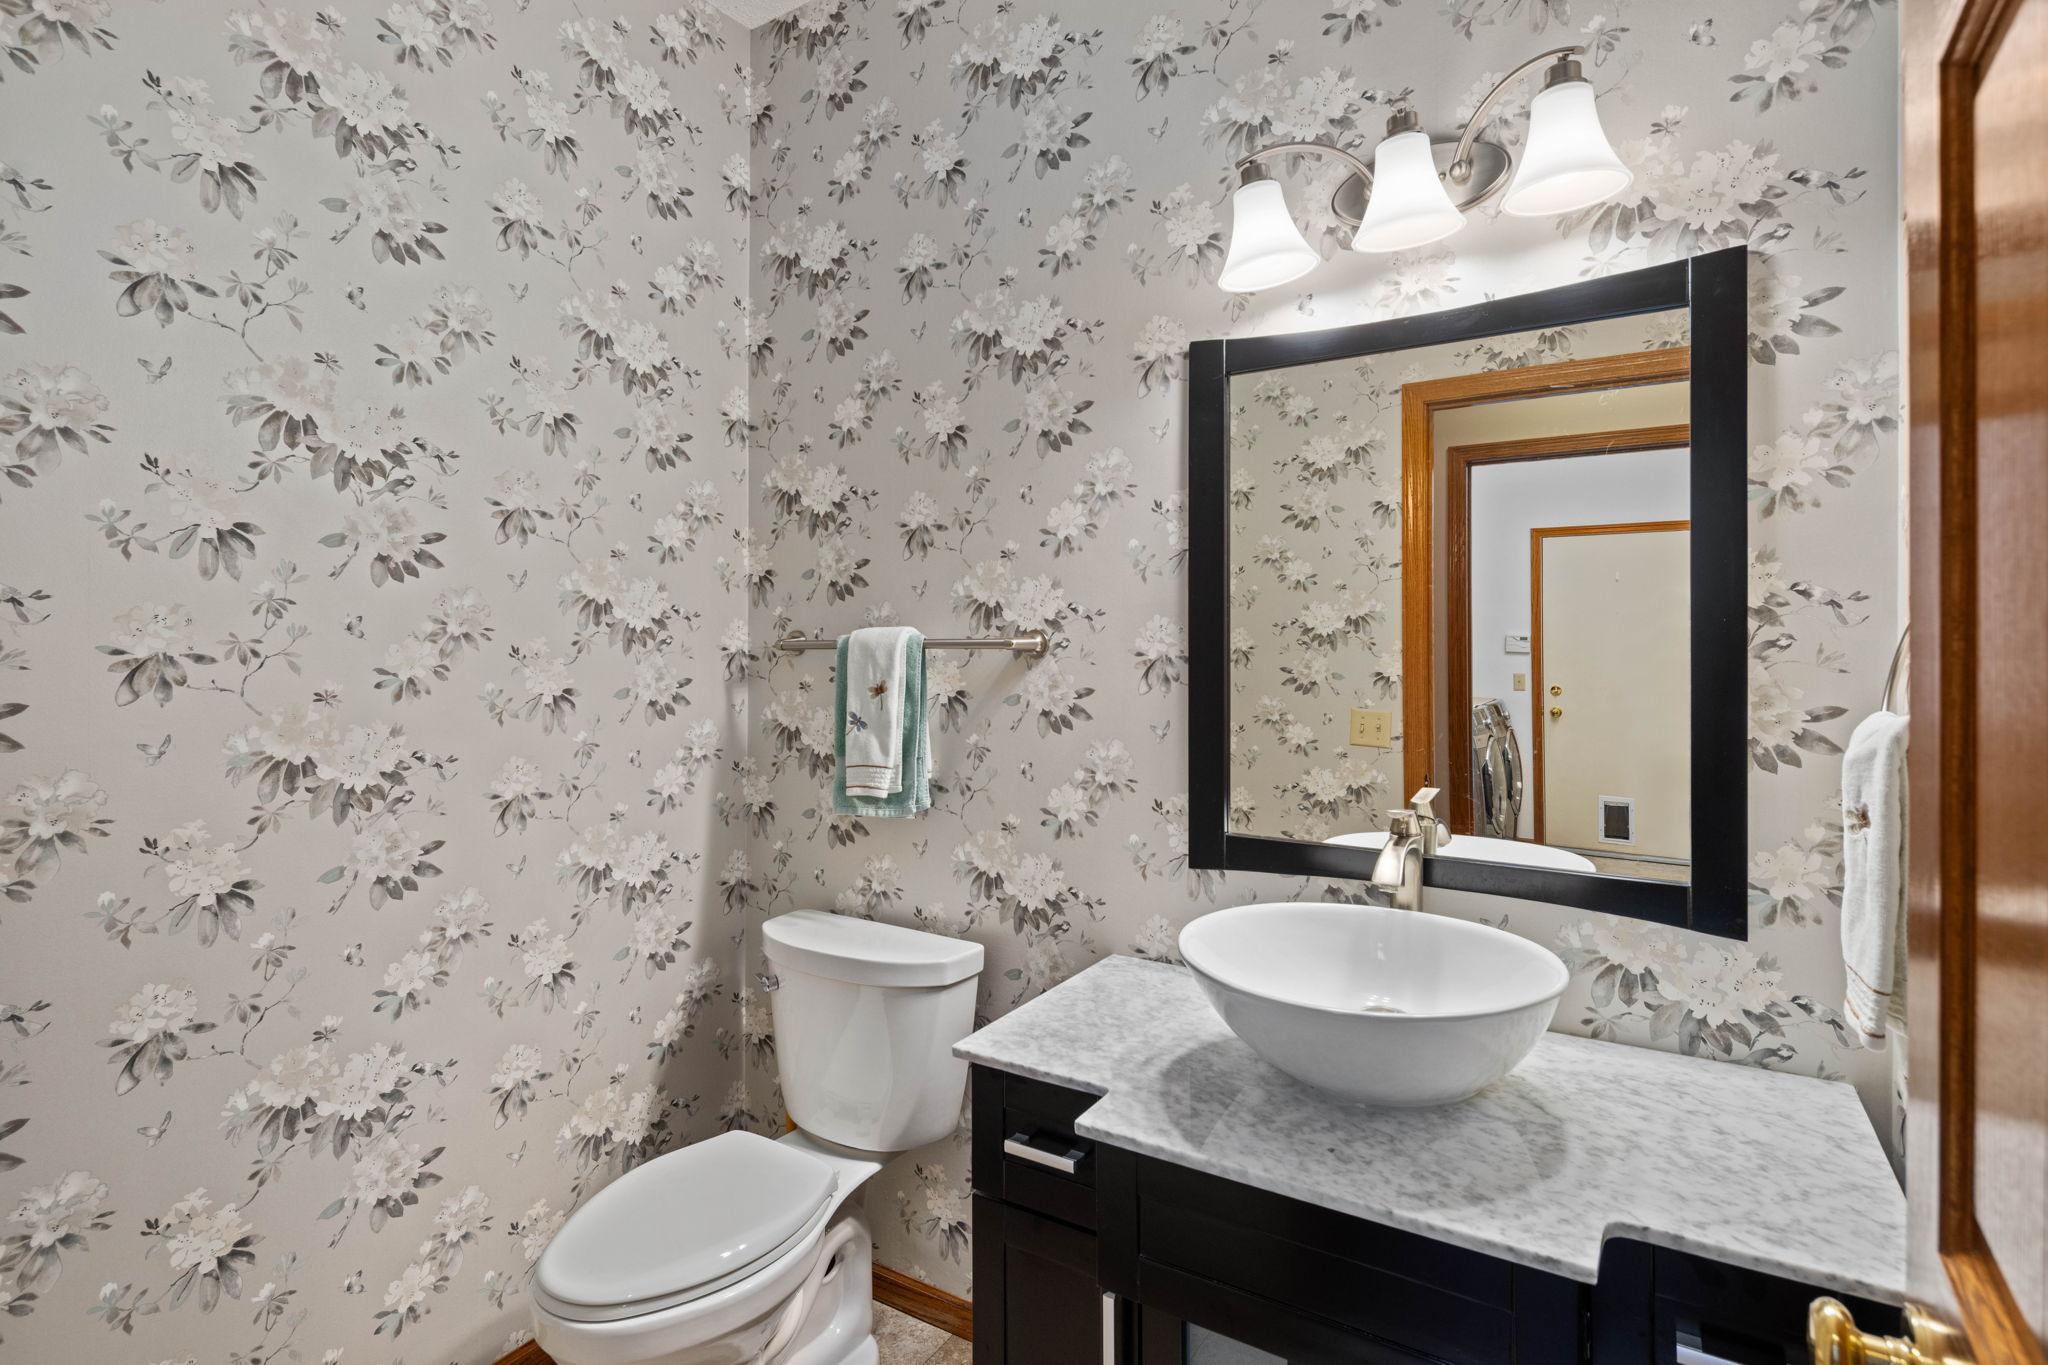
- Bath Half
- Yes
- Main Floor Total SqFt
- 1877
- Above Grd Total SqFt
- 1877
- Below Grd Total SqFt
- 1719
- Total SqFt
- 3596
- Lot Size SqFt
- 0.08
- Total Finished Sqft
- 3094.00
- FireplaceYN
- Yes
- Style
- (TH) Side x Side
- Foundation Size
- 1719
- Association Fee
- 590
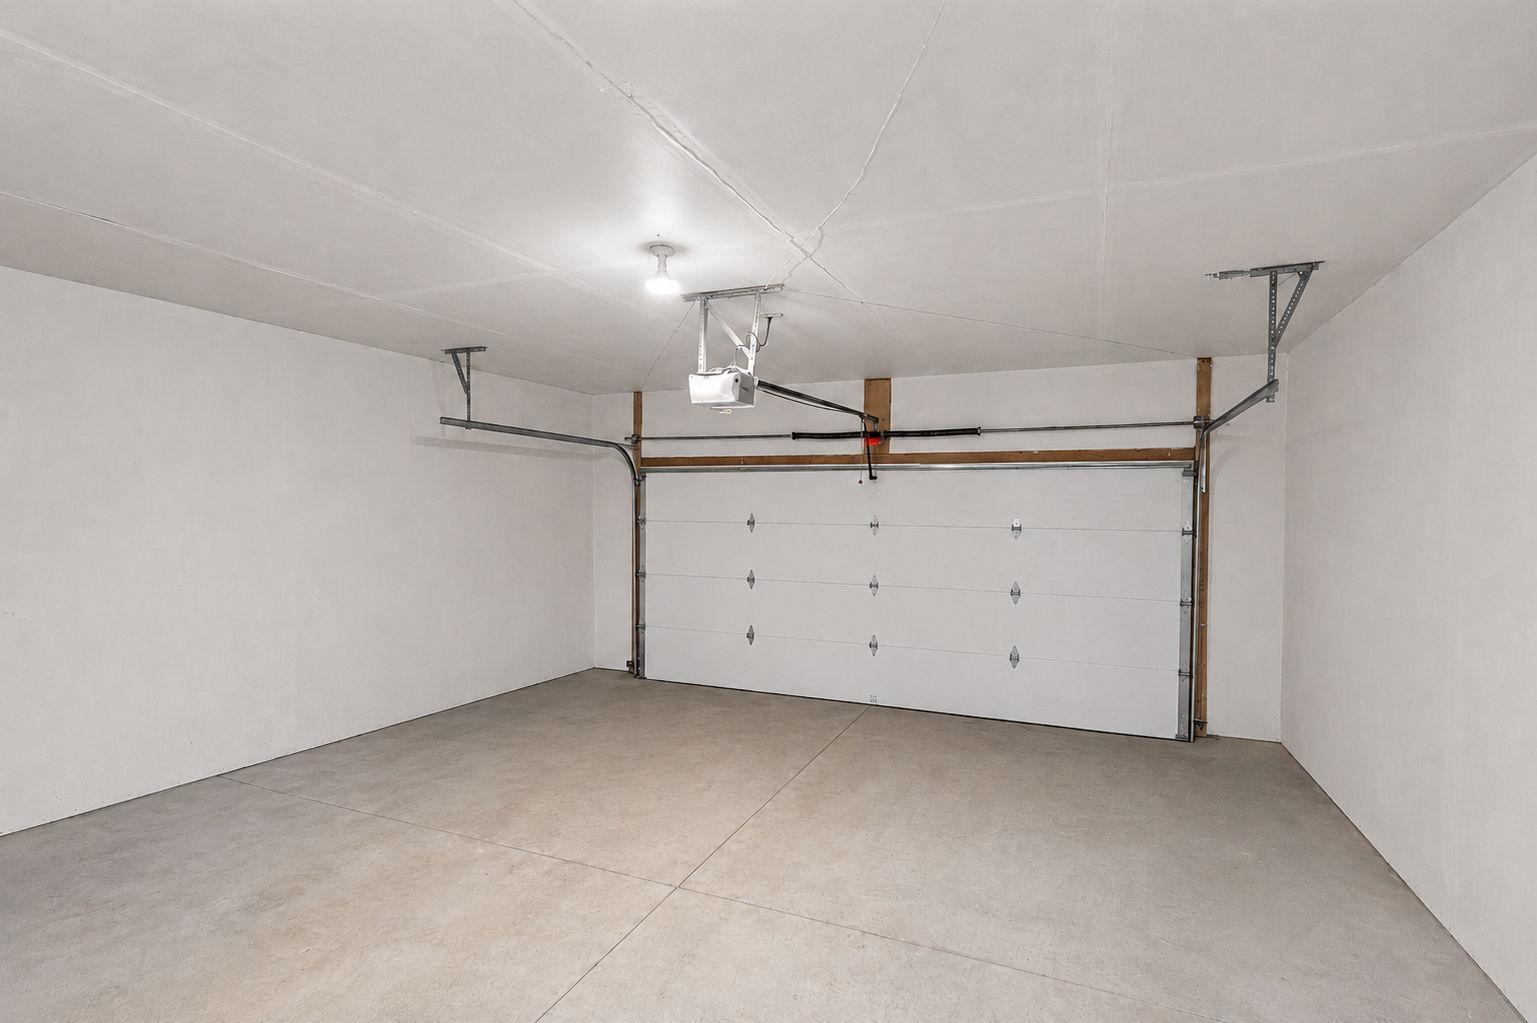
- Garage Stalls
- 2
- Lot Dimensions
- 3612
- Assessment Pending
- No
- Bath Quarter
- 0
Property Features
Accessible:
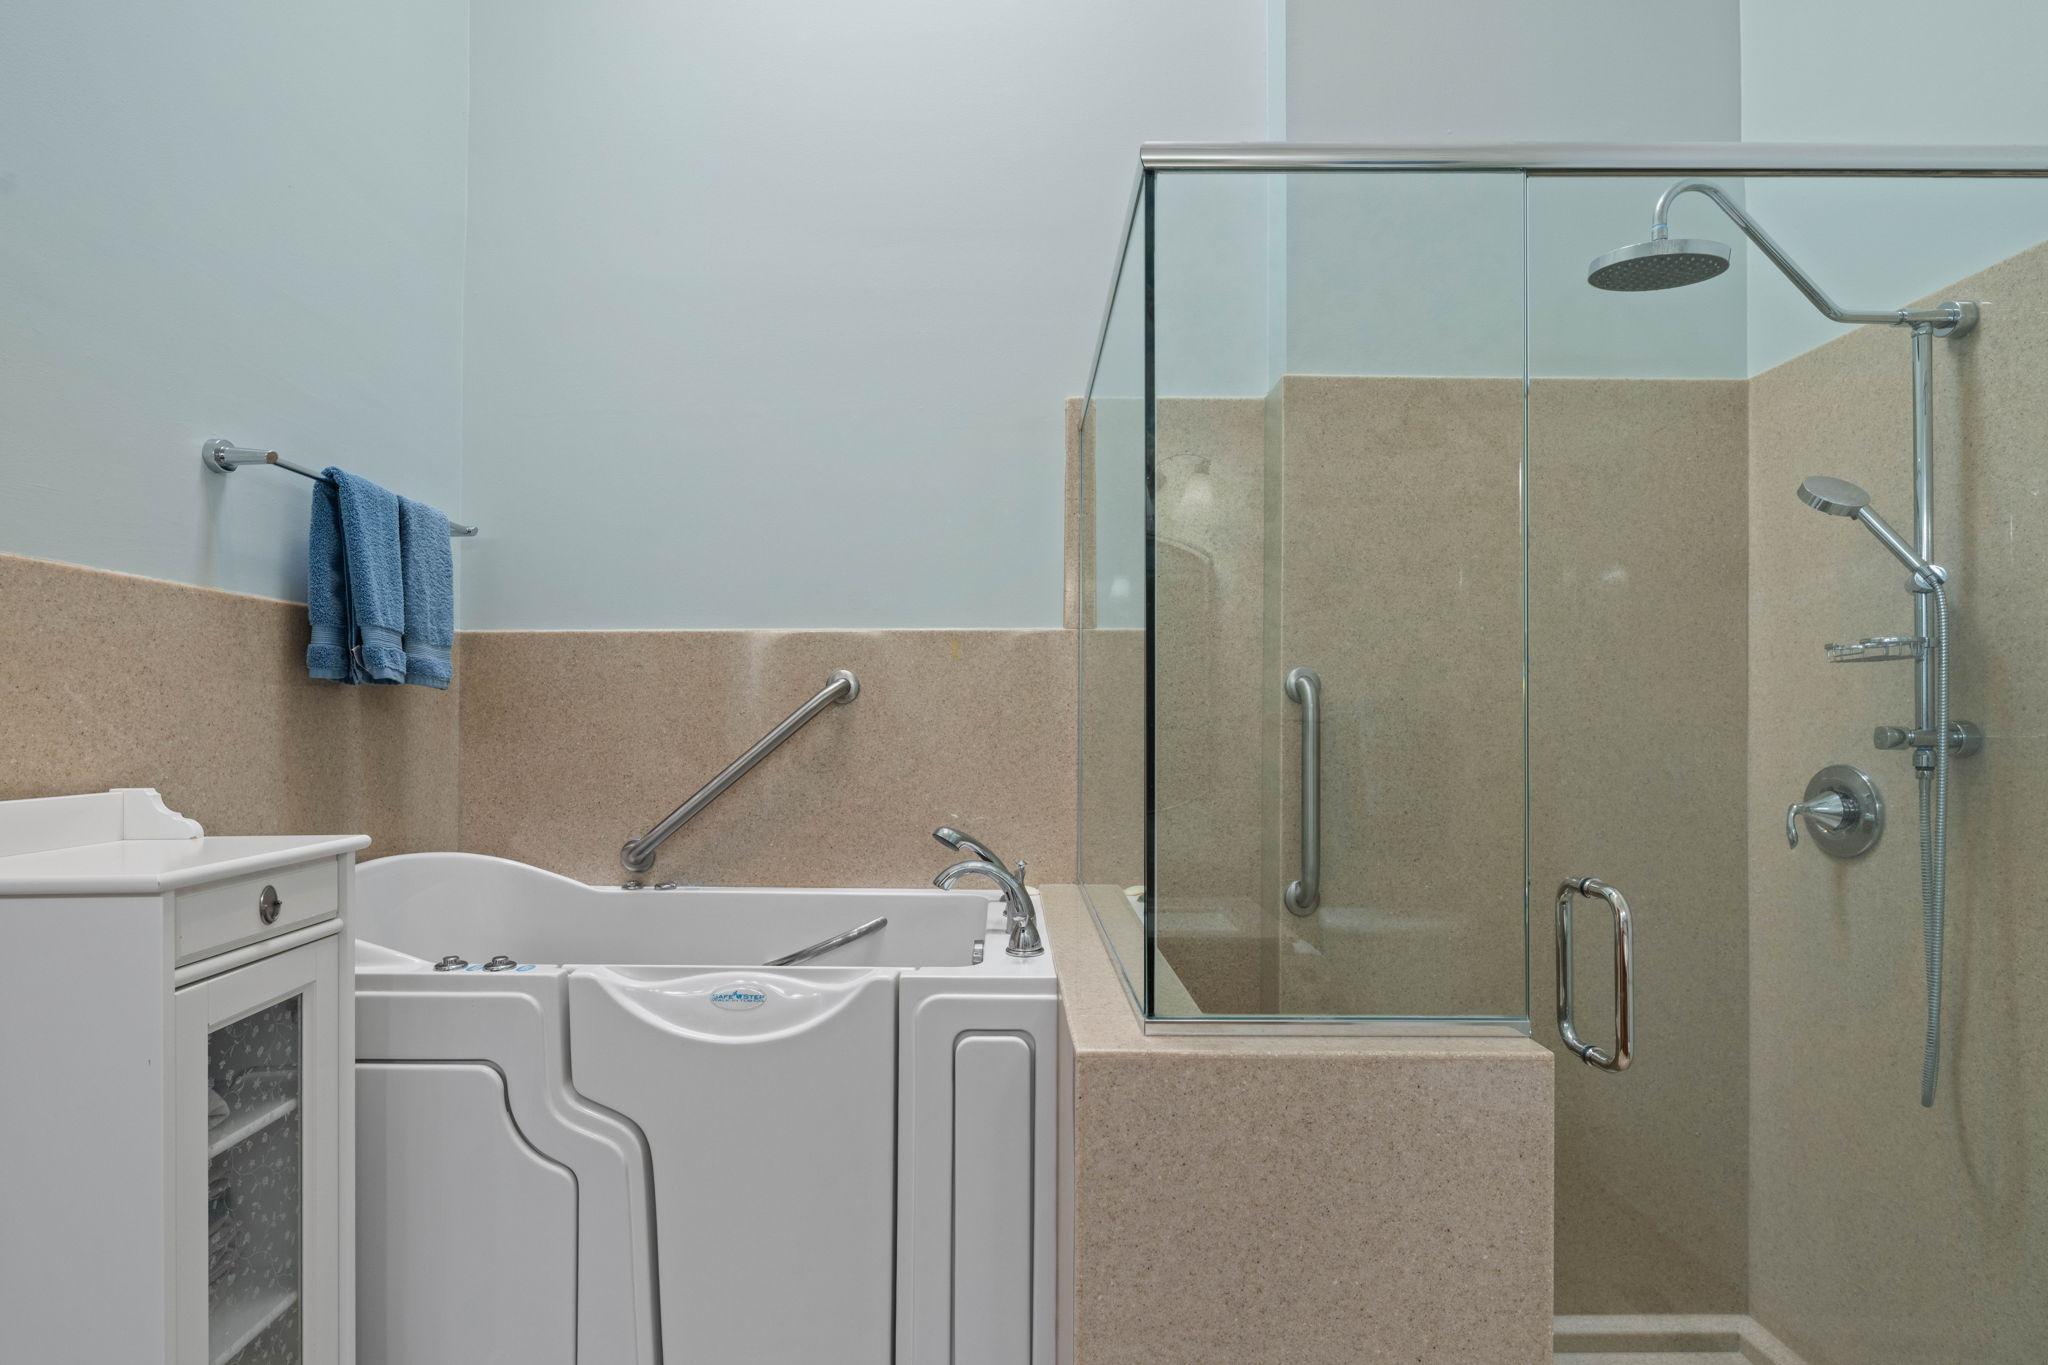
Doors 36"+; No Stairs Internal; Soaking Tub
Air Conditioning:
Central Air
Amenities Shared:
In-Ground Sprinkler System
Amenities Unit:
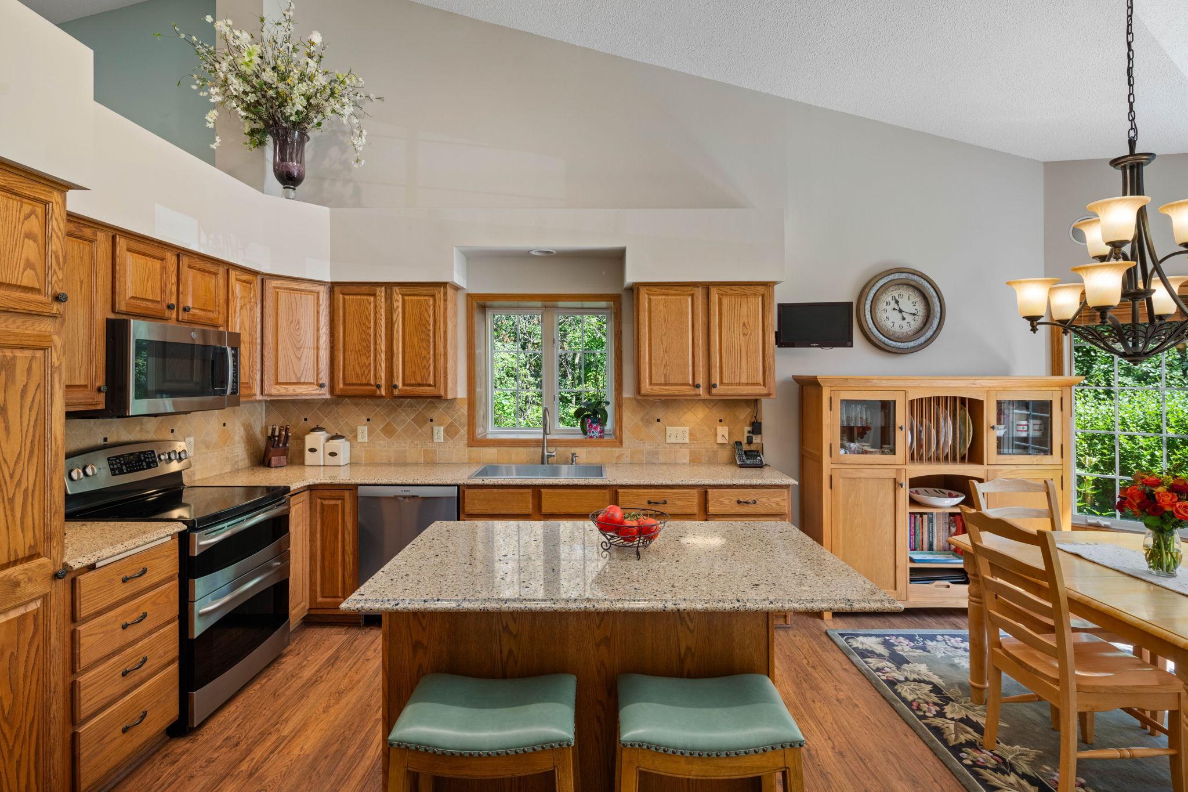
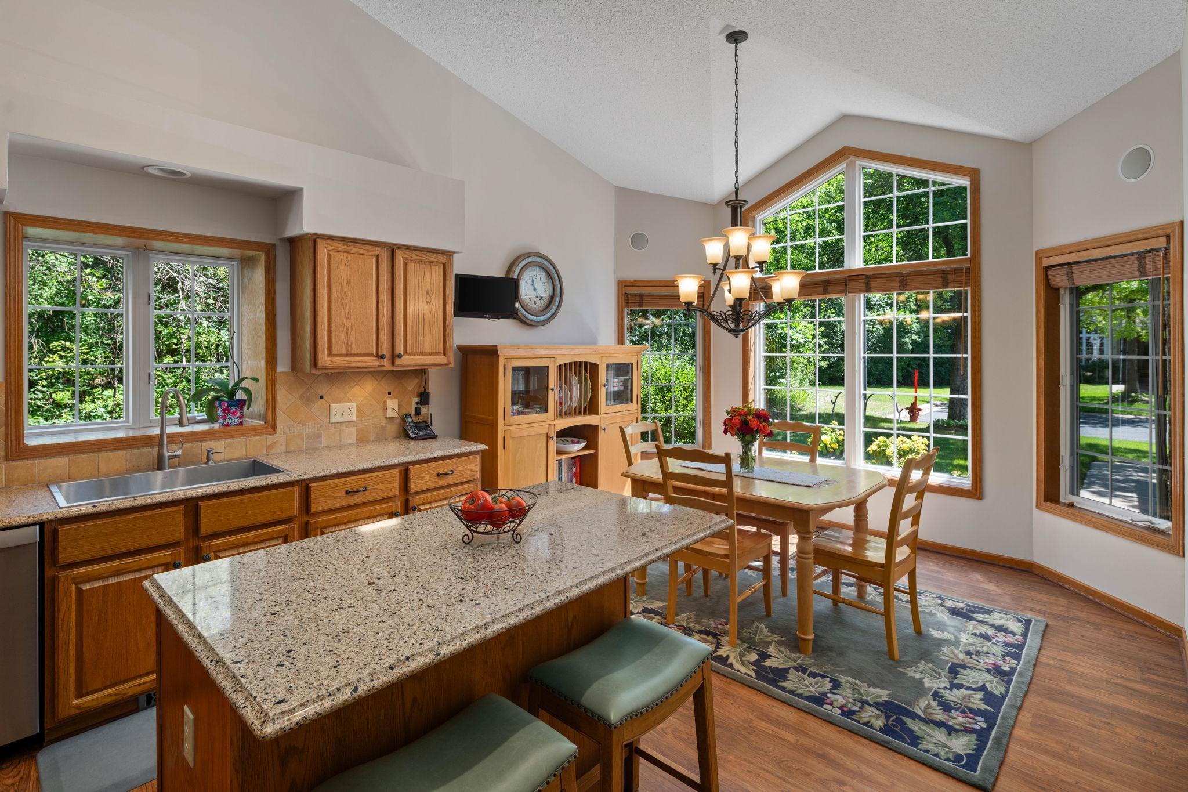
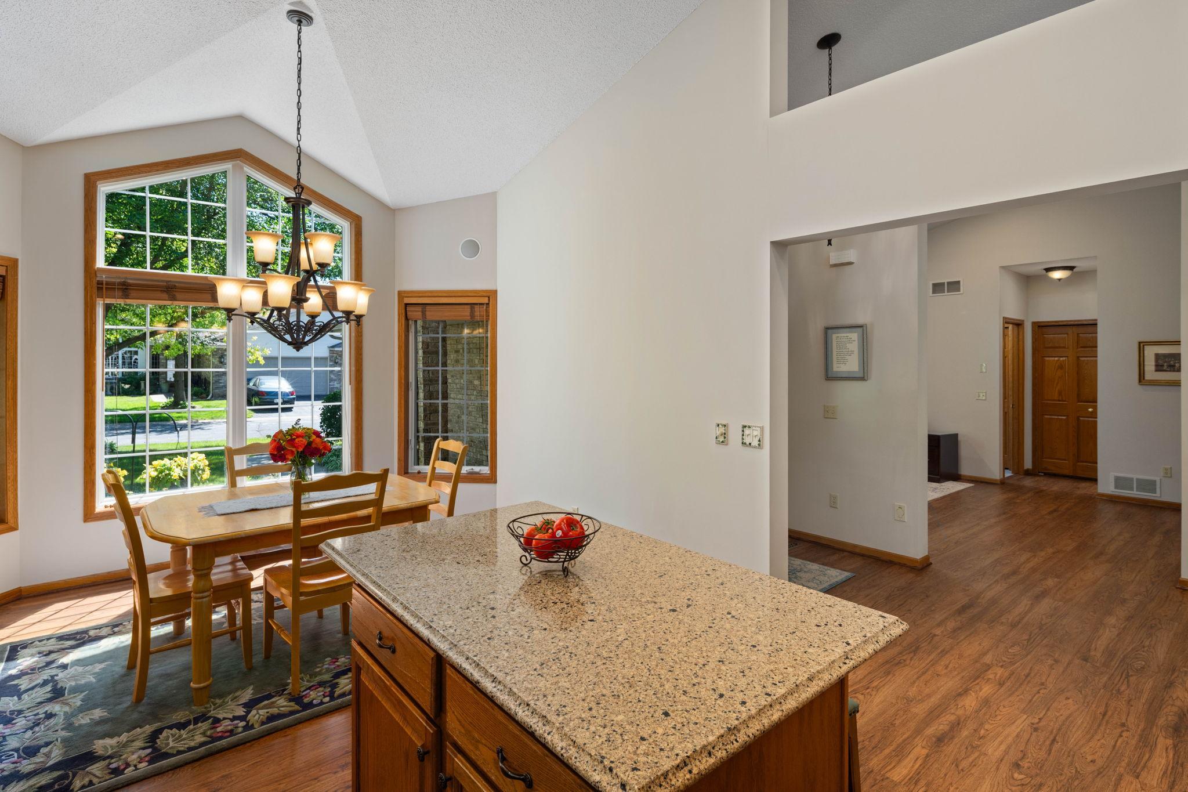
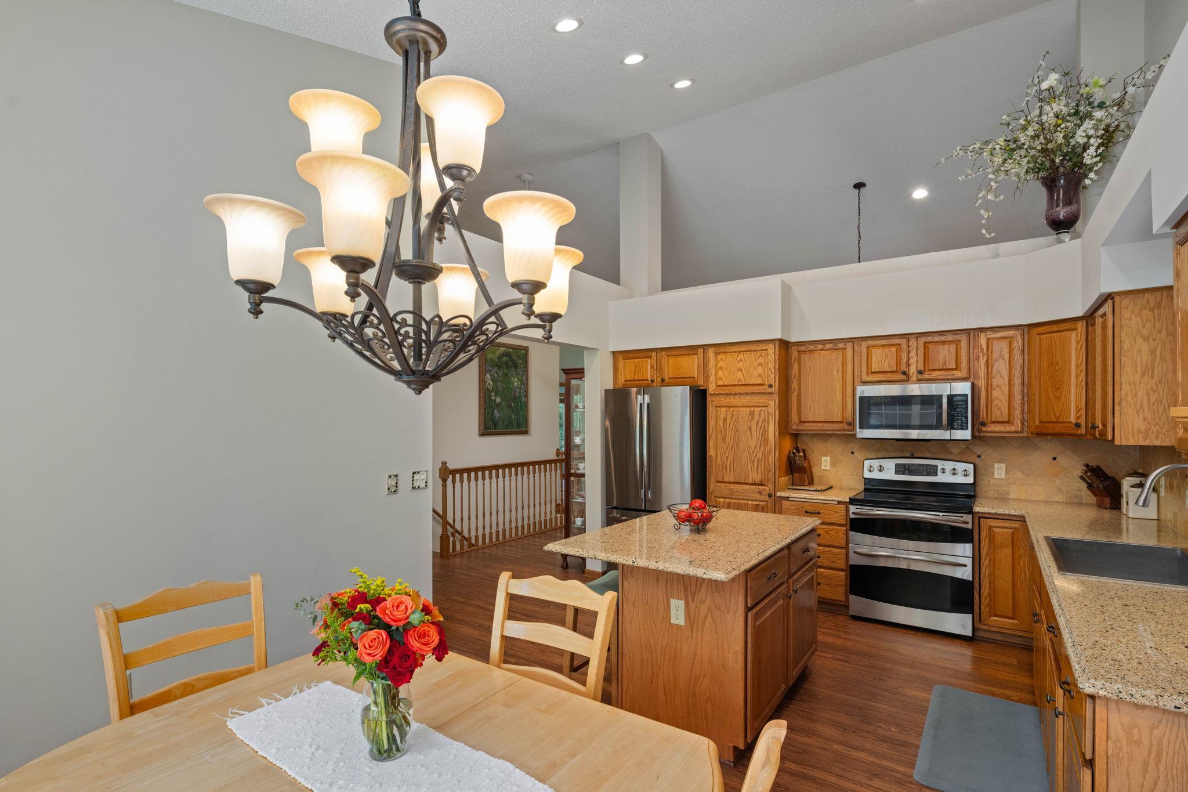
Balcony; Ceiling Fan(s); Deck; Hardwood Floors; Kitchen Center Island; Kitchen Window; Main Floor Primary Bedroom; Natural Woodwork; Porch; Primary Bedroom Walk-In Closet; Sun Room; Tile Floors; Vaulted Ceiling(s); Walk-In Closet
Appliances:
Central Vacuum; Chandelier; Dishwasher; Disposal; Double Oven; Dryer; Microwave; Range; Refrigerator; Washer
Association Fee Includes:
Building Exterior; Lawn Care; Professional Mgmt; Sanitation; Snow Removal
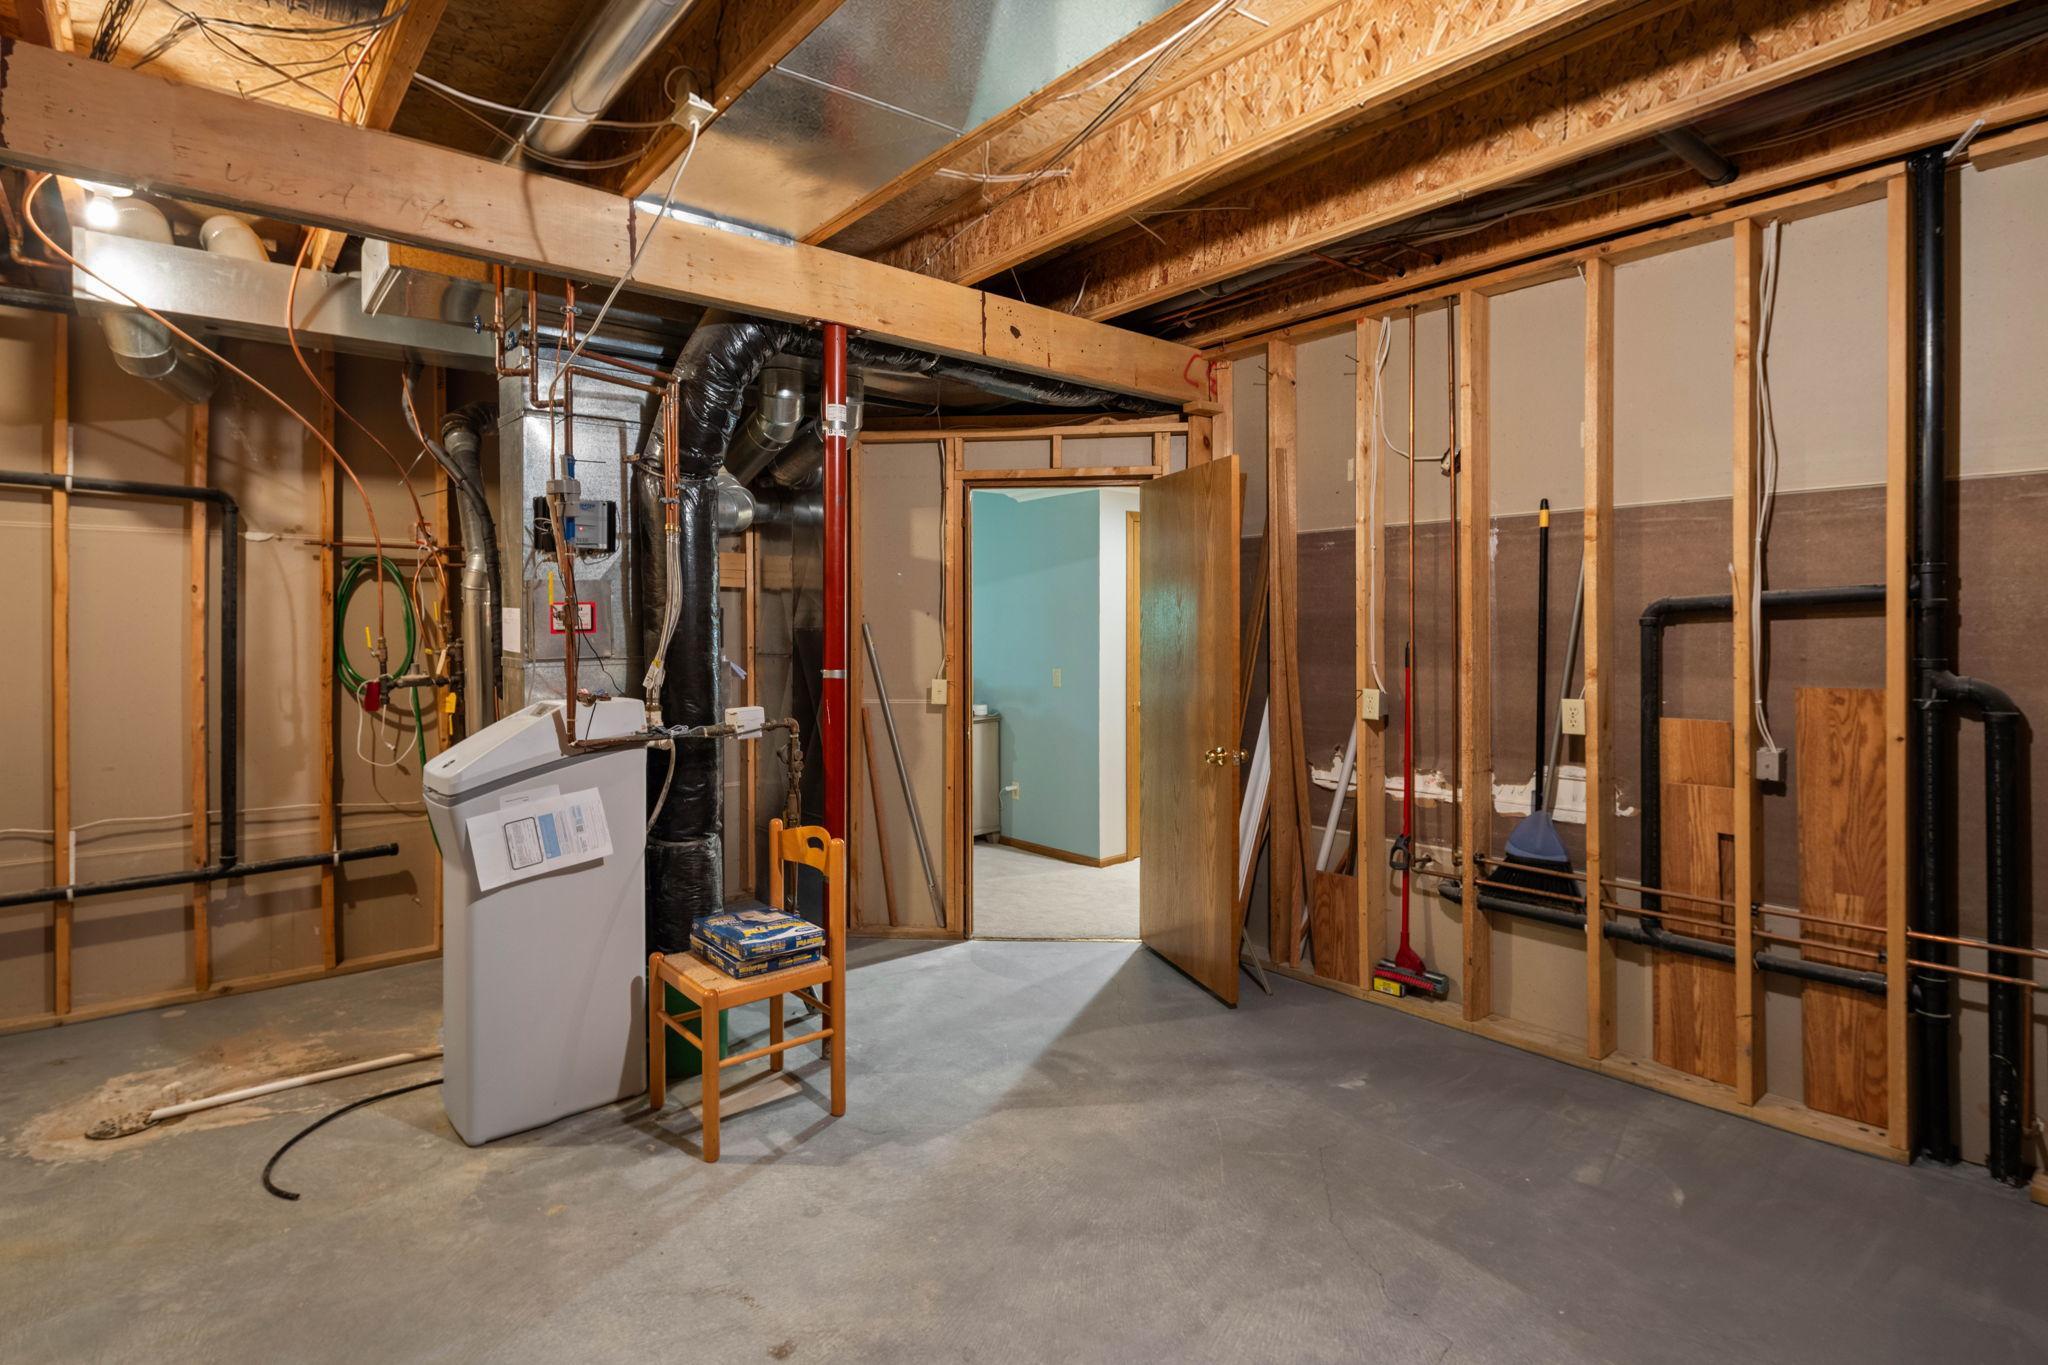
Basement:
Drain Tiled; Full
Bath Description:
Main Floor 1/2 Bath; Full Primary; Private Primary; 3/4 Basement
Construction Status:
Previously Owned
Dining Room Description:
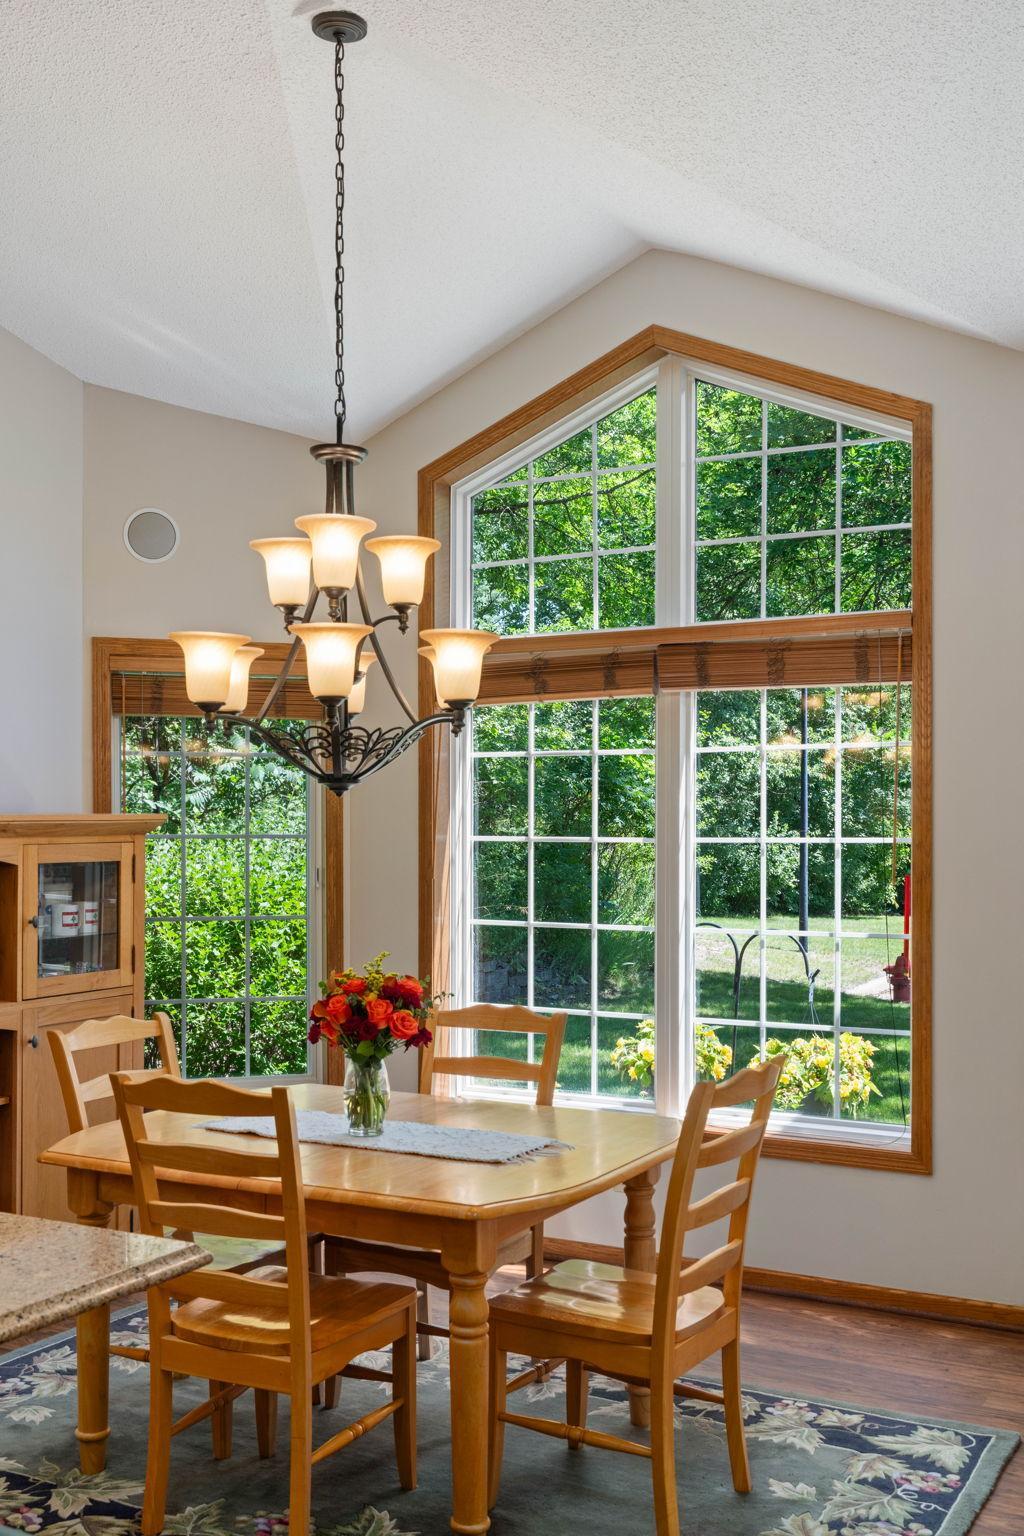
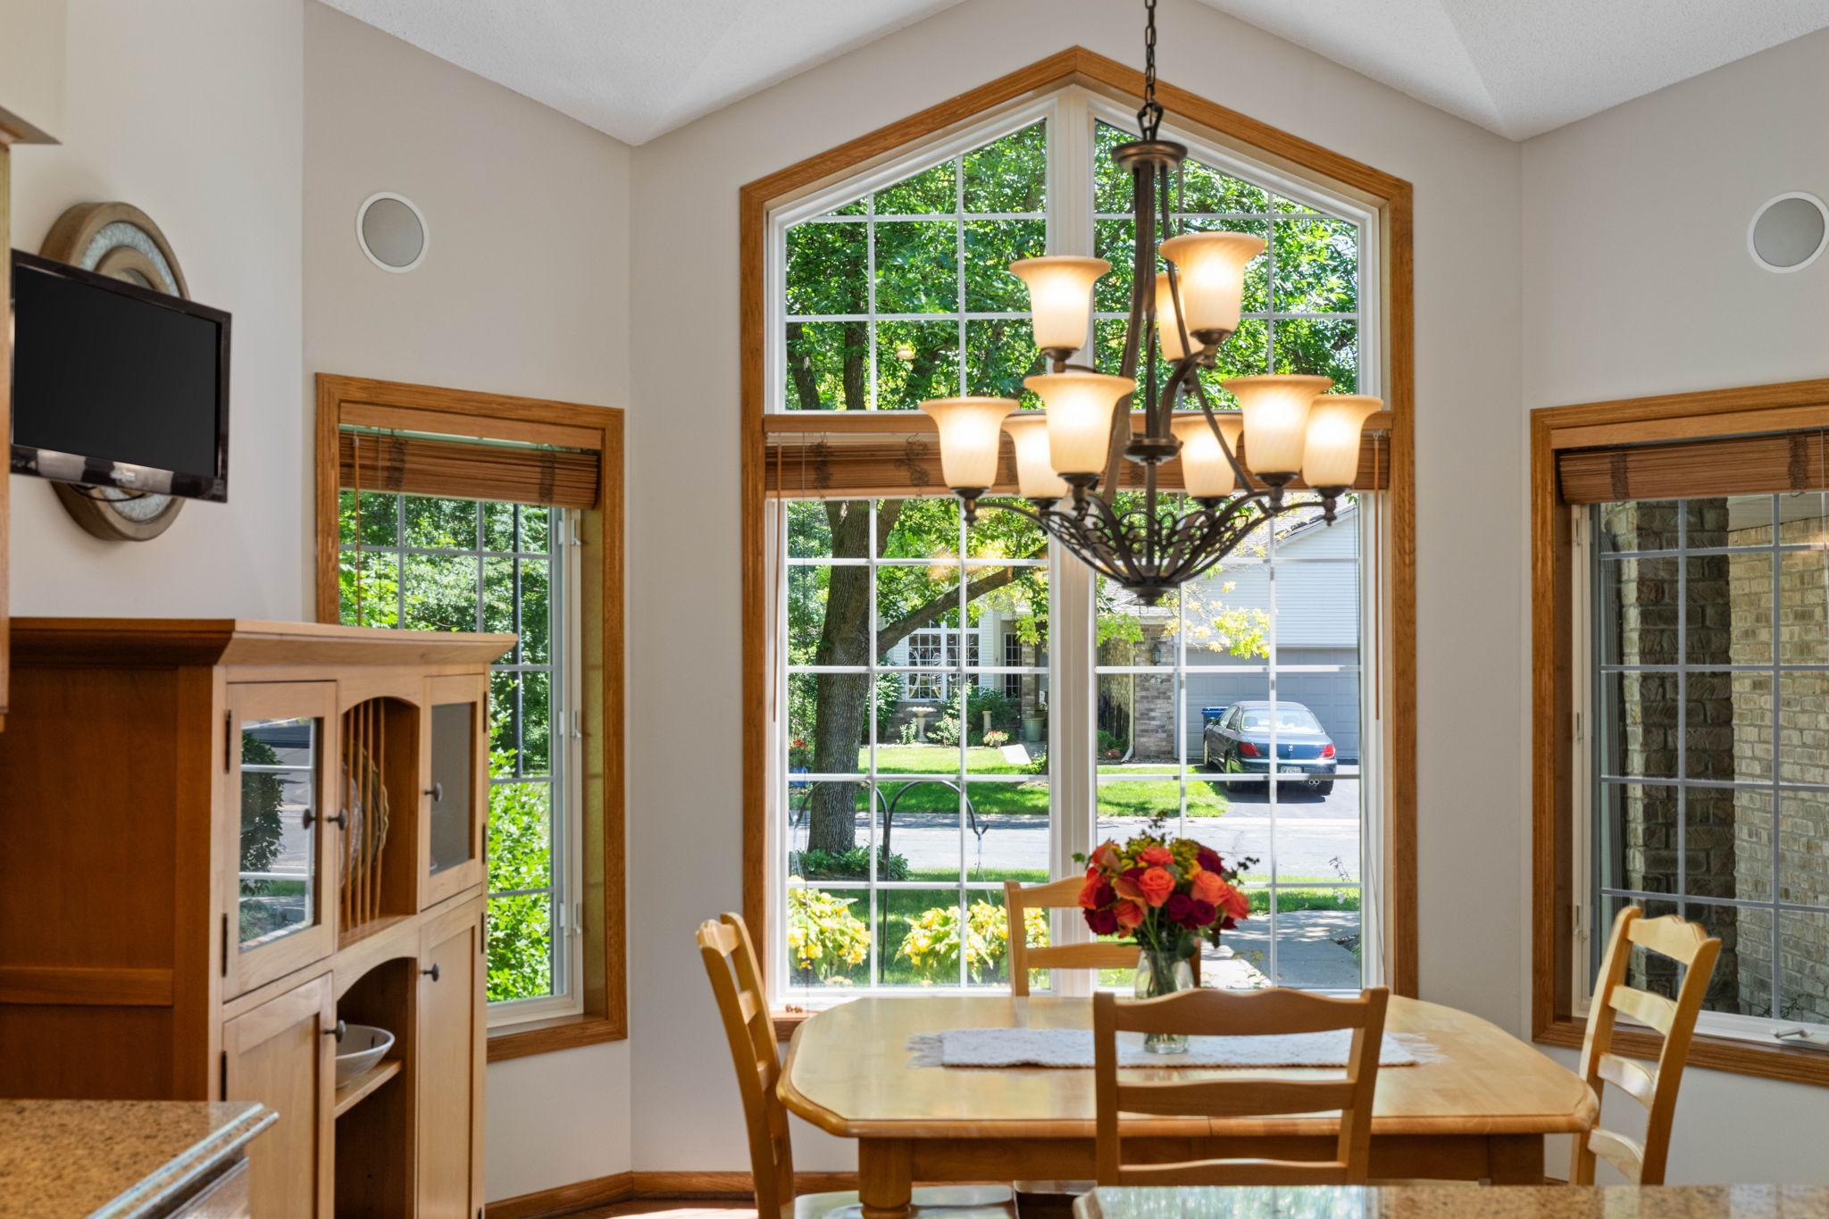
Eat In Kitchen; Informal Dining Room; Separate/Formal Dining Room
Exterior:
Brick/Stone; Vinyl
Family Room Characteristics:
Lower Level
Fireplace Characteristics:
Gas Burning
Foundation:
Concrete Block
Fuel:
Natural Gas
Heating:
Forced Air
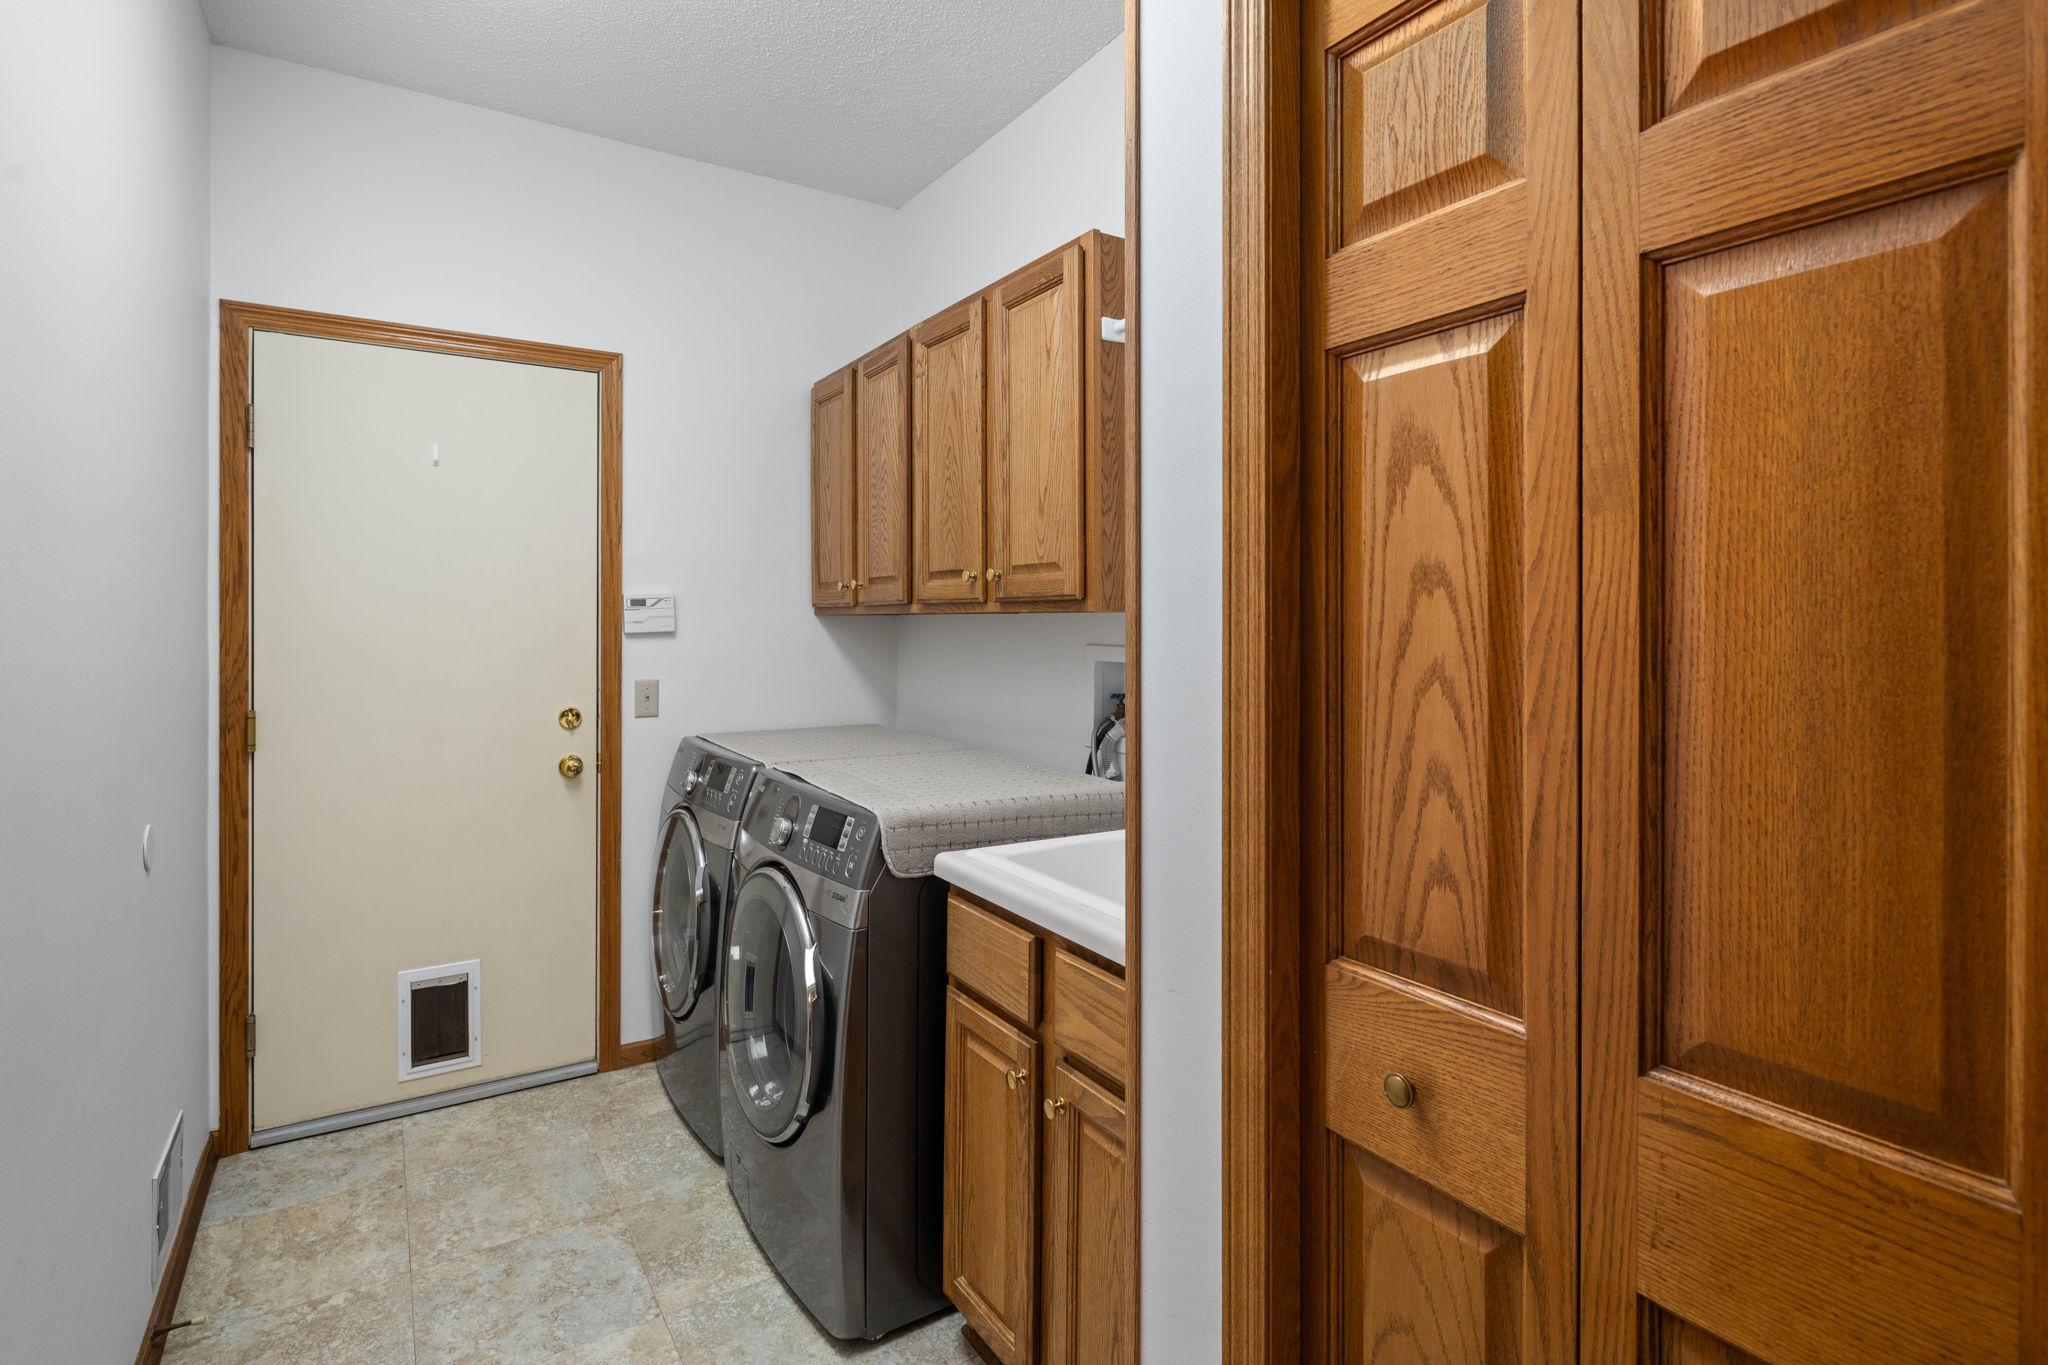
Laundry:
Main Level
Sellers Terms:
Cash; Conventional
Sewer:
City Sewer/Connected
Special Search:
All Living Facilities on One Level; Main Floor Bedroom; Main Floor Laundry; Main Floor Primary
Stories:
One
Townhouse Characteristics:
End Unit; Single-Level
Water:
City Water/Connected
Waterfront Type:
Pond
Contract Information
- Contingency
- None
- Original List Price
- 550000
- ListPrice
- 550000
- Owner is an Agent?
- No
- Auction?
- No
Location Tax and Other Information
- House Number
- 12755
- Street Name
- Falcon
- Street Suffix
- Court
- Postal City
- Apple Valley
- County
- Dakota
- State
- MN
- Zip Code
- 55124
- Complex/Dev/Subdivision
- Hidden Valley Twnhms
Assessments
- Tax With Assessments
- 6282
- Assessment Balance
- 0
- Assessment Installment
- 0
Building Information
- Finished SqFt Above Ground
- 1877
- Finished SqFt Below Ground
- 1217
More Information
Lease Details
- Land Leased
- Not Applicable
Miscellaneous Information
- DP Resource
- Yes
- Homestead
- Yes
Ownership
- Fractional Ownership
- No
Parking Characteristics
- Garage Door Height
- 7
- Garage Door Width
- 16
- Garage Square Feet
- 512
Public Survey Info
- Range#
- 20
- Section#
- 14
- Township#
- 115
Office/Member Info
- Association
- MAAR
Location, Tax and Other Information
- AssocFeeYN
- Yes
- Legal Description
- HIDDEN VALLEY TOWNHOMES 1 8 CIC #177 COMMON AREA KNOWN AS OUTLOT A & LOT
- Listing City
- Apple Valley
- Map Page
- 149
- Municipality
- Apple Valley
- School District
- Rosemount-Apple Valley-Eagan
- School District Phone
- 651-423-7700
- Zip Plus 4
- 5081
- Property ID Number
- 013265008010
- Tax Year
- 2026
- Tax Amount
- 6282
- In Foreclosure?
- No
- Potential Short Sale?
- No
- Lender Owned?
- No
Directions & Remarks
- Public Remarks
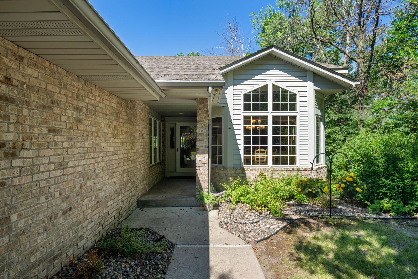
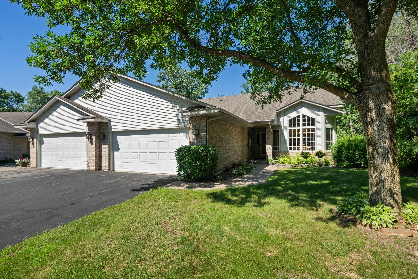
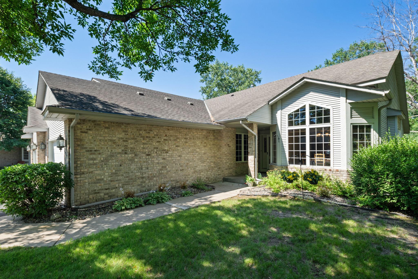
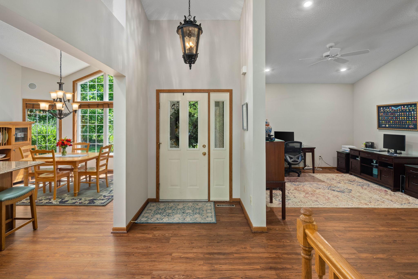
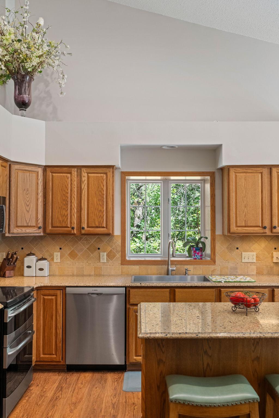
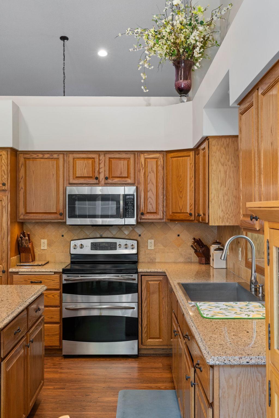
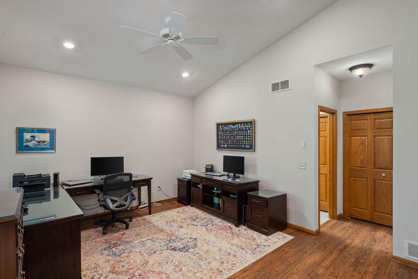
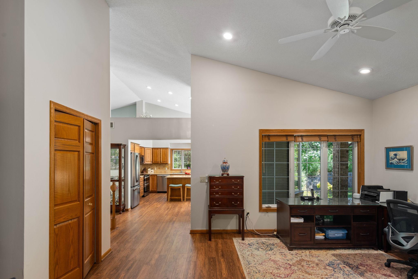
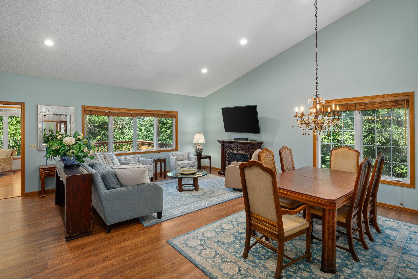
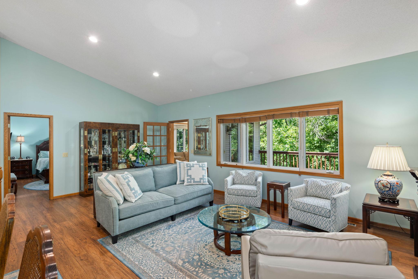
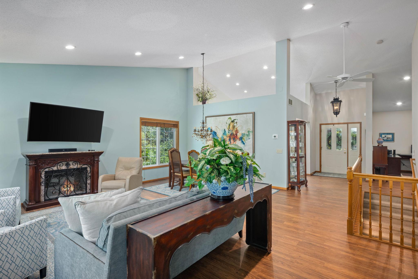
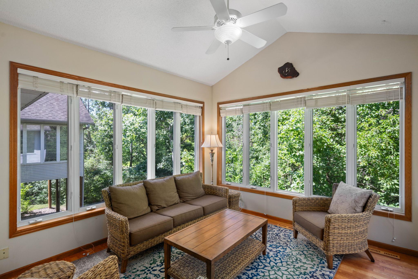
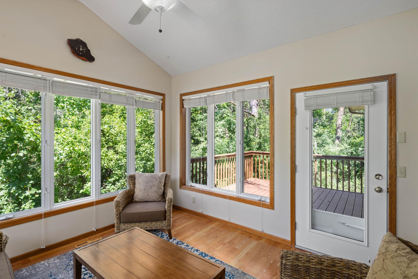
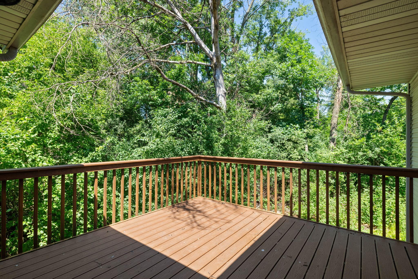
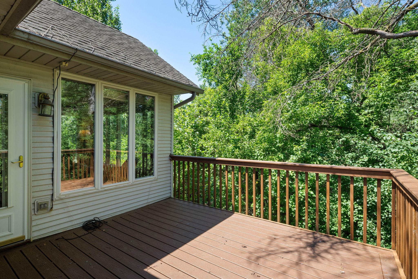
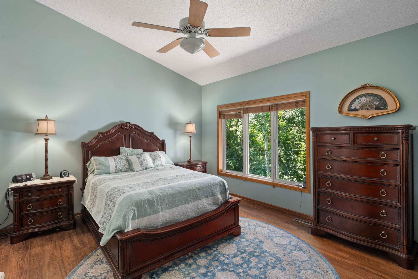
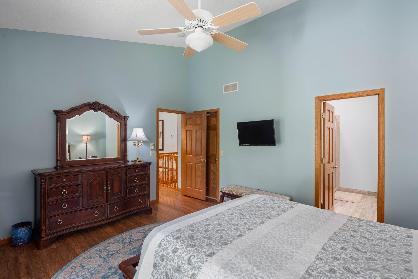
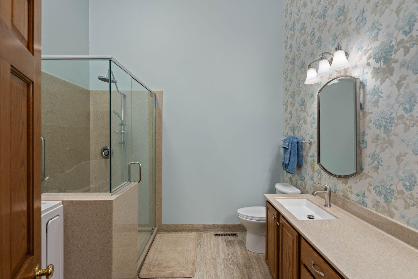
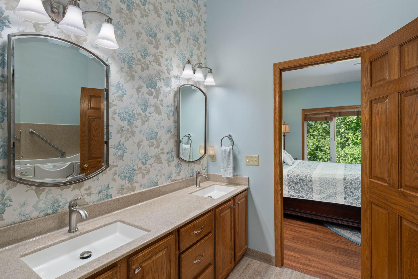
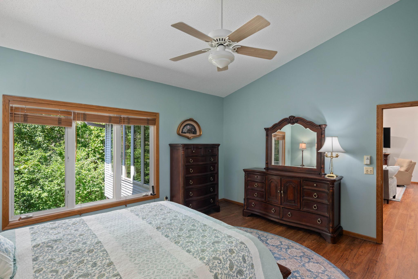
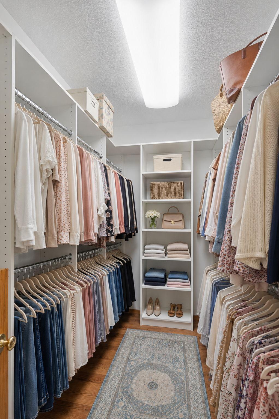
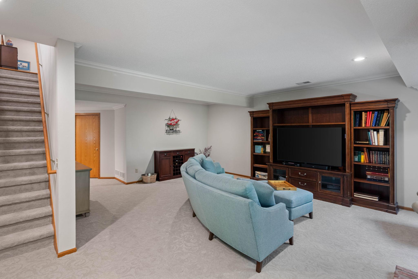
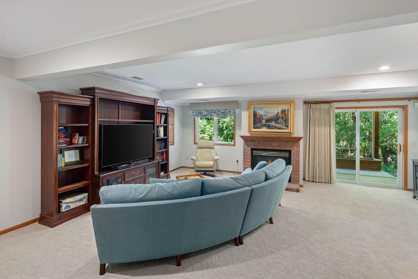
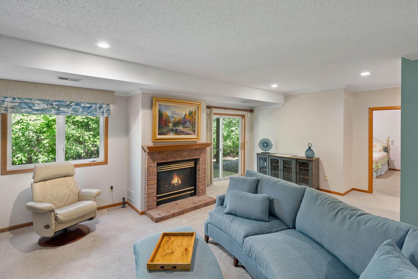
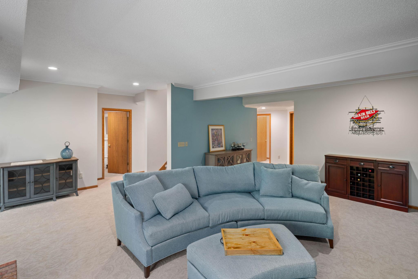
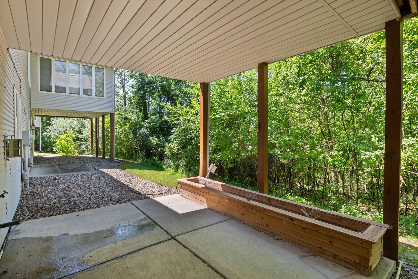
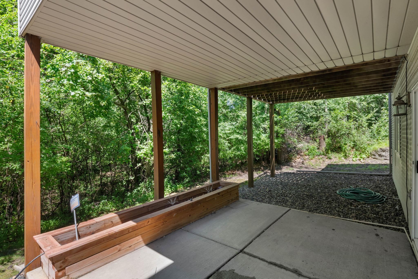
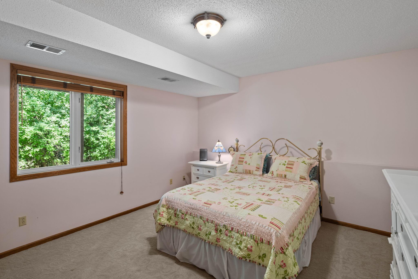
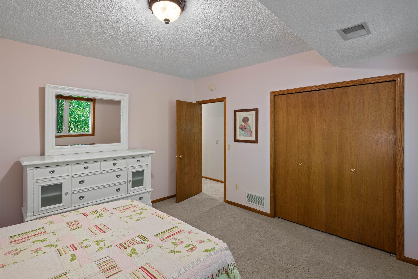
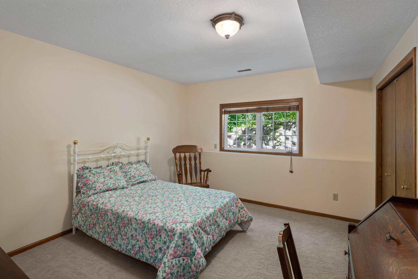
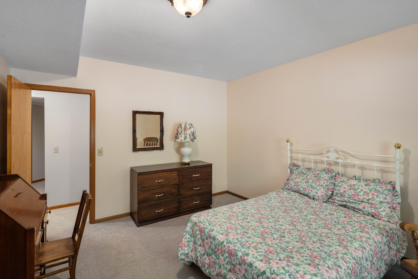
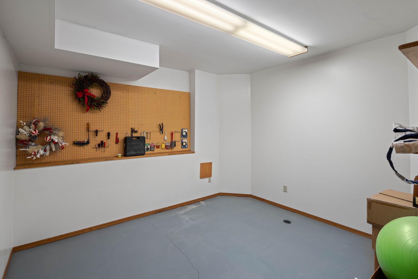
- Welcome to 12755 Falcon Ct, a rare and beautifully positioned end-unit, one-level townhome tucked at the quiet end of a private cul-de-sac in one of Apple Valley's most coveted neighborhoods. Surrounded by lush forest and serene pond views, this home offers a peaceful, nature-immersed retreat with the privacy you've been searching for. The main level impresses with a spacious, flowing layout that easily accommodates formal dining, a cozy family room, or a dedicated home office, while also accommodating one level living with the laundry and primary suite on the main level as well. Step into the charming sunroom or out onto the deck to soak in the wooded scenery year-round. The fully finished walk-out basement adds incredible versatility, featuring two additional bedrooms and direct access to the outdoors - ideal for guests, multigenerational living, or a private lower-level escape. All of this sits just moments from Apple Valley's celebrated amenities: get nose-to-nose with tigers and penguins at the world-class Minnesota Zoo, explore over 20 miles of trails through diverse landscapes at Lebanon Hills Regional Park (a sprawling 2,000-acre natural playground with eight picturesque lakes), tee off at Valleywood Golf Course, cool off at the Apple Valley Aquatic Center, enjoy live music in Kelley Park, or dine at one of more than 80 nearby restaurants just a short drive away. With easy access to the entirety of the Twin Cities and to the MSP Airport, this is luxury townhome offers the next chapter of your life, living at your absolute finest.
- Directions
- MN-77 S to McAndrews Rd, E to Zoo Blvd, N to Falcon Dr, left on Falcon Ct
Accessible
- Doors 36"+
- Yes
- No Stairs Internal
- Yes
- Soaking Tub
- Yes
Air Conditioning
- Central Air
- Yes
Amenities Shared
- In-Ground Sprinkler System
- Yes
Amenities Unit
- Balcony
- Yes
- Ceiling Fan(s)
- Yes
- Deck
- Yes
- Hardwood Floors
- Yes
- Kitchen Center Island
- Yes
- Kitchen Window
- Yes
- Main Floor Primary Bedroom
- Yes
- Natural Woodwork
- Yes
- Porch
- Yes
- Primary Bedroom Walk-In Closet
- Yes
- Sun Room
- Yes
- Tile Floors
- Yes
- Vaulted Ceiling(s)
- Yes
- Walk-In Closet
- Yes
Appliances
- Central Vacuum
- Yes
- Chandelier
- Yes
- Dishwasher
- Yes
- Disposal
- Yes
- Double Oven
- Yes
- Dryer
- Yes
- Microwave
- Yes
- Range
- Yes
- Refrigerator
- Yes
- Washer
- Yes
Association Fee Includes
- Building Exterior
- Yes
- Lawn Care
- Yes
- Professional Mgmt
- Yes
- Sanitation
- Yes
- Snow Removal
- Yes
Basement
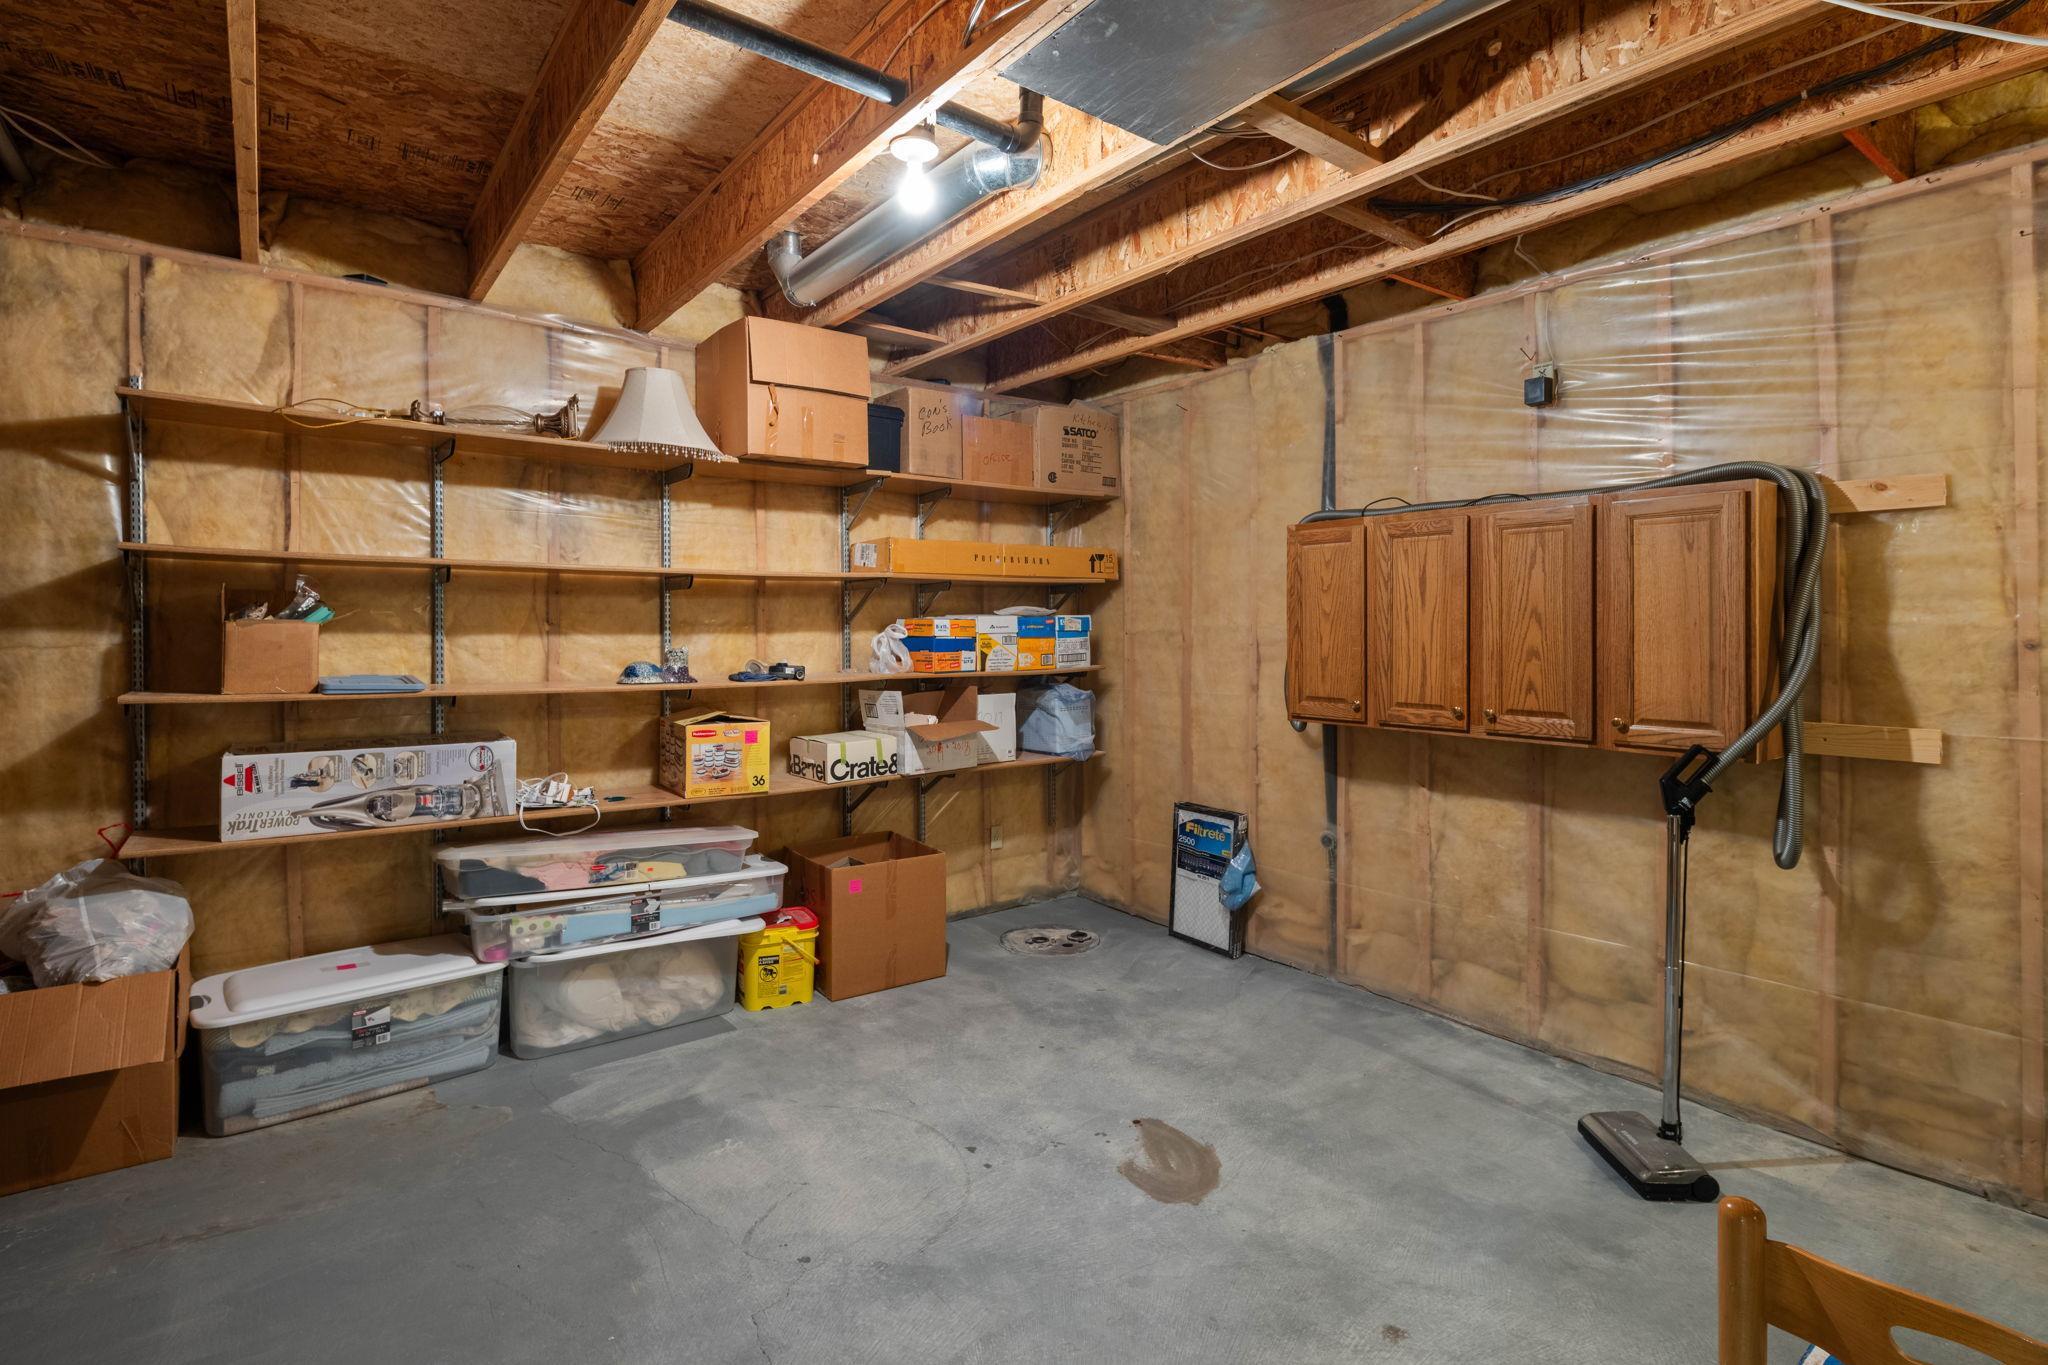
- Drain Tiled
- Yes
- Full
- Yes
Bath Description
- Main Floor 1/2 Bath
- Yes
- Full Primary
- Yes
- Private Primary
- Yes
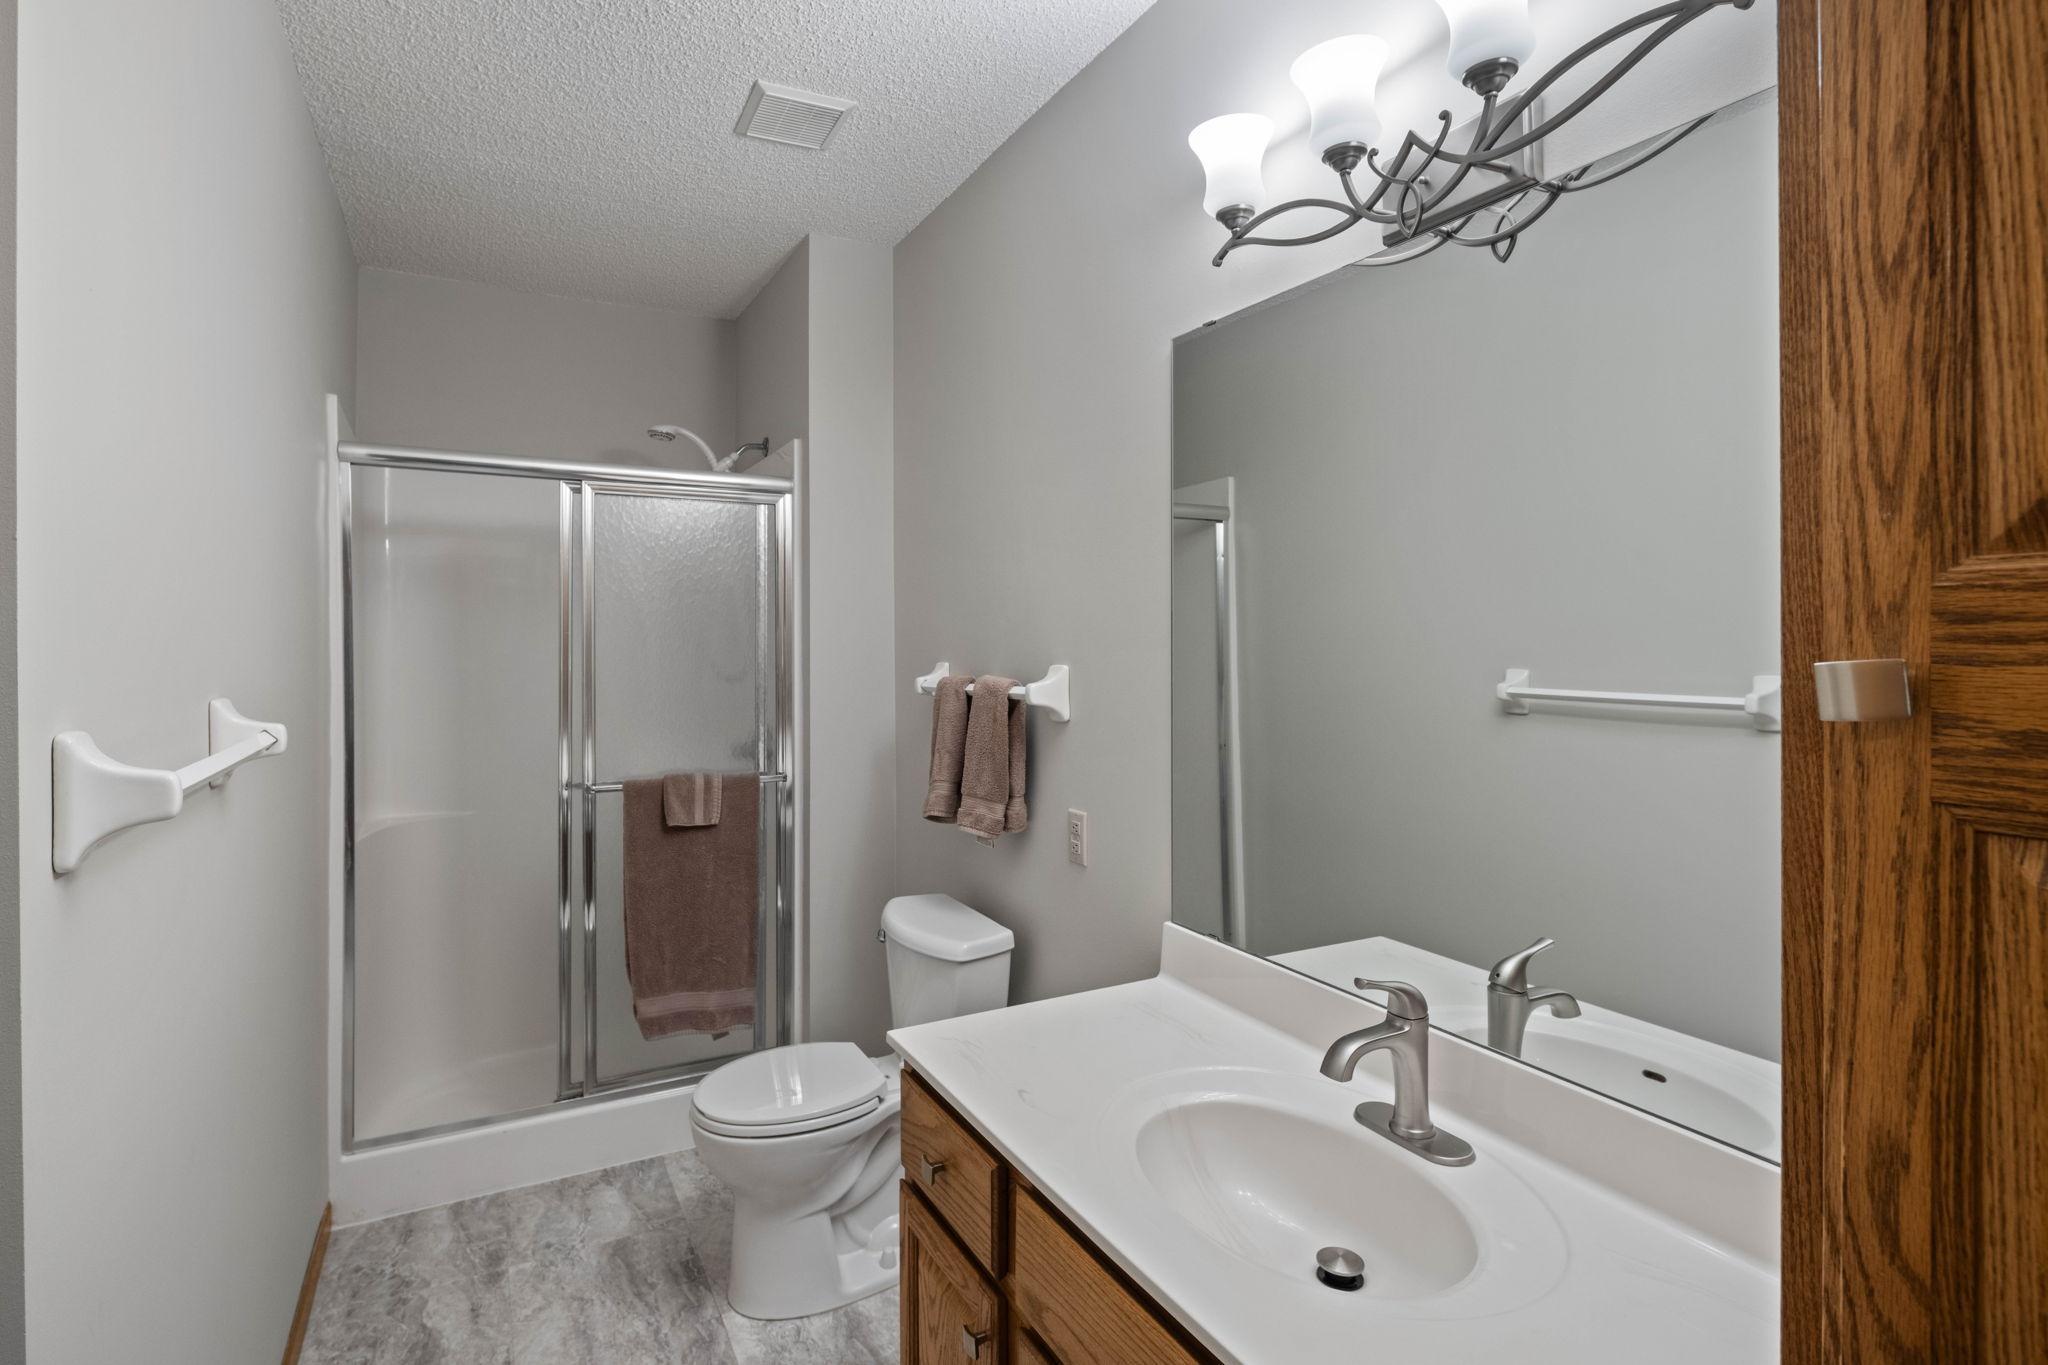
- 3/4 Basement
- Yes
Construction Status
- Previously Owned
- Yes
Dining Room Description
- Eat In Kitchen
- Yes
- Informal Dining Room
- Yes
- Separate/Formal Dining Room
- Yes
Exterior
- Brick/Stone
- Yes
- Vinyl
- Yes
Family Room Characteristics
- Lower Level
- Yes
Fireplace Characteristics
- Gas Burning
- Yes
Foundation
- Concrete Block
- Yes
Fuel
- Natural Gas
- Yes
Heating
- Forced Air
- Yes
Insurance Fee
- Insurance Fee
- 0
Laundry
- Main Level
- Yes
Restriction/Covenants
- Mandatory Owners Assoc
- Yes
- Pets - Cats Allowed
- Yes
- Pets - Dogs Allowed
- Yes
Sellers Terms
- Cash
- Yes
- Conventional
- Yes
Sewer
- City Sewer/Connected
- Yes
Special Search
- All Living Facilities on One Level
- Yes
- Main Floor Bedroom
- Yes
- Main Floor Laundry
- Yes
- Main Floor Primary
- Yes
Stories
- One
- Yes
Townhouse Characteristics
- End Unit
- Yes
- Single-Level
- Yes
Water
- City Water/Connected
- Yes
Waterfront Type
- Pond
- Yes
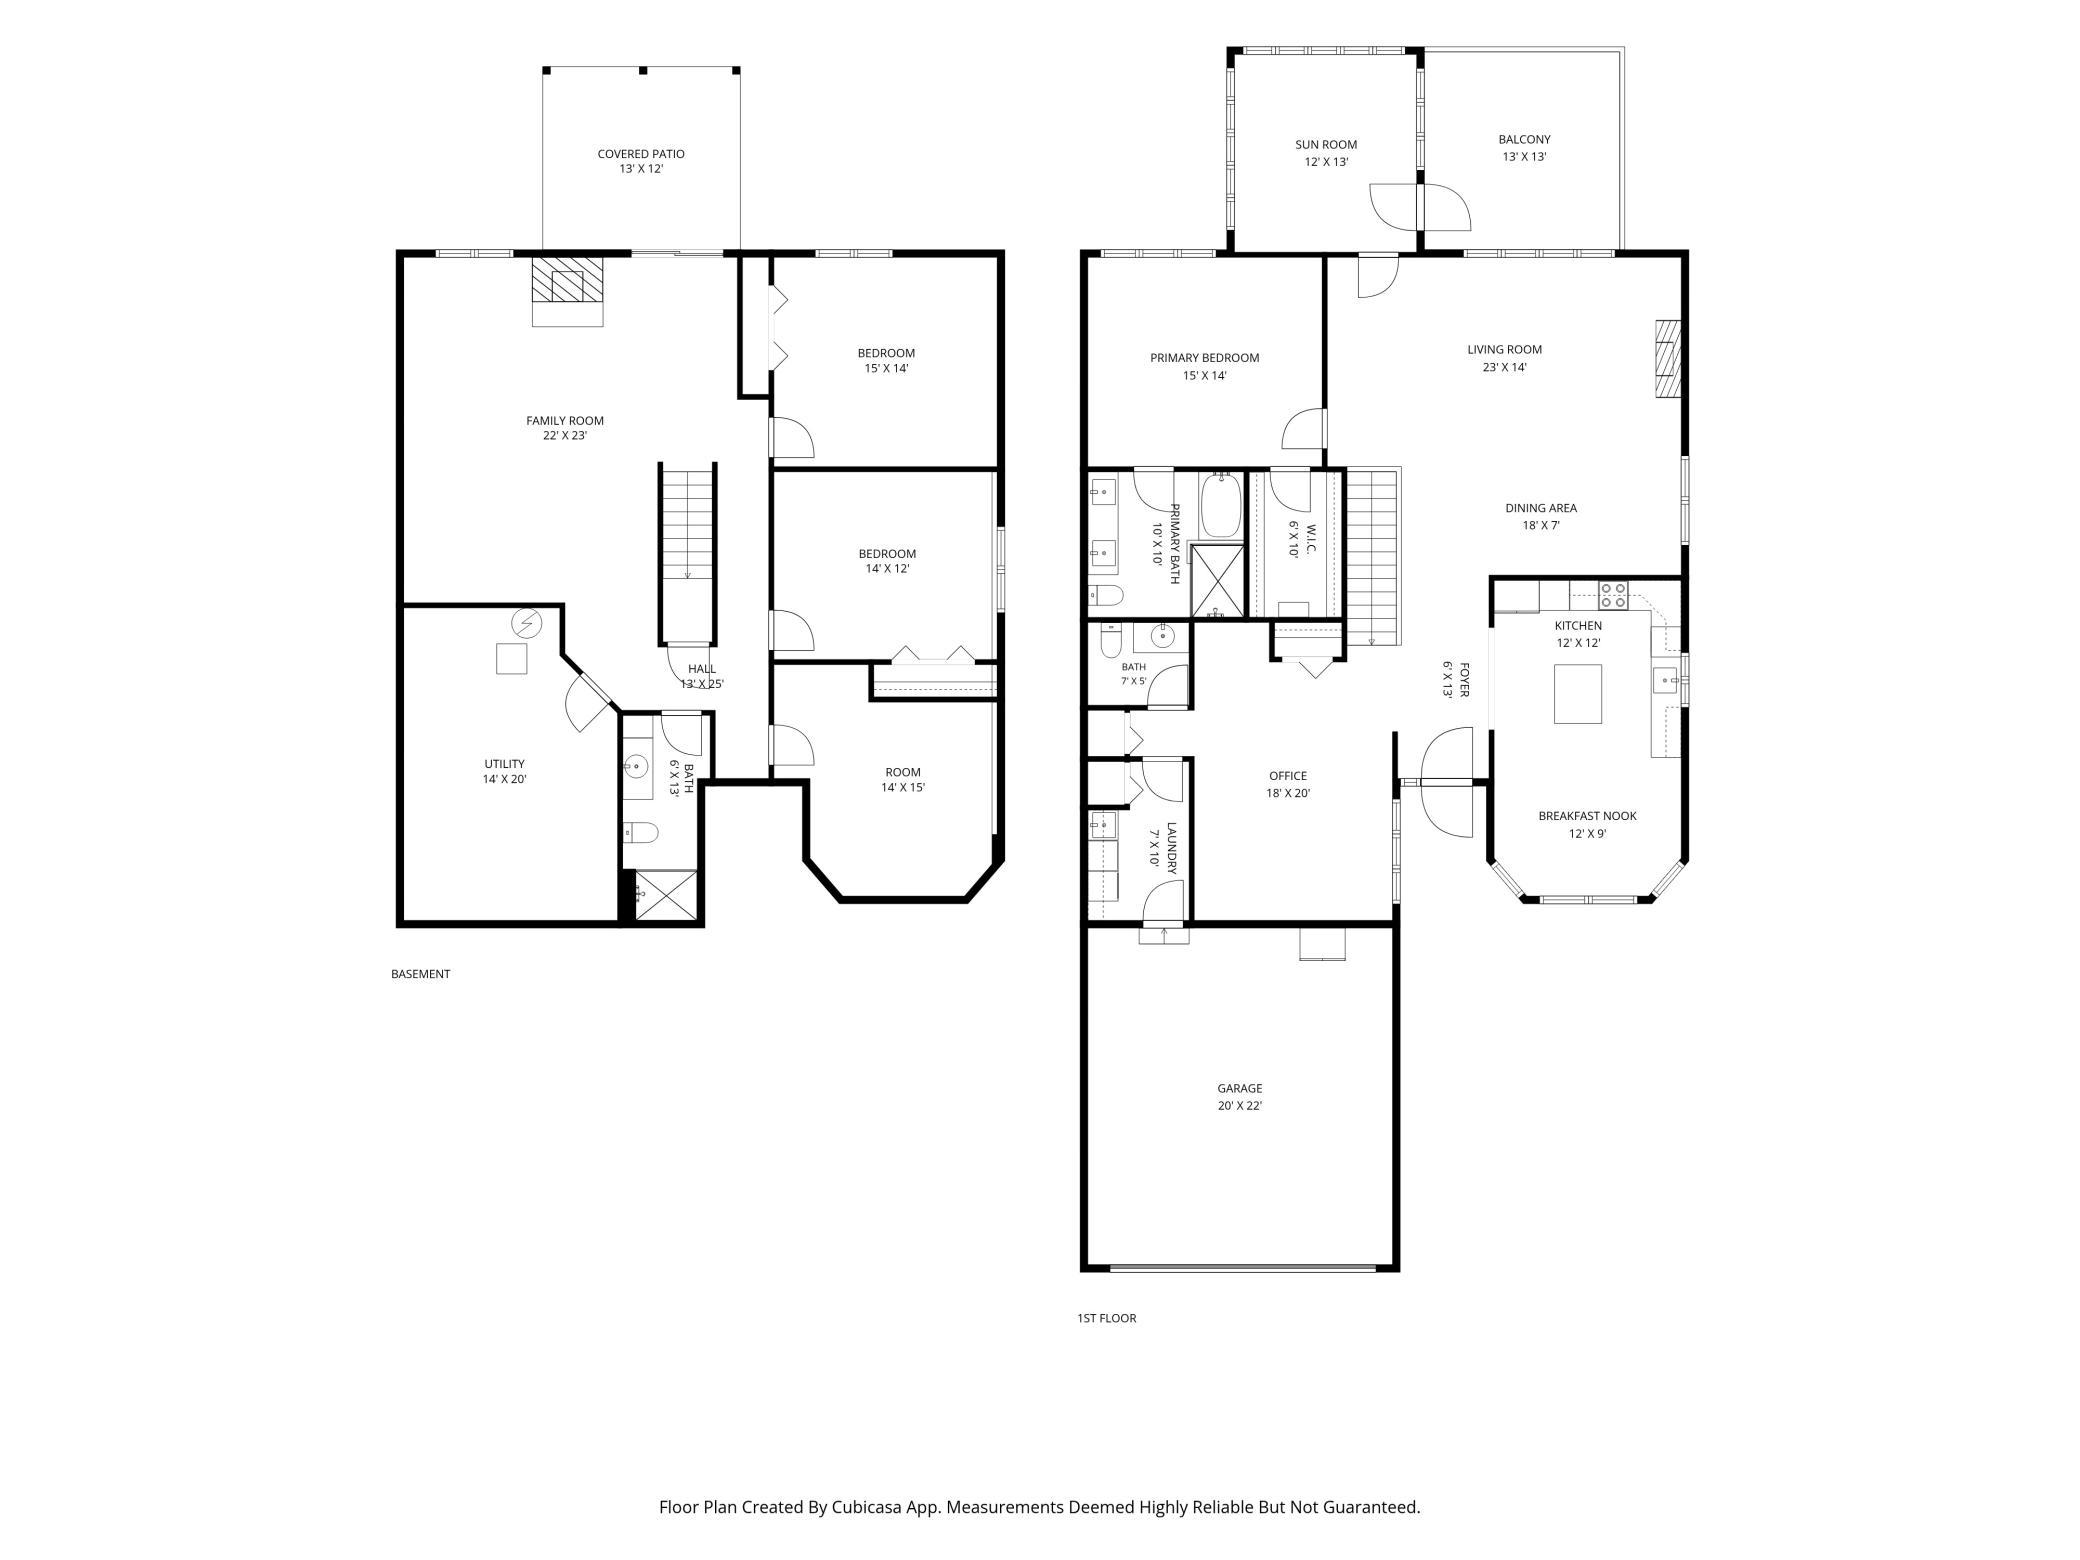
Room Information
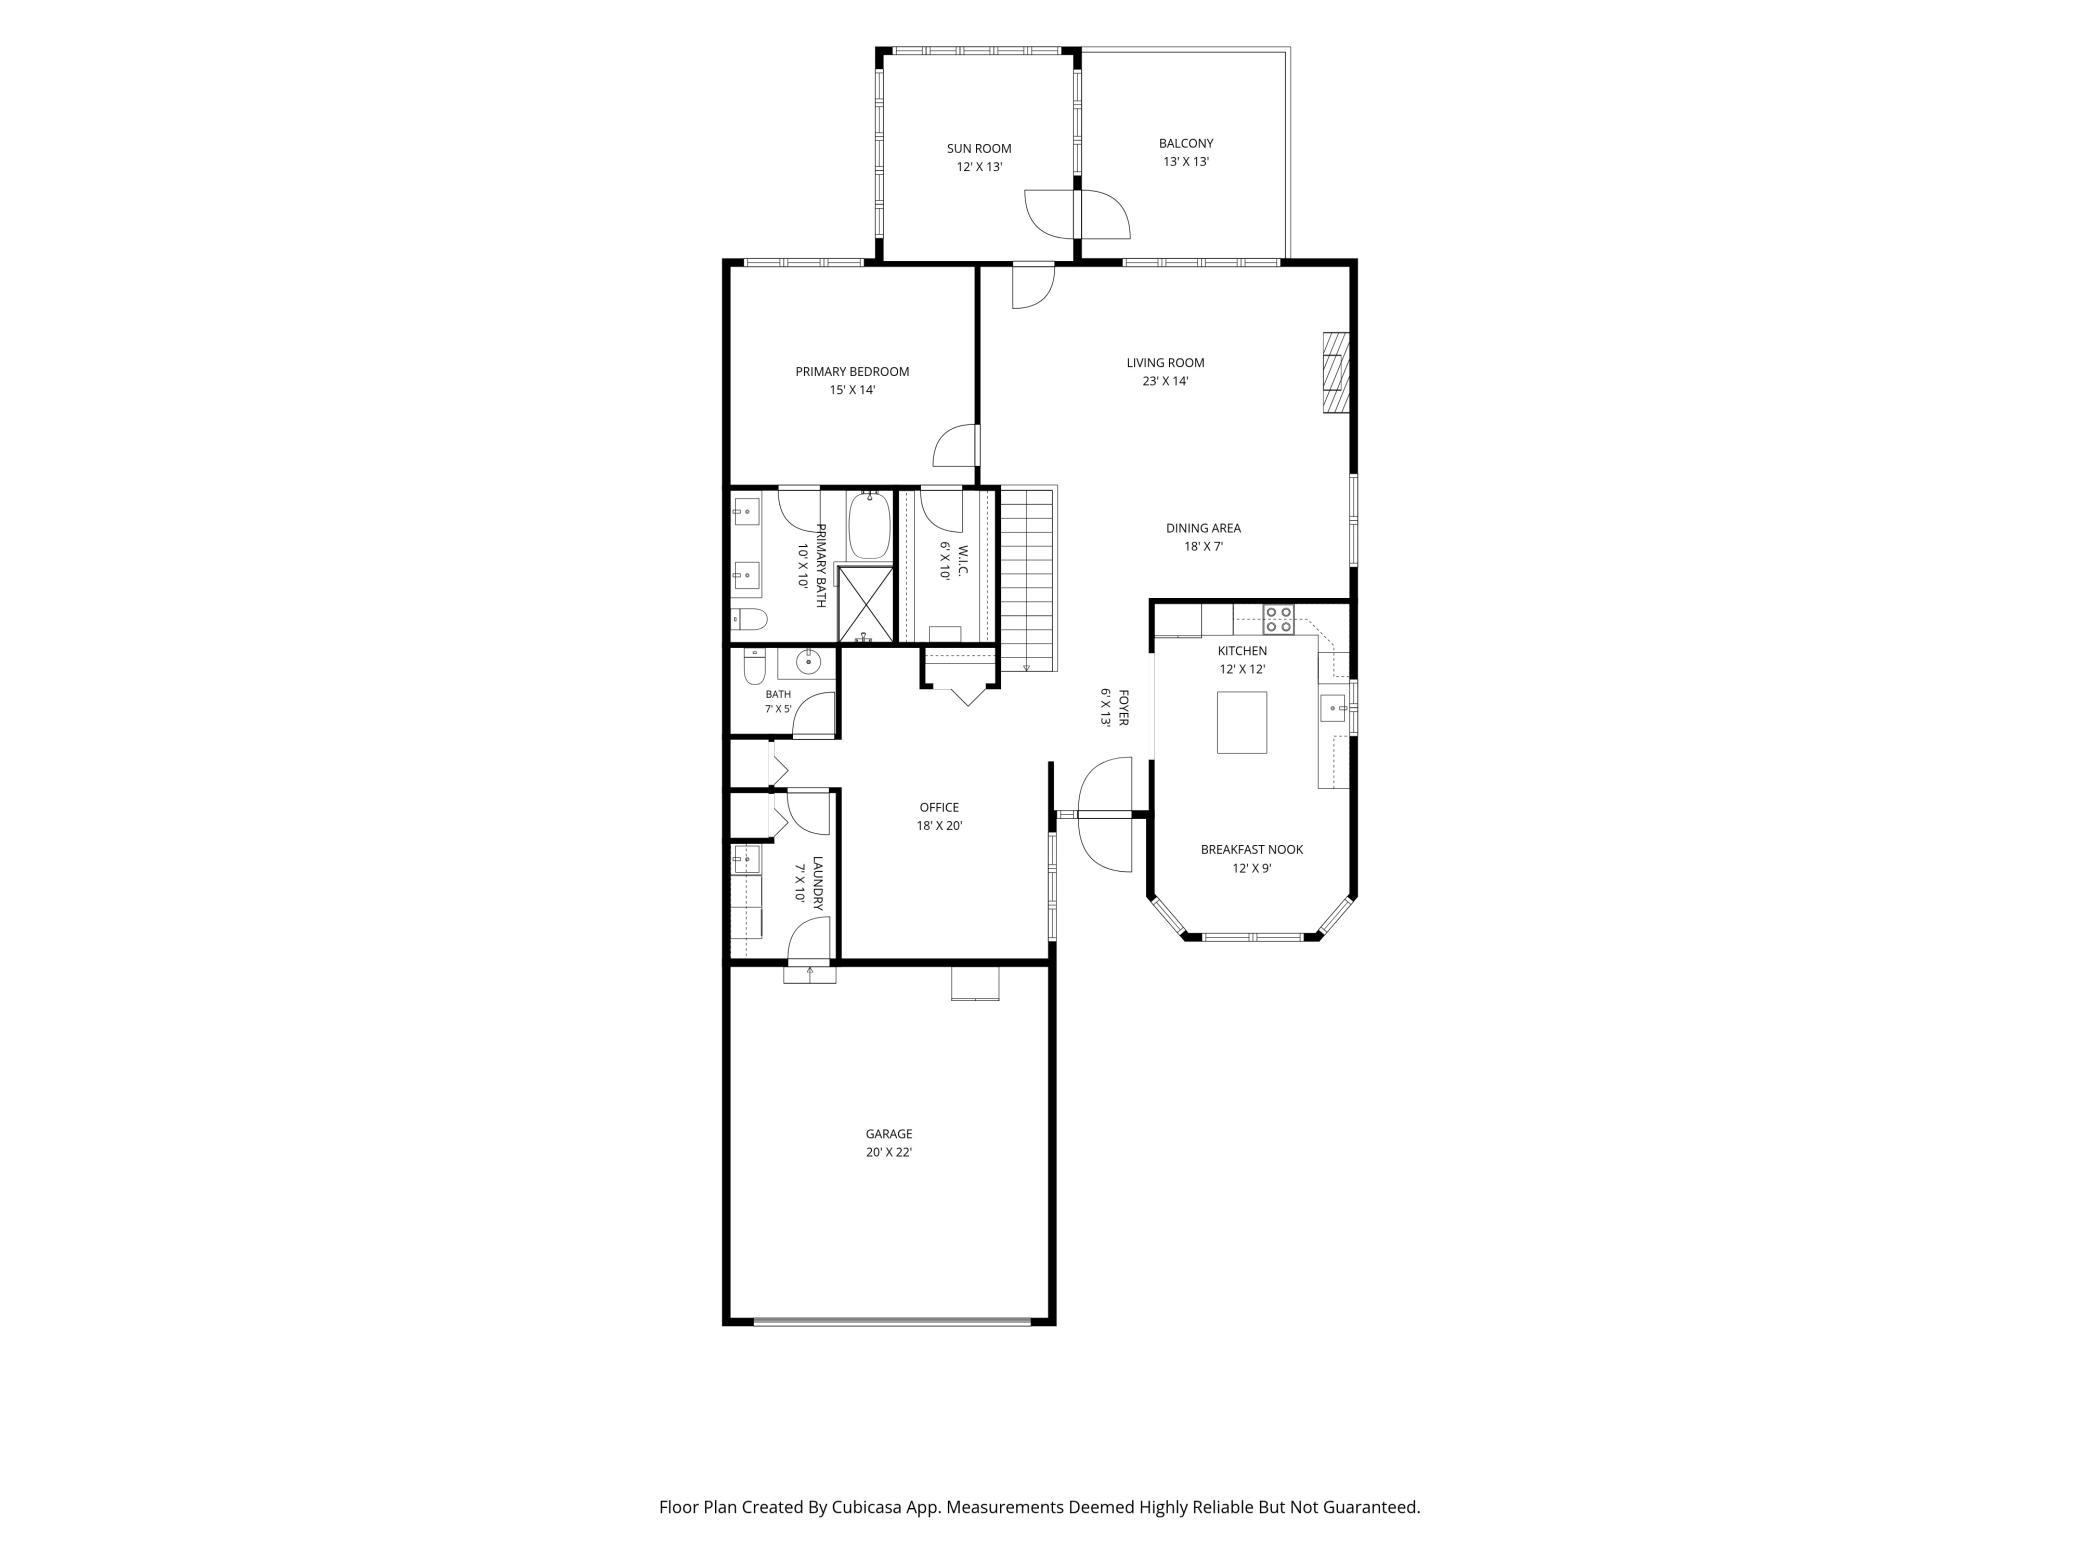
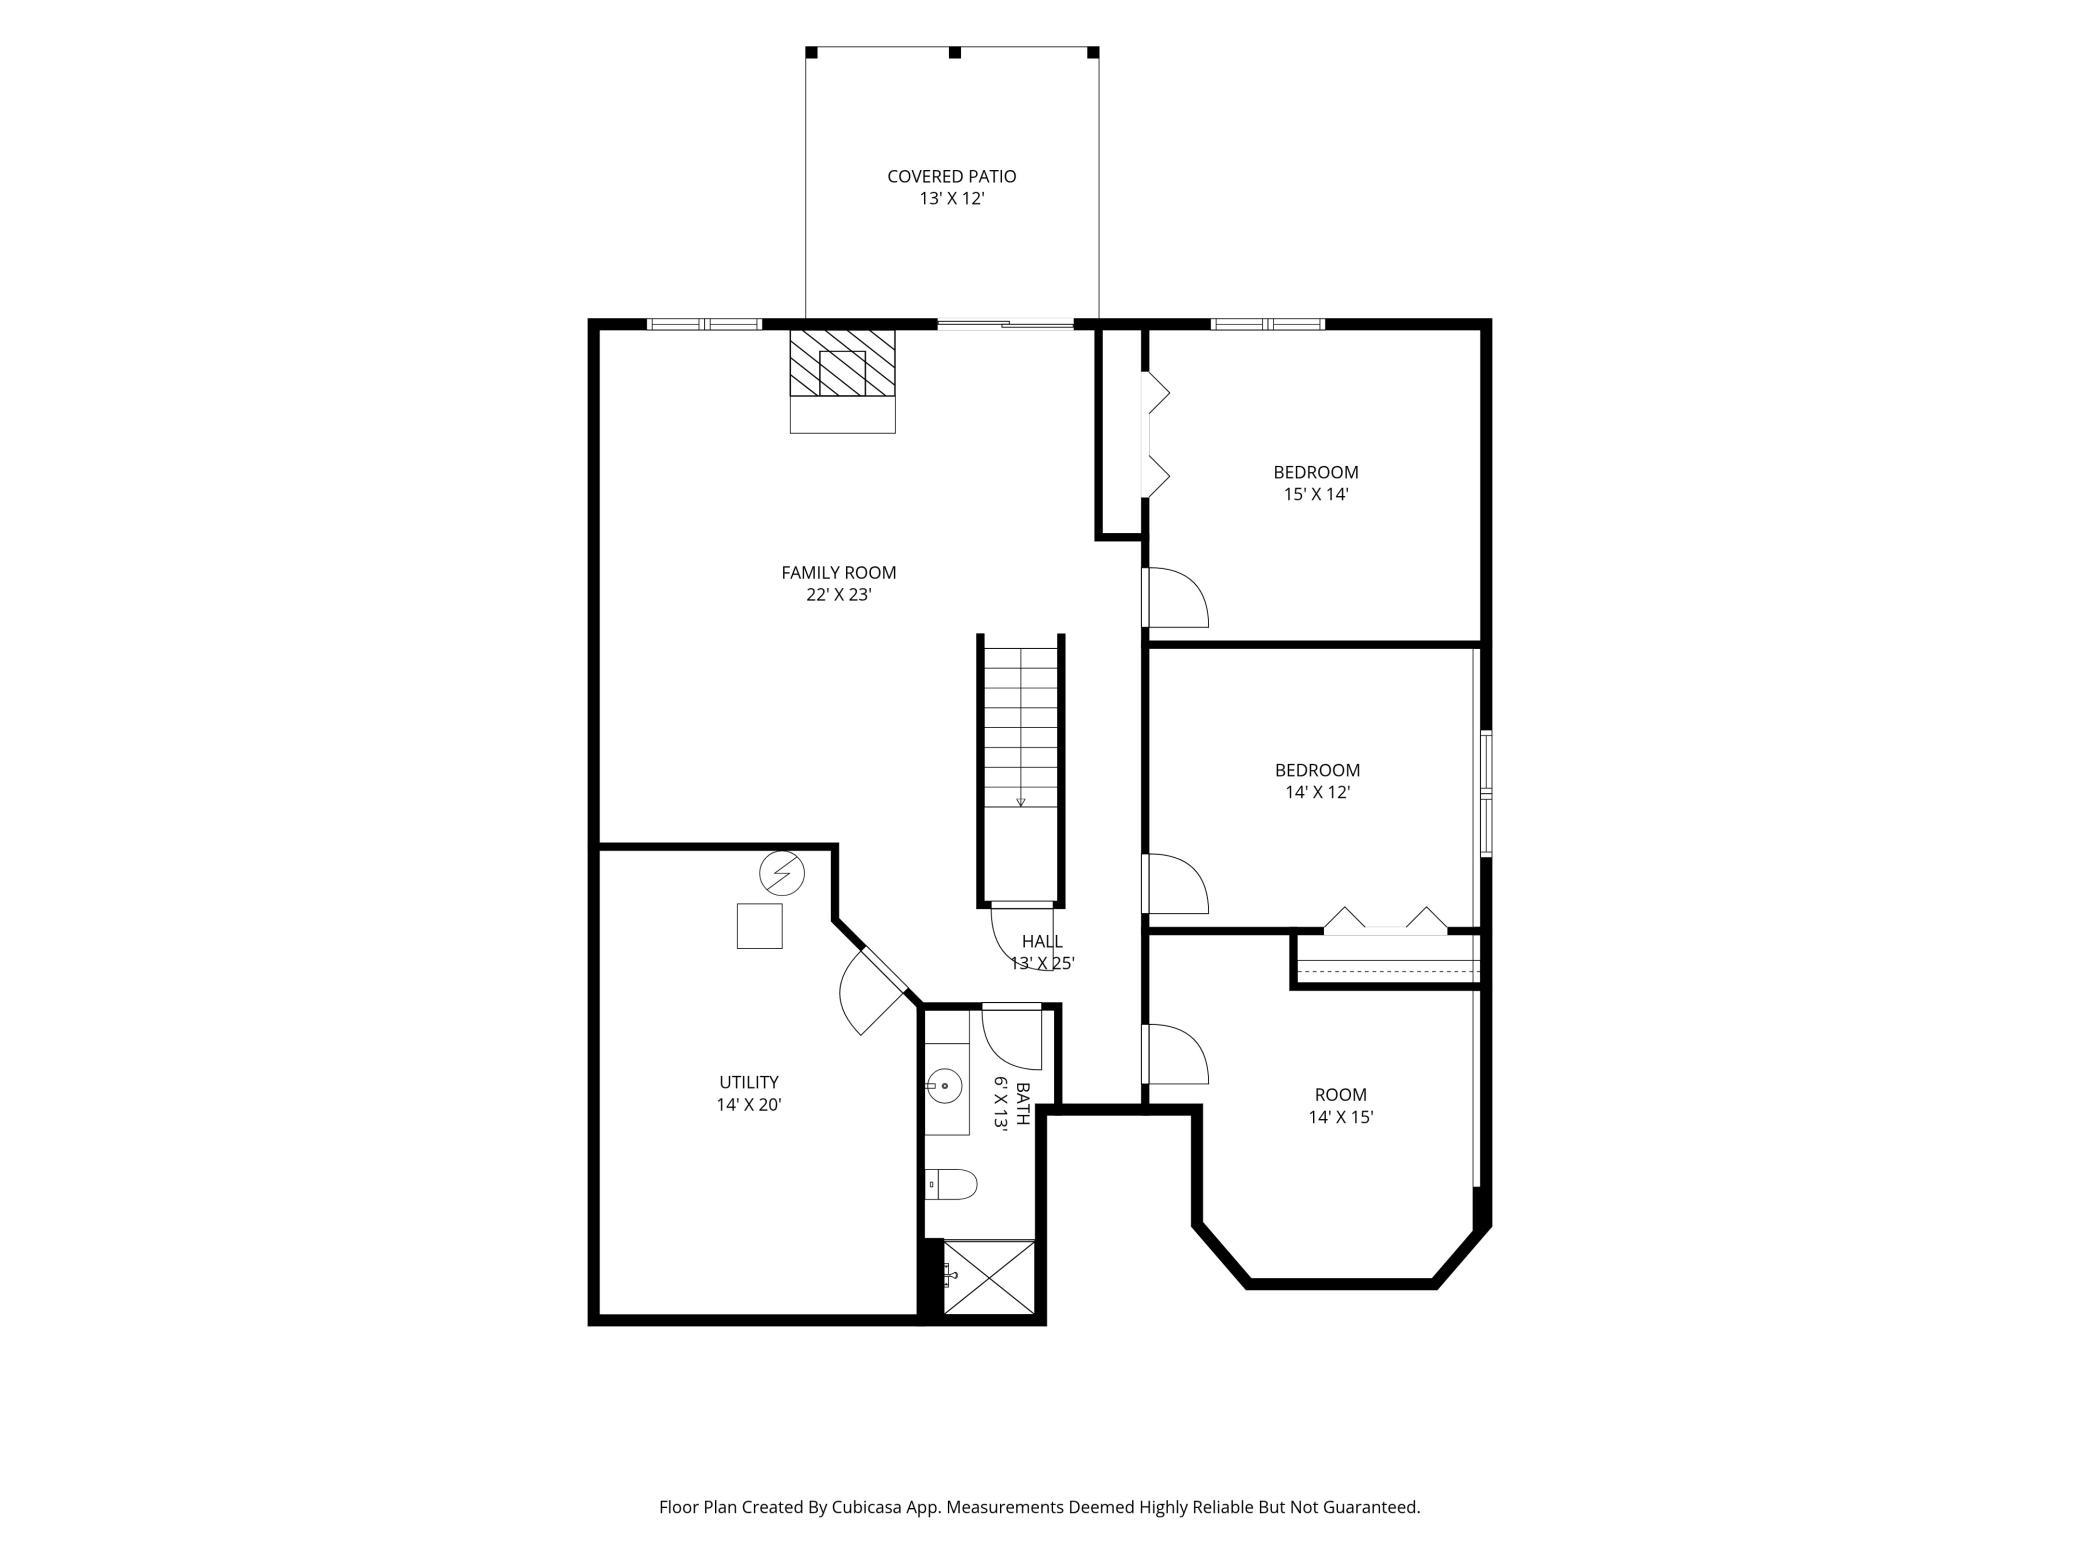
| Room Name | Dimensions | Level |
|---|---|---|
| Deck | 13x13 | Main |
| Dining Room | 18x7 | Main |
| Family Room | 22x23 | Lower |
| First (1st) Bedroom | 15x14 | Main |
| Flex Room | 18x20 | Main |
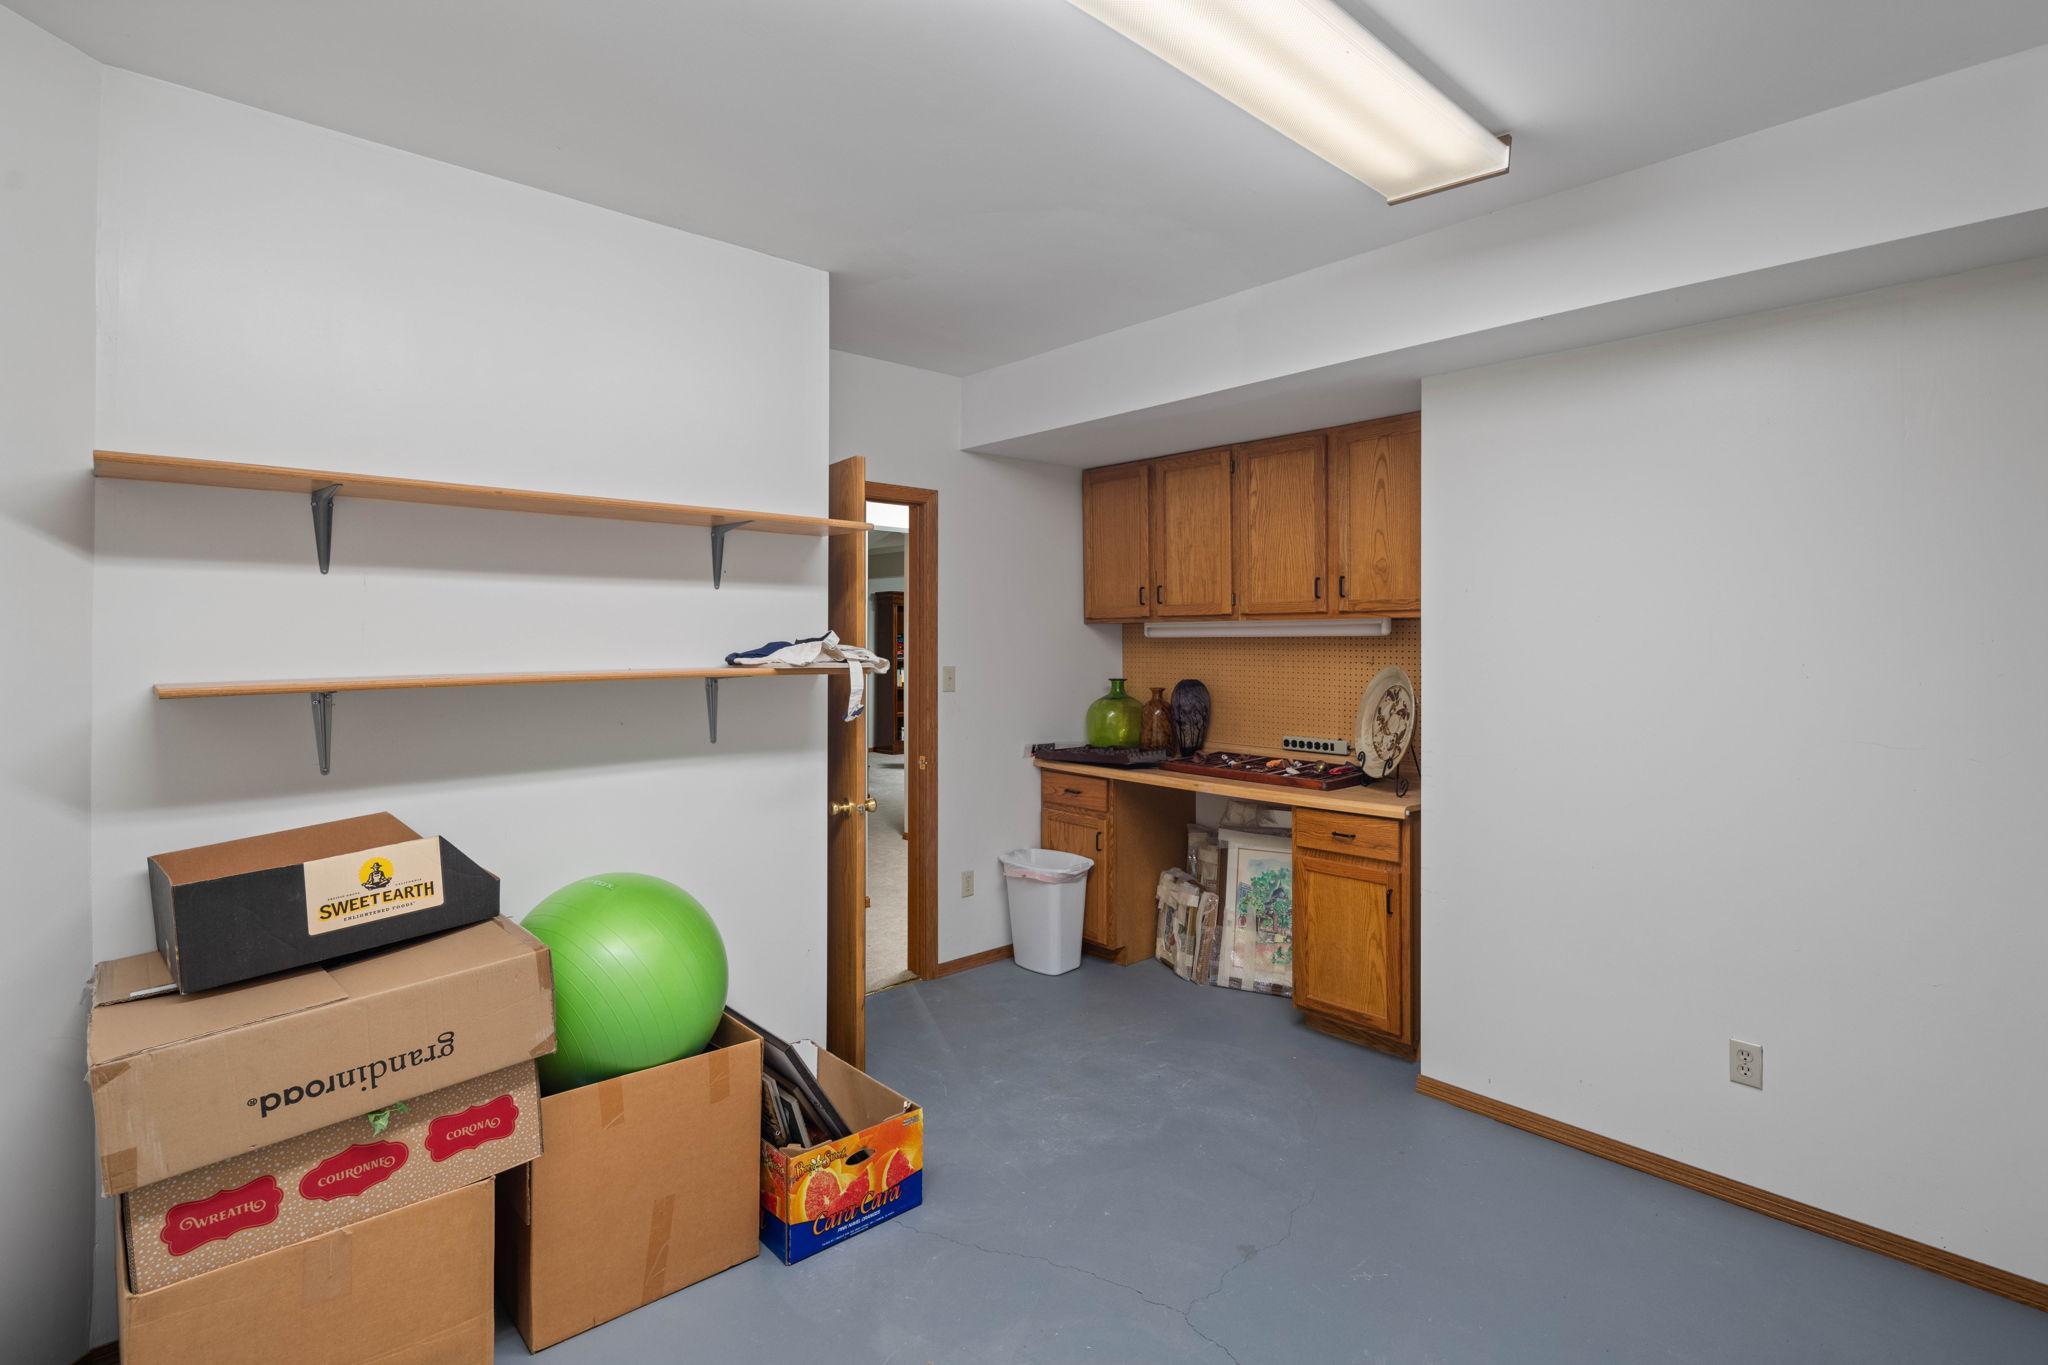
| Hobby Room | 14x15 | Basement |
| Kitchen | 12x21 | Main |
| Laundry | 6x13 | Main |
| Living Room | 23x14 | Main |
| Patio | 13x12 | Lower |
| Second (2nd) Bedroom | 15x14 | Lower |
| Third (3rd) Bedroom | 14x13 | Lower |

Listing Office:
Compass
Last Updated: July - 20 - 2026
The data relating to real estate for sale on this web site comes in part from the Broker
Reciprocity SM Program of the Regional Multiple Listing Service of Minnesota, Inc. The information provided is deemed reliable but not guaranteed. Properties subject to prior sale, change or withdrawal.
©2024 Regional Multiple Listing Service of Minnesota, Inc All rights reserved.