
12822 Echo Lane, Apple Valley, MN 55124
New Listing
$210,000
Property Type:
Residential
Bedrooms:
2
Baths:
1
Square Footage:
1,076
Status:
Coming Soon
Current Price:
$210,000
List Date:
7/20/2026
Last Modified:
7/21/2026
Listing Details MLS# 7108865
General Property Information
- Assoc Mgmt Co. Phone #
- 952-432-8979
- Association Fee Frequency
- Monthly
- Association Mgmt Co. Name
- Network Management
- Common Wall
- Yes
- Lot Measurement
- Acres
- Manufactured Home?
- No
- Multiple PIDs?
- No
- New Development
- No
- Number of Fireplaces
- Yes
- Waterfront YN
- No
- Year Built
- 1989
- Yearly/Seasonal
- Yearly
- Zoning
- Residential-Single Family
- Bath Full
- Yes
- Main Floor Total SqFt
- 480
- Above Grd Total SqFt
- 1076
- Total SqFt
- 1076
- Total Finished Sqft
- 1076.00
- FireplaceYN
- Yes
- Style
- (TH) Side x Side
- Foundation Size
- 620
- Association Fee
- 315
- Garage Stalls
- Yes
- Lot Dimensions
- Common
- Assessment Pending
- No
- Acres
- 0
- Bath Three Quarters
- 0
- Bath Half
- 0
- Bath Quarter
- 0
- Below Grd Total SqFt
- 0
Property Features
Accessible:
None
Air Conditioning:
Central Air
Amenities Unit:
Ceiling Fan(s); Patio; Primary Bedroom Walk-In Closet; Washer/Dryer Hookup
Appliances:
Dishwasher; Disposal; Dryer; Microwave; Range; Refrigerator; Washer
Association Fee Includes:
Hazard Insurance; Lawn Care; Professional Mgmt; Sanitation; Snow Removal; Water
Basement:
None
Bath Description:
Upper Level Full Bath
Construction Status:
Previously Owned
Dining Room Description:
Breakfast Bar; Living/Dining Room
Exterior:
Brick/Stone
Fireplace Characteristics:
Gas Burning
Foundation:
Slab
Fuel:
Natural Gas
Heating:
Forced Air
Laundry:
Laundry Closet; Main Level
Sewer:
City Sewer/Connected
Stories:
Two
Townhouse Characteristics:
Single-Level
Water:
City Water/Connected
Contract Information
- Contingency
- None
- Original List Price
- 210000
- ListPrice
- 210000
- Owner is an Agent?
- No
- Auction?
- No
Location Tax and Other Information
- House Number
- 12822
- Street Name
- Echo
- Street Suffix
- Lane
- Postal City
- Apple Valley
- County
- Dakota
- State
- MN
- Zip Code
- 55124
- Complex/Dev/Subdivision
- Huntington 2nd Add
Assessments
- Tax With Assessments
- 2364
- Assessment Balance
- 0
Building Information
- Finished SqFt Above Ground
- 1076
More Information
Lease Details
- Land Leased
- Not Applicable
Miscellaneous Information
- Homestead
- Yes
Ownership
- Fractional Ownership
- No
Parking Characteristics
- Garage Square Feet
- 200
Public Survey Info
- Range#
- 20
- Section#
- 13
- Township#
- 115
Office/Member Info
- Association
- SPAAR
Location, Tax and Other Information
- AssocFeeYN
- Yes
- Legal Description
- HUNTINGTON 2ND ADDITION 3 2 HUNTERS RUN VILLAS CONDO FILE #98 UNIT # 128 BEING PT OF OUTLOT K & LOT
- Listing City
- Apple Valley
- Map Page
- 149
- Municipality
- Apple Valley
- School District
- Rosemount-Apple Valley-Eagan
- School District Phone
- 651-423-7700
- Zip Plus 4
- 8678
- Property ID Number
- 013415104128
- Tax Year
- 2026
- Tax Amount
- 2364
- In Foreclosure?
- No
- Potential Short Sale?
- No
- Lender Owned?
- No
Directions & Remarks
- Public Remarks
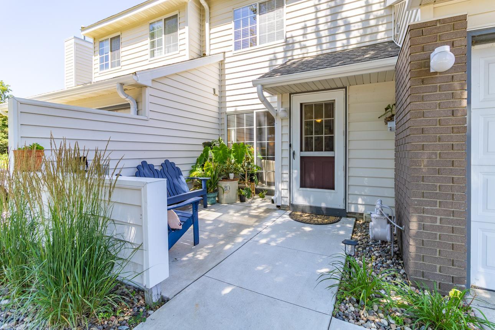
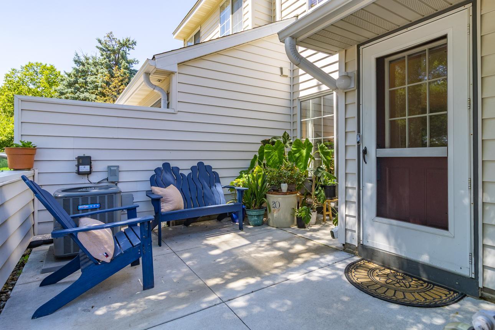
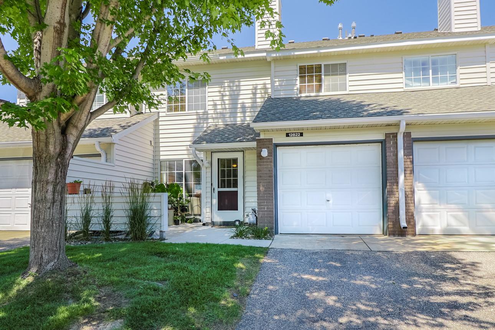
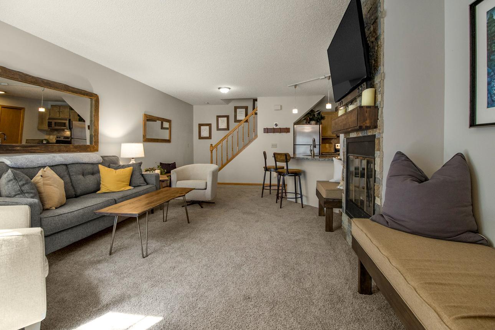
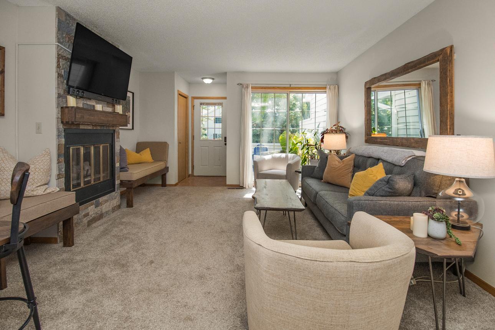
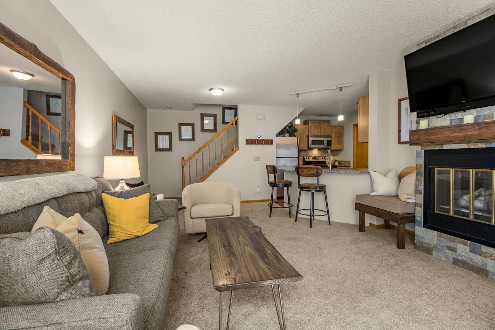
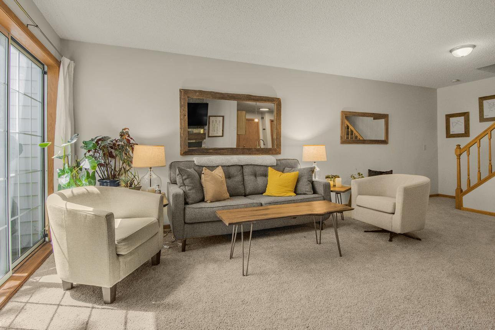
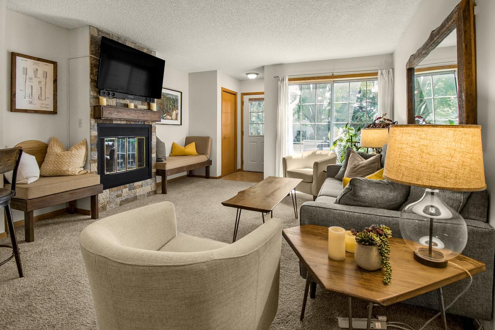
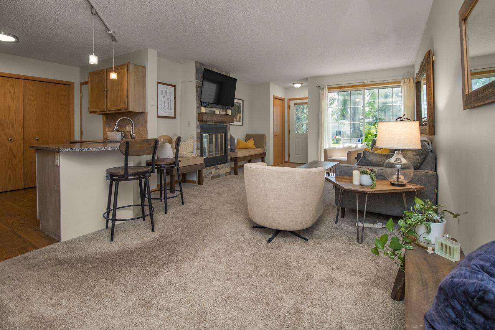
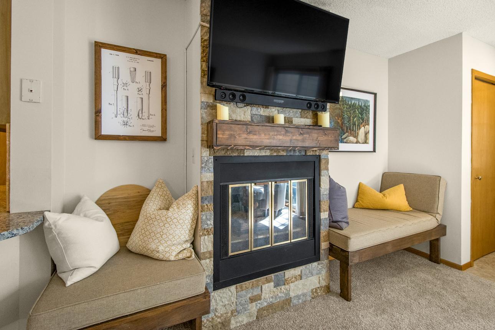
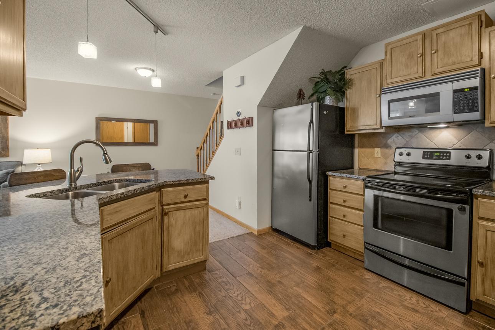
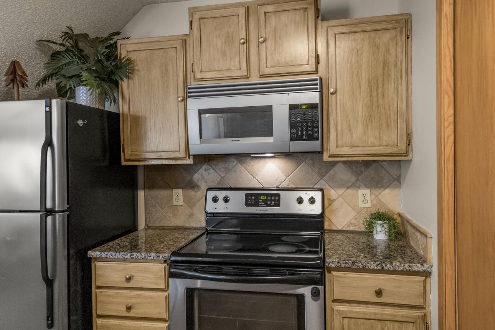
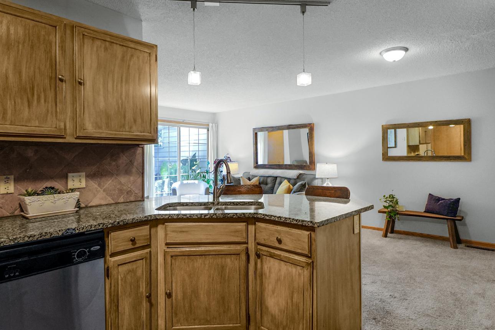
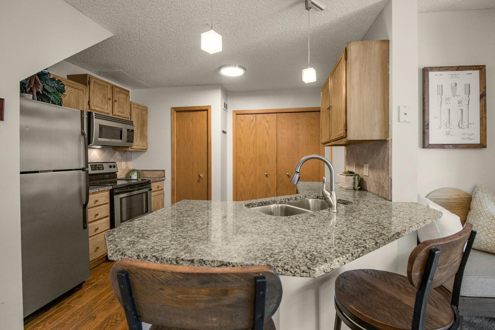
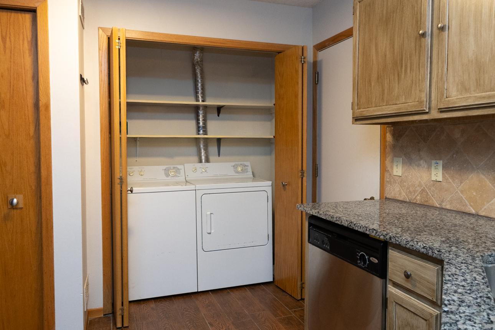
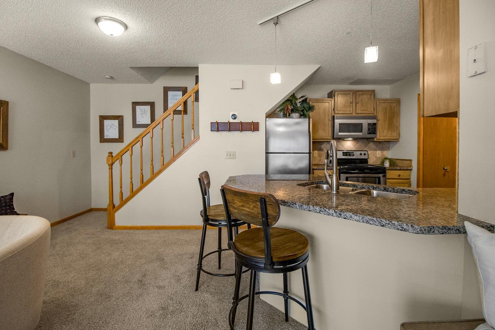
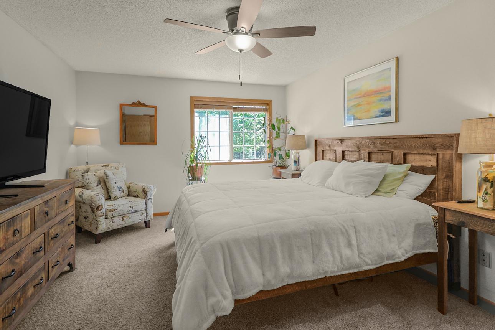
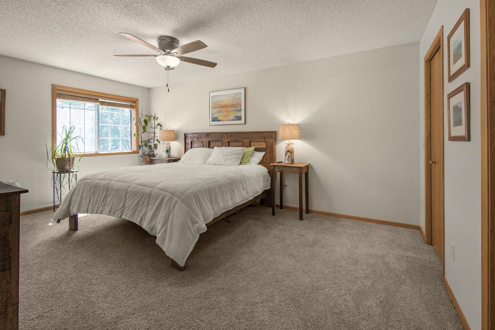
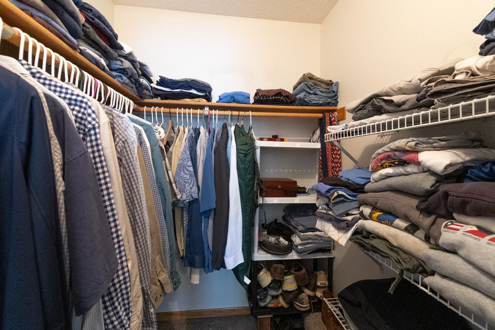
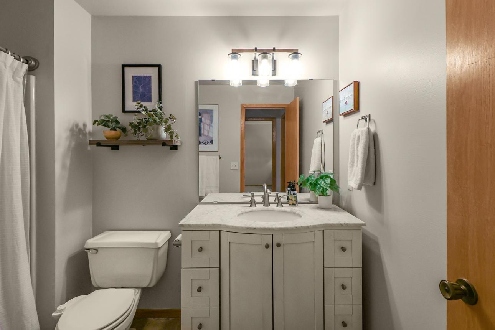
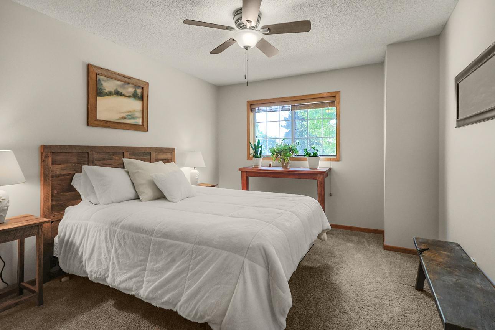
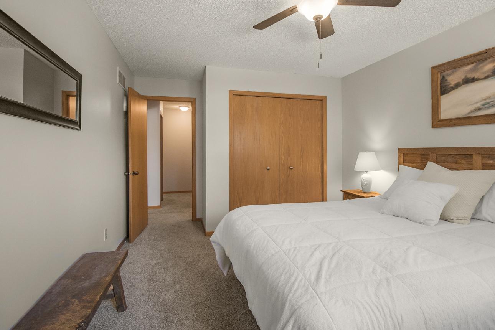
- Fall in love with this pristine, turn-key 2BR/1BA townhome! These longtime owners have lovingly cared for this home. Warm stylish colors throughout create an instantly cozy feel. Relax in the bright family room featuring a gas FP w/custom-mantle & slate fireplace -surround making it the perfect focal point. A sliding glass door lets in plenty of natural light and opens to the large front patio - perfect for relaxing or sitting with friends. The kitchen is updated w/antique finished cabinets, granite countertops, and stainless-steel appliances and newer flooring. Upstairs, both oversized bedrooms are large enough to comfortably fit king-size beds and full furniture sets. The primary bedroom has dual closets including a walk-in and an additional closet. Major mechanical and cosmetic upgrades have been done within the past 5/6 years including a new roof, new furnace/AC, fresh paint, new carpet throughout, upgraded entry, bath & kitchen flooring, plus a stylish tall-height bathroom vanity. Water heater and water softener replaced in 2026. Nestled in a quiet neighborhood this prime location is close to all your daily needs and freeway access.
- Directions
- South on Pilot Knob to West on Diamond Lake Rd to North on Echo Lane.
Accessible
- None
- Yes
Air Conditioning
- Central Air
- Yes
Amenities Unit
- Ceiling Fan(s)
- Yes
- Patio
- Yes
- Primary Bedroom Walk-In Closet
- Yes
- Washer/Dryer Hookup
- Yes
Appliances
- Dishwasher
- Yes
- Disposal
- Yes
- Dryer
- Yes
- Microwave
- Yes
- Range
- Yes
- Refrigerator
- Yes
- Washer
- Yes
Association Fee Includes
- Hazard Insurance
- Yes
- Lawn Care
- Yes
- Professional Mgmt
- Yes
- Sanitation
- Yes
- Sewer
- Yes
- Snow Removal
- Yes
- Water
- Yes
Basement
- None
- Yes
Bath Description
- Upper Level Full Bath
- Yes
Construction Status
- Previously Owned
- Yes
Dining Room Description
- Breakfast Bar
- Yes
- Living/Dining Room
- Yes
Exterior
- Brick/Stone
- Yes
Fireplace Characteristics
- Gas Burning
- Yes
Foundation
- Slab
- Yes
Fuel
- Natural Gas
- Yes
Heating
- Forced Air
- Yes
Insurance Fee
- Insurance Fee
- 0
Laundry
- Laundry Closet
- Yes
- Main Level
- Yes
Patio, Porch and Deck Features
- Patio
- Yes
Restriction/Covenants
- Pets - Cats Allowed
- Yes
- Pets - Dogs Allowed
- Yes
- Pets - Weight/Height Limit
- Yes
Sewer
- City Sewer/Connected
- Yes
Stories
- Two
- Yes
Townhouse Characteristics
- Single-Level
- Yes
Water
- City Water/Connected
- Yes
Room Information
| Room Name | Dimensions | Level |
|---|---|---|
| Bathroom | 10x5 | Upper |
| First (1st) Bedroom | 17x12 | Upper |
| Living Room | 12x11 | Main |
| Patio | 10x10 | Main |
| Second (2nd) Bedroom | 13x11 | Upper |
| Informal Dining Room | 10x8 | Main |
| Kitchen | 12x8 | Main |

Listing Office:
Edina Realty, Inc.
Last Updated: July - 21 - 2026
The data relating to real estate for sale on this web site comes in part from the Broker
Reciprocity SM Program of the Regional Multiple Listing Service of Minnesota, Inc. The information provided is deemed reliable but not guaranteed. Properties subject to prior sale, change or withdrawal.
©2024 Regional Multiple Listing Service of Minnesota, Inc All rights reserved.