
12846 Wichingen Road, Hibbing, MN 55746
$359,900







Property Type:
Residential
Bedrooms:
2
Baths:
2
Square Footage:
2,160
Lot Size (sq. ft.):
309,712
Status:
Active
Current Price:
$359,900
List Date:
5/01/2026
Last Modified:
7/07/2026
Listing Details MLS# 7064298
General Property Information
- Common Wall
- No
- Lot Measurement
- Acres
- Manufactured Home?
- No
- Multiple PIDs?
- No
- New Development
- No
- Number of Fireplaces
- Yes
- Road Btwn WF & Home?
- No
- Waterfront Frontage
- 470
- Waterfront YN
- Yes
- Year Built
- 2003
- Yearly/Seasonal
- Seasonal
- Zoning
- Residential-Single Family
- Bath Full
- Yes
- Bath Three Quarters
- Yes
- Main Floor Total SqFt
- 1296
- Above Grd Total SqFt
- 1296
- Below Grd Total SqFt
- 864
- Total SqFt
- 2160
- Total Finished Sqft
- 1584.00
- FireplaceYN
- Yes
- Lake/Waterfront Name
- Island Lake (Janette Lake Unorg. Terr.)
- Style
- (SF) Single Family
- Foundation Size
- 864
- Lot Dimensions
- 7.11 acres
- Acres
- 7.11
- Assessment Pending
- Yes
- Bath Half
- 0
- Bath Quarter
- 0
- Garage Stalls
- 0
- Association Fee
- 0
Property Features
Accessible:
None
Air Conditioning:
None
Amenities Unit:
Deck; Dock; Natural Woodwork; Sun Room; Vaulted Ceiling(s)
Basement:
Concrete Block; Full; Partially Finished
Bath Description:
Main Floor Full Bath; 3/4 Basement
Construction Materials:
Frame
Construction Status:
Previously Owned
Dining Room Description:
Eat In Kitchen
Electric:
200+ Amp Service
Exterior:
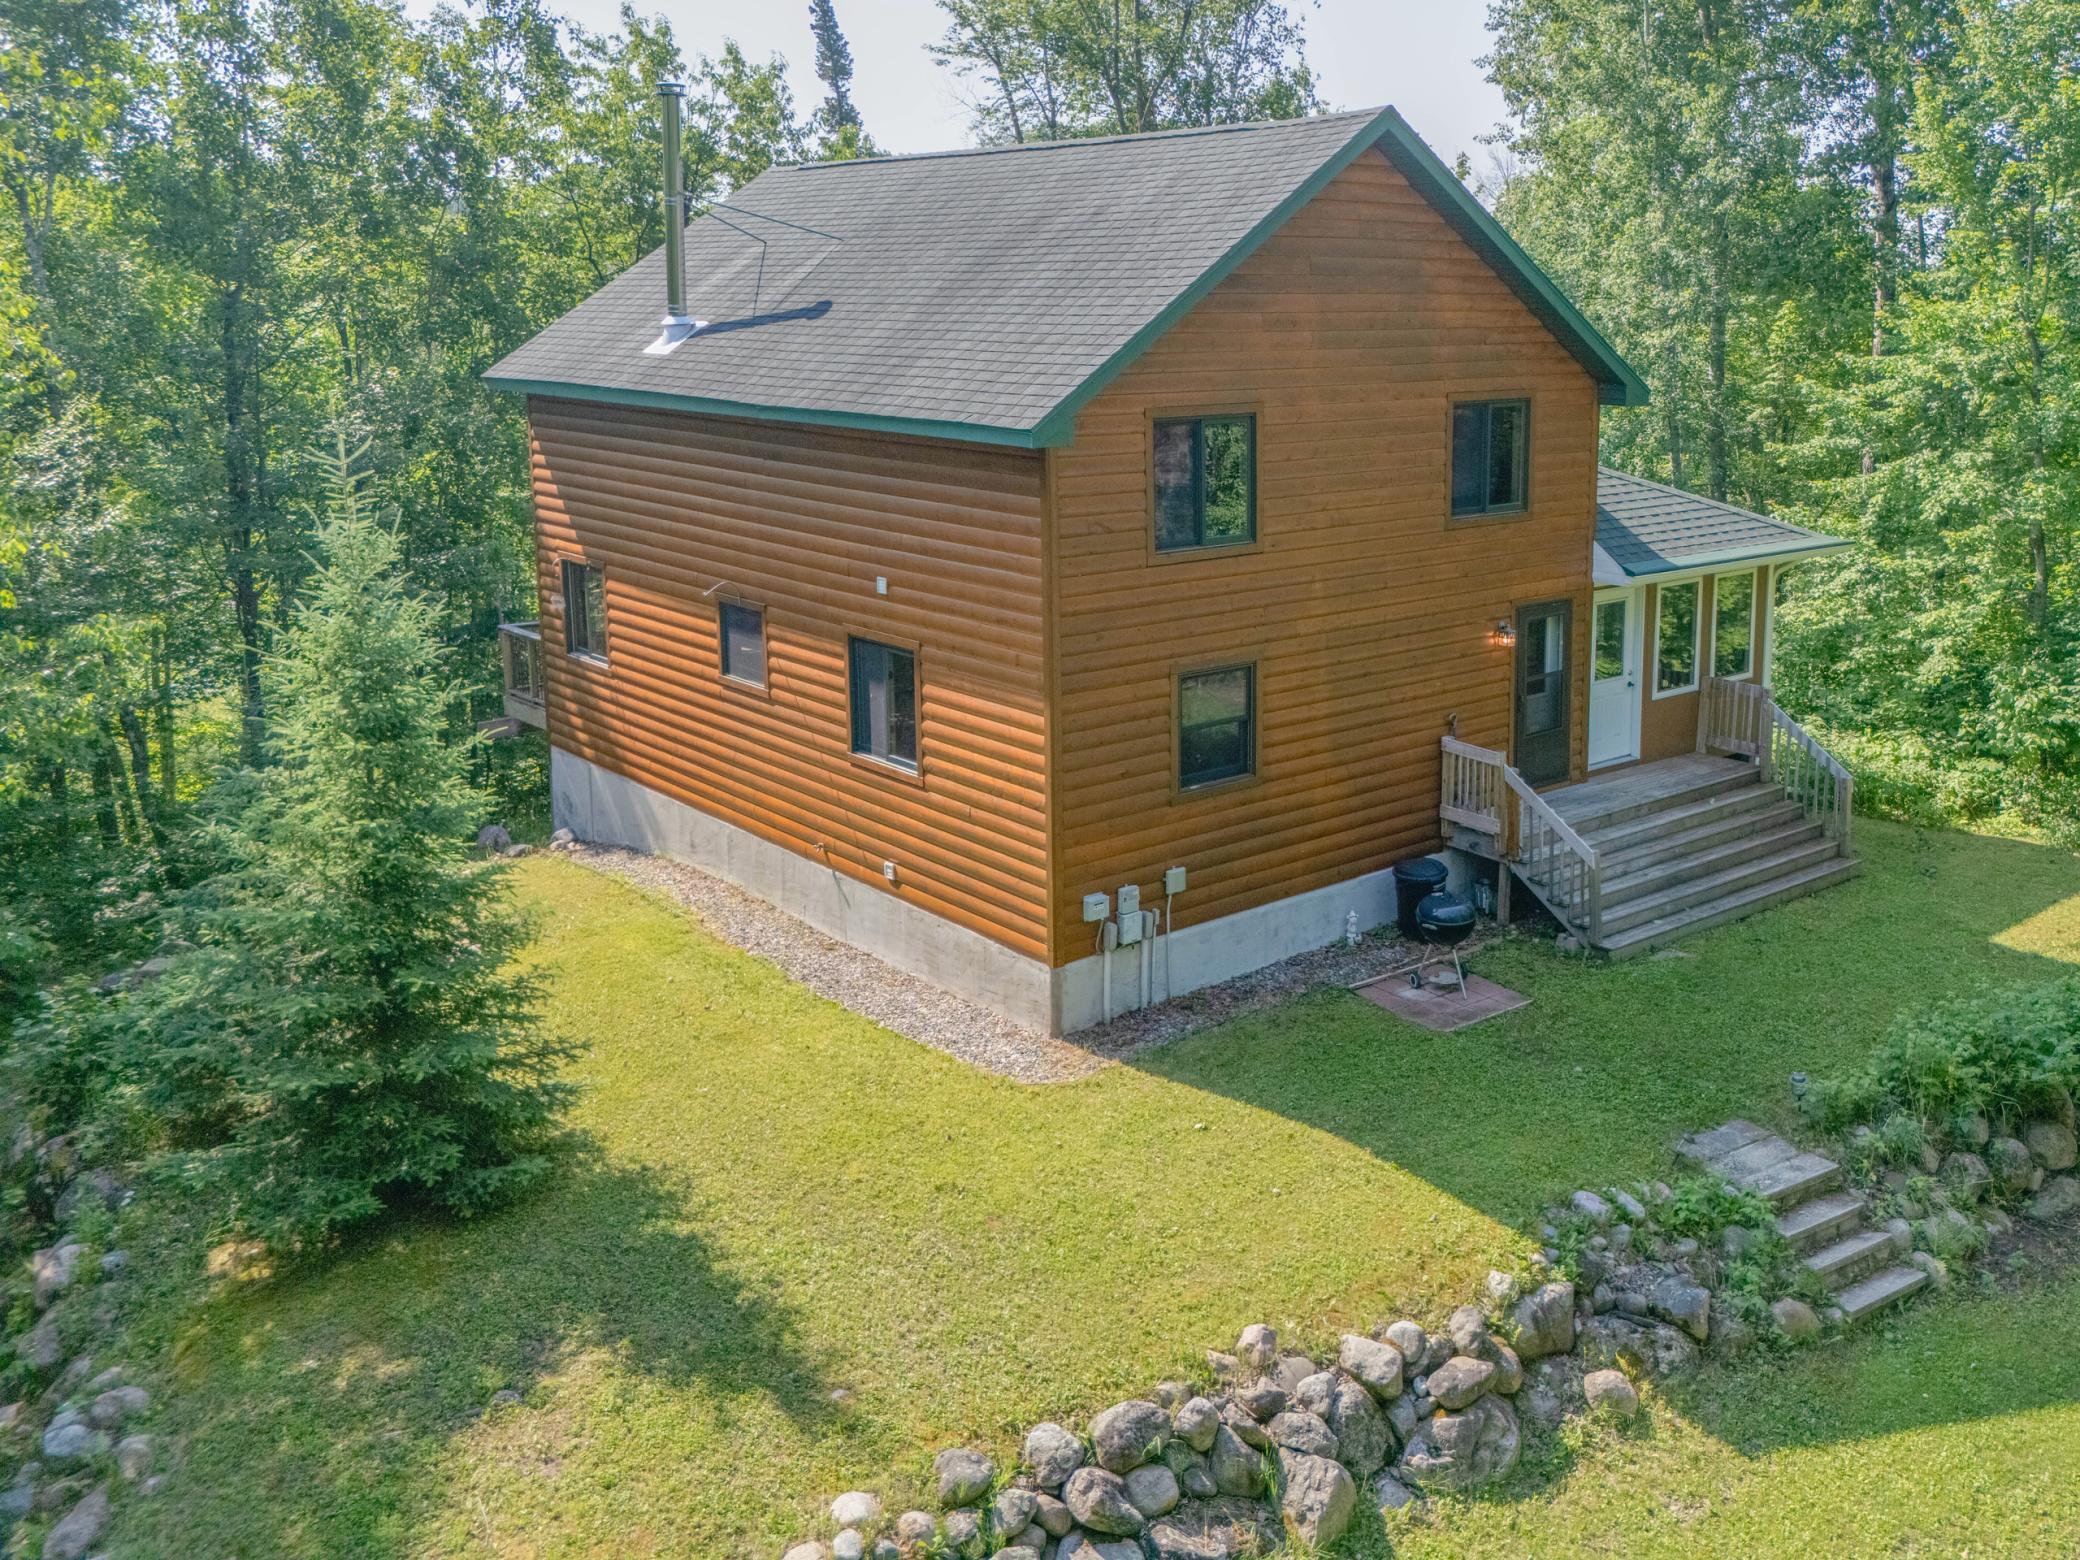
Log Siding
Fireplace Characteristics:
Free Standing
Foundation:
Concrete Block
Fuel:
Electric; Wood
Heating:
Dual Fuel/Off Peak; Radiant
Lake Details:
Sand
Roof:
Architectural Shingle
Sewer:
Private Sewer
Stories:
One and One Half
Water:
Drilled
Waterfront Type:
Lake Front
Waterfront View:
Lake; South; East
Contract Information
- Contingency
- None
- Original List Price
- 376900
- ListPrice
- 359900
- Owner is an Agent?
- No
- Auction?
- No
Location Tax and Other Information
- House Number
- 12846
- Street Name
- Wichingen
- Street Suffix
- Road
- Postal City
- Hibbing
- County
- St. Louis
- State
- MN
- Zip Code
- 55746
- Complex/Dev/Subdivision
- Wichingen Shores
Assessments
- Assessment Balance
- 85
- Tax With Assessments
- 4306
Building Information
- Finished SqFt Above Ground
- 1296
- Finished SqFt Below Ground
- 288
More Information
Lake Details
- Lake Acres
- 222
- Lake Depth
- 65
- Sand
- Yes
Lease Details
- Land Leased
- Not Applicable
Miscellaneous Information
- DP Resource
- Yes
- Homestead
- No
Ownership
- Fractional Ownership
- No
Office/Member Info
- Association
- ICBR
Location, Tax and Other Information
- AssocFeeYN
- No
- Legal Description
- LOT 12 BLOCK 1
- Listing City
- Hibbing
- Map Page
- 999
- Municipality
- Hibbing
- School District
- Hibbing
- School District Phone
- 218-263-4850
- DNR Lake ID#
- 69088900
- DNR Lake Classification
- Recreational Development
- Zip Plus 4
- 2325
- Property ID Number
- 752011000120
- Tax Year
- 2026
- Tax Amount
- 4221
- In Foreclosure?
- No
- Potential Short Sale?
- No
- Lender Owned?
- No
Directions & Remarks
- Public Remarks
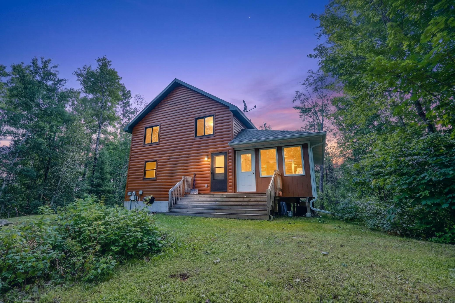
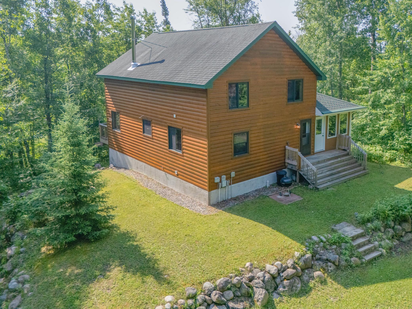
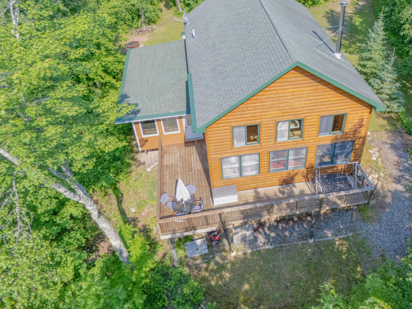
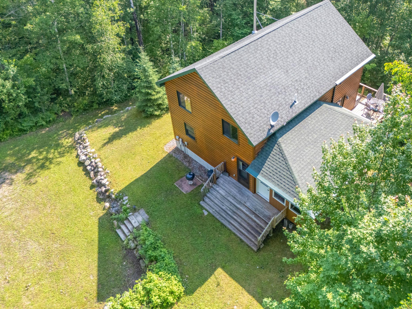
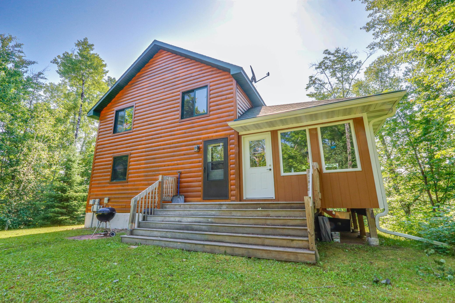
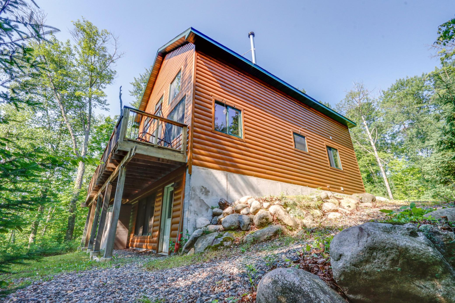
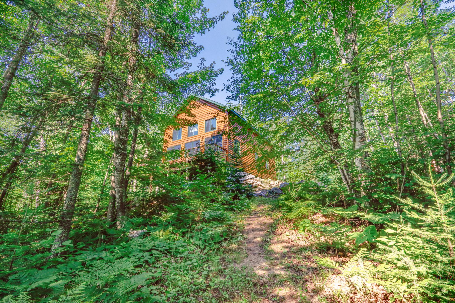
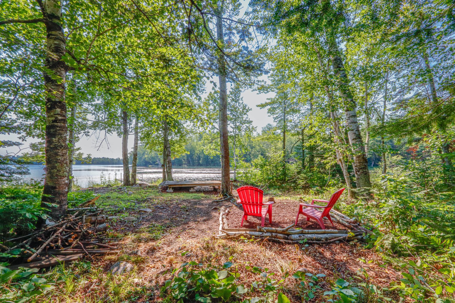
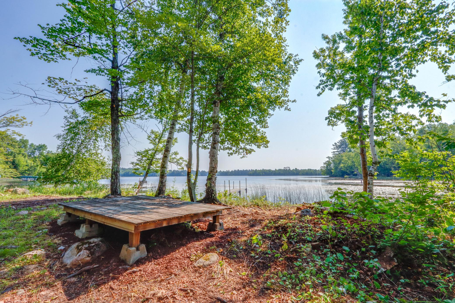
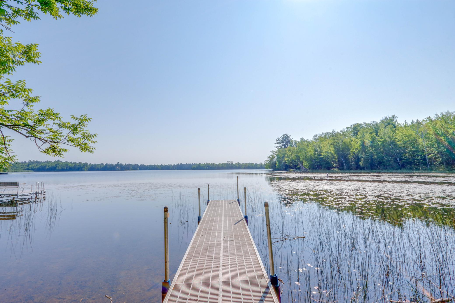
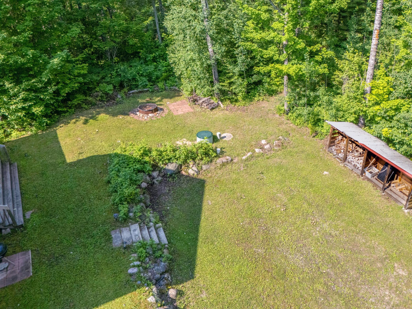
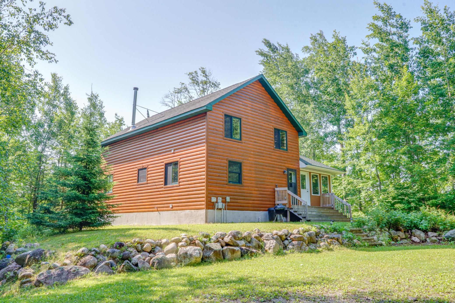
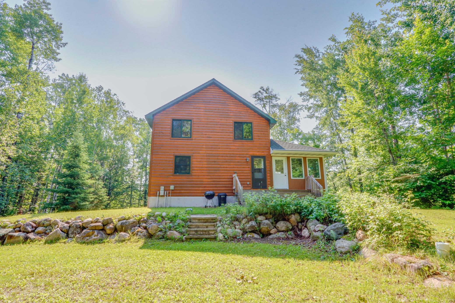
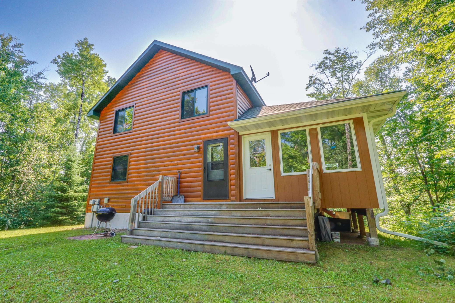
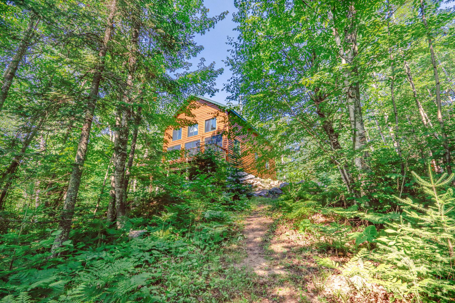
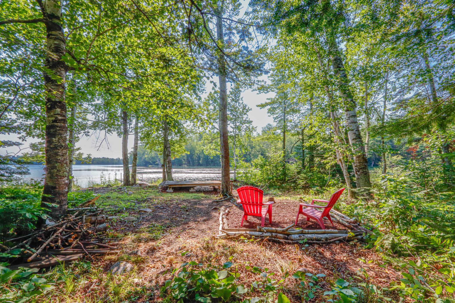
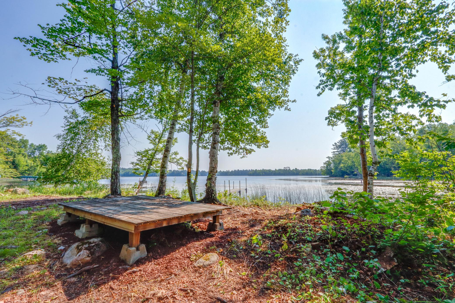
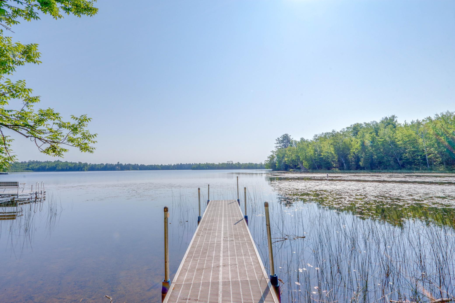
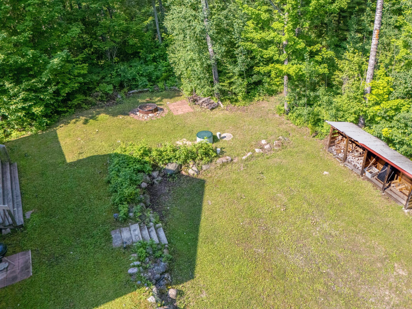
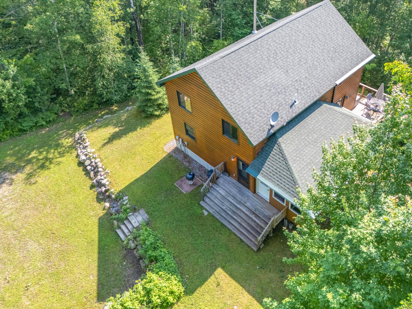
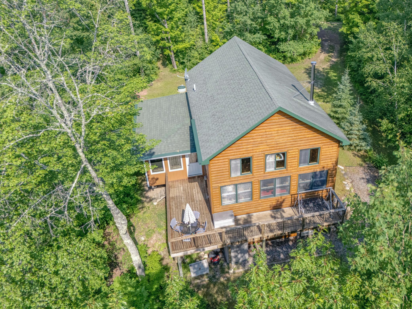
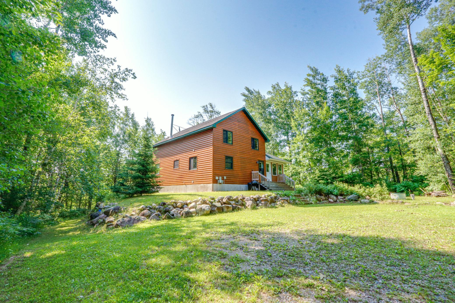
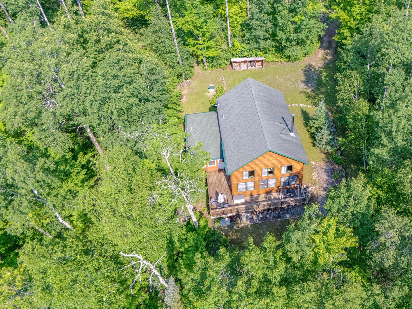
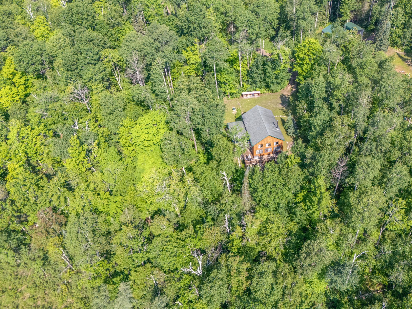
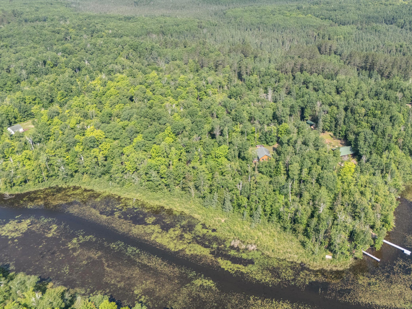
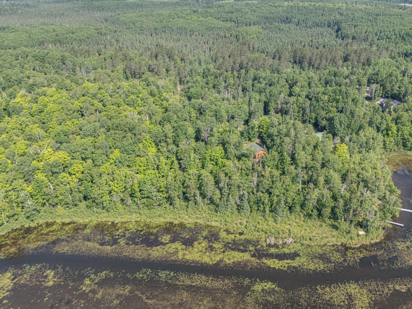
- Nestled on 7.11 beautifully wooded acres just outside of Hibbing, Minnesota. This log-sided home offers a private and peaceful Northwoods setting with 470 feet of frontage on Island Lake. Designed to embrace its surroundings, the home features warm tongue-and-groove vaulted ceilings, an open-concept layout filled with natural light from oversized windows that frame the lake and wooded landscape. A cozy wood stove and electric thermal storage heat by Steffes adding to the inviting, year-round comfort. Built for year round use. Buyers seeking additional winter heating may wish to explore adding additional Steffes units. Enjoy the outdoors from the lakeside deck or unwind in the charming three-season sunroom, perfect for taking in the peaceful setting and ever-changing seasonal views. The main level includes one bedroom and a full bath, while the loft offers additional sleeping or flexible space. The partially finished walkout lower level includes a three-quarter bath and room to expand. A gradual trail leads you to the shoreline, where you’ll find a natural, level approach to the water and beautiful views of a large pretty island just offshore. Island Lake is known for its quiet atmosphere, great fishing, and relaxed recreational use, making it ideal for those seeking a more private, nature-focused lake experience.
- Directions
- From Grand Rapids: Take Hwy 2 E to L on CR 74 to L on Hwy 65 to RT on CR 20 to L on Hwy 73 to L on Wichingen Rd. to property on L
Accessible
- None
- Yes
Air Conditioning
- None
- Yes
Amenities Unit
- Deck
- Yes
- Dock
- Yes
- Natural Woodwork
- Yes
- Sun Room
- Yes
- Vaulted Ceiling(s)
- Yes
Basement
- Concrete Block
- Yes
- Full
- Yes
- Partially Finished
- Yes
Bath Description
- Main Floor Full Bath
- Yes
- 3/4 Basement
- Yes
Construction Materials
- Frame
- Yes
Construction Status
- Previously Owned
- Yes
Dining Room Description
- Eat In Kitchen
- Yes
Electric
- 200+ Amp Service
- Yes
Exterior
- Log Siding
- Yes
Fireplace Characteristics
- Free Standing
- Yes
Foundation
- Concrete Block
- Yes
Fuel
- Electric
- Yes
- Wood
- Yes
Heating
- Dual Fuel/Off Peak
- Yes
- Radiant
- Yes
Insurance Fee
- Insurance Fee
- 0
Patio, Porch and Deck Features
- Screened
- Yes
- Wrap Around
- Yes
Roof
- Architectural Shingle
- Yes
Sewer
- Private Sewer
- Yes
Stories
- One and One Half
- Yes
Water
- Drilled
- Yes
Waterfront Type
- Lake Front
- Yes
Waterfront View
- Lake
- Yes
- South
- Yes
- East
- Yes
Room Information
| Room Name | Dimensions | Level |
|---|---|---|
| First (1st) Bedroom | 8.8x12.2 | Main |
| Flex Room | 21.7x22 | Lower |
| Kitchen | 10x22 | Main |
| Living Room | 12.3x22 | Main |
| Loft | 19.7x22 | Main |

Listing Office:
COLDWELL BANKER NORTHWOODS
Last Updated: July - 07 - 2026
The data relating to real estate for sale on this web site comes in part from the Broker
Reciprocity SM Program of the Regional Multiple Listing Service of Minnesota, Inc. The information provided is deemed reliable but not guaranteed. Properties subject to prior sale, change or withdrawal.
©2024 Regional Multiple Listing Service of Minnesota, Inc All rights reserved.