
1285 Black Oaks Court N, Plymouth, MN 55447
New Listing
$475,000
Property Type:
Residential
Bedrooms:
2
Baths:
2
Square Footage:
1,975
Lot Size (sq. ft.):
1,742
Status:
Active
Current Price:
$475,000
List Date:
7/23/2026
Last Modified:
7/24/2026
Listing Details MLS# 7096549
General Property Information
- Assoc Mgmt Co. Phone #
- 612-270-4719
- Association Fee Frequency
- Monthly
- Association Mgmt Co. Name
- Gary Molnau
- Common Wall
- Yes
- Lot Measurement
- Acres
- Manufactured Home?
- No
- Multiple PIDs?
- No
- New Development
- No
- Number of Fireplaces
- Yes
- Road Btwn WF & Home?
- No
- Waterfront YN
- Yes
- Year Built
- 1984
- Yearly/Seasonal
- Yearly
- Zoning
- Residential-Single Family
- Bath Full
- Yes
- Bath Three Quarters
- Yes
- Main Floor Total SqFt
- 998
- Above Grd Total SqFt
- 998
- Below Grd Total SqFt
- 977
- Total SqFt
- 1975
- Total Finished Sqft
- 1824.00
- FireplaceYN
- Yes
- Lake/Waterfront Name
- Gleason Lake
- Style
- (TH) Side x Side
- Foundation Size
- 977
- Association Fee
- 400
- Garage Stalls
- 2
- Lot Dimensions
- 24x72
- Acres
- 0.04
- Assessment Pending
- No
- Bath Half
- 0
- Bath Quarter
- 0
Property Features
Accessible:
None
Air Conditioning:
Central Air
Amenities Shared:
Dock; In-Ground Sprinkler System
Amenities Unit:
Ceiling Fan(s); Deck; In-Ground Sprinkler; Kitchen Window; Main Floor Primary Bedroom; Paneled Doors; Patio; Porch; Primary Bedroom Walk-In Closet; Skylight; Tile Floors; Vaulted Ceiling(s); Washer/Dryer Hookup; Wet Bar
Appliances:
Dishwasher; Disposal; Dryer; Microwave; Range; Refrigerator; Washer; Water Osmosis System
Association Fee Includes:
Building Exterior; Dock; Hazard Insurance; Lawn Care; Outside Maintenance; Sanitation; Shared Amenities; Snow Removal
Assumable Loan:
Not Assumable
Basement:
Concrete Block; Full; Storage Space; Tile Shower
Bath Description:
His and Her Closets; Main Floor Full Bath; 3/4 Basement; Bathroom Ensuite
Construction Status:
Previously Owned
Dining Room Description:
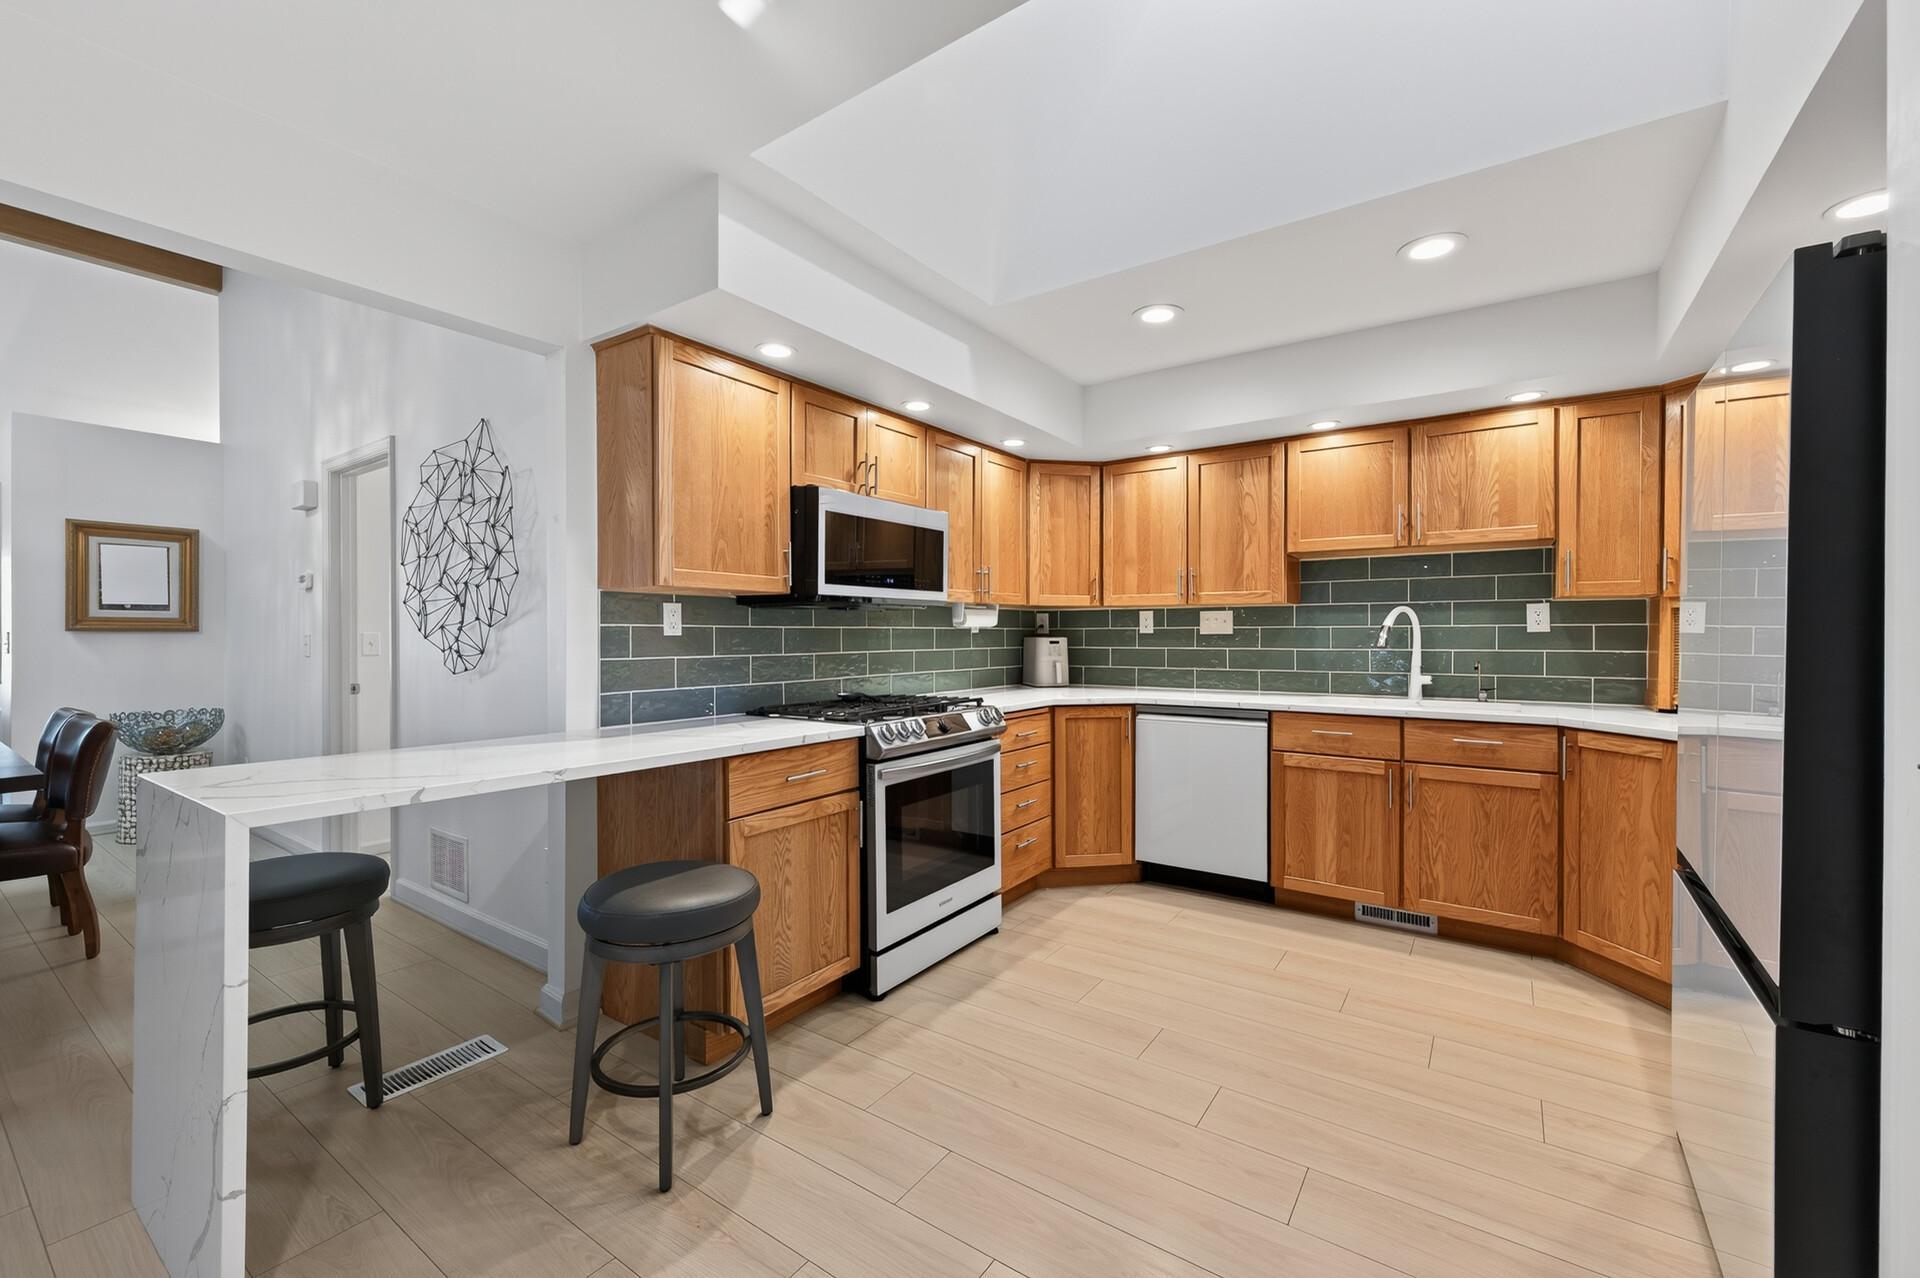
Breakfast Bar; Living/Dining Room
Electric:
100 Amp Service
Elevation Highpoint to Waterfront Slope:
Level
Exterior:
Cedar
Family Room Characteristics:
Family Room; Lower Level
Fencing:
None
Fireplace Characteristics:
Family Room; Gas Burning
Foundation:
Concrete Block
Fuel:
Natural Gas
Heating:
Forced Air; Humidifier
Laundry:
Gas Dryer Hookup; Laundry Room; Lower Level; Sink; Washer Hookup
Lock Box Type:
Combo
Lot Description:
Accessible Shoreline; Public Transit (w/in 6 blks); Tree Coverage - Medium
Parking Characteristics:
Finished Garage; Garage Door Opener
Pool Description:
None
Road Frontage:
Paved Streets; Private Road
Road Responsibility:
Association Maintained Road
Roof:
Age Over 8 Years; Asphalt Shingles; Pitched
Sellers Terms:
Cash; Conventional; Other
Sewer:
City Sewer/Connected
Special Search:
Main Floor Primary; Primary Bdr Suite
Stories:
One
Townhouse Characteristics:
Street-Level
Water:
City Water/Connected
Waterfront Type:
Lake Front; Dock
Waterfront View:
Lake; Panoramic; South
Contract Information
- Contingency
- None
- Original List Price
- 475000
- ListPrice
- 475000
- Owner is an Agent?
- No
- Auction?
- No
Location Tax and Other Information
- House Number
- 1285
- Street Name
- Black Oaks
- Street Suffix
- Court
- Street Direction Suffix
- N
- Postal City
- Plymouth
- County
- Hennepin
- State
- MN
- Zip Code
- 55447
- Complex/Dev/Subdivision
- Gleason Northshore
Assessments
- Tax With Assessments
- 4376.14
- Assessment Balance
- 0
Building Information
- Finished SqFt Above Ground
- 998
- Finished SqFt Below Ground
- 826
More Information
Lake Details
- Lake Acres
- 190
- Lake Depth
- No
Lease Details
- Land Leased
- Not Applicable
Miscellaneous Information
- DP Resource
- Yes
- Homestead
- Yes
Ownership
- Fractional Ownership
- No
Parking Characteristics
- Garage Dimensions
- 18x21
- Garage Square Feet
- 378
- Finished Garage
- Yes
- Garage Door Opener
- Yes
Public Survey Info
- Range#
- 22
- Section#
- 32
- Township#
- 118
Office/Member Info
- Association
- MAAR
Location, Tax and Other Information
- AssocFeeYN
- Yes
- Legal Description
- LOT 007 BLOCK 001 GLEASON NORTHSHORE
- Listing City
- Plymouth
- Map Page
- 104
- Municipality
- Plymouth
- School District
- Wayzata
- School District Phone
- 763-745-5000
- DNR Lake ID#
- 27009500
- DNR Lake Classification
- Recreational Development
- Zip Plus 4
- 3119
- Property ID Number
- 3211822120098
- Tax Year
- 2026
- Tax Amount
- 4376.14
- In Foreclosure?
- No
- Potential Short Sale?
- No
- Lender Owned?
- No
Directions & Remarks
- Public Remarks
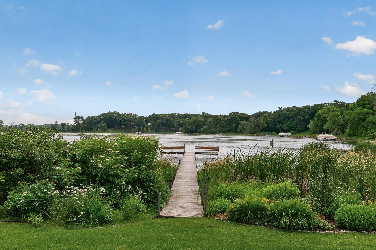
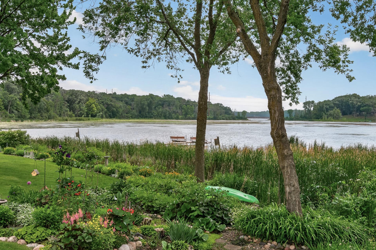
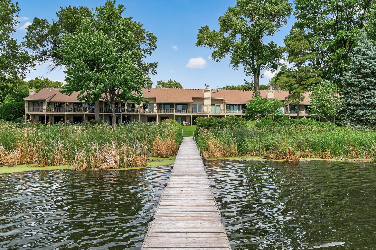
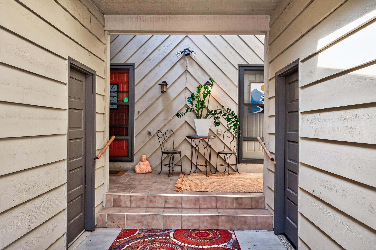
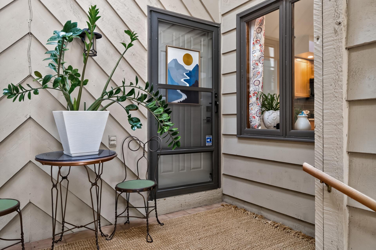
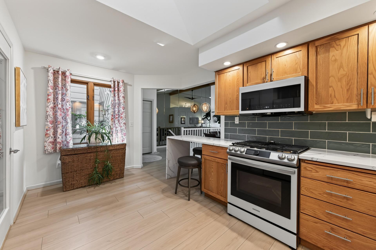
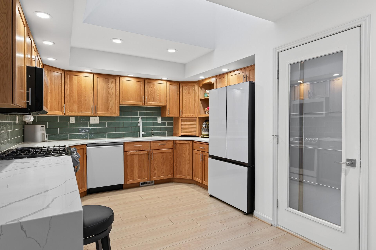
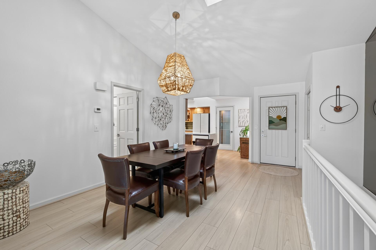
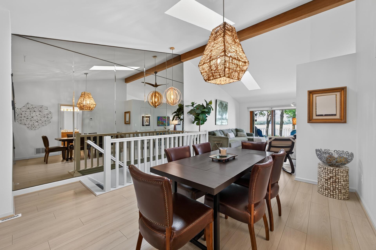
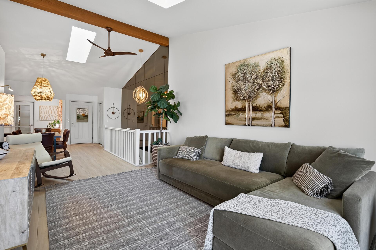
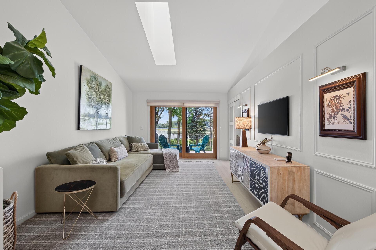
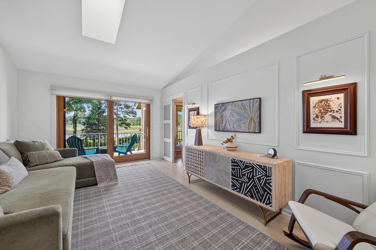
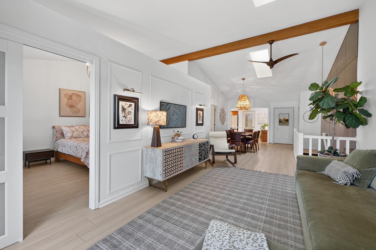
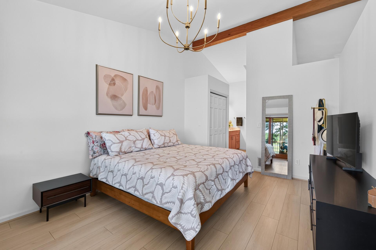
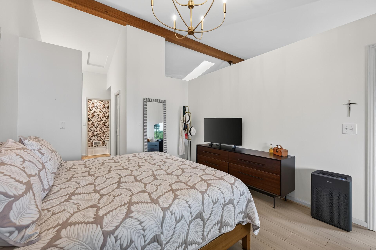
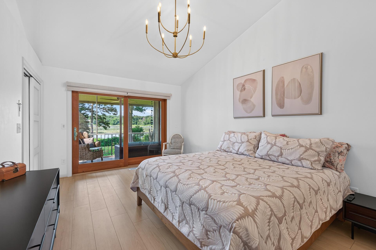
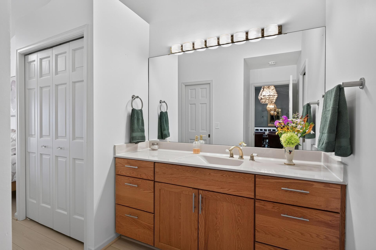
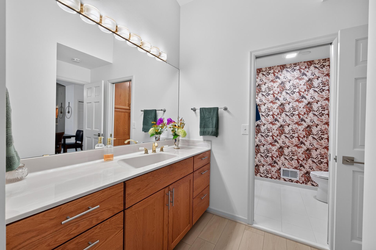
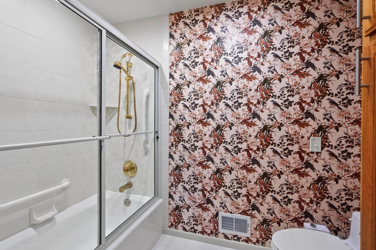
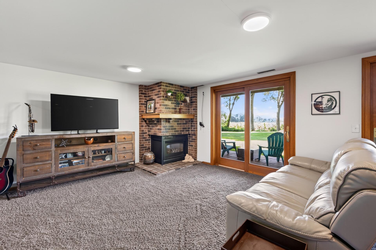
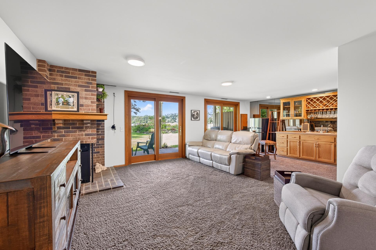
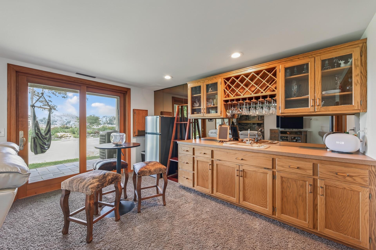
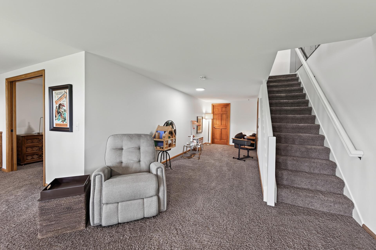
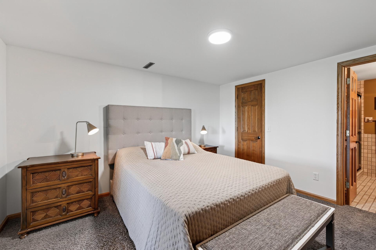
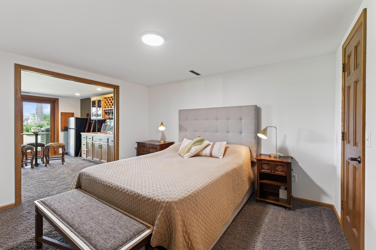
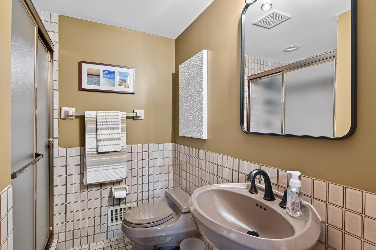
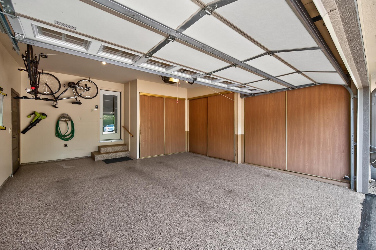
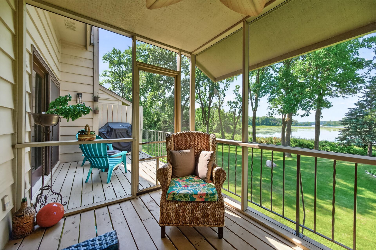
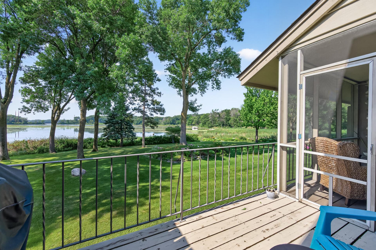
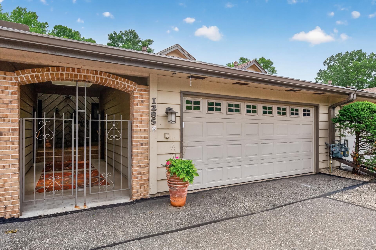
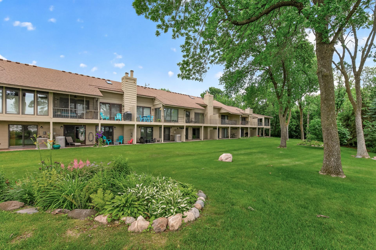
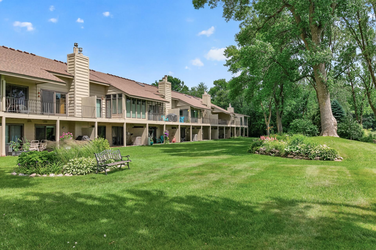
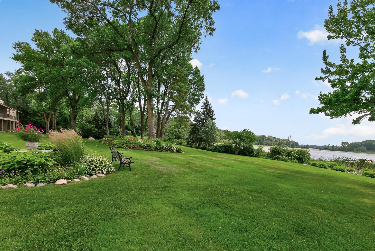
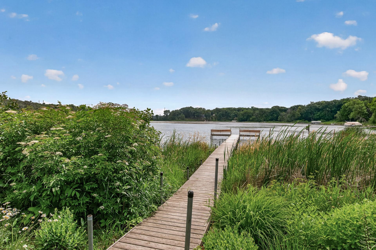
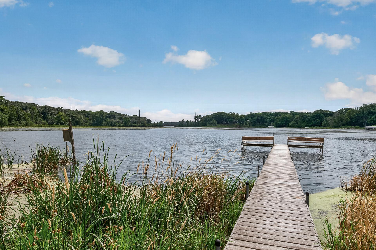
- It's rare to find a home that feels this connected to nature while still being just minutes from everything. Located in the secluded Gleason Northshore community on the shores of Gleason Lake, this beautifully refreshed rambler-style townhome offers amazing southern lake views, soaring mature trees, and a peaceful setting that's as beautiful as it is welcoming. Located in the sought-after Wayzata School District and just minutes from downtown Wayzata, you'll enjoy association-maintained grounds, a shared dock, trails connecting directly to the Luce Line, abundant guest parking, and a close-knit neighborhood where homeowners take pride in planting seasonal flowers and helping maintain the stunning landscape. A charming courtyard-style entrance leads inside to a light-filled main level where vaulted ceilings, skylights, expansive windows, picture molding, artwork lighting, and an open floor plan create an inviting space with the lake as the focal point. Sliding glass doors seamlessly connect the living area to the deck, while the screened porch off the primary suite offers a quiet place to enjoy morning coffee or unwind after a long day. The stylishly updated kitchen features quartz waterfall countertops with breakfast bar seating, subway tile backsplash, and Samsung Bespoke appliances with customizable interchangeable front panels. The spacious primary suite includes double closets and an ensuite bath, while the finished walkout lower level offers a cozy family room with a gas fireplace, wet bar, game area, second bedroom with ensuite bath, laundry, storage, and direct access to the patio. Improvements include popcorn ceiling removal, fresh paint, luxury vinyl plank flooring, carpet, lighting, hardware, stair railing, Levolor blinds, kitchen sink and faucet, appliances, and a custom paneled primary bedroom slider. Additional features include a finished 2-car garage with epoxy flooring and enclosed storage, water softener, reverse osmosis system, and furnace humidifier. This is more than a beautifully updated home—it's a place where every season brings a new view, and lake living becomes part of everyday life.
- Directions
- 494 to County Rd 6, South on Archer Lane N, right on 13th Ave N, left to Black Oaks Ct N.
Accessible
- None
- Yes
Air Conditioning
- Central Air
- Yes
Amenities Shared
- Dock
- Yes
- In-Ground Sprinkler System
- Yes
Amenities Unit
- Ceiling Fan(s)
- Yes
- Deck
- Yes
- In-Ground Sprinkler
- Yes
- Kitchen Window
- Yes
- Main Floor Primary Bedroom
- Yes
- Paneled Doors
- Yes
- Patio
- Yes
- Porch
- Yes
- Primary Bedroom Walk-In Closet
- Yes
- Skylight
- Yes
- Tile Floors
- Yes
- Vaulted Ceiling(s)
- Yes
- Washer/Dryer Hookup
- Yes
- Wet Bar
- Yes
Appliances
- Dishwasher
- Yes
- Disposal
- Yes
- Dryer
- Yes
- Microwave
- Yes
- Range
- Yes
- Refrigerator
- Yes
- Washer
- Yes
- Water Osmosis System
- Yes
Association Fee Includes
- Building Exterior
- Yes
- Dock
- Yes
- Hazard Insurance
- Yes
- Lawn Care
- Yes
- Outside Maintenance
- Yes
- Sanitation
- Yes
- Shared Amenities
- Yes
- Snow Removal
- Yes
Assumable Loan
- Not Assumable
- Yes
Basement
- Concrete Block
- Yes
- Full
- Yes
- Storage Space
- Yes
- Tile Shower
- Yes
Bath Description
- His and Her Closets
- Yes
- Main Floor Full Bath
- Yes
- 3/4 Basement
- Yes
- Bathroom Ensuite
- Yes
Construction Status
- Previously Owned
- Yes
Dining Room Description
- Breakfast Bar
- Yes
- Living/Dining Room
- Yes
Electric
- 100 Amp Service
- Yes
Elevation Highpoint to Waterfront Slope
- Level
- Yes
Exterior
- Cedar
- Yes
Family Room Characteristics
- Family Room
- Yes
- Lower Level
- Yes
Fencing
- None
- Yes
Fireplace Characteristics
- Family Room
- Yes
- Gas Burning
- Yes
Foundation
- Concrete Block
- Yes
Fuel
- Natural Gas
- Yes
Heating
- Forced Air
- Yes
- Humidifier
- Yes
Insurance Fee
- Insurance Fee
- 0
Laundry
- Gas Dryer Hookup
- Yes
- Laundry Room
- Yes
- Lower Level
- Yes
- Sink
- Yes
- Washer Hookup
- Yes
Lock Box Type
- Combo
- Yes
Lot Description
- Accessible Shoreline
- Yes
- Public Transit (w/in 6 blks)
- Yes
- Tree Coverage - Medium
- Yes
Patio, Porch and Deck Features
- Deck
- Yes
- Patio
- Yes
- Porch
- Yes
- Screened
- Yes
Pool Description
- None
- Yes
Restriction/Covenants
- Mandatory Owners Assoc
- Yes
- Pets - Cats Allowed
- Yes
- Pets - Dogs Allowed
- Yes
Road Frontage
- Paved Streets
- Yes
- Private Road
- Yes
Road Responsibility
- Association Maintained Road
- Yes
Roof
- Age Over 8 Years
- Yes
- Asphalt Shingles
- Yes
- Pitched
- Yes
Sellers Terms
- Cash
- Yes
- Conventional
- Yes
- Other
- Yes
Sewer
- City Sewer/Connected
- Yes
Special Search
- Main Floor Primary
- Yes
- Primary Bdr Suite
- Yes
Stories
- One
- Yes
Townhouse Characteristics
- Street-Level
- Yes
Water
- City Water/Connected
- Yes
Waterfront Type
- Lake Front
- Yes
- Dock
- Yes
Waterfront View
- Lake
- Yes
- Panoramic
- Yes
- South
- Yes
Room Information
| Room Name | Dimensions | Level |
|---|---|---|
| Deck | 8x12 | Main |
| Dining Room | 11x14 | Main |
| Family Room | 13x23 | Lower |
| First (1st) Bedroom | 11x16 | Main |
| Game Room | 8x20 | Lower |
| Kitchen | 11x16 | Main |
| Living Room | 11x16 | Main |
| Patio | 8x23 | Lower |
| Screened Porch | 8x11 | Main |
| Second (2nd) Bedroom | 11x12 | Lower |

Listing Office:
RE/MAX Results
Last Updated: July - 24 - 2026
The data relating to real estate for sale on this web site comes in part from the Broker
Reciprocity SM Program of the Regional Multiple Listing Service of Minnesota, Inc. The information provided is deemed reliable but not guaranteed. Properties subject to prior sale, change or withdrawal.
©2024 Regional Multiple Listing Service of Minnesota, Inc All rights reserved.