
12892 Bass Trail, Sauk Centre, MN 56378
$1,000,000
Property Type:
Residential
Bedrooms:
4
Baths:
5
Square Footage:
3,802
Lot Size (sq. ft.):
49,223
Status:
Active
Current Price:
$1,000,000
List Date:
6/19/2026
Last Modified:
7/20/2026
Listing Details MLS# 7079767
General Property Information
- Common Wall
- No
- Lot Measurement
- Acres
- Manufactured Home?
- No
- Multiple PIDs?
- No
- New Development
- No
- Number of Fireplaces
- 2
- Road Btwn WF & Home?
- No
- Waterfront Frontage
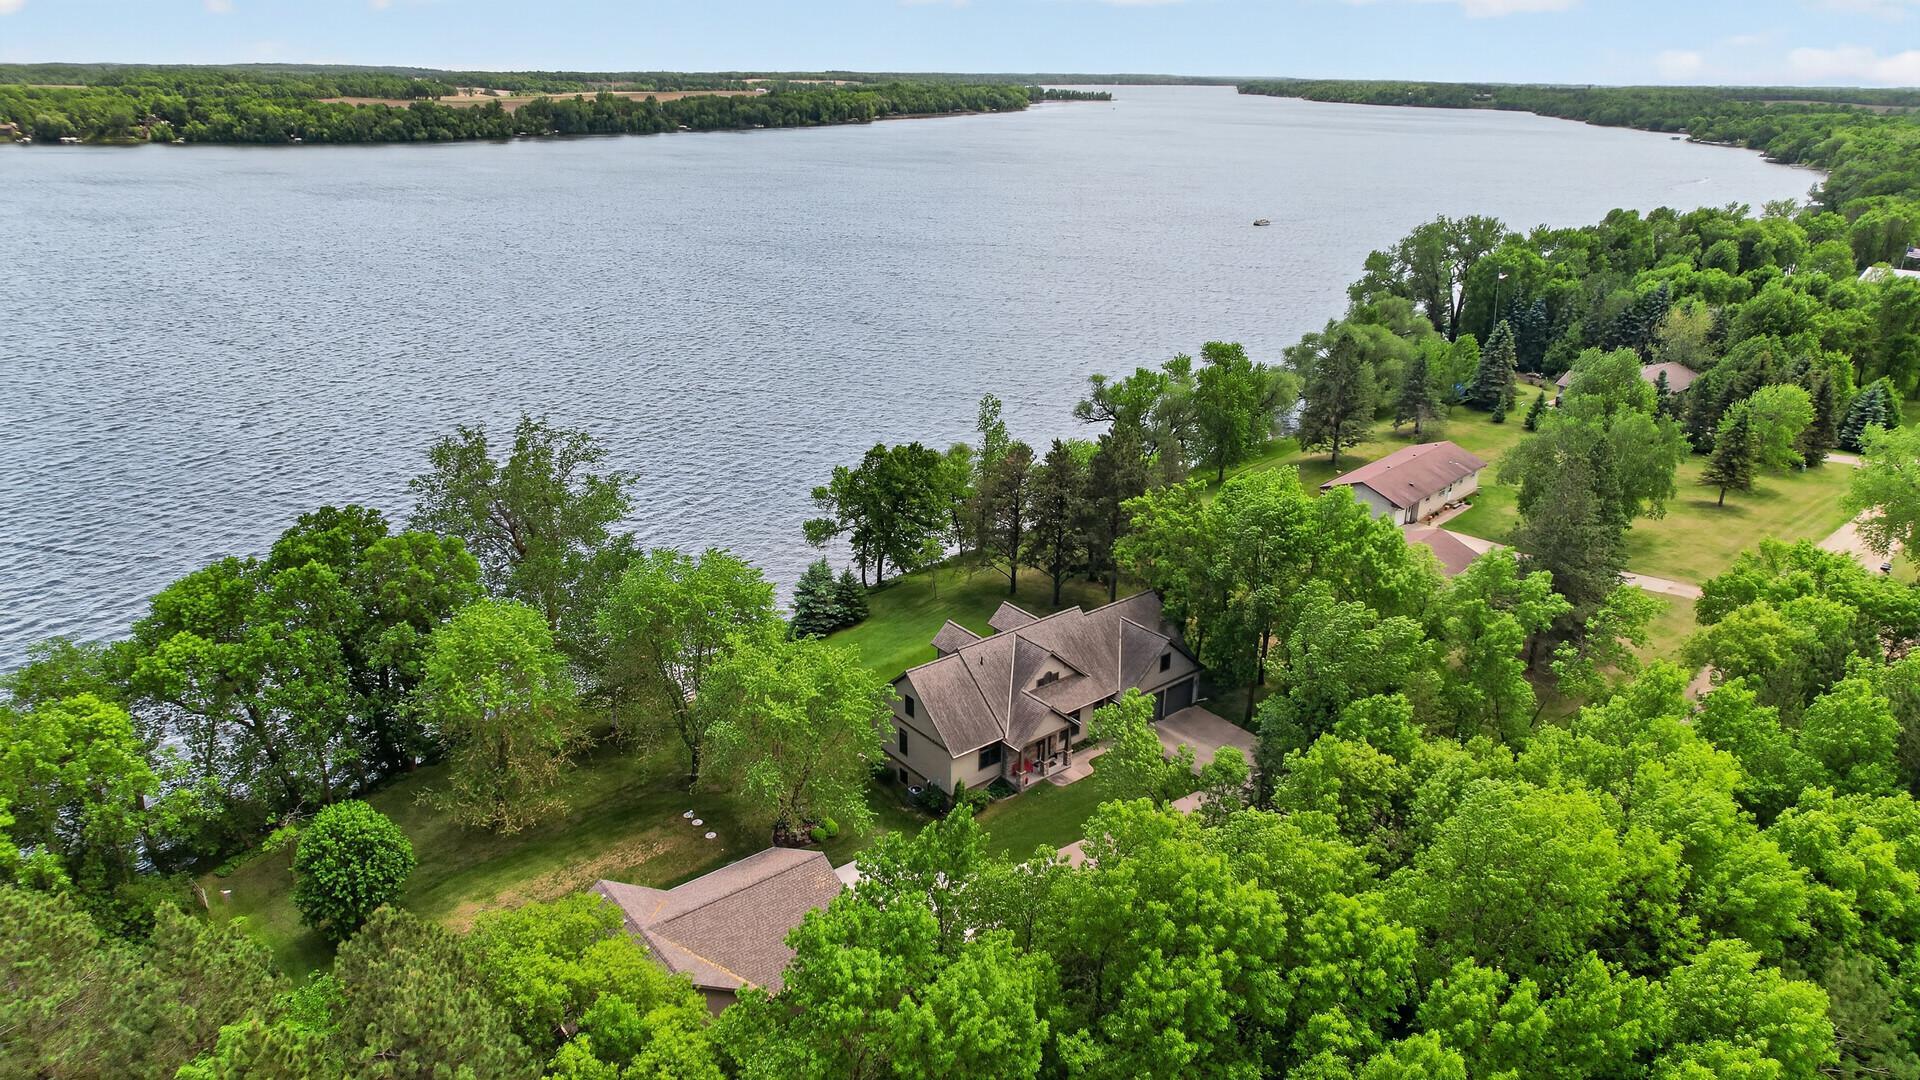
- 215
- Waterfront YN
- Yes
- Year Built
- 2005
- Yearly/Seasonal
- Yearly
- Zoning
- Residential-Single Family
- Bath Full
- Yes
- Bath Three Quarters
- 3
- Bath Half
- Yes
- Main Floor Total SqFt
- 1565
- Above Grd Total SqFt
- 2237
- Below Grd Total SqFt
- 1565
- Total SqFt
- 3802
- Total Finished Sqft
- 3526.00
- FireplaceYN
- Yes
- Lake/Waterfront Name
- Sauk
- Style
- (SF) Single Family
- Foundation Size
- 1565
- Garage Stalls
- 4
- Lot Dimensions
- Irregular
- Acres
- 1.13
- Assessment Pending
- No
- Bath Quarter
- 0
- Association Fee
- 0
Property Features
Accessible:
None
Air Conditioning:
Central Air; Zoned
Amenities Unit:
Cable; Ceiling Fan(s); Deck; Dock; Hardwood Floors; In-Ground Sprinkler; Kitchen Center Island; Kitchen Window; Main Floor Primary Bedroom; Multiple Phone Lines; Natural Woodwork; Paneled Doors; Panoramic View; Patio; Porch; Primary Bedroom Walk-In Closet; Security System; Vaulted Ceiling(s); Walk-In Closet; Washer/Dryer Hookup
Appliances:
Air-To-Air Exchanger; Dishwasher; Dryer; Energy Star Appliances; Fuel Tank - Owned; Range; Refrigerator; Washer; Water Filtration System
Basement:
Concrete Block; Drainage System; Egress Windows; Full; Storage Space
Bath Description:
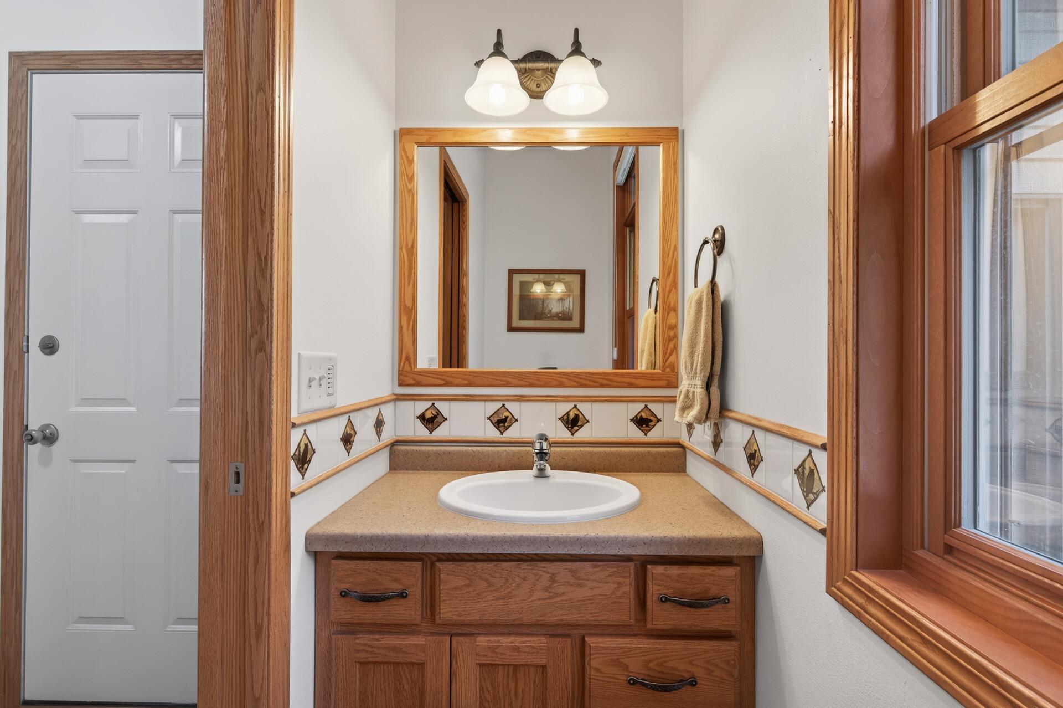
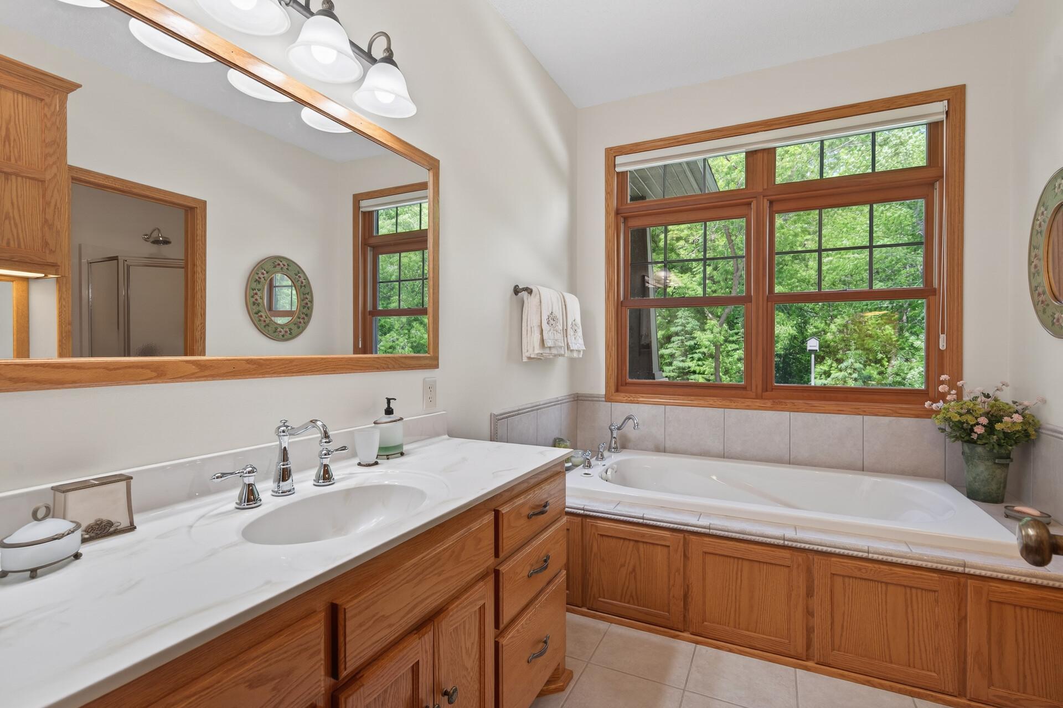
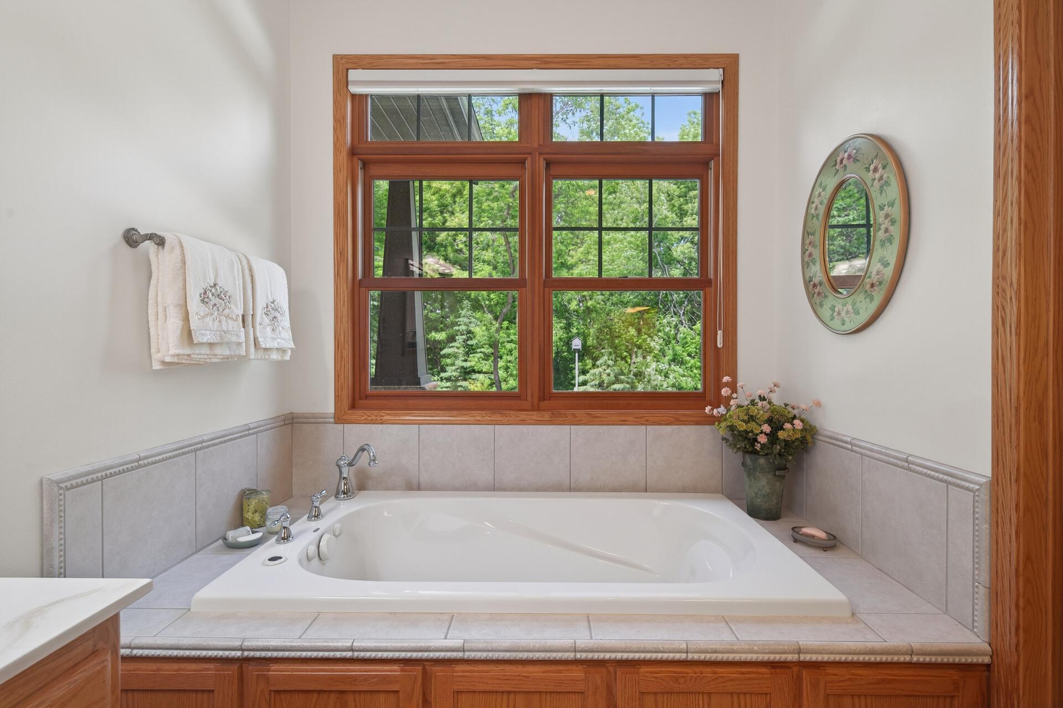
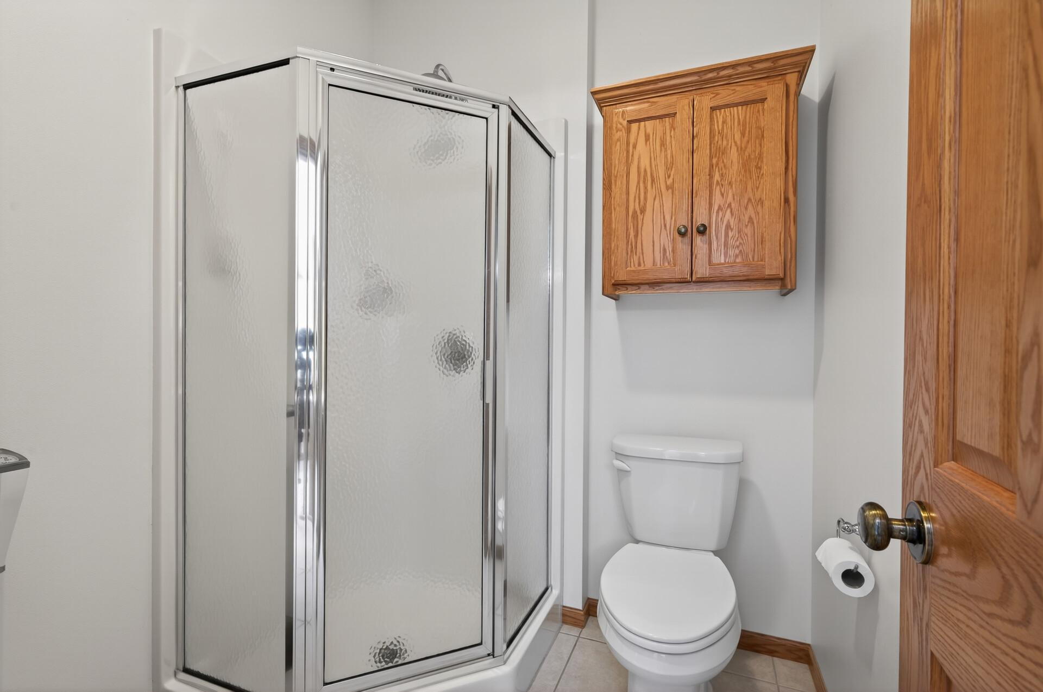
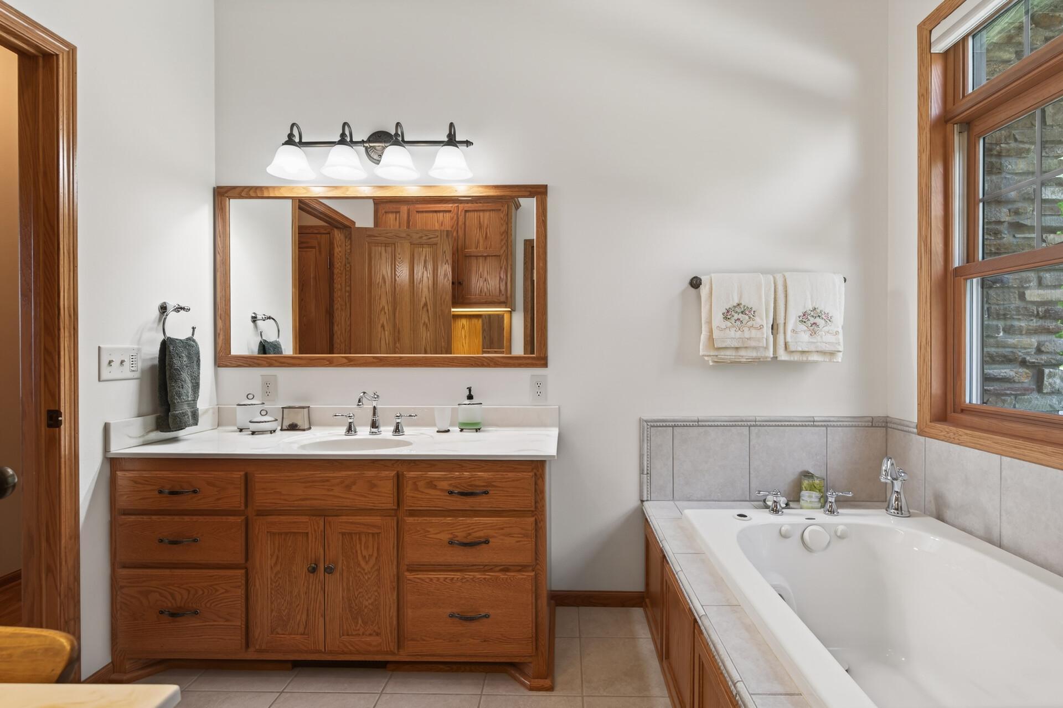
Main Floor 1/2 Bath; Main Floor Full Bath; Upper Level 3/4 Bath; Full Primary; 3/4 Basement; Jetted Tub; Separate Tub & Shower; Walk-In Shower Stall
Construction Materials:
Frame
Construction Status:
Previously Owned
Dining Room Description:
Informal Dining Room; Separate/Formal Dining Room
Electric:
200+ Amp Service; Circuit Breakers
Exterior:
Brick/Stone; Engineered Wood; Steel Siding
Family Room Characteristics:
Lower Level; Main Level
Fireplace Characteristics:
Electric; Gas Burning; Living Room; Stone
Foundation:
Concrete Block
Fuel:
Electric; Propane
Heating:
Dual Fuel/Off Peak; Forced Air
Internet Options:
Fiber Optic
Laundry:
Main Level; Sink
Lot Description:
Accessible Shoreline; Tree Coverage - Medium
Outbuildings:
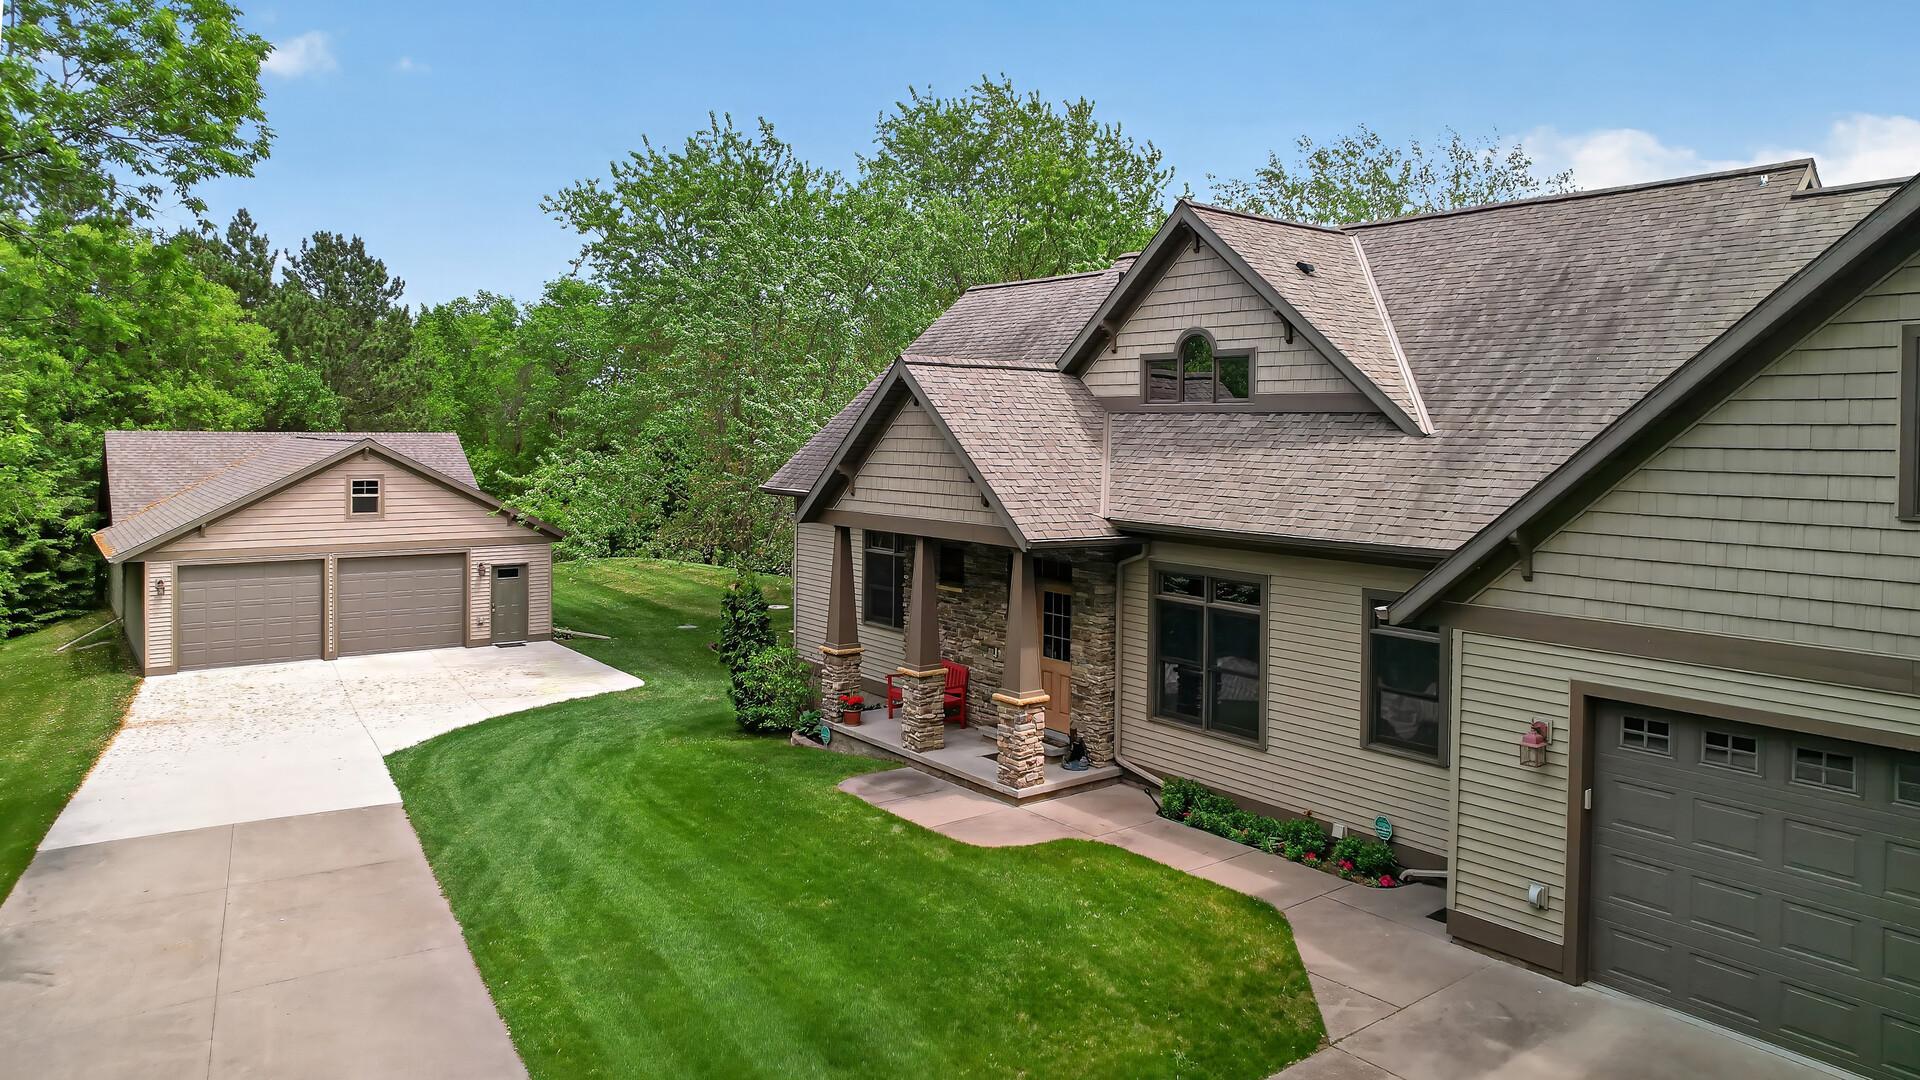
Additional Garage; Boat House
Parking Characteristics:
Finished Garage; Multiple Garages; Floor Drain; Garage Door Opener; Heated Garage; Insulated Garage
Road Frontage:
No Outlet/Dead End
Roof:
Age Over 8 Years; Architectural Shingle
Sewer:
Mound Septic; Septic System Compliant - Yes
Special Search:
Main Floor Bedroom; Main Floor Laundry; Main Floor Primary
Stories:
One and One Half
Water:
Well
Waterfront Type:
Lake Front
Waterfront View:
Lake
Contract Information
- Contingency
- None
- Original List Price
- 1150000
- ListPrice
- 1000000
- Owner is an Agent?
- No
- Auction?
- No
Location Tax and Other Information
- House Number
- 12892
- Street Name
- Bass
- Street Suffix
- Trail
- Postal City
- Sauk Centre
- County
- Todd
- State
- MN
- Zip Code
- 56378
- Complex/Dev/Subdivision
- Embloms Sub
Assessments
- Assessment Balance
- 58
- Tax With Assessments
- 7194
Building Information
- Finished SqFt Above Ground
- 2237
- Finished SqFt Below Ground
- 1289
More Information
Lake Details
- Lake Acres
- 2125
- Lake Depth
- 61
Lease Details
- Land Leased
- Not Applicable
Miscellaneous Information
- Homestead
- Yes
Ownership
- Fractional Ownership
- No
Parking Characteristics
- Garage Dimensions
- 24'x21'11"
- Garage Square Feet
- 461
- Finished Garage
- Yes
- Multiple Garages
- Yes
- Floor Drain
- Yes
- Garage Door Opener
- Yes
- Heated Garage
- Yes
- Insulated Garage
- Yes
Office/Member Info
- Association
- MAAR
Location, Tax and Other Information
- AssocFeeYN
- No
- Legal Description
- EMBLOM'S SUBDIVISION (15-127-34) LOTS 1 & 2
- Listing City
- Sauk Centre
- Map Page
- 999
- Municipality
- Kandota Twp
- School District
- Sauk Centre
- School District Phone
- 320-352-2284
- DNR Lake ID#
- 77015000
- DNR Lake Classification
- Not Applicable
- Zip Plus 4
- 4667
- Property ID Number
- 140038800
- Tax Year
- 2026
- Tax Amount
- 7136
- In Foreclosure?
- No
- Potential Short Sale?
- No
- Lender Owned?
- No
Directions & Remarks
- Public Remarks
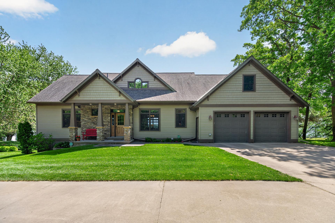
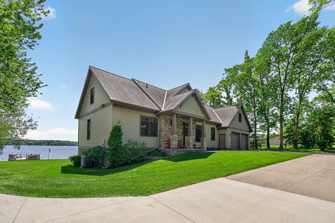
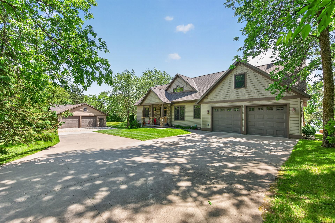
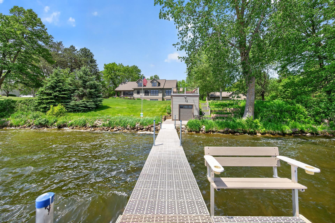
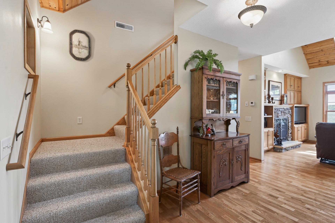
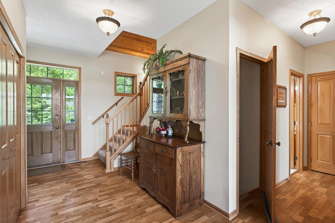
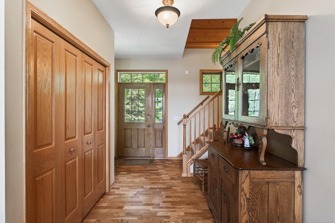
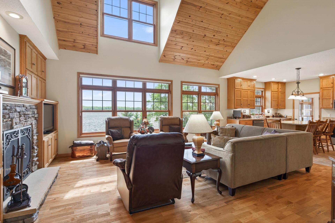
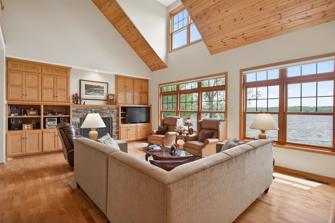
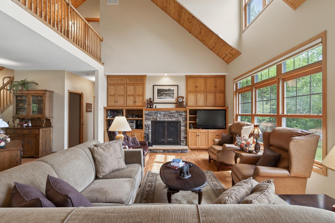
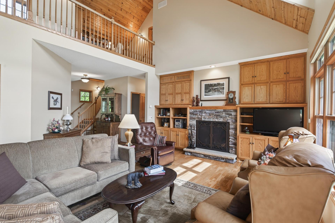
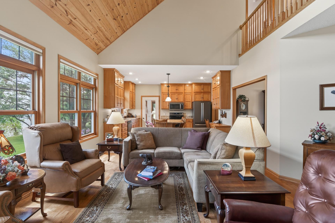
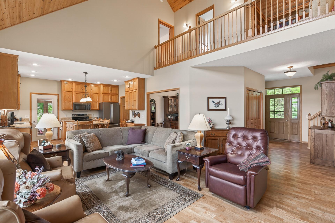
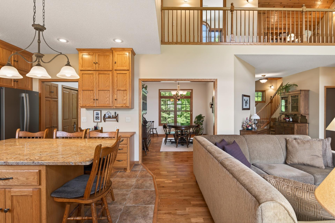
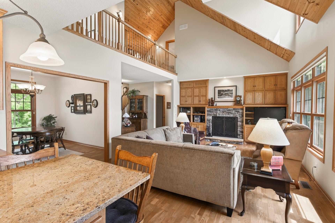
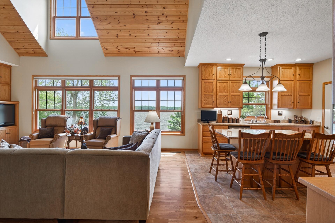
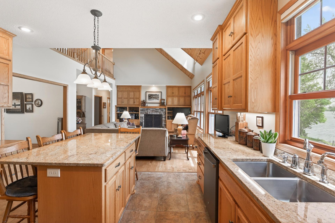
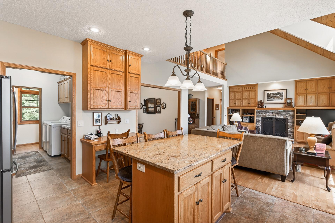
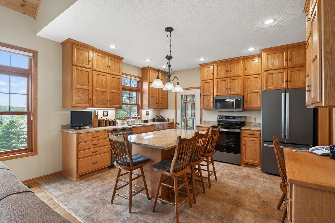
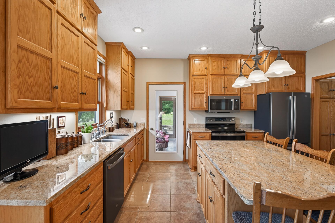
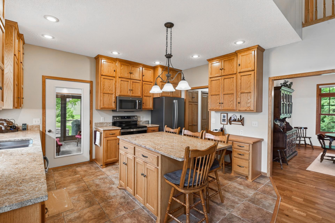
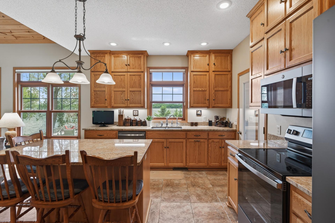
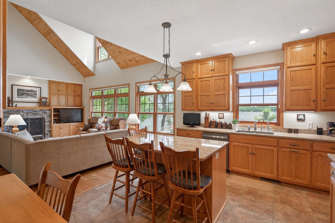
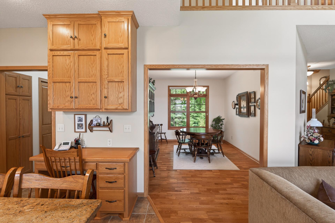
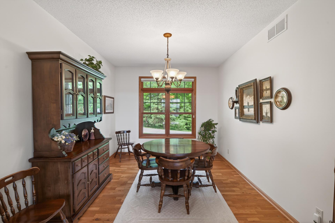
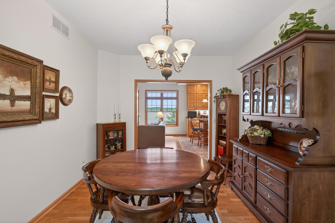
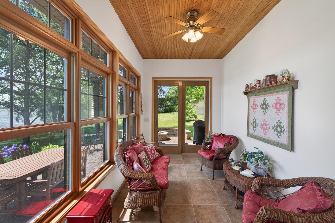
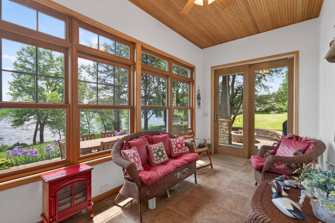
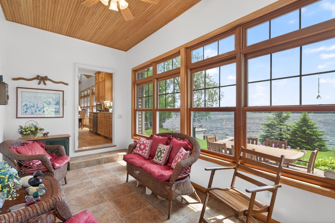
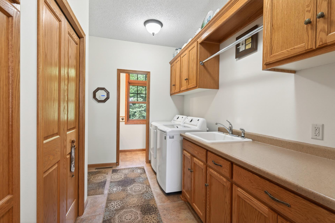
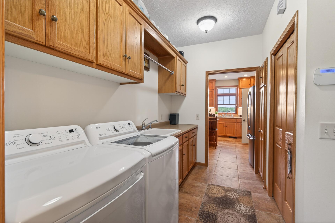
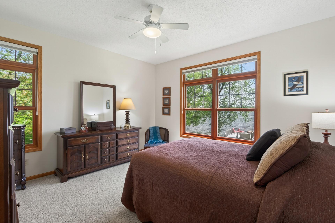
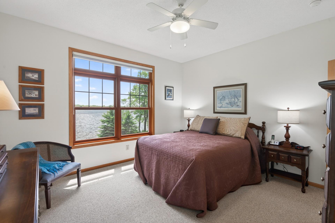
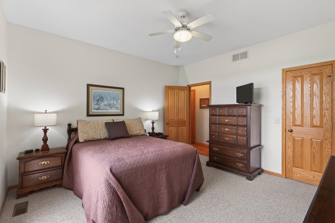
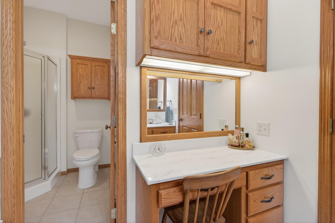
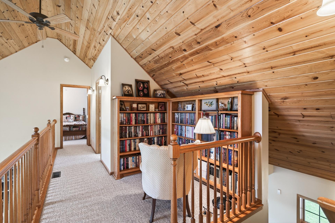
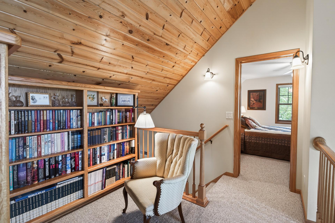
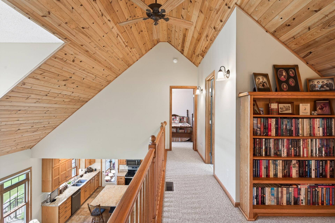
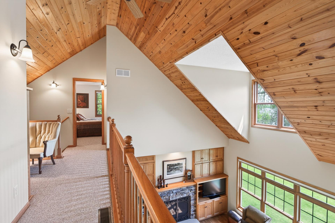
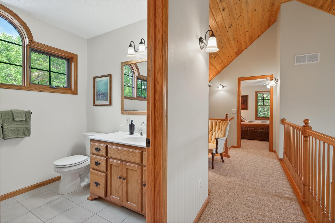
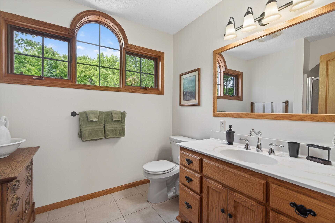
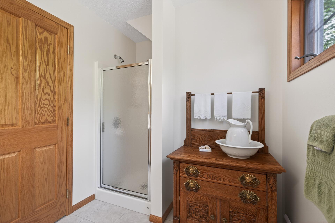
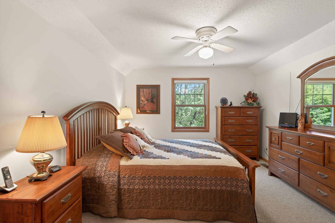
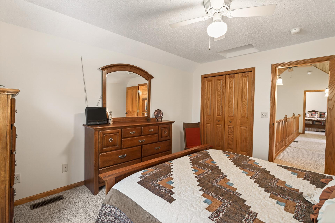
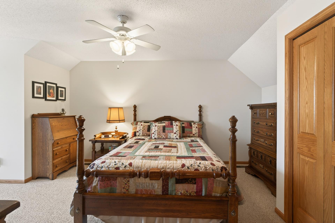
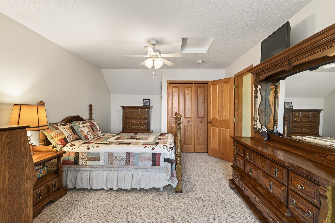
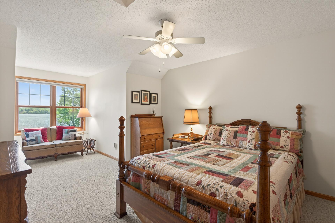
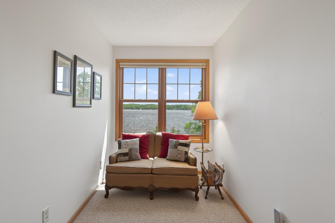
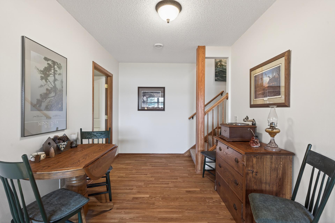
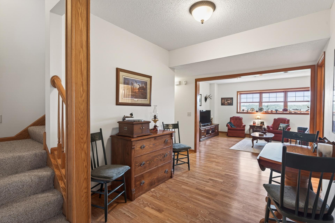
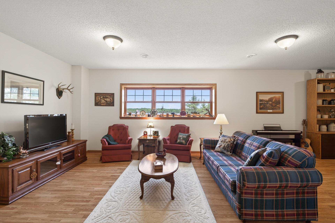
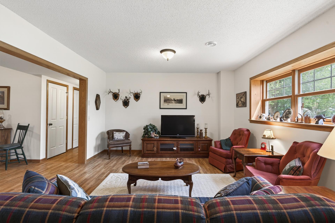
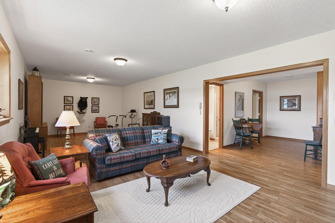
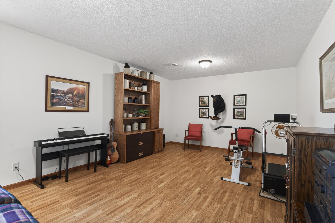
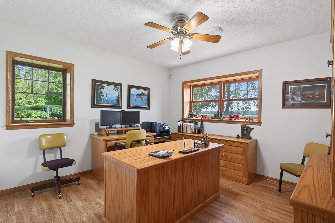
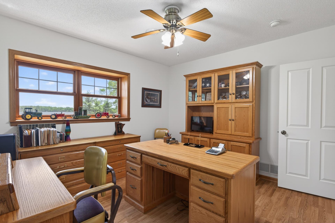
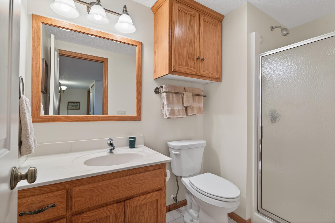
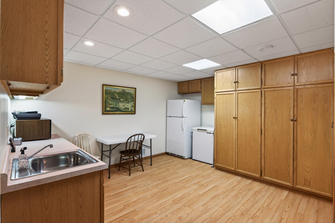
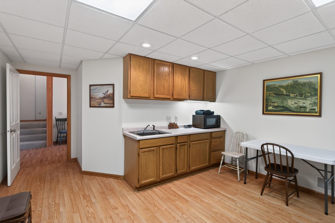
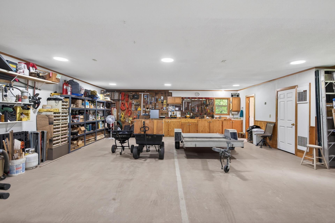
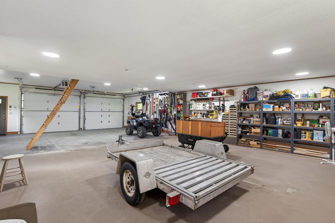
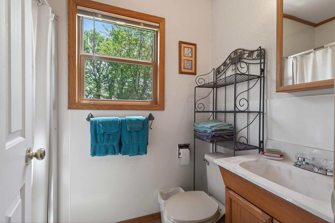
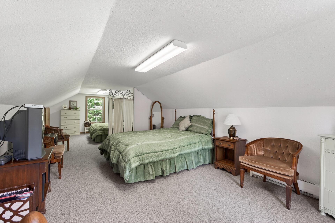
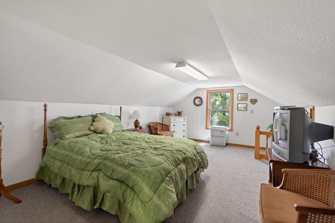
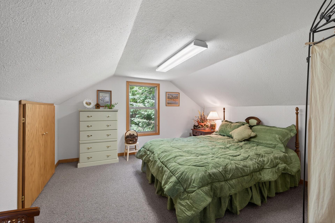
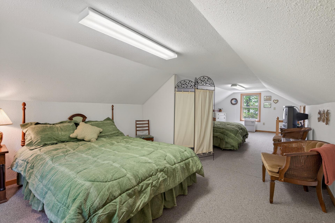
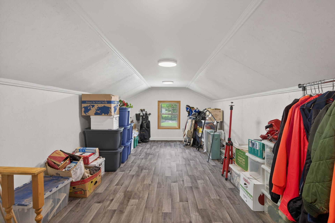
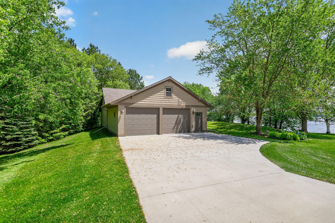
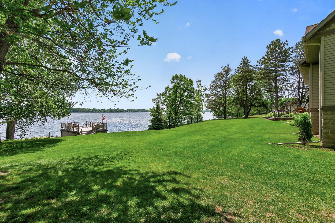
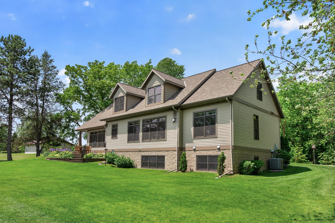
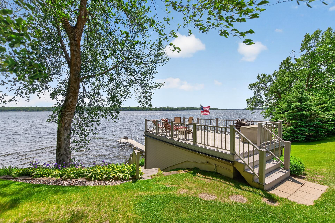
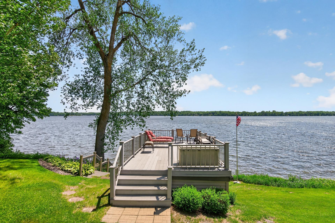
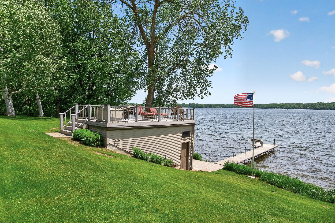
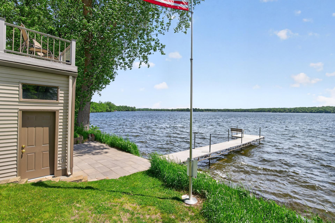
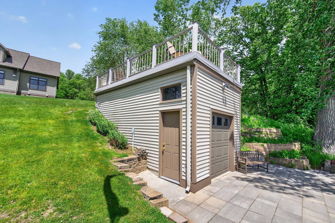
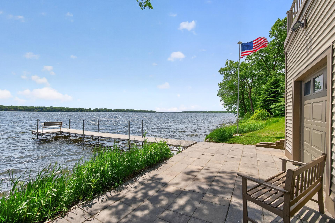
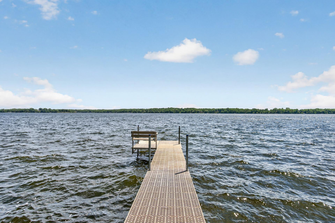
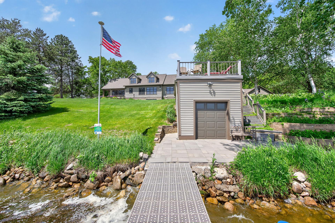
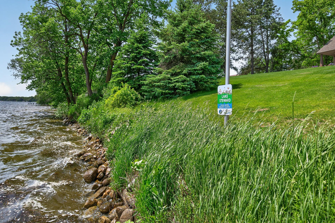
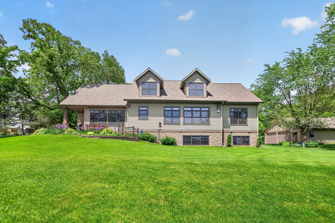
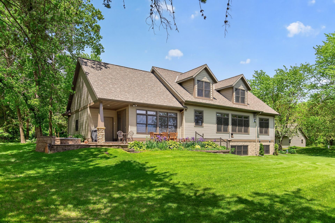
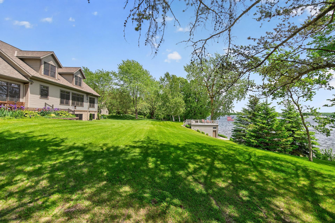
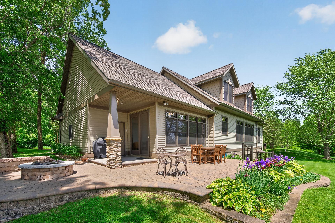
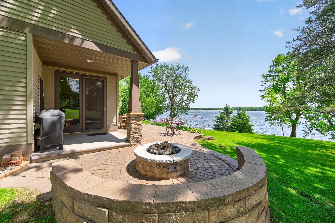
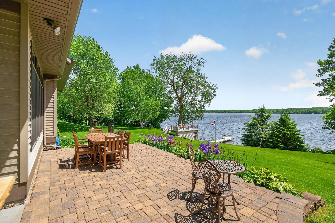
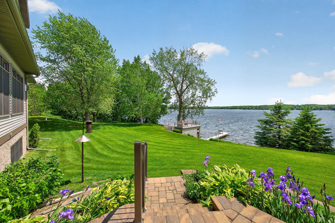
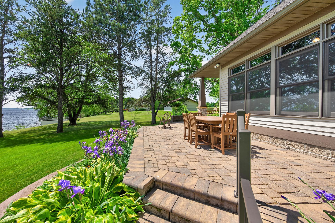
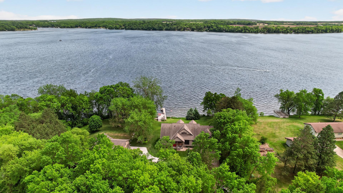
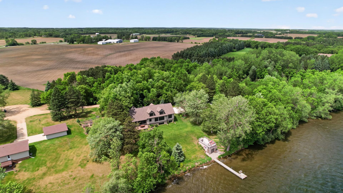
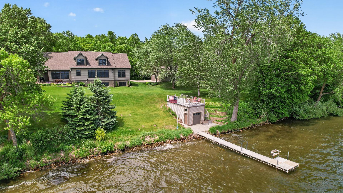
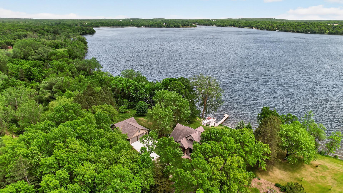
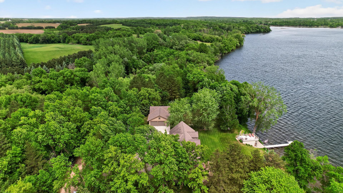
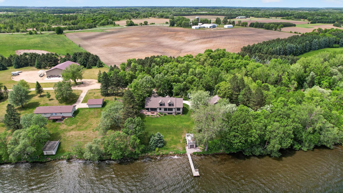
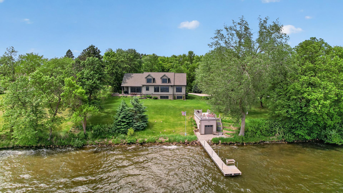
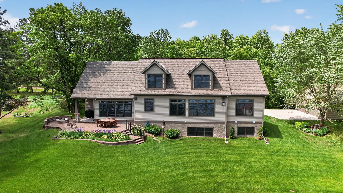
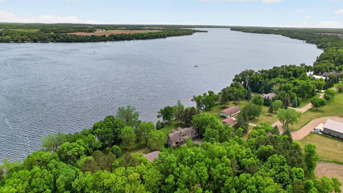
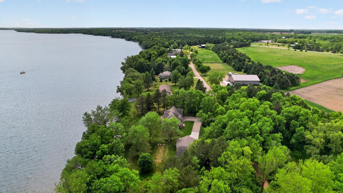
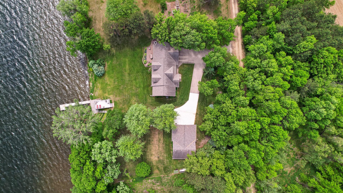
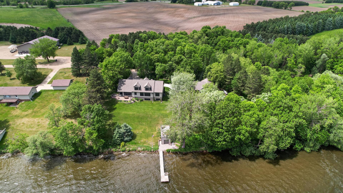
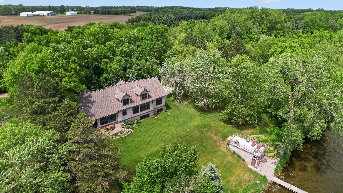
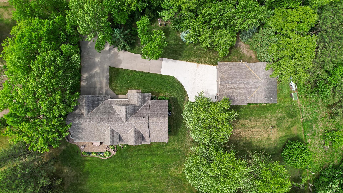
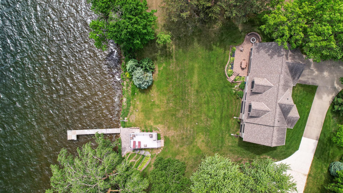
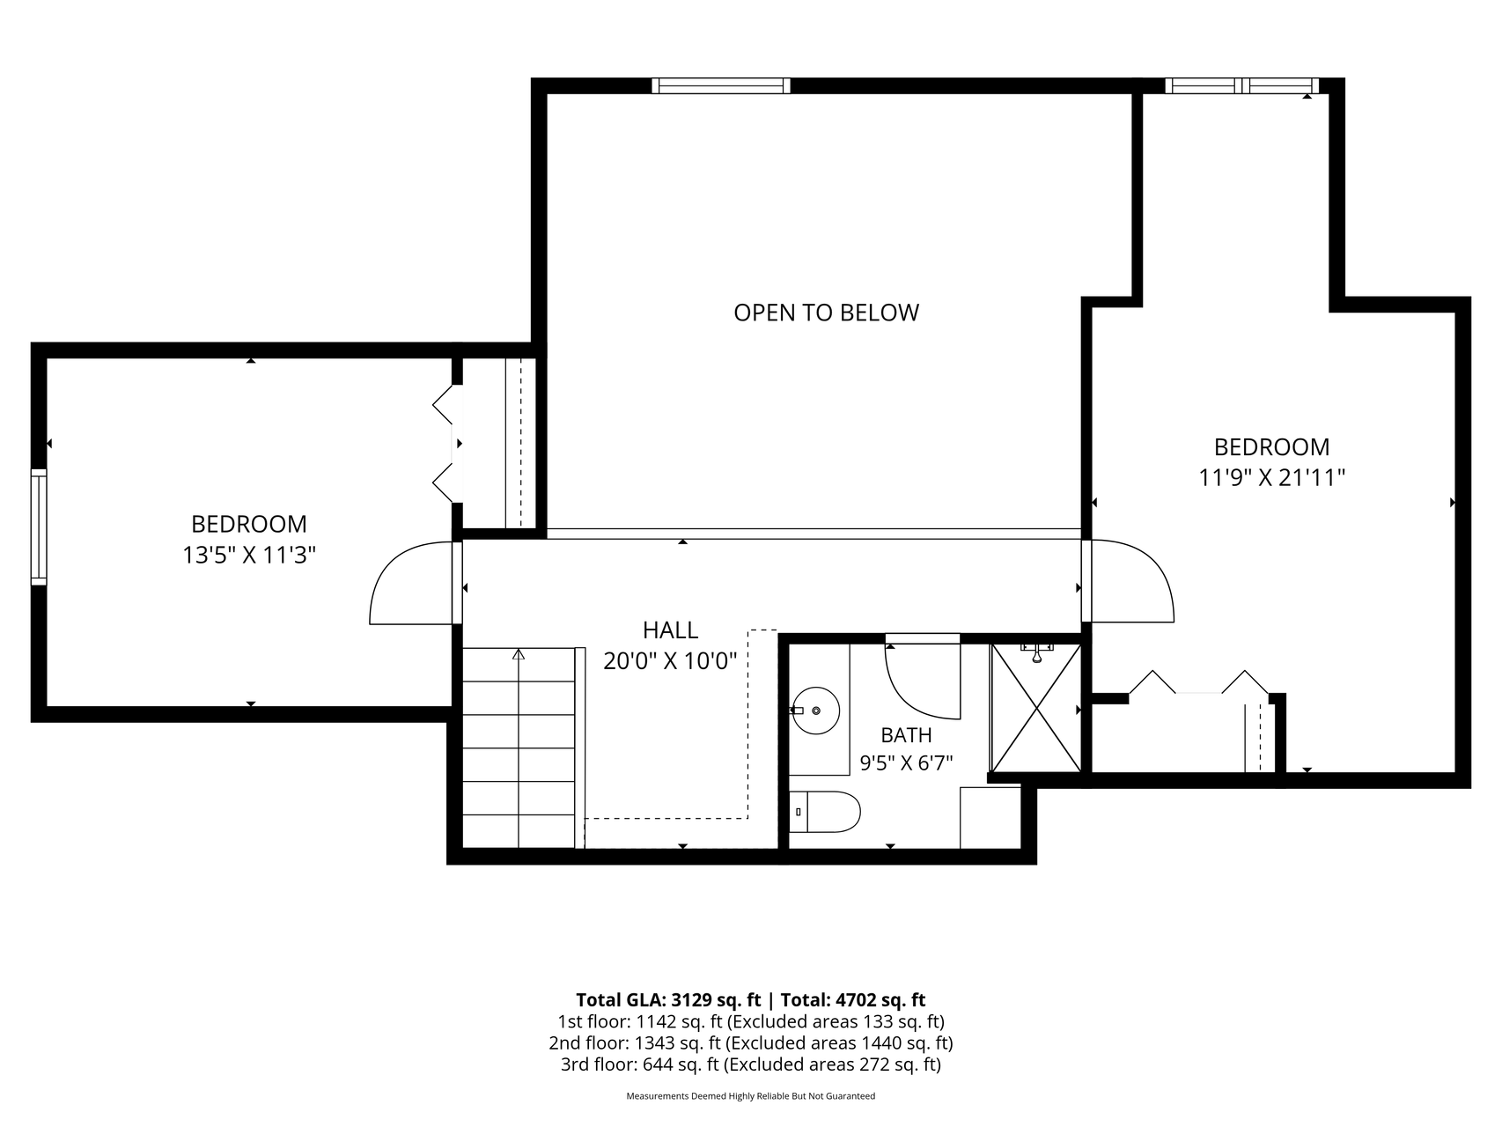
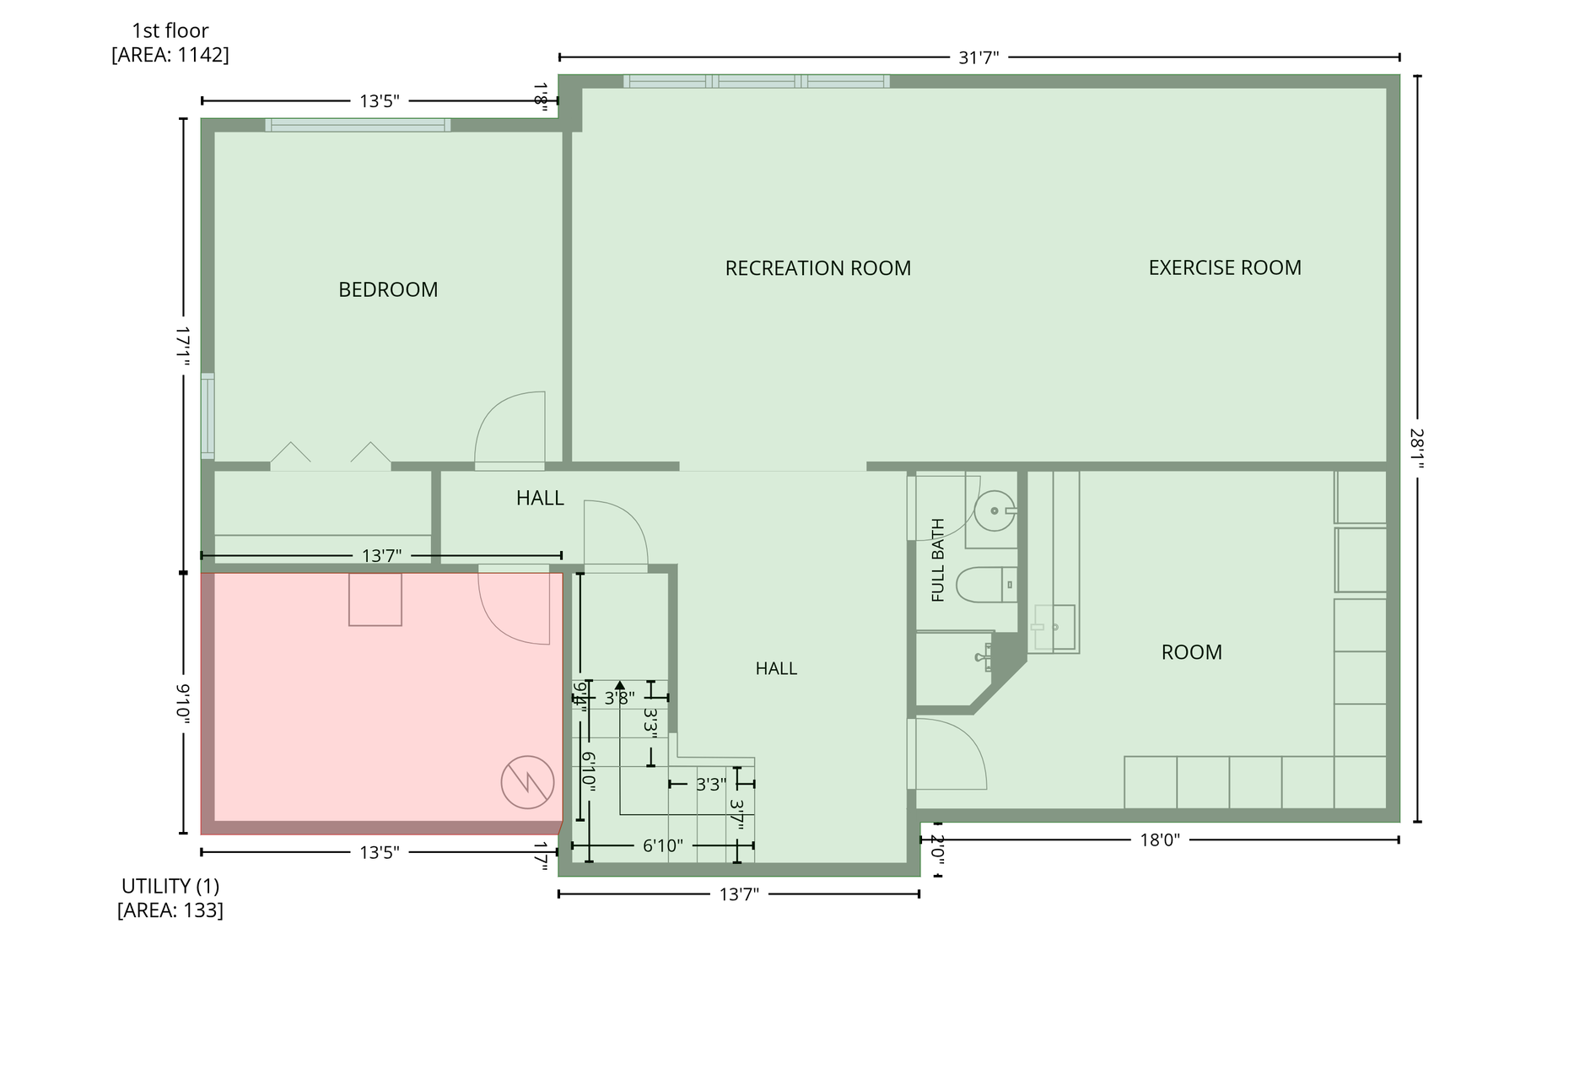
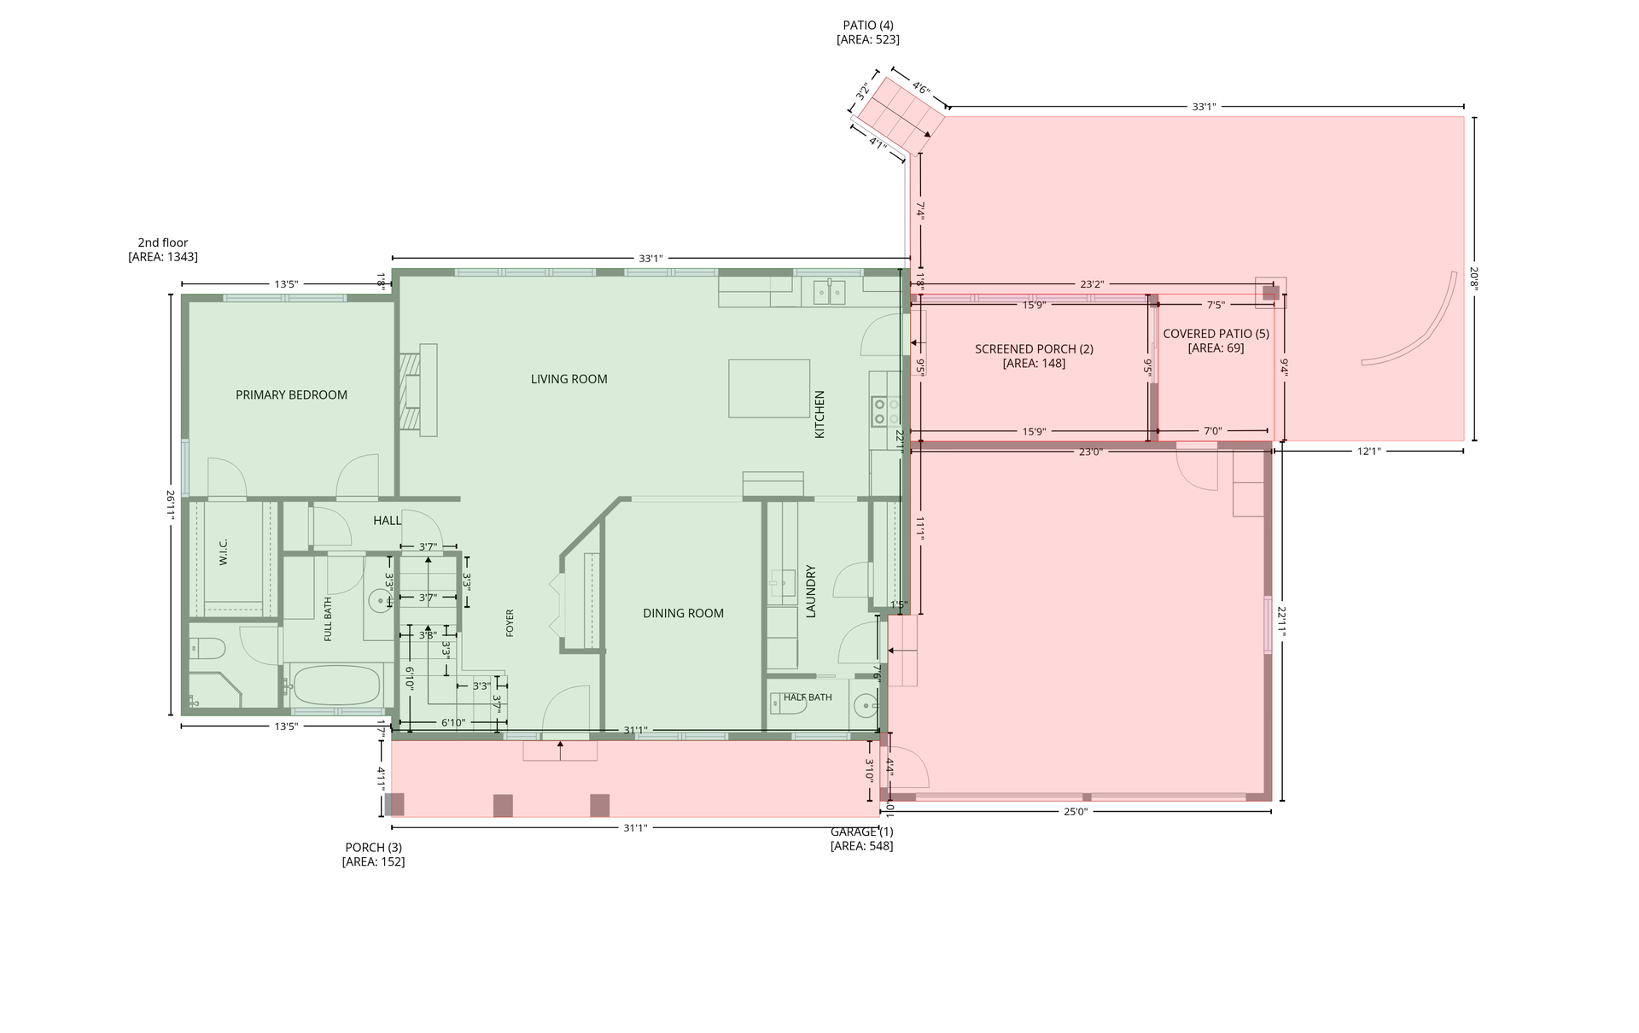
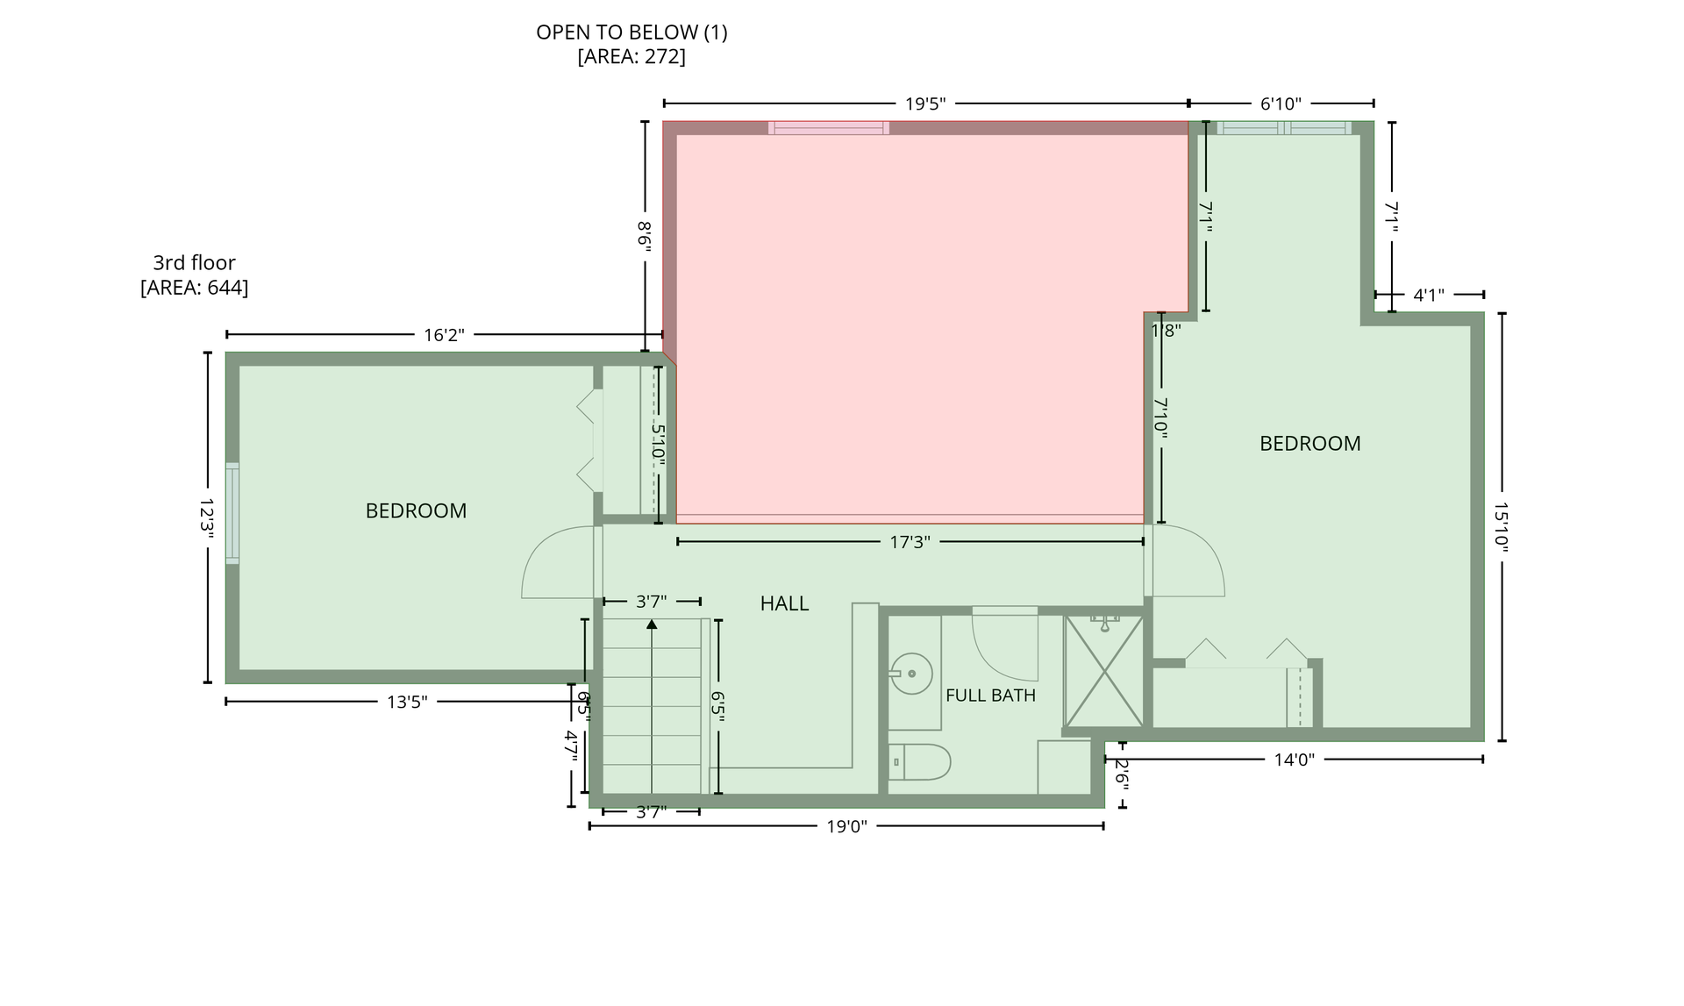
- Welcome to one of Sauk Lake's most treasured properties—a custom-built, one-owner lake home that has been lovingly cared for and meticulously maintained from day one. Nestled on 215 feet of private lakeshore at the end of a quiet dead-end road, this exceptional property offers stunning lake views, timeless craftsmanship, and space for every stage of life. From the moment you step through the front door, you'll be captivated by breathtaking views of Sauk Lake and the soaring vaulted ceilings that create an open, inviting atmosphere. The thoughtfully designed main level features a spacious primary suite, convenient laundry room, formal and informal dining areas, and a beautiful four-season porch where you can enjoy lake views year-round. The custom kitchen is a true showpiece, featuring cabinetry that extends to the ceiling, Italian travertine tile, abundant storage, and quality finishes throughout. Upstairs you'll find two additional bedrooms, a charming book nook, and a 3/4 bath, while the lower level offers another bedroom and bathroom, a second kitchen area, and ample storage space. With over 3,000 finished square feet and no wasted space, every inch of this home was designed with purpose and attention to detail. Recent updates include a new furnace, air conditioner, and septic system, providing peace of mind for years to come. Turtle Glass windows offer enhanced privacy while preserving the beautiful natural surroundings. Outside, the meticulously maintained grounds are enhanced by an in-ground sprinkler system, boathouse, included dock, and endless opportunities to enjoy lake life. Located near Greystone Golf Club, this property combines recreation, relaxation, and convenience. In addition to the attached finished two-car garage, the property includes an impressive additional garage with its own bathroom and space for up to four vehicles, boats, recreational equipment, or workshop needs. Above the garage is finished living space ideal for guests, a bunkhouse, hobby room, home office, or whatever your heart desires. This is more than a home—it's a legacy property built to last, offering exceptional lake views, privacy, quality construction, and room for all of your hobbies, toys, and gatherings. Opportunities like this on Sauk Lake are truly rare.
- Directions
- North on US-71. Turn Right (East) onto Akela Drive. Turn Left (North) onto Bass Trail. The destination will be on your Right (Lakeside).
Accessible
- None
- Yes
Air Conditioning
- Central Air
- Yes
- Zoned
- Yes
Amenities Unit
- Cable
- Yes
- Ceiling Fan(s)
- Yes
- Deck
- Yes
- Dock
- Yes
- Hardwood Floors
- Yes
- In-Ground Sprinkler
- Yes
- Kitchen Center Island
- Yes
- Kitchen Window
- Yes
- Main Floor Primary Bedroom
- Yes
- Multiple Phone Lines
- Yes
- Natural Woodwork
- Yes
- Paneled Doors
- Yes
- Panoramic View
- Yes
- Patio
- Yes
- Porch
- Yes
- Primary Bedroom Walk-In Closet
- Yes
- Security System
- Yes
- Vaulted Ceiling(s)
- Yes
- Walk-In Closet
- Yes
- Washer/Dryer Hookup
- Yes
Appliances
- Air-To-Air Exchanger
- Yes
- Dishwasher
- Yes
- Dryer
- Yes
- Energy Star Appliances
- Yes
- Fuel Tank - Owned
- Yes
- Range
- Yes
- Refrigerator
- Yes
- Washer
- Yes
- Water Filtration System
- Yes
Basement
- Concrete Block
- Yes
- Drainage System
- Yes
- Egress Windows
- Yes
- Full
- Yes
- Storage Space
- Yes
Bath Description
- Main Floor 1/2 Bath
- Yes
- Main Floor Full Bath
- Yes
- Upper Level 3/4 Bath
- Yes
- Full Primary
- Yes
- 3/4 Basement
- Yes
- Basement
- Yes
- Jetted Tub
- Yes
- Separate Tub & Shower
- Yes
- Walk-In Shower Stall
- Yes
Construction Materials
- Frame
- Yes
Construction Status
- Previously Owned
- Yes
Dining Room Description
- Informal Dining Room
- Yes
- Separate/Formal Dining Room
- Yes
Electric
- 200+ Amp Service
- Yes
- Circuit Breakers
- Yes
Exterior
- Brick/Stone
- Yes
- Engineered Wood
- Yes
- Steel Siding
- Yes
Family Room Characteristics
- Lower Level
- Yes
- Main Level
- Yes
Fireplace Characteristics
- Electric
- Yes
- Gas Burning
- Yes
- Living Room
- Yes
- Stone
- Yes
Foundation
- Concrete Block
- Yes
Fuel
- Electric
- Yes
- Propane
- Yes
Heating
- Dual Fuel/Off Peak
- Yes
- Forced Air
- Yes
Insurance Fee
- Insurance Fee
- 0
Internet Options
- Fiber Optic
- Yes
Laundry
- Main Level
- Yes
- Sink
- Yes
Lot Description
- Accessible Shoreline
- Yes
- Tree Coverage - Medium
- Yes
Outbuildings
- Additional Garage
- Yes
- Boat House
- Yes
Patio, Porch and Deck Features
- Deck
- Yes
- Patio
- Yes
Road Frontage
- No Outlet/Dead End
- Yes
Roof
- Age Over 8 Years
- Yes
- Architectural Shingle
- Yes
Sewer
- Mound Septic
- Yes
- Septic System Compliant - Yes
- Yes
Special Search
- Main Floor Bedroom
- Yes
- Main Floor Laundry
- Yes
- Main Floor Primary
- Yes
Stories
- One and One Half
- Yes
Water
- Well
- Yes
Waterfront Type
- Lake Front
- Yes
Waterfront View
- Lake
- Yes
Room Information
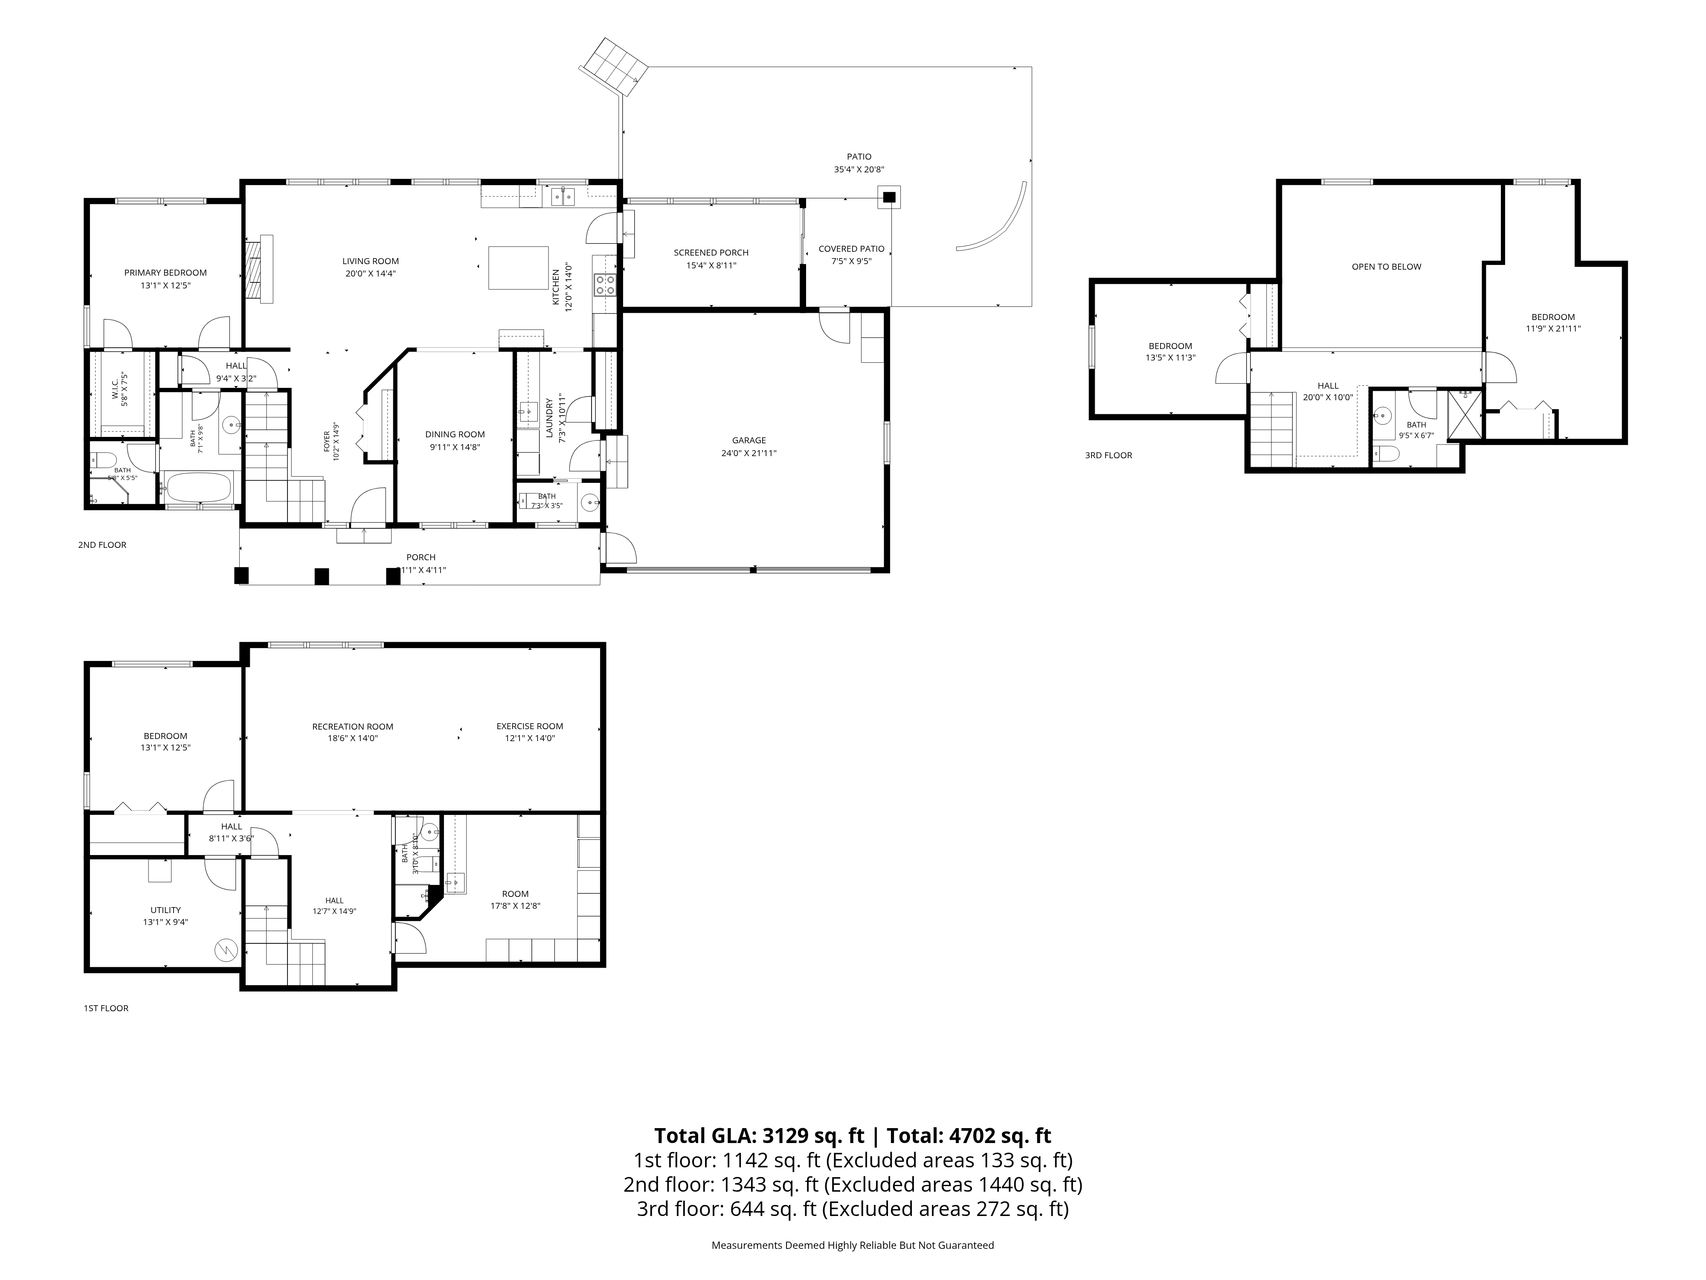
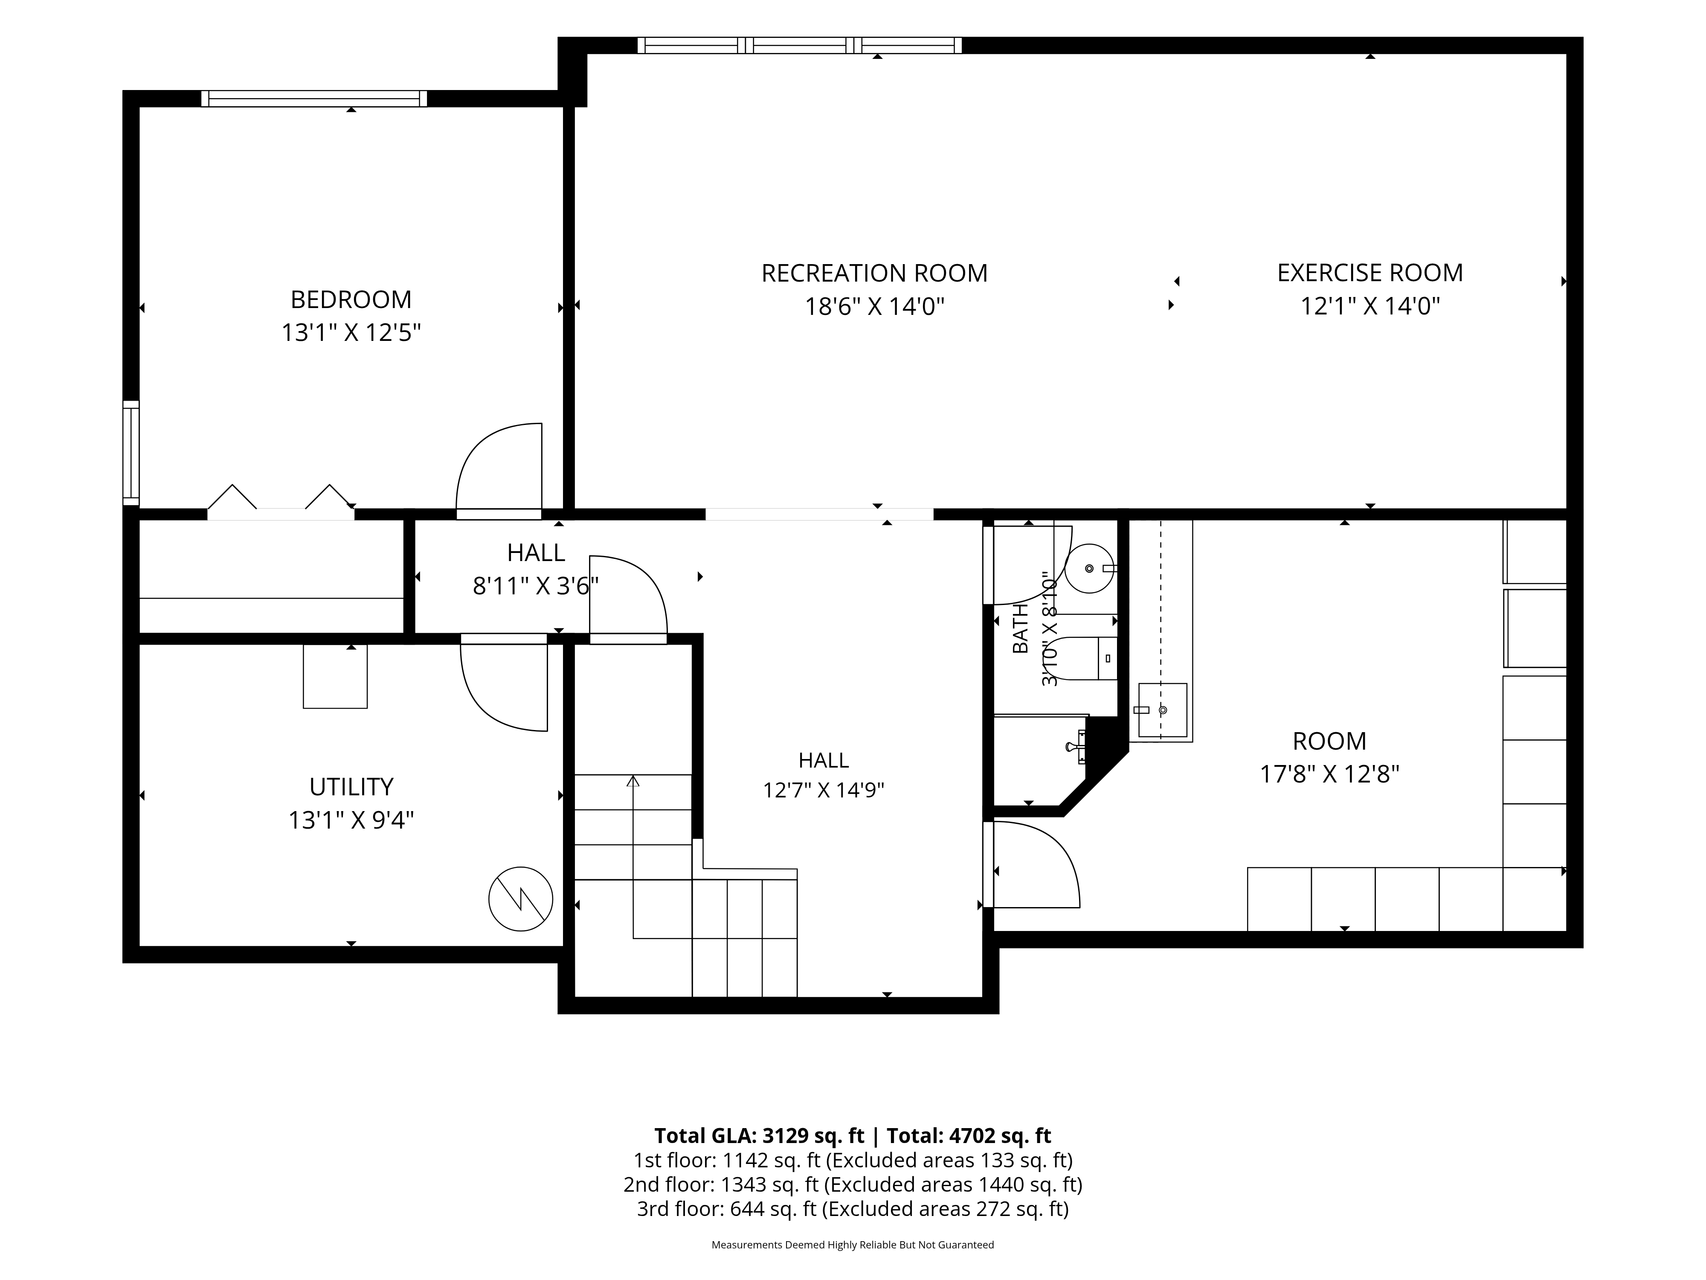
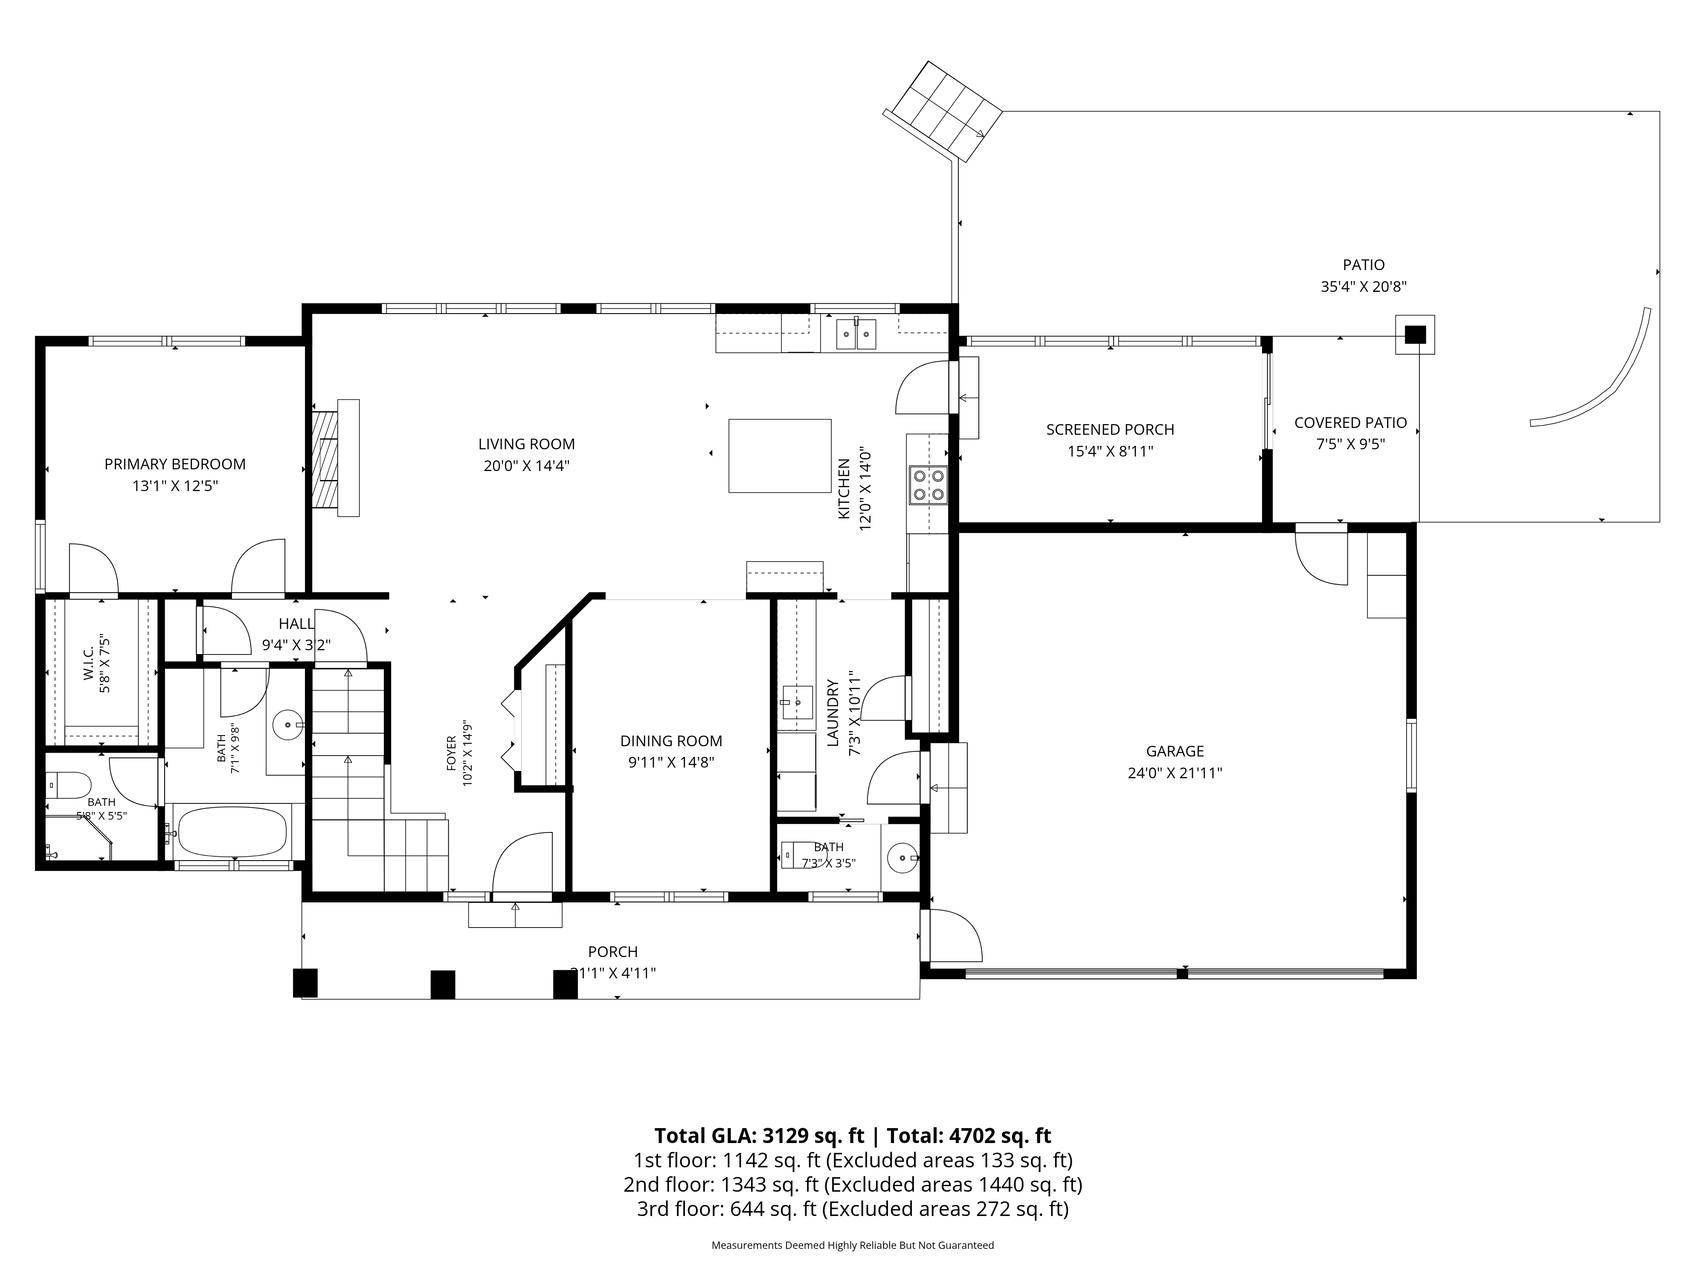
| Room Name | Dimensions | Level |
|---|---|---|
| Bonus Room | 17'8"x12'8" | Lower |
| Dining Room | 9'11"x14'8" | Main |
| Exercise Room | 12'1"x14' | Lower |
| First (1st) Bedroom | 13'1"x12'5" | Main |
| Four Season Porch | 15'4"x8'11" | Main |
| Fourth (4th) Bedroom | 13'1"x12'5" | Lower |
| Foyer | 10'2"x14'9" | Main |
| Kitchen | 12'x14' | Main |
| Laundry | 7'3"x10'11" | Main |
| Living Room | 20x14'4" | Main |
| Patio | 35'4"x20'8" | Main |
| Recreation Room | 18'6"x14' | Lower |
| Second (2nd) Bedroom | 11'9"x21'11" | Upper |
| Third (3rd) Bedroom | 13'5"x11'3" | Upper |

Listing Office:
eXp Realty
Last Updated: July - 20 - 2026
The data relating to real estate for sale on this web site comes in part from the Broker
Reciprocity SM Program of the Regional Multiple Listing Service of Minnesota, Inc. The information provided is deemed reliable but not guaranteed. Properties subject to prior sale, change or withdrawal.
©2024 Regional Multiple Listing Service of Minnesota, Inc All rights reserved.