
12916 3rd Street S, Afton, MN 55001
$750,000
Property Type:
Residential
Bedrooms:
4
Baths:
3
Square Footage:
2,741
Lot Size (sq. ft.):
64,904
Status:
Active
Current Price:
$750,000
List Date:
7/17/2026
Last Modified:
7/25/2026
Listing Details MLS# 7111148
General Property Information
- Common Wall
- No
- Lot Measurement
- Acres
- Manufactured Home?
- No
- Multiple PIDs?
- No
- New Development
- No
- Number of Fireplaces
- Yes
- Waterfront YN
- No
- Year Built
- 1962
- Yearly/Seasonal
- Yearly
- Zoning
- Residential-Single Family
- Bath Full
- 2
- Bath Three Quarters
- Yes
- Main Floor Total SqFt
- 1694
- Above Grd Total SqFt
- 1694
- Below Grd Total SqFt
- 1047
- Total SqFt
- 2741
- Total Finished Sqft
- 2553.00
- FireplaceYN
- Yes
- Style
- (SF) Single Family
- Foundation Size
- 1047
- Garage Stalls
- 10
- Lot Dimensions
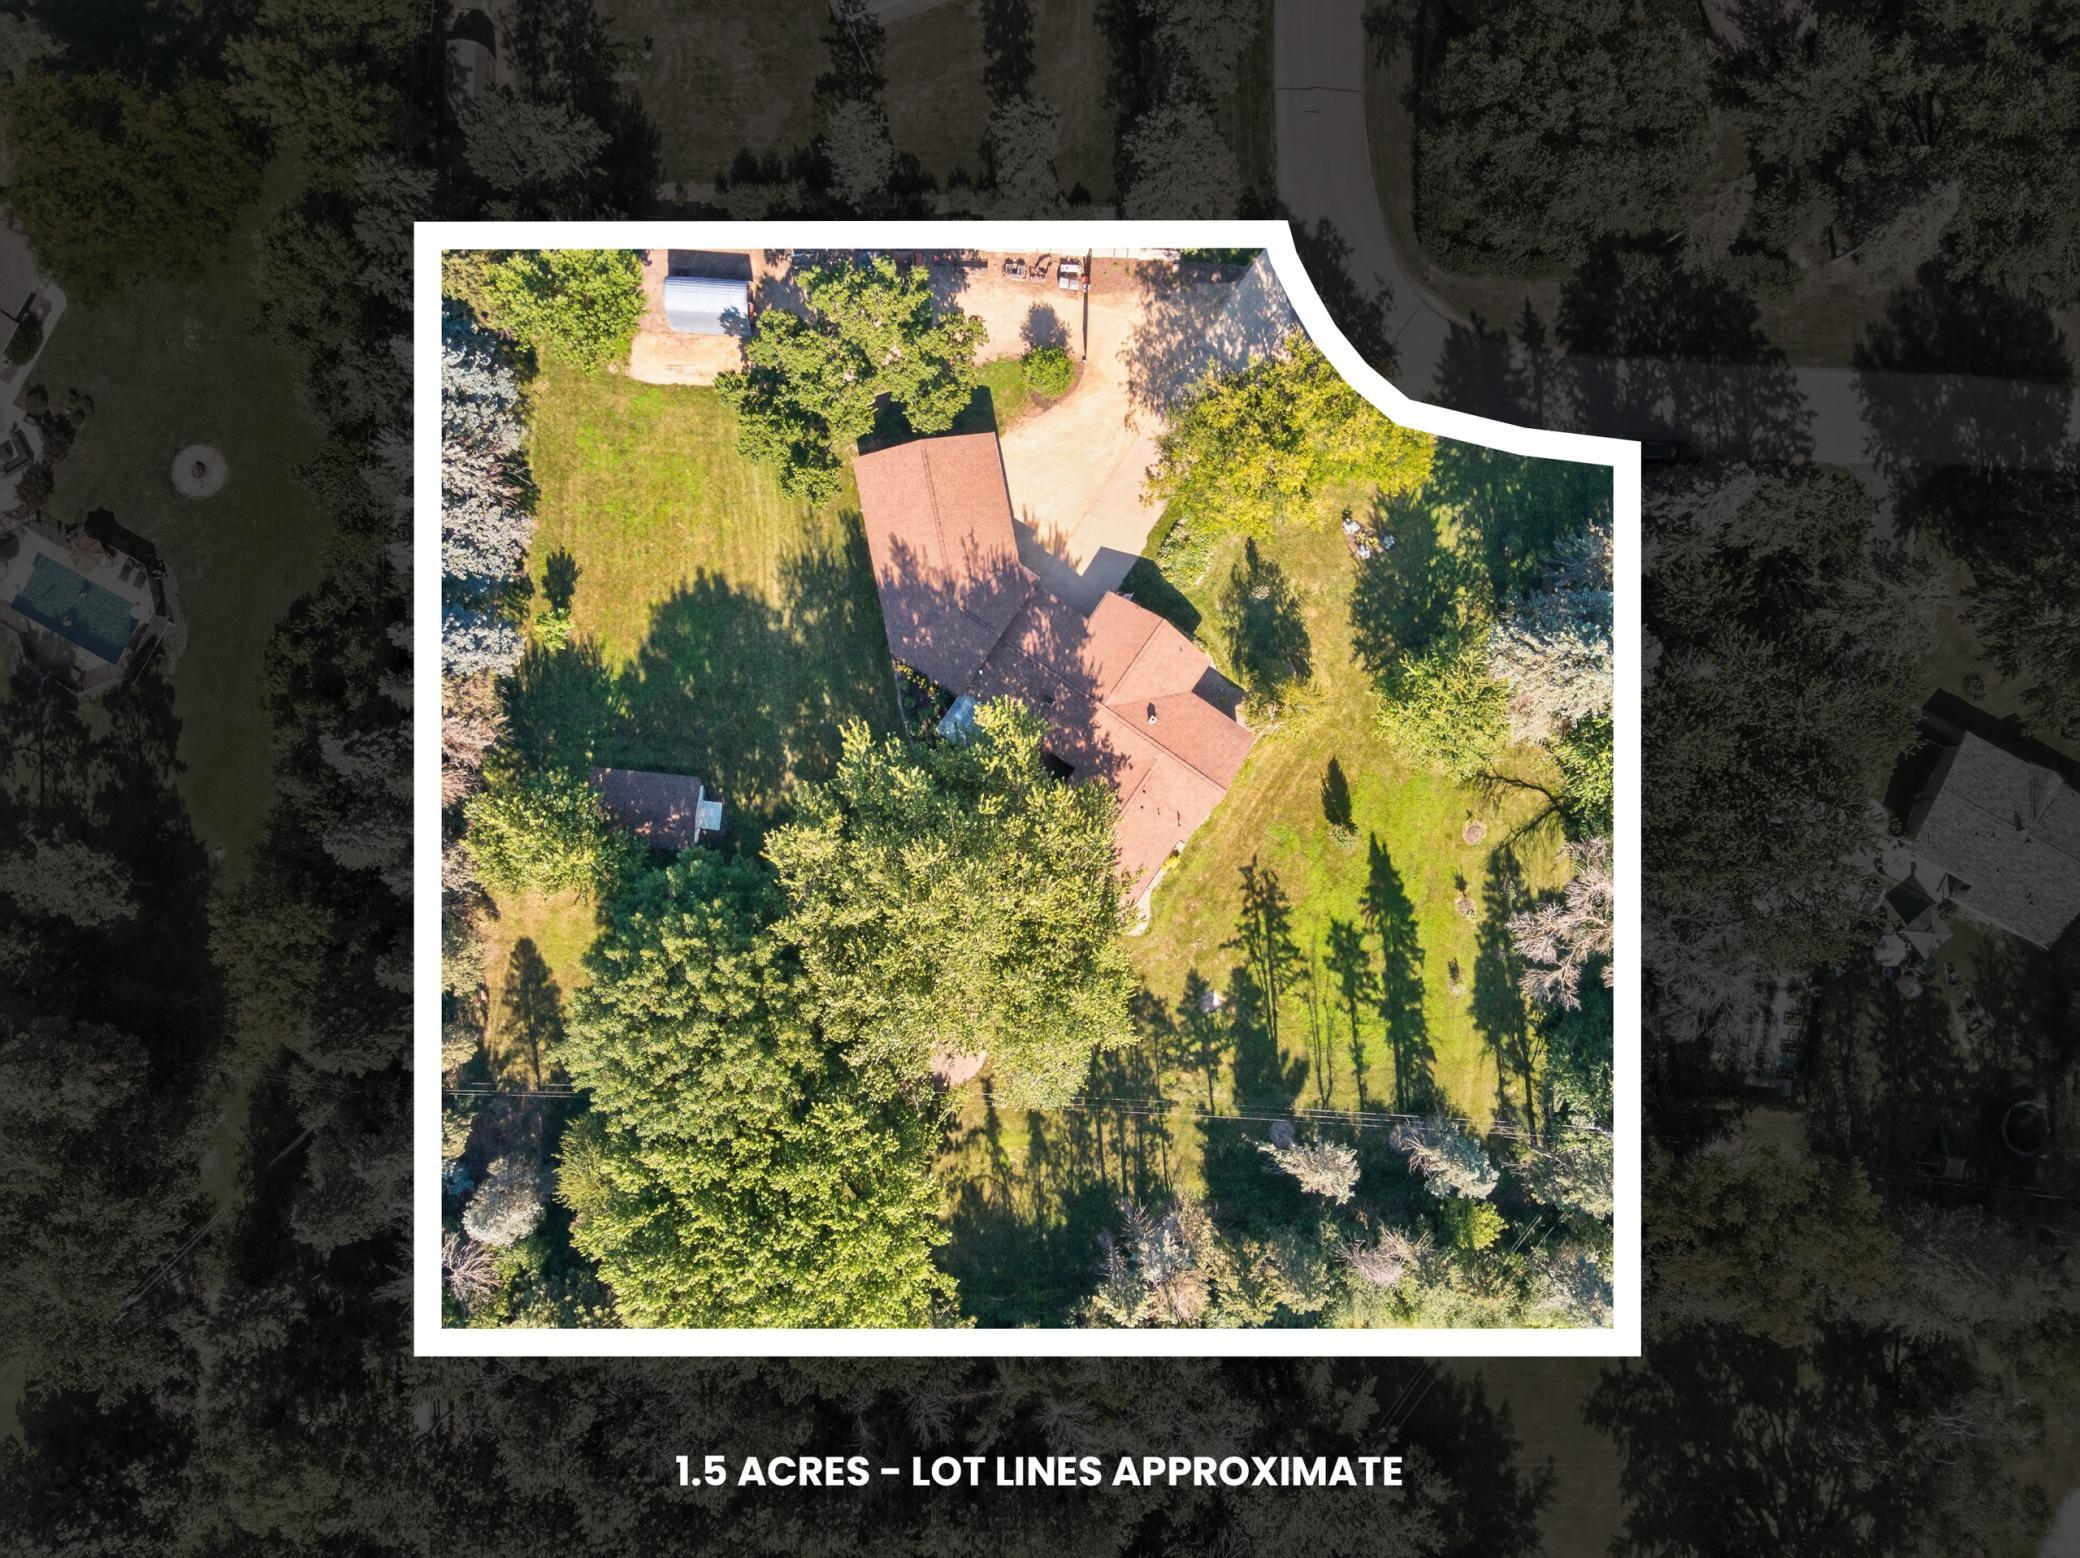
- 291x247
- Acres
- 1.49
- Assessment Pending
- No
- Bath Half
- 0
- Bath Quarter
- 0
- Association Fee
- 0
Property Features
Accessible:
None
Air Conditioning:
Ductless; Heat Pump; Whole House Fan
Amenities Unit:
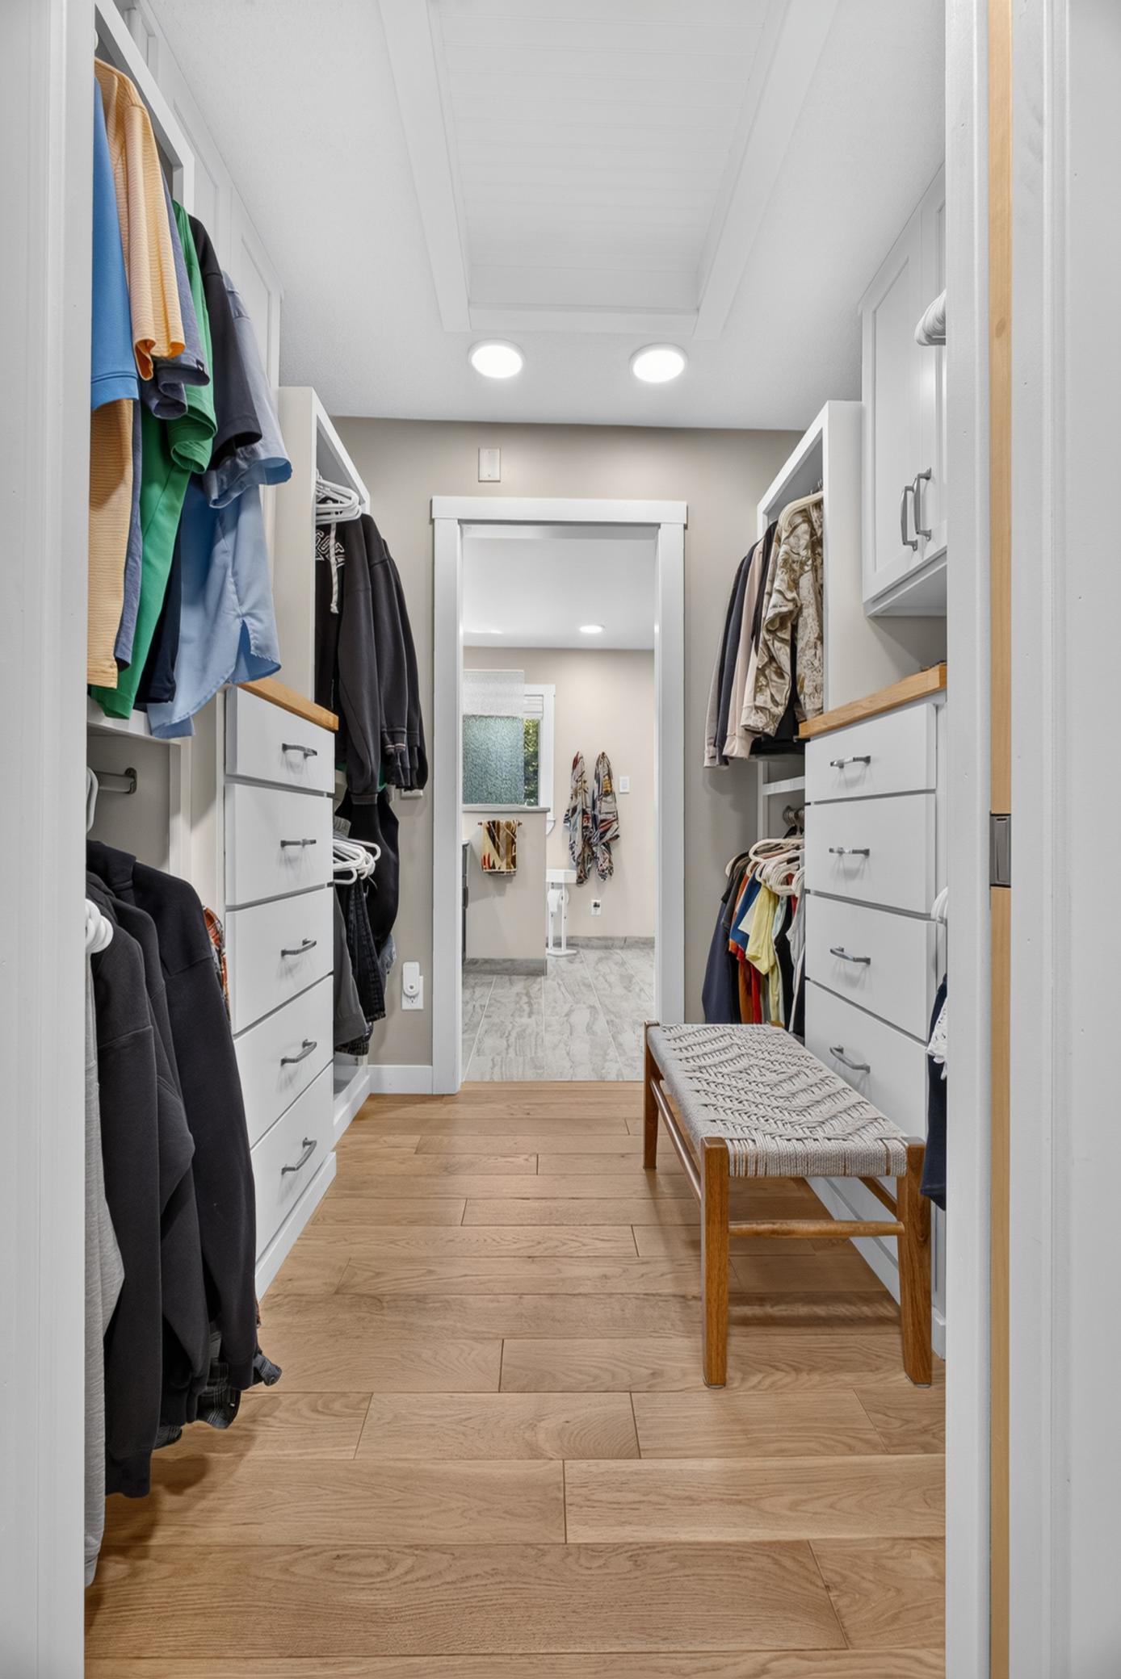
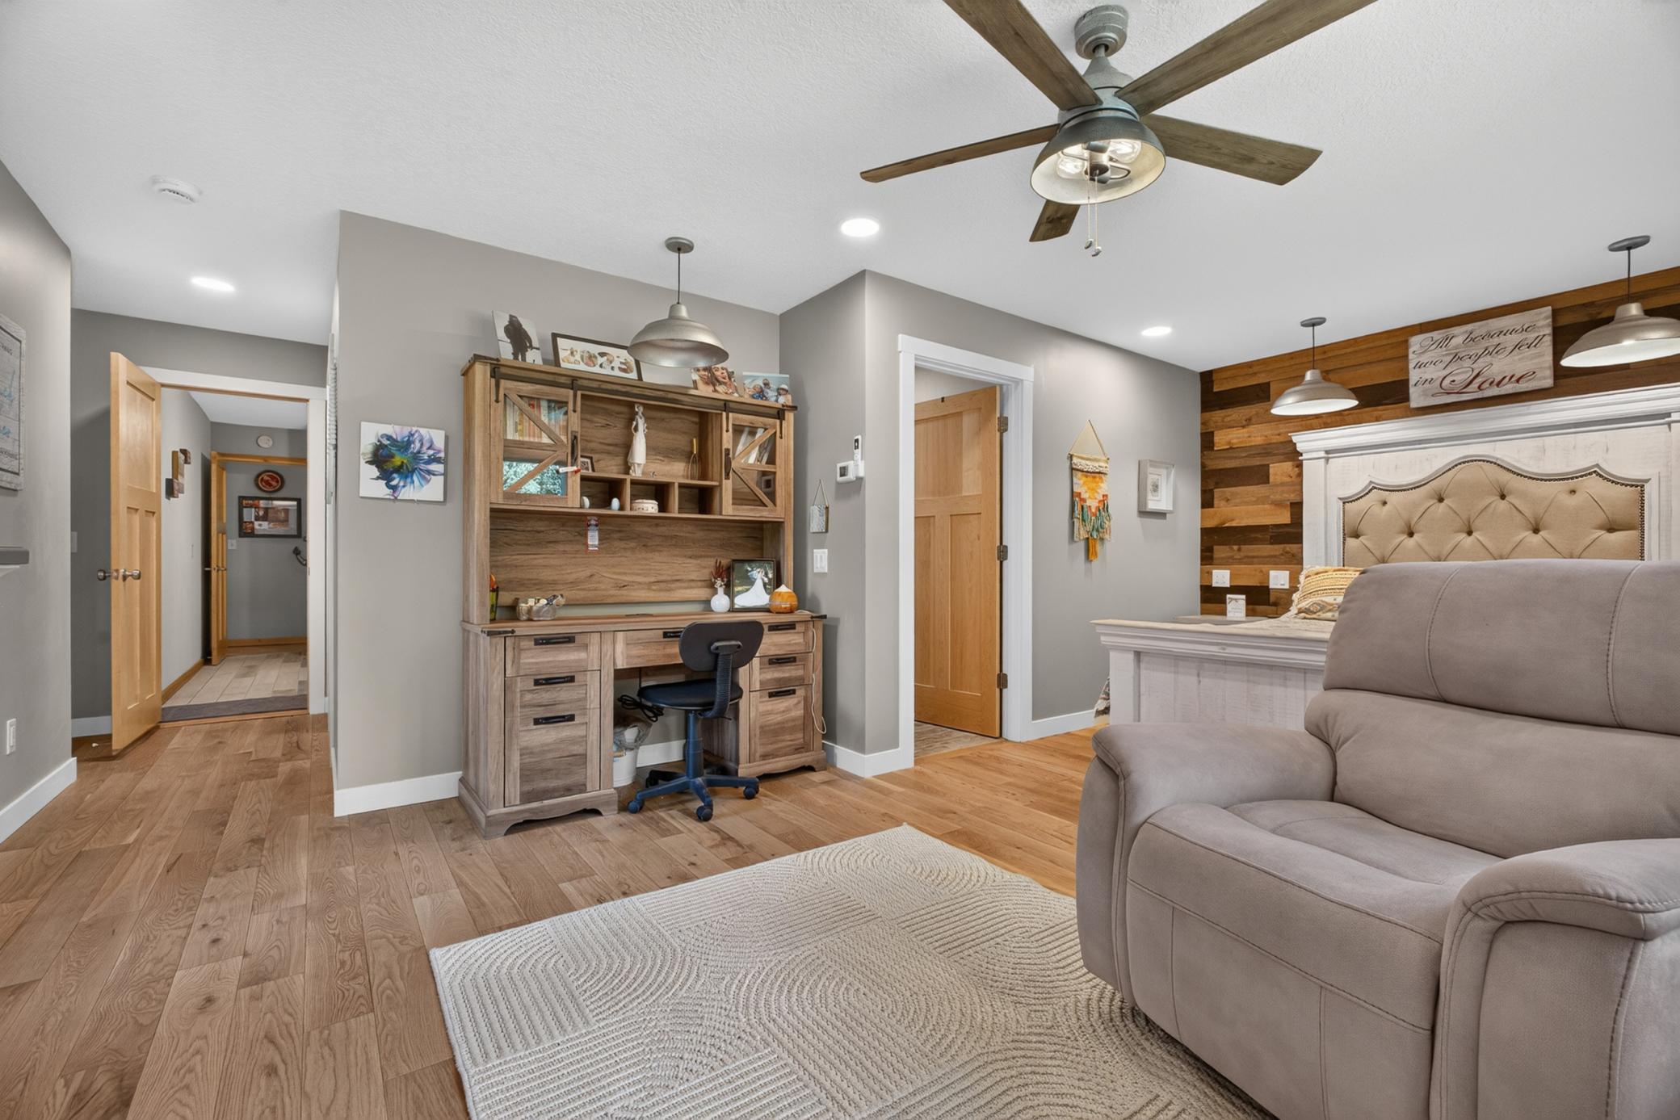
Ceiling Fan(s); Deck; Hardwood Floors; Hot Tub; Kitchen Center Island; Kitchen Window; Main Floor Primary Bedroom; Natural Woodwork; Paneled Doors; Patio; Primary Bedroom Walk-In Closet; Tile Floors; Vaulted Ceiling(s); Walk-In Closet; Washer/Dryer Hookup
Appliances:
Dishwasher; Dryer; Freezer; Microwave; Range; Refrigerator; Washer
Basement:
Crawl Space; Egress Windows
Bath Description:
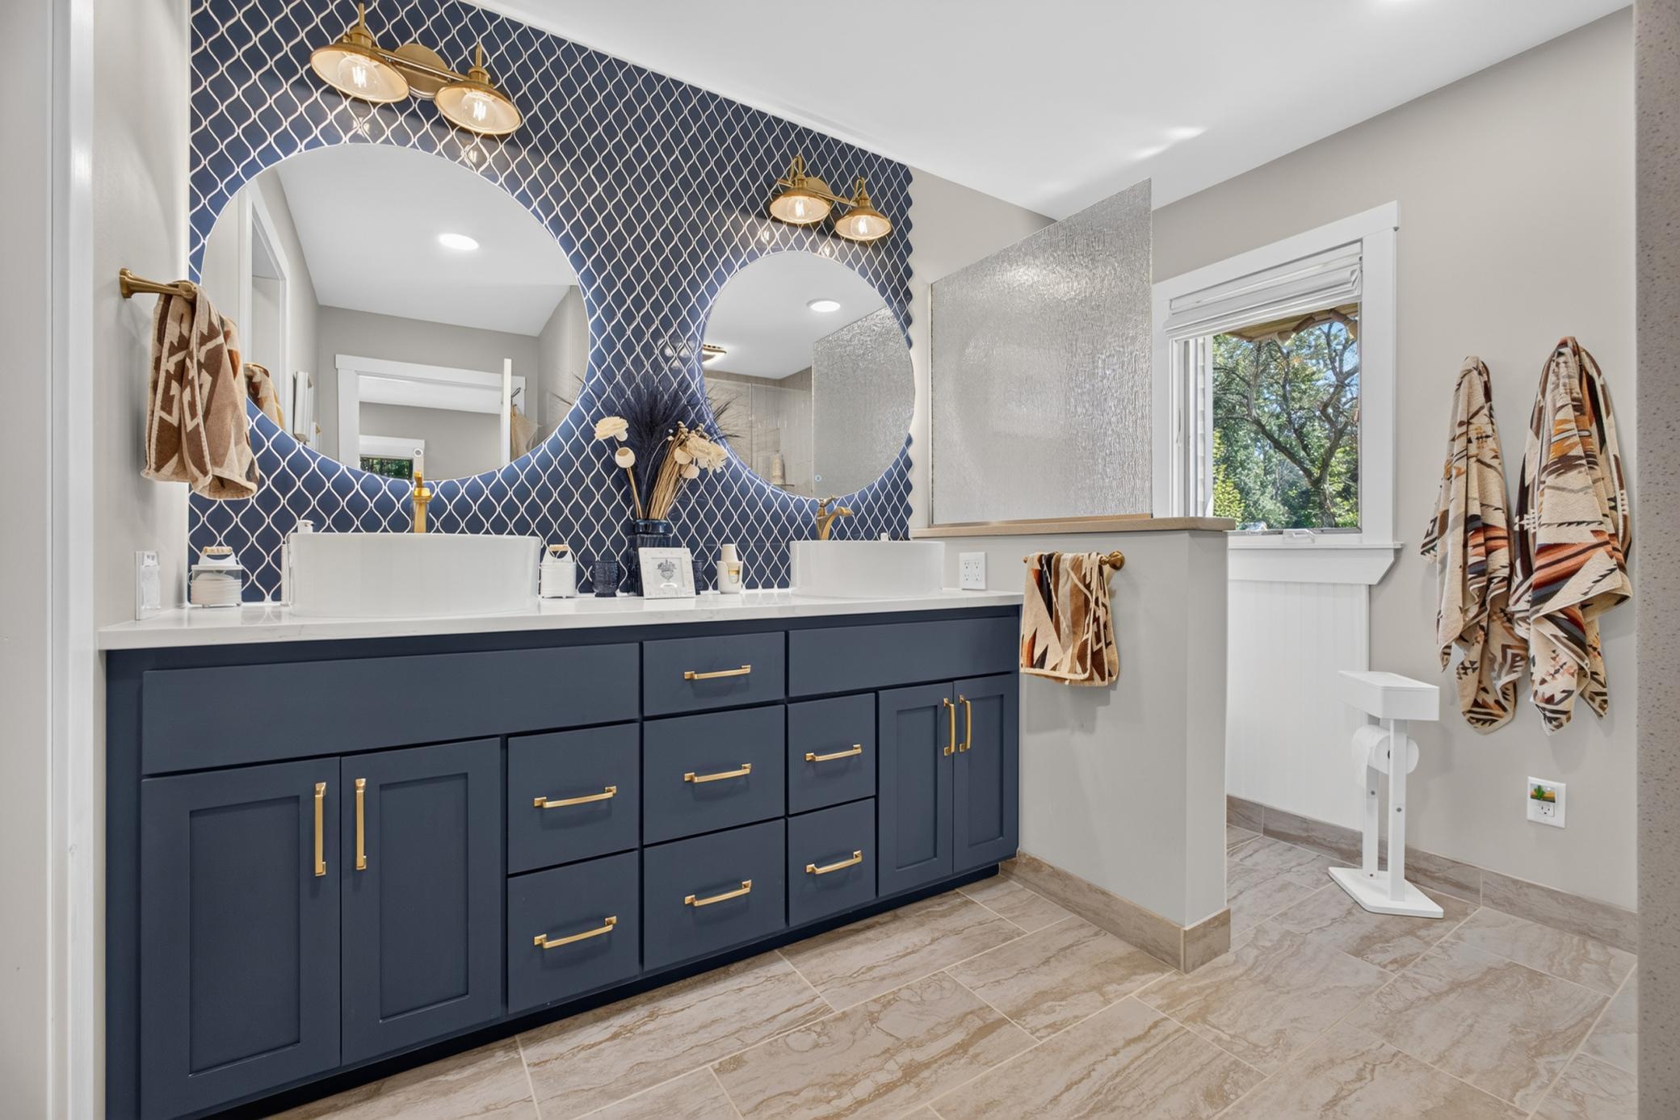
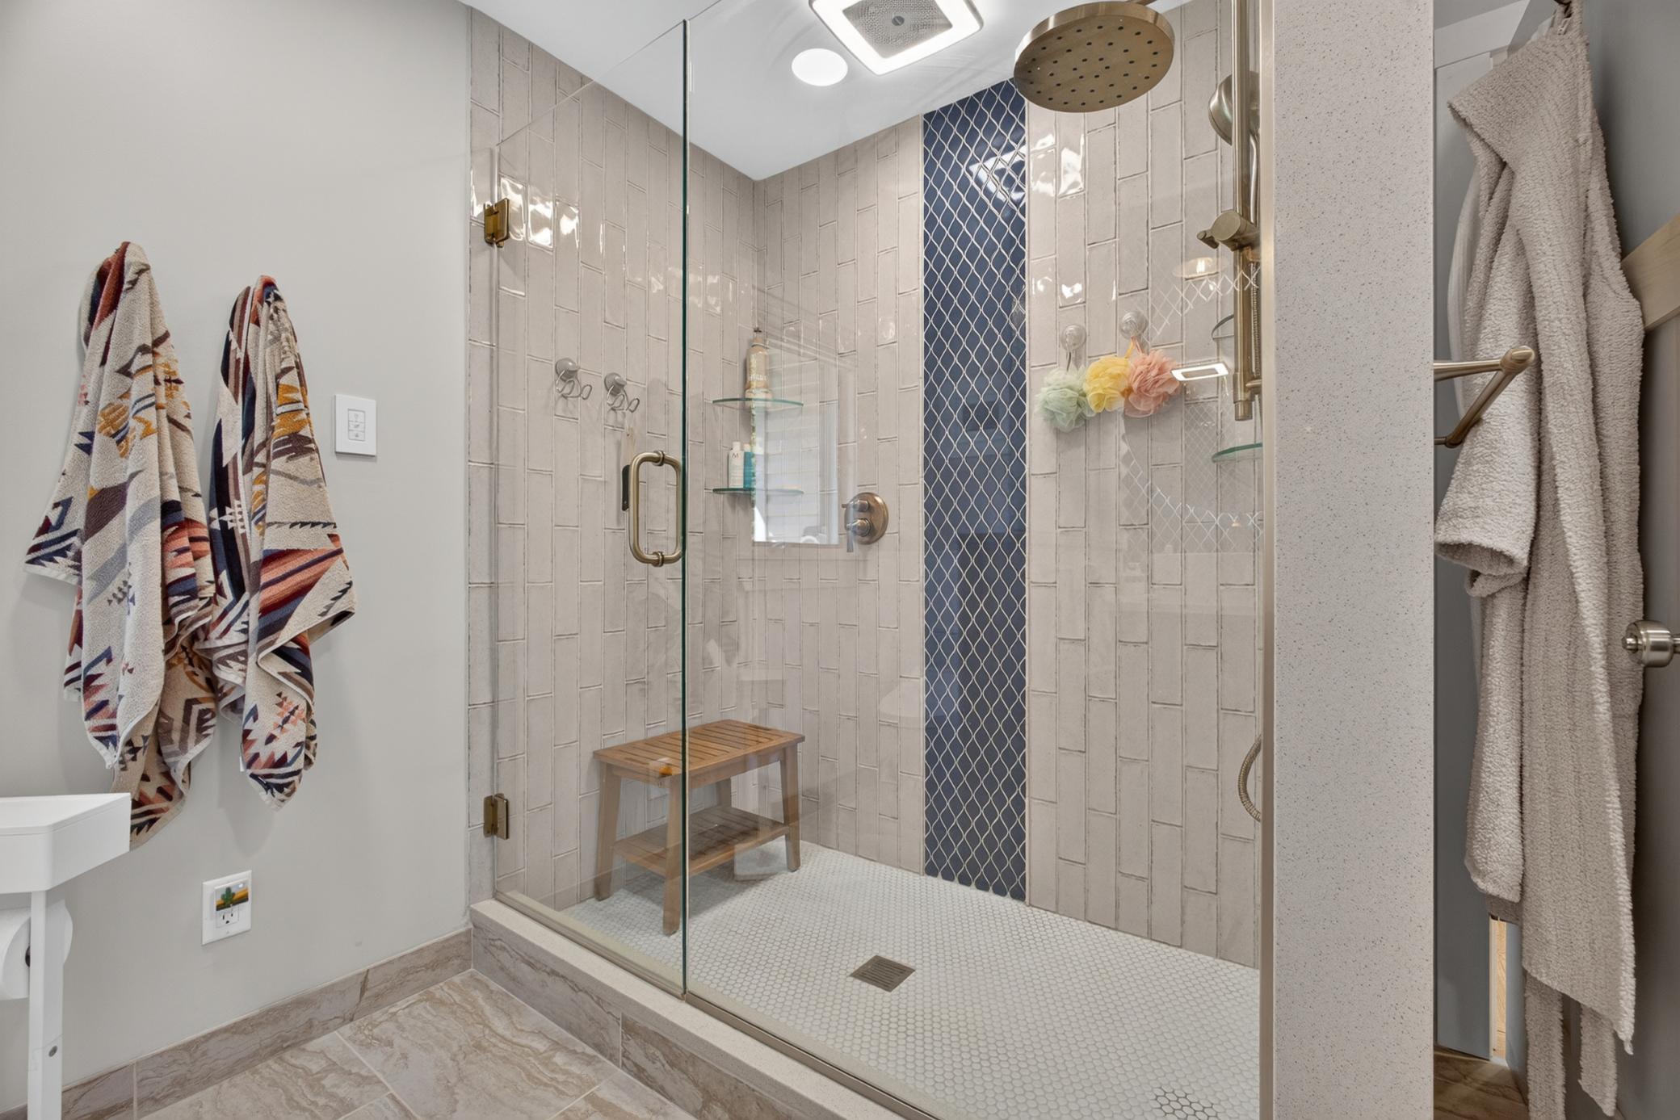
Double Sink; Main Floor 3/4 Bath; Main Floor Full Bath; 3/4 Primary; Private Primary; Full Basement
Construction Status:
Previously Owned
Exterior:
Vinyl
Foundation:
Concrete Block
Fuel:
Natural Gas
Heating:
Boiler
Laundry:
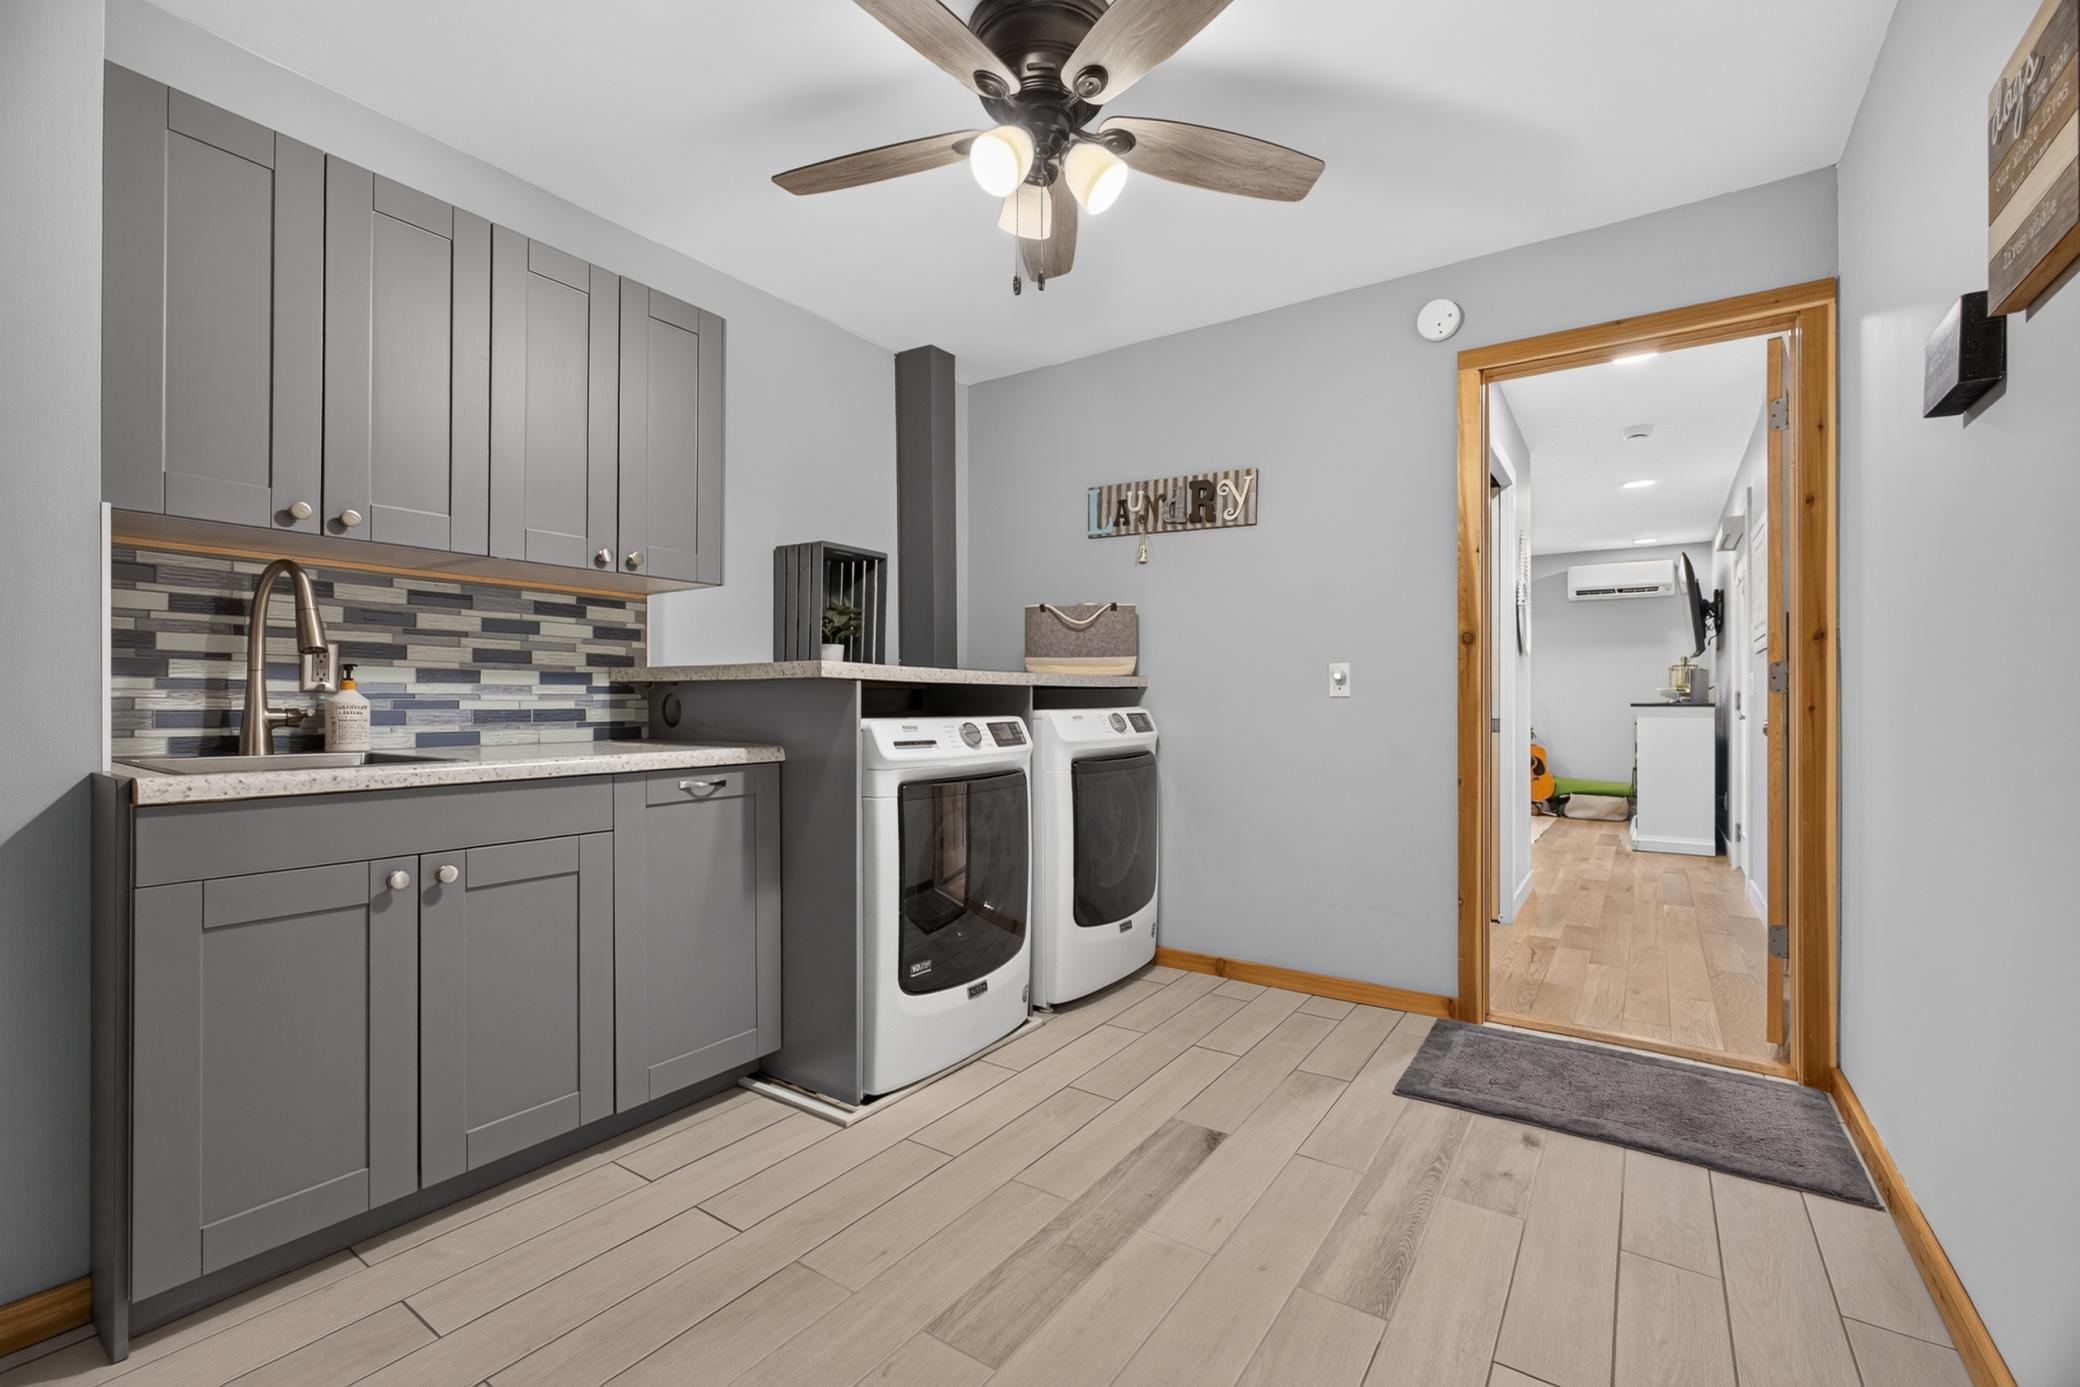
Laundry Room; Main Level
Lock Box Type:
Combo
Outbuildings:
Hot Tub
Parking Characteristics:
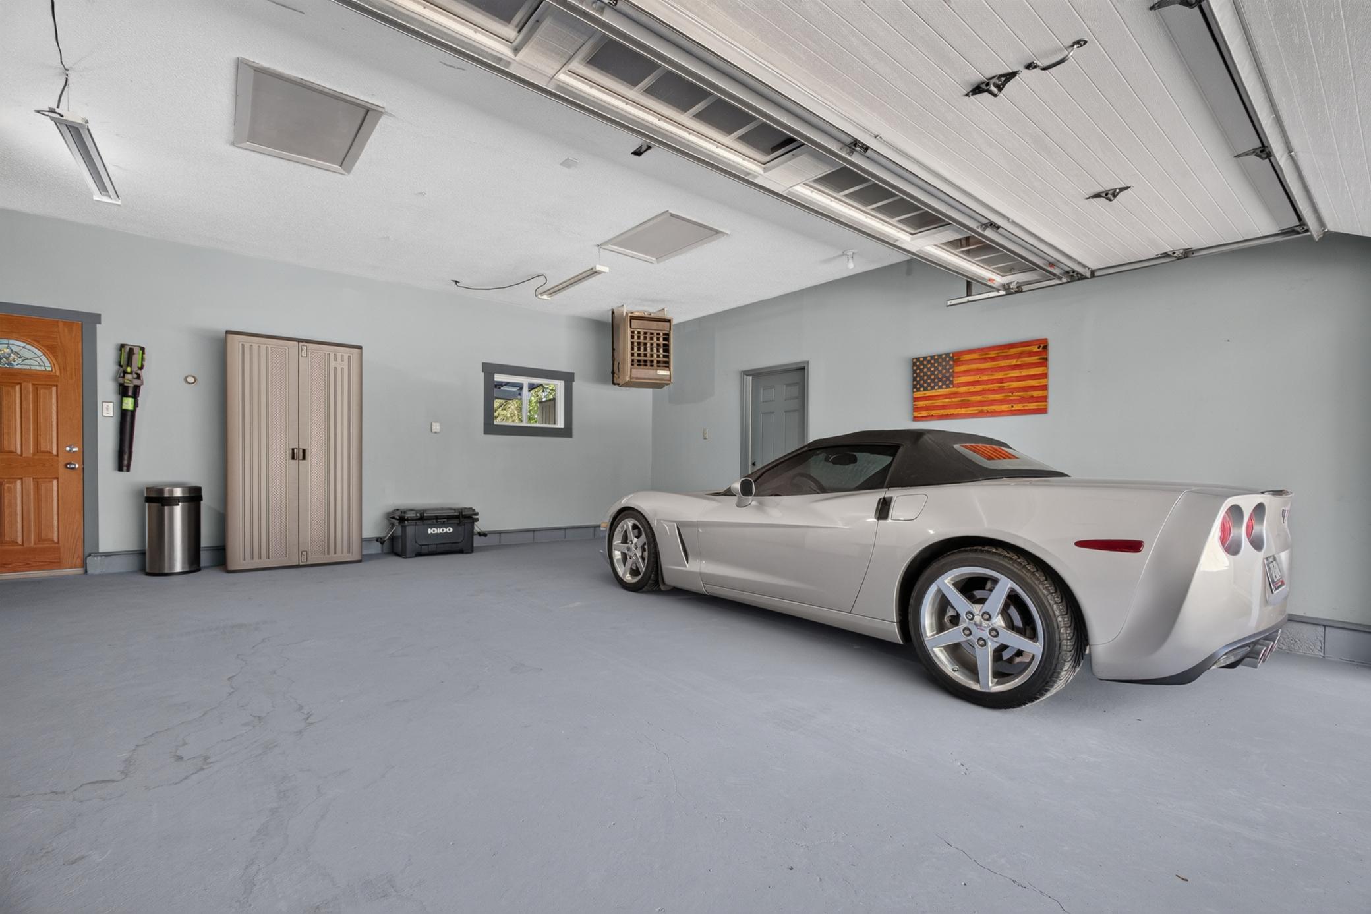
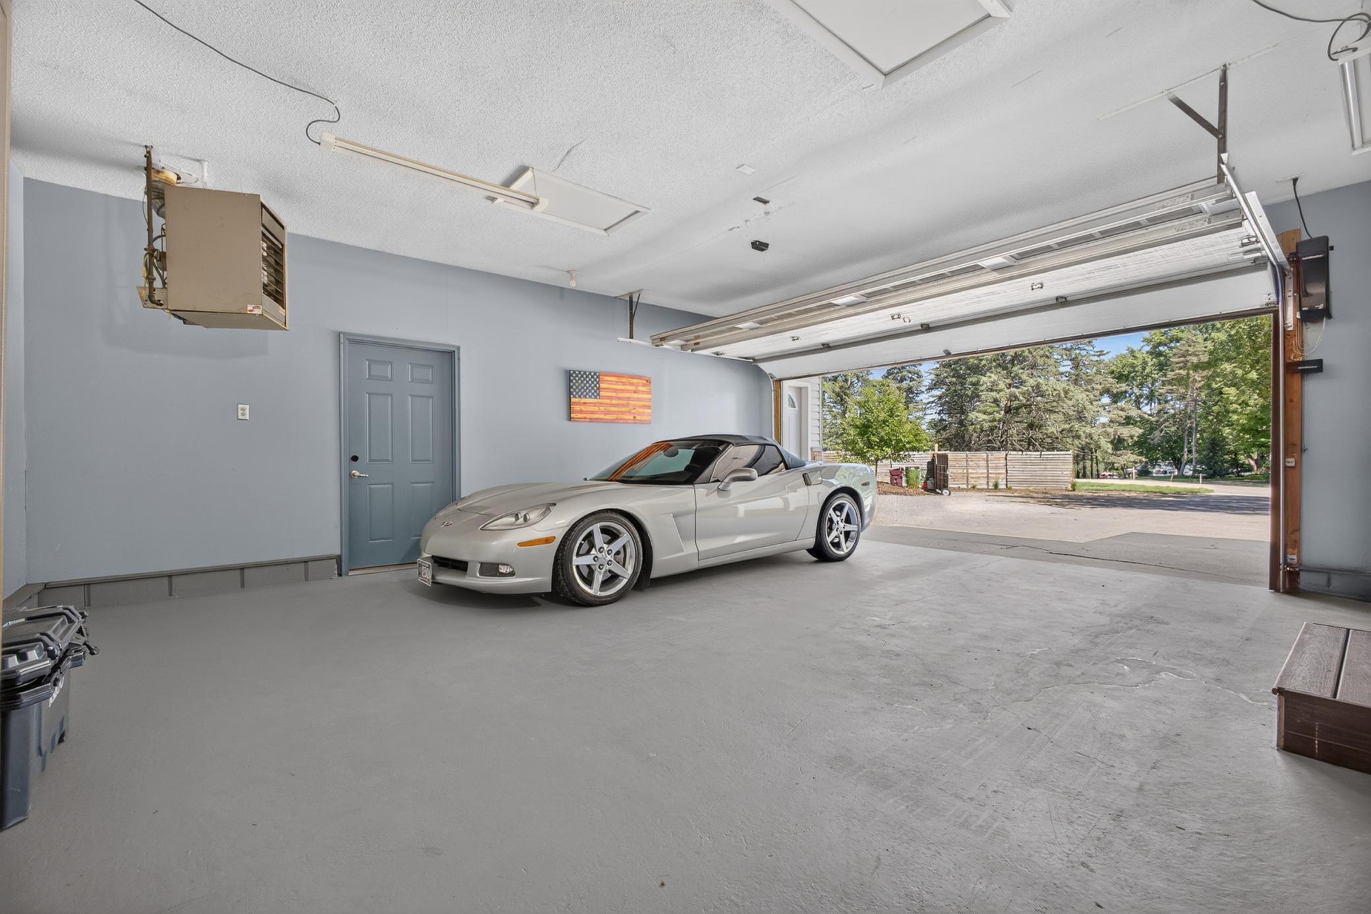
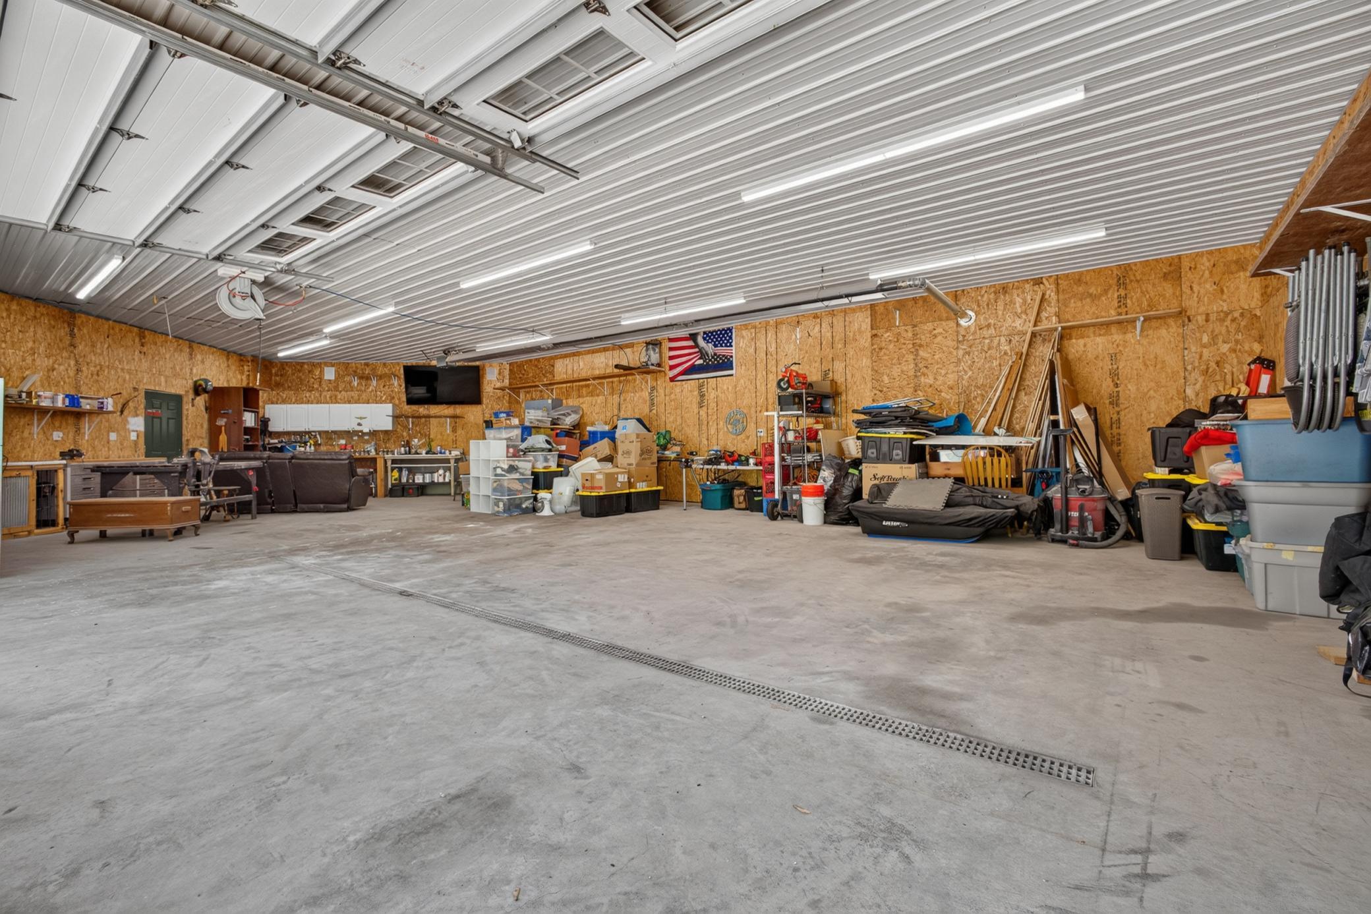
Finished Garage; Floor Drain; Garage Door Opener; Gravel Lot; Heated Garage; Insulated Garage
Roof:
Age 8 Years or Less; Asphalt Shingles
Sewer:
Private Sewer
Special Search:
3 BR on One Level; All Living Facilities on One Level; Main Floor Bedroom; Main Floor Laundry; Main Floor Primary
Stories:
One
Water:
Drilled
Contract Information
- Contingency
- None
- Original List Price
- 750000
- ListPrice
- 750000
- Owner is an Agent?
- No
- Auction?
- No
Location Tax and Other Information
- House Number
- 12916
- Street Name
- 3rd
- Street Suffix
- Street
- Street Direction Suffix
- S
- Postal City
- Afton
- County
- Washington
- State
- MN
- Zip Code
- 55001
Assessments
- Tax With Assessments
- 4682
- Assessment Balance
- 0
- Assessment Installment
- 0
Building Information
- Finished SqFt Above Ground
- 1694
- Finished SqFt Below Ground
- 859
More Information
Lease Details
- Land Leased
- Not Applicable
Miscellaneous Information
- DP Resource
- Yes
- Homestead
- Yes
Ownership
- Fractional Ownership
- No
Public Survey Info
- Range#
- 20
- Section#
- 6
- Township#
- 28
Office/Member Info
- Association
- SPAAR
Location, Tax and Other Information
- AssocFeeYN
- No
- Legal Description
- SECTION 06 TOWNSHIP 028 RANGE 020 PT NE1/4 COM AT SE COR OF SD NE1/4 THEN N 1305FT ON SD E LINE THEREOF THEN W PAR TO S LINE OF SD NE1/4 450FT TO PT OF BEG THIS TRACT THEN CONTINUE W ON AFORESD LINE EX TENDED W 250FT THEN S PAR TO E LINE OF SD NE1/4 290.6FT THEN E & PAR TO S LINE OF NE1/4 184FT THEN N & PAR TO SD E LINE 106.1FT THEN E & PAR TO S LINE AFORESD 66FT THEN N & PAR TO SD E LINE 184.5 FT TO PT OF BEG
- Listing City
- Afton
- Map Page
- 110
- Municipality
- Afton
- School District
- Stillwater
- School District Phone
- 651-351-8301
- Zip Plus 4
- 9754
- Property ID Number
- 0602820140001
- Tax Year
- 2026
- Tax Amount
- 4682
- In Foreclosure?
- No
- Potential Short Sale?
- No
- Lender Owned?
- No
Directions & Remarks
- Public Remarks
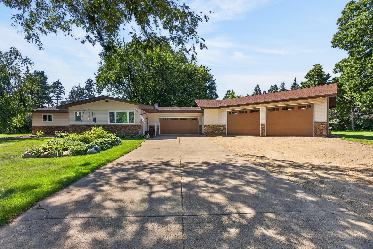
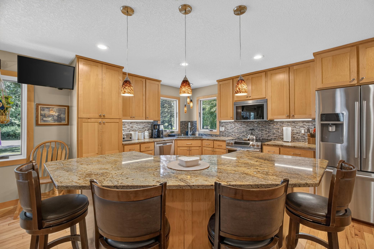
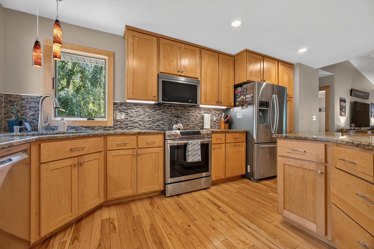
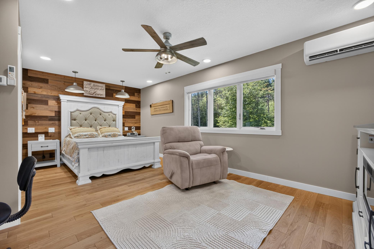
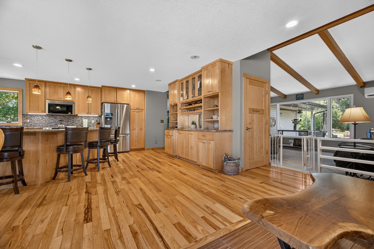
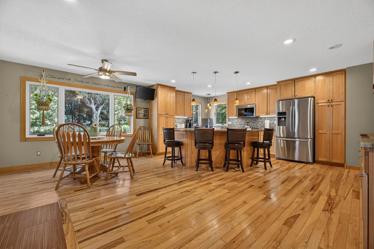
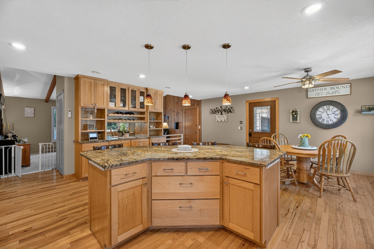
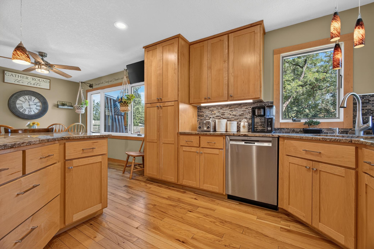
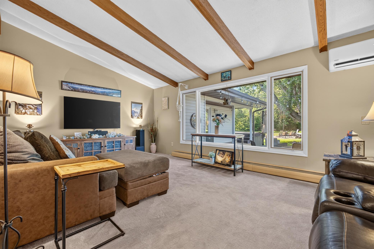
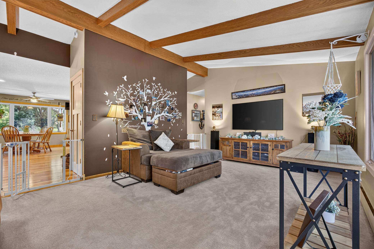
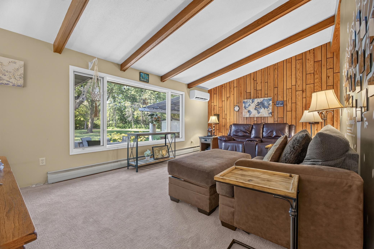
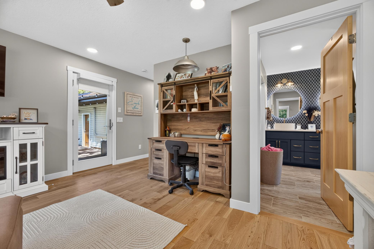
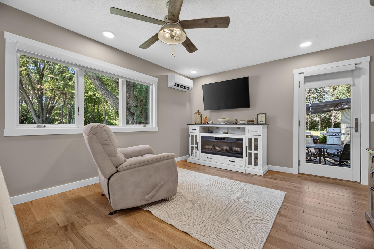
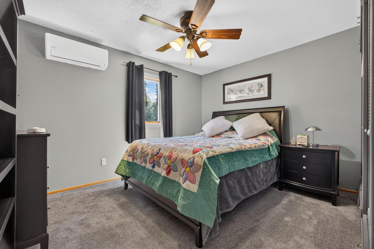
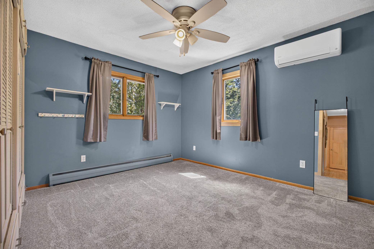
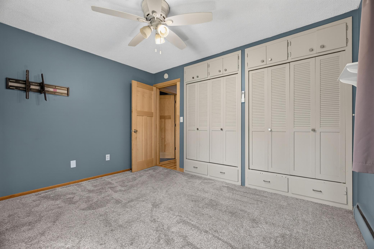
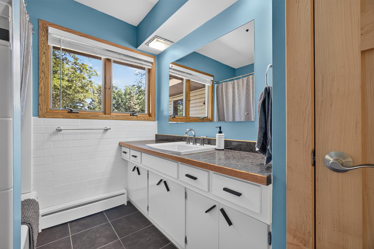
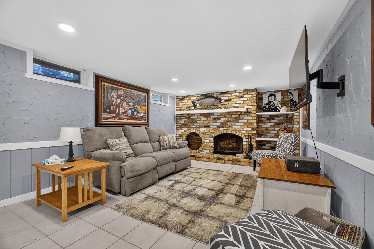
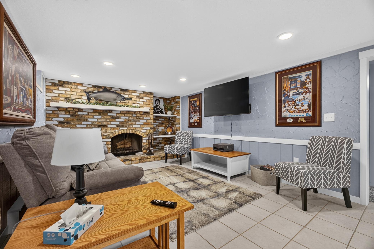
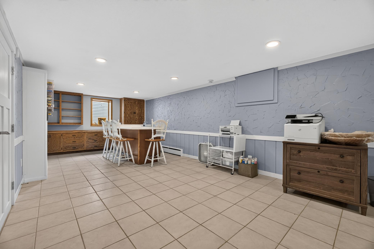
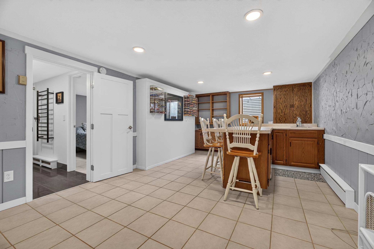
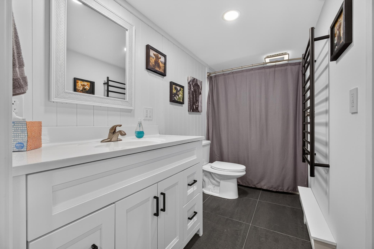
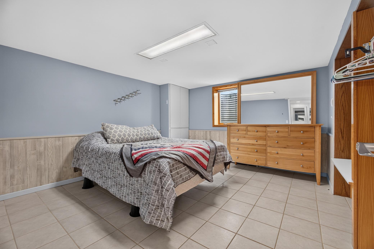
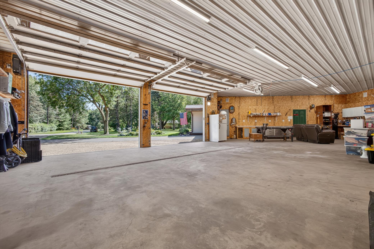
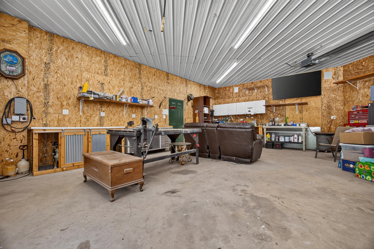
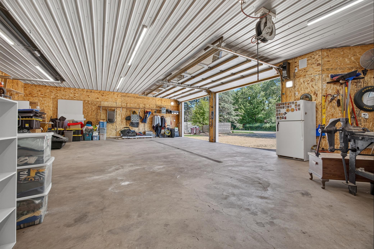
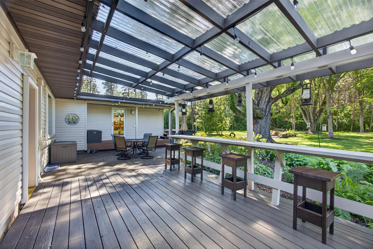
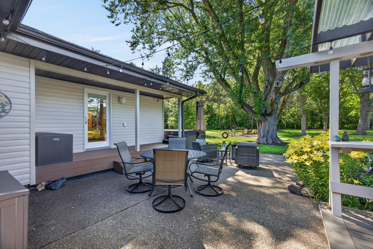
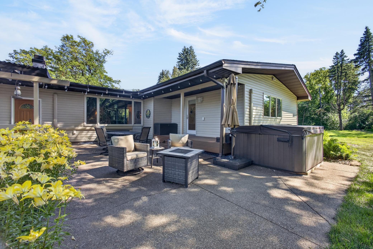
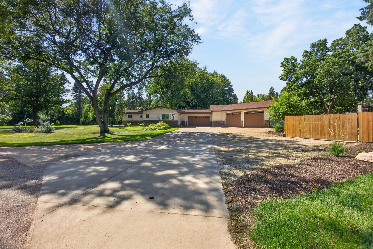
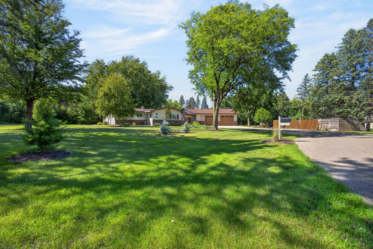
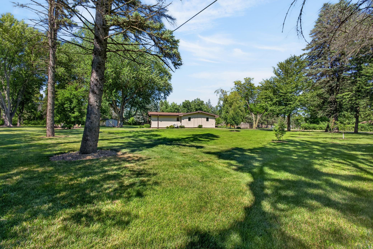
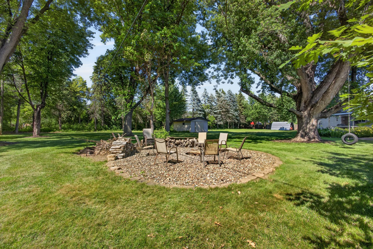
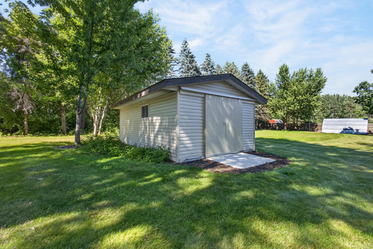
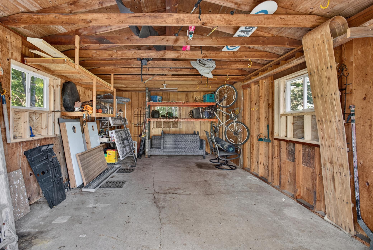
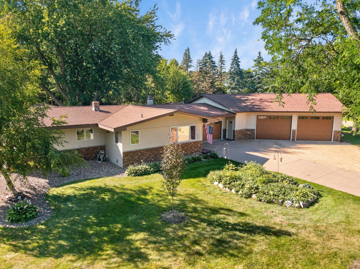
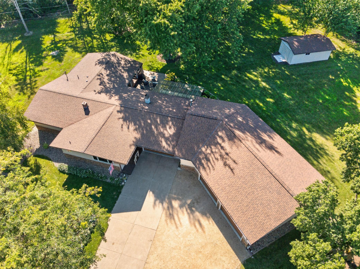
- Welcome home to this beautifully updated 4-bedroom, 3-bathroom rambler nestled on 1.5 picturesque acres in highly sought-after Afton! Surrounded by towering mature trees—including four apple trees, maple, elm, oak, honey locust, linden, ginkgo biloba, pine, and spruce—this property offers a peaceful, park-like setting with exceptional privacy. Inside, you'll find extensive updates completed since 2024, including a stunning renovated kitchen, an inviting primary suite, and a beautifully finished lower level. The thoughtful improvements blend modern style with the warmth and comfort. A hobbyist's dream awaits with the impressive 1,500-square-foot garage, added in 2018. Complete with radiant heat, a French floor drain, and upgraded electrical service, this incredible space is perfect for vehicles, woodworking, projects, or storing all your recreational toys. The meticulously maintained and professionally landscaped yard creates a truly exceptional outdoor retreat, perfect for relaxing, entertaining, or simply enjoying the beauty of nature. Located on a quiet loop road with minimal traffic, you'll love the peaceful neighborhood while remaining just minutes from both Woodbury and historic downtown Stillwater. Situated within the Stillwater Area School District, this rare Afton property offers the perfect combination of privacy, convenience, and quality. Homes like this don't come along often—the only reason it's available is because the sellers are relocating out of state. Don't miss your opportunity to own this exceptional property!
- Directions
- I94 E to Manning Exit. R onto Manning. Left onto Hudson Rd. Right onto Neal. Right onto 3rd Street. House on the Right.
Accessible
- None
- Yes
Air Conditioning
- Ductless
- Yes
- Heat Pump
- Yes
- Whole House Fan
- Yes
Amenities Unit
- Ceiling Fan(s)
- Yes
- Deck
- Yes
- Hardwood Floors
- Yes
- Hot Tub
- Yes
- Kitchen Center Island
- Yes
- Kitchen Window
- Yes
- Main Floor Primary Bedroom
- Yes
- Natural Woodwork
- Yes
- Paneled Doors
- Yes
- Patio
- Yes
- Primary Bedroom Walk-In Closet
- Yes
- Tile Floors
- Yes
- Vaulted Ceiling(s)
- Yes
- Walk-In Closet
- Yes
- Washer/Dryer Hookup
- Yes
Appliances
- Dishwasher
- Yes
- Dryer
- Yes
- Freezer
- Yes
- Microwave
- Yes
- Range
- Yes
- Refrigerator
- Yes
- Washer
- Yes
Basement
- Crawl Space
- Yes
- Egress Windows
- Yes
Bath Description
- Double Sink
- Yes
- Main Floor 3/4 Bath
- Yes
- Main Floor Full Bath
- Yes
- 3/4 Primary
- Yes
- Private Primary
- Yes
- Full Basement
- Yes
Construction Status
- Previously Owned
- Yes
Exterior
- Vinyl
- Yes
Foundation
- Concrete Block
- Yes
Fuel
- Natural Gas
- Yes
Heating
- Boiler
- Yes
Insurance Fee
- Insurance Fee
- 0
Laundry
- Laundry Room
- Yes
- Main Level
- Yes
Lock Box Type
- Combo
- Yes
Outbuildings
- Hot Tub
- Yes
Parking Characteristics
- Finished Garage
- Yes
- Floor Drain
- Yes
- Garage Door Opener
- Yes
- Gravel Lot
- Yes
- Heated Garage
- Yes
- Insulated Garage
- Yes
Patio, Porch and Deck Features
- Covered
- Yes
- Deck
- Yes
- Patio
- Yes
- Rear Porch
- Yes
Roof
- Age 8 Years or Less
- Yes
- Asphalt Shingles
- Yes
Sewer
- Private Sewer
- Yes
Special Search
- 3 BR on One Level
- Yes
- All Living Facilities on One Level
- Yes
- Main Floor Bedroom
- Yes
- Main Floor Laundry
- Yes
- Main Floor Primary
- Yes
Stories
- One
- Yes
Water
- Drilled
- Yes
Room Information
| Room Name | Dimensions | Level |
|---|---|---|
| Dining Room | 12x8 | Main |
| Family Room | 23x12 | Lower |
| First (1st) Bedroom | 20x13 | Main |
| Fourth (4th) Bedroom | 13x13 | Lower |
| Kitchen | 19x12 | Main |
| Living Room | 20x13 | Main |
| Second (2nd) Bedroom | 14x13 | Main |
| Third (3rd) Bedroom | 12x10 | Main |

Listing Office:
Edina Realty, Inc.
Last Updated: July - 25 - 2026
The data relating to real estate for sale on this web site comes in part from the Broker
Reciprocity SM Program of the Regional Multiple Listing Service of Minnesota, Inc. The information provided is deemed reliable but not guaranteed. Properties subject to prior sale, change or withdrawal.
©2024 Regional Multiple Listing Service of Minnesota, Inc All rights reserved.