
1298 210th Avenue, Ogilvie, MN 56358
New Listing
$562,999





Property Type:
Residential
Bedrooms:
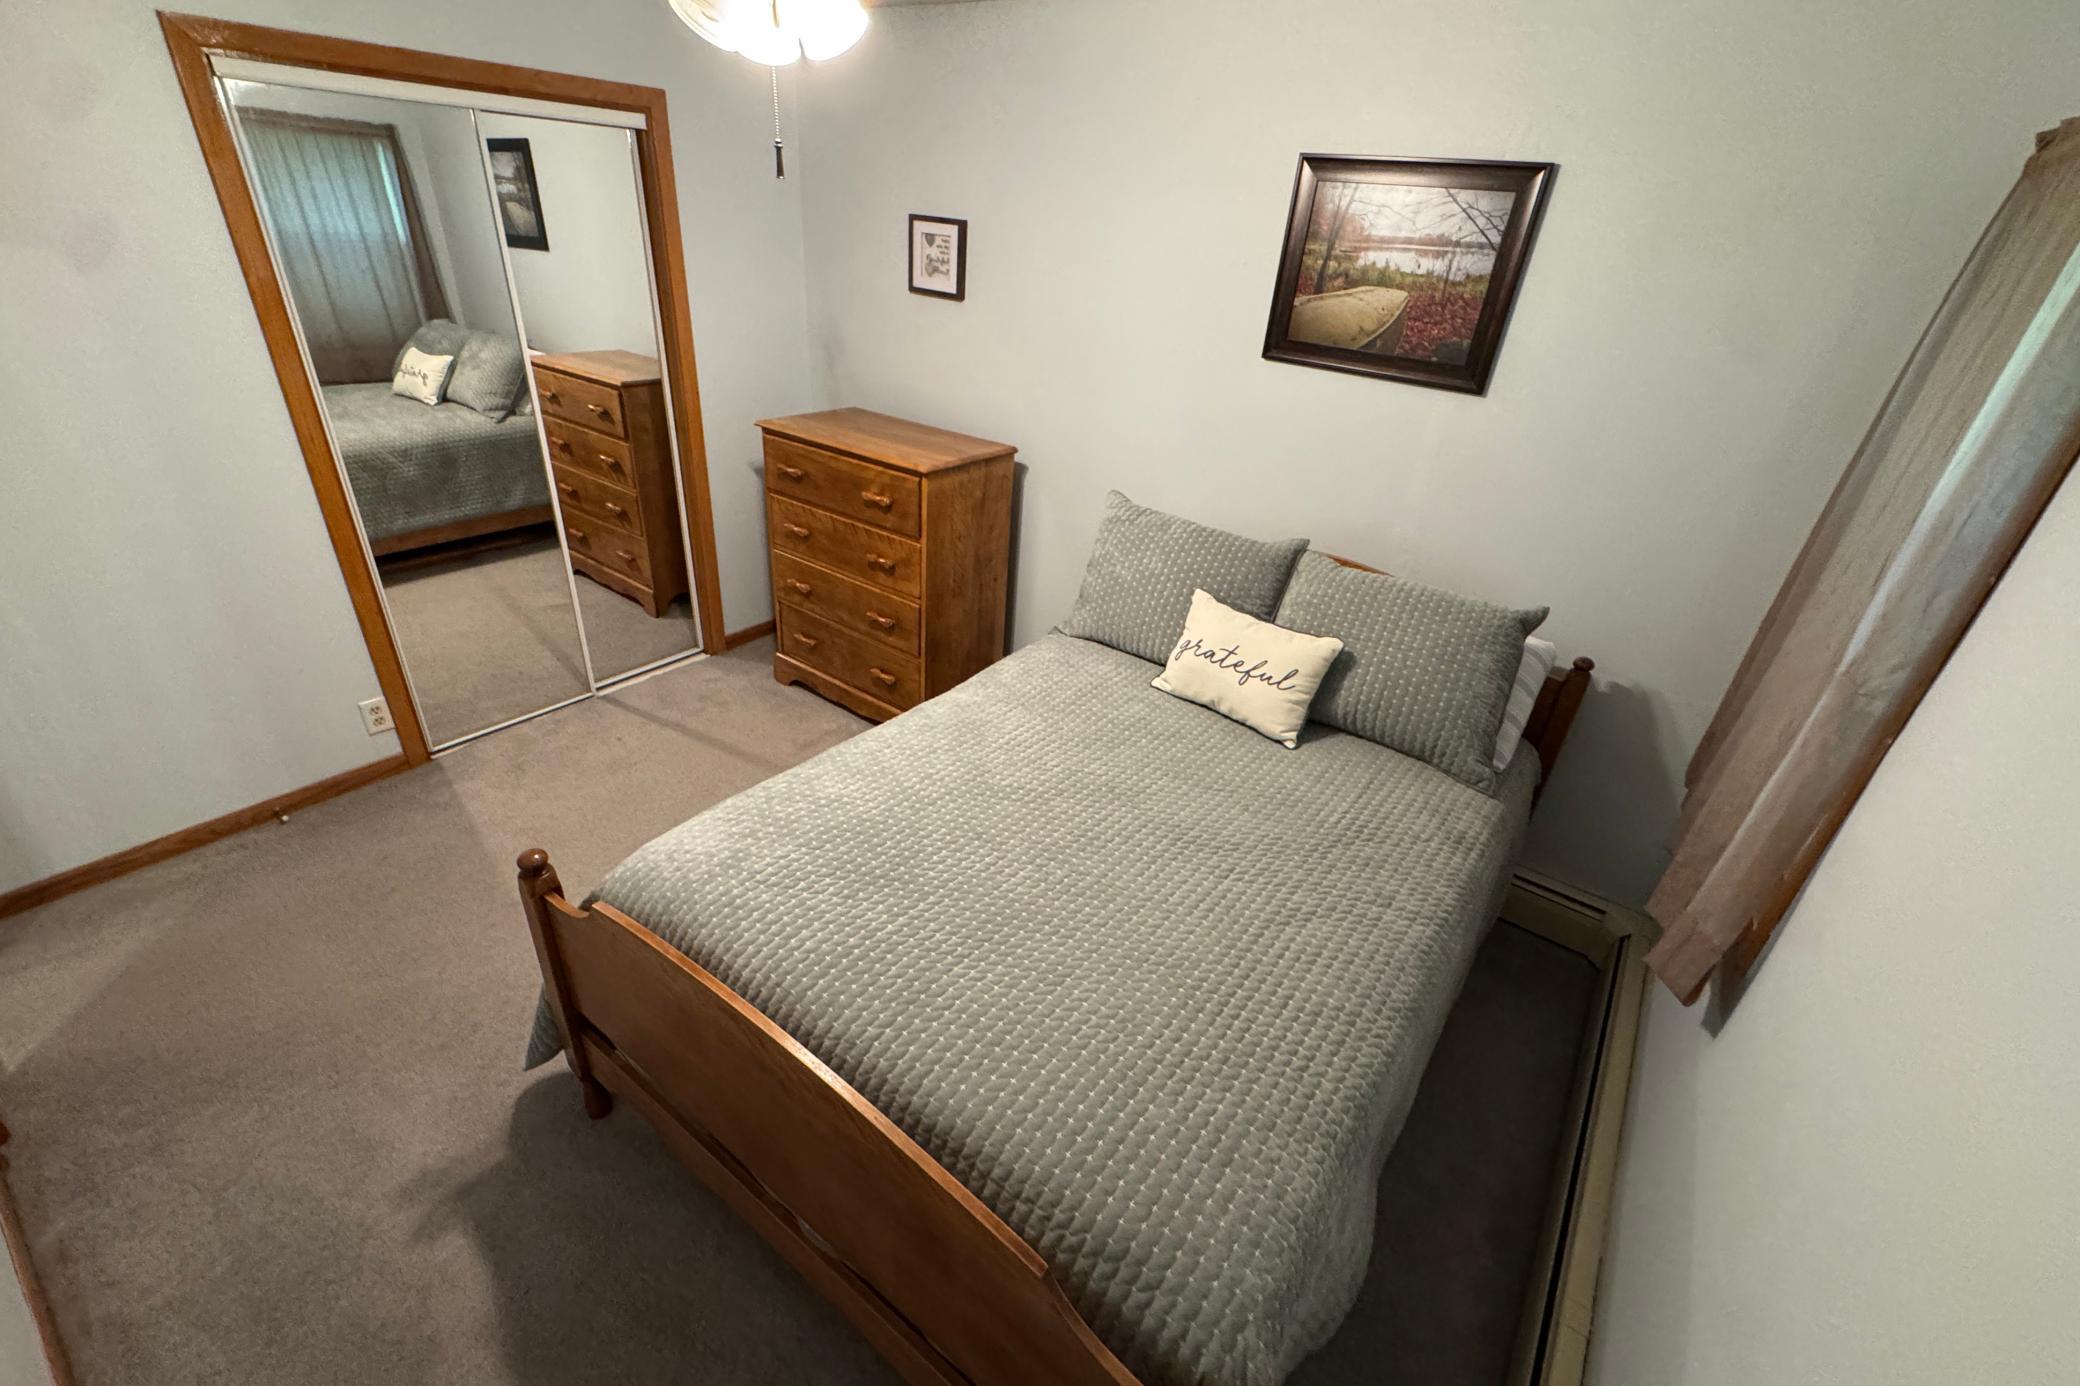
3
Baths:
2
Square Footage:
2,920
Lot Size (sq. ft.):
1,306,800
Status:
Active
Current Price:
$562,999
List Date:
7/15/2026
Last Modified:
7/16/2026
Listing Details MLS# 7110046
General Property Information
- Common Wall
- No
- Lot Measurement
- Acres
- Manufactured Home?
- No
- Multiple PIDs?
- Yes
- New Development
- No
- Number of Fireplaces
- Yes
- Waterfront YN
- No
- Year Built
- 1969
- Yearly/Seasonal
- Yearly
- Zoning
- Agriculture, Residential-Single Family
- Bath Full
- Yes
- Bath Half
- Yes
- Above Grd Total SqFt
- 2152
- Below Grd Total SqFt
- 768
- Total SqFt
- 2920
- Total Finished Sqft
- 2920.00
- FireplaceYN
- Yes
- Style
- (SF) Single Family
- Foundation Size
- 2152
- Power Company
- East Central Energy
- Garage Stalls
- 2
- Lot Dimensions
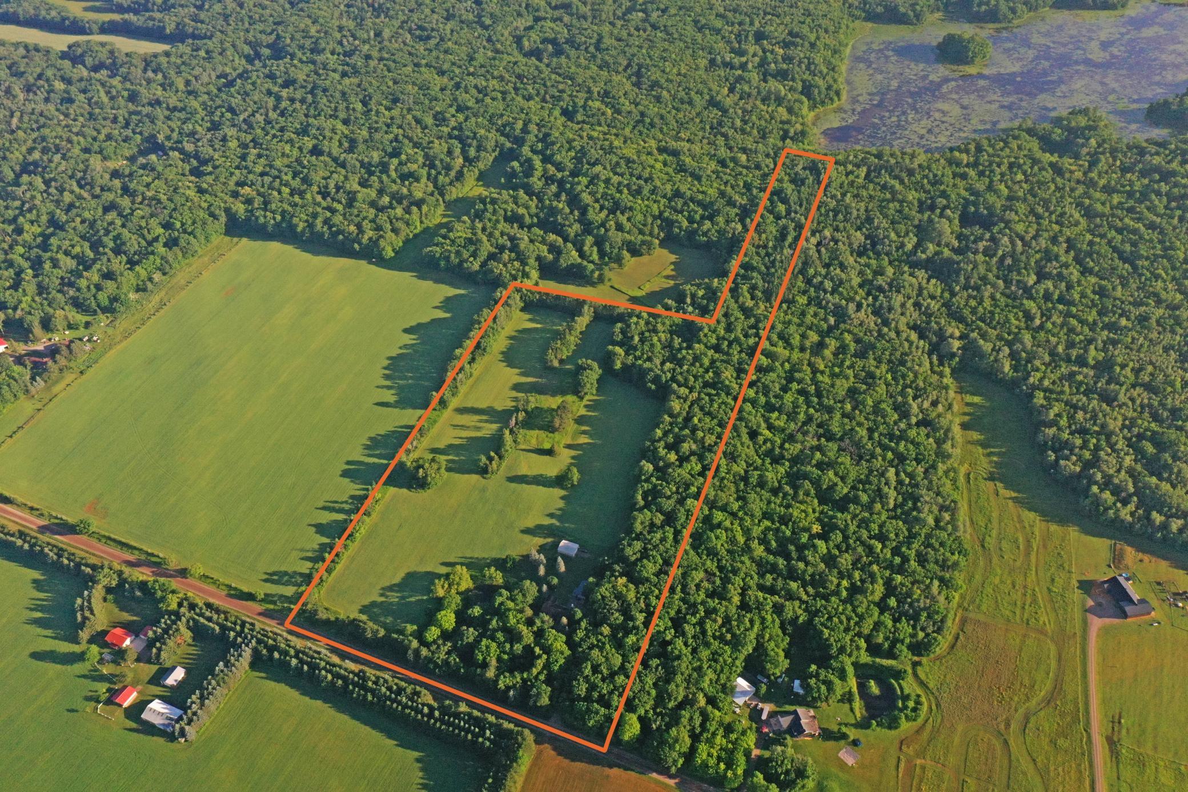
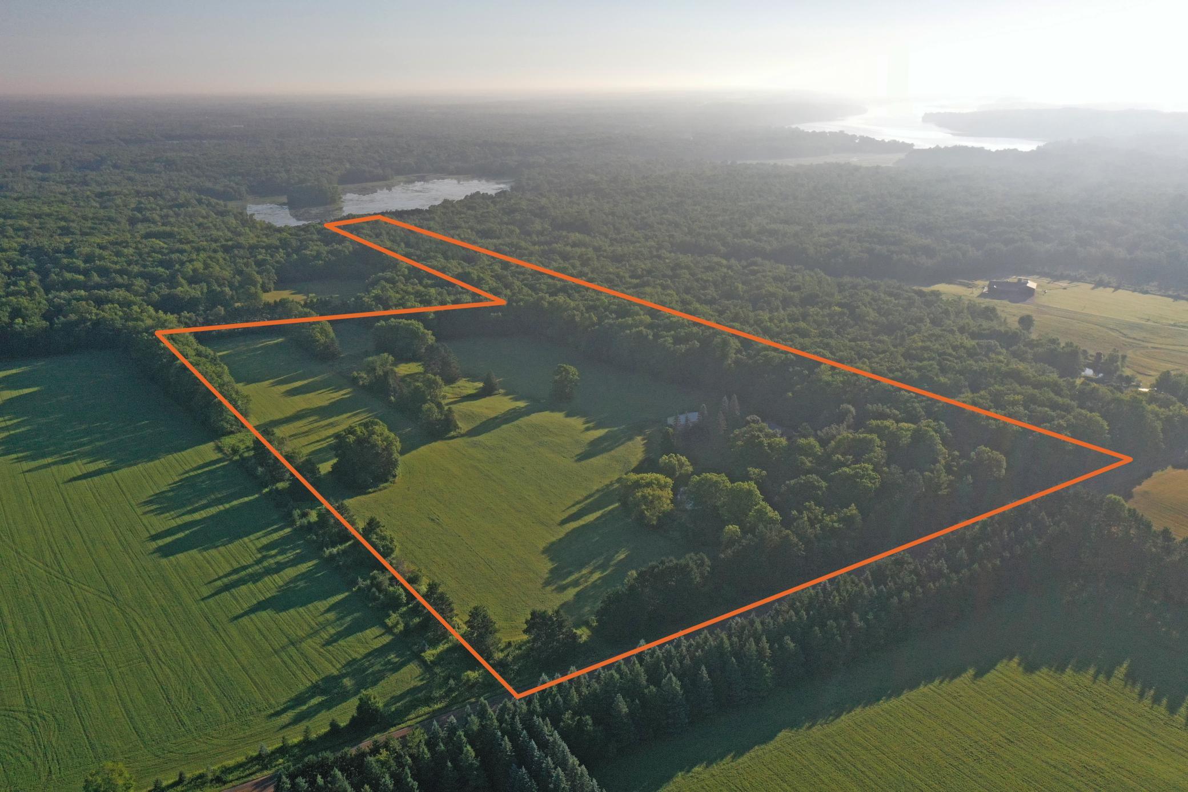
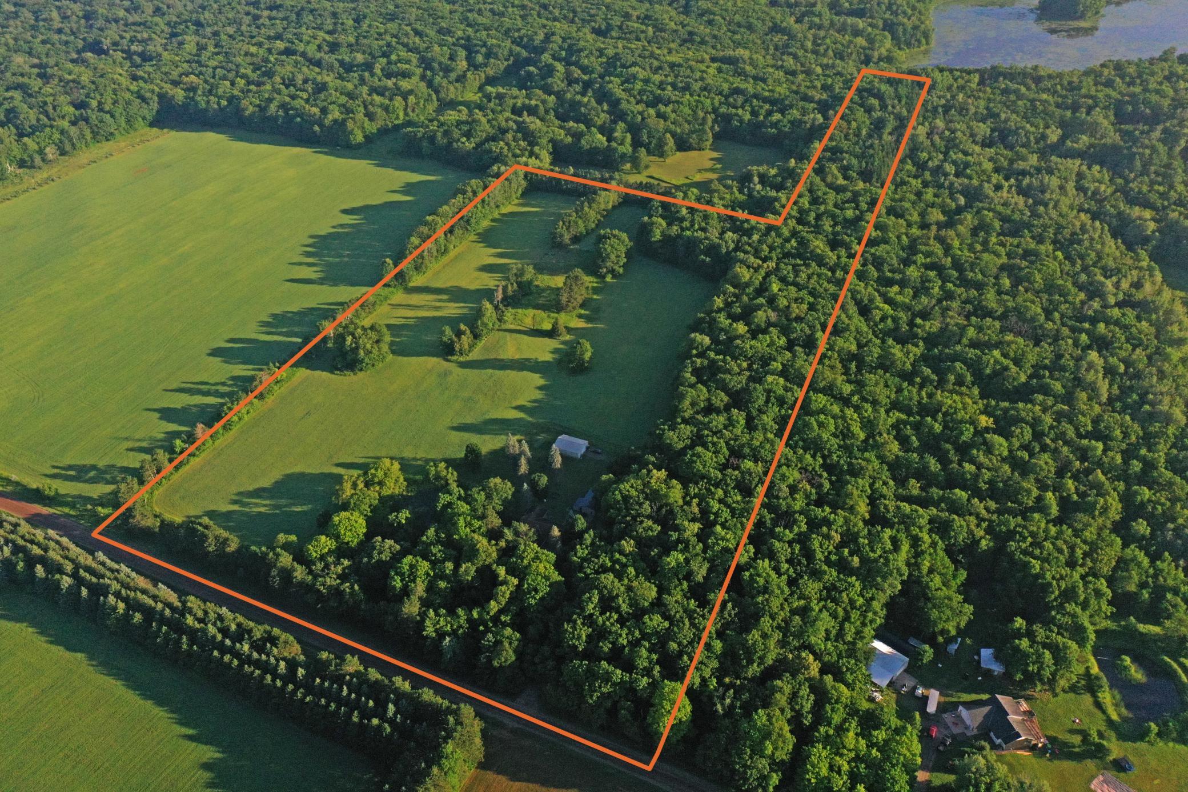
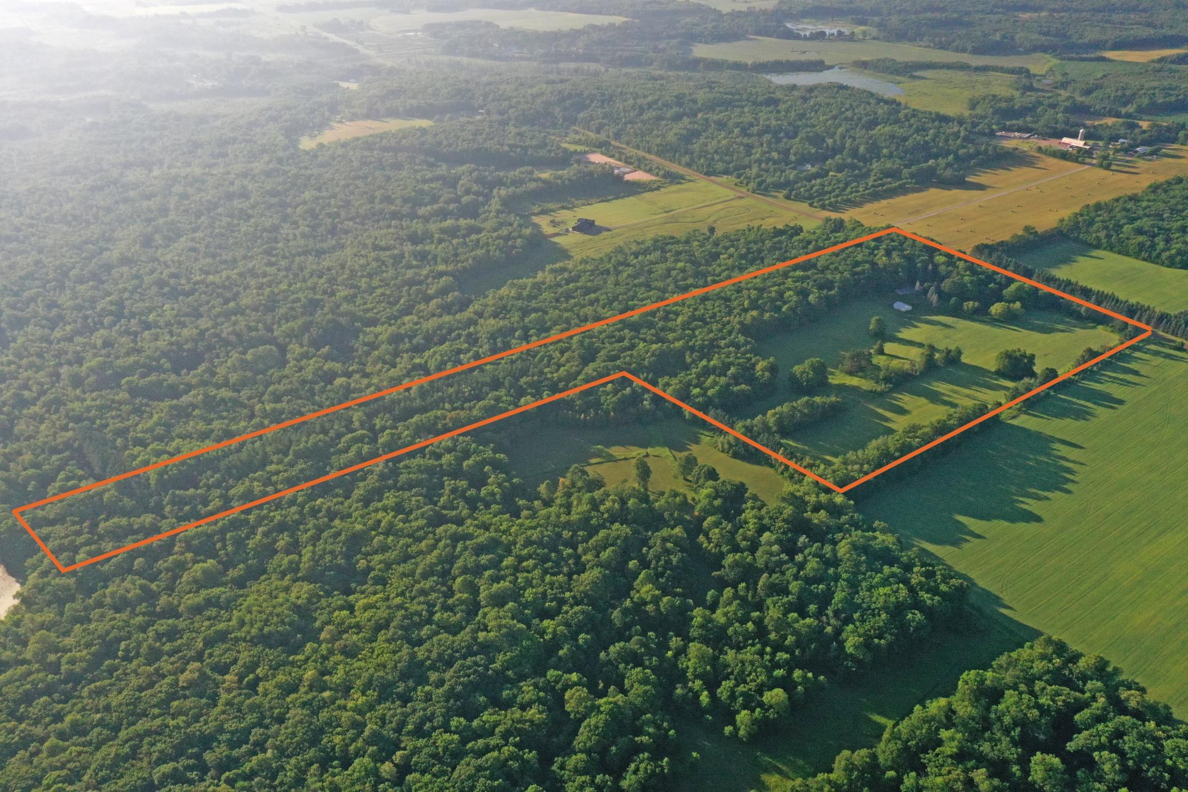
- 30 acres
- Acres
- 30
- Assessment Pending
- No
- Bath Three Quarters
- 0
- Bath Quarter
- 0
- Main Floor Total SqFt
- 0
- Association Fee
- 0
Property Features
Accessible:
None
Air Conditioning:
Window Unit(s)
Amenities Unit:
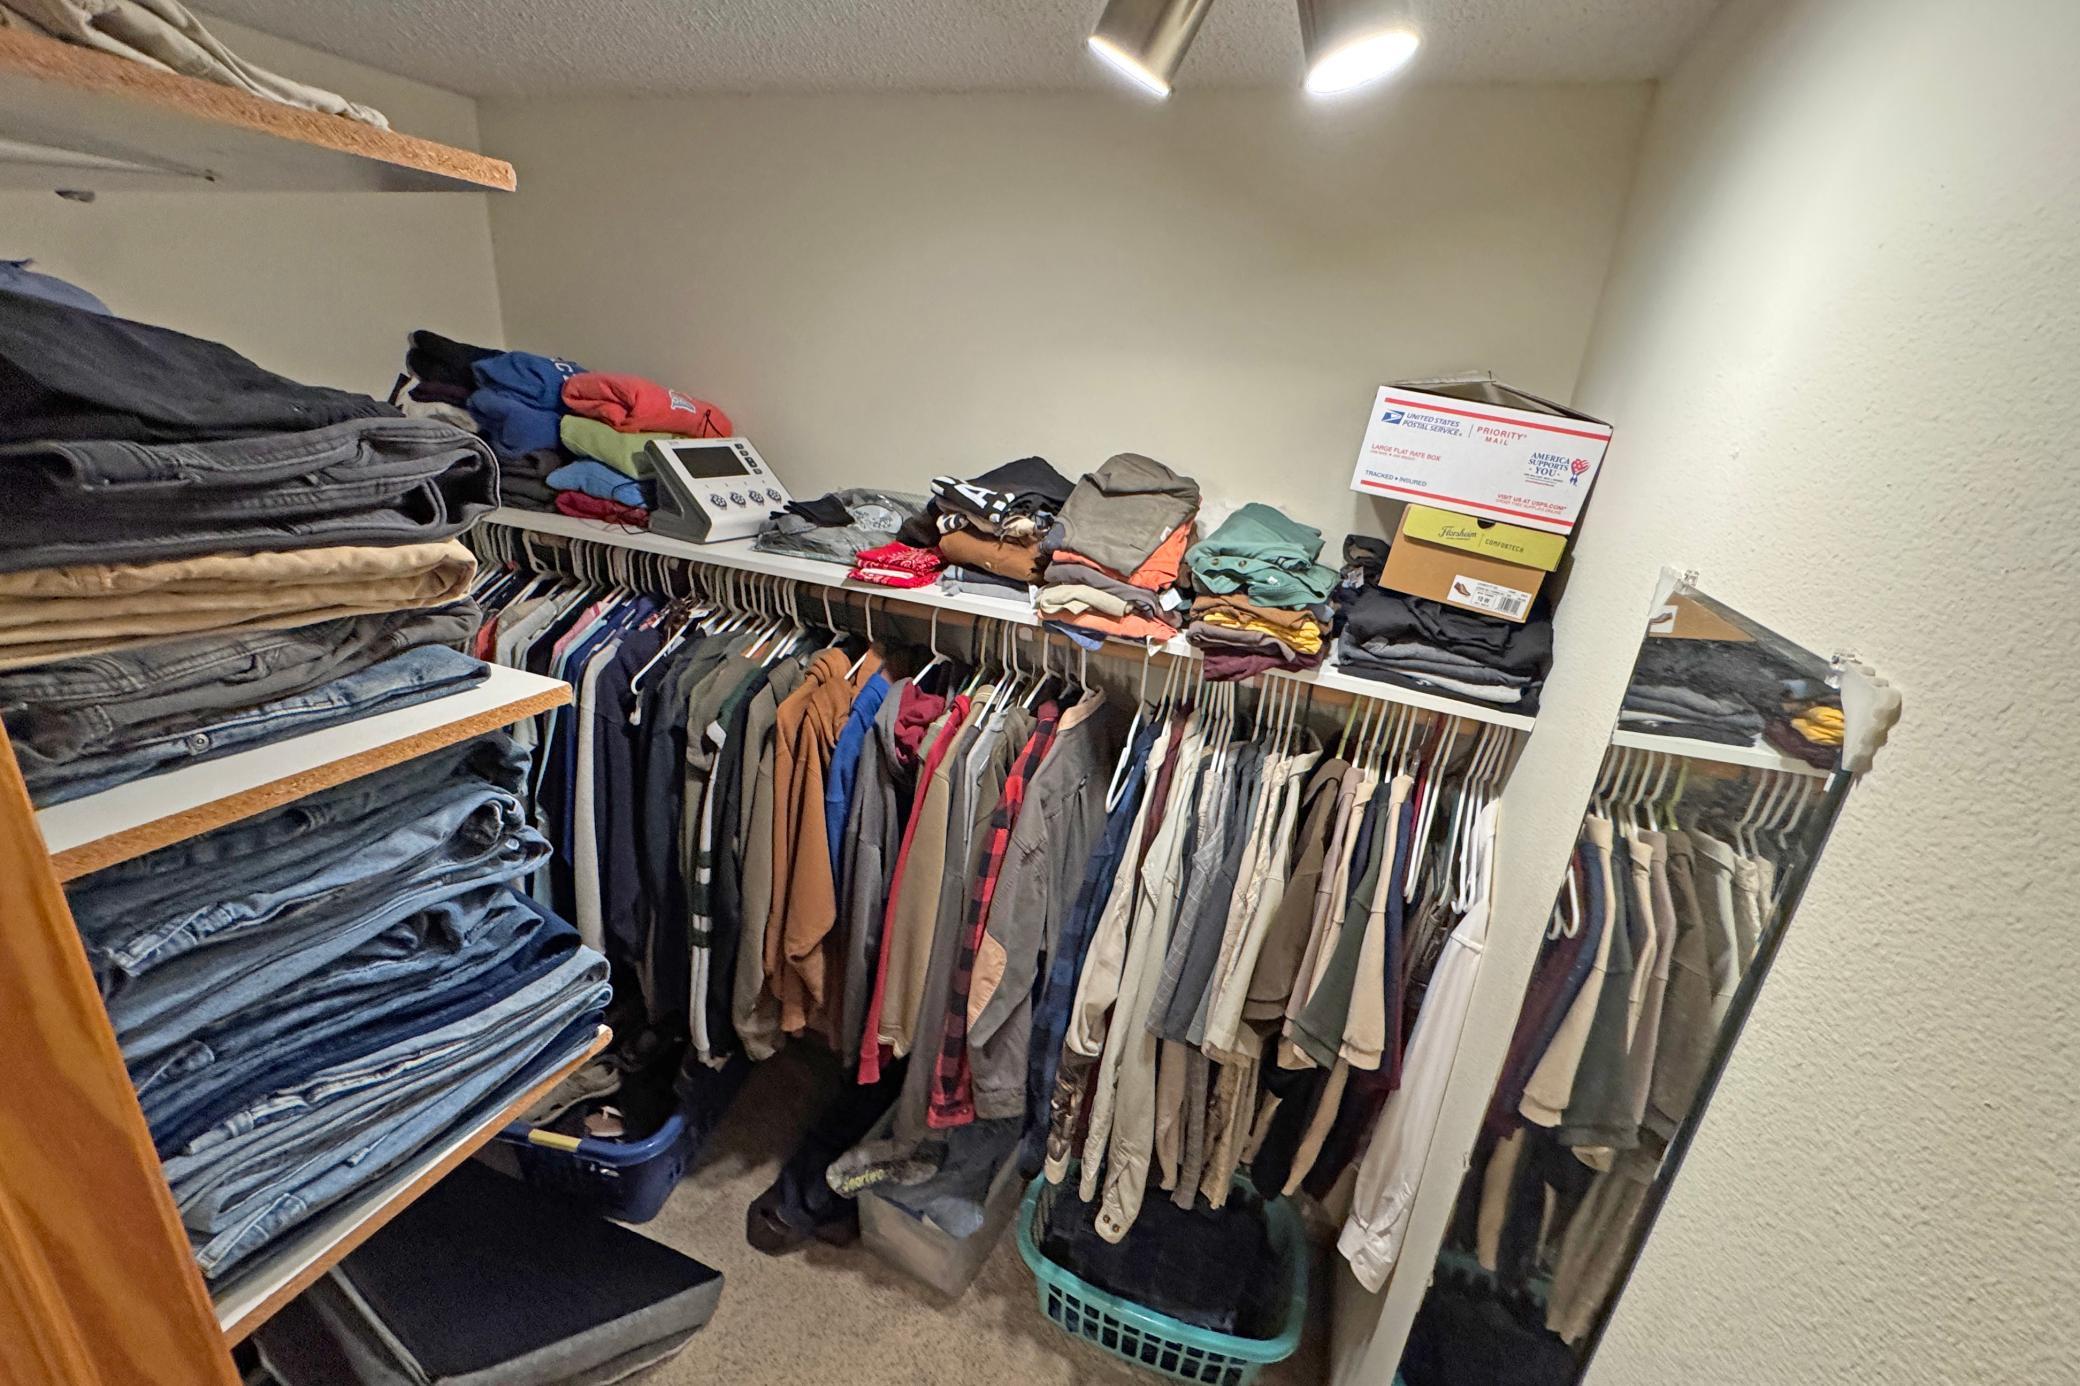
Deck; Exercise Room; Kitchen Center Island; Kitchen Window; Natural Woodwork; Primary Bedroom Walk-In Closet
Appliances:
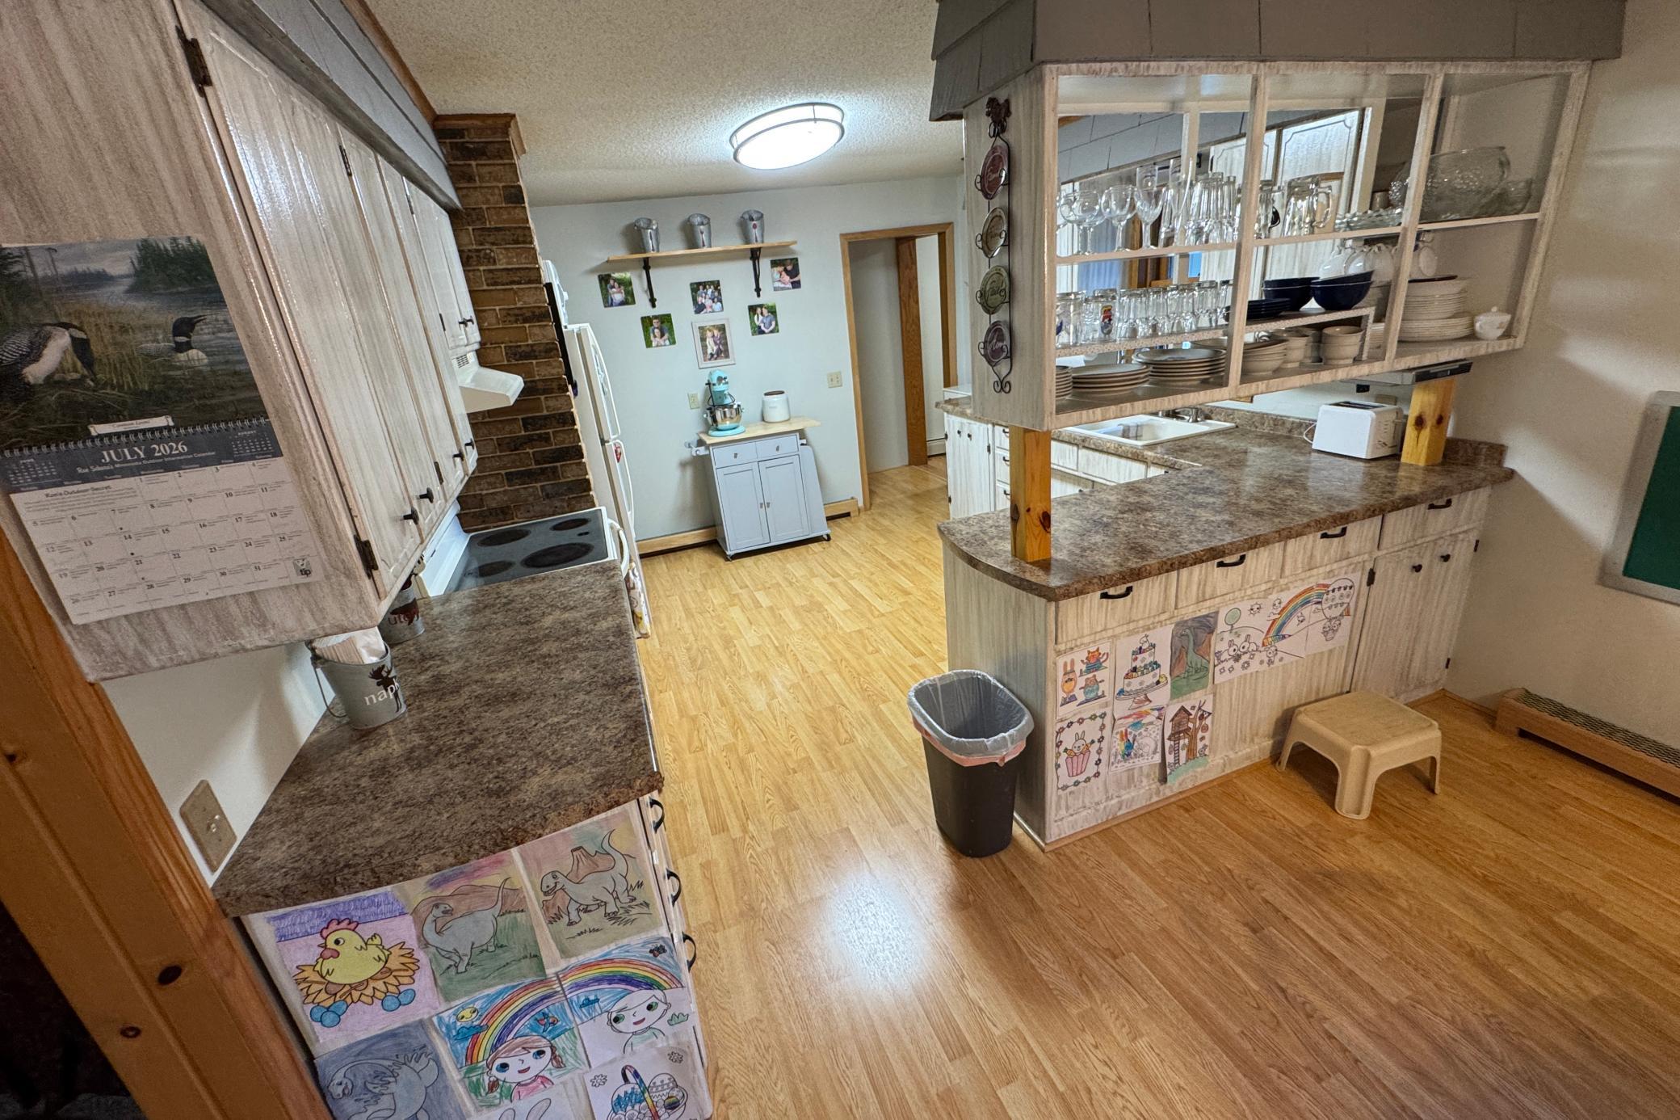
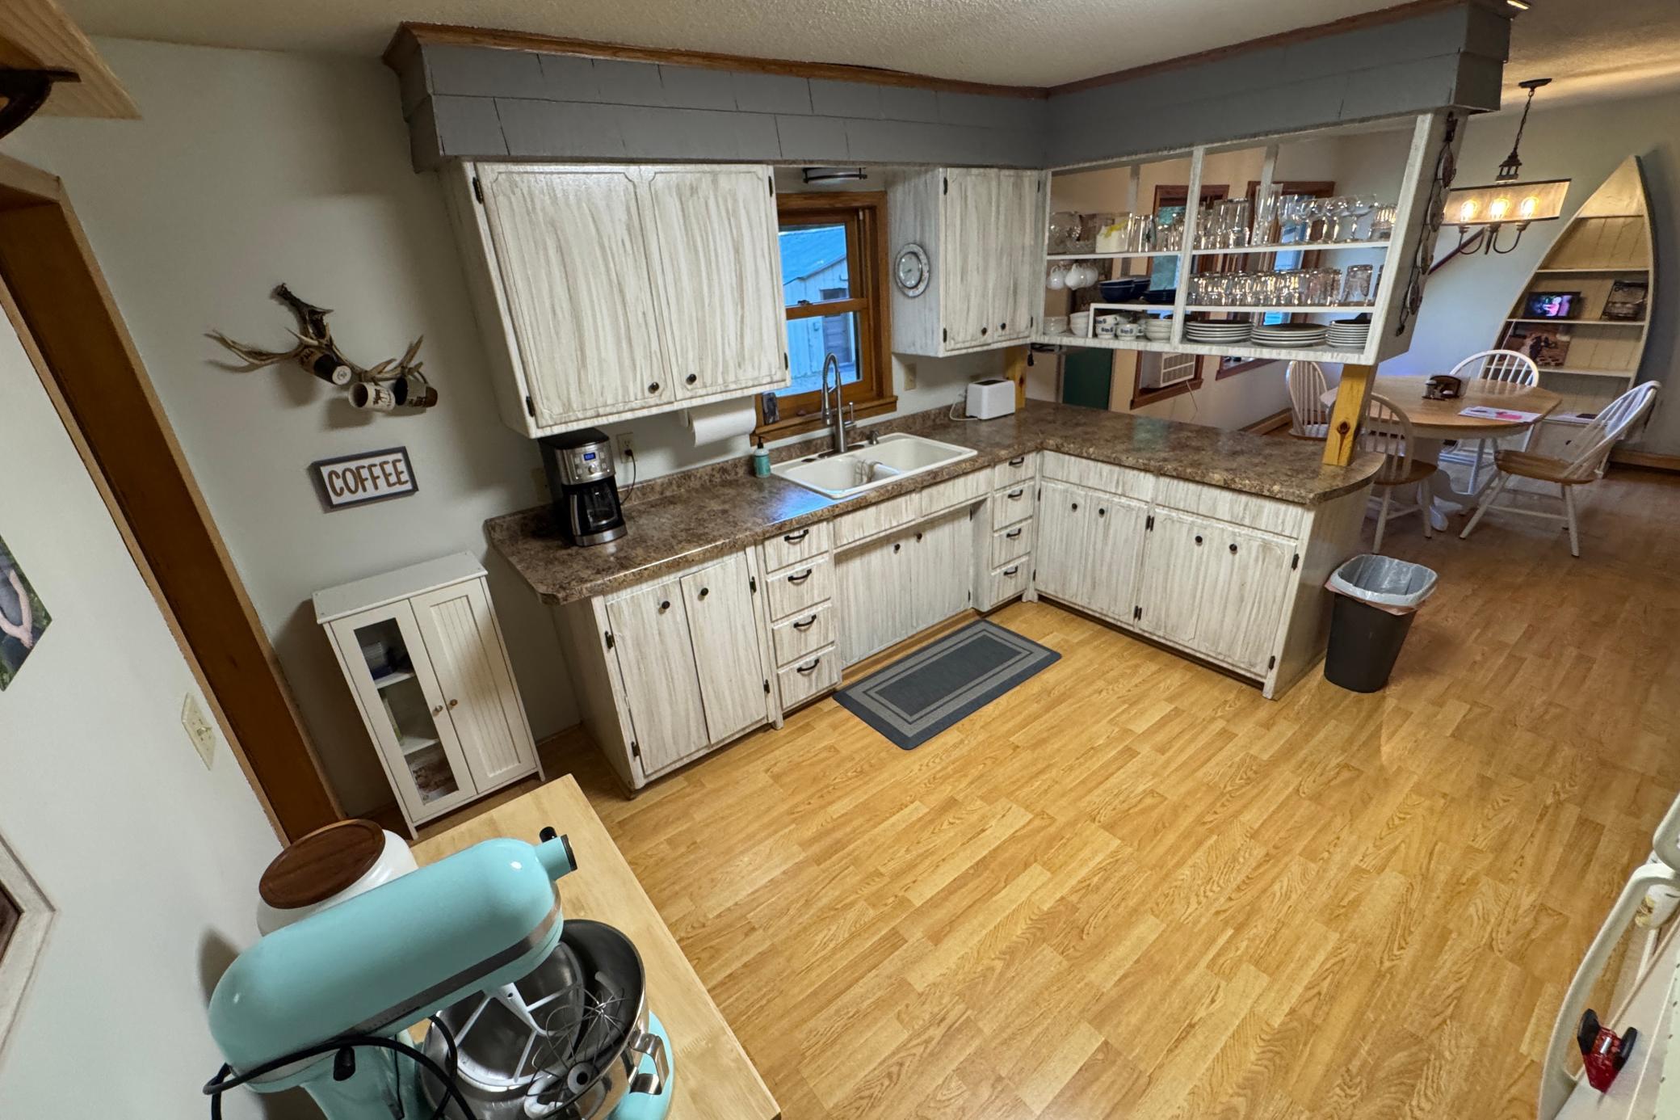
Cooktop; Dishwasher; Disposal; Dryer; Freezer; Fuel Tank - Owned; Microwave; Range; Refrigerator
Basement:
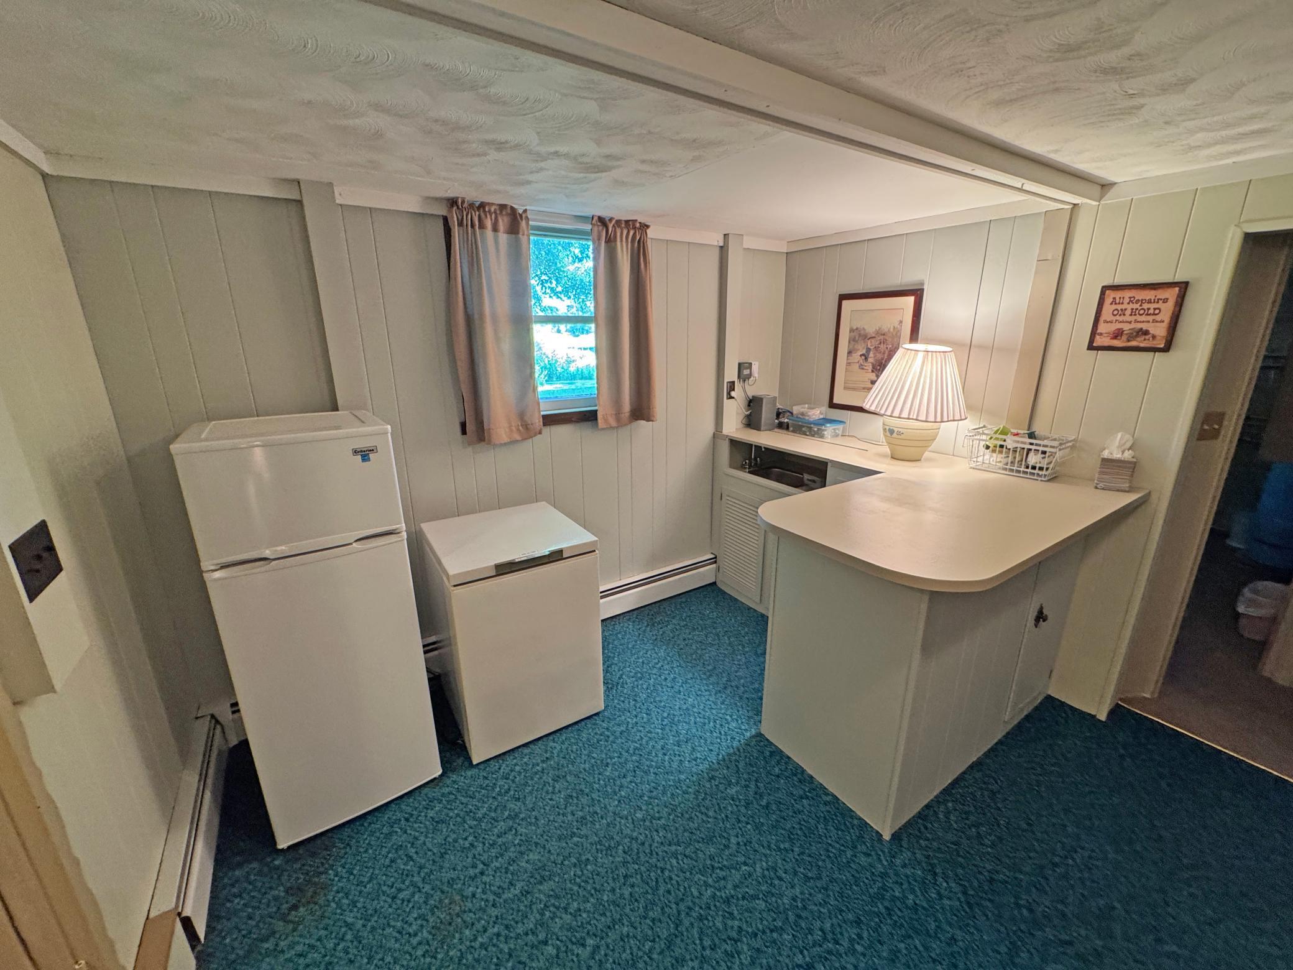
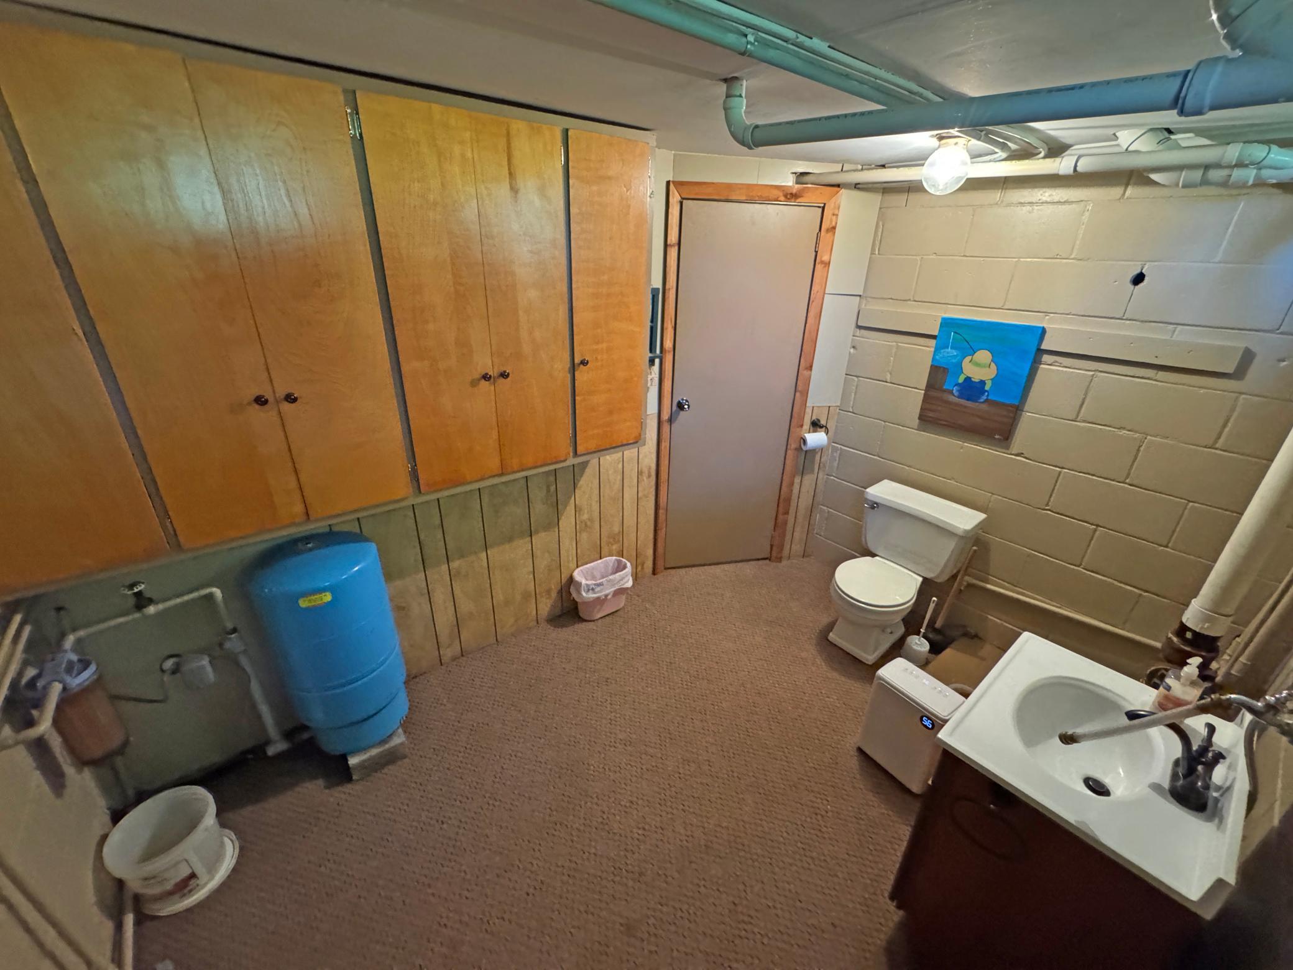
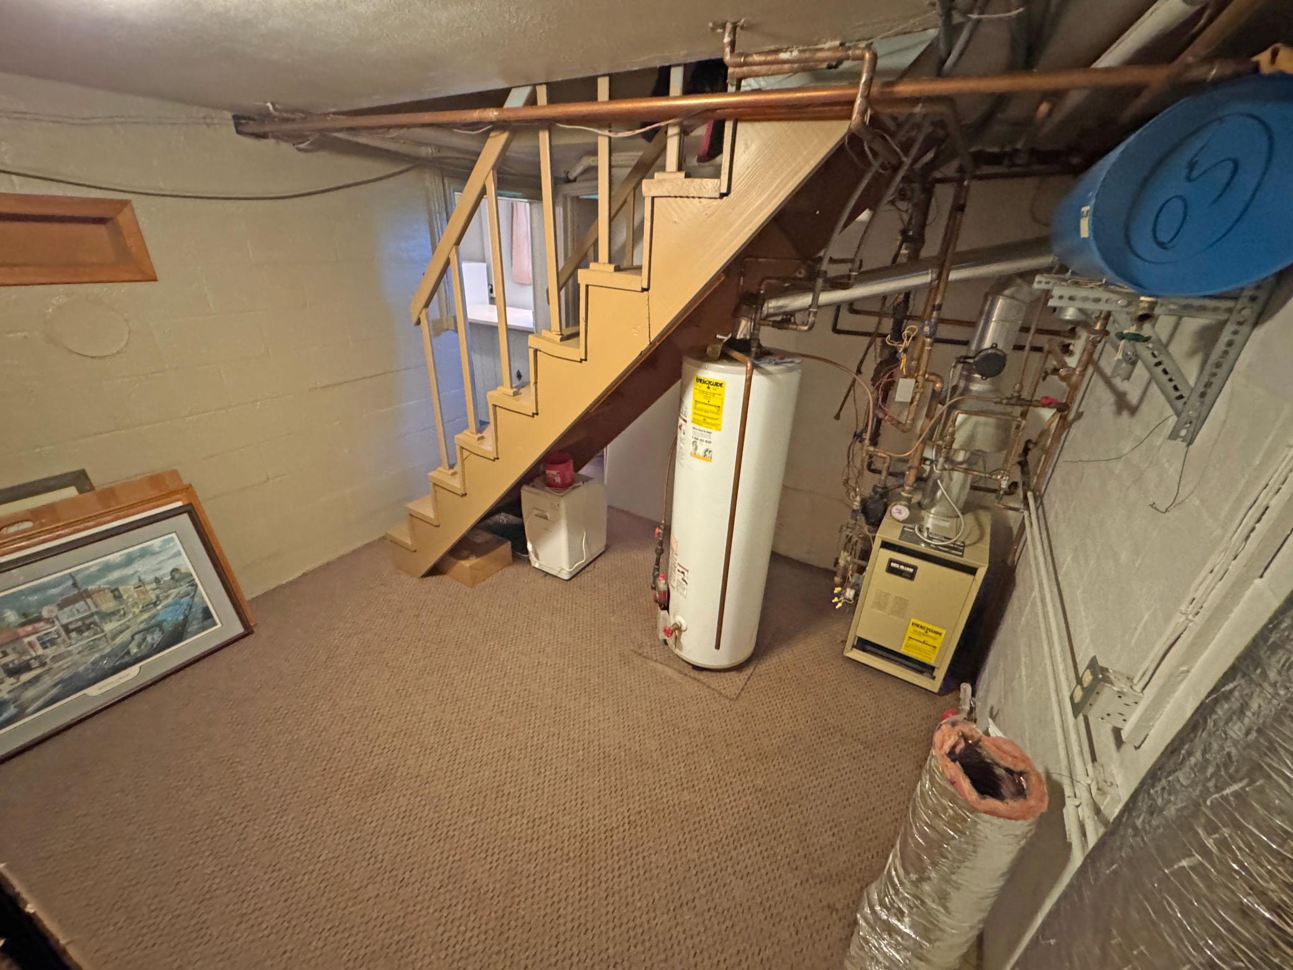
Concrete Block; Full; Kitchenette; Storage Space
Bath Description:
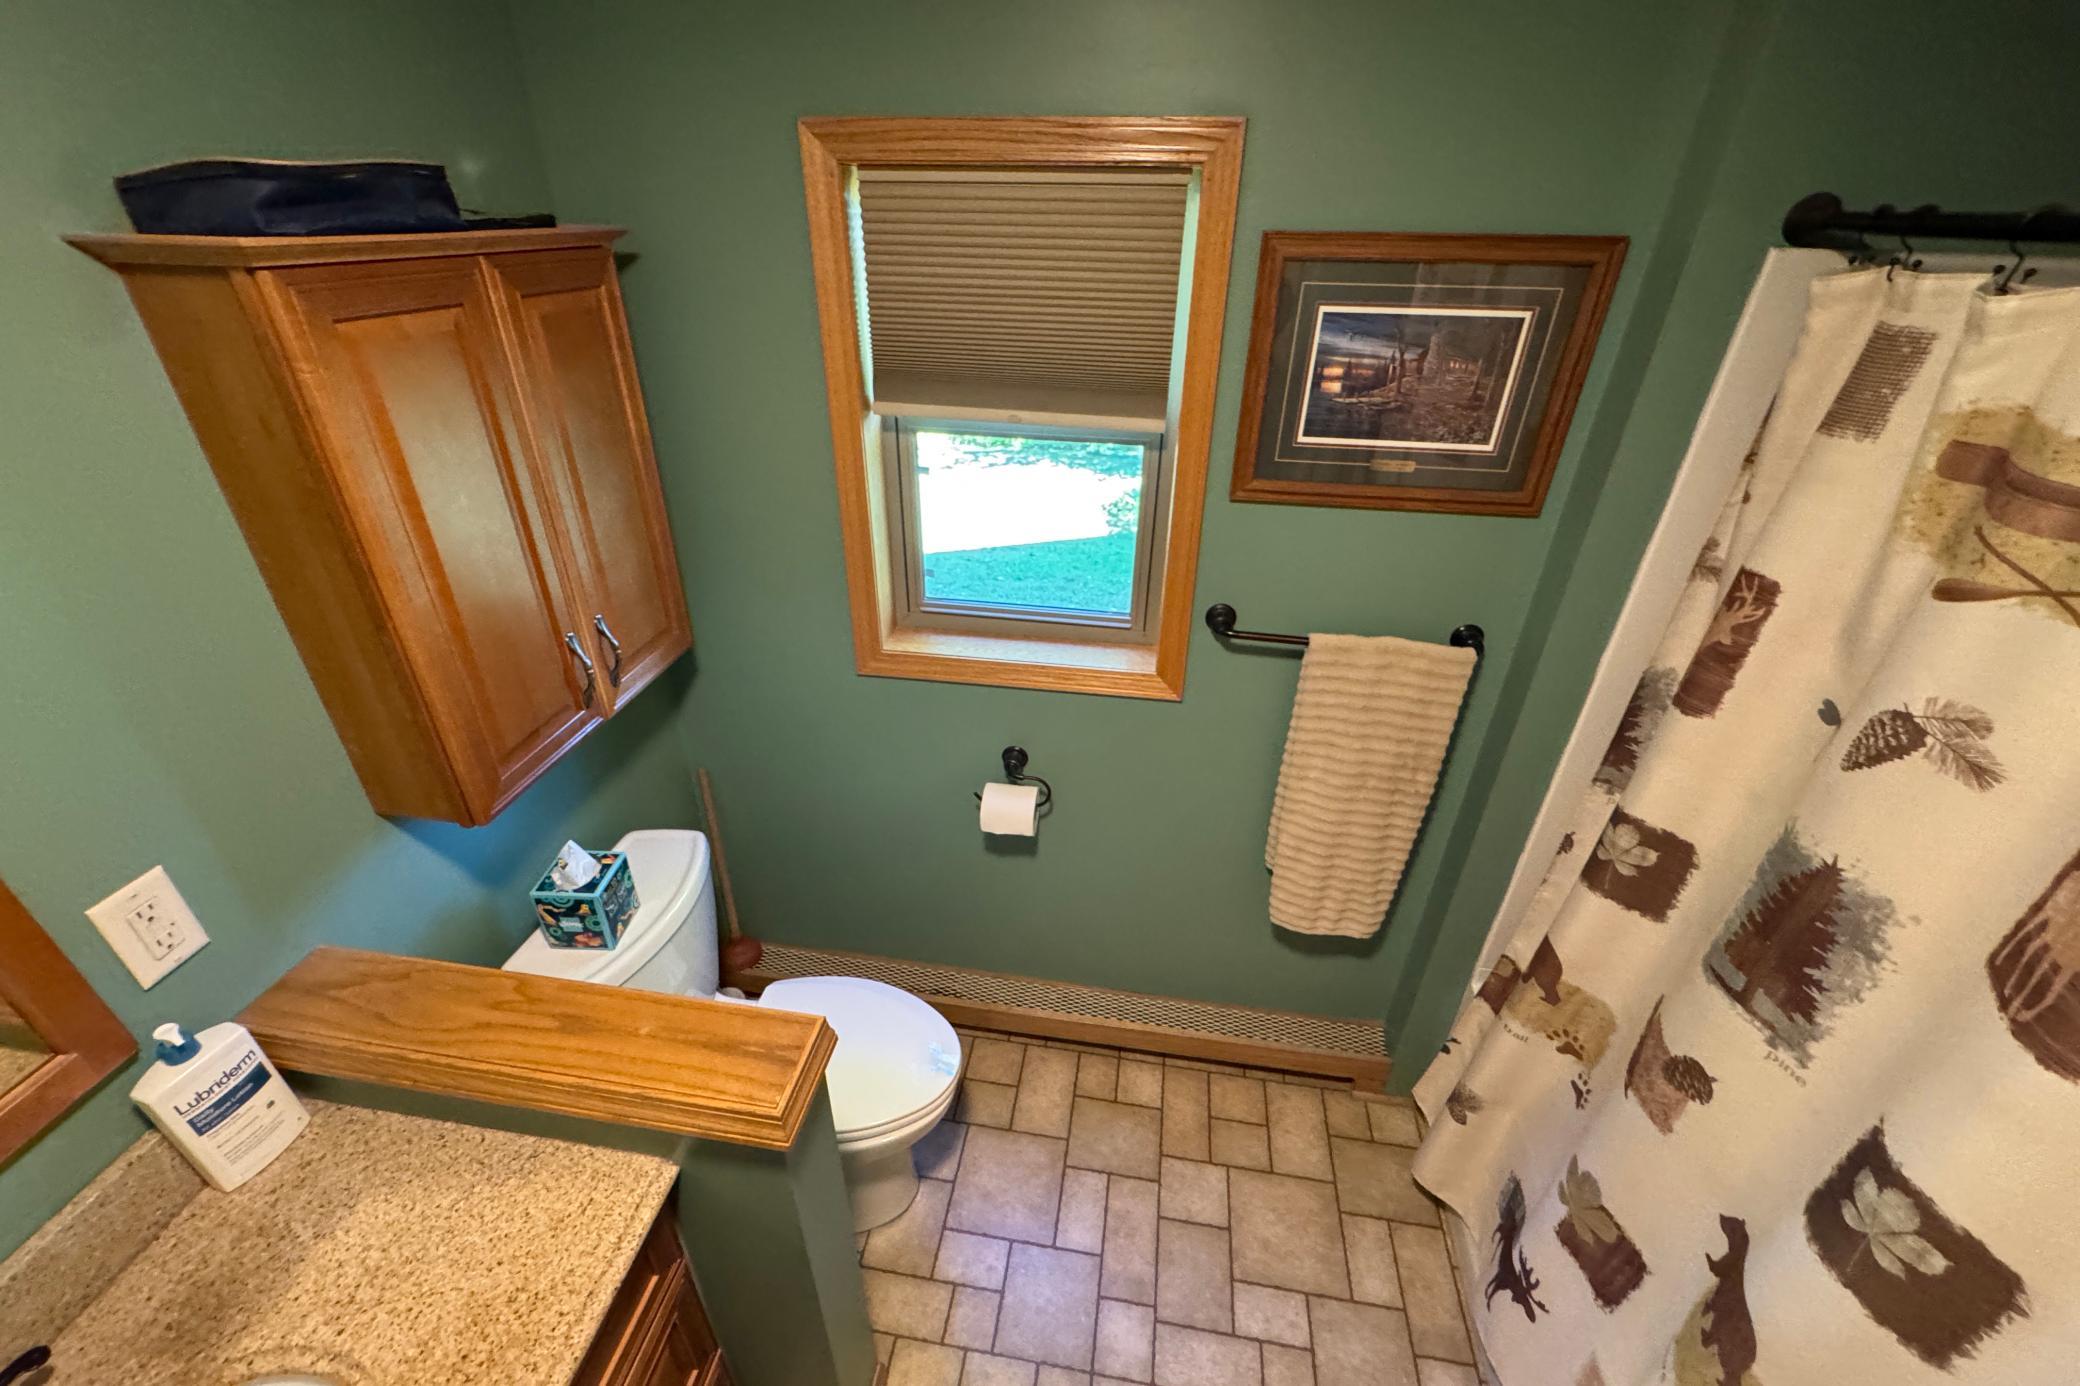
Main Floor Full Bath; 1/2 Basement
Construction Status:
Previously Owned
Crop Type:
Hay/Alfalfa
Dining Room Description:
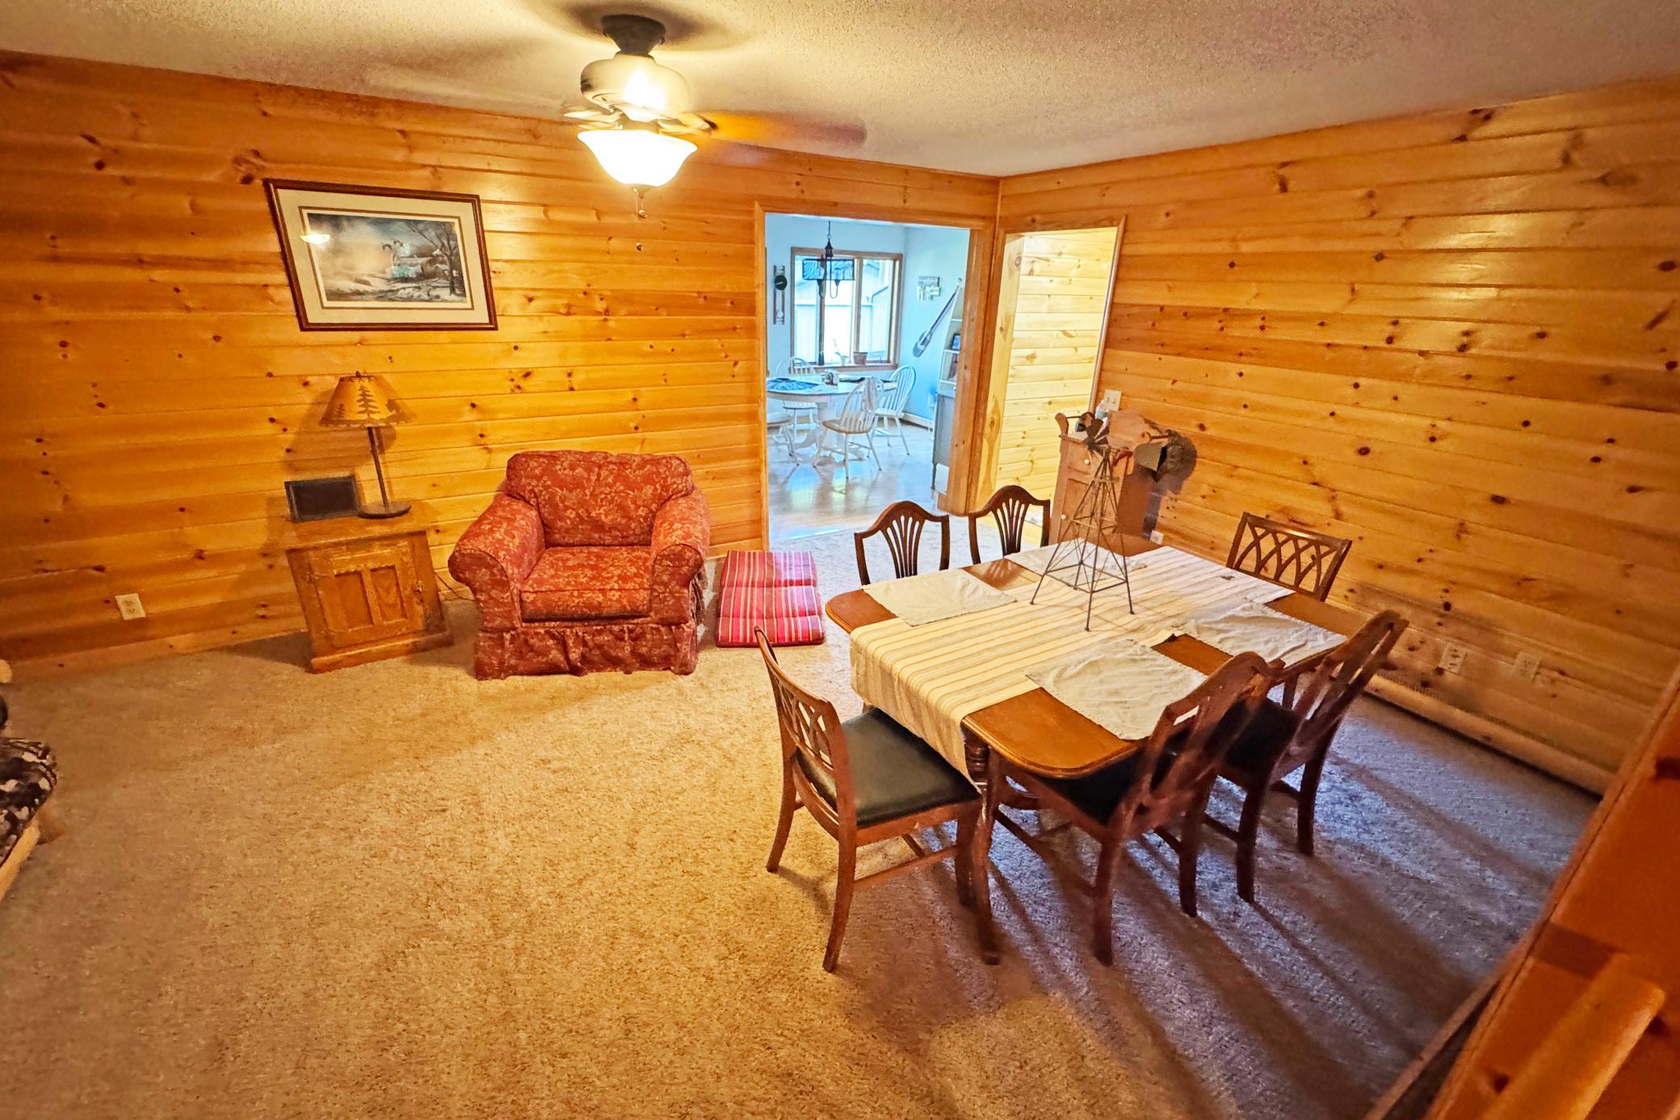
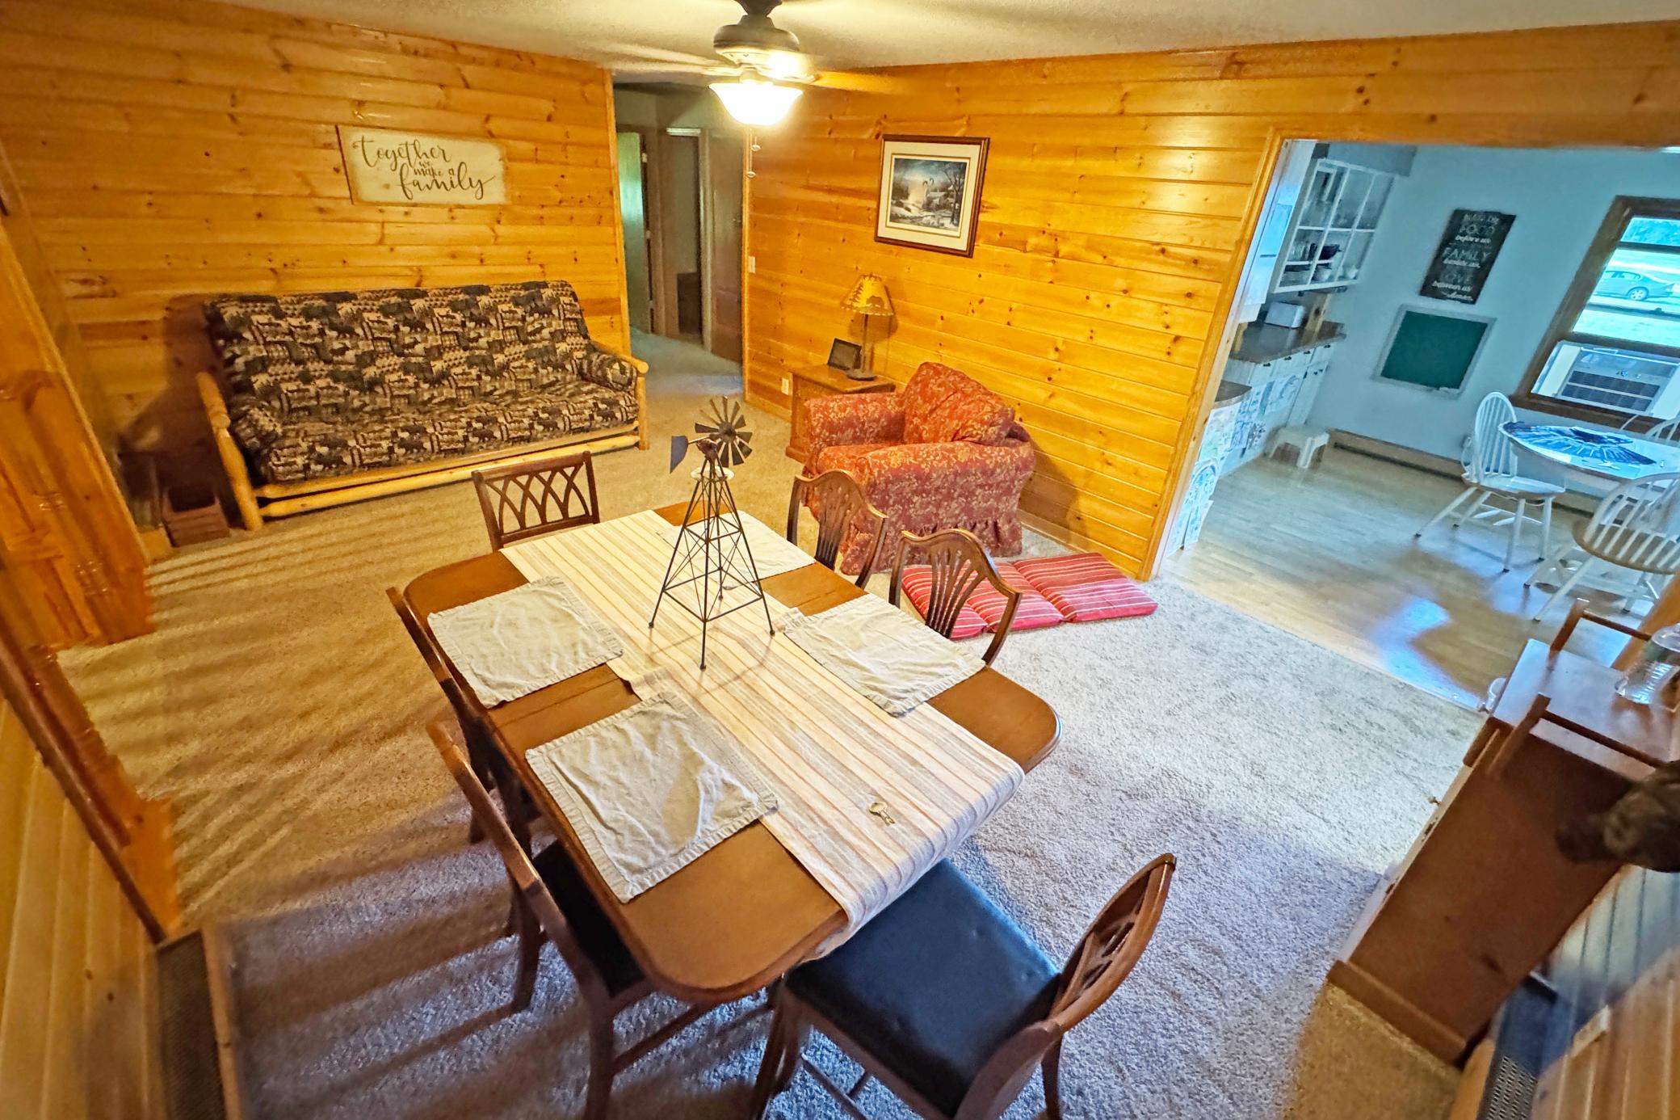
Eat In Kitchen; Separate/Formal Dining Room
Electric:
Circuit Breakers
Exterior:
Other
Family Room Characteristics:
2 or More; Family Room; Great Room; Lower Level
Farm Type:
Hobby
Fireplace Characteristics:
Living Room; Stone; Wood Burning
Foundation:
Concrete Block
Fuel:
Electric; Propane
Heating:
Baseboard; Forced Air; In-Floor Heating
Internet Options:
Fiber Optic
Laundry:
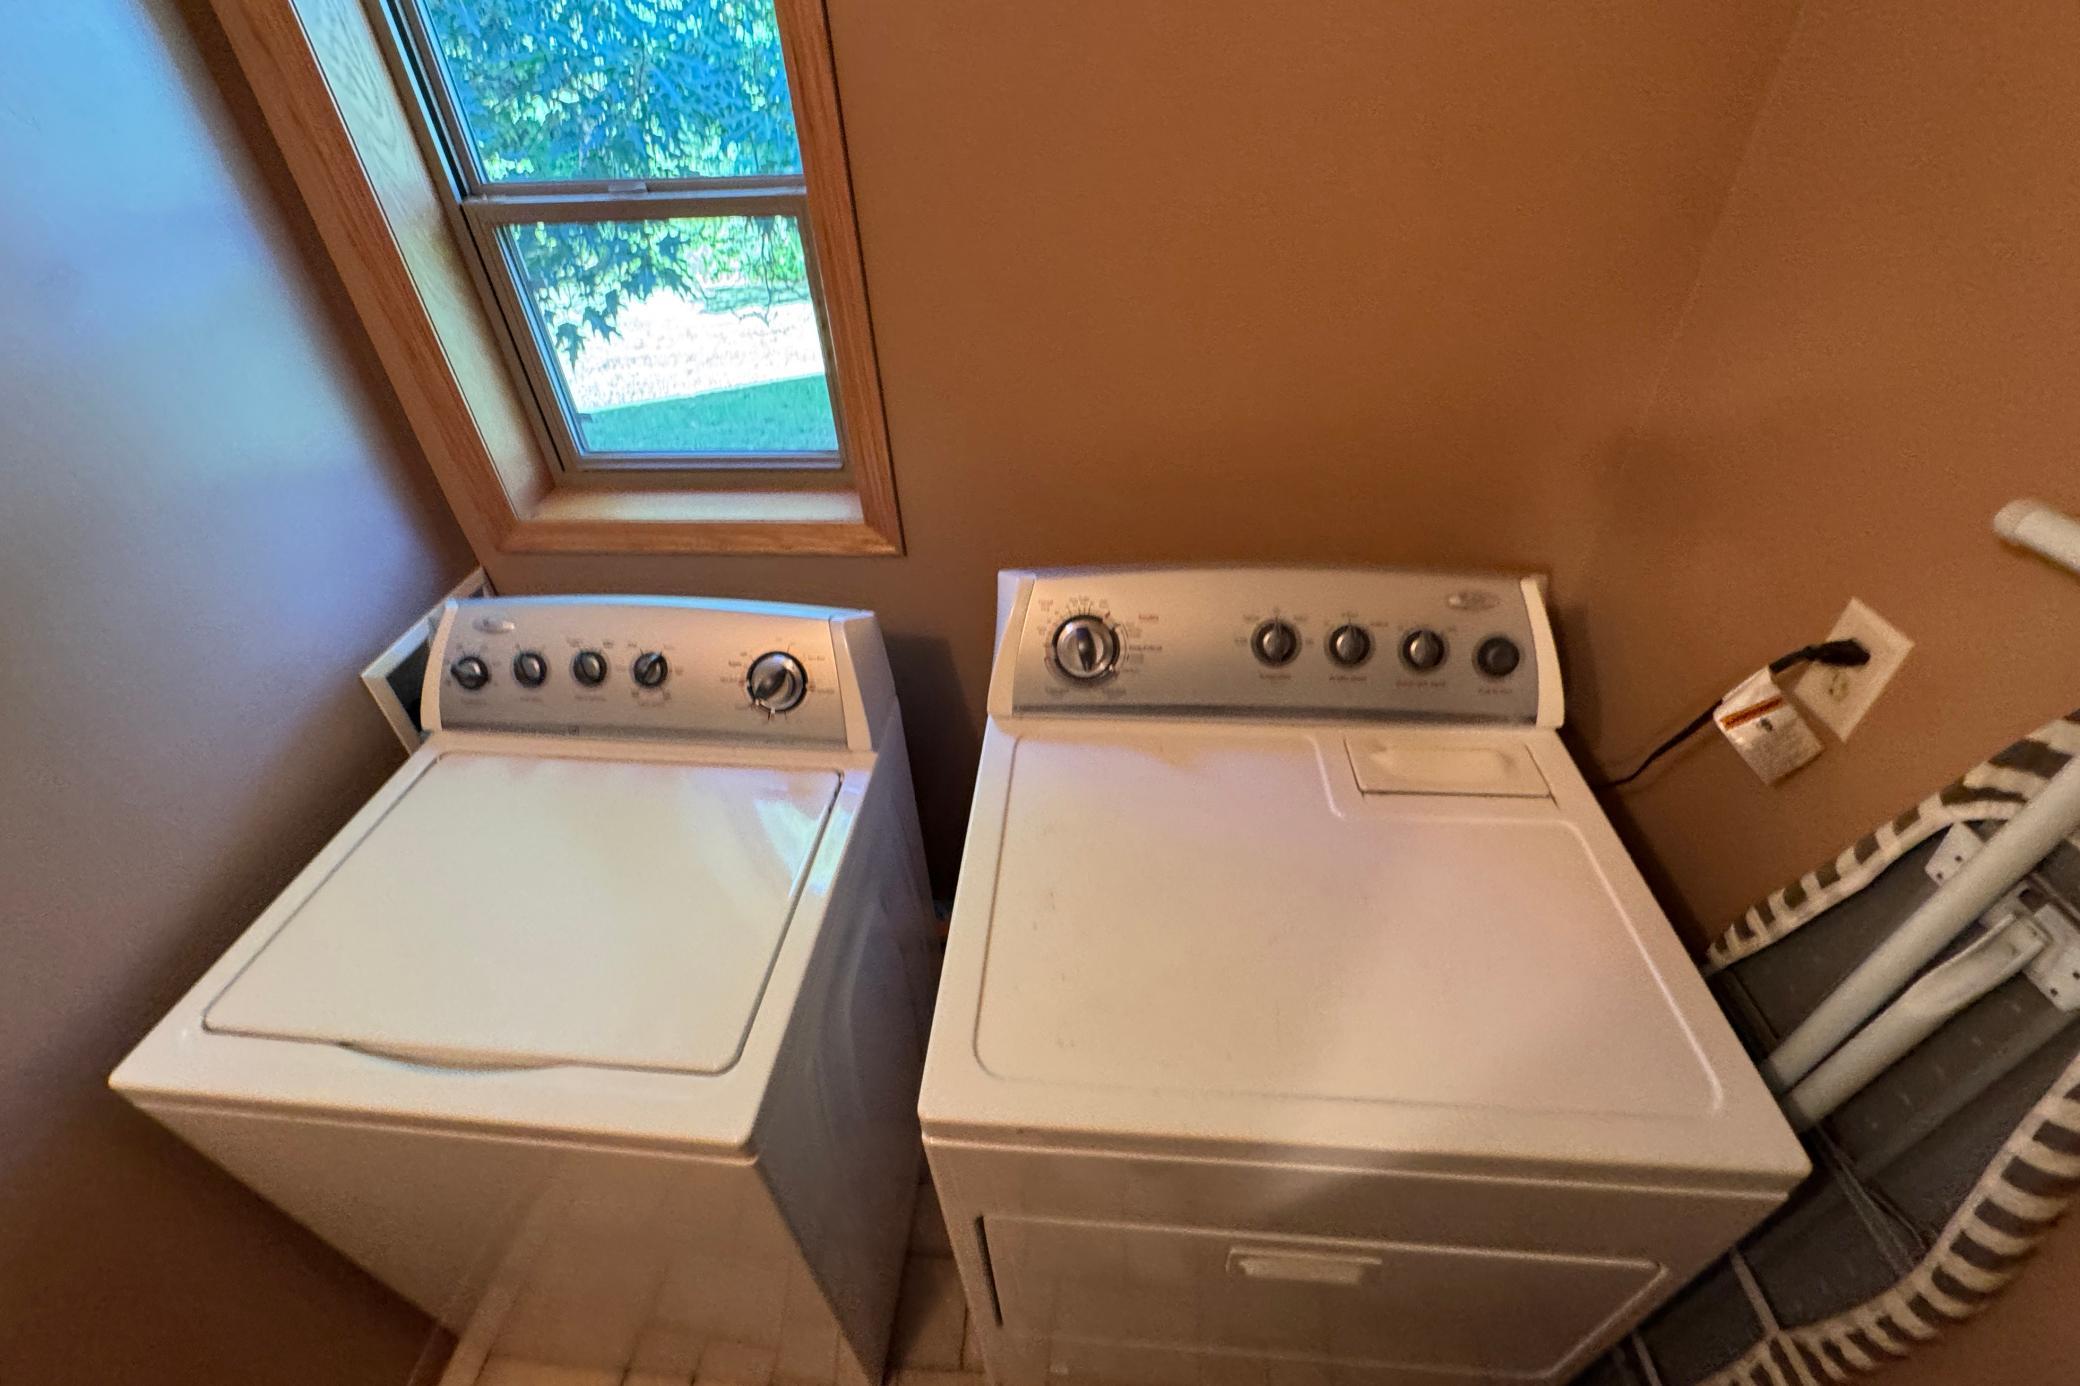
Laundry Closet; Main Level
Lot Description:
Green Acres; Suitable for Horses; Tillable; Tree Coverage - Medium
Outbuildings:
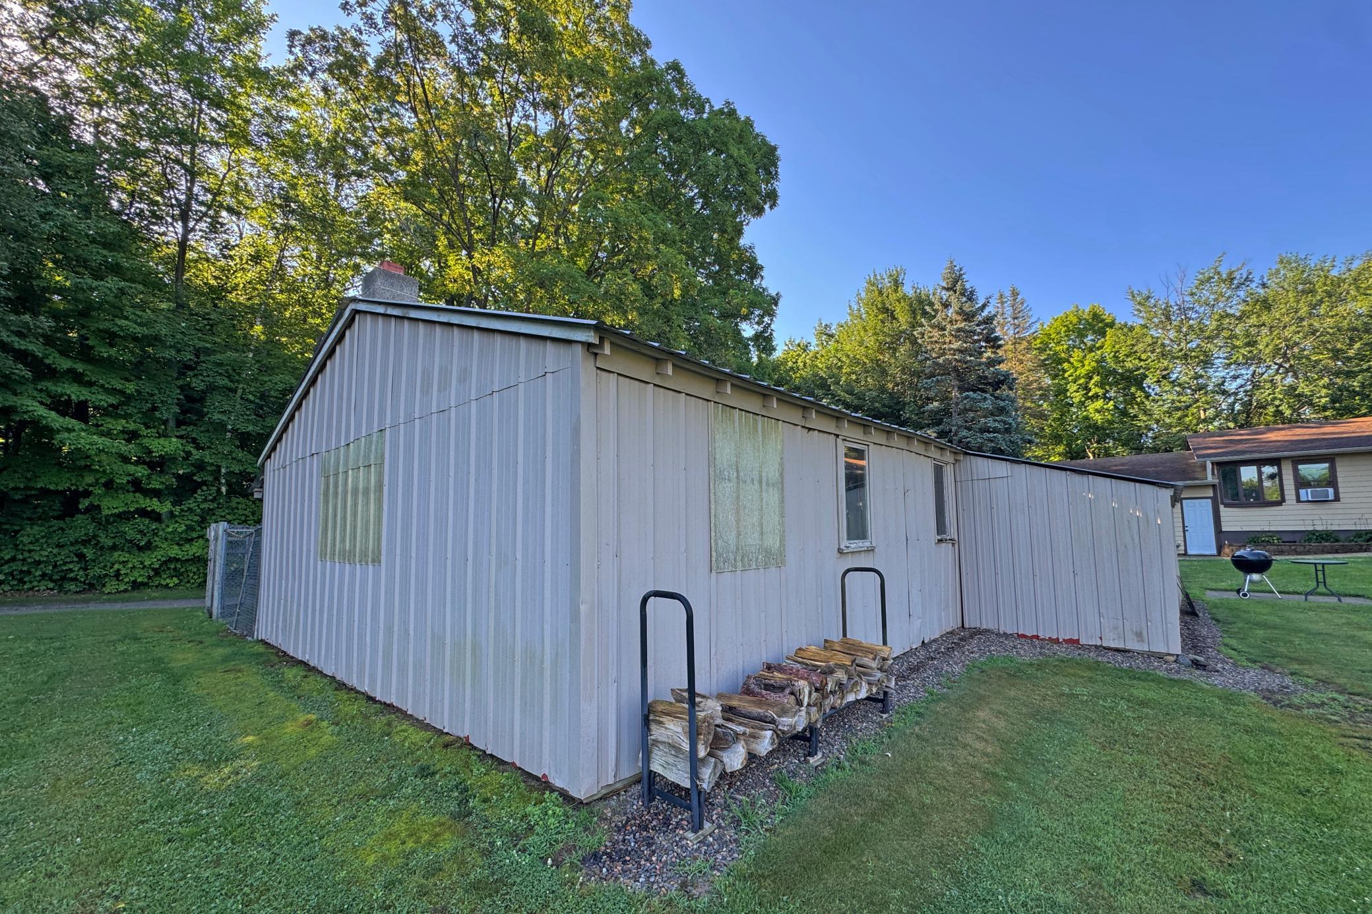
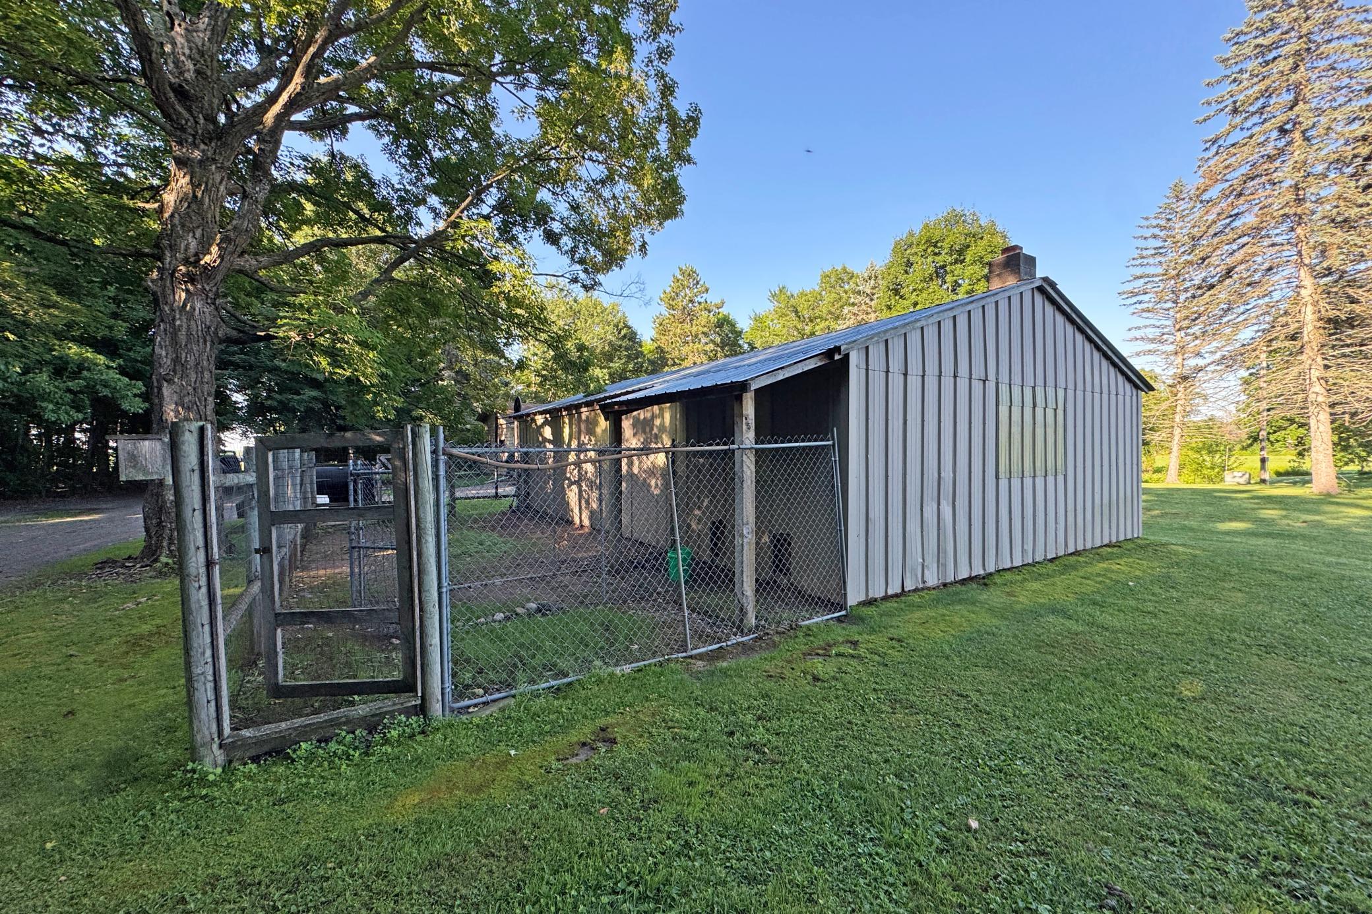
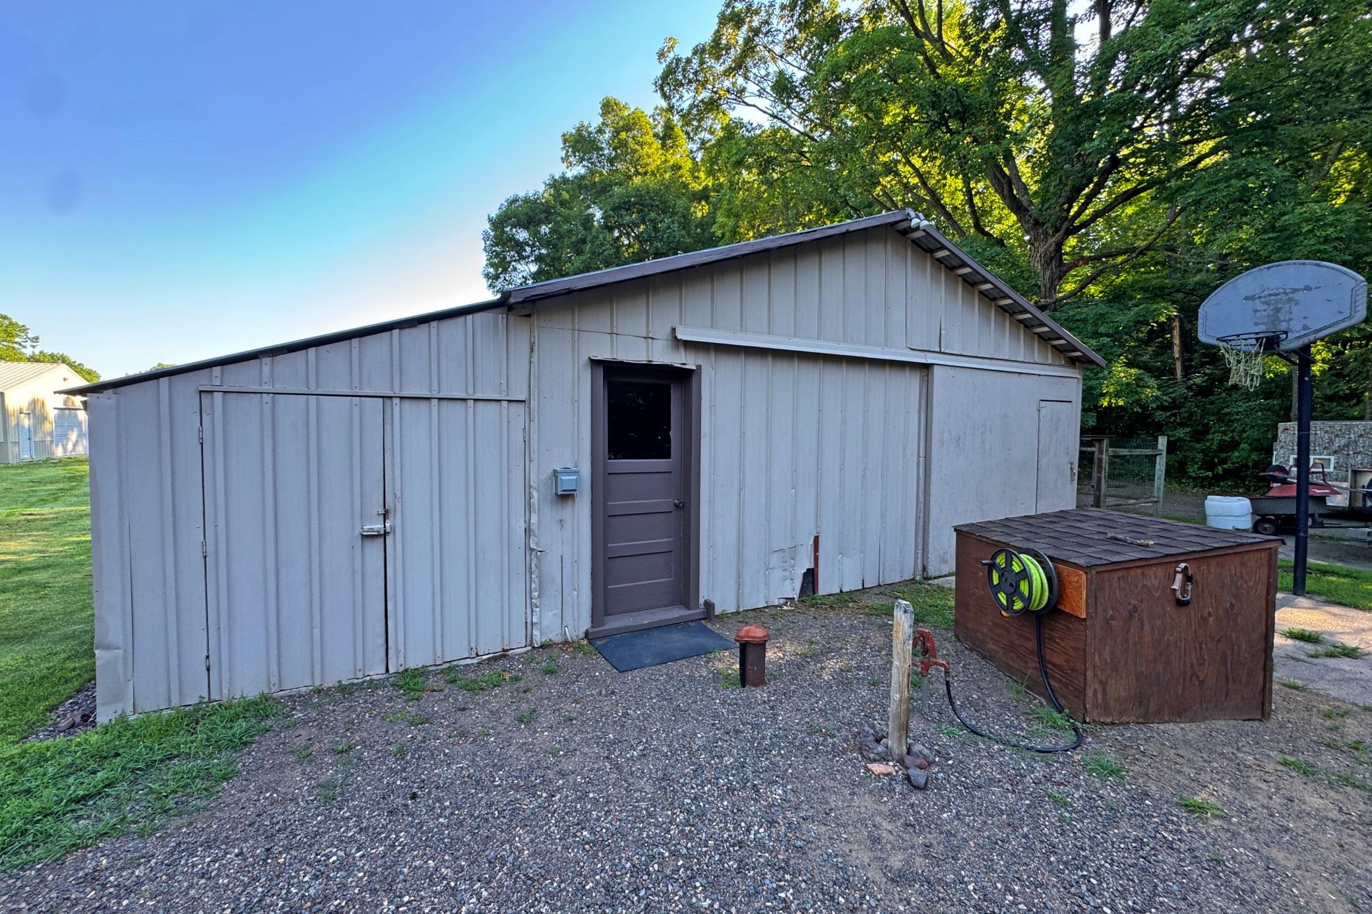
Additional Garage; Pole Building
Parking Characteristics:
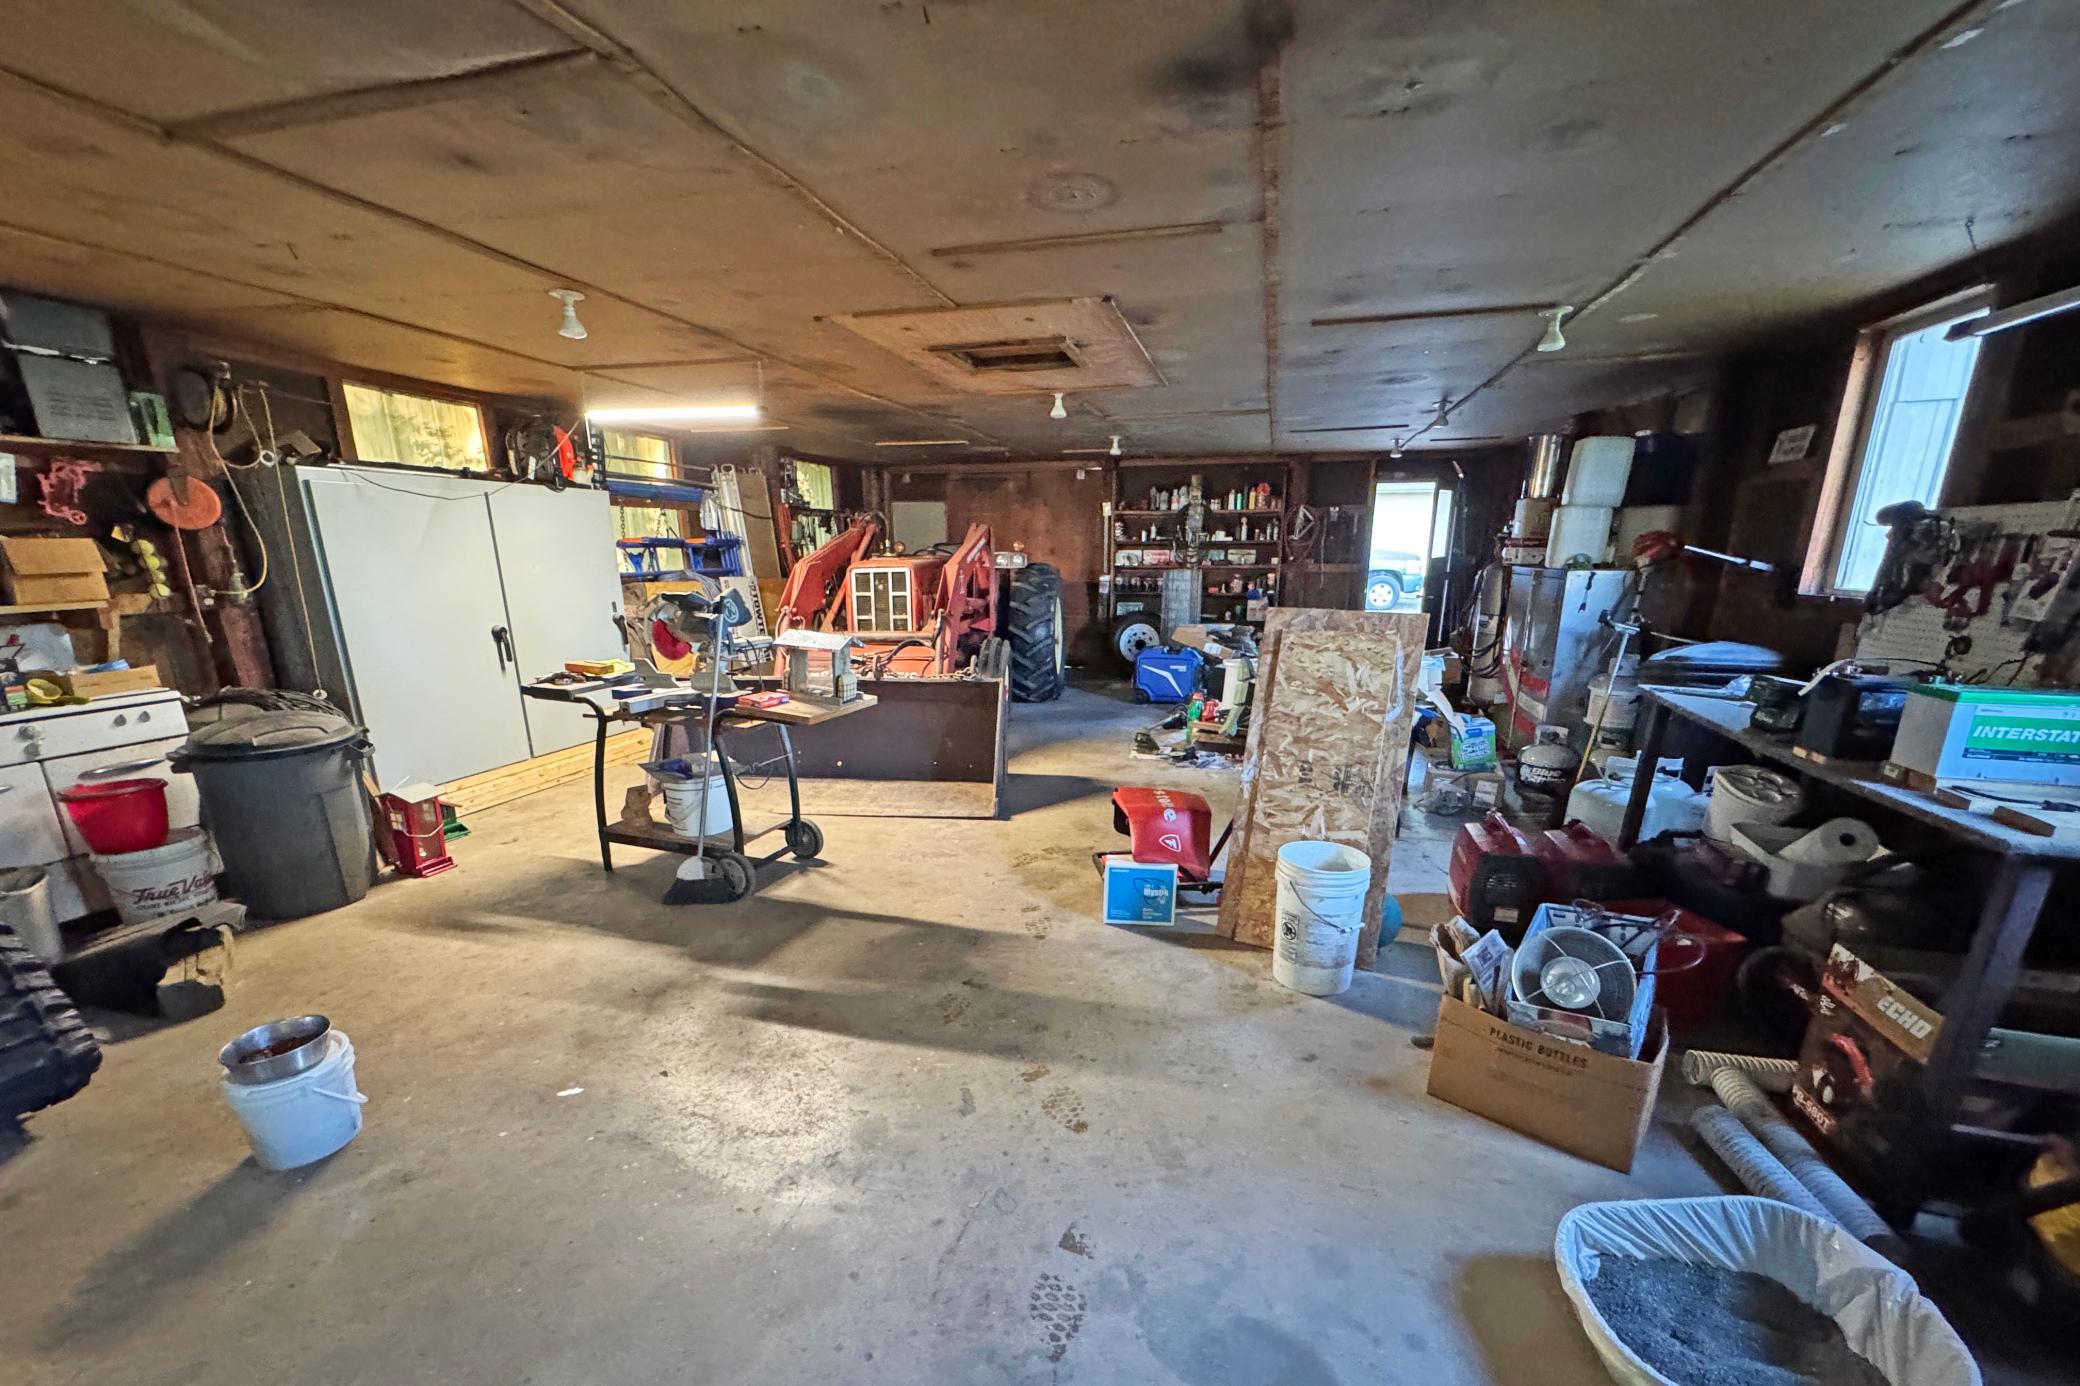
Storage
Pool Description:
None
Property Subtype:
Acreage; Rural Residential
Road Frontage:
County Road; State Road
Road Responsibility:
Public Maintained Road
Roof:
Asphalt Shingles
Sewer:
Septic System Compliant - Yes
Stories:
Modified Two Story
Topography:
Gently Rolling; Meadow; Scattered Timber; Level
Water:
Private; Well
Contract Information
- Contingency
- None
- Original List Price
- 562999
- ListPrice
- 562999
- Owner is an Agent?
- No
- Auction?
- No
Location Tax and Other Information
- House Number
- 1298
- Street Name
- 210th
- Street Suffix
- Avenue
- Postal City
- Ogilvie
- County
- Kanabec
- State
- MN
- Zip Code
- 56358
Acreage Information
- Tillable Acres
- 7.5
- Wooded Acres
- 10
Additional Parcels Information
- Property ID #2
- 090021510
More Information
Assessments
- Tax With Assessments
- 4984
- Assessment Balance
- 0
Building Information
- Finished SqFt Above Ground
- 2152
- Finished SqFt Below Ground
- 768
Lease Details
- Land Leased
- Not Applicable
Miscellaneous Information
- DP Resource
- Yes
- Homestead
- Yes
Ownership
- Fractional Ownership
- No
Parking Characteristics
- Garage Square Feet
- 250
- Storage
- Yes
Public Survey Info
- Range#
- 25
- Section#
- 04
- Township#
- 39
Office/Member Info
- Association
- MAAR
Location, Tax and Other Information
- AssocFeeYN
- No
- Legal Description
- E1/2 OF SE1/4 OF SE1/4
- Listing City
- Ogilvie
- Map Page
- 999
- Municipality
- Kanabec Twp
- School District
- Ogilvie
- School District Phone
- 320-272-5075
- Zip Plus 4
- 3923
- Property ID Number
- 090023500
- Tax Year
- 2025
- Tax Amount
- 4984
- In Foreclosure?
- No
- Potential Short Sale?
- No
- Lender Owned?
- No
Directions & Remarks
- Public Remarks
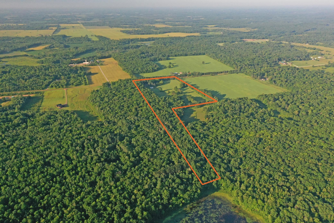
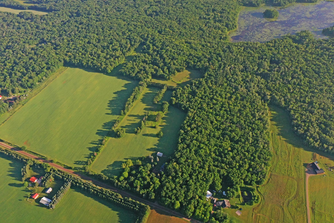
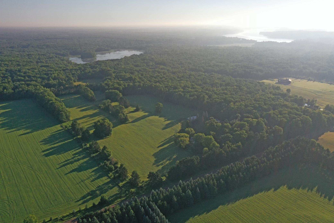
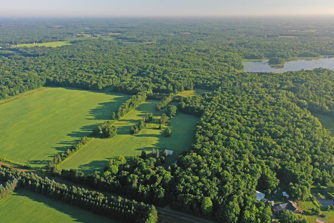
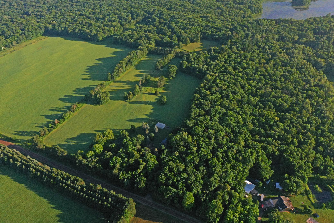
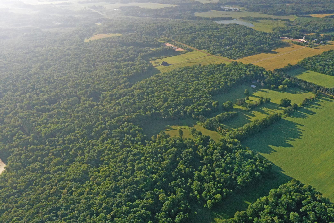
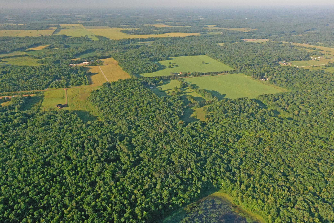
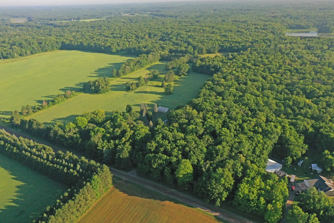
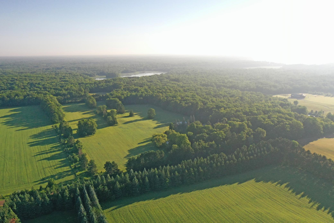
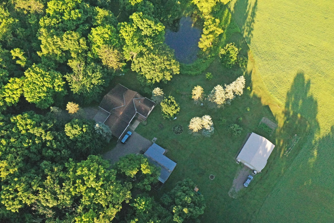
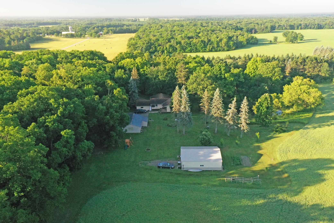
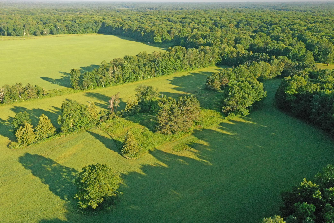
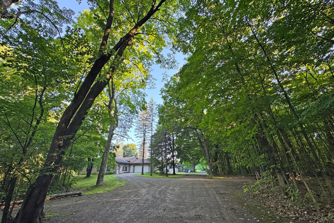
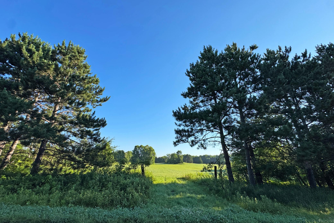
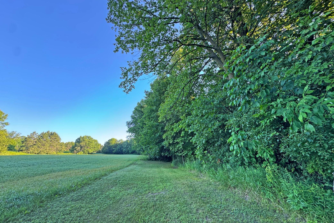
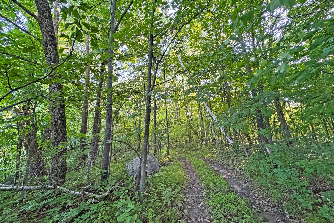
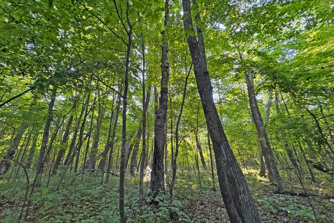
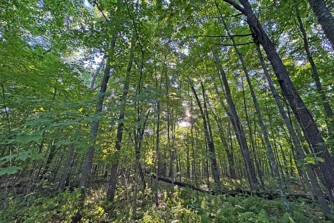
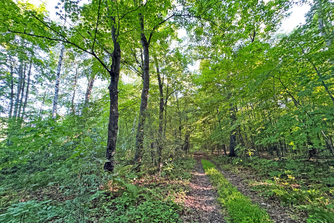
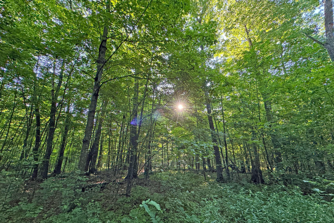
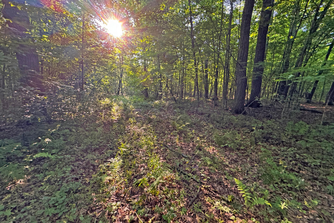
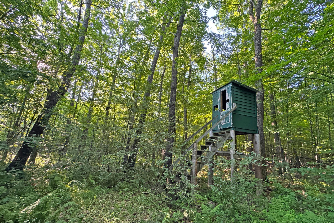
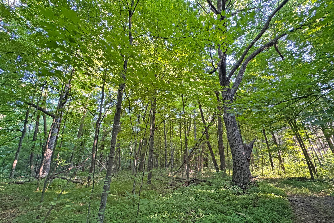
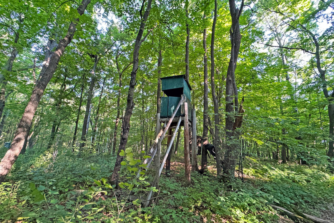
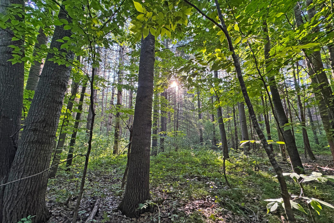
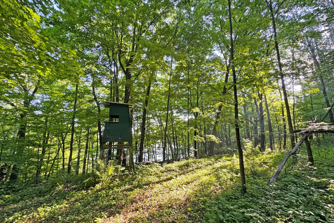
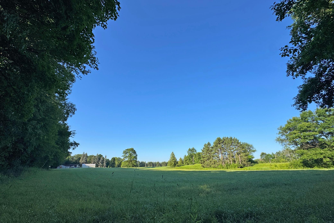
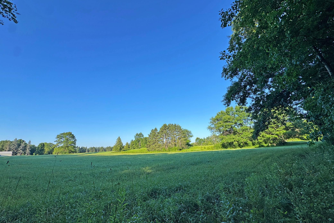
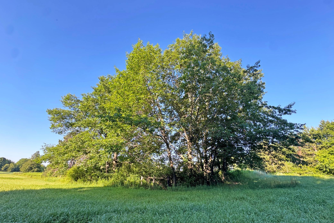
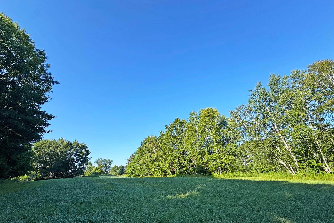
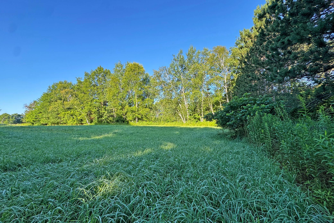
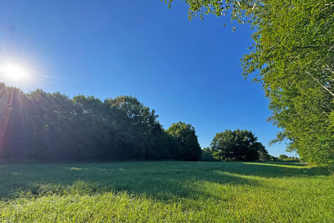
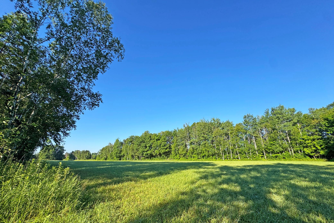
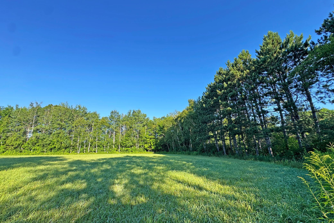
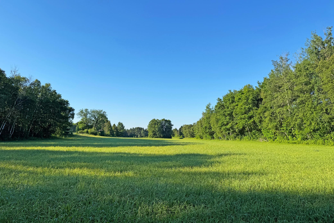
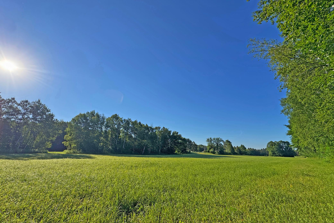
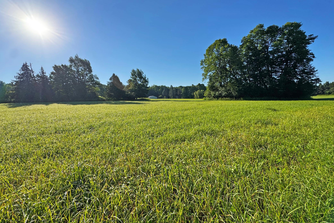
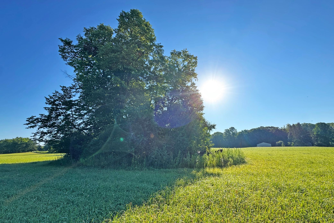
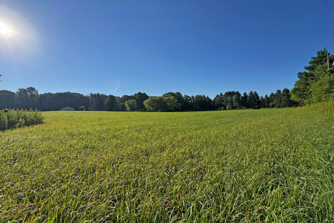
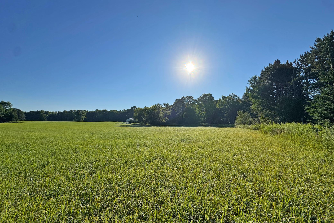
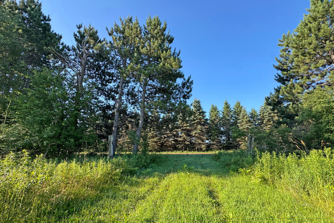
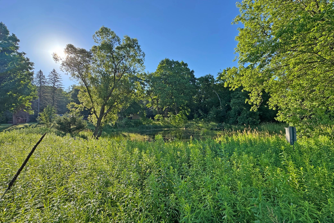
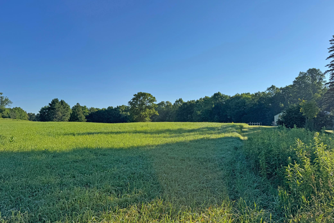
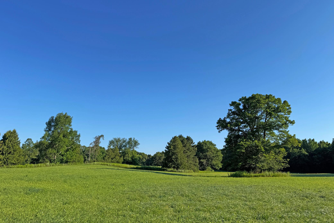
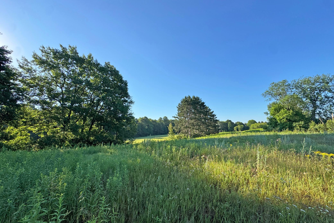
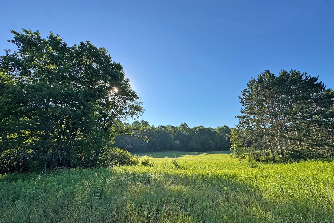
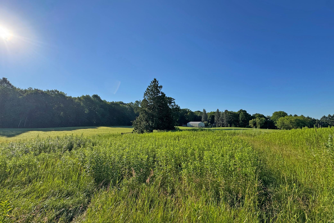
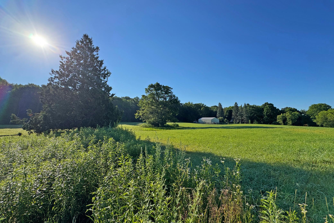
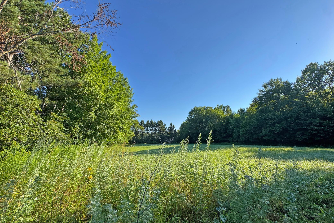
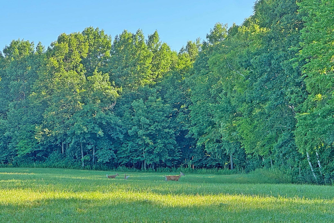
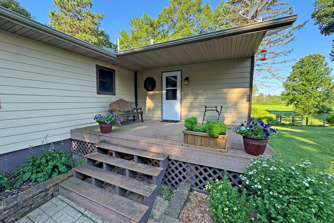
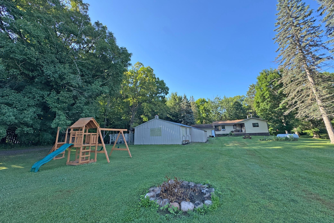
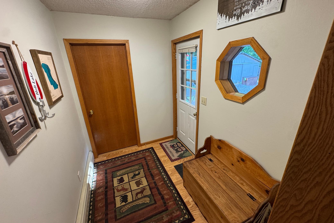
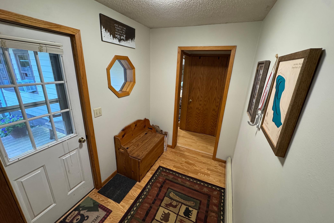
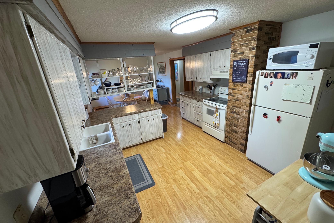
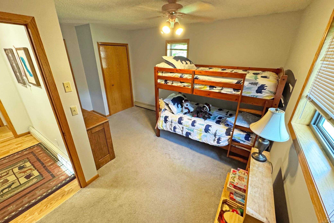
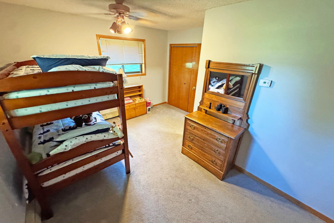
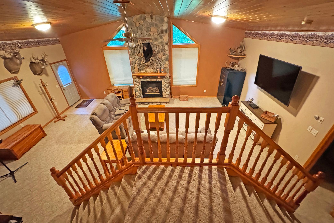
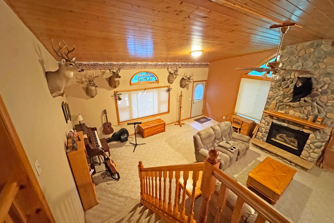
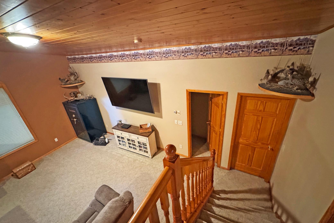
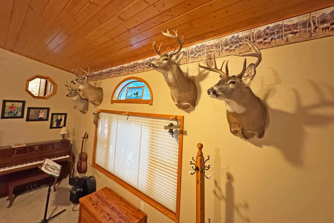
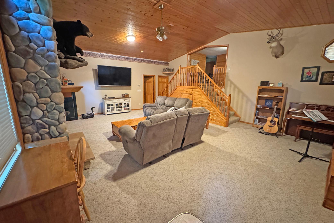
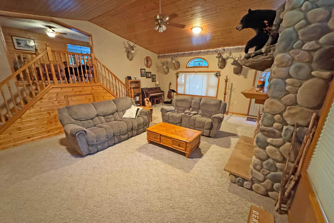
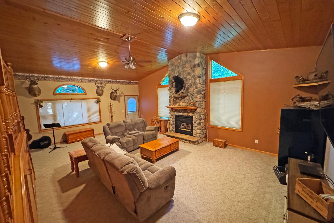
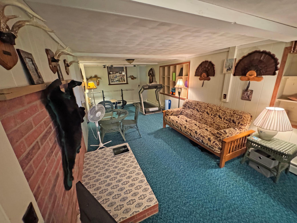
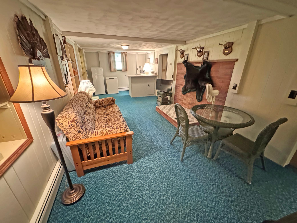
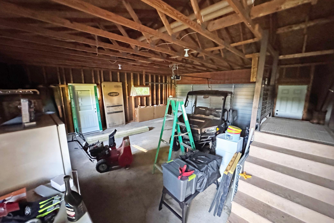
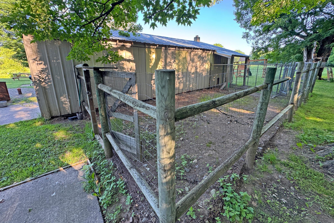
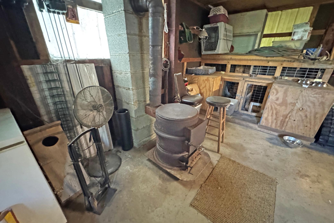
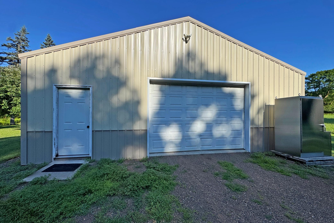
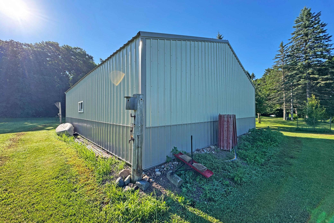
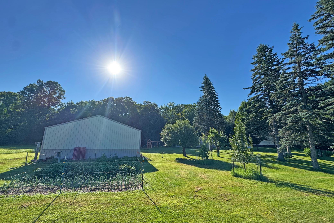
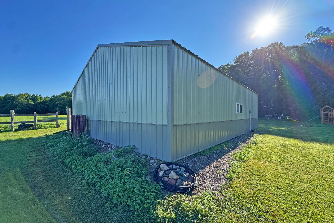
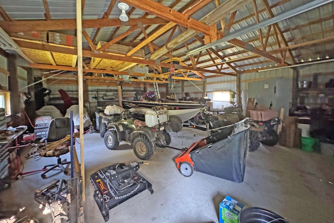
- Consider this your family’s blank canvas to the complete country lifestyle. The unique, gorgeous and highly manicured home accented by two out-buildings and acreage is the beginning to crafting your forever rural home offering a full menu of trails, gardening, wildlife and hunting opportunity. Plus, factor in 7.5 acres of tillable acreage—currently in hay production—as income potential. The established half-acre food plot is a proven deer and turkey hotspot, but a range of waterfowl, cranes even black bears routinely visit the property. Located just 8 miles west of Mora, and 7 miles north of Ogilvie Minnesota, the house features spectacular window views in all the right spots, convenient amenities, including three bedrooms, 1.5 baths, a spacious and comfortable den with vaulted ceilings and a floor-to-ceiling stone-hearth fireplace—and so much more. The storage here is endless—and the attached 2-car garage is augmented by two outbuildings (24x40 and 30x40) only enhance machine and toy storage. This is a turn-key forever home that raises the bar for Garden Living. Further, the connected timber acres feature three shooting houses, abundant whitetail deer and wild turkeys. The 30-acre homestead is 46 miles northeast of St. Cloud, 74 miles north of Minneapolis, 63 miles from the famous Brainerd Lakes Area and only a mere 19 miles south of Isle, Minnesota, offering direct access Mille Lacs, the legendary walleye, muskie and smallmouth fishery. Life is good right here in Ogilvie.
- Directions
- Drive north out of Ogilvie, Minnesota, on State Highway 47 for 4.3 miles, take a left on 210th Avenue for 1 mile. Property driveway on righthand side. Look for signs. Absolutely no trespassing, contact agent for showing times.
Accessible
- None
- Yes
Air Conditioning
- Window Unit(s)
- Yes
Amenities Unit
- Deck
- Yes
- Exercise Room
- Yes
- Kitchen Center Island
- Yes
- Kitchen Window
- Yes
- Natural Woodwork
- Yes
- Primary Bedroom Walk-In Closet
- Yes
Appliances
- Cooktop
- Yes
- Dishwasher
- Yes
- Disposal
- Yes
- Dryer
- Yes
- Freezer
- Yes
- Fuel Tank - Owned
- Yes
- Microwave
- Yes
- Range
- Yes
- Refrigerator
- Yes
Basement
- Concrete Block
- Yes
- Full
- Yes
- Kitchenette
- Yes
- Storage Space
- Yes
Bath Description
- Main Floor Full Bath
- Yes
- 1/2 Basement
- Yes
Construction Status
- Previously Owned
- Yes
Crop Type
- Hay/Alfalfa
- Yes
Dining Room Description
- Eat In Kitchen
- Yes
- Separate/Formal Dining Room
- Yes
Electric
- Circuit Breakers
- Yes
Exterior
- Other
- Yes
Family Room Characteristics
- 2 or More
- Yes
- Family Room
- Yes
- Great Room
- Yes
- Lower Level
- Yes
Farm Type
- Hobby
- Yes
Fireplace Characteristics
- Living Room
- Yes
- Stone
- Yes
- Wood Burning
- Yes
Foundation
- Concrete Block
- Yes
Fuel
- Electric
- Yes
- Propane
- Yes
Heating
- Baseboard
- Yes
- Forced Air
- Yes
- In-Floor Heating
- Yes
Insurance Fee
- Insurance Fee
- 0
Internet Options
- Fiber Optic
- Yes
Laundry
- Laundry Closet
- Yes
- Main Level
- Yes
Lot Description
- Green Acres
- Yes
- Suitable for Horses
- Yes
- Tillable
- Yes
- Tree Coverage - Medium
- Yes
Outbuildings
- Additional Garage
- Yes
- Pole Building
- Yes
Patio, Porch and Deck Features
- Front Porch
- Yes
Pool Description
- None
- Yes
Property Subtype
- Acreage
- Yes
- Rural Residential
- Yes
Road Frontage
- County Road
- Yes
- State Road
- Yes
Road Responsibility
- Public Maintained Road
- Yes
Roof
- Asphalt Shingles
- Yes
Sewer
- Septic System Compliant - Yes
- Yes
Stories
- Modified Two Story
- Yes
Topography
- Gently Rolling
- Yes
- Meadow
- Yes
- Scattered Timber
- Yes
- Level
- Yes
Water
- Private
- Yes
- Well
- Yes

Listing Office:
Midwest Land Group LLC
Last Updated: July - 16 - 2026
The data relating to real estate for sale on this web site comes in part from the Broker
Reciprocity SM Program of the Regional Multiple Listing Service of Minnesota, Inc. The information provided is deemed reliable but not guaranteed. Properties subject to prior sale, change or withdrawal.
©2024 Regional Multiple Listing Service of Minnesota, Inc All rights reserved.