
12990 57th Avenue N, Minneapolis, MN 55442
$610,000
Property Type:
Residential
Bedrooms:
4
Baths:
4
Square Footage:
3,871
Lot Size (sq. ft.):
13,068
Status:
Closed
Current Price:
$610,000
List Date:
5/15/2026
Last Modified:
7/19/2026
Listing Details MLS# 7073866
General Property Information
- Assoc Mgmt Co. Phone #
- 763-557-1785
- Association Fee Frequency
- Annually
- Association Mgmt Co. Name
- Bass Lake Heights Homeowners Association
- Common Wall
- No
- Lot Measurement
- Acres
- Manufactured Home?
- No
- Multiple PIDs?
- No
- New Development
- No
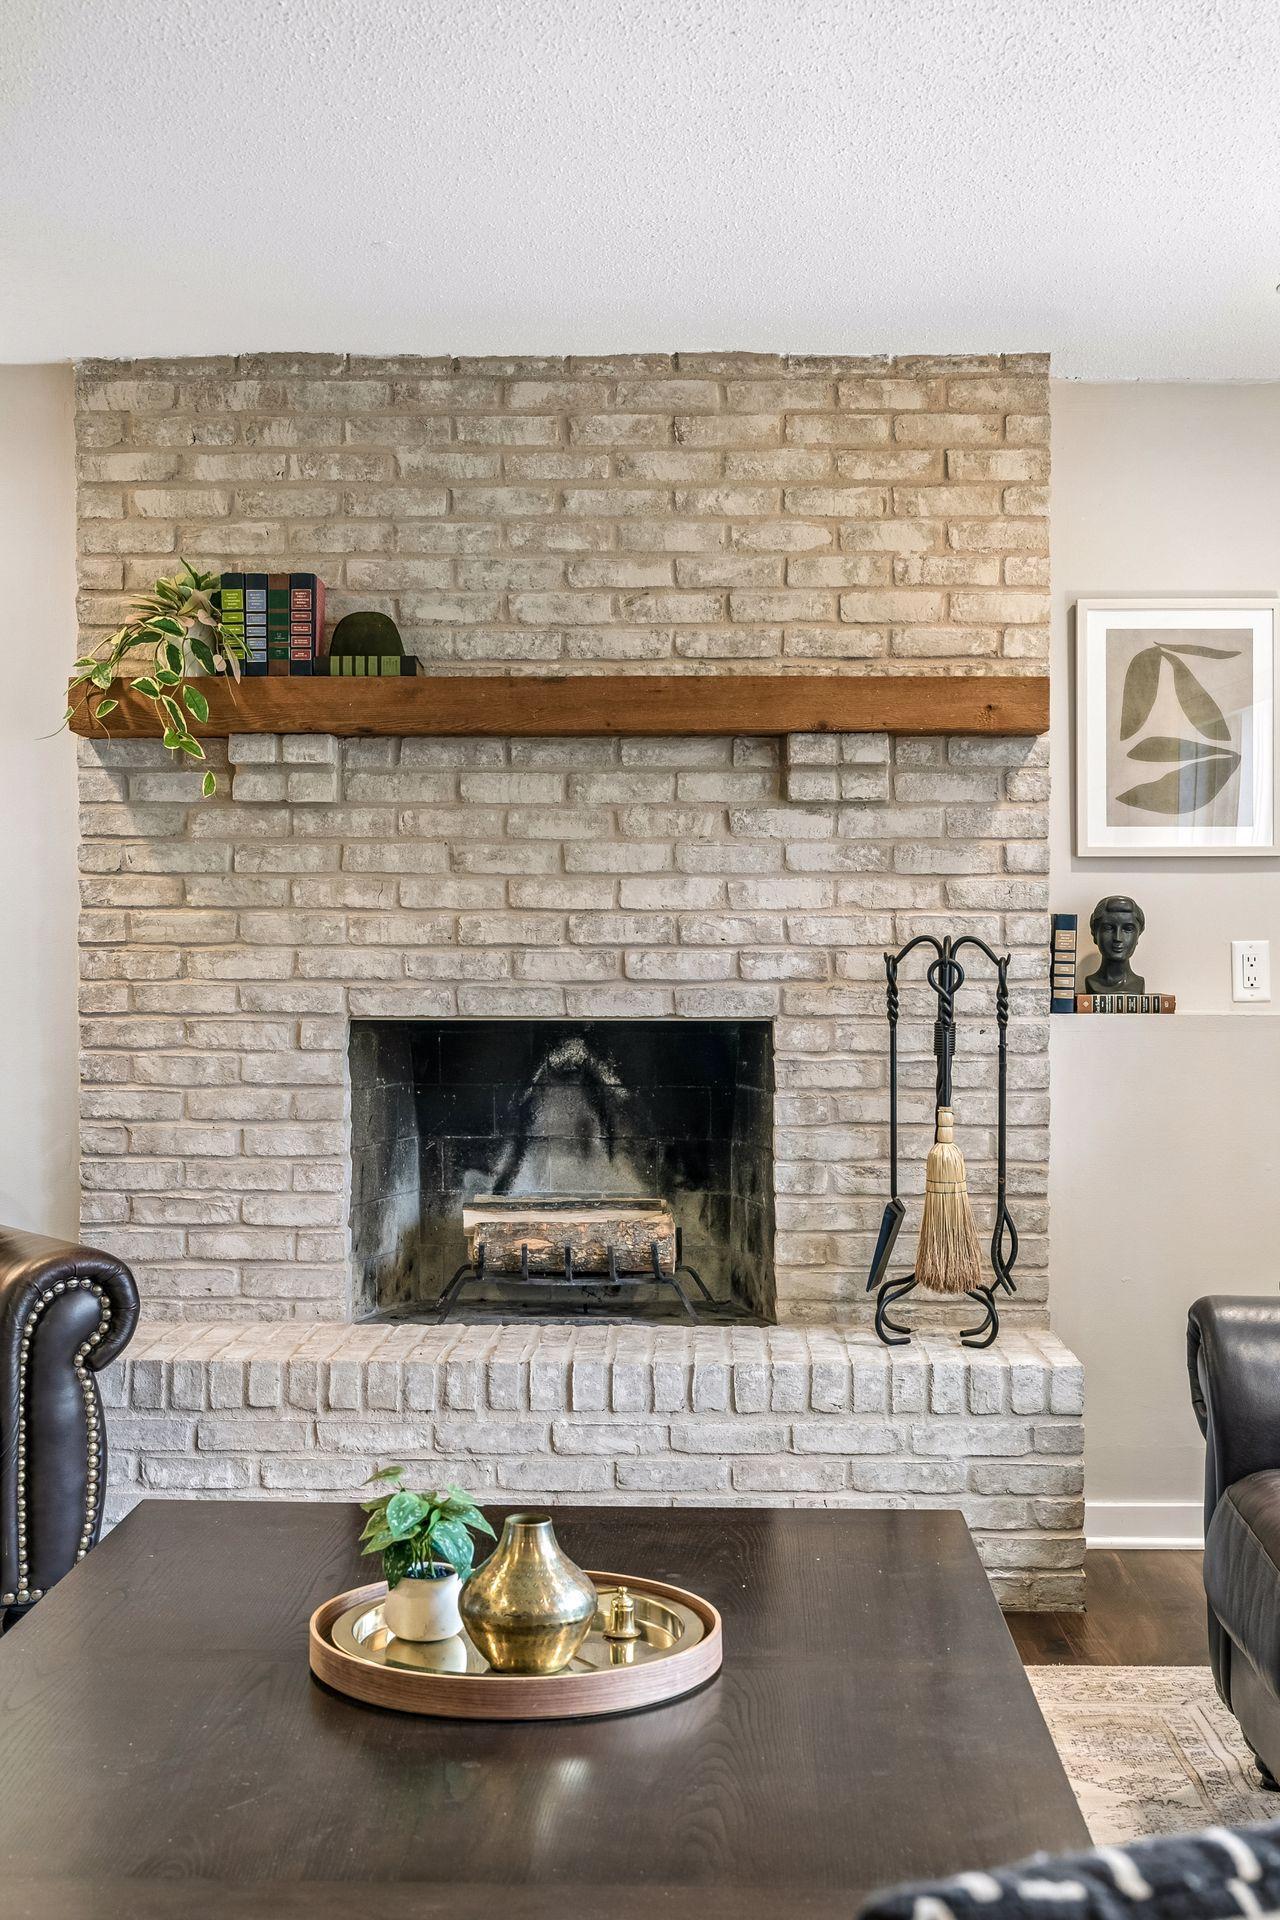
- Number of Fireplaces
- 2
- Waterfront YN
- No
- Year Built
- 1985
- Yearly/Seasonal
- Yearly
- Zoning
- Residential-Single Family
- Bath Full
- 2
- Bath Three Quarters
- Yes
- Bath Half
- Yes
- Main Floor Total SqFt
- 1378
- Above Grd Total SqFt
- 2506
- Below Grd Total SqFt
- 1365
- Total SqFt
- 3871
- Total Finished Sqft
- 3629.00
- FireplaceYN
- Yes
- Style
- (SF) Single Family
- Foundation Size
- 1365
- Association Fee
- 40
- Garage Stalls
- 2
- Lot Dimensions
- 130x100x86x21x22x87
- Acres
- 0.3
- Assessment Pending
- No
- Bath Quarter
- 0
Property Features
Accessible:
None
Air Conditioning:
Central Air
Amenities Unit:
Balcony; Deck; Exercise Room; Hardwood Floors; In-Ground Sprinkler; Kitchen Center Island; Natural Woodwork; Patio; Primary Bedroom Walk-In Closet
Appliances:
Dishwasher; Dryer; Range; Refrigerator; Washer
Association Fee Includes:
Other
Assumable Loan:
Not Assumable
Basement:
Full
Bath Description:
Main Floor 1/2 Bath; Upper Level Full Bath; Full Primary; 3/4 Basement
Construction Materials:
Block
Construction Status:
Previously Owned
Dining Room Description:
Separate/Formal Dining Room
Electric:
Circuit Breakers
Existing Financing:
Conventional
Exterior:
Aluminum Siding; Brick/Stone; Wood
Family Room Characteristics:
2 or More; Lower Level; Main Level
Fencing:
Chain Link
Financing Terms:
Cash
Fireplace Characteristics:
Family Room
Foundation:
Concrete Block
Fuel:
Natural Gas
Heating:
Forced Air
Laundry:
Main Level
Lock Box Type:
Combo
Lot Description:
Corner Lot
Pool Description:
None
Road Frontage:
Cul De Sac
Road Responsibility:
Public Maintained Road
Roof:
Age 8 Years or Less
Sellers Terms:
Cash; Conventional
Sewer:
City Sewer/Connected
Special Search:
3 BR on One Level; Main Floor Laundry; Primary Bdr Suite
Stories:
Two
Water:
City Water/Connected
Contract Information
- Exclusions
- Freezer In Utility Room
- Off Market Date
- 2026-05-27
- Contingency
- None
- Closed Date
- 2026-07-17
- Original List Price
- 589900
- Sales Close Price
- 610000
- ListPrice
- 589900
- Owner is an Agent?
- No
- Auction?
- No
Location Tax and Other Information
- House Number
- 12990
- Street Name
- 57th
- Street Suffix
- Avenue
- Street Direction Suffix
- N
- Postal City
- Minneapolis
- County
- Hennepin
- State
- MN
- Zip Code
- 55442
- Complex/Dev/Subdivision
- Bass Lake Heights 2nd Add
Assessments
- Tax With Assessments
- 6270
- Assessment Balance
- 0
Building Information
- Finished SqFt Above Ground
- 2506
- Finished SqFt Below Ground
- 1123
More Information
Lease Details
- Land Leased
- Not Applicable
Miscellaneous Information
- DP Resource
- Yes
- Homestead
- Yes
Ownership
- Fractional Ownership
- No
Parking Characteristics
- Garage Dimensions
- 24x24
- Garage Square Feet
- 619
Public Survey Info
- Range#
- 22
- Section#
- 03
- Township#
- 118
Office/Member Info
- Association
- MAAR
Location, Tax and Other Information
- AssocFeeYN
- Yes
- Legal Description
- LOT 004 BLOCK 002 BASS LAKE HEIGHTS 2ND ADDN
- Listing City
- Plymouth
- Map Page
- 91
- Municipality
- Plymouth
- School District
- Osseo
- School District Phone
- 763-391-7000
- Zip Plus 4
- 1415
- Property ID Number
- 0311822410063
- Tax Year
- 2025
- Tax Amount
- 6270
- In Foreclosure?
- No
- Potential Short Sale?
- No
- Lender Owned?
- No
Directions & Remarks
- Public Remarks
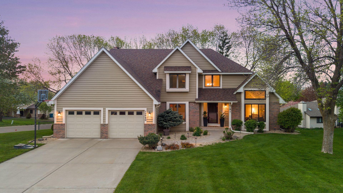
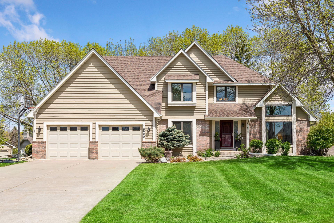
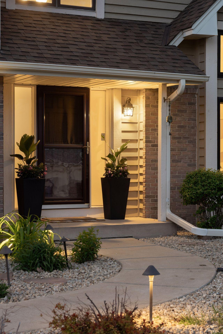
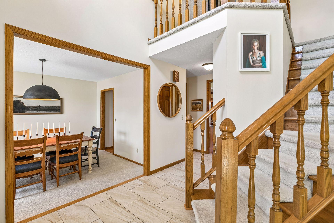
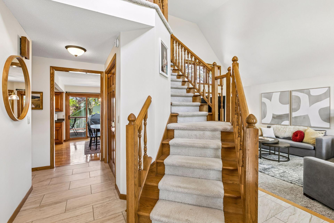
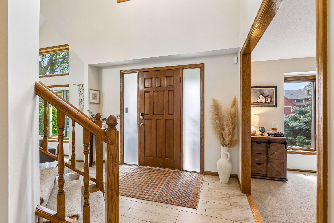
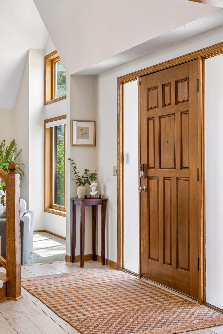
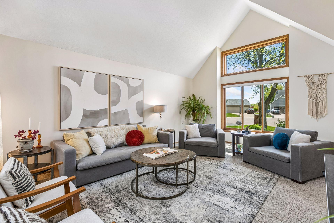
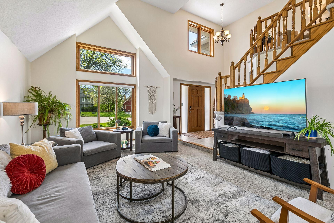
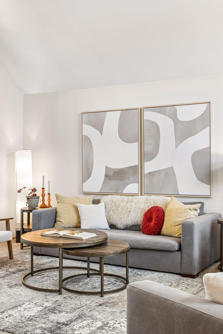
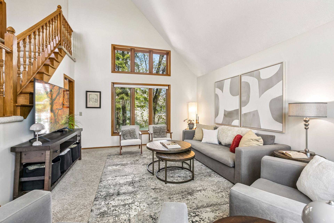
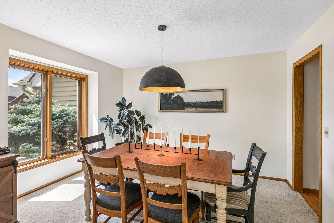
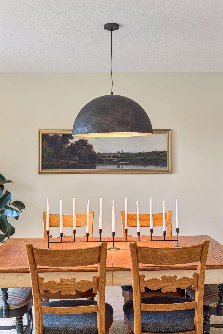
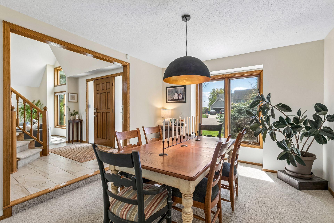
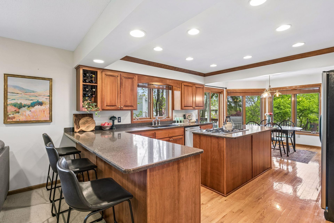
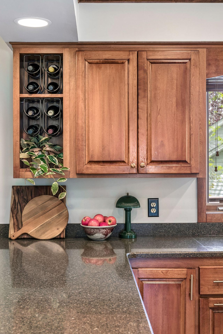
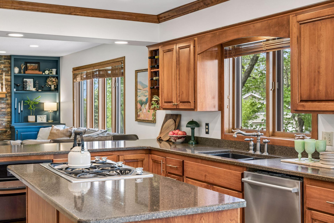
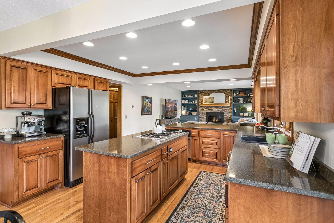
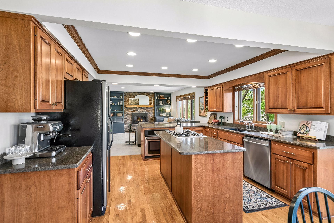
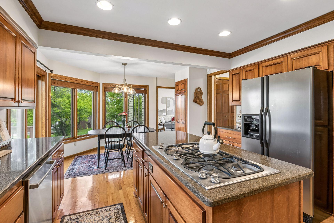
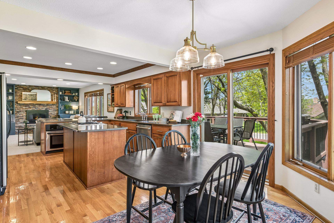
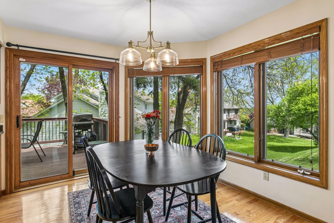
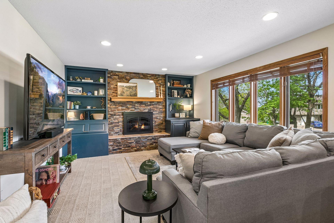
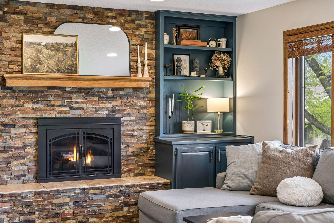
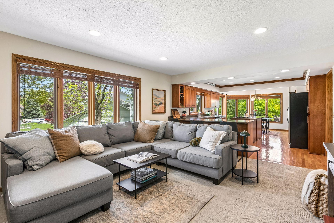
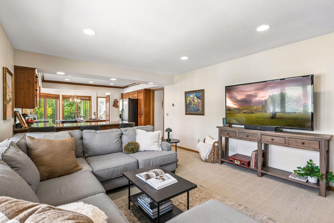
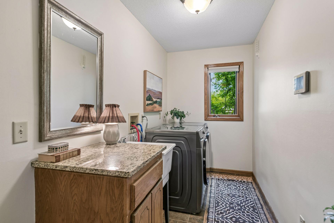
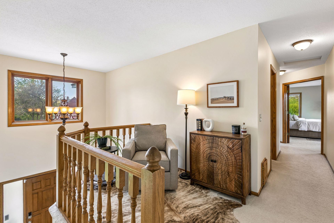
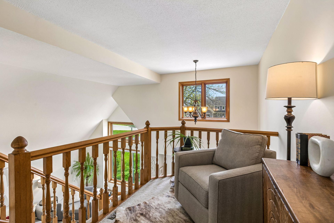
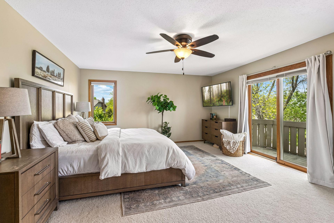
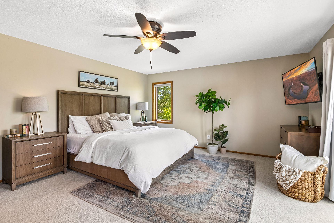
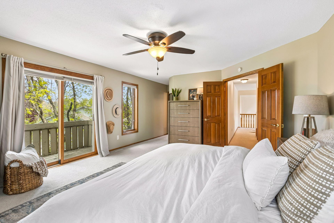
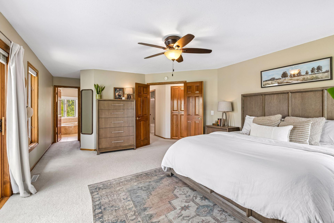
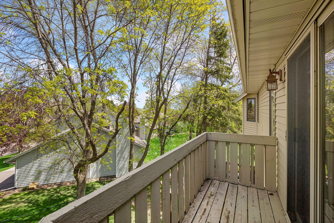
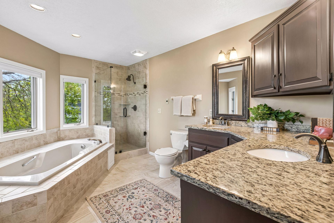
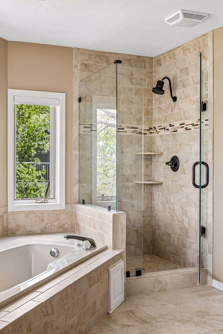
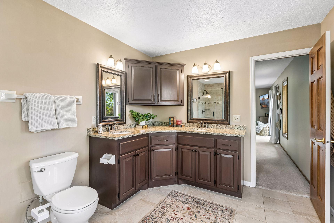
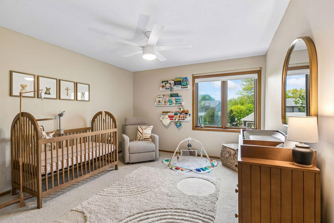
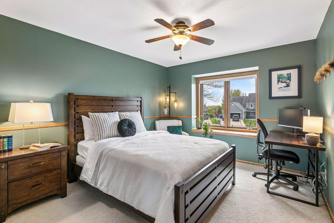
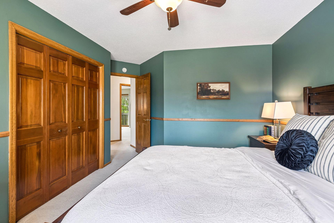
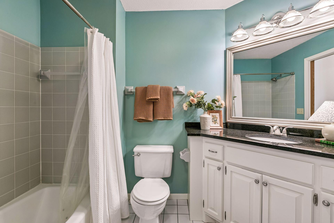
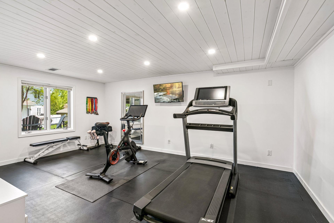
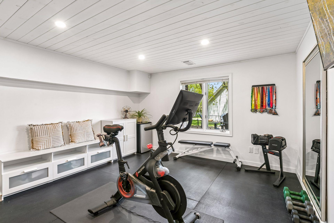
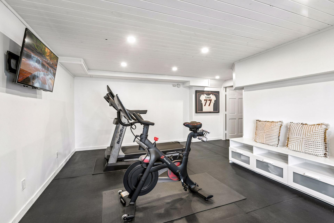
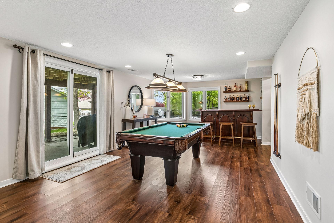
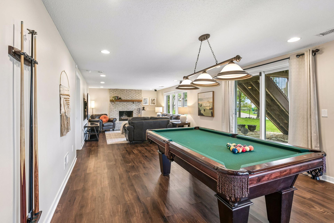
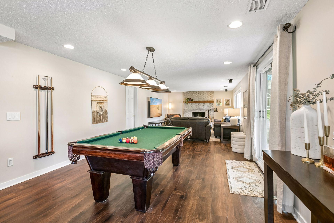
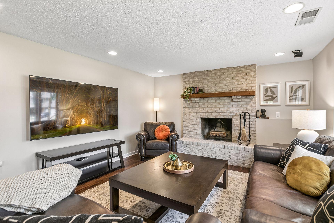
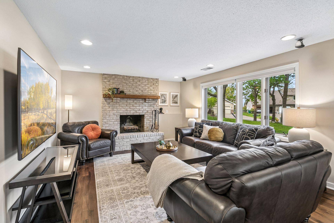
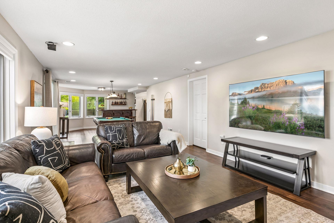
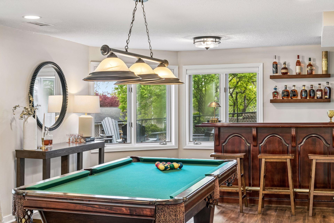
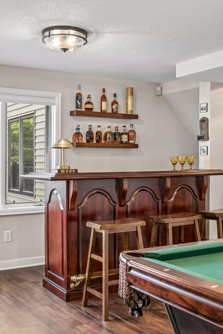
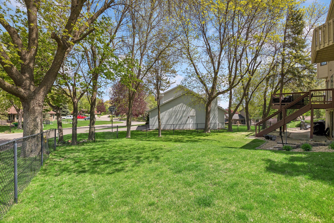
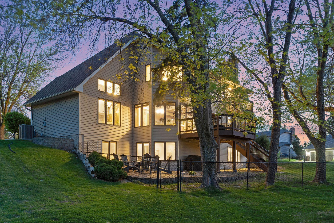
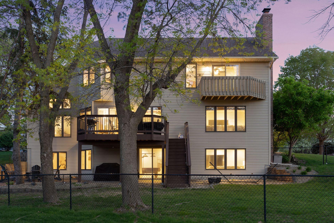
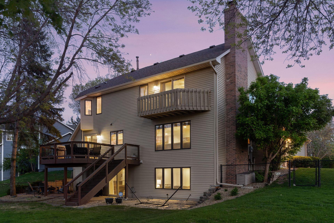
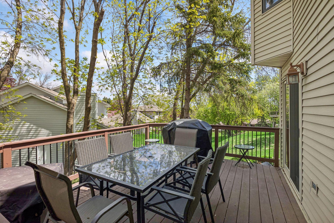
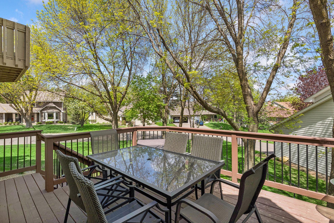
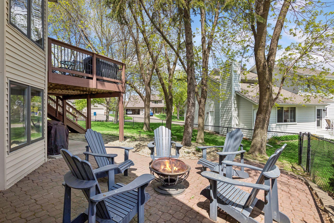
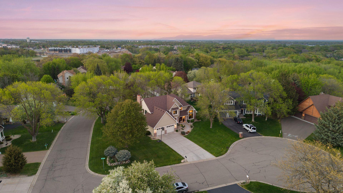
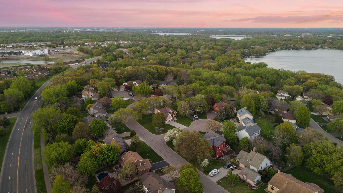
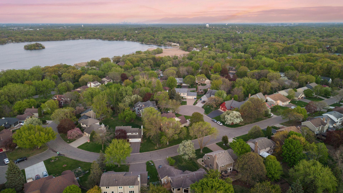
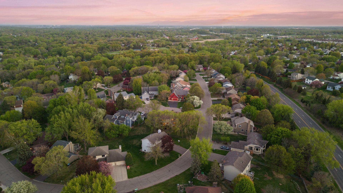
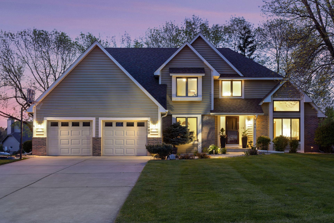
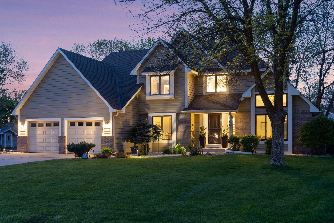
- Stunning and elegant two-story home nestled on a corner lot in a serene cul-de-sac near beautiful Bass Lake, featuring over 3,600 finished sqft. From the moment you arrive, you’ll appreciate the incredible landscaping, scenic yard space, and undeniable pride of ownership throughout. Step inside to a grand vaulted formal living room highlighted by an impressive staircase and welcoming foyer. The formal dining room provides the perfect setting for holiday gatherings and entertaining guests. The expansive, bright kitchen features abundant counter space, ample storage, eat-in-kitchen and a center island, all opening seamlessly to the large and cozy family room. Walk out to the spacious deck overlooking the large backyard — ideal for relaxing or entertaining outdoors. Convenient main-level laundry and mudroom add to the home’s functionality. Upstairs, you’ll find a versatile loft space. Amazing primary suite complete with a rare private walkout balcony, a large primary bathroom that includes a jetted tub, a walk-in tiled shower, and a dual sink vanity - also a walk-in closet! Three bedrooms are located on the upper level. The recently updated finished walkout basement is truly an entertainer’s dream, featuring a dedicated workout space, a game room, a bar area, and another spacious family room. Step directly outside to the fantastic patio and fully fenced backyard — perfect for summer nights and outdoor enjoyment. Recent updates include full interior paint completed in 2022, basement updates completed in 2023, updated light fixtures in the kitchen, dining room, and basement, and a brand new water heater installed in 2025. Fantastic location in Plymouth — this is one you won’t want to miss!
- Directions
- South on Northwest Blvd, East on 56th Ave N, North on Sycamore Ln N, West on 57th Ave N. Home will be on the corner (cul-de-sac).
Accessible
- None
- Yes
Air Conditioning
- Central Air
- Yes
Amenities Unit
- Balcony
- Yes
- Deck
- Yes
- Exercise Room
- Yes
- Hardwood Floors
- Yes
- In-Ground Sprinkler
- Yes
- Kitchen Center Island
- Yes
- Natural Woodwork
- Yes
- Patio
- Yes
- Primary Bedroom Walk-In Closet
- Yes
Appliances
- Dishwasher
- Yes
- Dryer
- Yes
- Range
- Yes
- Refrigerator
- Yes
- Washer
- Yes
Association Fee Includes
- Other
- Yes
Assumable Loan
- Not Assumable
- Yes
Basement
- Full
- Yes
Bath Description
- Main Floor 1/2 Bath
- Yes
- Upper Level Full Bath
- Yes
- Full Primary
- Yes
- 3/4 Basement
- Yes
Construction Materials
- Block
- Yes
Construction Status
- Previously Owned
- Yes
Dining Room Description
- Separate/Formal Dining Room
- Yes
Electric
- Circuit Breakers
- Yes
Existing Financing
- Conventional
- Yes
Exterior
- Aluminum Siding
- Yes
- Brick/Stone
- Yes
- Wood
- Yes
Family Room Characteristics
- 2 or More
- Yes
- Lower Level
- Yes
- Main Level
- Yes
Fencing
- Chain Link
- Yes
Financing Terms
- Cash
- Yes
Fireplace Characteristics
- Family Room
- Yes
Foundation
- Concrete Block
- Yes
Fuel
- Natural Gas
- Yes
Heating
- Forced Air
- Yes
Insurance Fee
- Insurance Fee
- 0
Laundry
- Main Level
- Yes
Lock Box Type
- Combo
- Yes
Lot Description
- Corner Lot
- Yes
Patio, Porch and Deck Features
- Deck
- Yes
- Other
- Yes
- Patio
- Yes
Pool Description
- None
- Yes
Road Frontage
- Cul De Sac
- Yes
Road Responsibility
- Public Maintained Road
- Yes
Roof
- Age 8 Years or Less
- Yes
Sellers Terms
- Cash
- Yes
- Conventional
- Yes
Sewer
- City Sewer/Connected
- Yes
Special Search
- 3 BR on One Level
- Yes
- Main Floor Laundry
- Yes
- Primary Bdr Suite
- Yes
Stories
- Two
- Yes
Water
- City Water/Connected
- Yes
Room Information
| Room Name | Dimensions | Level |
|---|---|---|
| Bathroom | 5x4 | Main |
| Bathroom | 9x6 | Upper |
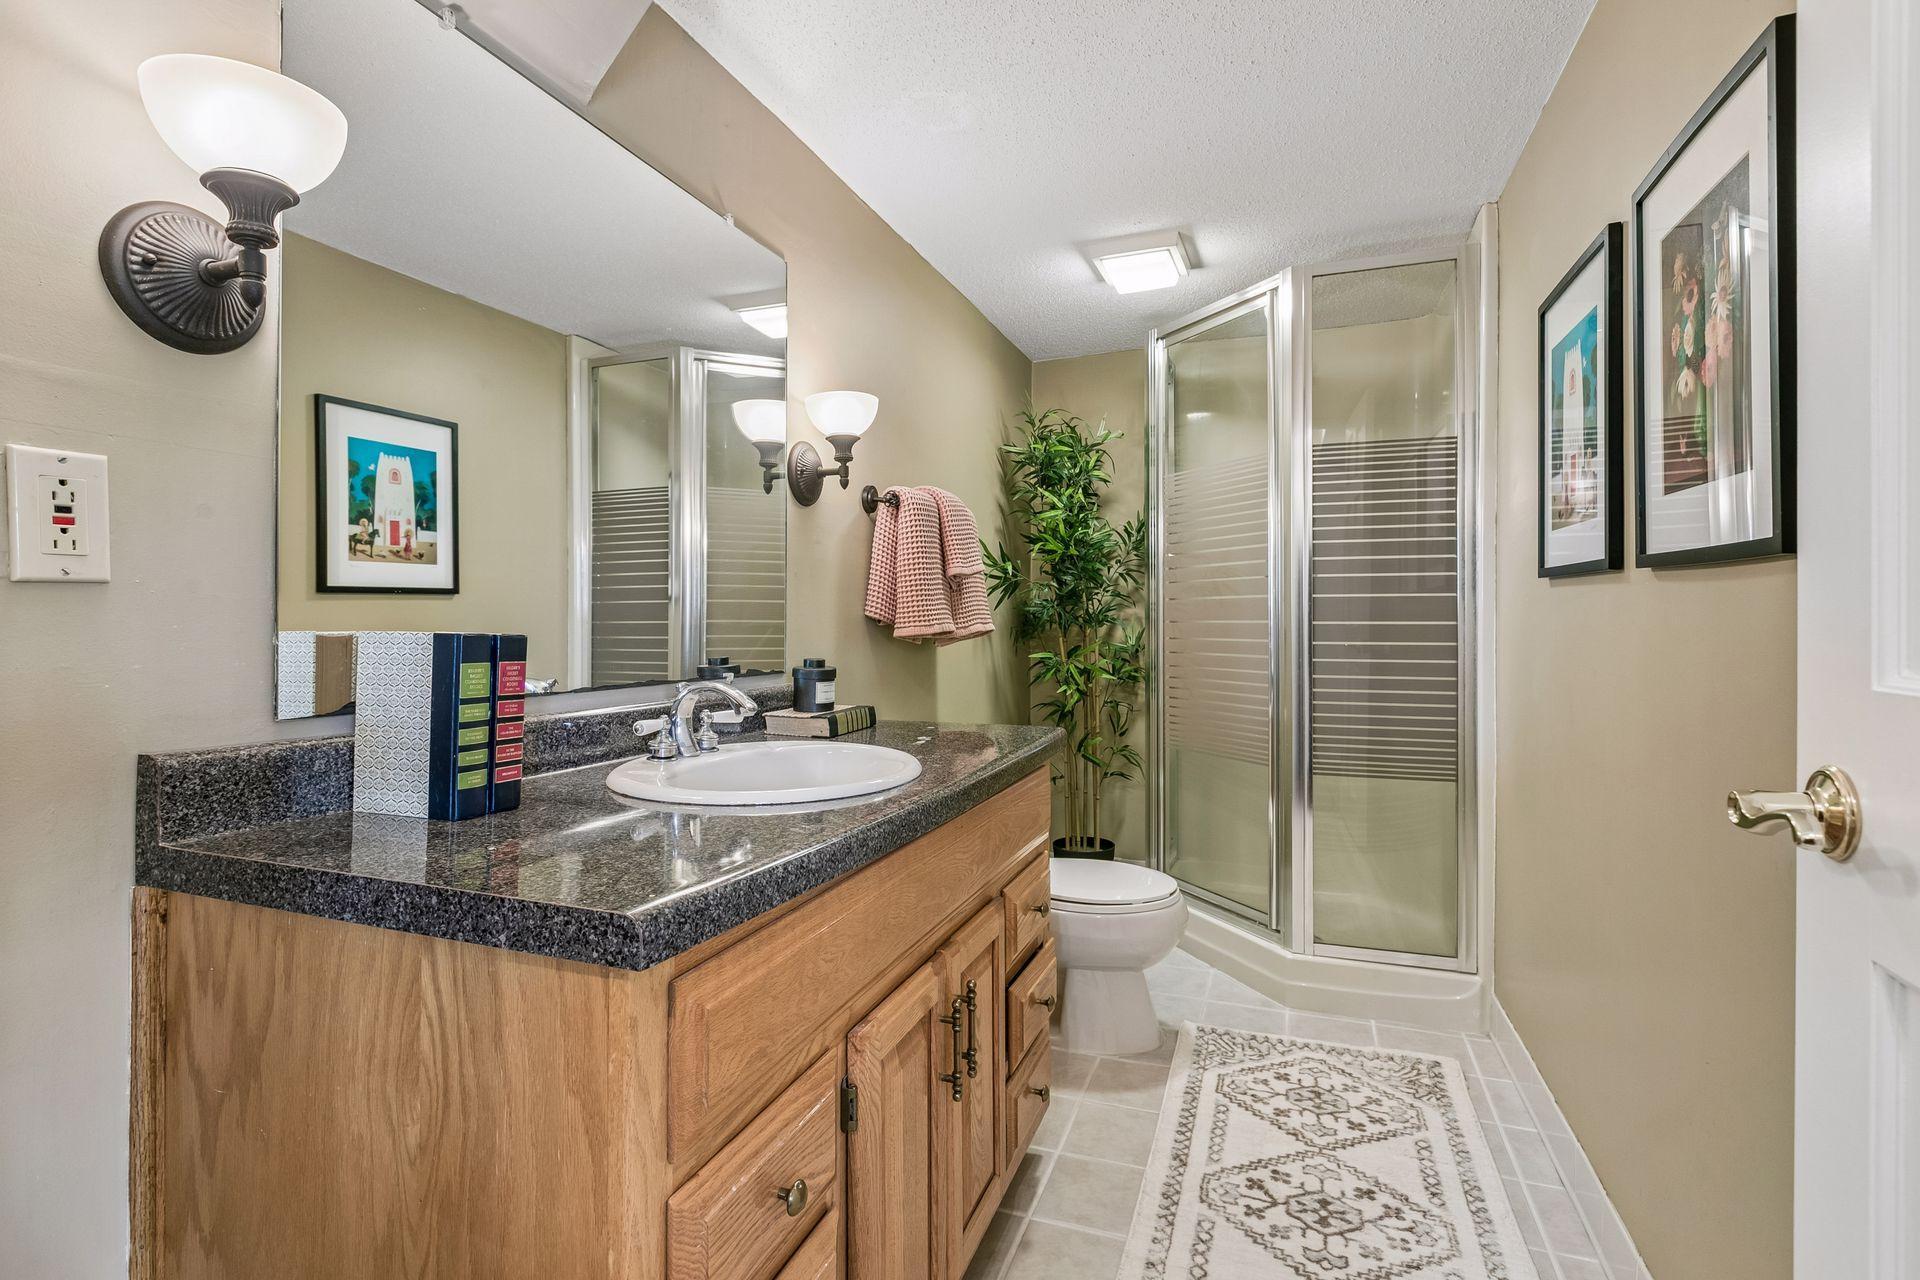
| Bathroom | 11x5 | Lower |
| Deck | 12x12 | Main |
| Dining Room | 13x11 | Main |
| Family Room | 16x13 | Main |
| Family Room | 17x13 | Lower |
| First (1st) Bedroom | 18x14 | Upper |
| Fourth (4th) Bedroom | 18x12 | Lower |
| Foyer | 10x7 | Main |
| Game Room | 21x13 | Lower |
| Garage | 24x24 | Main |
| Kitchen | 22x13 | Main |
| Living Room | 21x13 | Main |
| Loft | 10x6 | Upper |
| Primary Bath | 14x9 | Upper |
| Mud Room | 18x5 | Main |
| Patio | 21x15 | Lower |
| Second (2nd) Bedroom | 12x11 | Upper |
| Third (3rd) Bedroom | 12x10 | Upper |

Listing Office:
Isaacson Brothers
Last Updated: July - 19 - 2026
The data relating to real estate for sale on this web site comes in part from the Broker
Reciprocity SM Program of the Regional Multiple Listing Service of Minnesota, Inc. The information provided is deemed reliable but not guaranteed. Properties subject to prior sale, change or withdrawal.
©2024 Regional Multiple Listing Service of Minnesota, Inc All rights reserved.