
1301 Pondview Lane, Saint Joseph, MN 56374
$549,900
Property Type:
Residential
Bedrooms:
4
Baths:
4
Square Footage:
3,099
Lot Size (sq. ft.):
12,197
Status:
Active
Current Price:
$549,900
List Date:
5/13/2026
Last Modified:
7/21/2026
Listing Details MLS# 7069100
General Property Information
- # Carport Spaces
- 3427
- Common Wall
- No
- Lot Measurement
- Acres
- Manufactured Home?
- No
- Multiple PIDs?
- No
- New Development
- No
- Number of Fireplaces
- Yes
- Waterfront YN
- No
- Year Built
- 2005
- Yearly/Seasonal
- Yearly
- Zoning
- Residential-Single Family
- Bath Full
- 2
- Bath Three Quarters
- Yes
- Bath Half
- Yes
- Main Floor Total SqFt
- 1290
- Above Grd Total SqFt
- 2302
- Below Grd Total SqFt
- 797
- Total SqFt
- 3099
- Total Finished Sqft
- 3099.00
- Style
- (SF) Single Family
- Foundation Size
- 1088
- Garage Stalls
- 3
- Lot Dimensions
- 137x90
- Acres
- 0.28
- Assessment Pending
- No
- Bath Quarter
- 0
- Association Fee
- 0
Property Features
Accessible:
None
Air Conditioning:
Central Air
Appliances:
Dishwasher; Dryer; Microwave; Range; Refrigerator; Washer
Basement:
Concrete Block; Drainage System; Egress Windows; Sump Pump; Tile Shower
Bath Description:
Double Sink; Main Floor 1/2 Bath; Upper Level Full Bath; Private Primary; 3/4 Basement; Full Basement; Separate Tub & Shower; Walk Thru
Construction Status:
Previously Owned
Dining Room Description:
Informal Dining Room; Kitchen/Dining Room; Living/Dining Room
Electric:
Circuit Breakers
Exterior:
Brick/Stone; Steel Siding
Family Room Characteristics:
2 or More; Entertainment/Media Center; Lower Level; Main Level
Fireplace Characteristics:
Brick; Living Room
Foundation:
Concrete Block
Fuel:
Natural Gas
Heating:
Forced Air; In-Floor Heating
Laundry:
Laundry Room; Main Level
Lot Description:
Tree Coverage - Medium
Parking Characteristics:
Finished Garage; Garage Door Opener; Heated Garage
Road Frontage:
City Street; Curbs; Paved Streets; Street Lights
Road Responsibility:
Public Maintained Road
Roof:
Asphalt Shingles
Sellers Terms:
Cash; Conventional; FHA
Sewer:
City Sewer/Connected
Special Search:
3 BR on One Level; Main Floor Laundry; Primary Bdr Suite
Stories:
Two
Water:
City Water/Connected
Contract Information
- Contingency
- None
- Original List Price
- 549900
- ListPrice
- 549900
- Owner is an Agent?
- No
- Auction?
- No
Location Tax and Other Information
- House Number
- 1301
- Street Name
- Pondview
- Street Suffix
- Lane
- Postal City
- Saint Joseph
- County
- Stearns
- State
- MN
- Zip Code
- 56374
- Complex/Dev/Subdivision
- Pond View Ridge Nine
Assessments
- Assessment Balance
- 8
- Tax With Assessments
- 7600
Basement
- Foundation Dimensions
- 34x32
- Concrete Block
- Yes
- Drainage System
- Yes
- Egress Windows
- Yes
- Sump Pump
- Yes
- Tile Shower
- Yes
More Information
Building Information
- Finished SqFt Above Ground
- 2302
- Finished SqFt Below Ground
- 797
Lease Details
- Land Leased
- Not Applicable
Miscellaneous Information
- DP Resource
- Yes
- Homestead
- Yes
Ownership
- Fractional Ownership
- No
Parking Characteristics
- Garage Dimensions
- 32x24
- Garage Square Feet
- 768
- Finished Garage
- Yes
- Garage Door Opener
- Yes
- Heated Garage
- Yes
Public Survey Info
- Range#
- 29
- Section#
- 14
- Township#
- 124
Office/Member Info
- Association
- SCAAR
Location, Tax and Other Information
- AssocFeeYN
- No
- Legal Description
- 14 -124 -029 POND VIEW RIDGE NINE
- Listing City
- Saint Joseph
- Map Page
- 999
- Municipality
- Saint Joseph
- School District
- St. Cloud
- School District Phone
- 320-253-9333
- Zip Plus 4
- 4658
- Property ID Number
- 84537900299
- Tax Year
- 2026
- Tax Amount
- 7592
- In Foreclosure?
- No
- Potential Short Sale?
- No
- Lender Owned?
- No
Directions & Remarks
- Public Remarks
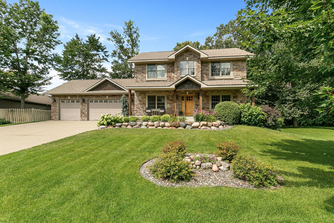
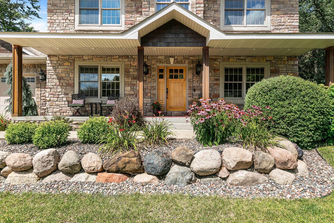
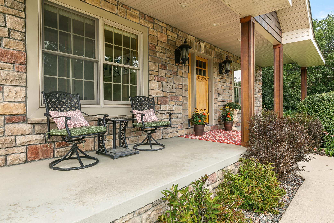
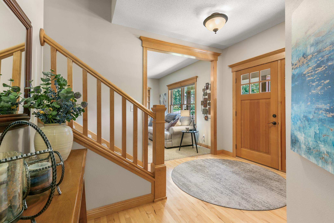
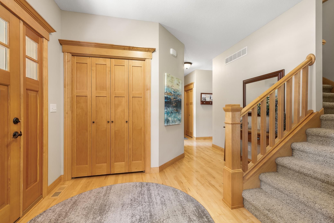
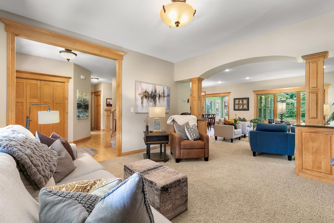
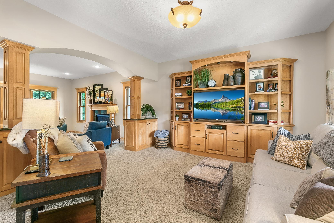
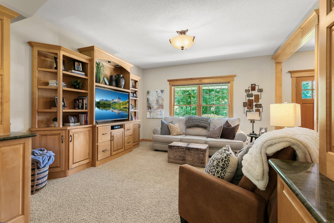
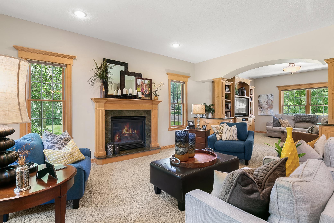
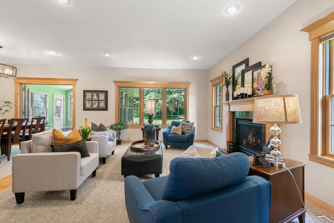
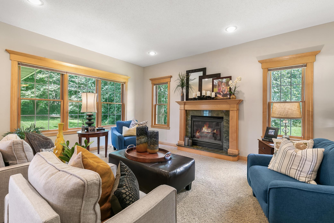
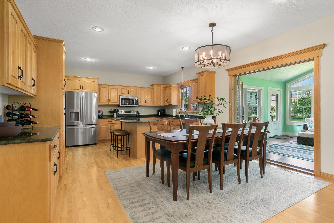
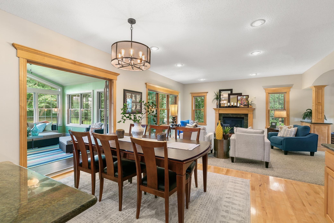
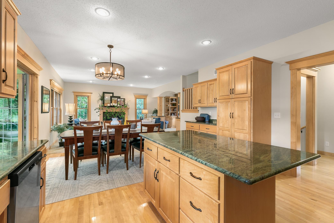
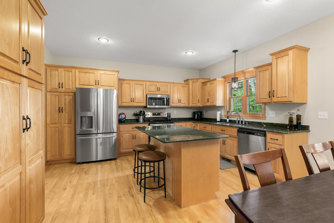
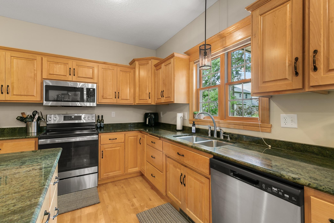
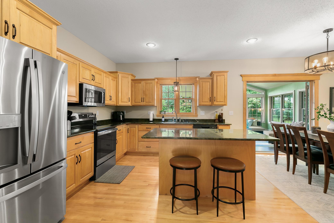
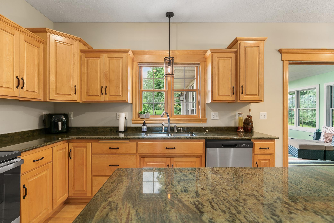
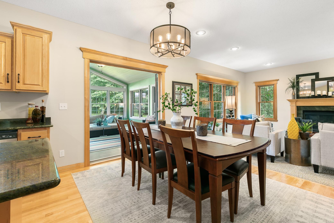
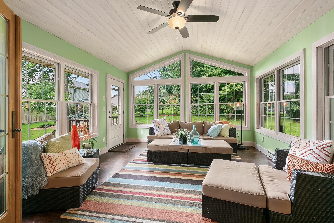
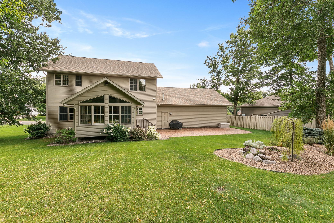
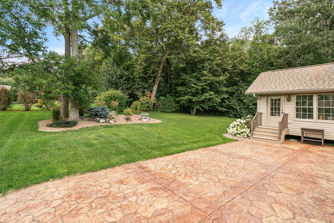
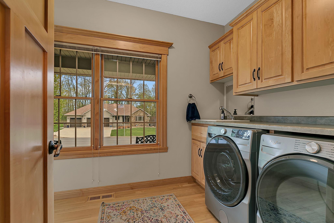
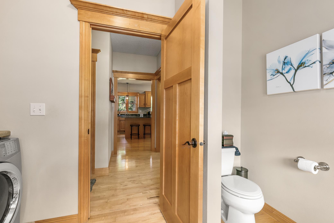
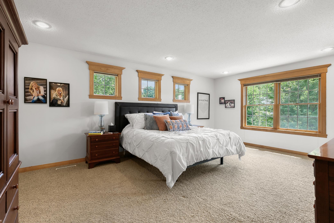
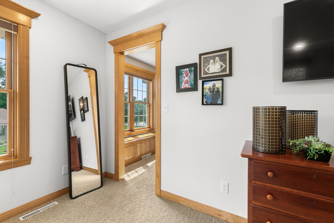
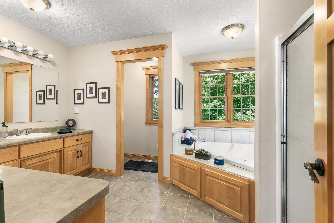
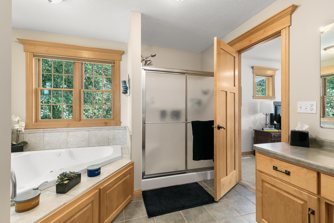
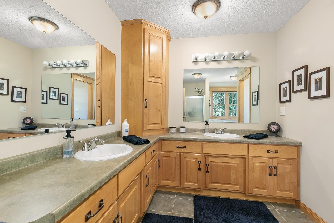
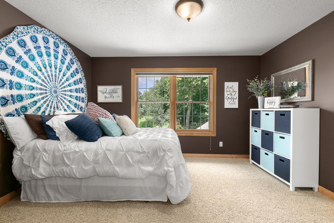
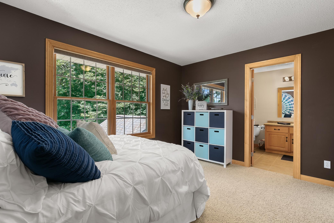
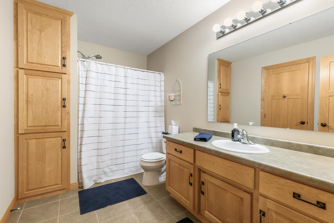
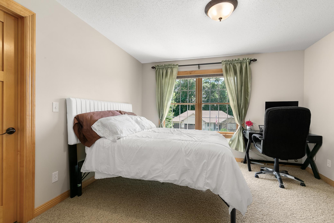
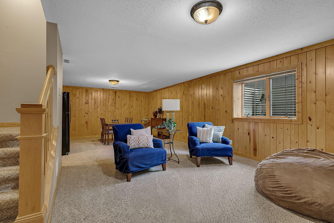
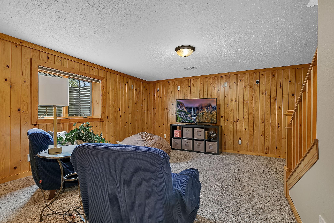
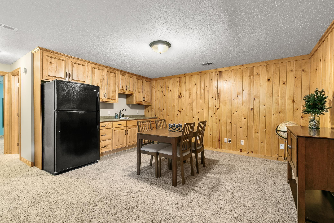
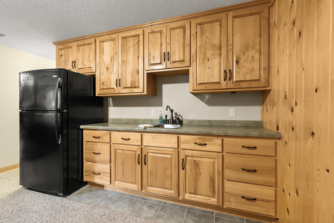
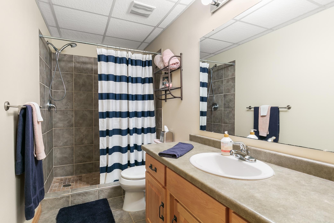
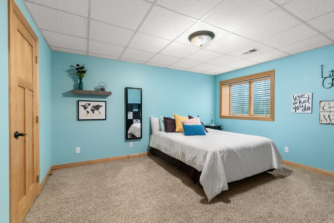
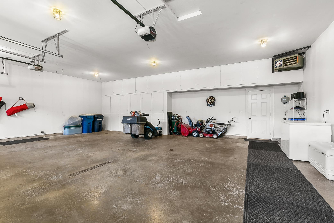
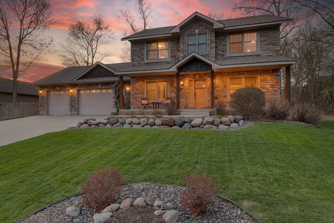
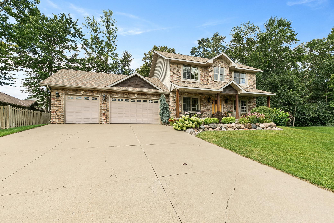
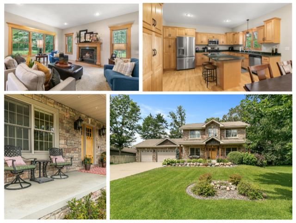
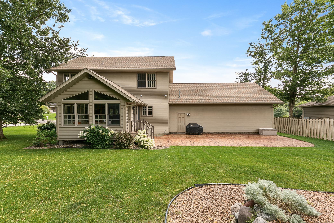
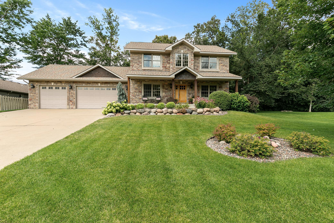
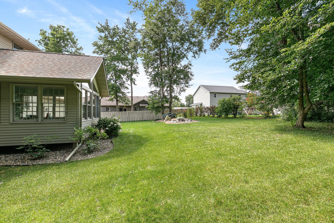
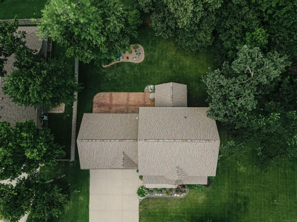
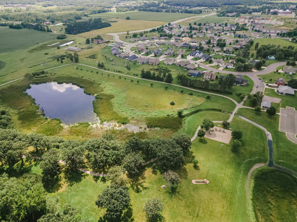
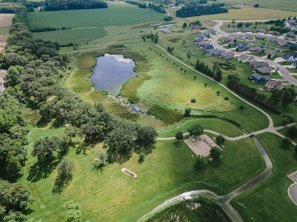
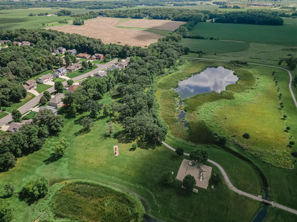
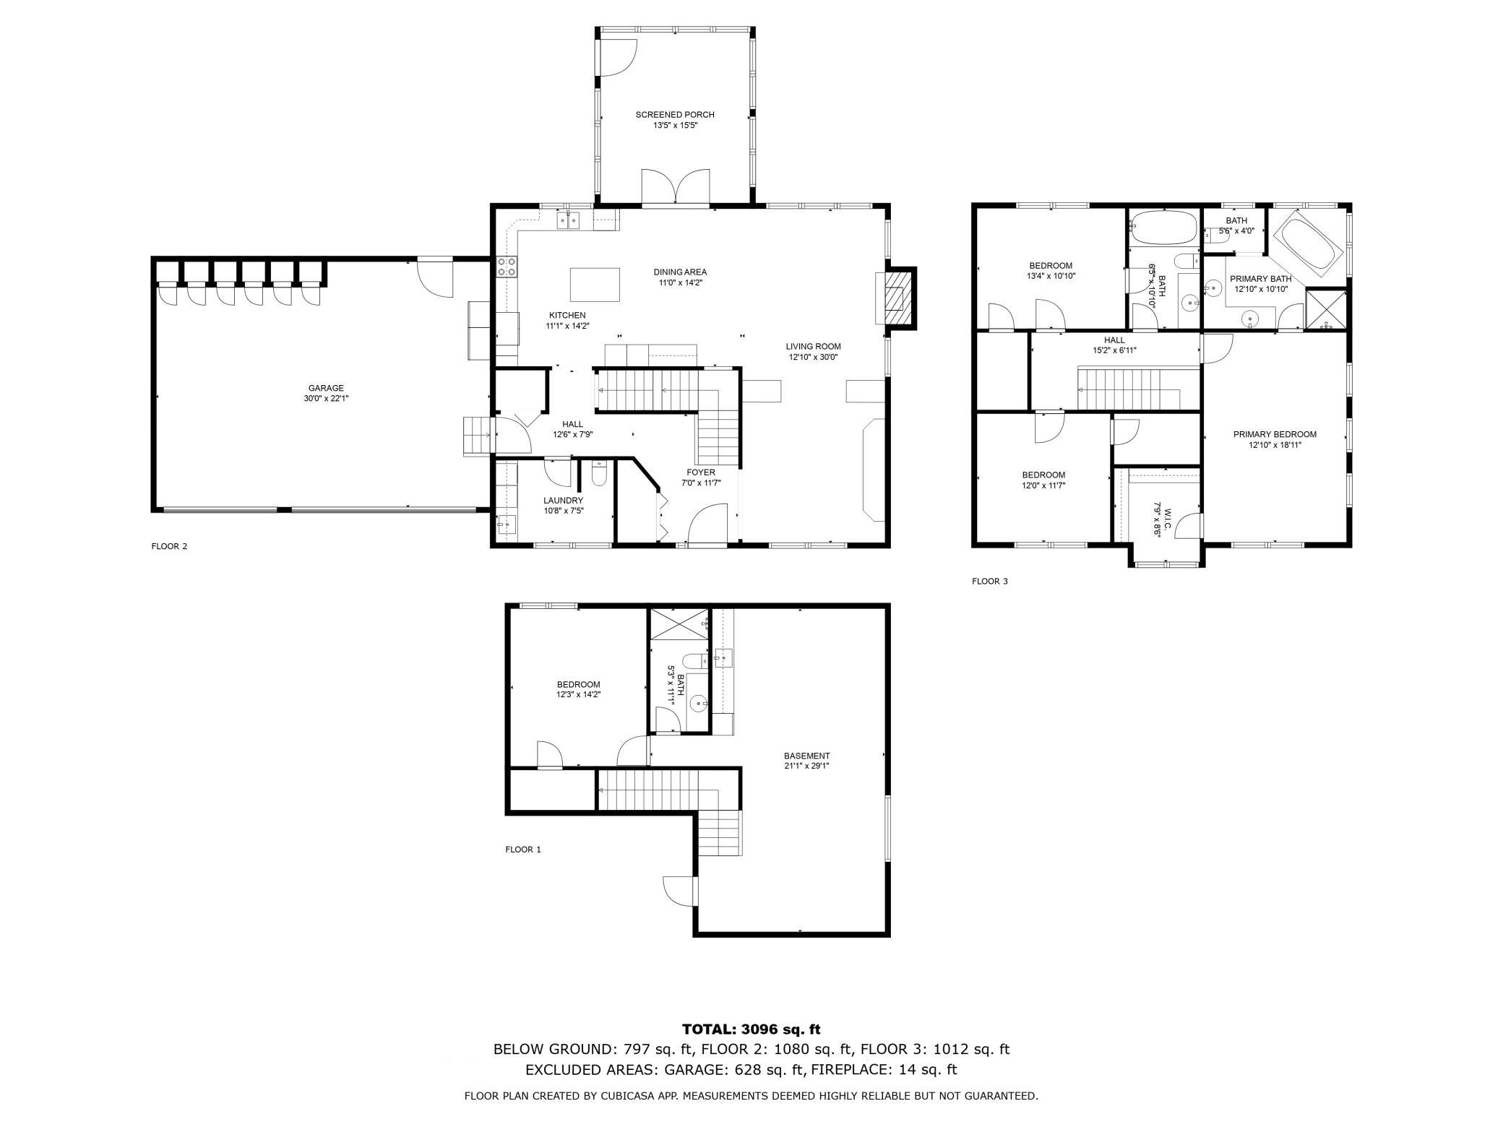
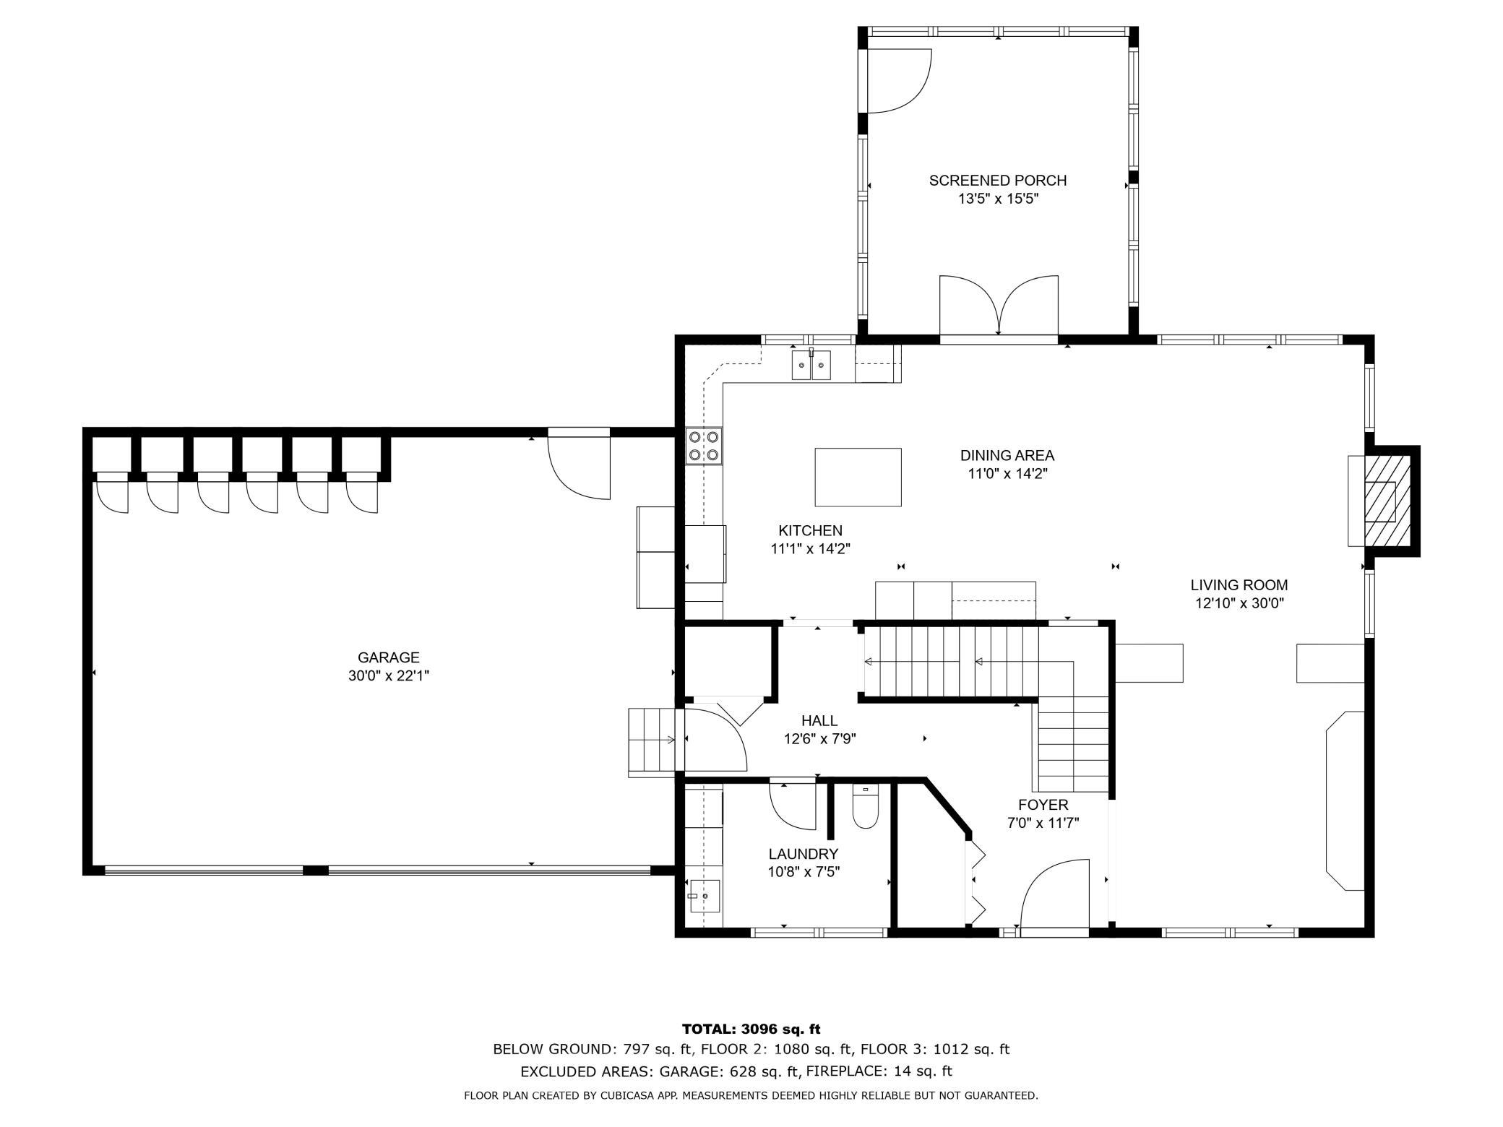
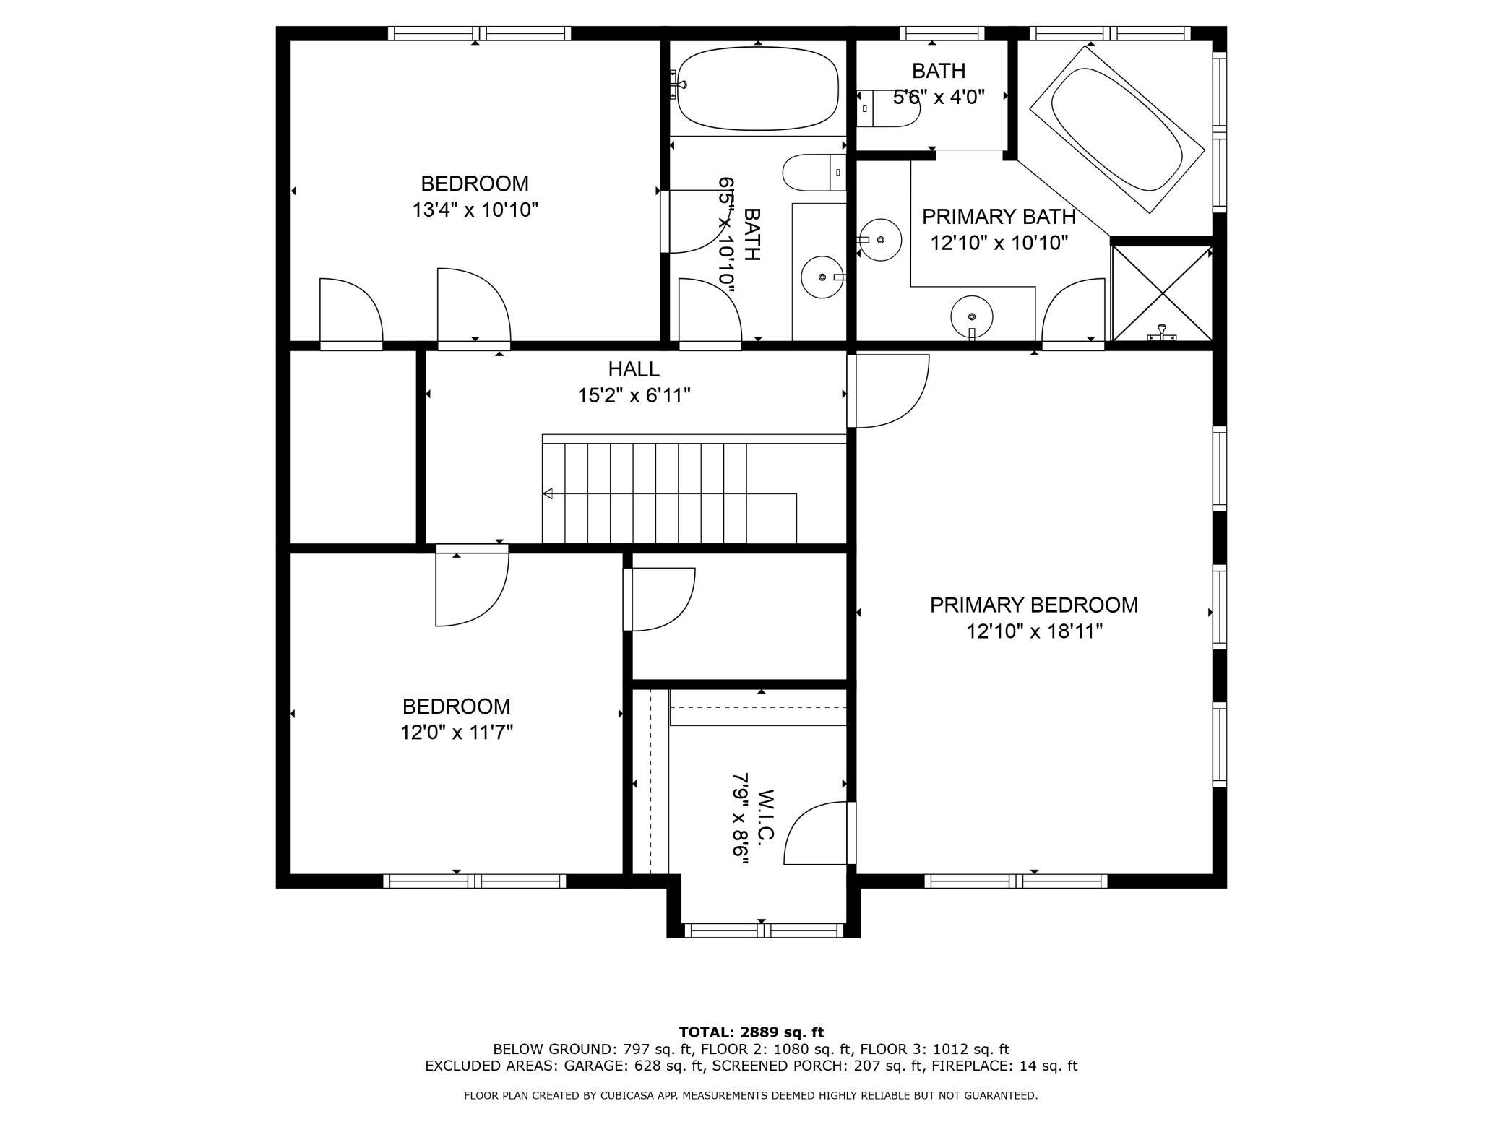
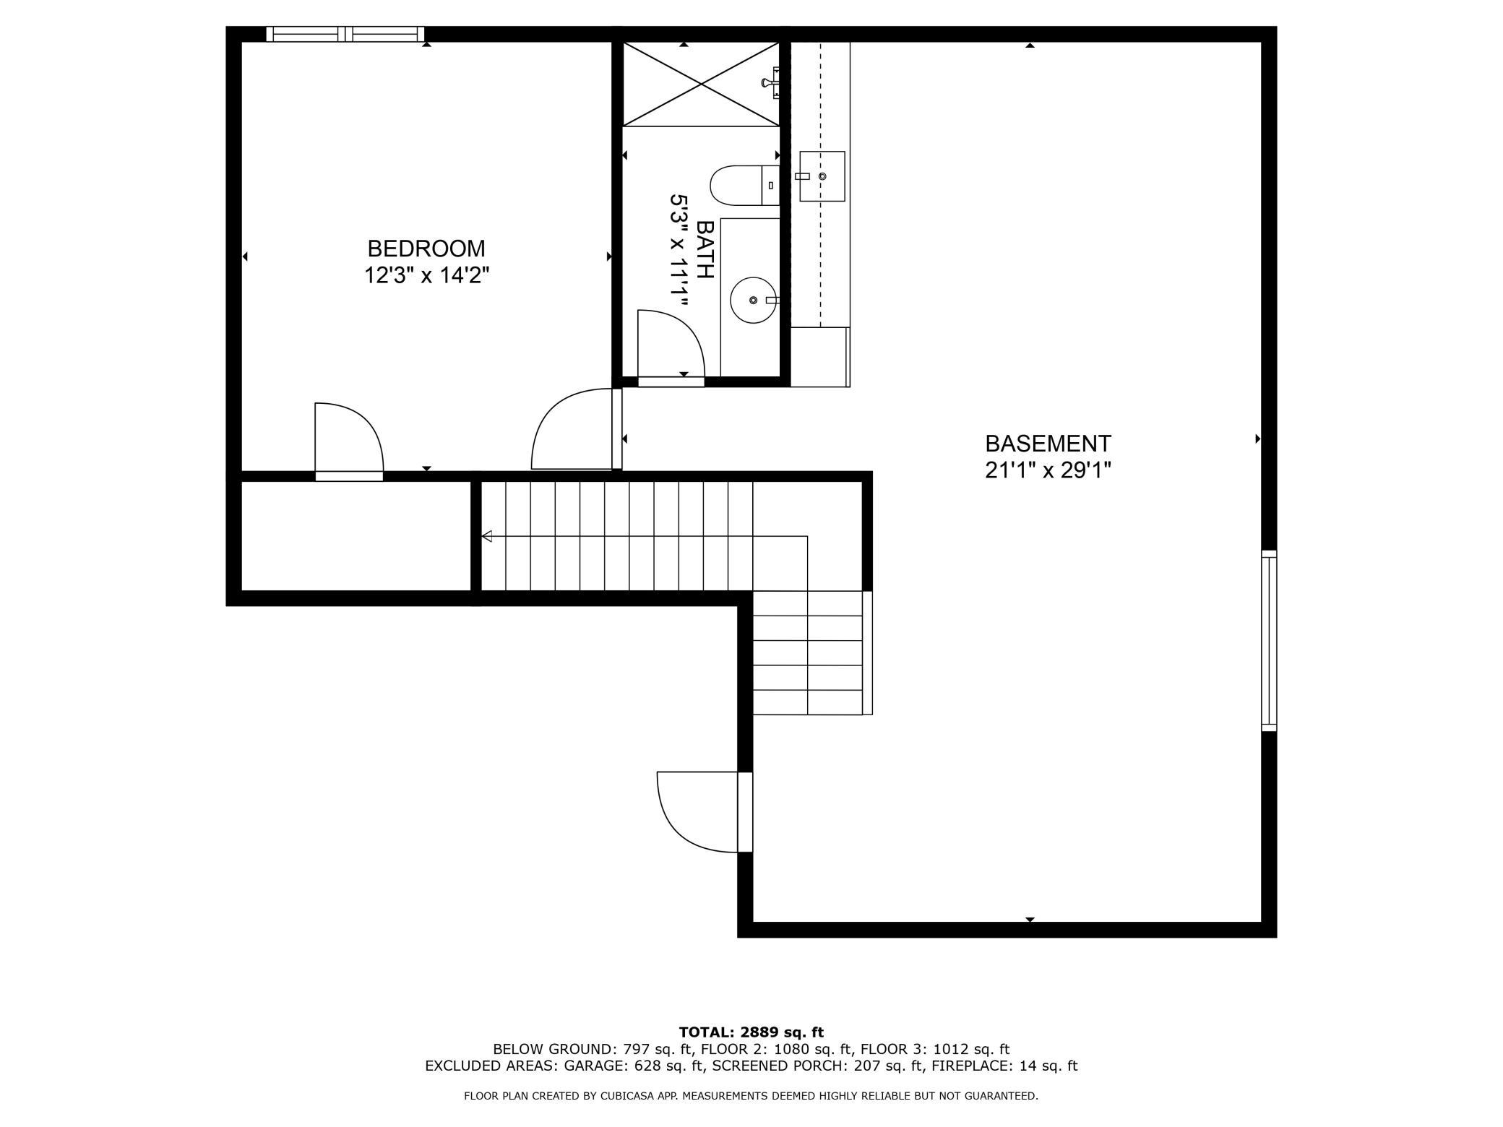
- Beautifully Crafted Home Designed for the Way You Live Step into an elevated living experience beginning at the inviting front porch and soaring two-story entry. A grand open staircase leads to the upper level, while to your right, a refined formal living space features a large picture window, built-in entertainment center, and gorgeous finishes. The primary living room offers warmth and comfort with a gas fireplace and seamlessly connects to the main gathering spaces. This open-concept layout flows effortlessly into the dining area—perfect for large gatherings—complete with a built-in buffet, and continues into a truly impressive kitchen. At the heart of the home, the kitchen is both functional and beautiful, boasting maple raised-panel cabinetry, a large center island, and backyard views from the sink window. Just off this space, a bright and airy four-season porch showcases wall-to-wall windows, creating a serene space to enjoy the beautifully landscaped yard year-round. Convenience is at its best with a multifunctional mudroom featuring a half bath, laundry area, and access to the impressive three-stall garage—complete with built-in storage, gas heater, and direct access to the stamped concrete patio. Upstairs, you’ll find three spacious bedrooms with abundant natural light and ample walk-in closet storage. A shared full bath includes a walk-through design for added functionality. The private primary suite spans the full depth of the home, offering a true retreat with a large walk-in closet (complete with built-in bench) and an en-suite bath featuring a separate tub and shower. The lower level is designed for entertainment and relaxation, showcasing a rustic style with plenty of space for movies, games, or watching your favorite sporting events. A convenient galley bar with sink and refrigerator keeps snacks close at hand. This level also includes an oversized fourth bedroom and a fourth bathroom with a tiled shower. Outside, enjoy a beautifully maintained yard with mature landscaping, a stamped patio off the four-season porch, and a concrete driveway. Located within walking distance of Klinefelter Park—a scenic 25-acre destination with walking paths and a peaceful pond—you’ll also enjoy everything St. Joseph has to offer. Known for its rich history and vibrant culture, the area features charming Main Street shops, unique dining, breweries, coffee houses, and more.
- Directions
- Off of Co Rd 75 go south onto 12th Ave. East onto Pondview Lane.
Accessible
- None
- Yes
Air Conditioning
- Central Air
- Yes
Appliances
- Dishwasher
- Yes
- Dryer
- Yes
- Microwave
- Yes
- Range
- Yes
- Refrigerator
- Yes
- Washer
- Yes
Bath Description
- Double Sink
- Yes
- Main Floor 1/2 Bath
- Yes
- Upper Level Full Bath
- Yes
- Private Primary
- Yes
- 3/4 Basement
- Yes
- Full Basement
- Yes
- Separate Tub & Shower
- Yes
- Walk Thru
- Yes
Construction Status
- Previously Owned
- Yes
Dining Room Description
- Informal Dining Room
- Yes
- Kitchen/Dining Room
- Yes
- Living/Dining Room
- Yes
Electric
- Circuit Breakers
- Yes
Exterior
- Brick/Stone
- Yes
- Steel Siding
- Yes
Family Room Characteristics
- 2 or More
- Yes
- Entertainment/Media Center
- Yes
- Lower Level
- Yes
- Main Level
- Yes
Fireplace Characteristics
- Brick
- Yes
- Living Room
- Yes
Foundation
- Concrete Block
- Yes
Fuel
- Natural Gas
- Yes
Heating
- Forced Air
- Yes
- In-Floor Heating
- Yes
Insurance Fee
- Insurance Fee
- 0
Laundry
- Laundry Room
- Yes
- Main Level
- Yes
Lot Description
- Tree Coverage - Medium
- Yes
Patio, Porch and Deck Features
- Covered
- Yes
- Front Porch
- Yes
- Patio
- Yes
Road Frontage
- City Street
- Yes
- Curbs
- Yes
- Paved Streets
- Yes
- Street Lights
- Yes
Road Responsibility
- Public Maintained Road
- Yes
Roof
- Asphalt Shingles
- Yes
Sellers Terms
- Cash
- Yes
- Conventional
- Yes
- FHA
- Yes
Sewer
- City Sewer/Connected
- Yes
Special Search
- 3 BR on One Level
- Yes
- Main Floor Laundry
- Yes
- Primary Bdr Suite
- Yes
Stories
- Two
- Yes
Water
- City Water/Connected
- Yes
Room Information
| Room Name | Dimensions | Level |
|---|---|---|
| Bathroom | 12x14 | Upper |
| Bathroom | 11x8 | Upper |
| Bathroom | 12x8 | Lower |
| Dining Room | 15x8 | Main |
| Family Room | 30x17 | Lower |
| First (1st) Bedroom | 20x14 | Upper |
| Fourth (4th) Bedroom | 12x14 | Lower |
| Foyer | 12x8 | Main |
| Kitchen | 14x15 | Main |
| Laundry | 7x11 | Main |
| Living Room | 18x14 | Main |
| Living Room | 13x14 | Main |
| Second (2nd) Bedroom | 11x14 | Upper |
| Third (3rd) Bedroom | 12x12 | Upper |

Listing Office:
VoigtJohnson
Last Updated: July - 21 - 2026
The data relating to real estate for sale on this web site comes in part from the Broker
Reciprocity SM Program of the Regional Multiple Listing Service of Minnesota, Inc. The information provided is deemed reliable but not guaranteed. Properties subject to prior sale, change or withdrawal.
©2024 Regional Multiple Listing Service of Minnesota, Inc All rights reserved.