
1330 Urbandale Lane N, Plymouth, MN 55447
New Listing
$1,000,000
Property Type:
Residential
Bedrooms:
4
Baths:
4
Square Footage:
4,469
Lot Size (sq. ft.):
29,185
Status:
Active
Current Price:
$1,000,000
List Date:
7/20/2026
Last Modified:
7/22/2026
Listing Details MLS# 7076988
General Property Information
- Common Wall
- No
- Lot Measurement
- Acres
- Manufactured Home?
- No
- Multiple PIDs?
- No
- New Development
- No
- Number of Fireplaces
- 4
- Waterfront YN
- No
- Year Built
- 1962
- Yearly/Seasonal
- Yearly
- Zoning
- Residential-Single Family
- Bath Full
- Yes
- Bath Three Quarters
- Yes
- Bath Half
- 2
- Main Floor Total SqFt
- 1926
- Above Grd Total SqFt
- 2907
- Below Grd Total SqFt
- 1562
- Total SqFt
- 4469
- Total Finished Sqft
- 4131.00
- FireplaceYN
- Yes
- Style
- (SF) Single Family
- Foundation Size
- 1562
- Garage Stalls
- 3
- Lot Dimensions
- 136X232X137X205
- Acres
- 0.67
- Assessment Pending
- No
- Bath Quarter
- 0
- Association Fee
- 0
Property Features
Accessible:
None
Air Conditioning:
Central Air
Amenities Unit:
Ceiling Fan(s); Deck; Hardwood Floors; Patio; Porch; Security System; Sun Room; Tile Floors; Walk-In Closet
Appliances:
Cooktop; Dishwasher; Double Oven; Dryer; Microwave; Range; Refrigerator
Basement:
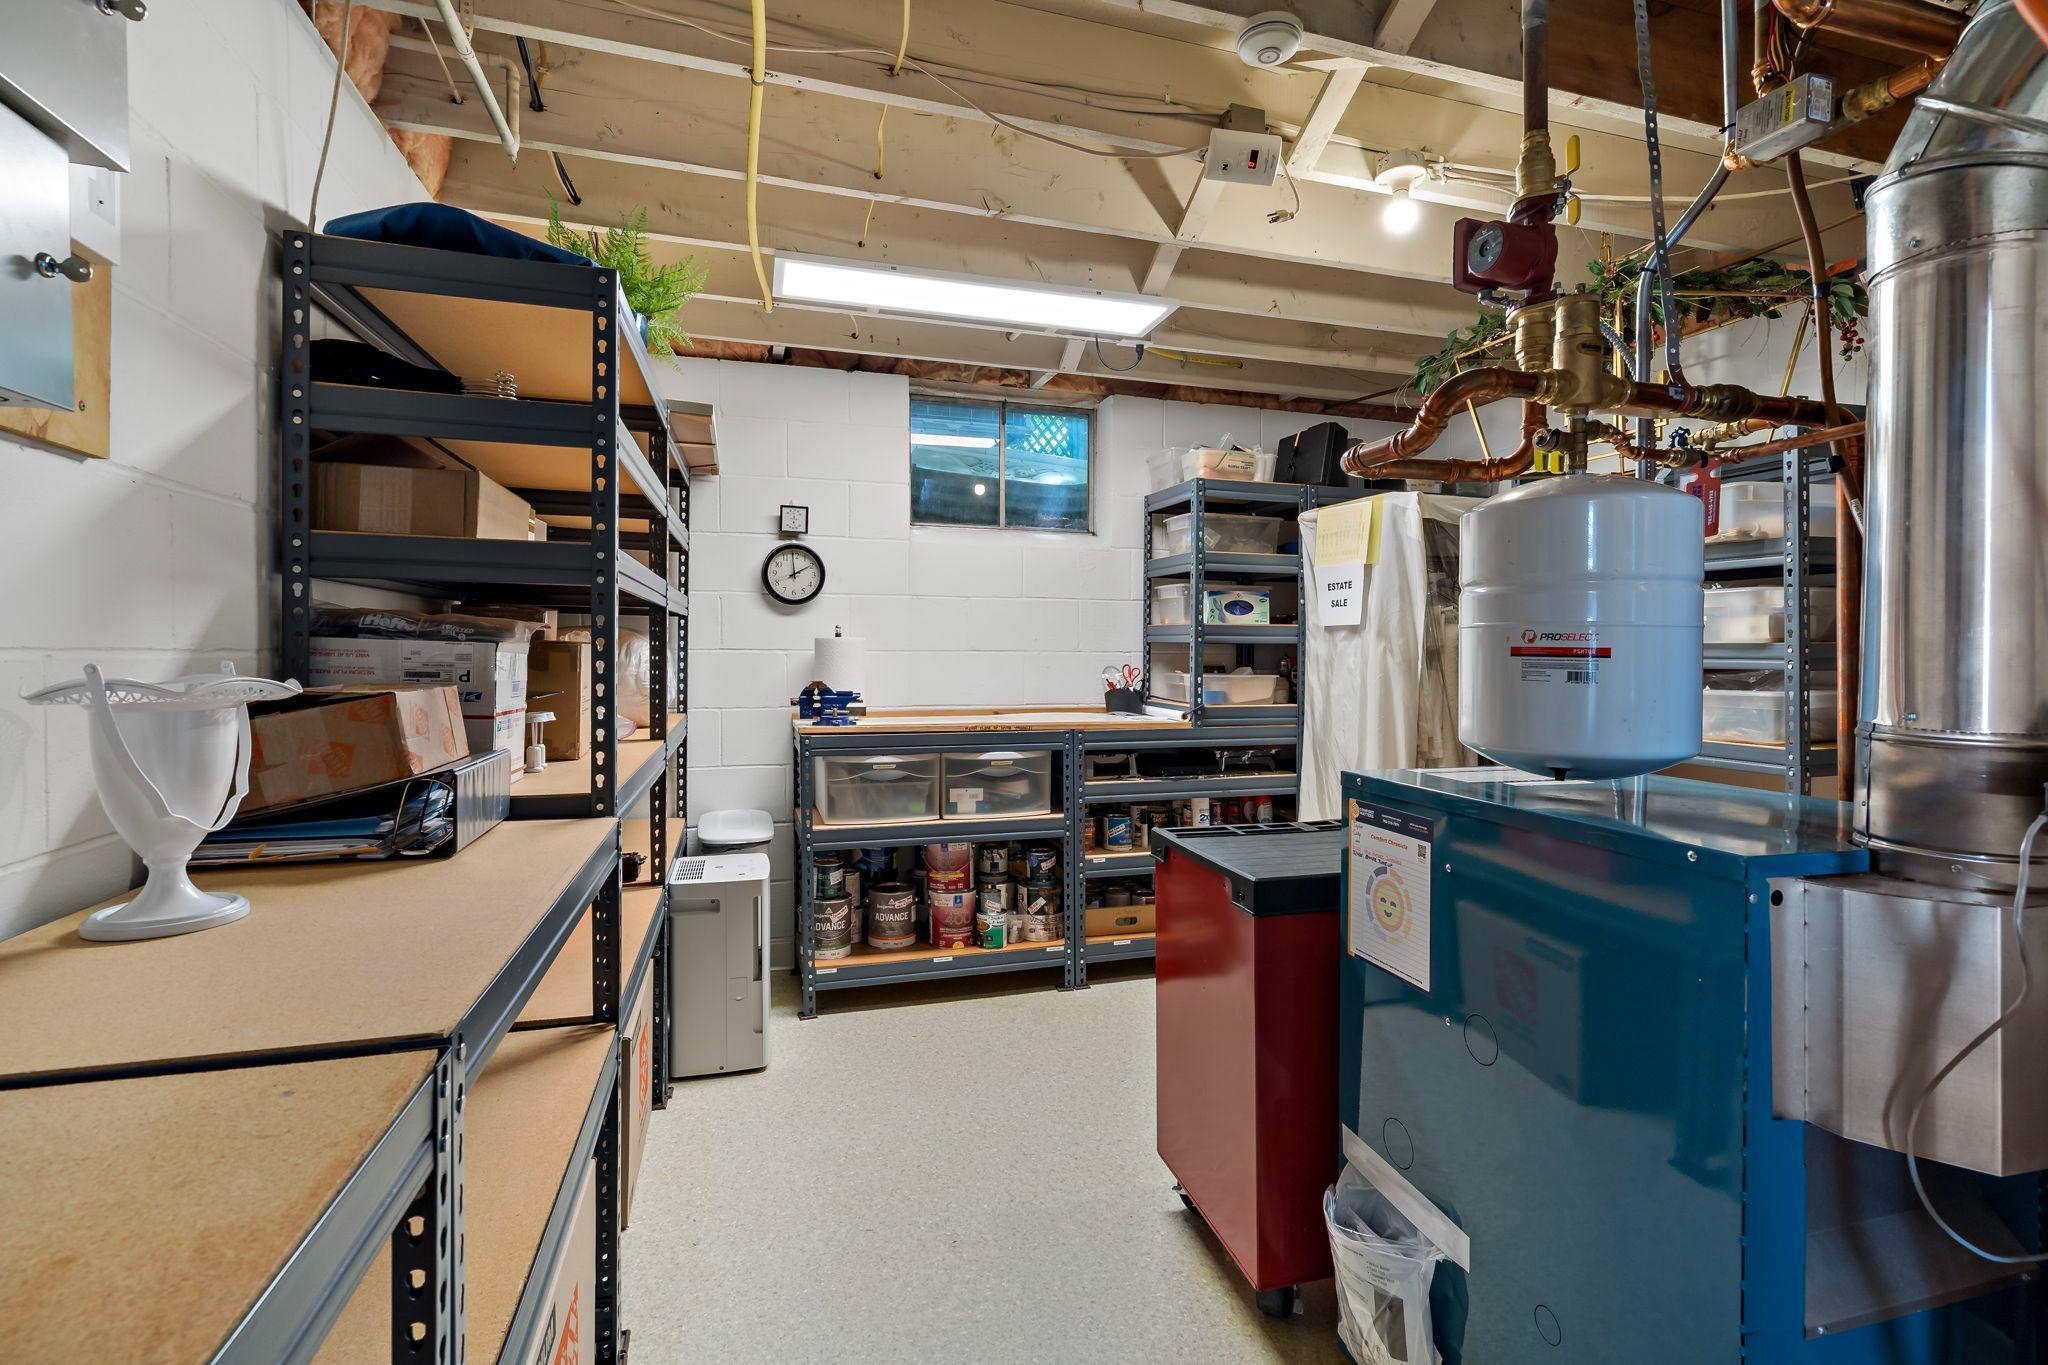
Egress Windows; Full; Storage Space; Sump Pump; Other
Bath Description:
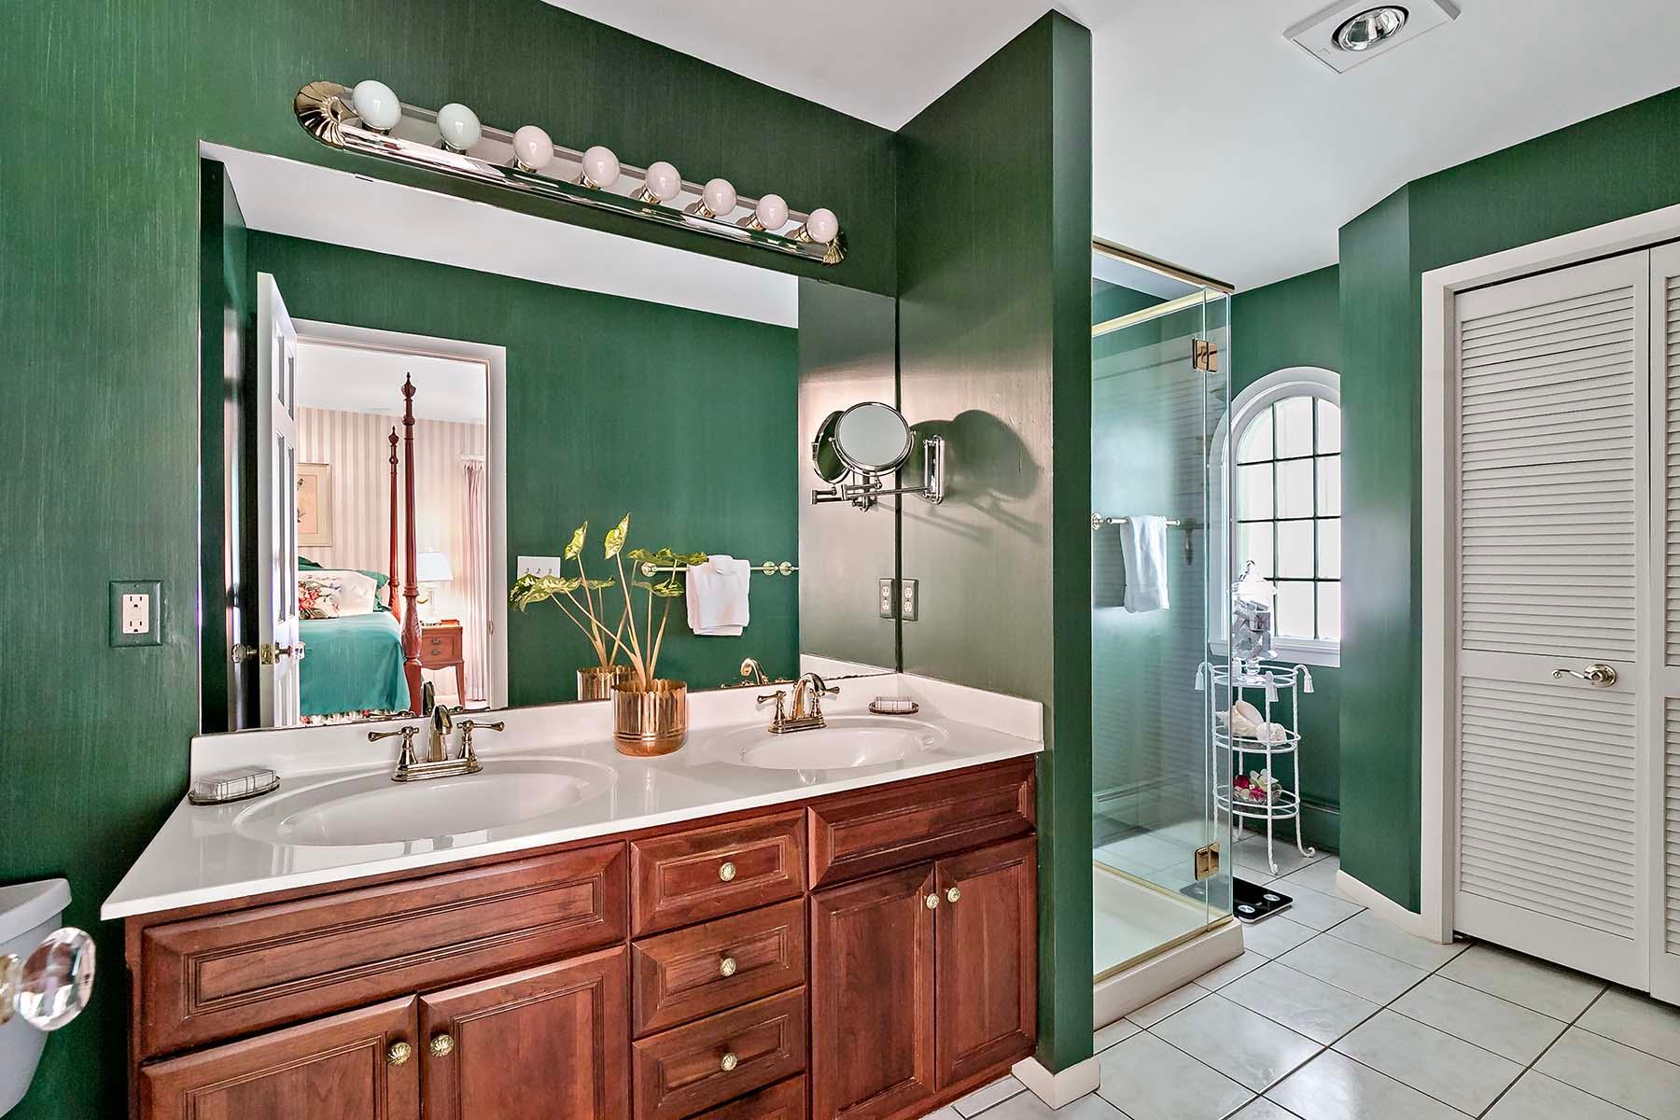
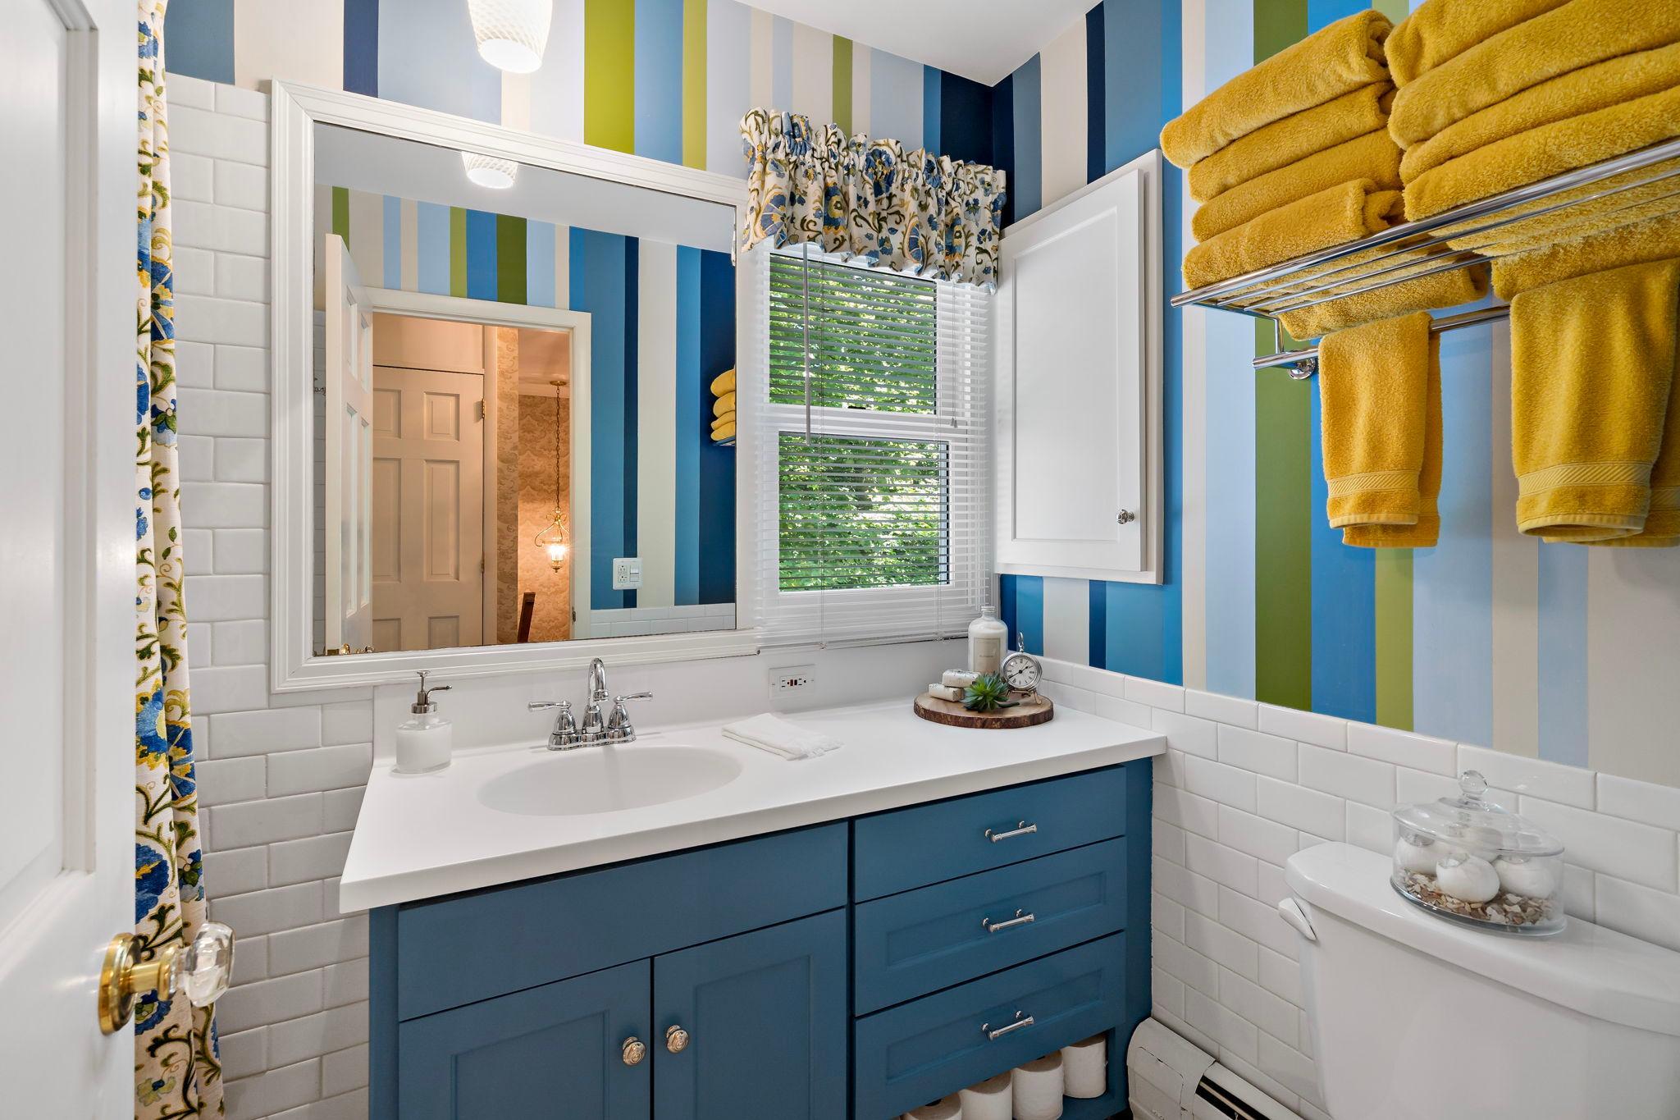
Double Sink; Main Floor 1/2 Bath; Upper Level 3/4 Bath; Upper Level Full Bath; 3/4 Primary; Private Primary; 1/2 Basement; Bathroom Ensuite; Walk-In Shower Stall
Construction Status:
Previously Owned
Dining Room Description:
Eat In Kitchen; Informal Dining Room; Kitchen/Dining Room; Living/Dining Room; Separate/Formal Dining Room
Exterior:
Wood
Family Room Characteristics:
2 or More; Family Room; Lower Level; Main Level
Fireplace Characteristics:
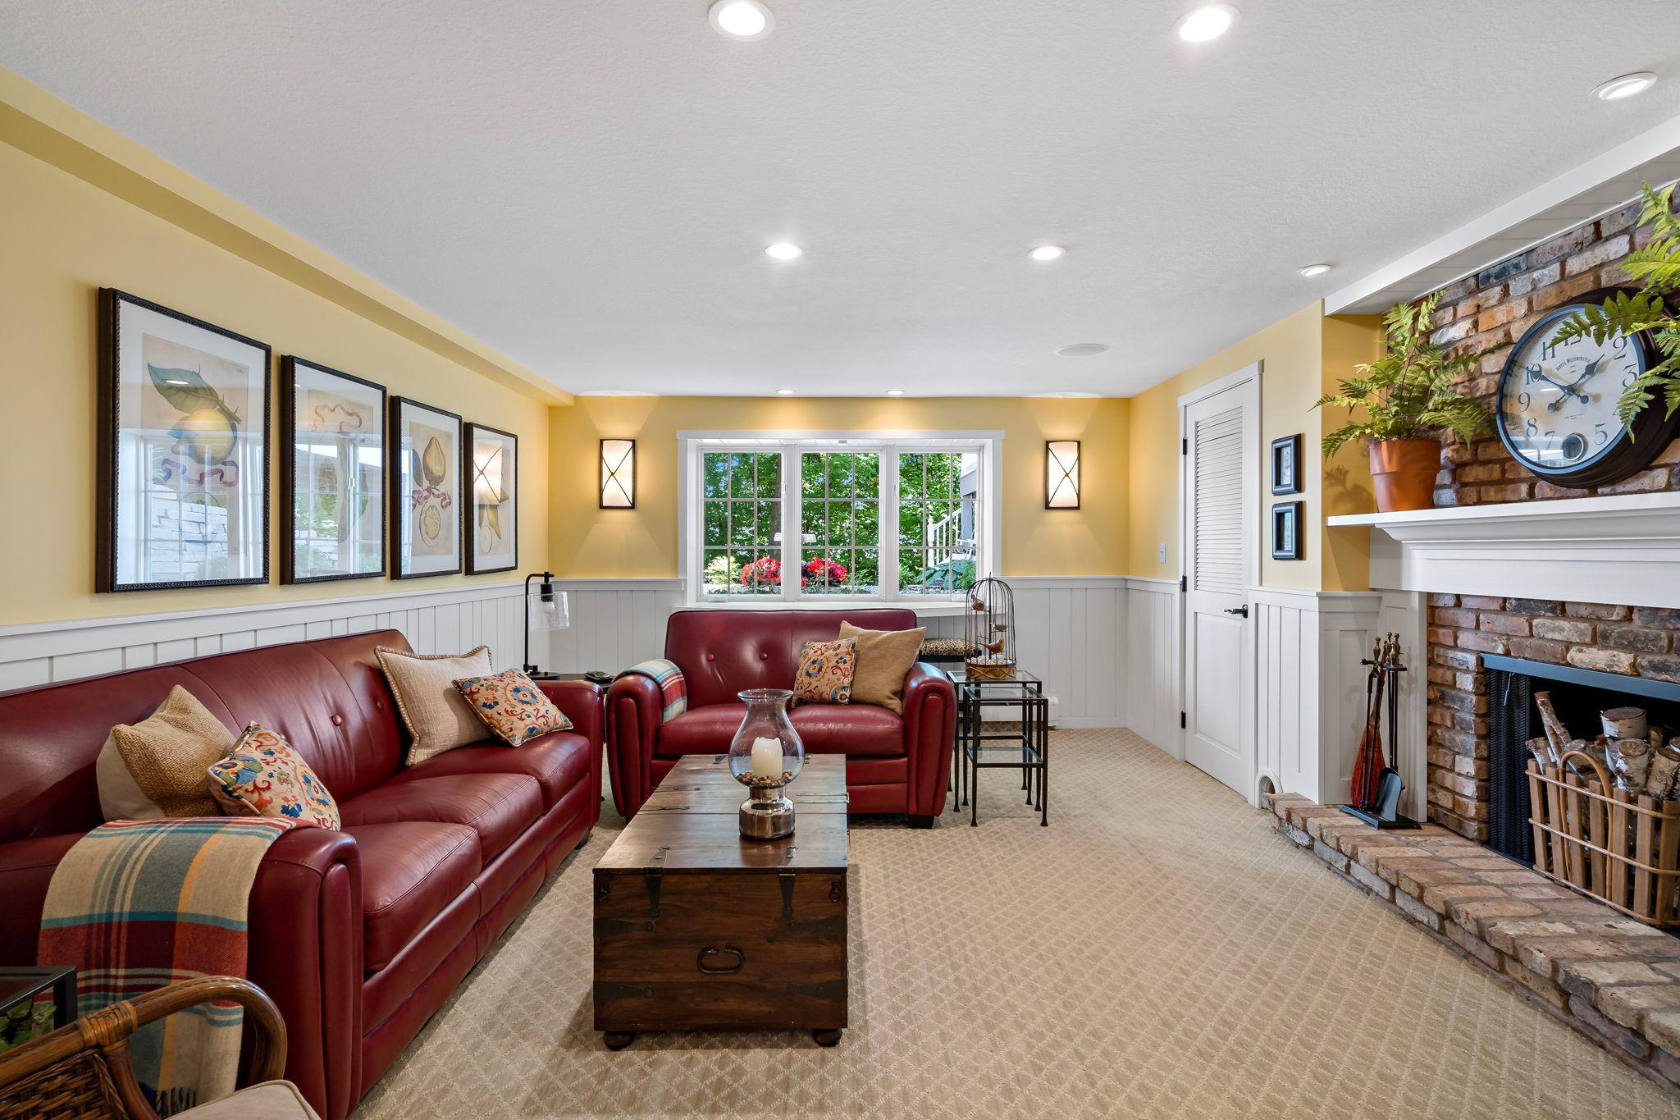
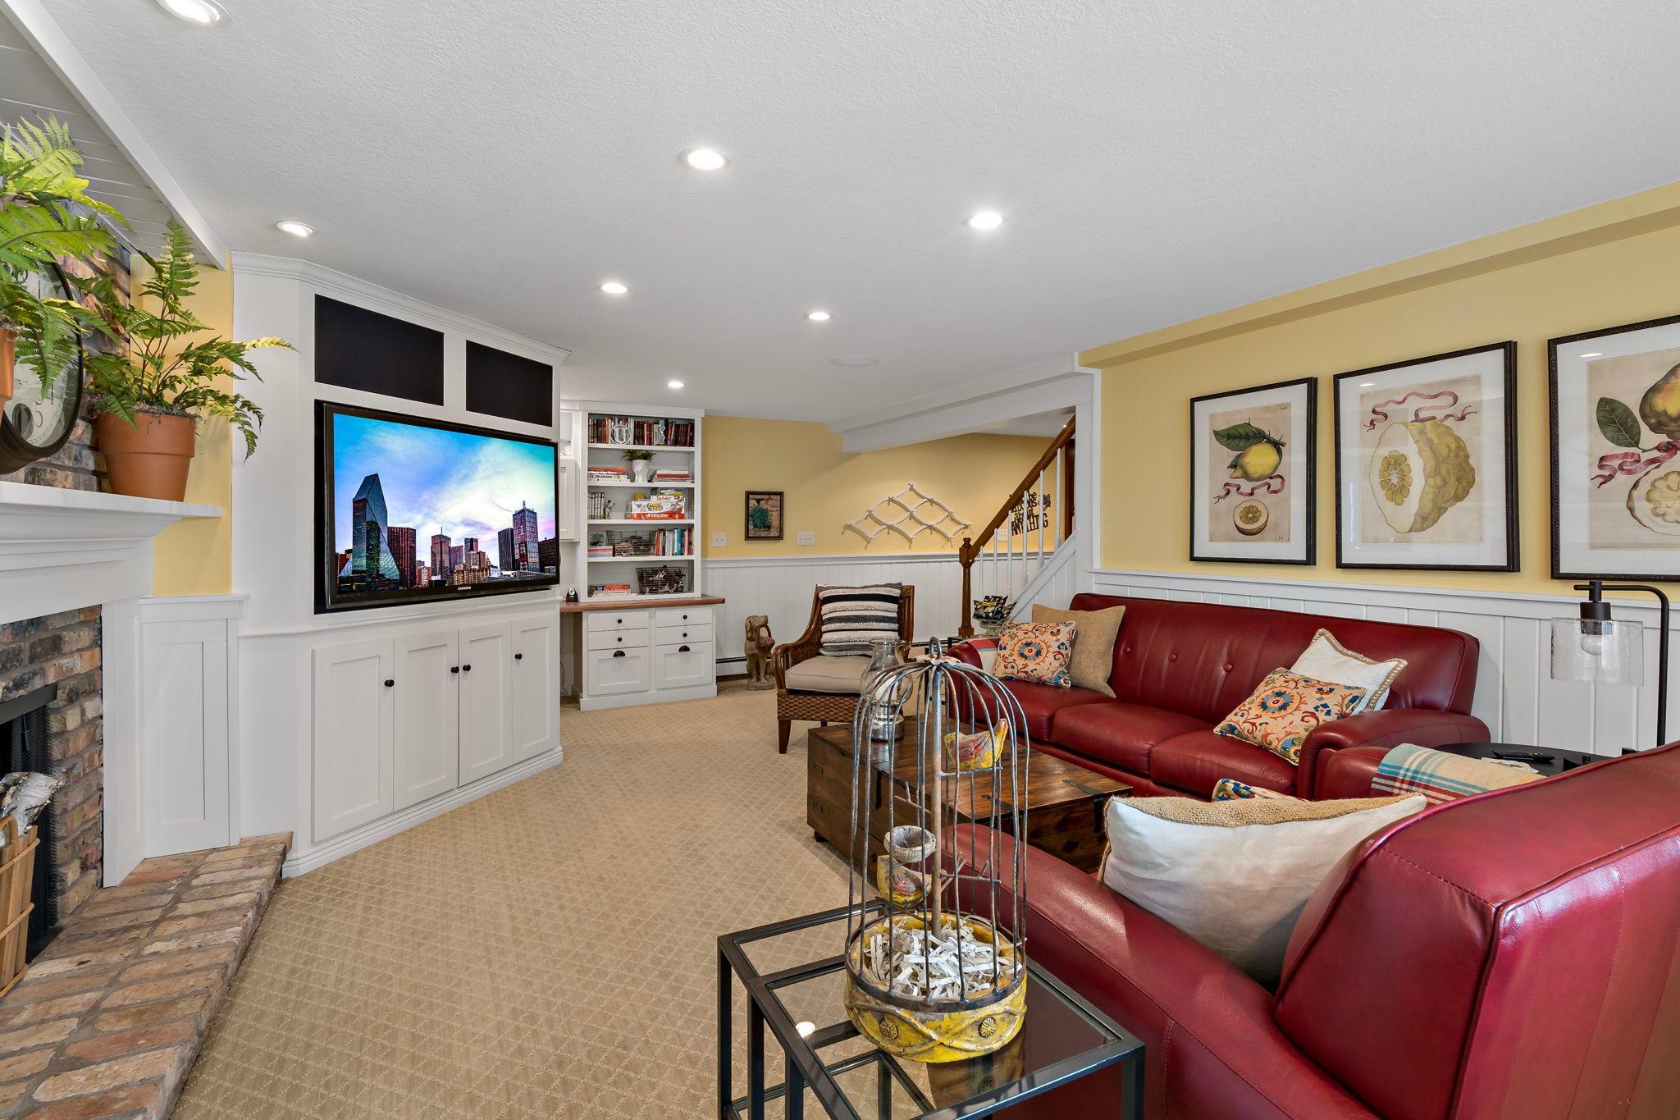
Brick; Family Room; Gas Burning; Living Room; Wood Burning; Other
Foundation:
Concrete Block
Fuel:
Natural Gas
Heating:
Baseboard; Boiler; Forced Air
Laundry:
In Basement; Laundry Room; Lower Level; Sink
Lot Description:
Tree Coverage - Medium
Outbuildings:
Bunk House
Parking Characteristics:
Garage Door Opener
Road Responsibility:
Public Maintained Road
Roof:
Age 8 Years or Less
Sellers Terms:
Cash; Conventional
Sewer:
City Sewer/Connected
Special Search:
3 BR on One Level
Stories:
Two
Water:
City Water/Connected
Contract Information
- Contingency
- None
- Original List Price
- 1100000
- ListPrice
- 1000000
- Owner is an Agent?
- No
- Auction?
- No
Location Tax and Other Information
- House Number
- 1330
- Street Name
- Urbandale
- Street Suffix
- Lane
- Street Direction Suffix
- N
- Postal City
- Plymouth
- County
- Hennepin
- State
- MN
- Zip Code
- 55447
- Complex/Dev/Subdivision
- Hadley Hills
Assessments
- Tax With Assessments
- 8581.06
- Assessment Balance
- 0
- Assessment Installment
- 0
Building Information
- Finished SqFt Above Ground
- 2907
- Finished SqFt Below Ground
- 1224
More Information
Lease Details
- Land Leased
- Not Applicable
Miscellaneous Information
- Homestead
- Yes
Ownership
- Fractional Ownership
- No
Parking Characteristics
- Garage Dimensions
- 22x31
- Garage Door Height
- 7
- Garage Door Width
- 9
- Garage Square Feet
- 672
- Garage Door Opener
- Yes
Public Survey Info
- Range#
- 22
- Section#
- 30
- Township#
- 118
Office/Member Info
- Association
- MAAR
Location, Tax and Other Information
- AssocFeeYN
- No
- Legal Description
- LOT 004 BLOCK 002 HADLEY HILLS
- Listing City
- Plymouth
- Map Page
- 104
- Municipality
- Plymouth
- School District
- Wayzata
- School District Phone
- 763-745-5000
- Zip Plus 4
- 2556
- Property ID Number
- 3011822340024
- Tax Year
- 2026
- Tax Amount
- 8581.06
- In Foreclosure?
- No
- Potential Short Sale?
- No
- Lender Owned?
- No
Directions & Remarks
- Public Remarks
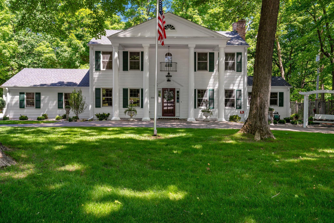
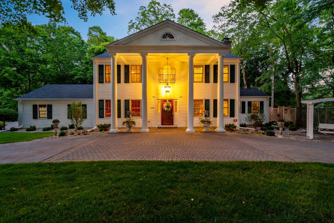
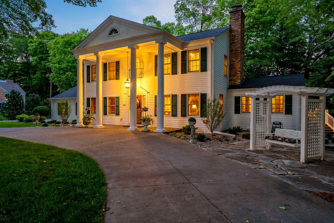
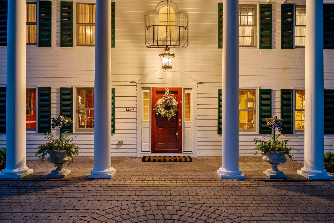
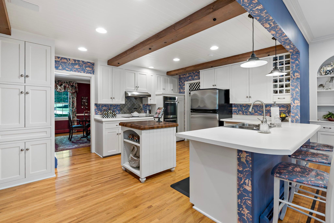
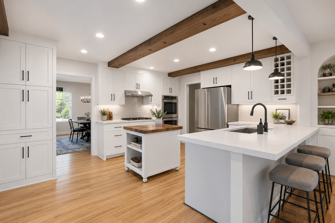
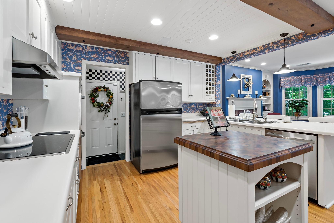
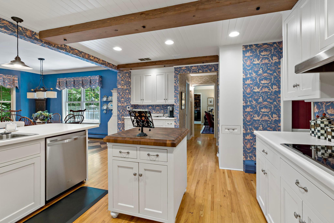
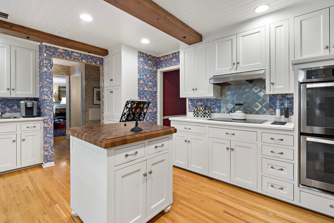
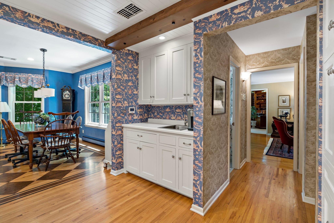
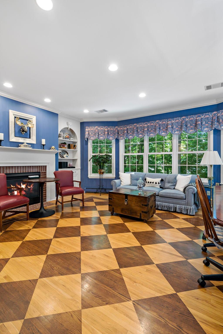
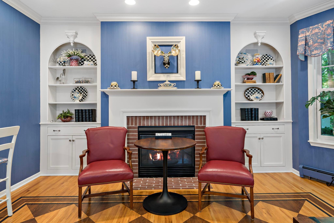
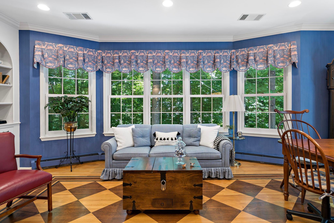
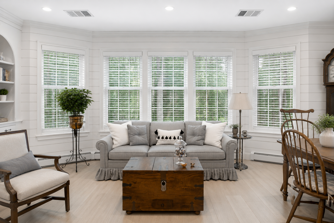
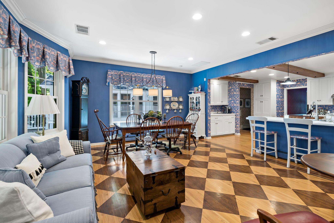
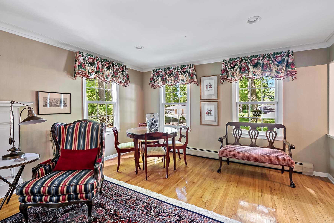
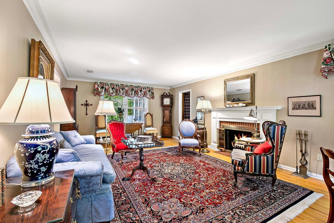
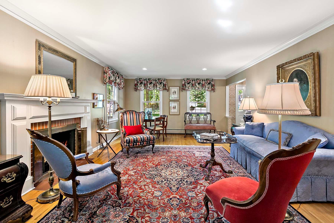
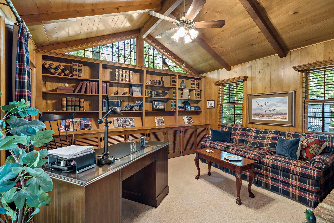
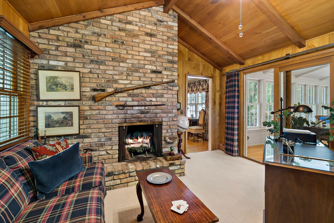
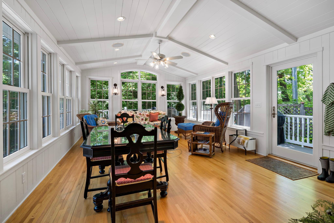
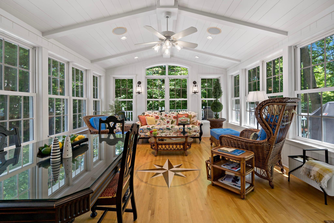
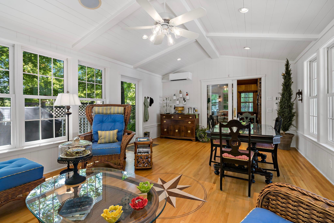
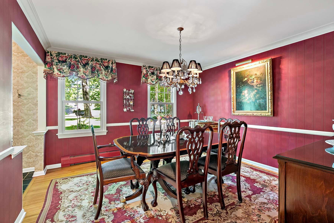
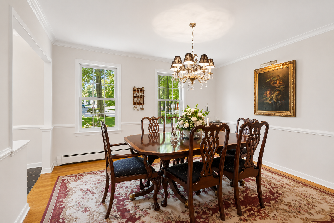
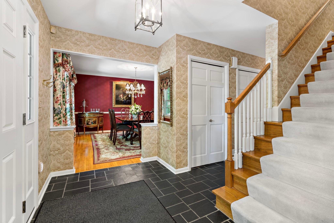
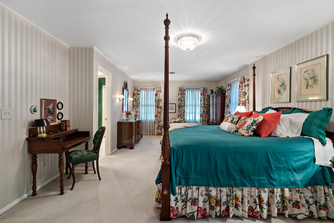
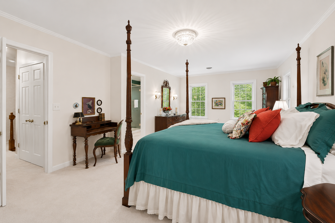
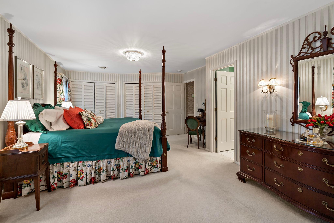
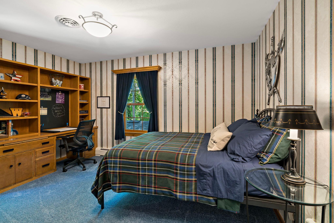
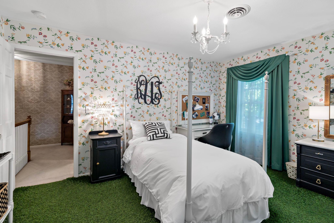
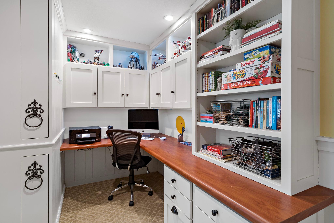
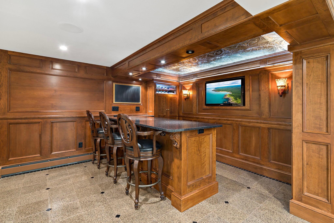
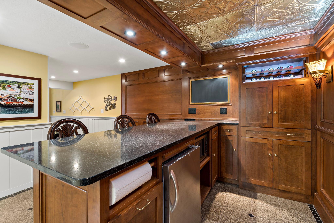
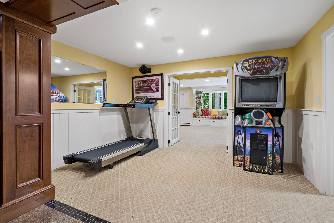
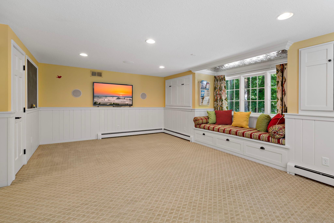
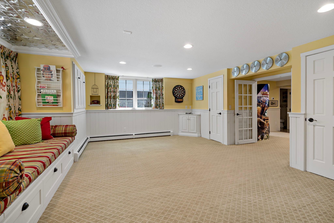
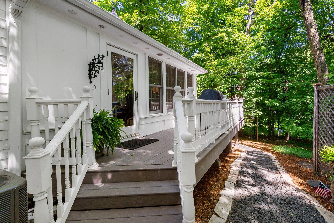
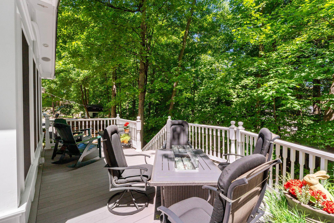
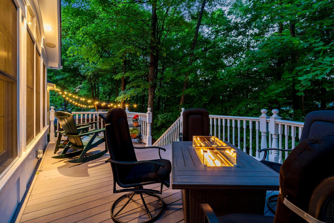
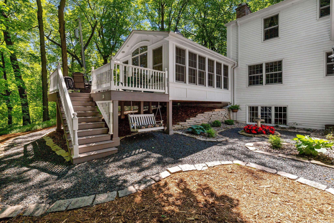
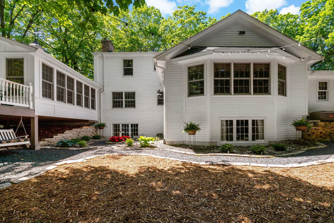
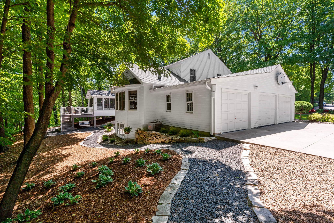
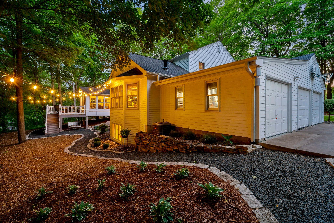
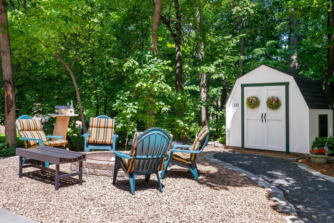
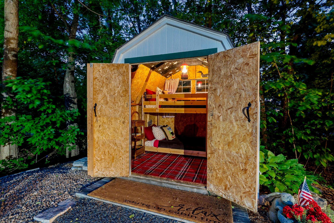
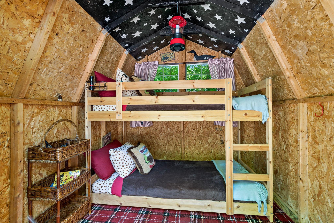
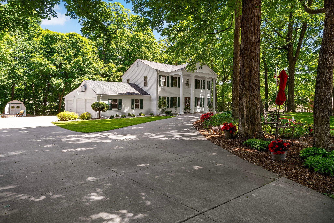
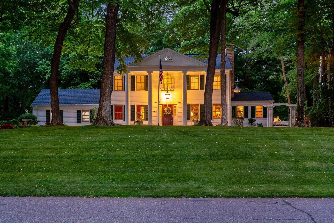
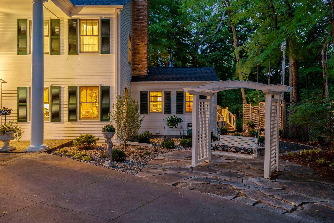
- Welcome to 1330 Urbandale Lane in the Hadley Hills neighborhood, where classic colonial charm meets inviting spaces designed for everyday living and entertaining. Step inside this striking home and discover rooms filled with character at every turn. The spacious kitchen features stainless steel appliances, abundant counter space, and double ovens, making meal prep and gatherings effortless. Just off the kitchen, the cozy family room offers informal dining space and a gas fireplace, creating the perfect place to gather. The main level provides multiple living and entertaining spaces, including an additional family room and office area, both featuring charming wood-burning fireplaces. A sun-drenched sunroom floods the home with natural light and offers direct access to the deck, while the formal dining room provides an ideal setting for hosting holidays and special occasions. Upstairs, the primary suite offers generous closet space and a private ¾ en-suite bath. Two additional bedrooms complete the upper level. The lower level expands the living space with a fourth bedroom, laundry room, recreation area, and an impressive Irish Pub Bar complete with beverage fridge, microwave, bar seating, and eye-catching ceiling details. Step outside to enjoy your own backyard retreat featuring a bunk room barn perfect for sleepovers, hanging out, or creating unforgettable memories. The deck, accessible from the sunroom, overlooks a private backyard made for grilling, bonfires, and enjoying Minnesota evenings. As an added bonus, a neighborhood pond just one house away transforms into a winter ice-skating destination. All of this is conveniently located just minutes from Wayzata and close to shops, dining, trails, and the beauty of Lake Minnetonka.
- Directions
- 101 to County Road 6 W, left on Urbandale Lane, property is on the left
Accessible
- None
- Yes
Air Conditioning
- Central Air
- Yes
Amenities Unit
- Ceiling Fan(s)
- Yes
- Deck
- Yes
- Hardwood Floors
- Yes
- Patio
- Yes
- Porch
- Yes
- Security System
- Yes
- Sun Room
- Yes
- Tile Floors
- Yes
- Walk-In Closet
- Yes
Appliances
- Cooktop
- Yes
- Dishwasher
- Yes
- Double Oven
- Yes
- Dryer
- Yes
- Microwave
- Yes
- Range
- Yes
- Refrigerator
- Yes
Basement
- Egress Windows
- Yes
- Full
- Yes
- Storage Space
- Yes
- Sump Pump
- Yes
- Other
- Yes
Bath Description
- Double Sink
- Yes
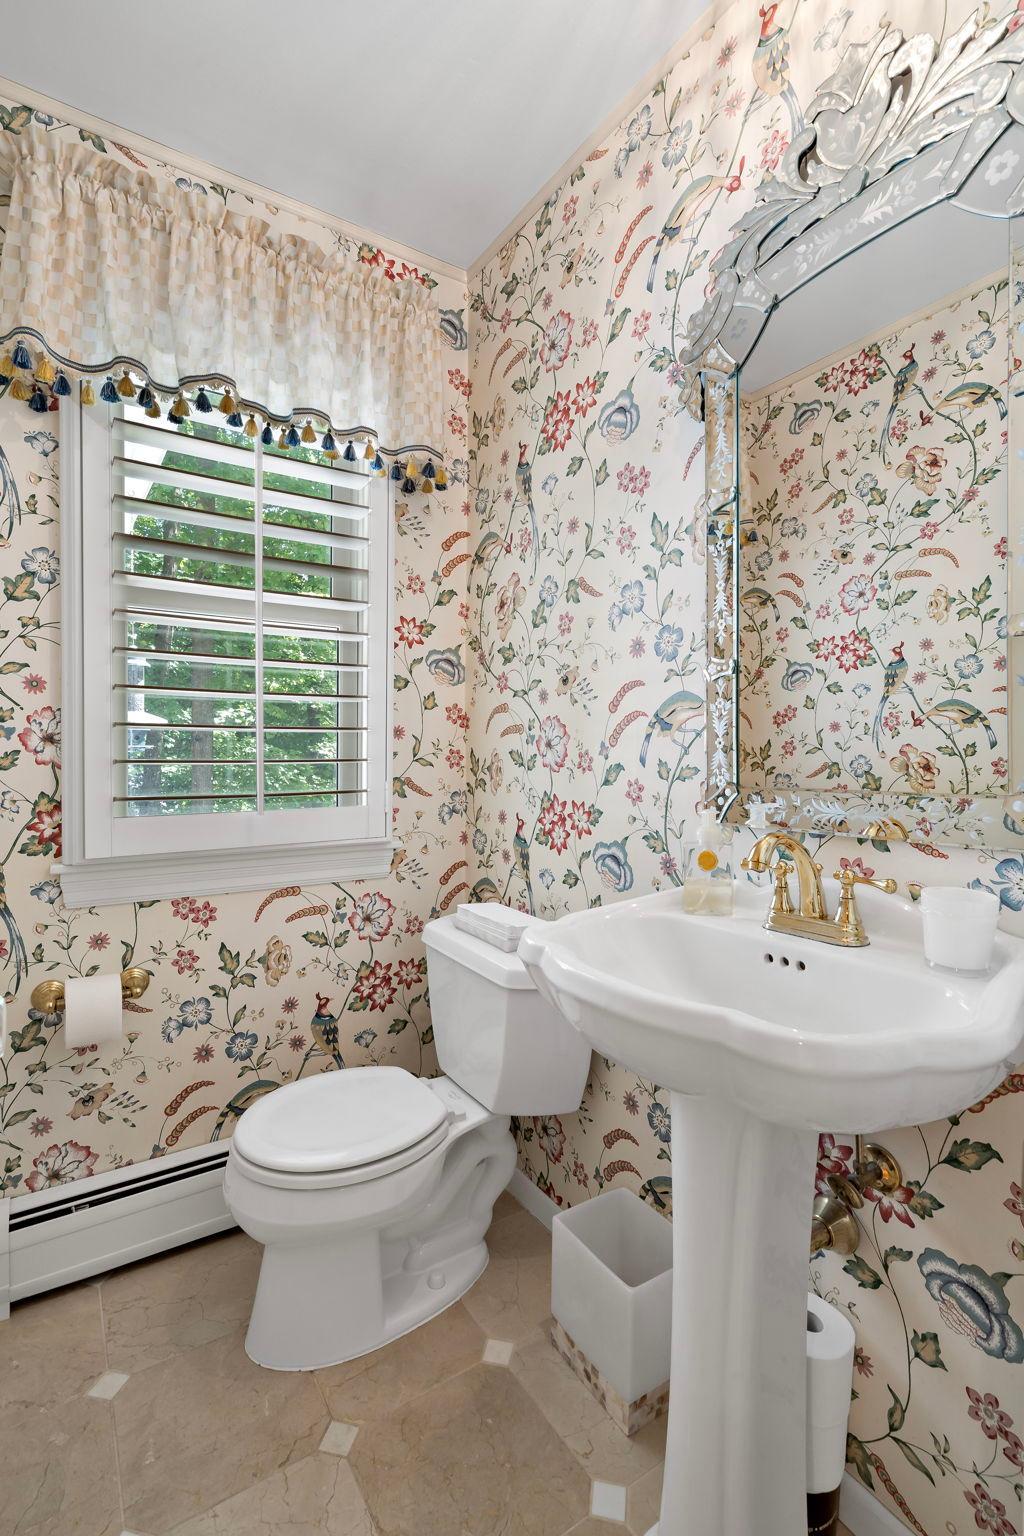
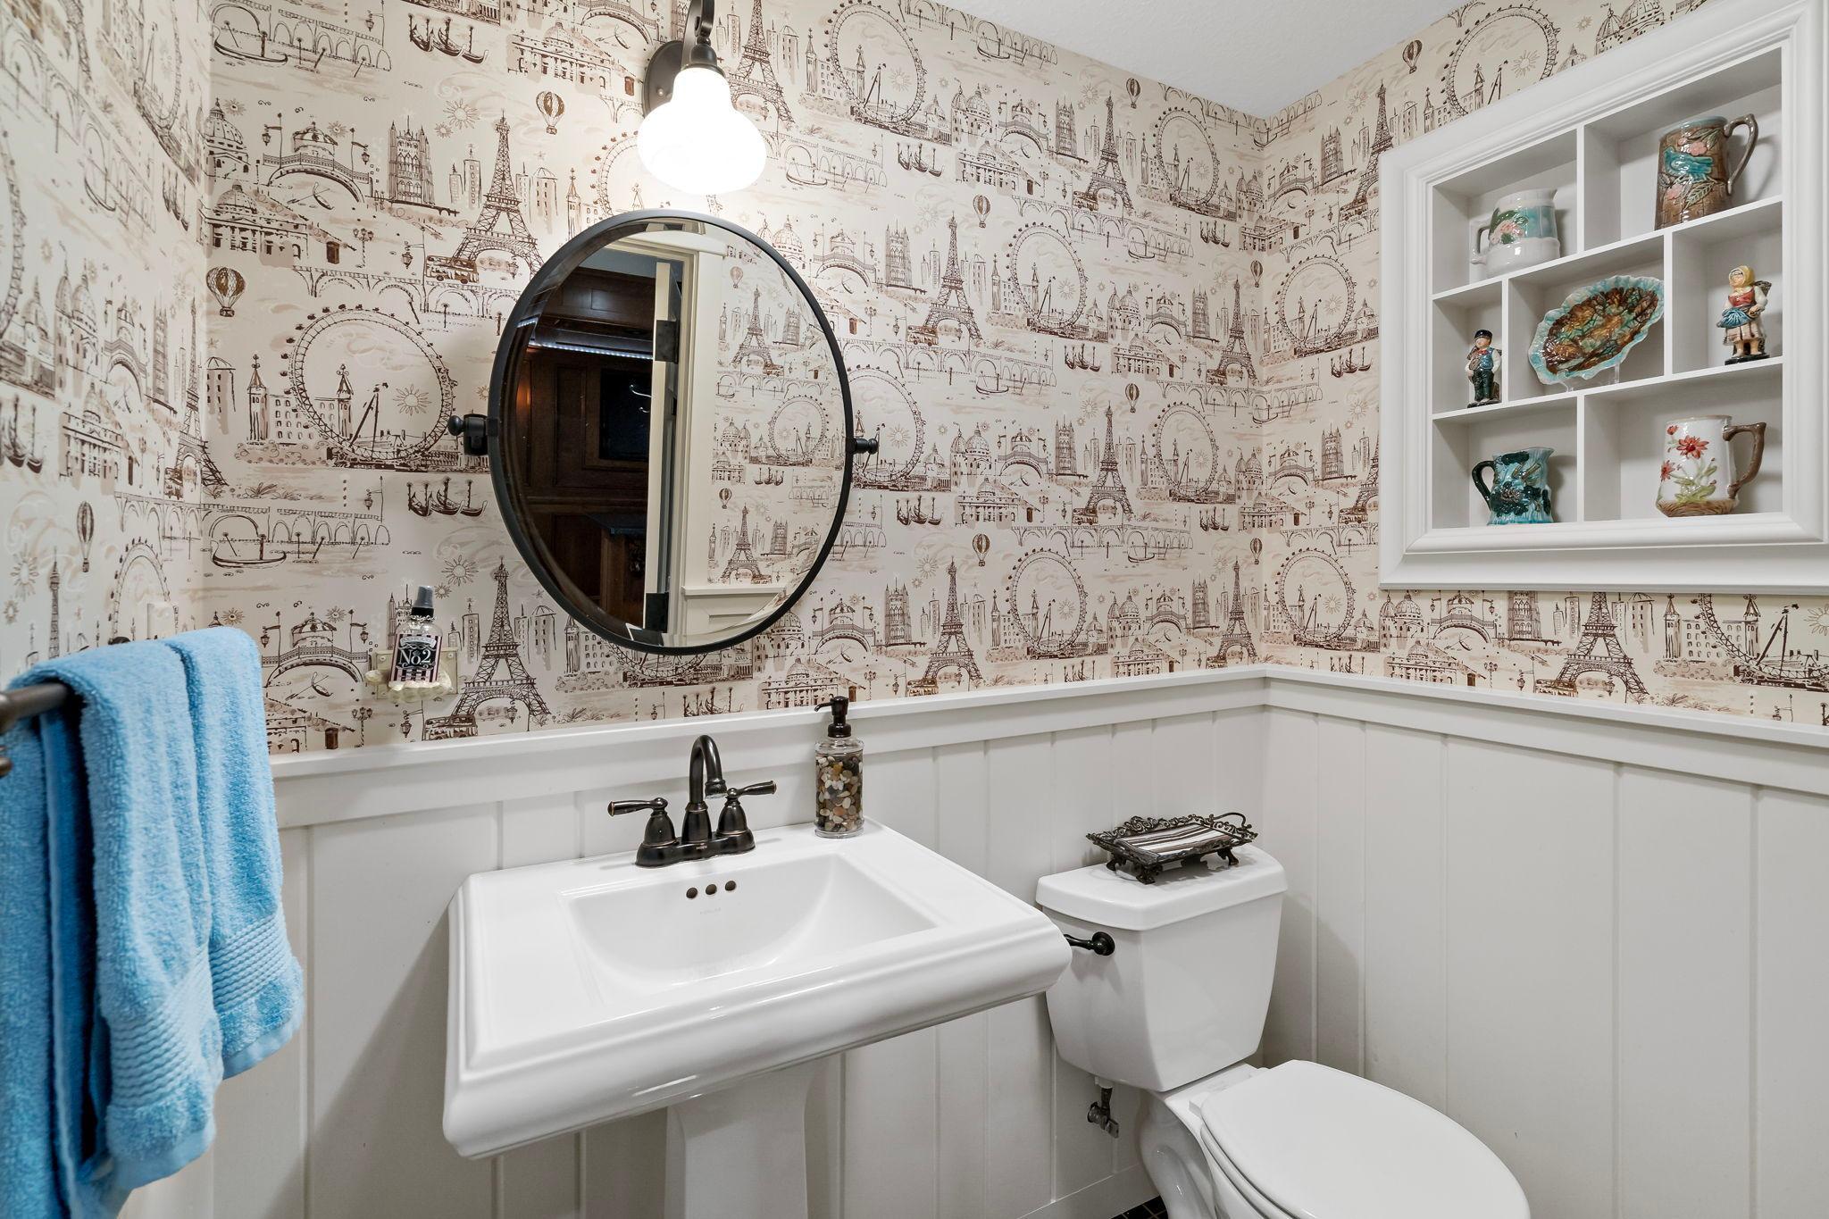
- Main Floor 1/2 Bath
- Yes
- Upper Level 3/4 Bath
- Yes
- Upper Level Full Bath
- Yes
- 3/4 Primary
- Yes
- Private Primary
- Yes
- 1/2 Basement
- Yes
- Basement
- Yes
- Bathroom Ensuite
- Yes
- Walk-In Shower Stall
- Yes
Construction Status
- Previously Owned
- Yes
Dining Room Description
- Eat In Kitchen
- Yes
- Informal Dining Room
- Yes
- Kitchen/Dining Room
- Yes
- Living/Dining Room
- Yes
- Separate/Formal Dining Room
- Yes
Exterior
- Wood
- Yes
Family Room Characteristics
- 2 or More
- Yes
- Family Room
- Yes
- Lower Level
- Yes
- Main Level
- Yes
Fireplace Characteristics
- Brick
- Yes
- Family Room
- Yes
- Gas Burning
- Yes
- Living Room
- Yes
- Wood Burning
- Yes
- Other
- Yes
Foundation
- Concrete Block
- Yes
Fuel
- Natural Gas
- Yes
Heating
- Baseboard
- Yes
- Boiler
- Yes
- Forced Air
- Yes
Insurance Fee
- Insurance Fee
- 0
Laundry
- In Basement
- Yes
- Laundry Room
- Yes
- Lower Level
- Yes
- Sink
- Yes
Lot Description
- Tree Coverage - Medium
- Yes
Outbuildings
- Bunk House
- Yes
Patio, Porch and Deck Features
- Deck
- Yes
- Porch
- Yes
- Rear Porch
- Yes
Road Responsibility
- Public Maintained Road
- Yes
Roof
- Age 8 Years or Less
- Yes
Sellers Terms
- Cash
- Yes
- Conventional
- Yes
Sewer
- City Sewer/Connected
- Yes
Special Search
- 3 BR on One Level
- Yes
Stories
- Two
- Yes
Water
- City Water/Connected
- Yes
Room Information
| Room Name | Dimensions | Level |
|---|---|---|
| Dining Room | 13x12 | Main |
| Family Room | 19x16 | Main |
| Family Room | 23x14 | Lower |
| First (1st) Bedroom | 13x23 | Upper |
| Fourth (4th) Bedroom | 20x13 | Lower |
| Kitchen | 17x14 | Main |
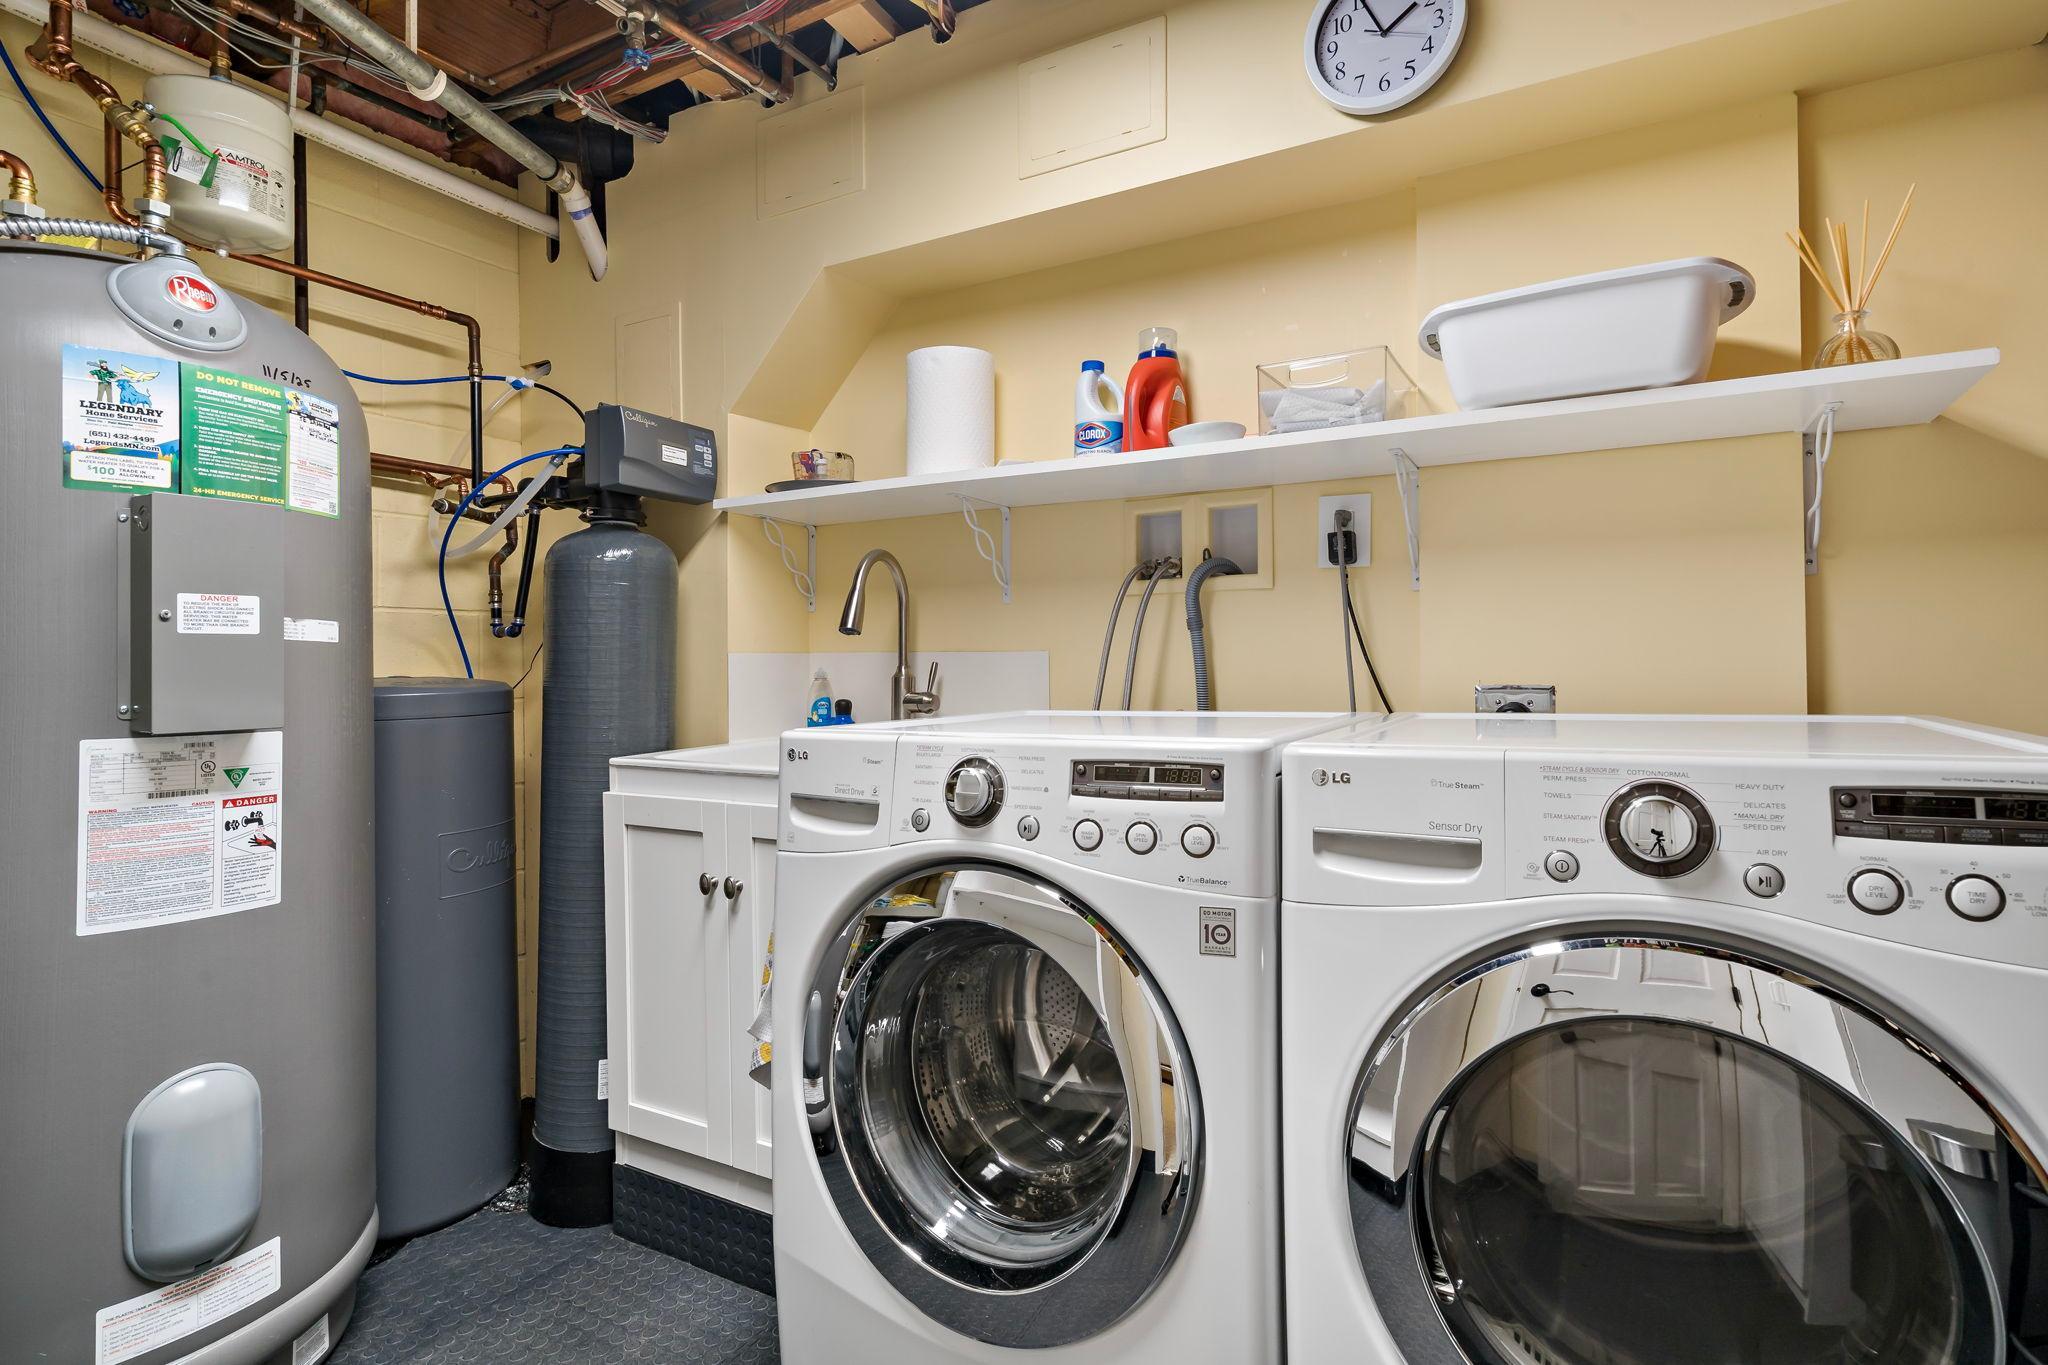
| Laundry | 7x10 | Lower |
| Living Room | 14x24 | Main |
| Office | 14x14 | Main |
| Recreation Room | 14x23 | Lower |
| Second (2nd) Bedroom | 11x14 | Upper |
| Third (3rd) Bedroom | 11x14 | Upper |
Documents
 1330 Urbandale Lane - Seller's Disclosur ›
Listing Office:
Compass
Last Updated: July - 22 - 2026
The data relating to real estate for sale on this web site comes in part from the Broker
Reciprocity SM Program of the Regional Multiple Listing Service of Minnesota, Inc. The information provided is deemed reliable but not guaranteed. Properties subject to prior sale, change or withdrawal.
©2024 Regional Multiple Listing Service of Minnesota, Inc All rights reserved.