
1334 8th Street S, Fargo, ND 58103
$420,000


Property Type:
Residential
Bedrooms:
2
Baths:
2
Square Footage:
2,132
Lot Size (sq. ft.):
7,405
Status:
Closed
Current Price:
$420,000
List Date:
5/28/2026
Last Modified:
7/02/2026
Listing Details MLS# 7081995
General Property Information
- Common Wall
- No
- Lot Measurement
- Acres
- Manufactured Home?
- No
- Multiple PIDs?
- No
- New Development
- No
- Number of Fireplaces
- Yes
- Waterfront YN
- No
- Year Built
- 1941
- Yearly/Seasonal
- Yearly
- Zoning
- Residential-Single Family
- Bath Full
- Yes
- Bath Three Quarters
- Yes
- Main Floor Total SqFt
- 764
- Above Grd Total SqFt
- 1444
- Below Grd Total SqFt
- 688
- Total SqFt
- 2132
- Total Finished Sqft
- 1794.00
- FireplaceYN
- Yes
- Style
- (SF) Single Family
- Foundation Size
- 688
- Garage Stalls
- 2
- Lot Dimensions
- 50x150
- Acres
- 0.17
- Assessment Pending
- No
- Bath Half
- 0
- Bath Quarter
- 0
- Association Fee
- 0
Property Features
Accessible:
None
Air Conditioning:
Central Air
Amenities Unit:
Deck; Hardwood Floors; In-Ground Sprinkler; Kitchen Center Island; Kitchen Window; Porch; Sun Room; Washer/Dryer Hookup
Appliances:
Dishwasher; Dryer; Microwave; Range; Refrigerator; Washer
Assumable Loan:
Not Assumable
Basement:
Partially Finished
Bath Description:
Upper Level Full Bath; 3/4 Basement
Construction Status:
Previously Owned
Existing Financing:
Conventional
Exterior:
Cement Board
Fencing:
Full
Financing Terms:
Conventional
Fireplace Characteristics:
Gas Burning
Foundation:
Poured Concrete
Fuel:
Natural Gas
Heating:
Forced Air
Laundry:
In Basement
Road Responsibility:
Public Maintained Road
Roof:
Architectural Shingle
Sellers Terms:
Cash; Conventional; FHA; VA
Sewer:
City Sewer - In Street; City Sewer/Connected
Stories:
Two
Water:
City Water - In Street; City Water/Connected
Contract Information
- Off Market Date
- 2026-05-30
- Contingency
- None
- Closed Date
- 2026-07-01
- Original List Price
- 420000
- Sales Close Price
- 420000
- ListPrice
- 420000
- Owner is an Agent?
- No
- Auction?
- No
Location Tax and Other Information
- House Number
- 1334
- Street Name
- 8th
- Street Suffix
- Street
- Street Direction Suffix
- S
- Postal City
- Fargo
- County
- Cass
- State
- ND
- Zip Code
- 58103
- Complex/Dev/Subdivision
- Huntingtons
Assessments
- Assessment Balance
- 2384.8
- Assessment Installment
- 368.78
- Tax With Assessments
- 4789
Basement
- Foundation Dimensions
- 764
- Partially Finished
- Yes
More Information
Building Information
- Finished SqFt Above Ground
- 1444
- Finished SqFt Below Ground
- 350
Lease Details
- Land Leased
- Not Applicable
Lock Box Type
- Lock Box Source
- FMR
Miscellaneous Information
- DP Resource
- Yes
- Homestead
- No
Ownership
- Fractional Ownership
- No
Office/Member Info
- Association
- FMR
Location, Tax and Other Information
- AssocFeeYN
- No
- High School
- Fargo North
- Legal Description
- HUNTINGTONS LOT 18 BLK 3
- Listing City
- Fargo
- Map Page
- 999
- Municipality
- Fargo
- School District
- Fargo
- Zip Plus 4
- 4224
- Property ID Number
- 01140000400000
- Tax Year
- 2025
- Tax Amount
- 4789
- In Foreclosure?
- No
- Potential Short Sale?
- No
- Lender Owned?
- No
Directions & Remarks
- Public Remarks
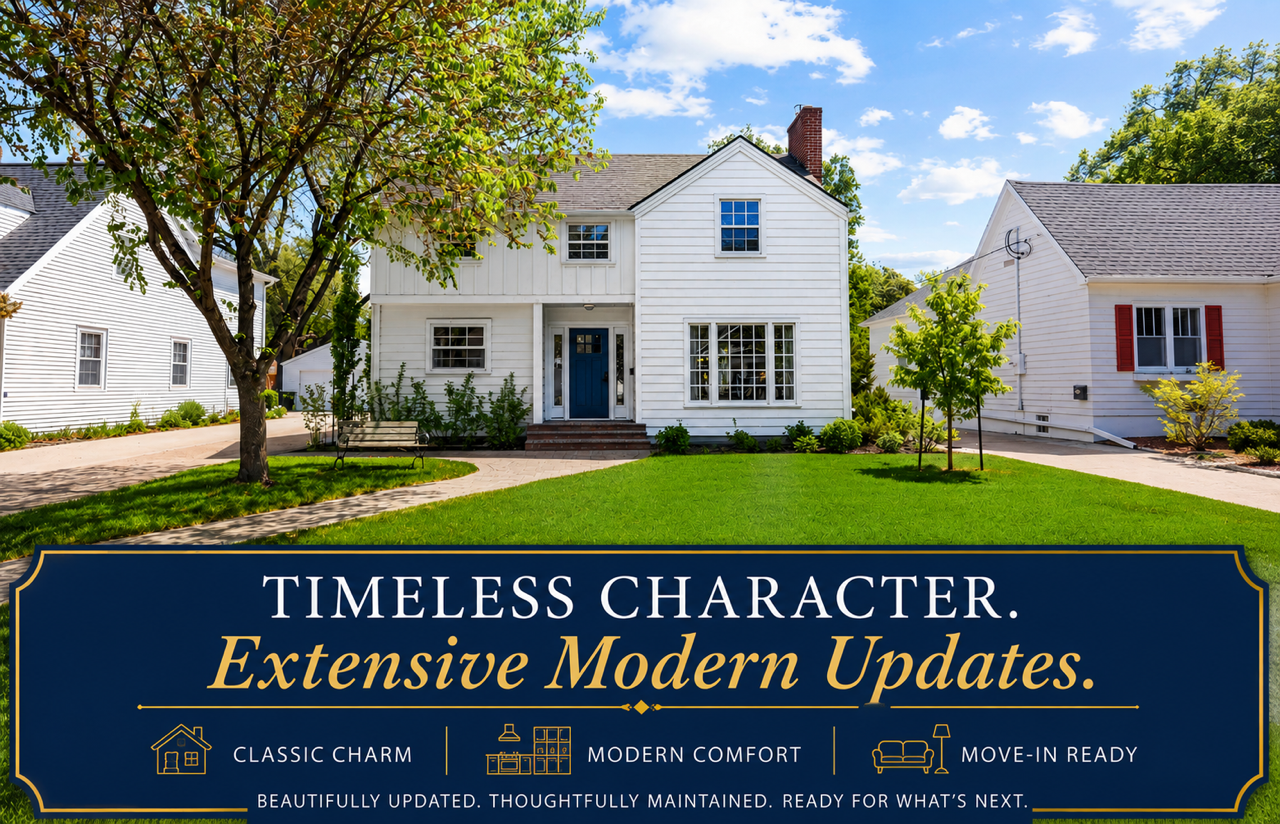
- Nestled in one of Fargo's most sought-after historic neighborhoods on iconic 8th Street, this beautifully renovated two-story home perfectly blends timeless character with extensive modern upgrades. Every detail has been thoughtfully curated to preserve the home's charm while delivering the comfort and efficiency today's buyers are looking for. The fully remodeled kitchen serves as the heart of the home, featuring custom cabinetry, stone countertops, updated lighting, new appliances, and an expanded open-concept layout ideal for entertaining and everyday living. Rich hardwood flooring flows throughout the main living spaces, complemented by luxurious new wool carpeting and a stunning new gas fireplace that creates a warm and inviting atmosphere. Additional interior improvements include renovated bathrooms, Hunter Douglas blinds, custom linen drapery, new energy-efficient windows and exterior doors, and countless high-end finishes through-out. Outside, the transformation continues with premium James Hardie siding, fresh exterior paint, a new brick front stoop, rear maintenance-free deck, and extensive professional landscaping enhancements including a new lawn, underground sprinkler system, patio, and walkways--creating exceptional curb appeal and outdoor living spaces. Even the major infrastructure has been addressed with upgraded city water and sewer lines from the street to the home, offering peace of mind for years to come. This is a rare opportunity to own a truly turnkey historic home where classic architecture and modern luxury come together in one of Fargo's most established neighborhoods.
- Directions
- Take 13th Ave East. Turn south on 8th street. The home is approximately half way down the block on the east side.
Accessible
- None
- Yes
Air Conditioning
- Central Air
- Yes
Amenities Unit
- Deck
- Yes
- Hardwood Floors
- Yes
- In-Ground Sprinkler
- Yes
- Kitchen Center Island
- Yes
- Kitchen Window
- Yes
- Porch
- Yes
- Sun Room
- Yes
- Washer/Dryer Hookup
- Yes
Appliances
- Dishwasher
- Yes
- Dryer
- Yes
- Microwave
- Yes
- Range
- Yes
- Refrigerator
- Yes
- Washer
- Yes
Assumable Loan
- Not Assumable
- Yes
Bath Description
- Upper Level Full Bath
- Yes
- 3/4 Basement
- Yes
Construction Status
- Previously Owned
- Yes
Existing Financing
- Conventional
- Yes
Exterior
- Cement Board
- Yes
Fencing
- Full
- Yes
Financing Terms
- Conventional
- Yes
Fireplace Characteristics
- Gas Burning
- Yes
Foundation
- Poured Concrete
- Yes
Fuel
- Natural Gas
- Yes
Heating
- Forced Air
- Yes
Insurance Fee
- Insurance Fee
- 0
Laundry
- In Basement
- Yes
Patio, Porch and Deck Features
- Composite Decking
- Yes
- Enclosed
- Yes
Road Responsibility
- Public Maintained Road
- Yes
Roof
- Architectural Shingle
- Yes
Sellers Terms
- Cash
- Yes
- Conventional
- Yes
- FHA
- Yes
- VA
- Yes
Sewer
- City Sewer - In Street
- Yes
- City Sewer/Connected
- Yes
Stories
- Two
- Yes
Water
- City Water - In Street
- Yes
- City Water/Connected
- Yes
Room Information
| Room Name | Level |
|---|---|
| Three Season Porch | Upper |
| Bathroom | Upper |
| Bathroom | Basement |
| Deck | Main |
| Family Room | Basement |
| First (1st) Bedroom | Upper |
| Kitchen | Main |
| Laundry | Basement |
| Living Room | Main |
| Second (2nd) Bedroom | Second |
| Sitting Room | Main |

Listing Office:
REALTY XPERTS
Last Updated: July - 02 - 2026
The data relating to real estate for sale on this web site comes in part from the Broker
Reciprocity SM Program of the Regional Multiple Listing Service of Minnesota, Inc. The information provided is deemed reliable but not guaranteed. Properties subject to prior sale, change or withdrawal.
©2024 Regional Multiple Listing Service of Minnesota, Inc All rights reserved.