
13345 25th Avenue NW, Oronoco, MN 55960
$2,995,000
Property Type:
Residential
Bedrooms:
4
Baths:
4
Square Footage:
7,168
Lot Size (sq. ft.):
5,331,744
Status:
Active
Current Price:
$2,995,000
List Date:
4/20/2026
Last Modified:
7/24/2026
Overview
Description
Listing Details MLS# 7045227
General Property Information
- Common Wall
- No
- Lot Measurement
- Acres
- Manufactured Home?
- No
- Multiple PIDs?
- Yes
- New Development
- No
- Number of Fireplaces
- 4
- Waterfront YN
- Yes
- Year Built
- 2010
- Yearly/Seasonal
- Yearly
- Zoning
- Agriculture
- Bath Full
- 3
- Bath Half
- Yes
- Main Floor Total SqFt
- 2772
- Above Grd Total SqFt
- 4396
- Below Grd Total SqFt
- 2772
- Total SqFt
- 7168
- Total Finished Sqft
- 6700.00
- FireplaceYN
- Yes
- Style
- (SF) Single Family
- Foundation Size
- 2772
- Garage Stalls
- 4
- Lot Dimensions
- Irreg
- Acres
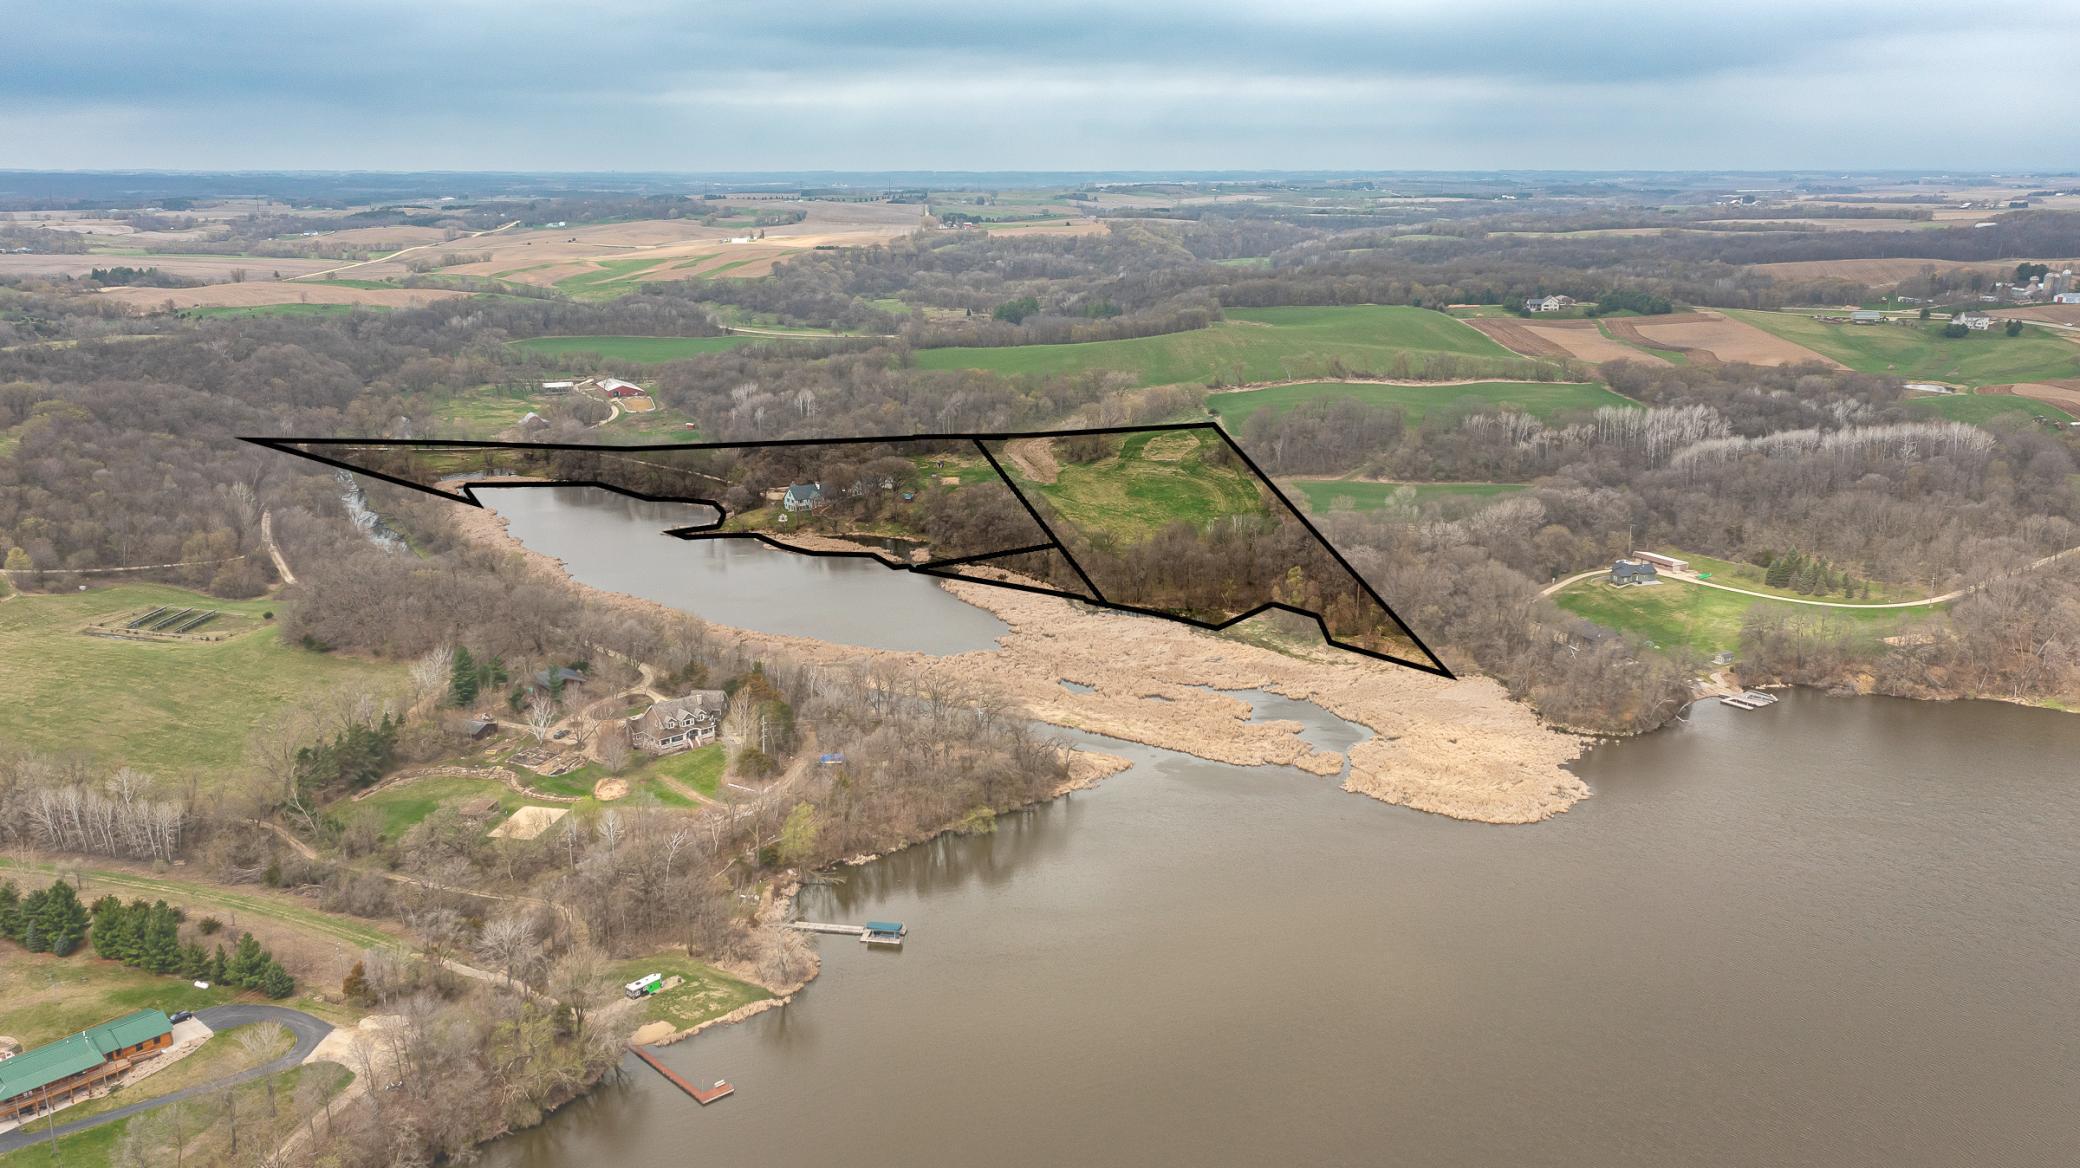
- 122.4
- Assessment Pending
- No
- Bath Three Quarters
- 0
- Bath Quarter
- 0
- Association Fee
- 0
Property Features
Accessible:
None
Air Conditioning:
Ductless; Geothermal
Amenities Unit:
Hardwood Floors; Kitchen Center Island; Main Floor Primary Bedroom; Panoramic View; Patio; Porch; Primary Bedroom Walk-In Closet; Sauna; Vaulted Ceiling(s); Walk-In Closet
Basement:
Full
Construction Status:
Previously Owned
Exterior:
Brick/Stone; Cement Board; Stucco
Fuel:
Propane
Heating:
Forced Air; Geothermal; In-Floor Heating
Lock Box Type:
None
Lot Description:
Accessible Shoreline; Additional Land Available; Suitable for Horses
Parking Characteristics:
Multiple Garages
Roof:
Age 8 Years or Less
Sewer:
Septic System Compliant - Yes
Special Search:
Main Floor Primary
Stories:
Two
Topography:
Flood Plain
Water:
Well
Waterfront Type:
Creek/Stream
Contract Information
- Contingency
- None
- Original List Price
- 1875000
- ListPrice
- 2995000
- Owner is an Agent?
- No
- Auction?
- No
Location Tax and Other Information
- House Number
- 13345
- Street Name
- 25th
- Street Suffix
- Avenue
- Street Direction Suffix
- NW
- Postal City
- Oronoco
- County
- Olmsted
- State
- MN
- Zip Code
- 55960
Additional Parcels Information
- Property ID #2
- 090036212
- Property ID #3
- 840322039607
Assessments
- Tax With Assessments
- 11924.44
- Assessment Balance
- 0
More Information
Building Information
- Finished SqFt Above Ground
- 4396
- Finished SqFt Below Ground
- 2304
Lease Details
- Land Leased
- Not Applicable
Miscellaneous Information
- Homestead
- Yes
Ownership
- Fractional Ownership
- No
Parking Characteristics
- Garage Square Feet
- 1120
- Multiple Garages
- Yes
Public Survey Info
- Range#
- 14
- Section#
- 4
- Township#
- 108
Office/Member Info
- Association
- SEMR
Location, Tax and Other Information
- AssocFeeYN
- No
- High School
- Century
- Legal Description
- SECT-04 TWP-108 RANGE-014 9.50 AC TH PT NE1/4 NE1/4 DES AS FOL COM AT NECOR SD NE1/4 TH W AL N LINE SD NE1/4 646.84FT TH S392.94FT TH SWLY 759.32FT TH E30FT TO CEN LINE CO RD NO 127 TH NELY 46.60FT TH NELY 480FT MORE OR LESS TO WATERS EDGE LAKE ZUMBRO TH NLY & ELY AL SD
- Listing City
- Oronoco
- Map Page
- 999
- Municipality
- Oronoco
- School District
- Rochester
- School District Phone
- 507-328-3000
- Zip Plus 4
- 1212
- Property ID Number
- 840411046545
- Tax Year
- 2025
- Tax Amount
- 11924.44
- In Foreclosure?
- No
- Potential Short Sale?
- No
- Lender Owned?
- No
Directions & Remarks
- Public Remarks
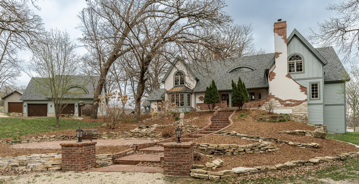
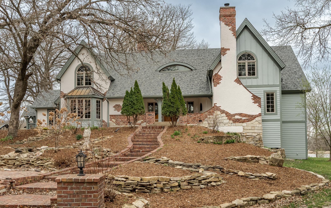
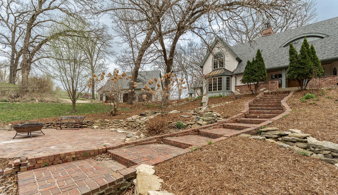
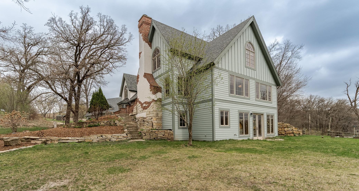
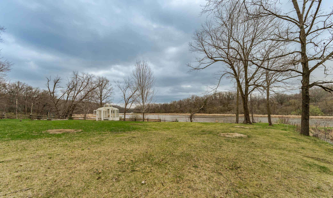
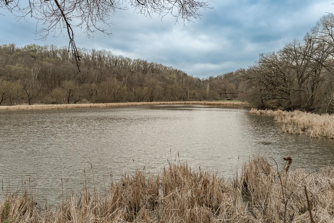
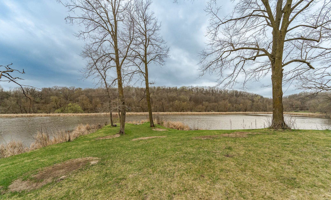
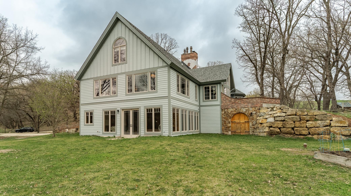
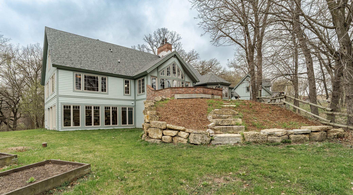
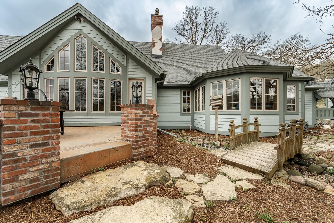
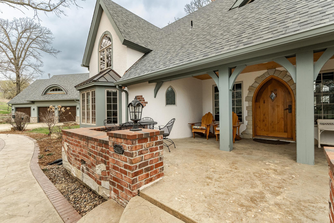
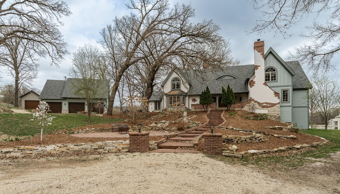
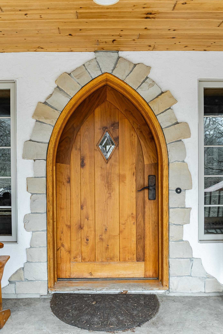
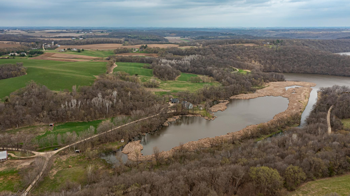
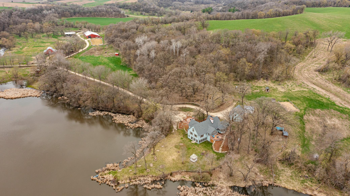
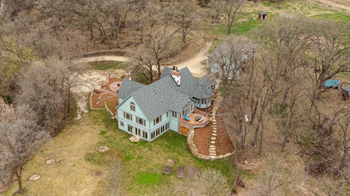
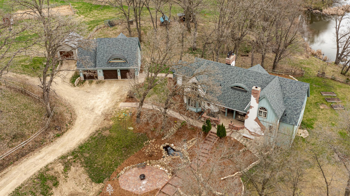
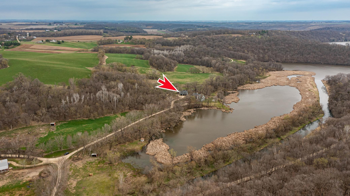
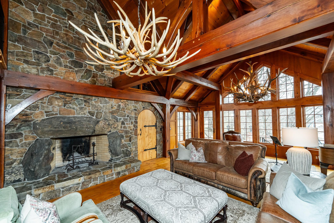
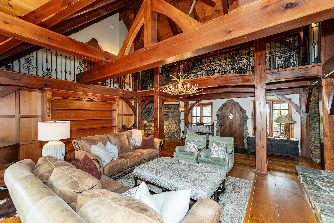
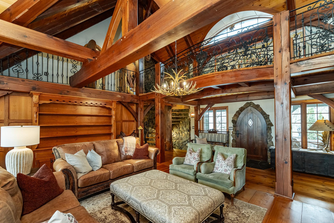
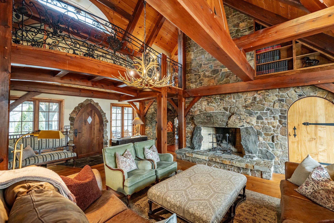
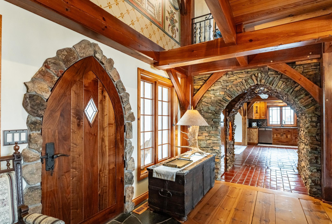
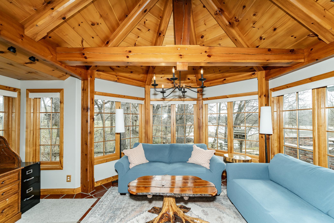
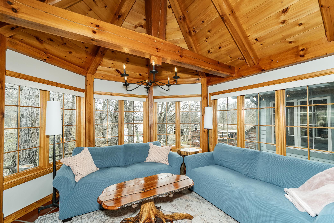
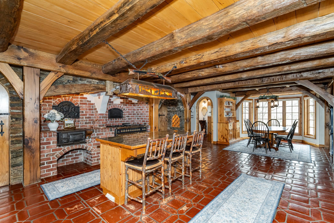
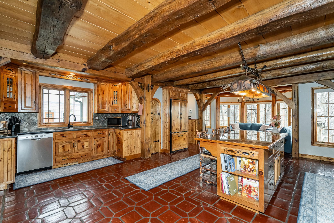
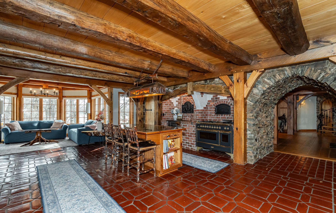
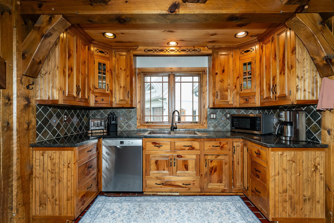
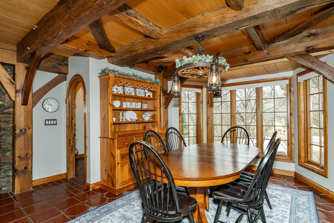
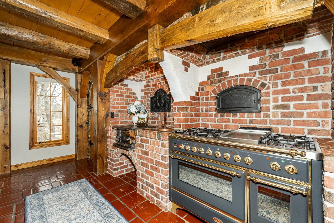
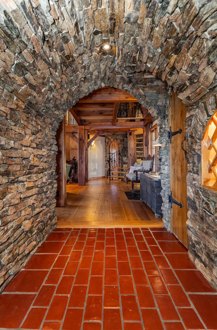
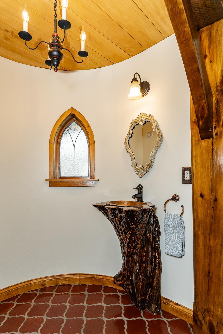
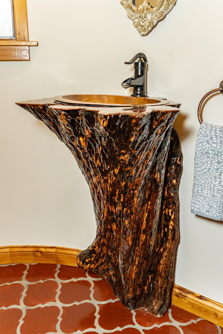
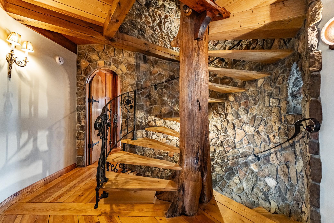
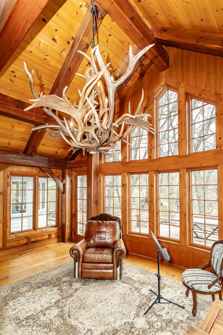
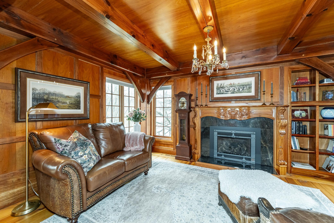
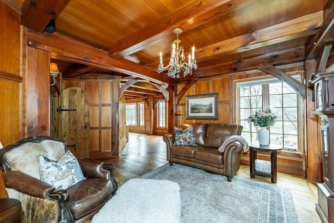
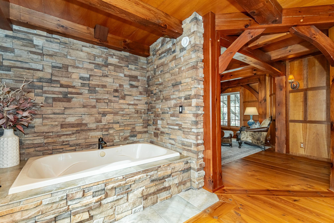
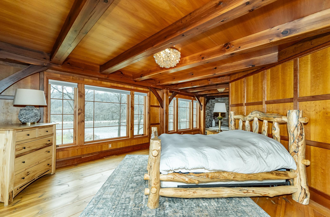
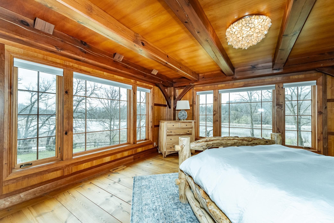
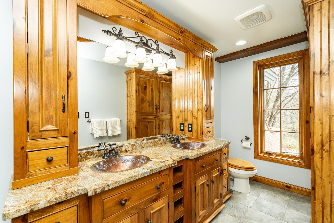
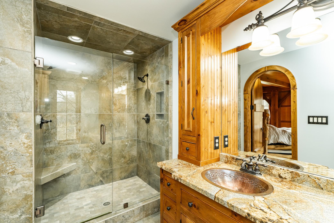
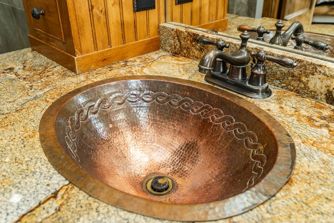
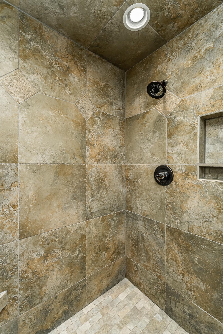
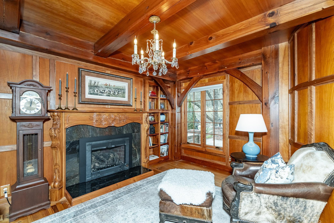
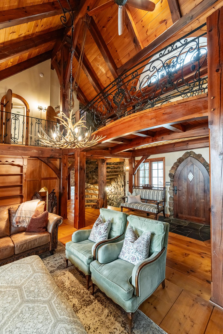
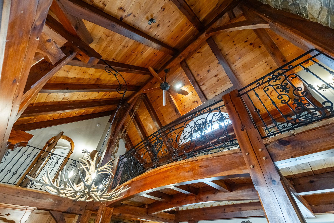
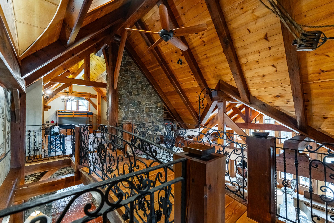
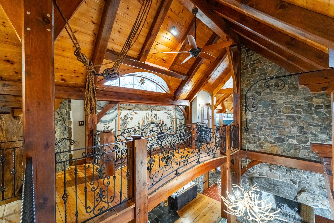
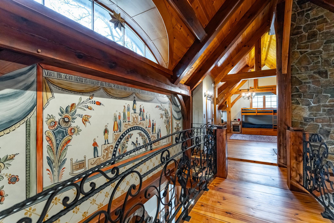
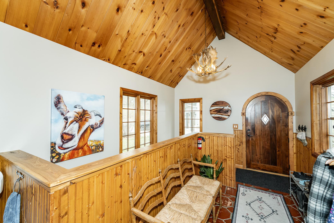
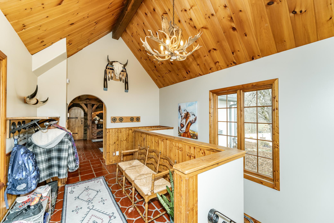
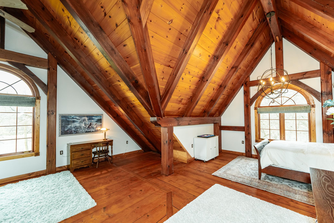
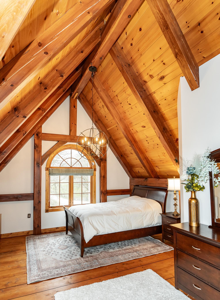
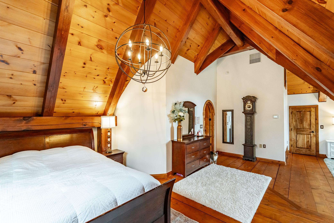
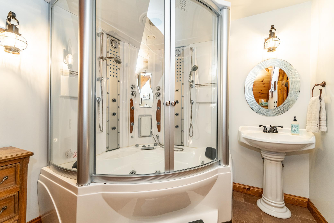

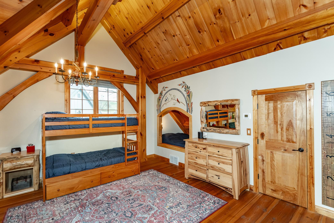
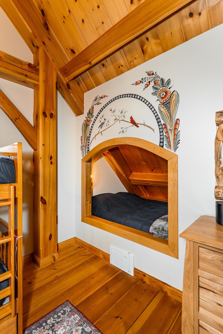
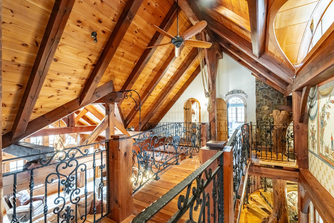
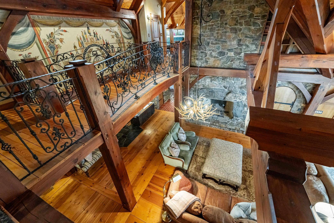
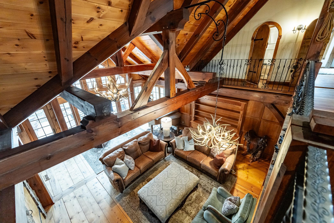
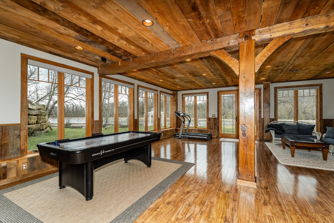
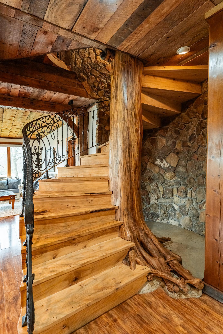
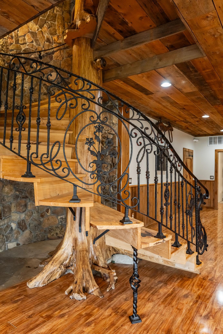
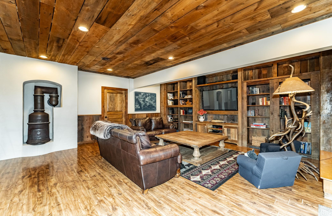
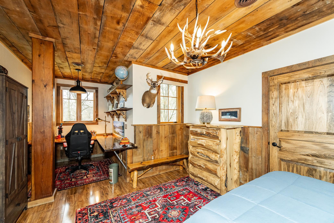

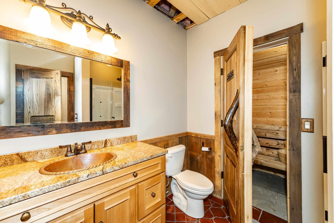
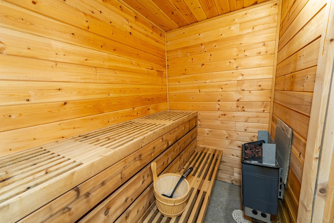
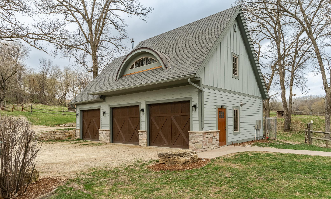
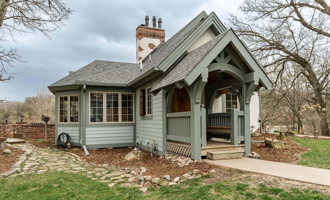
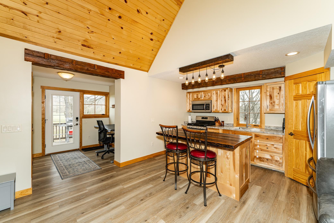
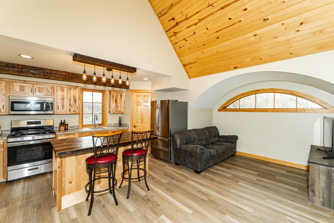
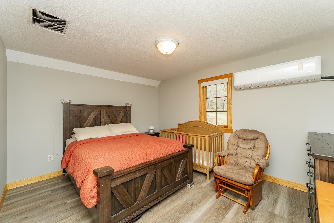
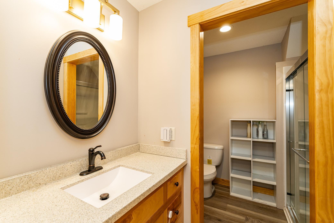
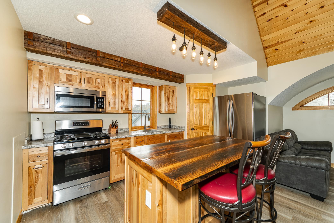
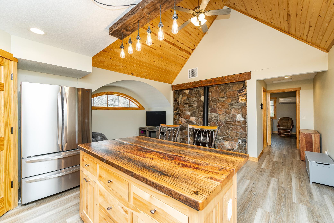
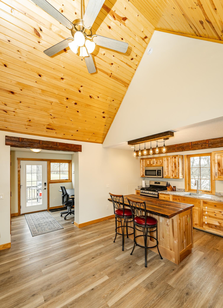
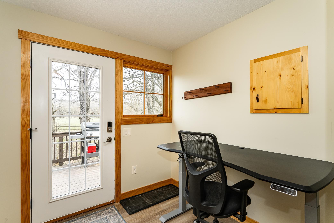
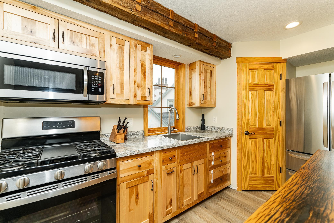
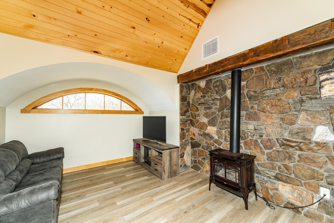
- Very private enchanting English Tudor with Scandinavian old world charm accents, sweeping shoreline view of Lake Zumbro. Truly a one of a kind Dream estate featuring imported and custom features throughout! Million dollar views from every window. Custom bridge walkway connects 2 upper Br's. soaring vaults in many rooms. In floor heating in all of main & lower level plus 3 car garage. 1 BR 1 bath area finished above the garage perfect for guests, hanny or extended family. Relaxing in the sauna or STEAM bath! New 50 year shingles on house & garage in 2025. 4 fireplaces, red pine floors imported from sweden. Italian ILVE majestic 48 inch gas range w/ 8 burners, granite counters copper sinks. This is a complete Timber frame structure sitting on the back of Rouche's Bay on Lake Zumbro, 5 min from public boat launch. Additional land available. Rochester or Pine Island schools.
- Directions
- Highway 52 north, take the Oronoco exit, go through Oronoco, right on 12, left on Power Dam Road, go approx 2 miles and turn right at Bear Brooke Ranch entrance.
Accessible
- None
- Yes
Air Conditioning
- Ductless
- Yes
- Geothermal
- Yes
Amenities Unit
- Hardwood Floors
- Yes
- Kitchen Center Island
- Yes
- Main Floor Primary Bedroom
- Yes
- Panoramic View
- Yes
- Patio
- Yes
- Porch
- Yes
- Primary Bedroom Walk-In Closet
- Yes
- Sauna
- Yes
- Vaulted Ceiling(s)
- Yes
- Walk-In Closet
- Yes
Basement
- Full
- Yes
Construction Status
- Previously Owned
- Yes
Exterior
- Brick/Stone
- Yes
- Cement Board
- Yes
- Stucco
- Yes
Fuel
- Propane
- Yes
Heating
- Forced Air
- Yes
- Geothermal
- Yes
- In-Floor Heating
- Yes
Insurance Fee
- Insurance Fee
- 0
Lock Box Type
- None
- Yes
Lot Description
- Accessible Shoreline
- Yes
- Additional Land Available
- Yes
- Suitable for Horses
- Yes
Roof
- Age 8 Years or Less
- Yes
Sewer
- Septic System Compliant - Yes
- Yes
Special Search
- Main Floor Primary
- Yes
Stories
- Two
- Yes
Topography
- Flood Plain
- Yes
Water
- Well
- Yes
Waterfront Type
- Creek/Stream
- Yes
Room Information
| Room Name | Level |
|---|---|
| Bathroom | Main |
| Bathroom | Upper |
| Bathroom | Lower |
| Dining Room | Main |
| Family Room | Lower |
| First (1st) Bedroom | Main |
| Fourth (4th) Bedroom | Lower |
| Great Room | Main |
| Great Room | Lower |
| Kitchen | Main |
| Library | Main |
| Mud Room | Main |
| Second (2nd) Bedroom | Upper |
| Third (3rd) Bedroom | Upper |

Listing Office:
Re/Max Results
Last Updated: July - 24 - 2026
The data relating to real estate for sale on this web site comes in part from the Broker
Reciprocity SM Program of the Regional Multiple Listing Service of Minnesota, Inc. The information provided is deemed reliable but not guaranteed. Properties subject to prior sale, change or withdrawal.
©2024 Regional Multiple Listing Service of Minnesota, Inc All rights reserved.