
13346 94th Street SE, Becker, MN 55308
$619,500
Property Type:
Residential
Bedrooms:
5
Baths:
4
Square Footage:
3,871
Lot Size (sq. ft.):
108,900
Status:
Closed
Current Price:
$619,500
List Date:
4/30/2026
Last Modified:
7/23/2026
Listing Details MLS# 7061818
General Property Information
- Common Wall
- No
- Lot Measurement
- Acres
- Manufactured Home?
- No
- Multiple PIDs?
- No
- New Development
- No
- Waterfront YN
- No
- Year Built
- 1998
- Yearly/Seasonal
- Yearly
- Zoning
- Residential-Single Family
- Bath Full
- 2
- Bath Three Quarters
- Yes
- Bath Half
- Yes
- Main Floor Total SqFt
- 986
- Above Grd Total SqFt
- 2106
- Below Grd Total SqFt
- 1765
- Total SqFt
- 3871
- Total Finished Sqft
- 3694.00
- FireplaceYN
- No
- Style
- (SF) Single Family
- Foundation Size
- 2106
- Garage Stalls
- 7
- Lot Dimensions
- 2.5 acres
- Acres
- 2.5
- Assessment Pending
- No
- Number of Fireplaces
- 0
- Bath Quarter
- 0
- Association Fee
- 0
Property Features
Accessible:
None
Air Conditioning:
Central Air
Amenities Unit:
Ceiling Fan(s); Deck; Hardwood Floors; In-Ground Sprinkler; Kitchen Center Island; Kitchen Window; Natural Woodwork; Paneled Doors; Patio; Primary Bedroom Walk-In Closet; Tile Floors; Vaulted Ceiling(s); Walk-In Closet
Appliances:
Air-To-Air Exchanger; Cooktop; Dishwasher; Dryer; Microwave; Refrigerator; Washer
Basement:
Concrete Block; Drain Tiled; Egress Windows; Sump Pump; Tile Shower
Bath Description:
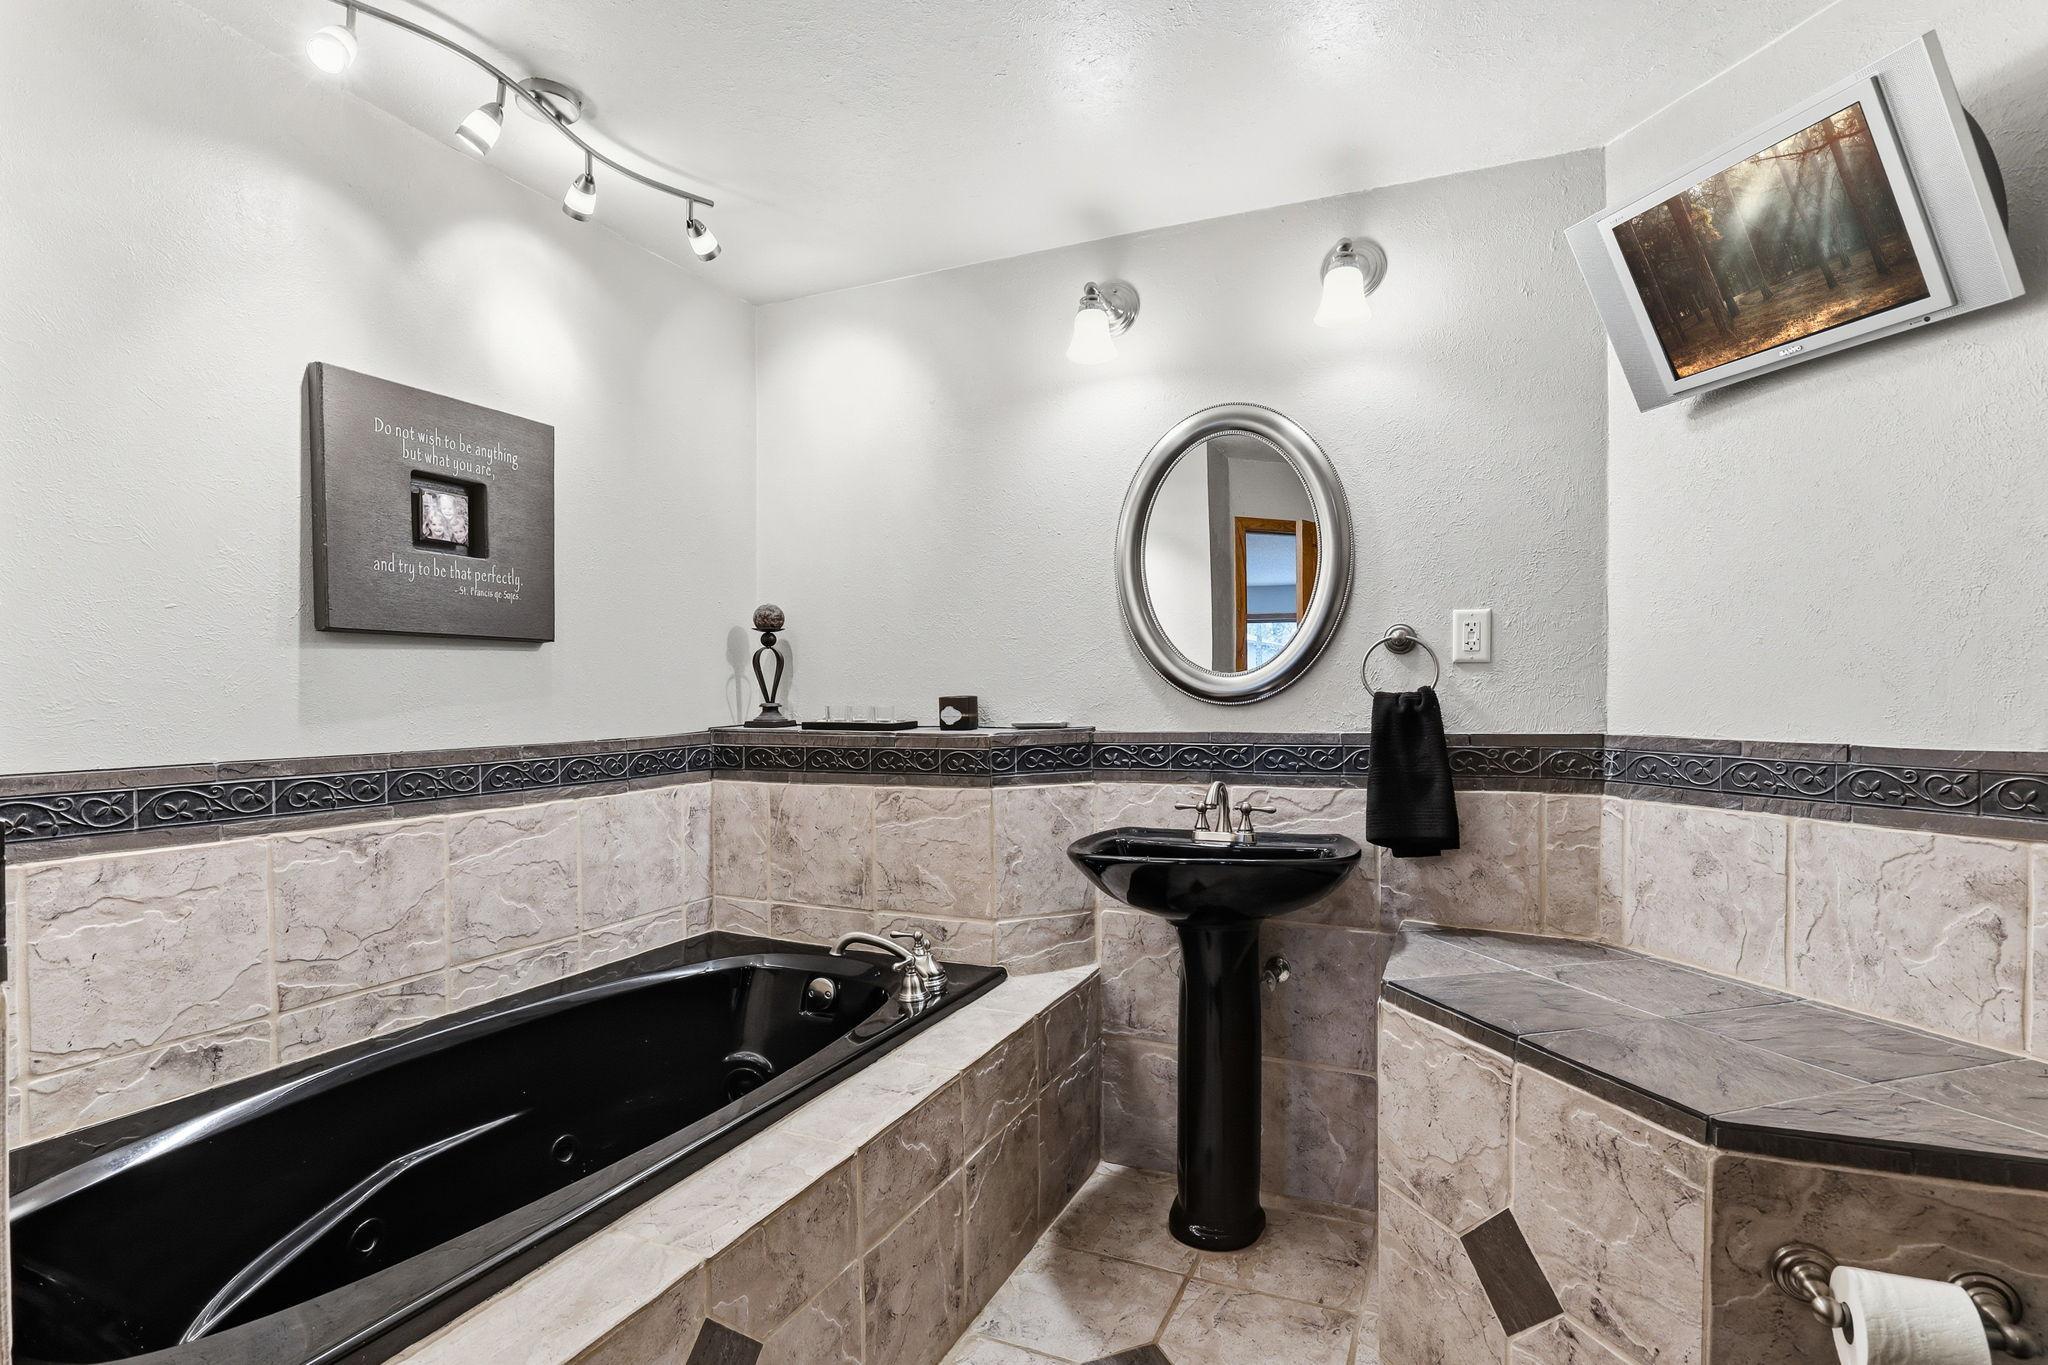
Main Floor 1/2 Bath; Upper Level Full Bath; 3/4 Primary; Private Primary; Full Basement; Jetted Tub; Separate Tub & Shower
Construction Status:
Previously Owned
Dining Room Description:
Breakfast Area; Informal Dining Room; Kitchen/Dining Room
Electric:
200+ Amp Service
Exterior:
Brick/Stone; Steel Siding
Family Room Characteristics:
Lower Level
Fencing:
None
Financing Terms:
Other
Foundation:
Concrete Block
Fuel:
Natural Gas
Heating:
Forced Air
Laundry:
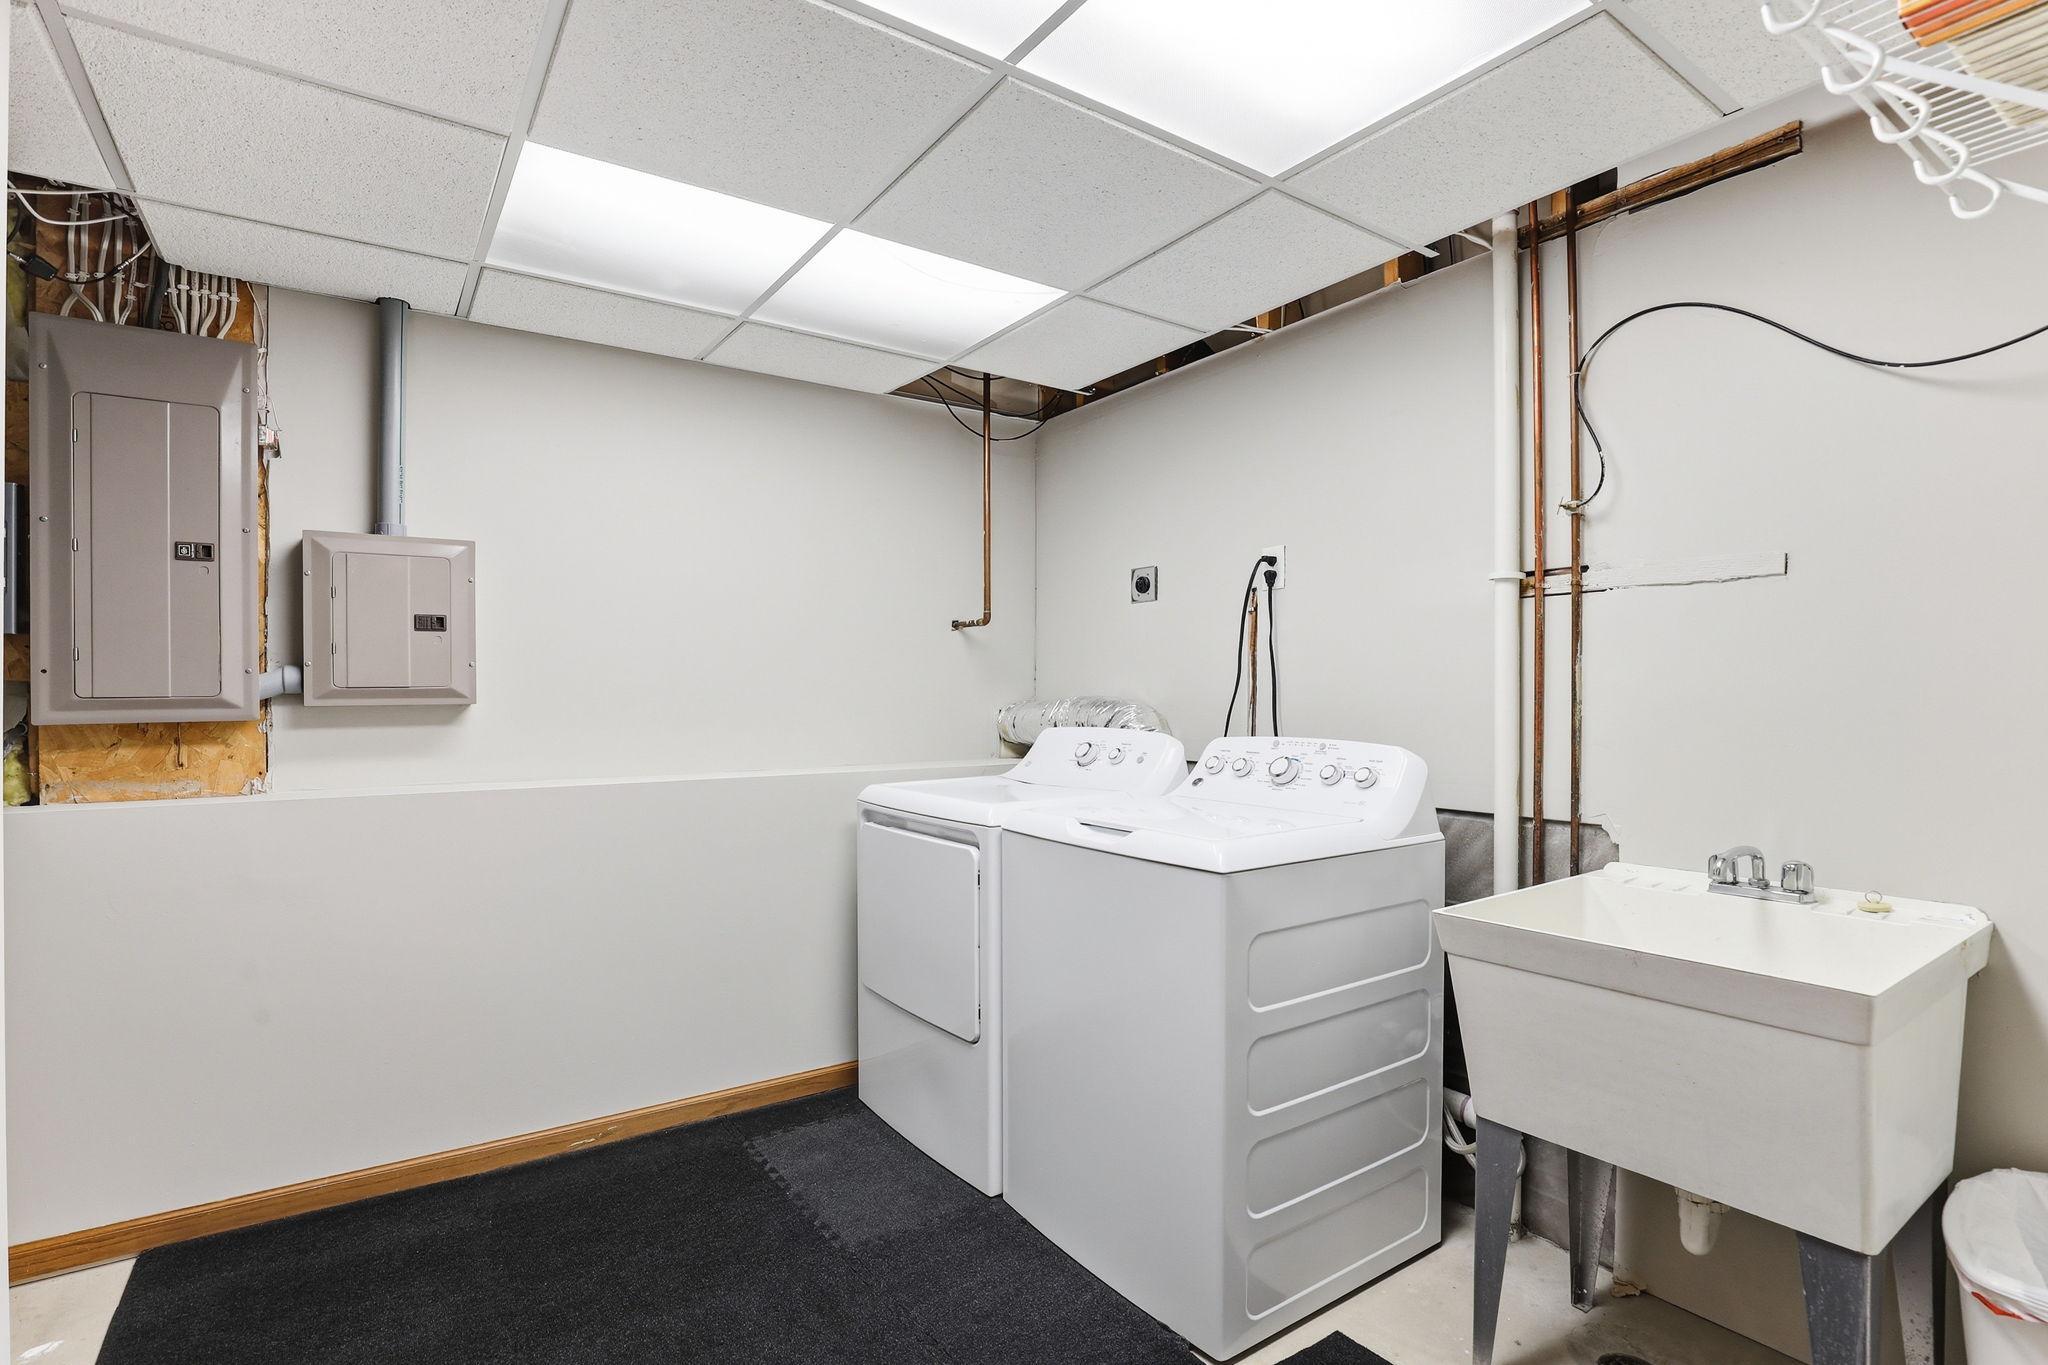
Laundry Room
Lot Description:
Tree Coverage - Medium
Outbuildings:
Pole Building
Parking Characteristics:
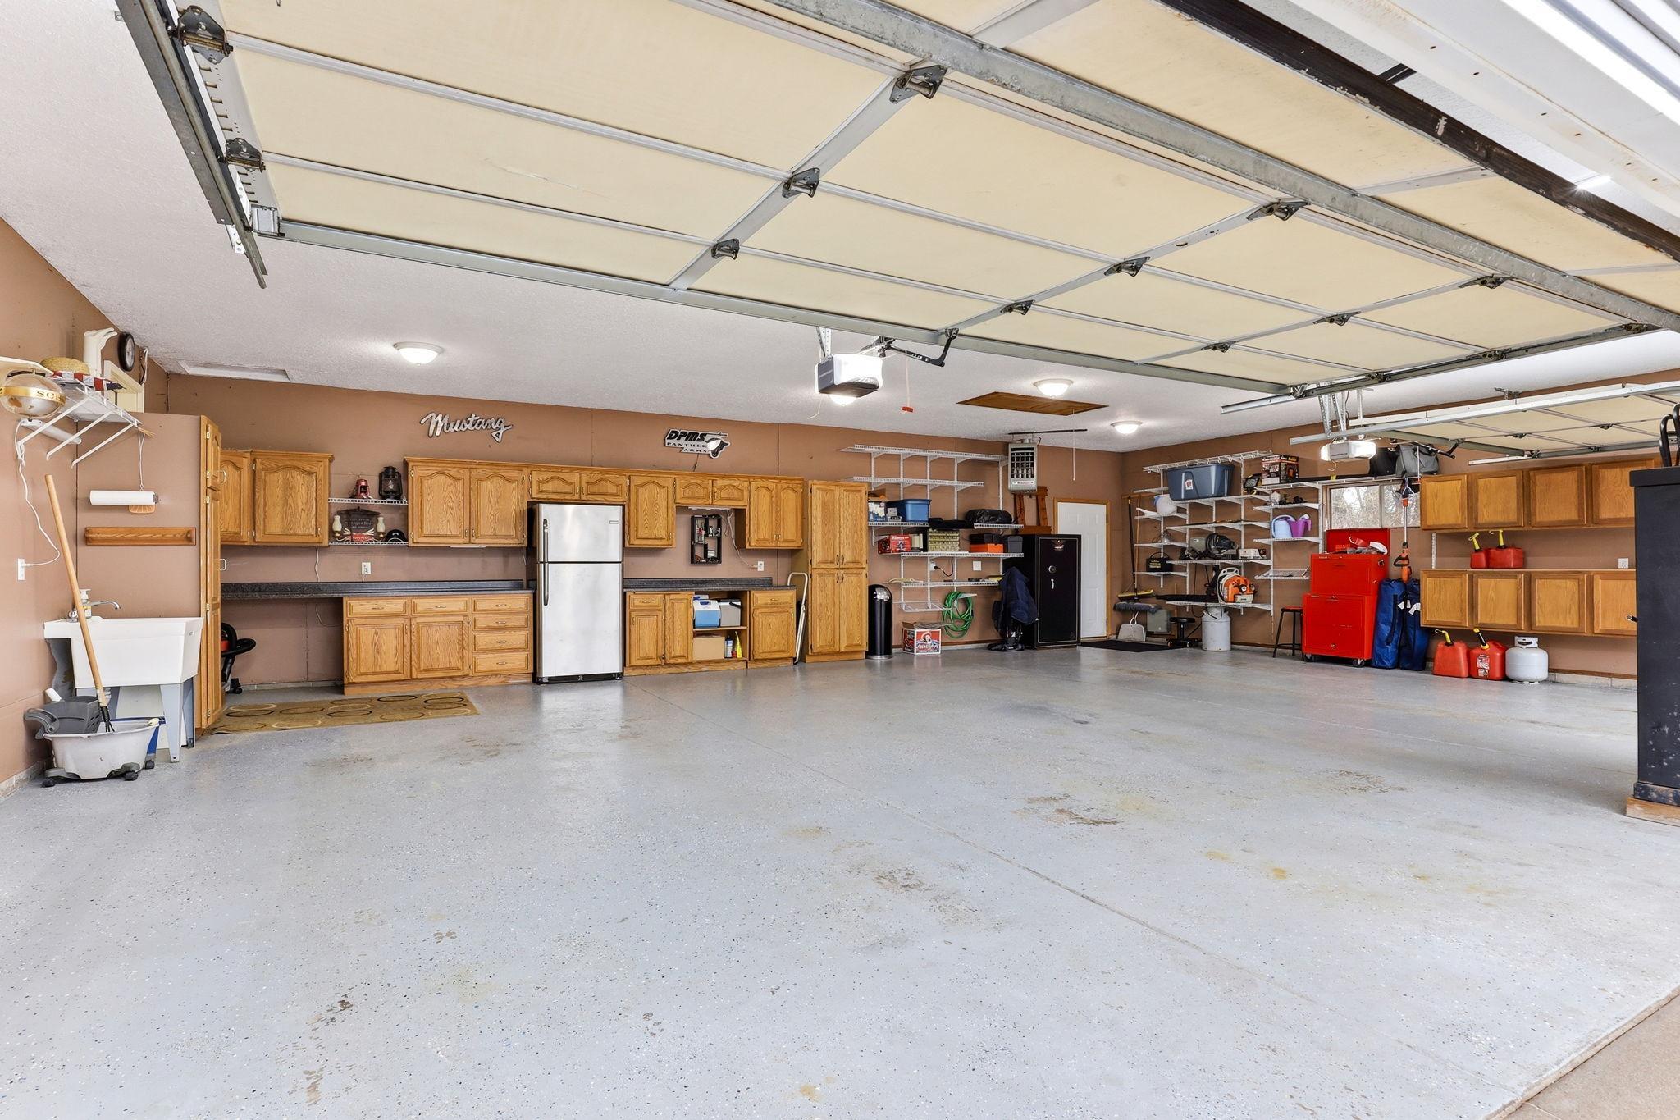
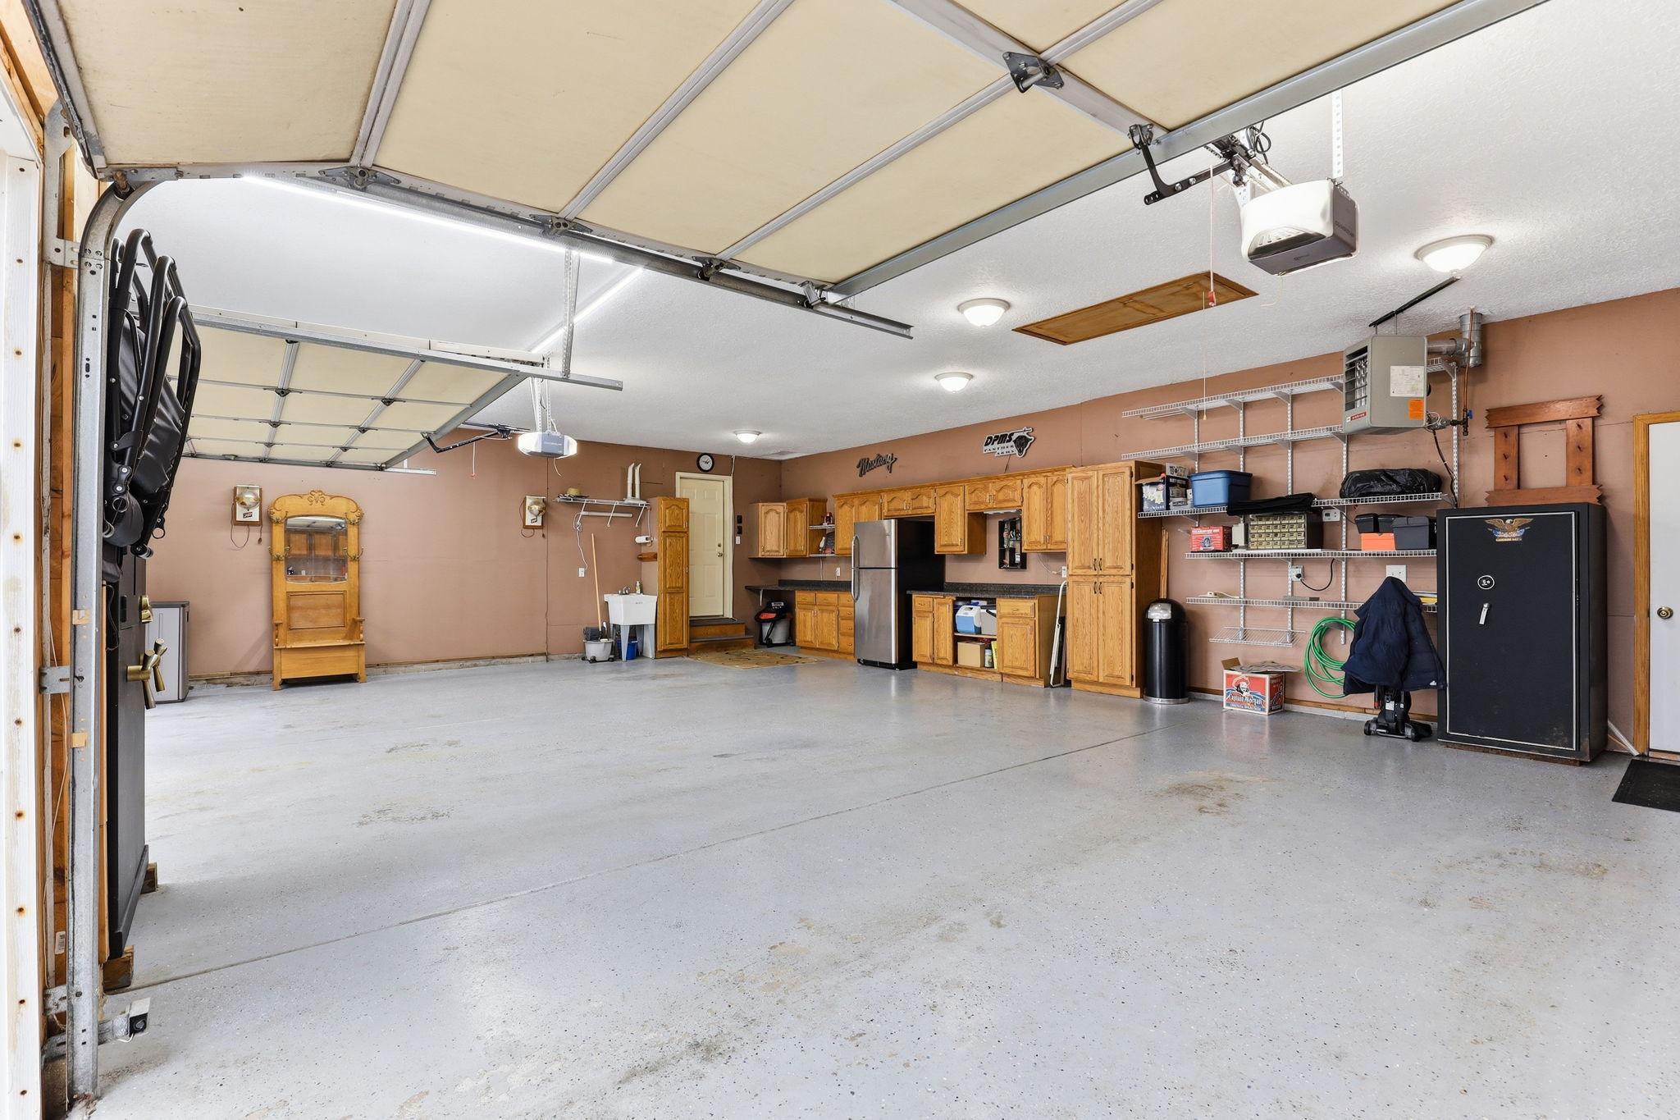
Finished Garage; Multiple Garages; Garage Door Opener; Heated Garage; Insulated Garage; Storage
Pool Description:
None
Property Subtype:
Acreage
Road Frontage:
Paved Streets
Road Responsibility:
Public Maintained Road
Roof:
Age 8 Years or Less; Asphalt Shingles
Sellers Terms:
Cash; Conventional; VA
Sewer:
Private Sewer; Septic System Compliant - Yes; Tank with Drainage Field
Special Search:
3 BR on One Level; Primary Bdr Suite
Stories:
Four or More Level Split
Water:
Private; Well
Contract Information
- Off Market Date
- 2026-05-08
- Contingency
- None
- Closed Date
- 2026-06-15
- Original List Price
- 619500
- Sales Close Price
- 619500
- ListPrice
- 619500
- Owner is an Agent?
- No
- Auction?
- No
Location Tax and Other Information
- House Number
- 13346
- Street Name
- 94th
- Street Suffix
- Street
- Street Direction Suffix
- SE
- Postal City
- Becker
- County
- Sherburne
- State
- MN
- Zip Code
- 55308
- Complex/Dev/Subdivision
- Majestic Knoll
Assessments
- Tax With Assessments
- 5698
- Assessment Balance
- 0
Building Information
- Finished SqFt Above Ground
- 2106
- Finished SqFt Below Ground
- 1588
More Information
Lease Details
- Land Leased
- Not Applicable
Miscellaneous Information
- DP Resource
- Yes
- Homestead
- Yes
Ownership
- Fractional Ownership
- No
Parking Characteristics
- Garage Dimensions
- 36x26
- Garage Square Feet
- 912
- Finished Garage
- Yes
- Multiple Garages
- Yes
- Garage Door Opener
- Yes
- Heated Garage
- Yes
- Insulated Garage
- Yes
- Storage
- Yes
Public Survey Info
- Range#
- 29
- Section#
- 13
- Township#
- 34
Office/Member Info
- Association
- MAAR
Location, Tax and Other Information
- AssocFeeYN
- No
- Legal Description
- LOT 6, BLK 3 MAJESTIC KNOLL
- Listing City
- Becker
- Map Page
- 2
- Municipality
- Becker
- School District
- Becker
- School District Phone
- 763-261-4502
- Zip Plus 4
- 8999
- Property ID Number
- 05004430312
- Tax Year
- 2026
- Tax Amount
- 5698
- In Foreclosure?
- No
- Potential Short Sale?
- No
- Lender Owned?
- No
Directions & Remarks
- Public Remarks
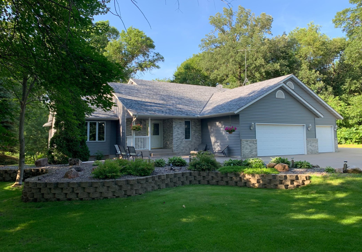
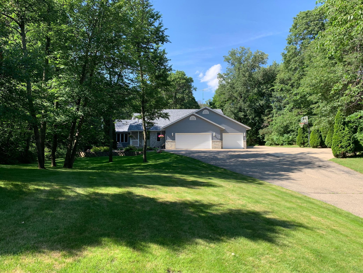
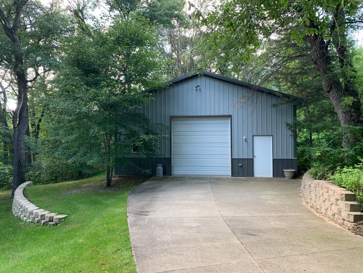
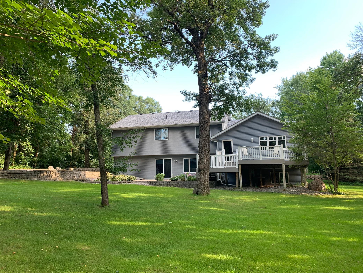
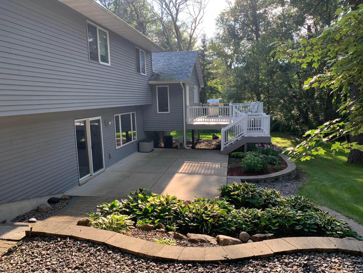
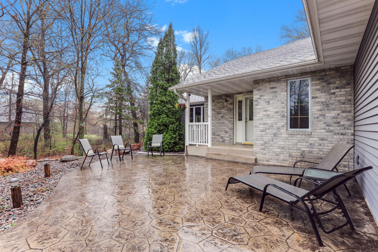
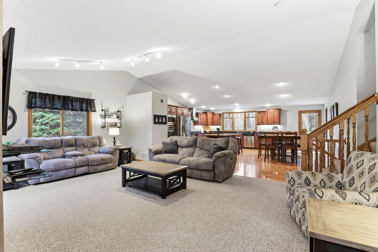
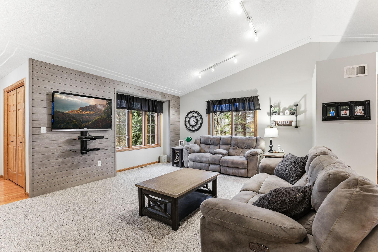
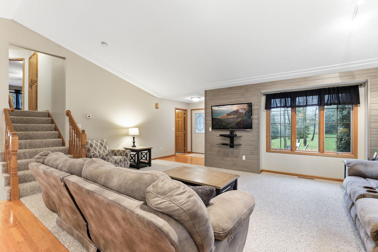
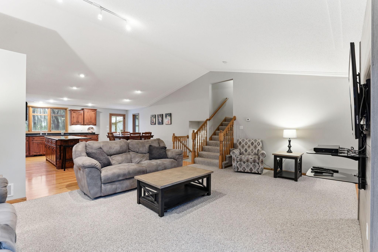
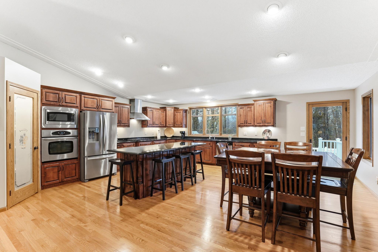
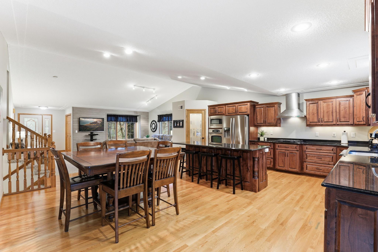
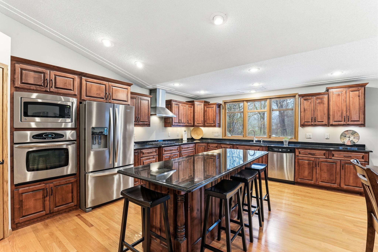
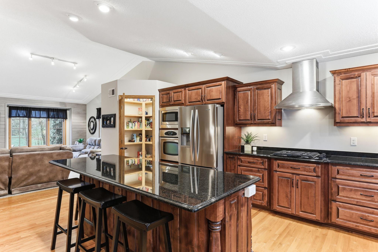
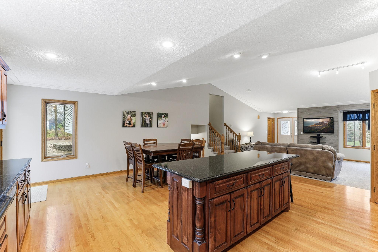
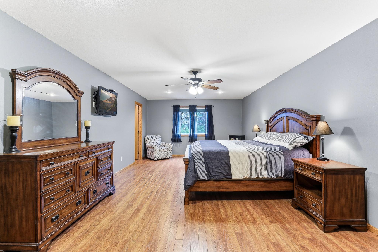
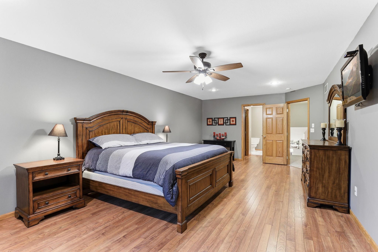
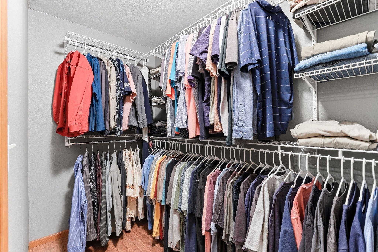
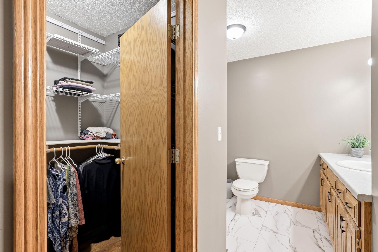
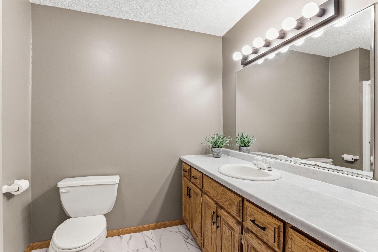
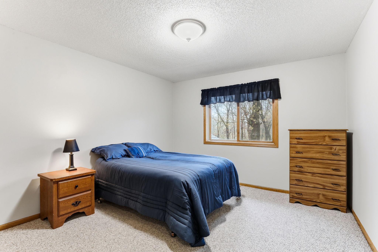
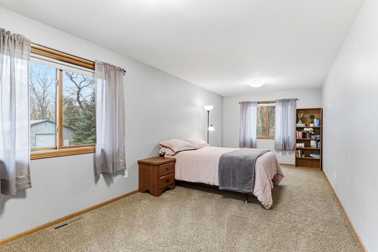
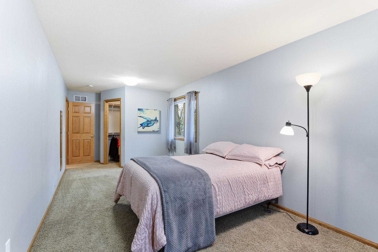
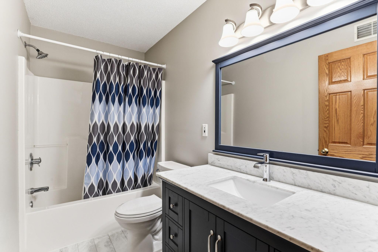
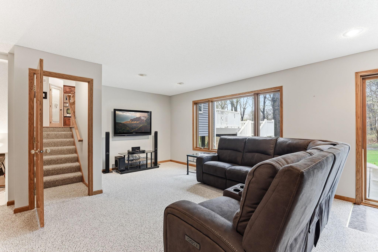
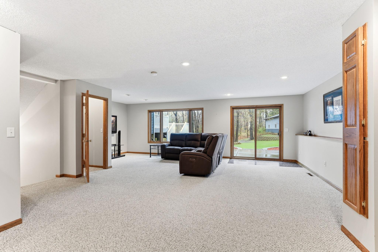
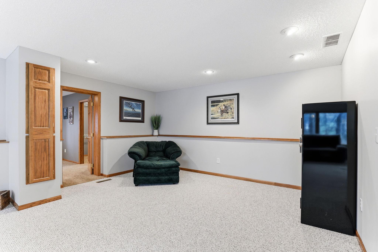
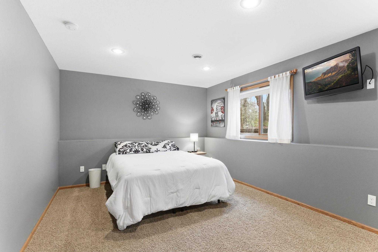
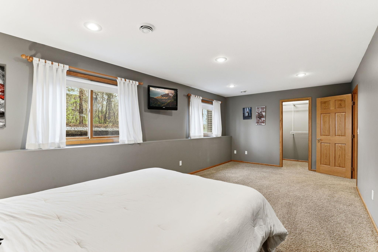
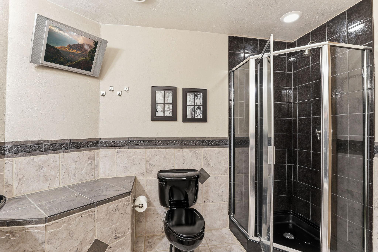
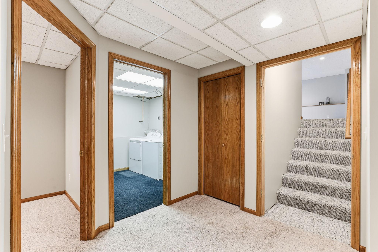
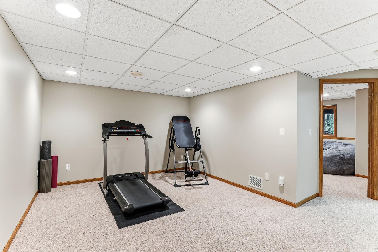
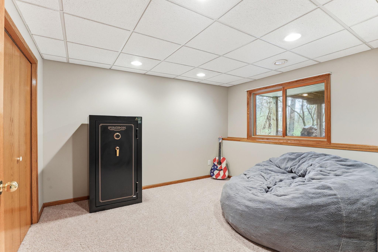
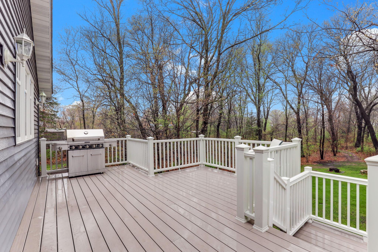
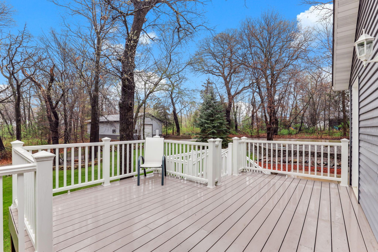
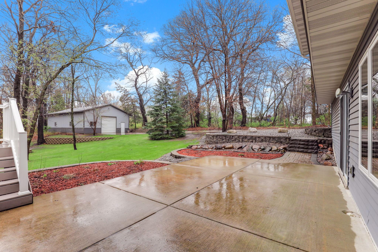
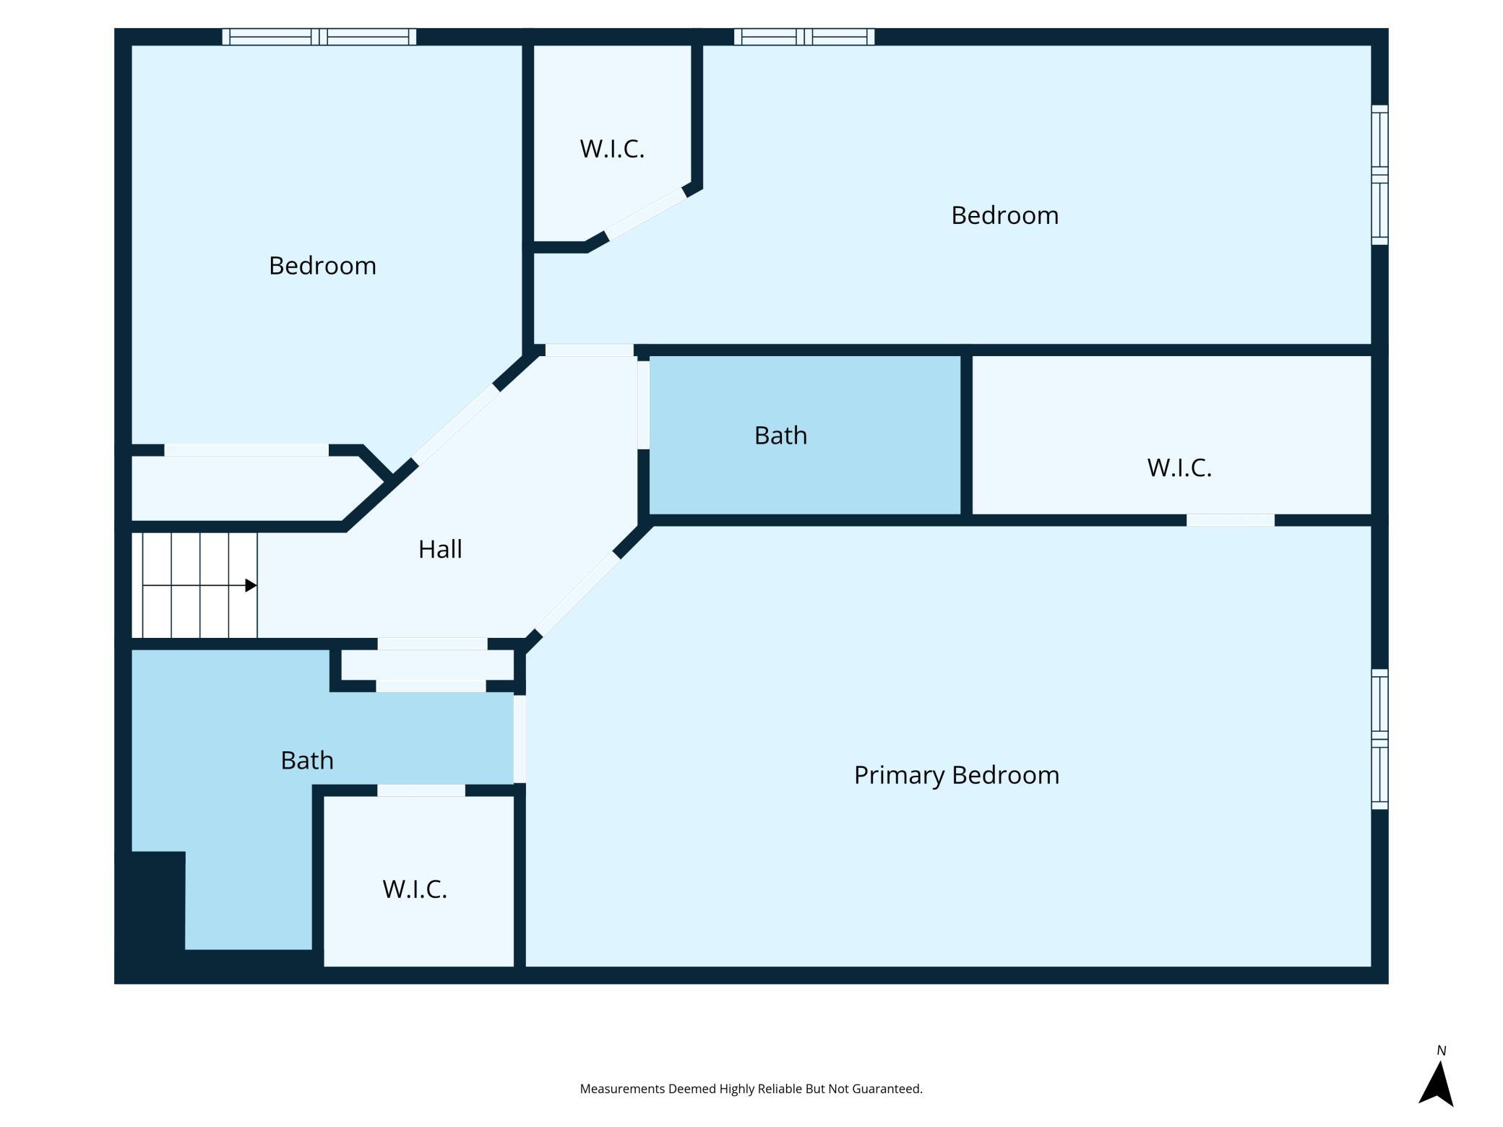
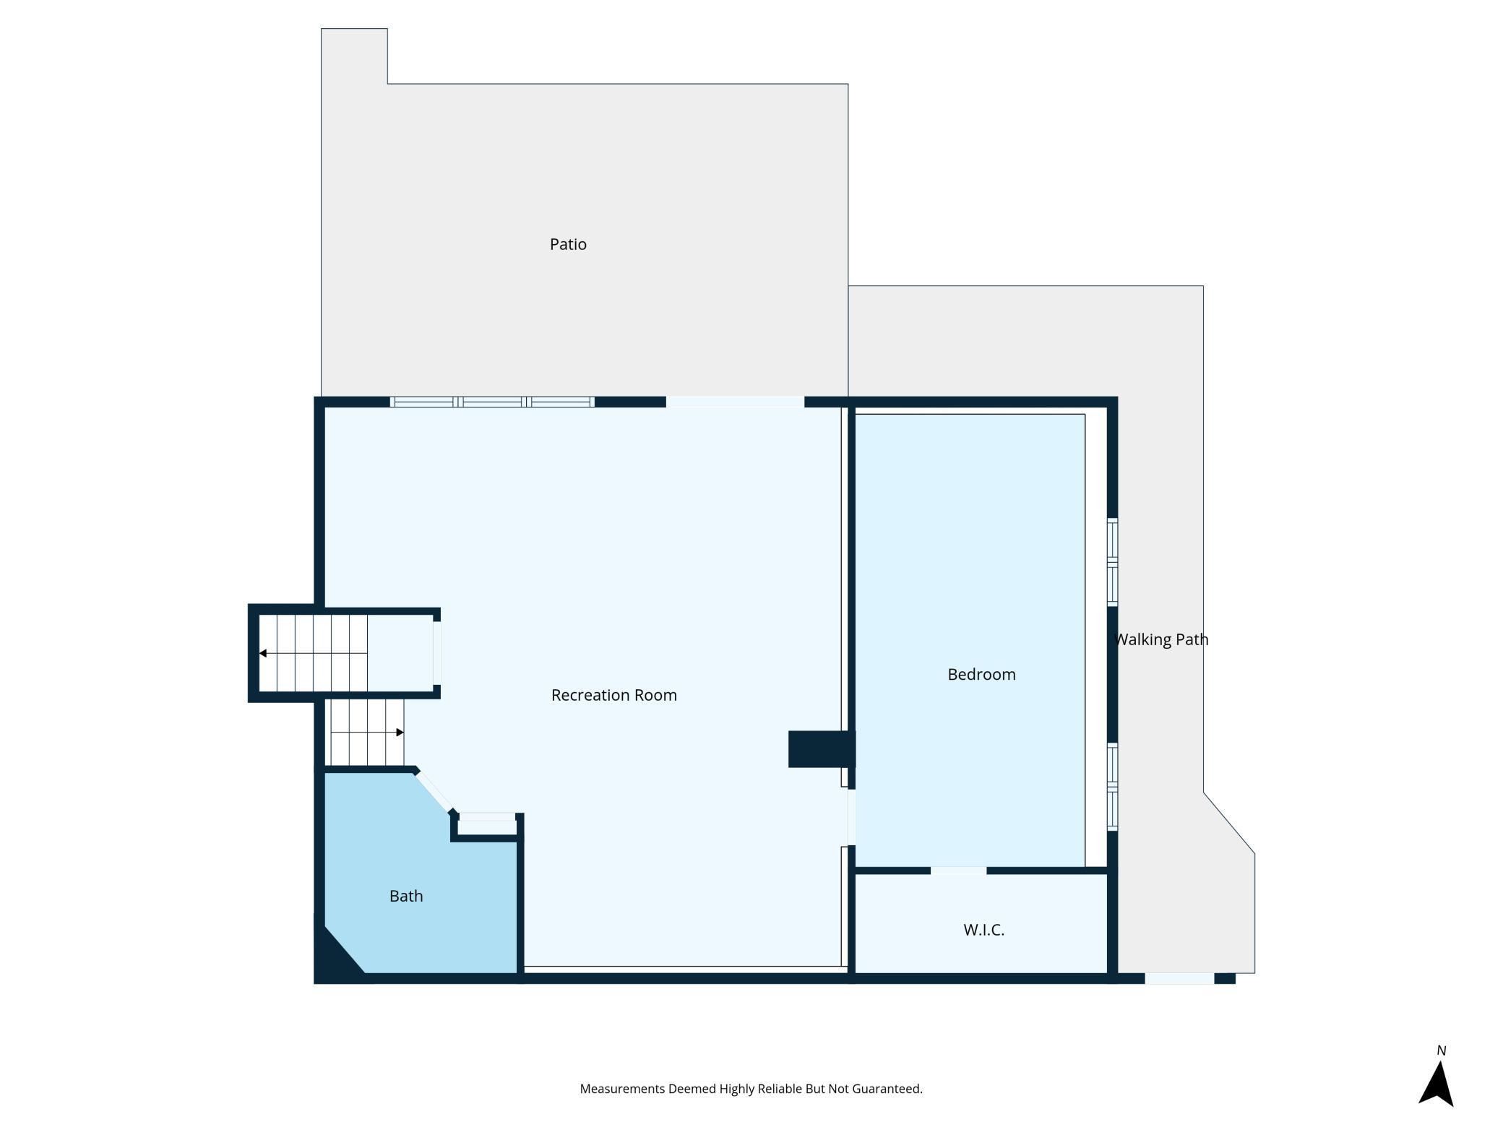
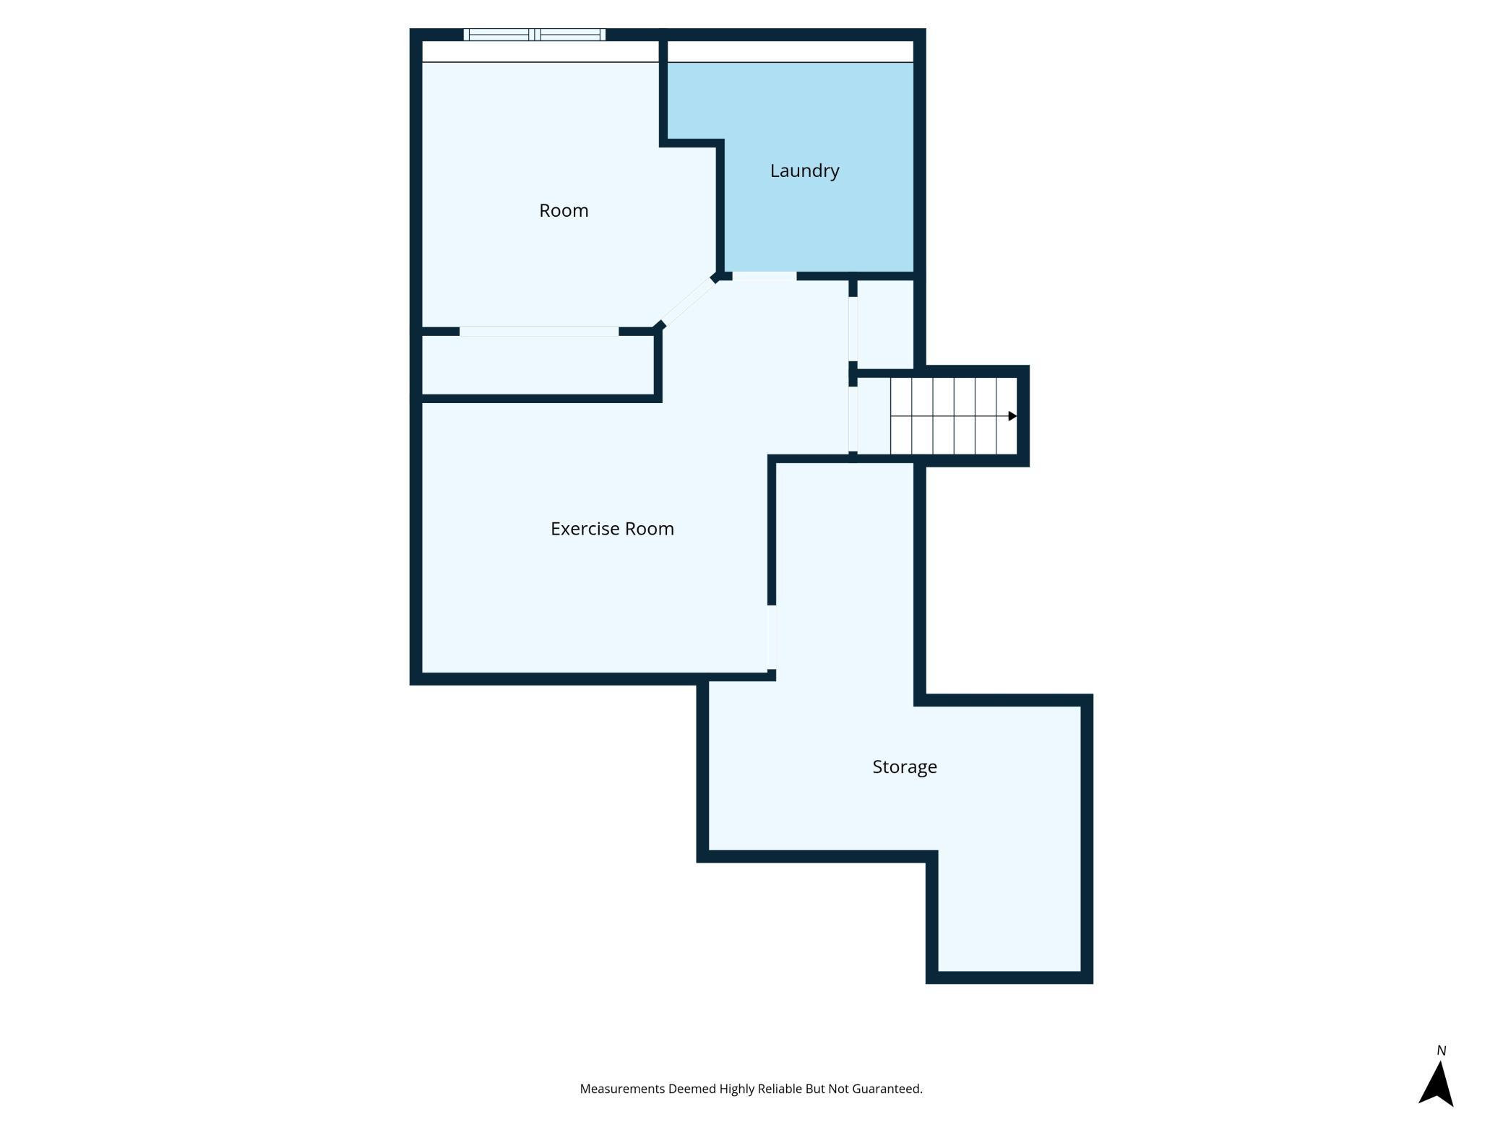
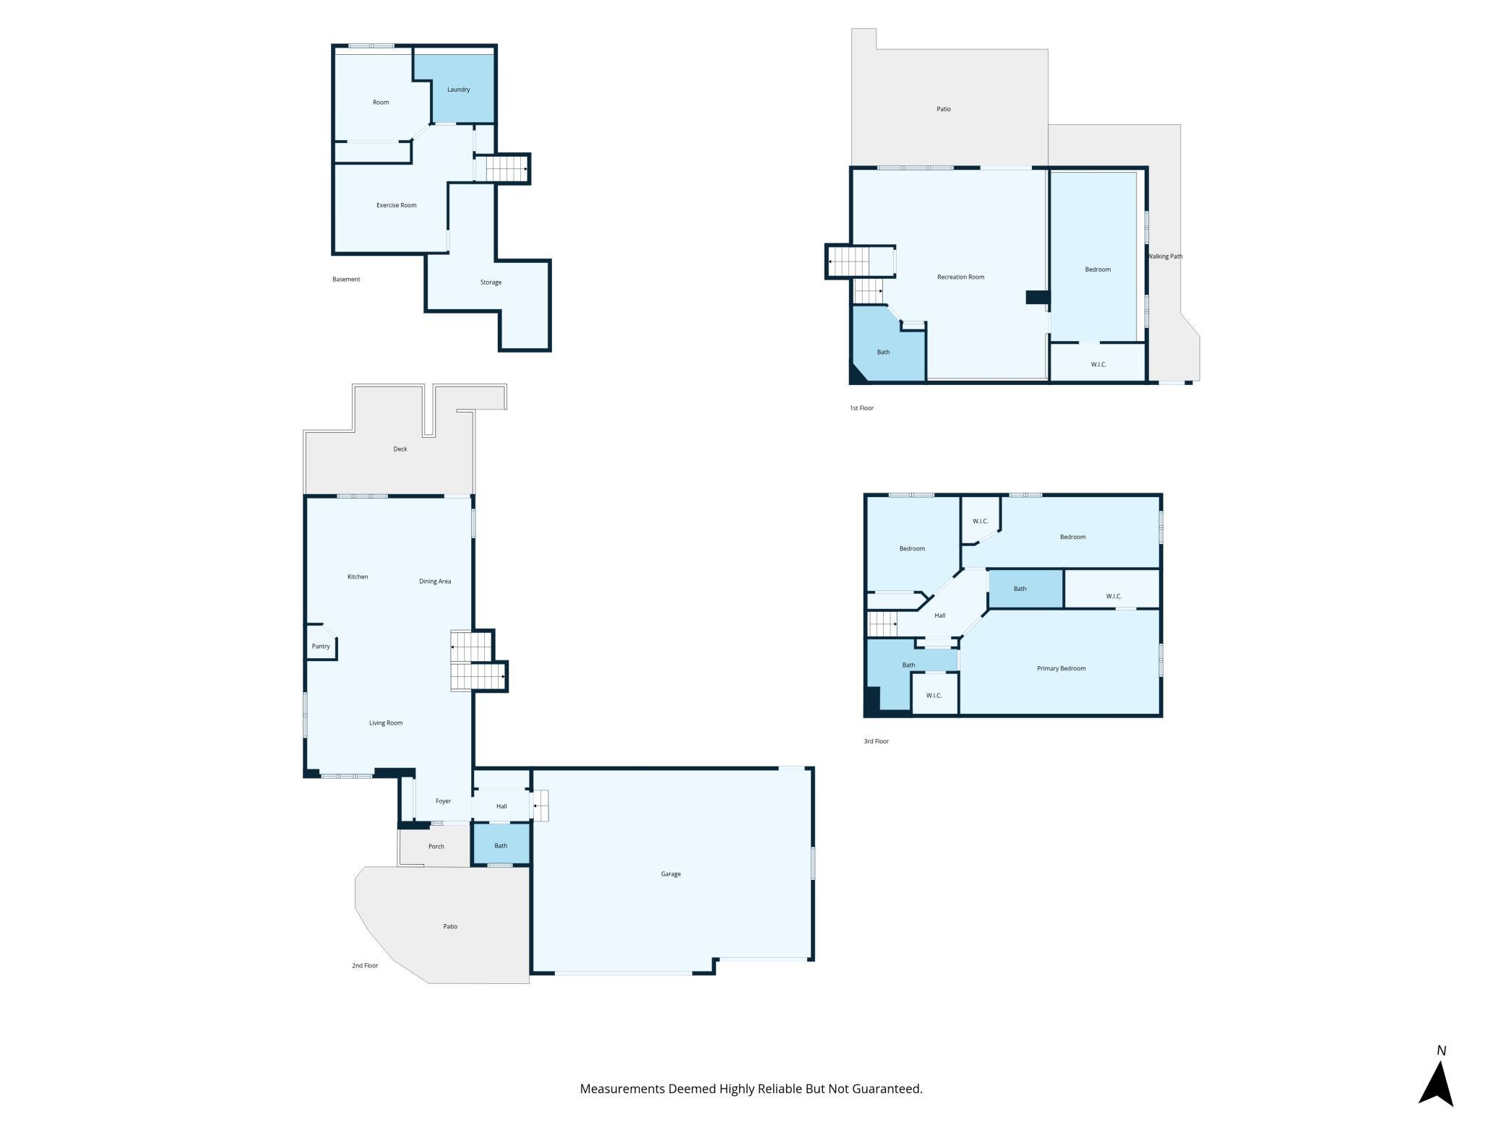
- PRIVATE... PEACEFUL... PERFECT! Nearly 4,000FSF set on a private 2.5-acre lot - this home has been thoughtfully updated and meticulously maintained and offers the perfect blend of space, comfort, and convenience. From the moment you arrive, you’ll appreciate the beautifully cared-for exterior, GORGEOUS LANDSCAPING with in-ground sprinklers, asphalt and concrete driveway and the 30x48 POLE SHED for all your storage and hobby needs. Inside, you will be WOWED by this huge kitchen! It is truly the HEART OF THIS HOME, featuring a large center island, granite countertops, an abundance of alder cabinets, walk-in pantry, and rich hardwood floors. The home also offers what I'd call SUPER-SIZED BEDROOMS, including 3 on the same level and a PRIVATE PRIMARY SUITE with a ¾ bath and two walk-in closets. The walkout third level is ideal for entertaining or relaxing, complete with a spacious family room, another large bedroom, and a full bath with a WHIRPLPOOL TUB AND TILED SHOWER. The fourth level adds even more versatility with a flex space perfect for a home office, workout area, or playroom, plus another bedroom. Enjoy your time outside on the STAMPED CONCRETE PATIO or MAINTENANCE FREE DECK, all surrounded by your own peaceful acreage. If that isn't enough, the 3-car attached garage is completely finished and features built-in cabinetry and epoxy floor. Hard to find this private, country setting with the convenience of being just minutes from town, all within the highly desirable BECKER SCHOOL DISTRICT. You won't want to miss out on this one!
- Directions
- Hwy 10 to Cty Rd 23 N to 91st St W to 134th Ave S. Turns into 94th and then home is on the right.
Accessible
- None
- Yes
Air Conditioning
- Central Air
- Yes
Amenities Unit
- Ceiling Fan(s)
- Yes
- Deck
- Yes
- Hardwood Floors
- Yes
- In-Ground Sprinkler
- Yes
- Kitchen Center Island
- Yes
- Kitchen Window
- Yes
- Natural Woodwork
- Yes
- Paneled Doors
- Yes
- Patio
- Yes
- Primary Bedroom Walk-In Closet
- Yes
- Tile Floors
- Yes
- Vaulted Ceiling(s)
- Yes
- Walk-In Closet
- Yes
Appliances
- Air-To-Air Exchanger
- Yes
- Cooktop
- Yes
- Dishwasher
- Yes
- Dryer
- Yes
- Microwave
- Yes
- Refrigerator
- Yes
- Washer
- Yes
Basement
- Concrete Block
- Yes
- Drain Tiled
- Yes
- Egress Windows
- Yes
- Sump Pump
- Yes
- Tile Shower
- Yes
Bath Description
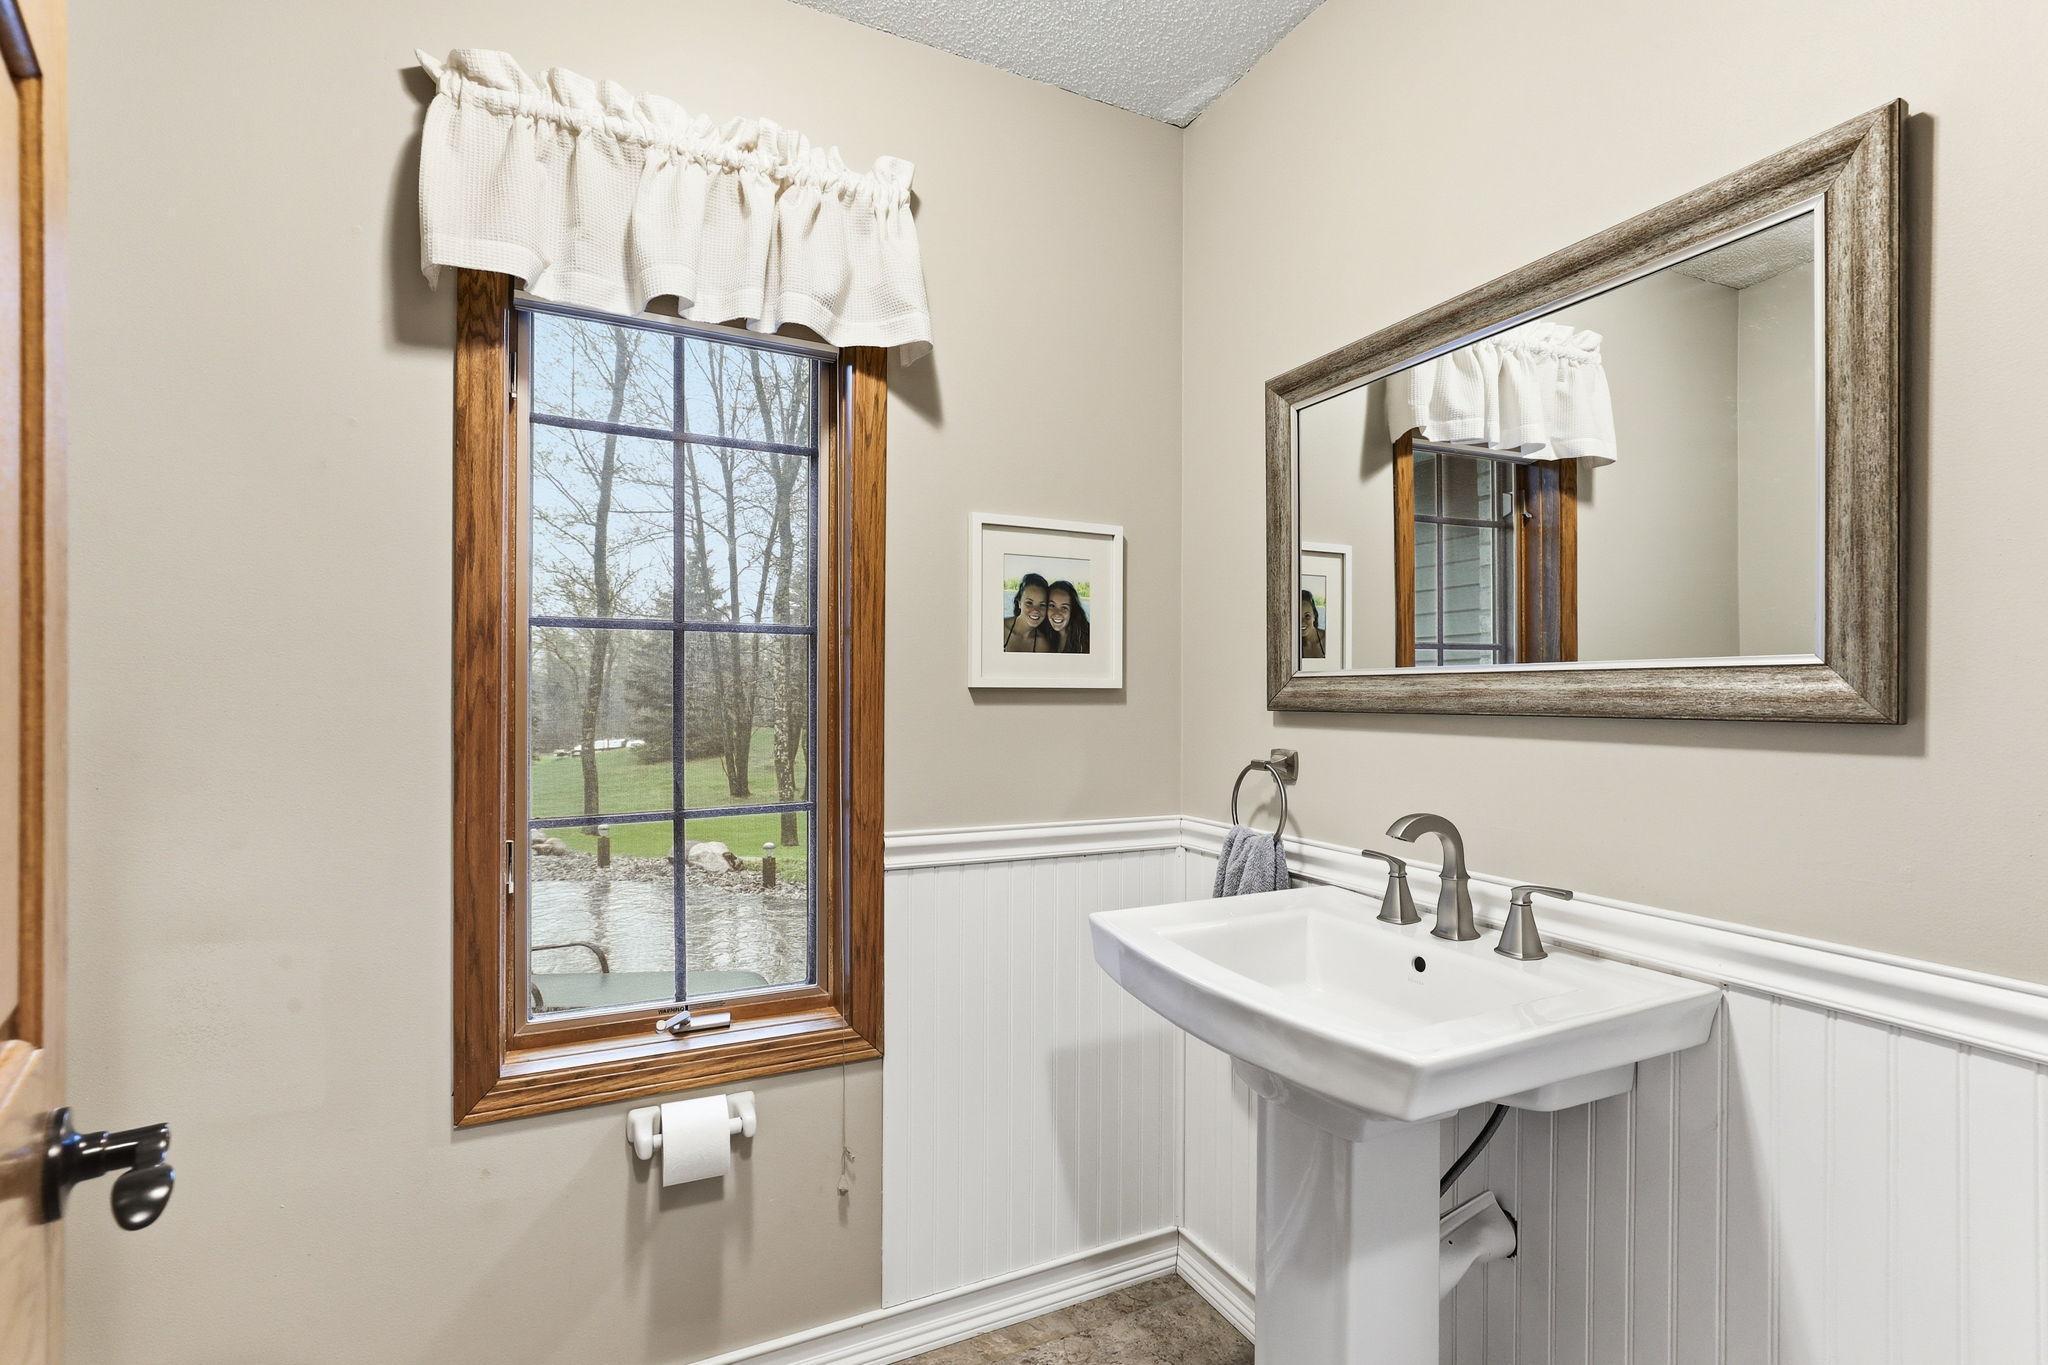
- Main Floor 1/2 Bath
- Yes
- Upper Level Full Bath
- Yes
- 3/4 Primary
- Yes
- Private Primary
- Yes
- Full Basement
- Yes
- Jetted Tub
- Yes
- Separate Tub & Shower
- Yes
Construction Status
- Previously Owned
- Yes
Dining Room Description
- Breakfast Area
- Yes
- Informal Dining Room
- Yes
- Kitchen/Dining Room
- Yes
Electric
- 200+ Amp Service
- Yes
Exterior
- Brick/Stone
- Yes
- Steel Siding
- Yes
Family Room Characteristics
- Lower Level
- Yes
Fencing
- None
- Yes
Financing Terms
- Other
- Yes
Foundation
- Concrete Block
- Yes
Fuel
- Natural Gas
- Yes
Heating
- Forced Air
- Yes
Insurance Fee
- Insurance Fee
- 0
Laundry
- Laundry Room
- Yes
Lot Description
- Tree Coverage - Medium
- Yes
Outbuildings
- Pole Building
- Yes
Patio, Porch and Deck Features
- Composite Decking
- Yes
- Deck
- Yes
- Front Porch
- Yes
- Patio
- Yes
Pool Description
- None
- Yes
Property Subtype
- Acreage
- Yes
Road Frontage
- Paved Streets
- Yes
Road Responsibility
- Public Maintained Road
- Yes
Roof
- Age 8 Years or Less
- Yes
- Asphalt Shingles
- Yes
Sellers Terms
- Cash
- Yes
- Conventional
- Yes
- VA
- Yes
Sewer
- Private Sewer
- Yes
- Septic System Compliant - Yes
- Yes
- Tank with Drainage Field
- Yes
Special Search
- 3 BR on One Level
- Yes
- Primary Bdr Suite
- Yes
Stories
- Four or More Level Split
- Yes
Water
- Private
- Yes
- Well
- Yes
Room Information
| Room Name | Dimensions | Level |
|---|---|---|
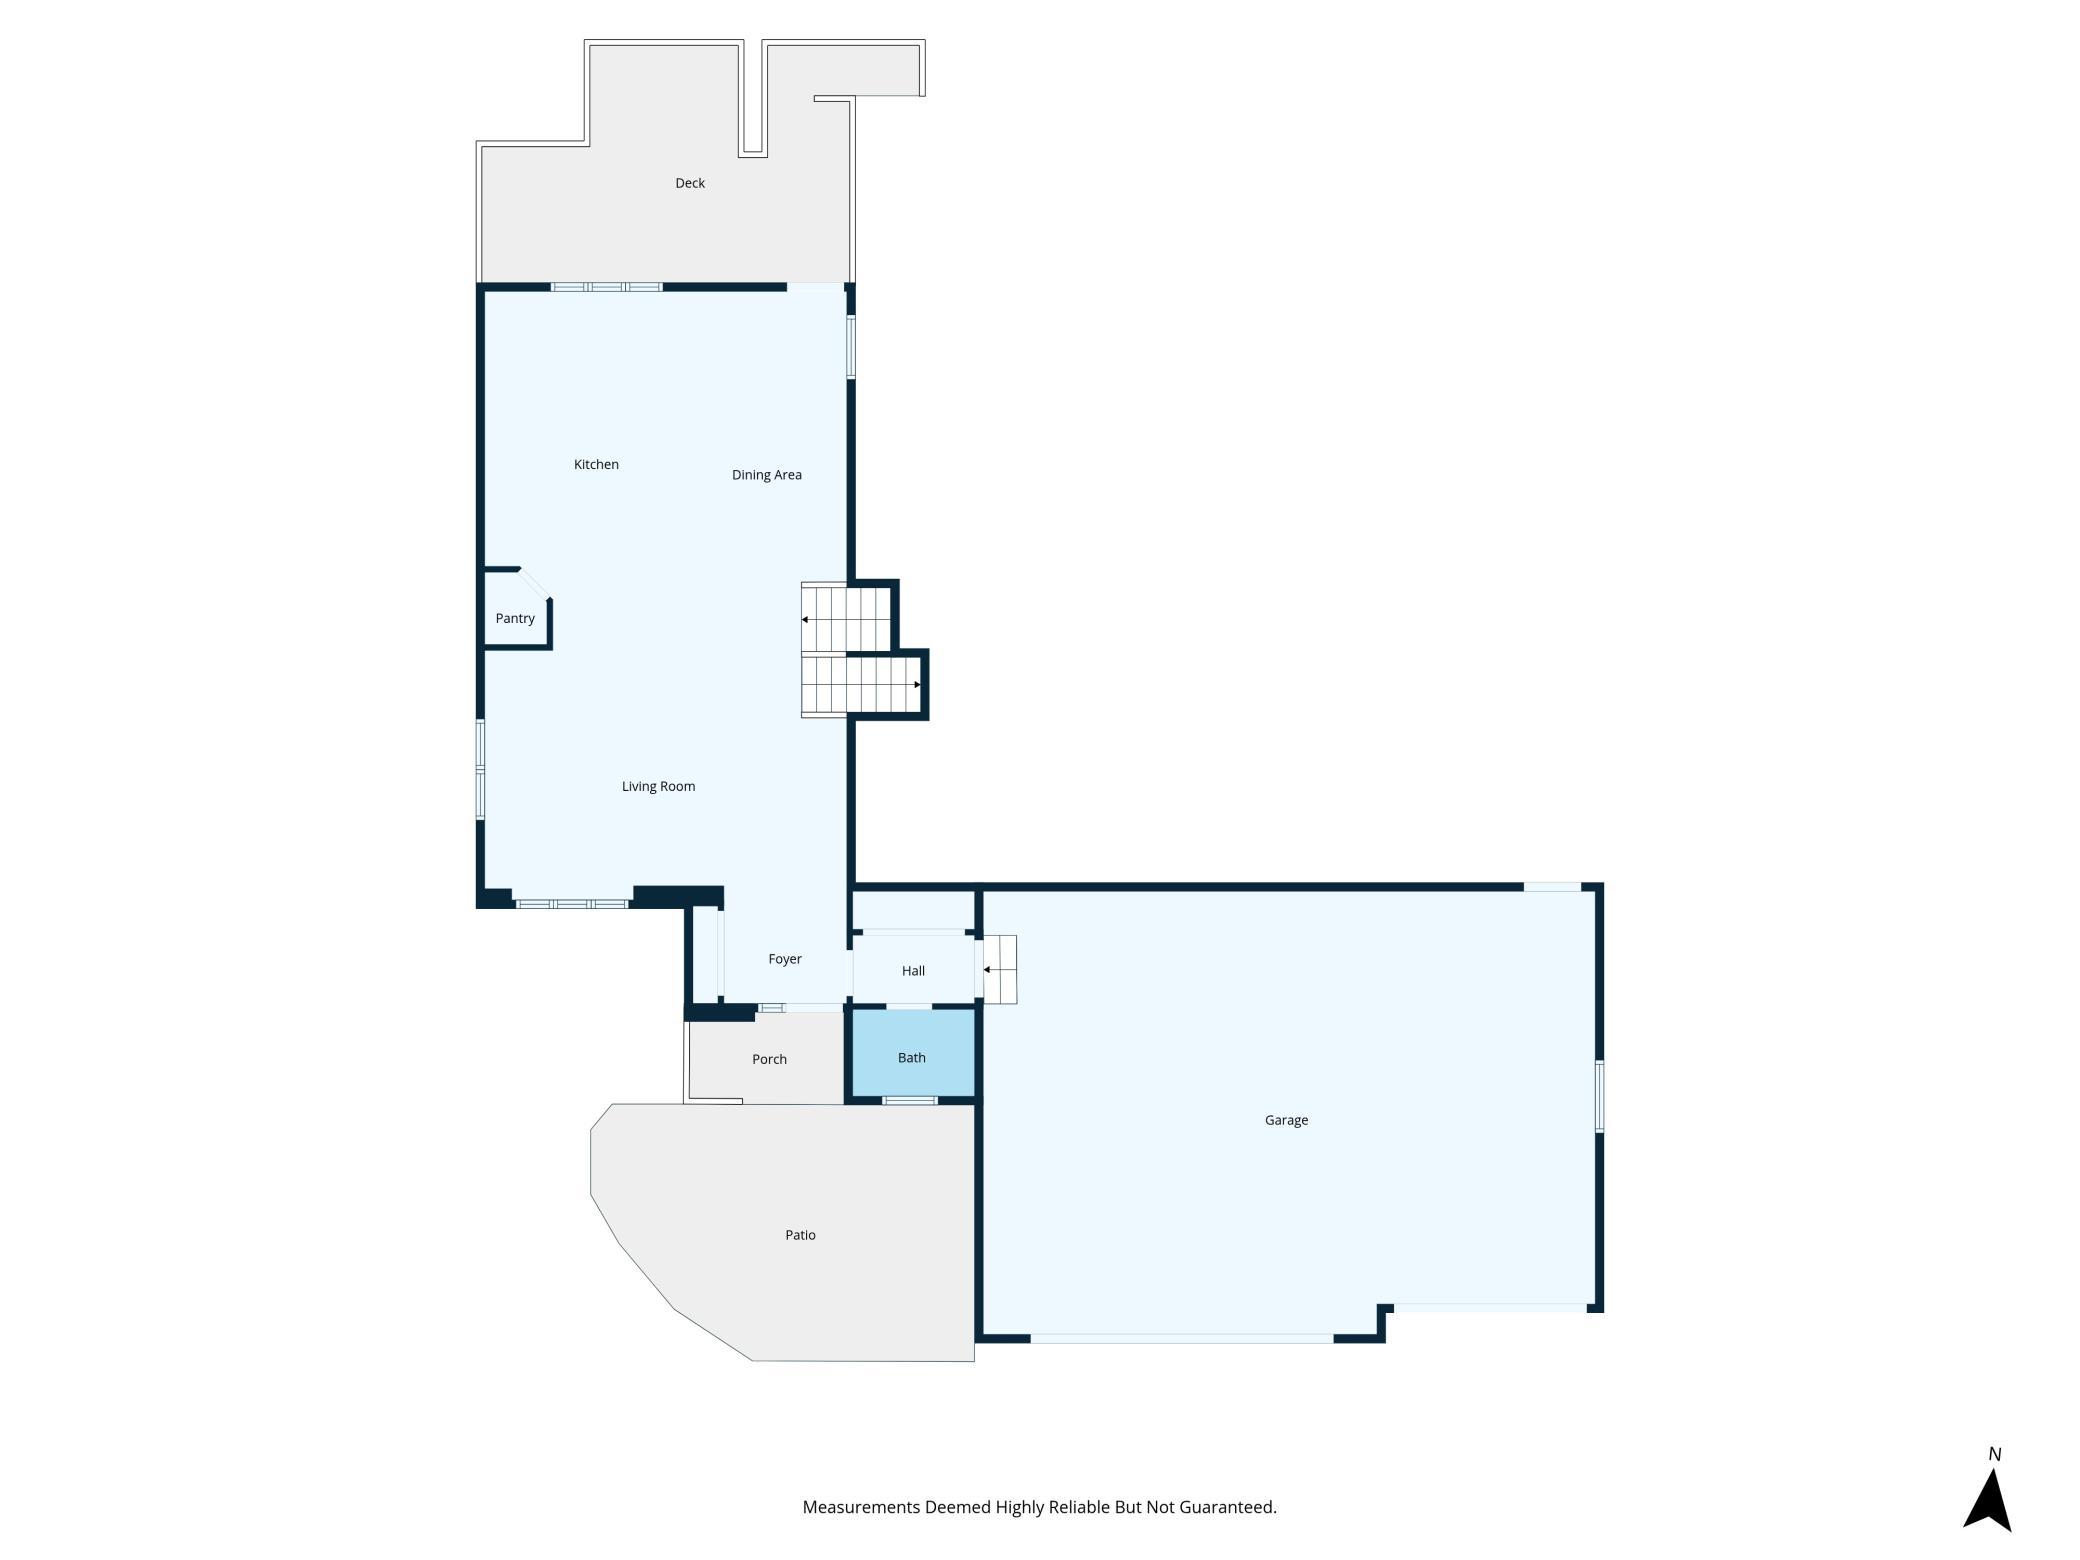
| Deck | 12x22 | Main |
| Dining Room | 10x18 | Main |
| Family Room | 25x28 | Lower |
| Fifth (5th) Bedroom | 12x12 | Lower |
| First (1st) Bedroom | 14x25 | Upper |
| Flex Room | 11x14 | Lower |
| Fourth (4th) Bedroom | 12x22 | Lower |
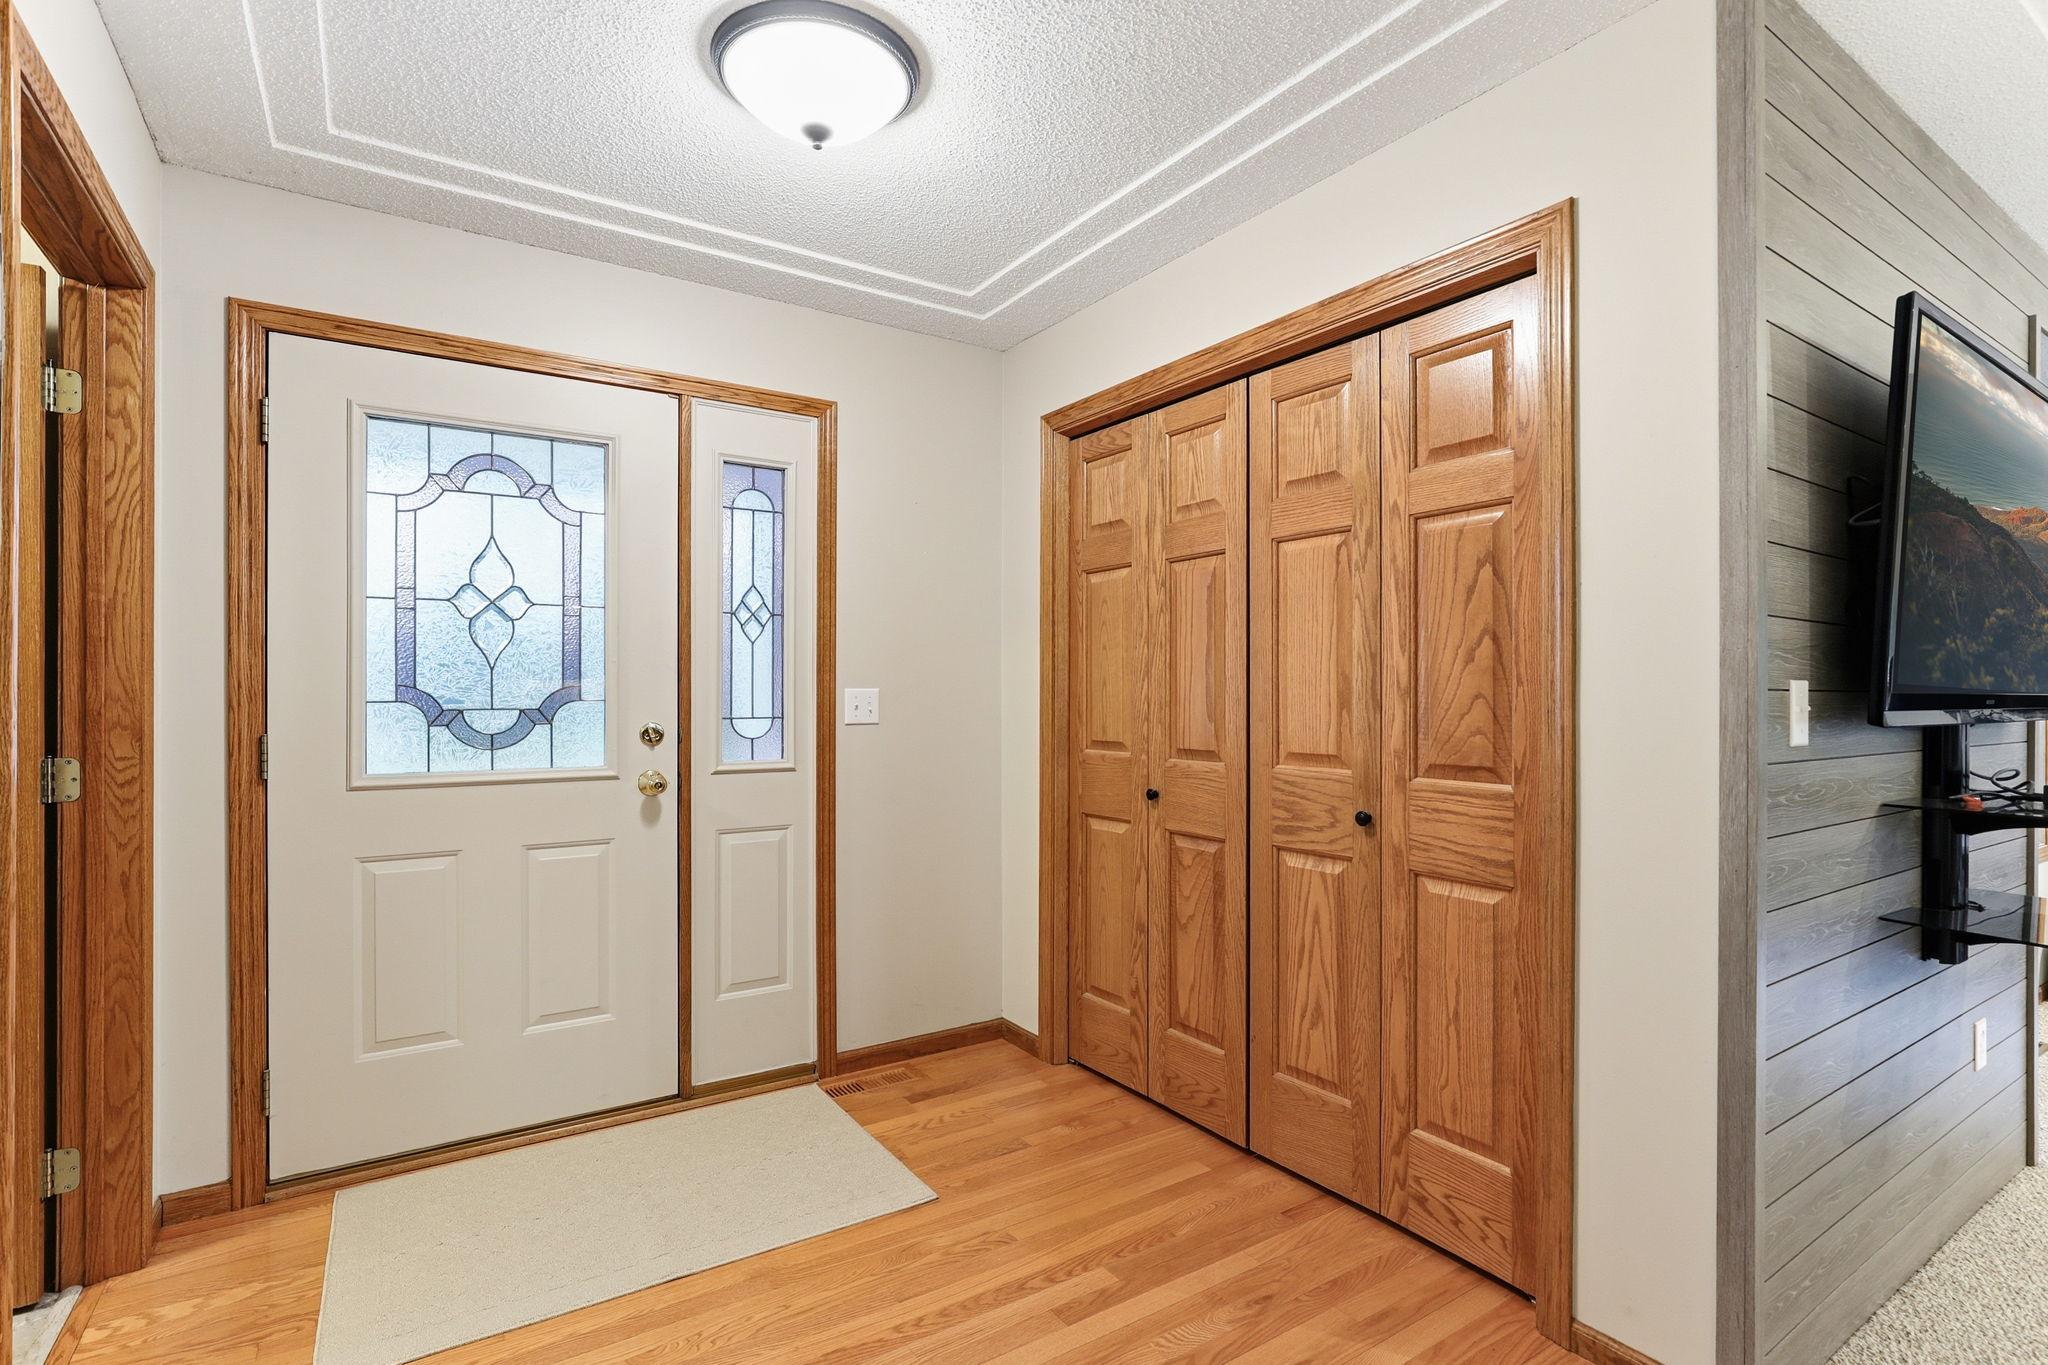
| Foyer | 7x7 | Main |
| Kitchen | 12x21 | Main |
| Laundry | 9x9 | Lower |
| Living Room | 15x21 | Main |
| Patio | 20x24 | Main |
| Second (2nd) Bedroom | 10X22 | Upper |
| Third (3rd) Bedroom | 11X13 | Upper |

Listing Office:
Edina Realty, Inc.
Last Updated: July - 23 - 2026
The data relating to real estate for sale on this web site comes in part from the Broker
Reciprocity SM Program of the Regional Multiple Listing Service of Minnesota, Inc. The information provided is deemed reliable but not guaranteed. Properties subject to prior sale, change or withdrawal.
©2024 Regional Multiple Listing Service of Minnesota, Inc All rights reserved.