
13410 Superior Drive, Rogers, MN 55374
New Listing
$600,000
Property Type:
Residential
Bedrooms:
3
Baths:
3
Square Footage:
3,386
Lot Size (sq. ft.):
14,810
Status:
Active
Current Price:
$600,000
List Date:
7/18/2026
Last Modified:
7/18/2026
Listing Details MLS# 7109005
General Property Information
- Assoc Mgmt Co. Phone #
- 612-209-5353
- Association Fee Frequency
- Annually
- Association Mgmt Co. Name
- Edgewater Master Association
- Common Wall
- No
- Lot Measurement
- Acres
- Manufactured Home?
- No
- Multiple PIDs?
- No
- New Development
- No
- Number of Fireplaces
- Yes
- Waterfront YN
- No
- Year Built
- 2007
- Yearly/Seasonal
- Yearly
- Zoning
- Residential-Single Family
- Bath Full
- 2
- Bath Half
- Yes
- Main Floor Total SqFt
- 1693
- Above Grd Total SqFt
- 1693
- Below Grd Total SqFt
- 1693
- Total SqFt
- 3386
- Total Finished Sqft
- 3242.00
- FireplaceYN
- Yes
- Lake/Waterfront Name
- Cowley
- Style
- (SF) Single Family
- Foundation Size
- 1693
- Association Fee
- 415
- Garage Stalls
- 3
- Lot Dimensions
- 120 x 140 x 102 x 125
- Acres
- 0.34
- Assessment Pending
- No
- Bath Three Quarters
- 0
- Bath Quarter
- 0
Property Features
Accessible:
None
Air Conditioning:
Central Air
Amenities Unit:
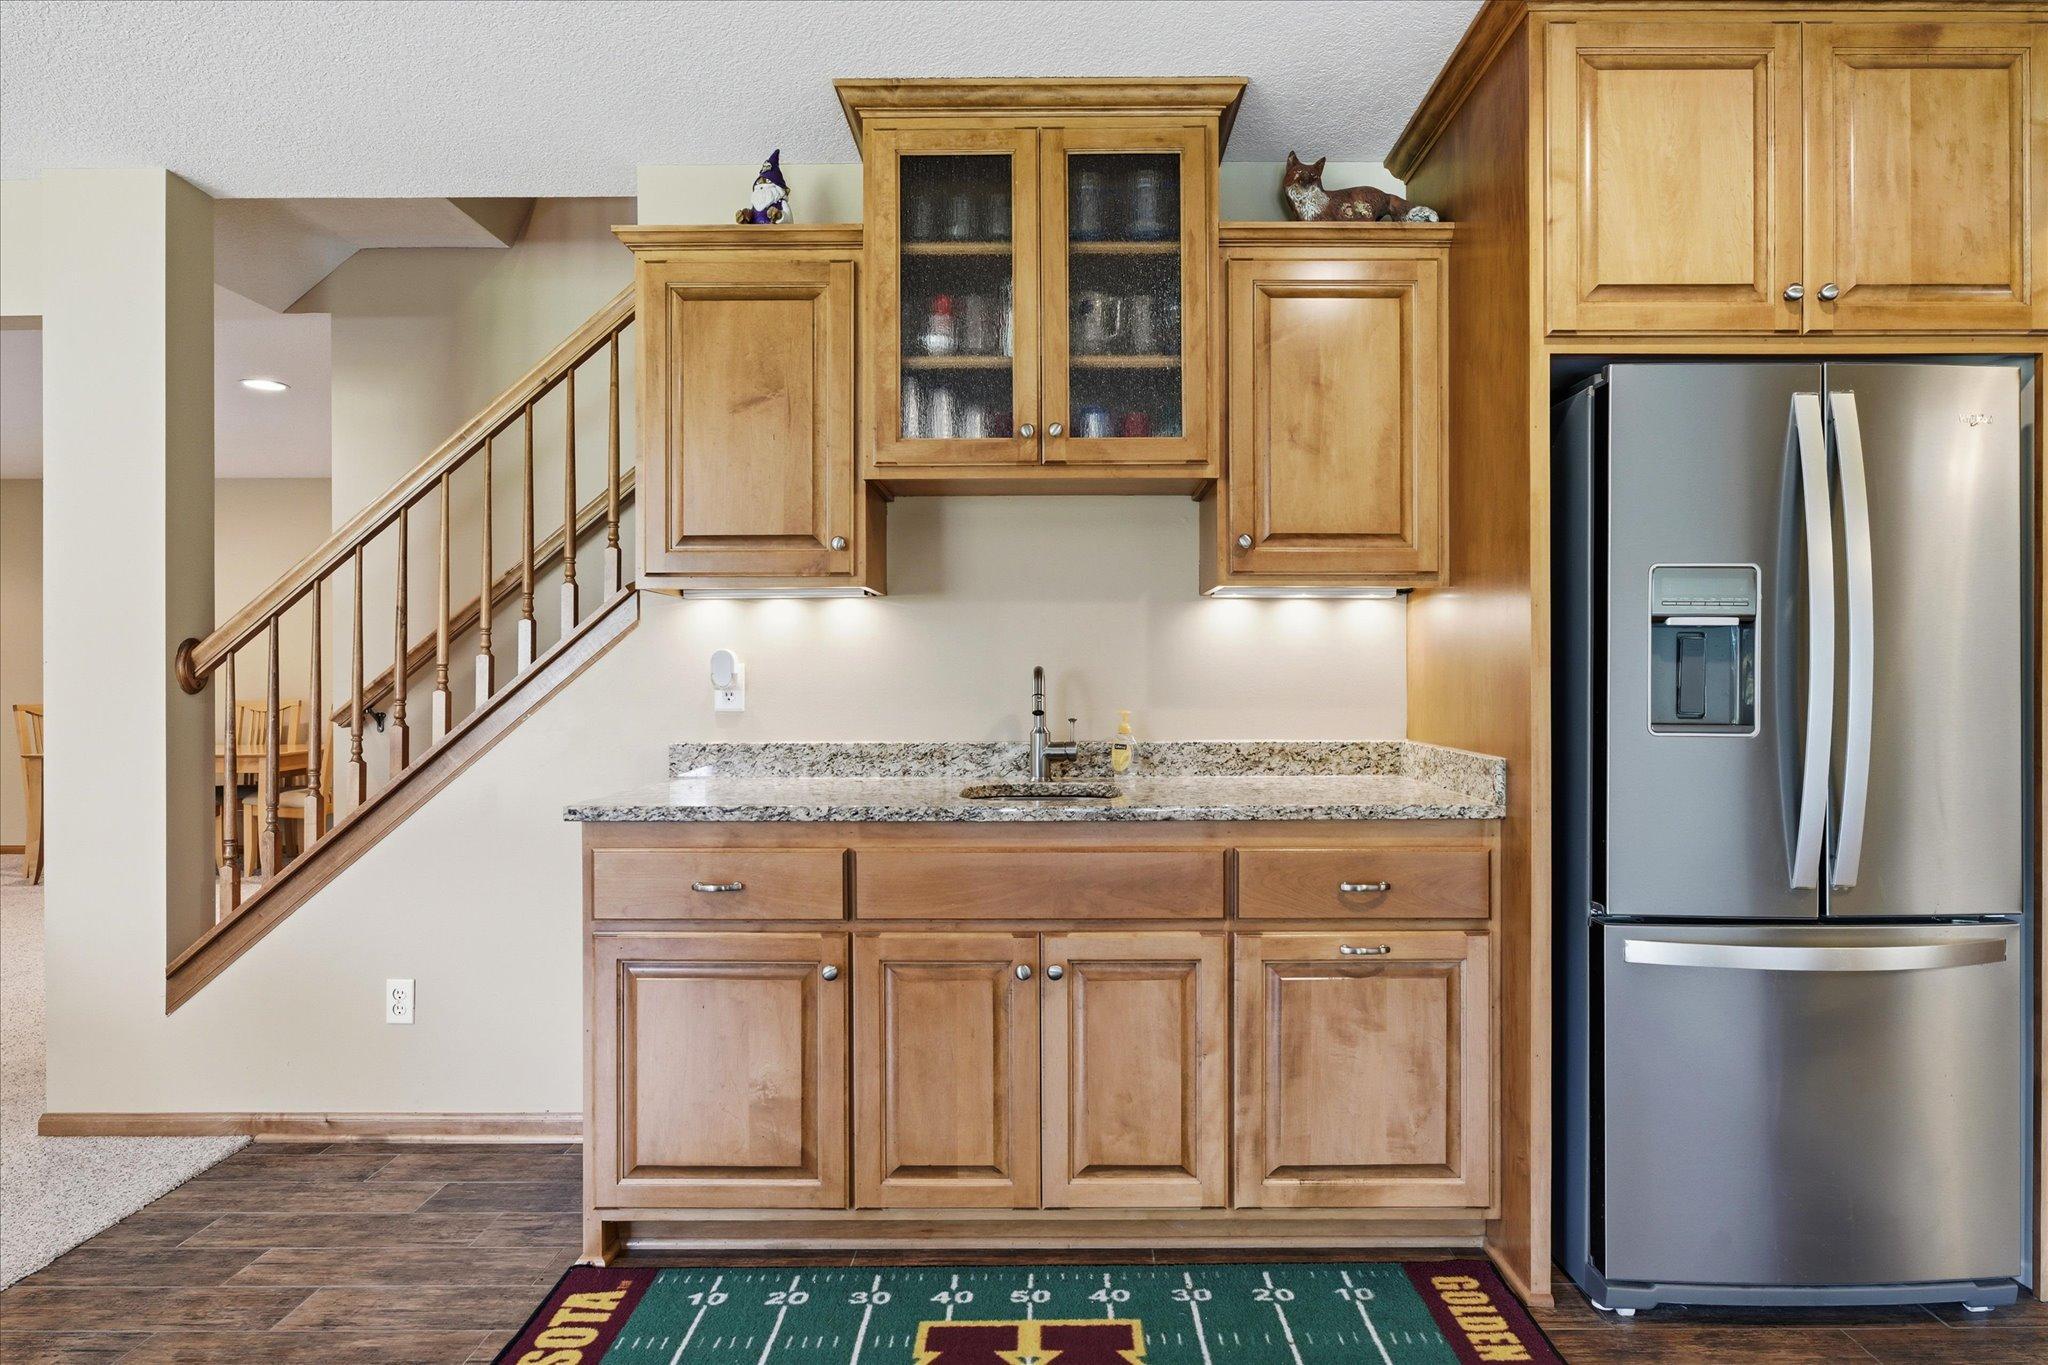
Ceiling Fan(s); French Doors; Hardwood Floors; In-Ground Sprinkler; Kitchen Center Island; Kitchen Window; Main Floor Primary Bedroom; Natural Woodwork; Paneled Doors; Patio; Porch; Primary Bedroom Walk-In Closet; Security System; Tile Floors; Vaulted Ceiling(s); Walk-In Closet; Wet Bar
Appliances:
Air-To-Air Exchanger; Dishwasher; Disposal; Dryer; Microwave; Refrigerator; Washer
Association Fee Includes:
Shared Amenities; Other
Assumable Loan:
Not Assumable
Basement:
Concrete Block; Drain Tiled; Full; Sump Pump
Bath Description:
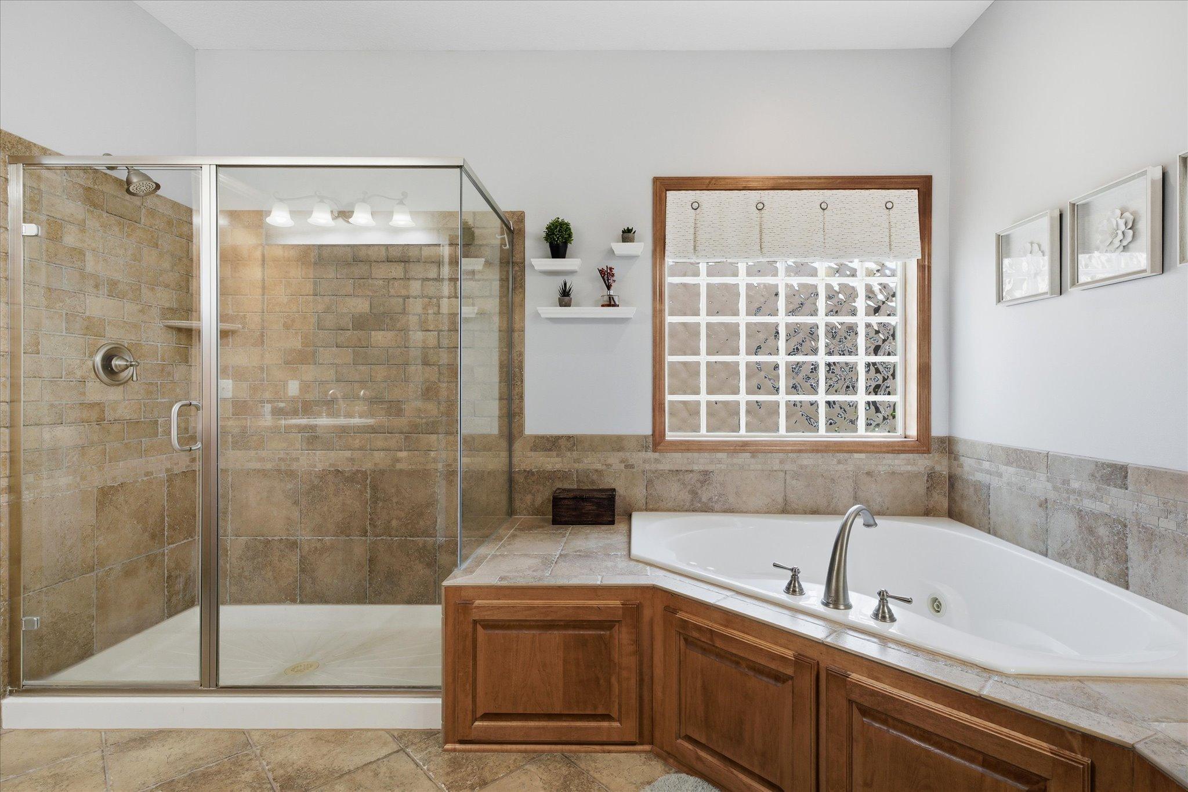
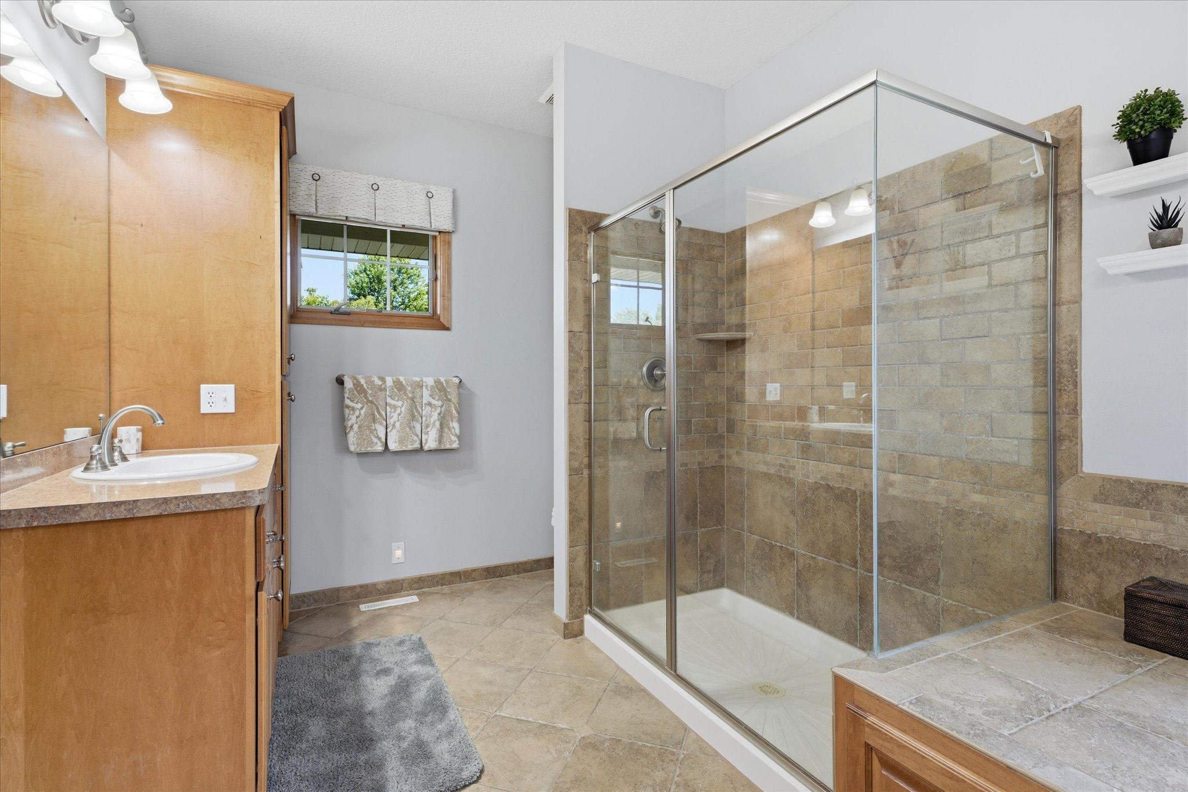
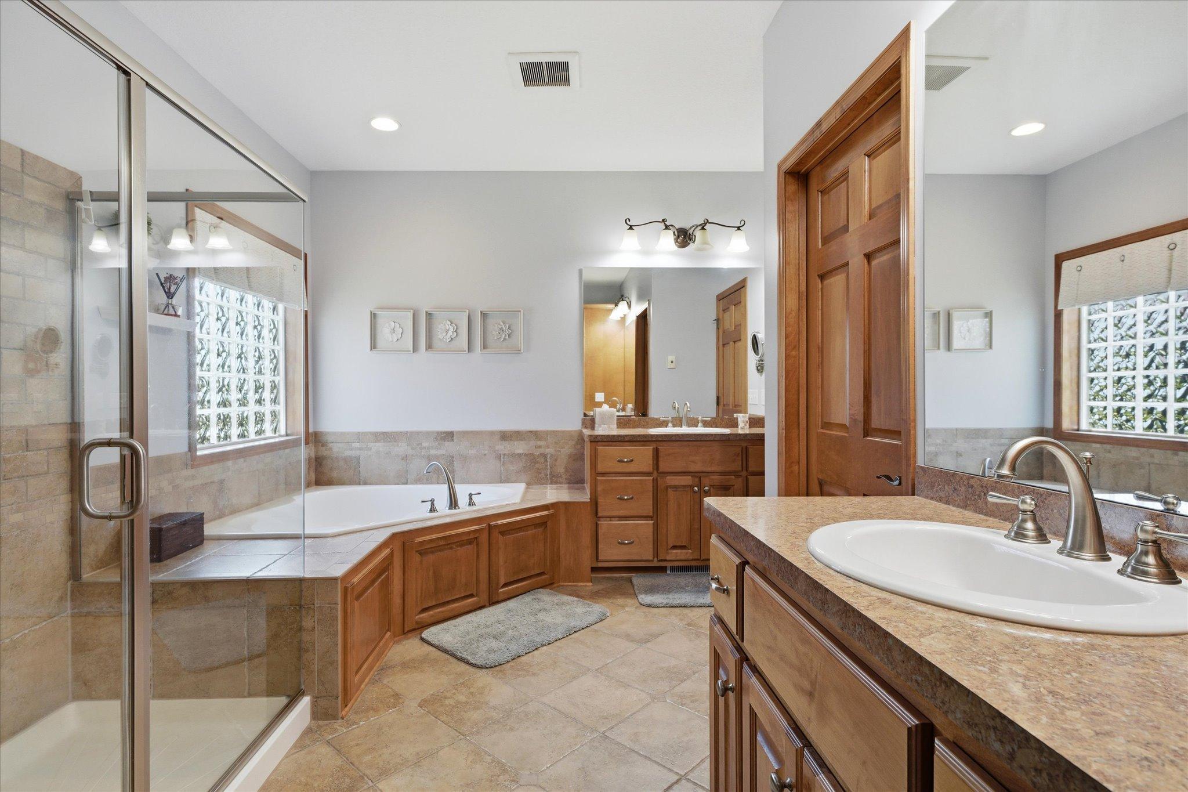
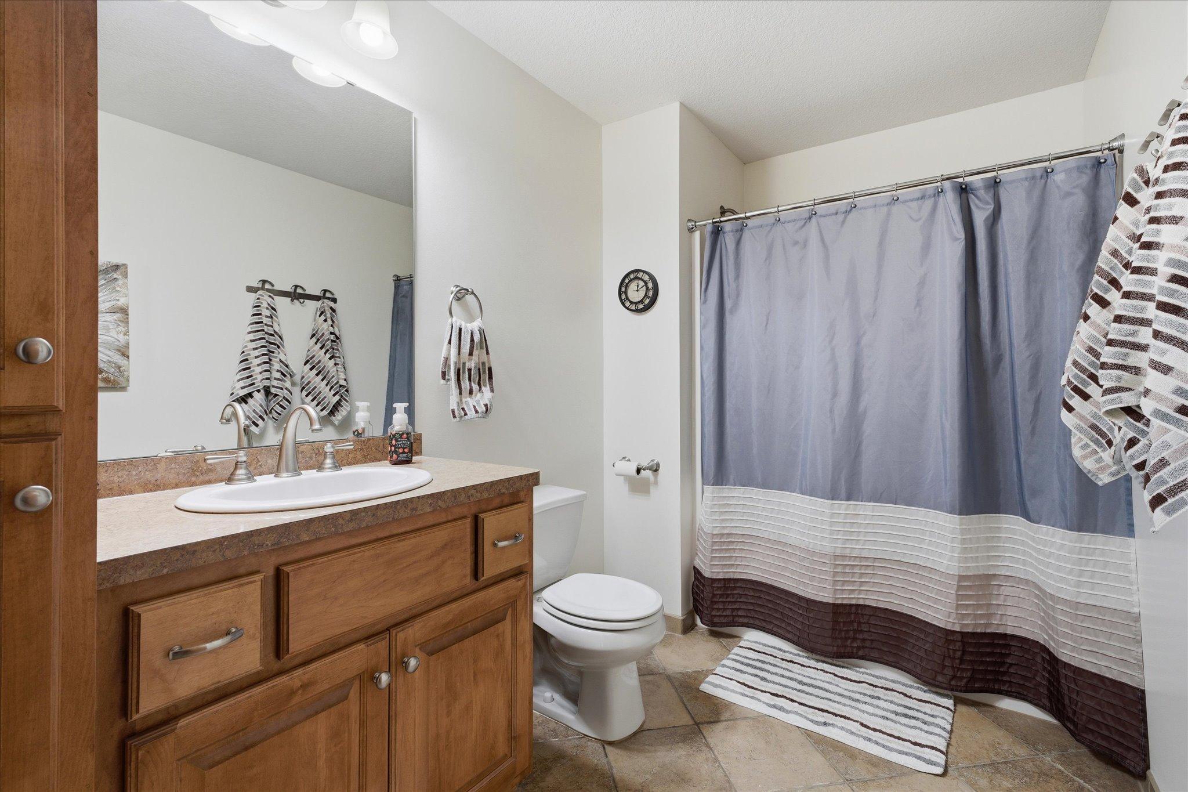
Double Sink; Main Floor 1/2 Bath; Full Primary; Private Primary; Full Basement; Separate Tub & Shower; Walk-In Shower Stall
Construction Materials:
Block; Frame
Construction Status:
Previously Owned
Dining Room Description:
Breakfast Bar; Eat In Kitchen; Informal Dining Room; Kitchen/Dining Room; Living/Dining Room; Separate/Formal Dining Room
Electric:
200+ Amp Service; Circuit Breakers
Existing Financing:
Conventional
Exterior:
Brick/Stone; Cement Board
Family Room Characteristics:
2 or More; 2 Story/High/Vaulted Ceilings; Family Room; Great Room; Lower Level; Main Level
Fencing:
None
Fireplace Characteristics:
Gas Burning; Living Room
Foundation:
Concrete Block
Fuel:
Natural Gas
Heating:
Forced Air; Humidifier; In-Floor Heating; Zoned
Internet Options:
Cable; Fiber Optic
Laundry:
Laundry Room; Main Level; Sink
Lock Box Type:
Supra
Lot Description:
Corner Lot
Parking Characteristics:
Heated Garage; Insulated Garage
Road Frontage:
City Street
Road Responsibility:
Public Maintained Road
Roof:
Age 8 Years or Less; Architectural Shingle; Asphalt Shingles
Sellers Terms:
Cash; Conventional
Sewer:
City Sewer/Connected
Special Search:
All Living Facilities on One Level; Main Floor Bedroom; Main Floor Laundry; Main Floor Primary; Primary Bdr Suite
Stories:
One
Water:
City Water/Connected
Waterfront Type:
Pond; Lake View
Contract Information
- Contingency
- None
- Original List Price
- 600000
- ListPrice
- 600000
- Owner is an Agent?
- No
- Auction?
- No
Location Tax and Other Information
- House Number
- 13410
- Street Name
- Superior
- Street Suffix
- Drive
- Postal City
- Rogers
- County
- Hennepin
- State
- MN
- Zip Code
- 55374
- Complex/Dev/Subdivision
- Edgewater
Assessments
- Tax With Assessments
- 6800
- Assessment Balance
- 0
- Assessment Installment
- 0
Building Information
- Finished SqFt Above Ground
- 1693
- Finished SqFt Below Ground
- 1549
More Information
Lake Details
- Lake Acres
- 80
- Lake Depth
- 7
Lease Details
- Land Leased
- Not Applicable
Lock Box Type
- Lock Box Source
- MAAR
- Supra
- Yes
Miscellaneous Information
- DP Resource
- Yes
- Homestead
- Yes
Ownership
- Fractional Ownership
- No
Parking Characteristics
- Garage Dimensions
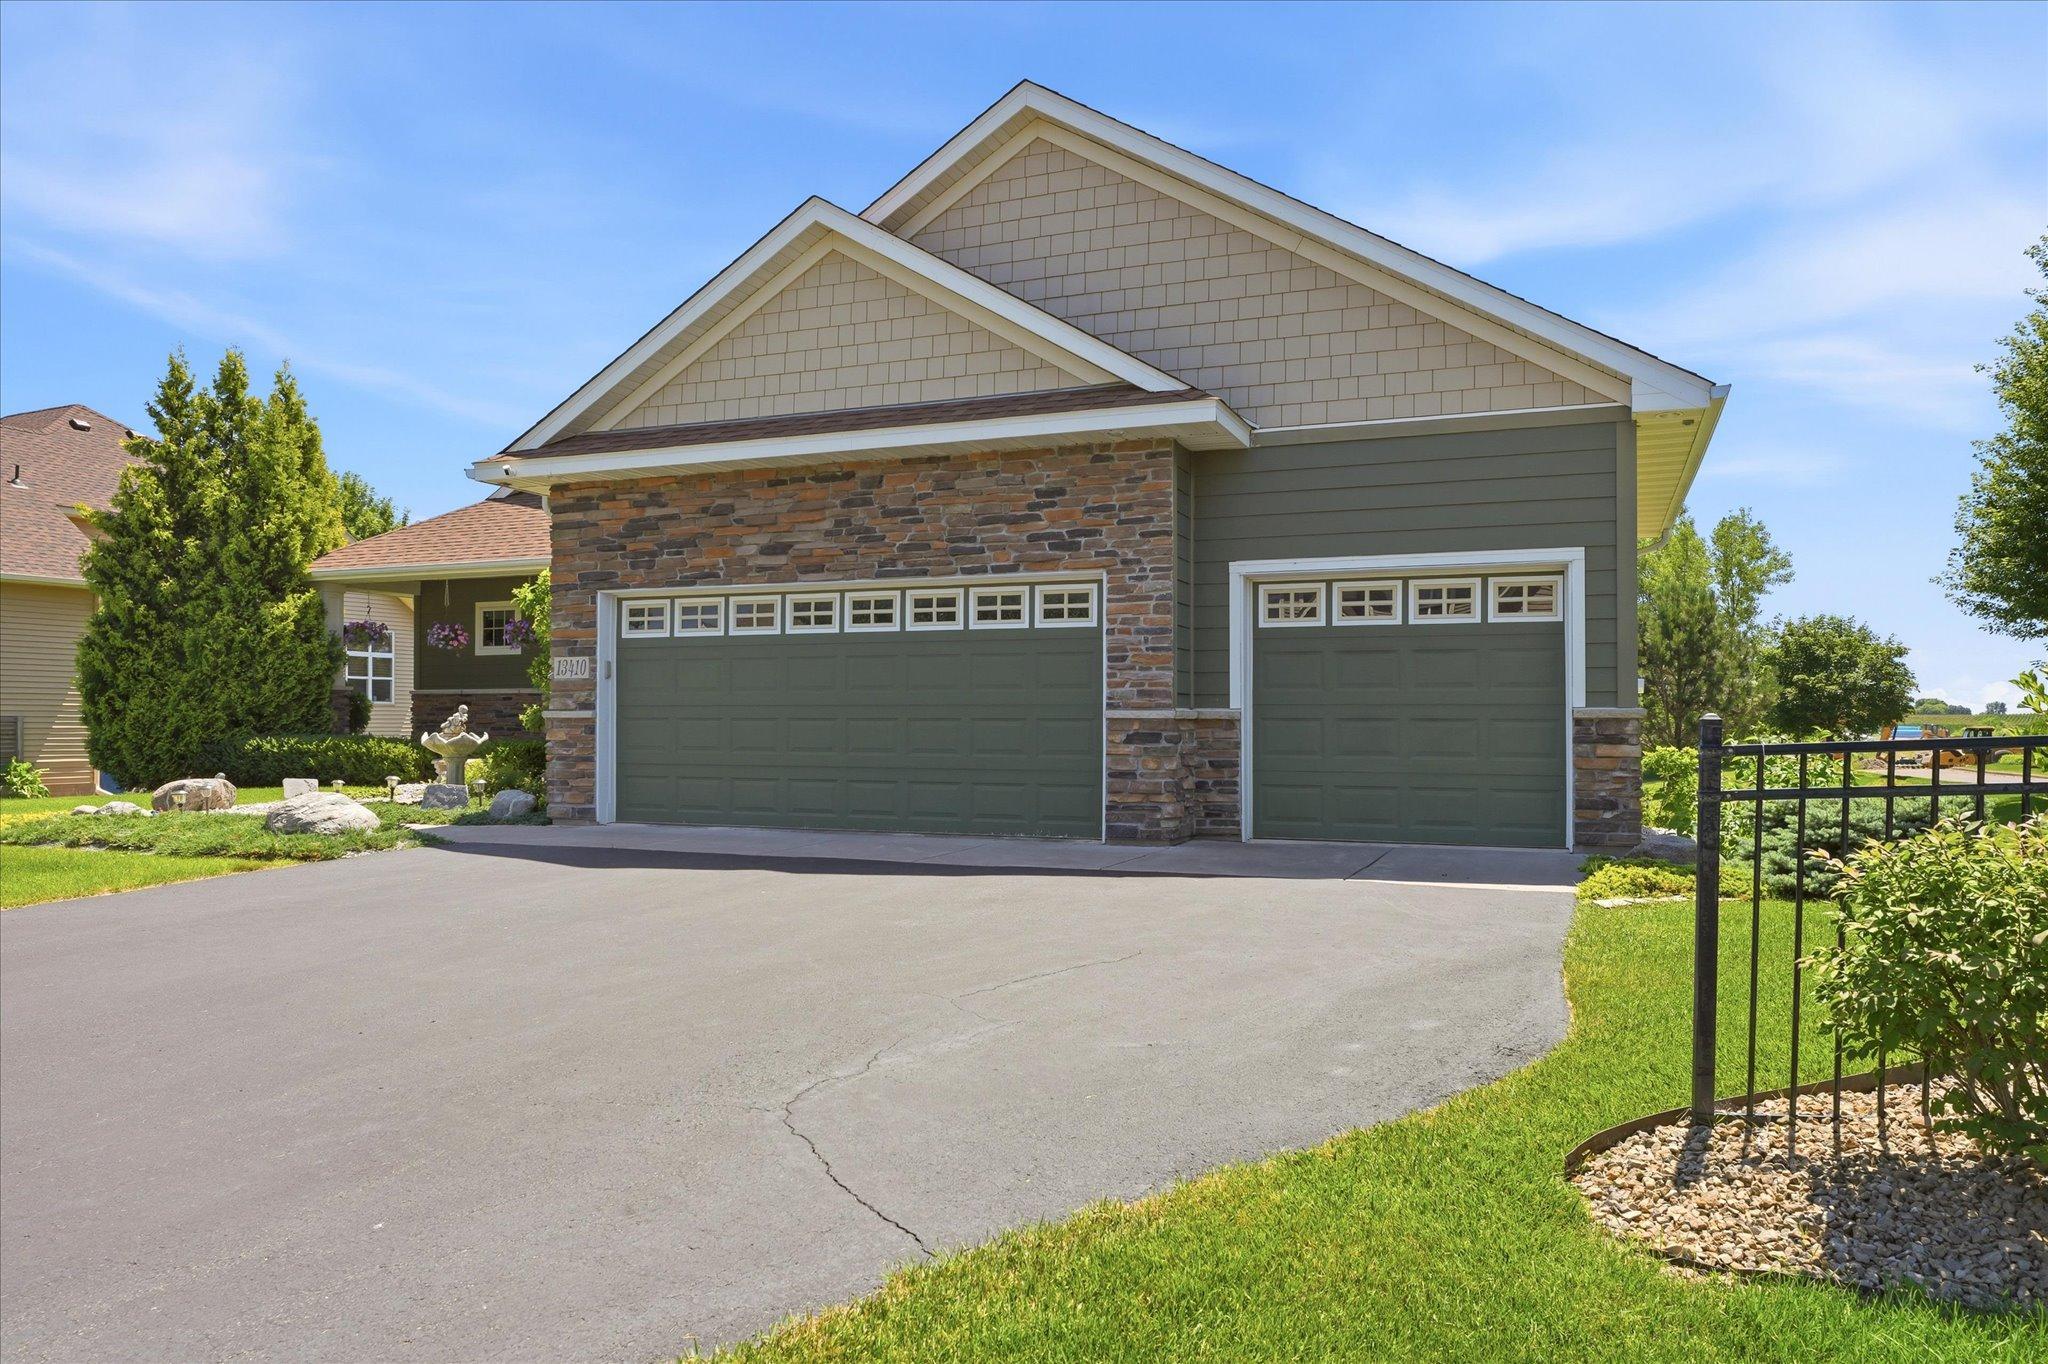
- 30 x 24
- Garage Square Feet
- 660
- Heated Garage
- Yes
- Insulated Garage
- Yes
Public Survey Info
- Range#
- 23
- Section#
- 16
- Township#
- 120
Office/Member Info
- Association
- MAAR
Location, Tax and Other Information
- AssocFeeYN
- Yes
- Legal Description
- LOT 001 BLOCK 001 EDGEWATER
- Listing City
- Rogers
- Map Page
- 47
- Municipality
- Rogers
- School District
- Elk River
- School District Phone
- 763-241-3400
- DNR Lake ID#
- 27016900
- DNR Lake Classification
- Natural Environment
- Zip Plus 4
- 4784
- Property ID Number
- 1612023440001
- Tax Year
- 2026
- Tax Amount
- 6800
- In Foreclosure?
- No
- Potential Short Sale?
- No
- Lender Owned?
- No
Directions & Remarks
- Public Remarks
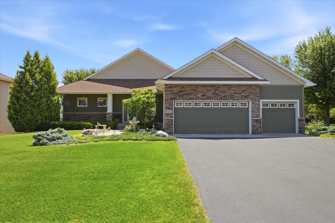
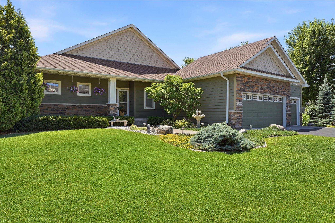
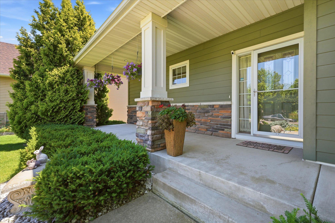
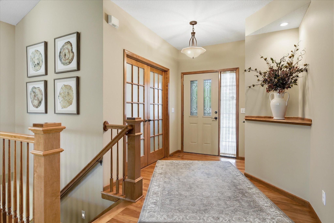
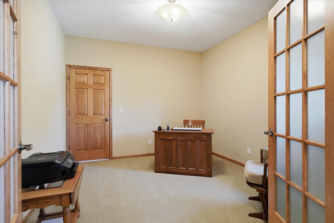
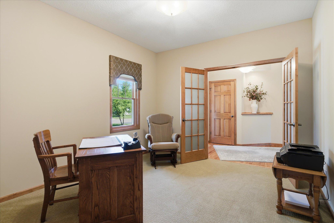
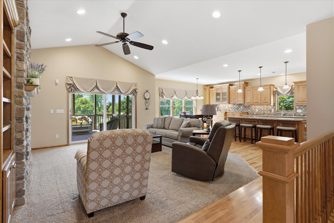
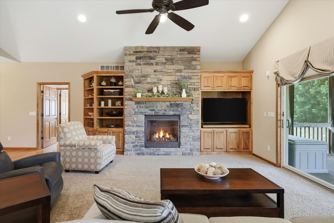
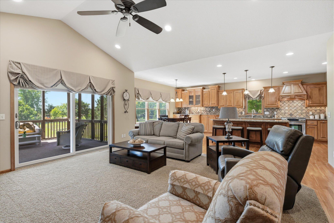
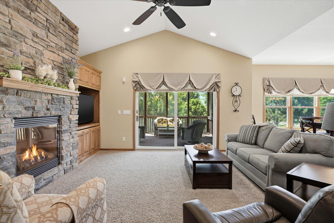
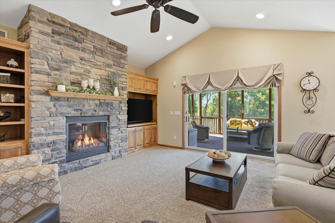
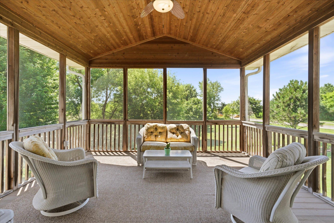
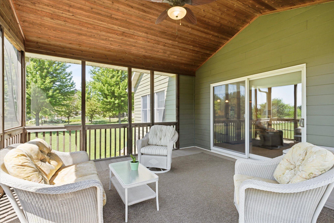
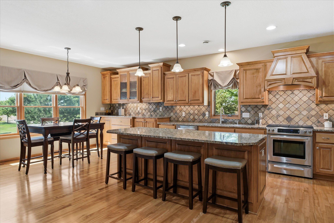
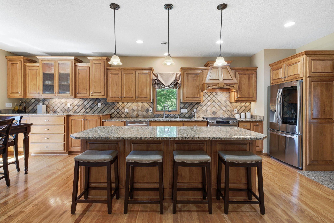
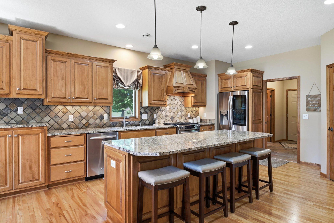
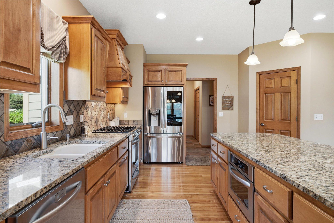
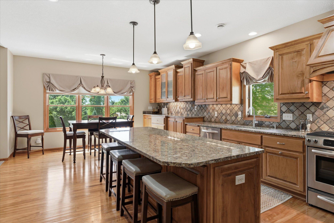
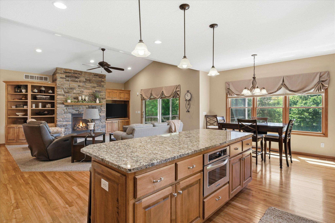
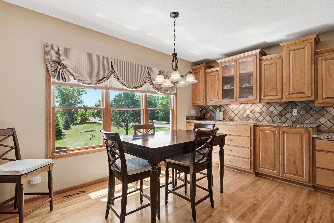
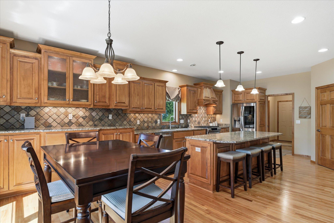
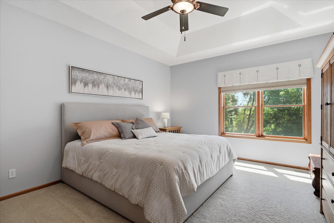
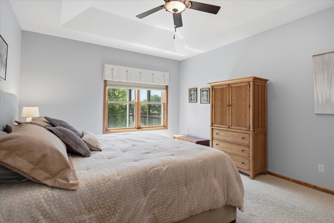
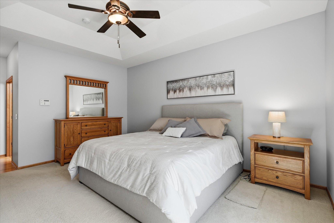
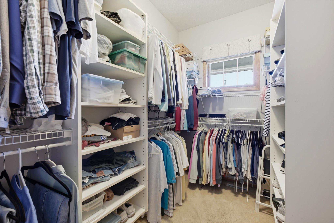
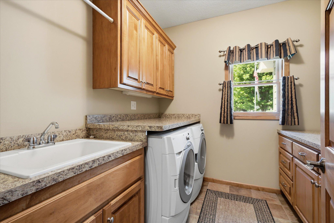
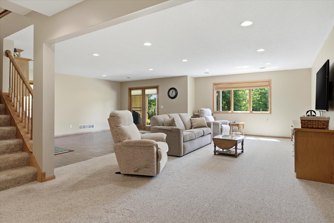
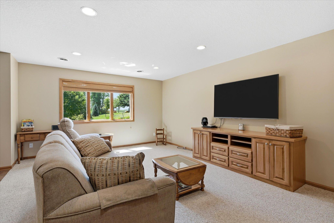
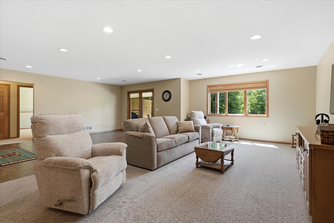
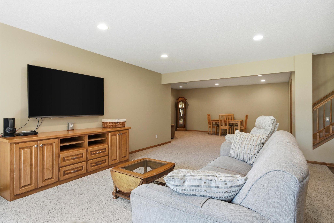
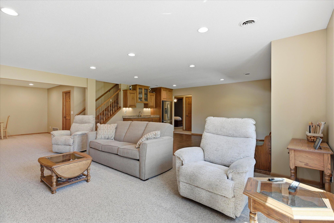
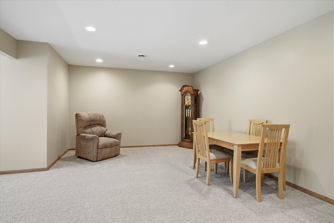
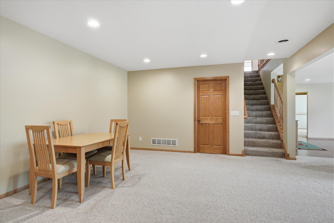
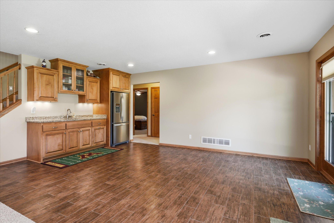
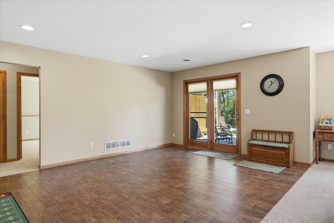
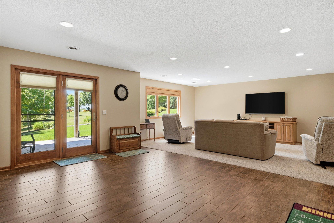
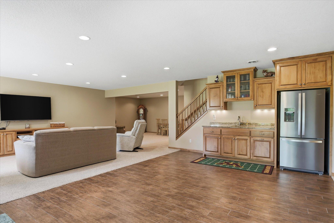
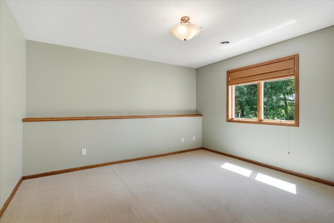
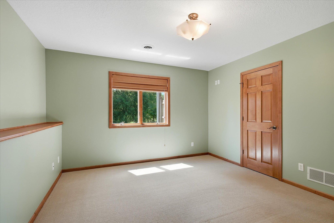
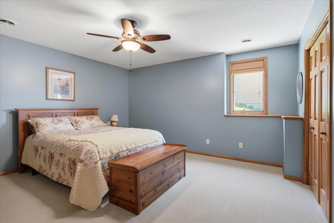
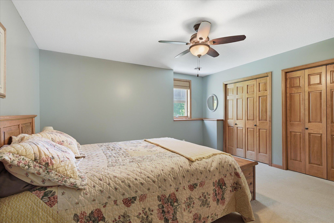
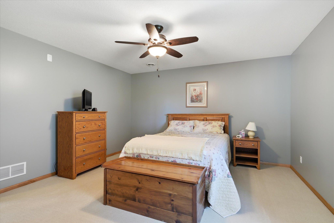
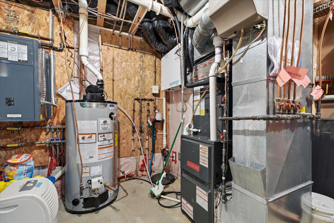
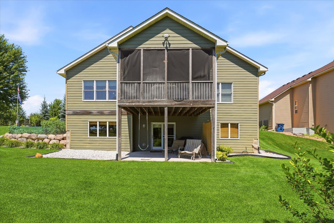
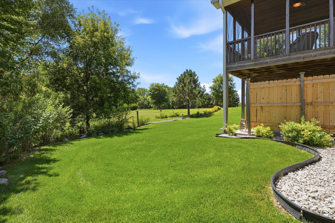
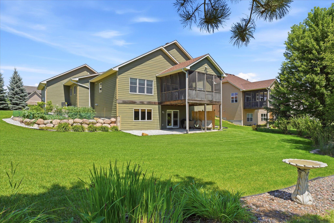
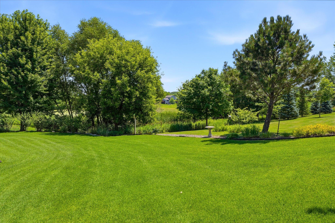
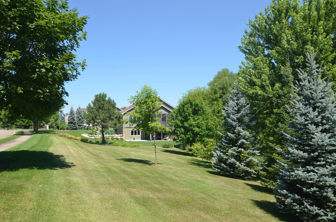
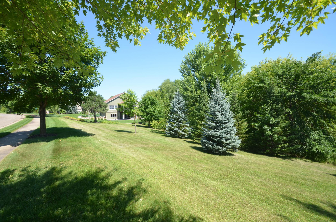
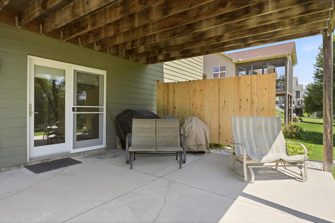
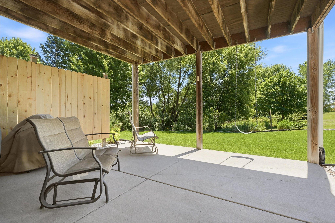
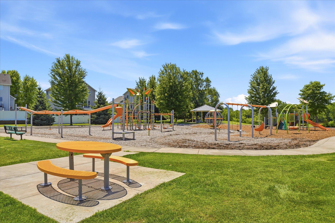
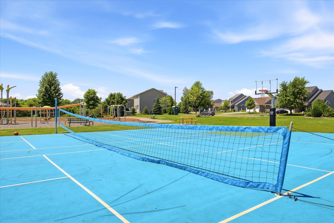
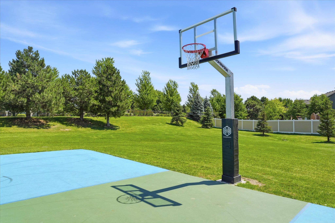
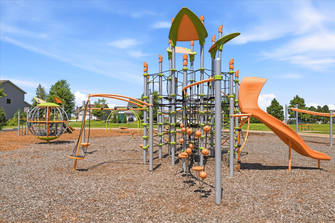
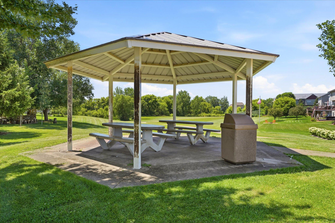
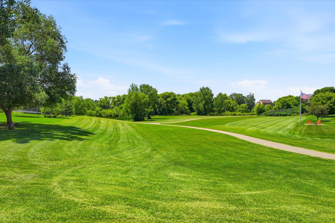
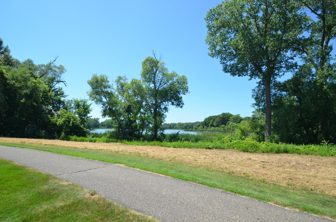
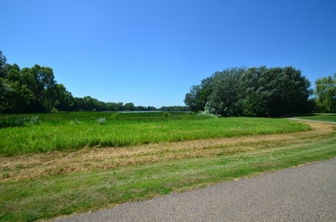
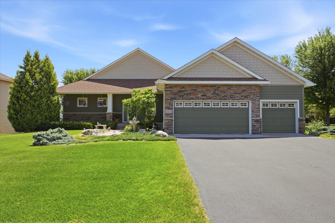
- Welcome to 13410 Superior Drive in Rogers, where quality custom built craftsmanship, thoughtful updates, and an exceptional setting come together in one stunning walkout rambler. Perfectly positioned on a beautifully landscaped lot backing to expansive green space, this home offers privacy, scenic views, and direct access to one of Rogers' premier neighborhood parks. The open-concept main level is filled with natural light and features a spacious great room with a cozy gas fireplace, an inviting kitchen with abundant maple cabinetry, center island, and generous prep space, plus an informal dining area. The screened porch, an ideal place to enjoy peaceful mornings or unwind at the end of the day. The main-level primary suite is a true retreat, complete with a walk-in closet and private ensuite bath featuring a dual-sink vanity, corner whirlpool tub and oversized walk-in shower. Main-floor laundry and additional flexible living space that could be used as a formal dining room or home office make everyday living both convenient and comfortable. The fully finished walkout lower level offers an expansive family room, two spacious bedrooms, a full bath, and the luxury of in-floor heat throughout, keeping the space warm and comfortable all winter long. Outside, you'll find a backyard designed for relaxation and entertaining. Enjoy the covered walkout patio overlooking lush landscaping, pond, mature trees, and open green space. The home also features a 16-foot deck ledger already installed along with a natural gas line, making it ready for the future deck of your dreams. A full irrigation system keeps the lawn looking its best all season long. This home has been meticulously maintained and includes numerous major updates for peace of mind, including a new roof in 2024, new furnace, central air conditioner, and water heater in 2025, a 200-amp electrical service, and quality mechanical systems including a boiler serving the lower-level in-floor heat. Just a short walk away, Edgewater Park offers outstanding neighborhood amenities including miles of walking trails, playgrounds, picnic shelters, basketball, volleyball and pickleball courts, along with acres of open green space for outdoor recreation. If you've been searching for a move-in ready home with quality updates, incredible outdoor living spaces, and a location that truly stands out.
- Directions
- 94 to 101 (S) to Industrial Blvd (W) to Edgewater Pkwy (S) to Superior (E) to home
Accessible
- None
- Yes
Air Conditioning
- Central Air
- Yes
Amenities Unit
- Ceiling Fan(s)
- Yes
- French Doors
- Yes
- Hardwood Floors
- Yes
- In-Ground Sprinkler
- Yes
- Kitchen Center Island
- Yes
- Kitchen Window
- Yes
- Main Floor Primary Bedroom
- Yes
- Natural Woodwork
- Yes
- Paneled Doors
- Yes
- Patio
- Yes
- Porch
- Yes
- Primary Bedroom Walk-In Closet
- Yes
- Security System
- Yes
- Tile Floors
- Yes
- Vaulted Ceiling(s)
- Yes
- Walk-In Closet
- Yes
- Wet Bar
- Yes
Appliances
- Air-To-Air Exchanger
- Yes
- Dishwasher
- Yes
- Disposal
- Yes
- Dryer
- Yes
- Microwave
- Yes
- Refrigerator
- Yes
- Washer
- Yes
Association Fee Includes
- Shared Amenities
- Yes
- Other
- Yes
Assumable Loan
- Not Assumable
- Yes
Basement
- Concrete Block
- Yes
- Drain Tiled
- Yes
- Full
- Yes
- Sump Pump
- Yes
Bath Description
- Double Sink
- Yes
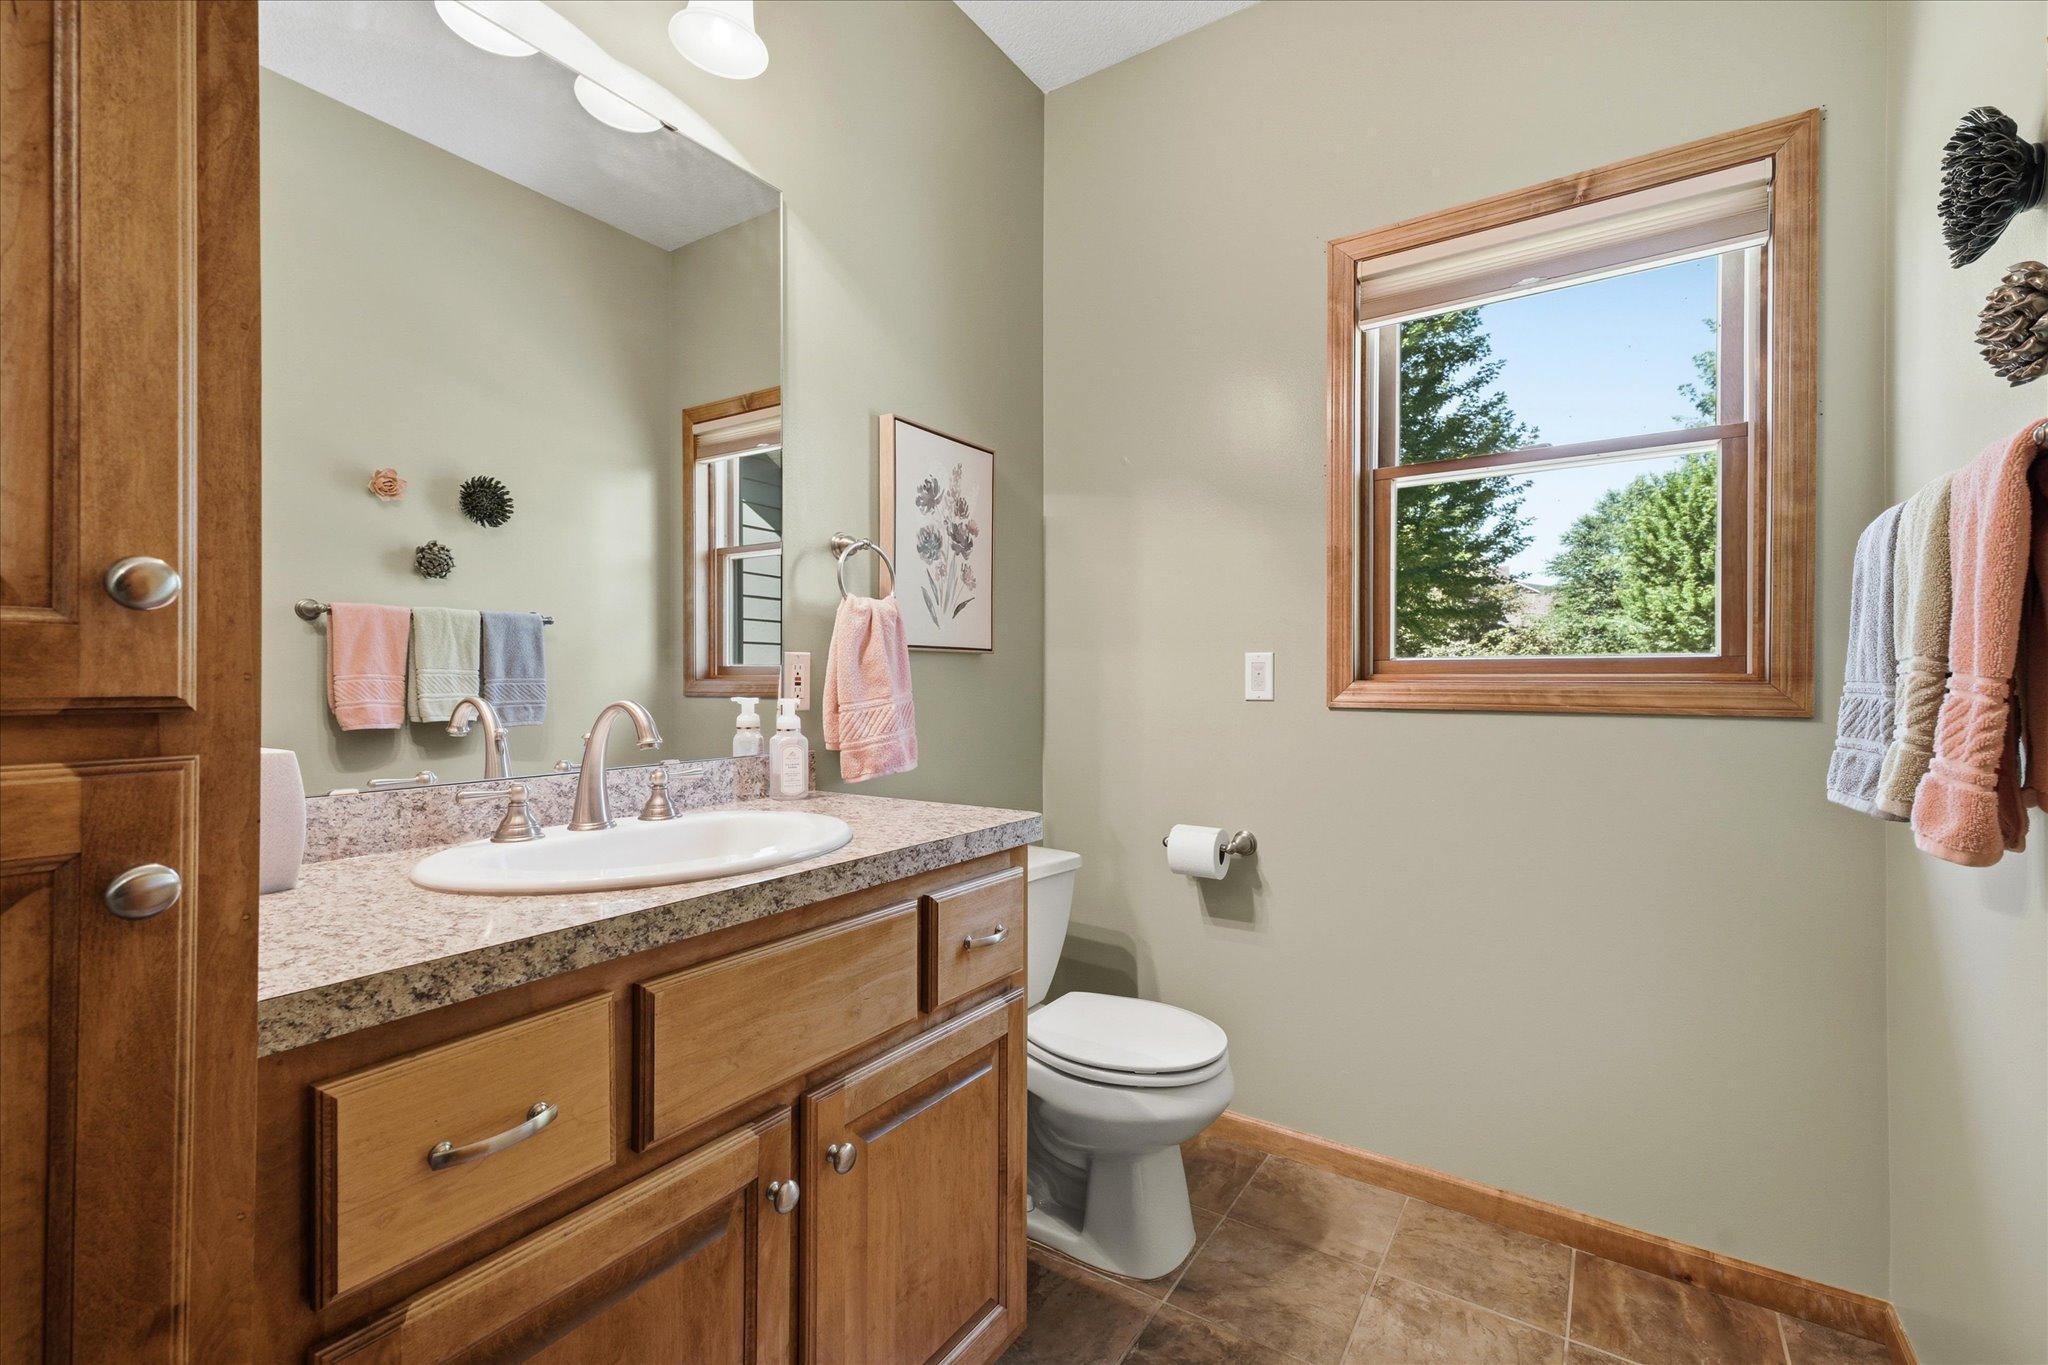
- Main Floor 1/2 Bath
- Yes
- Full Primary
- Yes
- Private Primary
- Yes
- Full Basement
- Yes
- Separate Tub & Shower
- Yes
- Walk-In Shower Stall
- Yes
Construction Materials
- Block
- Yes
- Frame
- Yes
Construction Status
- Previously Owned
- Yes
Dining Room Description
- Breakfast Bar
- Yes
- Eat In Kitchen
- Yes
- Informal Dining Room
- Yes
- Kitchen/Dining Room
- Yes
- Living/Dining Room
- Yes
- Separate/Formal Dining Room
- Yes
Electric
- 200+ Amp Service
- Yes
- Circuit Breakers
- Yes
Existing Financing
- Conventional
- Yes
Exterior
- Brick/Stone
- Yes
- Cement Board
- Yes
Family Room Characteristics
- 2 or More
- Yes
- 2 Story/High/Vaulted Ceilings
- Yes
- Family Room
- Yes
- Great Room
- Yes
- Lower Level
- Yes
- Main Level
- Yes
Fencing
- None
- Yes
Fireplace Characteristics
- Gas Burning
- Yes
- Living Room
- Yes
Foundation
- Concrete Block
- Yes
Fuel
- Natural Gas
- Yes
Heating
- Forced Air
- Yes
- Humidifier
- Yes
- In-Floor Heating
- Yes
- Zoned
- Yes
Insurance Fee
- Insurance Fee
- 0
Internet Options
- Cable
- Yes
- Fiber Optic
- Yes
Laundry
- Laundry Room
- Yes
- Main Level
- Yes
- Sink
- Yes
Lot Description
- Corner Lot
- Yes
Patio, Porch and Deck Features
- Composite Decking
- Yes
- Covered
- Yes
- Front Porch
- Yes
- Patio
- Yes
- Porch
- Yes
- Rear Porch
- Yes
- Screened
- Yes
Road Frontage
- City Street
- Yes
Road Responsibility
- Public Maintained Road
- Yes
Roof
- Age 8 Years or Less
- Yes
- Architectural Shingle
- Yes
- Asphalt Shingles
- Yes
Sellers Terms
- Cash
- Yes
- Conventional
- Yes
Sewer
- City Sewer/Connected
- Yes
Special Search
- All Living Facilities on One Level
- Yes
- Main Floor Bedroom
- Yes
- Main Floor Laundry
- Yes
- Main Floor Primary
- Yes
- Primary Bdr Suite
- Yes
Stories
- One
- Yes
Water
- City Water/Connected
- Yes
Waterfront Type
- Pond
- Yes
- Lake View
- Yes
Room Information
| Room Name | Dimensions | Level |
|---|---|---|
| Dining Room | 16 x 11 | Main |
| Family Room | 27 x 23 | Lower |
| First (1st) Bedroom | 17 x 14 | Main |
| Flex Room | 13 x 11 | Main |
| Great Room | 22 x 17 | Main |
| Kitchen | 16 x 16 | Main |
| Laundry | 9 x 8 | Main |
| Recreation Room | 20 x 13 | Lower |
| Screened Porch | 16 x 16 | Main |
| Second (2nd) Bedroom | 15 x 14 | Lower |
| Third (3rd) Bedroom | 14 x 13 | Lower |

Listing Office:
eXp Realty
Last Updated: July - 18 - 2026
The data relating to real estate for sale on this web site comes in part from the Broker
Reciprocity SM Program of the Regional Multiple Listing Service of Minnesota, Inc. The information provided is deemed reliable but not guaranteed. Properties subject to prior sale, change or withdrawal.
©2024 Regional Multiple Listing Service of Minnesota, Inc All rights reserved.