
1347 Mackubin Street, Saint Paul, MN 55117
New Listing
$519,900
Property Type:
Residential
Bedrooms:
3
Baths:
3
Square Footage:
2,764
Status:
Coming Soon
Current Price:
$519,900
List Date:
7/27/2026
Last Modified:
7/27/2026
Listing Details MLS# 7113148
General Property Information
- Common Wall
- No
- Lot Measurement
- Acres
- Manufactured Home?
- No
- Multiple PIDs?
- No
- New Development
- No
- Waterfront YN
- No
- Year Built
- 1988
- Yearly/Seasonal
- Yearly
- Zoning
- Residential-Single Family
- Bath Full
- 2
- Bath Half
- Yes
- Main Floor Total SqFt
- 1784
- Above Grd Total SqFt
- 1784
- Below Grd Total SqFt
- 980
- Total SqFt
- 2764
- Total Finished Sqft
- 2764.00
- FireplaceYN
- No
- Style
- (SF) Single Family
- Foundation Size
- 1784
- Garage Stalls
- 2
- Lot Dimensions
- 122x80x122x80
- Assessment Pending
- No
- Number of Fireplaces
- 0
- Acres
- 0
- Bath Three Quarters
- 0
- Bath Quarter
- 0
- Association Fee
- 0
Property Features
Accessible:
None
Air Conditioning:
Central Air
Amenities Unit:
Ceiling Fan(s); Deck; Hardwood Floors; Kitchen Center Island; Natural Woodwork; Walk-In Closet; Washer/Dryer Hookup
Appliances:
Dishwasher; Disposal; Dryer; Energy Star Appliances; Microwave; Range; Refrigerator; Washer; Water Osmosis System
Basement:
Full; Partially Finished
Bath Description:
Main Floor 1/2 Bath; Main Floor Full Bath; Full Basement
Construction Status:
Previously Owned
Dining Room Description:
Living/Dining Room
Electric:
200+ Amp Service
Exterior:
Stucco
Family Room Characteristics:
Lower Level; Main Level
Fencing:
Chain Link; Full
Foundation:
Concrete Block
Fuel:
Natural Gas
Heating:
Forced Air
Laundry:
Laundry Closet; Main Level; Sink
Lot Description:
Public Transit (w/in 6 blks); Tree Coverage - Light
Road Frontage:
City Street
Road Responsibility:
Public Maintained Road
Roof:
Age Over 8 Years; Asphalt Shingles
Sellers Terms:
Cash; Conventional; FHA; VA
Sewer:
City Sewer/Connected
Special Search:
3 BR on One Level; All Living Facilities on One Level; Main Floor Laundry
Stories:
One
Water:
City Water/Connected
Contract Information
- Contingency
- None
- Original List Price
- 519900
- ListPrice
- 519900
- Owner is an Agent?
- No
- Auction?
- No
Location Tax and Other Information
- House Number
- 1347
- Street Name
- Mackubin
- Street Suffix
- Street
- Postal City
- Saint Paul
- County
- Ramsey
- State
- MN
- Zip Code
- 55117
- Complex/Dev/Subdivision
- Schletti Add
Assessments
- Tax With Assessments
- 7116
- Assessment Balance
- 0
- Assessment Installment
- 0
Building Information
- Finished SqFt Above Ground
- 1784
- Finished SqFt Below Ground
- 980
More Information
Lease Details
- Land Leased
- Not Applicable
Miscellaneous Information
- Homestead
- No
Ownership
- Fractional Ownership
- No
Parking Characteristics
- Garage Dimensions
- 24x24
- Garage Square Feet
- 576
Public Survey Info
- Range#
- 23
- Section#
- 24
- Township#
- 29
Office/Member Info
- Association
- MAAR
Location, Tax and Other Information
- AssocFeeYN
- No
- Legal Description
- LOTS 8 AND LOT 9
- Listing City
- Saint Paul
- Map Page
- 108
- Municipality
- Saint Paul
- School District
- St. Paul
- School District Phone
- 651-767-8100
- Zip Plus 4
- 4252
- Property ID Number
- 242923320063
- Tax Year
- 2026
- Tax Amount
- 7116
- In Foreclosure?
- No
- Potential Short Sale?
- No
- Lender Owned?
- No
Directions & Remarks
- Public Remarks
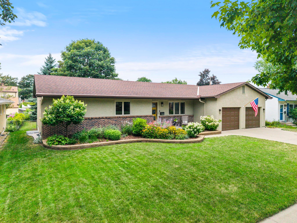
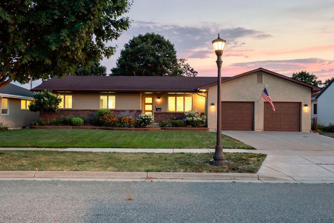
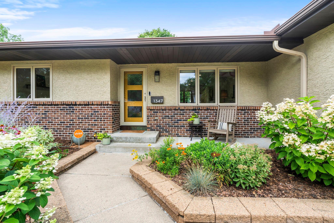
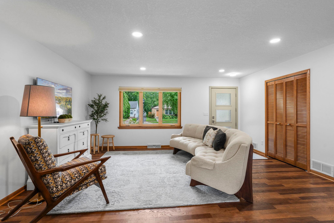
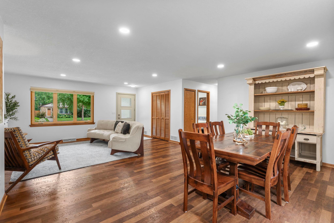
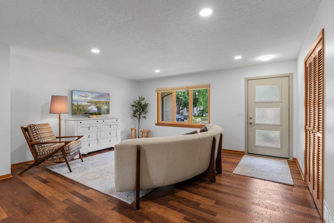
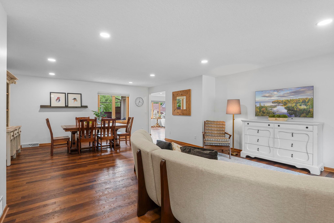
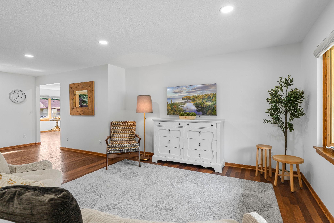
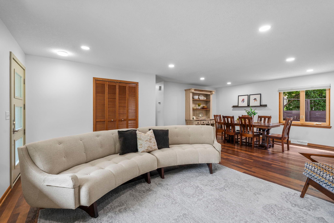
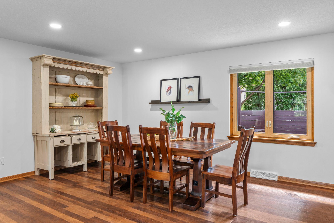
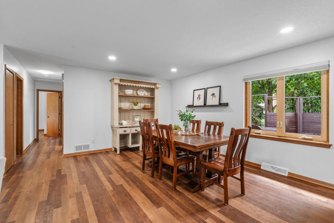
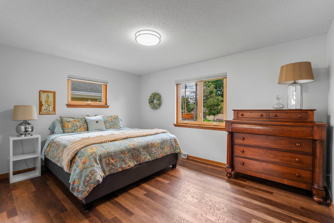
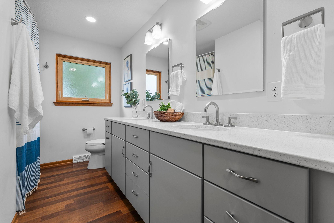
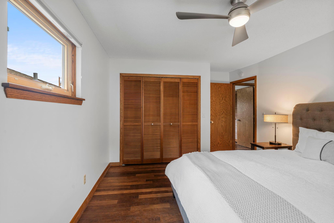
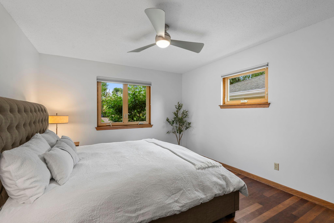
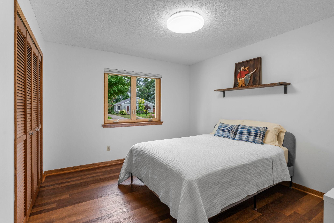
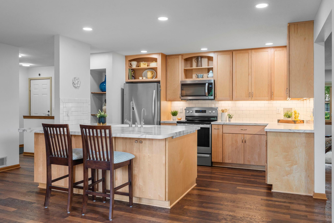
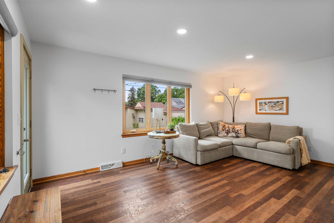
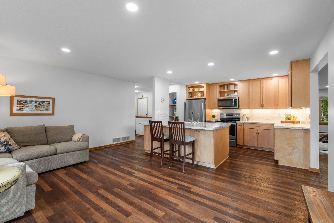
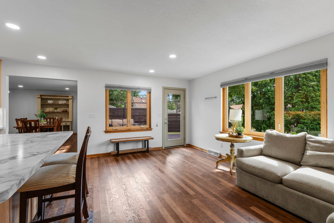
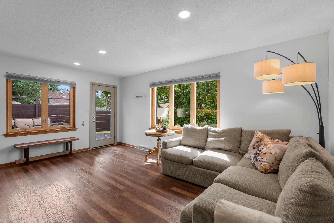
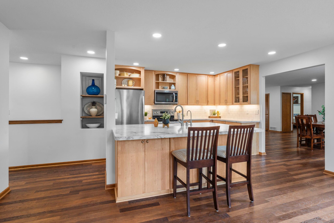
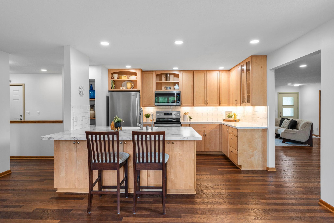
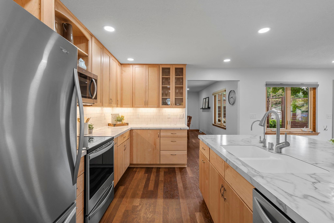
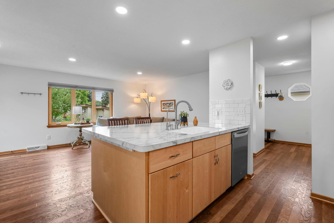
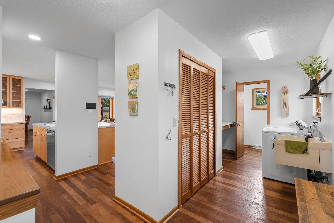
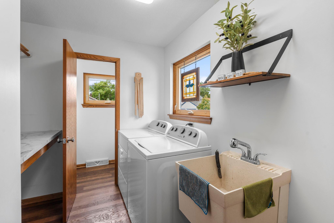
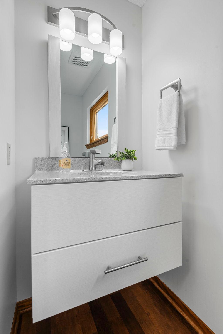
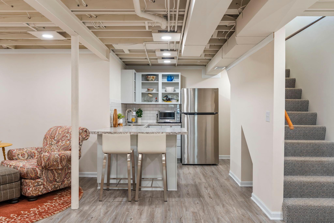
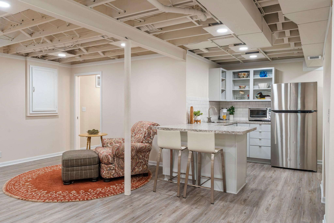
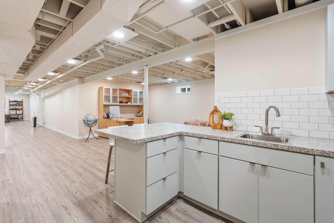
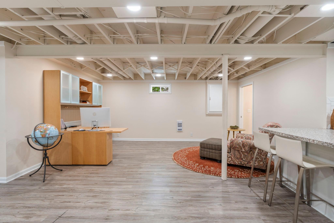
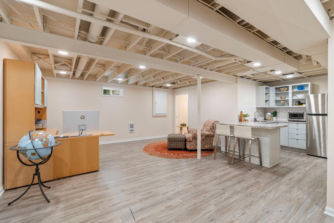
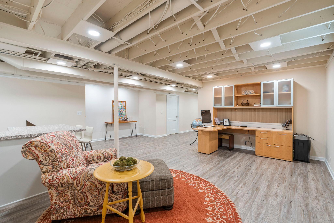
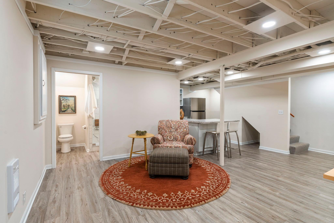
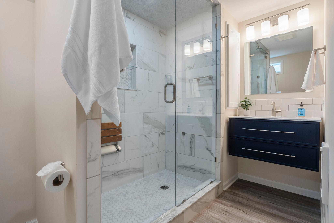
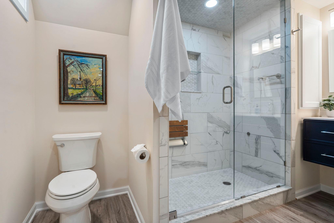
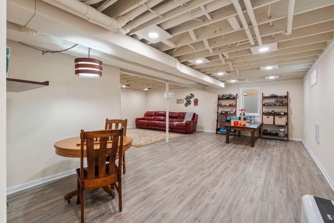
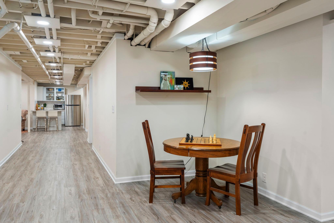
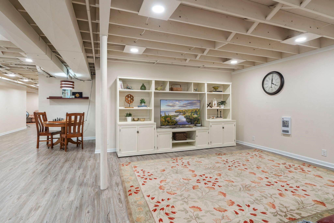
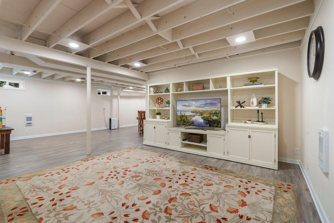
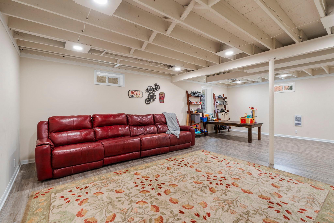
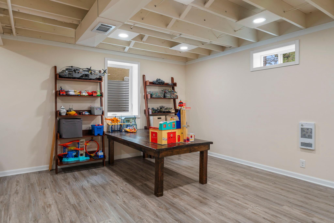
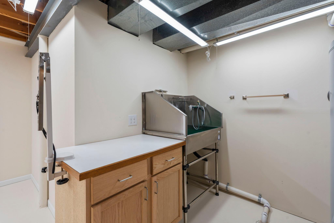
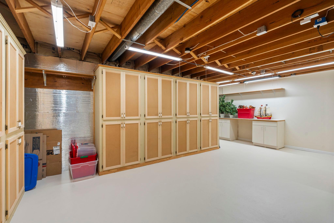
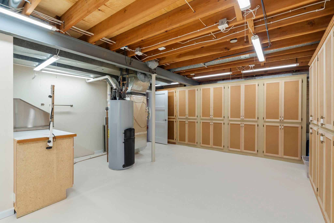
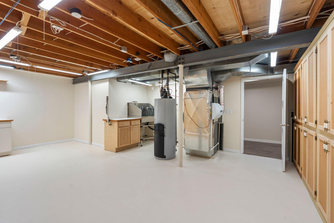
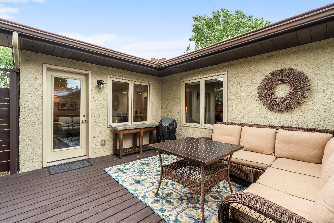
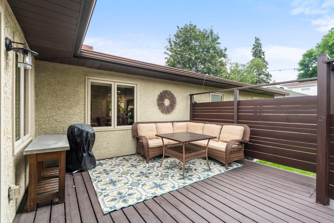
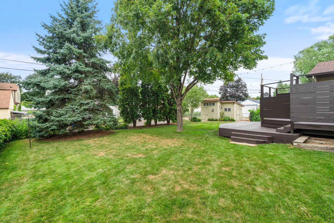
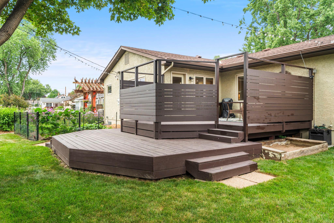
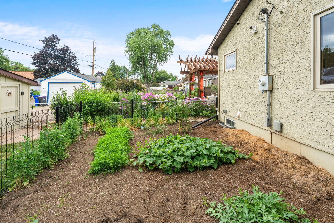
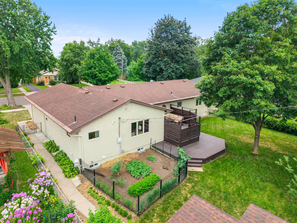
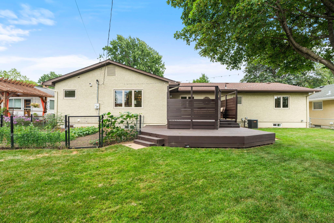
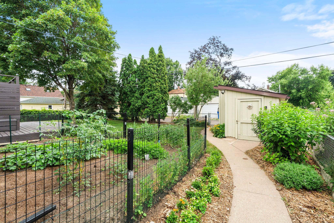
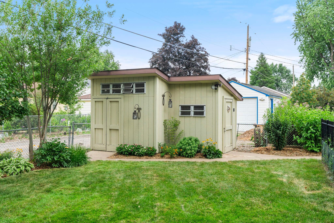
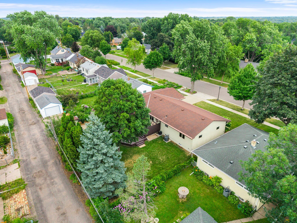
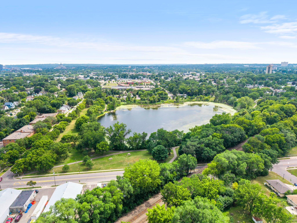
- Rarely does a thoughtfully remodeled rambler showcase this level of craftsmanship, high-end features, space, and versatility. Situated on a spacious double lot, this impressive home offers all essential living facilities on the main level, including three bedrooms and two remodeled bathrooms, while the expansive finished lower level brings the home to over 3,200 finished square feet across two levels. With a kitchenette, office, rec room, abundant built-in storage, and an egress window offering potential for a fourth bedroom, the lower level creates endless possibilities for extended living, guests, hobbies, entertaining, or working from home. The beautifully custom remodeled kitchen serves as the heart of the home with custom maple cabinetry, pull-out drawers, an ingenious corner cabinet storage system, a large center island, stainless steel appliances, a reverse osmosis drinking water system, and generous gathering space. Luxury vinyl plank flooring flows throughout the main and lower levels, creating a cohesive, low-maintenance finish. The expansive lower level also features a large family room, craft or exercise room with a convenient dog-washing station, and a remodeled full bath with a tiled walk-in steam shower. Two full walls of built-in cabinetry provide exceptional storage rarely found in homes of this size. Outside, enjoy the two-tier deck, fenced backyard, separate fenced garden area, refreshed patio with a privacy wall, and large storage shed with a concrete floor and dual-access doors. Additional highlights include a heated, insulated, and finished garage, 2021 high-efficiency furnace and central air conditioning, whole-home AprilAire humidifier, power-vented water heater, fiber-optic internet availability, Vivint Security System, and numerous thoughtful quality mechanical upgrades. The location truly can’t be beat. Enjoy convenient access to the Grand Round trail system with connections to the Gateway State Trail and Brown’s Creek State Trail, offering miles of biking, walking, and outdoor recreation. Como Regional Park, Como Lake, Como Zoo & Conservatory, Como Lakeside Pavilion, Como Golf Course, neighborhood restaurants, coffee shops, and everyday amenities are all just minutes away. Quick access to both downtown St. Paul and Minneapolis completes this outstanding combination of space, recreation, and convenience. Don't miss this opportunity to make this incredible home yours!
- Directions
- Dale to Wheelock Pkwy E to Makubin St N to home on L
Accessible
- None
- Yes
Air Conditioning
- Central Air
- Yes
Amenities Unit
- Ceiling Fan(s)
- Yes
- Deck
- Yes
- Hardwood Floors
- Yes
- Kitchen Center Island
- Yes
- Natural Woodwork
- Yes
- Walk-In Closet
- Yes
- Washer/Dryer Hookup
- Yes
Appliances
- Dishwasher
- Yes
- Disposal
- Yes
- Dryer
- Yes
- Energy Star Appliances
- Yes
- Microwave
- Yes
- Range
- Yes
- Refrigerator
- Yes
- Washer
- Yes
- Water Osmosis System
- Yes
Basement
- Full
- Yes
- Partially Finished
- Yes
Bath Description
- Main Floor 1/2 Bath
- Yes
- Main Floor Full Bath
- Yes
- Full Basement
- Yes
Construction Status
- Previously Owned
- Yes
Dining Room Description
- Living/Dining Room
- Yes
Electric
- 200+ Amp Service
- Yes
Exterior
- Stucco
- Yes
Family Room Characteristics
- Lower Level
- Yes
- Main Level
- Yes
Fencing
- Chain Link
- Yes
- Full
- Yes
Foundation
- Concrete Block
- Yes
Fuel
- Natural Gas
- Yes
Heating
- Forced Air
- Yes
Insurance Fee
- Insurance Fee
- 0
Laundry
- Laundry Closet
- Yes
- Main Level
- Yes
- Sink
- Yes
Lot Description
- Public Transit (w/in 6 blks)
- Yes
- Tree Coverage - Light
- Yes
Patio, Porch and Deck Features
- Deck
- Yes
Road Frontage
- City Street
- Yes
Road Responsibility
- Public Maintained Road
- Yes
Roof
- Age Over 8 Years
- Yes
- Asphalt Shingles
- Yes
Sellers Terms
- Cash
- Yes
- Conventional
- Yes
- FHA
- Yes
- VA
- Yes
Sewer
- City Sewer/Connected
- Yes
Special Search
- 3 BR on One Level
- Yes
- All Living Facilities on One Level
- Yes
- Main Floor Laundry
- Yes
Stories
- One
- Yes
Water
- City Water/Connected
- Yes
Room Information
| Room Name | Dimensions | Level |
|---|---|---|
| Deck | 18x15 | Main |
| Den | 17x12 | Main |
| Dining Room | 18x12 | Main |
| Family Room | 27x25 | Main |
| First (1st) Bedroom | 15x12 | Main |
| Kitchen | 15x12 | Main |
| Second Kitchen | 14x11 | Lower |
| Living Room | 17x14 | Main |
| Mud Room | 16x8 | Main |
| Office | 22x18 | Lower |
| Second (2nd) Bedroom | 15x12 | Main |
| Third (3rd) Bedroom | 12x11 | Main |
| Other | 24x19 | Lower |
Documents
 Notable Mentions 1347 Mackubin St.pdf ›
Listing Office:
RE/MAX Results
Last Updated: July - 27 - 2026
The data relating to real estate for sale on this web site comes in part from the Broker
Reciprocity SM Program of the Regional Multiple Listing Service of Minnesota, Inc. The information provided is deemed reliable but not guaranteed. Properties subject to prior sale, change or withdrawal.
©2024 Regional Multiple Listing Service of Minnesota, Inc All rights reserved.