
1351 Hungerford Point, Saint Croix Falls, WI 54024
New Listing
$774,900
Property Type:
Residential
Bedrooms:
3
Baths:
2
Square Footage:
2,062
Lot Size (sq. ft.):
13,068
Status:
Active
Current Price:
$774,900
List Date:
7/22/2026
Last Modified:
7/24/2026
Overview
Description
Listing Details MLS# 7114160
General Property Information
- Common Wall
- No
- Lot Measurement
- Acres
- Manufactured Home?
- No
- Multiple PIDs?
- No
- New Development
- No
- Number of Fireplaces
- Yes
- Other Parking Spaces
- 2
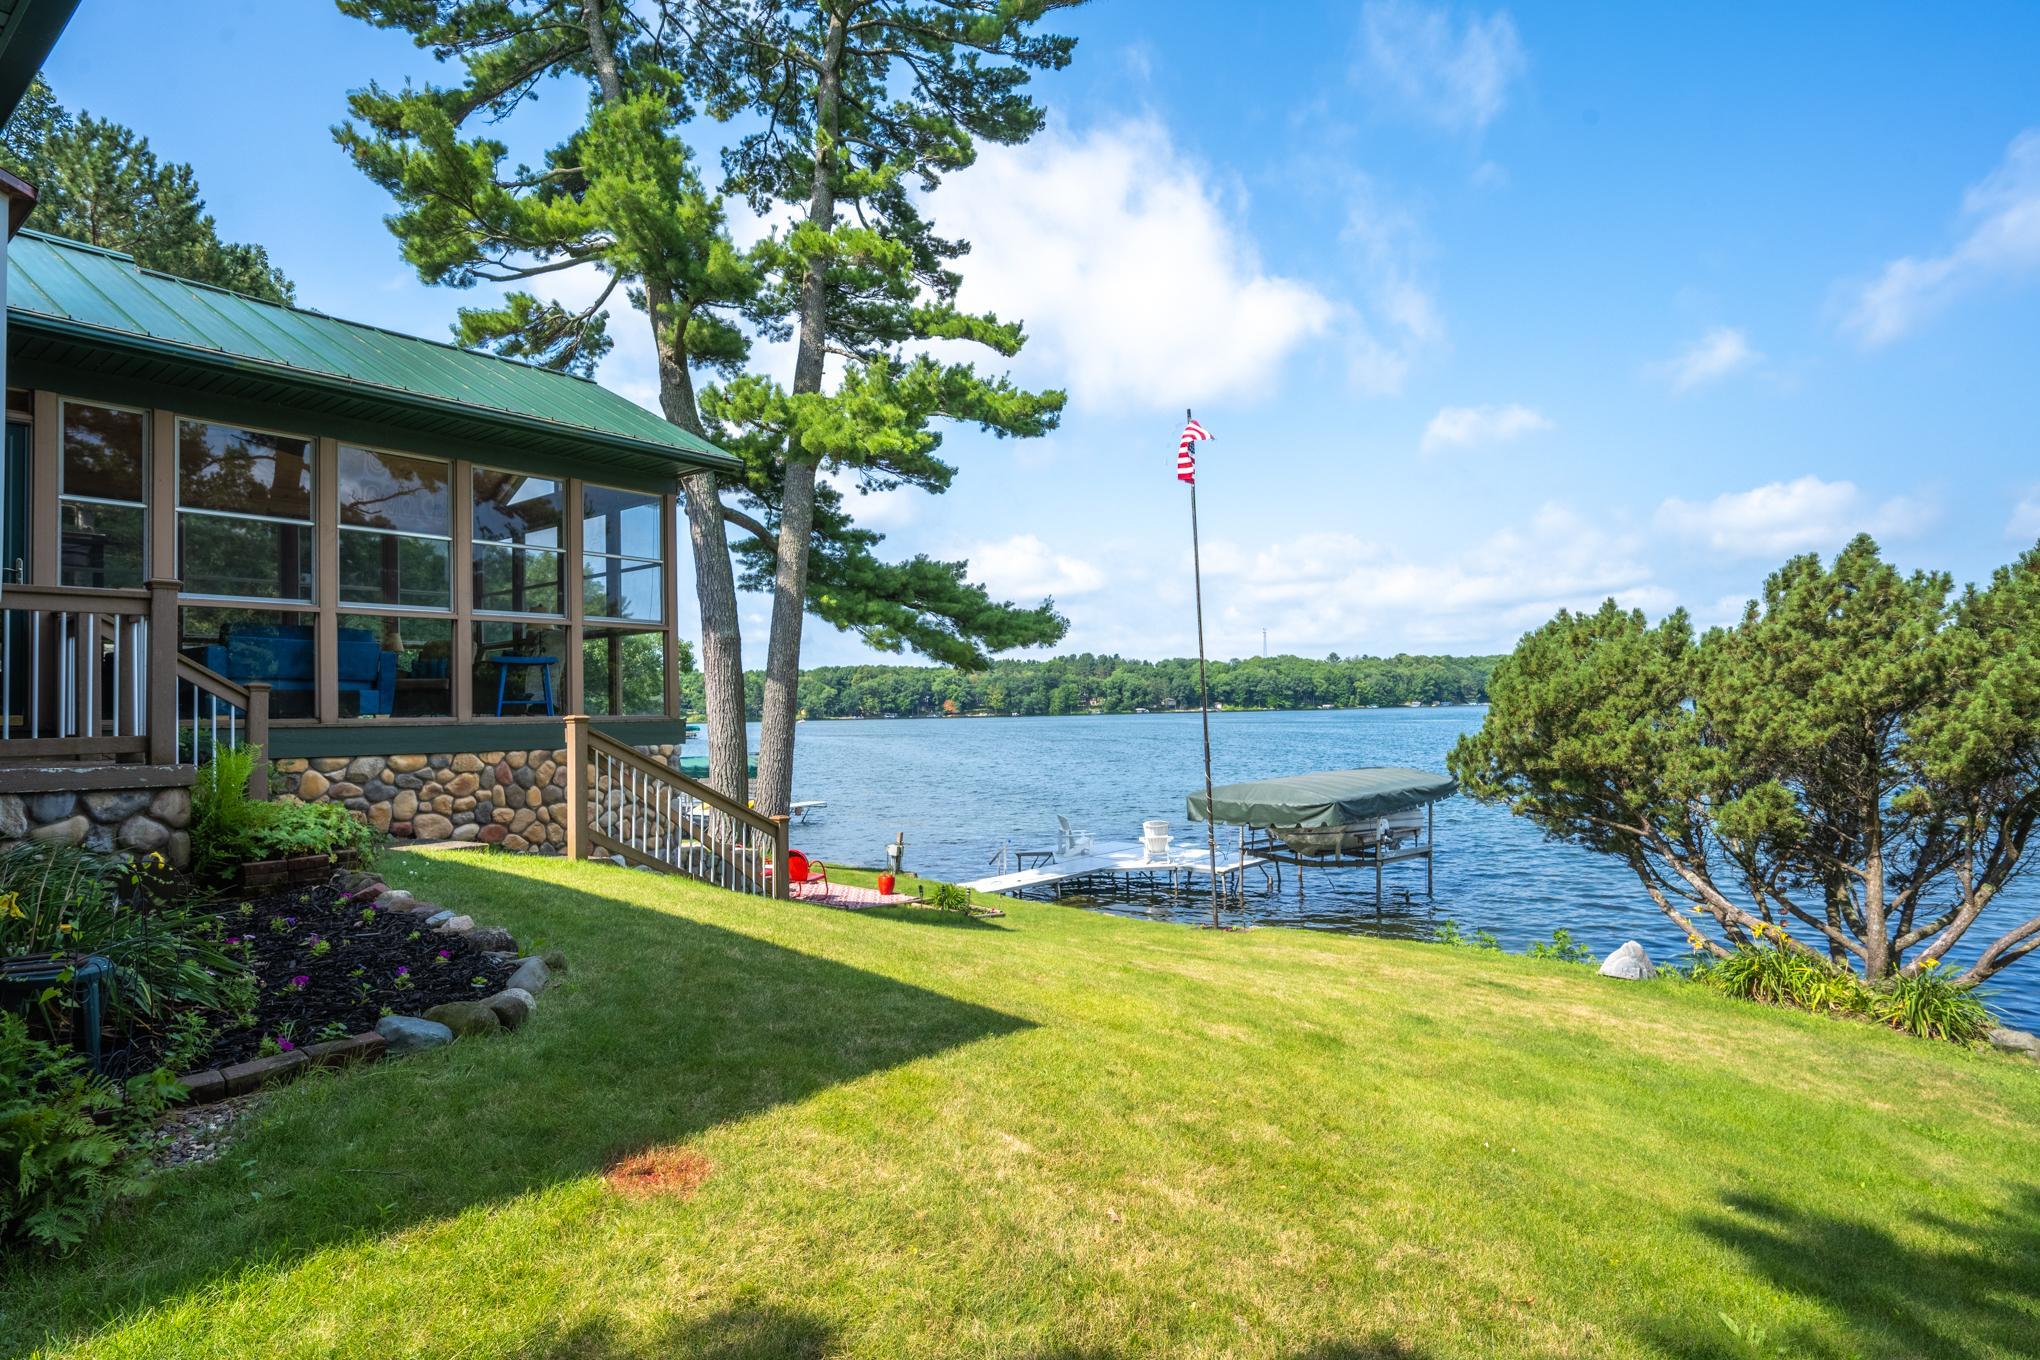
- Waterfront Frontage
- 137
- Waterfront YN
- Yes
- Year Built
- 1930
- Yearly/Seasonal
- Yearly
- Zoning
- Residential-Single Family
- Bath Three Quarters
- 2
- Main Floor Total SqFt
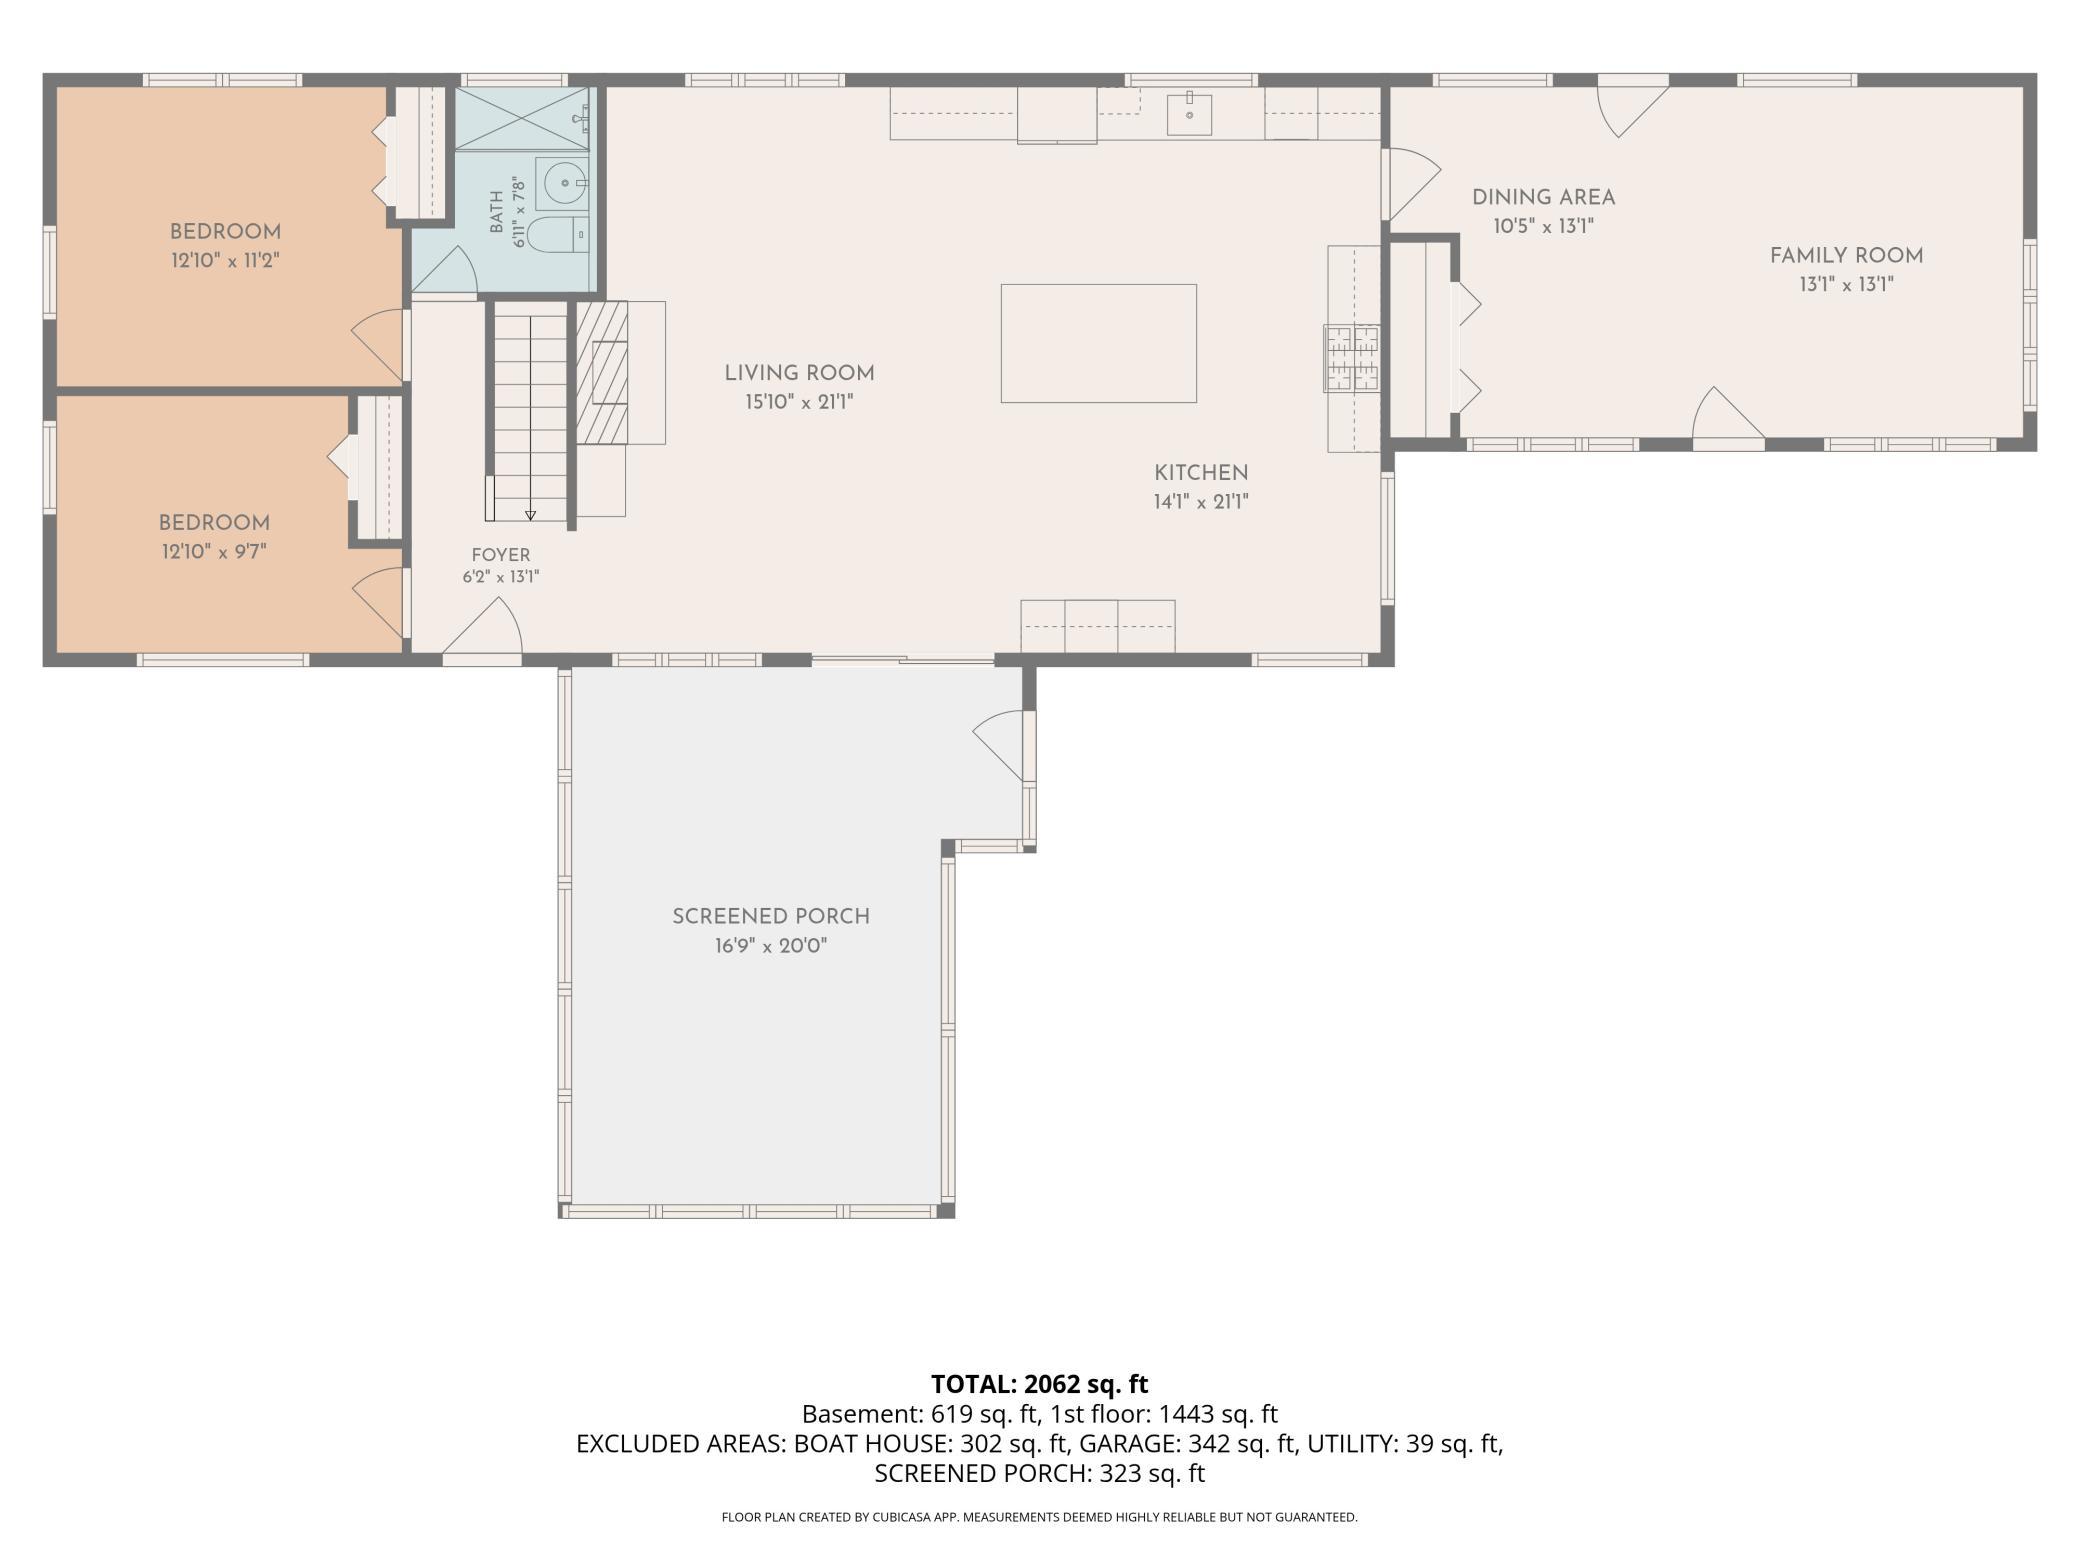
- 1443
- Above Grd Total SqFt
- 1443
- Below Grd Total SqFt
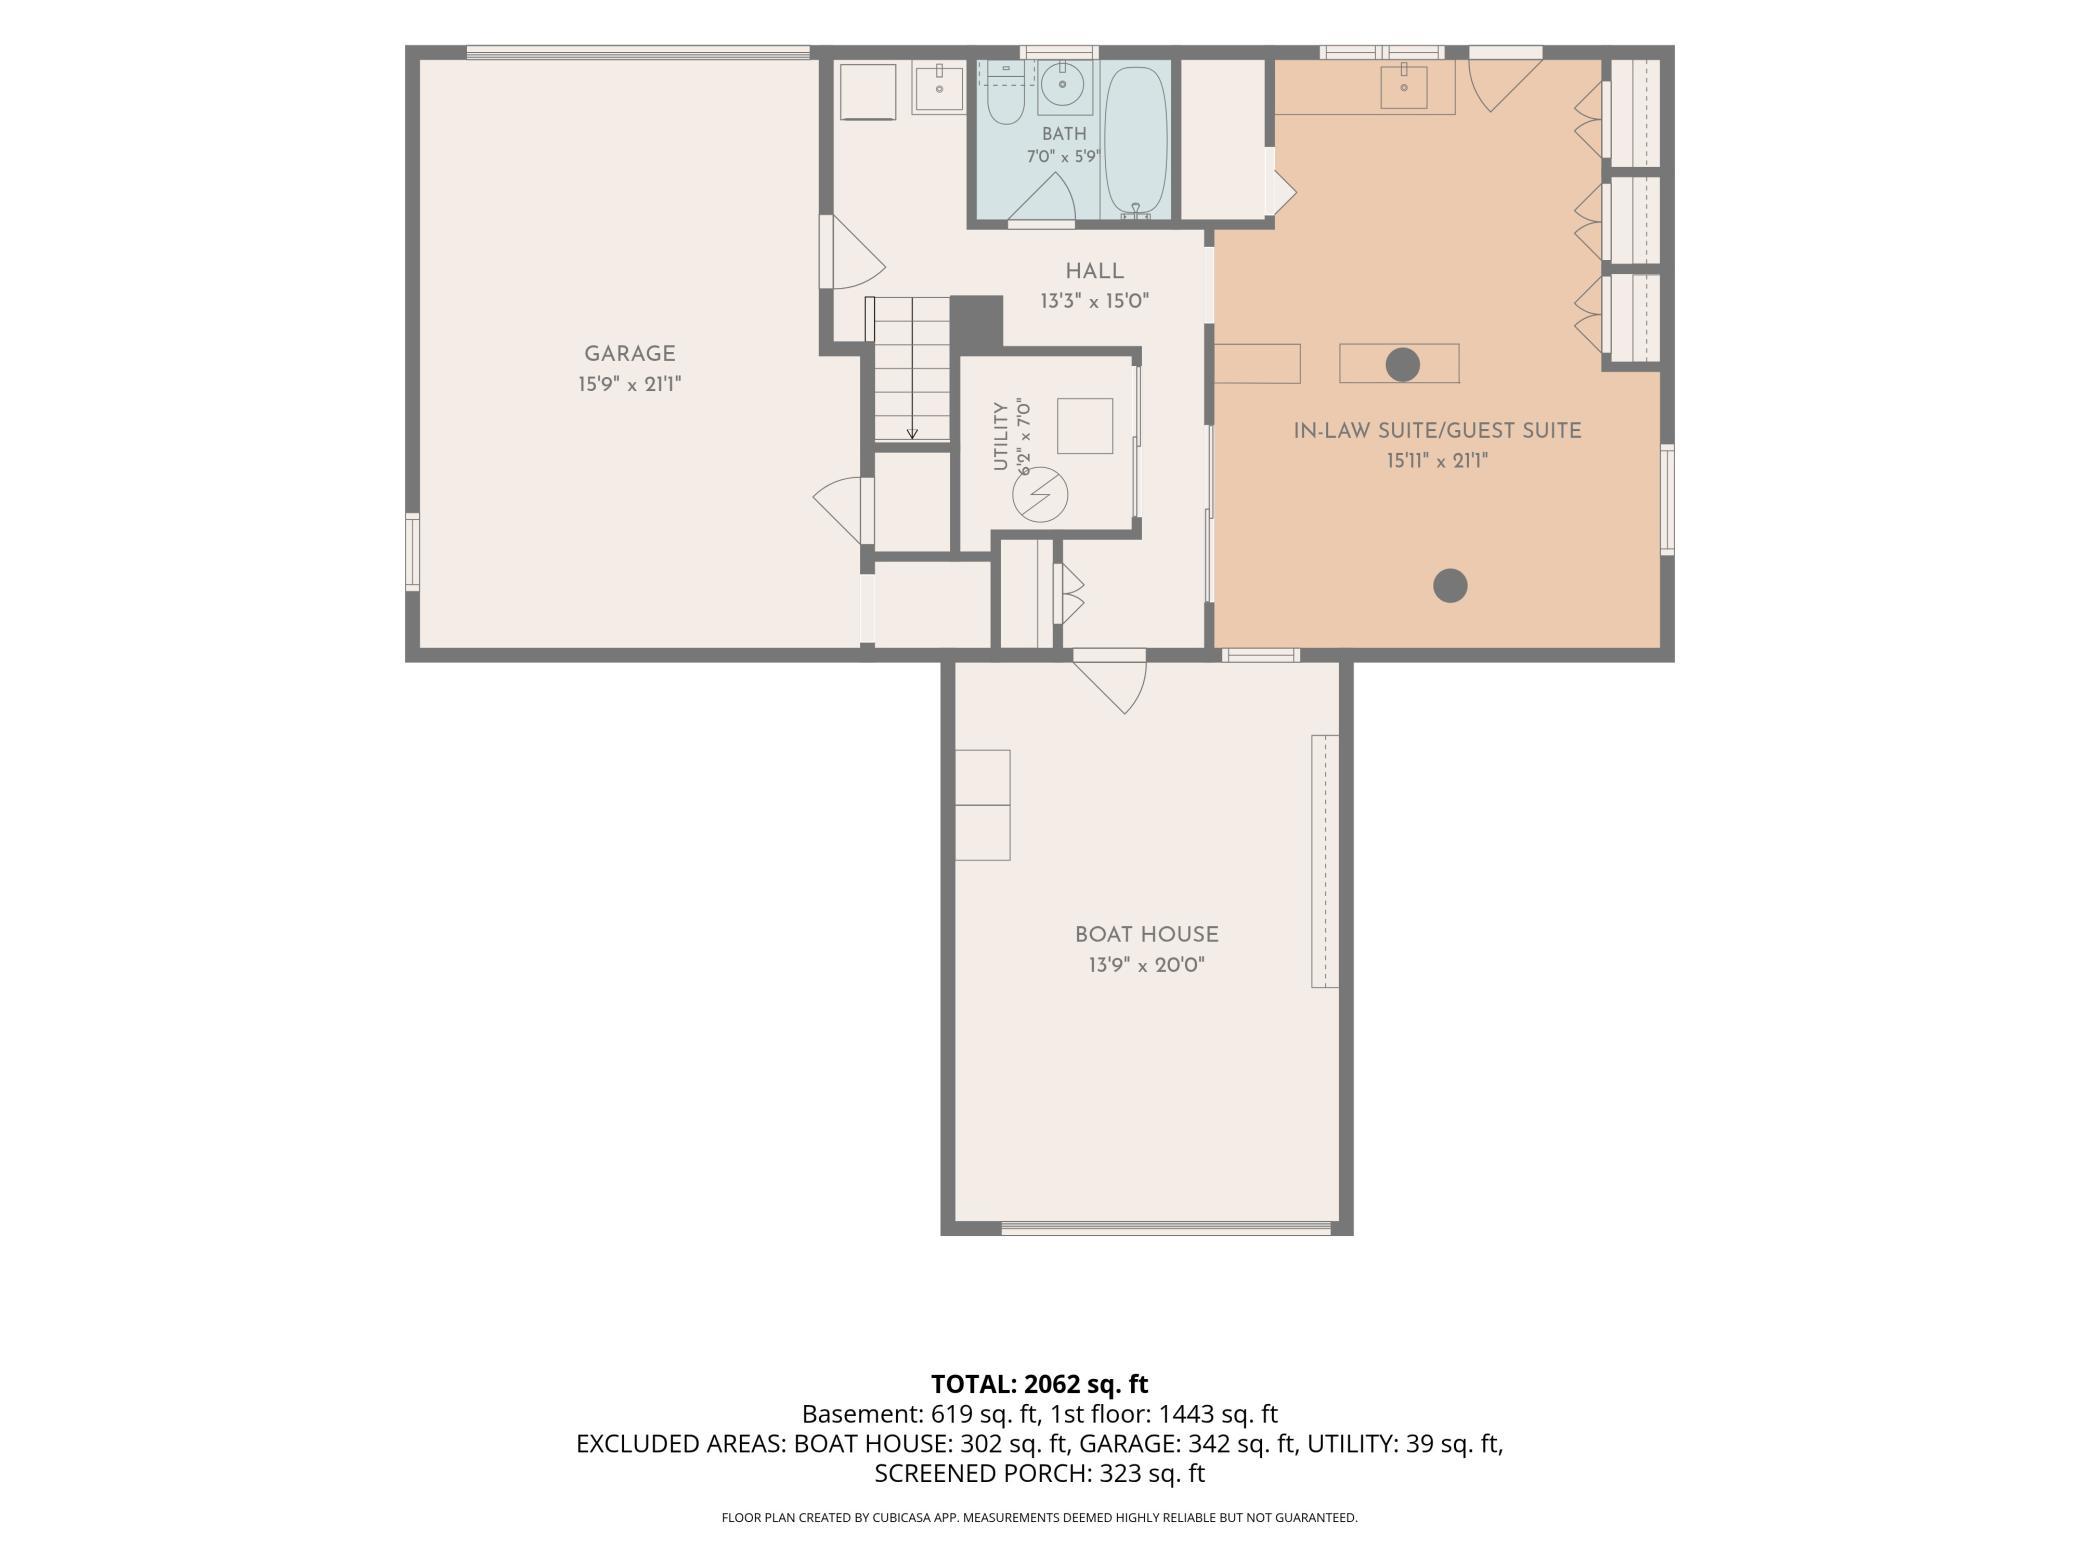
- 619
- Total SqFt
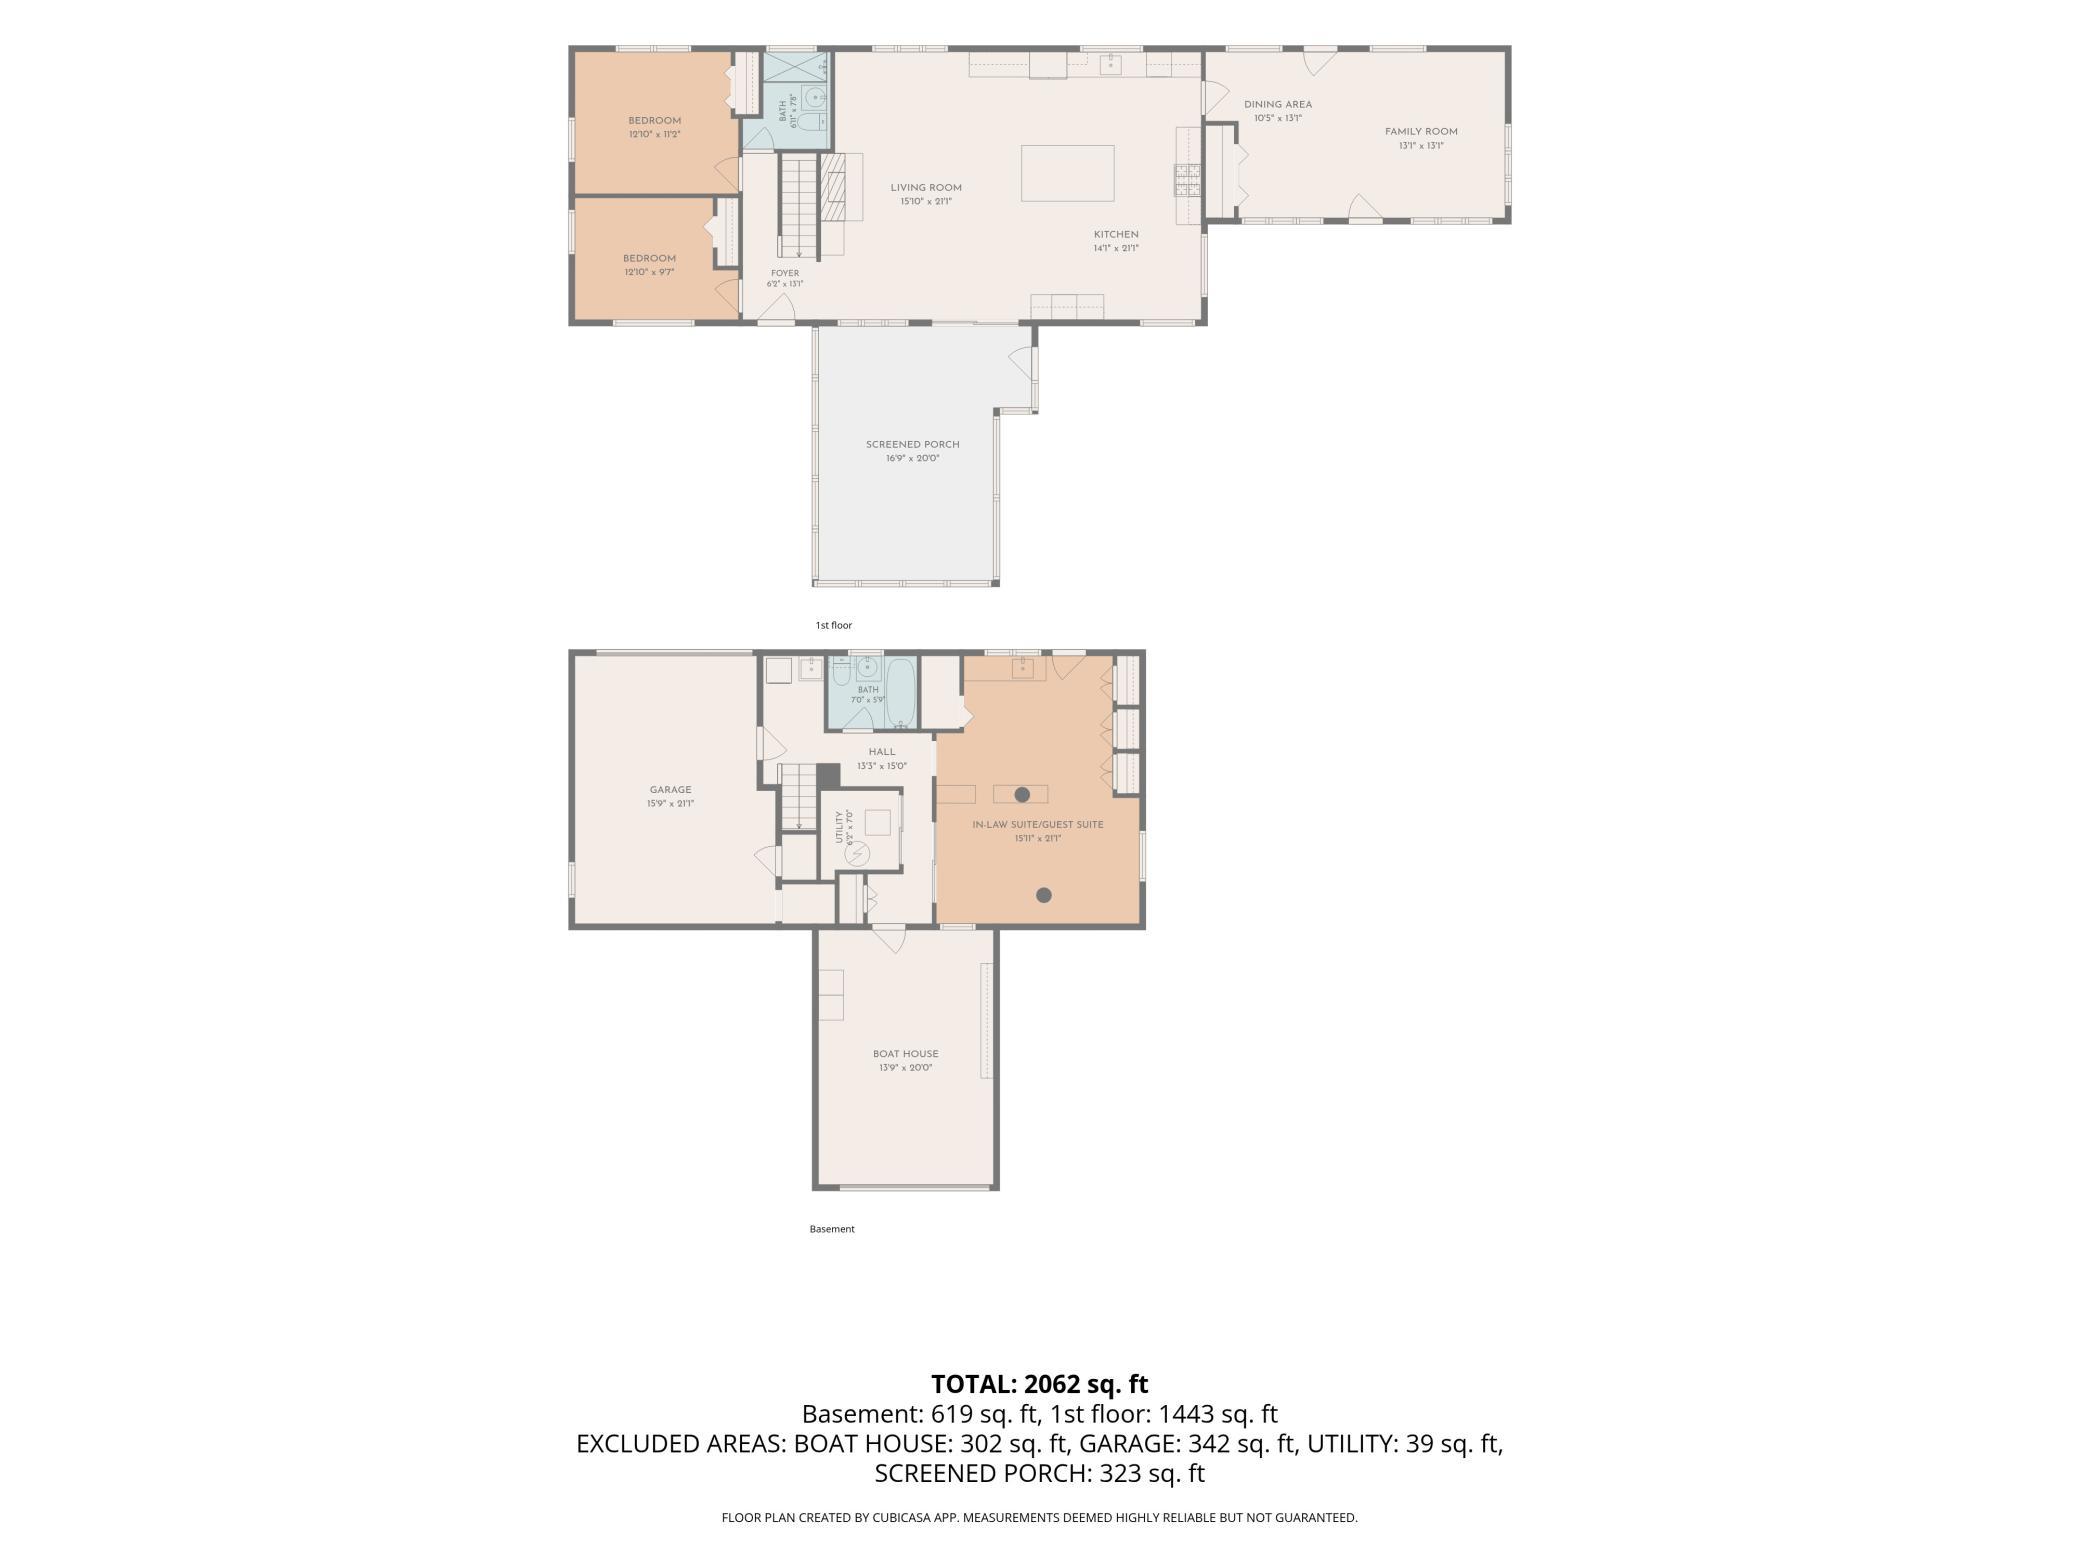
- 2062
- Total Finished Sqft
- 2062.00
- FireplaceYN
- Yes
- Lake/Waterfront Name
- Deer Lake (600083825)
- Style
- (SF) Single Family
- Foundation Size
- 2062
- Garage Stalls
- Yes
- Lot Dimensions
- 137x82x150x100
- Acres
- 0.3
- Assessment Pending
- No
- # Carport Spaces
- 0
- Bath Half
- 0
- Bath Quarter
- 0
- Association Fee
- 0
Property Features
Accessible:
None
Air Conditioning:
Central Air
Appliances:
Dishwasher; Fuel Tank - Owned; Microwave; Range; Refrigerator
Assumable Loan:
Not Assumable
Bath Description:
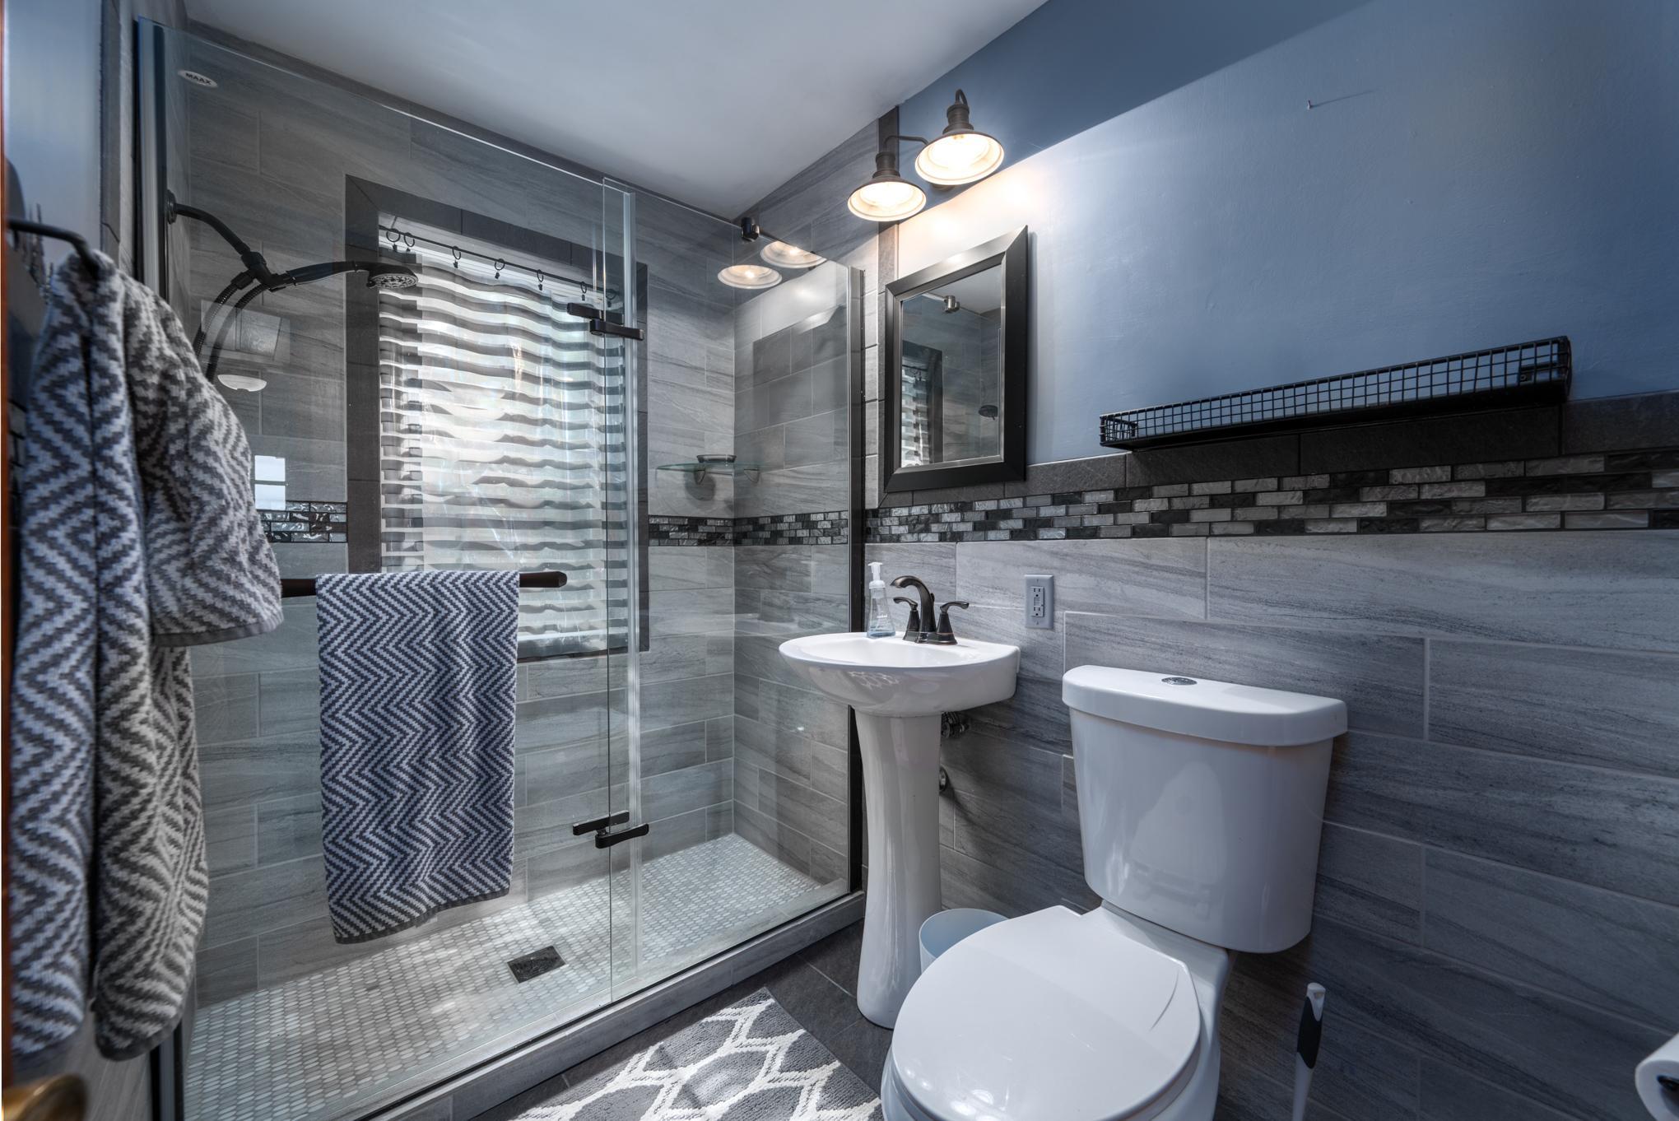
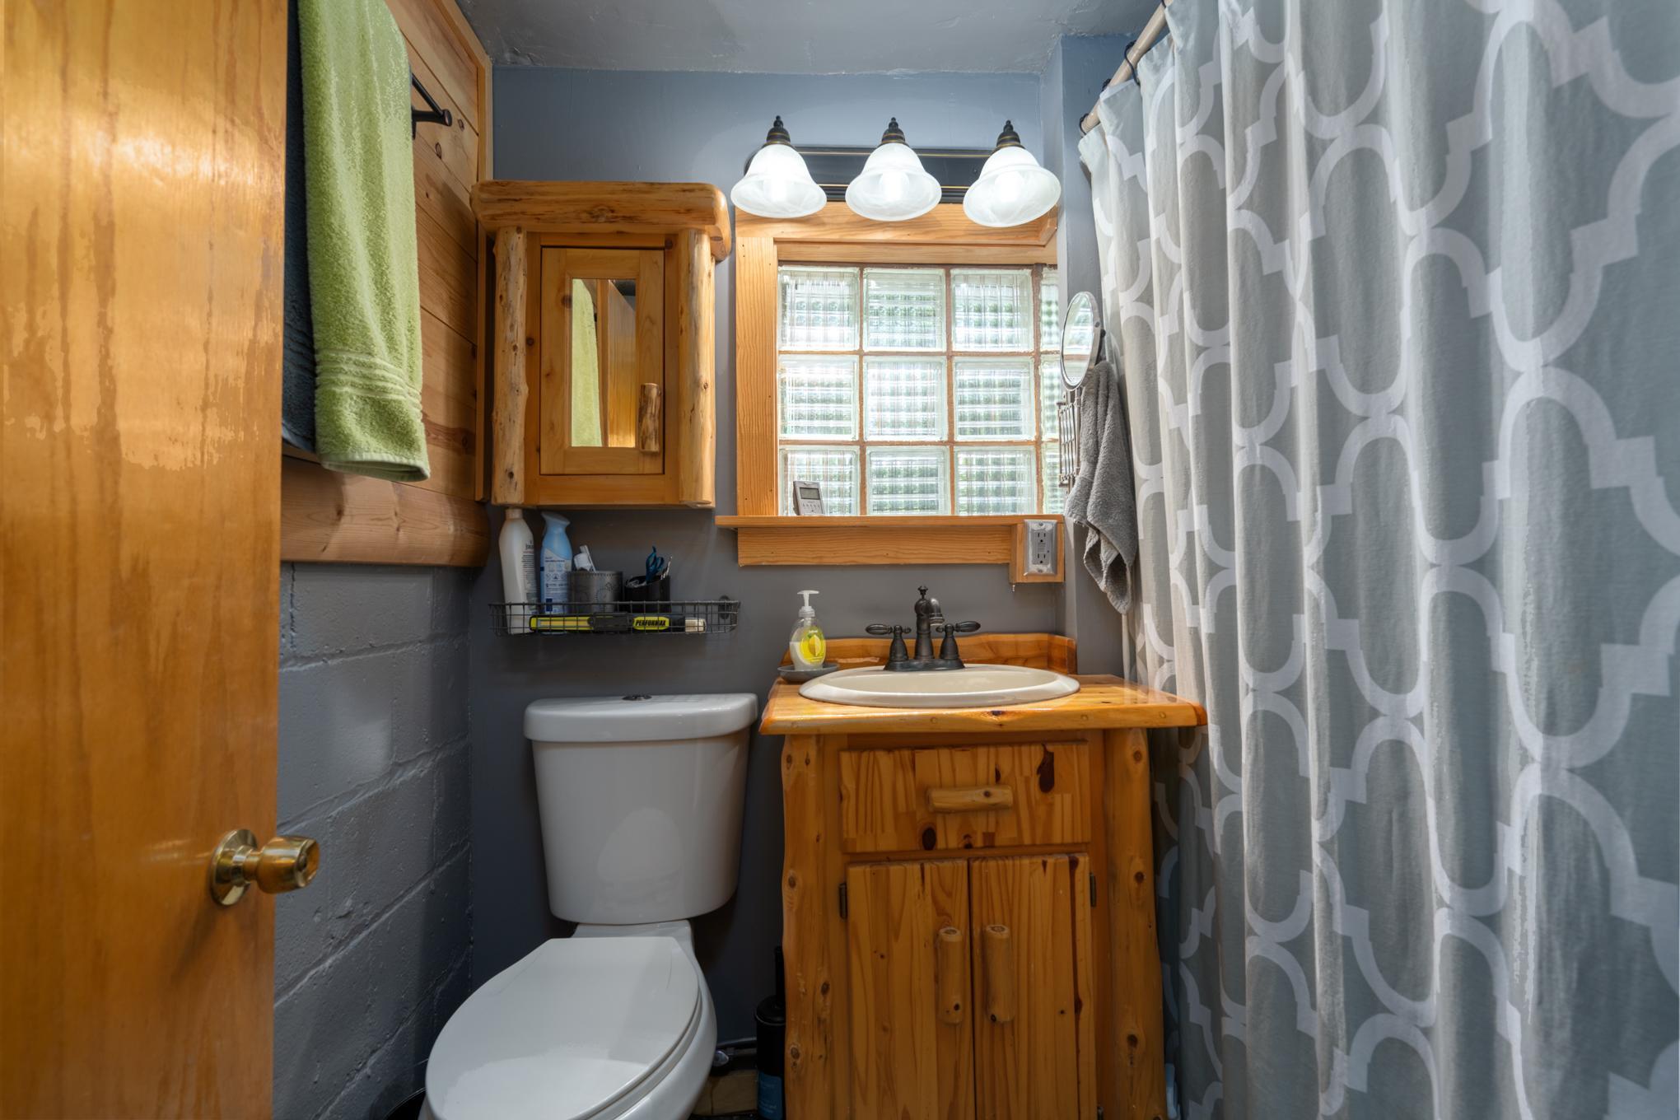
Main Floor 3/4 Bath; 3/4 Basement
Construction Status:
Previously Owned
Dining Room Description:
Eat In Kitchen
Electric:
200+ Amp Service
Existing Financing:
Conventional
Exterior:
Stucco
Family Room Characteristics:
Family Room
Fencing:
Wood
Foundation:
Concrete Block
Fuel:
Propane
Heating:
Forced Air
Lake Details:
Sand
Laundry:
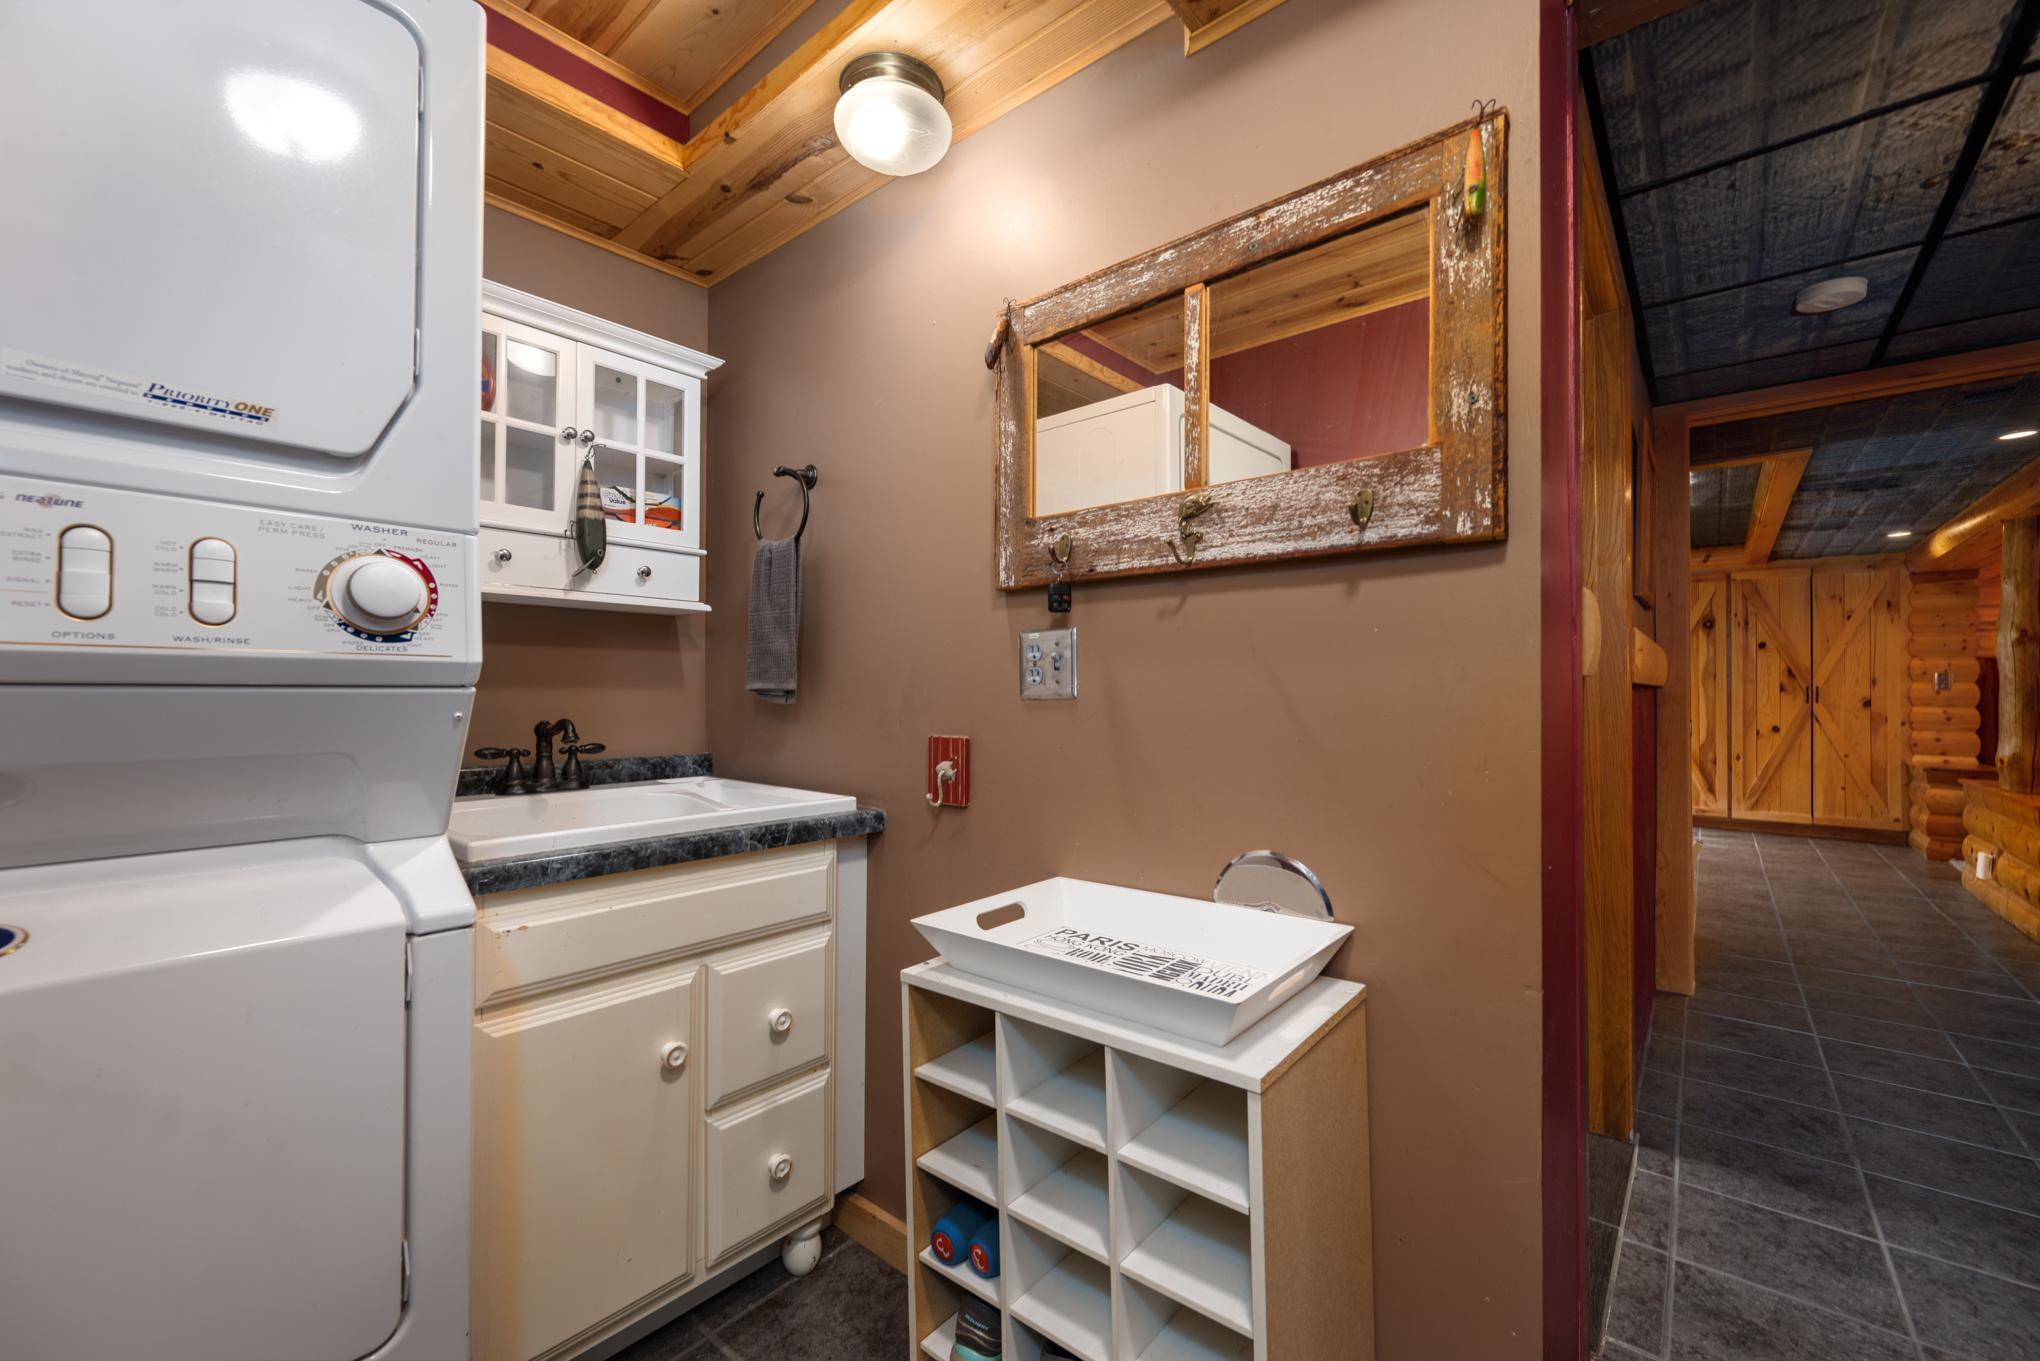
Lower Level
Lock Box Type:
Combo
Lot Description:
Accessible Shoreline; Tree Coverage - Light
Parking Characteristics:
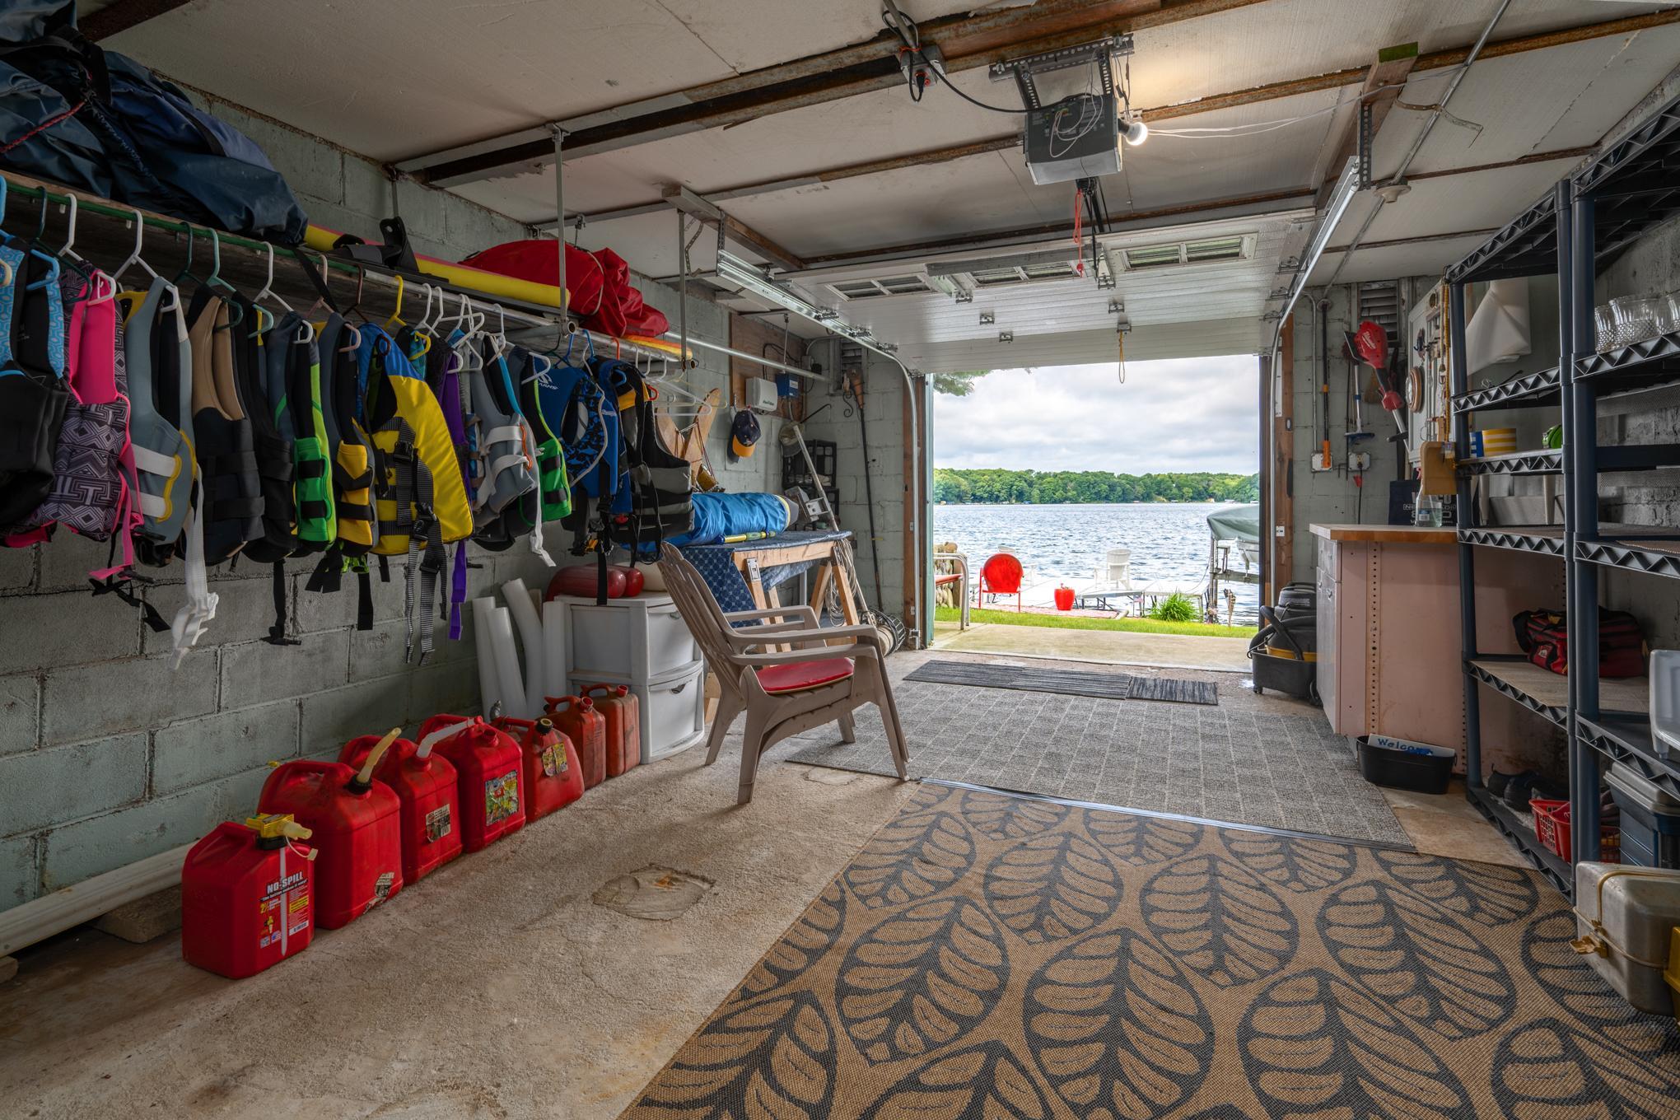
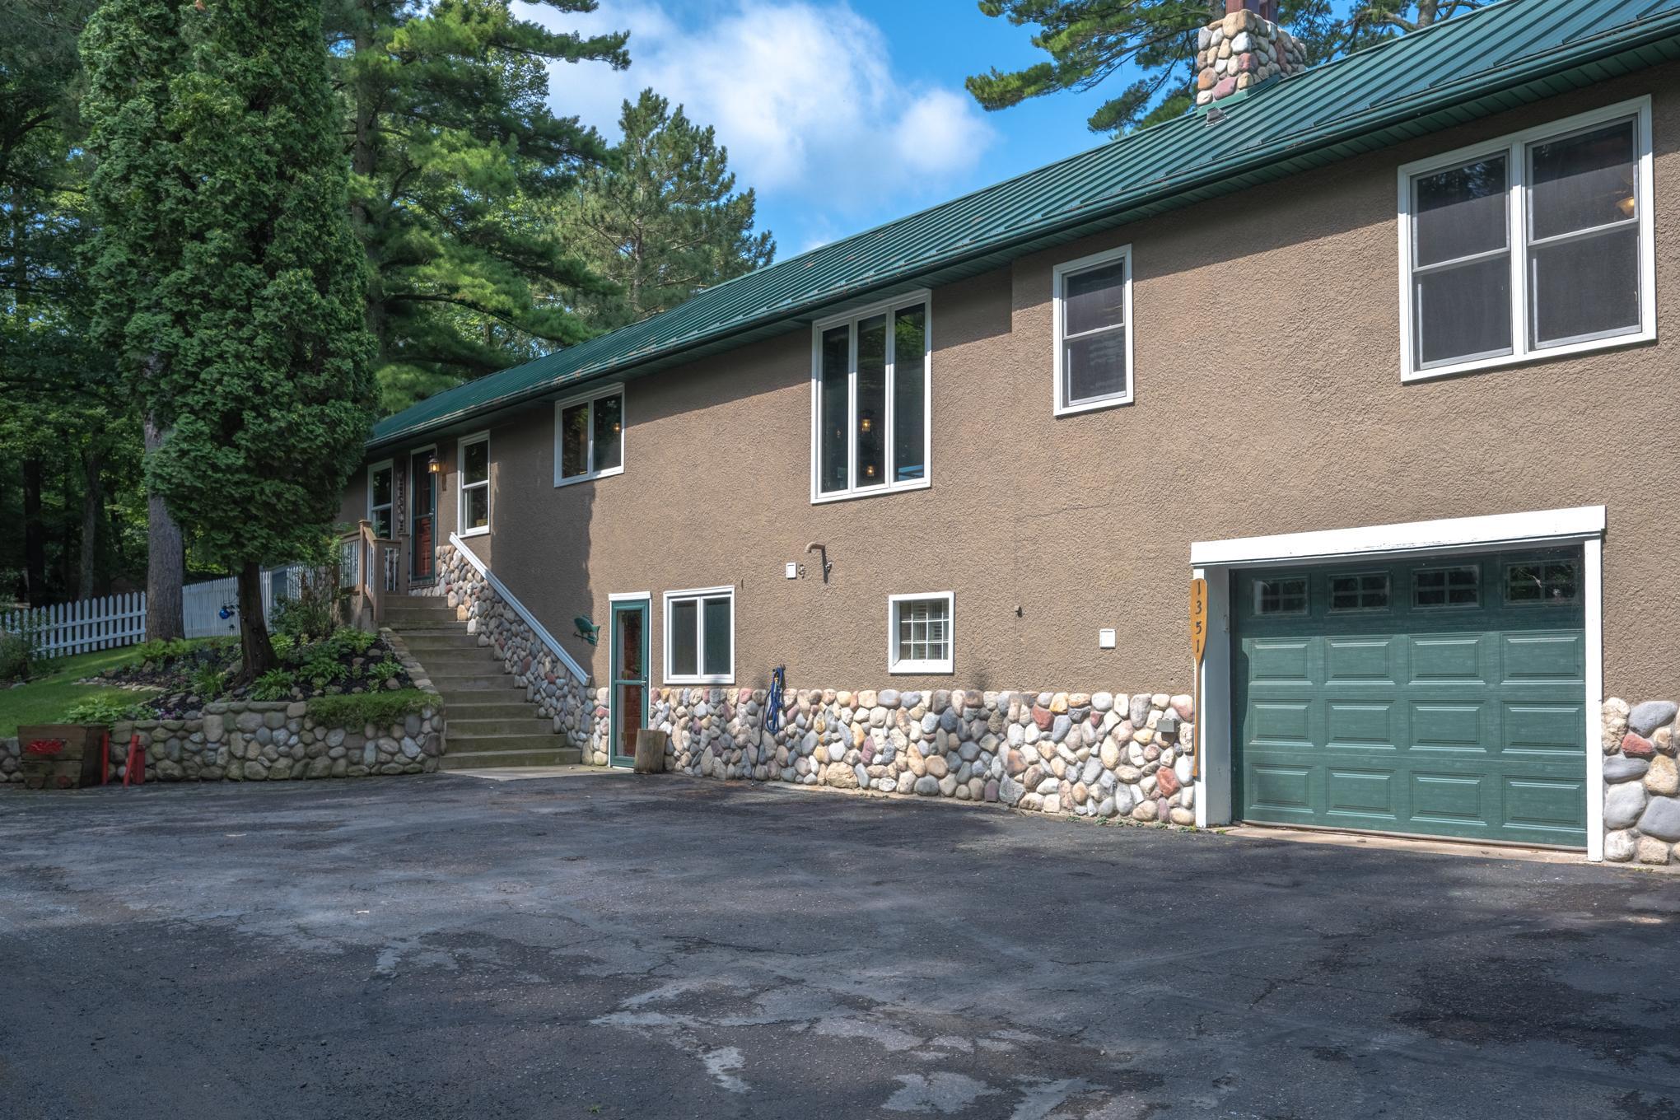
Tuckunder Garage
Road Frontage:
Private Road
Road Responsibility:
Private Maintained Road
Roof:
Metal
Sellers Terms:
Cash; Conventional
Sewer:
Private Sewer
Stories:
One
Water:
Private
Waterfront Type:
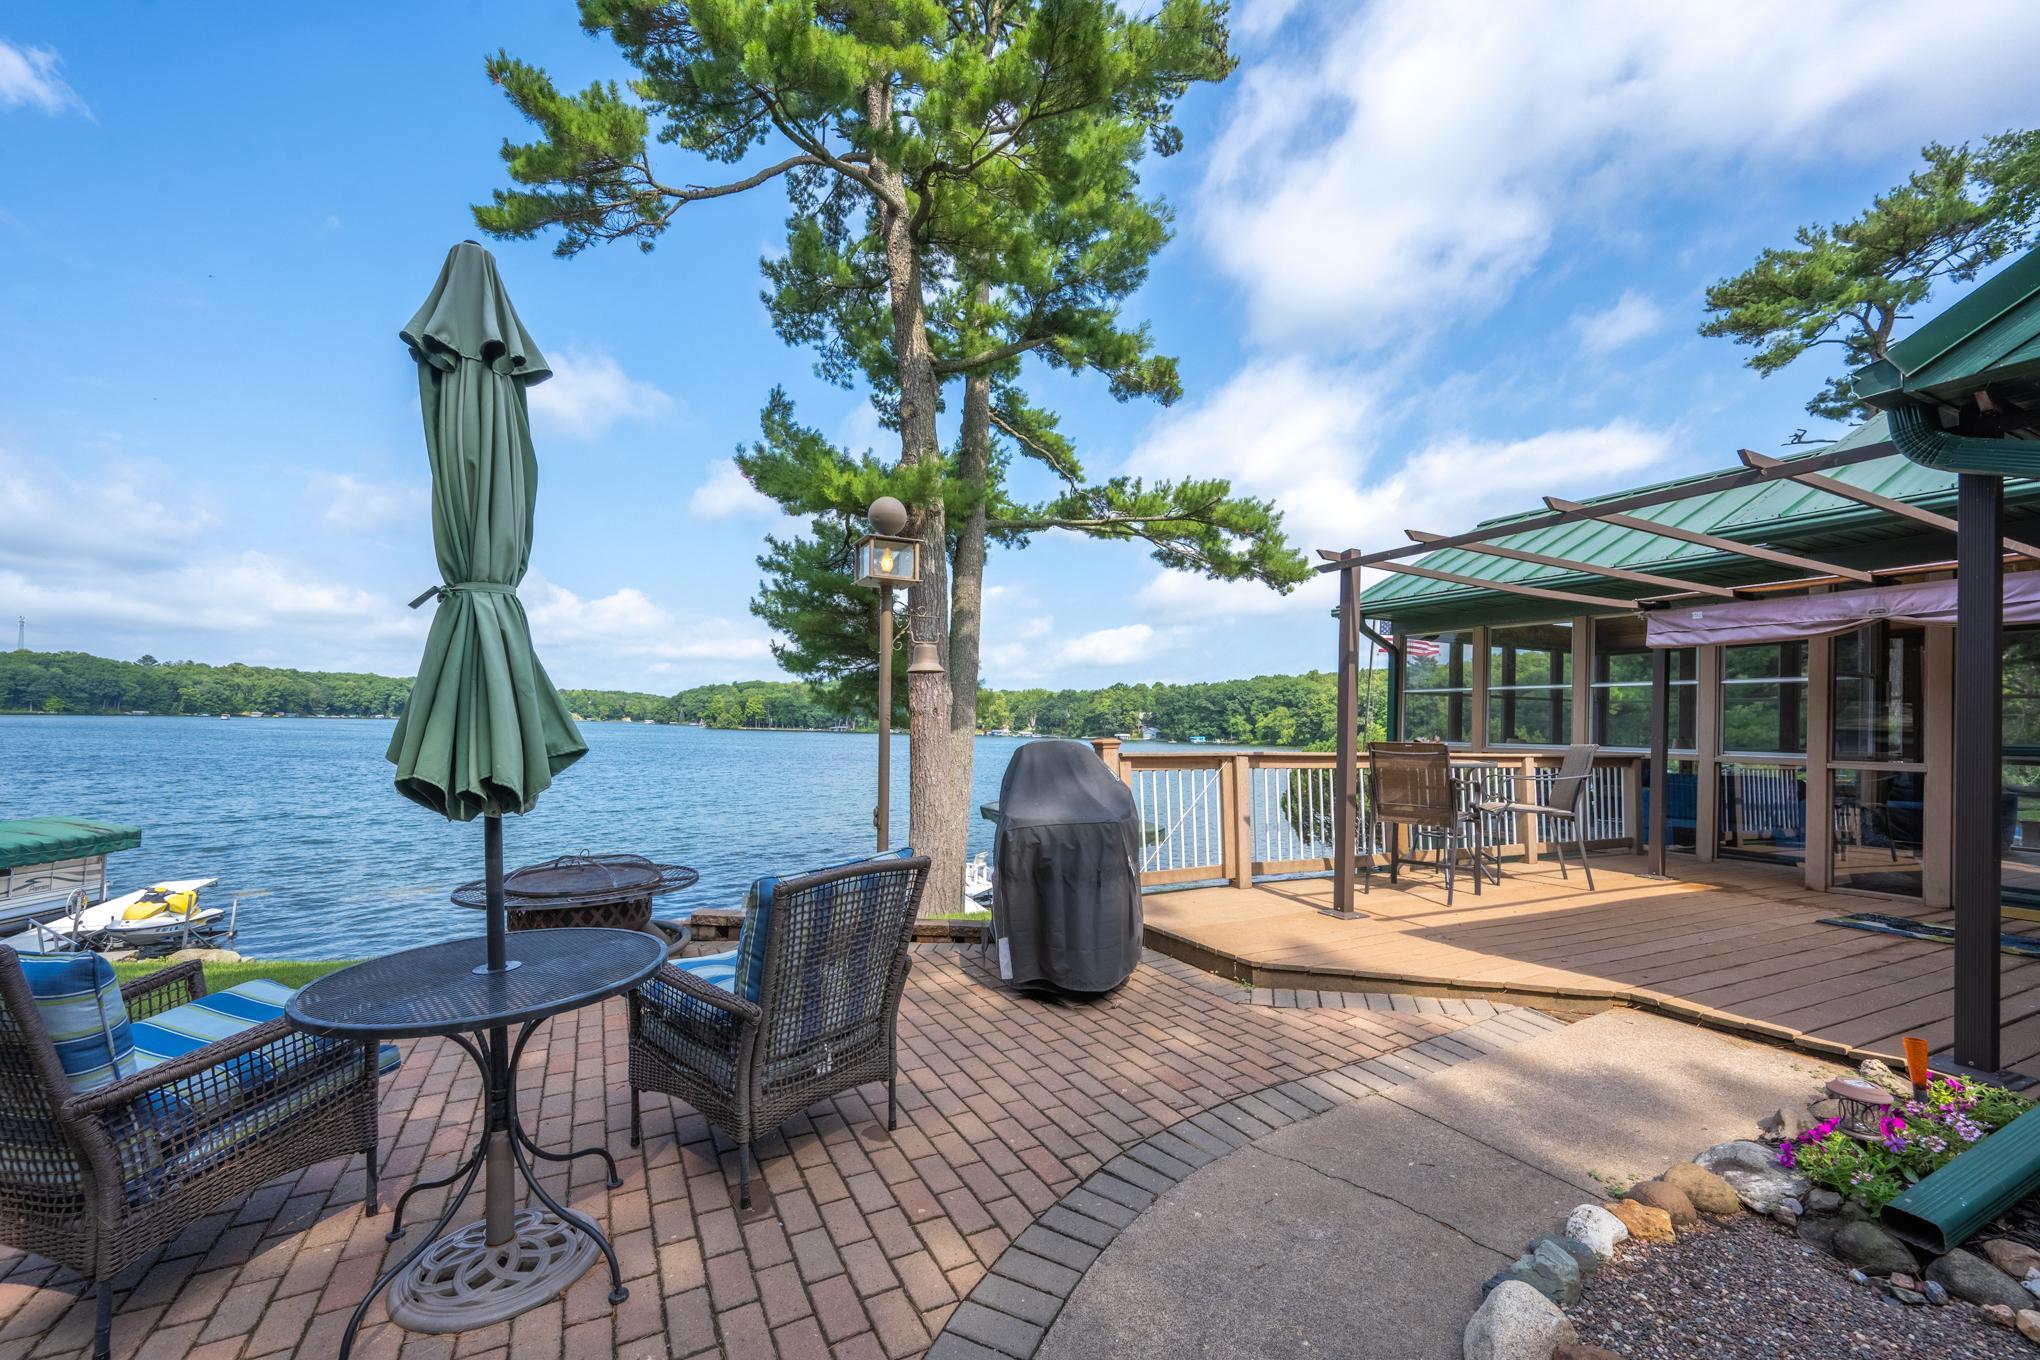
Lake Front
Waterfront View:
Bay
Contract Information
- Contingency
- None
- Original List Price
- 774900
- ListPrice
- 774900
- Owner is an Agent?
- No
- Auction?
- No
Location Tax and Other Information
- House Number
- 1351
- Street Name
- Hungerford
- Street Suffix
- Point
- Postal City
- Saint Croix Falls
- County
- Polk
- State
- WI
- Zip Code
- 54024
- Complex/Dev/Subdivision
- Bakers Sub Of Hungerf
Assessments
- Tax With Assessments
- 8613
- Assessment Balance
- 0
Basement
- Foundation Dimensions
- 23x52
More Information
Building Information
- Finished SqFt Above Ground
- 1443
- Finished SqFt Below Ground
- 619
Lake Details
- Lake Acres
- 786
- Lake Depth
- 46
- Sand
- Yes
Lease Details
- Land Leased
- Not Applicable
Miscellaneous Information
- DP Resource
- Yes
- Homestead
- No
Ownership
- Fractional Ownership
- No
Parking Characteristics
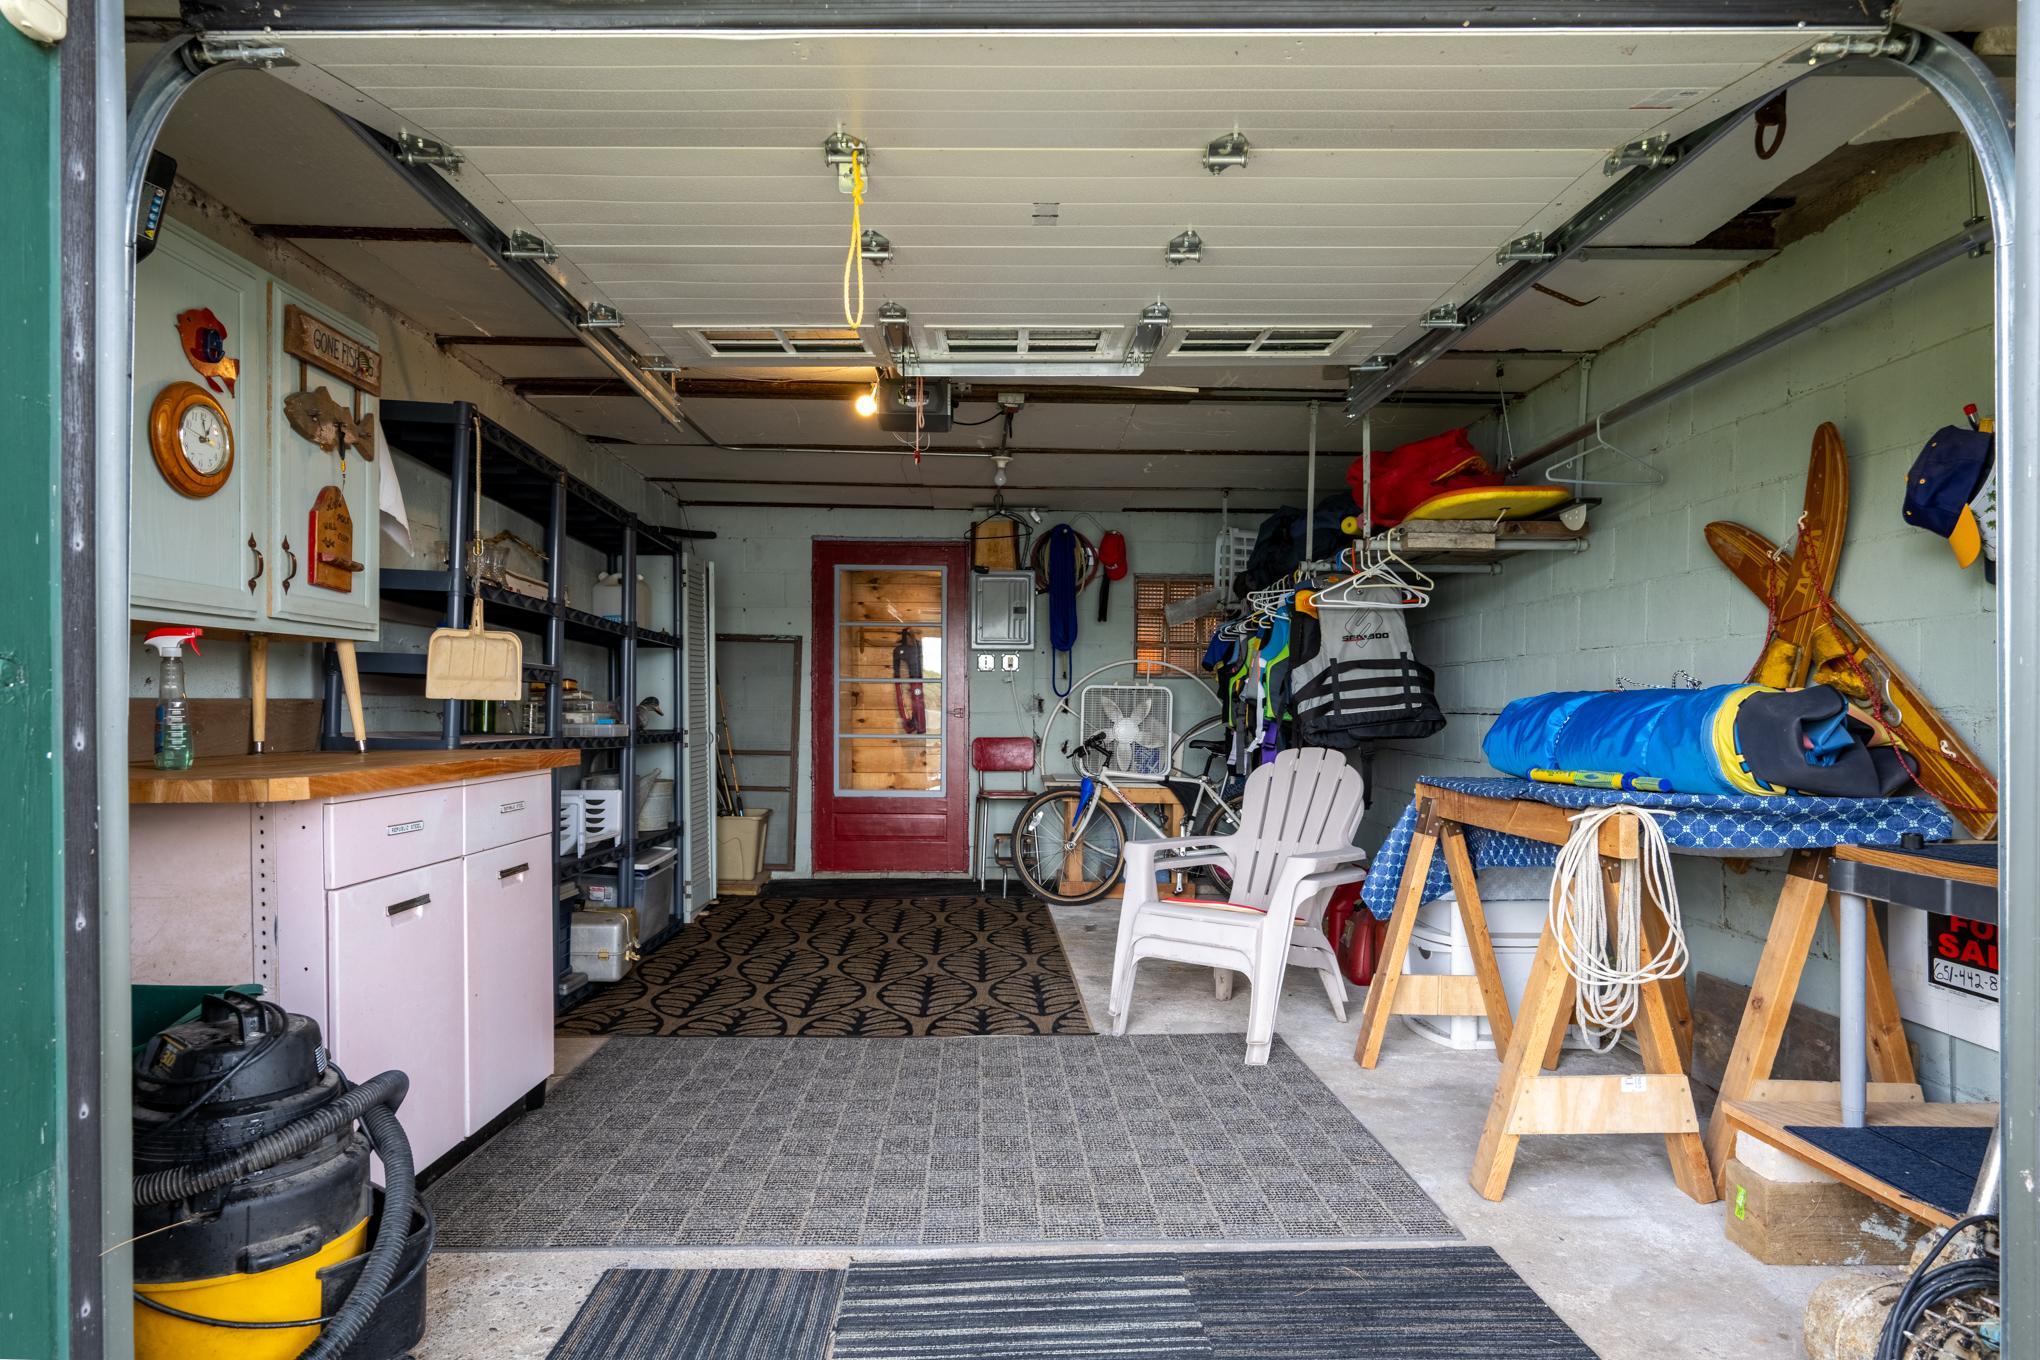
- Garage Dimensions
- 15x21
- Garage Door Height
- 7
- Garage Door Width
- 9
- Garage Square Feet
- 644
- Tuckunder Garage
- Yes
Public Survey Info
- Range#
- 18W
- Section#
- 25
- Township#
- 34N
Office/Member Info
- Association
- WWRA
Location, Tax and Other Information
- AssocFeeYN
- No
- Legal Description
- PT LOT 5 BAKER'S SUBDIVISION OF HUNGERFORD POINT 135'
- Listing City
- Saint Croix Falls
- Map Page
- 999
- Municipality
- Saint Croix Falls
- School District
- Saint Croix Falls
- School District Phone
- 715-483-9823
- DNR Lake ID#
- 2619400
- DNR Lake Classification
- Not Applicable
- Zip Plus 4
- 4445
- Property ID Number
- 044010680000
- Tax Year
- 2025
- Tax Amount
- 8613
- In Foreclosure?
- No
- Potential Short Sale?
- No
- Lender Owned?
- No
Directions & Remarks
- Public Remarks
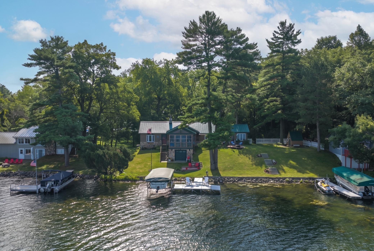
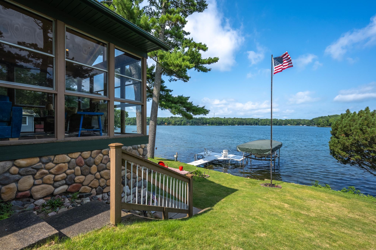
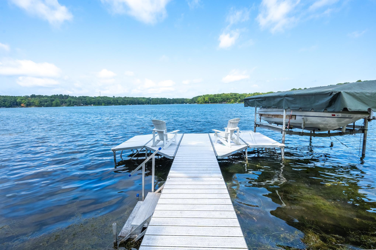
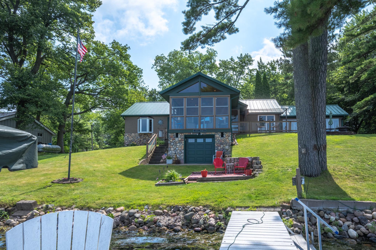
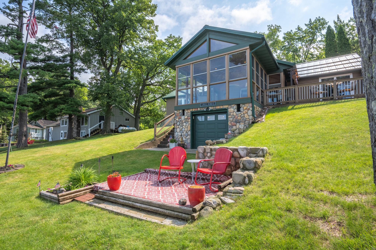
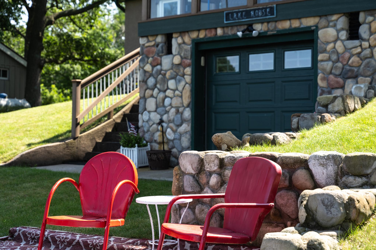
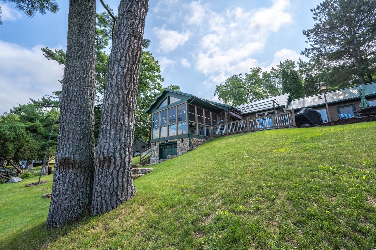
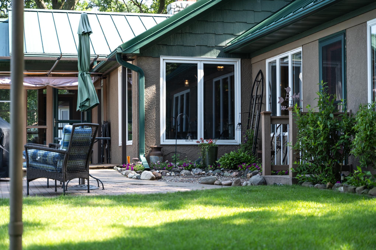
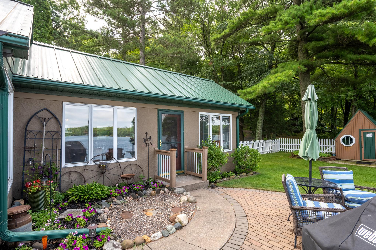
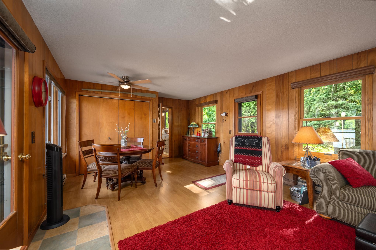
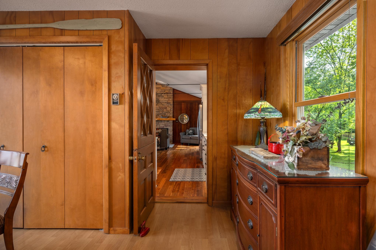
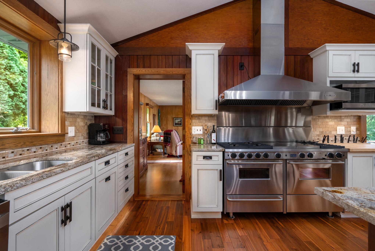
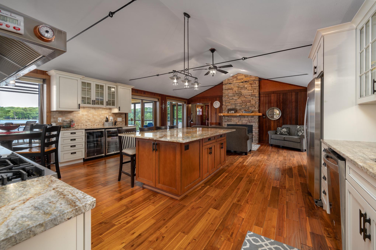
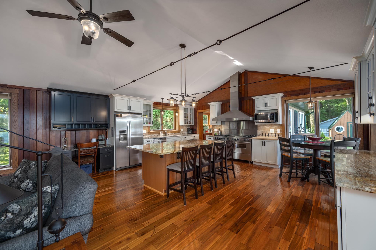
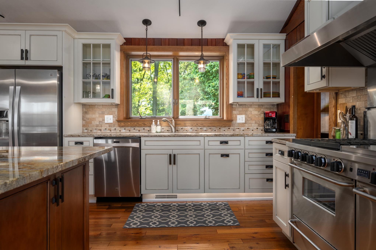
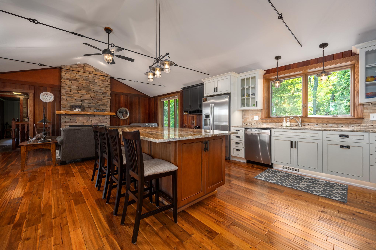
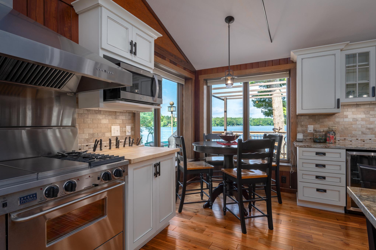
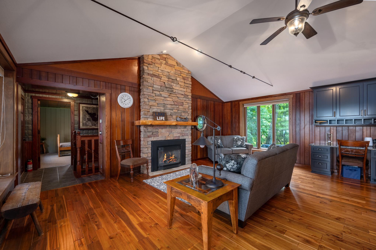
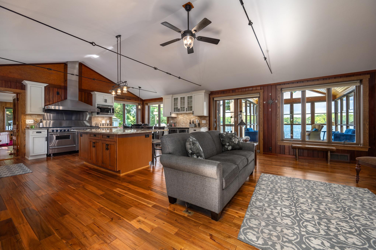
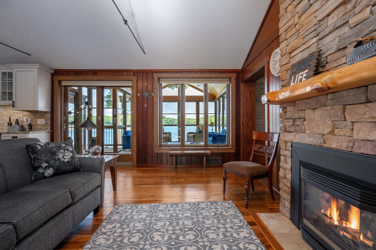
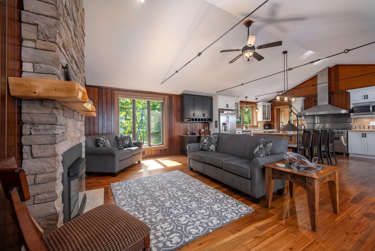
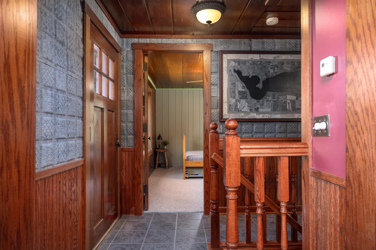
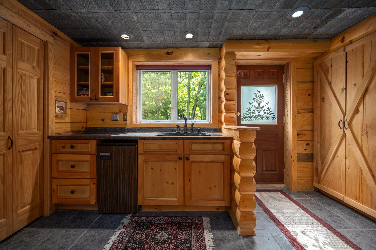
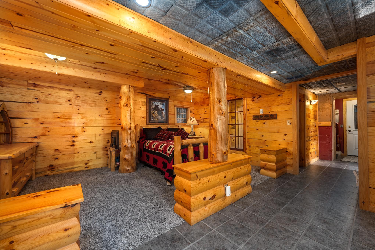
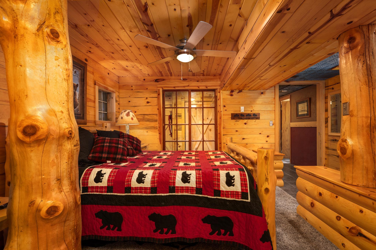
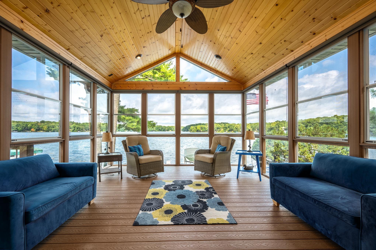
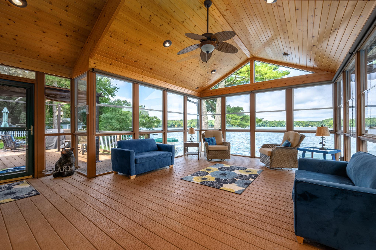
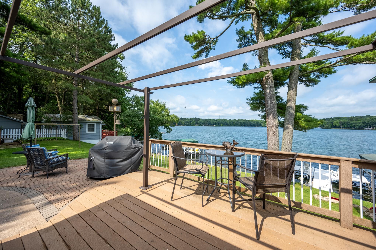
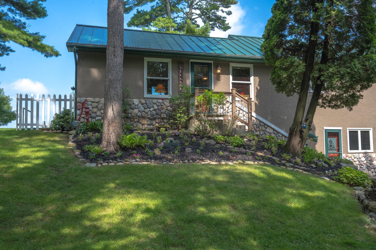
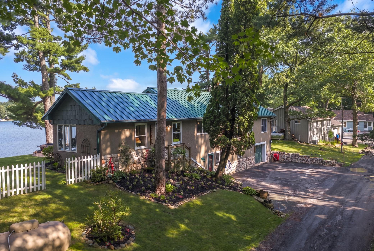
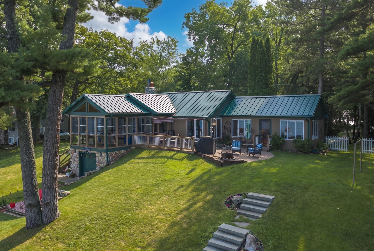
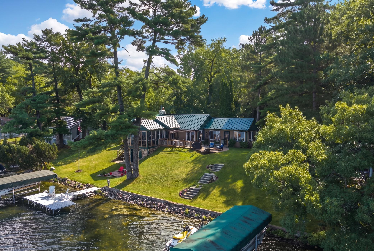
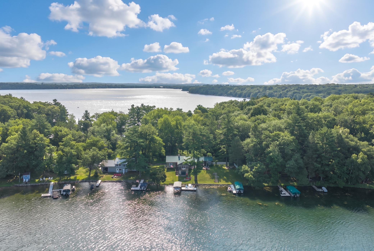
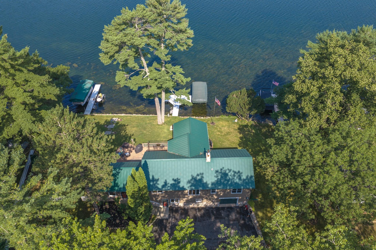
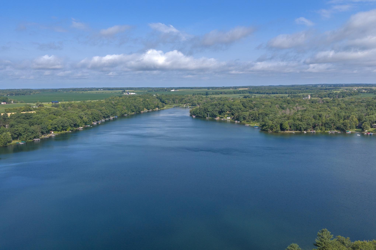
- Experience exceptional waterfront living on the peaceful shores of Sunset Bay. This one-of-a-kind property offers 135 feet of pristine shoreline. The rich wood paneling and trim reclaimed from Minnesota's historic Hamm's Brewery add warmth and character throughout the home, while the stunning chef's kitchen serves as the heart of the home with quality finishes, generous workspace, and an ideal layout for entertaining family and friends. Large windows frame picturesque water views, inviting the outdoors in and allowing you to enjoy every season. Whether you're spending the day boating, kayaking, fishing, hosting gatherings by the water, or relaxing with spectacular sunset views over the bay, this property offers the lake lifestyle you've been dreaming of. A truly rare opportunity to own a private waterfront retreat where history, craftsmanship, and nature come together in one unforgettable setting. 1351 Hungerford Point is a truly special waterfront retreat.
- Directions
- From Hwy 35, Right on 140th, right on Hungerford pt drive.
Accessible
- None
- Yes
Air Conditioning
- Central Air
- Yes
Appliances
- Dishwasher
- Yes
- Fuel Tank - Owned
- Yes
- Microwave
- Yes
- Range
- Yes
- Refrigerator
- Yes
Assumable Loan
- Not Assumable
- Yes
Bath Description
- Main Floor 3/4 Bath
- Yes
- 3/4 Basement
- Yes
Construction Status
- Previously Owned
- Yes
Dining Room Description
- Eat In Kitchen
- Yes
Electric
- 200+ Amp Service
- Yes
Existing Financing
- Conventional
- Yes
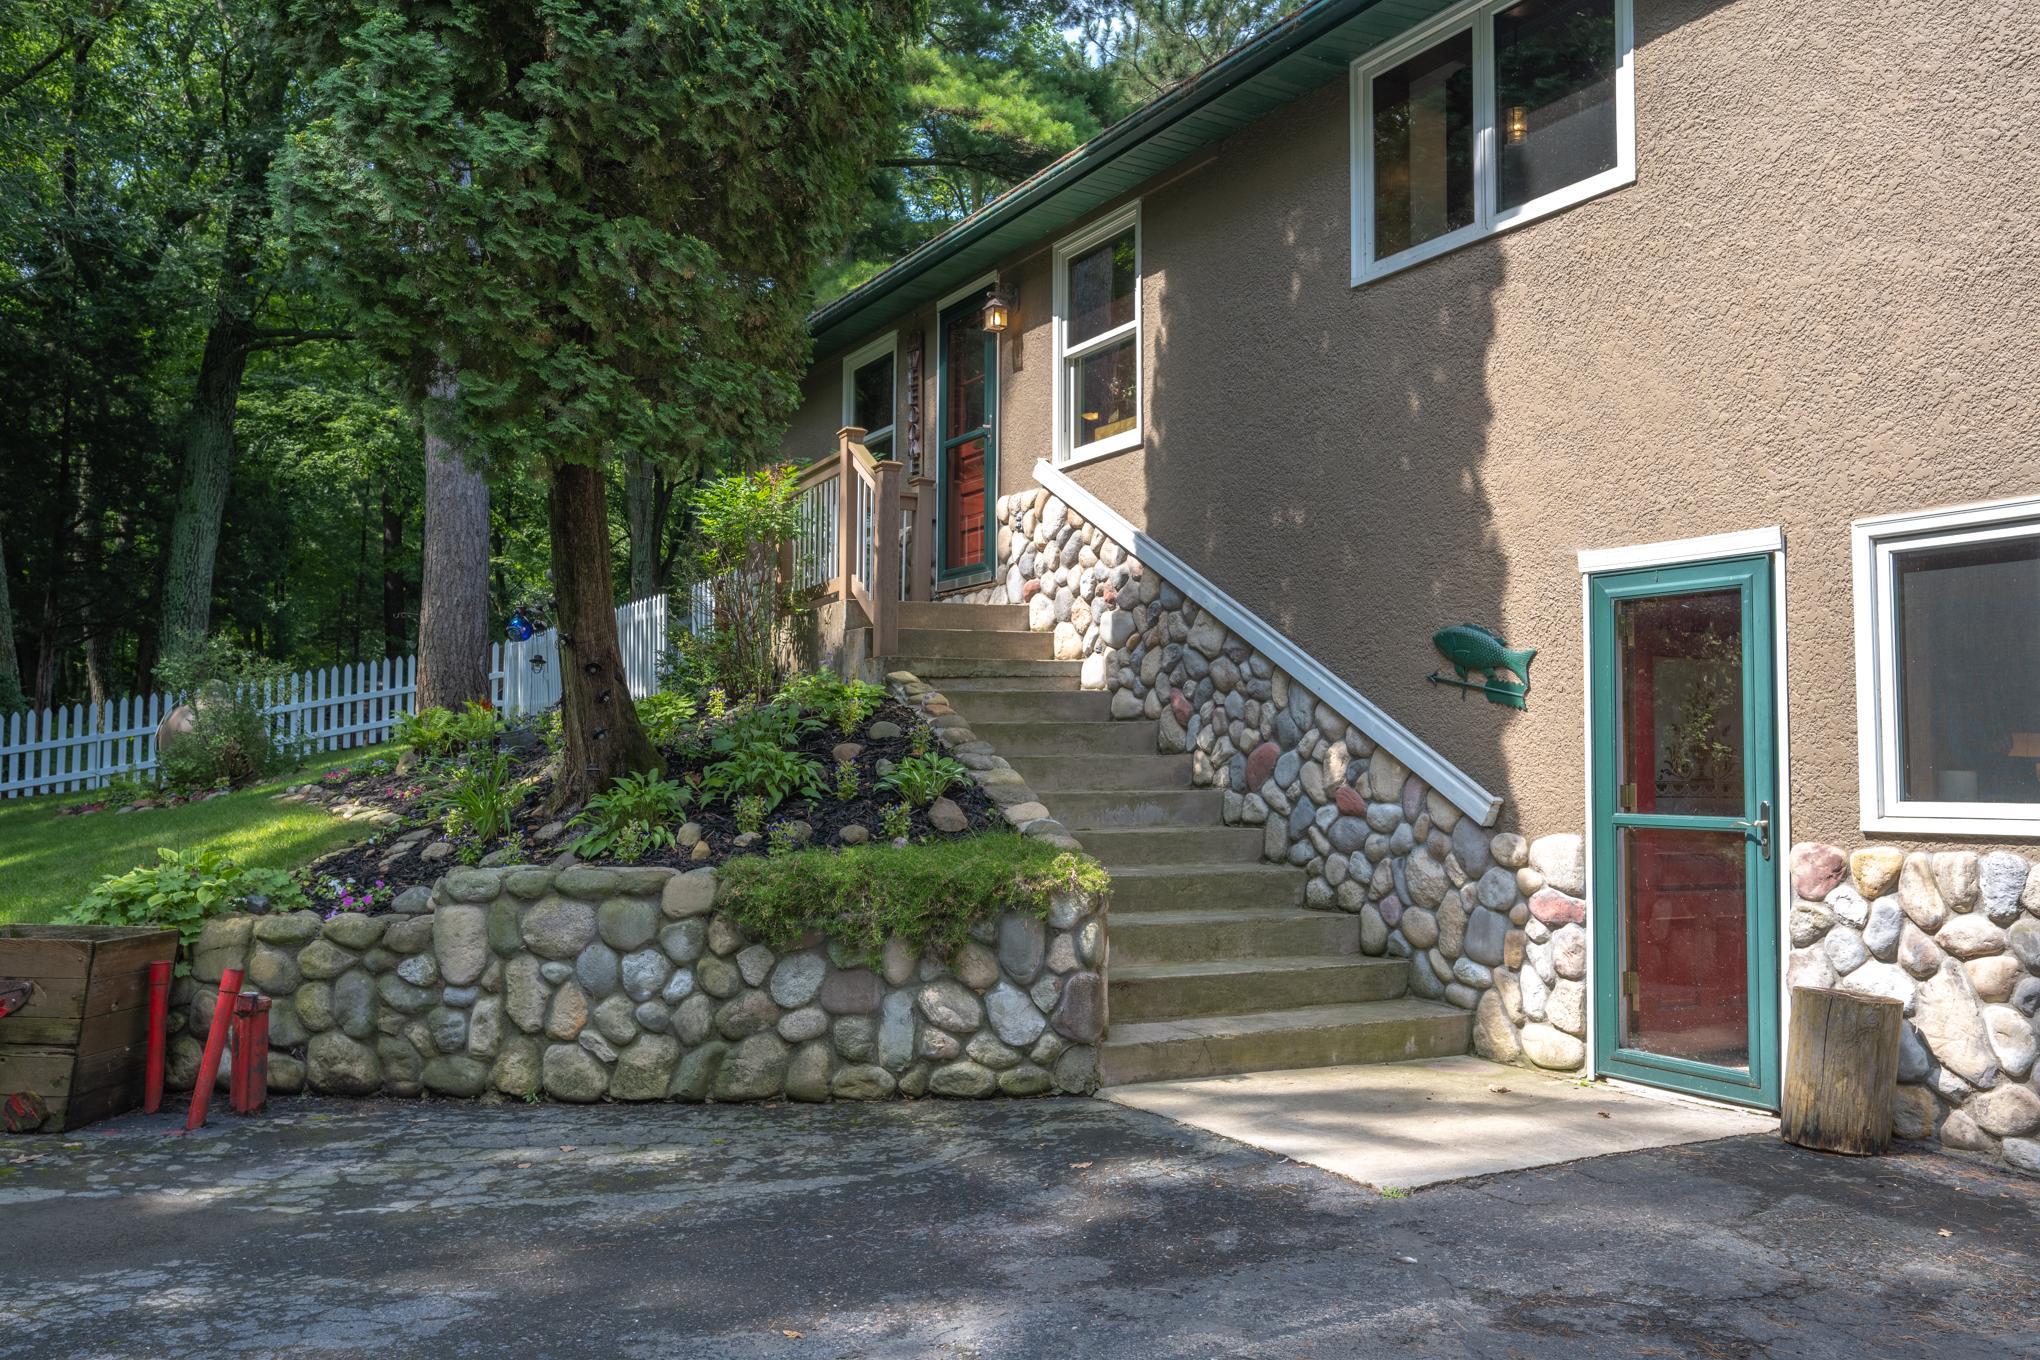
Exterior
- Stucco
- Yes
Family Room Characteristics
- Family Room
- Yes
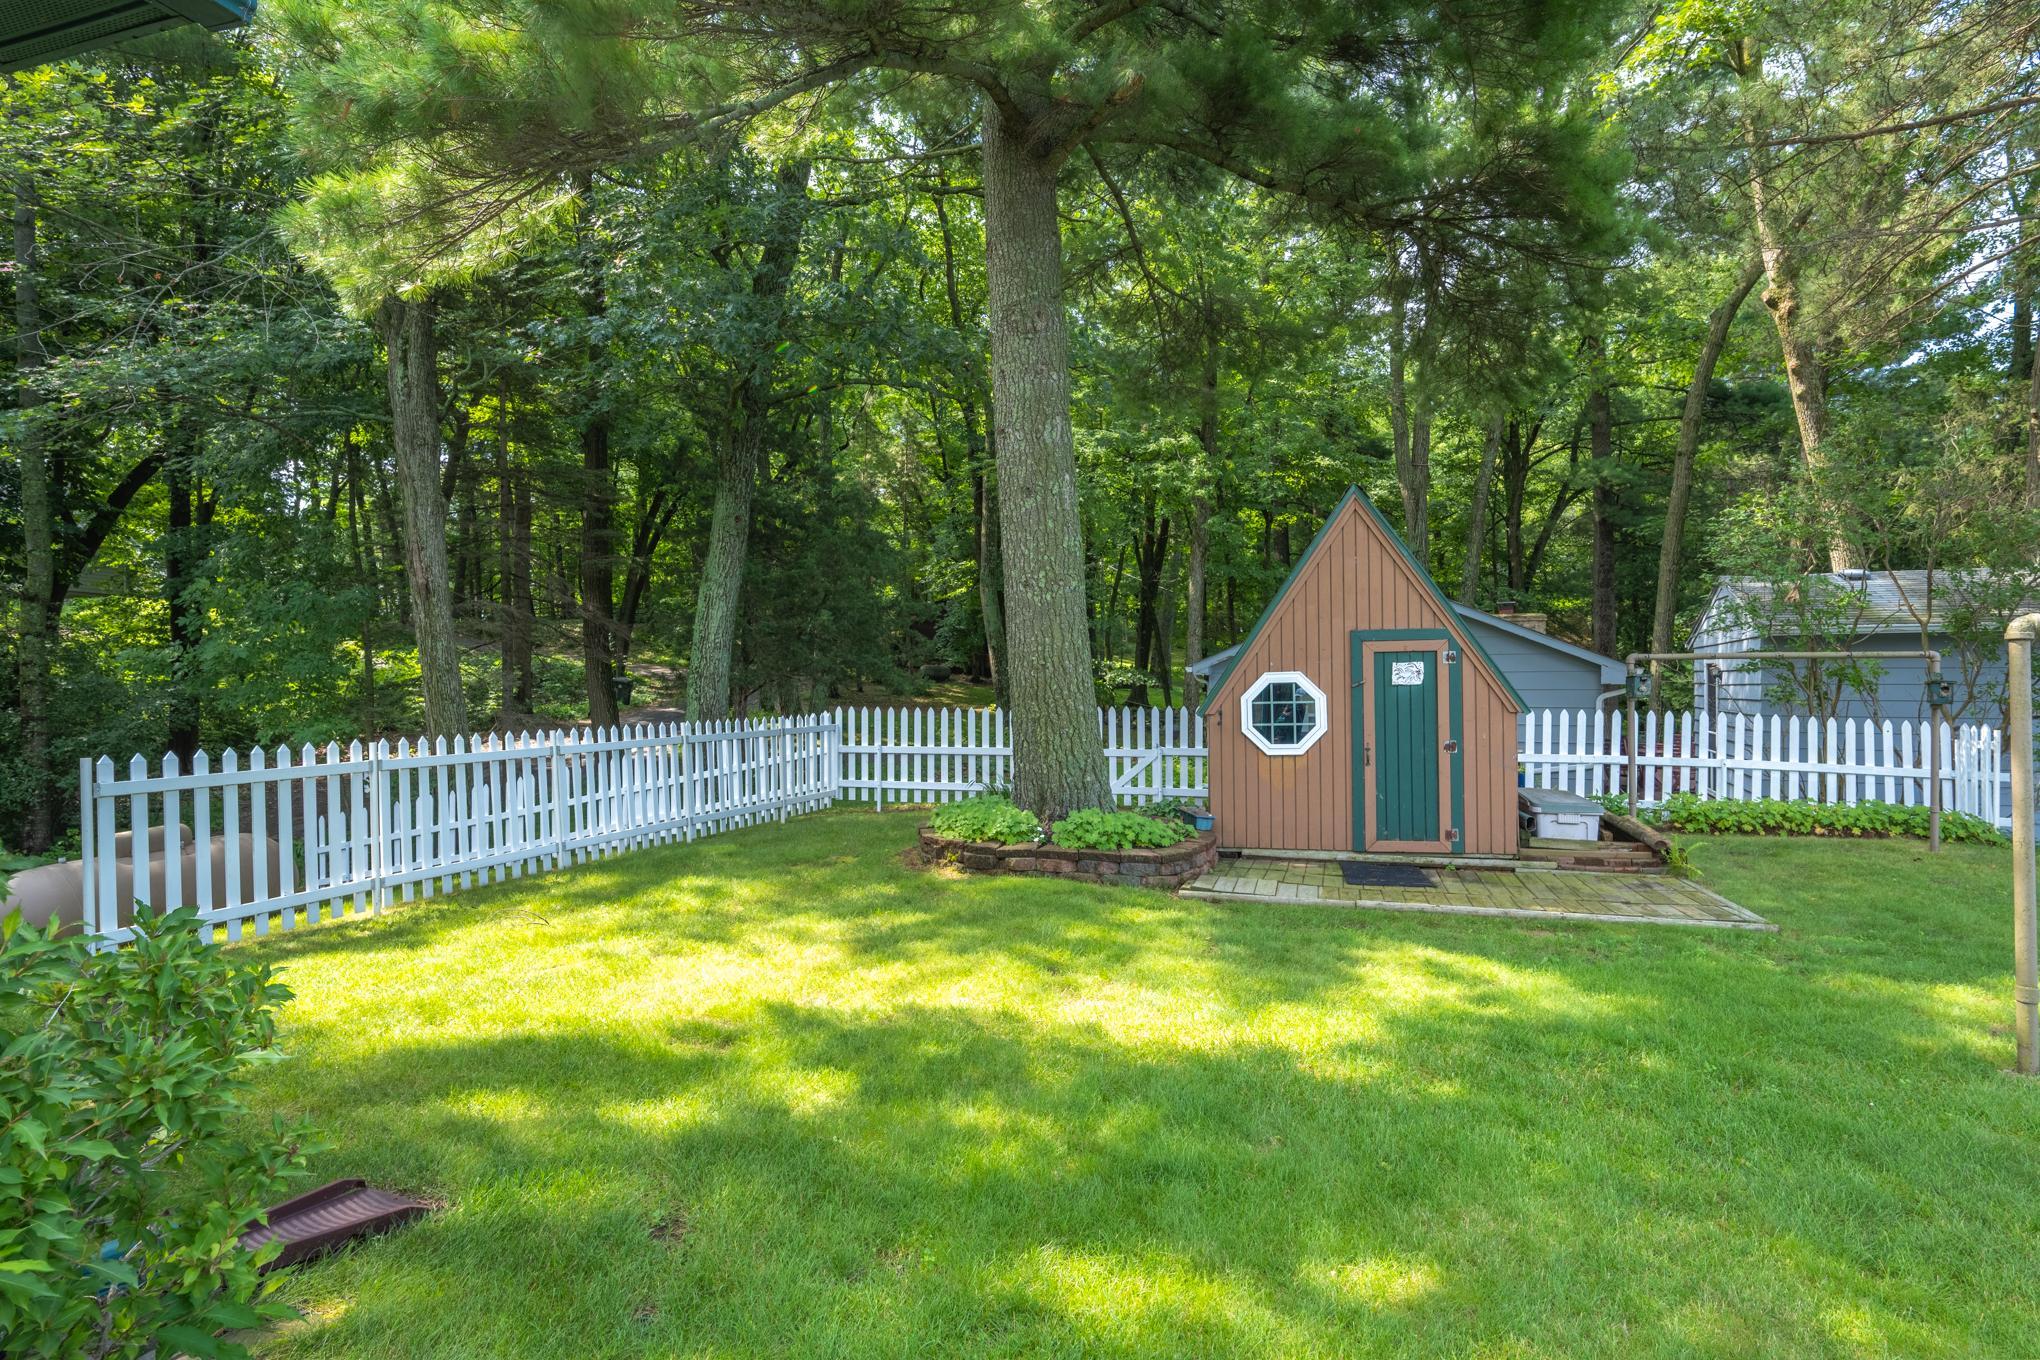
Fencing
- Wood
- Yes
Foundation
- Concrete Block
- Yes
Fuel
- Propane
- Yes
Heating
- Forced Air
- Yes
Insurance Fee
- Insurance Fee
- 0
Laundry
- Lower Level
- Yes
Lock Box Type
- Combo
- Yes
Lot Description
- Accessible Shoreline
- Yes
- Tree Coverage - Light
- Yes
Patio, Porch and Deck Features
- Composite Decking
- Yes
- Patio
- Yes
- Porch
- Yes
Road Frontage
- Private Road
- Yes
Road Responsibility
- Private Maintained Road
- Yes
Roof
- Metal
- Yes
Sellers Terms
- Cash
- Yes
- Conventional
- Yes
Sewer
- Private Sewer
- Yes
Stories
- One
- Yes
Water
- Private
- Yes
Waterfront Type
- Lake Front
- Yes
Waterfront View
- Bay
- Yes
Room Information
| Room Name | Dimensions | Level |
|---|---|---|
| Family Room | 23x13 | Main |
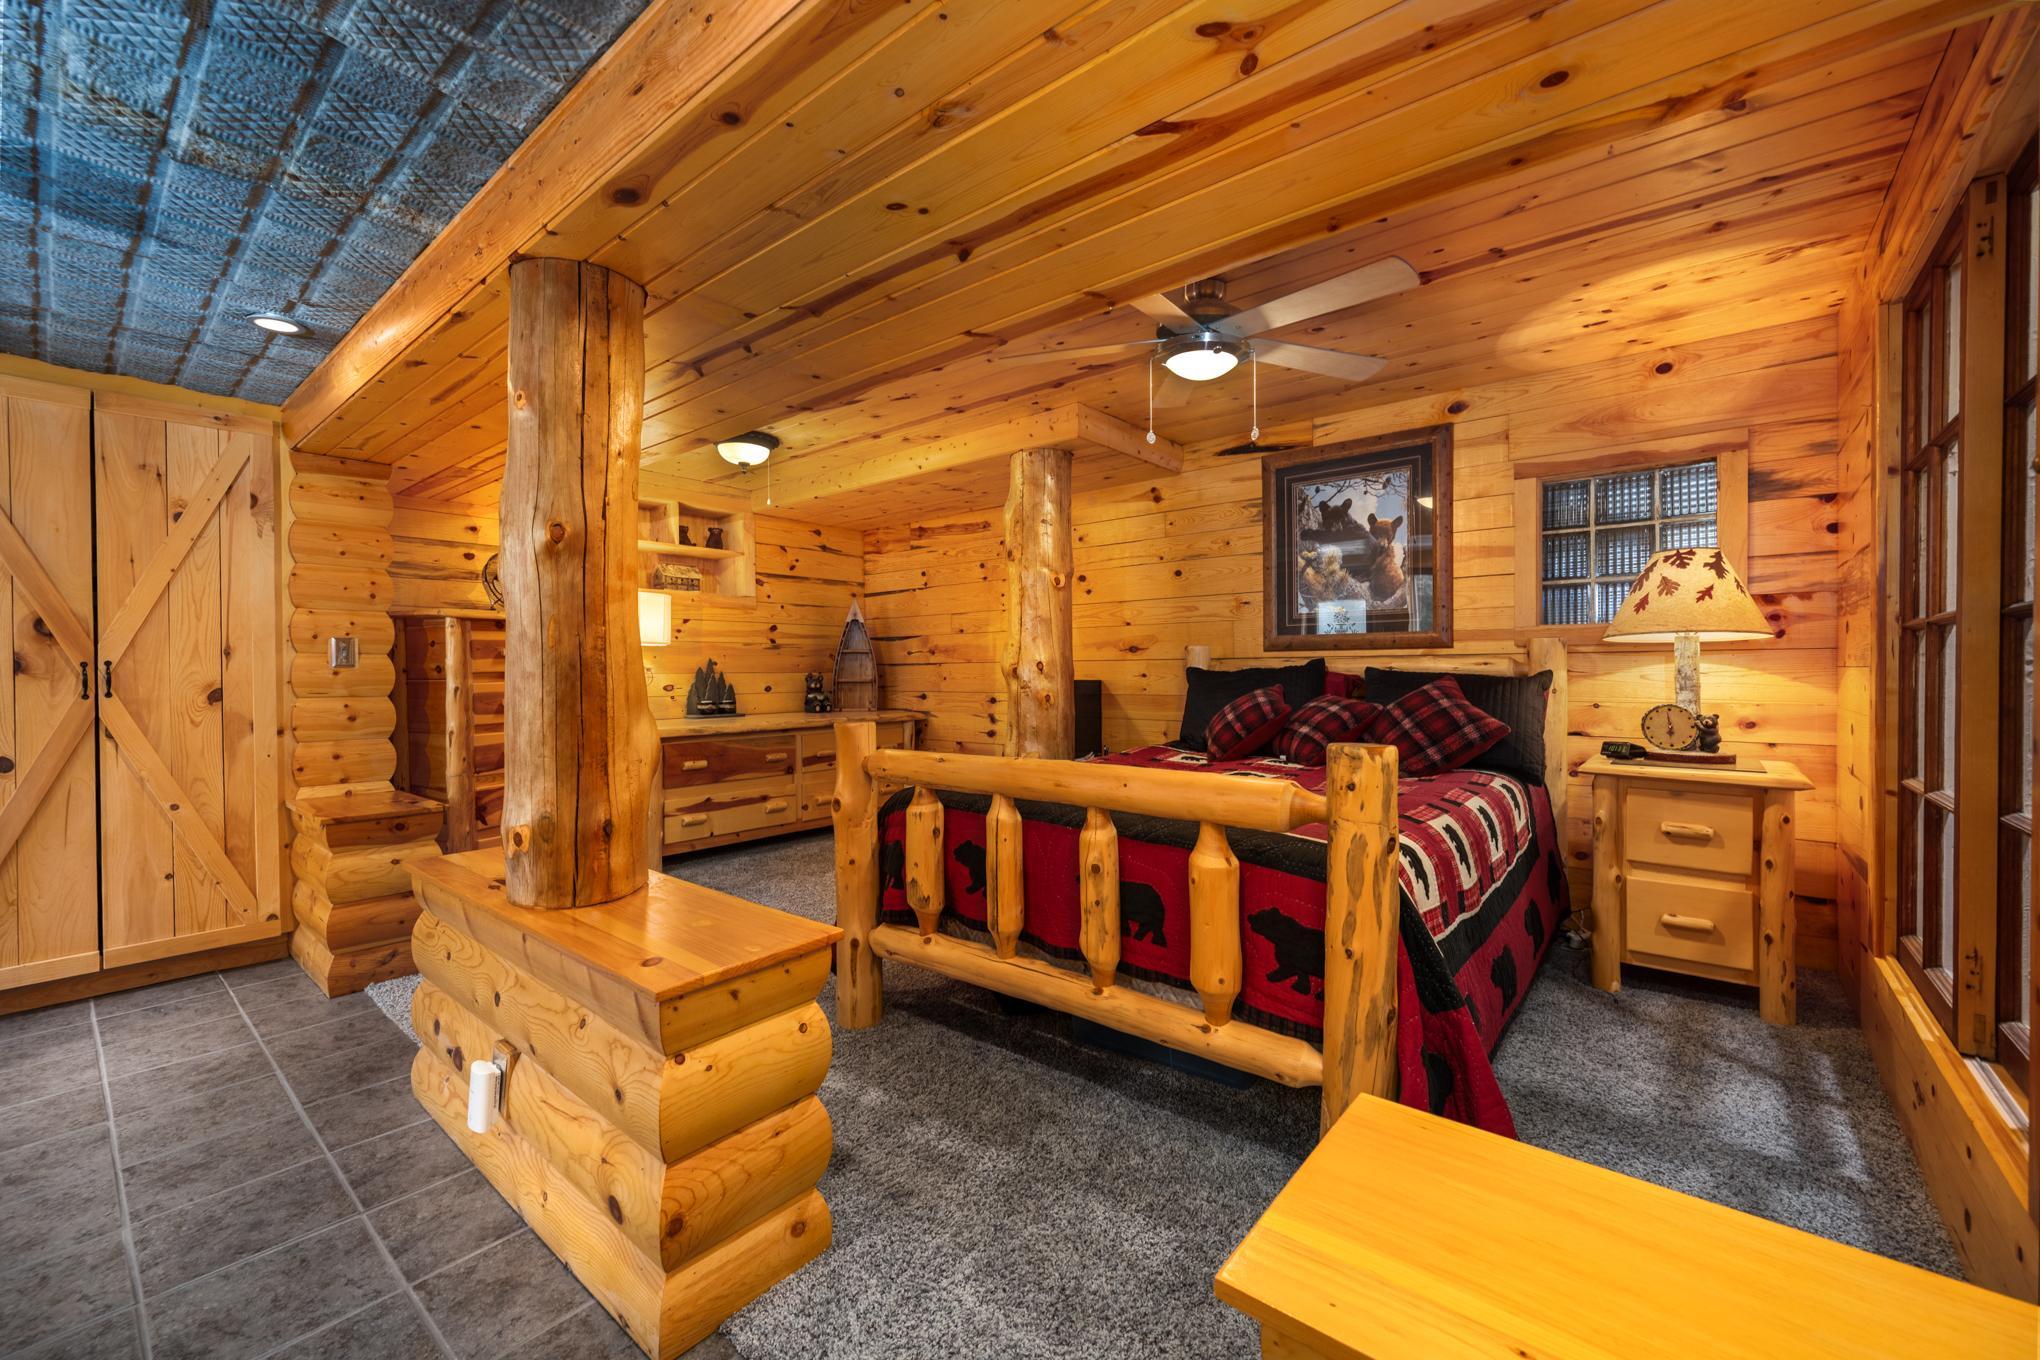
| First (1st) Bedroom | 16x21 | Lower |
| Kitchen | 14x21 | Main |
| Living Room | 15x21 | Main |
| Screened Porch | 17x21 | Main |
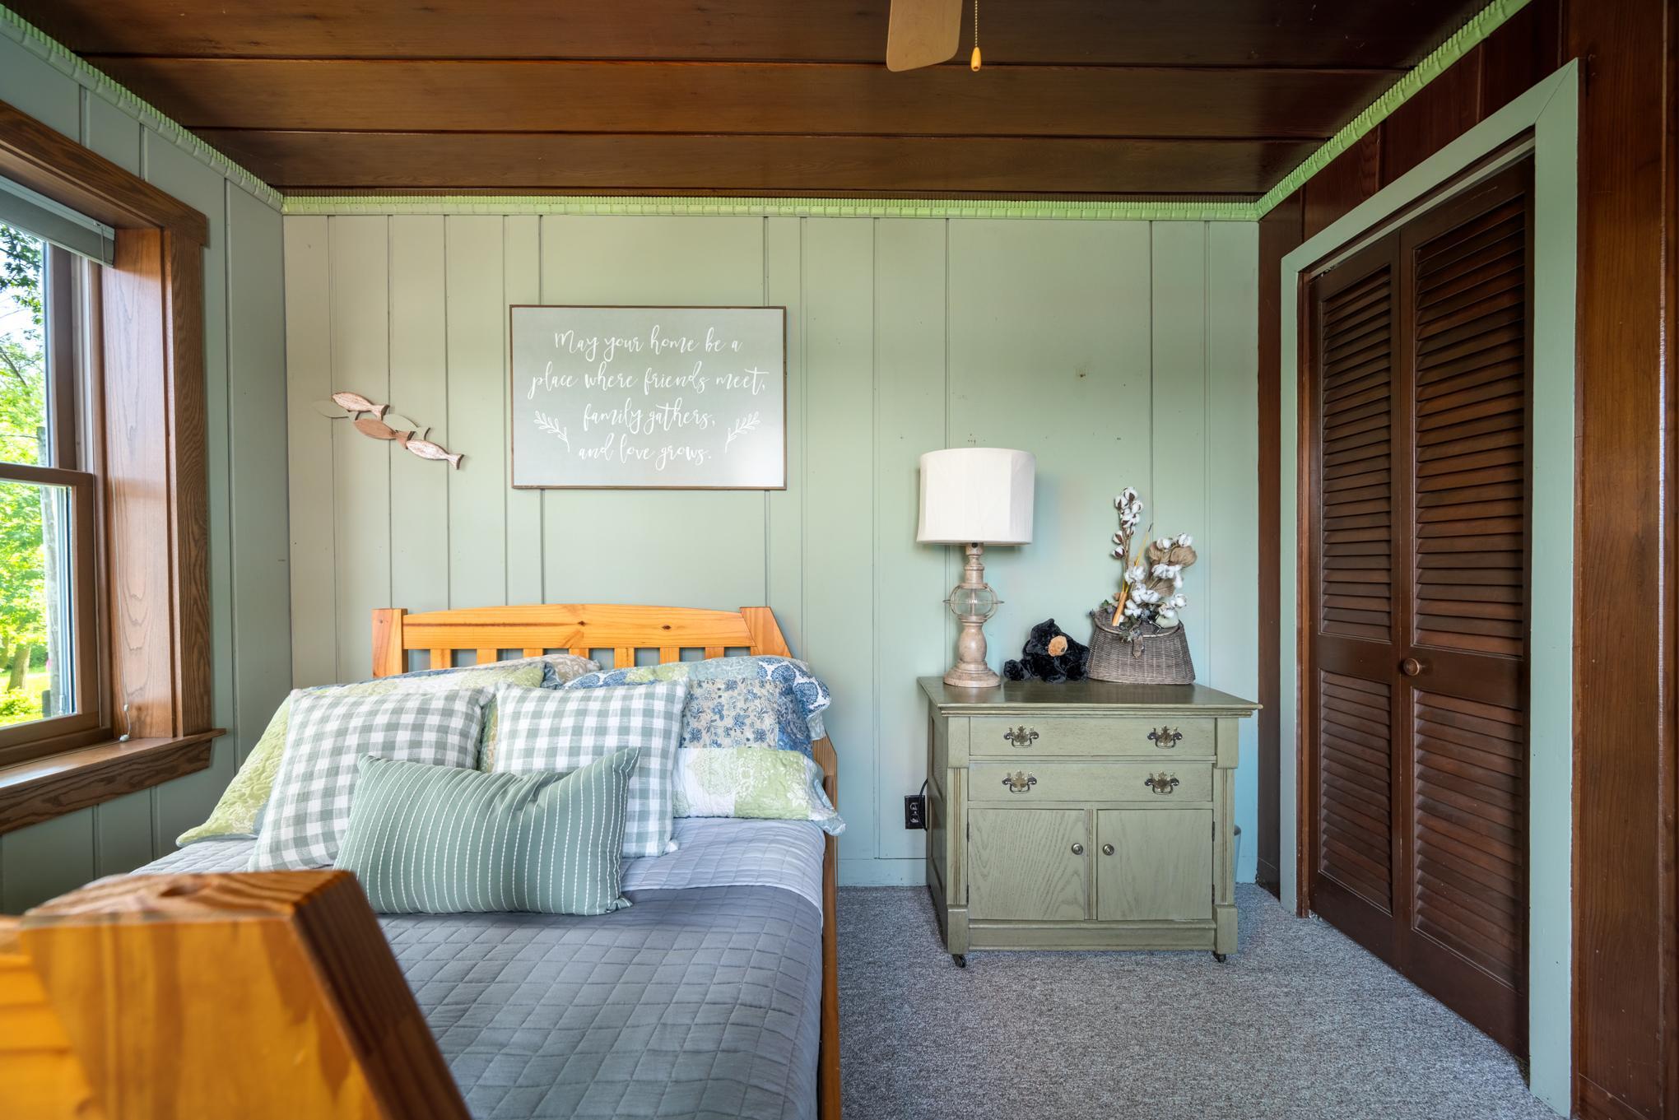
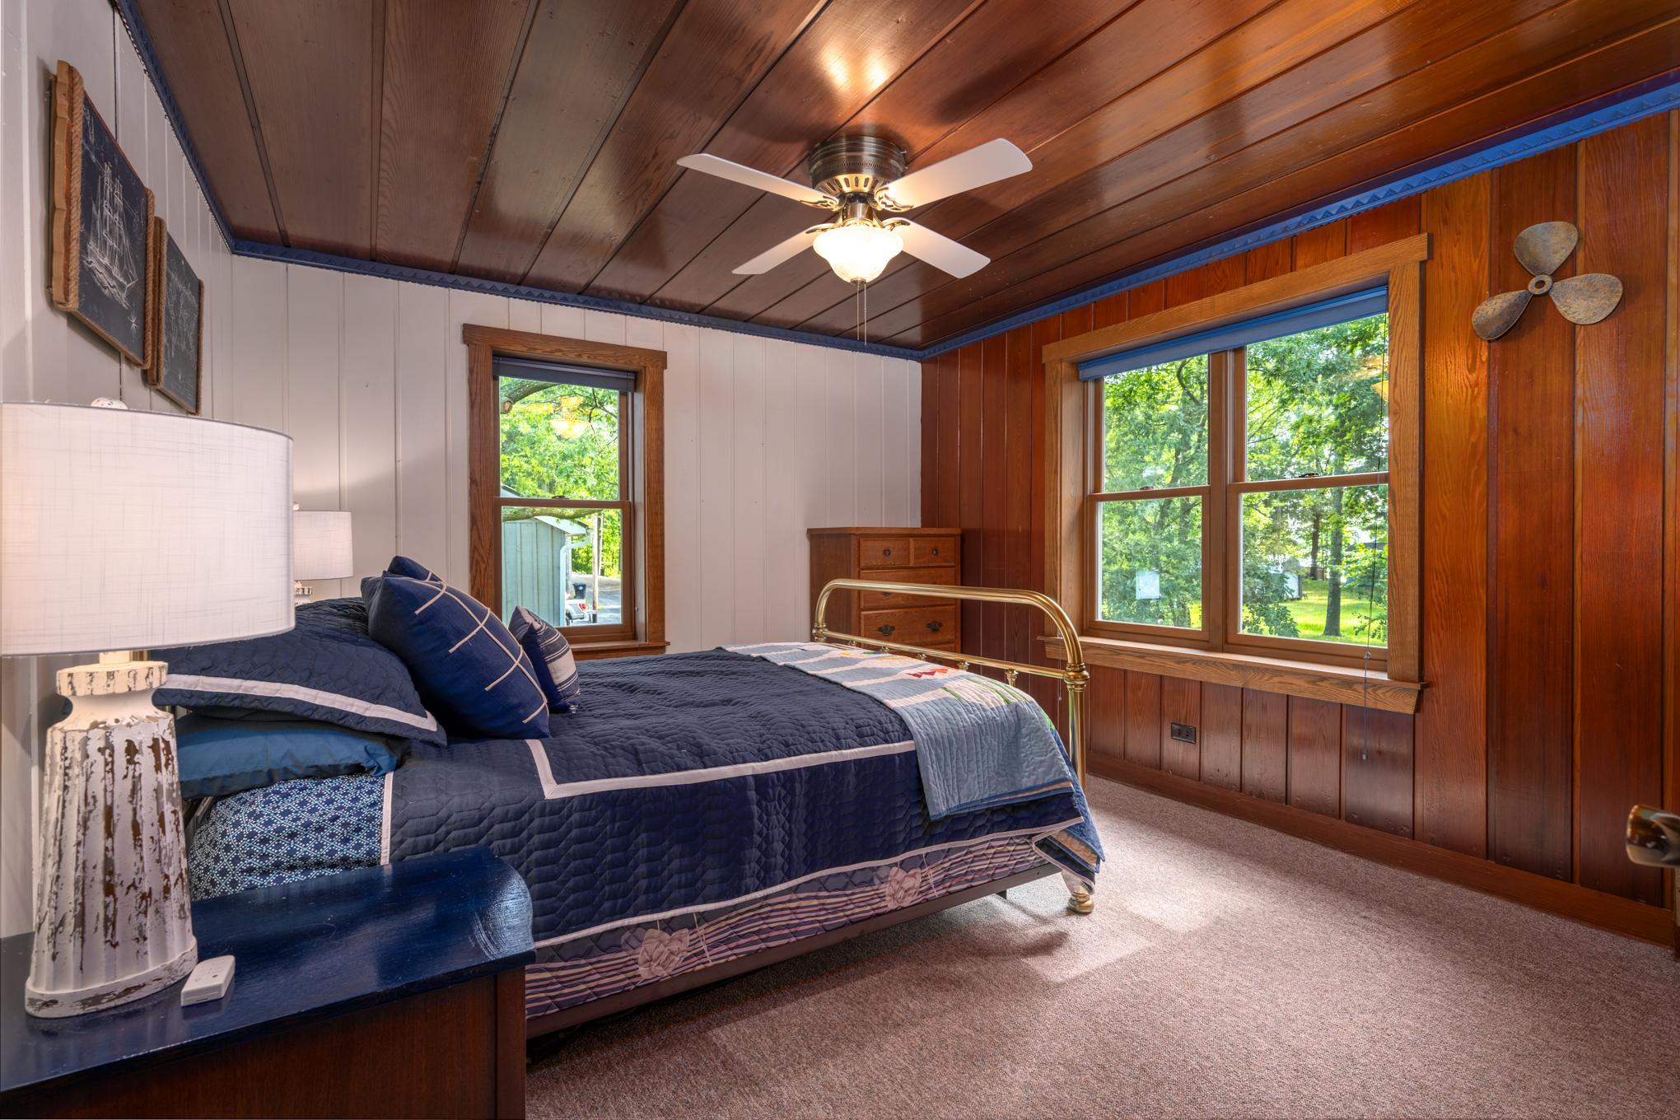
| Second (2nd) Bedroom | 13x11 | Main |
| Third (3rd) Bedroom | 13x10 | Main |
Documents
 Survey Map & Easement.pdf ›
Listing Office:
Saphire Realty
Last Updated: July - 24 - 2026
The data relating to real estate for sale on this web site comes in part from the Broker
Reciprocity SM Program of the Regional Multiple Listing Service of Minnesota, Inc. The information provided is deemed reliable but not guaranteed. Properties subject to prior sale, change or withdrawal.
©2024 Regional Multiple Listing Service of Minnesota, Inc All rights reserved.