
1355 Cossette Drive S, Fargo, ND 58104
$545,000
Property Type:
Residential
Bedrooms:
3
Baths:
3
Square Footage:
3,048
Lot Size (sq. ft.):
56,192
Status:
Closed
Current Price:
$545,000
List Date:
4/10/2026
Last Modified:
6/26/2026
Listing Details MLS# 7052707
General Property Information
- Common Wall
- No
- Lot Measurement
- Acres
- Manufactured Home?
- No
- Multiple PIDs?
- No
- New Development
- No
- Road Btwn WF & Home?
- No
- Waterfront Frontage
- 131
- Waterfront YN
- Yes
- Year Built
- 1983
- Yearly/Seasonal
- Yearly
- Zoning
- Residential-Single Family
- Bath Full
- Yes
- Bath Three Quarters
- 2
- Main Floor Total SqFt
- 1576
- Above Grd Total SqFt
- 1576
- Below Grd Total SqFt
- 1472
- Total SqFt
- 3048
- Total Finished Sqft
- 2924.00
- FireplaceYN
- No
- Lake/Waterfront Name
- Wild Rice River
- Style
- (SF) Single Family
- Foundation Size
- 1524
- Garage Stalls
- 2
- Lot Dimensions
- 130 x 424 x131 x 435
- Acres
- 1.29
- Assessment Pending
- No
- Number of Fireplaces
- 0
- Bath Half
- 0
- Bath Quarter
- 0
- Association Fee
- 0
Property Features
Accessible:
None
Air Conditioning:
Central Air
Amenities Unit:
Deck; Hardwood Floors; In-Ground Sprinkler; Kitchen Window; Main Floor Primary Bedroom; Natural Woodwork; Paneled Doors; Patio; Washer/Dryer Hookup
Appliances:
Dishwasher; Dryer; Fuel Tank - Rented; Microwave; Range; Refrigerator; Washer
Bath Description:
Main Floor Full Bath; 3/4 Primary; Private Primary; 3/4 Basement; Jetted Tub; Walk-In Shower Stall
Construction Materials:
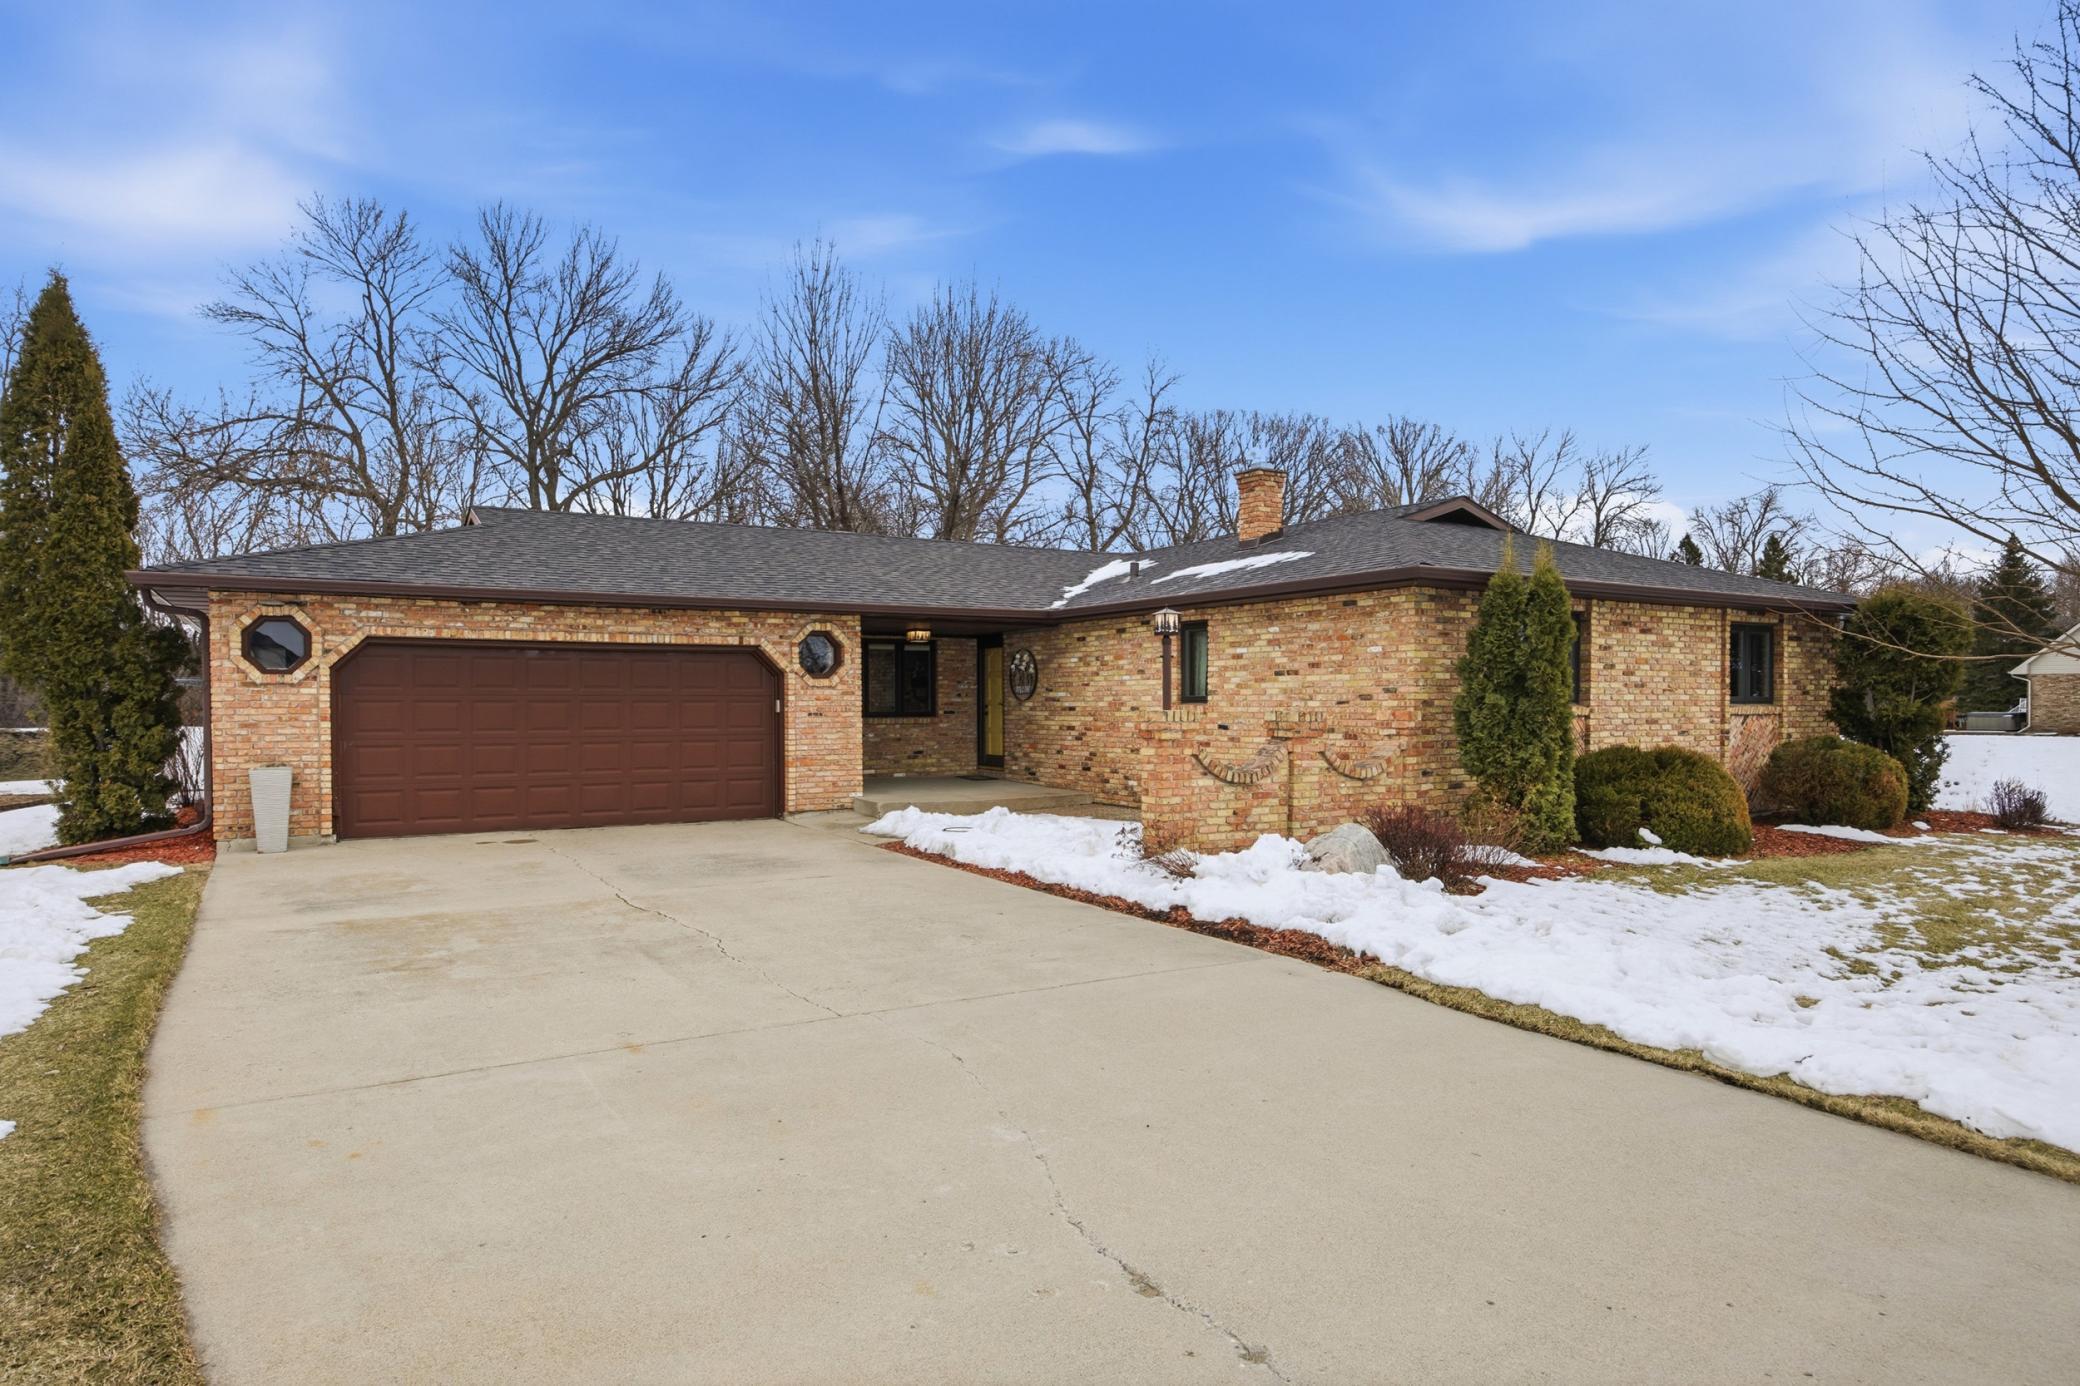
Brick; Concrete; Frame
Construction Status:
Previously Owned
Dining Room Description:
Eat In Kitchen; Separate/Formal Dining Room
Electric:
200+ Amp Service; Other
Exterior:
Brick/Stone
Family Room Characteristics:
Family Room; Lower Level
Fencing:
Chain Link
Financing Terms:
Cash
Fuel:
Electric; Propane
Heating:
Baseboard; Forced Air
Lock Box Type:
Supra
Lot Description:
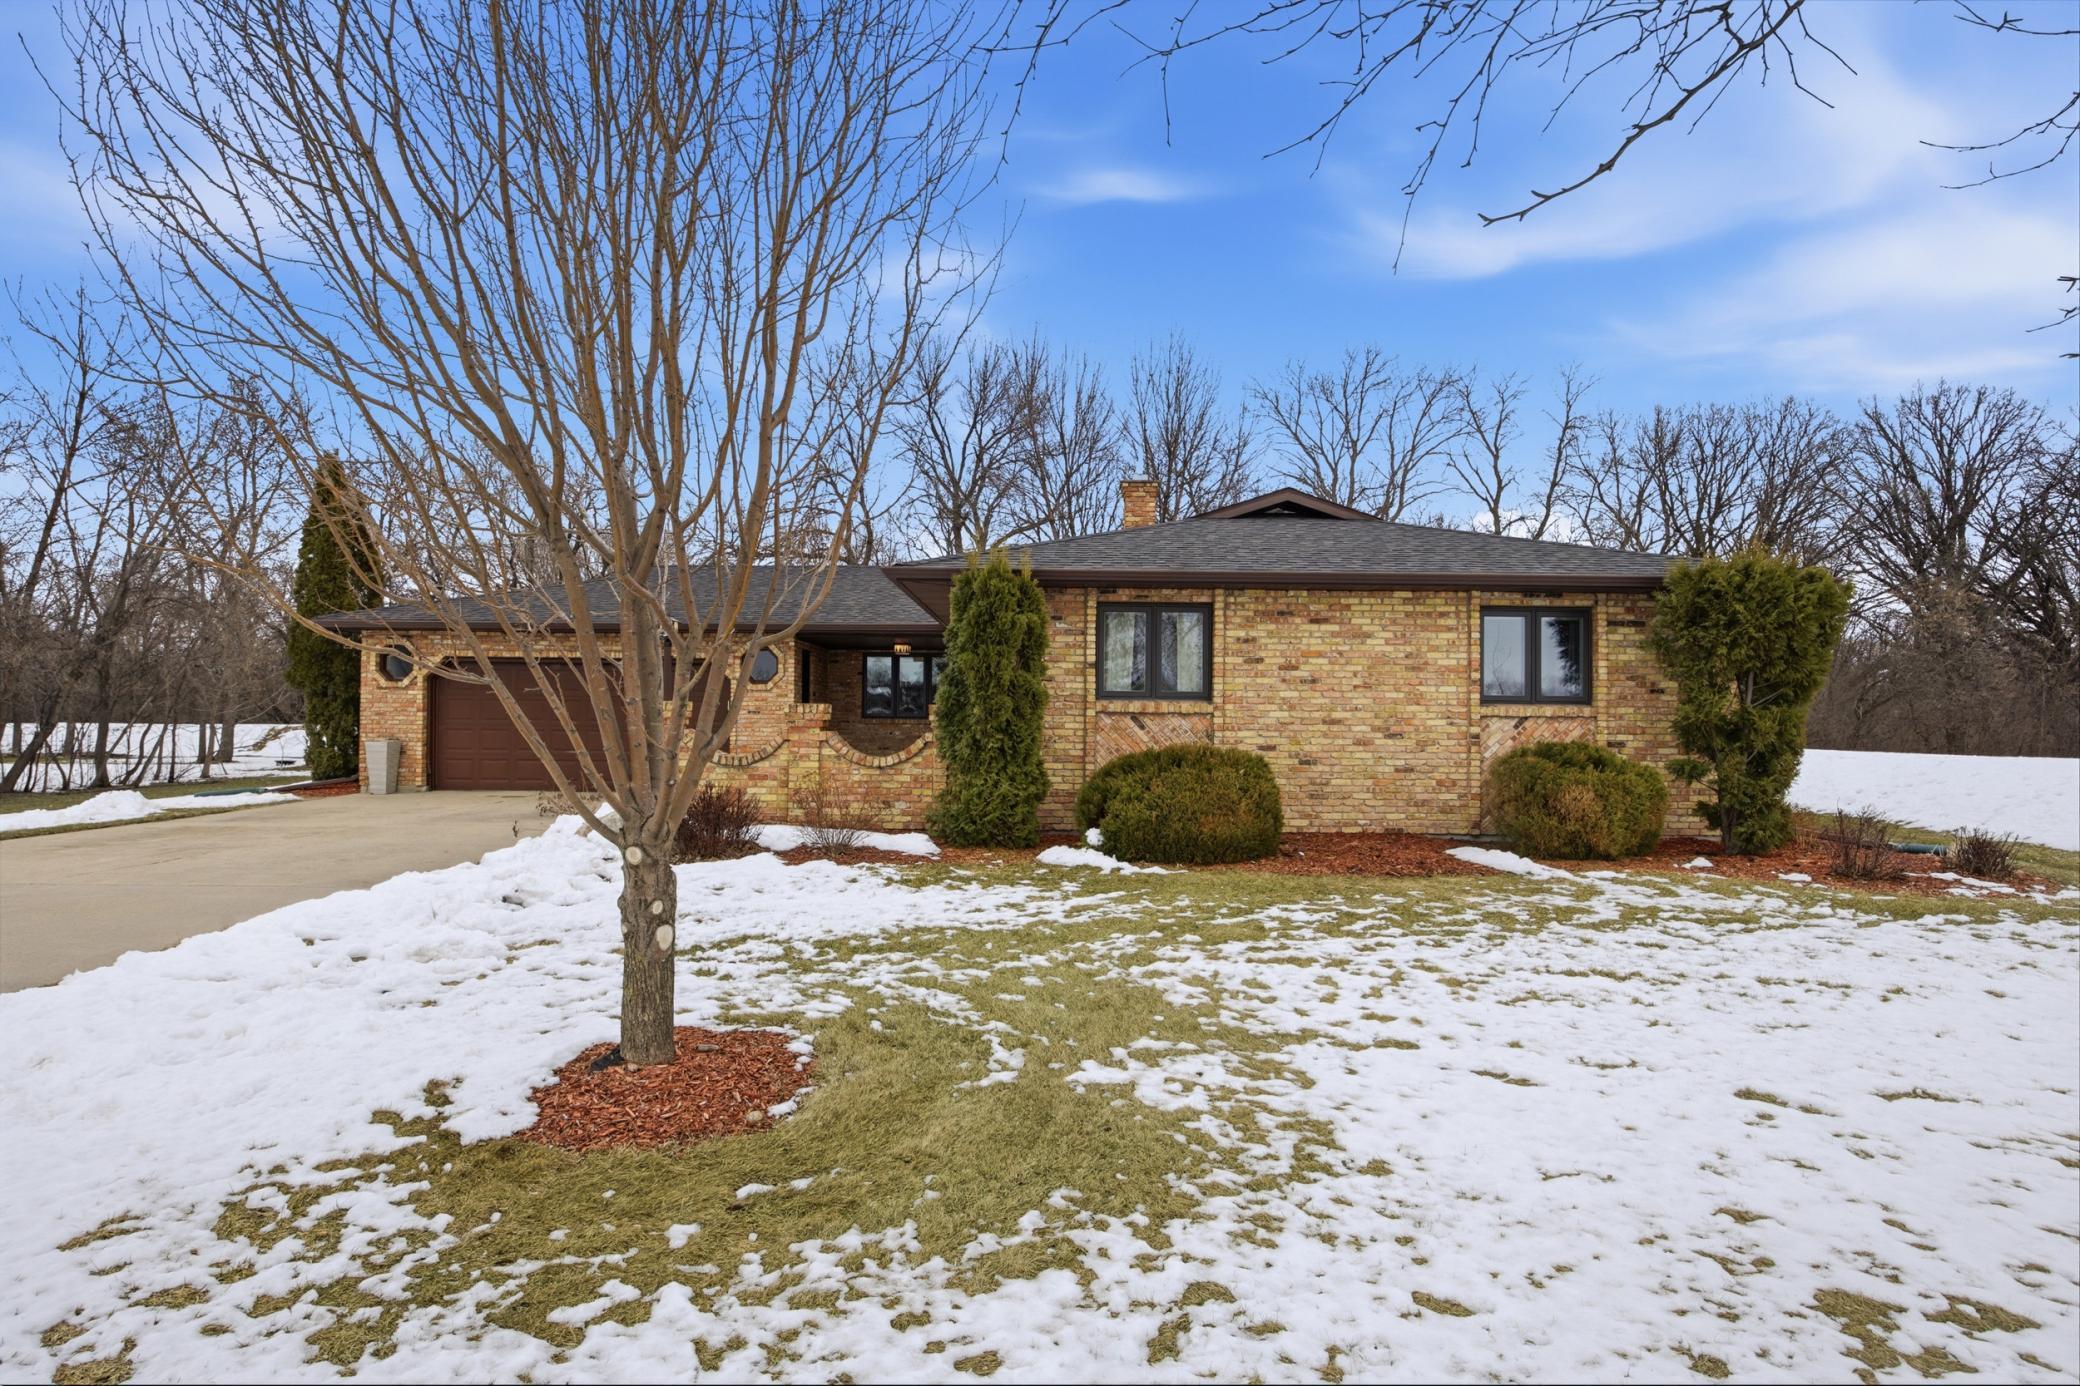
Irregular Lot; Tree Coverage - Heavy
Parking Characteristics:
Finished Garage; Garage Door Opener
Roof:
Architectural Shingle
Sellers Terms:
Cash; Conventional; FHA; VA
Sewer:
Tank with Drainage Field
Stories:
One
Water:
Rural/Municipality
Waterfront Type:
River Front
Waterfront View:
River
Contract Information
- Off Market Date
- 2026-05-05
- Contingency
- None
- Closed Date
- 2026-06-08
- Original List Price
- 550000
- Sales Close Price
- 545000
- ListPrice
- 550000
- Owner is an Agent?
- No
- Auction?
- No
Location Tax and Other Information
- House Number
- 1355
- Street Name
- Cossette
- Street Suffix
- Drive
- Street Direction Suffix
- S
- Postal City
- Fargo
- County
- Cass
- State
- ND
- Zip Code
- 58104
- Complex/Dev/Subdivision
- Ulphie
Assessments
- Tax With Assessments
- 2164
- Assessment Balance
- 0
- Assessment Installment
- 0
Building Information
- Finished SqFt Above Ground
- 1524
- Finished SqFt Below Ground
- 1400
More Information
Lease Details
- Land Leased
- Not Applicable
Lock Box Type
- Lock Box Source
- FMR
- Supra
- Yes
Miscellaneous Information
- DP Resource
- Yes
- Homestead
- No
Ownership
- Fractional Ownership
- No
Parking Characteristics
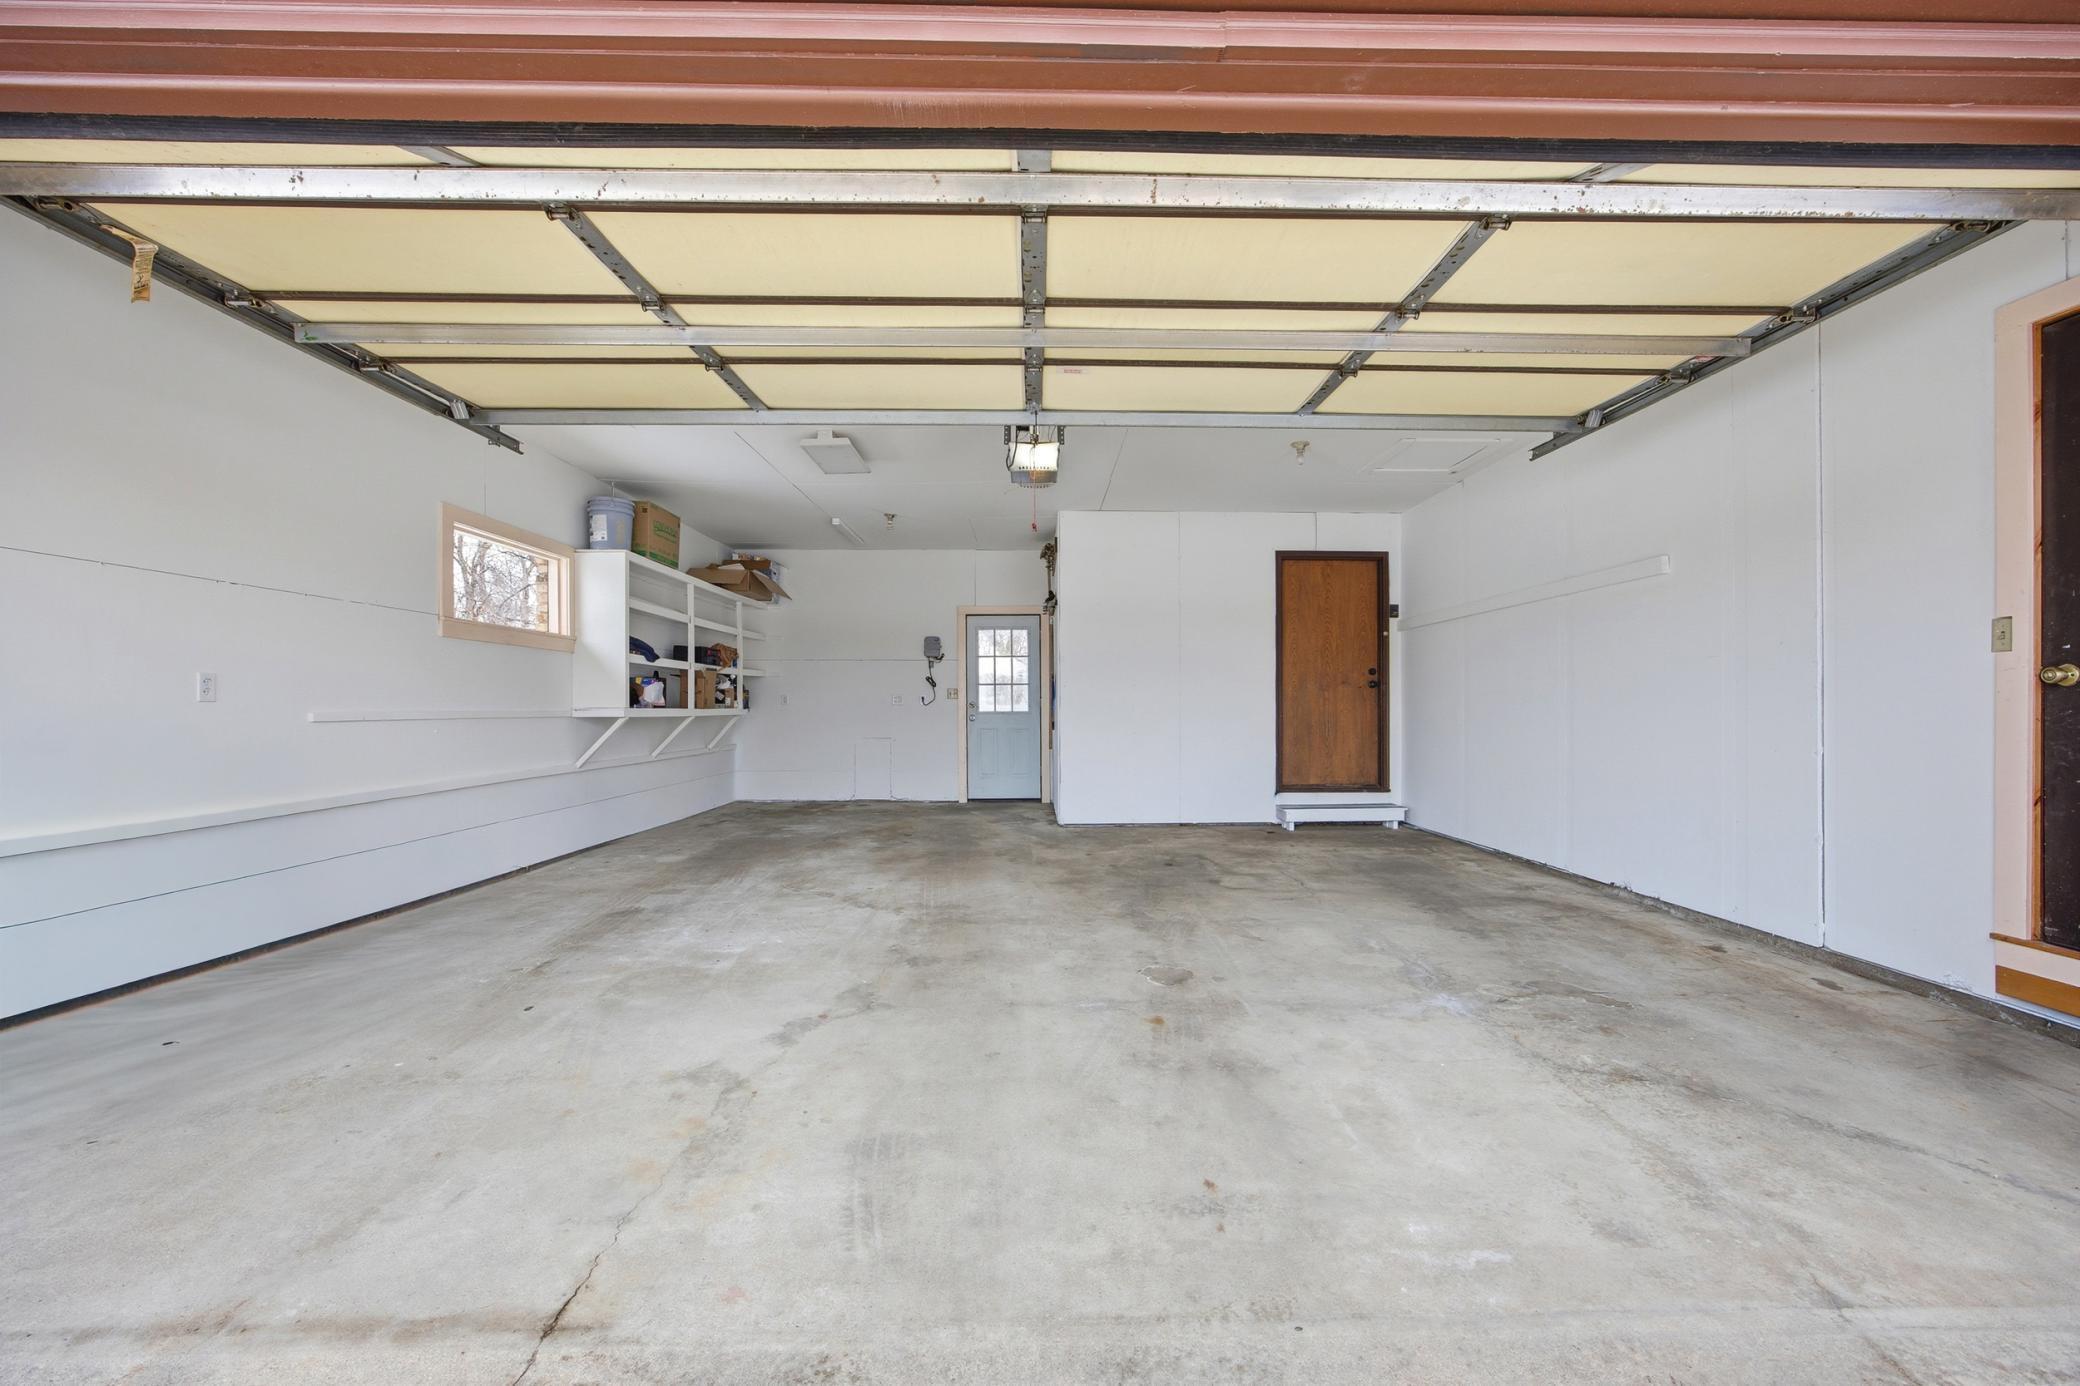
- Garage Dimensions
- 22 x 26
- Garage Square Feet
- 572
- Finished Garage
- Yes
- Garage Door Opener
- Yes
Office/Member Info
- Association
- FMR
Location, Tax and Other Information
- AssocFeeYN
- No
- Legal Description
- ULPHIE LOT 14
- Listing City
- Fargo
- Map Page
- 999
- Municipality
- Fargo
- School District
- Fargo
- DNR Lake Classification
- Not Applicable
- Zip Plus 4
- 8200
- Property ID Number
- 64250100140000
- Tax Year
- 2025
- Tax Amount
- 2164
- In Foreclosure?
- No
- Potential Short Sale?
- No
- Lender Owned?
- No
Directions & Remarks
- Public Remarks
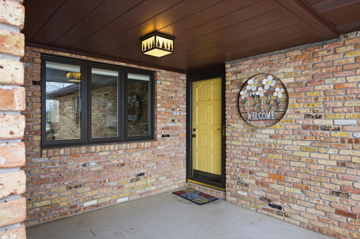
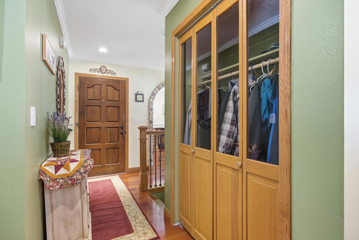
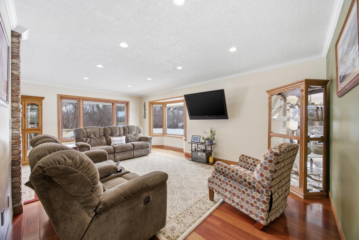
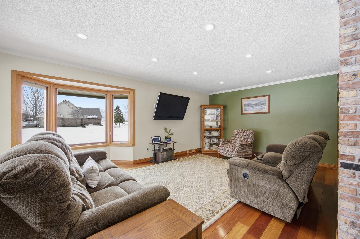
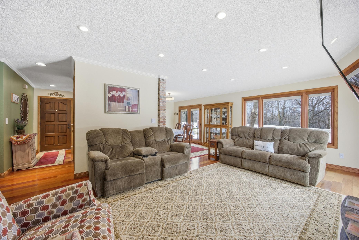
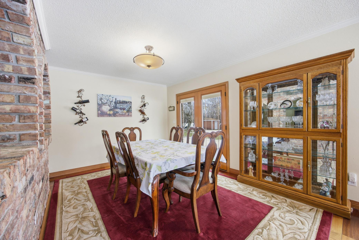
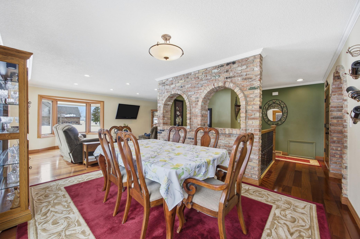
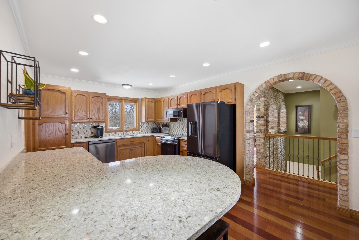
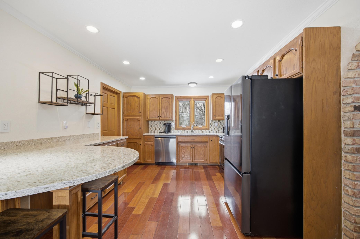
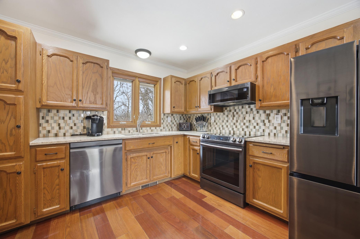
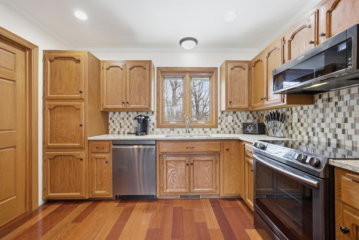
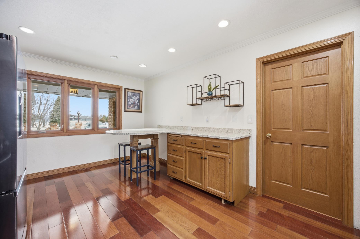
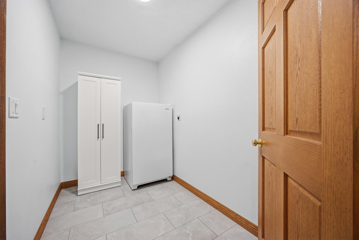
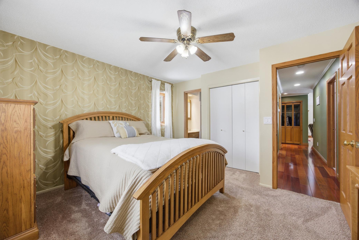
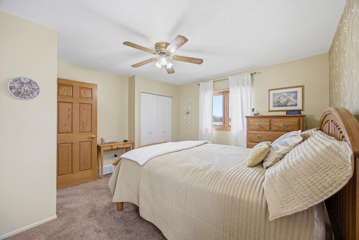
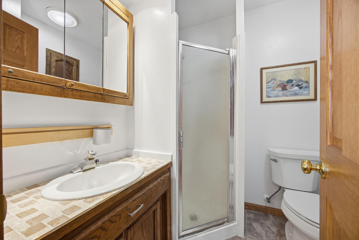
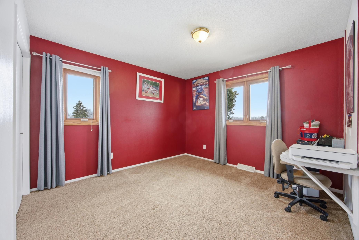
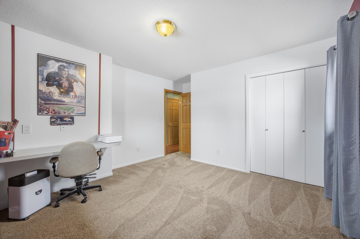
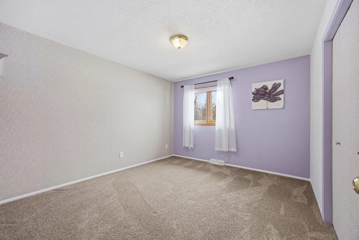
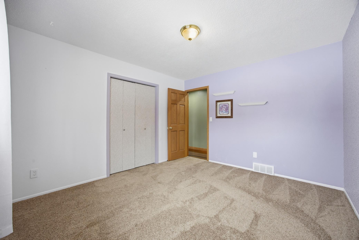
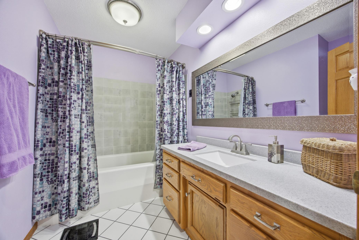
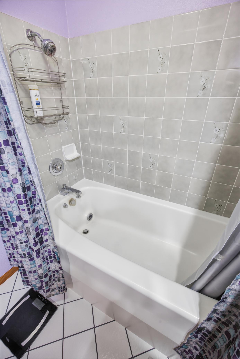
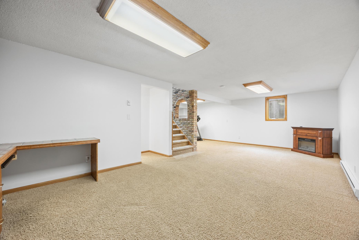
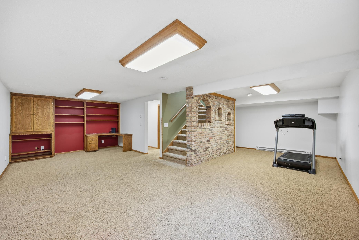
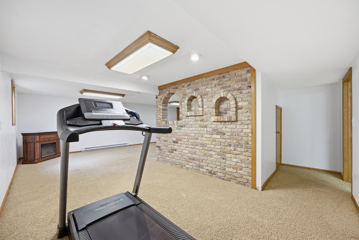
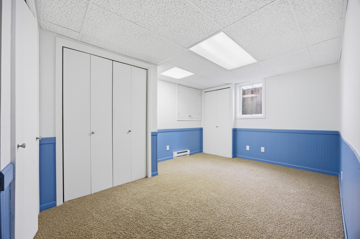
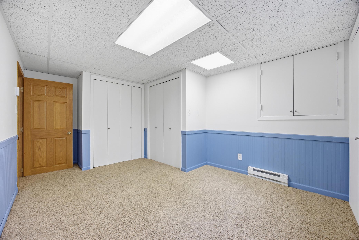
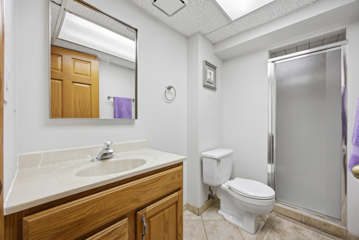
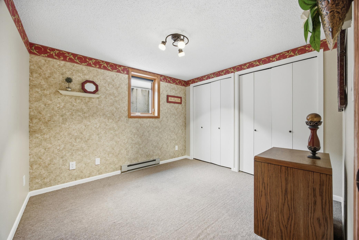
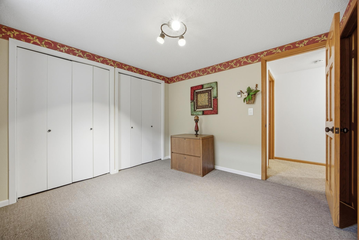
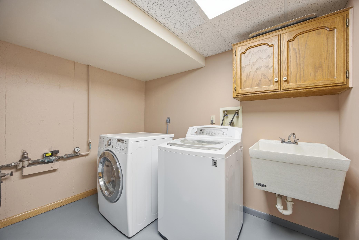
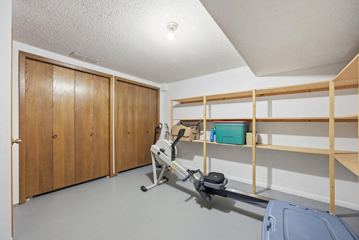
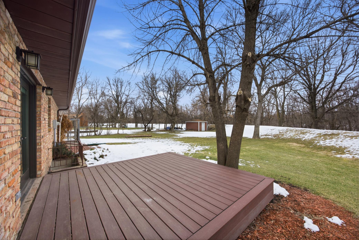
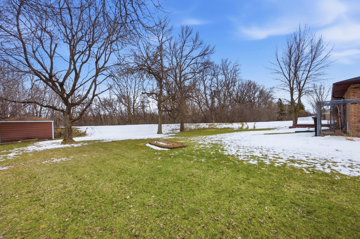
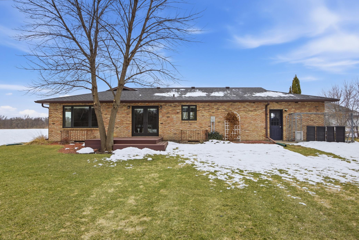
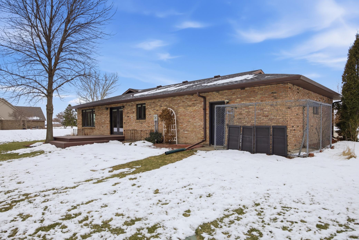
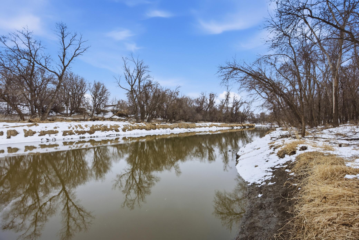
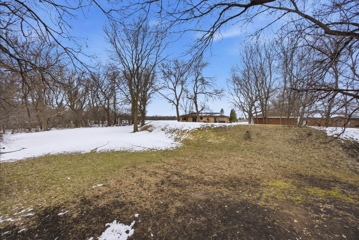
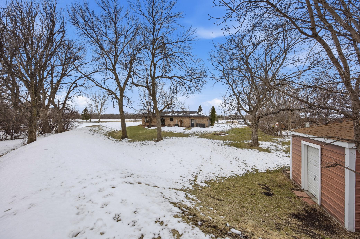
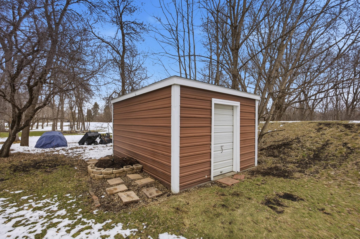
- What can be more SOLID than a Brick Rambler? This home has been cared for to the EXTREME! Triple paned windows with built in shades in the main living areas. Gorgeous hardwood floors too! The kitchen has a large quartz island with quartz countertops. Outside the shingles on the roof are made to last for 50 years. You'll be long gone before they are! AND There's MORE...Stainless steel appliances and a huge walk-in pantry which could also be converted to a main floor laundry. A solid brick feature wall surrounds the staircase to the basement and offers a backdrop for the formal dining room. The living room is large and brightly lit from the oversized windows in the bay window. There's 3 bedrooms on the main floor and two baths. The full bath has a jetted tub too! Downstair is the potential for 2 more bedrooms both have egress windows. The large Family Room has so many possibilities and there's another bath and a Huge storage room. But the BEST PART is outside to the amazing yard it's 1.3 acres. There is a dike protecting the property in the rare times the Wild Rice River threatens a flood. Beyond the dike there is a trail to the River and lots of woods to explore on the 1.3 acre lot. This is an unusual and rare property. And definitely worth a LOOK!
- Directions
- Highway 81/University Dr south to Cossette Dr. Follow curve north to property
Accessible
- None
- Yes
Air Conditioning
- Central Air
- Yes
Amenities Unit
- Deck
- Yes
- Hardwood Floors
- Yes
- In-Ground Sprinkler
- Yes
- Kitchen Window
- Yes
- Main Floor Primary Bedroom
- Yes
- Natural Woodwork
- Yes
- Paneled Doors
- Yes
- Patio
- Yes
- Washer/Dryer Hookup
- Yes
Appliances
- Dishwasher
- Yes
- Dryer
- Yes
- Fuel Tank - Rented
- Yes
- Microwave
- Yes
- Range
- Yes
- Refrigerator
- Yes
- Washer
- Yes
Bath Description
- Main Floor Full Bath
- Yes
- 3/4 Primary
- Yes
- Private Primary
- Yes
- 3/4 Basement
- Yes
- Jetted Tub
- Yes
- Walk-In Shower Stall
- Yes
Construction Materials
- Brick
- Yes
- Concrete
- Yes
- Frame
- Yes
Construction Status
- Previously Owned
- Yes
Dining Room Description
- Eat In Kitchen
- Yes
- Separate/Formal Dining Room
- Yes
Electric
- 200+ Amp Service
- Yes
- Other
- Yes
Exterior
- Brick/Stone
- Yes
Family Room Characteristics
- Family Room
- Yes
- Lower Level
- Yes
Fencing
- Chain Link
- Yes
Financing Terms
- Cash
- Yes
Fuel
- Electric
- Yes
- Propane
- Yes
Heating
- Baseboard
- Yes
- Forced Air
- Yes
Insurance Fee
- Insurance Fee
- 0
Lake Details
- Lake Depth
- No
Lot Description
- Irregular Lot
- Yes
- Tree Coverage - Heavy
- Yes
Patio, Porch and Deck Features
- Composite Decking
- Yes
- Deck
- Yes
- Patio
- Yes
Roof
- Architectural Shingle
- Yes
Sellers Terms
- Cash
- Yes
- Conventional
- Yes
- FHA
- Yes
- VA
- Yes
Sewer
- Tank with Drainage Field
- Yes
Stories
- One
- Yes
Water
- Rural/Municipality
- Yes
Waterfront Type
- River Front
- Yes
Waterfront View
- River
- Yes
Room Information
| Room Name | Level |
|---|---|
| Bathroom | Main |
| Bathroom | Basement |
| Deck | Main |
| Dining Room | Main |
| Family Room | Basement |
| First (1st) Bedroom | Main |
| Foyer | Main |
| Garage | Main |
| Guest Room | Basement |
| Guest Room | Basement |
| Kitchen | Main |
| Laundry | Basement |
| Living Room | Main |
| Patio | Main |
| Pantry (Walk-In) | Main |
| Second (2nd) Bedroom | Main |
| Third (3rd) Bedroom | Main |
| Unfinished | Basement |

Listing Office:
Berkshire Hathaway HomeServices Premier Properties
Last Updated: June - 26 - 2026
The data relating to real estate for sale on this web site comes in part from the Broker
Reciprocity SM Program of the Regional Multiple Listing Service of Minnesota, Inc. The information provided is deemed reliable but not guaranteed. Properties subject to prior sale, change or withdrawal.
©2024 Regional Multiple Listing Service of Minnesota, Inc All rights reserved.