
13707 Nicollet Avenue, 203, Burnsville, MN 55337
New Listing
$199,900
Property Type:
Residential
Bedrooms:
2
Baths:
2
Square Footage:
1,236
Status:
Coming Soon
Current Price:
$199,900
List Date:
7/26/2026
Last Modified:
7/27/2026
Listing Details MLS# 7114864
General Property Information
- Assoc Mgmt Co. Phone #
- 952-200-3572
- Association Fee Frequency
- Monthly
- Association Mgmt Co. Name
- Scandia
- Common Wall
- Yes
- Lot Measurement
- Acres
- Manufactured Home?
- No
- Multiple PIDs?
- No
- New Development
- No
- Other Parking Spaces
- 30
- Waterfront YN
- No
- Year Built
- 1976
- Yearly/Seasonal
- Yearly
- Zoning
- Residential-Multi-Family
- Bath Full
- Yes
- Bath Half
- Yes
- Main Floor Total SqFt
- 1236
- Above Grd Total SqFt
- 1236
- Total SqFt
- 1236
- Total Finished Sqft
- 1236.00
- FireplaceYN
- No
- Style
- (CC) Low Rise (3- Levels)
- Foundation Size
- 1236
- Association Fee
- 380
- Garage Stalls
- Yes
- Assessment Pending
- Unknown
- Number of Fireplaces
- 0
- Lot Dimensions
- No
- Acres
- 0
- Bath Three Quarters
- 0
- Bath Quarter
- 0
- Below Grd Total SqFt
- 0
Property Features
Accessible:
No Stairs Internal
Air Conditioning:
Central Air
Amenities Shared:
Other
Amenities Unit:
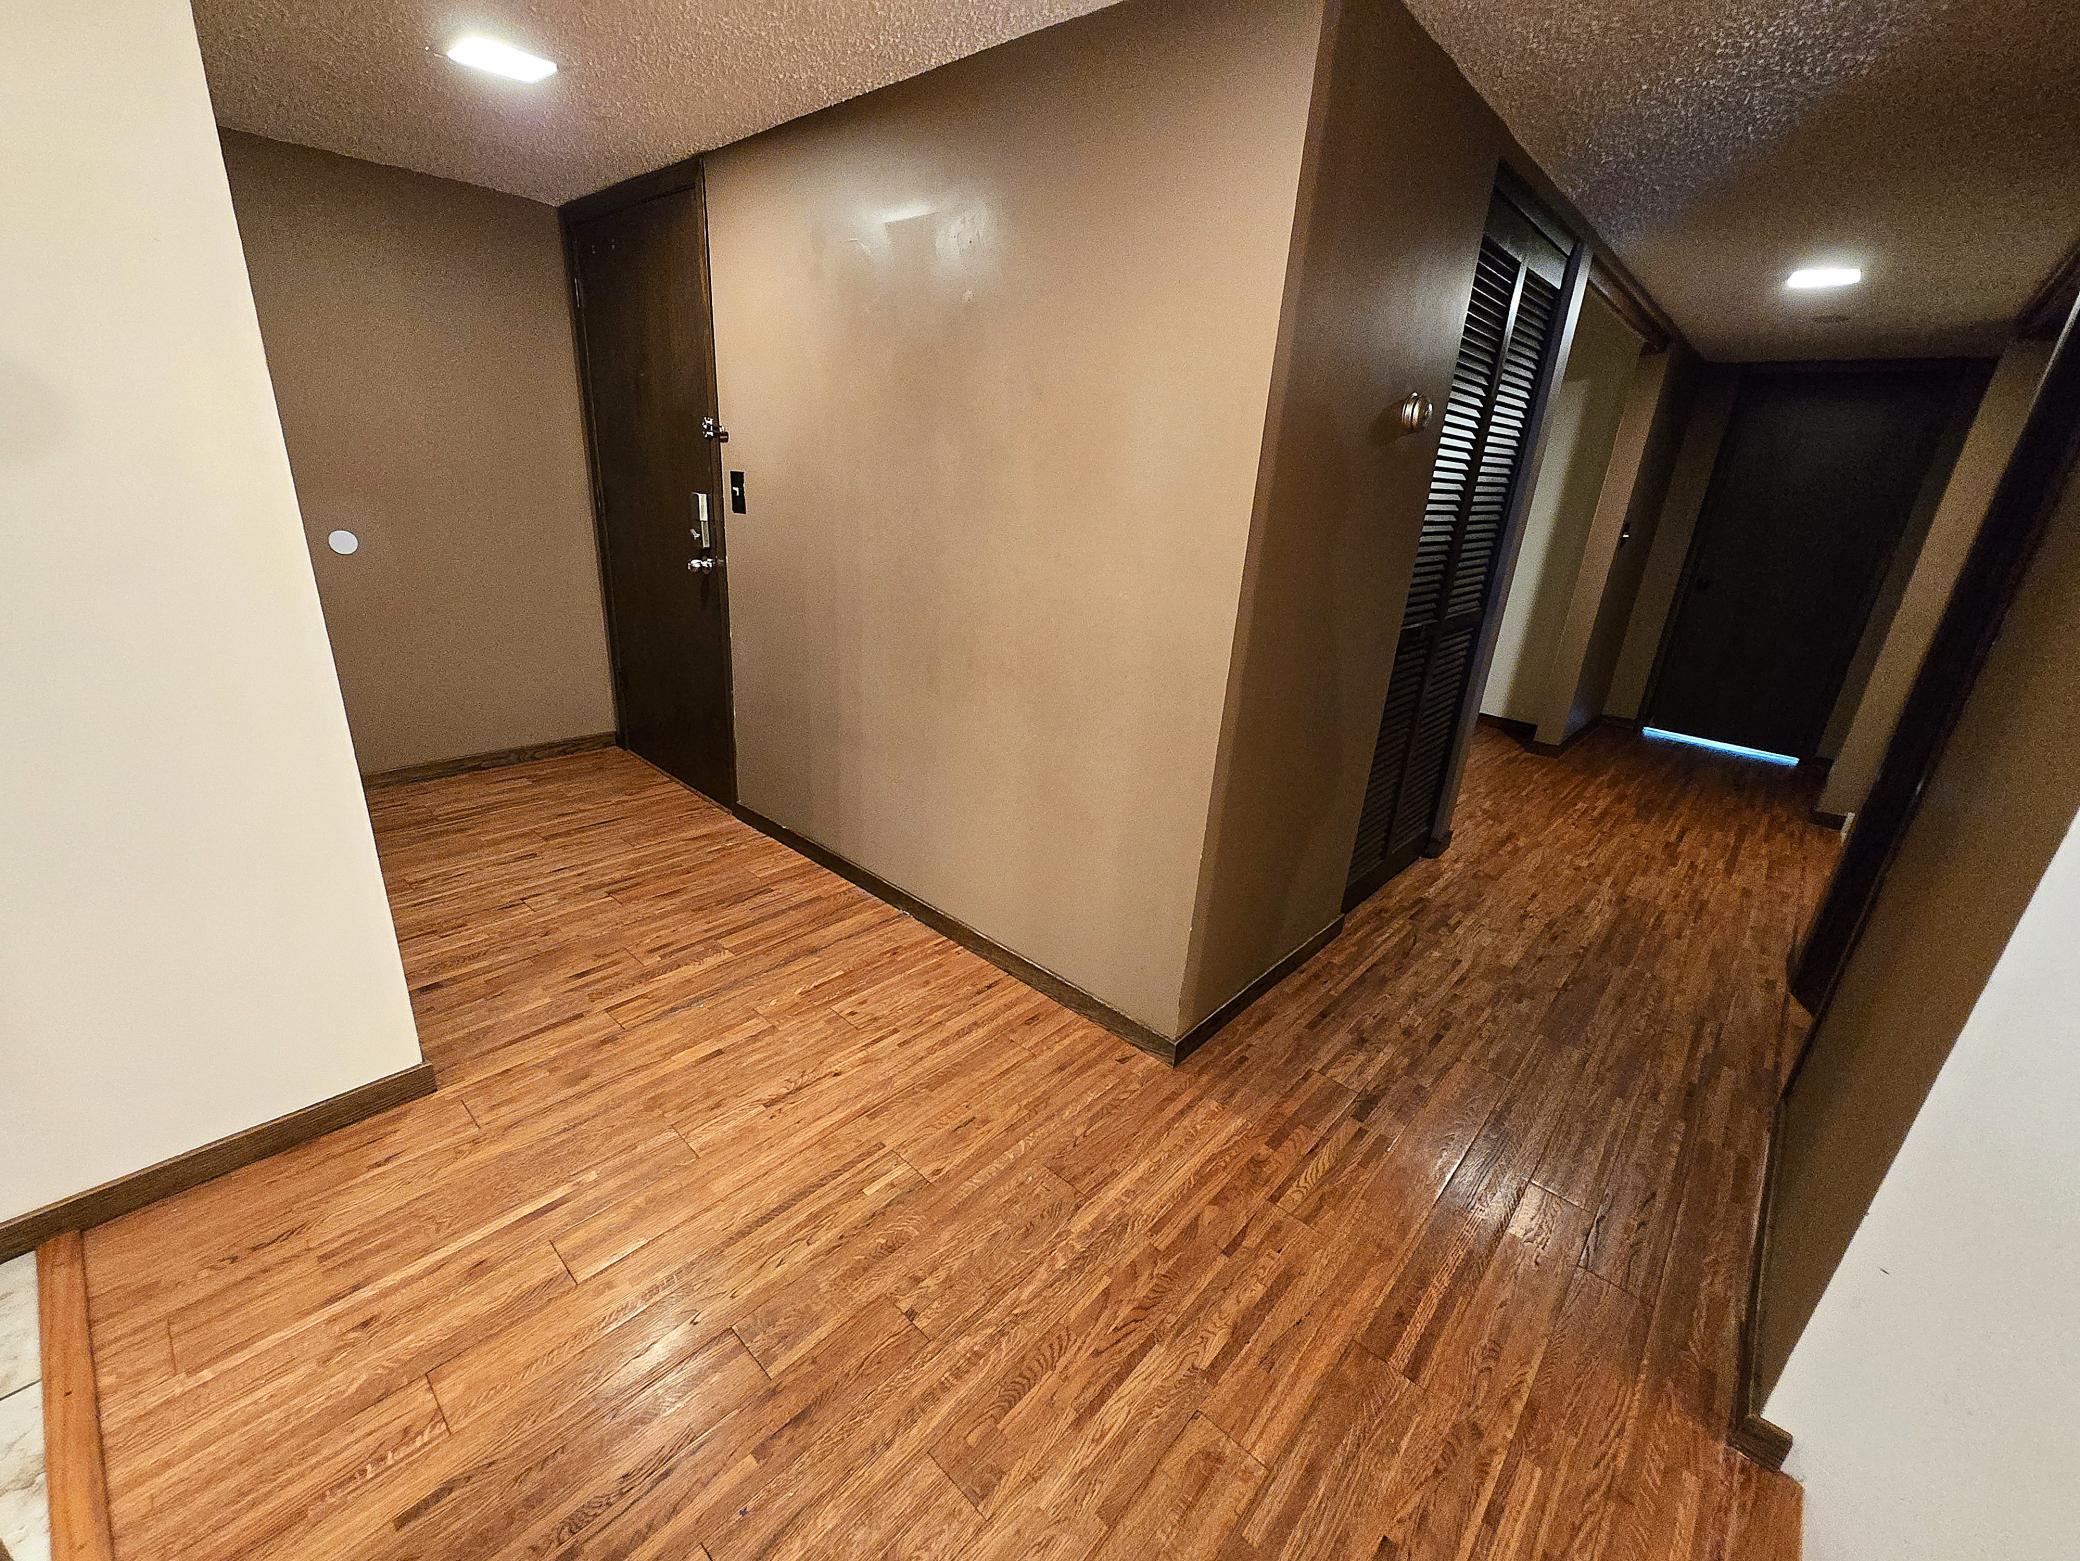
Balcony; Deck; Hardwood Floors
Appliances:
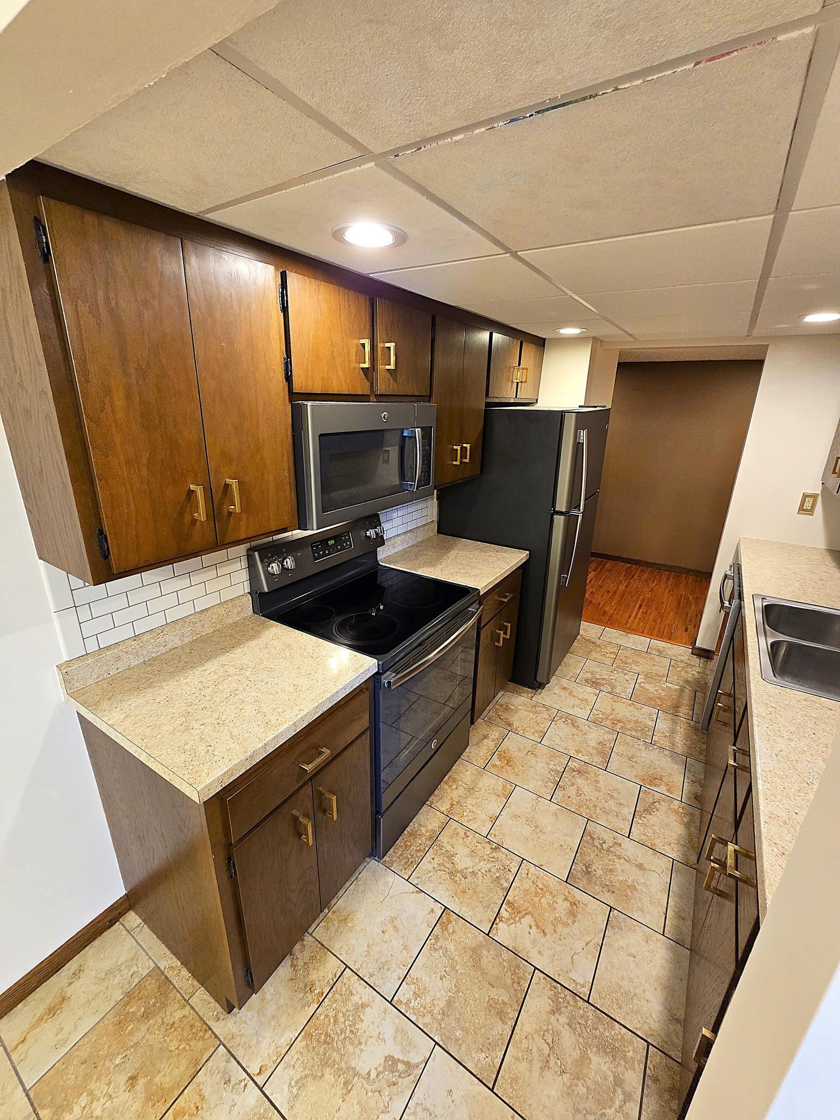
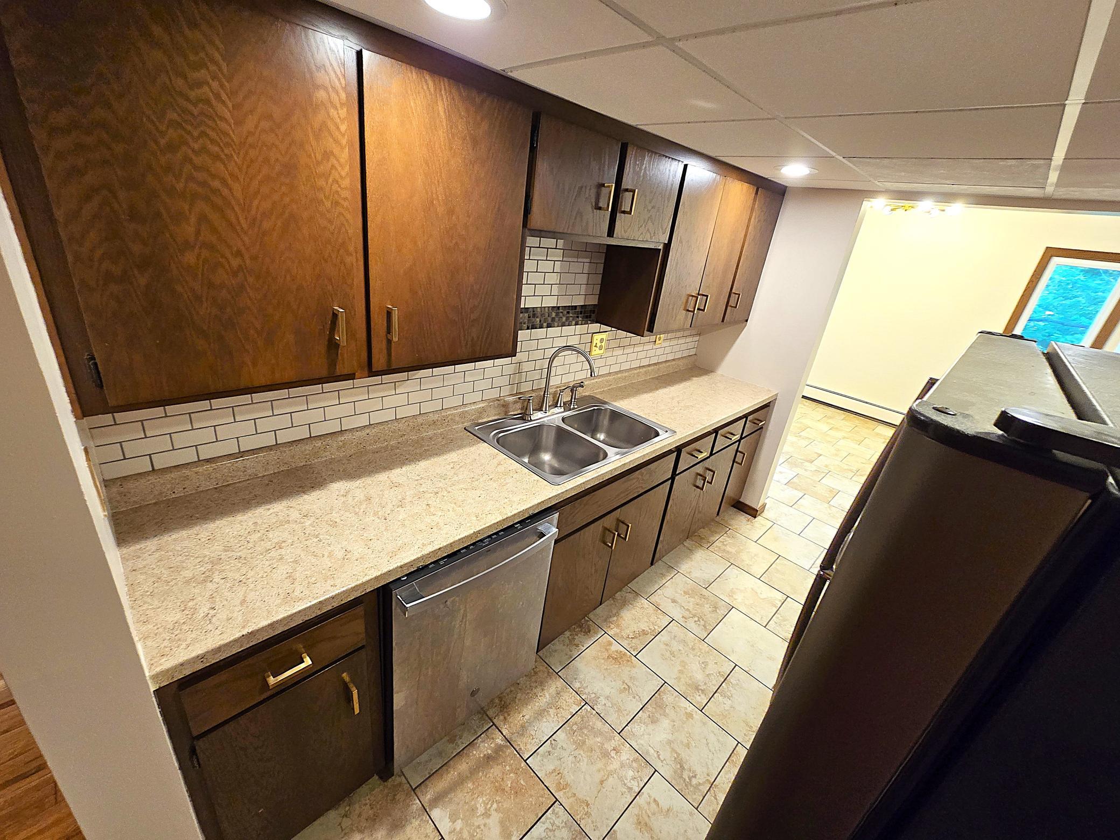
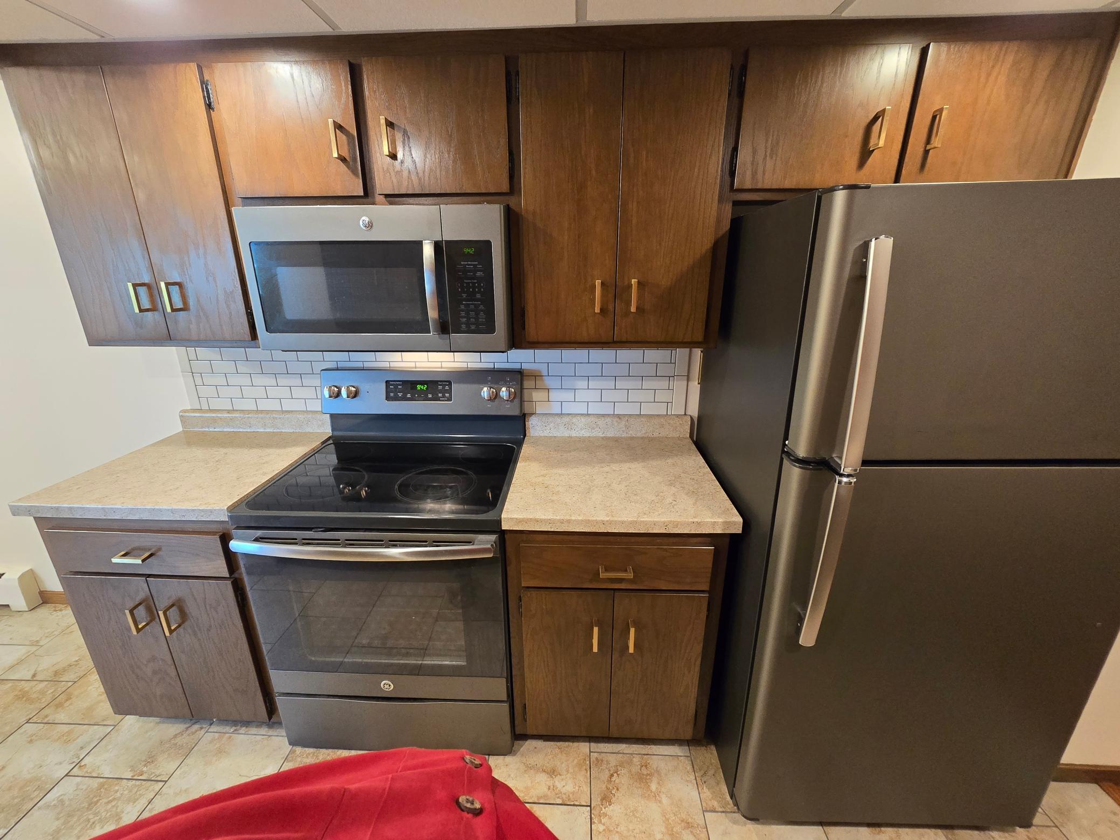
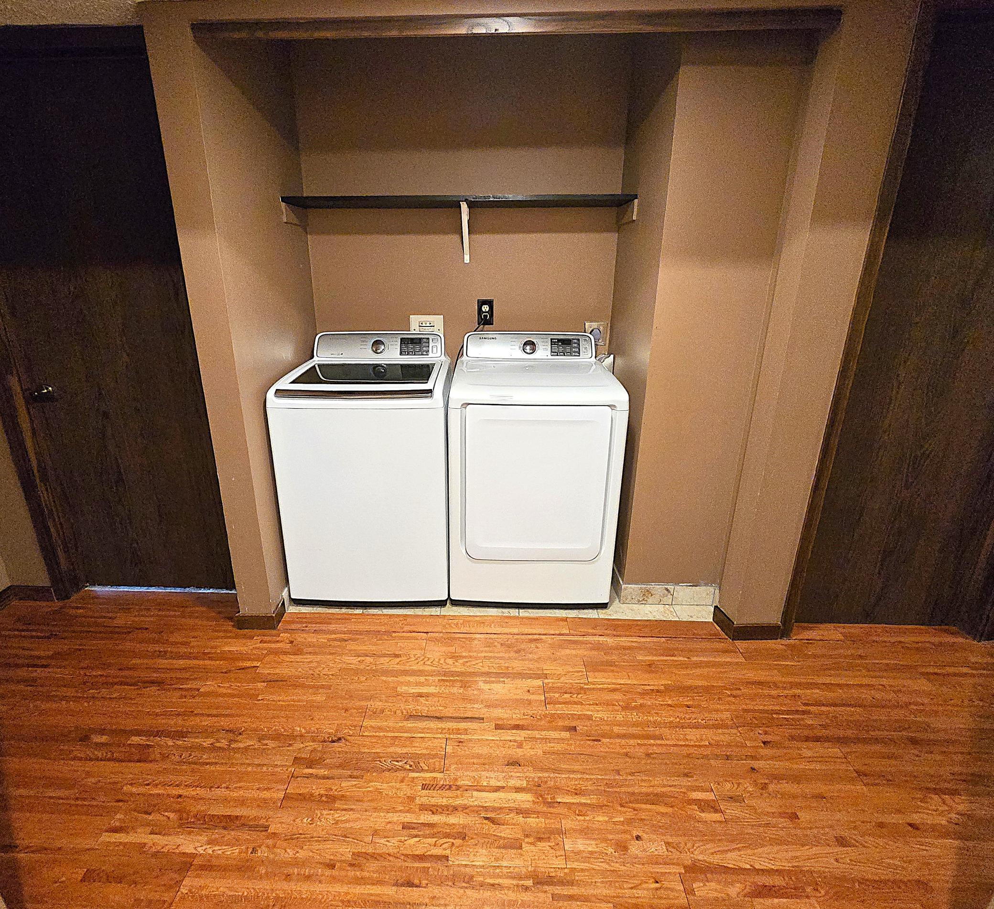
Dishwasher; Dryer; Range; Refrigerator; Washer
Association Fee Includes:
Building Exterior; Hazard Insurance; Lawn Care; Outside Maintenance; Recreation Facility; Sanitation; Shared Amenities
Bath Description:
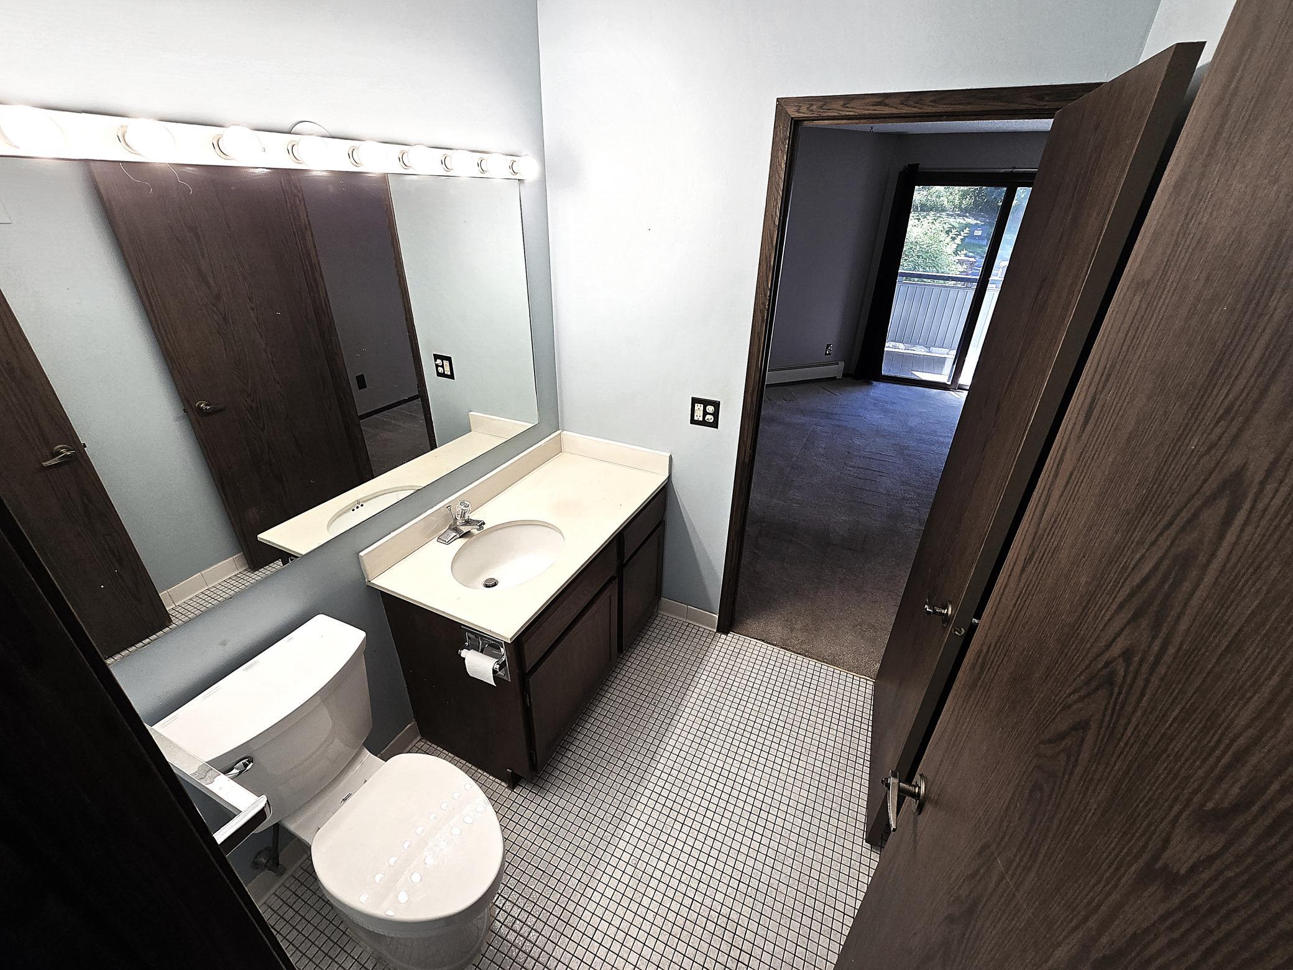
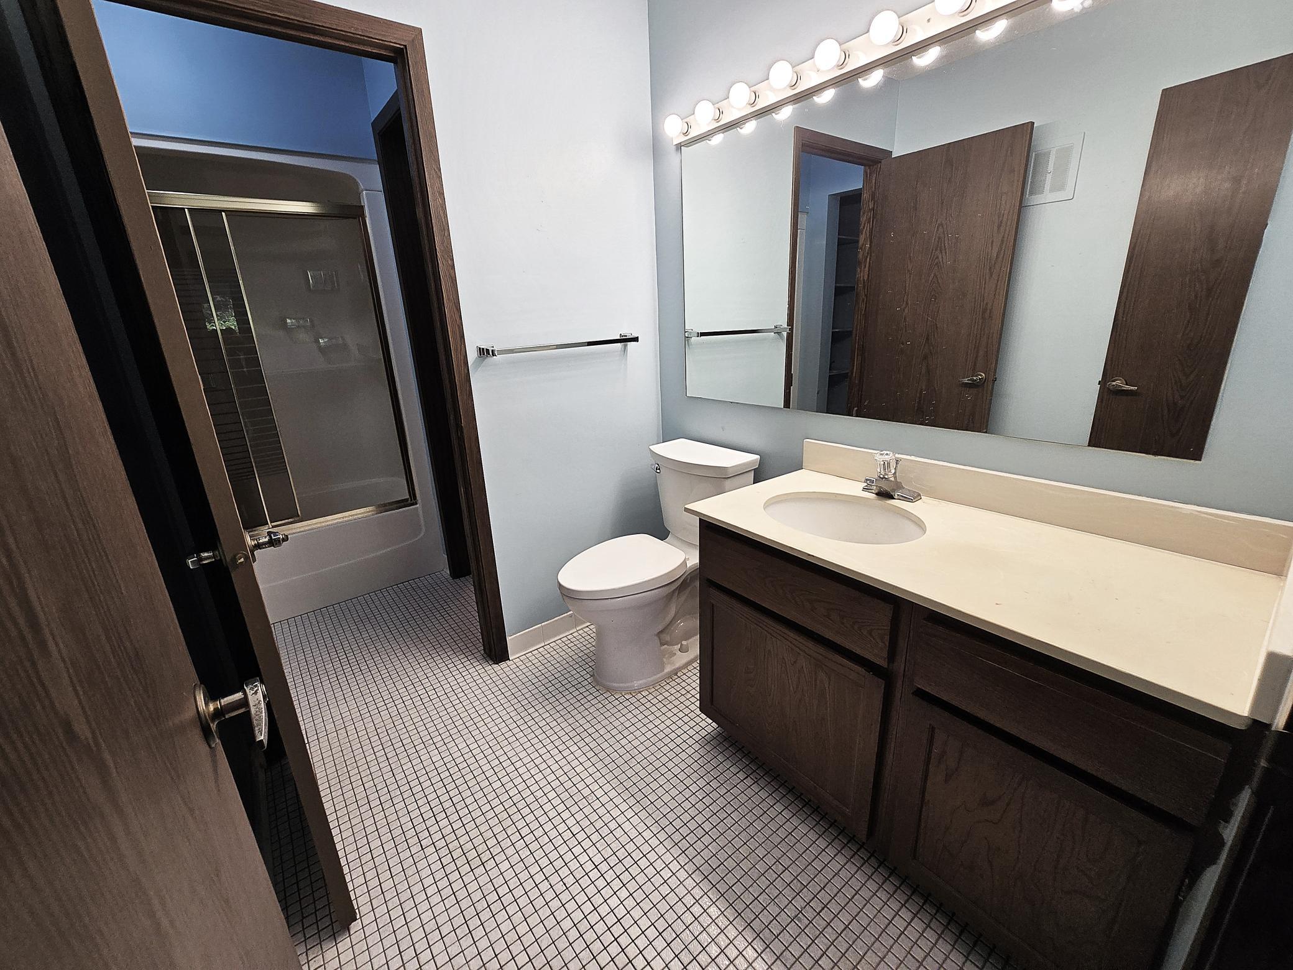
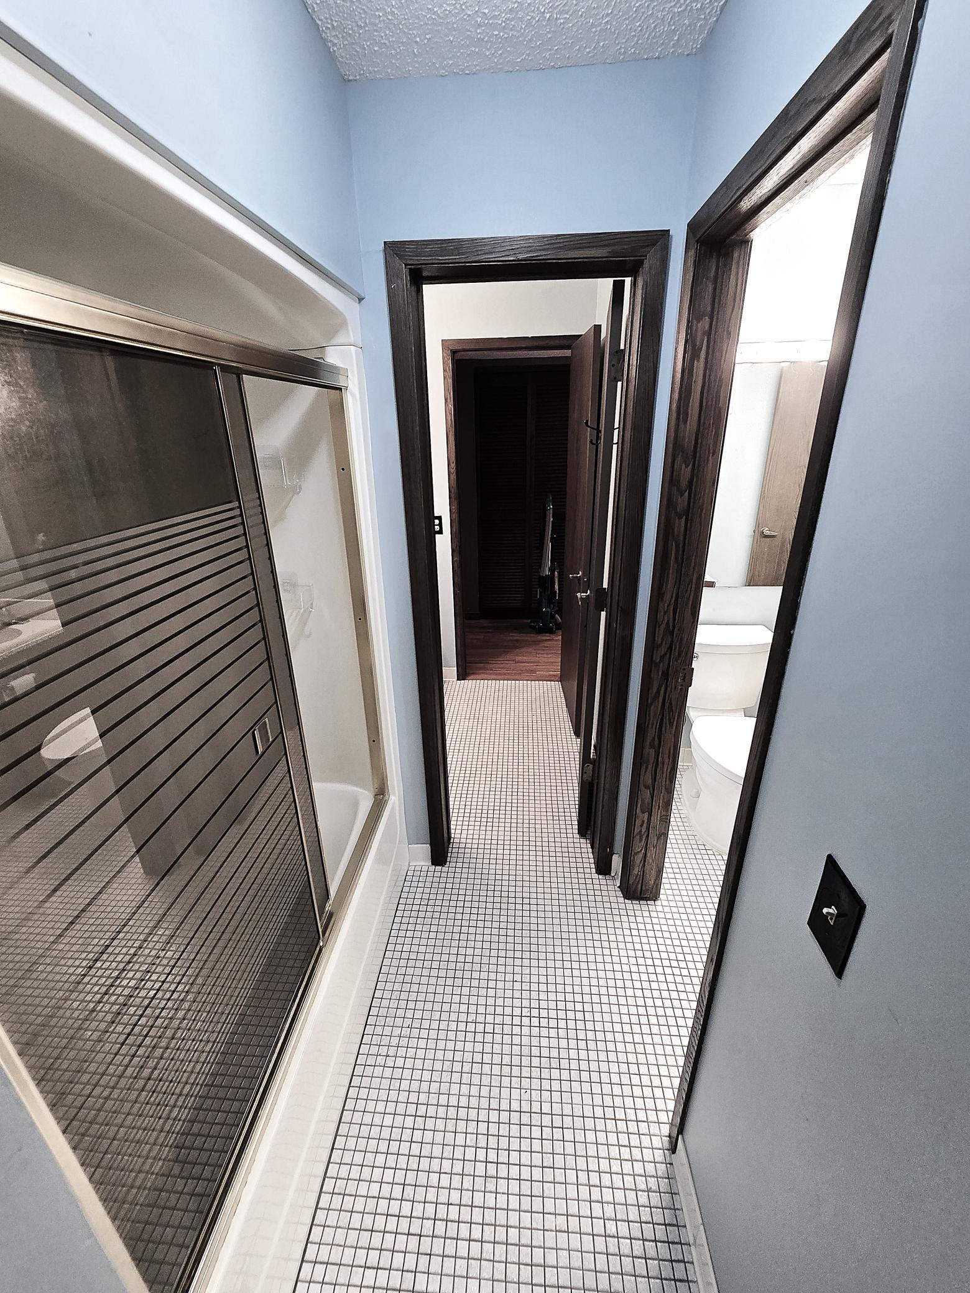
Full Jack & Jill; Primary Walk-Thru; Main Floor 1/2 Bath; Main Floor Full Bath; Walk Thru
Construction Status:
Previously Owned
Dining Room Description:
Separate/Formal Dining Room
Exterior:
Vinyl
Foundation:
Concrete Block
Fuel:
Natural Gas
Heating:
Hot Water
Sellers Terms:
Adj. Rate/Gr Payment; Cash; Conventional; MHFA/WHEDA; Rural Development; Special Funding; Trade; Other
Sewer:
City Sewer/Connected
Special Search:
All Living Facilities on One Level; Main Floor Bedroom
Stories:
More Than 2 Stories
Townhouse Characteristics:
No Interior Stairs; Single-Level; Street-Level
Water:
City Water/Connected
Contract Information
- Contingency
- None
- Original List Price
- 199900
- ListPrice
- 199900
- Owner is an Agent?
- No
- Auction?
- No
Location Tax and Other Information
- House Number
- 13707
- Street Name
- Nicollet
- Street Suffix
- Avenue
- Unit Number
- 203
- Postal City
- Burnsville
- County
- Dakota
- State
- MN
- Zip Code
- 55337
- Complex/Dev/Subdivision
- Scandia Condo
Assessments
- Tax With Assessments
- 1794
- Assessment Balance
- 0
Building Information
- Finished SqFt Above Ground
- 1236
More Information
Lease Details
- Land Leased
- Not Applicable
Miscellaneous Information
- Homestead
- Yes
Ownership
- Fractional Ownership
- No
Public Survey Info
- Range#
- 20
- Section#
- 19
- Township#
- 115
Office/Member Info
- Association
- SPAAR
Location, Tax and Other Information
- AssocFeeYN
- Yes
- Legal Description
- 2 1 PT OF LOT 2 BLK 1 KNOWN AS SCANDIA COND APT 203 SEC II 7.02% INT & INT ATT TO COMMON AREA KNOWN AS LOT 4 BLK 1 FILE #24
- Listing City
- Burnsville
- Map Page
- 162
- Municipality
- Burnsville
- School District
- Burnsville-Eagan-Savage
- School District Phone
- 952-707-2000
- County Abbreviation
- 203
- Zip Plus 4
- 4060
- Property ID Number
- 026630101207
- Tax Year
- 2026
- Tax Amount
- 1794
- In Foreclosure?
- No
- Potential Short Sale?
- No
- Lender Owned?
- No
Directions & Remarks
- Public Remarks
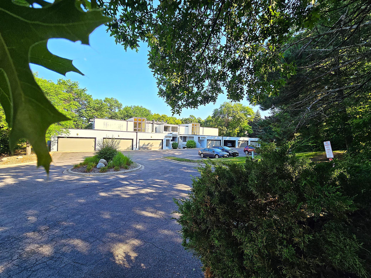
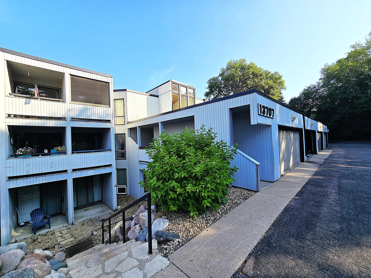
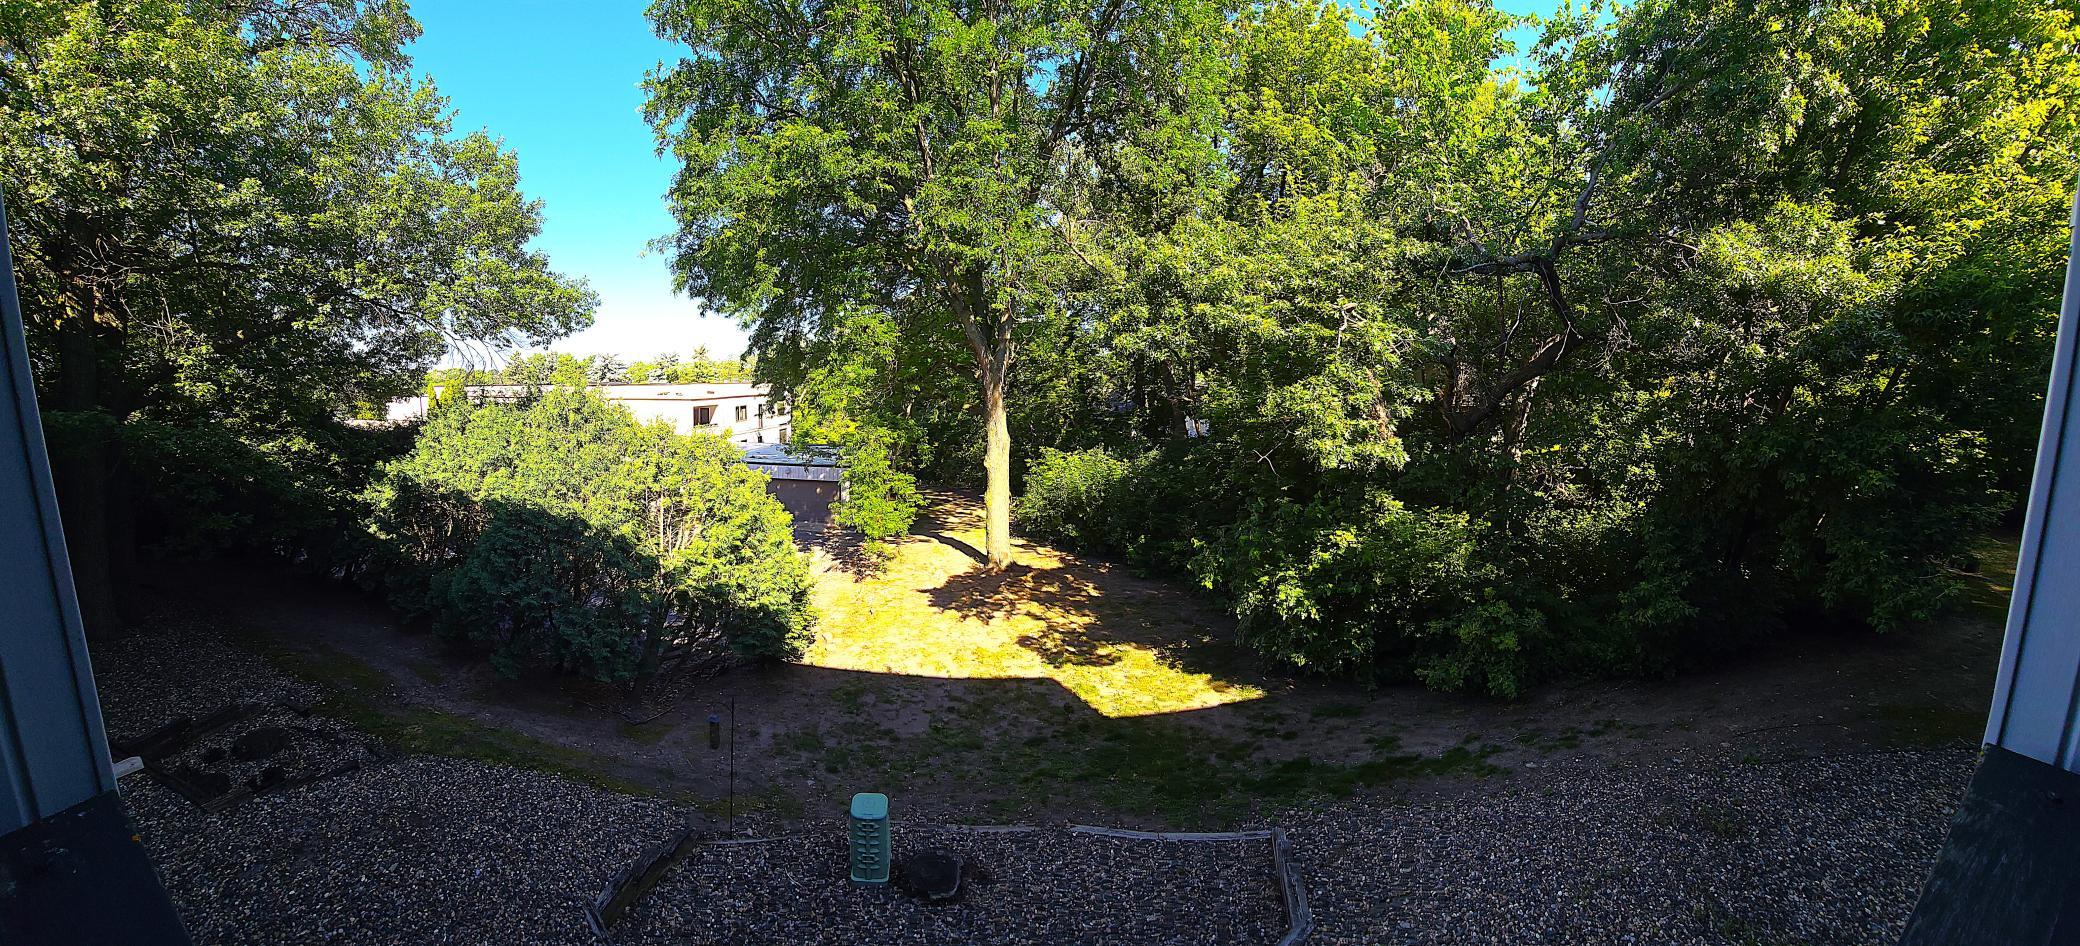
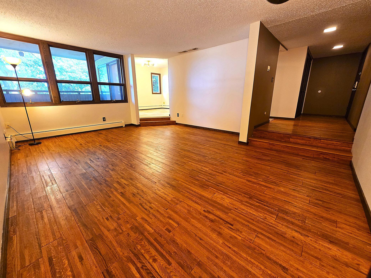
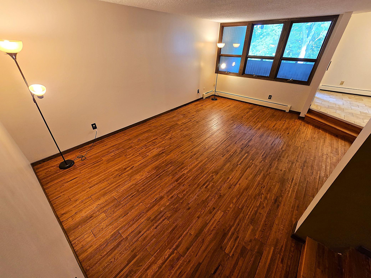
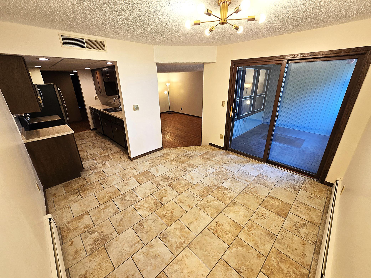
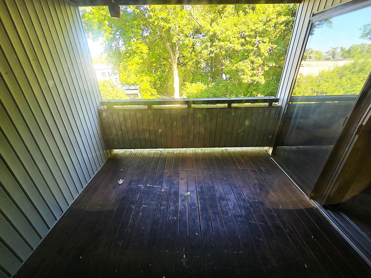
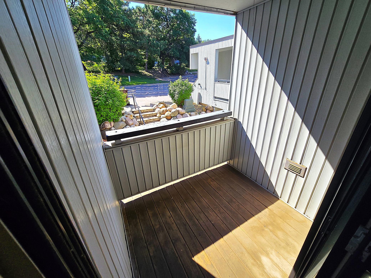
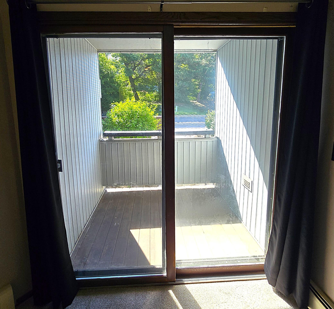
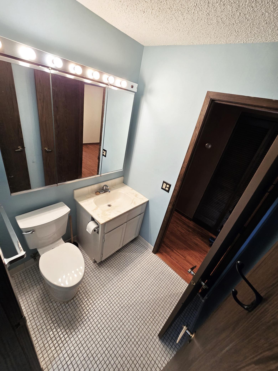
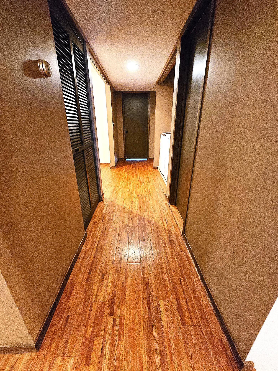
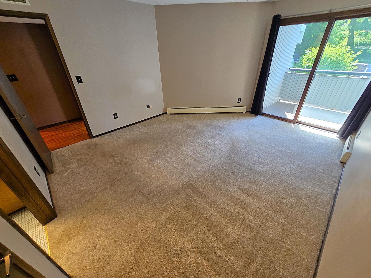
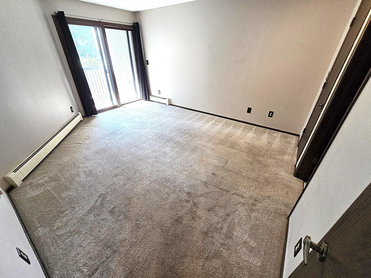
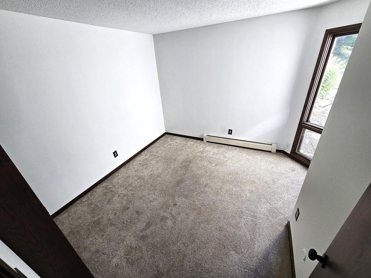
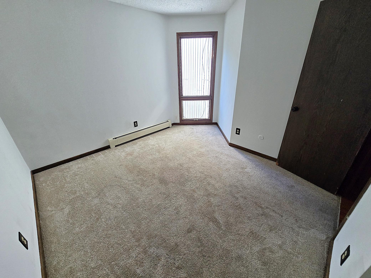
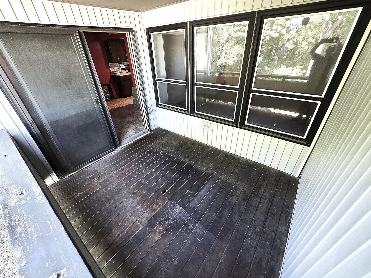
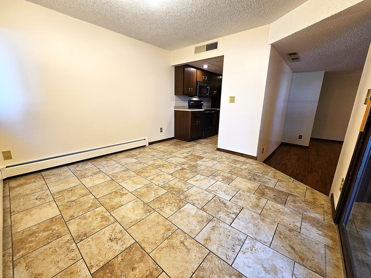
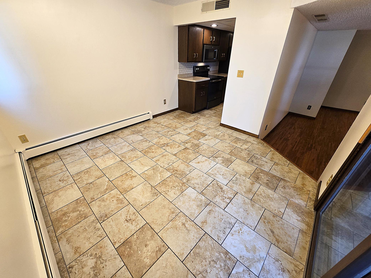
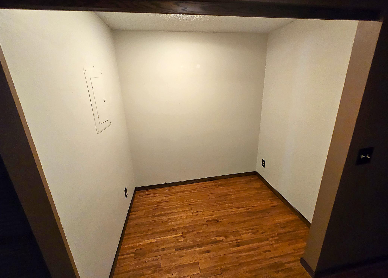
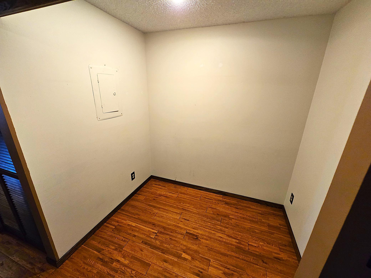
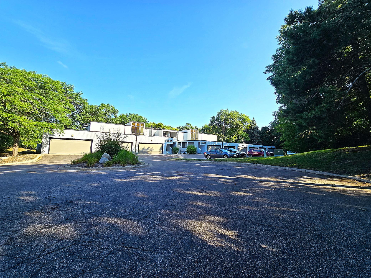
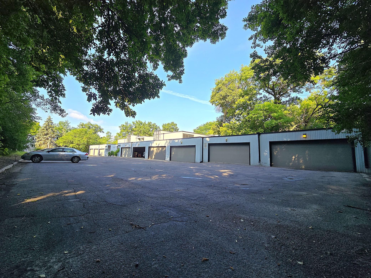
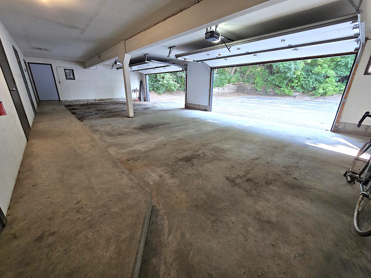
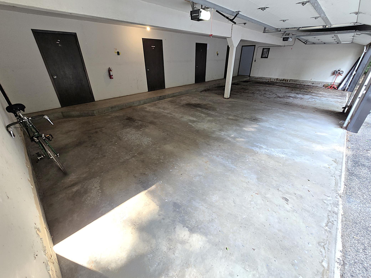
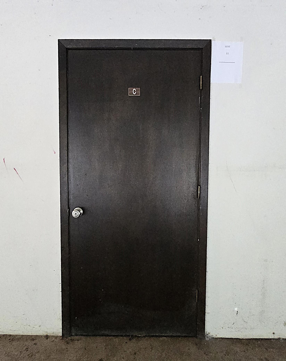
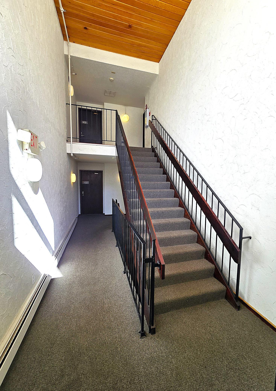
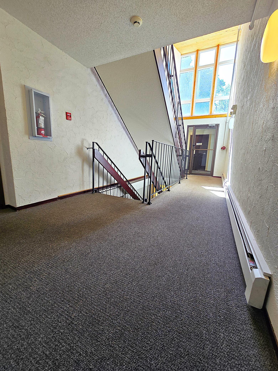
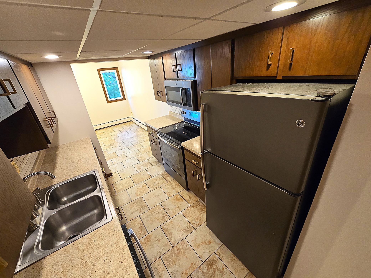
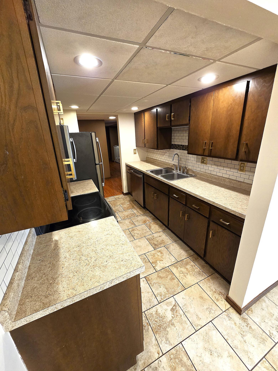
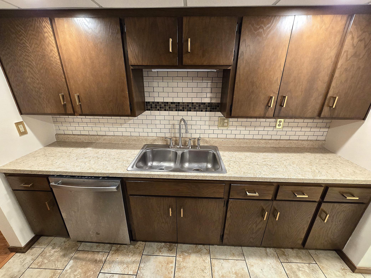
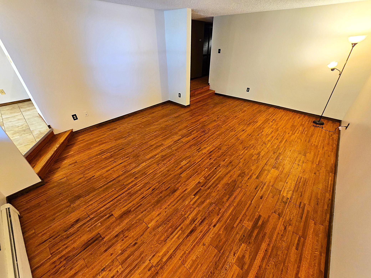
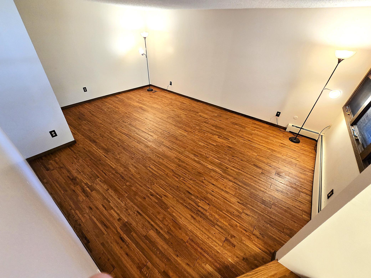
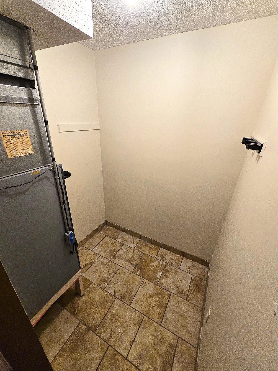
- COMING SOON !! (more pic to follow) Opportunity to own at Scandia a hidden wooded gem in the heart of Burnsville. 5 minutes from EVERYTHING although most don't even know where Scandia is. ENJOY main floor walk in to your door and parking (both secured). Yet views from the 2nd floor into the woods (private 2nd floor views). Enjoy spacious entry, Full Kitchen and Separate Dining, Sunken Living Room, 2 Balconies, Ceramic, Hardwood, Stainless, updates throughout and Fresh Paint. Master suite has its own Private Balcony and access to Private Bathroom with Separate Vanity and toilet. Hall bath enjoys separate toilet and vanity as well. Living Room / Dining Room Balcony overlooks wooded private views. 2nd Bedroom is well lit and spacious. Office has a multitude of possibilities, including but not limited to formal office / study, play area for kids, computer or storage. Enjoy THREE separate storage spaces, one IN unit and 2 private storage spaces in the Garage. Enjoy a Large enclosed grassy patio area at the top of hill that can be your Pet's dog park. Scandia put a new roof on just a few year's back and Again, you could be in a more convenient location, shopping, shows and Interstate within minutes.
- Directions
- Nicollet Avenue to Scandia entrance
Accessible
- No Stairs Internal
- Yes
Air Conditioning
- Central Air
- Yes
Amenities Shared
- Other
- Yes
Amenities Unit
- Balcony
- Yes
- Deck
- Yes
- Hardwood Floors
- Yes
Appliances
- Dishwasher
- Yes
- Dryer
- Yes
- Range
- Yes
- Refrigerator
- Yes
- Washer
- Yes
Association Fee Includes
- Building Exterior
- Yes
- Hazard Insurance
- Yes
- Heating
- Yes
- Lawn Care
- Yes
- Outside Maintenance
- Yes
- Recreation Facility
- Yes
- Sanitation
- Yes
- Shared Amenities
- Yes
Bath Description
- Full Jack & Jill
- Yes
- Primary Walk-Thru
- Yes
- Main Floor 1/2 Bath
- Yes
- Main Floor Full Bath
- Yes
- Walk Thru
- Yes
Construction Status
- Previously Owned
- Yes
Dining Room Description
- Separate/Formal Dining Room
- Yes
Exterior
- Vinyl
- Yes
Foundation
- Concrete Block
- Yes
Fuel
- Natural Gas
- Yes
Heating
- Hot Water
- Yes
Insurance Fee
- Insurance Fee
- 0
Restriction/Covenants
- Mandatory Owners Assoc
- Yes
Sellers Terms
- Adj. Rate/Gr Payment
- Yes
- Cash
- Yes
- Conventional
- Yes
- MHFA/WHEDA
- Yes
- Other
- Yes
- Rural Development
- Yes
- Special Funding
- Yes
- Trade
- Yes
Sewer
- City Sewer/Connected
- Yes
Special Search
- All Living Facilities on One Level
- Yes
- Main Floor Bedroom
- Yes
Stories
- More Than 2 Stories
- Yes
Townhouse Characteristics
- No Interior Stairs
- Yes
- Single-Level
- Yes
- Street-Level
- Yes
Water
- City Water/Connected
- Yes
Room Information
| Room Name | Dimensions | Level |
|---|---|---|
| Deck | 10 x 09 | Main |
| Deck | 06 x 06 | Main |
| Dining Room | 12 x 12 | Main |
| First (1st) Bedroom | 15 x 13 | Main |
| Foyer | 10 x 05 | Main |
| Kitchen | 10 x 07 | Main |
| Living Room | 19 x 15 | Main |
| Office | 07 x 06 | Main |
| Second (2nd) Bedroom | 11 x11 | Main |

Listing Office:
Real Estate Solutions MN & WI
Last Updated: July - 27 - 2026
The data relating to real estate for sale on this web site comes in part from the Broker
Reciprocity SM Program of the Regional Multiple Listing Service of Minnesota, Inc. The information provided is deemed reliable but not guaranteed. Properties subject to prior sale, change or withdrawal.
©2024 Regional Multiple Listing Service of Minnesota, Inc All rights reserved.