
13776 189th Avenue NW, Elk River, MN 55330
New Listing
$549,900
Property Type:
Residential
Bedrooms:
4
Baths:
3
Square Footage:
2,534
Lot Size (sq. ft.):
11,761
Status:
Coming Soon
Current Price:
$549,900
List Date:
7/22/2026
Last Modified:
7/22/2026
Listing Details MLS# 7114383
General Property Information
- Common Wall
- No
- Lot Measurement
- Acres
- Manufactured Home?
- No
- Multiple PIDs?
- No
- New Development
- No
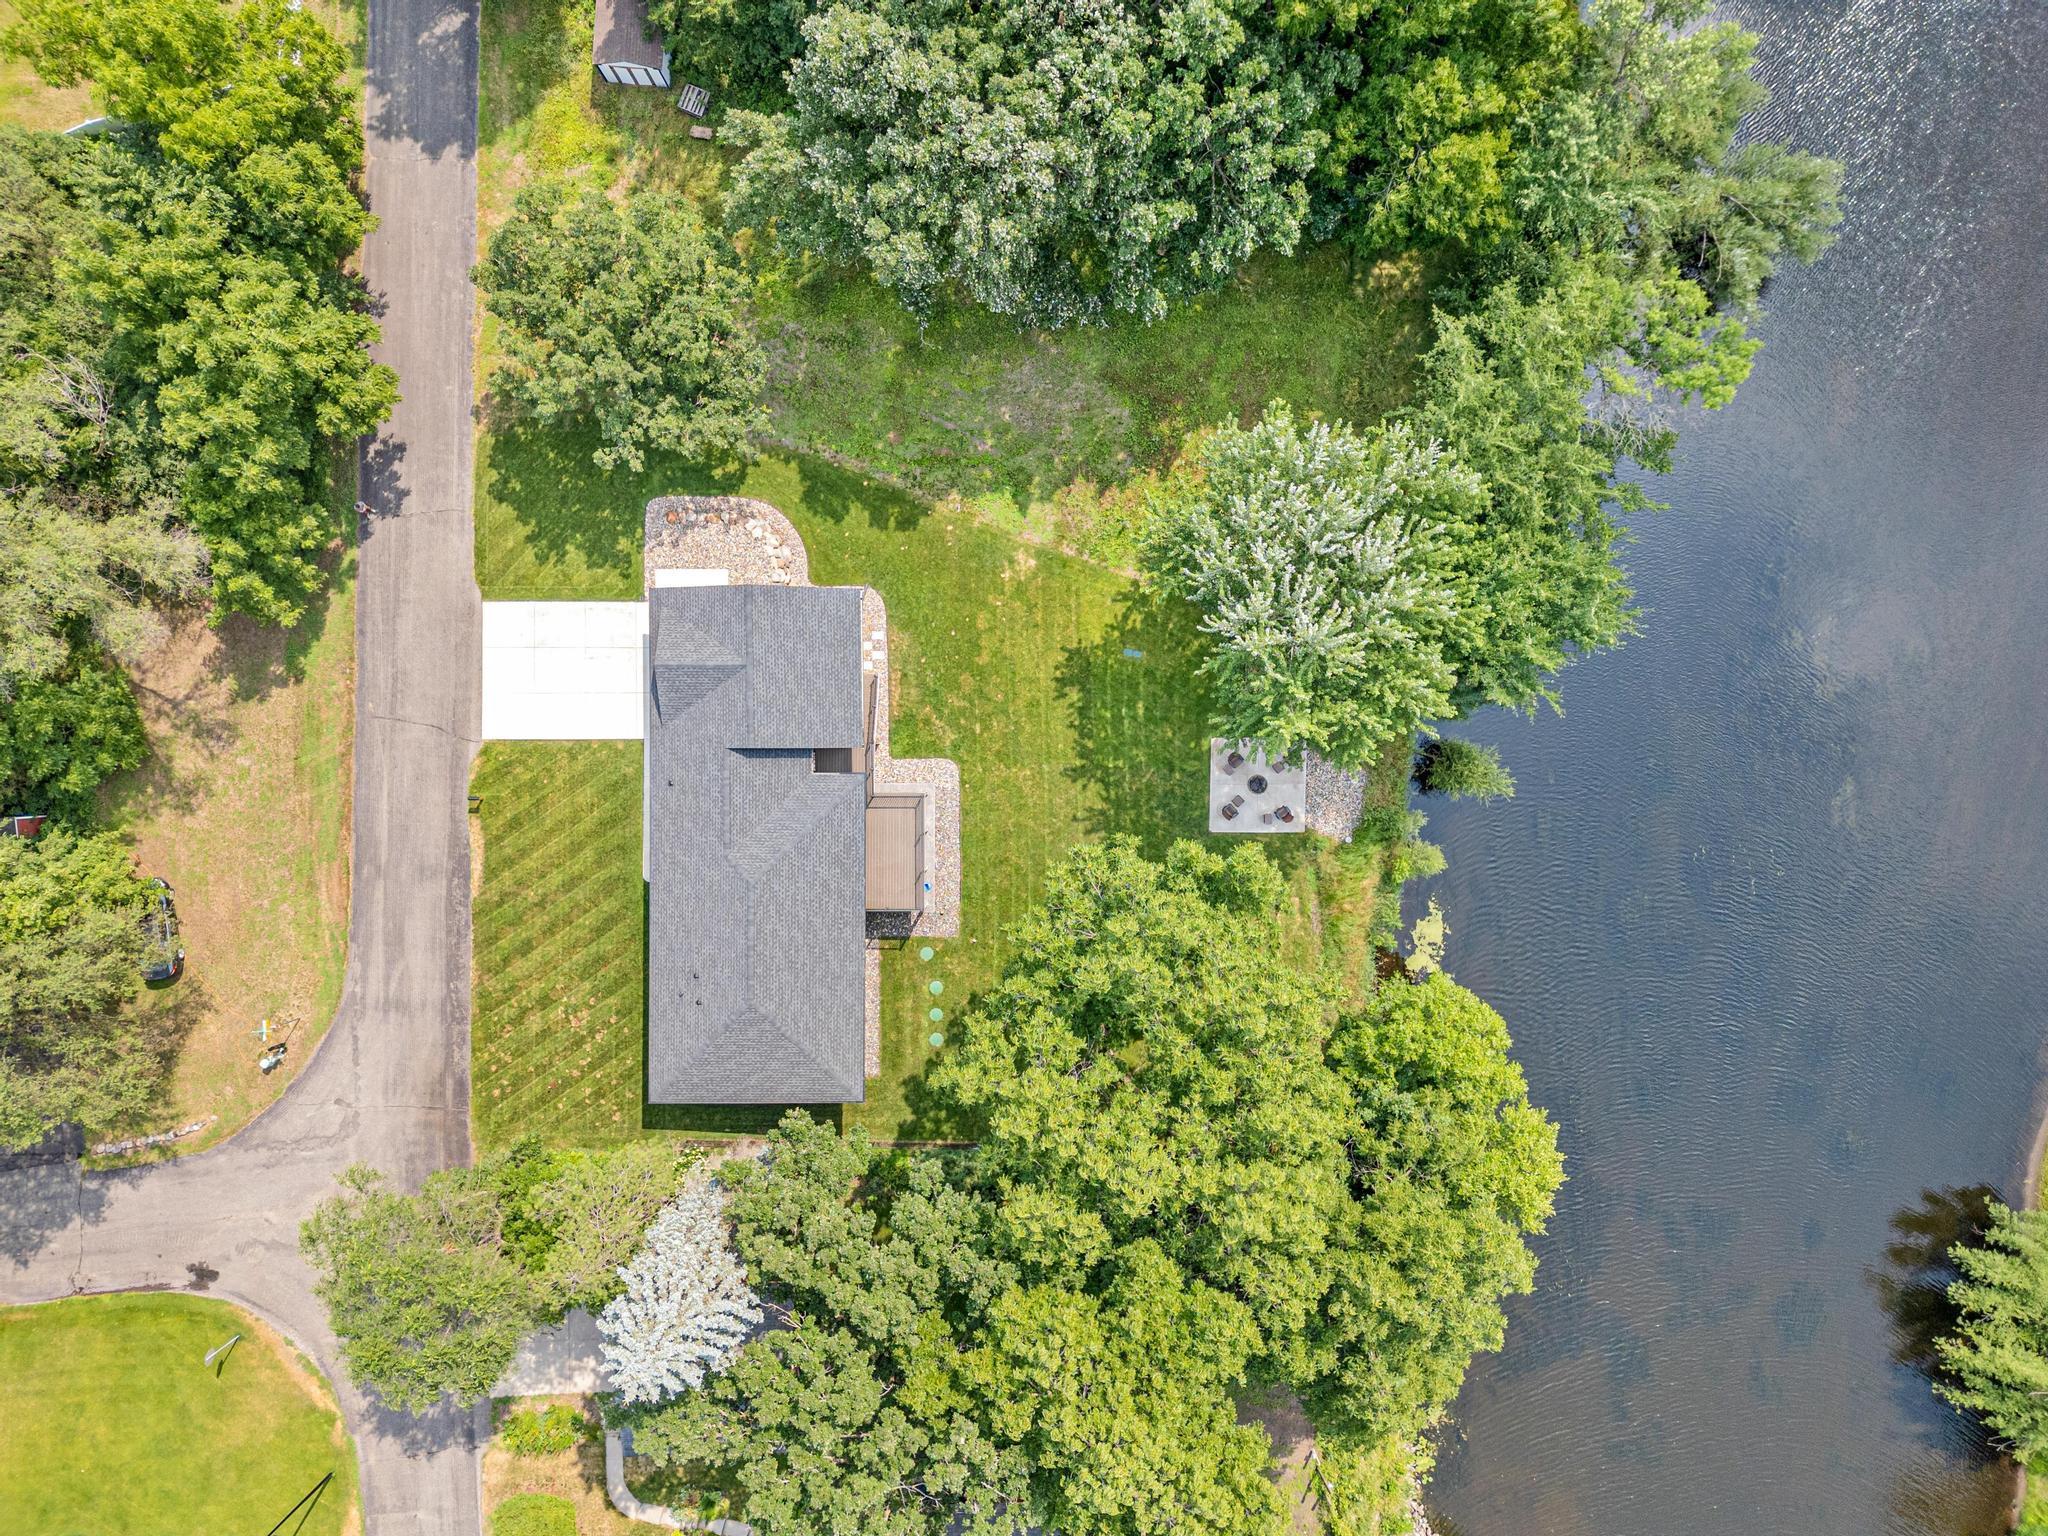
- Waterfront YN
- Yes
- Year Built
- 1964
- Yearly/Seasonal
- Yearly
- Zoning
- Residential-Single Family
- Bath Full
- Yes
- Bath Three Quarters
- Yes
- Bath Half
- Yes
- Main Floor Total SqFt
- 1267
- Above Grd Total SqFt
- 1267
- Below Grd Total SqFt
- 1267
- Total SqFt
- 2534
- Total Finished Sqft
- 2285.00
- FireplaceYN
- No
- Lake/Waterfront Name
- Elk River
- Style
- (SF) Single Family
- Foundation Size
- 1267
- Garage Stalls
- 2
- Lot Dimensions
- 98x135x101x113
- Acres
- 0.27
- Assessment Pending
- Unknown
- Number of Fireplaces
- 0
- Bath Quarter
- 0
- Association Fee
- 0
Property Features
Accessible:
None
Air Conditioning:
Central Air
Amenities Unit:
Deck; In-Ground Sprinkler; Kitchen Center Island; Kitchen Window; Patio
Appliances:
Dishwasher; Dryer; Microwave; Range; Refrigerator
Basement:
Storage Space
Bath Description:
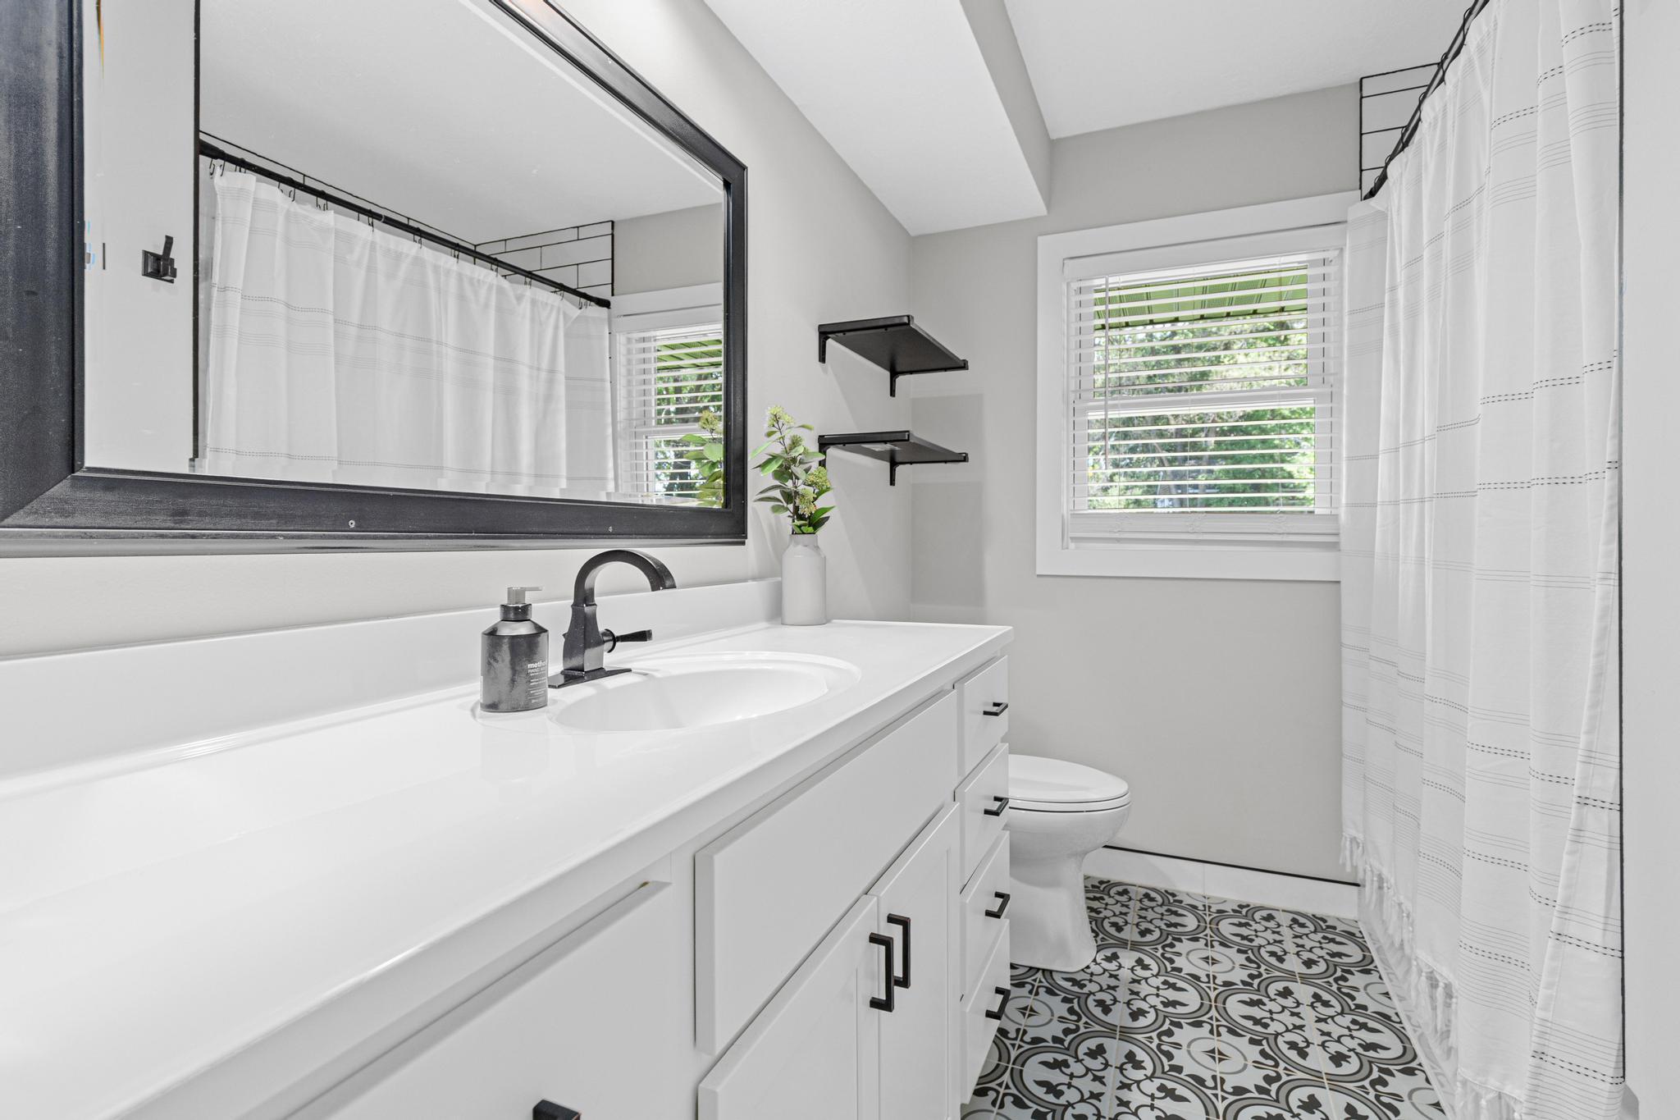
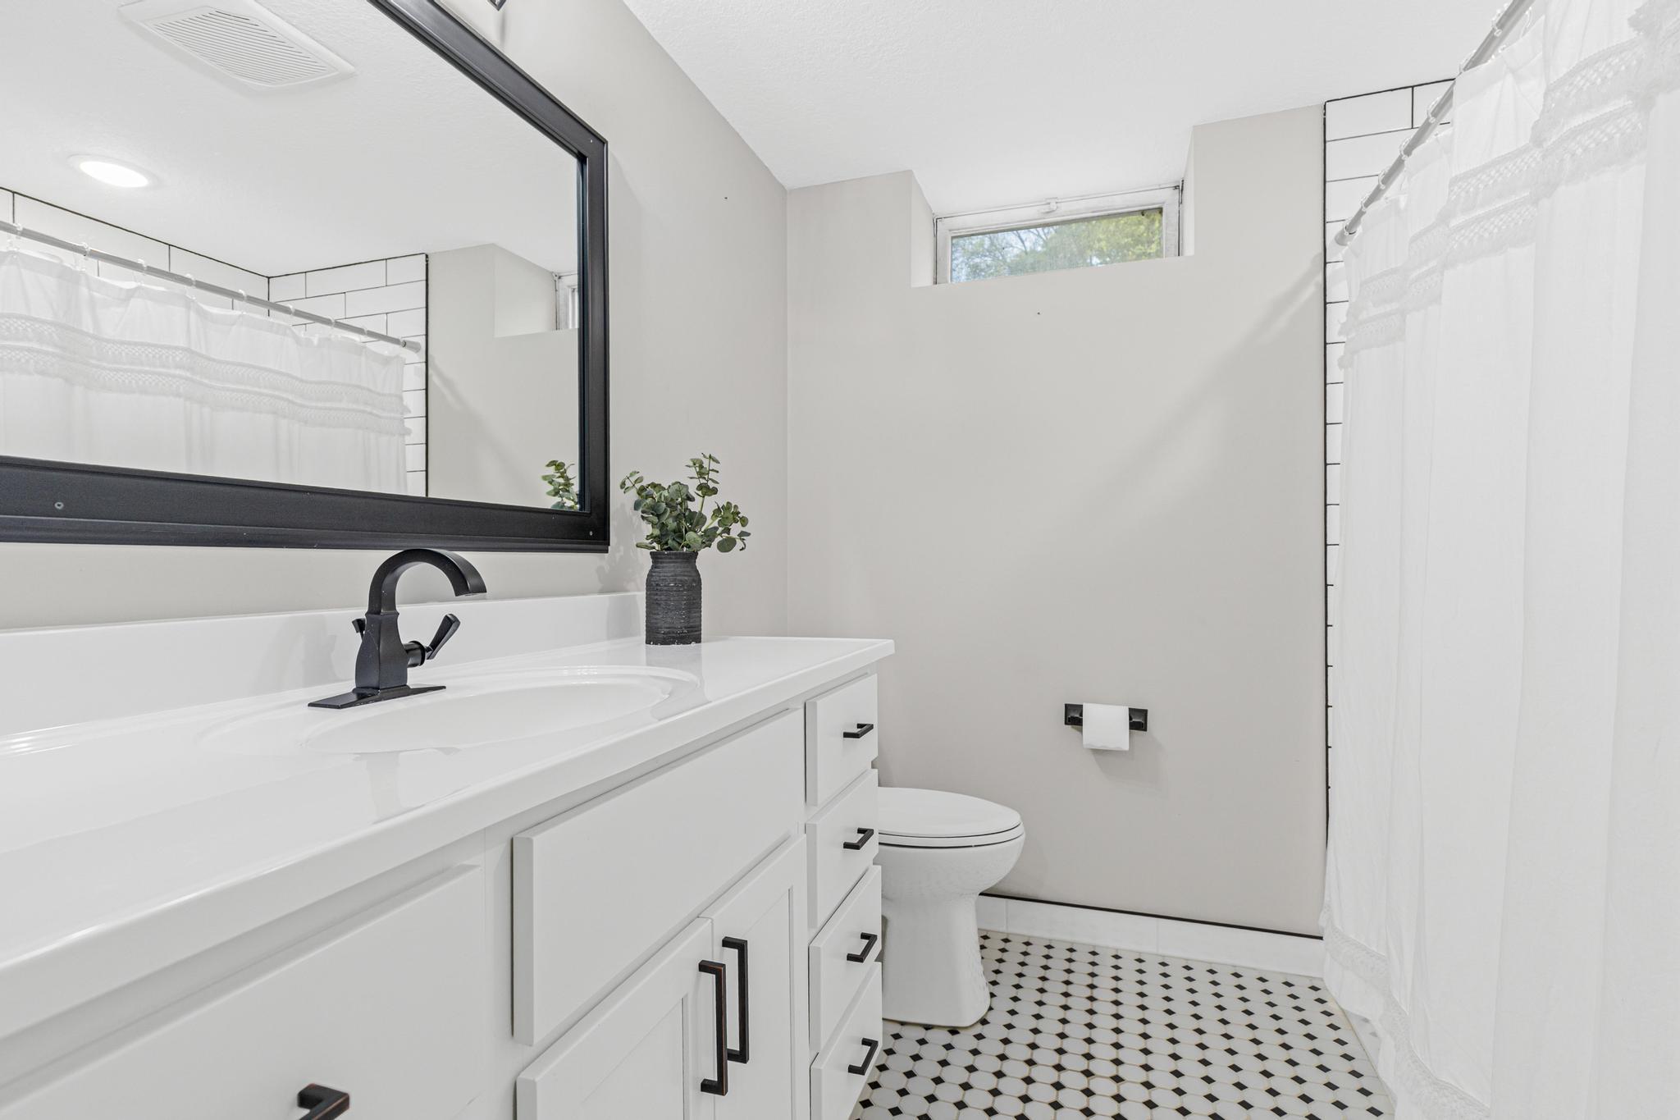
Main Floor Full Bath; 1/2 Primary; 3/4 Basement
Construction Status:
Previously Owned
Exterior:
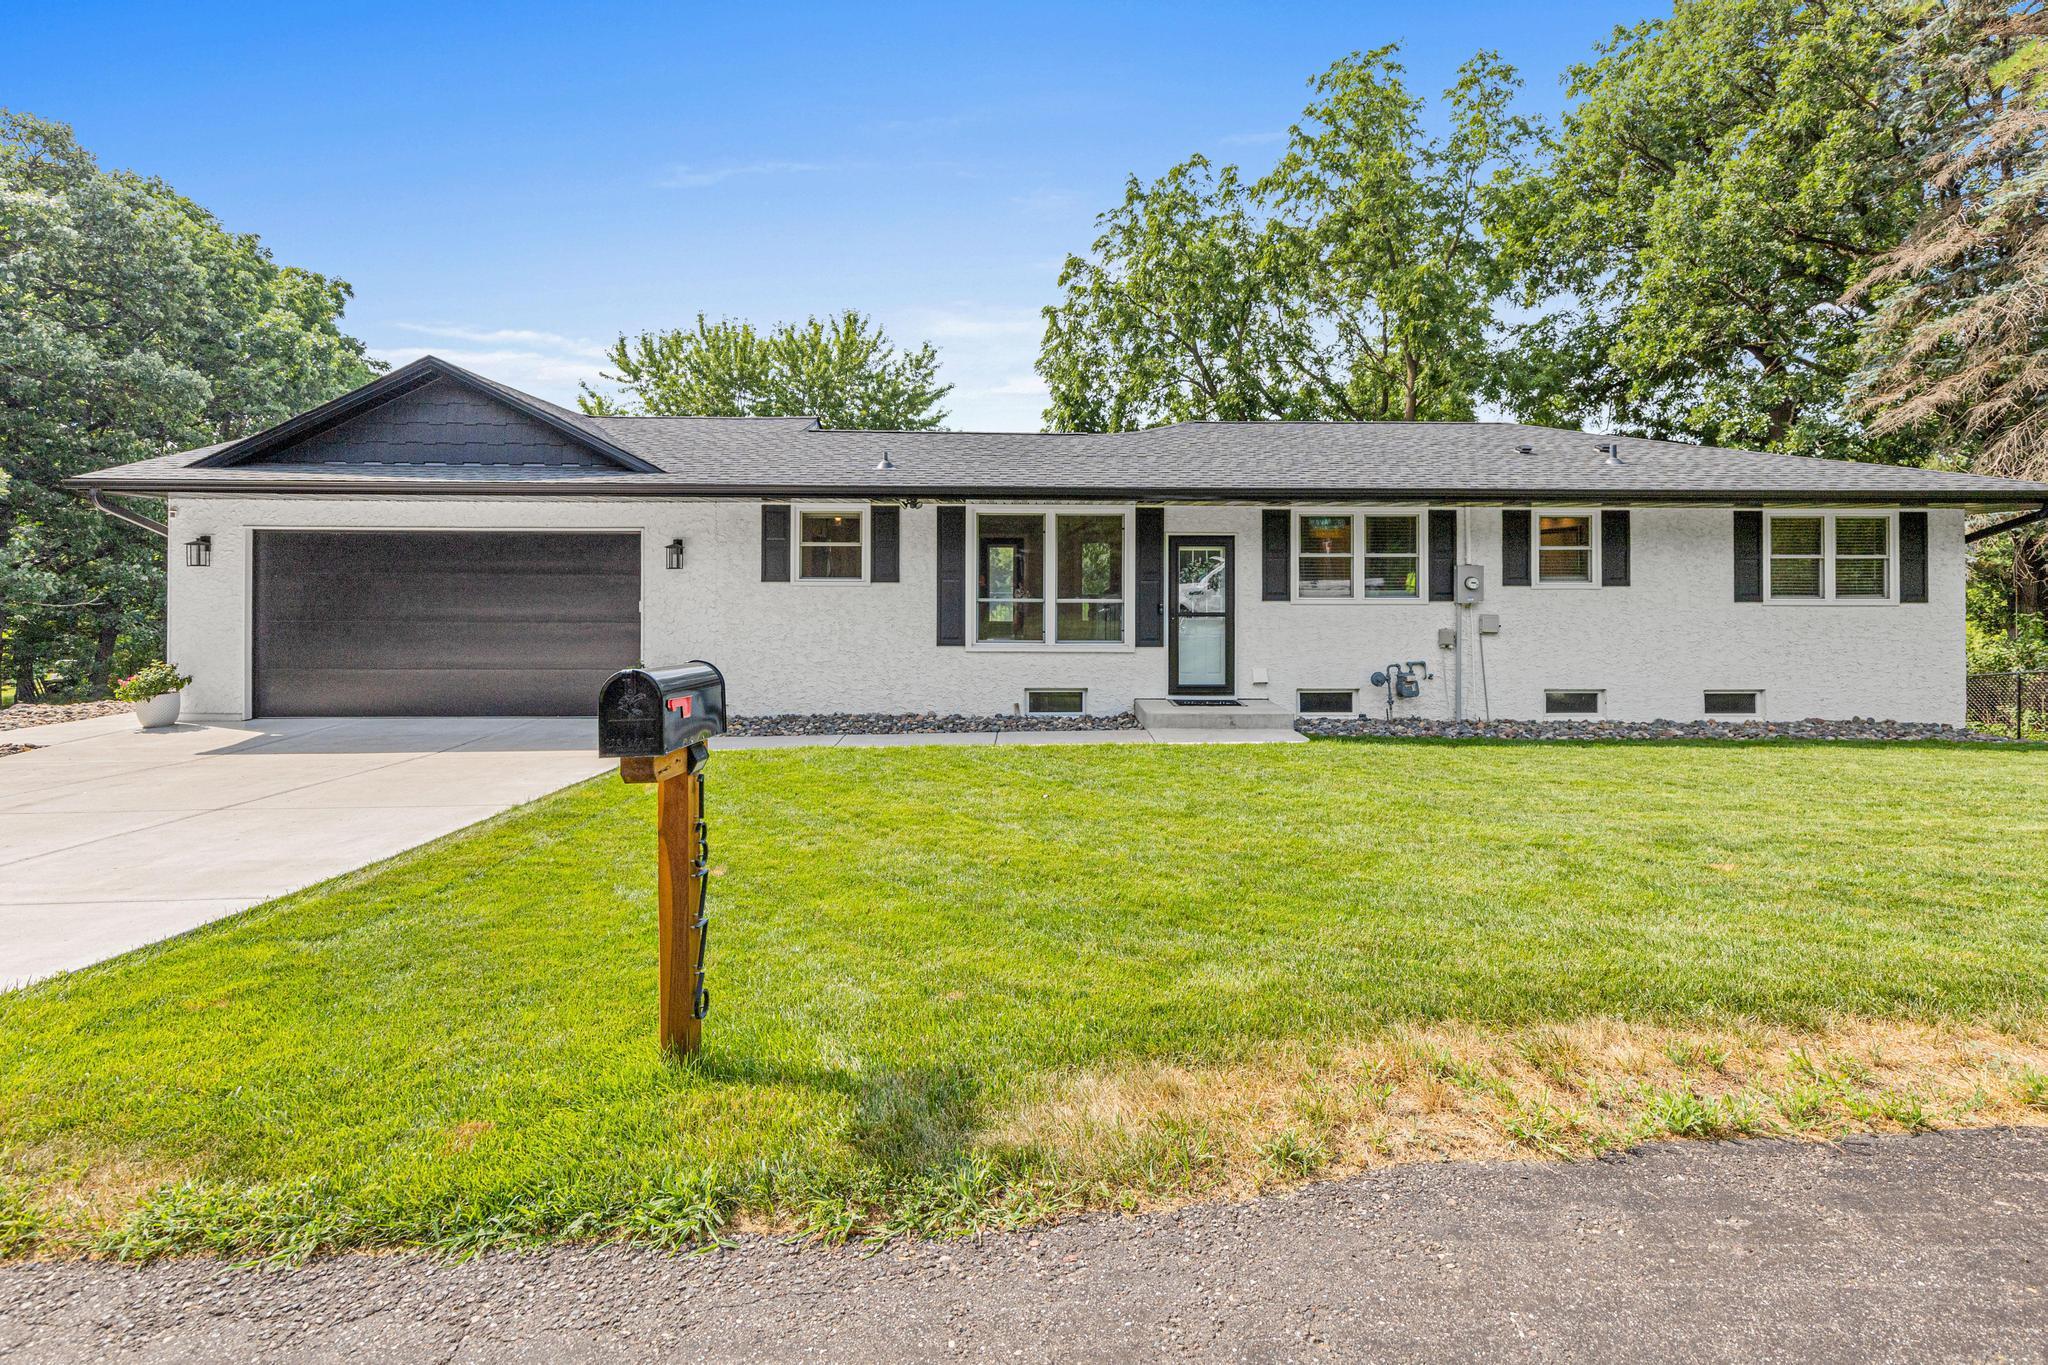
Shakes; Stucco
Foundation:
Concrete Block
Fuel:
Natural Gas
Heating:
Forced Air
Laundry:
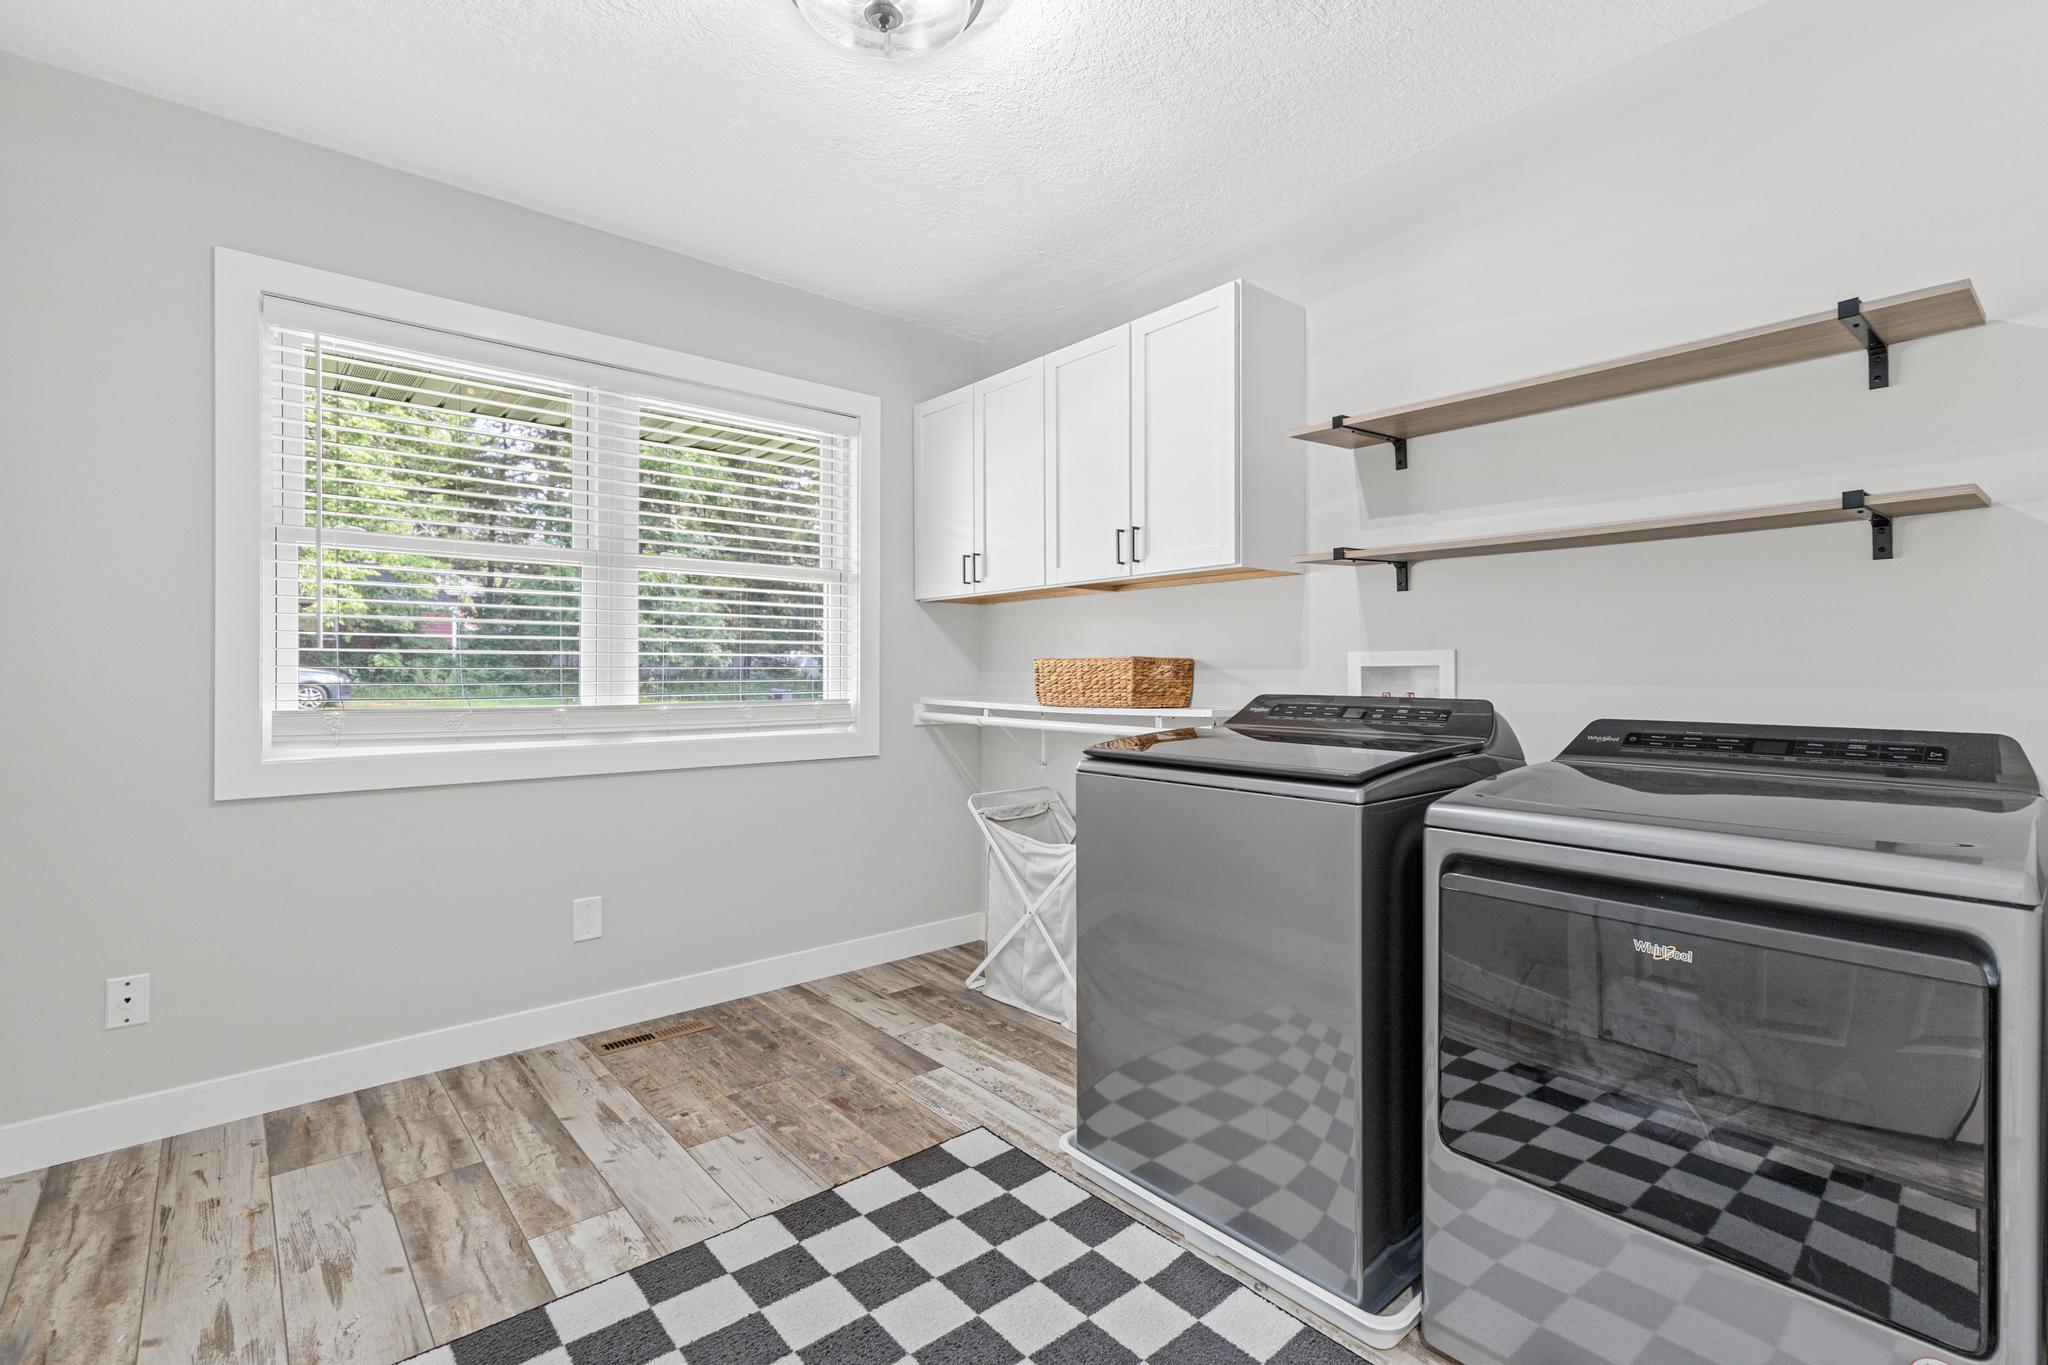
Laundry Room; Main Level
Parking Characteristics:
Finished Garage; Heated Garage; Insulated Garage
Roof:
Age 8 Years or Less
Sewer:
Septic System Compliant - Yes
Special Search:
Main Floor Bedroom; Main Floor Laundry; Main Floor Primary
Stories:
One
Water:
Well
Waterfront Type:
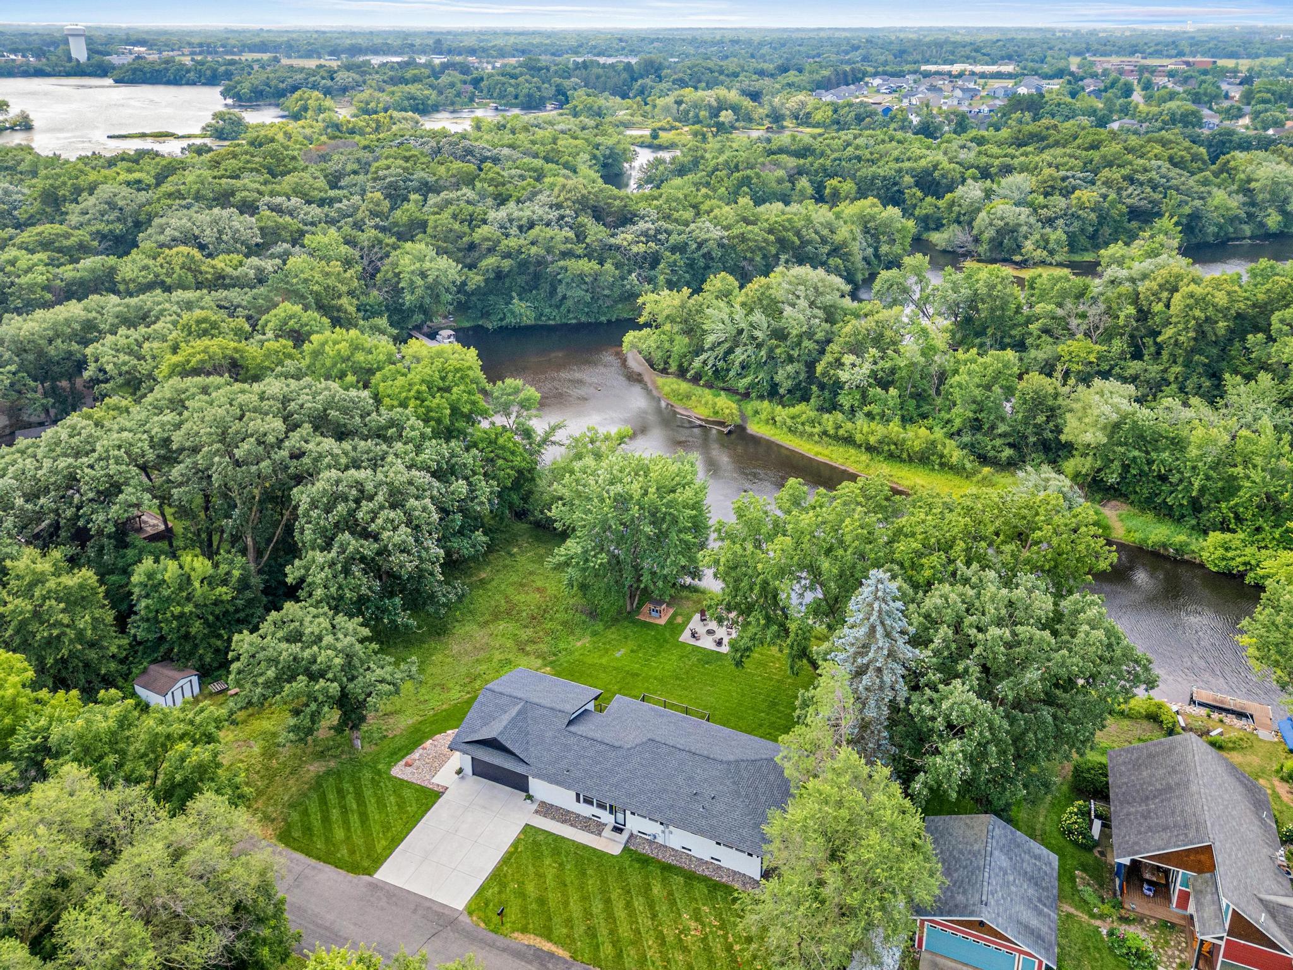
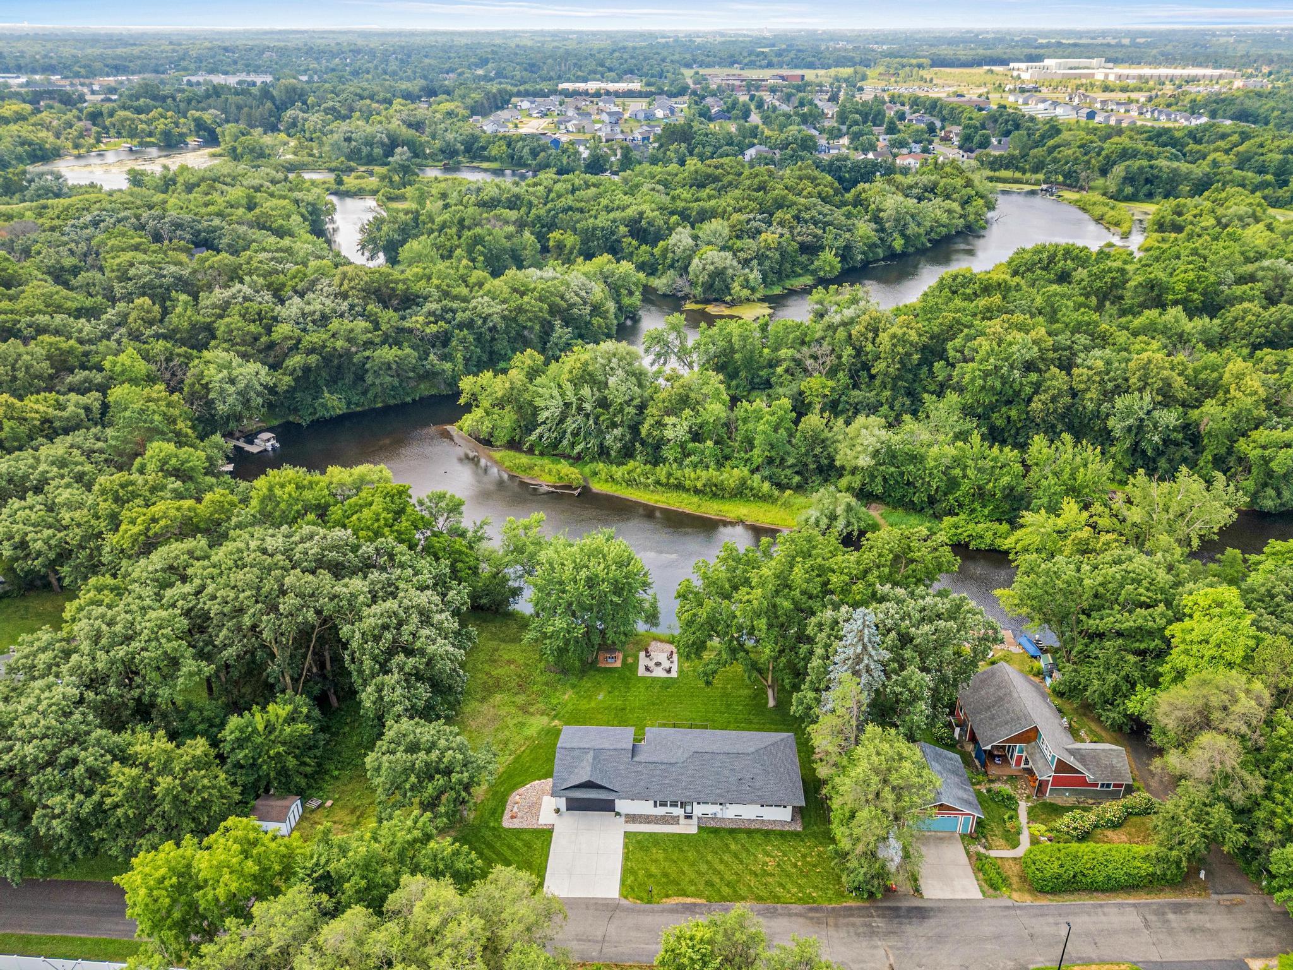
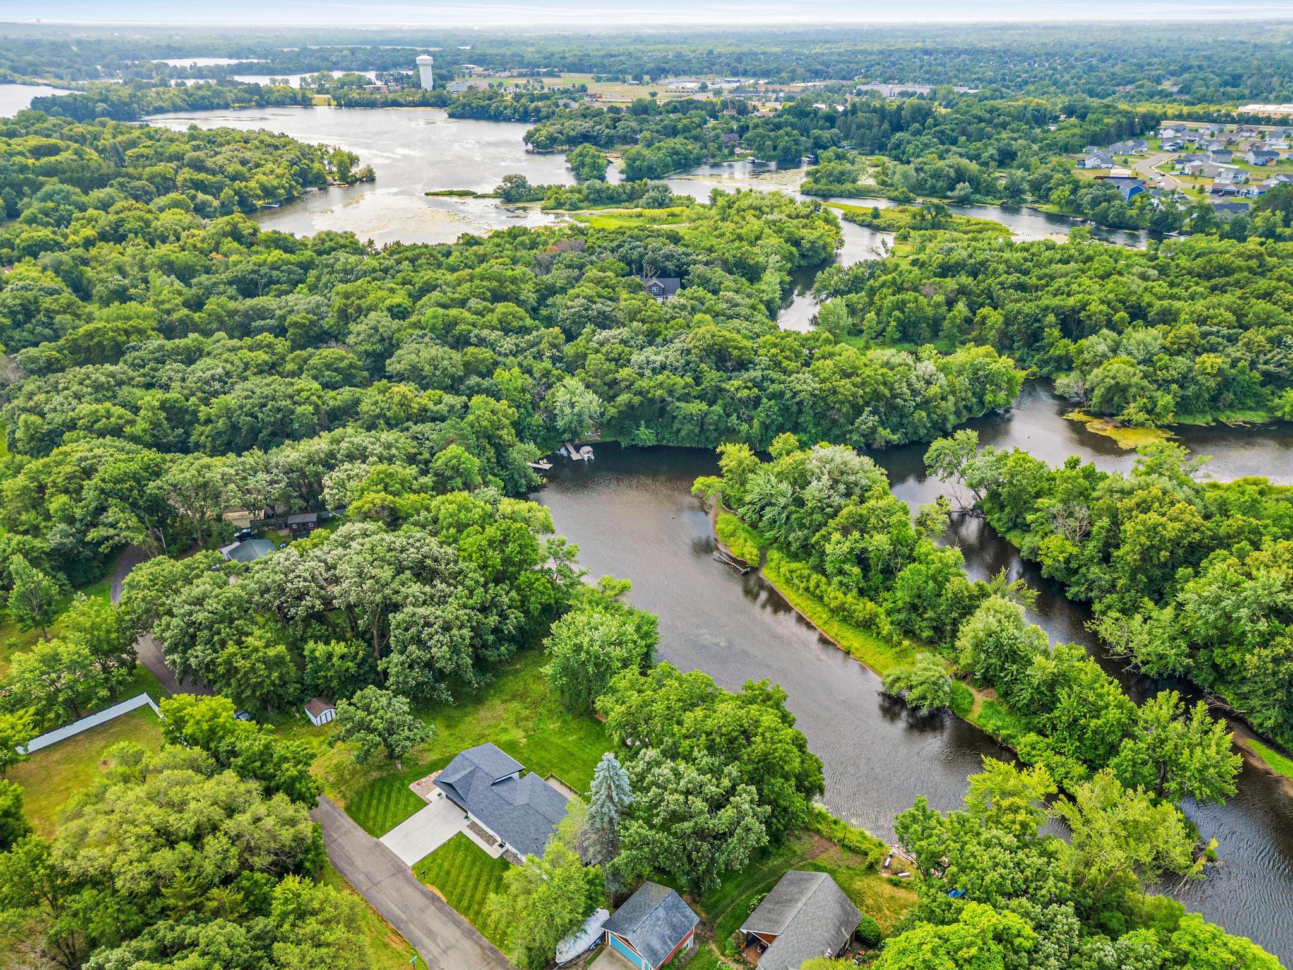
River Front
Waterfront View:
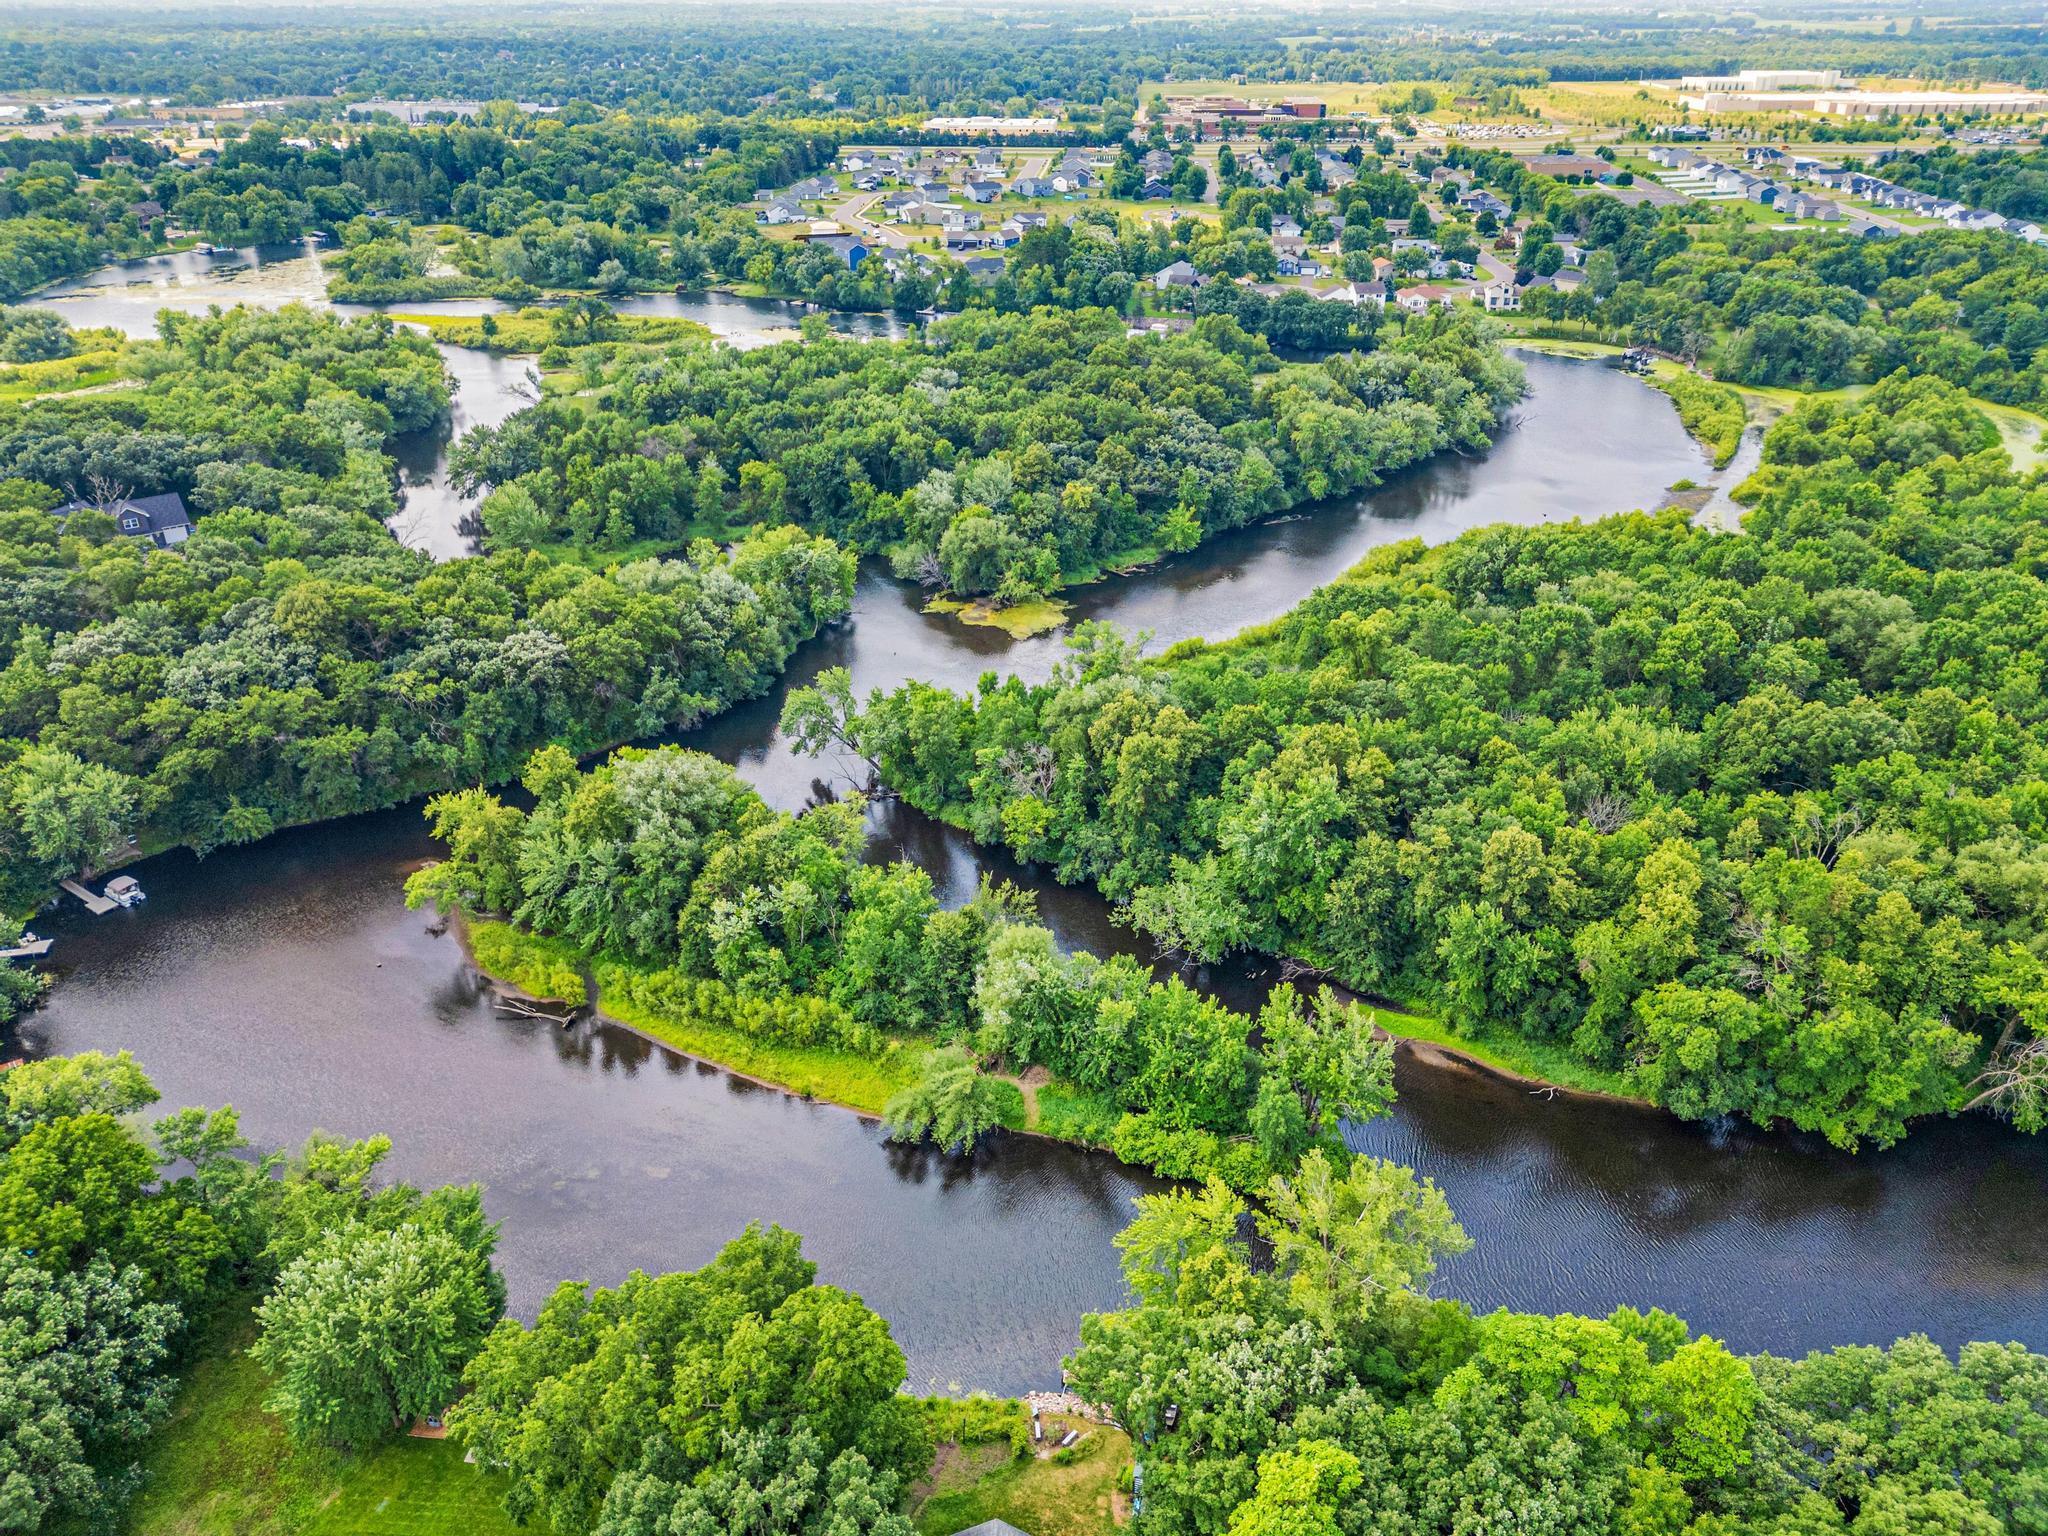
River
Contract Information
- Contingency
- None
- Original List Price
- 549900
- ListPrice
- 549900
- Owner is an Agent?
- No
- Auction?
- No
Location Tax and Other Information
- House Number
- 13776
- Street Name
- 189th
- Street Suffix
- Avenue
- Street Direction Suffix
- NW
- Postal City
- Elk River
- County
- Sherburne
- State
- MN
- Zip Code
- 55330
- Complex/Dev/Subdivision
- Fifth Camp Cozy
Assessments
- Tax With Assessments
- 4800
- Assessment Balance
- 0
Building Information
- Finished SqFt Above Ground
- 1267
- Finished SqFt Below Ground
- 1018
More Information
Lease Details
- Land Leased
- Not Applicable
Miscellaneous Information
- Homestead
- Yes
Ownership
- Fractional Ownership
- No
Parking Characteristics
- Garage Dimensions
- 25x21.5
- Garage Square Feet
- 536
- Finished Garage
- Yes
- Heated Garage
- Yes
- Insulated Garage
- Yes
Public Survey Info
- Range#
- 26
- Section#
- 30
- Township#
- 33
Office/Member Info
- Association
- MAAR
Location, Tax and Other Information
- AssocFeeYN
- No
- Legal Description
- LOTS 8 & 9, BLK 2
- Listing City
- Elk River
- Map Page
- 33
- Municipality
- Elk River
- School District
- Elk River
- School District Phone
- 763-241-3400
- DNR Lake Classification
- Not Applicable
- Zip Plus 4
- 7223
- Property ID Number
- 75004620225
- Tax Year
- 2026
- Tax Amount
- 4890
- In Foreclosure?
- No
- Potential Short Sale?
- No
- Lender Owned?
- No
Directions & Remarks
- Public Remarks
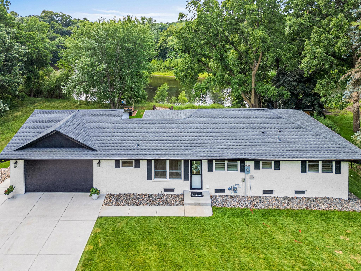
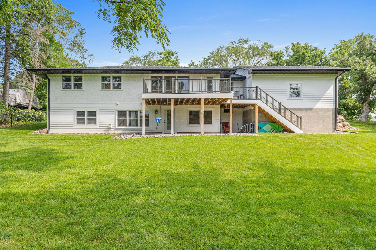
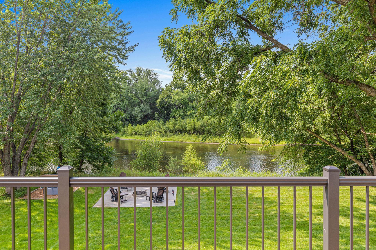
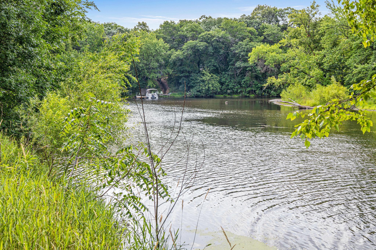
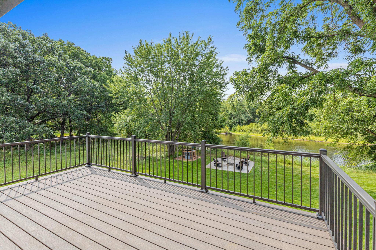
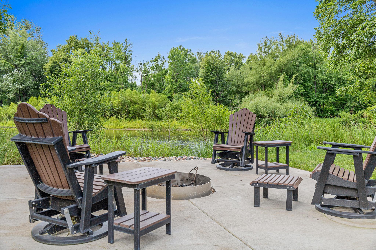
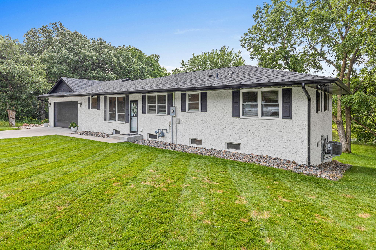
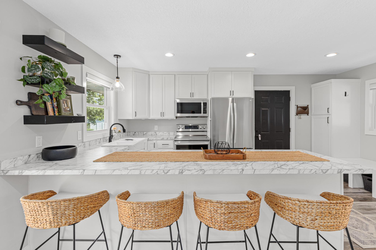
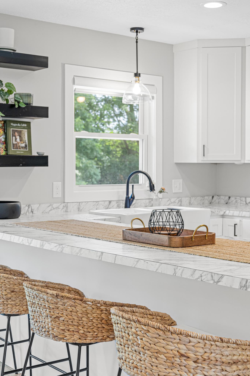
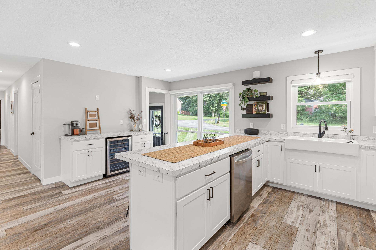
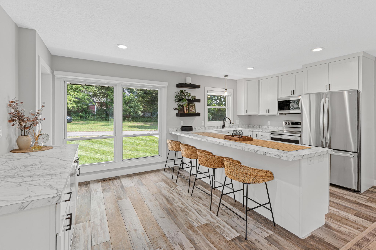
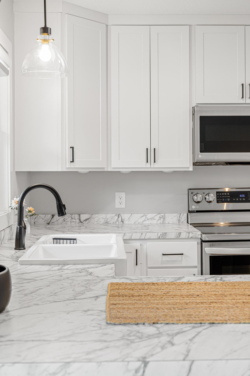
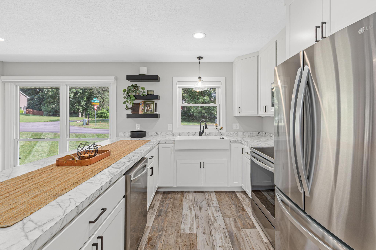
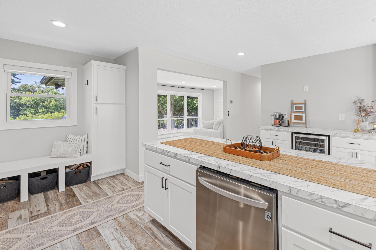
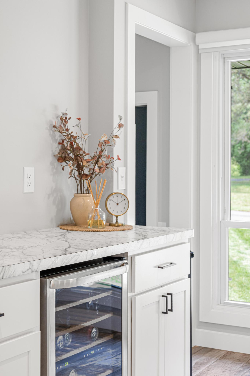
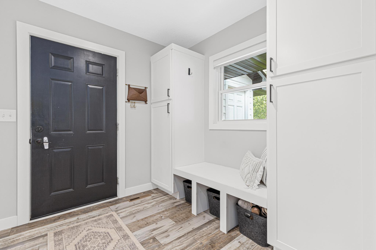
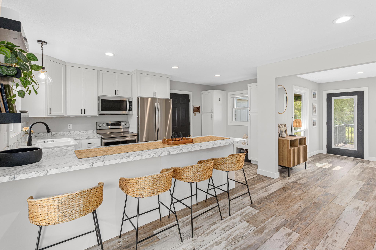
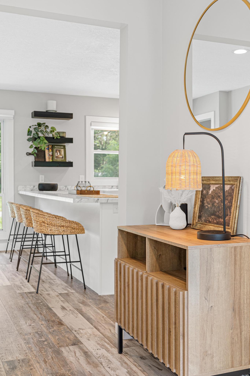
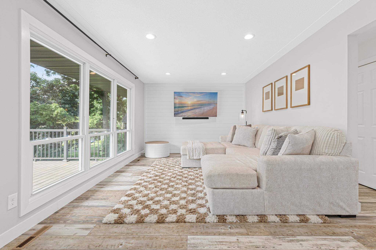
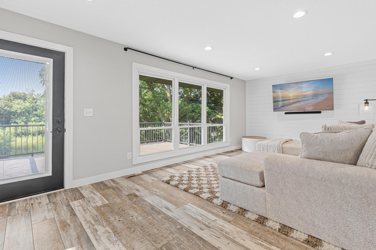
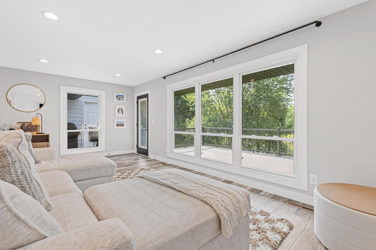
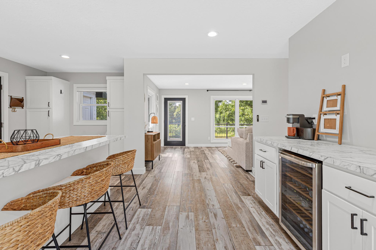
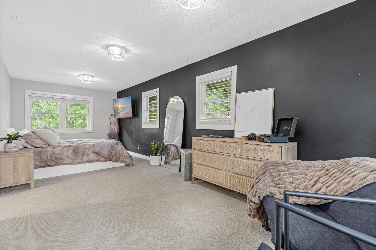
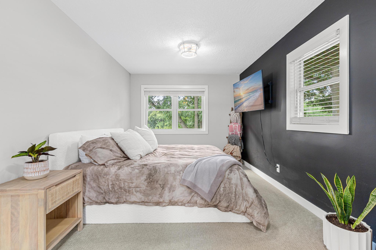
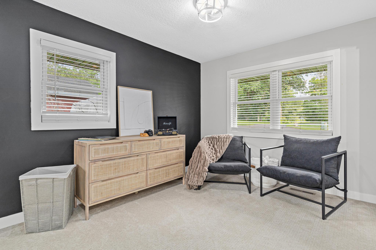
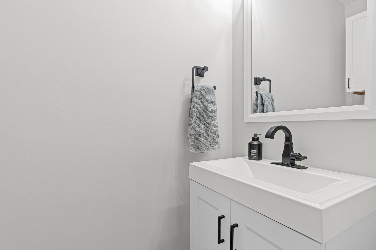
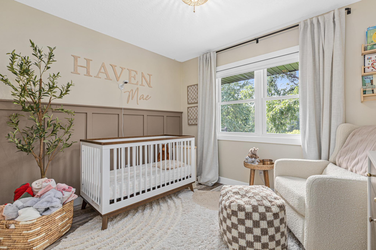
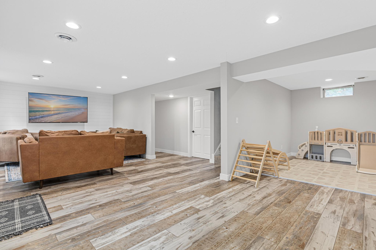
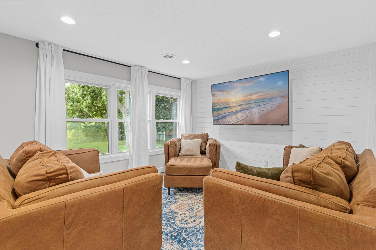
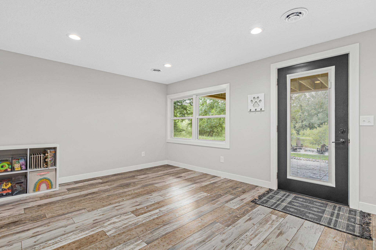
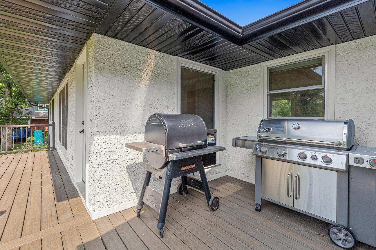
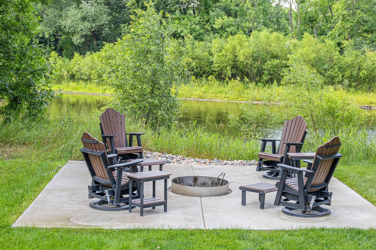
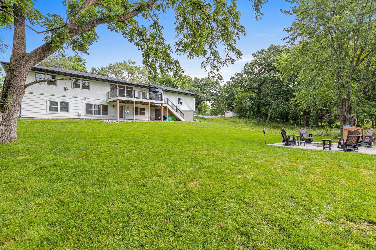
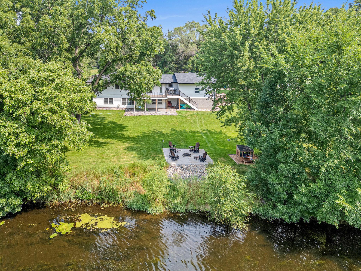
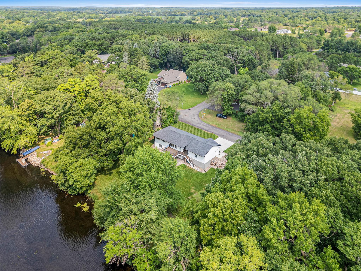
- Experience waterfront living in this beautifully completely renovated walkout rambler, perfectly positioned along the scenic Elk River. Every detail has been thoughtfully updated, creating a move-in-ready home that blends a warm, comfortable and timeless style. From the moment you step inside, you'll be captivated by the light-filled spaces, stunning river views, and the peaceful setting that makes this property truly one of a kind. The main level also offers a beautiful updated kitchen, spacious primary suite, convenient main-level laundry, and comfortable living spaces that seamlessly connect to the outdoors. The finished walkout lower level opens to a patio and a beautifully landscaped backyard complete with a fire pit—an ideal setting for relaxing evenings, entertaining guests, or simply enjoying the peaceful waterfront surroundings. Launch your kayak or paddle board from your own backyard, with just a short paddle leading directly into Orono Lake. Footings are already installed for a future dock, making it easy to bring your boating dreams to life. The adjacent lot is also available, offering added privacy, expansion opportunities, or the chance to create your own waterfront retreat. Be sure to review the attached updates list to appreciate the improvements that make this home truly move-in ready.
- Directions
- Fromy Hwy 10 west take a right onto Upland Ave NW, left onto 192nd Ave NW, left onto Pascal St NNW, left onto 189th Ave, Home on the right
Accessible
- None
- Yes
Air Conditioning
- Central Air
- Yes
Amenities Unit
- Deck
- Yes
- In-Ground Sprinkler
- Yes
- Kitchen Center Island
- Yes
- Kitchen Window
- Yes
- Patio
- Yes
Appliances
- Dishwasher
- Yes
- Dryer
- Yes
- Microwave
- Yes
- Range
- Yes
- Refrigerator
- Yes
Basement
- Storage Space
- Yes
Bath Description
- Main Floor Full Bath
- Yes
- 1/2 Primary
- Yes
- 3/4 Basement
- Yes
Construction Status
- Previously Owned
- Yes
Exterior
- Shakes
- Yes
- Stucco
- Yes
Foundation
- Concrete Block
- Yes
Fuel
- Natural Gas
- Yes
Heating
- Forced Air
- Yes
Insurance Fee
- Insurance Fee
- 0
Lake Details
- Lake Depth
- No
Laundry
- Laundry Room
- Yes
- Main Level
- Yes
Patio, Porch and Deck Features
- Deck
- Yes
Roof
- Age 8 Years or Less
- Yes
Sewer
- Septic System Compliant - Yes
- Yes
Special Search
- Main Floor Bedroom
- Yes
- Main Floor Laundry
- Yes
- Main Floor Primary
- Yes
Stories
- One
- Yes
Water
- Well
- Yes
Waterfront Type
- River Front
- Yes
Waterfront View
- River
- Yes
Room Information
| Room Name | Dimensions | Level |
|---|---|---|
| Deck | 27 x 12 | Main |
| Dining Room | 8 x 14 | Main |
| First (1st) Bedroom | 9.5 x 25 | Main |
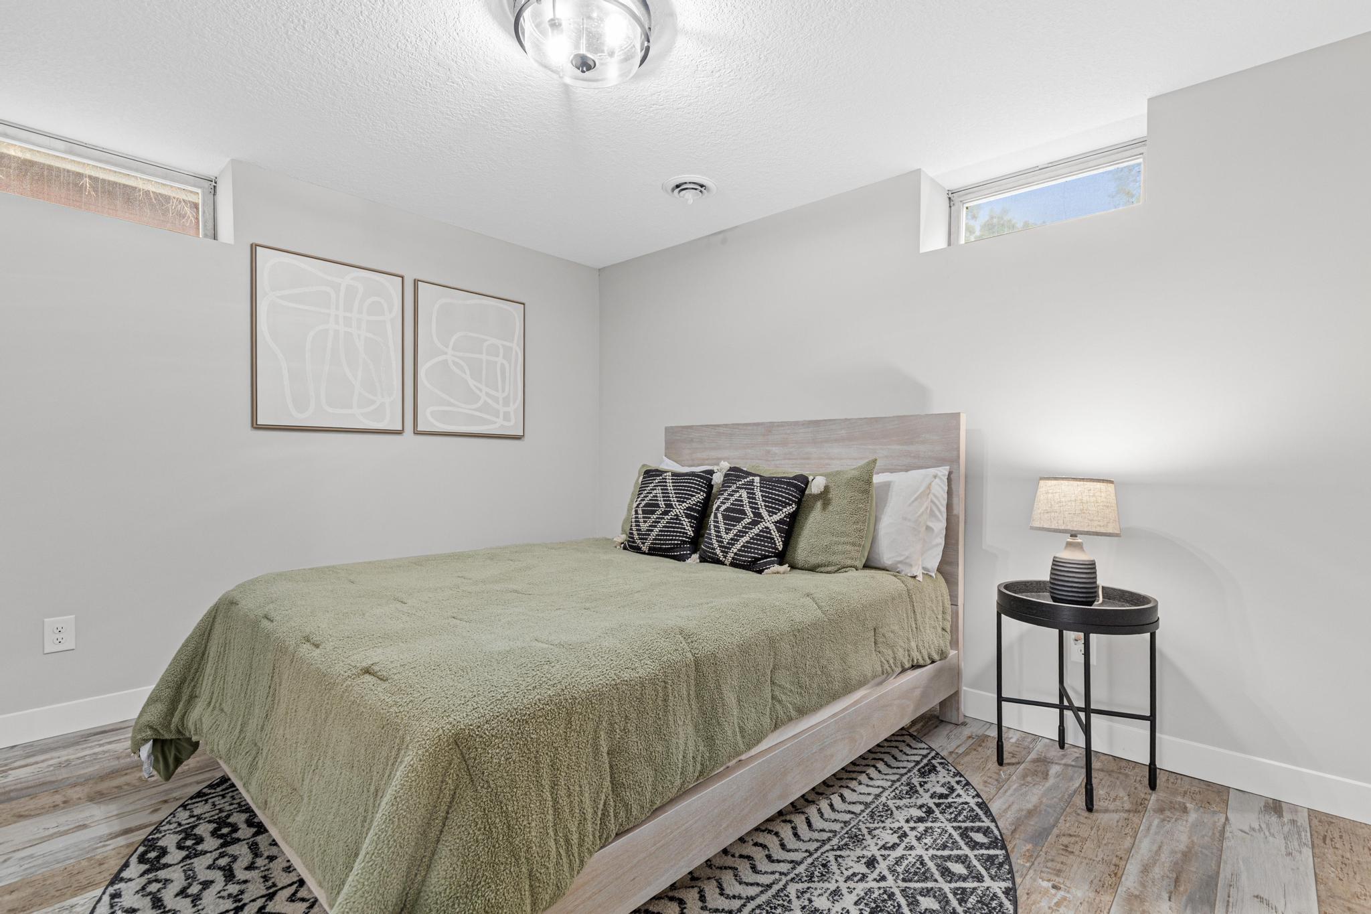
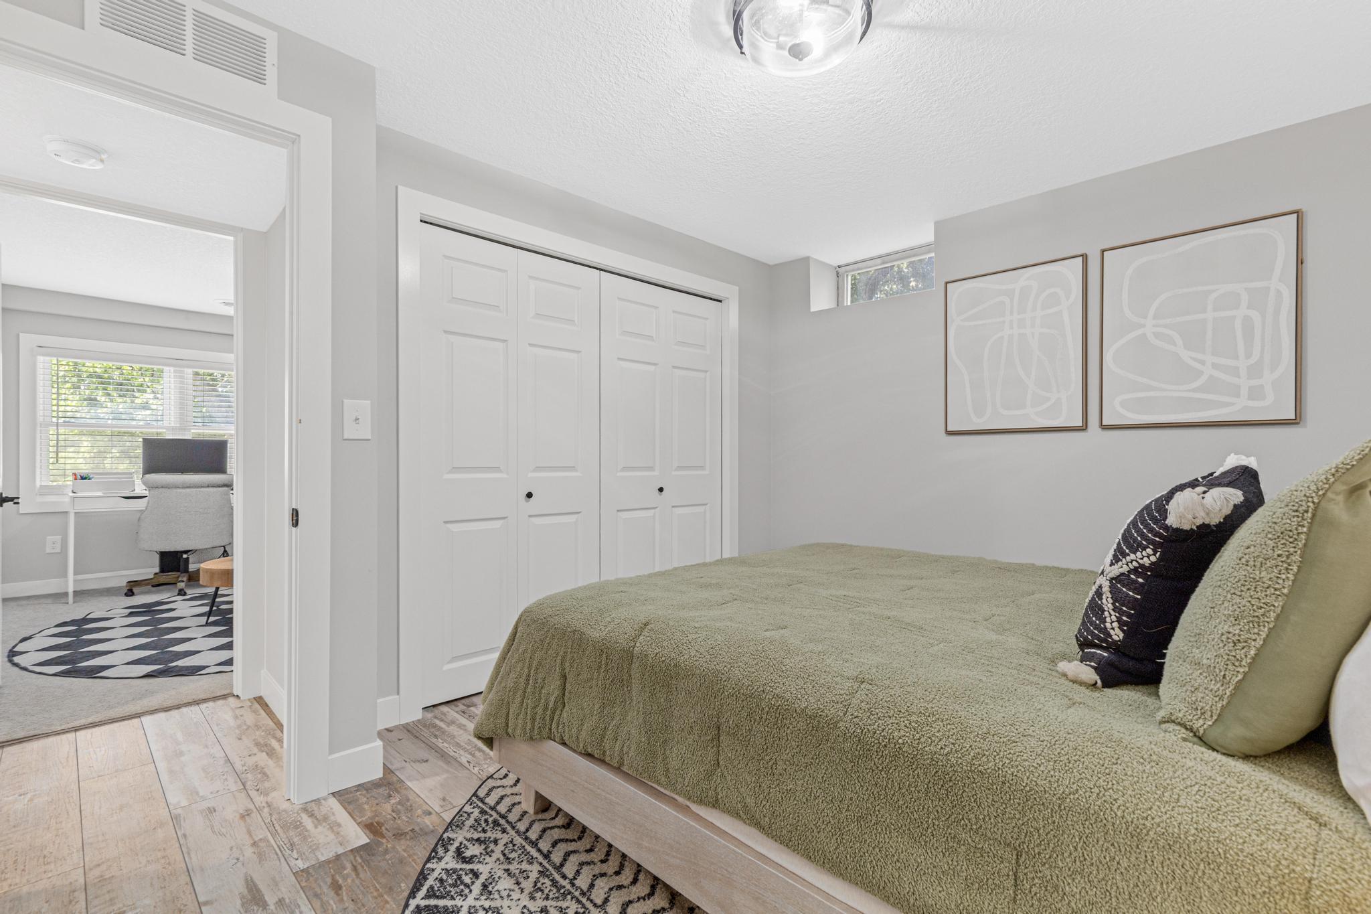
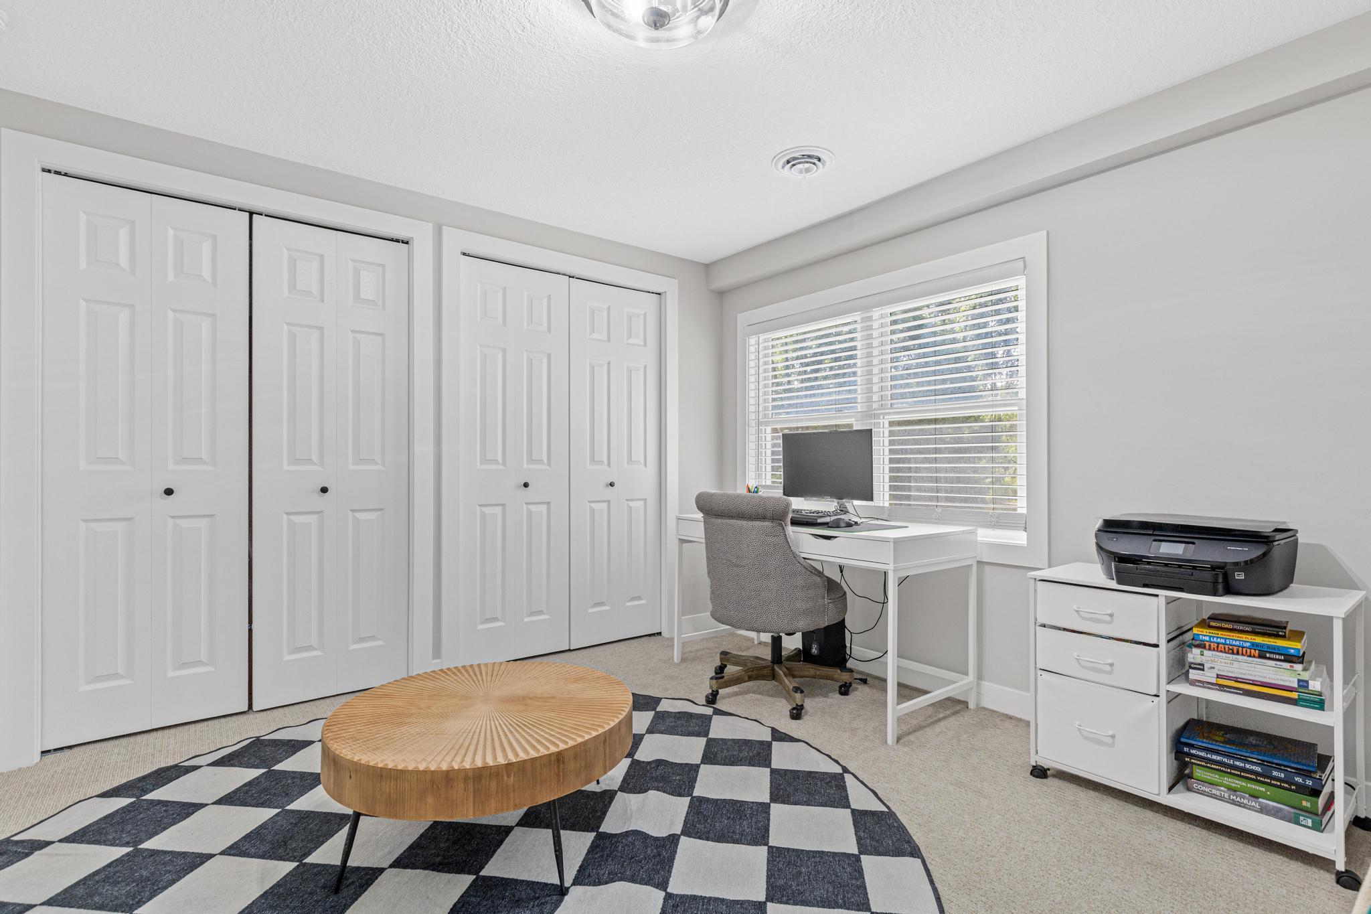
| Fourth (4th) Bedroom | 12 x 11 | Lower |
| Kitchen | 9 x 18 | Main |
| Laundry | 9 x 10 | Main |
| Living Room | 20 x 11 | Main |
| Patio | 20 x 13 | Lower |
| Recreation Room | 27 x 25 | Lower |
| Second (2nd) Bedroom | 11.2 x 11.3 | Main |
| Third (3rd) Bedroom | 13 x 11 | Lower |

Listing Office:
RE/MAX Results
Last Updated: July - 22 - 2026
The data relating to real estate for sale on this web site comes in part from the Broker
Reciprocity SM Program of the Regional Multiple Listing Service of Minnesota, Inc. The information provided is deemed reliable but not guaranteed. Properties subject to prior sale, change or withdrawal.
©2024 Regional Multiple Listing Service of Minnesota, Inc All rights reserved.