
138 Chaparral Drive, Saint Paul, MN 55124
New Listing
$525,000
Property Type:
Residential
Bedrooms:
5
Baths:
3
Square Footage:
3,210
Lot Size (sq. ft.):
19,166
Status:
Coming Soon
Current Price:
$525,000
List Date:
7/20/2026
Last Modified:
7/20/2026
Listing Details MLS# 7096111
General Property Information
- Common Wall
- No
- Lot Measurement
- Acres
- Manufactured Home?
- No
- Multiple PIDs?
- No
- New Development
- No
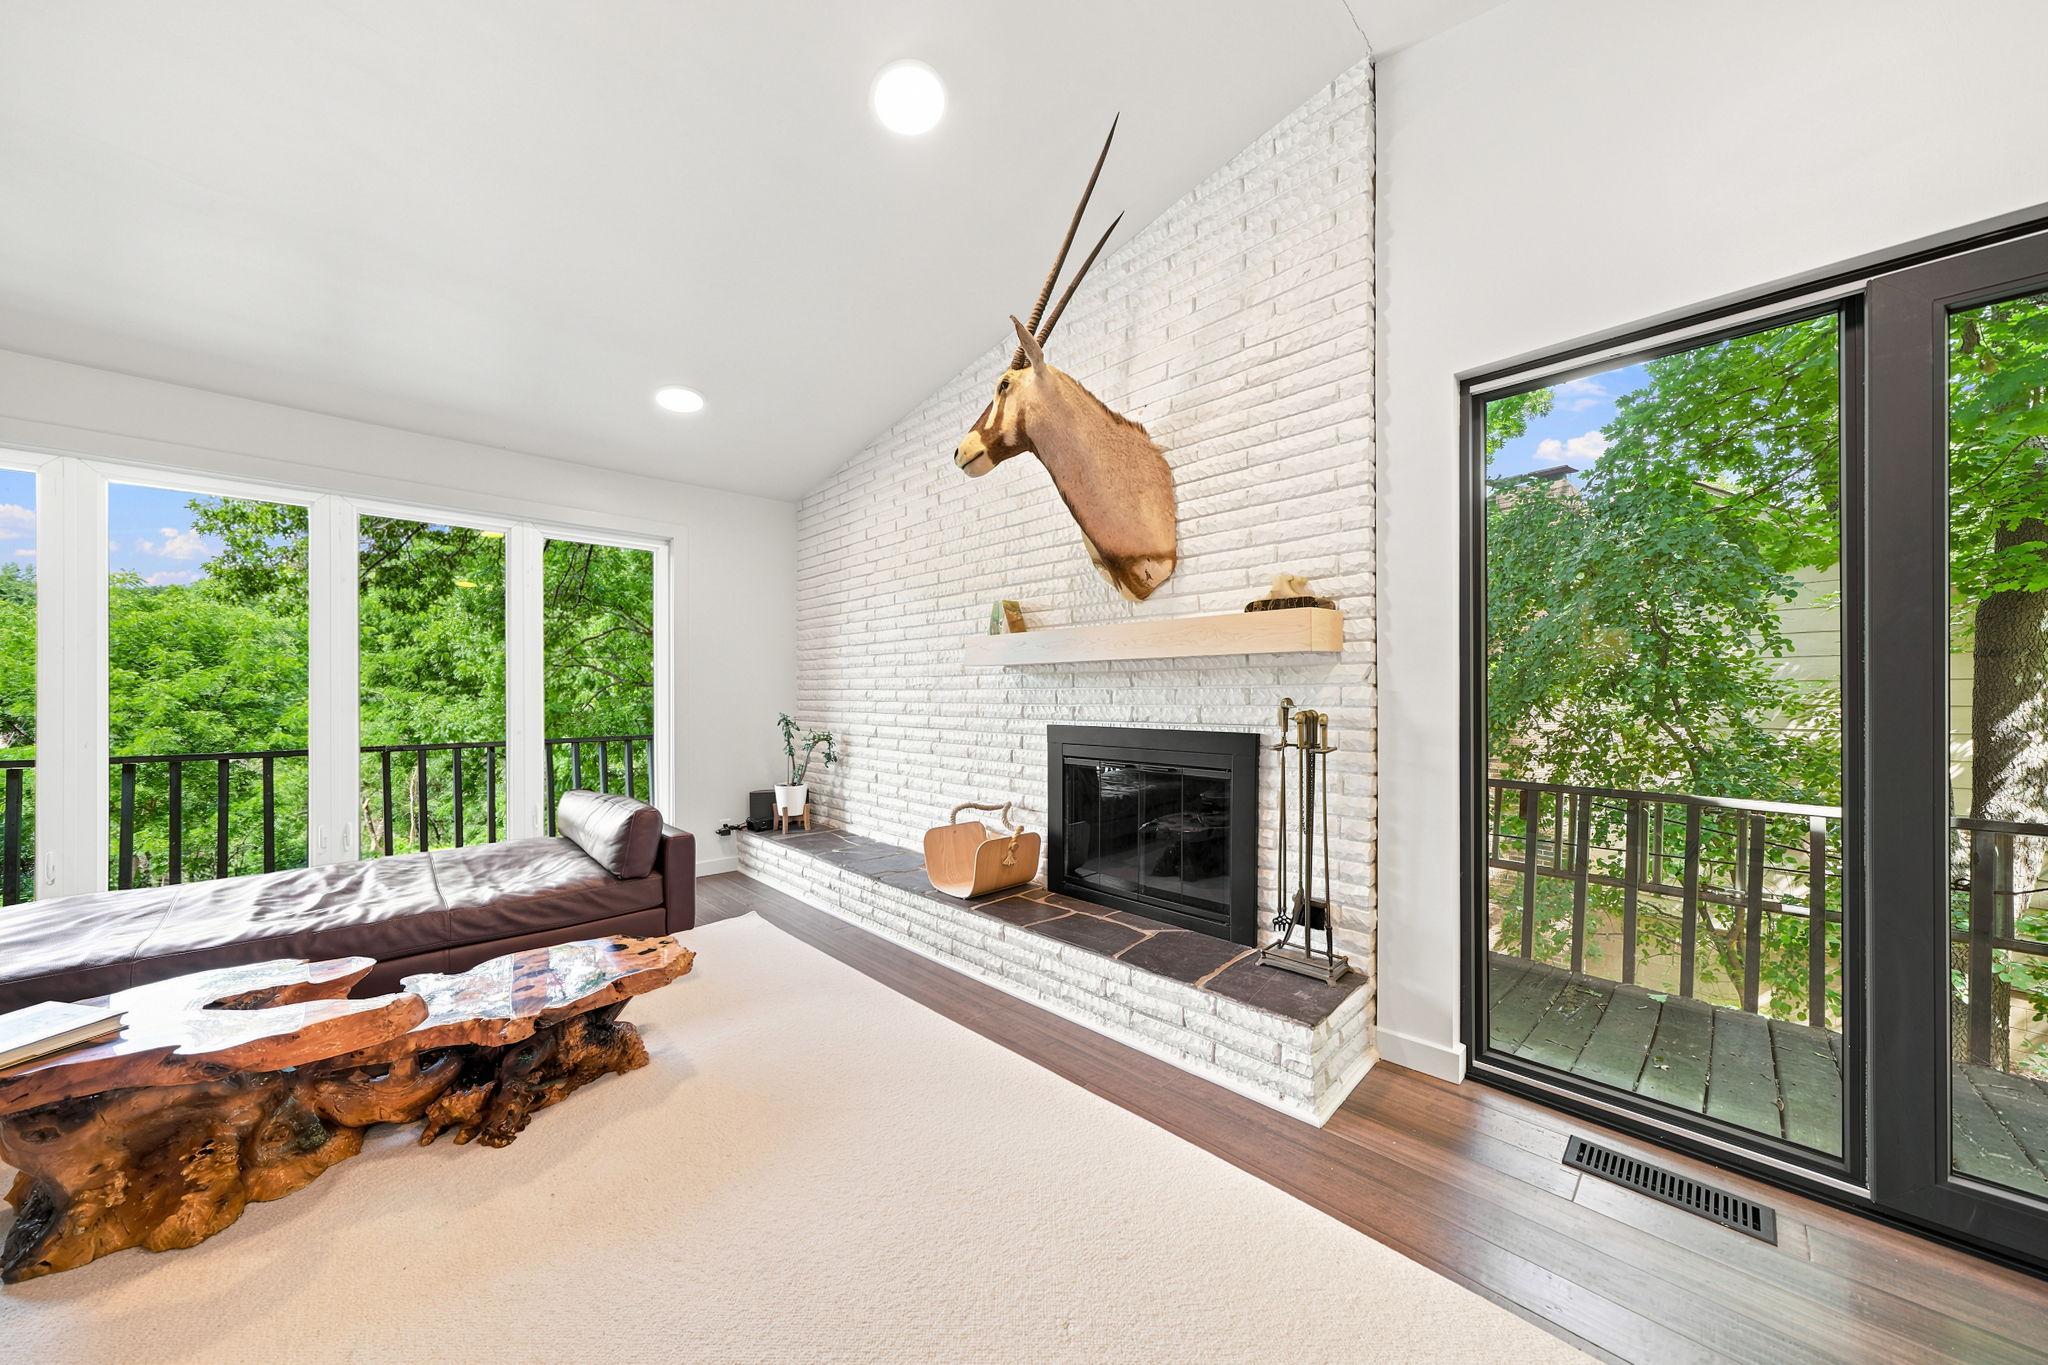
- Number of Fireplaces
- 2
- Other Parking Spaces
- 4
- Waterfront YN
- No
- Year Built
- 1976
- Yearly/Seasonal
- Yearly
- Zoning
- Residential-Single Family
- Bath Full
- 2
- Bath Three Quarters
- Yes
- Main Floor Total SqFt
- 1905
- Above Grd Total SqFt
- 3210
- Total SqFt
- 3210
- Total Finished Sqft
- 3006.00
- FireplaceYN
- Yes
- Style
- (SF) Single Family
- Foundation Size
- 1905
- Garage Stalls
- 2
- Lot Dimensions
- 175 x 111 x 140 x 144
- Acres
- 0.44
- Assessment Pending
- No
- # Carport Spaces
- 0
- Bath Half
- 0
- Bath Quarter
- 0
- Below Grd Total SqFt
- 0
- Association Fee
- 0
Property Features
Accessible:
None
Air Conditioning:
Central Air
Assumable Loan:
Not Assumable
Basement:
Concrete Block
Construction Status:
Previously Owned
Existing Financing:
Conventional
Exterior:
Engineered Wood
Foundation:
Concrete Block
Fuel:
Natural Gas
Heating:
Forced Air
Parking Characteristics:
Heated Garage
Sellers Terms:
Cash; Conventional; Conventional Rehab
Sewer:
City Sewer/Connected
Stories:
One
Water:
City Water/Connected
Contract Information
- Contingency
- None
- Original List Price
- 525000
- ListPrice
- 525000
- Owner is an Agent?
- No
- Auction?
- No
Location Tax and Other Information
- House Number
- 138
- Street Name
- Chaparral
- Street Suffix
- Drive
- Postal City
- Saint Paul
- County
- Dakota
- State
- MN
- Zip Code
- 55124
- Complex/Dev/Subdivision
- Palomino Hills 4th Add
Assessments
- Tax With Assessments
- 4534
- Assessment Balance
- 0
- Assessment Installment
- 0
Building Information
- Finished SqFt Above Ground
- 3006
More Information
Lease Details
- Land Leased
- Not Applicable
Miscellaneous Information
- Homestead
- Yes
Ownership
- Fractional Ownership
- No
Parking Characteristics
- Garage Square Feet
- 600
- Heated Garage
- Yes
Public Survey Info
- Range#
- 20
- Section#
- 16
- Township#
- 115
Office/Member Info
- Association
- SPAAR
Location, Tax and Other Information
- AssocFeeYN
- No
- Legal Description
- PALOMINO HILLS 4TH ADD 7 6
- Listing City
- Apple Valley
- Map Page
- 149
- Municipality
- Apple Valley
- School District
- Rosemount-Apple Valley-Eagan
- School District Phone
- 651-423-7700
- Zip Plus 4
- 9720
- Property ID Number
- 015660306070
- Tax Year
- 2025
- Tax Amount
- 4534
- In Foreclosure?
- No
- Potential Short Sale?
- No
- Lender Owned?
- No
Directions & Remarks
- Public Remarks
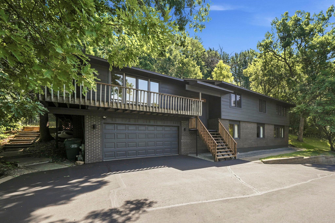
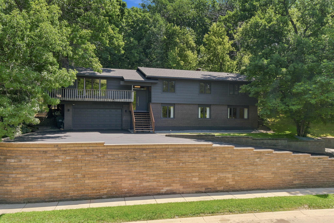
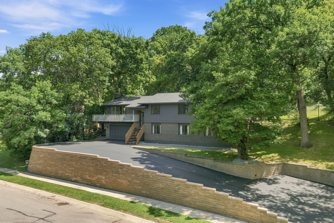
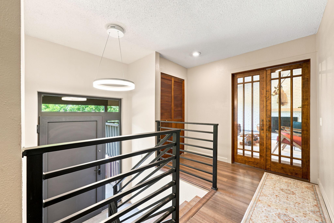
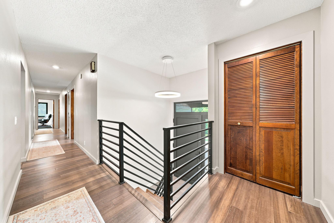
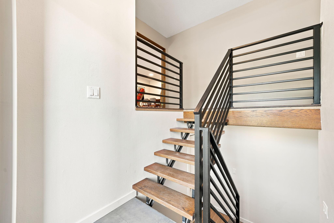
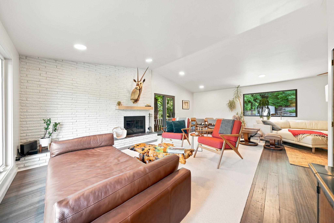
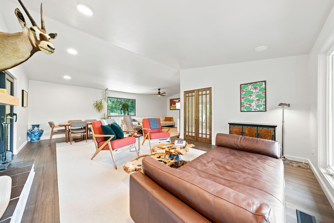
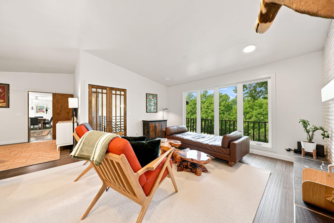
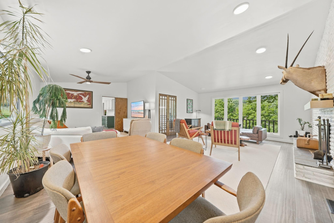
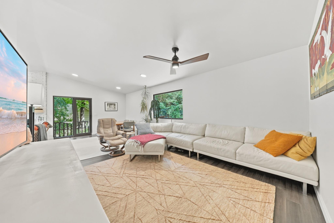
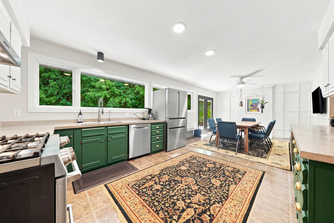
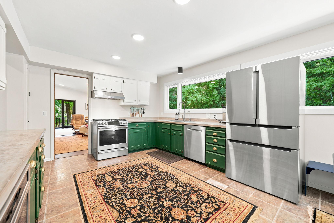
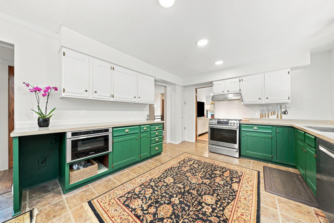
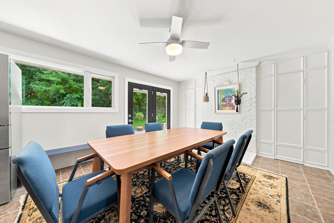
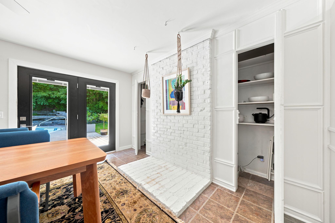
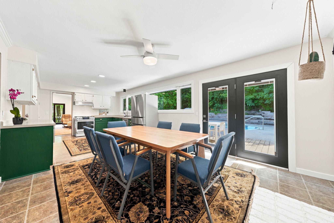
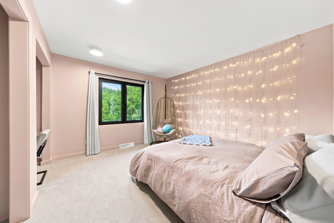
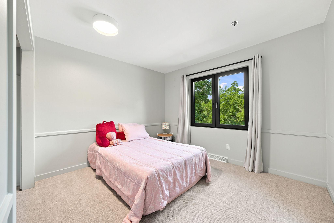
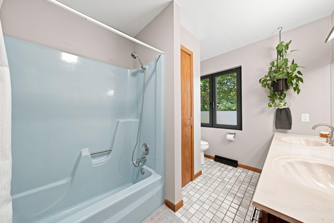
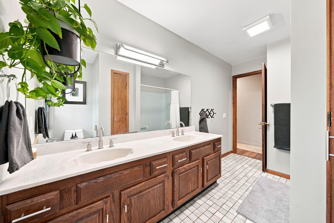
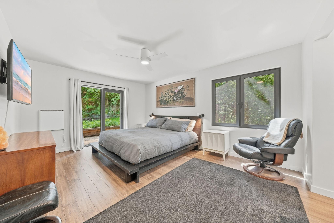
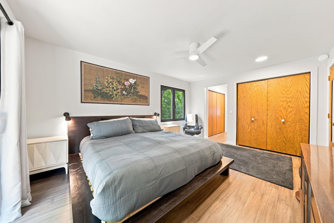
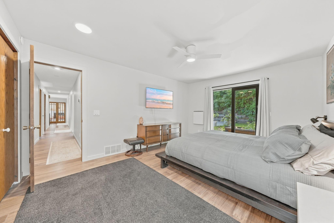
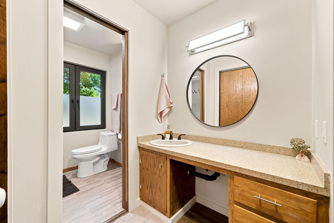
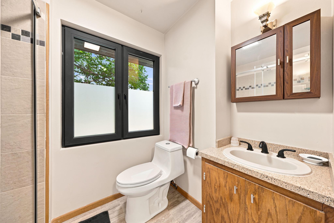
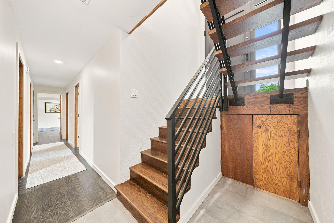
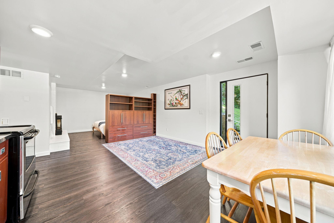
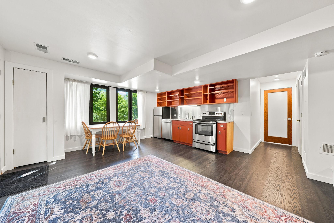
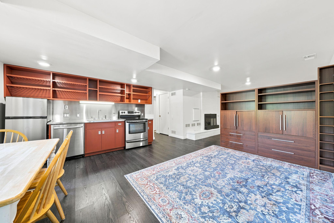
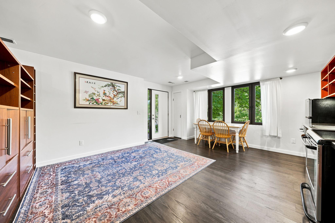
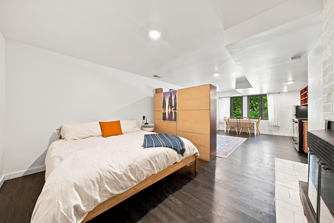
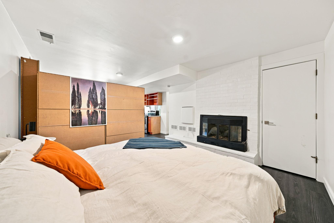
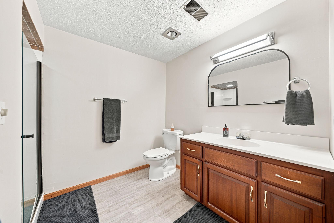
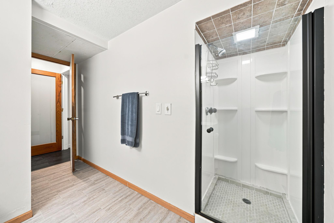
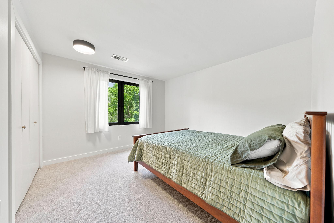
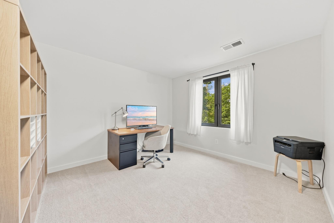
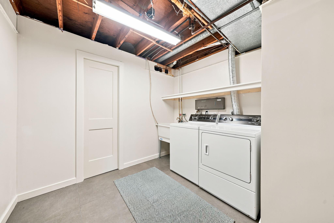
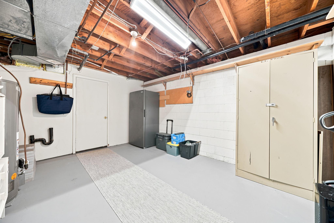
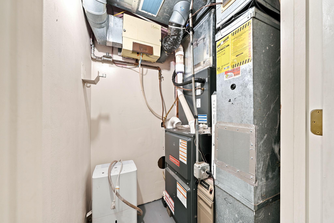
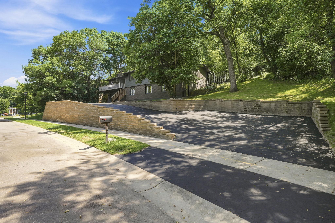
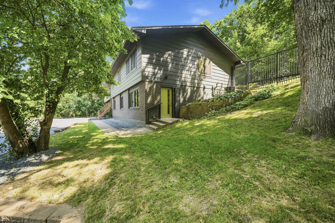
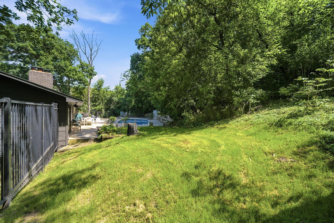
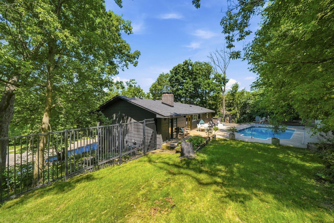
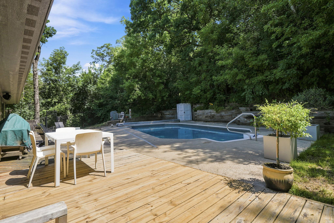
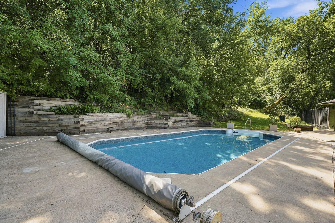
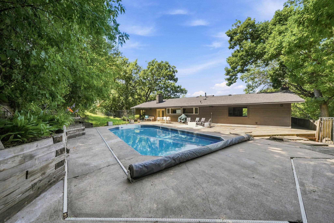
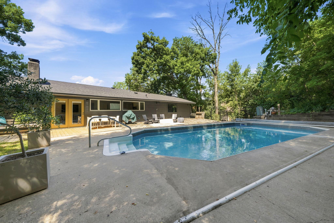
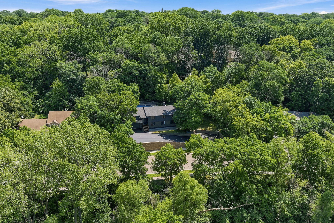
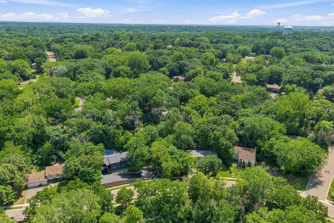
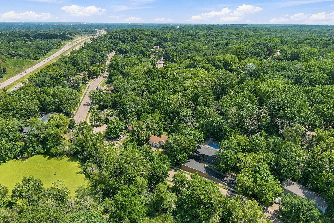
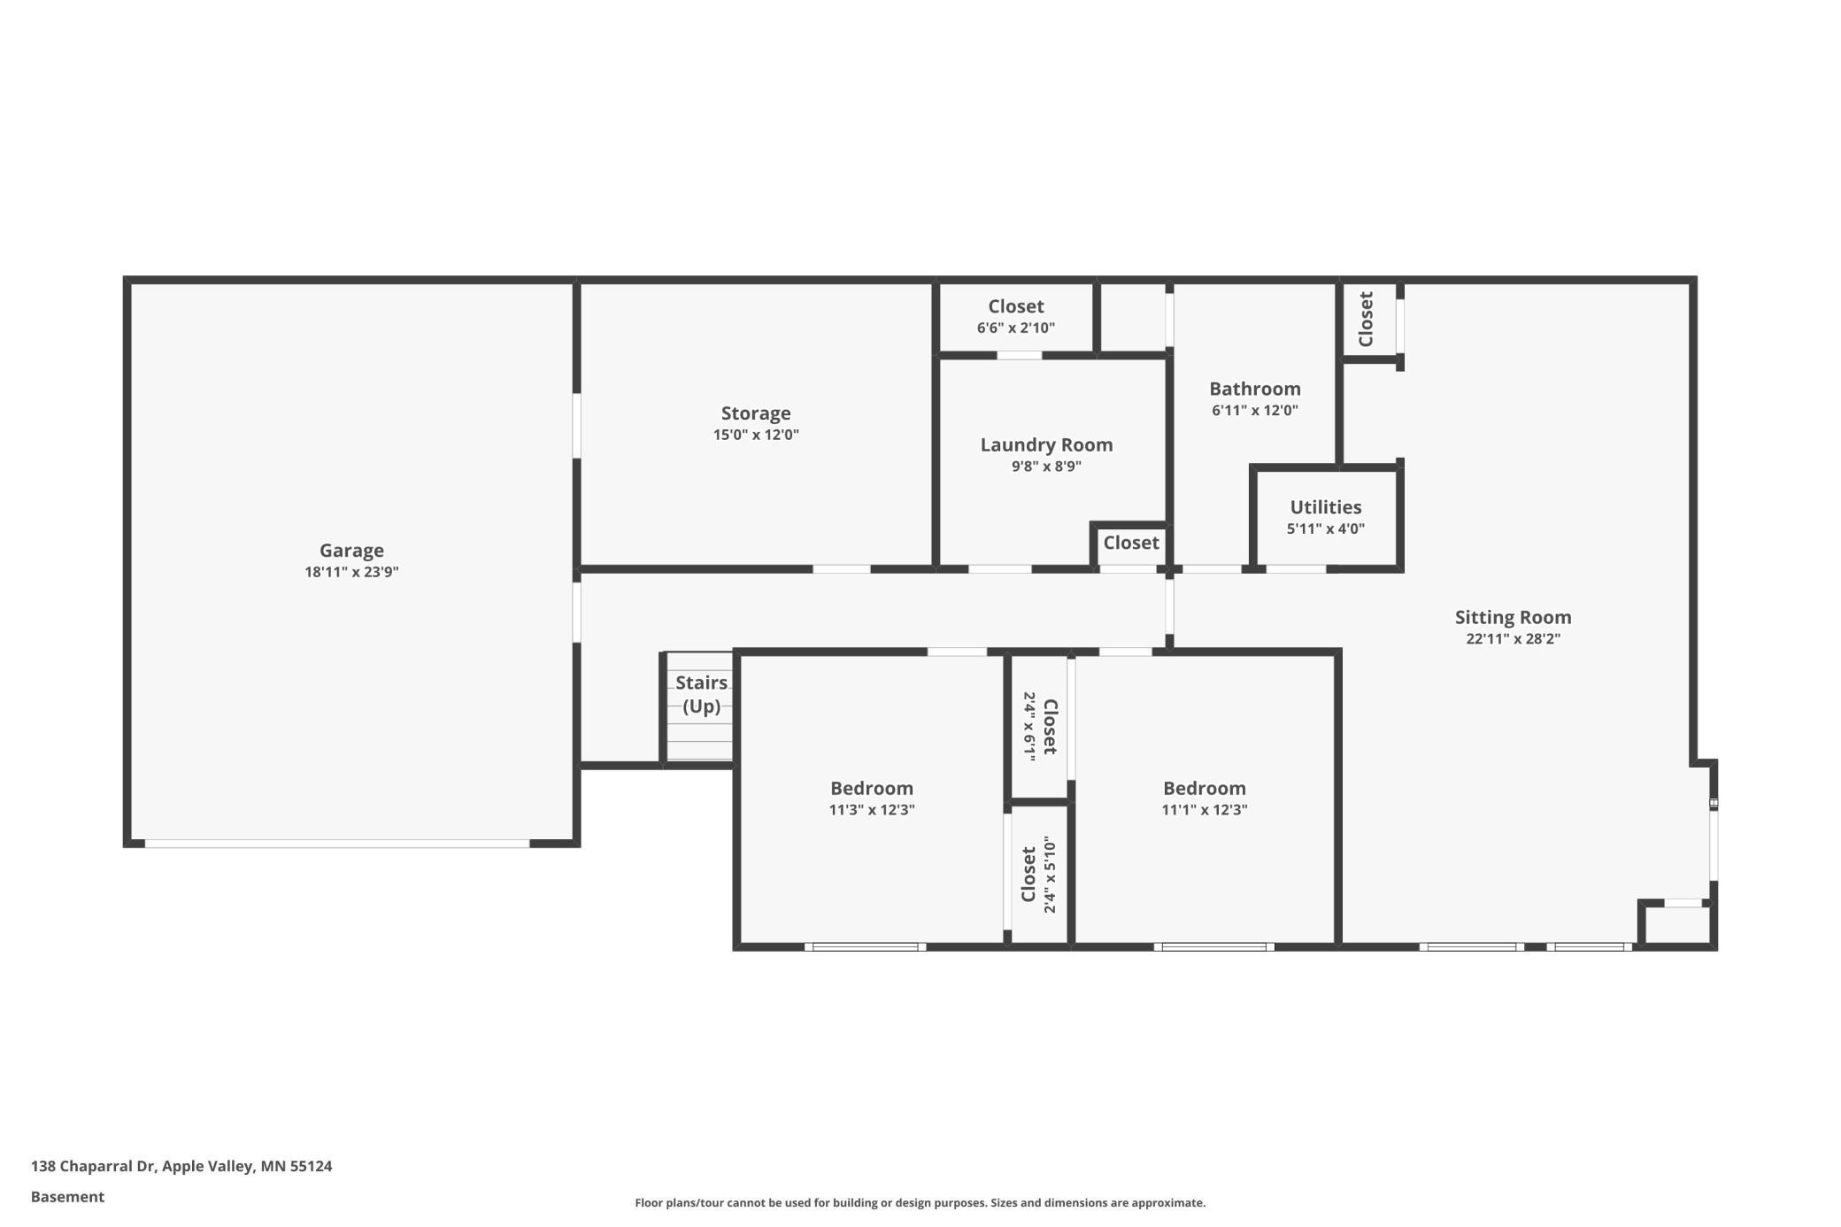
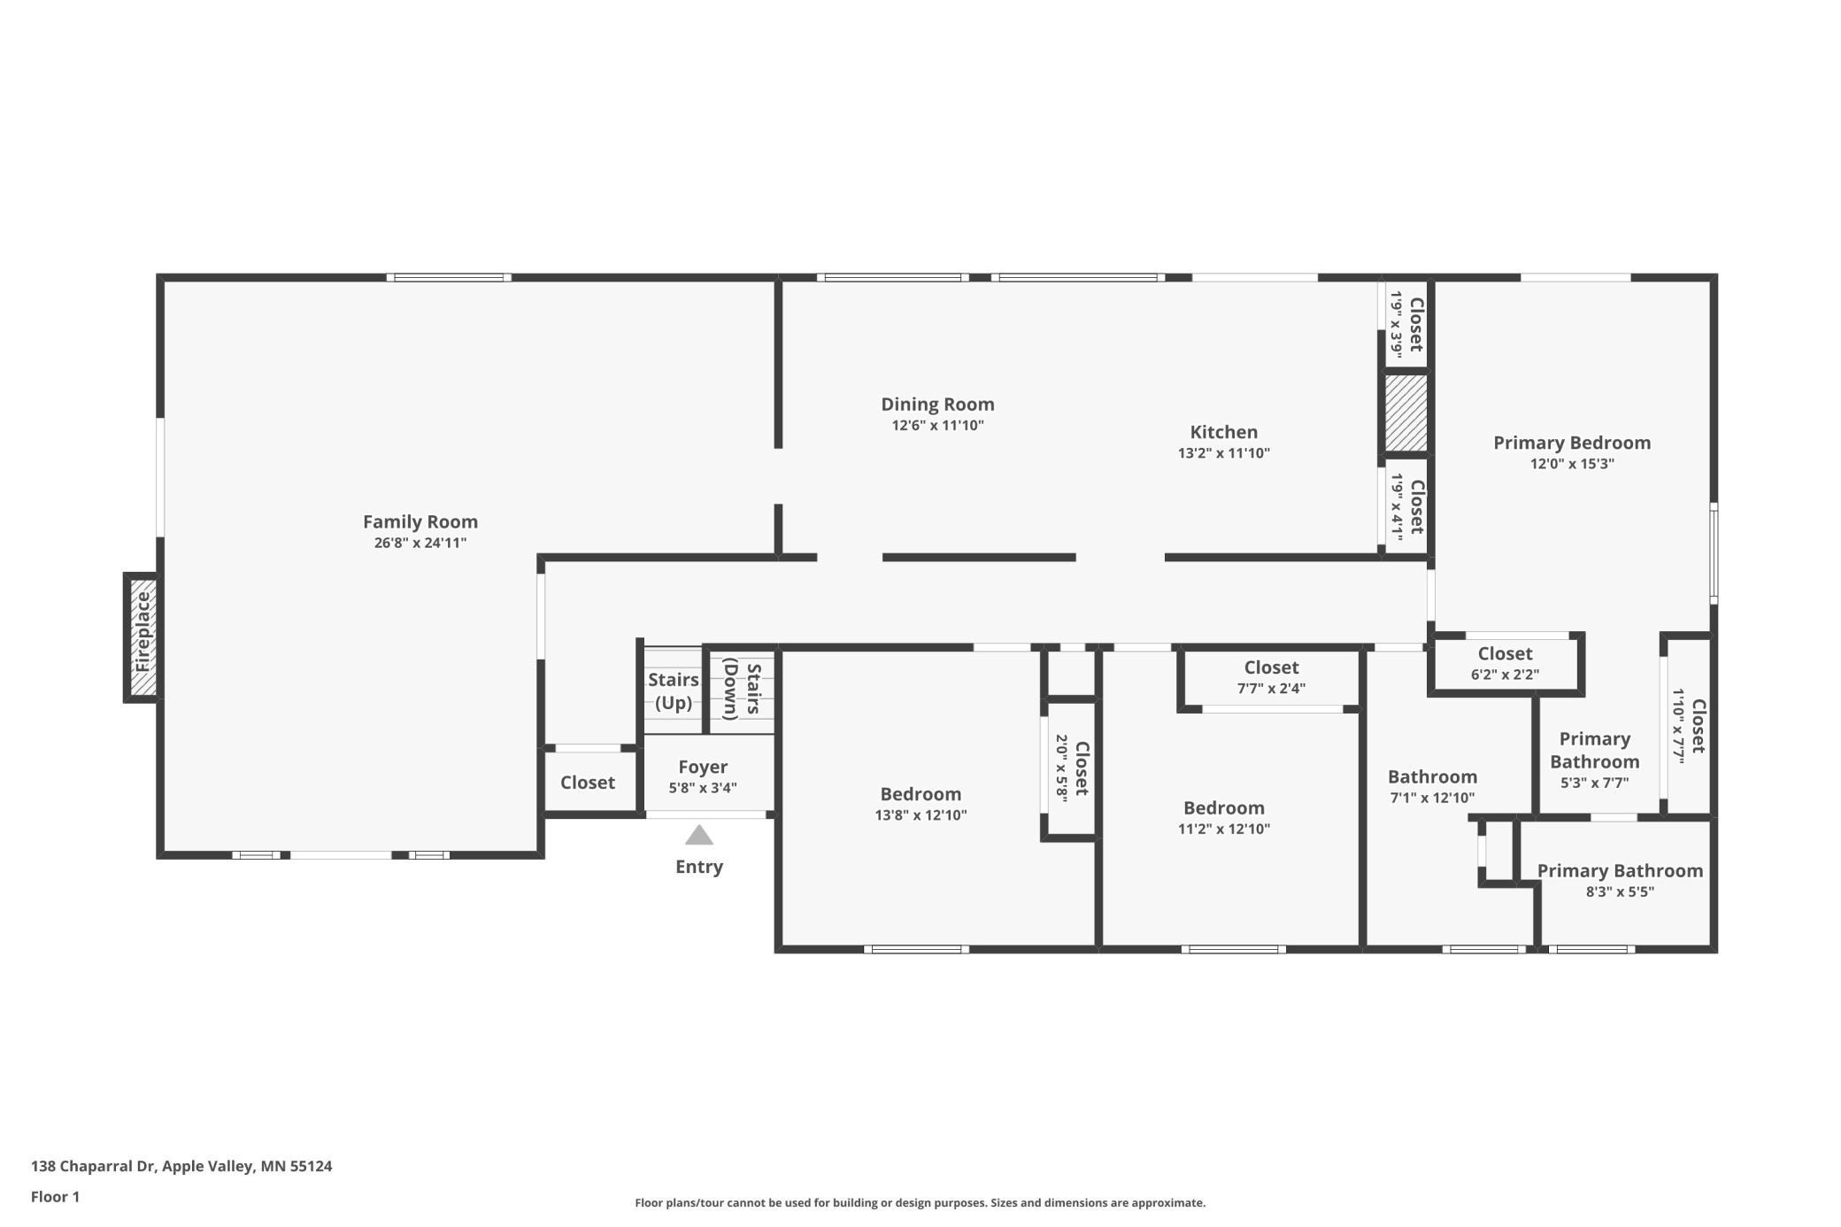
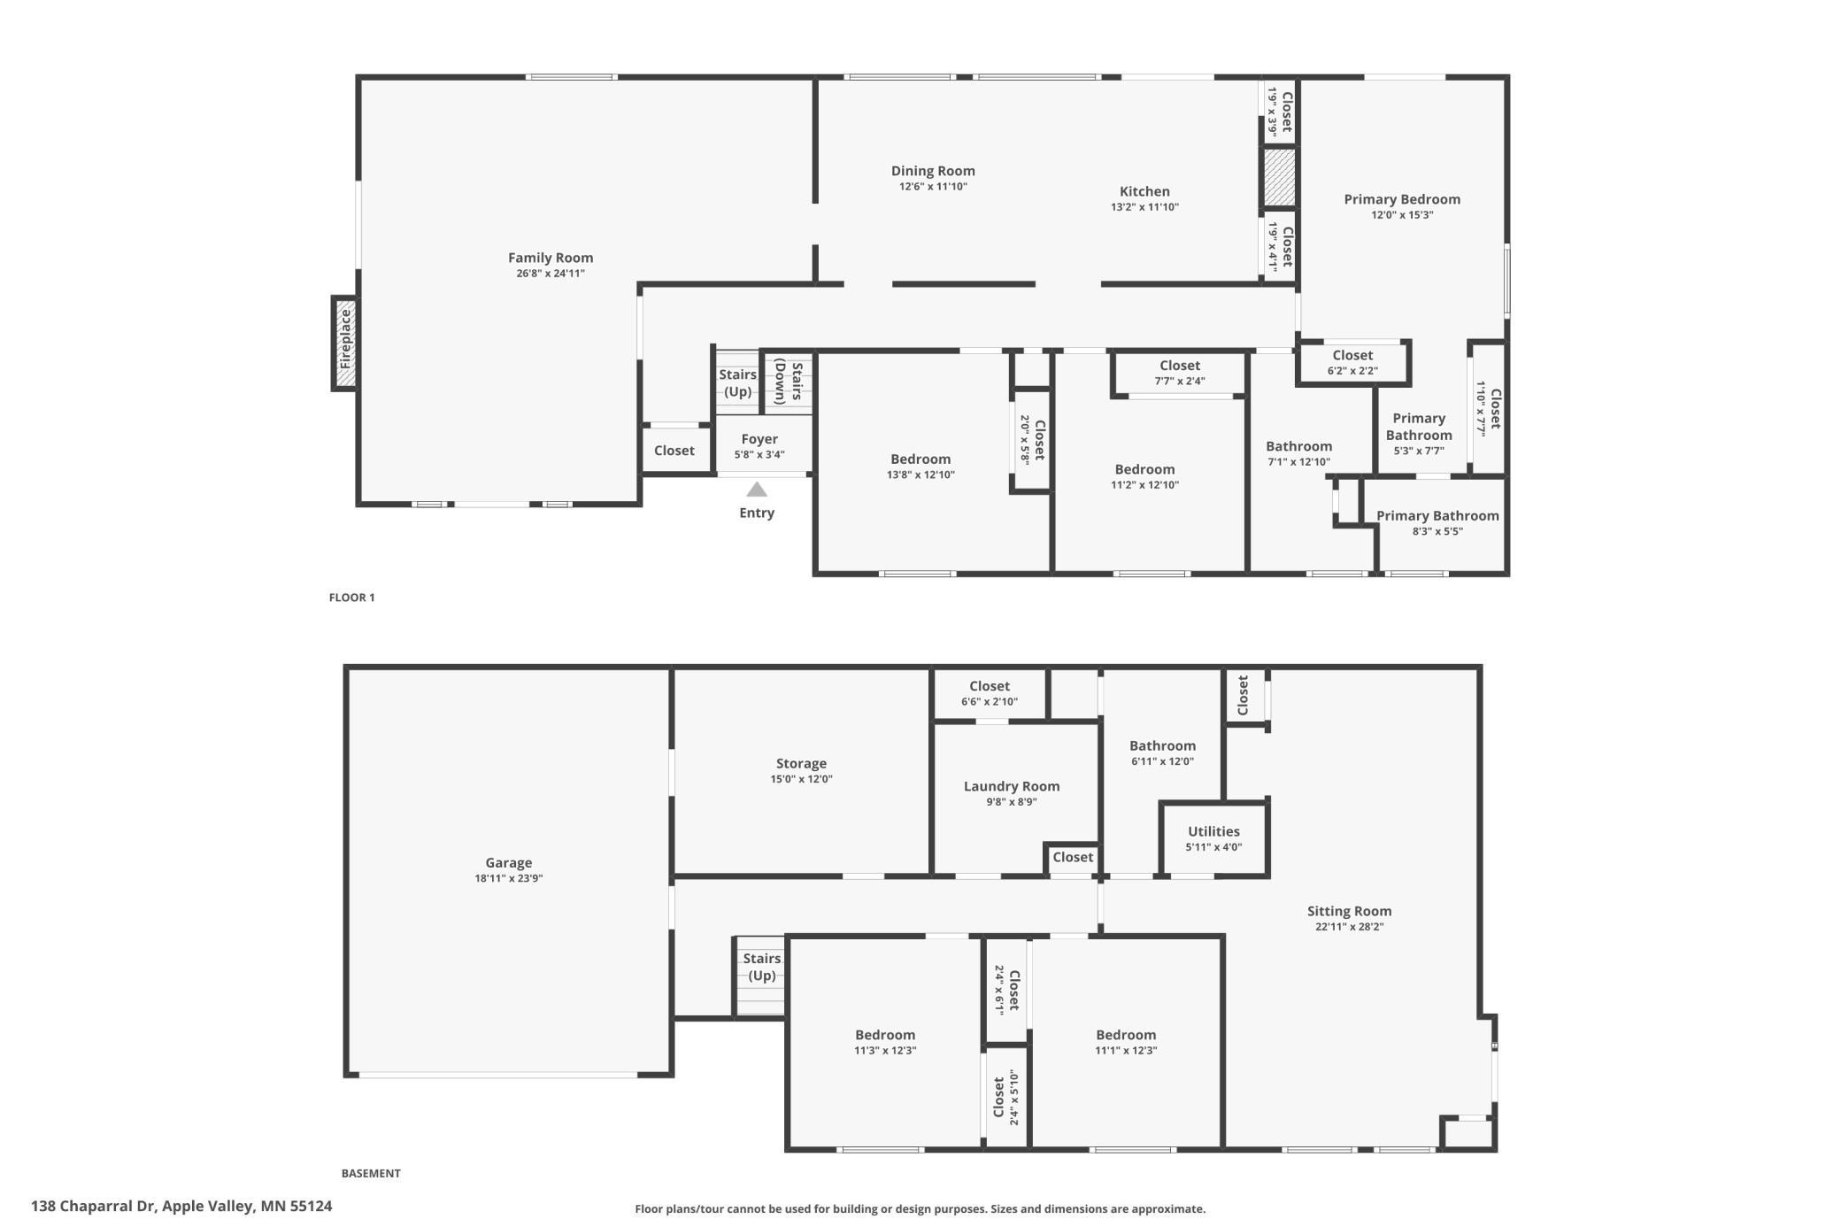
- Modern, clean, and thoughtfully updated—welcome home to this raised rambler across from Chaparral Park in the highly sought-after SD 191 area. Enjoy a front walkout layout with flexible living options, plus a separate entrance that’s ideal for a home-based business, a private studio space, or a MIL apartment setup. With over 3,000 sq ft of living space, 5 bedrooms, and 3 bathrooms, this home offers the best of modern convenience and customization potential—especially in the large, functional kitchen looking out over the backyard and pool. Step inside to find a bright, refreshed interior with updated flooring throughout much of the home, new bedroom trim and paint, and popcorn ceilings removed in most areas (remaining in select locations). The Oknoplast windows and exterior doors (installed 2024) bring excellent soundproofing, simple cleaning, and long-lasting durability. Other big-ticket updates since 2020 include a 2025 roof and recent LP Smartside siding work, along with upgraded HVAC (2020), a 200-amp electrical panel (2020), new water softener (2020), and updated appliances and laundry. The primary suite and lower-level MIL space also add comfort with a high-end wall space heater + AC. Outside, the backyard is made for relaxing, with a pool featuring a newer liner and pump and an added heater, plus updated front retaining wall + NEW driveway. The extra-deep 2-car, attached garage includes an electric heater and is perfectly set up for all your projects - year round!
- Directions
- Palamino to Belmont, North to Chaparral.
Accessible
- None
- Yes
Air Conditioning
- Central Air
- Yes
Assumable Loan
- Not Assumable
- Yes
Basement
- Concrete Block
- Yes
Construction Status
- Previously Owned
- Yes
Existing Financing
- Conventional
- Yes
Exterior
- Engineered Wood
- Yes
Foundation
- Concrete Block
- Yes
Fuel
- Natural Gas
- Yes
Heating
- Forced Air
- Yes
Insurance Fee
- Insurance Fee
- 0
Sellers Terms
- Cash
- Yes
- Conventional
- Yes
- Conventional Rehab
- Yes
Sewer
- City Sewer/Connected
- Yes
Stories
- One
- Yes
Water
- City Water/Connected
- Yes
Room Information
| Room Name | Dimensions | Level |
|---|---|---|
| First (1st) Bedroom | 12' x 15'3" | Main |
| Foyer | 5'8" x 3'4" | Main |
| Informal Dining Room | 13'2" x 11'10" | Main |
| Kitchen | 12'6" x 11'10" | Main |
| Living Room | 26'8" x 24'11" | Main |
| Second (2nd) Bedroom | 11'2" x 12'10" | Main |
| Third (3rd) Bedroom | 13'8" x 12'10" | Main |
| Fifth (5th) Bedroom | 11'1" x 12'3" | Lower |
| Fourth (4th) Bedroom | 11'3" x 12'3" | Lower |
| Laundry | 9'8" x 8'9" | Lower |
| Office | 22'11" x 28'2" | Lower |

Listing Office:
The Real Estate Collaborative
Last Updated: July - 20 - 2026
The data relating to real estate for sale on this web site comes in part from the Broker
Reciprocity SM Program of the Regional Multiple Listing Service of Minnesota, Inc. The information provided is deemed reliable but not guaranteed. Properties subject to prior sale, change or withdrawal.
©2024 Regional Multiple Listing Service of Minnesota, Inc All rights reserved.