
13806 Wawina B, Wawina, MN 55736
New Listing
$385,000
Property Type:
Residential
Bedrooms:
3
Baths:
2
Square Footage:
2,850
Lot Size (sq. ft.):
1,762,438
Status:
Active
Current Price:
$385,000
List Date:
7/23/2026
Last Modified:
7/24/2026
Listing Details MLS# 7107121
General Property Information
- Common Wall
- No
- Lot Measurement
- Acres
- Manufactured Home?
- No
- Multiple PIDs?
- No
- New Development
- No
- Number of Fireplaces
- Yes
- Other Parking Spaces
- 4
- Waterfront YN
- No
- Year Built
- 1976
- Yearly/Seasonal
- Yearly
- Zoning
- Agriculture, Residential-Single Family
- Bath Full
- 2
- Main Floor Total SqFt
- 1800
- Above Grd Total SqFt
- 2850
- Total SqFt
- 2850
- Total Finished Sqft
- 2850.00
- FireplaceYN
- Yes
- Style
- (SF) Single Family
- Foundation Size
- 1800
- Garage Stalls
- 2
- Lot Dimensions
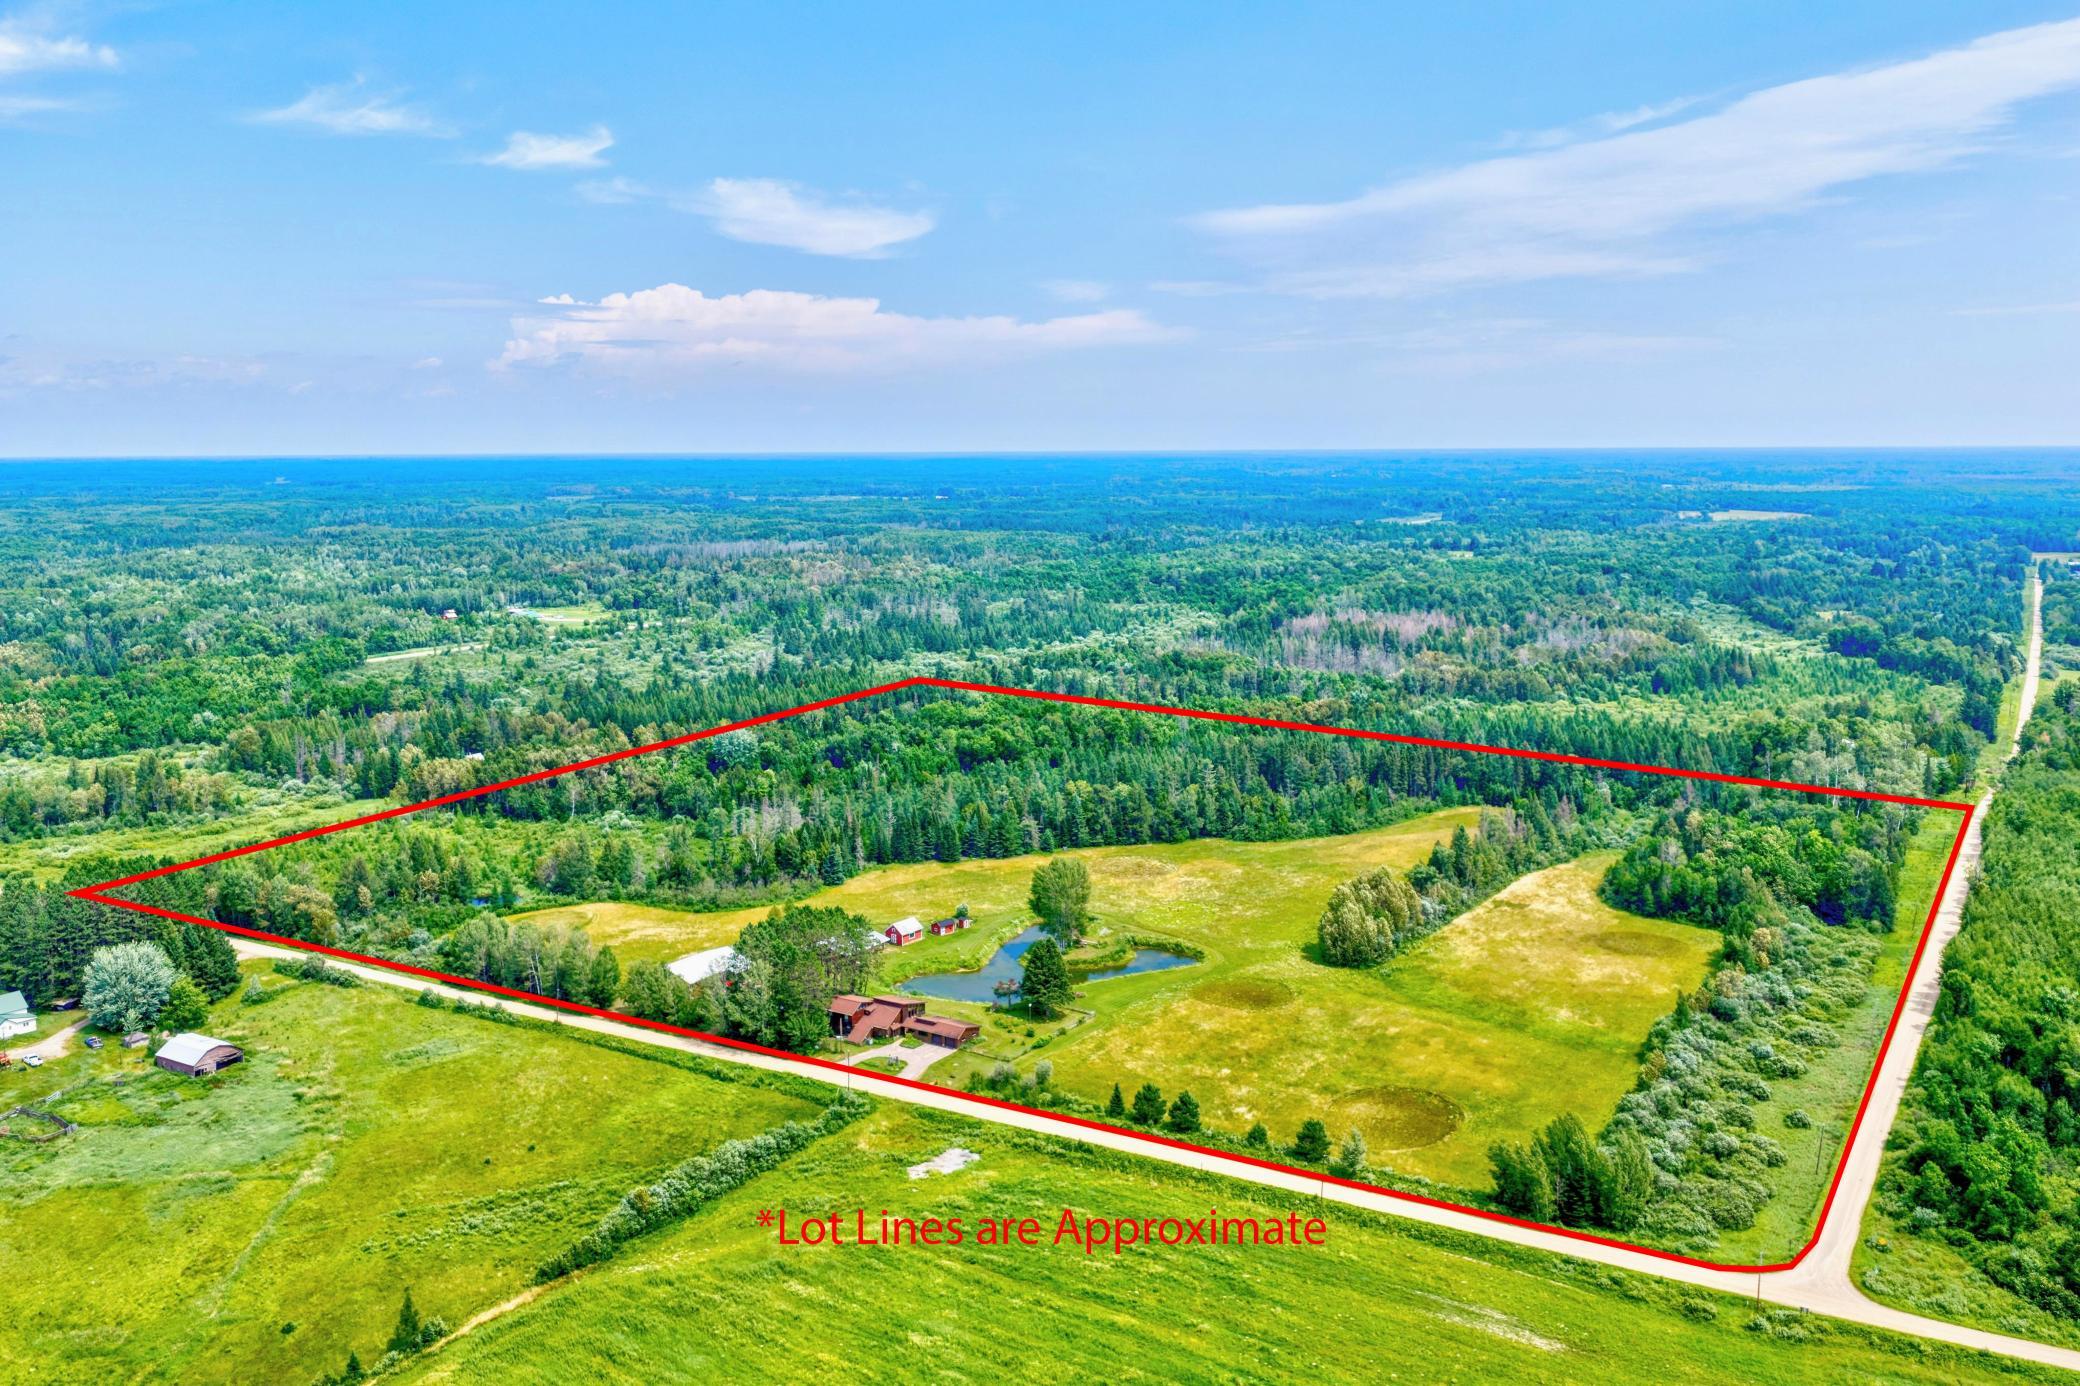
- 1320x1320x1320x1320
- Acres
- 40.46
- Assessment Pending
- Unknown
- Bath Three Quarters
- 0
- Bath Half
- 0
- Bath Quarter
- 0
- Below Grd Total SqFt
- 0
- Association Fee
- 0
Property Features
Accessible:
No Stairs External
Agricultural Water:
Pond; Other
Air Conditioning:
Ductless
Amenities Unit:
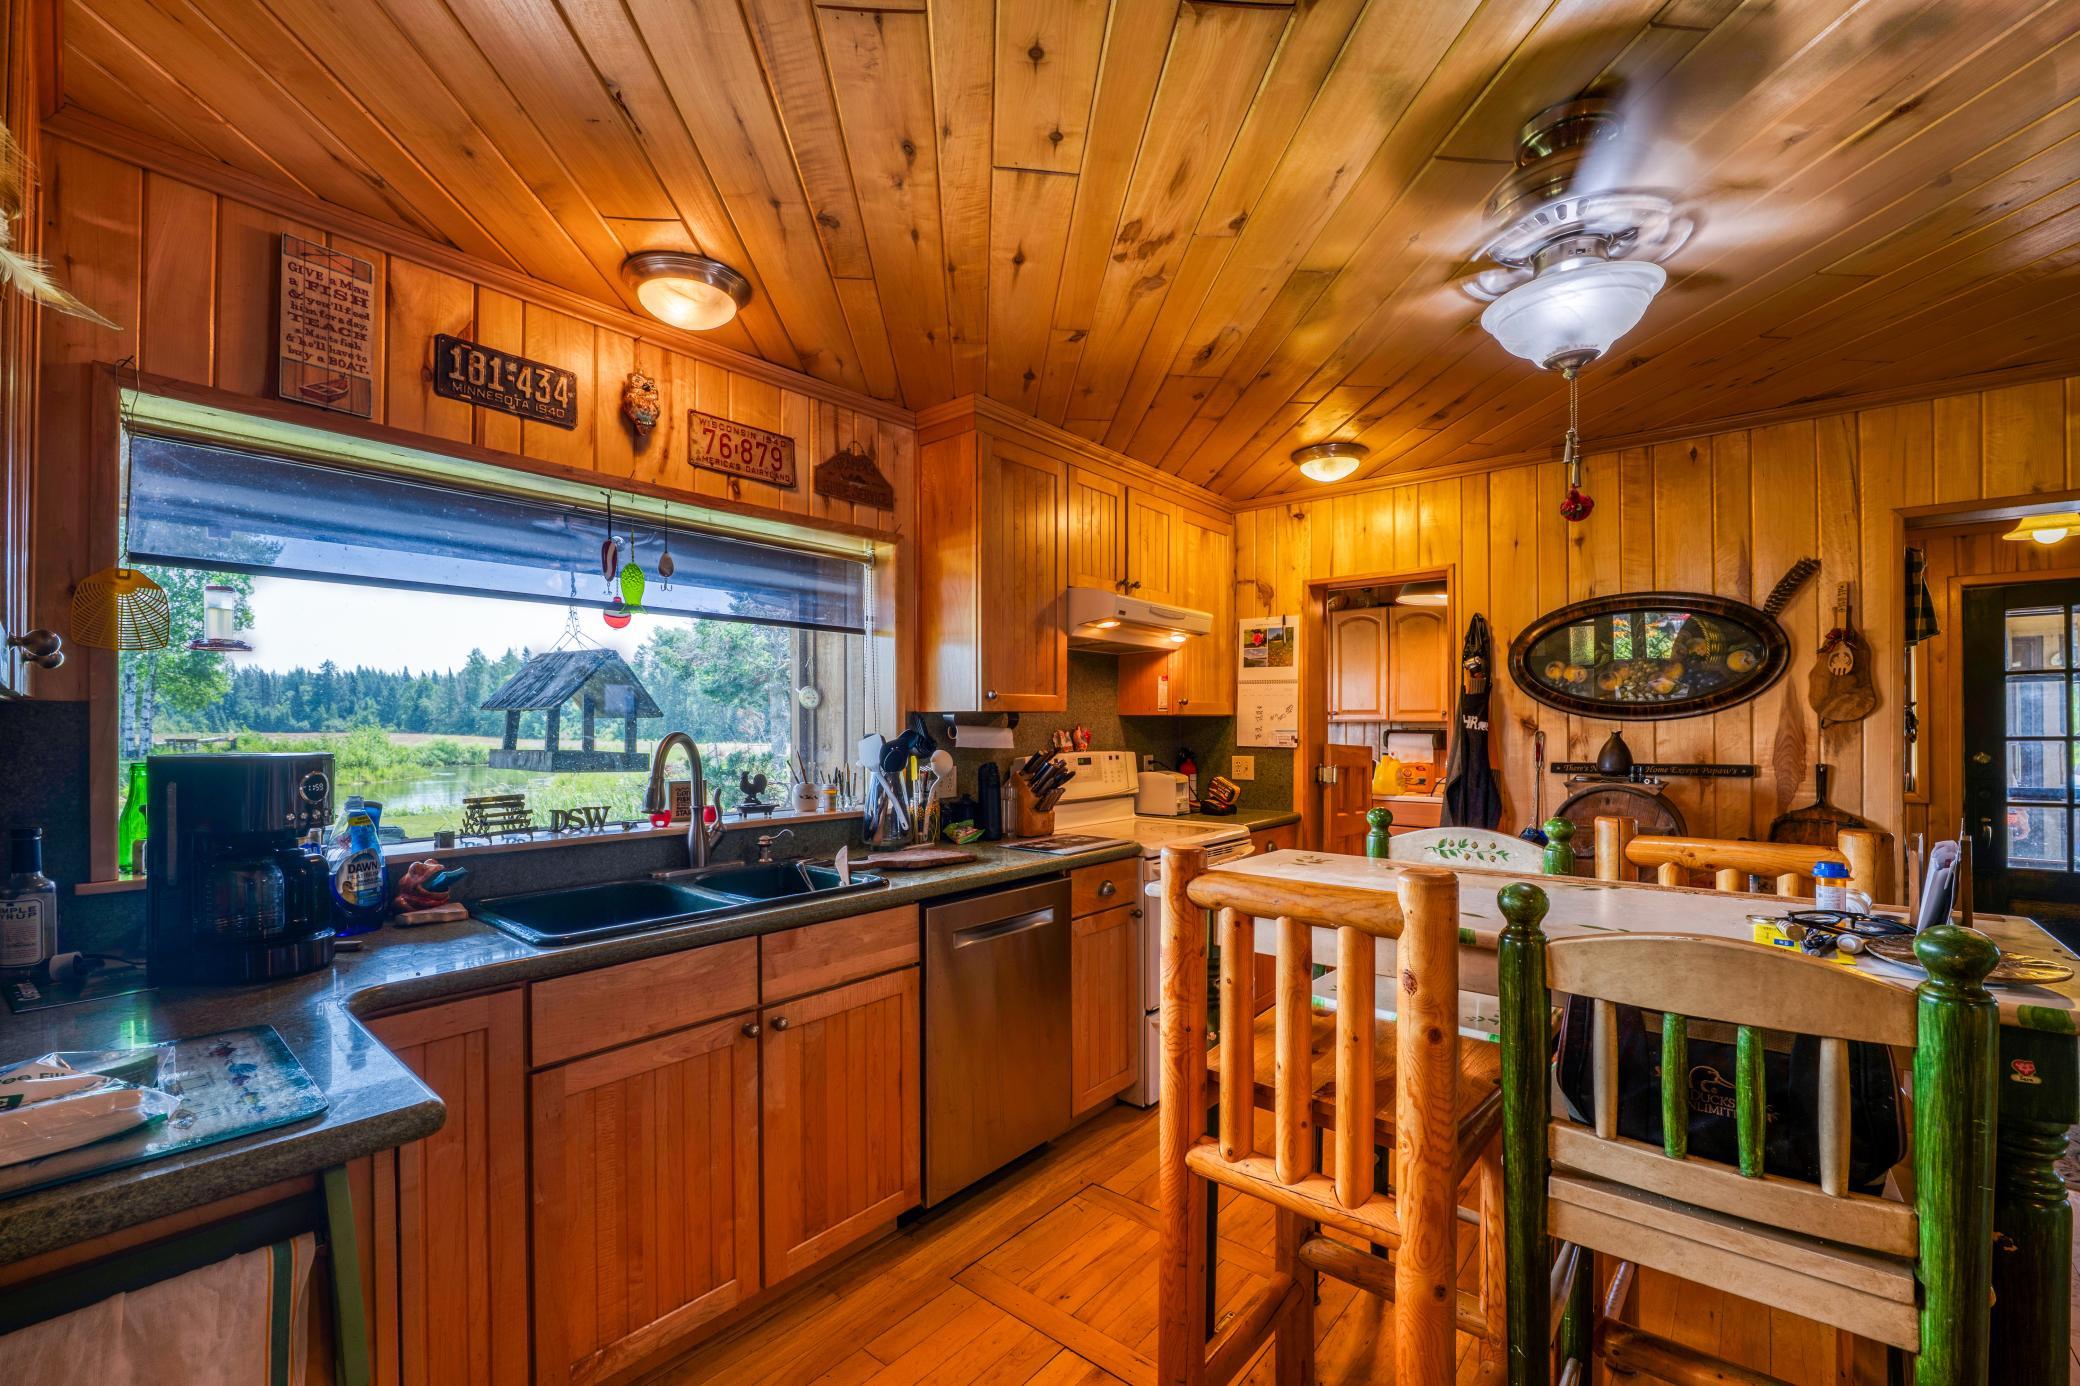
Ceiling Fan(s); Deck; French Doors; Kitchen Center Island; Kitchen Window; Natural Woodwork; Panoramic View; Sun Room; Vaulted Ceiling(s); Washer/Dryer Hookup
Appliances:
Dryer; Range; Refrigerator; Washer
Basement:
None
Bath Description:
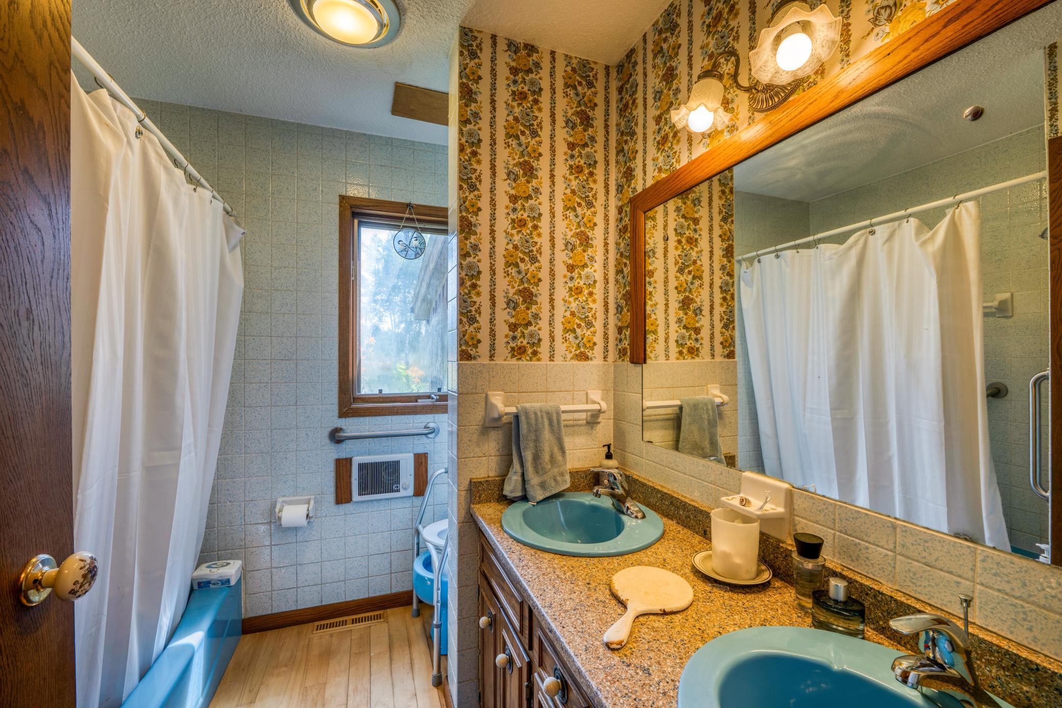
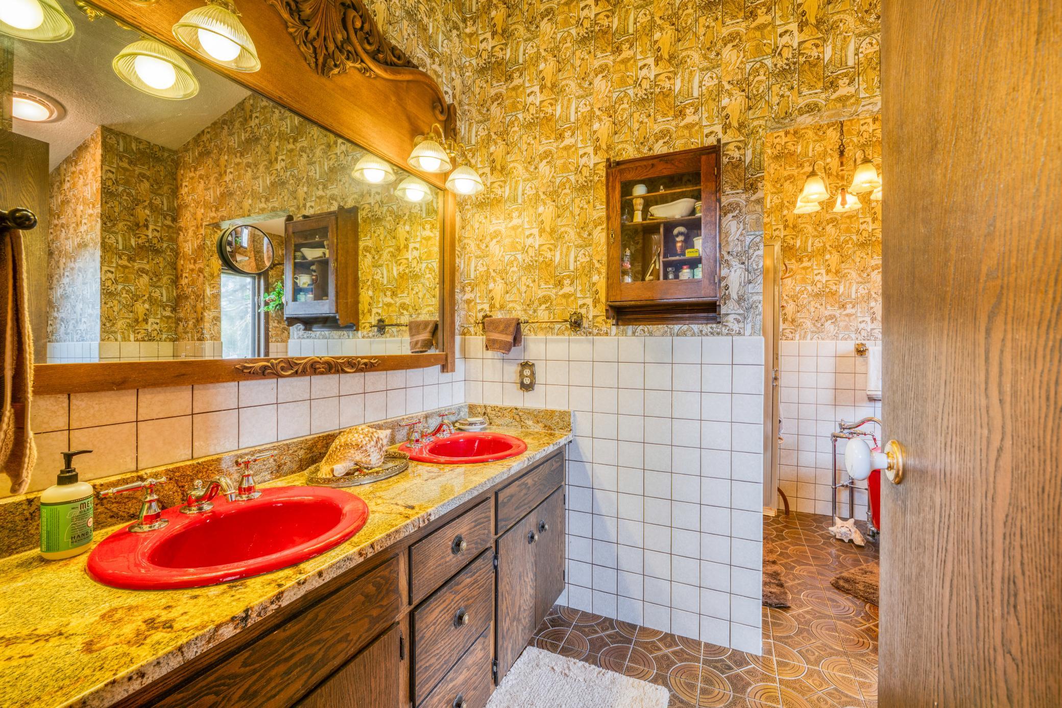
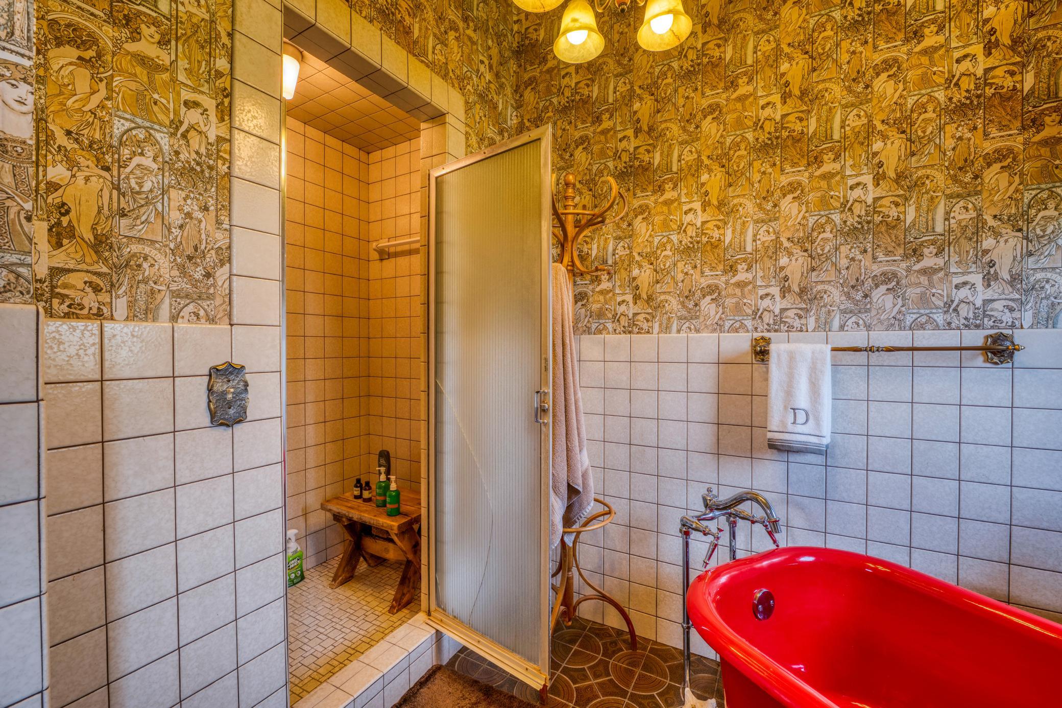
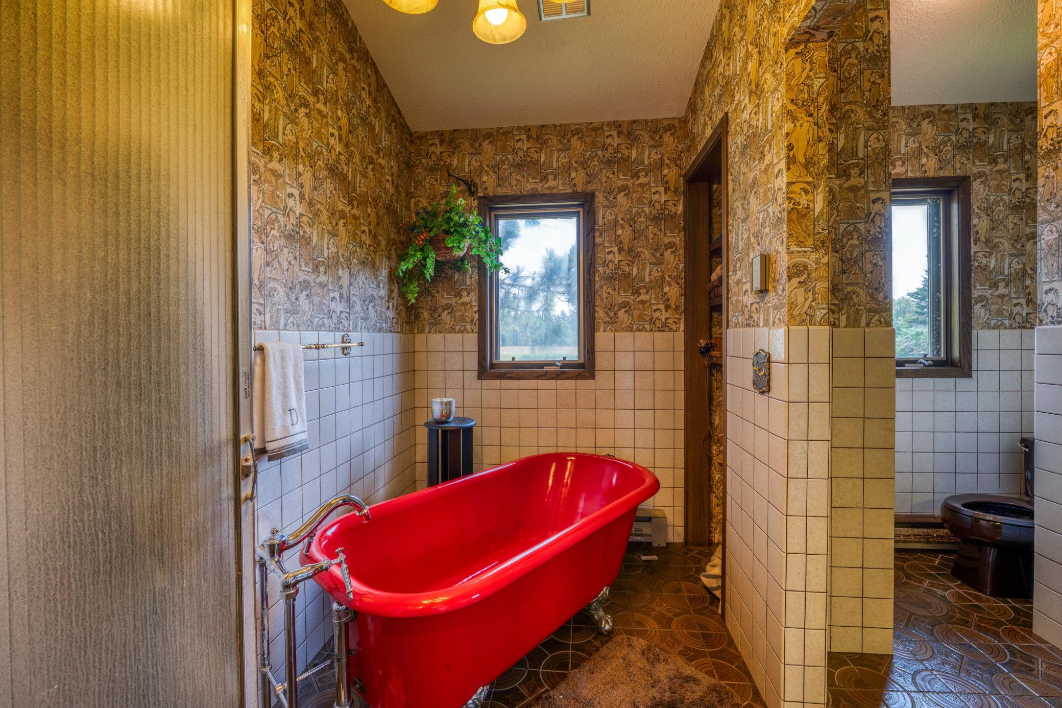
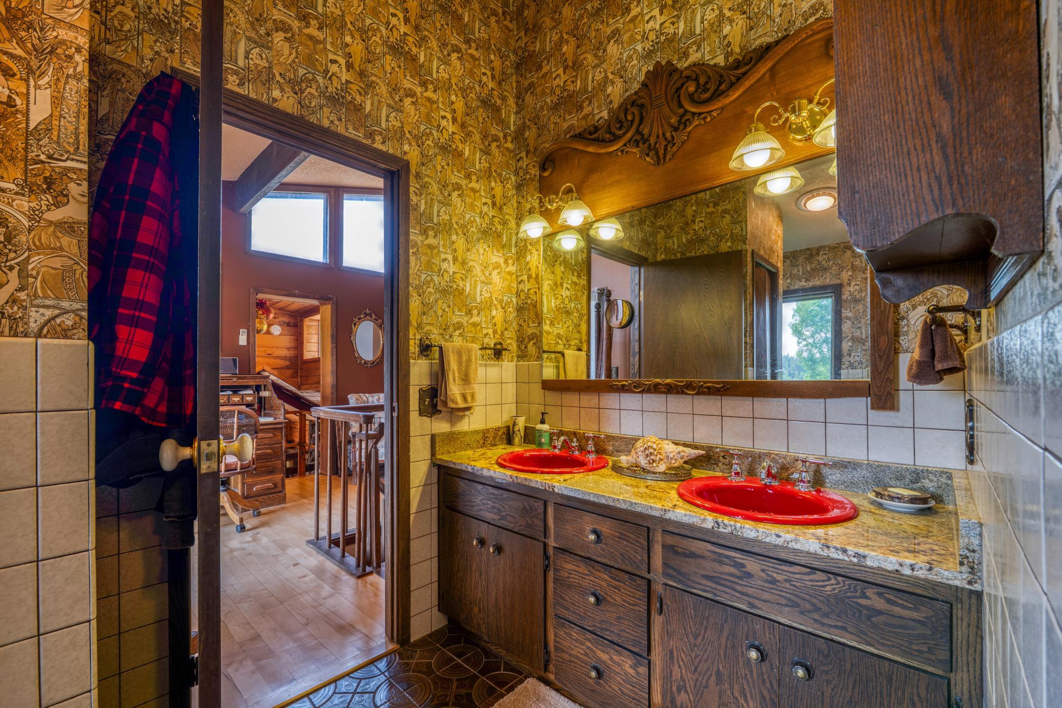
Main Floor Full Bath; Full Primary; Bathroom Ensuite; Separate Tub & Shower; Walk-In Shower Stall
Construction Materials:
Frame
Construction Status:
Previously Owned
Dining Room Description:
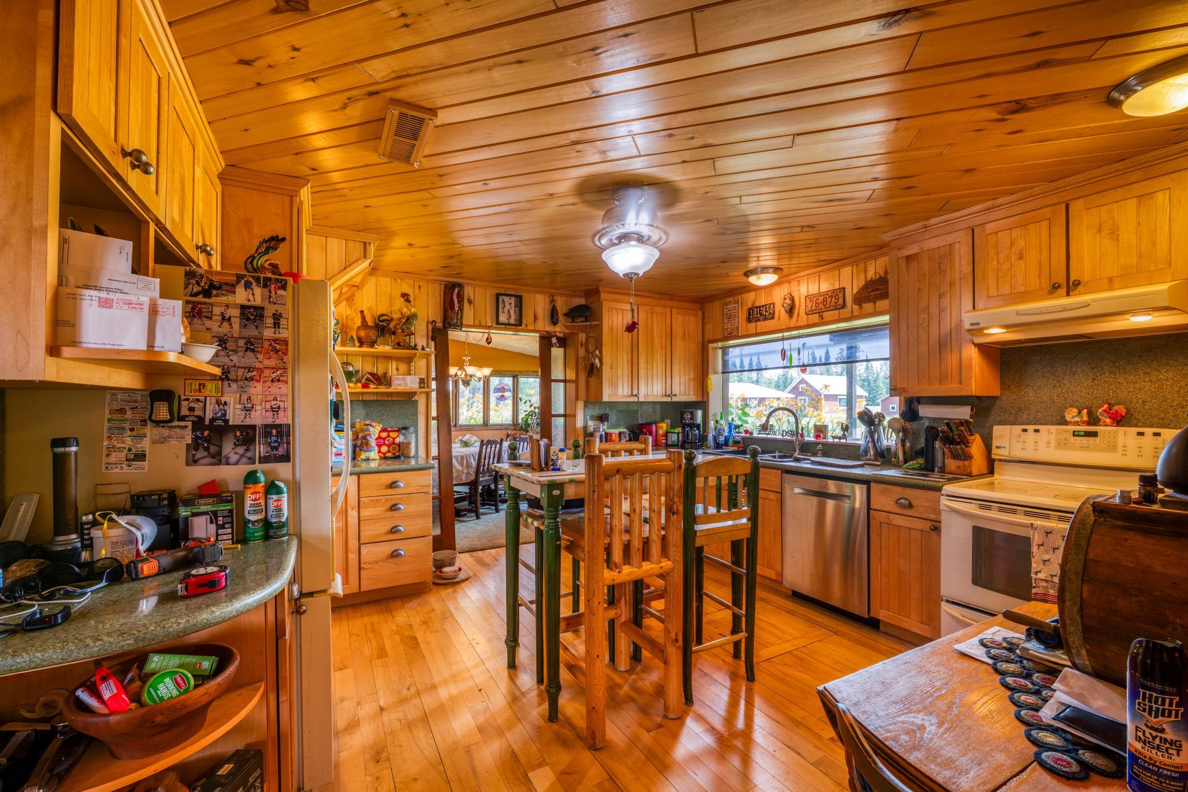
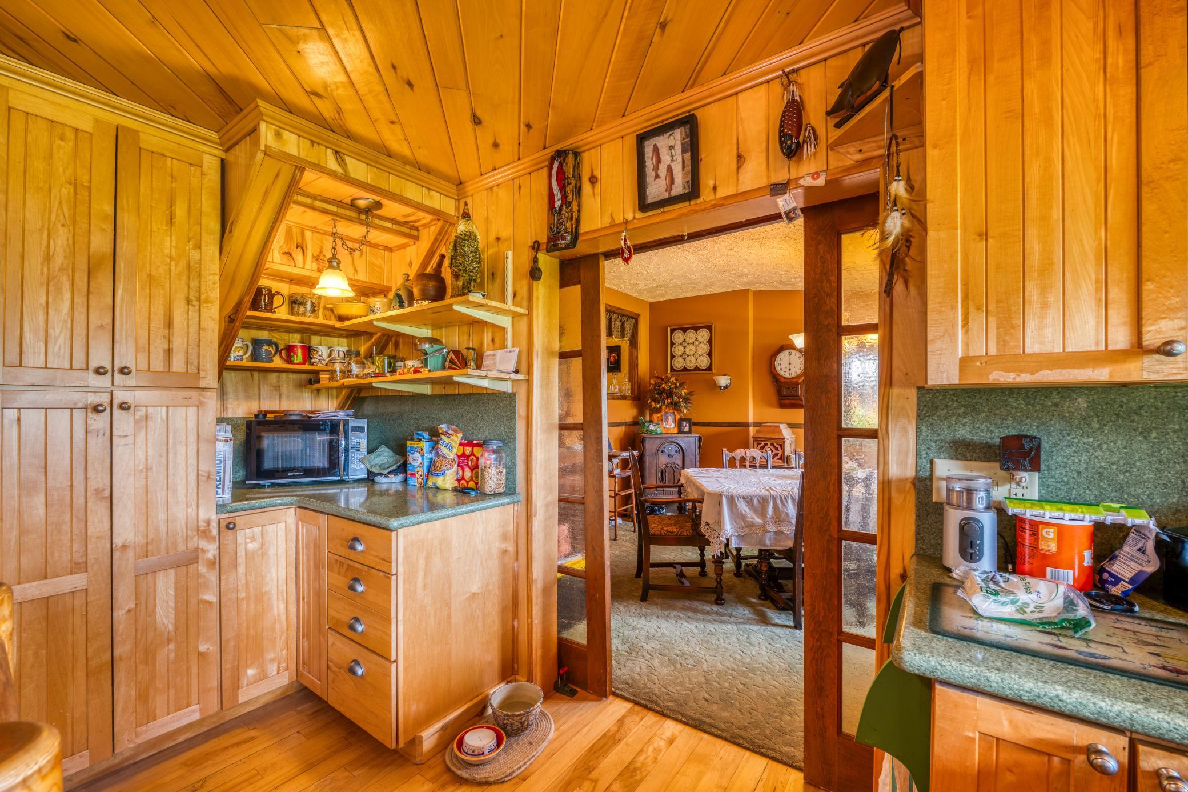
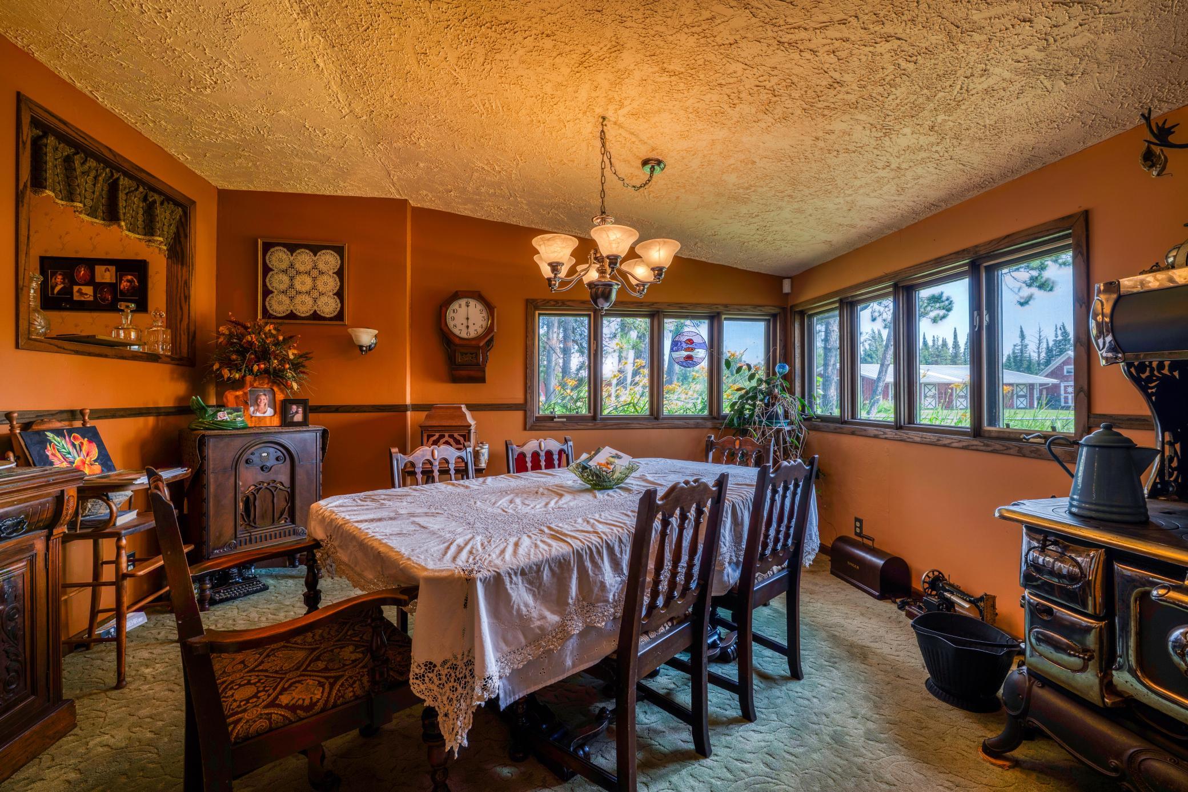
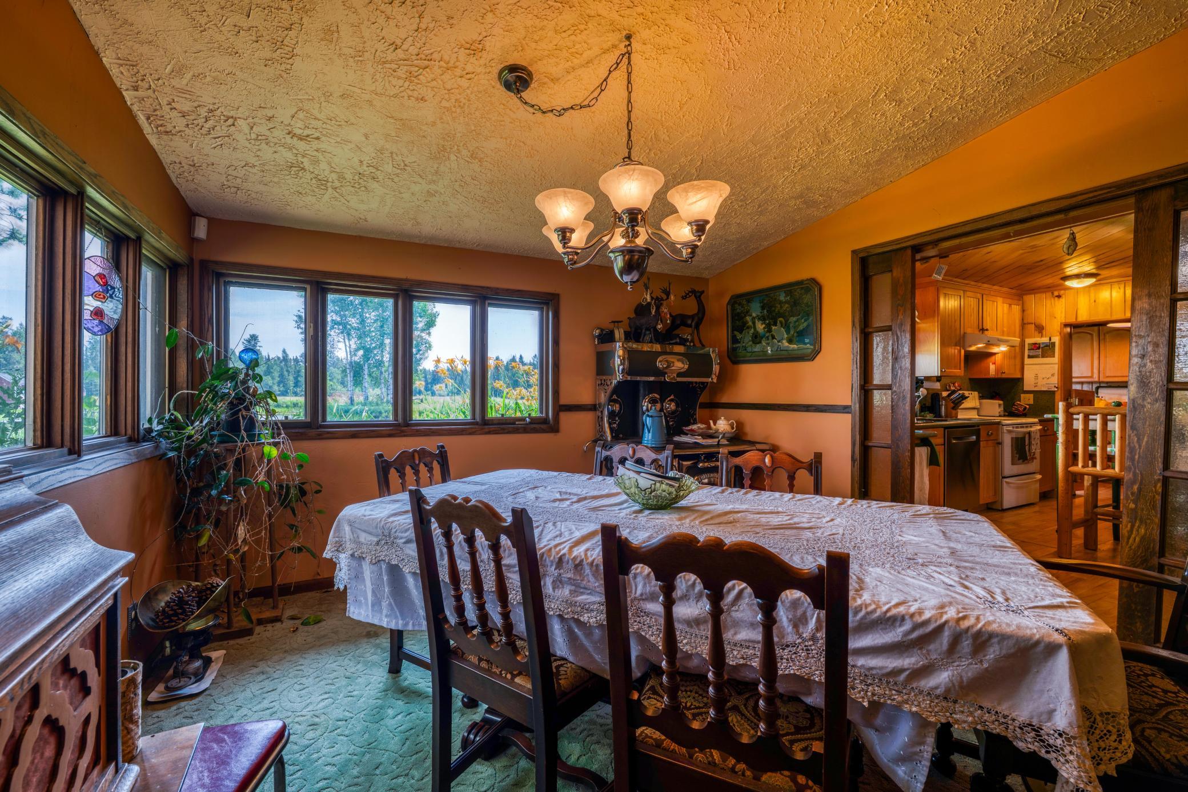
Eat In Kitchen; Separate/Formal Dining Room
Electric:
200+ Amp Service
Exterior:
Wood
Family Room Characteristics:
2 Story/High/Vaulted Ceilings; Loft; Main Level
Farm Type:
Hobby; Horse; Livestock; Poultry
Fencing:
Chain Link; Partial
Fireplace Characteristics:
Other
Foundation:
Concrete Block
Fuel:
Electric; Propane
Heating:
Forced Air
Internet Options:
Satellite
Laundry:
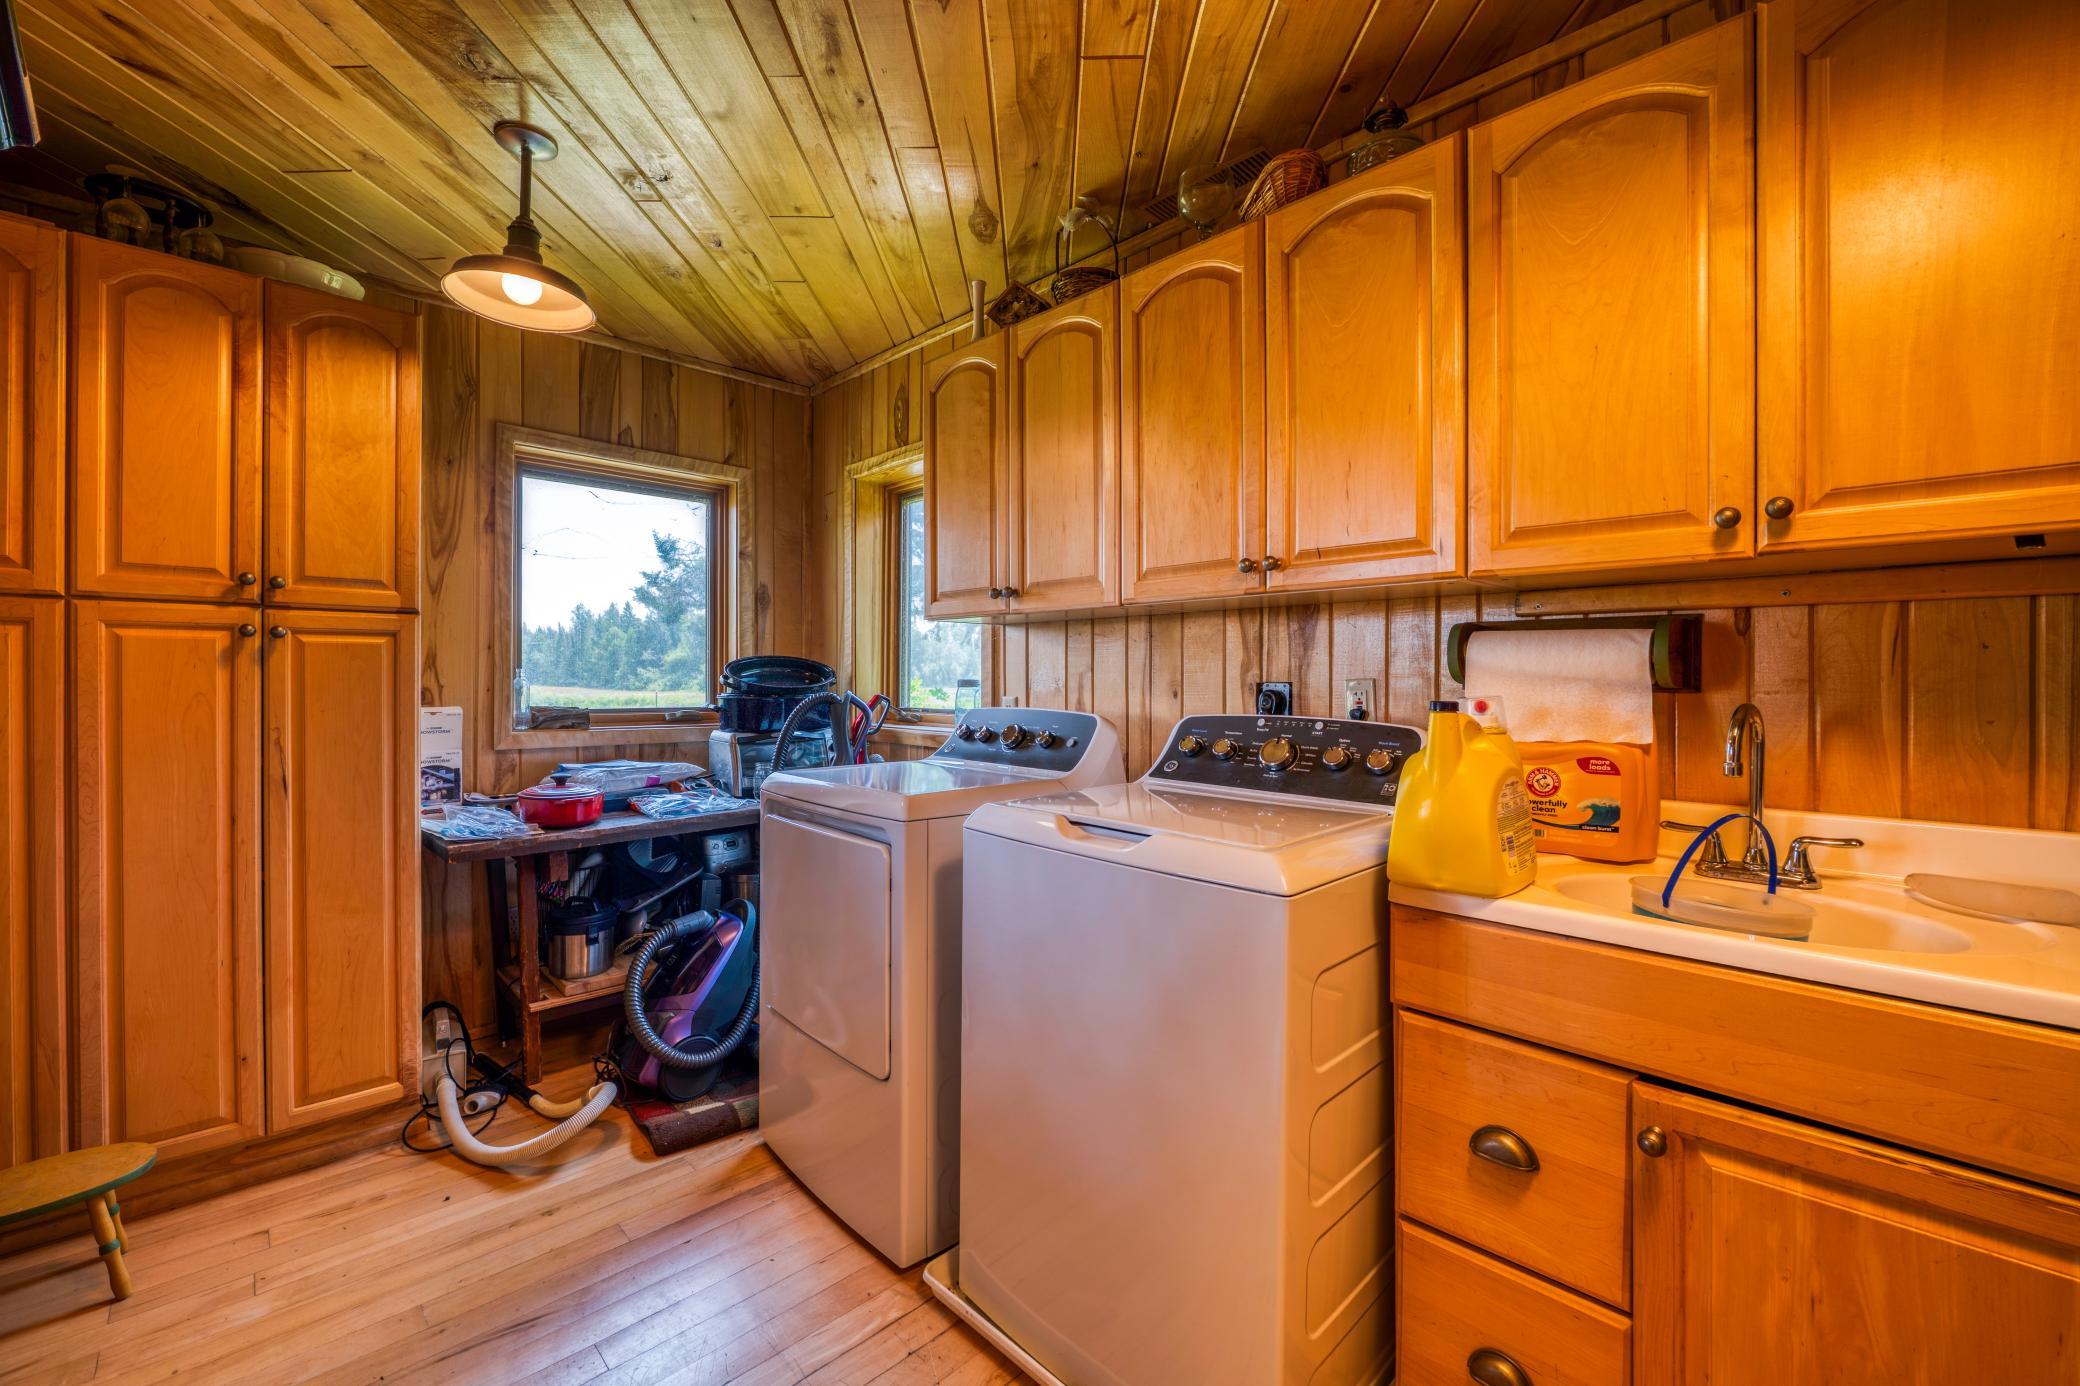
Electric Dryer Hookup; Laundry Room; Main Level; Washer Hookup
Lock Box Type:
Combo
Lot Description:
Irregular Lot
Outbuildings:
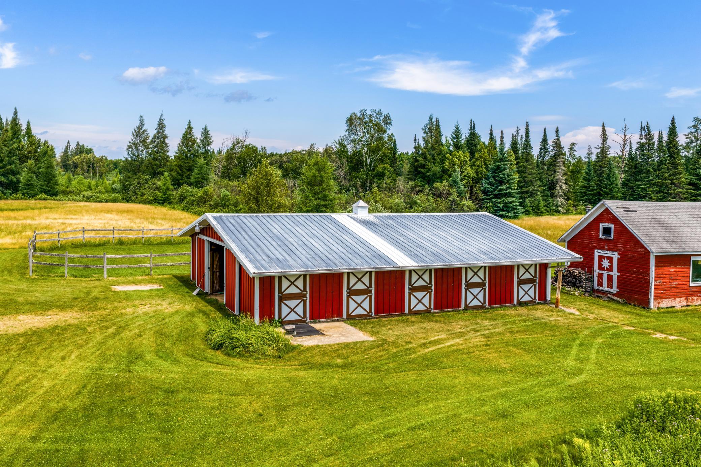
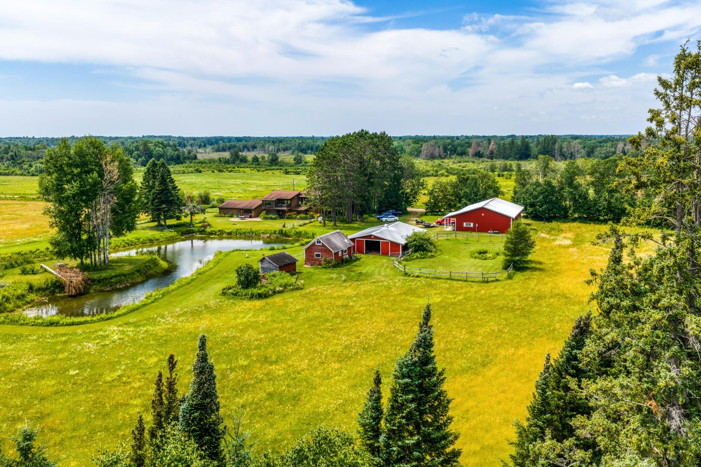
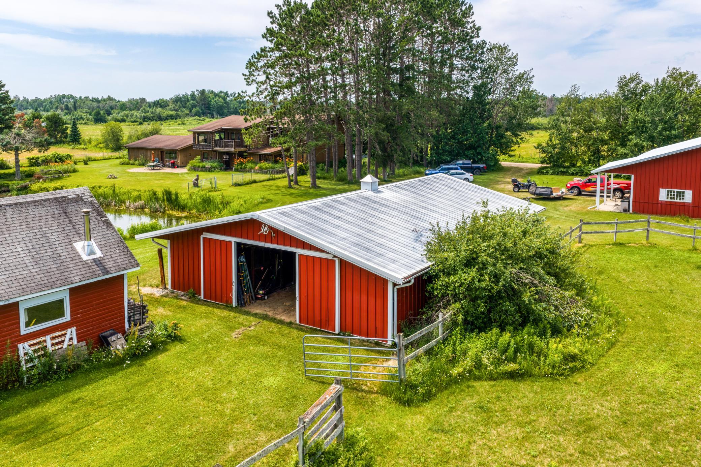
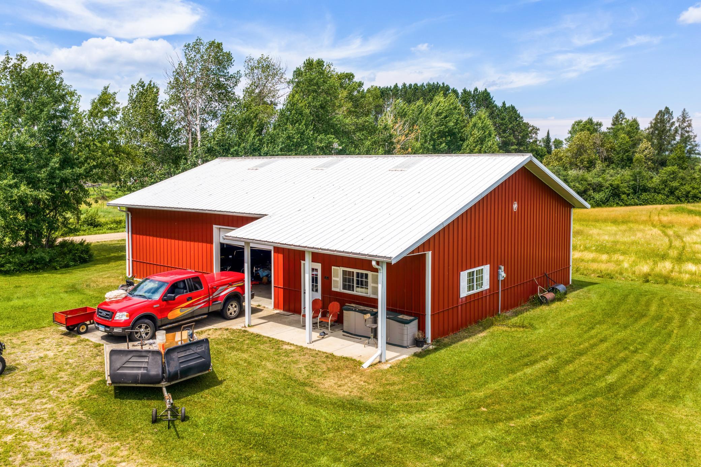
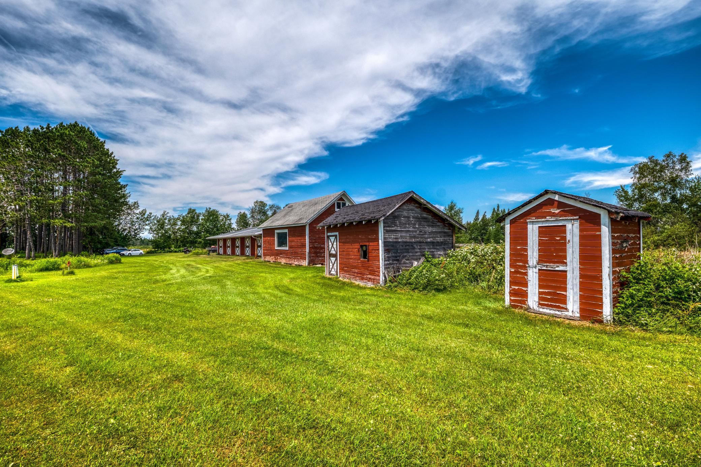
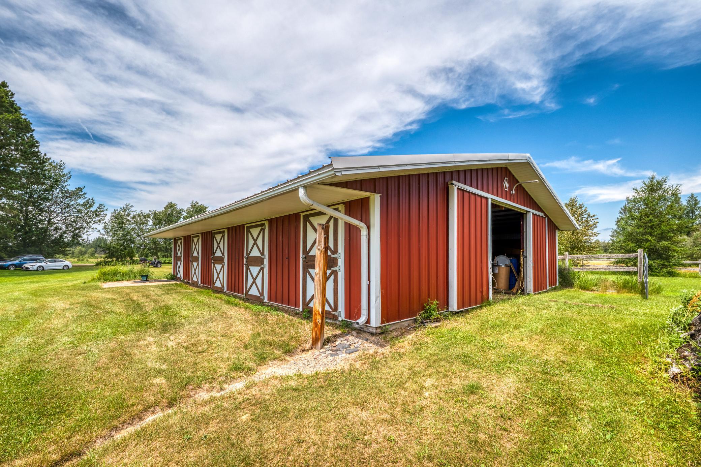
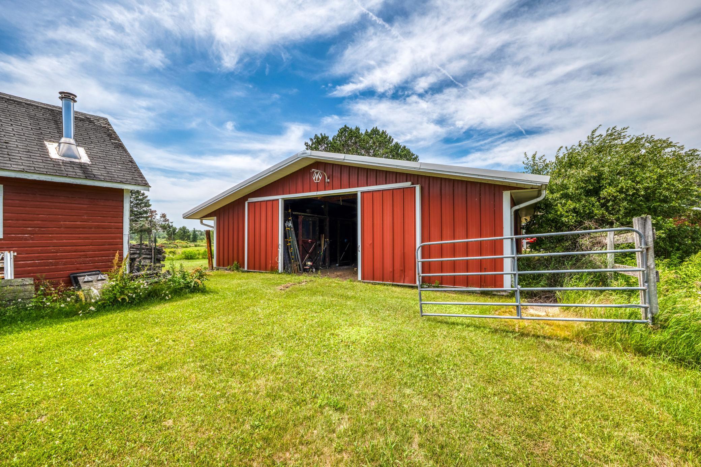
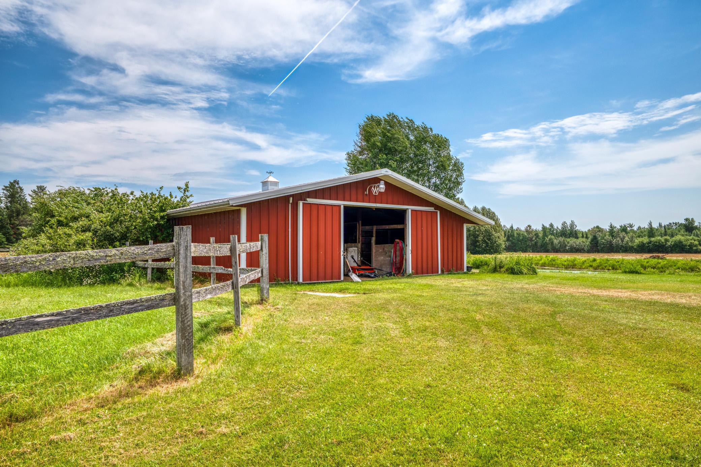
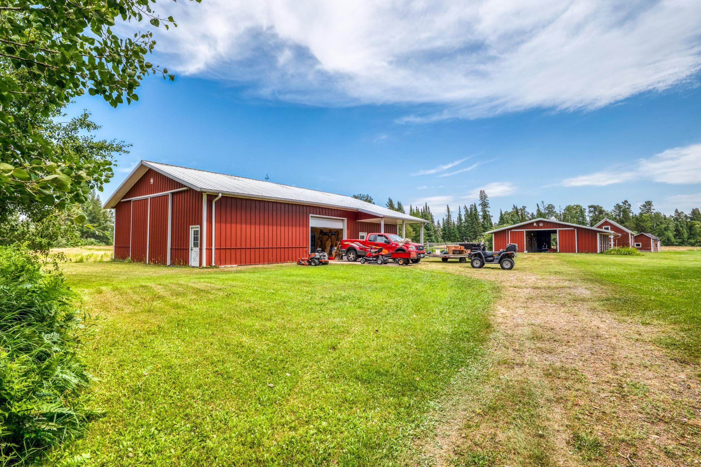
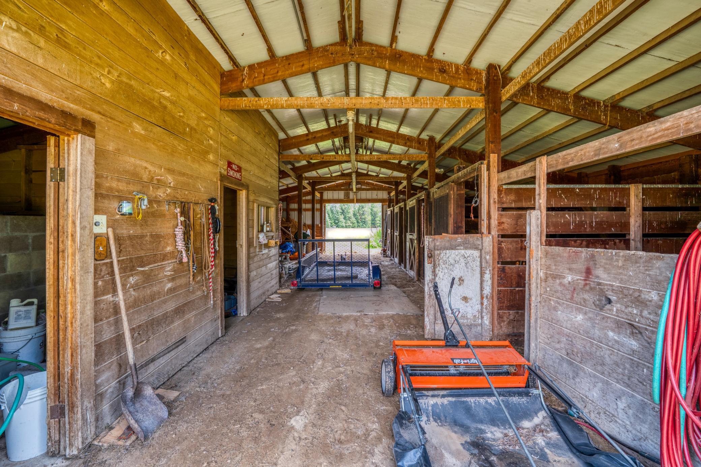
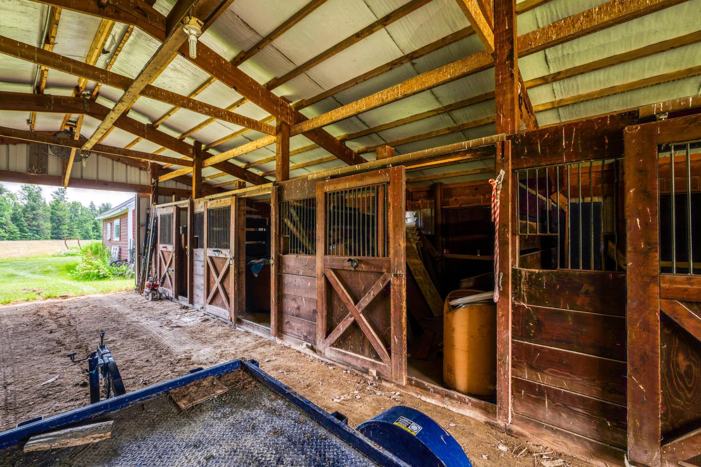
Additional Garage; Barn(s); Pole Building; Tack Room
Parking Characteristics:
Multiple Garages; Garage Door Opener; Insulated Garage
Pool Description:
None
Property Subtype:
Acreage; Loft; Rural Residential
Road Frontage:
Township
Road Responsibility:
Public Maintained Road
Roof:
Age Over 8 Years; Asphalt Shingles
Sellers Terms:
Adj. Rate/Gr Payment; Cash; Conventional
Sewer:
Private Sewer; Tank with Drainage Field
Special Search:
All Living Facilities on One Level; Divided Bdr Flr Plan; Main Floor Bedroom; Main Floor Laundry; Primary Bdr Suite
Stories:
Modified Two Story
Topography:
Pasture; Scattered Timber; High Ground; Level
Water:
4-Inch Submersible; Drilled; Well
Contract Information
- Contingency
- None
- Original List Price
- 385000
- ListPrice
- 385000
- Owner is an Agent?
- No
- Auction?
- No
Location Tax and Other Information
- House Number
- 13806
- Street Name
- Wawina B
- Postal City
- Wawina
- County
- Itasca
- State
- MN
- Zip Code
- 55736
Acreage Information
- Pasture Acres
- 10
- Tillable Acres
- 10
- Wooded Acres
- 25
Assessments
- Tax With Assessments
- 1992
- Assessment Balance
- 0
More Information
Basement
- Foundation Dimensions
- 37.5X48X32X48
- None
- Yes
Building Information
- Finished SqFt Above Ground
- 2850
Lease Details
- Land Leased
- Not Applicable
Lock Box Type
- Lock Box Source
- OTHER
- Combo
- Yes
Miscellaneous Information
- Homestead
- Yes
Ownership
- Fractional Ownership
- No
Parking Characteristics
- Garage Dimensions
- 24X22
- Garage Square Feet
- 864
- Multiple Garages
- Yes
- Garage Door Opener
- Yes
- Insulated Garage
- Yes
Public Survey Info
- Range#
- 22
- Section#
- 14
- Township#
- 53
Office/Member Info
- Association
- ICBR
Location, Tax and Other Information
- AssocFeeYN
- No
- Legal Description
- Itasca Co., Wawina Twp. Sec. 14, Twp 53.0, Range 22, 40.46 acres. SW NE. PID: 42-014-1300
- Listing City
- Wawina
- Map Page
- 999
- Municipality
- Wawina Twp
- School District
- Grand Rapids
- School District Phone
- 218-327-5704
- Zip Plus 4
- 2008
- Property ID Number
- 420141300
- Tax Year
- 2026
- Tax Amount
- 1911
- In Foreclosure?
- No
- Potential Short Sale?
- No
- Lender Owned?
- No
Directions & Remarks
- Public Remarks
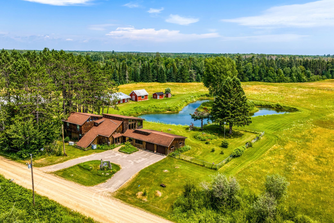
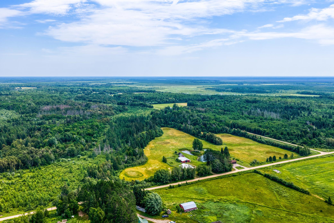
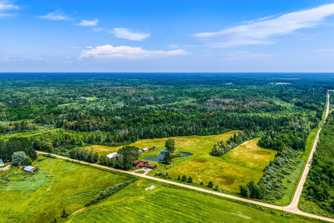
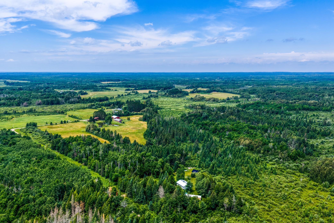
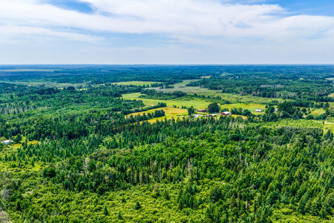
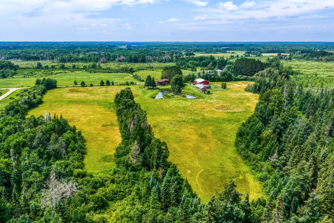
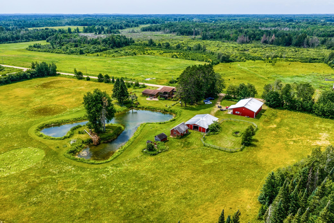
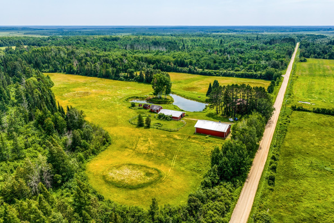
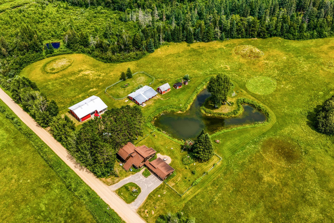
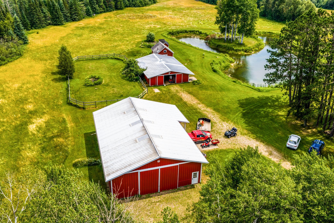
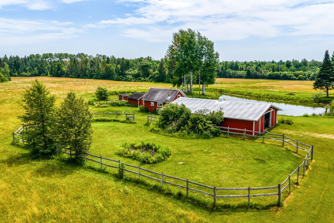
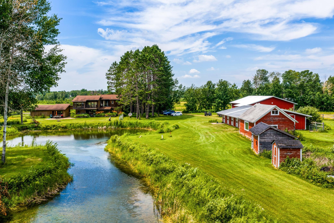
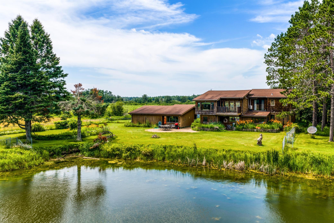
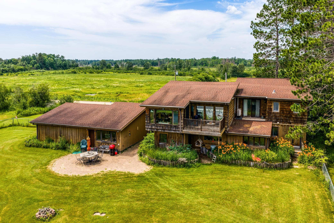
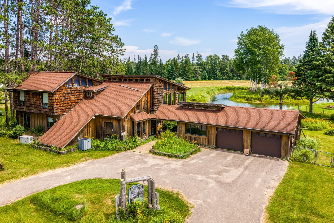
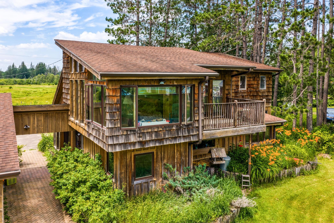
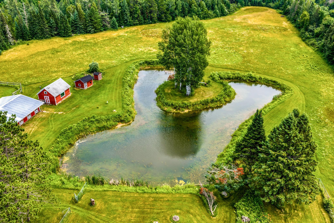
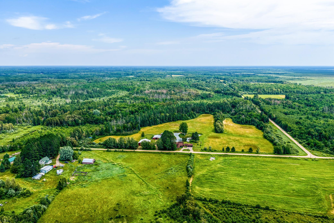
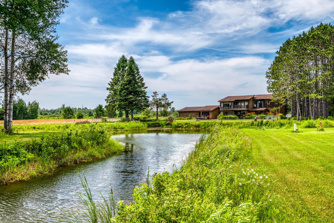
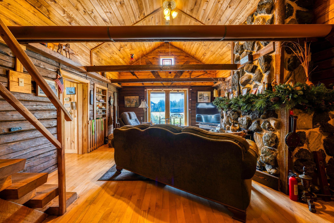
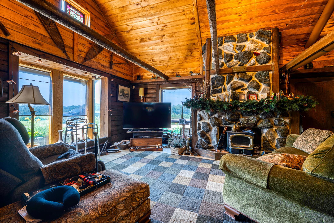
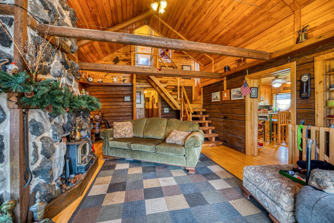
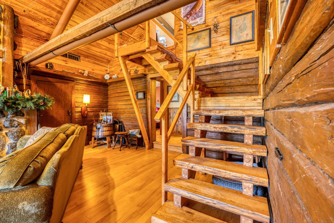
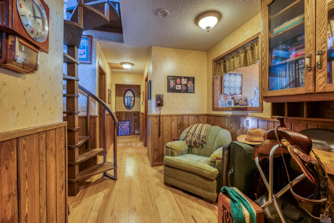
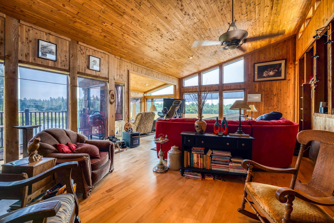
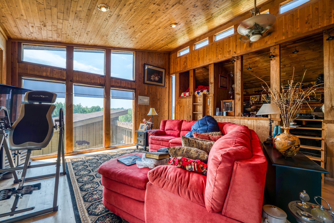
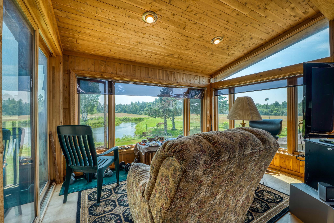
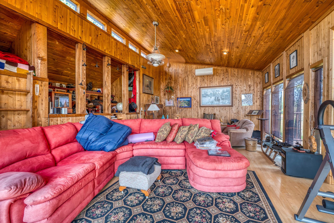
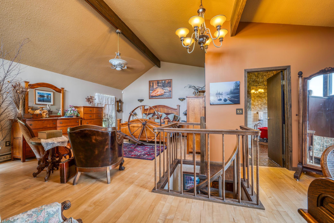
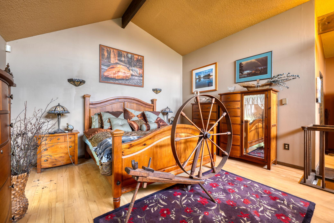
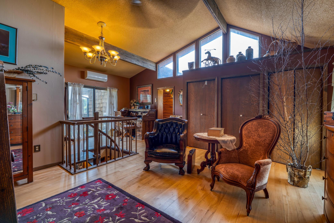
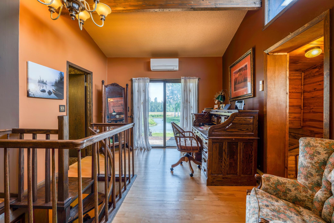
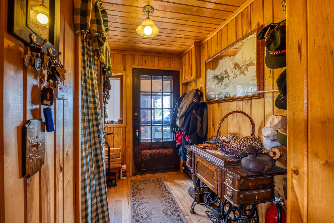
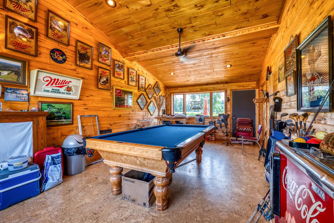
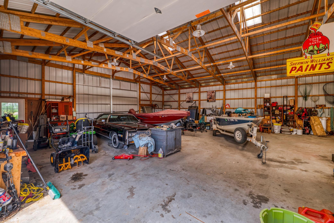
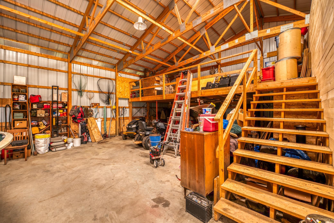
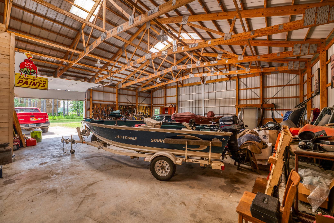
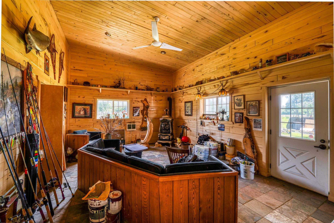
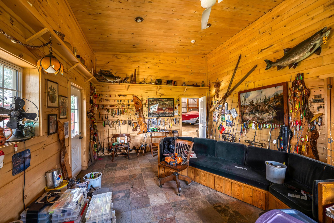
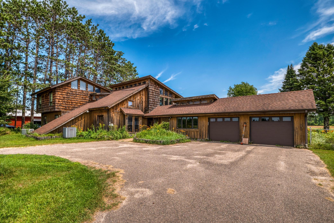
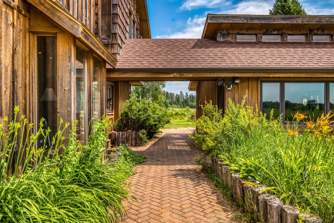
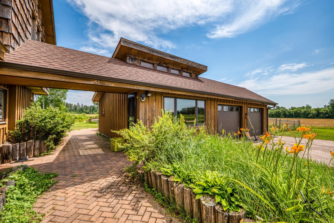
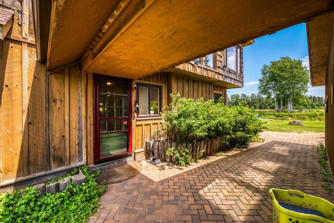
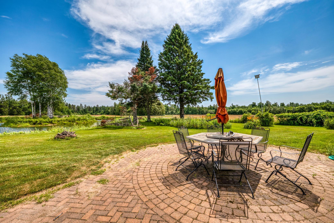
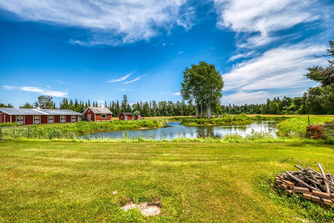
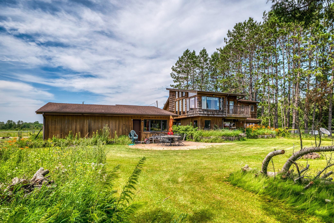
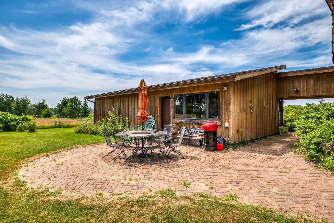
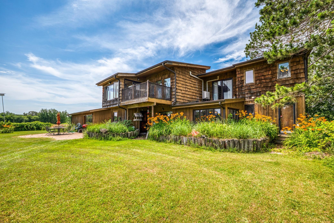
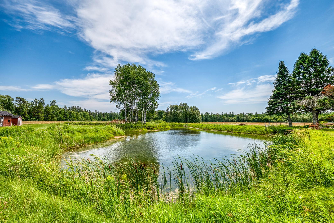
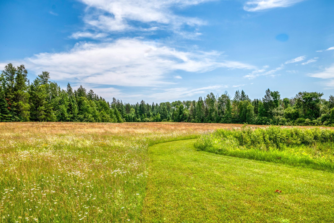
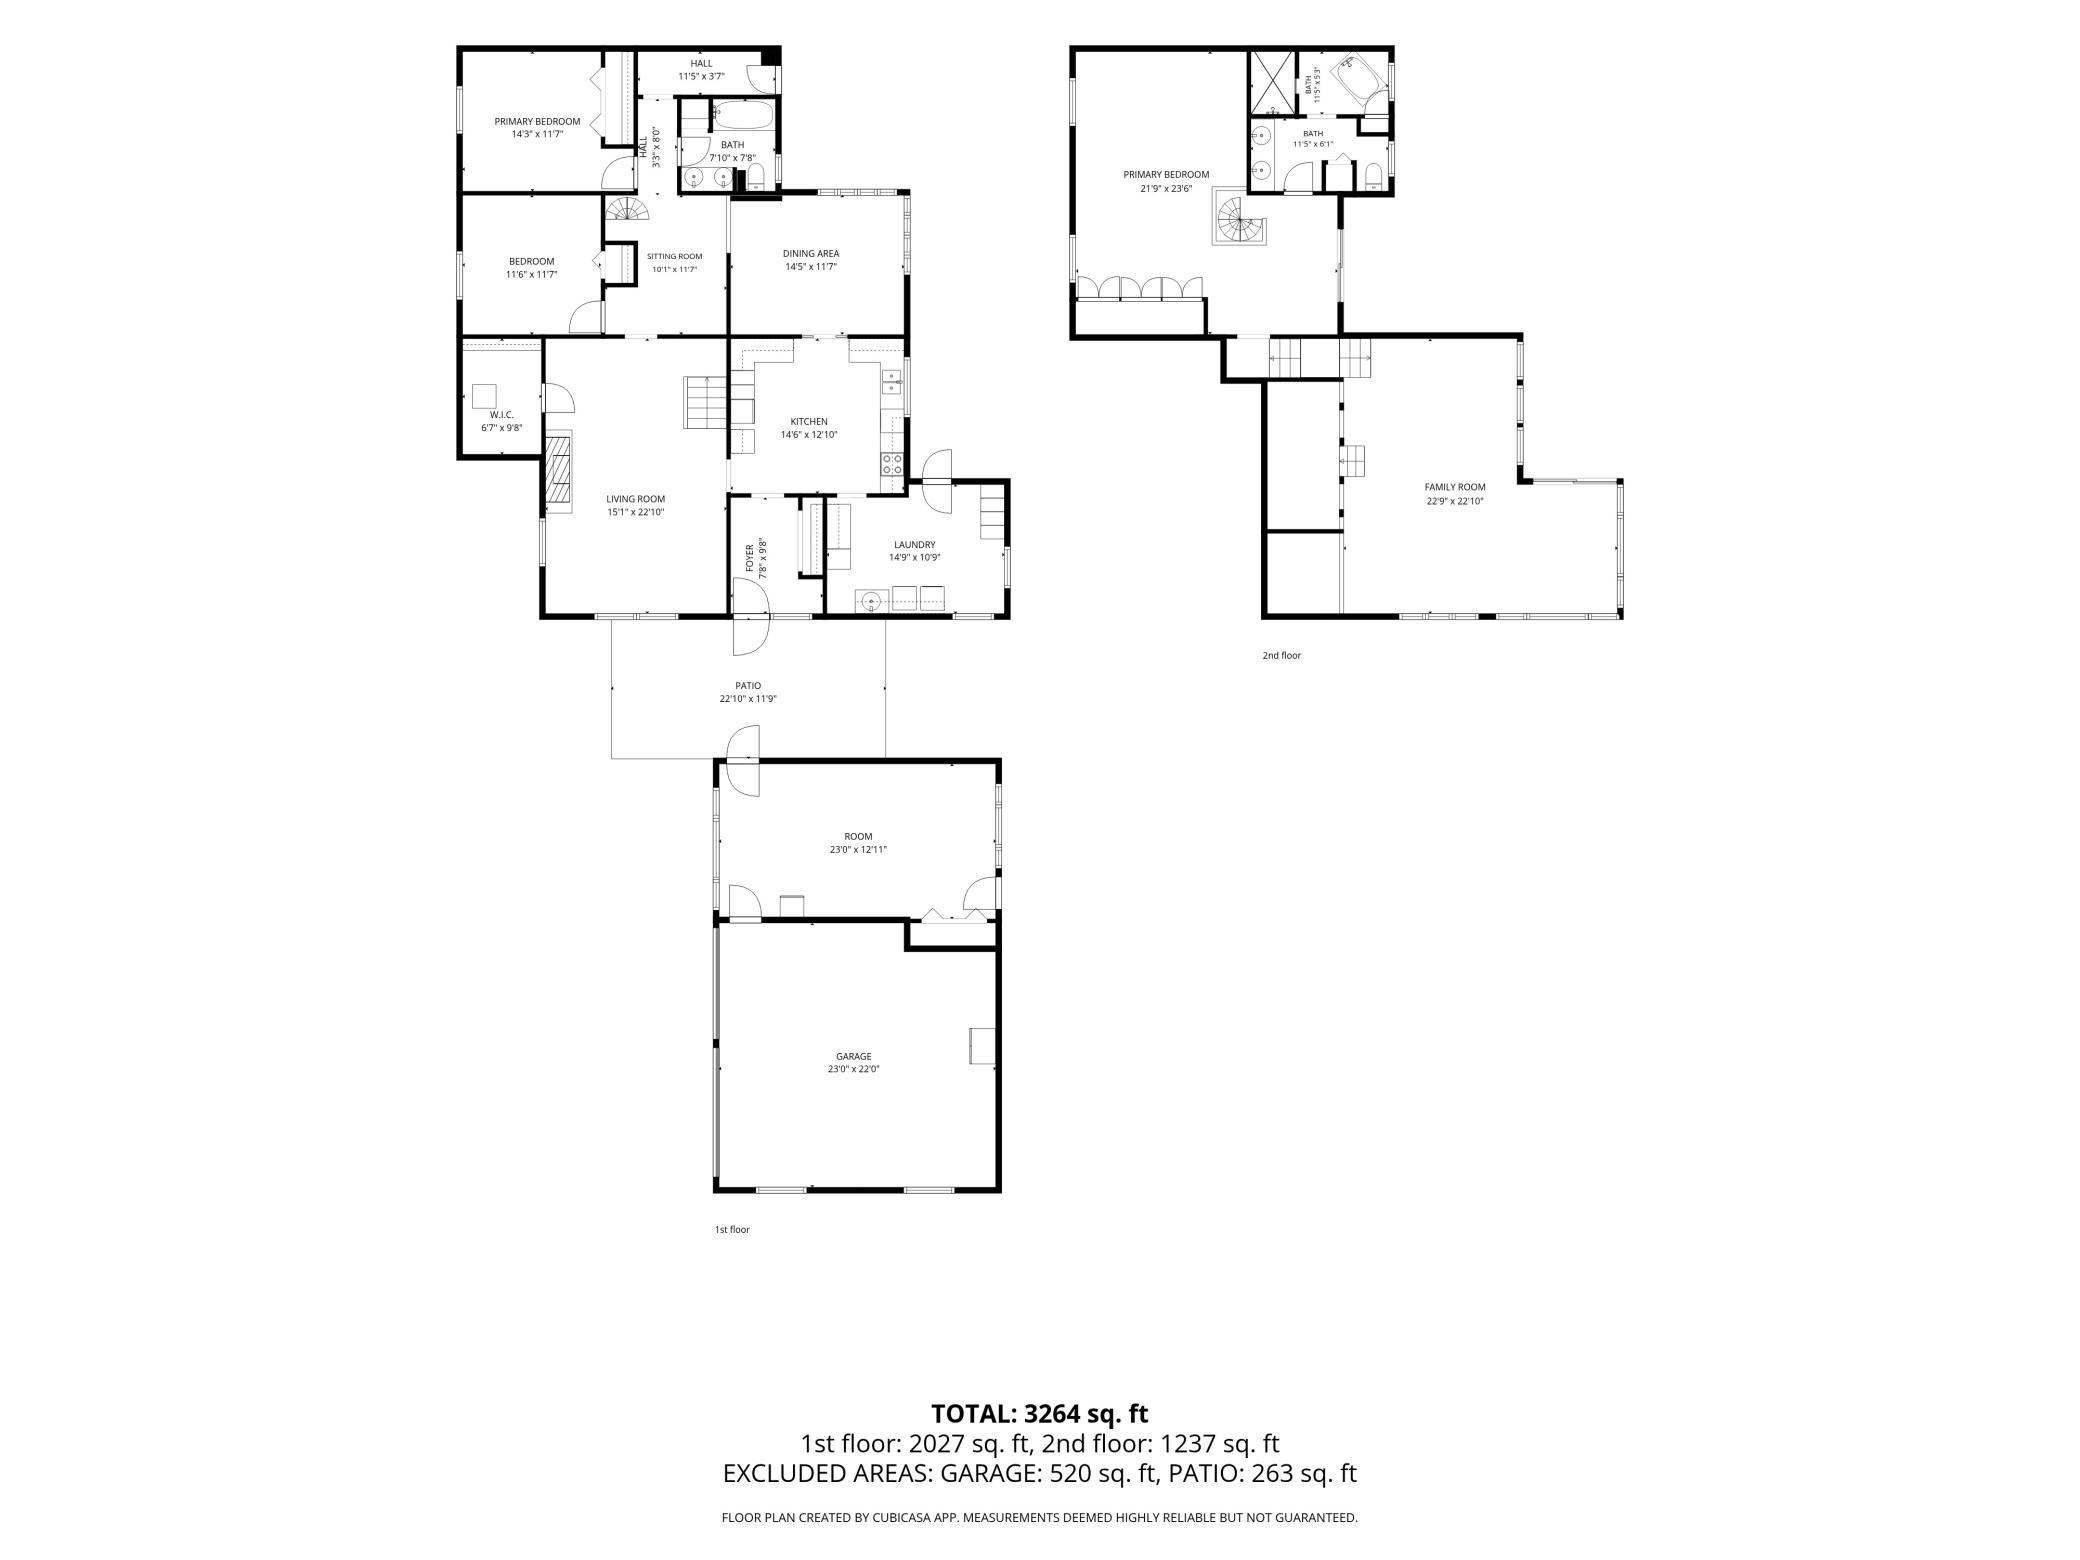
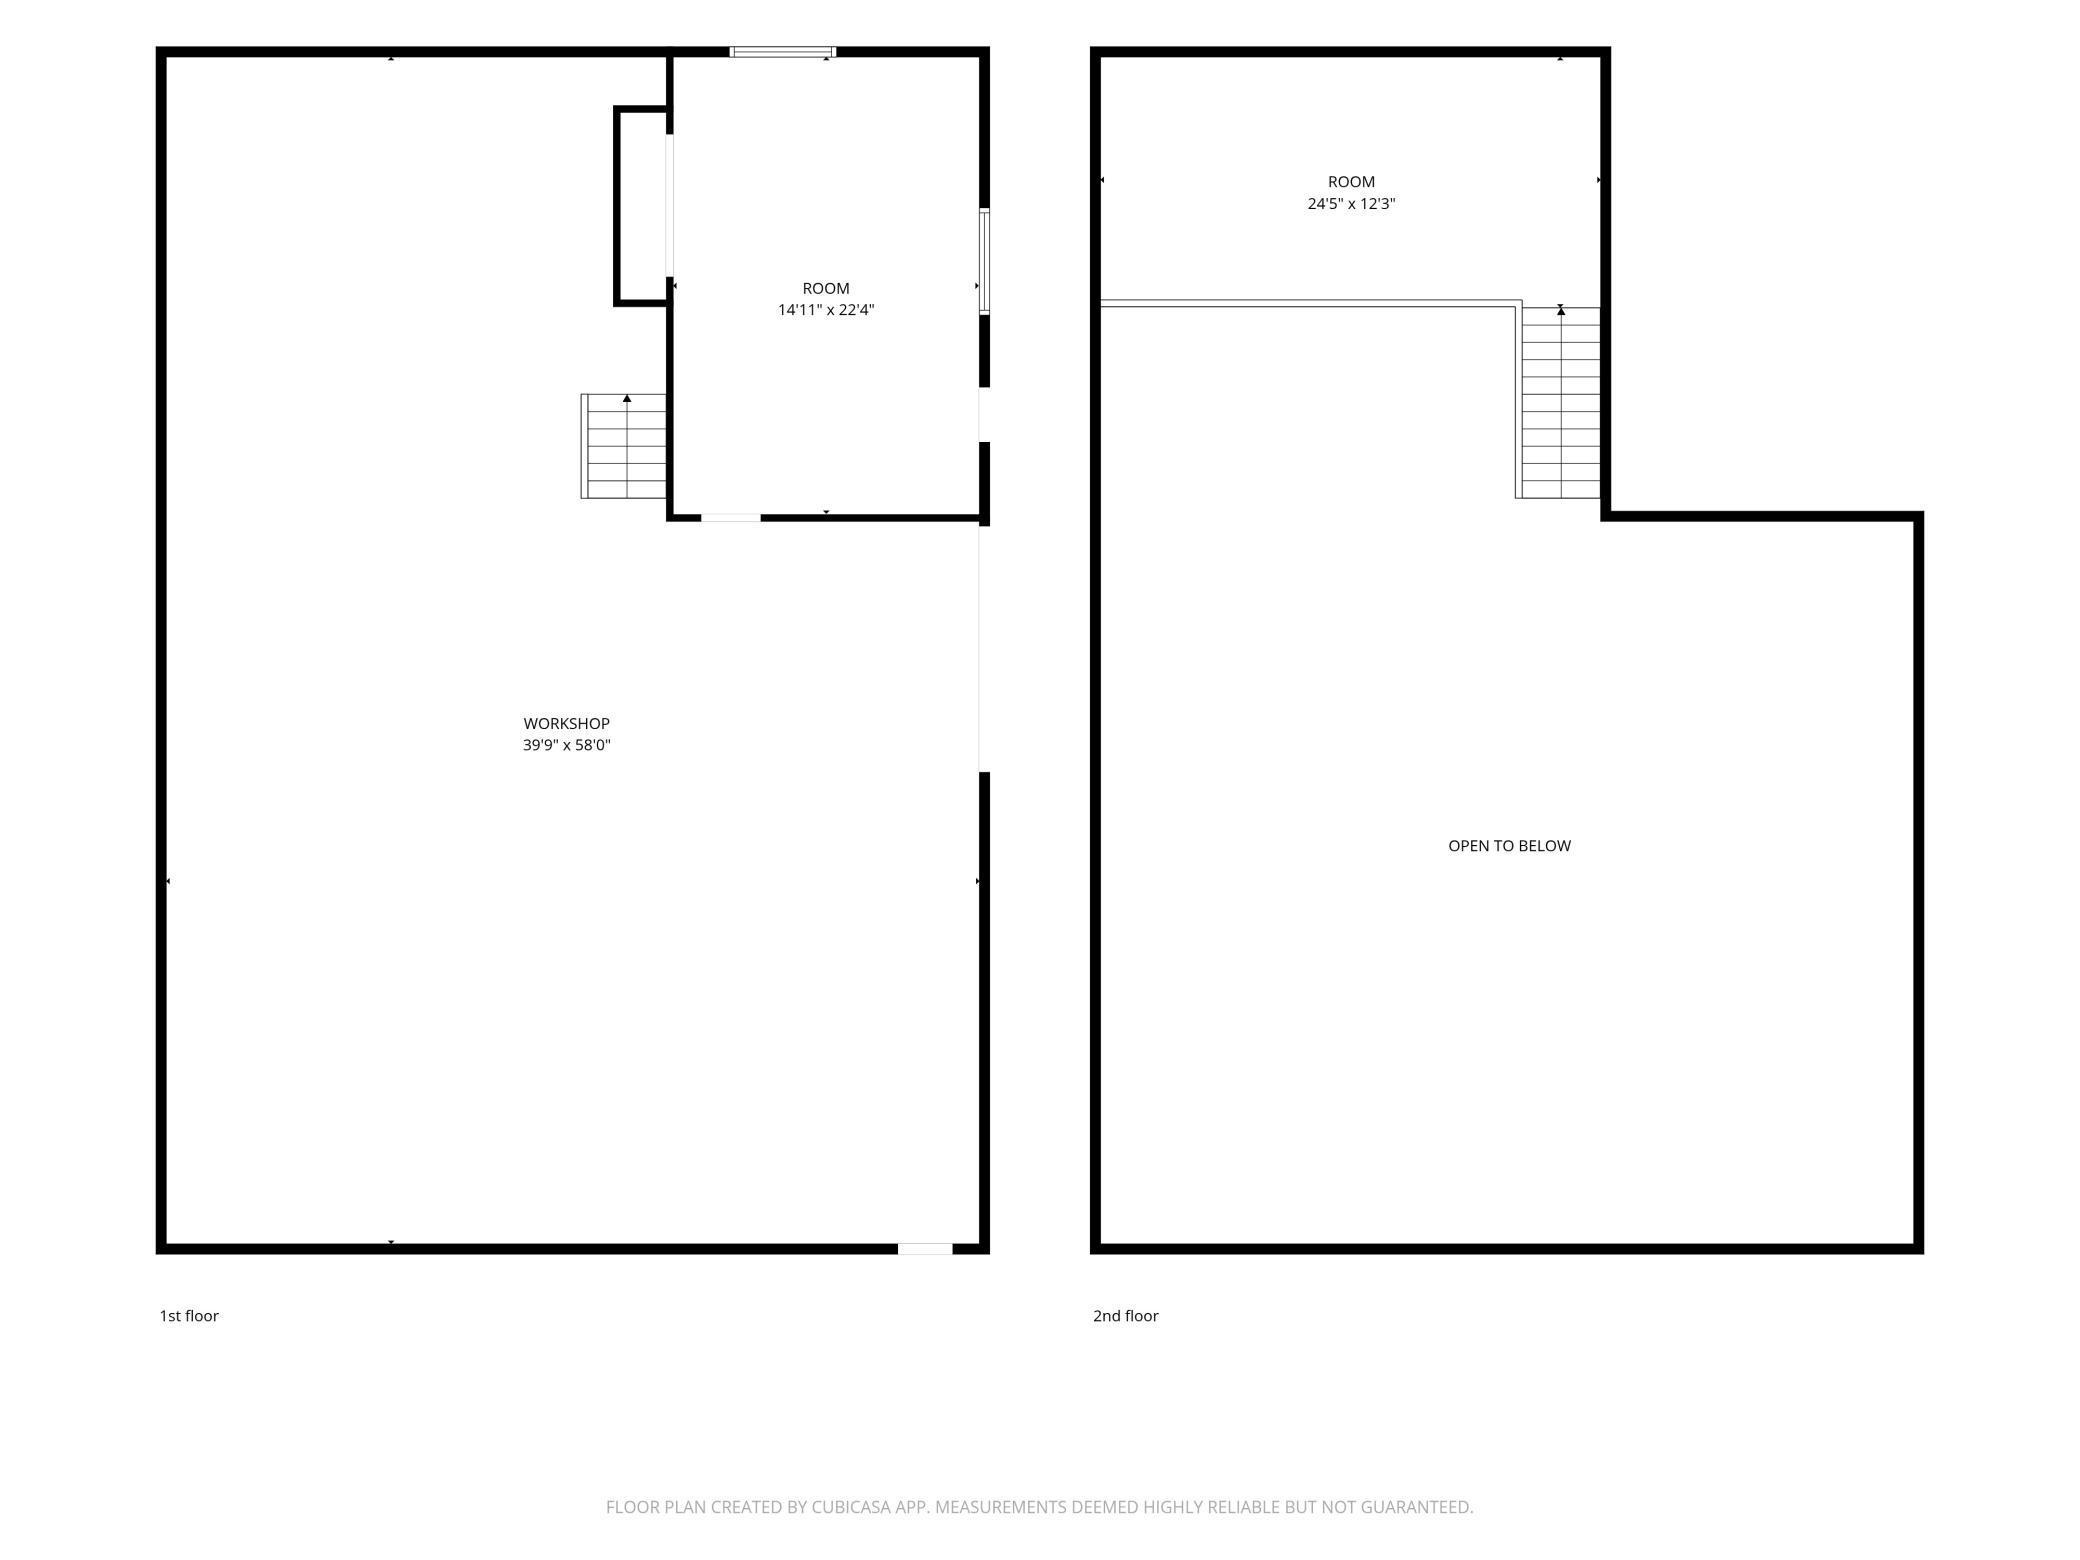
- Welcome to one of northern Minnesota’s truly one-of-a-kind country estates. Set on 40 beautiful acres near Wawina, this custom-built property offers a rare combination of craftsmanship, privacy, functionality, and recreation that is nearly impossible to duplicate. From the moment you arrive, you’ll appreciate the character and quality throughout this unique home. Rich natural woodwork creates a warm, inviting atmosphere, while impressive reclaimed beams from an original two-room log cabin add timeless charm and tell a story all their own. The open staircase leads to an expansive owner’s suite featuring a private ensuite bath and breathtaking 180-degree bird’s-eye views from a private office, library or hobby room overlooking the buildings, dug pond, and acreage—a peaceful setting that changes with every season. A spiral staircase also leads directly to Owner's Suite. Designed for both comfortable living and entertaining, the home is connected by a covered walkway to a detached two-stall garage with an attached finished game room, creating the perfect space for hobbies, gatherings, or additional recreation. The outdoor amenities are equally exceptional. A newer Morton building 42x60-Ft. with a finished concrete floor and additional storage loft, provides outstanding space for equipment, projects, or storage, as well as a finished hobby room. Horse enthusiasts will appreciate the well-equipped (36x50-Ft.)barn featuring four turnout stalls, a dedicated feed room, and tack room, making this property ready for your equestrian pursuits. (There is an older outdoor older riding arena next to barn) The picturesque acreage offers a mix of open space and natural beauty, complete with a scenic pond (an attraction for fowl and wildlife). Previously enjoyed as a private personal golf course, the land provides endless opportunities for recreation, horseback riding, hobby farming, outdoor sports, or simply enjoying the tranquility of your own private retreat. Whether you’re searching for a distinctive full-time residence, an equestrian property, or a recreational estate unlike anything else on the market, this remarkable Wawina property delivers the perfect blend of custom craftsmanship, versatile outbuildings, and unforgettable northern Minnesota scenery. Properties offering this level of character, quality, and versatility are exceptionally rare. Schedule your private showing today and experience everything this extraordinary property has to offer. Schedule your private showing today!
- Directions
- From Grand Rapids, MN, E on Hwy 2, or from Floodwood, MN W on Hwy 2, to CR 25 (Wawina) and NE 3 miles, to Wawina B, and S to home on left. (See signs)
Accessible
- No Stairs External
- Yes
Agricultural Water
- Pond
- Yes
- Other
- Yes
Air Conditioning
- Ductless
- Yes
Amenities Unit
- Ceiling Fan(s)
- Yes
- Deck
- Yes
- French Doors
- Yes
- Kitchen Center Island
- Yes
- Kitchen Window
- Yes
- Natural Woodwork
- Yes
- Panoramic View
- Yes
- Sun Room
- Yes
- Vaulted Ceiling(s)
- Yes
- Washer/Dryer Hookup
- Yes
Appliances
- Dryer
- Yes
- Range
- Yes
- Refrigerator
- Yes
- Washer
- Yes
Bath Description
- Main Floor Full Bath
- Yes
- Full Primary
- Yes
- Bathroom Ensuite
- Yes
- Separate Tub & Shower
- Yes
- Walk-In Shower Stall
- Yes
Construction Materials
- Frame
- Yes
Construction Status
- Previously Owned
- Yes
Dining Room Description
- Eat In Kitchen
- Yes
- Separate/Formal Dining Room
- Yes
Electric
- 200+ Amp Service
- Yes
Exterior
- Wood
- Yes
Family Room Characteristics
- 2 Story/High/Vaulted Ceilings
- Yes
- Loft
- Yes
- Main Level
- Yes
Farm Type
- Hobby
- Yes
- Horse
- Yes
- Livestock
- Yes
- Poultry
- Yes
Fencing
- Chain Link
- Yes
- Partial
- Yes
Fireplace Characteristics
- Other
- Yes
Foundation
- Concrete Block
- Yes
Fuel
- Electric
- Yes
- Propane
- Yes
Heating
- Forced Air
- Yes
Insurance Fee
- Insurance Fee
- 0
Internet Options
- Satellite
- Yes
Laundry
- Electric Dryer Hookup
- Yes
- Laundry Room
- Yes
- Main Level
- Yes
- Washer Hookup
- Yes
Lot Description
- Irregular Lot
- Yes
Outbuildings
- Additional Garage
- Yes
- Barn(s)
- Yes
- Pole Building
- Yes
- Tack Room
- Yes
Patio, Porch and Deck Features
- Deck
- Yes
- Side Porch
- Yes
Pool Description
- None
- Yes
Property Subtype
- Acreage
- Yes
- Loft
- Yes
- Rural Residential
- Yes
Road Frontage
- Township
- Yes
Road Responsibility
- Public Maintained Road
- Yes
Roof
- Age Over 8 Years
- Yes
- Asphalt Shingles
- Yes
Sellers Terms
- Adj. Rate/Gr Payment
- Yes
- Cash
- Yes
- Conventional
- Yes
Sewer
- Private Sewer
- Yes
- Tank with Drainage Field
- Yes
Special Search
- All Living Facilities on One Level
- Yes
- Divided Bdr Flr Plan
- Yes
- Main Floor Bedroom
- Yes
- Main Floor Laundry
- Yes
- Primary Bdr Suite
- Yes
Stories
- Modified Two Story
- Yes
Topography
- Pasture
- Yes
- Scattered Timber
- Yes
- High Ground
- Yes
- Level
- Yes
Water
- 4-Inch Submersible
- Yes
- Drilled
- Yes
- Well
- Yes
Room Information
| Room Name | Dimensions | Level |
|---|---|---|
| Amusement Room | 22.5X23 | Upper |
| Bathroom | 8x7.5 | Main |
| Billiard Room | 23X13 | Main |
| Dining Room | 14.5x1.5 | Main |
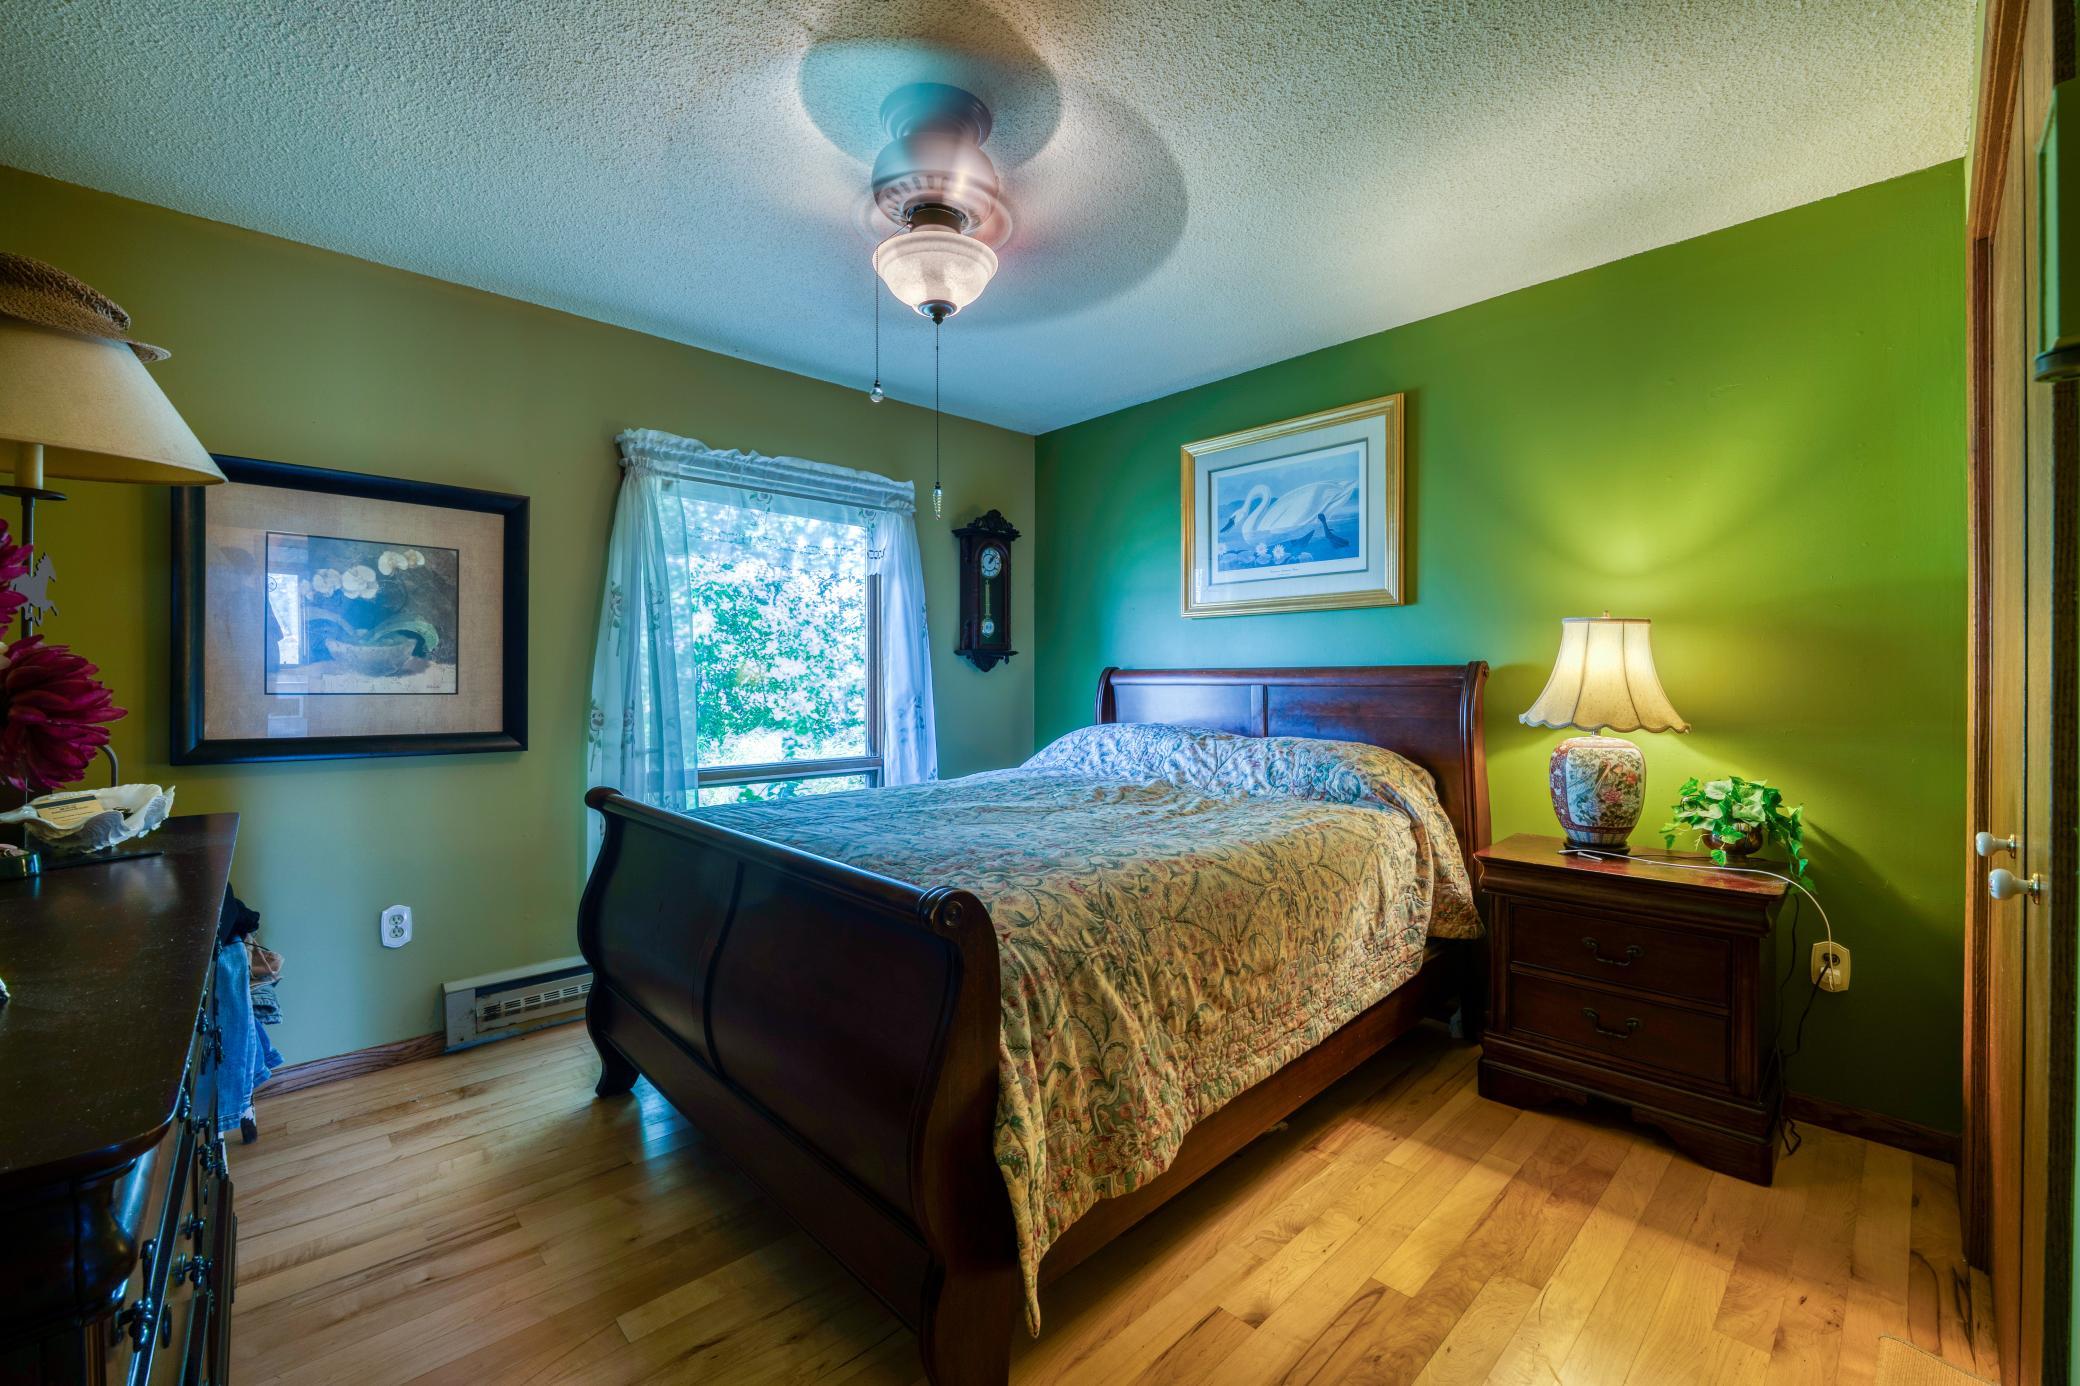
| First (1st) Bedroom | 11.5x11.5 | Main |
| Kitchen | 14.5x13 | Main |
| Laundry | 14.5x11 | Main |
| Living Room | 15x23 | Main |
| Primary Bath | 11.5x6 | Upper |
| Second (2nd) Bedroom | 11.5x14 | Main |
| Sitting Room | 10x11.5 | Main |
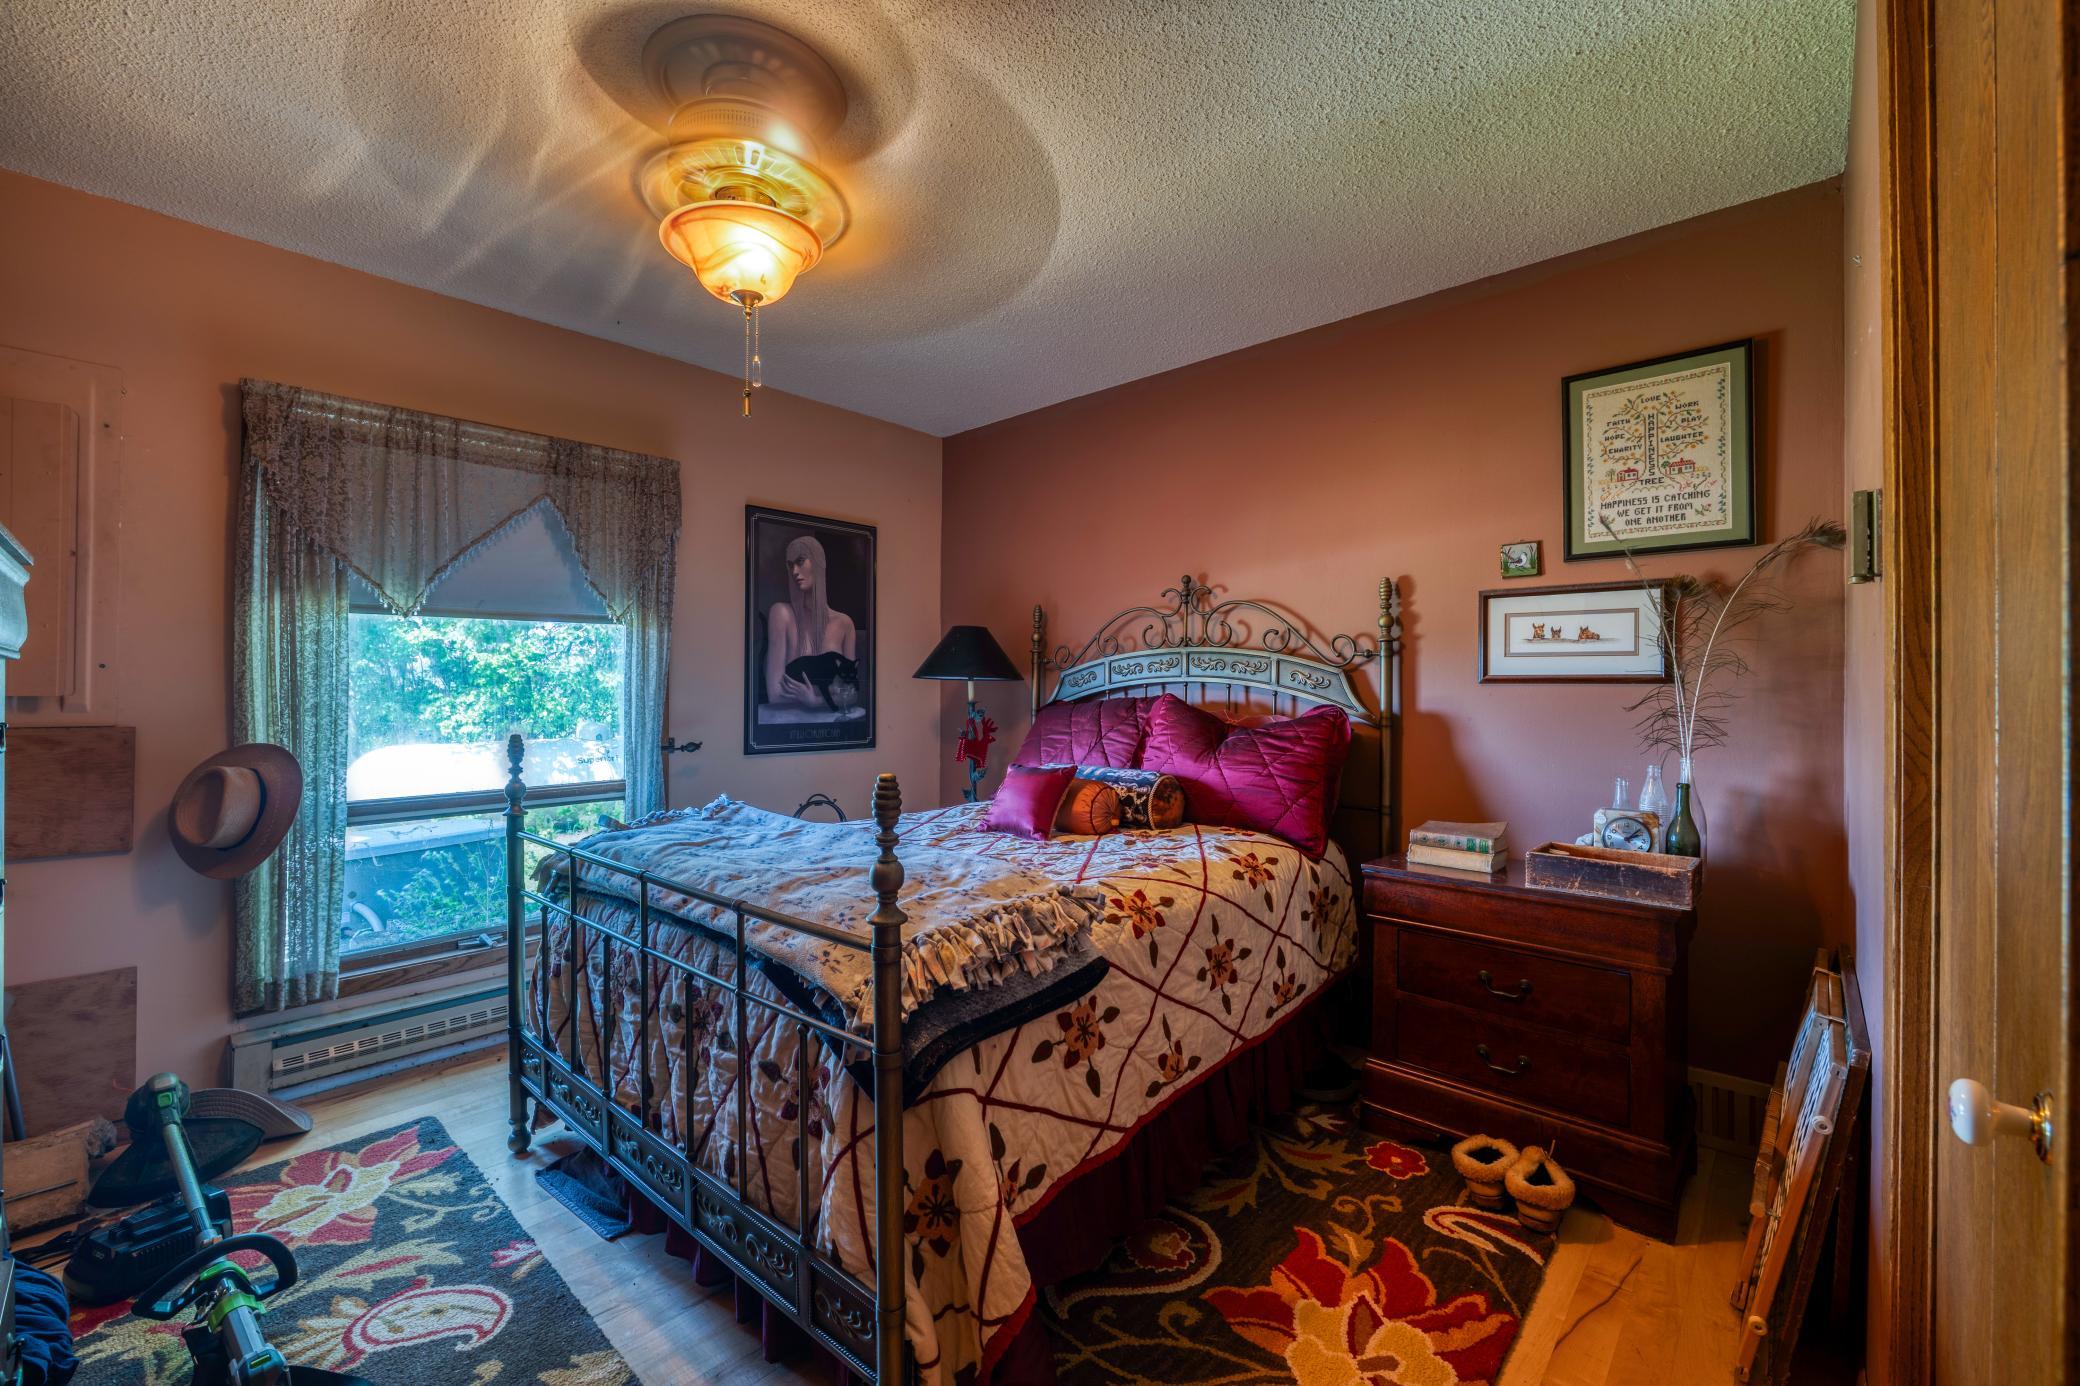
| Third (3rd) Bedroom | 21.5x23.5 | Upper |

Listing Office:
Kaija Kokesh Realty
Last Updated: July - 24 - 2026
The data relating to real estate for sale on this web site comes in part from the Broker
Reciprocity SM Program of the Regional Multiple Listing Service of Minnesota, Inc. The information provided is deemed reliable but not guaranteed. Properties subject to prior sale, change or withdrawal.
©2024 Regional Multiple Listing Service of Minnesota, Inc All rights reserved.