
1385 Arbor Street, Wayzata, MN 55391
New Listing
$415,000
Property Type:
Residential
Bedrooms:
3
Baths:
2
Square Footage:
2,248
Lot Size (sq. ft.):
6,534
Status:
Coming Soon
Current Price:
$415,000
List Date:
7/20/2026
Last Modified:
7/21/2026
Listing Details MLS# 7077686
General Property Information
- Common Wall
- No
- Lot Measurement
- Acres
- Manufactured Home?
- No
- Multiple PIDs?
- No
- New Development
- No
- Waterfront YN
- No
- Year Built
- 1935
- Yearly/Seasonal
- Yearly
- Zoning
- Residential-Single Family
- Bath Full
- Yes
- Bath Half
- Yes
- Main Floor Total SqFt
- 1124
- Above Grd Total SqFt
- 1124
- Below Grd Total SqFt
- 1124
- Total SqFt
- 2248
- Total Finished Sqft
- 1254.00
- FireplaceYN
- No
- Style
- (SF) Single Family
- Foundation Size
- 978
- Garage Stalls
- Yes
- Lot Dimensions
- 88x80
- Acres
- 0.15
- Assessment Pending
- Unknown
- Number of Fireplaces
- 0
- Bath Three Quarters
- 0
- Bath Quarter
- 0
- Association Fee
- 0
Property Features
Accessible:
None
Air Conditioning:
Central Air
Amenities Unit:
Deck; Hardwood Floors; Main Floor Primary Bedroom
Appliances:
Cooktop; Dishwasher; Dryer; Range; Refrigerator; Washer; Water Osmosis System
Basement:
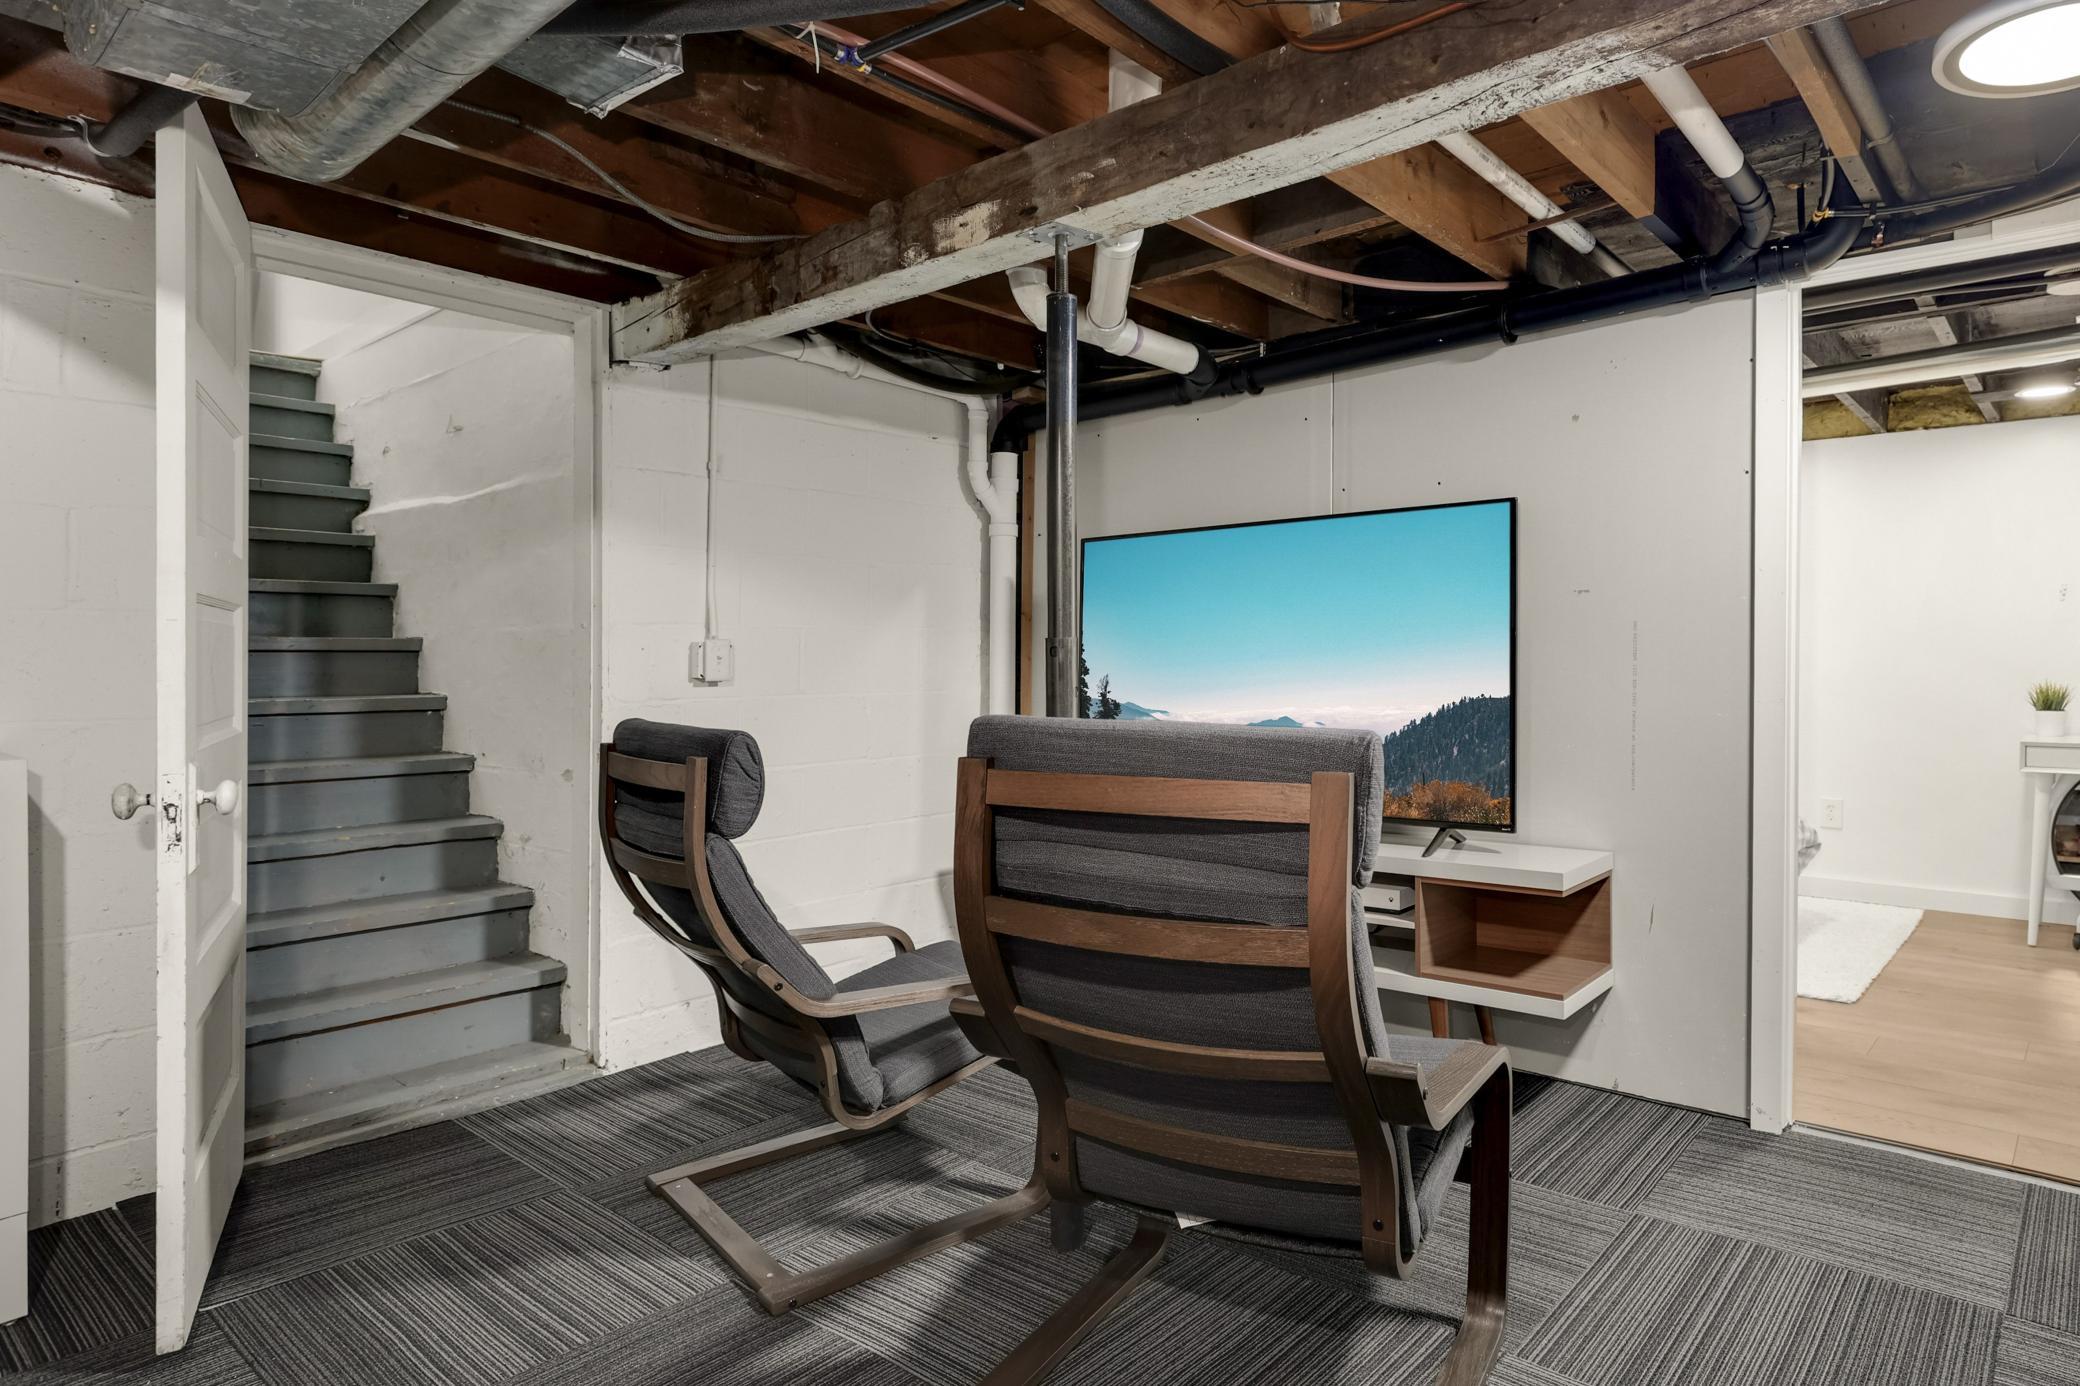
Full; Partially Finished
Bath Description:
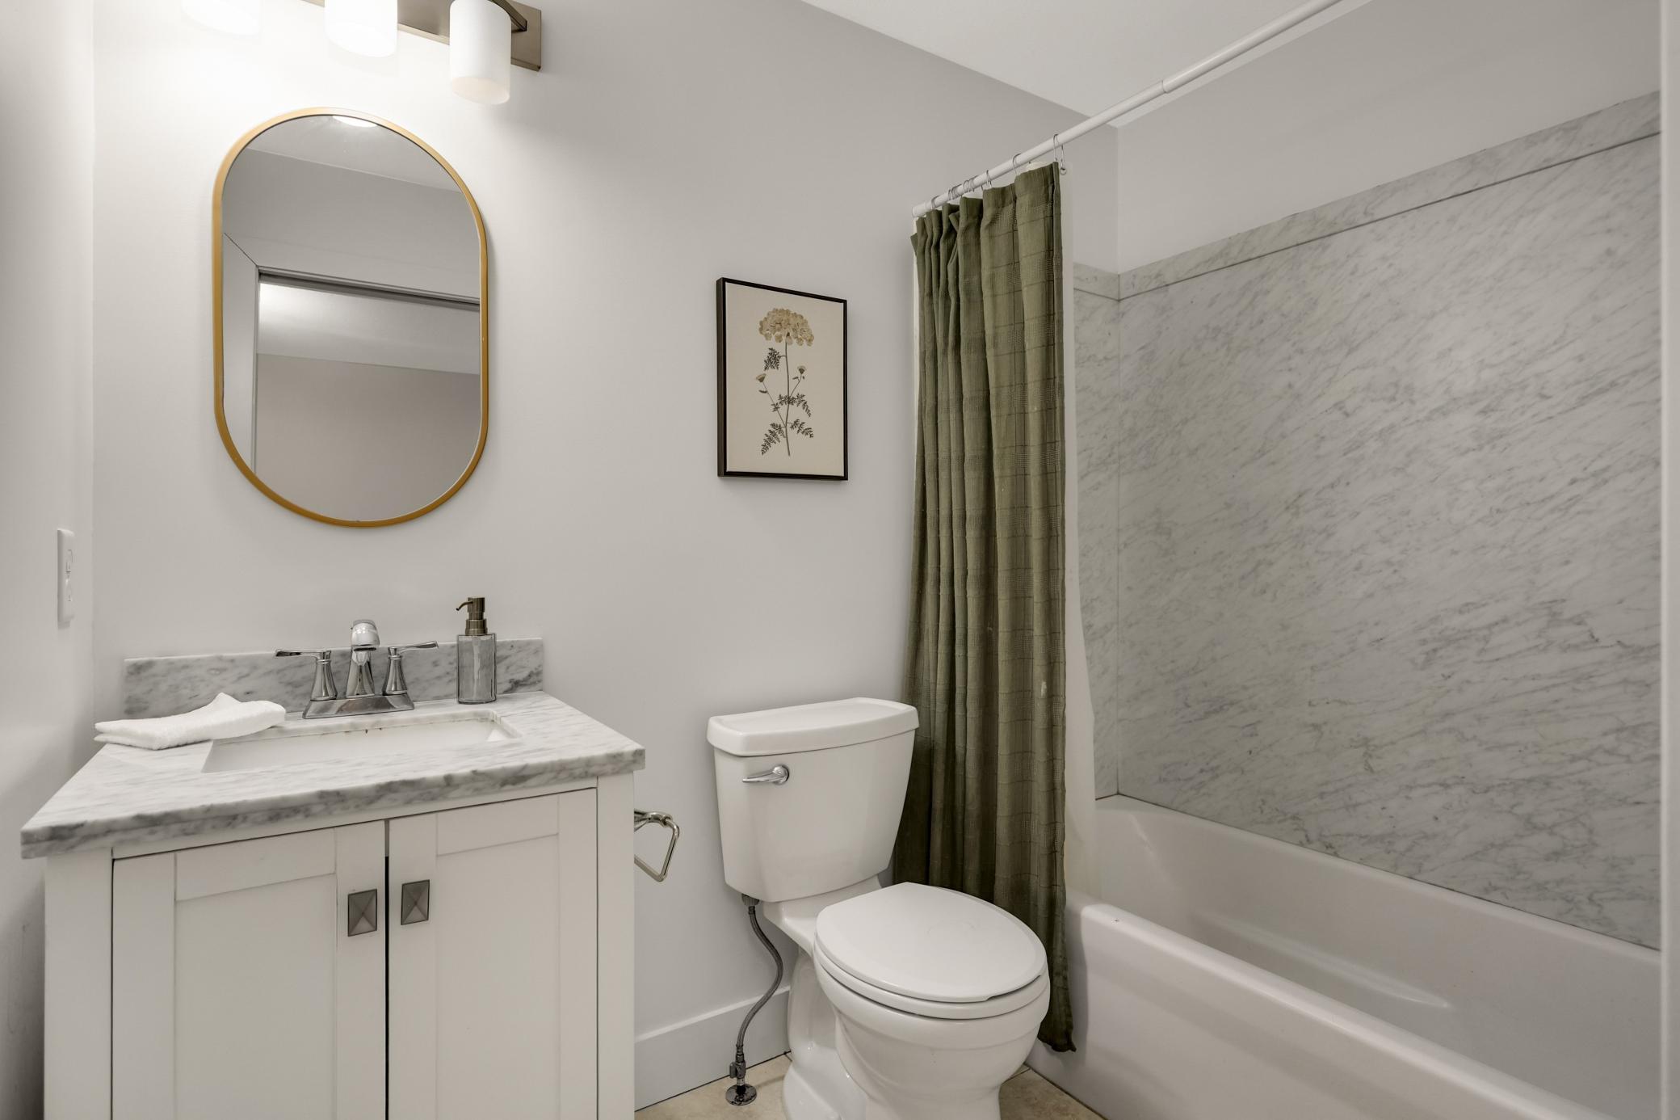
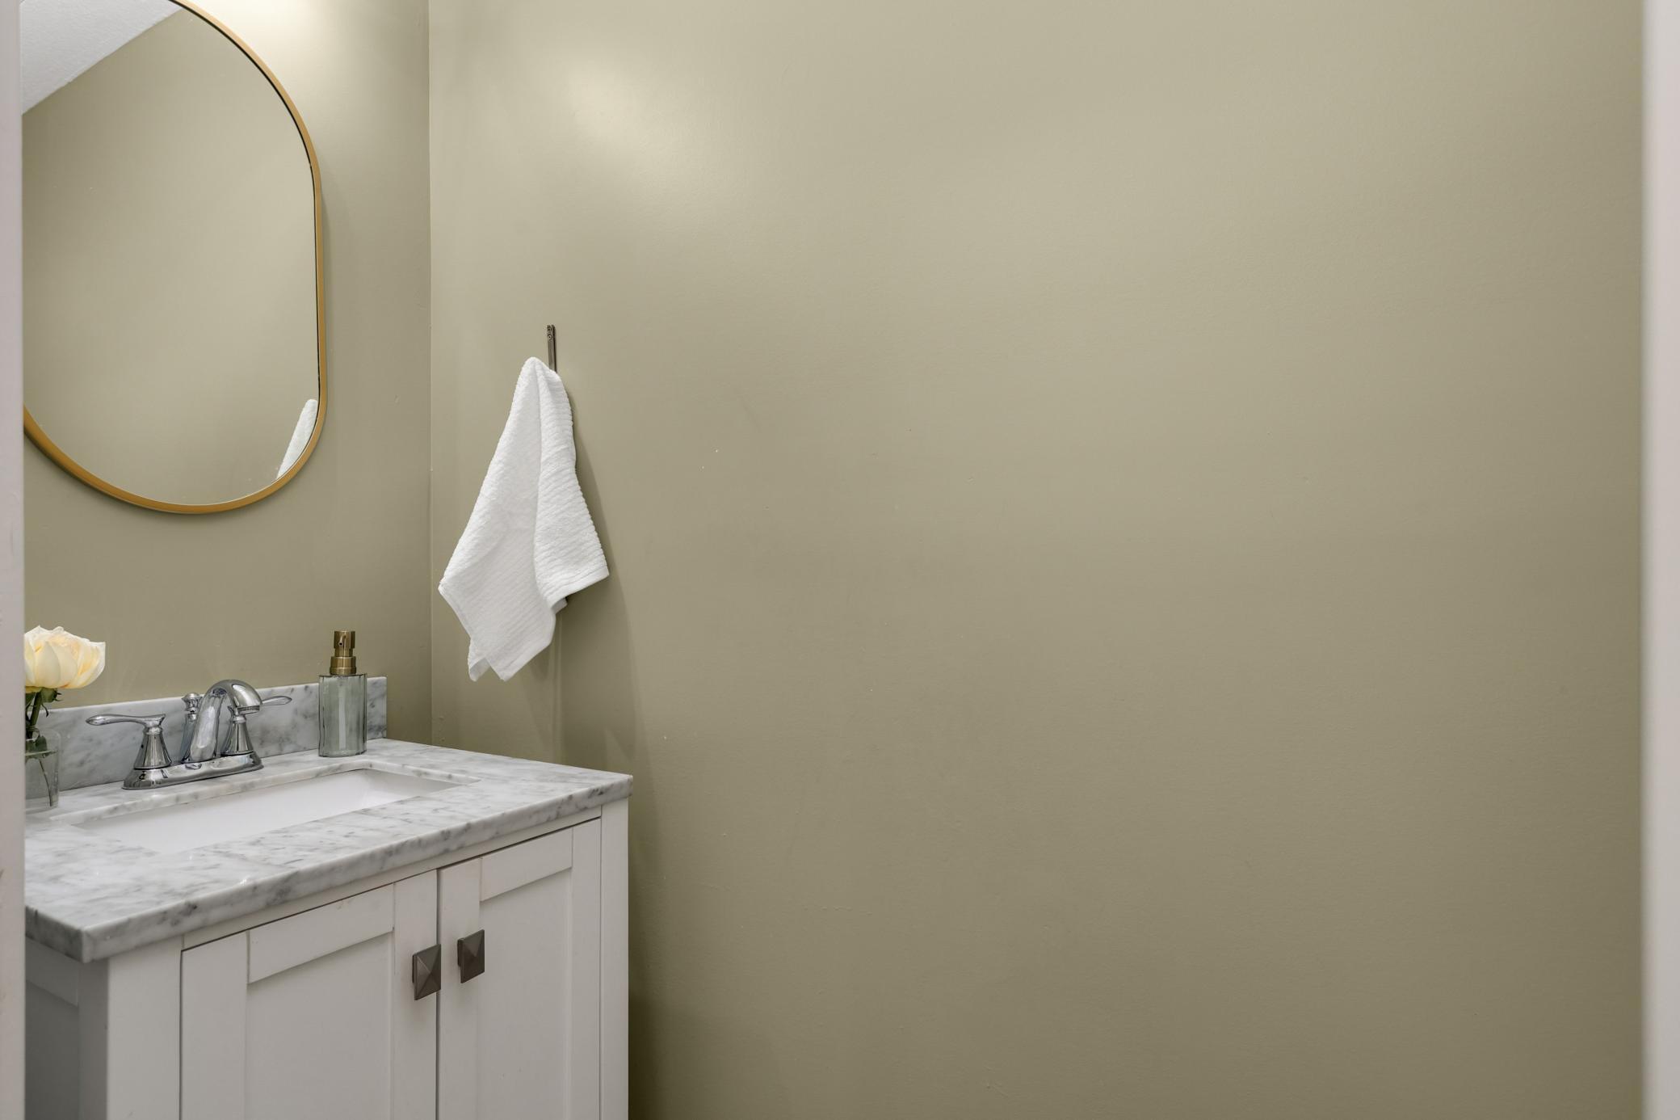
Main Floor 1/2 Bath; Main Floor Full Bath
Construction Status:
Previously Owned
Dining Room Description:
Kitchen/Dining Room
Exterior:
Shakes
Fencing:
Partial
Foundation:
Other
Fuel:
Natural Gas
Heating:
Forced Air
Laundry:
Main Level
Lot Description:
Tree Coverage - Medium
Roof:
Age 8 Years or Less; Asphalt Shingles
Sellers Terms:
Cash; Conventional; FHA; VA
Sewer:
City Sewer/Connected
Special Search:
All Living Facilities on One Level; Main Floor Bedroom; Main Floor Laundry; Main Floor Primary; Primary Bdr Suite
Stories:
One
Water:
Well
Contract Information
- Contingency
- None
- Original List Price
- 415000
- ListPrice
- 415000
- Owner is an Agent?
- No
- Auction?
- No
Location Tax and Other Information
- House Number
- 1385
- Street Name
- Arbor
- Street Suffix
- Street
- Postal City
- Wayzata
- County
- Hennepin
- State
- MN
- Zip Code
- 55391
- Complex/Dev/Subdivision
- Markville
Assessments
- Tax With Assessments
- 3492
- Assessment Balance
- 0
Building Information
- Finished SqFt Above Ground
- 1124
- Finished SqFt Below Ground
- 130
More Information
Lease Details
- Land Leased
- Not Applicable
Miscellaneous Information
- Homestead
- Yes
Ownership
- Fractional Ownership
- No
Parking Characteristics
- Garage Square Feet
- 264
Public Survey Info
- Range#
- 23
- Section#
- 10
- Township#
- 117
Office/Member Info
- Association
- MAAR
Location, Tax and Other Information
- AssocFeeYN
- No
- Legal Description
- LOT 004 BLOCK 002 MARKVILLE E 1/2 OF LOT 4
- Listing City
- Wayzata
- Map Page
- 103
- Municipality
- Orono
- School District
- Orono
- School District Phone
- 952-449-8305
- Zip Plus 4
- 9108
- Property ID Number
- 1011723310055
- Tax Year
- 2026
- Tax Amount
- 3492
- In Foreclosure?
- No
- Potential Short Sale?
- No
- Lender Owned?
- No
Directions & Remarks
- Public Remarks
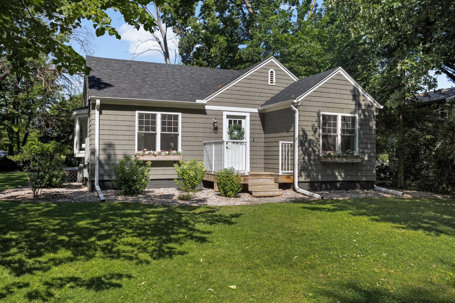
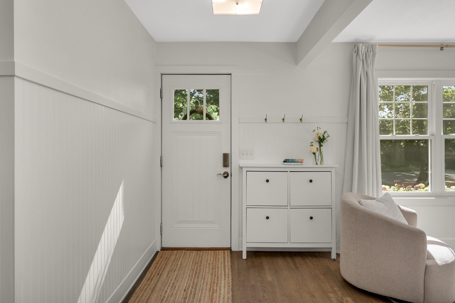
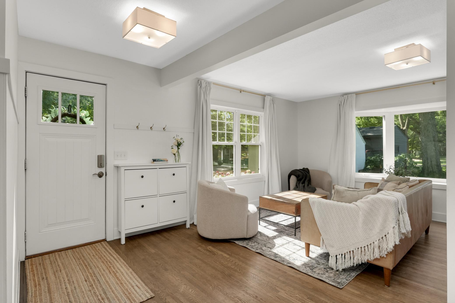
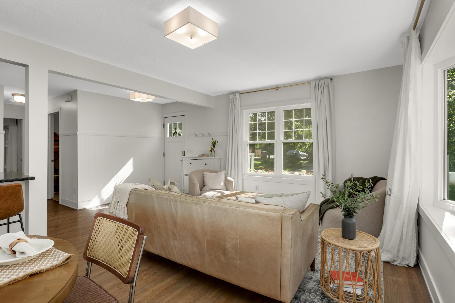
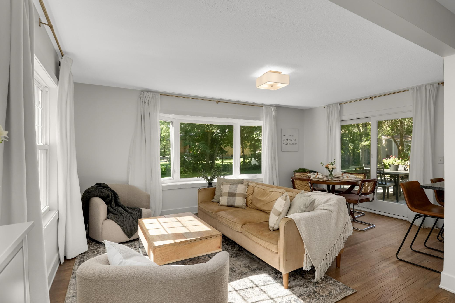
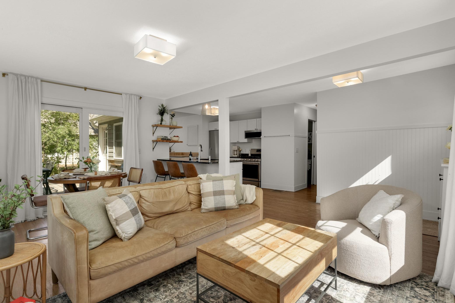
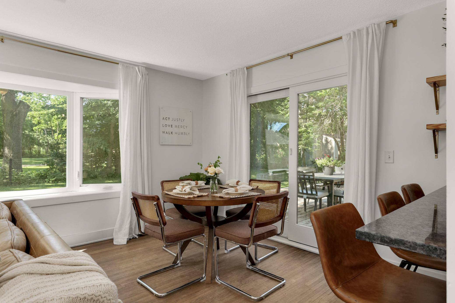
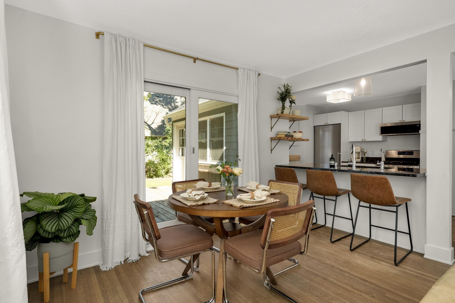
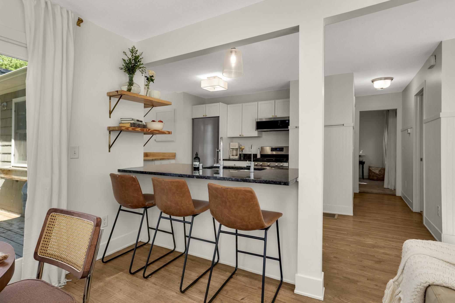
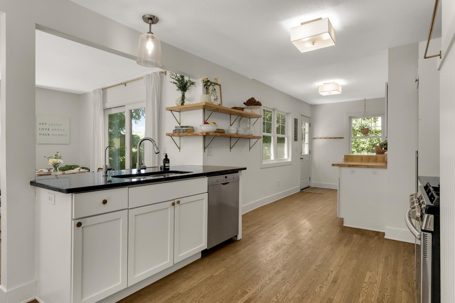
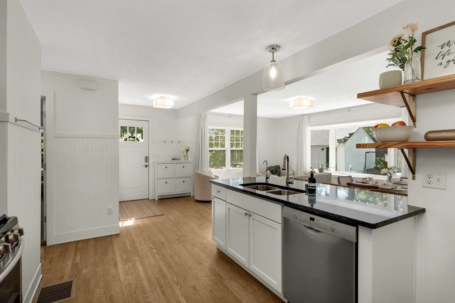
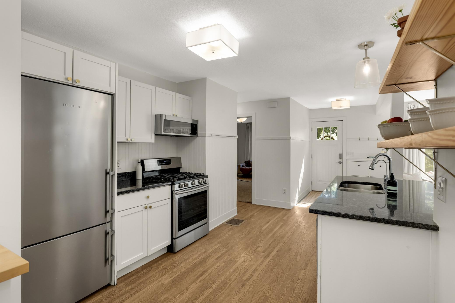
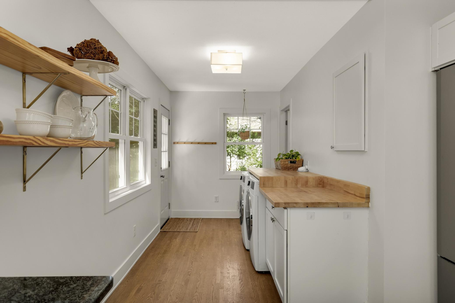
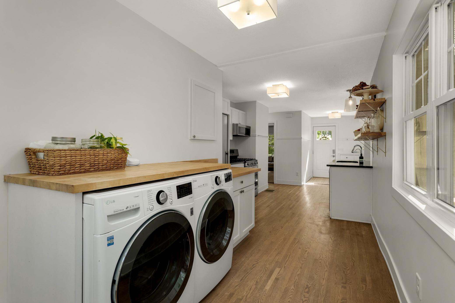
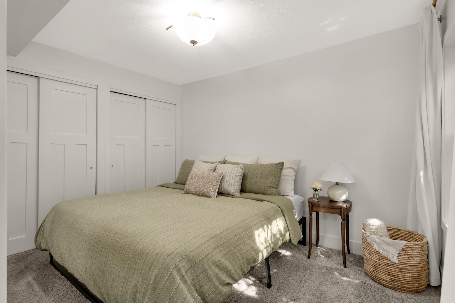
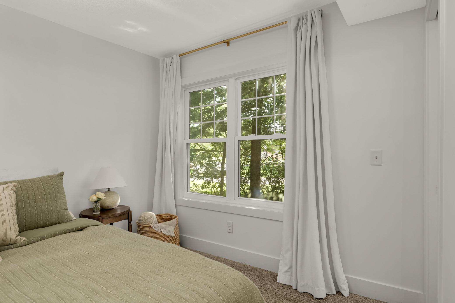
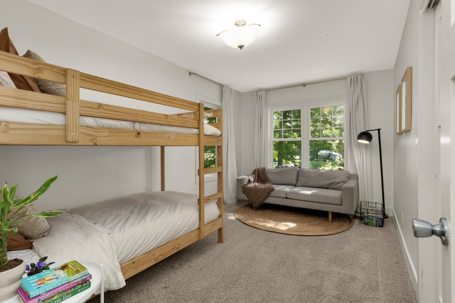
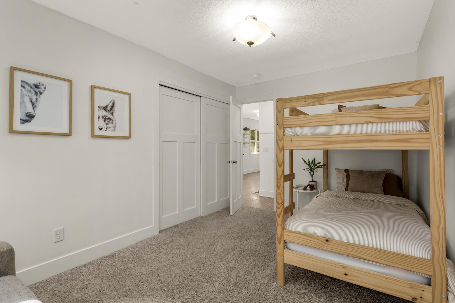
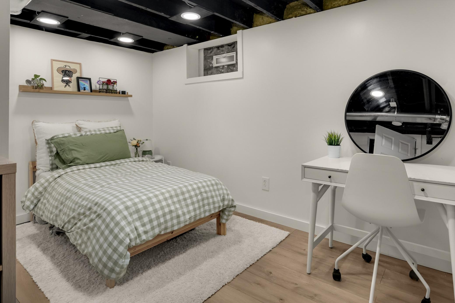
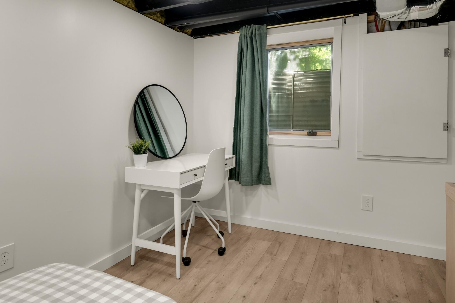
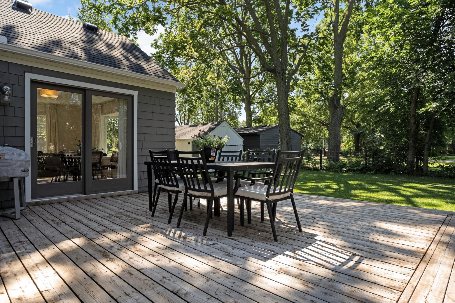
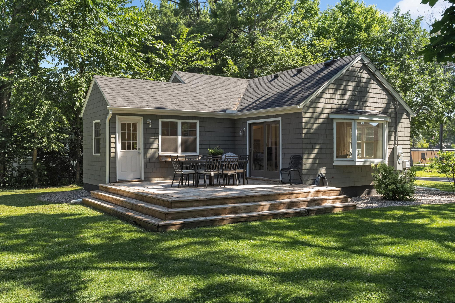
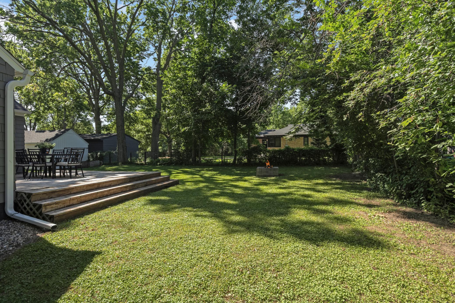
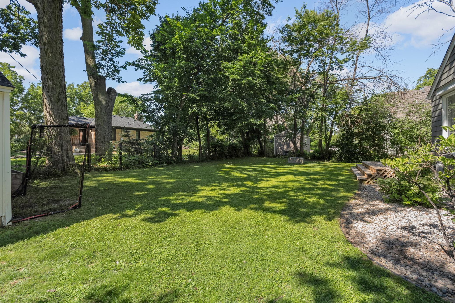
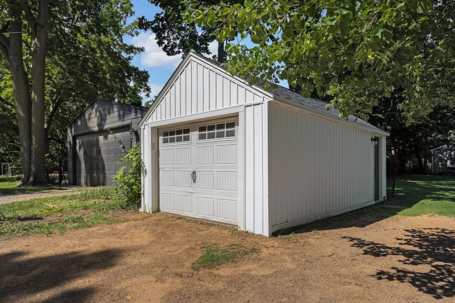
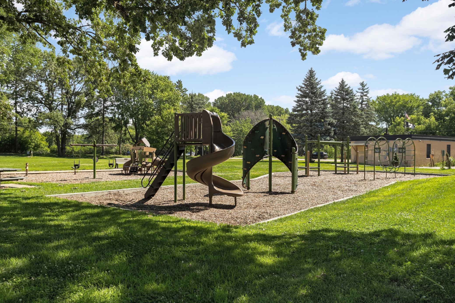
- Tucked beneath a canopy of mature trees on a peaceful Orono street, this beautifully renovated 3-bedroom, 2-bath home delivers the kind of warmth and intention that takes time to find. The beadboard-wrapped foyer sets the tone immediately, opening into an airy main level where hardwood floors and generous natural light connect a relaxed living room, dining space, and fully updated kitchen. White shaker cabinetry, dark granite countertops, a gas range, stainless appliances, and brass-bracketed open shelving give the kitchen a clean, current character without sacrificing warmth. A sliding glass door off the dining area opens to a spacious back deck, making the move from dinner table to evening air effortless. An oversized main-level laundry room with butcher block counters quietly earns admiration from every buyer who walks through, and a finished lower-level room adds meaningful flexibility as a third bedroom, home office, or creative retreat. Outside, a large deck descends to a deep, tree-enclosed yard anchored by a fire pit made for unhurried evenings. A detached garage and a new roof and gutters installed in November 2025 provide the kind of practical confidence that matters. Crystal Bay Playground, Dakota Ridge Trail, and Lake Minnetonka are all steps from the front door. The lake sits just on the other side of the trail, and on clear winter days it is visible right from the front windows. Served by award-winning Orono Schools and set within a neighborhood that genuinely earns the word private, this is a compelling entry point into one of the west metro's most coveted communities.
- Directions
- County Road 15 to 51 to Arbor St
Accessible
- None
- Yes
Air Conditioning
- Central Air
- Yes
Amenities Unit
- Deck
- Yes
- Hardwood Floors
- Yes
- Main Floor Primary Bedroom
- Yes
Appliances
- Cooktop
- Yes
- Dishwasher
- Yes
- Dryer
- Yes
- Range
- Yes
- Refrigerator
- Yes
- Washer
- Yes
- Water Osmosis System
- Yes
Basement
- Full
- Yes
- Partially Finished
- Yes
Bath Description
- Main Floor 1/2 Bath
- Yes
- Main Floor Full Bath
- Yes
Construction Status
- Previously Owned
- Yes
Dining Room Description
- Kitchen/Dining Room
- Yes
Exterior
- Shakes
- Yes
Fencing
- Partial
- Yes
Foundation
- Other
- Yes
Fuel
- Natural Gas
- Yes
Heating
- Forced Air
- Yes
Insurance Fee
- Insurance Fee
- 0
Laundry
- Main Level
- Yes
Lot Description
- Tree Coverage - Medium
- Yes
Patio, Porch and Deck Features
- Deck
- Yes
Roof
- Age 8 Years or Less
- Yes
- Asphalt Shingles
- Yes
Sellers Terms
- Cash
- Yes
- Conventional
- Yes
- FHA
- Yes
- VA
- Yes
Sewer
- City Sewer/Connected
- Yes
Special Search
- All Living Facilities on One Level
- Yes
- Main Floor Bedroom
- Yes
- Main Floor Laundry
- Yes
- Main Floor Primary
- Yes
- Primary Bdr Suite
- Yes
Stories
- One
- Yes
Water
- Well
- Yes
Room Information
| Room Name | Dimensions | Level |
|---|---|---|
| Dining Room | 12x7 | Main |
| First (1st) Bedroom | 15x9 | Main |
| Kitchen | 10x9 | Main |
| Living Room | 11x9 | Main |
| Second (2nd) Bedroom | 11x11 | Main |
| Third (3rd) Bedroom | 13x10 | Lower |

Listing Office:
RE/MAX Results
Last Updated: July - 21 - 2026
The data relating to real estate for sale on this web site comes in part from the Broker
Reciprocity SM Program of the Regional Multiple Listing Service of Minnesota, Inc. The information provided is deemed reliable but not guaranteed. Properties subject to prior sale, change or withdrawal.
©2024 Regional Multiple Listing Service of Minnesota, Inc All rights reserved.